
Niagara Falls, Ontario
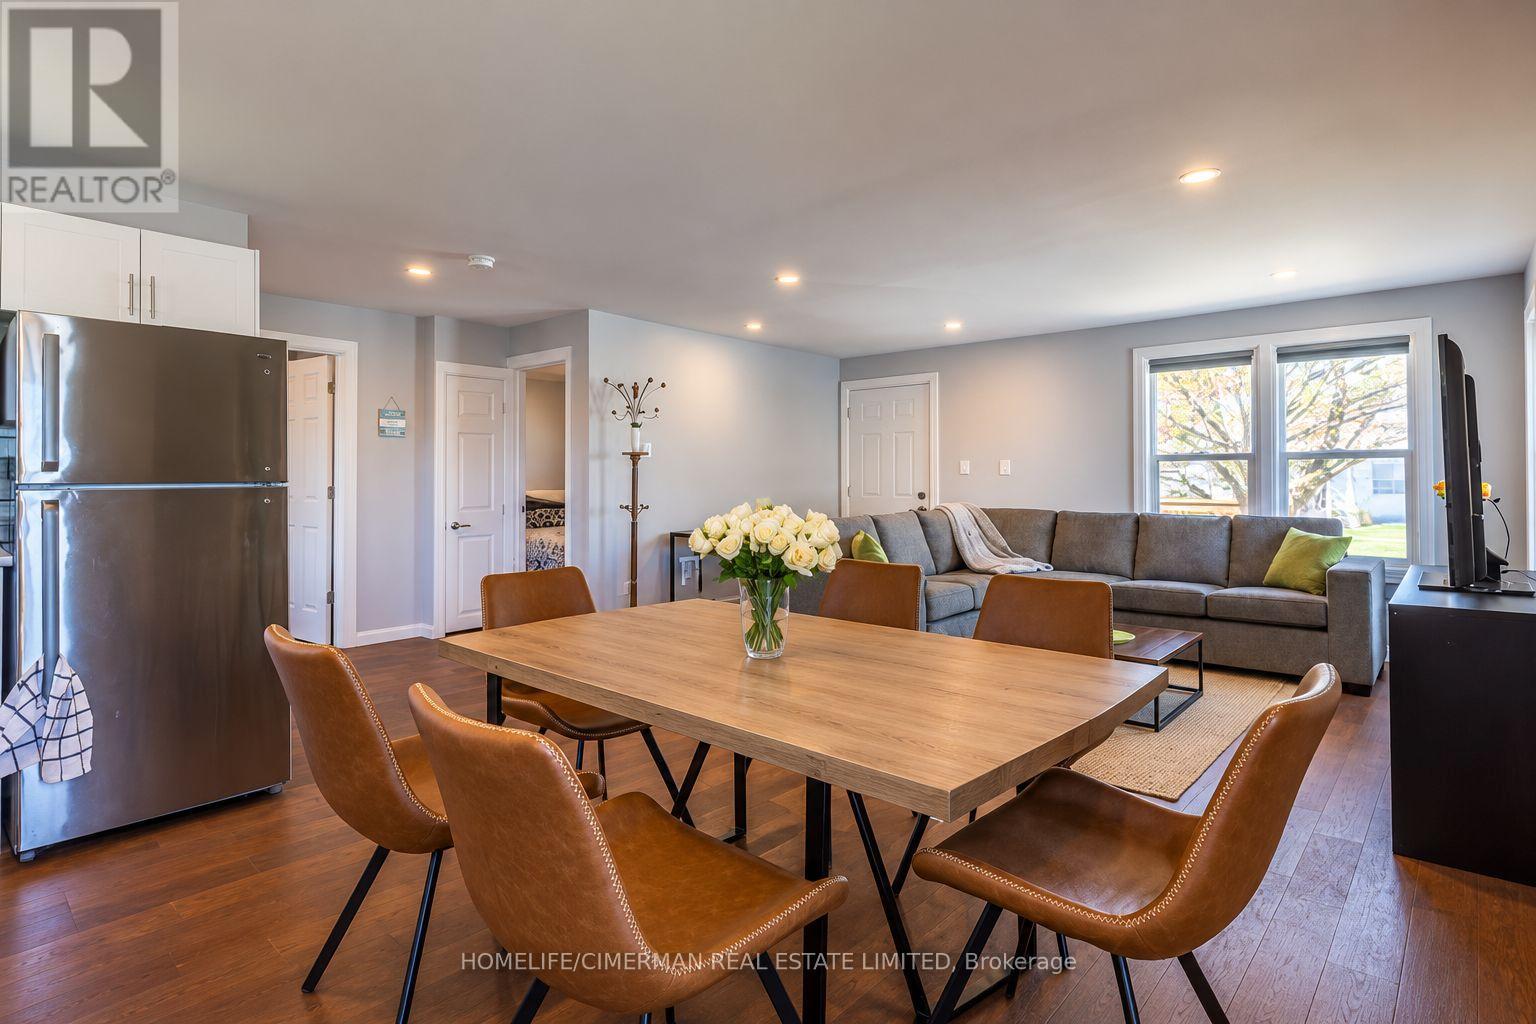
Move right in and enjoy this charming, fully furnished bungalow, ideally located in the heart of Niagara Falls! This inviting home features 3 bedrooms and 2 full bathrooms, with 2 bedrooms and bathroom on the main floor and a third bedroom and bathroom in the finished basement, offering additional living space and privacy. Step outside to your private backyard retreat, perfect for relaxing. Ideal for professionals, families, or anyone seeking a comfortable and convenient place to call home. (id:60588)
Welland, Ontario
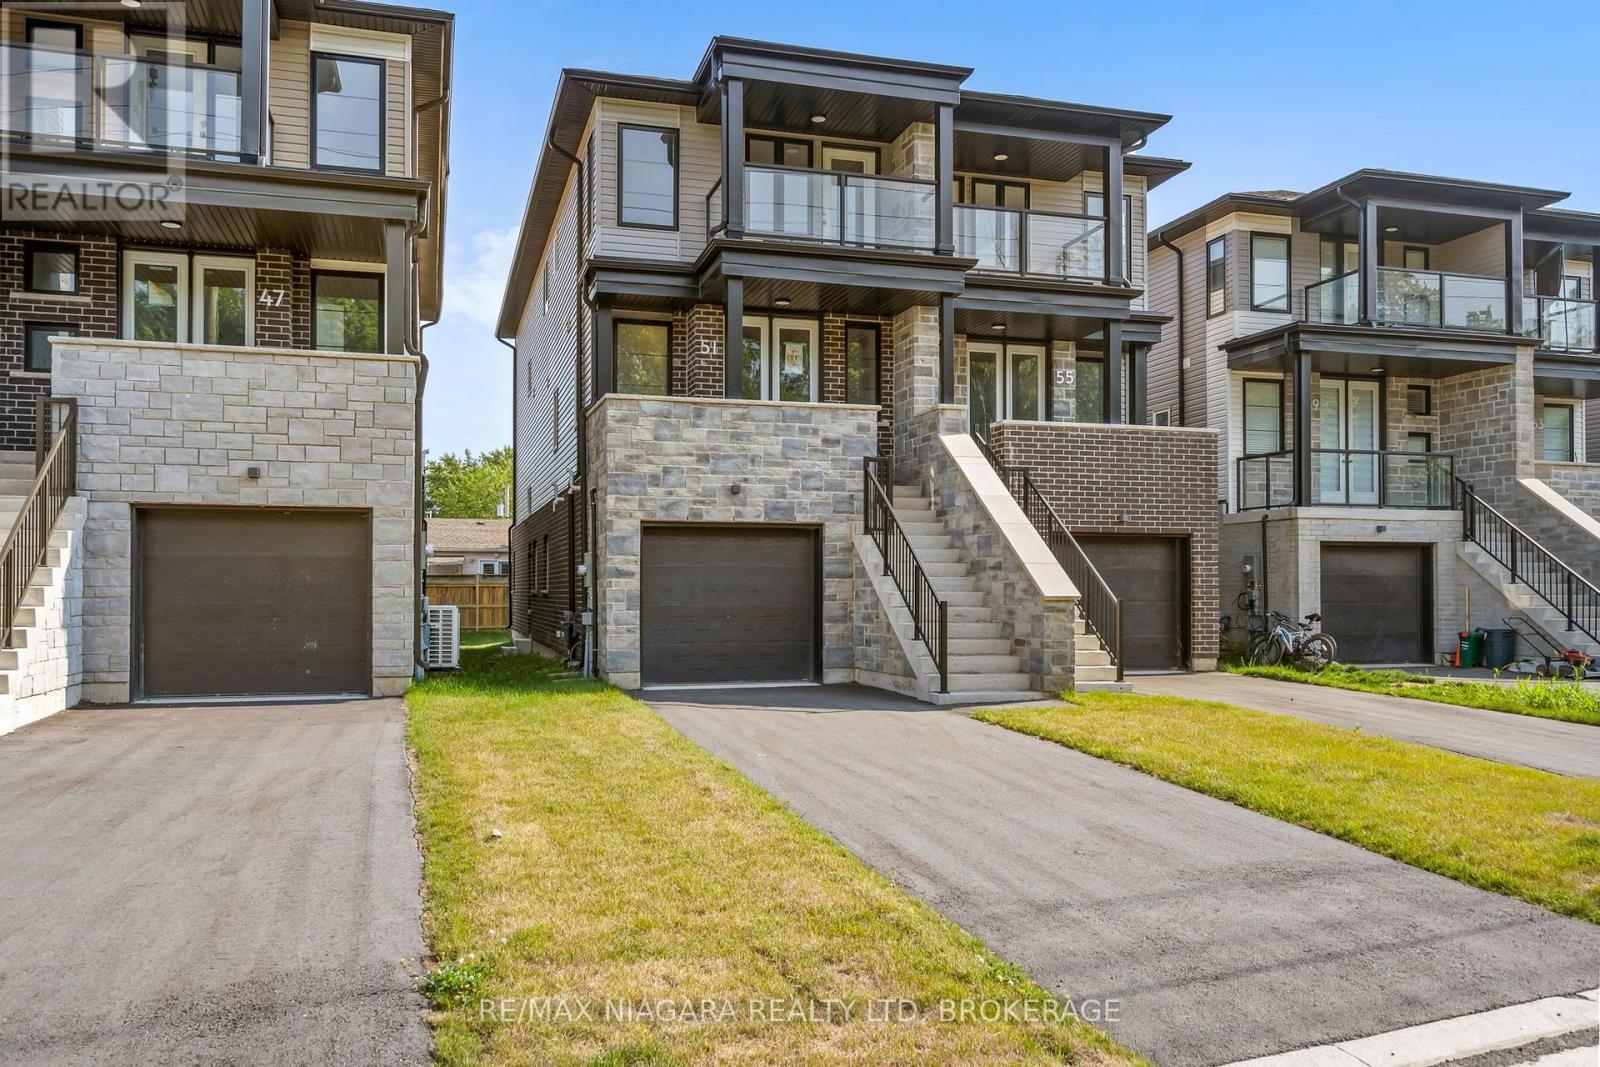
Built brand new by Cairnwood Homes, this move-in-ready home features a fully finished basement in-law suite with a separate entrance and its own kitchen, offering exceptional flexibility for multigenerational living or extended family. With 5 bedrooms, 4 bathrooms, and 2 kitchens, the thoughtfully designed layout provides space and privacy across all three levels. A convenient main-floor bedroom offers flexibility for guests or a home office, while the upper level features 3 bedrooms and 2 bathrooms. The finished basement adds a fifth bedroom and a separate living space. Tall ceilings enhance the home's bright, spacious feel, while an asphalt driveway and Tarion warranty coverage add convenience and peace of mind. A welcoming new home with the versatility to accommodate your family's changing needs. (id:60588)
Niagara Falls, Ontario
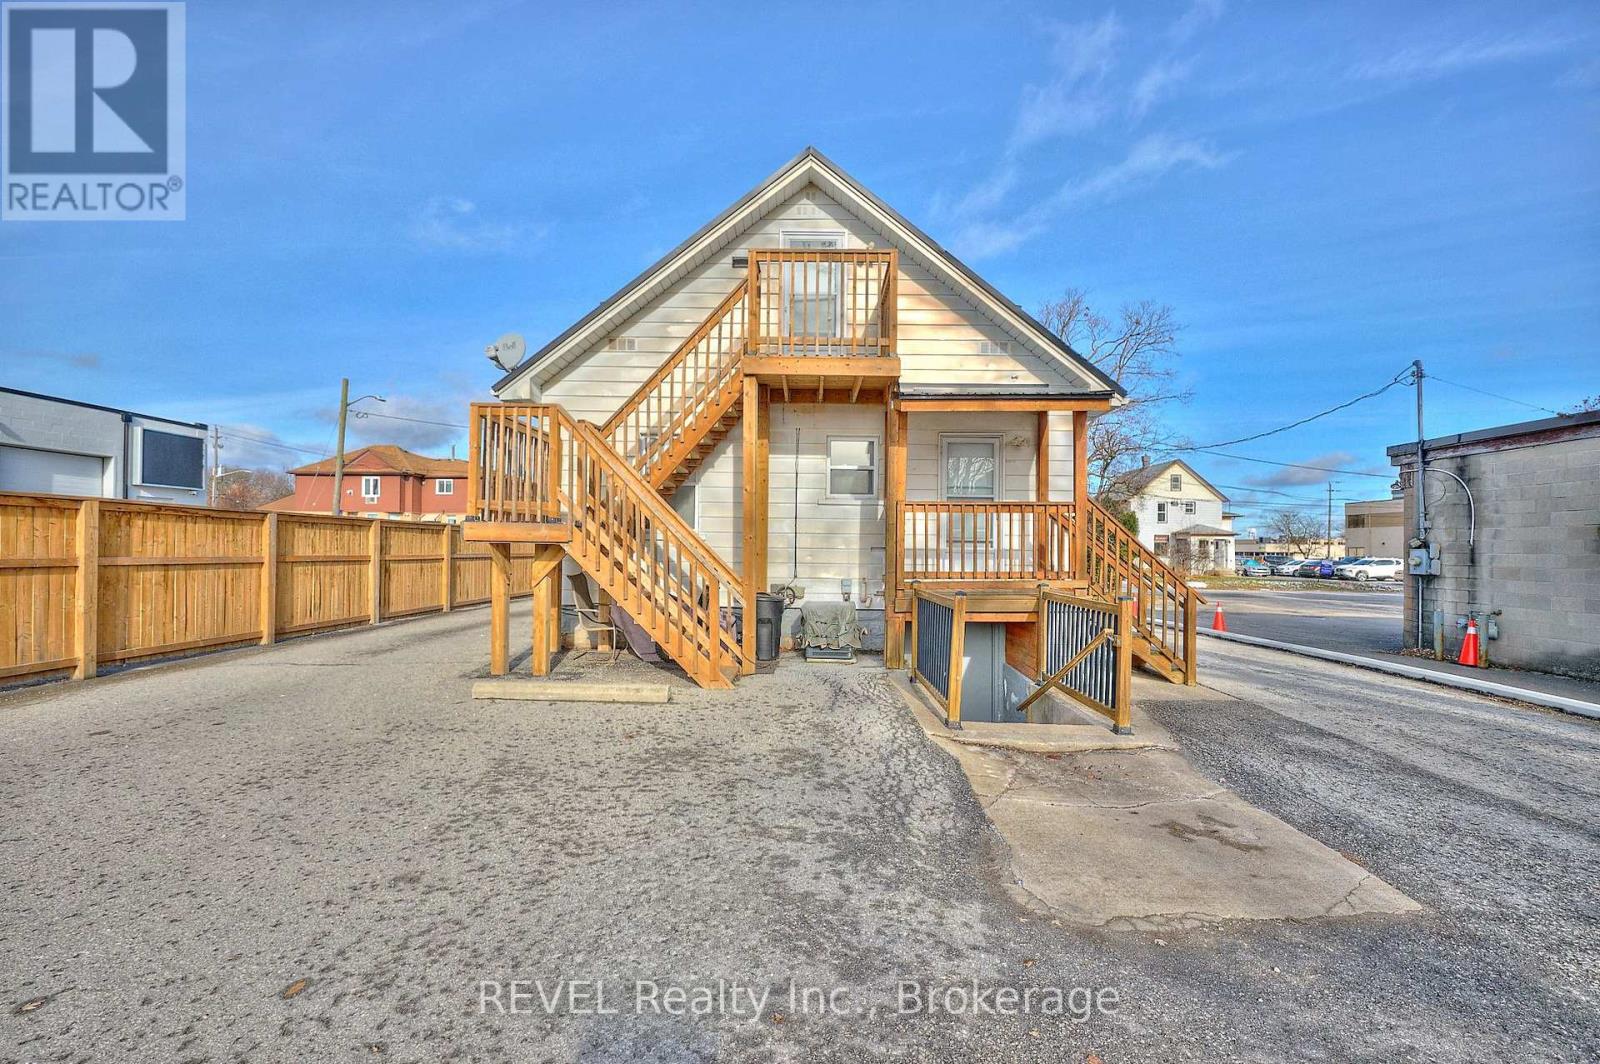
Welcome to this clean, well-maintained basement apartment, ideally located in the heart of Niagara Falls! Situated in a quiet building, this inviting unit offers a comfortable and affordable living space with the added convenience of utilities included. Enjoy being just steps from restaurants, shopping, public transit, and everyday amenities. With its central location and easy access to everything you need, this apartment is perfect for anyone seeking convenience, comfort, and low-maintenance living. Available for December 1st. Utilities Included. Rental Requirements: Completed rental application, deposit, proof of income, employment letter, current credit report, and references. (id:60588)
St. Catharines, Ontario
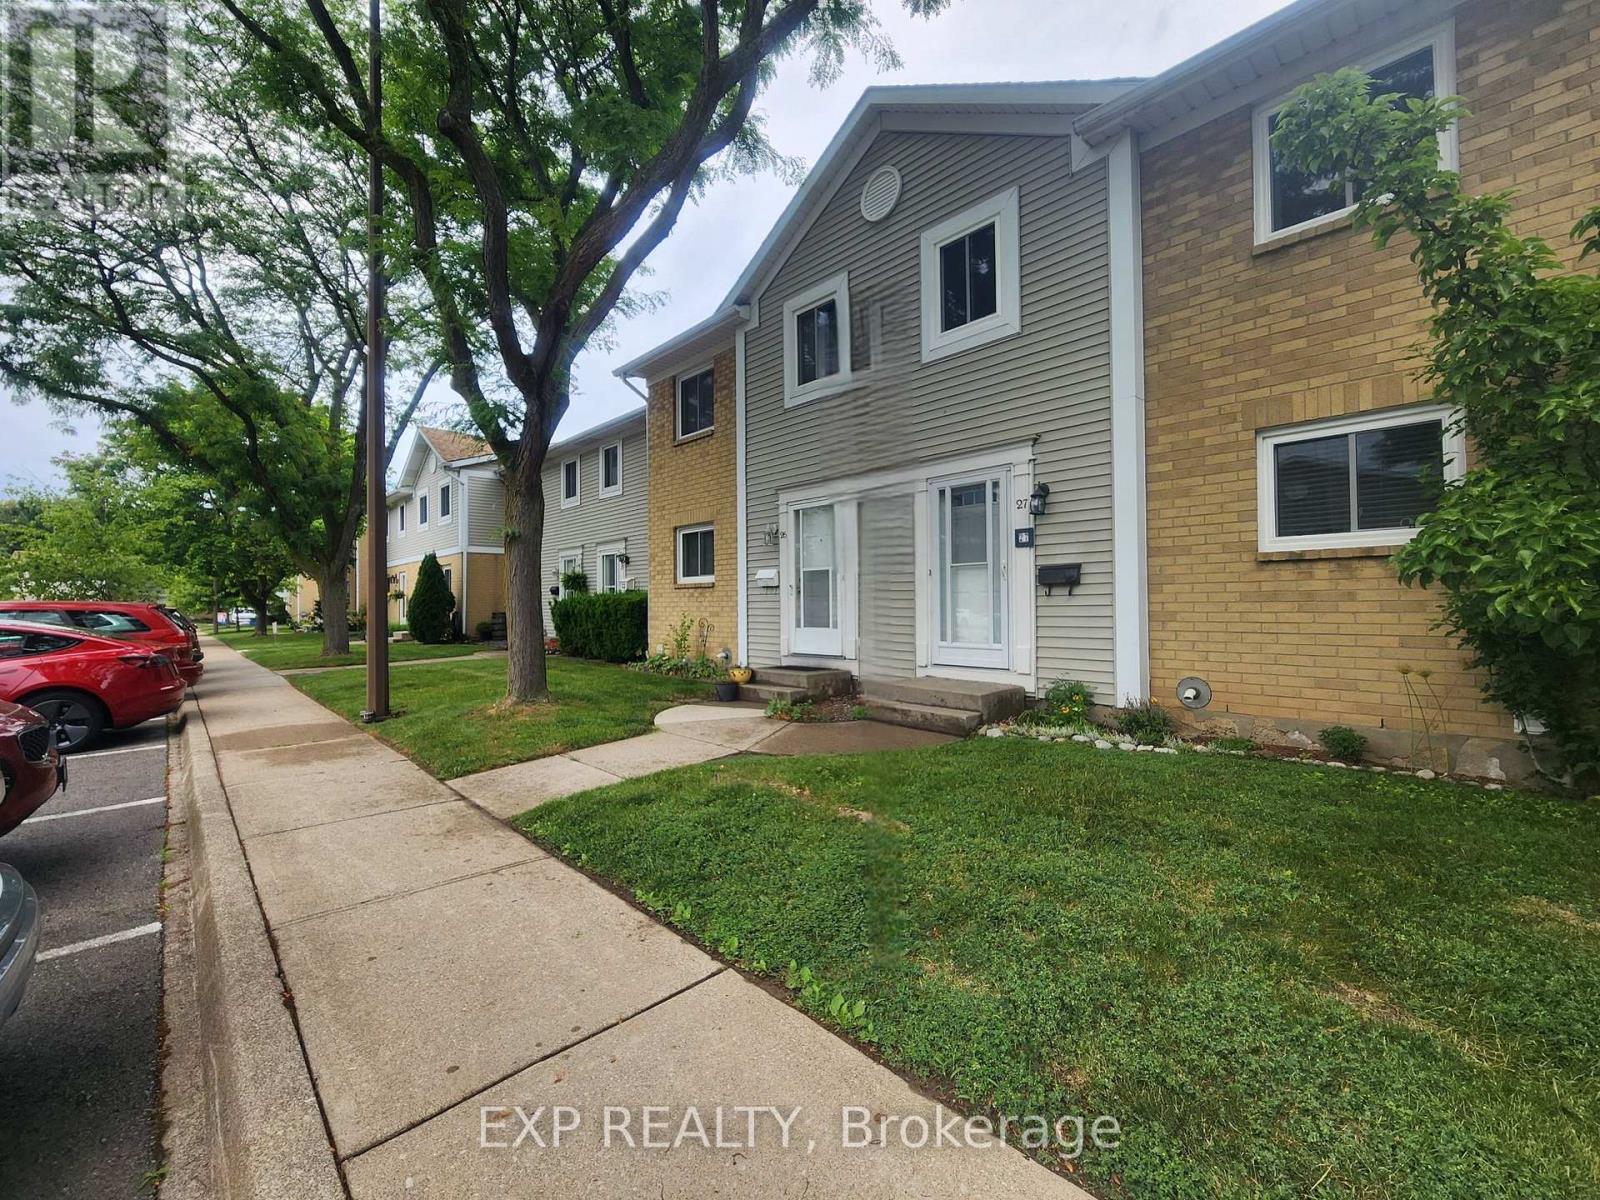
Welcome to 27-38 Elma Street, a beautifully updated townhome in a convenient North End St. Catharines location. This bright and spacious 3-bedroom, 3-bathroom home offers plenty of room for families or professionals looking for a comfortable, low-maintenance place to call home. Inside, you'll find a renovated kitchen with modern appliances, plenty of storage, and space to cook and gather. All three bedrooms are generously sized and filled with natural light. The home has also seen several updates, including newer windows, improved attic insulation, an updated water heater, and a high-efficiency ductless split system providing both heating and air conditioning for year-round comfort. The location is another great feature, with Port Dalhousie, QEW access, shopping, schools, parks, and everyday amenities all just minutes away. Water, snow removal, and lawn maintenance are included in the lease, with tenants responsible for gas and hydro. Seeking responsible, respectful tenants who will take good care of the home. Reach out today to arrange a private showing! (id:60588)
St. Catharines, Ontario
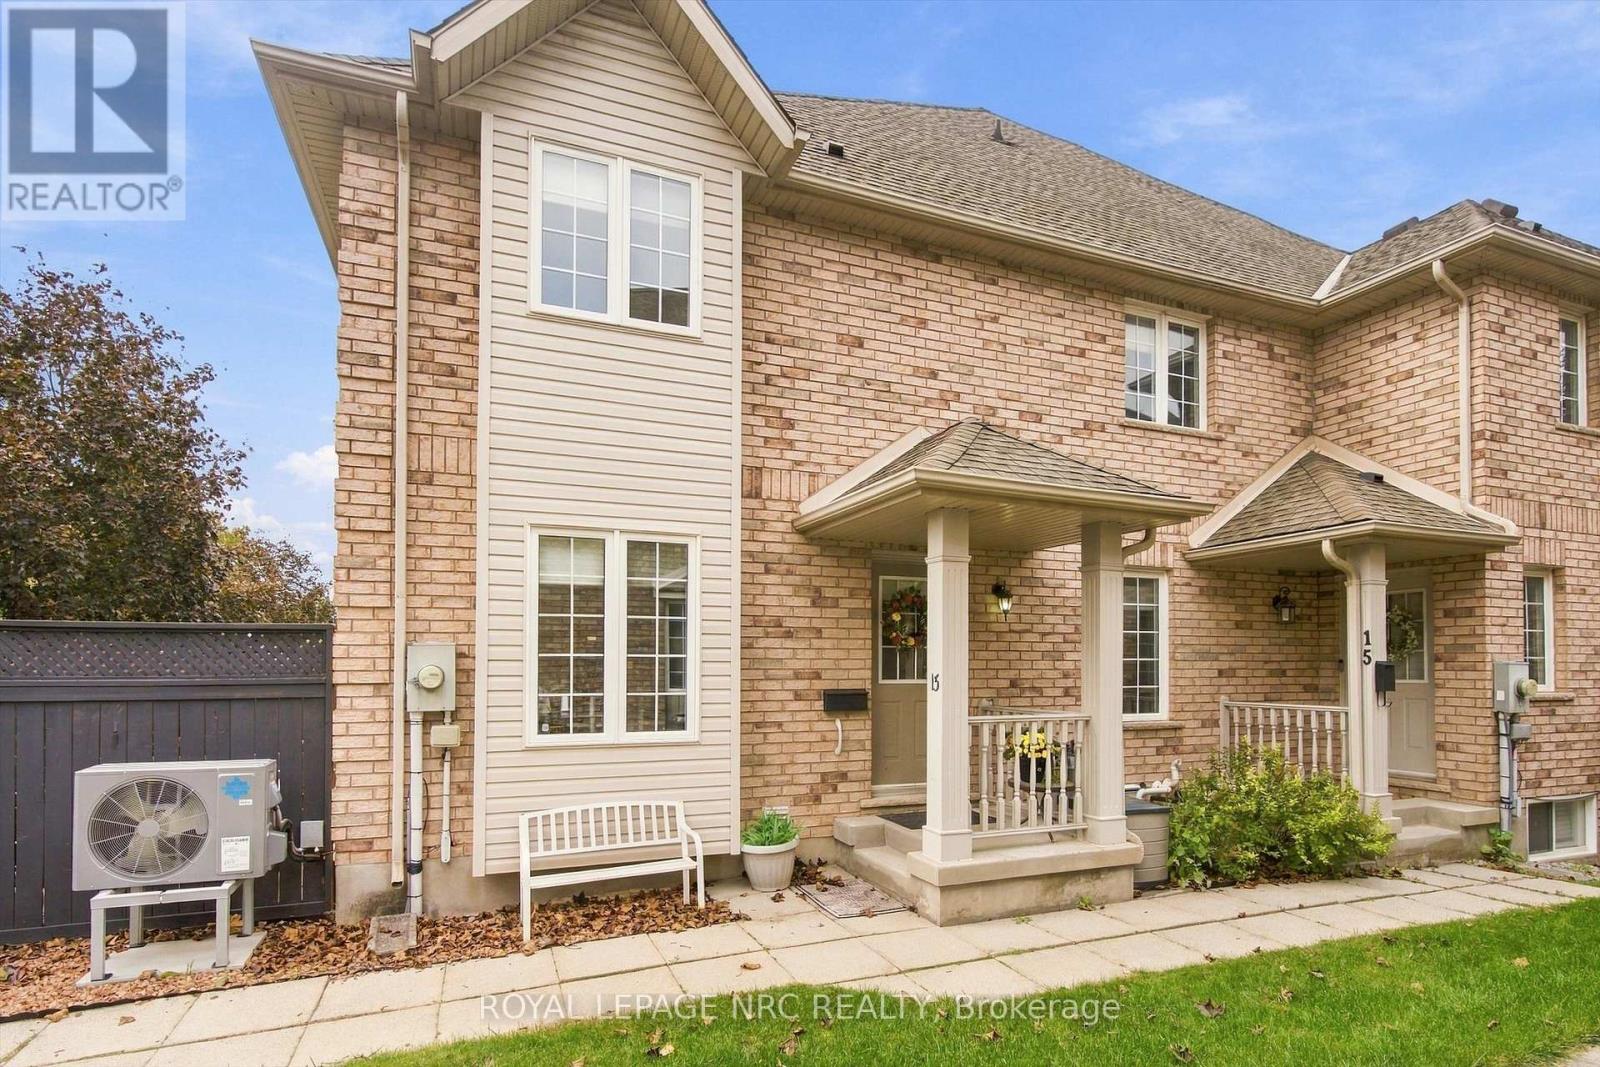
Welcome to 13 Flynn Court, a spacious 2+1 bedroom, 2.5 bathroom townhouse in the highly desirable Grapeview neighbourhood of St. Catharines. Close to great schools, amenities, hiking trails and easy highway access. From the moment you walk in, the open and generous main floor immediately stands out. A large sliding door extends the living space outdoors to a thoughtfully designed, virtually maintenance-free backyard featuring artificial turf, multiple sitting areas, a shed and a dedicated pad ready for a hot tub. The recently refreshed kitchen offers an abundance of cabinet space and enjoys a large dining area with room to comfortably seat eight or more. Upstairs, both bedrooms are impressively sized, but the primary is the real standout. With enough space for a sitting area, home office or exercise equipment in addition to a custom fitted walk-in closet, it offers flexibility rarely found in a townhouse. The main bathroom features both a separate walk-in shower and a large soaker tub. The fully finished basement adds even more versatility with a third bedroom, full bathroom, generously sized laundry room and storage area, and additional family room - perfect for guests, teenagers, a home office or extra living space. The home features a brand new (2026) energy efficient heat pump, furnace, and tankless water heater. Add a long driveway with comfortable parking for two vehicles and you have a home that offers far more space and flexibility than you might expect from a townhouse. (id:60588)
St. Catharines, Ontario
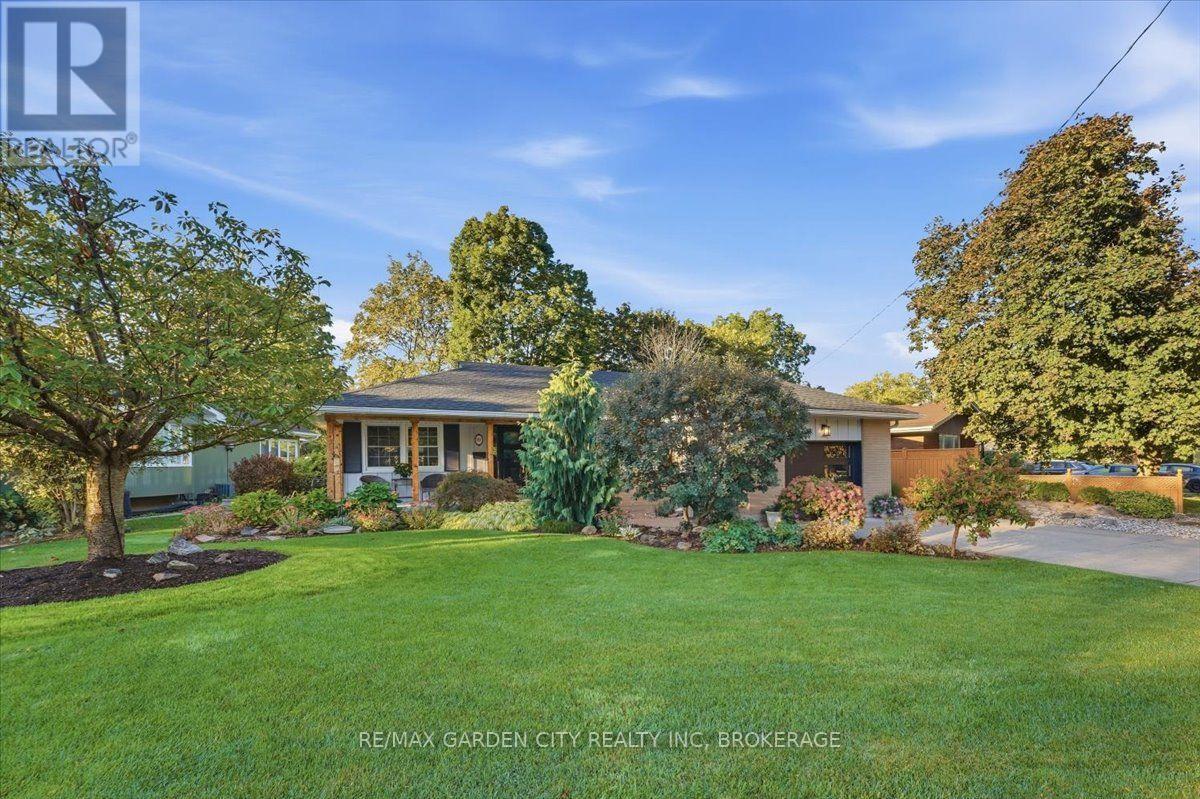
HOME ISN'T JUST WHERE YOU LIVE - IT'S WHERE YOU ESCAPE TO. WELCOME HOME TO YOUR OWN PRIVATE HAVEN! Tucked away on a beautiful ravine lot in the sought-after South End of St. Catharines, 98 Village Road is a very special completely updated bungalow where comfort, style and outdoor living come together beautifully. From the moment you arrive, the gorgeous new front porch, complete with custom posts, sets the tone for a home that feels warm, welcoming and truly loved. It's the perfect spot to enjoy your morning tea or unwind at the end of the day. Step inside and discover a beautifully refreshed interior featuring a large new kitchen with new appliances, stylish new flooring throughout, two generously sized bedrooms and an updated 4-piece bathroom. The thoughtful updates and inviting layout make this home truly move-in ready. And then there's the backyard... your own private staycation destination! Surrounded by beautiful gardens and the peaceful backdrop of the ravine, this outdoor space is designed for relaxing and entertaining. Enjoy summer evenings on the covered back patio, soak in the hot tub under the stars, or take a dip in the new swim spa - perfect for year-round enjoyment. The lower level adds even more living space with a cozy recreation room, updated 4-piece bathroom and an abundance of storage for all your needs. Beautifully updated. Peacefully set. Designed for everyday enjoyment. Whether you're looking for a quiet retreat, a home to entertain family and friends, or simply a place where you can slow down and enjoy life, 98 Village Road is ready to welcome you home. (id:60588)
Lincoln, Ontario
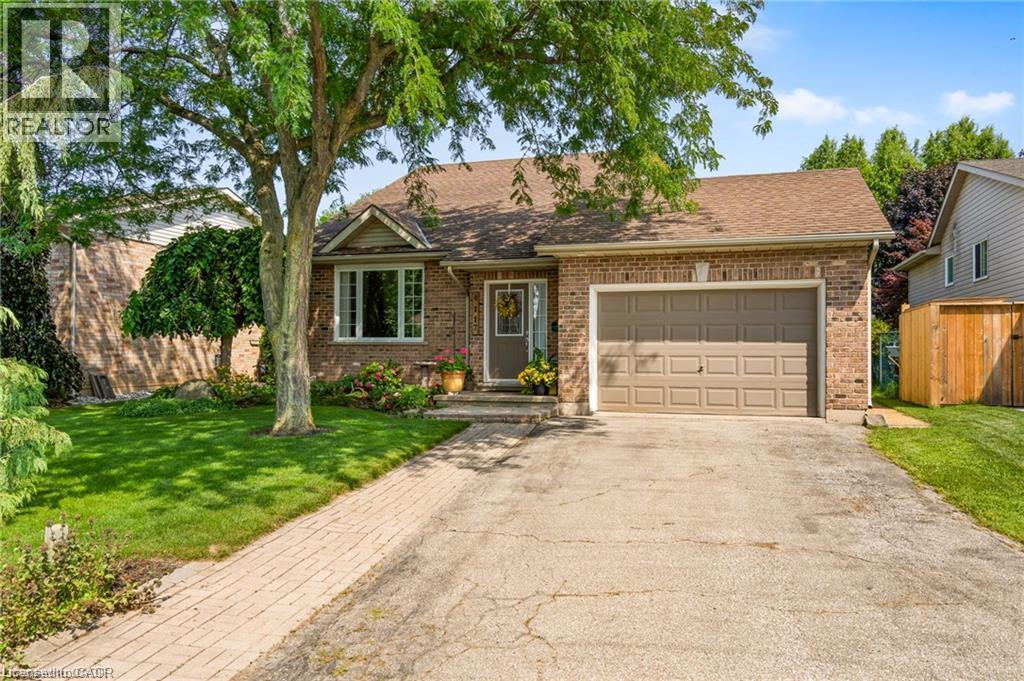
Welcome to 4117 Jordan Rd, located in the charming town of Jordan in the heart of Niagara Wine Country. This 3 bedroom, 2 bathroom raised bungalow offers country living with the convenience of city services with no rear neighbors. Step inside to the main level, where the bright living room offers a lovely view and convenient access to the attached garage. A few steps up lead to the updated kitchen and dining area, complete with patio doors opening onto the back deck (2025); perfect for enjoying your morning coffee or entertaining family and friends. The upper level also features three bedrooms, including a spacious primary bedroom with ensuite privilege to the 4 piece bathroom. The lower level provides a comfortable family room, along with plenty of potential for a fourth bedroom, a 3 piece bathroom, and ample storage space to suit your family's needs. This home has seen numerous updates, including newer windows, luxury vinyl plank flooring (2022) in the upper level throughout, gutter guards (2025) and more; providing peace of mind for years to come. Outside, the property truly shines! The impressive 129 foot deep lot offers plenty of space for children and pets to play, with easy access to the backyard from the deck. Enjoy the privacy and flexibility of this generous outdoor space while being just minutes from Jordan's renowned wineries, local restaurants, shopping, and the QEW. Now is the time to make this Your Niagara Home. (id:60588)
St. Catharines, Ontario
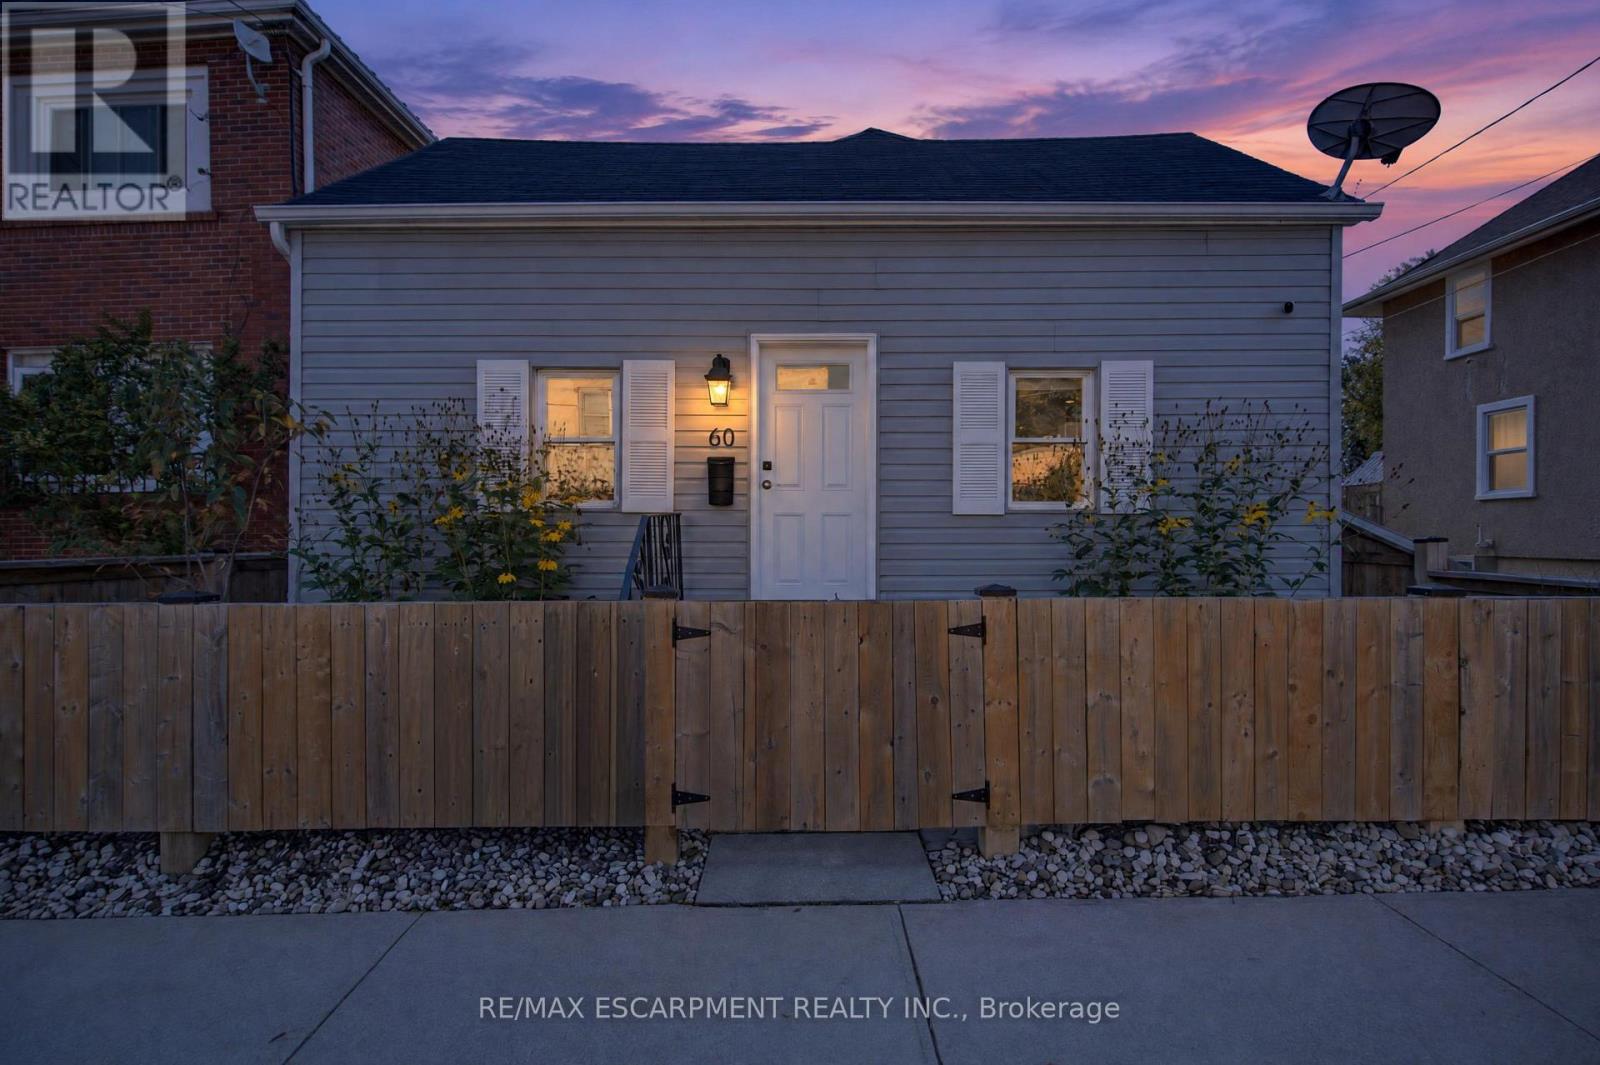
First time buyers, investors and downsizers - this one is for you! This solid 1.5 storey home is beautifully maintained and extensively renovated, with plenty of functional living space, rear parking, and a large, fully fenced yard (2022). The main level offers a spacious living area, large bedroom, updated 4pc bathroom and kitchen with adjacent dining area, and features high ceilings, updated flooring (2026) and loads of natural and recessed lighting throughout. Upstairs, the finished loft space makes for a fantastic second bedroom, and you'll find plenty of storage space in the basement. Explore all this vibrant community has to offer, with some of St. Catharines' best attractions, parks and amenities all within a 20-minute walk! Catch a Niagara IceDogs game at the Meridian Centre, explore the community gardens and scenic walking trails at Richard Pierpoint Park, or spend a Saturday morning browsing the St. Catharines Farmers' Market. Enjoy the beautiful green space at Montebello Park, home to the annual Niagara Grape & Wine Festival, or take in a show at the FirstOntario Performing Arts Centre. With so much to see and do just steps from your door, plus convenient access to the QEW, Highway 406, the Pen Centre and countless everyday amenities, this location offers the perfect combination of walkability, convenience and community! Don't miss out! (id:60588)

St. Catharines, Ontario
Welcome to this charming and well maintained 2 bdrm 1 bath bungalow in the heart of downtown St. Catharines. This is a great opportunity for 1st time home buyers, couples or those looking to downsize but are not ready for the condo life. This inviting home offers comfortable one-level living with plenty of character. The bright sunroom is a lovely bonus, providing a welcoming space to enjoy your morning coffee, relax with a book, or simply take in the natural light. The home has been maintained in its original style and the opportunity to make it your own over time. Step outside to enjoy the backyard - an ideal spot for gardening, entertaining or simply relaxing outdoors. Conveniently located close to downtown amenities, shops, restaurants, parks & everyday conveniences. A great combination of charm, practicality and location - this bungalow is ready to welcome its new owner! AC 2026, Basement Waterproof/Sump Pump 2017, Furnace 2015, Roof 2007 (id:60588)
Port Colborne, Ontario
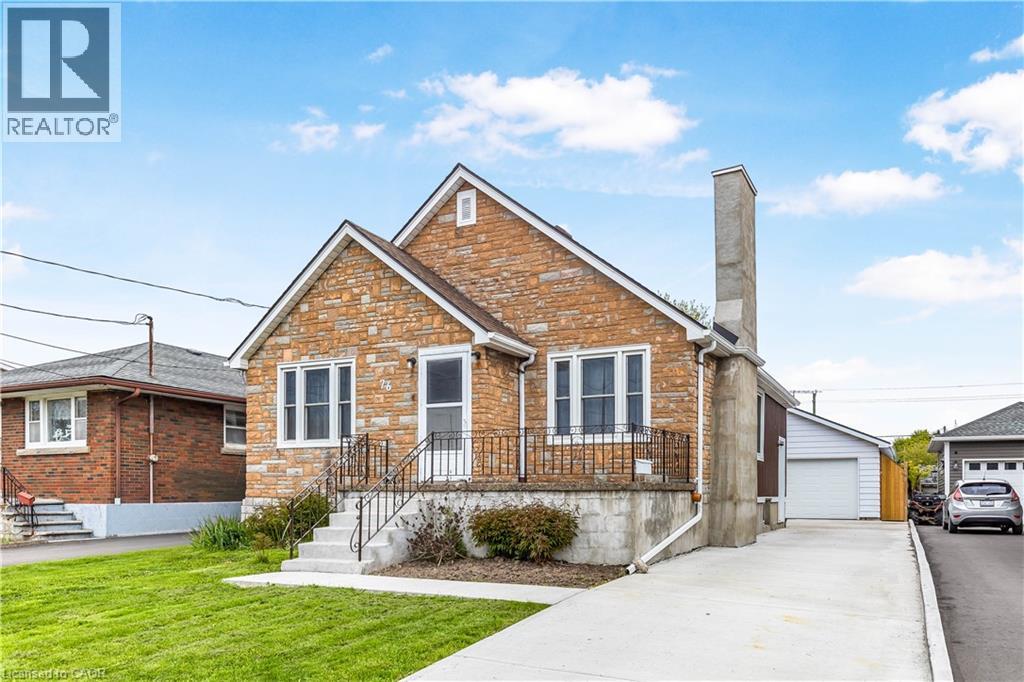
Welcome to 76 Johnston Street in Port Colborne! This beautifully updated home offers move-in-ready living with the added bonus of an impressive oversized detached garage. Measuring approximately 11.63 m x 6.60 m with soaring 3.58 m ceilings, the garage provides exceptional space for vehicles, a workshop, hobbies, or storage.Inside, you'll find brand new flooring throughout, new appliances, newer windows, and a recently finished upper level featuring a spacious loft-style bedroom. The full-height basement offers plenty of additional space and future possibilities. With no rental equipment, this home provides added convenience and peace of mind.Ideally located close to schools, parks, shopping, and everyday amenities, with easy access to Highway 140. Whether you're looking for your first home, downsizing, or simply need that extra garage space, 76 Johnston Street is an opportunity you won't want to miss! (id:60588)
St. Catharines, Ontario
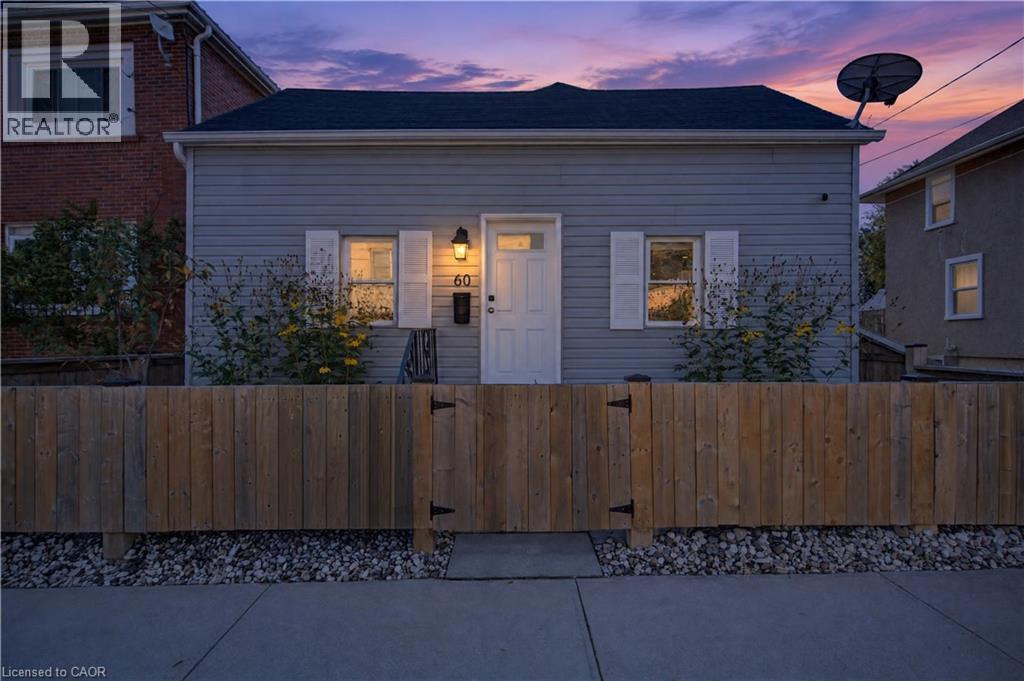
First time buyers, investors and downsizers - this one is for you! This solid 1.5 storey home is beautifully maintained and extensively renovated, with plenty of functional living space, rear parking, and a large, fully fenced yard (2022). The main level offers a spacious living area, large bedroom, updated 4pc bathroom and kitchen with adjacent dining area, and features high ceilings, updated flooring (2026) and loads of natural and recessed lighting throughout. Upstairs, the finished loft space makes for a fantastic second bedroom, and you'll find plenty of storage space in the basement. Explore all this vibrant community has to offer, with some of St. Catharines' best attractions, parks and amenities all within a 20-minute walk! Catch a Niagara IceDogs game at the Meridian Centre, explore the community gardens and scenic walking trails at Richard Pierpoint Park, or spend a Saturday morning browsing the St. Catharines Farmers' Market. Enjoy the beautiful green space at Montebello Park, home to the annual Niagara Grape & Wine Festival, or take in a show at the FirstOntario Performing Arts Centre. With so much to see and do just steps from your door, plus convenient access to the QEW, Highway 406, the Pen Centre and countless everyday amenities, this location offers the perfect combination of walkability, convenience and community! Don't miss out! (id:60588)
Thorold, Ontario
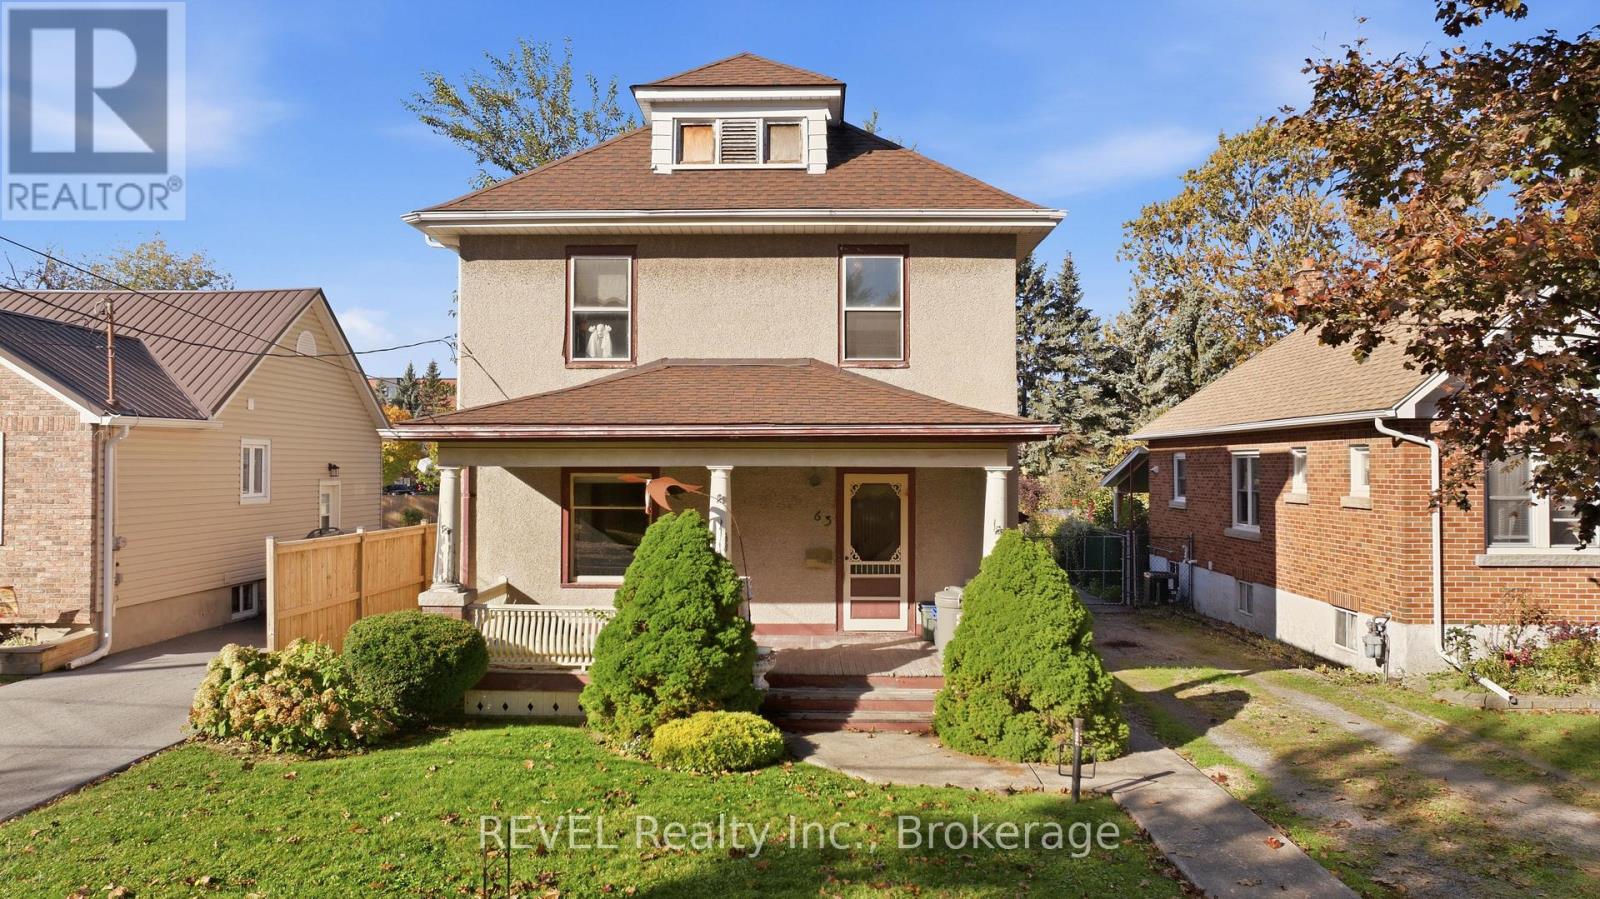
Welcome to 63 Carleton Street, a renovator's dream come true! This classic 4-bedroom, 2-story home is brimming with potential, ready for a thoughtful renovation to restore its timeless elegance and beauty. Offering approximately 1,600 sq. ft. of above-grade space plus a basement, this home features a charming front veranda and a screened rear porch-ideal for family living.Outside, a long driveway leads to a detached 2-car garage, providing ample parking, storage, or workshop space. Set on a large, private lot with no rear neighbors, the property boasts a 36x18 inground pool-a renovation-ready blank canvas waiting to become your private backyard oasis. Inside, you'll find exquisite original woodwork and stained glass that infuse the home with authentic character. Note - some pictures are virtually staged to show future possibilities. (id:60588)