
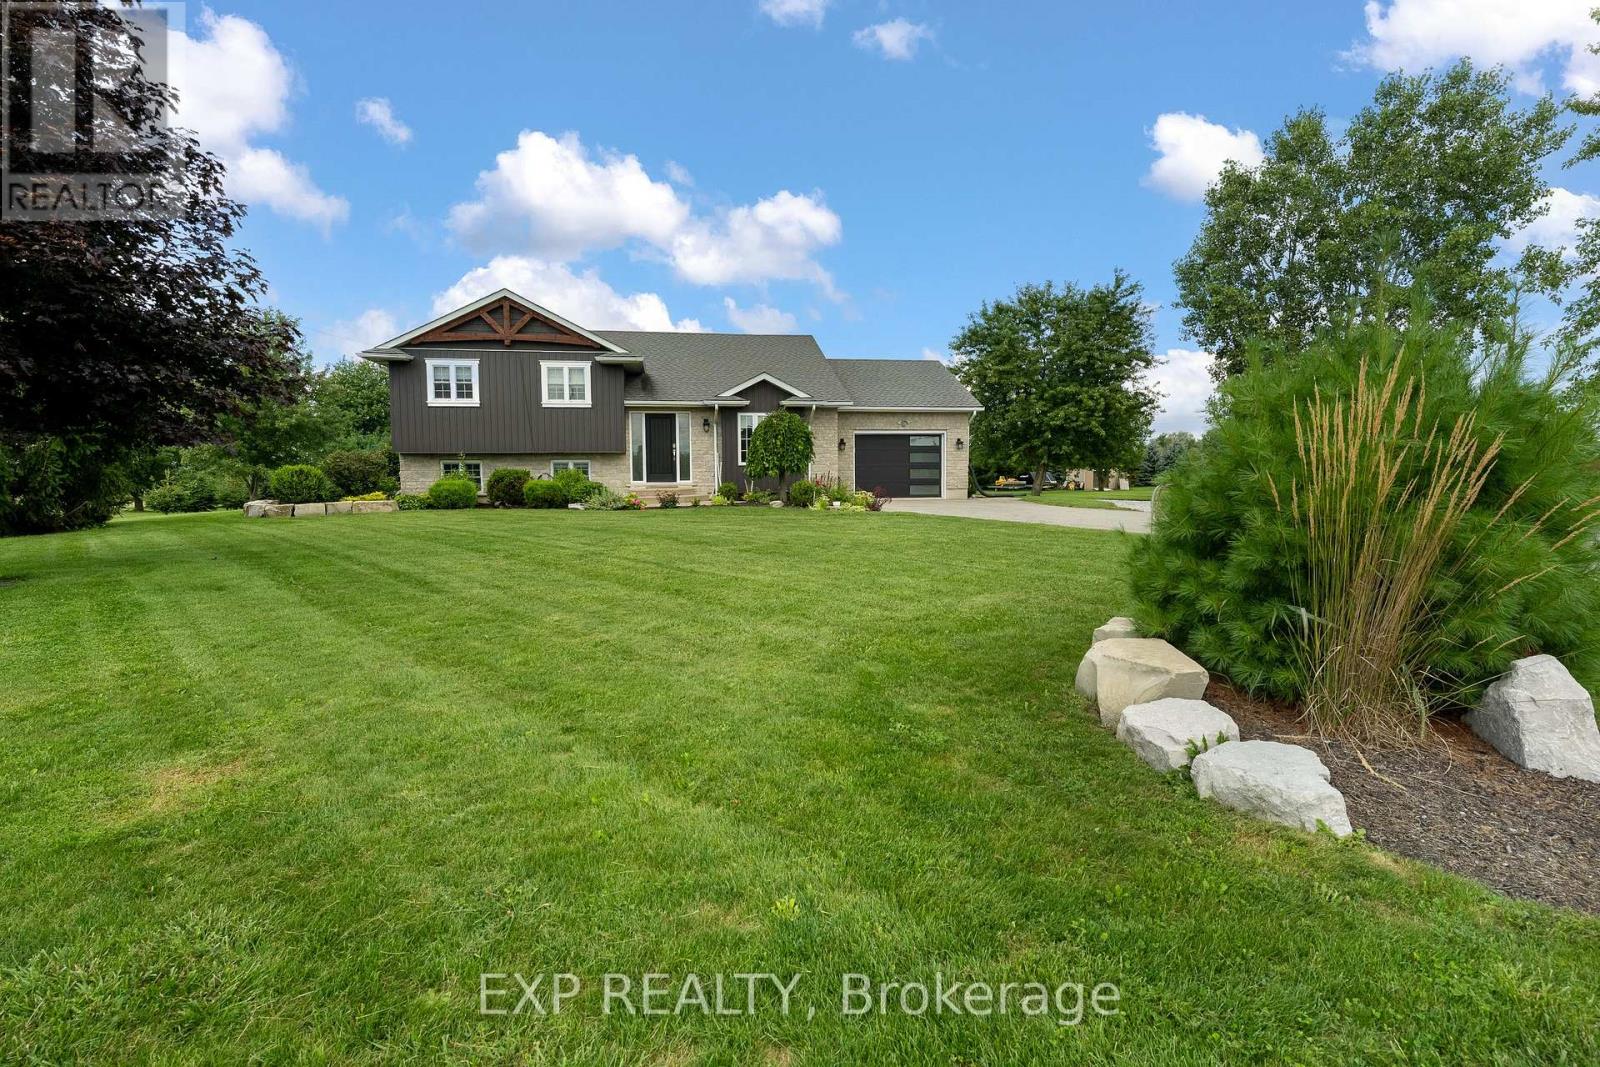
Wainfleet, Ontario
Welcome to this beautifully maintained raised bungalow on an impressive 168.66' x 300' lot. Featuring a bright, inviting interior with a beautifully updated kitchen, spacious living and dining areas, 3 main-floor bedrooms including a primary with 2-piece ensuite, and a finished lower level with a fourth bedroom, recreation room, exercise room and walk-out. Outside, enjoy the expansive manicured yard, large deck and above-ground pool-perfect for entertaining and family enjoyment. Conveniently located close to parks, soccer fields, arena and schools. Attached garage and ample driveway parking complete this fantastic property. A rare opportunity to enjoy space, privacy and comfortable living in a desirable Wainfleet setting! (id:60588)
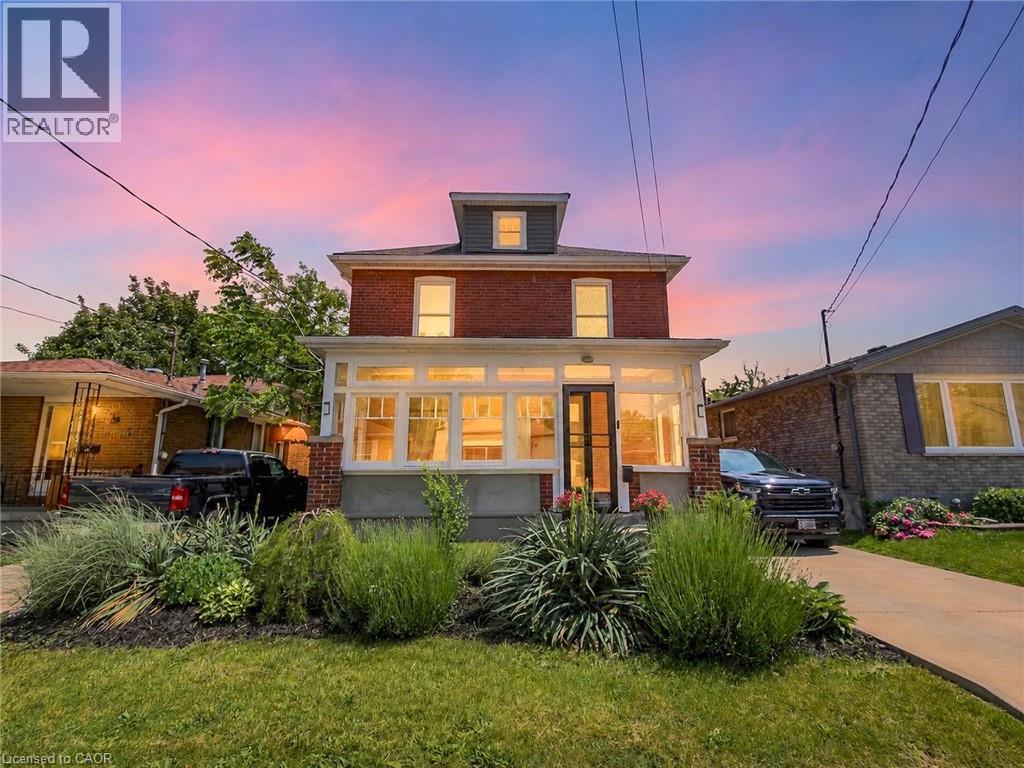
St. Catharines, Ontario
Welcome to 32 Lorne Street, a beautifully updated St. Catharines home set on a MASSIVE 160ft deep lot with exciting future potential. Thoughtful updates throughout include: a newly renovated kitchen, updated bathrooms, new flooring, fresh paint, rear mud room, new front storm door, re-freshed enclosed front porch, and more! All these give the home a clean, move-in-ready feel while maintaining its practical layout and historical charm. Located in a convenient central pocket close to parks, schools (just steps from Jean Sauve French immersion school!), shopping, groceries, cafés, restaurants, and everyday amenities, this property offers strong lifestyle appeal for first-time buyers, families, and investors alike. Massive lot and R2 zoning will allow for construction of a detached Accessory Dwelling Unit (Garden Suite!) offering added value and flexibility for multigenerational living or rental income. A solid opportunity in an established neighbourhood with updates already completed and room to grow. (id:60588)
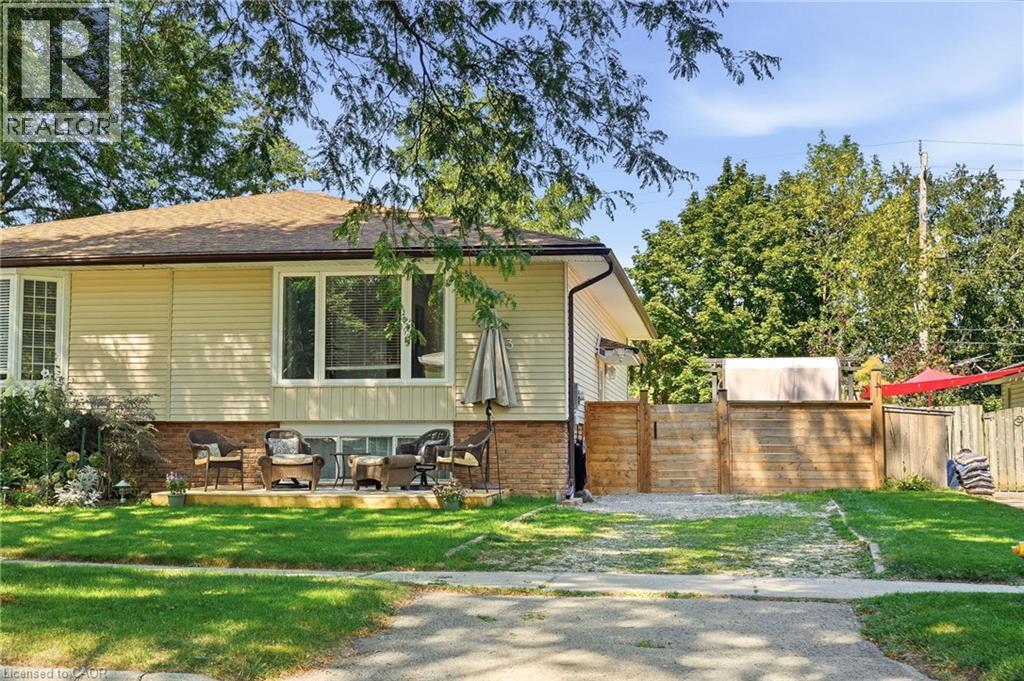
Grimsby, Ontario
Welcome home to this fantastic semi detached raised bungalow, ideally situated in a sought after, family friendly Grimsby Beach neighbourhood! Offering a bright and inviting layout with plenty of space for the whole family, this home is ready to be enjoyed. The main level features a spacious, sun filled living room and dining area that flows seamlessly into the kitchen, creating a wonderful space for everyday living and entertaining. Two comfortable bedrooms and an updated 4 piece bathroom complete this level. The fully finished lower level adds exceptional living space with a large recreation room, two additional bedrooms and a convenient 2 piece bathroom perfect for a growing family, teenagers, guests or a home office. Step outside to the large, fully fenced rear yard offering plenty of room for children, pets, gardening and outdoor entertaining. A workshop and garden shed provide excellent additional storage and space for hobbies or projects. Located in a wonderful neighbourhood known for its fantastic neighbours and welcoming community feel, with the lake and all that Grimsby has to offer close by. A great home, a great yard and an incredible location - the perfect place to put down roots and call home! (id:60588)
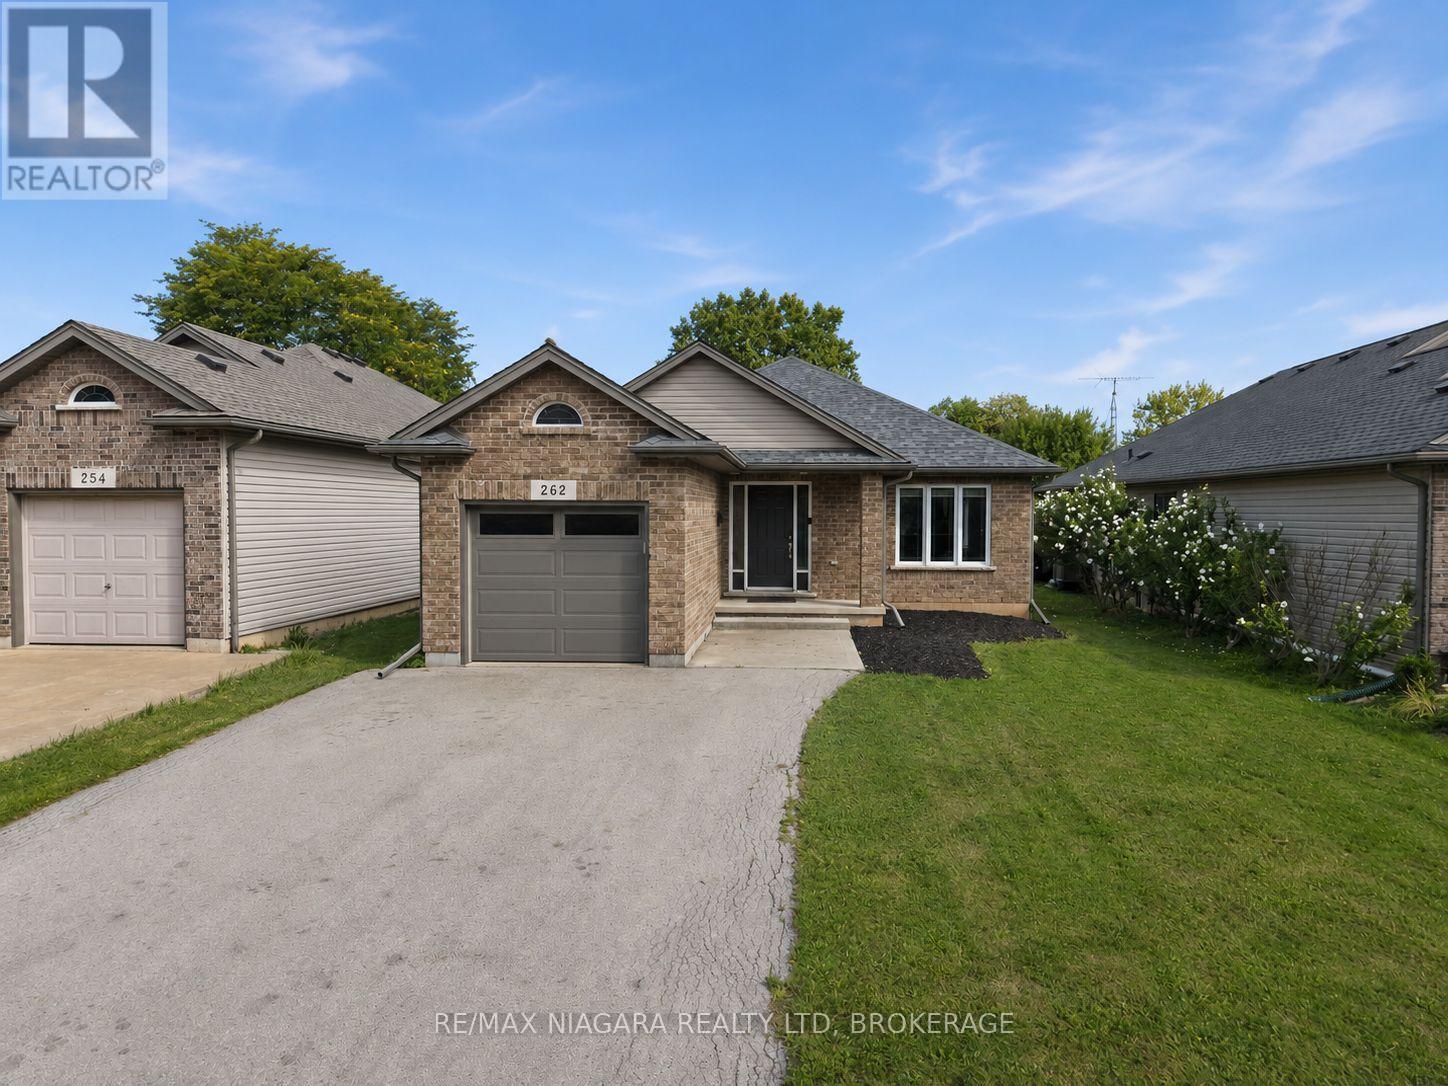
Welland, Ontario
Welcome to 262 Drapers Street! This inviting 2-bedroom, 1-bathroom brick bungalow is located in a quiet, family-friendly Welland neighbourhood, close to parks, multiple golf courses, Welland Hospital, schools, and everyday amenities. The home features a bright open-concept layout with hardwood flooring running throughout the living room, hallway, and both bedrooms. An attached single-car garage adds convenience, while the unfinished basement offers plenty of potential for additional living space. With rough-ins already in place, it's ready to be transformed with additional bedrooms, a bathroom, rec room, or whatever best suits your needs. Step outside to a relaxing backyard complete with an included gazebo, creating the perfect spot for outdoor family dinners, entertaining friends, or simply unwinding at the end of the day. Recent updates include a new roof in 2020, garage door and furnace in 2022. Whether you're a downsizer looking for comfortable bungalow living or a young family looking to put down roots in a great neighbourhood, 262 Drapers Street is a home with plenty to offer. Don't miss your opportunity to make this beautiful property your own. (id:60588)
Niagara Falls, Ontario
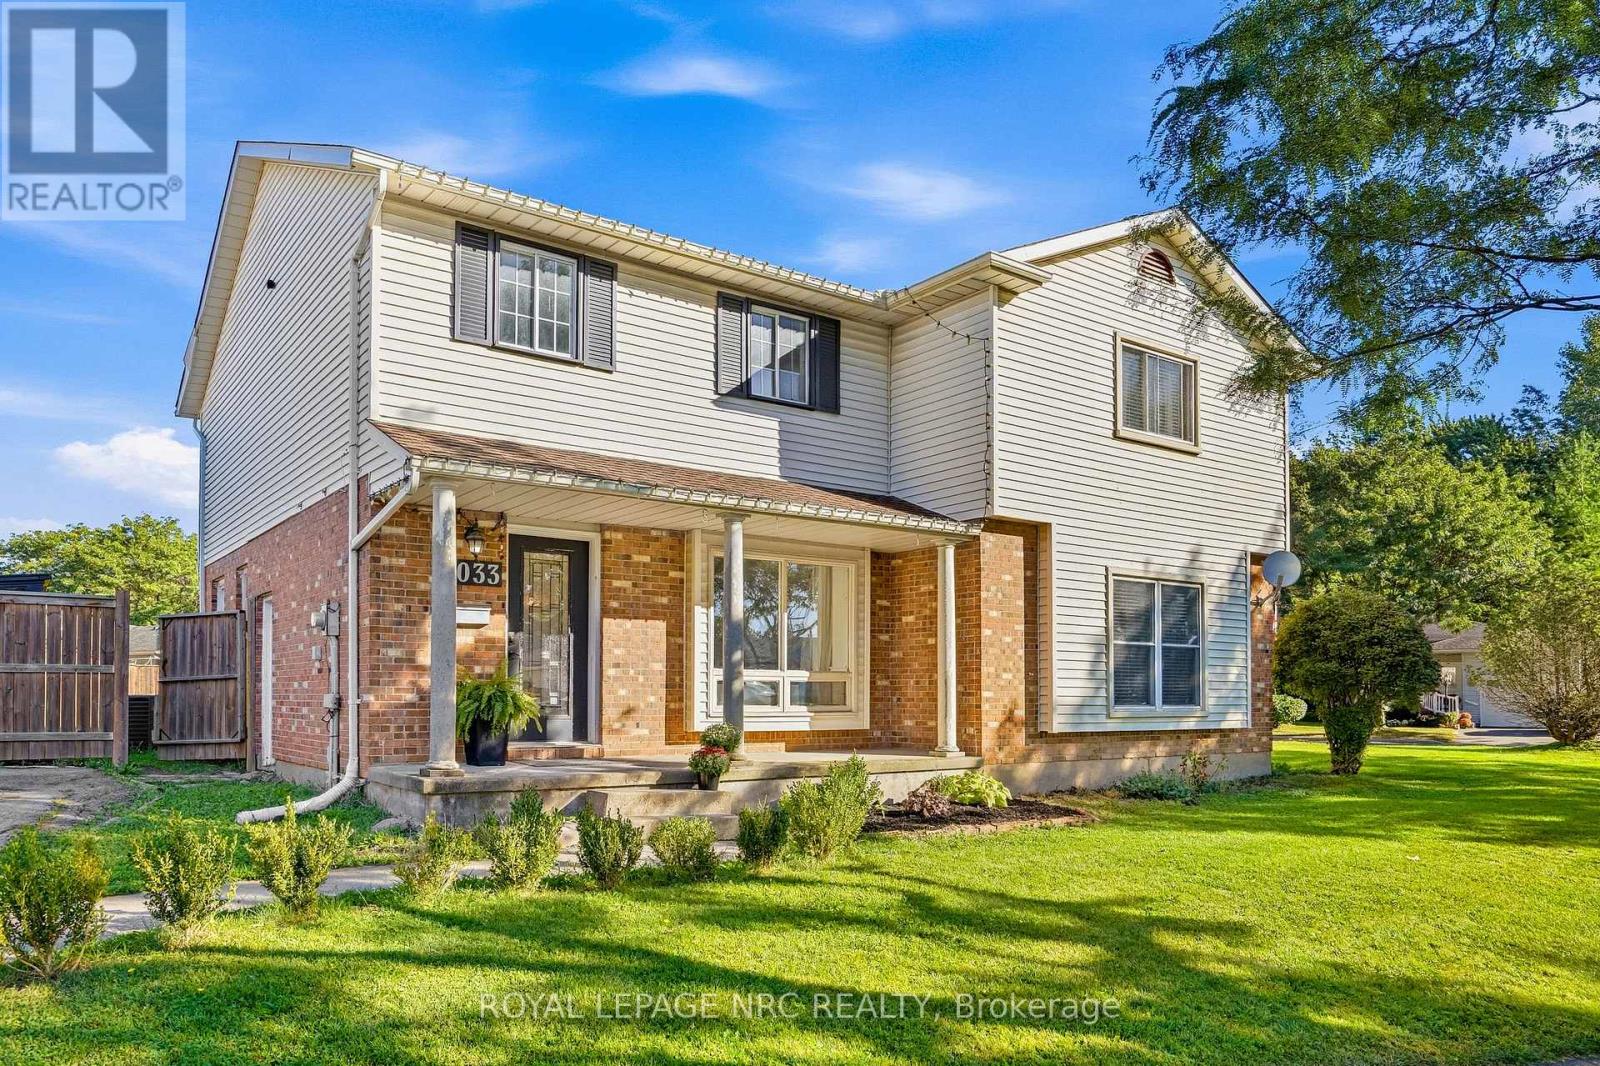
A home with space to grow and a location that keeps you close to everything that makes Niagara Falls special. Set on a generous sized lot, this 3-bedroom, 1.5-bath home offers a wonderful balance of comfort, functionality and opportunity. Ideally positioned near schools, parks, everyday amenities, restaurants, and the iconic Falls. With convenient access toward the border, it is a location that makes both daily life and weekend adventures effortless. Inside, the home offers versatile living space ready to adapt to the needs of its next owners, while the expansive lot provides room to enjoy the outdoors and make the property your own. Whether you're putting down roots, creating space for your family, or simply looking for a home in a well connected Niagara Falls location, this is a property worth making your own. (id:60588)
St. Catharines, Ontario
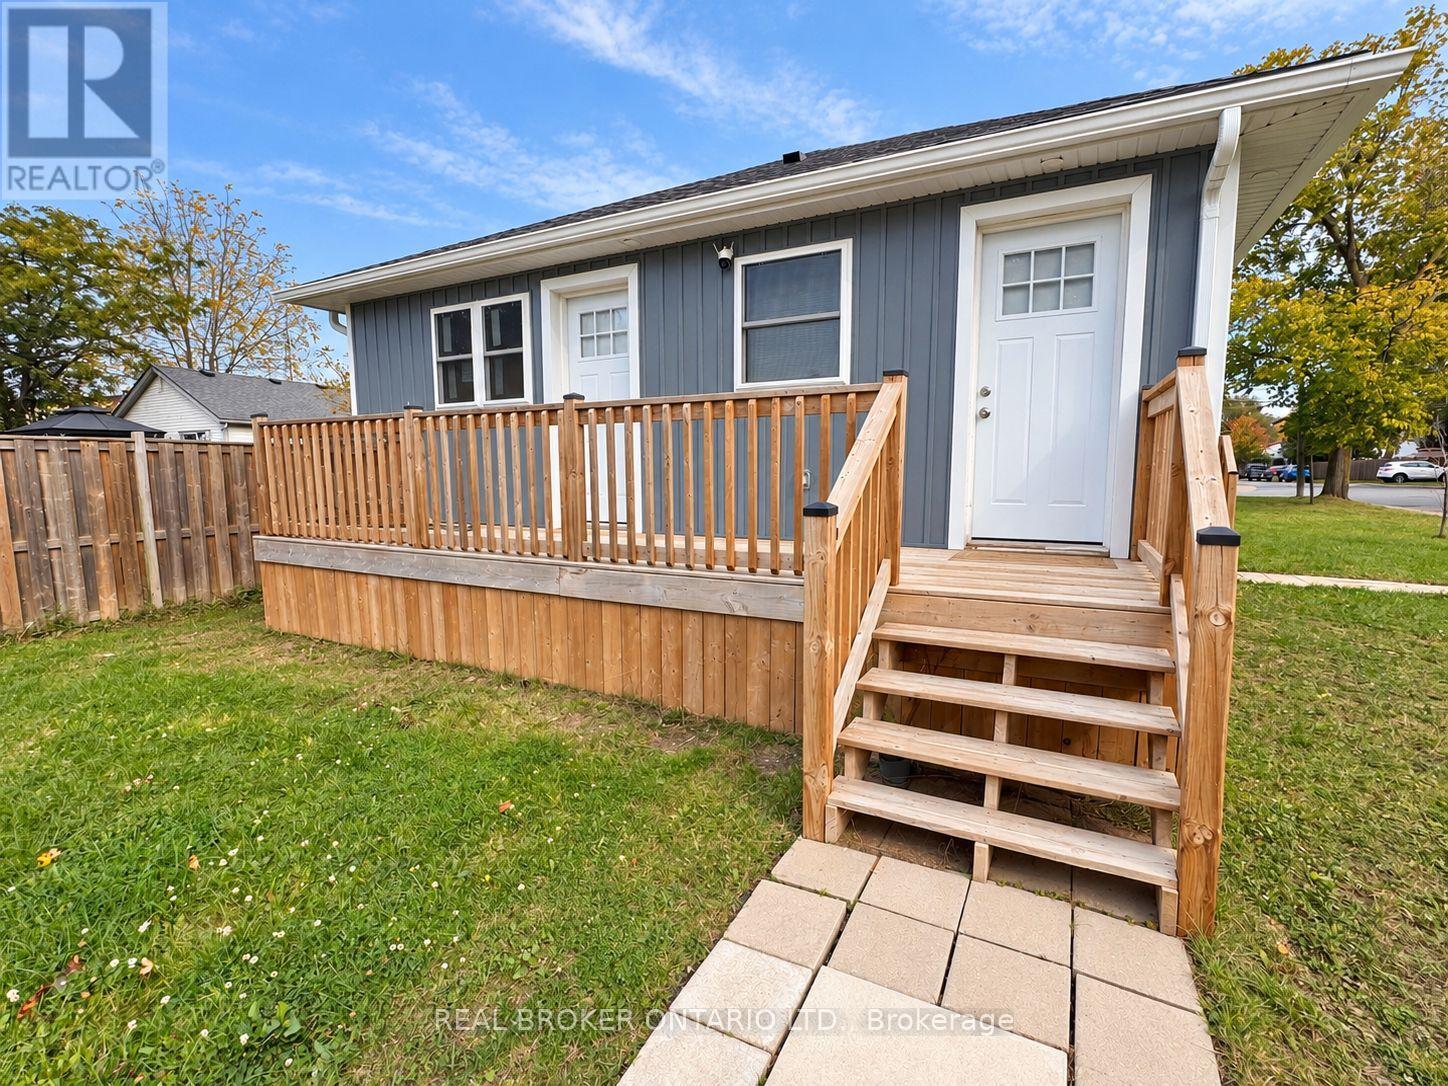
Beautifully Renovated 3-Bedroom, 2-Bathroom Bungalow-Style Home in St. Catharines! Looking for modern finishes, comfortable living, and the convenience of having everything on one level? Welcome to 15 Keele Street, Rear Unit! This beautifully updated home offers 3 bedrooms, 2 full bathrooms, and a bright, open-concept layout designed for everyday comfort. Step inside to find rich wood-look flooring, fresh neutral finishes, recessed lighting, and plenty of natural light. The modern kitchen features stylish blue-grey cabinetry, white countertops, stainless steel appliances, a dishwasher, and ample cabinet space. The kitchen flows into the open living and dining area, creating a welcoming space to relax, entertain, or enjoy time together. The primary bedroom features its own private ensuite bathroom and walk-in closet, offering added comfort and storage. Two additional bedrooms provide flexible space for sleeping, guests, or a home office. Enjoy the convenience of in-unit laundry, two full bathrooms, and single-level living with no interior stairs. Outside, you'll have access to the backyard and one designated parking space. Situated in an established St. Catharines neighbourhood, this home offers a comfortable place to settle in while enjoying the benefits of a recently renovated property. Available for immediate occupancy! Hydro and gas are separately metered, and the rear unit is responsible for 60% of the water bill. This is the rear unit of a two-unit property, offering a great alternative to traditional apartment living. Modern finishes, a functional layout, and the comfort of one-floor living. Book your private showing and come see what this home has to offer! (id:60588)
Fort Erie, Ontario
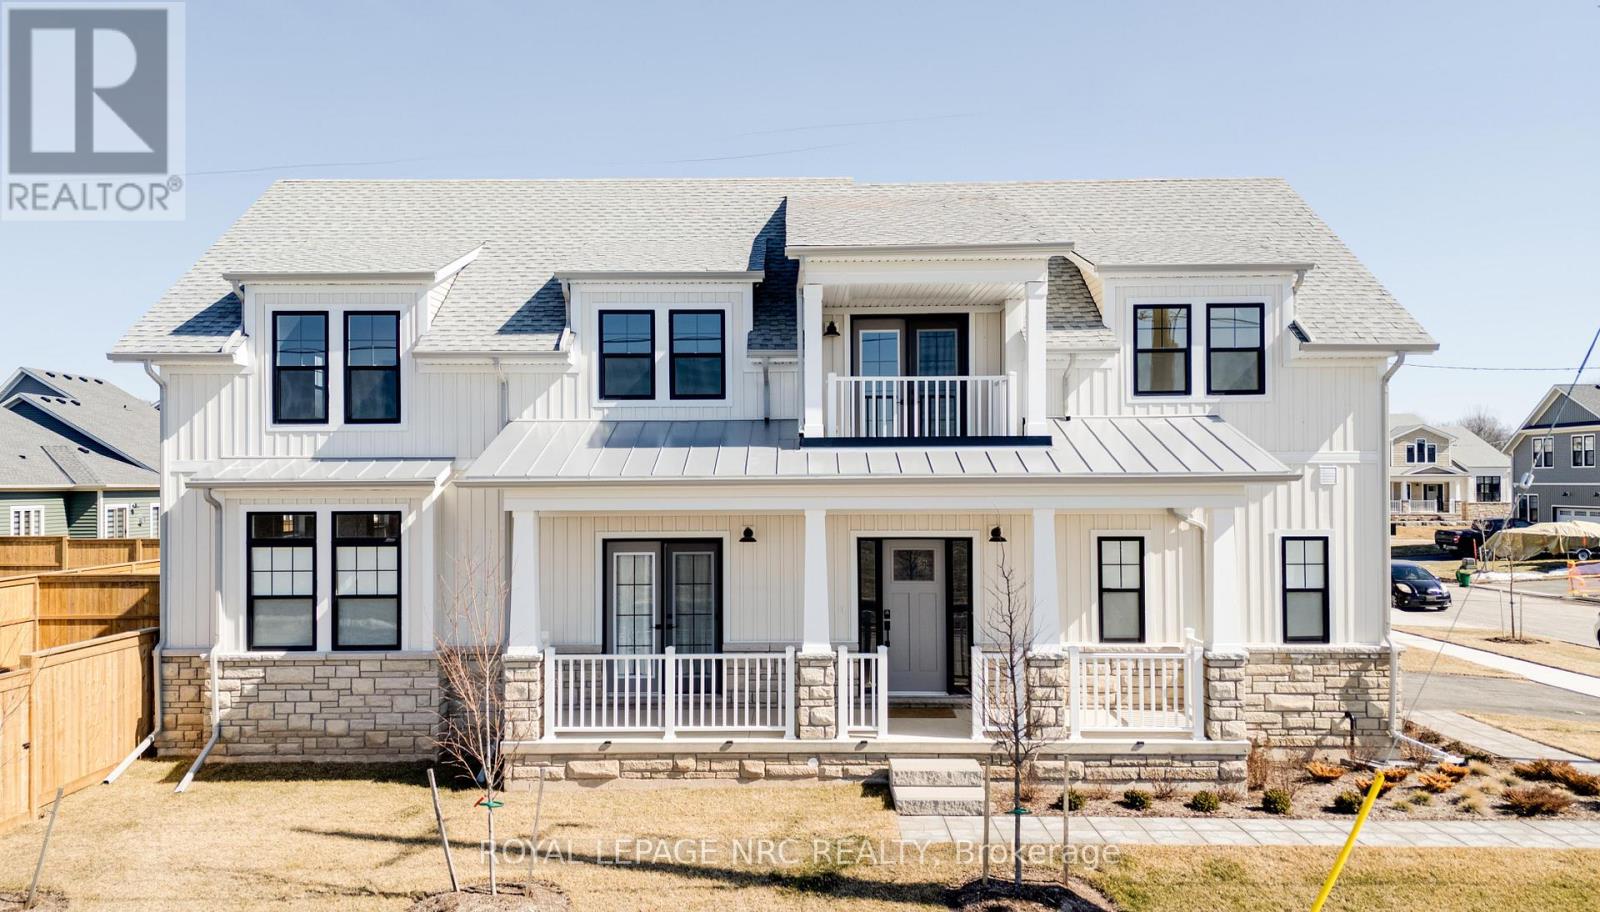
Crystal Beach lease available. Very new, 4-bed, 3-bath detached home by Marz Homes on a corner lot. Prime location, a comfortable 10-minute walk to Bay Beach, offering everyday lake life. Generous space, ideal for families or those needing room to breathe. Main floor features an eat-in kitchen with sleek counters and new appliances, a dining area with yard access, a bright living room, den/office, 4-piece bath, and laundry. Upstairs, a walk-out balcony, four bedrooms, and a 4-piece bath. The primary suite provides a relaxing retreat with a 5-piece ensuite, soaker tub, double sinks, and a walk-in closet. Double car garage with inside entry. Conveniently located in Crystal Beach. Get the best of both worlds, close to Ridgeway & Crystal Beach, shops, restaurants, and everything both downtowns have to offer. (id:60588)
Niagara Falls, Ontario
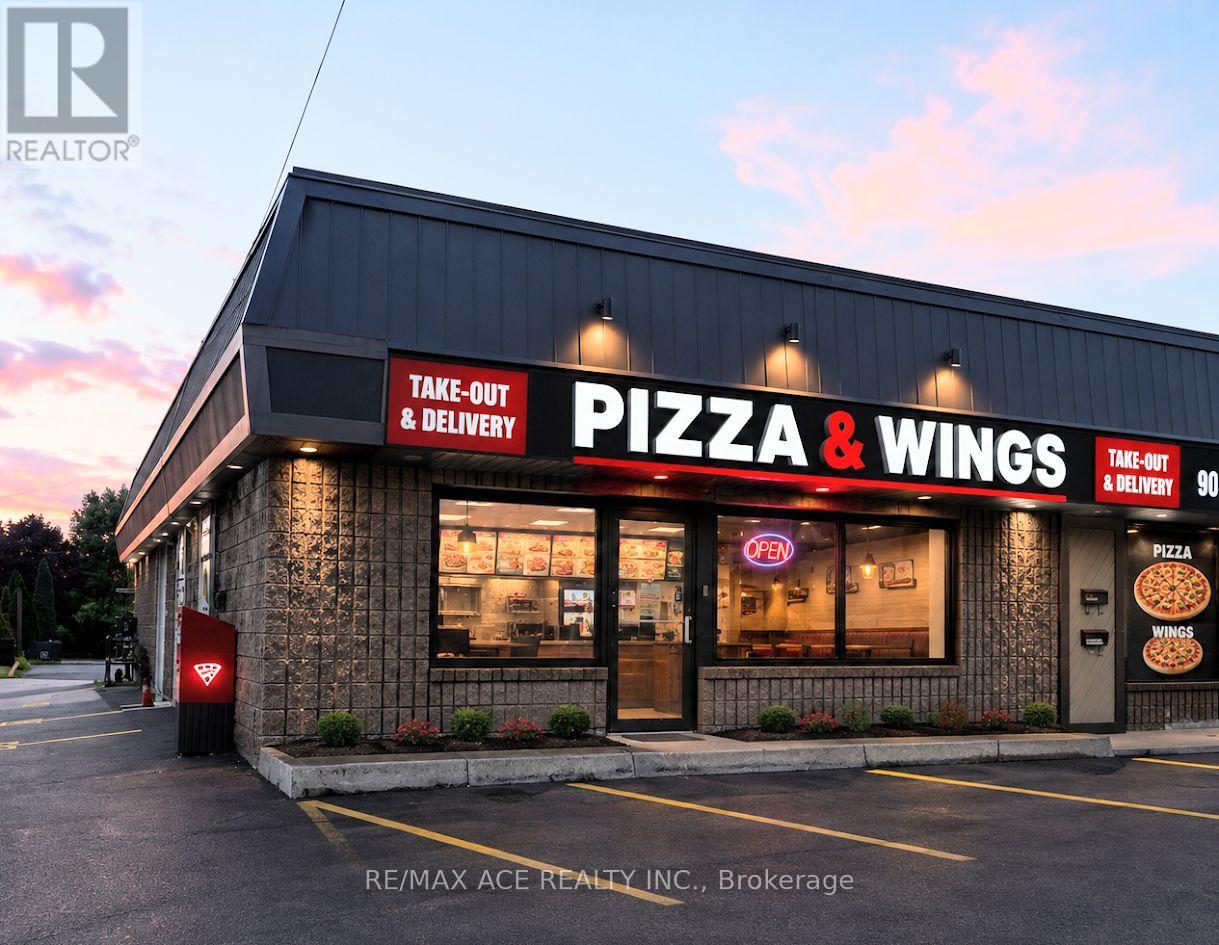
This is not just another pizza store for sale in Niagara. This profitable, professionally designed and operated pizza restaurant has built a strong reputation for quality, premium ingredients, and exceptional customer loyalty. The business generates strong weekly sales and continues to perform well, with significant potential for further growth under an experienced owner.Established in 1984, the brand has earned the trust of customers for over four decades. The restaurant is fully equipped with all necessary kitchen equipment and systems, making it a true turnkey operation. The current franchise offers proprietary dough and sauce recipes developed through generations of Italian family tradition.A new owner may continue with the existing franchise, backed by exceptional franchisor support, or choose to operate under a different brand if desired. Opportunities like this are rare and are ideal for an owner looking to acquire a proven, profitable business with an outstanding reputation.Please do not approach or discuss the sale with employees. (id:60588)
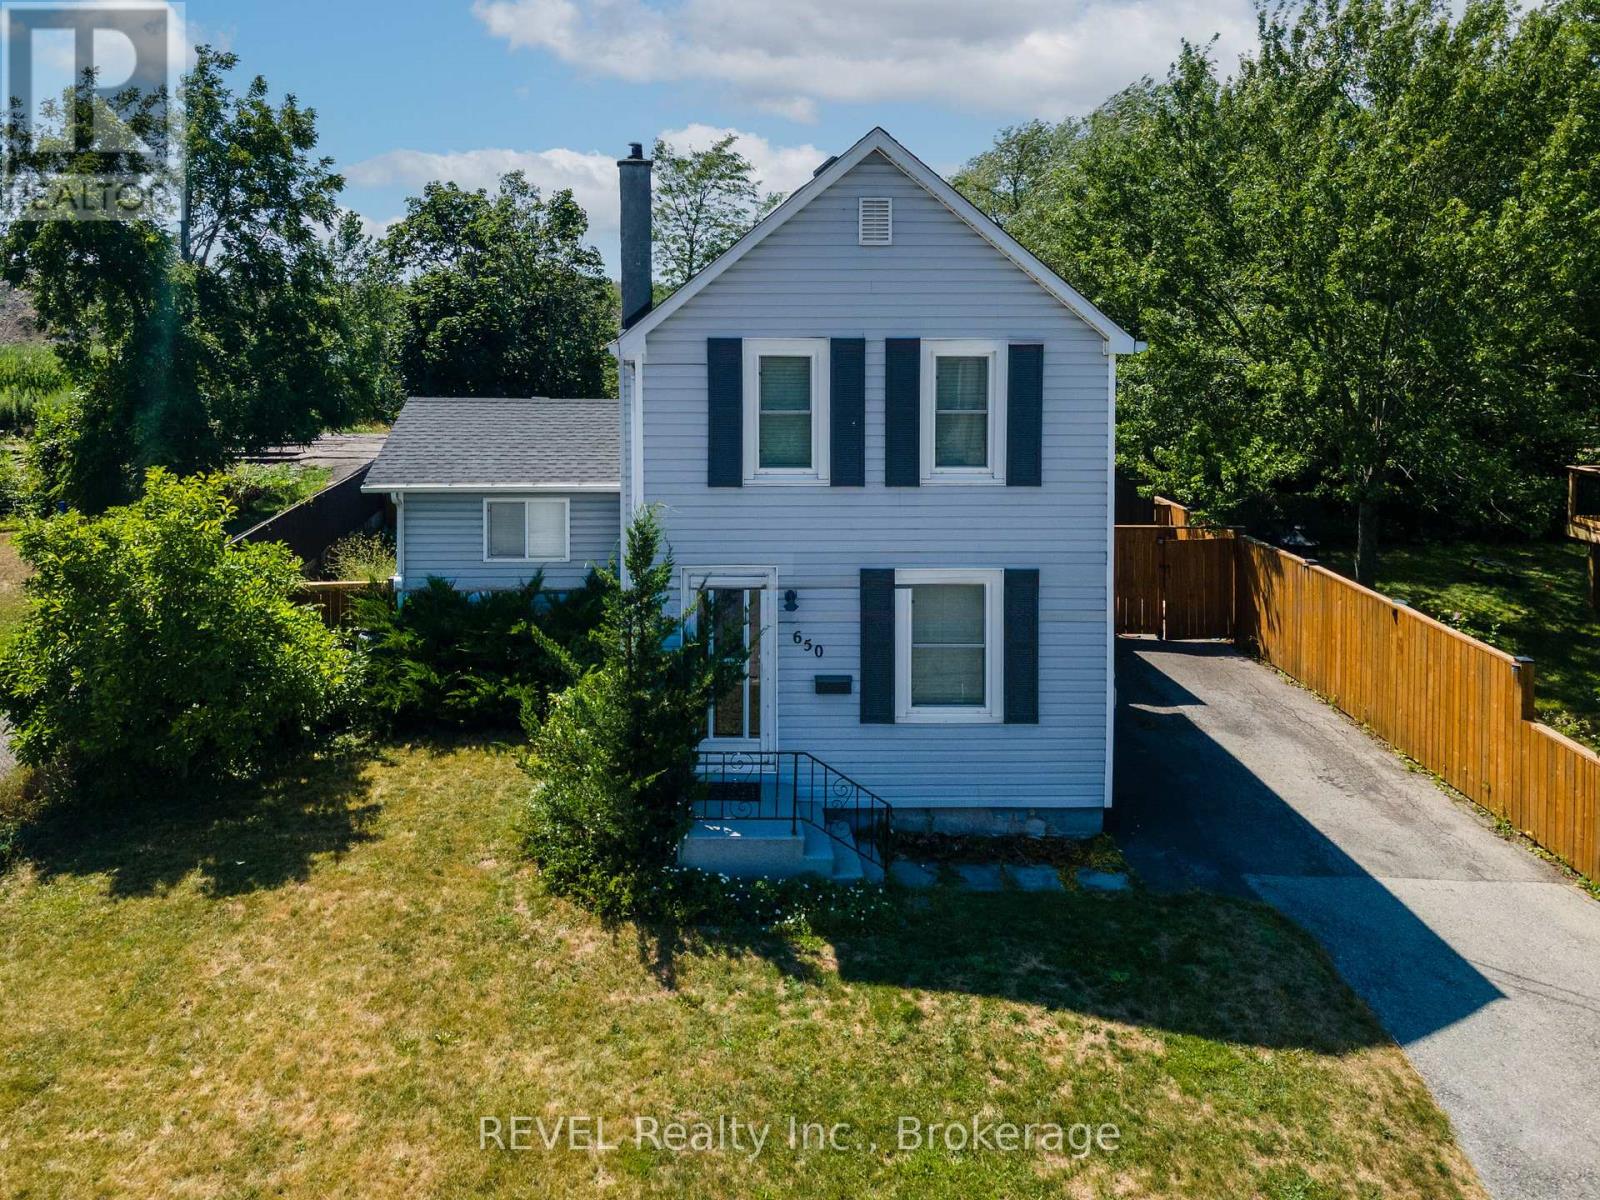
Welland, Ontario
Welcome to this charming Two-Storey 3 Bedroom 1 bathroom family home located in peaceful Welland, Ontario. This welcoming residence offers a perfect blend of comfort, convenience, and character, This will not last long!! (id:60588)
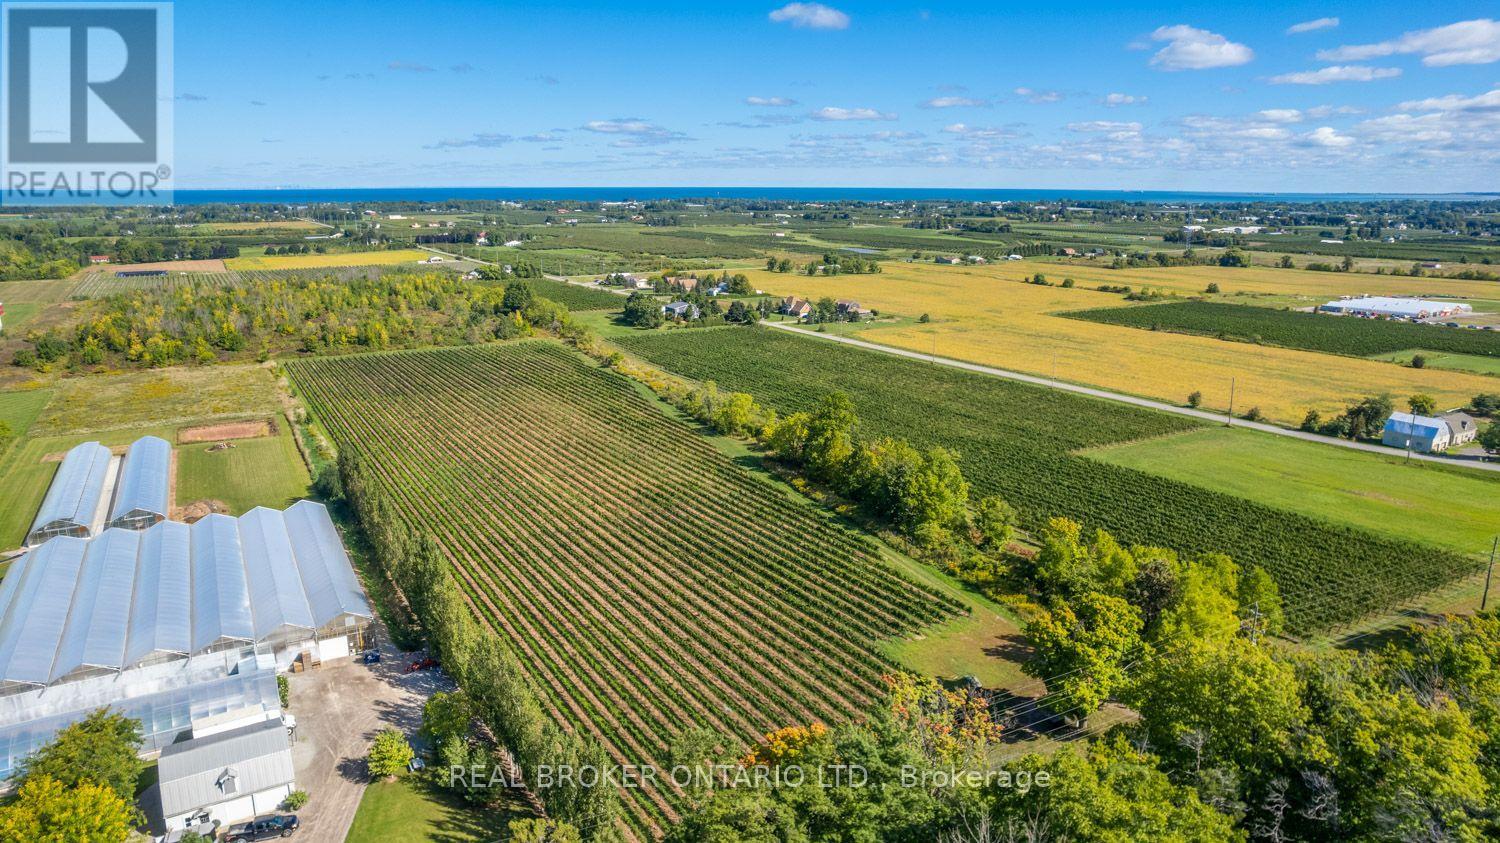
Lincoln, Ontario
An extraordinary, once-in-a-generation canvas in the heart of Twenty Valley! Boasting an unbeatable 713 feet of prime exposure along Niagara's legendary Wine Route-Ontario's premier wine-tourism corridor, often celebrated as "Niagara's Sonoma Valley"-this trophy 38-acre estate places you at the epicenter of a world-class destination surrounded by over 50 celebrated wineries. The stage is set for an iconic flagship estate: 19 meticulously tiled and drained acres are already planted to high-demand Cabernet Franc, Chardonnay, Pinot Noir, and Pinot Gris on proven, award-winning soils. Skip years of red tape-this property is fully approved for an Estate Winery, complete with a registered Site Plan Agreement with the Town of Lincoln and shovel-ready architectural plans for a modern winery, barrel cellar, private residence, and luxury event venue (supported by immersive VR renderings). To accelerate your success, the sellers-a powerhouse duo of a Master Winemaker and seasoned Niagara proprietor-are open to a strategic partnership to bring this vision to life. Includes the complete, turnkey "Eukarya" brand and marketing package for qualified buyers. Unrivaled potential, prime positioning, and total execution readiness! (id:60588)
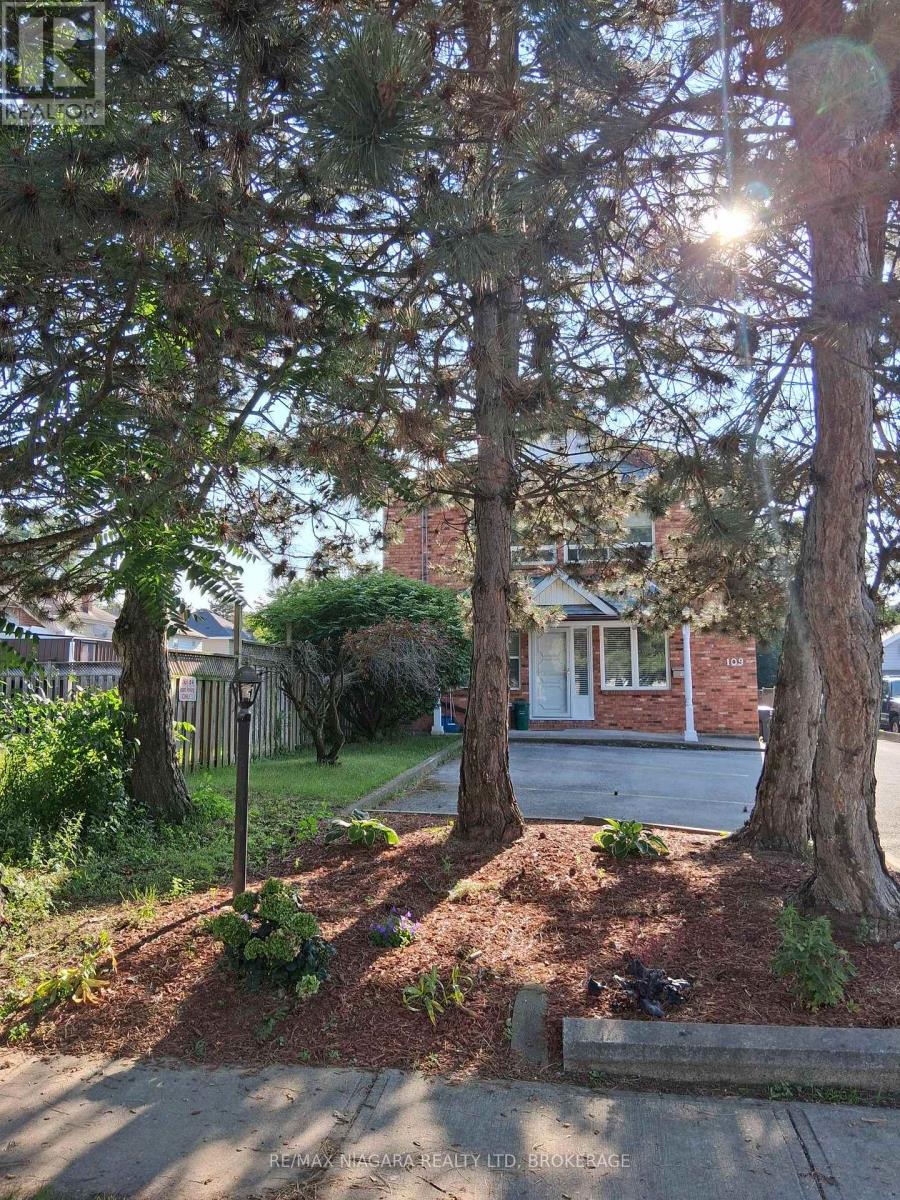
St. Catharines, Ontario
Large main level unit with private front porch and reserved parking space right at your front door. Located in a well-maintained building, this unit features two separate rooms - eat-in kitchen plus separate room with ensuite bath. Just renovated with new flooring in kitchen and bedroom. This is a main level unit centrally located near shops, highways, restaurants & cafes! Everything is at your fingertips here. $1150 + utilities. (id:60588)
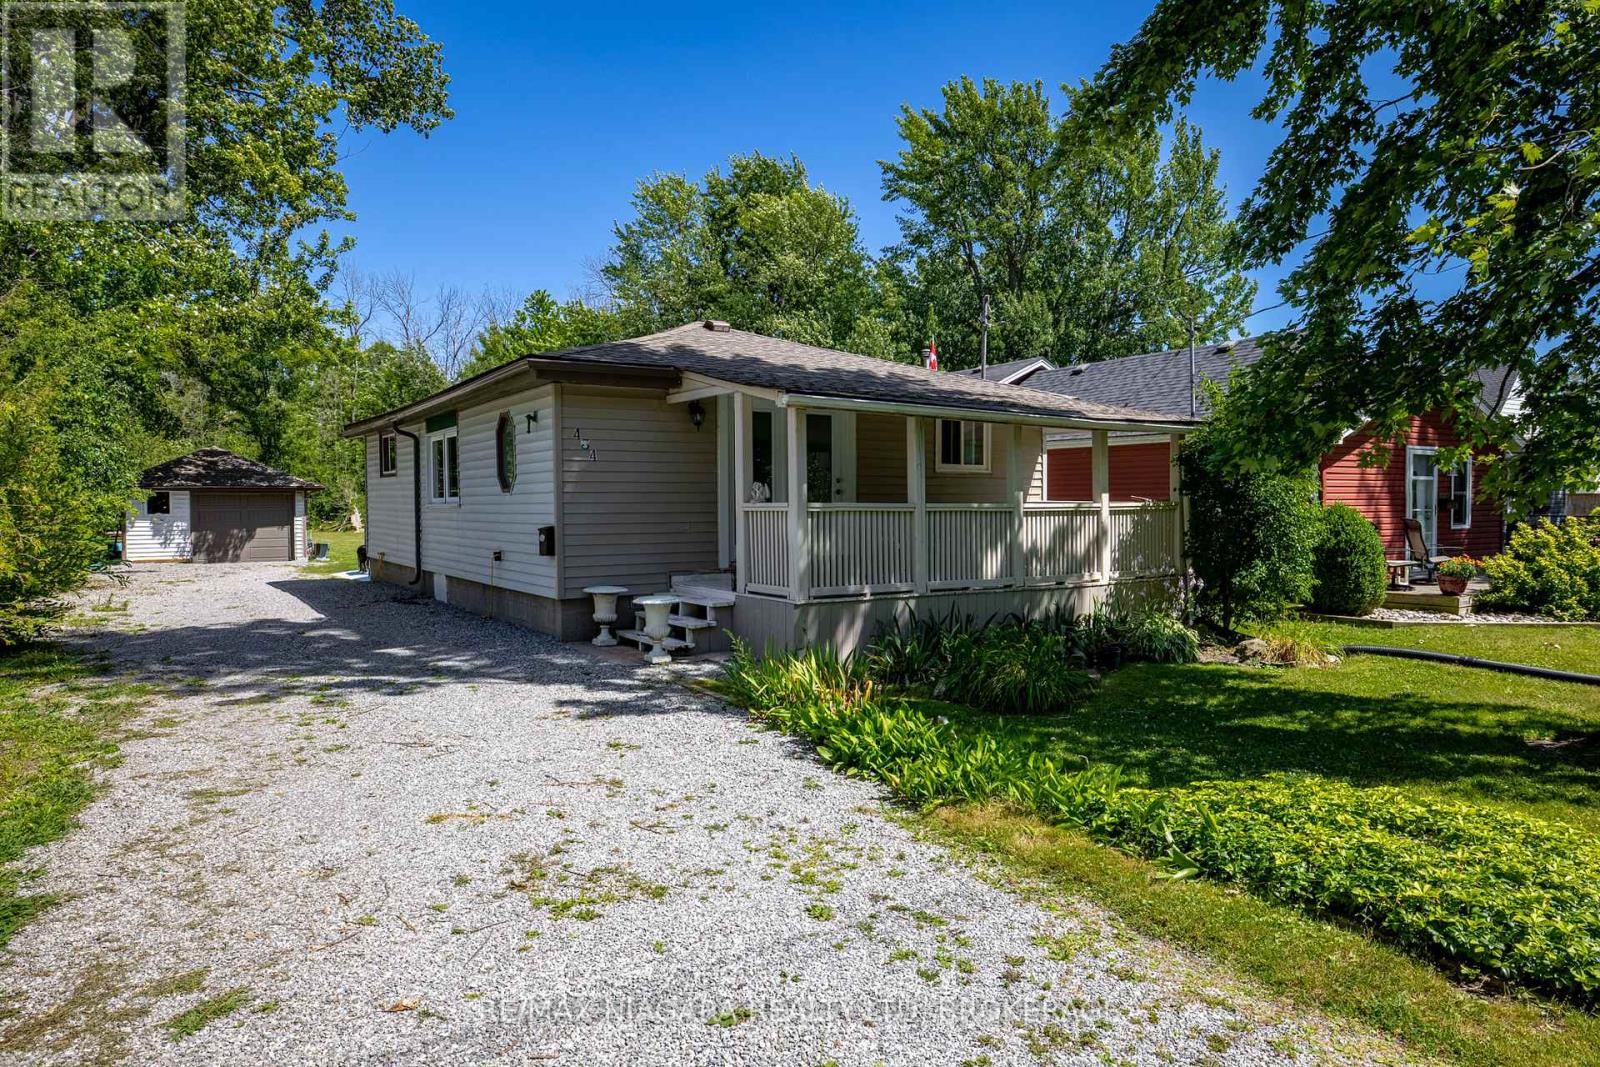
Fort Erie, Ontario
Located just steps from Crescent Beach, this 2-bedroom bungalow sits on over an acre of land and offers a functional main-floor layout with a family room, kitchen, and main-floor laundry. Sliding patio doors from the dining area lead to a covered porch. The property includes a detached garage and a deep yard with ample outdoor space. Crescent Beach is within walking distance, and a nearby trail system provides convenient access for walking and biking. (id:60588)