
St. Catharines, Ontario
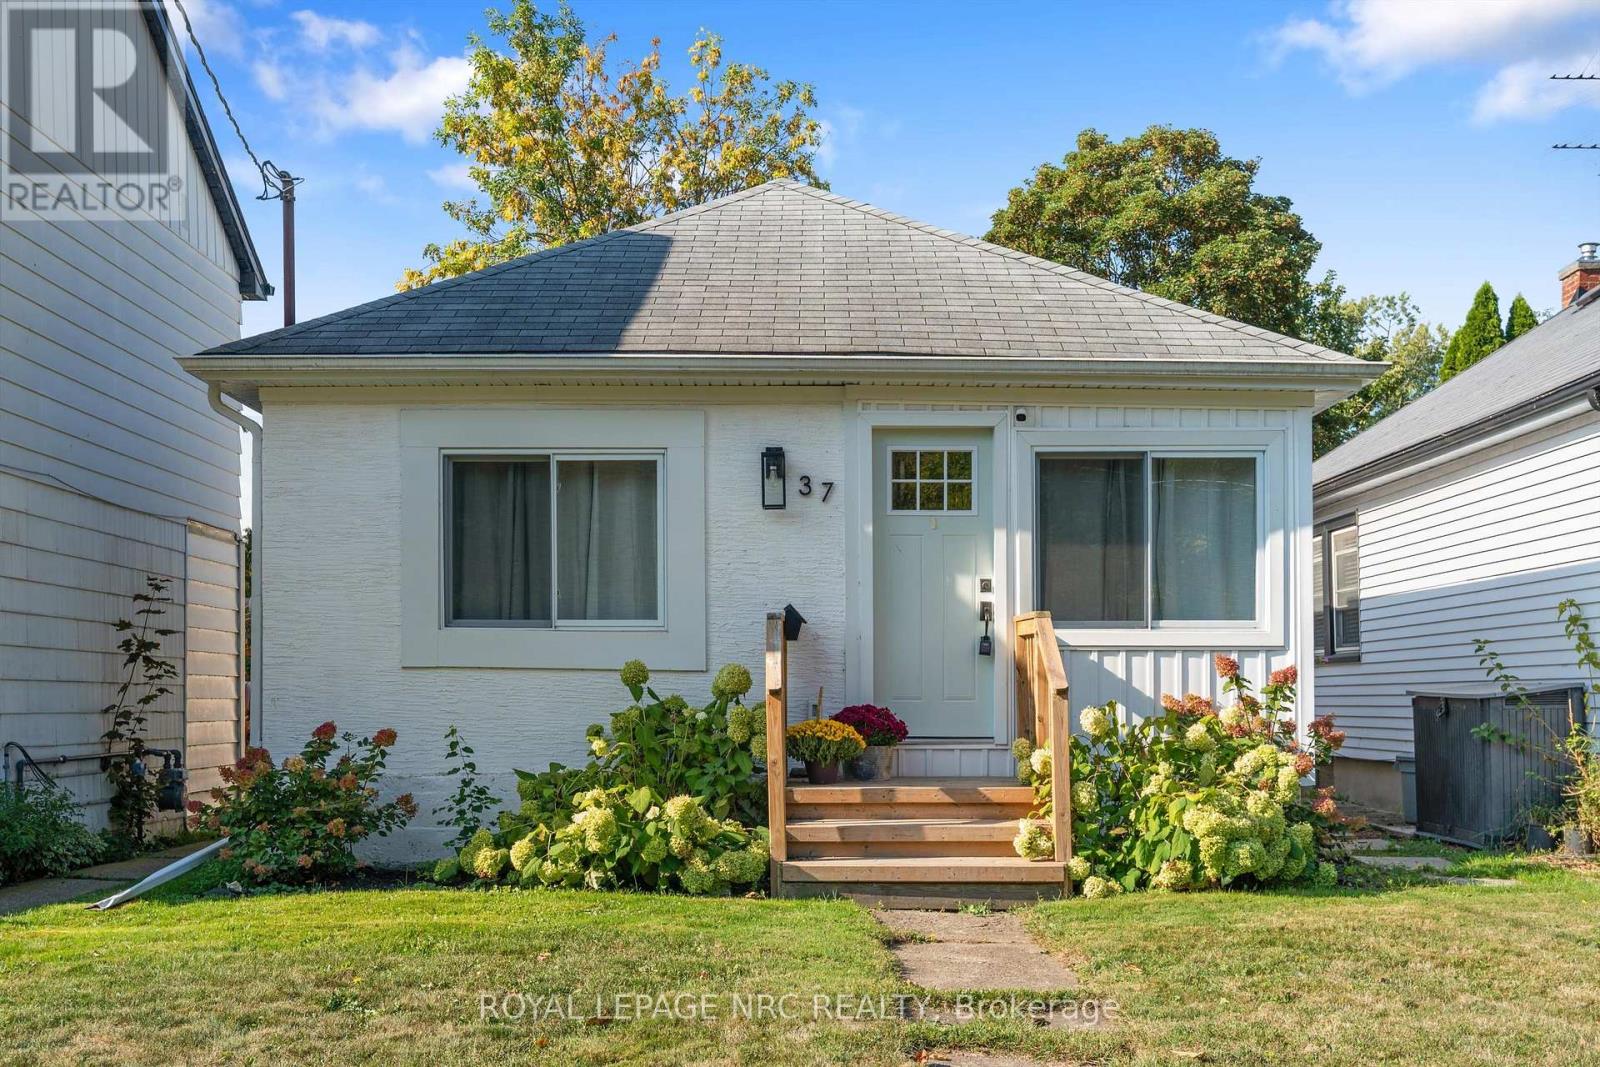
Welcome to 37 Lock Street, ideally located in the heart of historic Port Dalhousie! This charming and fully updated 2-bedroom, 1-bathroom home offers bright, comfortable living just steps from Lakeside Park, the beach, marina, pier, shops, restaurants and everything Port has to offer. Enjoy views of Lake Ontario from the cozy front sitting room, while the open-concept main living area features a spacious kitchen with large island and direct access to the backyard-perfect for summer BBQs and entertaining. The home is available furnished or unfurnished and features modern vinyl windows, upgraded insulation, interior waterproofing and a sump pump with backup system. Utilities are not included. Hot water tank rental is additional. Existing security camera can be removed prior to occupancy or tenants may choose to keep the service for an additional $45/month.Tenant is responsible for lawn maintenance and snow removal, including keeping the public sidewalk cleared of snow and ice. (id:60588)
Fort Erie, Ontario
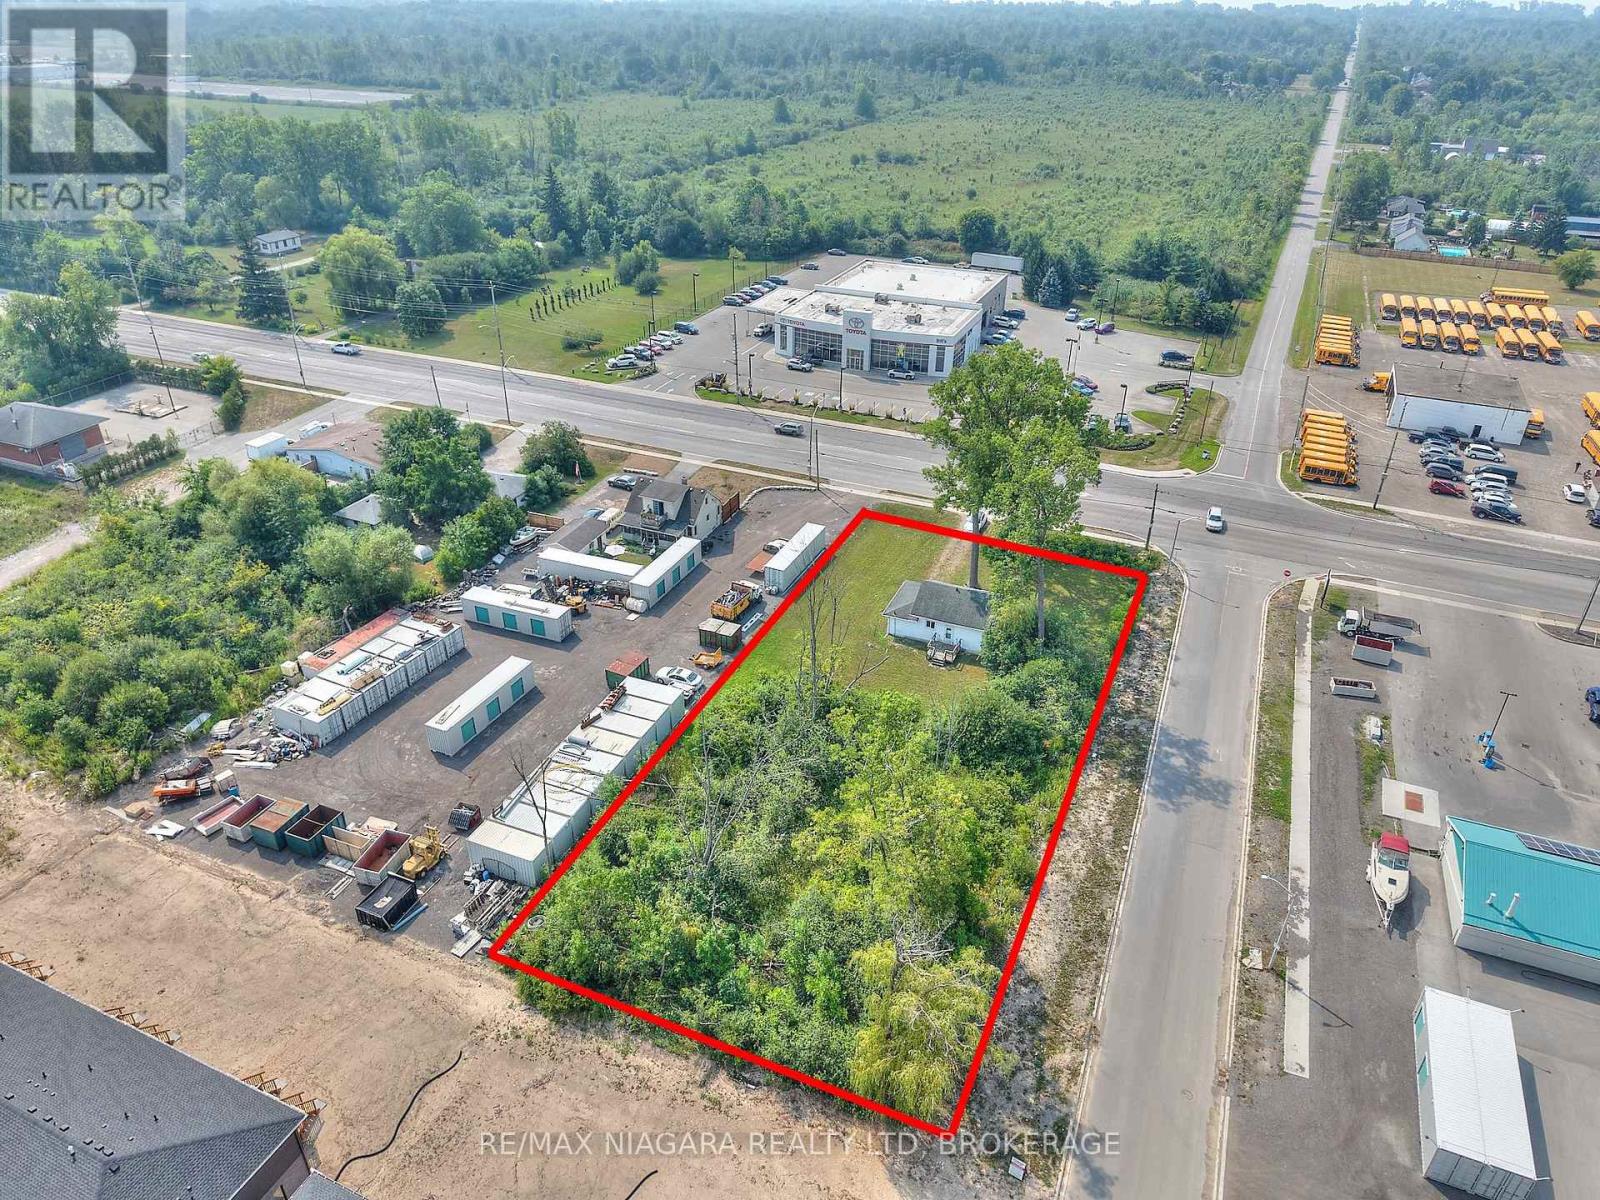
Position your business in the heart of Fort Erie's primary commercial corridor. Situated on a prominent corner lot with approximately 120 ft of frontage on Garrison Rd/Hwy 3 and 265 ft along Kraft Rd, this commercial development property offers excellent visibility and exposure along one of the community's busiest commercial routes. Surrounded by established businesses and conveniently located near major retailers, restaurants, professional services and everyday amenities, the property offers an excellent opportunity to build, expand or establish your business and brand in a highly visible location. The property's Core Mixed Use 3 (CMU3) zoning provides flexibility for a wide variety of potential commercial and residential uses, including but not limited to animal hospitals, bake shops, banks, retail stores, service shops, commercial schools, daycares, restaurants, motels, studios, supermarkets and residential dwellings. The zoning also provides potential for mixed-use development with commercial space and residential units above, offering additional possibilities for investors and developers.With its generous frontage, high-traffic exposure and versatile zoning, this property is well positioned for a range of future development opportunities. Convenient access to the QEW provides connections throughout the Niagara Region and toward Toronto, while the Peace Bridge to Buffalo and the U.S. border is just minutes away. A highly visible corner property with the location, zoning and exposure to bring your next commercial or mixed-use project to life. (id:60588)
Welland, Ontario
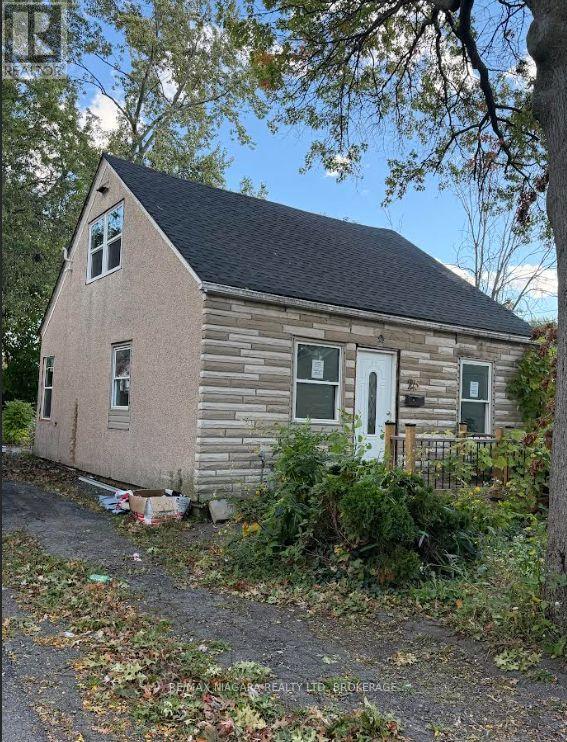
First-Time Buyer Opportunity! In need of full renovation, with walls stripped back to the studs and no central heating system. Being sold under Power of Sale. Vacant possession and available immediately. (id:60588)
Welland, Ontario
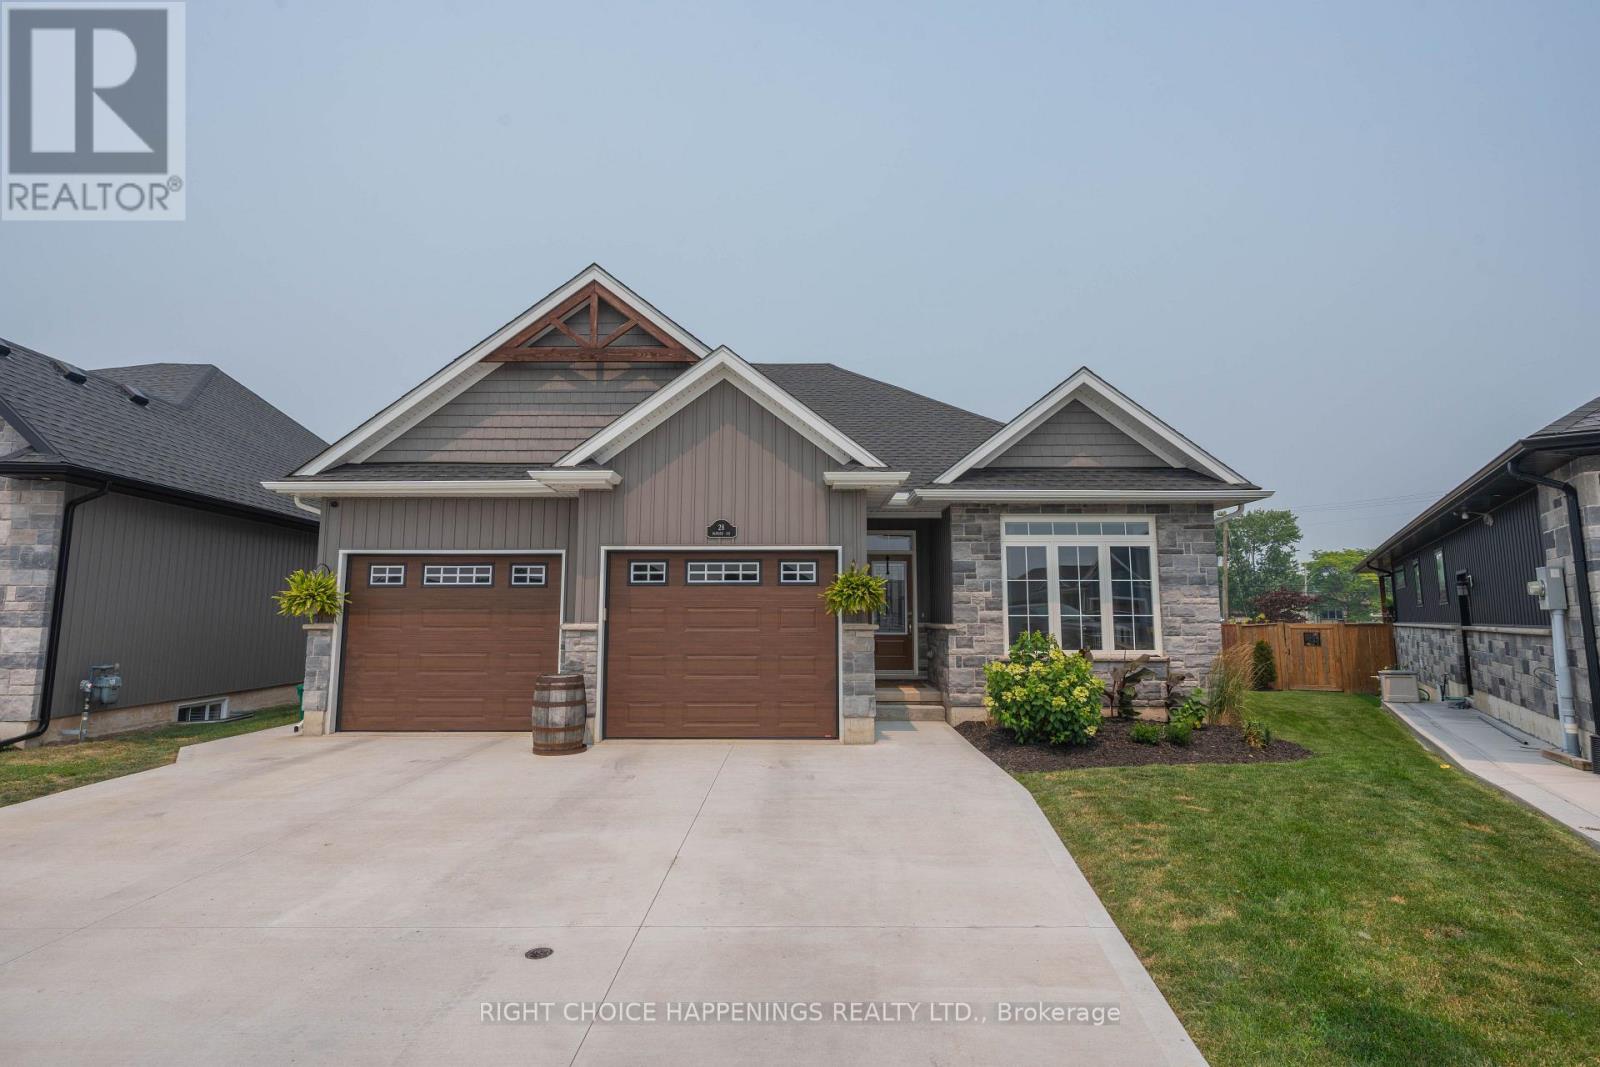
Built in 2021 by a trusted local builder, this stunning bungalow sits on a premium pie-shaped lot with no detail overlooked. Offering 3 bedrooms and 3 full bathrooms, the home features a beautifully designed kitchen with quartz countertops, a large island, and quality finishes throughout. Engineered hardwood flooring flows through the main living spaces, while the spacious master suite boasts his-and-hers walk-in closets and a luxurious 5-piece ensuite. The fully finished basement provides plenty of additional living space for the whole family. Outside, enjoy a newly poured concrete patio in the wide backyard and a triple-wide concrete driveway that adds both convenience and impressive curb appeal. A truly move-in-ready home that combines quality craftsmanship with modern style. (id:60588)
Welland, Ontario
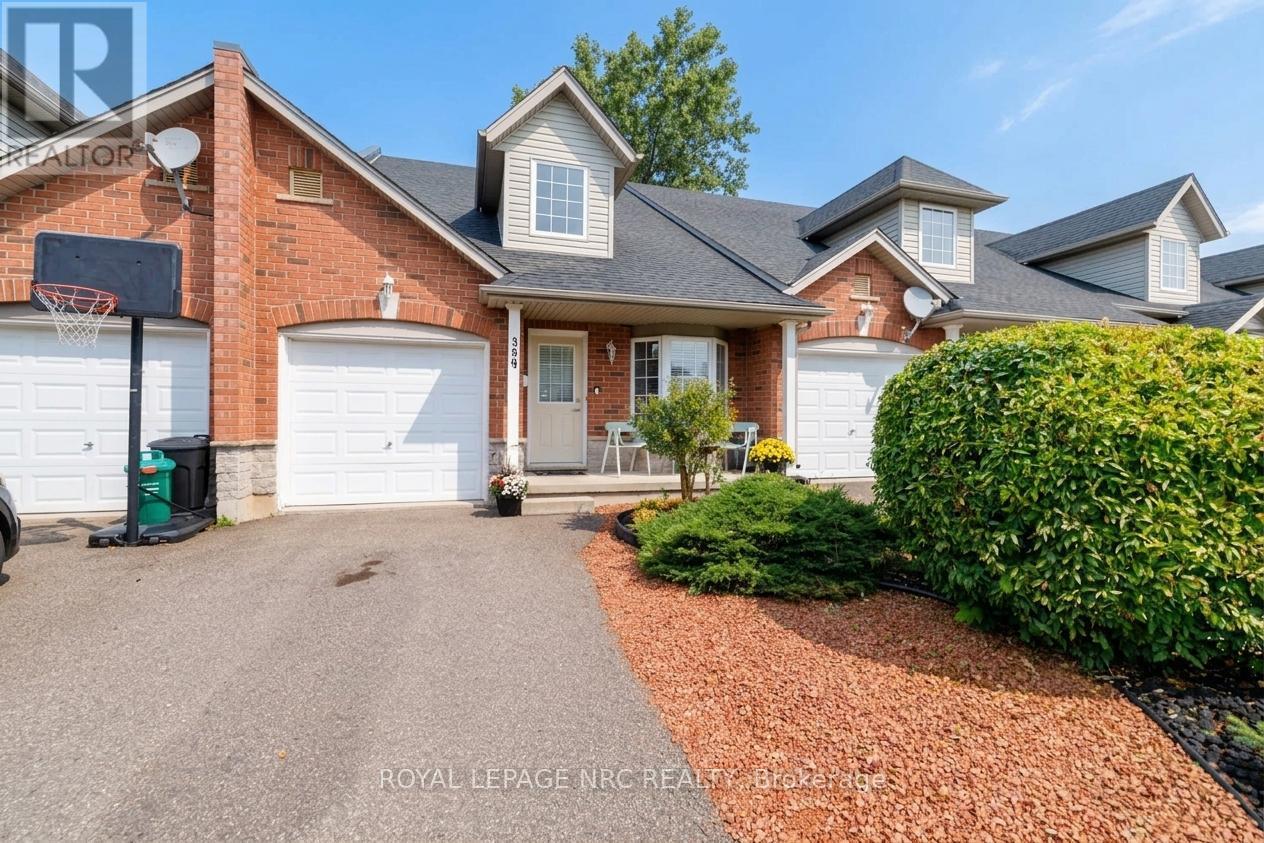
This inviting brick bungaloft townhome offers timeless curb appeal meets a warm, welcoming presence. A charming covered front entry, classic brick exterior, dormer window and mature landscaping create an appealing first impression, while the thoughtfully designed floor plan offers comfort and flexibility. With soaring ceiling and beautiful sightlines to the loft above and backyard beyond, the foyer sets the tone for the home. The open perspective creates a natural sense of space and connection throughout the home. Offering an open-concept layout, the kitchen provides plenty of cupboard space and a convenient breakfast bar - perfect for morning coffee, casual meals or catching up with friends. The adjoining living room offers a comfortable place to relax, with a walk-out providing an effortless flow to the backyard. A bright and versatile den offers the flexibility to suit your lifestyle, whether used as a home office, quiet retreat or additional space for family and guests. You will also love the added convenience of main level laundry, powder room and primary bedroom - complete with private ensuite bathroom and generous walk-in closet. The unique loft level adds another dimension to the home, overlooking the kitchen and creating an airy, open feel. This level features 2 additional bedrooms, 3pc bathroom and an open area that could easily become a cozy reading nook, home office or play space. With ample room to customize, the lower level can be transformed to expand your living space to reflect your needs and lifestyle. Outside, enjoy the privacy of a fully fenced backyard and the convenience of an attached garage. Ideally situated in a vibrant neighbourhood close to shops, dining, golf, parks and everyday amenities. (id:60588)
St. Catharines, Ontario
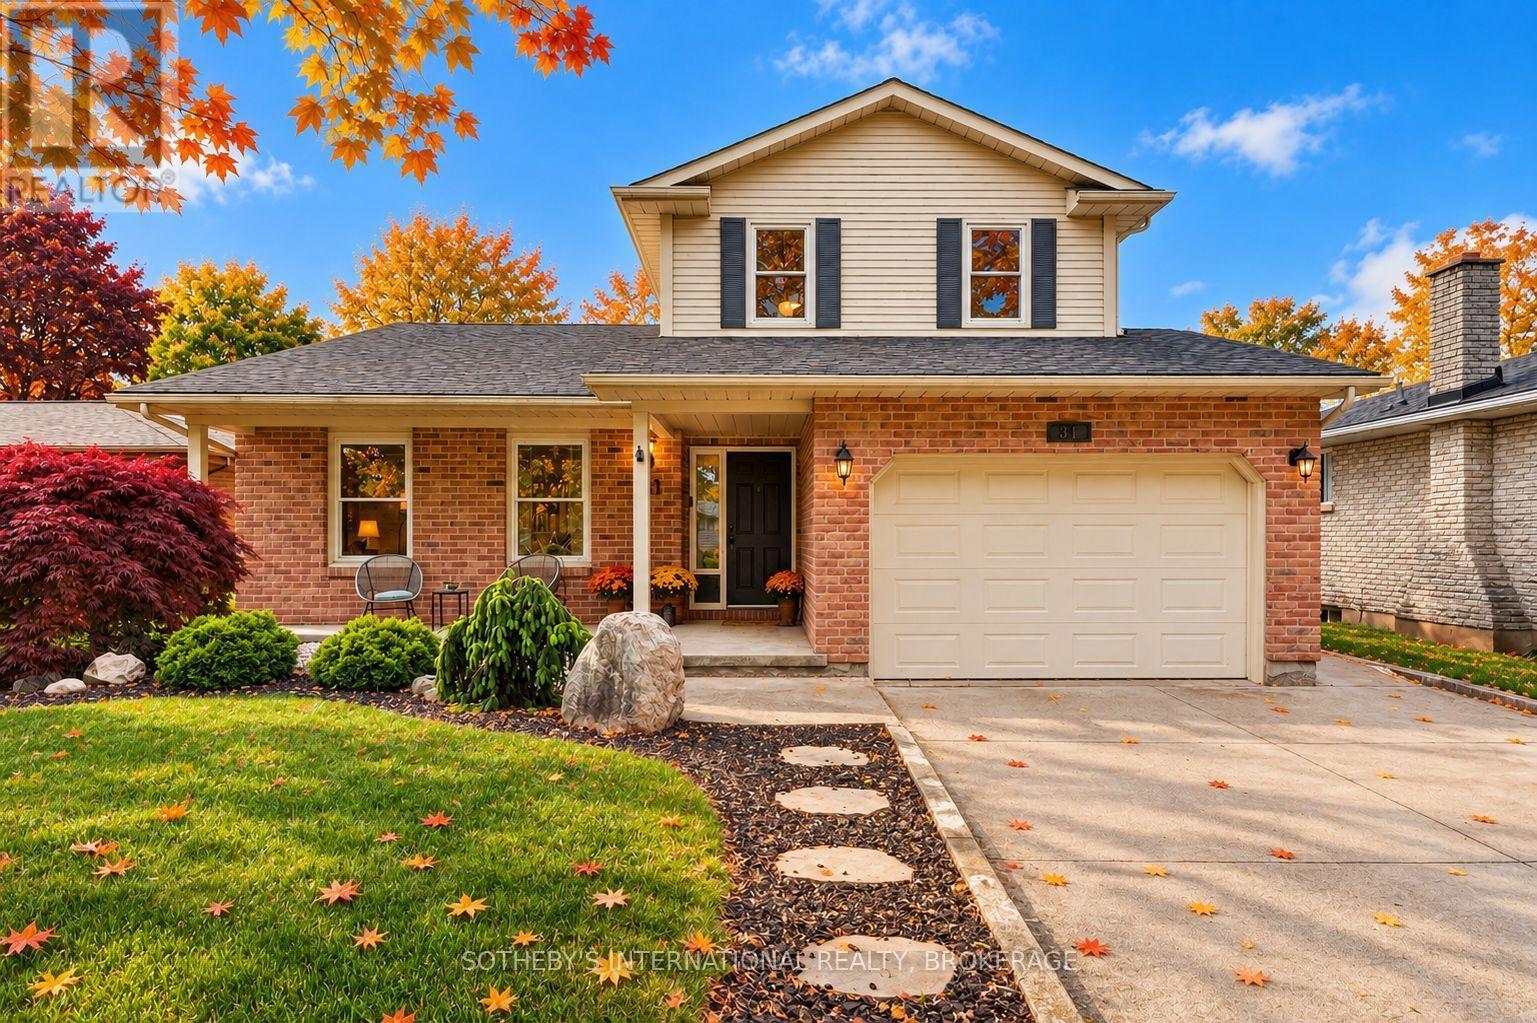
Perfectly positioned within walking distance to two highly rated elementary schools, this appealing home offers an exceptional lifestyle surrounded by waterfront beauty and everyday convenience. Pride of ownership is evident in the attractive curb appeal and welcoming outdoor spaces which have been designed for gathering with family and friends around the pool. The interior offers a thoughtful layout with over 2,170 square feet of total living space. Enjoy oversized bedrooms, updated bathrooms, both a family and recreation room along with a bright, eat-in kitchen and separate dining area. Stroll the beach and marina at Lakeside Park. Dine and shop at the vibrant Main and Lock intersection. Take part in numerous neighbourhood events including world-class rowing, supper and Christmas markets along with live music performances. The charming historic carousel (still just five cents a ride), scenic parks and waterfront trails complete the picture. This home offers the warmth of a true community and a lifestyle that is uniquely Port Dalhousie. (id:60588)
St. Catharines, Ontario
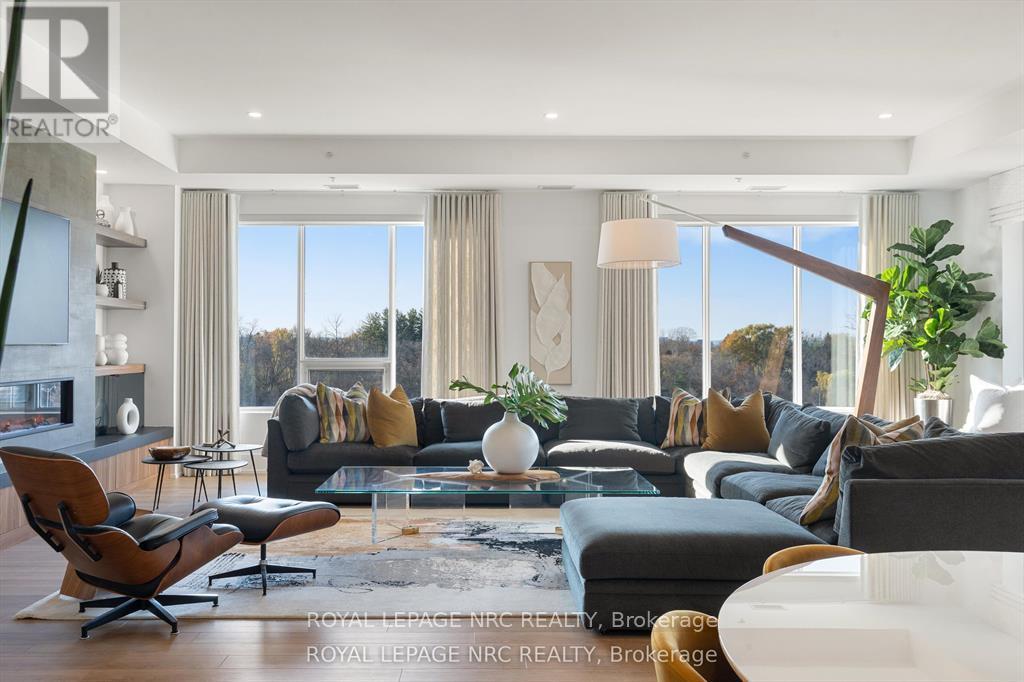
WELCOME TO YOUR DREAM LUXURY CONDO IN NIAGARA! This STUNNING Penthouse corner suite is located in the highly sought after Yates Street Historic District and nestled amongst an enclave of historic Executive homes backing onto 12 Mile Creek on a picturesque tree-lined street. Enjoy panoramic scenic nature and WATER views from 3 sides in this boutique mid-rise condominium residence, home to just 37 custom designed units. This upscale 2600 sq. ft. model is a stand out, being the largest residence in the building with high end luxurious upgrades and custom features throughout. Features an elegant, open layout with wall to wall windows, lots of natural light with an incredible view in 3 directions, and designer finishes. Rare 3 Bedroom PLUS Den unit offers Chef's Kitchen by Enns Cabinetry w/Fisher Paykel appliances, large 12 ft. island, walk out to large balcony overlooking scenic valley. Huge Great room with built in bookshelves with built in reading nook, fireplace, Den with ribbed paneling, 2nd balcony. Custom lighting and millwork throughout. Exceptional Primary suite with walk in closet, spa like ensuite featuring a heated soaker tub. This setting is irreplaceable and close to the City's vibrant downtown, St. Catharines Golf Club, Meridian Centre, First Ontario PAC, Montebello Park, major highways, Ridley College, Brock U, Hospital, hiking and cycling trails, major airports, Niagara Wine Route. And, it is one of the only units to come with two owned parking spots with convenient garage location. See virtual tour. Amenities include stunning rooftop terrace with scenic views, fabulous Club 77 rooftop outdoor lounge w/barbeque areas, glass enclosed lounge/multi-purpose area, professionally equipped exercise room. Make this exceptional home yours! Please see supplemental documents for full list of Building Features and Amenities. (id:60588)
St. Catharines, Ontario
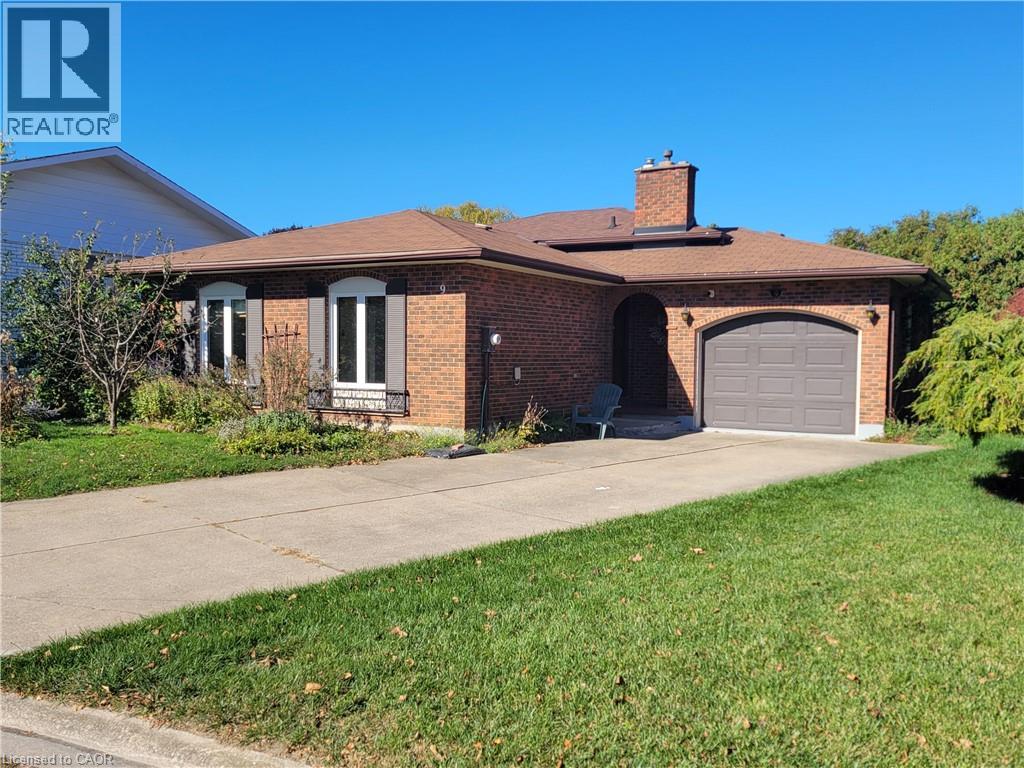
Main/Upper Levels Only!! Available for Immediate Occupancy! Welcome to 9 Charleen Circle, a spacious 3-bedroom backsplit tucked away on a quiet, family-friendly cul-de-sac. Offering a comfortable and inviting living space, this home features a bright and spacious living room, separate dining area, functional kitchen, and three bedrooms. Enjoy the added convenience of garage use and a peaceful residential setting, all just minutes from shopping, schools, parks, and everyday amenities. A great opportunity for those seeking the comfort and space of a detached home in a desirable neighbourhood. Lease includes the main and upper levels only; lower levels are excluded. Tenants responsible for 50% of utilities. Move in and make yourself at home! (id:60588)
St. Catharines, Ontario
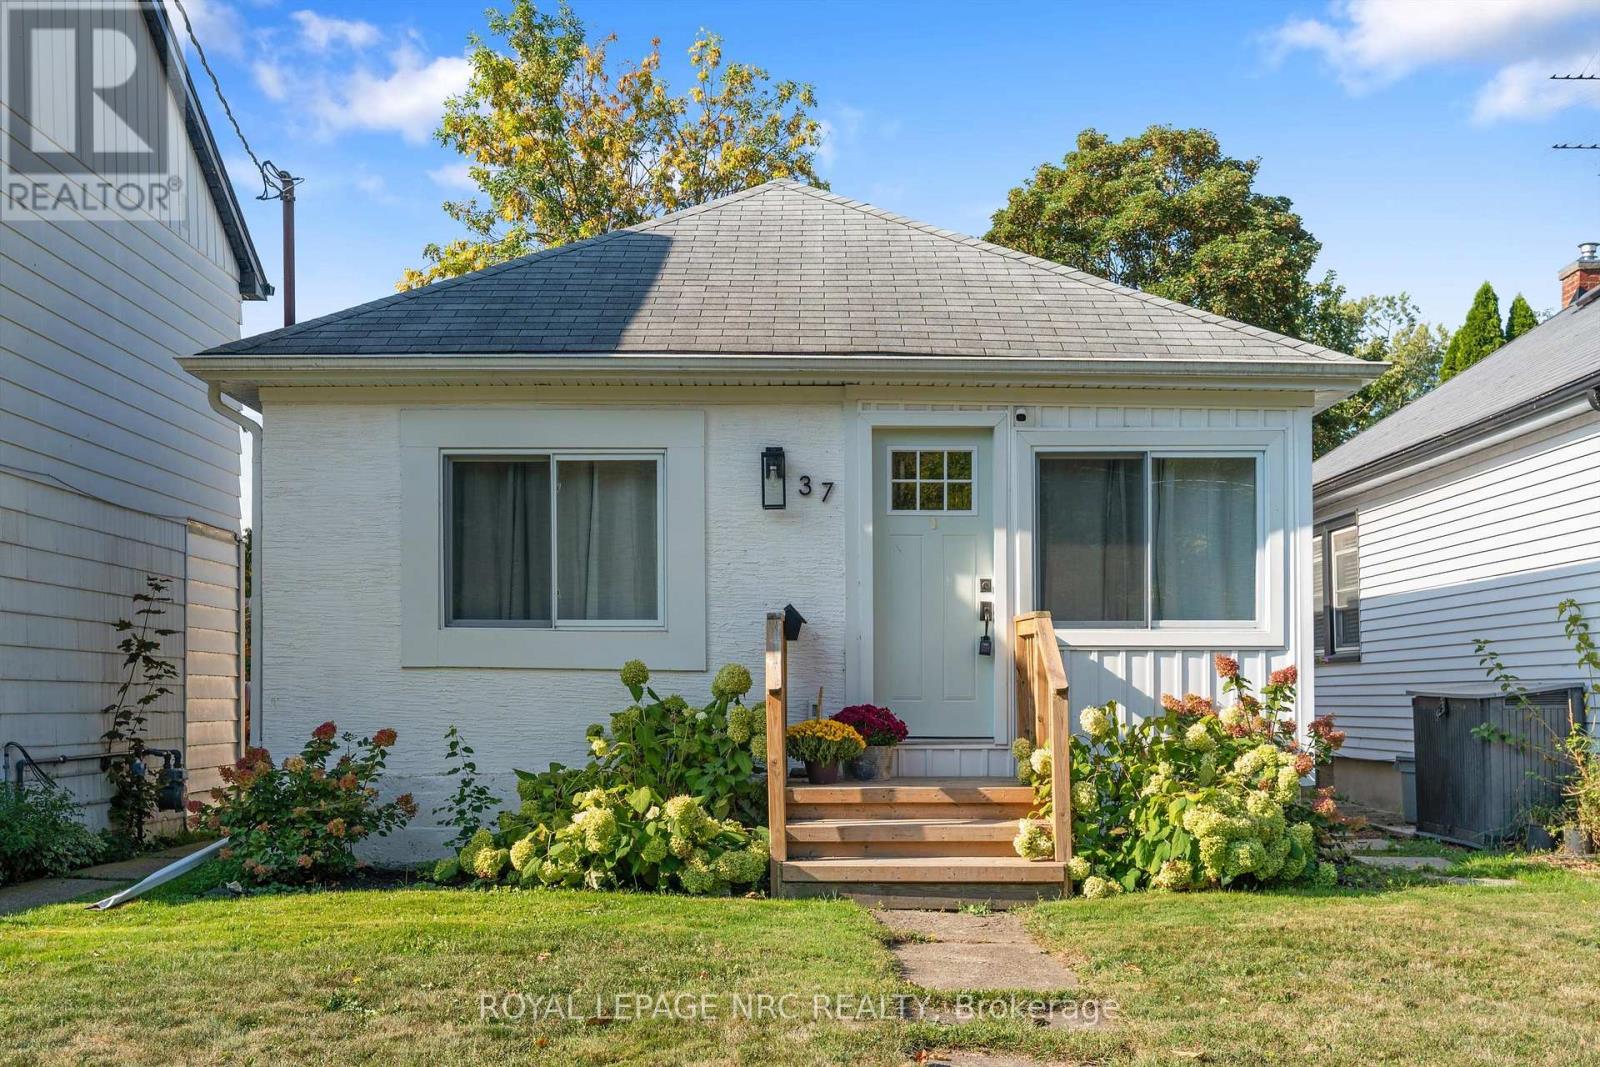
Welcome to 37 Lock Street, nestled in historic Port Dalhousie! Start your morning in the cozy front sitting room, soaking in spectacular views of Lake Ontario while enjoying a peaceful cup of coffee or logging into your first meeting of the day. Located just steps from Lakeside Park, the beach, Port Dalhousie Marina, the Port Pier, and a vibrant array of world-class shops and restaurants, this location truly cant be beat.This charming, cottage-like 2-bedroom, 1-bathroom home has been fully updated from top to bottom. Bright, warm finishes and an abundance of natural light create a welcoming and stylish atmosphere throughout. At the heart of the home is a spacious kitchen island that anchors the open-concept layout perfect for casual dining and effortless entertaining. Step directly from the main living area into the backyard, ideal for summer BBQs and gatherings with family and friends. Additional features include: Full interior waterproofing, Professional insulation upgrade, Modern vinyl windows and new front door, Sump pump with backup system, Approval in place for driveway installation, and much more. Whether you are looking for a year-round residence, AirB&B opportunity, or a weekend retreat, 37 Lock Street offers comfort, charm, and unbeatable access to the best of lakeside living. (id:60588)
Welland, Ontario
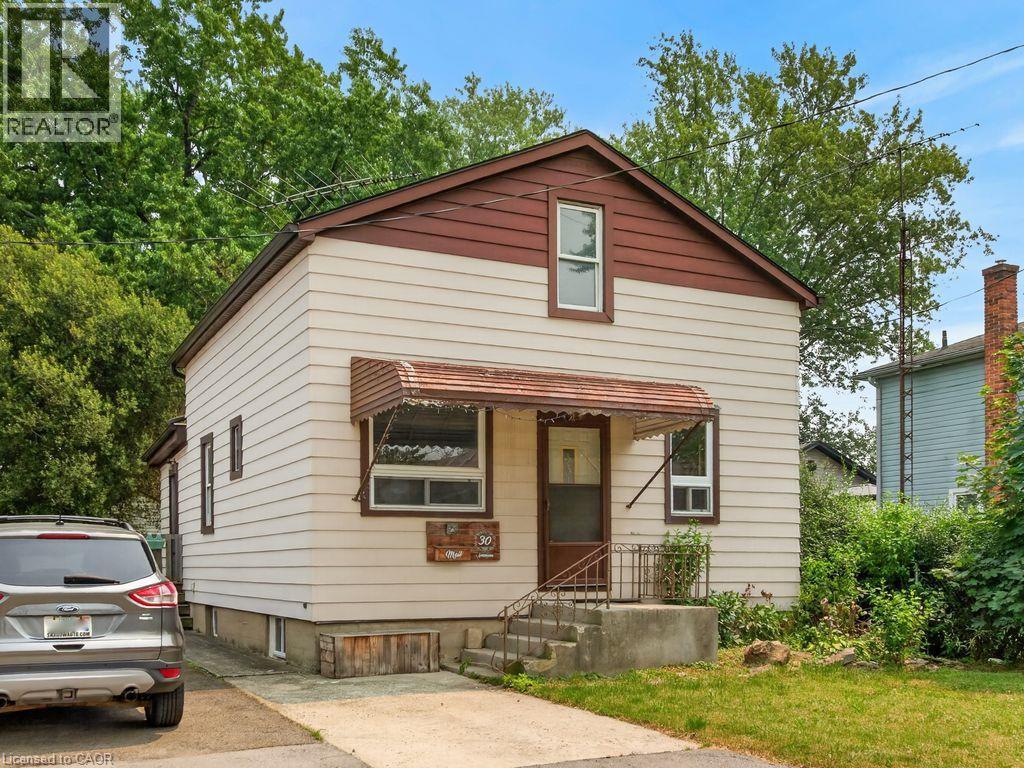
Quiet dead end street is where you will find this pretty home, ideal for a small family featuring 3 Bedrooms and 2 bathrooms. A great investment opportunity! Home needs some TLC but has huge potential to be a beautiful home loaded with character and the ability to make it your own! Updates over the years include a roof and furnace in 2007 and the basement was waterproofed in 2010. With this great north end location this 3 bedroom home won't last. Although Driveway is currently shared, there is parking for the property by parking in front of door, and not blocking the neighbour side. Seller has never lived in the property and sells it As is. (id:60588)
St. Catharines, Ontario
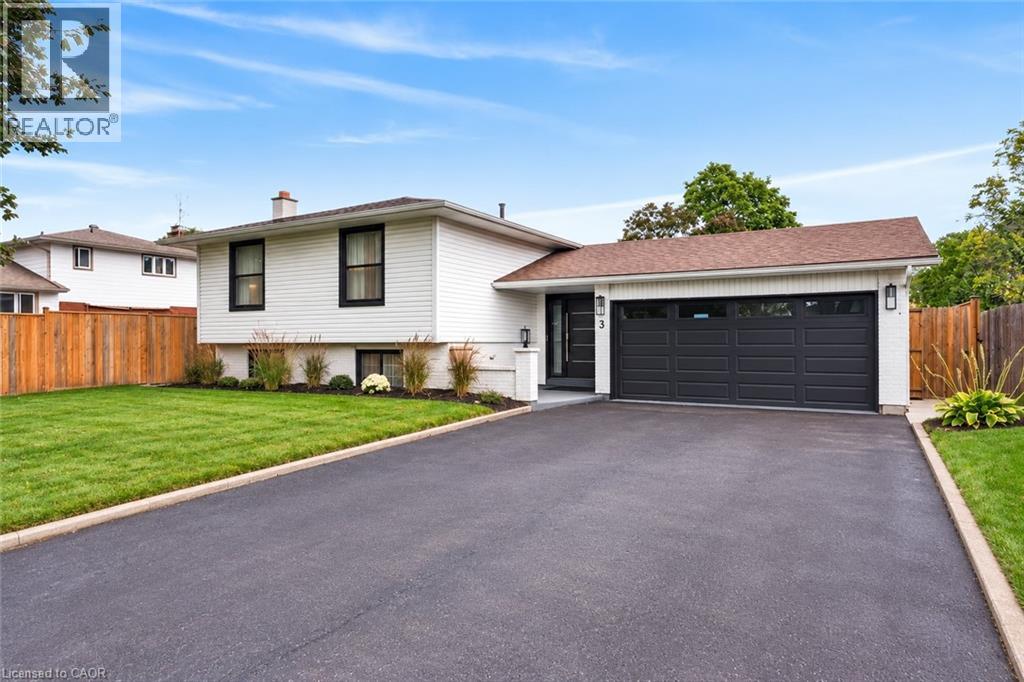
Welcome to refined living in the prestigious Royal Henley community, just steps from Martindale Pond. Set on an impressively large lot, this beautifully appointed home enjoys mature trees, expansive greenspace and a wonderful sense of privacy. The bright, open-concept main level features spacious living and dining areas and a well-designed kitchen with custom cabinetry, quartz countertops, quality appliances, designer lighting and an impressive 9-ft island. Two bedrooms are conveniently located on the main level, including the primary with two separate closets and a private ensuite with heated floors and soaker tub. The finished lower level adds two additional bedrooms, a separate entrance and valuable living space, creating flexibility for family, guests or a home office. French doors from the kitchen lead to a large balcony overlooking the backyard retreat. Enjoy an inground pool surrounded by two expansive concrete patio areas, ideal for lounging, dining and entertaining. A distinctive 2+2 bedroom home with quality finishes and an exceptional park-like setting. (id:60588)
Lincoln, Ontario
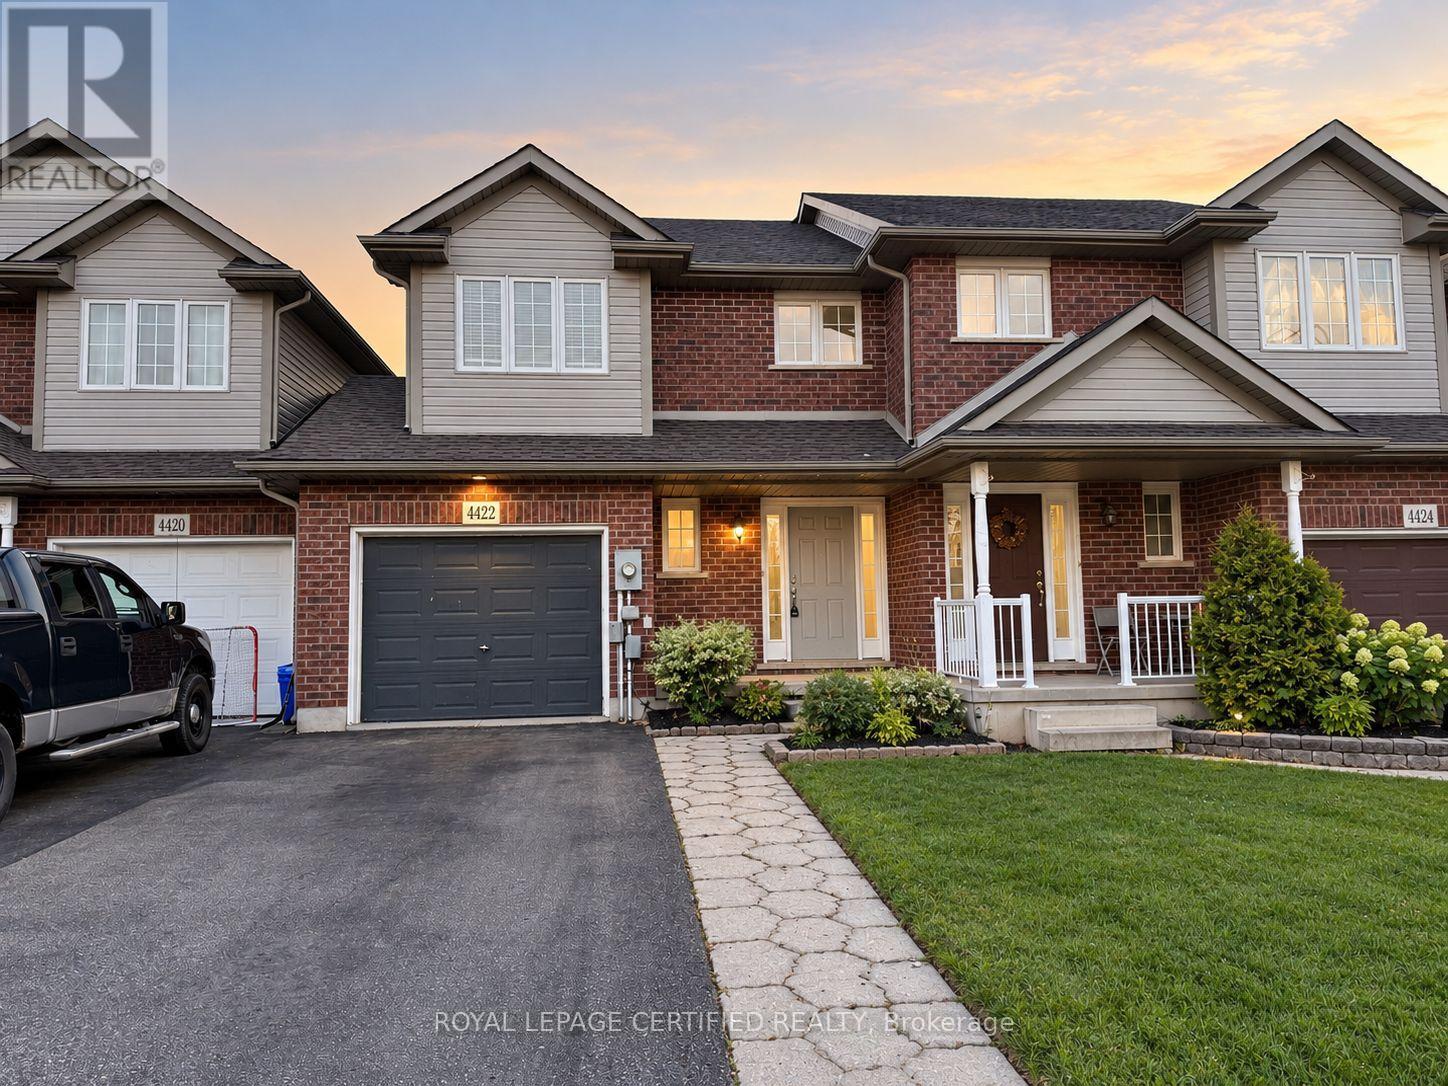
Welcome to this beautifully maintained 3-bedroom, 2-bathroom townhome for lease in the heart of Beamsville, offering the perfect blend of comfort, functionality, and convenience in a desirable family-friendly neighbourhood. Featuring a bright, open-concept main floor, this inviting home boasts a spacious living area, updated kitchen, and sun-filled dining space with walkout to a fully fenced private backyard. Enjoy outdoor living on the expansive deck, complete with a privacy screen, gazebo, and storage shed-ideal for relaxing or entertaining. The upper level offers three generously sized bedrooms, a 4-piece bathroom, and the added convenience of second-floor laundry. The fully finished basement provides versatile additional living space, perfect for a family recreation room, home office, or entertainment area, along with ample storage. A single-car garage with interior access and direct backyard entry adds everyday practicality. Ideally situated just minutes from schools, parks, grocery stores, shopping, restaurants, and everyday amenities, this home offers an exceptional opportunity to enjoy comfortable, low-maintenance living in the welcoming Beamsville community. A fantastic lease opportunity in a sought-after location! Available from December 1st! (id:60588)