
Niagara Falls, Ontario
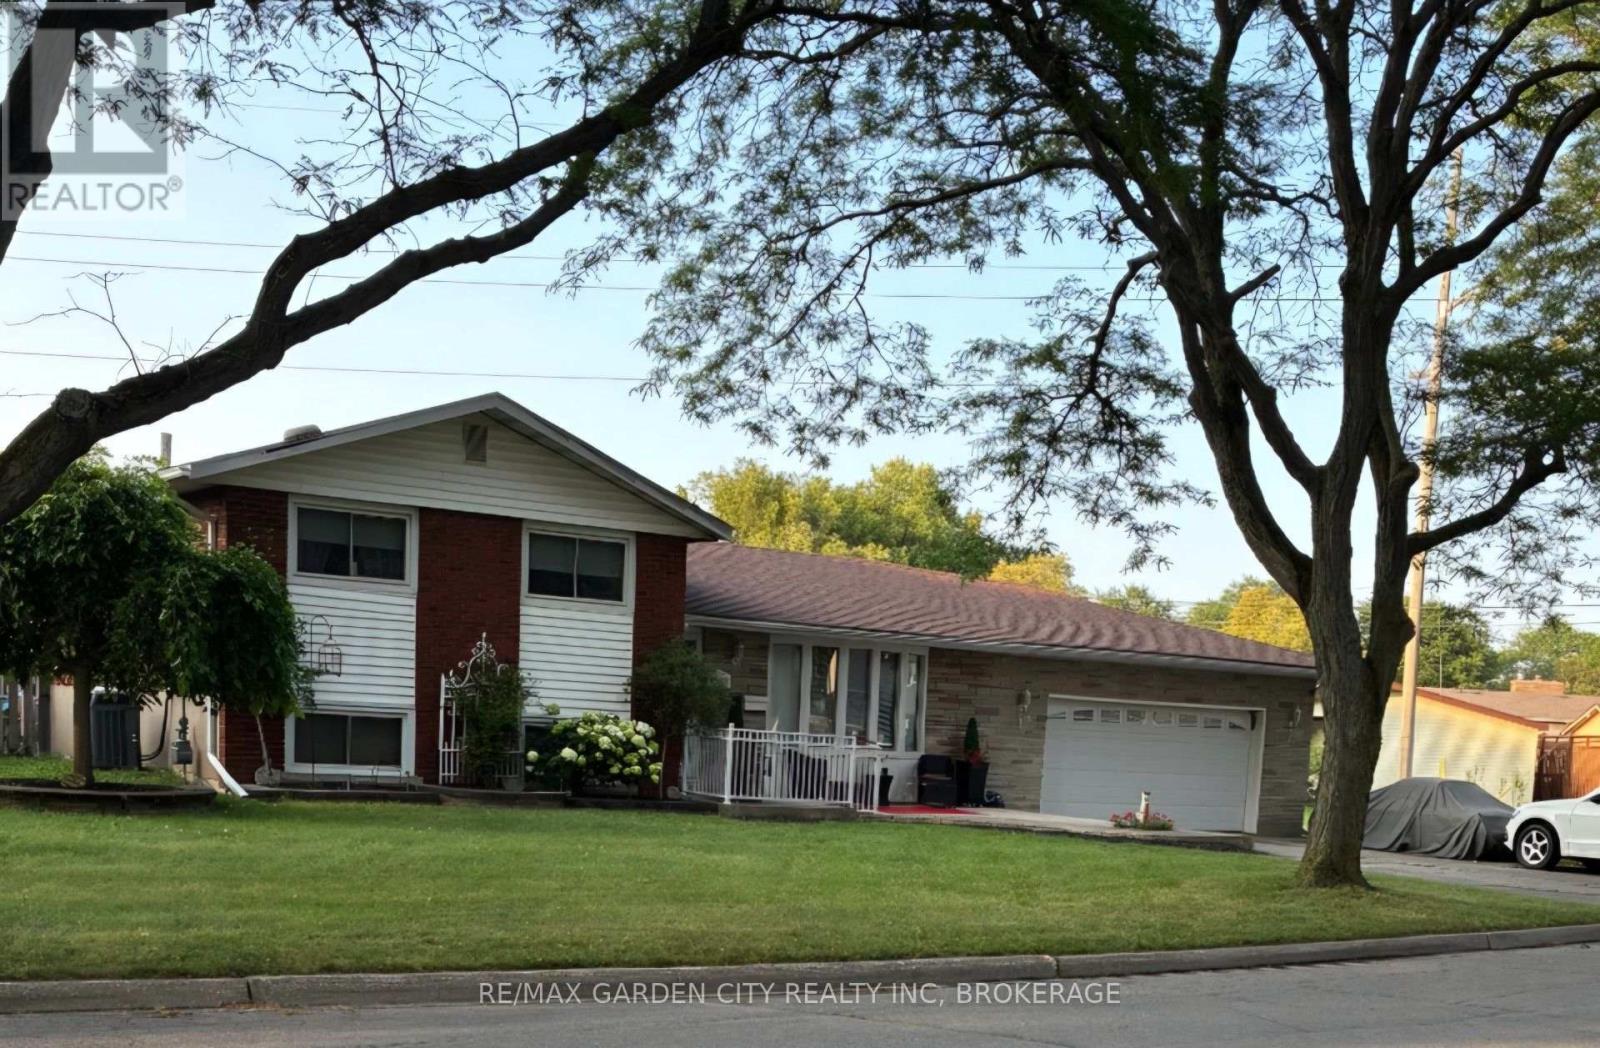
Welcome to 8842 Roosevelt Ave, a solid four-level side-split situated on a large, irregular-shaped lot that offers endless possibilities for families and hobbyists alike. The main level welcomes you with an inviting flow between the kitchen, dining area, and bright living room, creating a perfect space for daily life and entertaining. Upper level offers 3 generously sized bedrooms with original hardwood flooring and a full 4pc bathroom. The lower level with gas fireplace offers a cozy rec room ideal for a home office or media centre, while a separate basement level provides ample storage and laundry. The true standout of this property is the incredible heated garage, a dedicated "man cave" or workshop equipped with a crane, 220-volt power specifically suited for welding and heavy machinery. Major updates include a complete roof replacement in 2018, featuring a premium titanium underlay and new shingles for long-term peace of mind. Step outside to the large fenced backyard with an inground pool and storage shed. Separate entrance to lower level. With its unique lot size, solid mechanicals, and a workshop that truly delivers, this home is a rare find. This home is perfect for a growing family with room to grow and a garage for the perfect handyman or hobbyist. Dont miss this unique opportunity. ** This is a linked property.** (id:60588)
Welland, Ontario
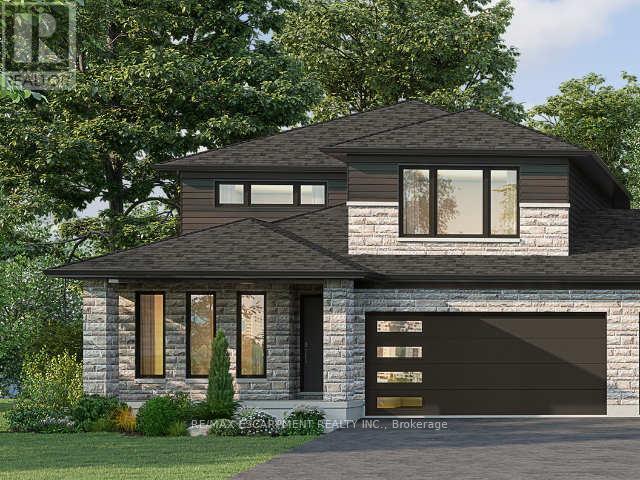
Welcome to 316 Westcott Road, Welland! Priced at $738,215, this beautiful 2,209 sq. ft. bungalow loft end-unit freehold townhouse offers a spacious, versatile layout in the growing west side of Welland. Thoughtfully designed for comfortable living, the main floor features an inviting kitchen and dining area, along with a spacious living room complete with a cozy fireplace - the perfect place to relax or entertain. The primary bedroom offers a private ensuite, while a convenient two-piece bathroom and main-floor laundry add to the home's everyday functionality. The second level provides even more living space with two additional bedrooms, a versatile loft and a three-piece bathroom, ideal for family, overnight guests, a home office or a hobby space. Complete with a double-car garage and a double-wide driveway, this home offers plenty of parking and convenience. Enjoy the benefits of freehold ownership and the added privacy of an end unit, all in a community that continues to grow and attract home buyers. Welland offers a wonderful blend of small-city charm and outdoor recreation, with the scenic Welland Recreational Canal, walking and cycling trails, parks, golf courses, local shops and restaurants. With convenient access to Niagara College, neighbouring communities and the many attractions throughout the Niagara region, this is an excellent opportunity to enjoy spacious, modern living in a welcoming and evolving community. Discover the space, comfort and lifestyle waiting for you at 316 Westcott Road! (id:60588)
Niagara-On-The-Lake, Ontario
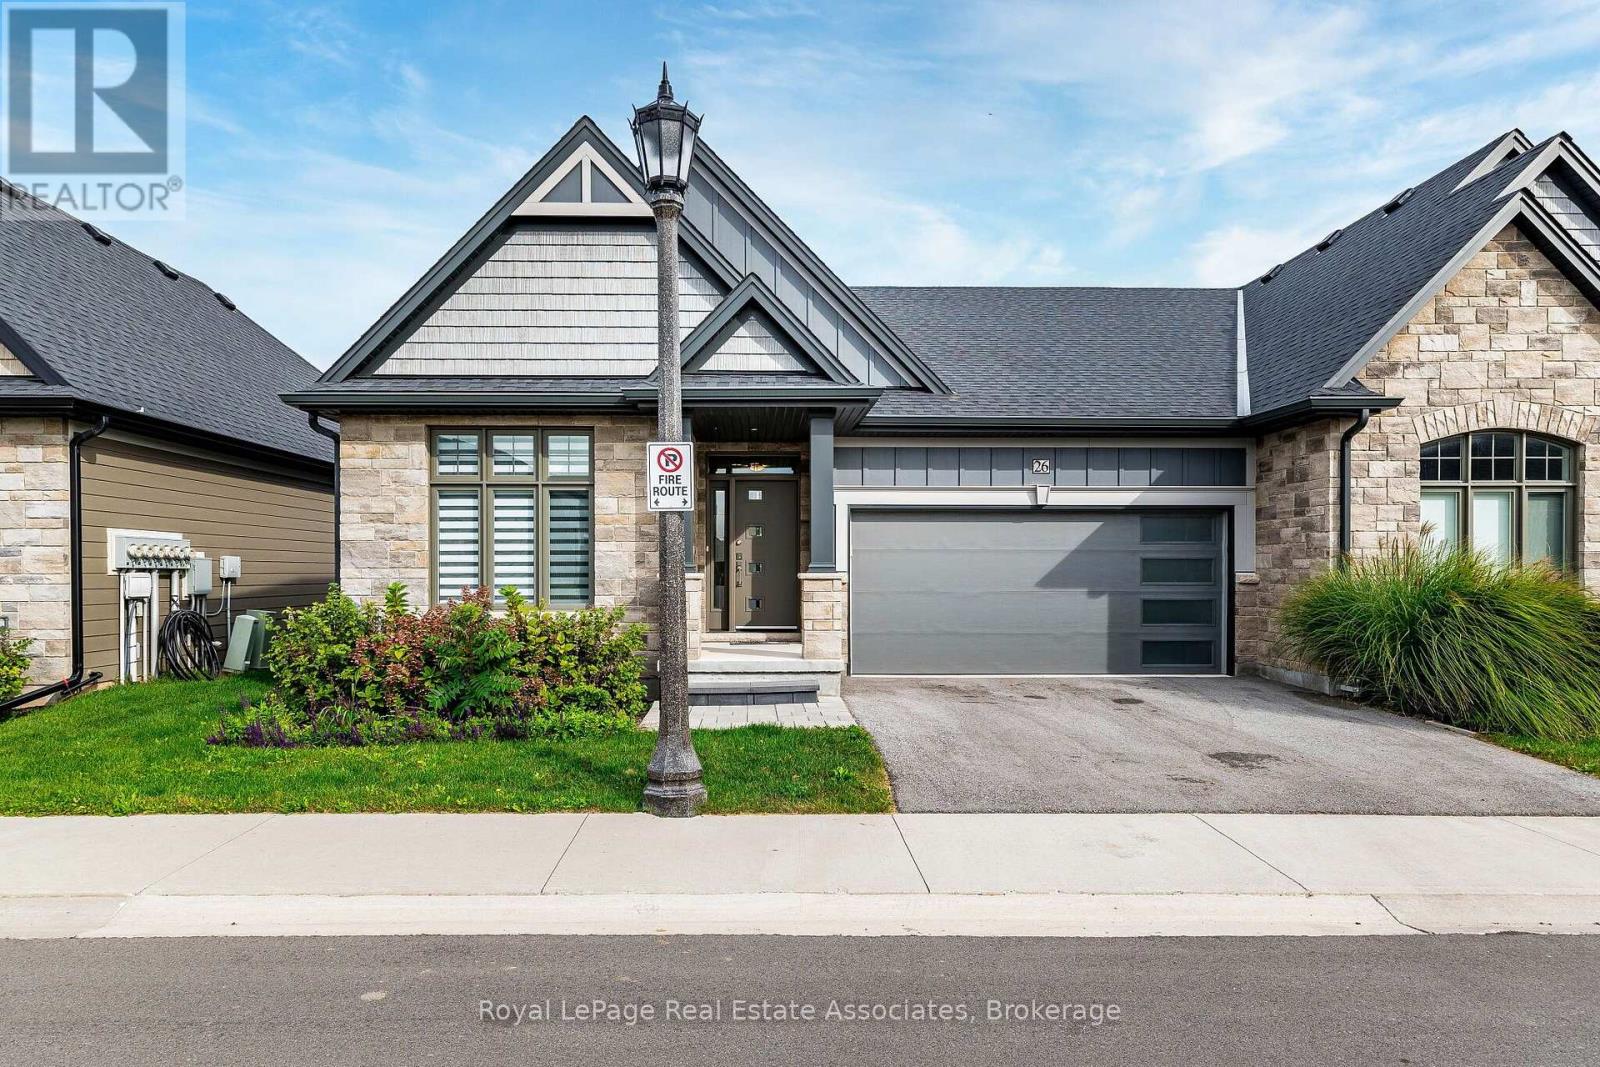
Welcome to this stunning bungalow townhome, where luxury, comfort, and low-maintenance living come together. Ideally positioned as a corner unit, this exceptional property offers the feel and added privacy of a semi-detached home, complete with a private driveway and a beautiful vineyard view from the backyard-a rare and highly desirable feature in this area. Meticulously maintained and showcasing minimal wear and tear, this home offers 2 bedrooms, 2 full bathrooms, a double-car garage, and a partially finished basement. Enjoy the convenience of a true lock-and-leave lifestyle, with lawn care and driveway snow removal included in the maintenance fee.The bright, open-concept main floor showcases soaring vaulted ceilings, abundant natural light, and elegant finishes. The chef-inspired kitchen features quartz countertops, upgraded extended cabinetry, and premium finishes, flowing seamlessly into the spacious living and dining areas. The primary bedroom offers a 3-pc ensuite with tiled glass shower, while a second bedroom, additional full bathroom, and convenient main-floor laundry complete this thoughtfully designed level.The partially finished basement offers excellent potential, with a finished bedroom, full bathroom, planned layout, existing walls, and drywall installed in approximately half the space. Much of the groundwork is complete, allowing you to customize the remaining area to suit your needs.Relax or entertain in the private backyard, where peaceful vineyard views provide a beautiful backdrop. Additional highlights include a double-car garage and private driveway.Conveniently located near Old Town, water access, championship golf courses, renowned wineries, boutique shopping, fine dining, scenic trails, and major highways, this home offers the perfect blend of small-town charm, lifestyle amenities, and everyday convenience. (id:60588)
Welland, Ontario
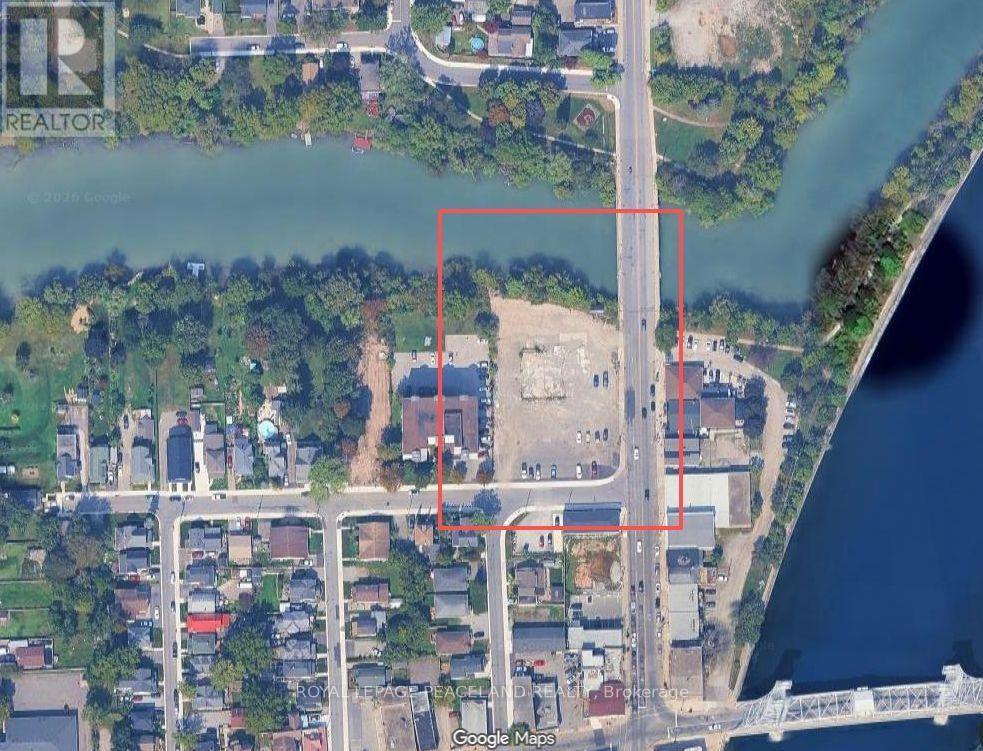
An outstanding opportunity for investors and developers to acquire a prime development site on Niagara Street in Welland. Zoned Downtown Mixed-Use Centre (DMC), this land offers exciting potential for a variety of future development possibilities. Situated in a high-traffic location, the site features over 180 feet of waterfront frontage along the Welland River. Enjoy convenient access to the Welland Canal, Merritt Island, and numerous scenic walking trails, all just minutes away. A rare opportunity to invest in a promising location with excellent potential. (id:60588)
Grimsby, Ontario
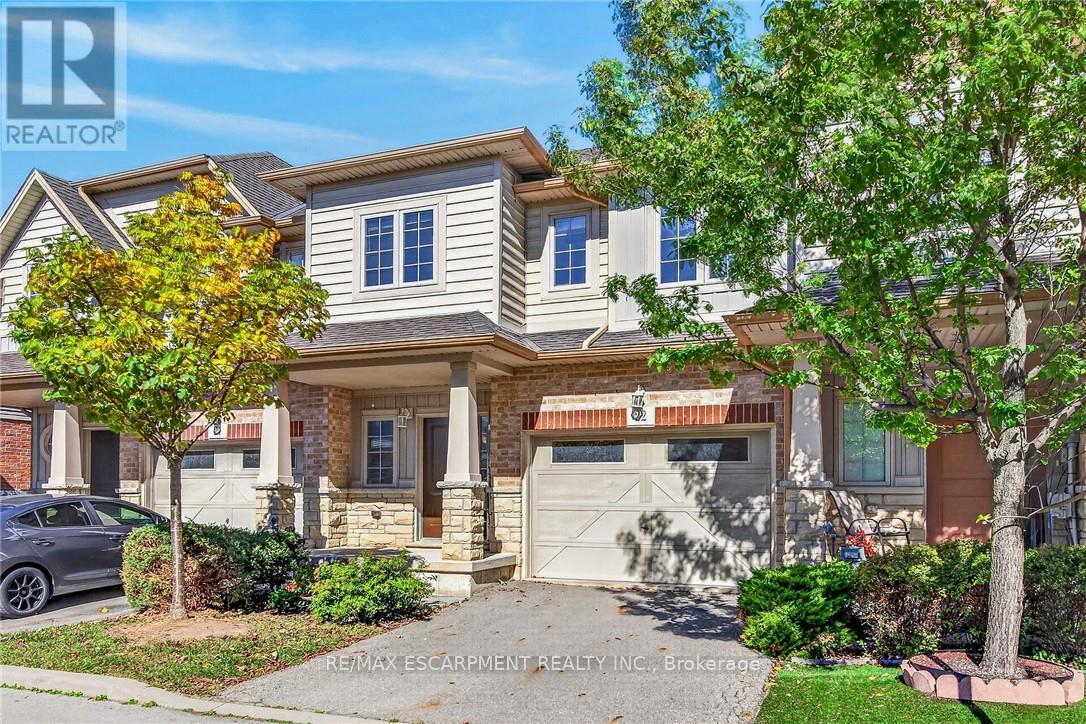
Welcome to lakeside living in the sought-after Grimsby Beach community! This beautifullymaintained 2-storey freehold townhome offers over 1,594 sq. ft. of comfortable living space,featuring 3 bedrooms and 2.5 bathrooms. The open-concept main floor is bright and inviting,with beautiful lake views that can be enjoyed from the living and dining areas.The spacious primary retreat offers a private balcony, an oversized walk-in closet, and plentyof natural light. The home includes several thoughtful upgrades, including extra-tall kitchencabinetry, raised breakfast ledge, oak staircase, conduit in the family room, and a rough-infor a 2-piece basement bathroom. Enjoy the convenience of being close to restaurants, shopping,parks, and Fifty Point Conservation Area, while experiencing the charm and tranquility ofGrimsby Beach. A wonderful opportunity for those seeking a stylish, low-maintenance home in a scenic lakeside setting! (id:60588)
Fort Erie, Ontario
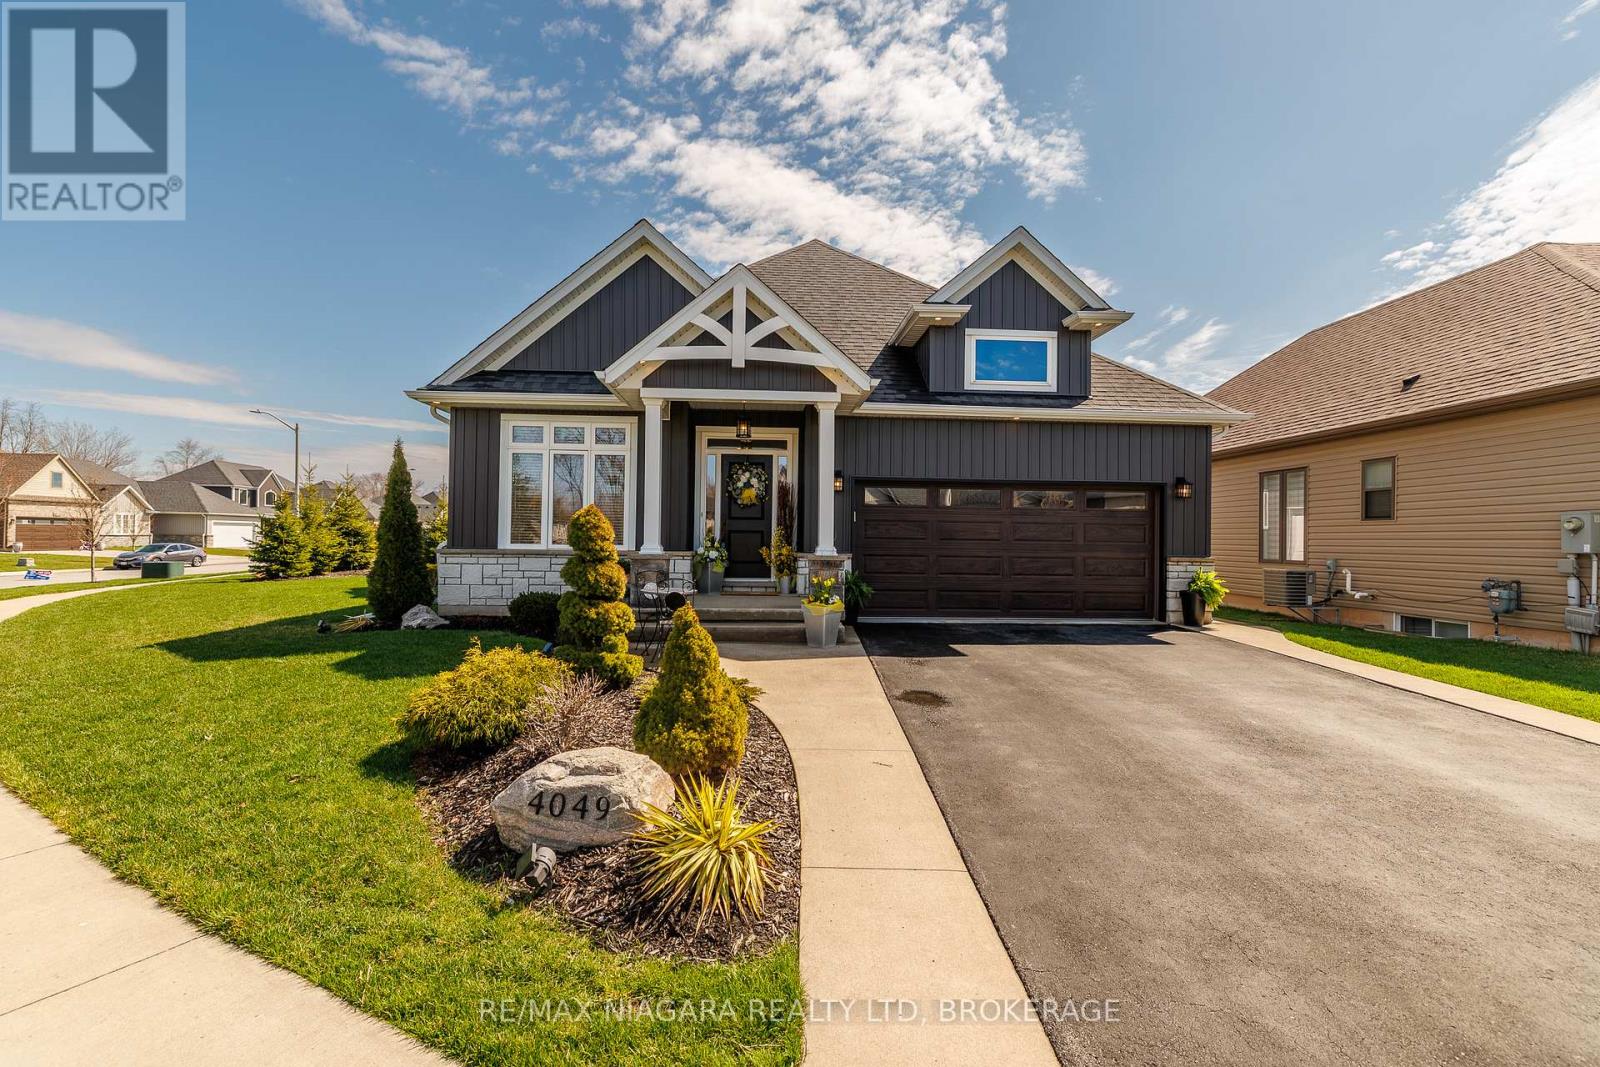
Welcome to 4049 Village Creek Trail. This picturesque 8-year-old bungalow is set on a beautifully landscaped corner lot in one of Stevensville's most sought-after communities. This striking home catches the eye with its timeless curb appeal, featuring stone and vertical siding, rich colour contrasts, wood grain textures, and bold front pillars. The lush, rounded lot is surrounded by manicured lawns and perennial gardens, creating a peaceful, private retreat. Step into the backyard and discover multiple areas designed for relaxation and entertaining, including a 15' x 11' covered concrete deck, a spacious 26'6" x 13' concrete patio, and a 6-seat hot tub with a gazebo perfect for enjoying warm summer nights or crisp fall evenings. Inside the open-concept great room is bright and inviting, featuring engineered hardwood floors, vaulted ceilings, quartz countertops, and a gas fireplace with an elegant surround. The kitchen includes a centre island with breakfast bar seating, stainless steel appliances, and sliding doors leading directly to the back deck. The main floor features a primary bedroom complete with a walk-in closet and 4-piece ensuite, plus a second bedroom with ensuite privilege to the main 3-piece bath. The finished basement expands the living space with a cozy recroom, a third bedroom, a 3-piece bathroom, a functional office area, plus plenty of room for storage. Ideally located just a short walk from Stevensville Mini Park and the Conservation Club, where you can enjoy walking trails, nature views, and fishing. This home is a true balance of comfort, style, and nature. Whether you're relaxing indoors or entertaining outdoors, 4049 Village Creek Trail offers the lifestyle you've been waiting for. (id:60588)
Welland, Ontario
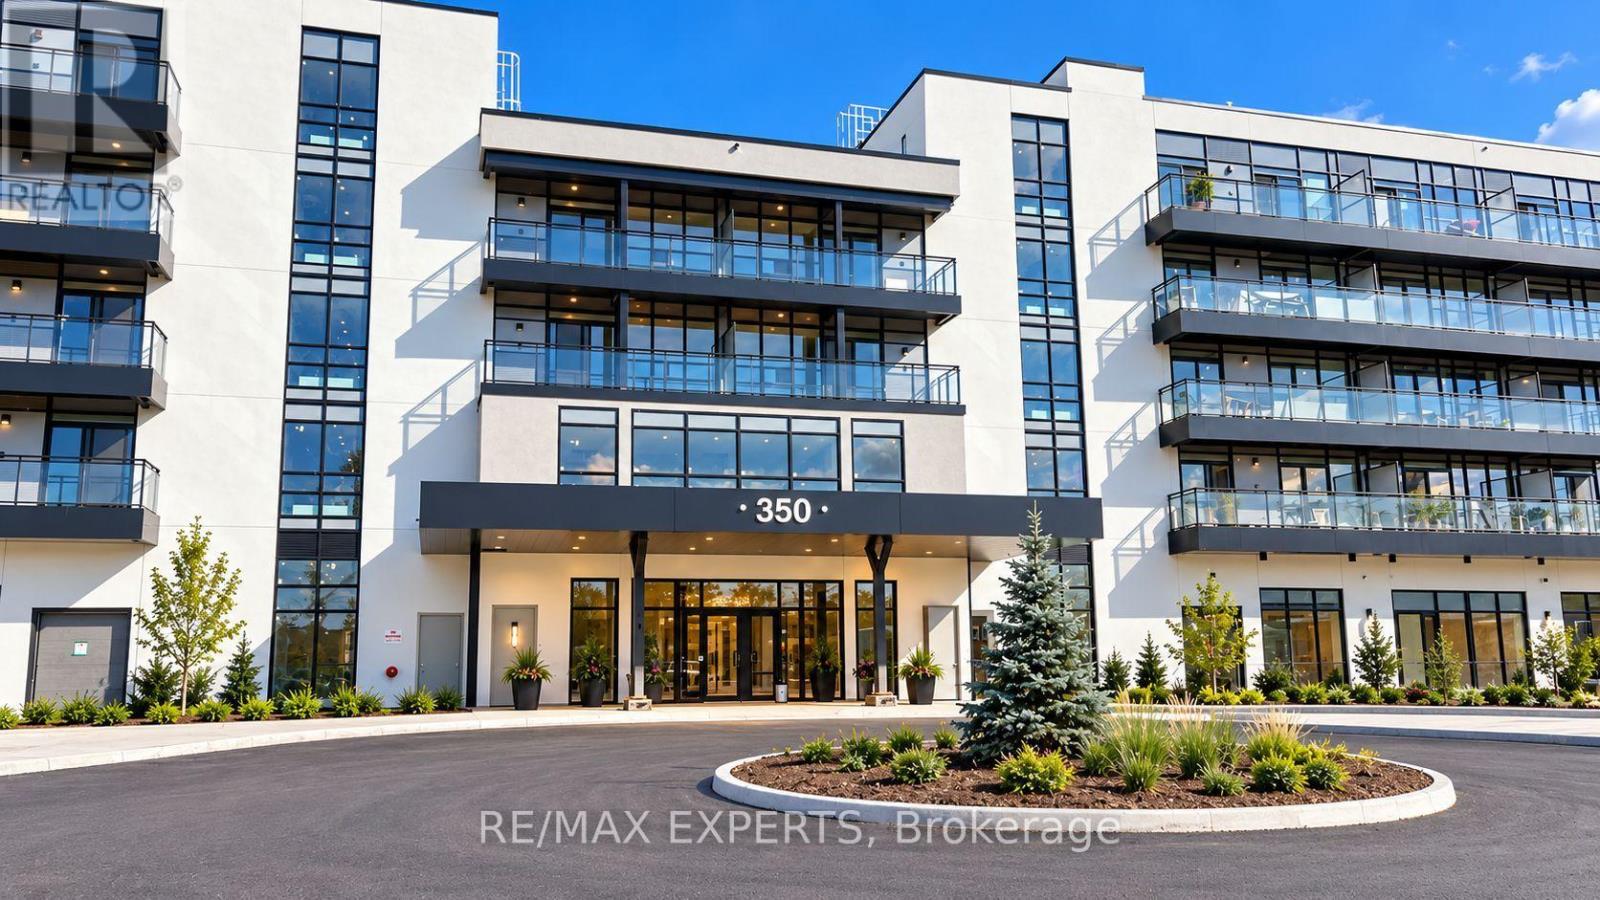
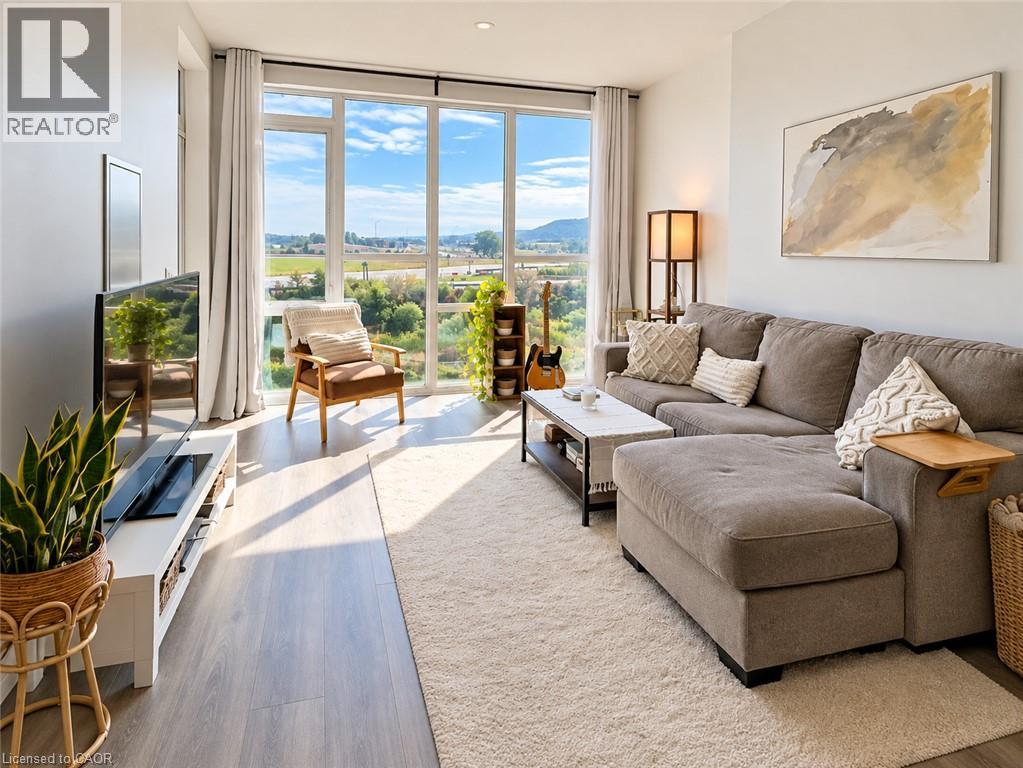
Enjoy beautiful views of the Welland Recreational Canal from this brand-new, never-lived-in third-floor condo! This modern 1-bedroom plus den suite features a bright, open-concept layout with soaring ceilings, floor-to-ceiling windows, and wide-plank laminate flooring throughout.The contemporary kitchen offers quartz countertops, sleek cabinetry, and brand-new Samsung stainless steel appliances. Additional features include in-suite laundry and a private balcony overlooking the canal. Ideally located beside the Welland Recreational Canal and the Great Trail, perfect for walking, cycling, and enjoying the outdoors. Conveniently situated just minutes from shopping, restaurants, Niagara College, parks, public transit, golf courses,Niagara Falls, wineries, the U.S. border, and major highways. Available for immediate occupancy. Includes one parking space and a storage locker. A fantastic opportunity to enjoy modern waterfront living! Residents will also enjoy an impressive selection of building amenities, including a fully equipped fitness centre, elegant social lounges, a rooftop terrace with panoramic views, boat rentals, and a convenient pet wash station. Please note that the building amenities are not yet fully open. (id:60588)
Grimsby, Ontario
Experience lakeside living at its finest in the highly sought-after Aquazul Condominiums, nestled in the heart of Grimsby-on-the-Lake! This beautifully appointed fourth-floor suite offers stunning views of Lake Ontario, 664 sq. ft. of thoughtfully designed living space, and quality finishes throughout. The bright and inviting open-concept layout showcases elegant wide-plank flooring, granite countertops, and a striking custom mirrored kitchen wall that adds a touch of sophistication. The spacious primary bedroom features an updated walk-in closet, offering exceptional storage and organization, while a well-appointed four-piece bathroom and convenient in-suite laundry complete this stylish and functional home. Step onto your private balcony and take in the beautiful lake views, or enjoy the exceptional resort-inspired amenities Aquazul has to offer, including an outdoor pool, fitness centre, party room, billiards room, and beautifully landscaped outdoor entertaining spaces. Beyond the building, embrace the vibrant waterfront lifestyle with the scenic Grimsby Lake Path, park, waterfront boardwalk, charming coffee shops, and an excellent selection of nearby restaurants. With convenient access to the QEW and the GO Transit network, commuting is a breeze. Whether you're enjoying your morning coffee overlooking Lake Ontario, exploring the waterfront trails, or dining at one of the neighbourhood's popular restaurants, this exceptional condo offers the perfect combination of comfort, quality, convenience, and lifestyle. Welcome home to Grimsby-on-the-Lake Tenant to pay Hydro, and heat pump rental (id:60588)
Grimsby, Ontario
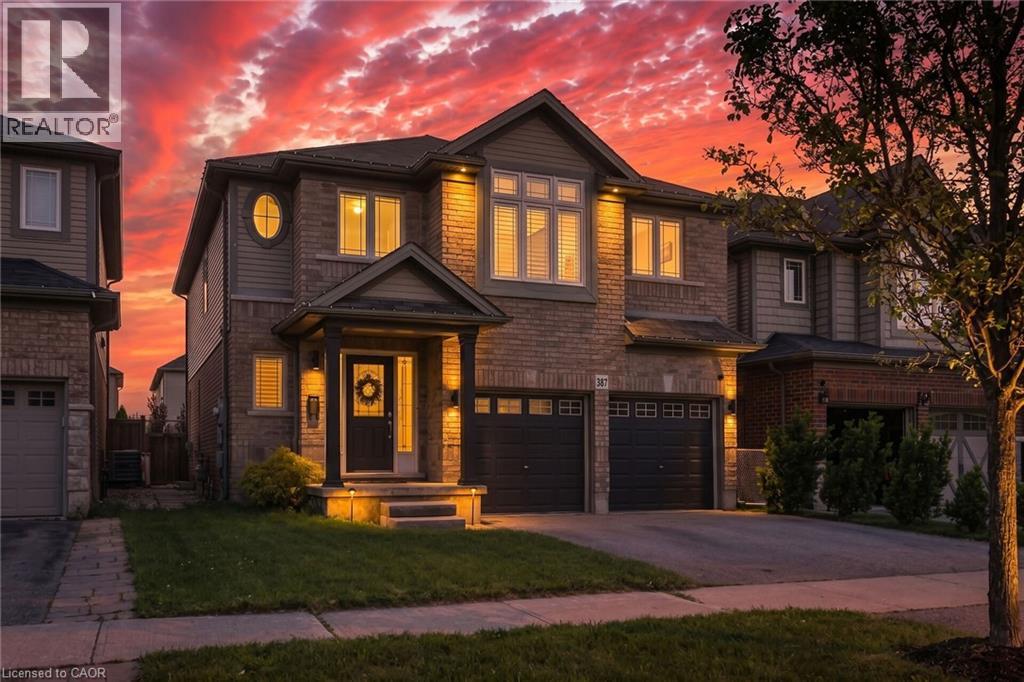
Your Private Summer Oasis Awaits at 387 Murray Street! Located in one of Grimsby’s most desirable neighborhoods, this spectacular 3-bedroom plus office/den family home offers the perfect blend of luxury, comfort, and effortless living. The highlight of this property is the breathtaking, fully landscaped backyard a maintenance-free paradise featuring a pristine, heated saltwater pool. Designed for ultimate relaxation and entertainment, it’s the perfect staycation spot without the hassle of heavy yard work. Inside, the main level features a bright, seamless open-concept layout highlighted by gorgeous hardwood floors in the spacious living room. Upstairs, you’ll find 3 generous bedrooms plus a dedicated office/den ideal for remote work. The primary retreat is a true sanctuary, complete with a large Walk-In Closet (WIC) and a luxurious 5-piece ensuite bath. The fully finished basement offers a fantastic rec room and a convenient powder room. The location is unmatched: enjoy easy, effortless access to the QEW highway for commuting, while being within short walking distance to the beautiful shores of Lake Ontario. Minutes from local schools, the Peach King Centre, and downtown shops. Just move in, open the pool, and enjoy! (id:60588)
St. Catharines, Ontario
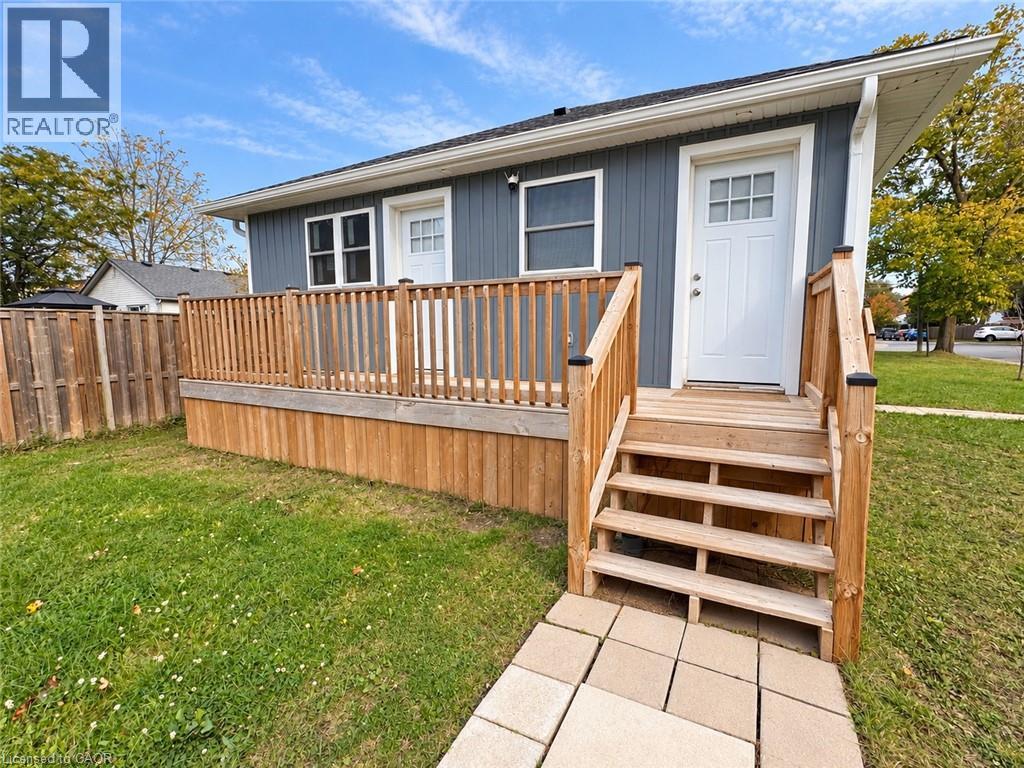
Beautifully Renovated 3-Bedroom, 2-Bathroom Bungalow-Style Home in St. Catharines! Looking for modern finishes, comfortable living, and the convenience of having everything on one level? Welcome to 15 Keele Street, Rear Unit! This beautifully updated home offers 3 bedrooms, 2 full bathrooms, and a bright, open-concept layout designed for everyday comfort. Step inside to find rich wood-look flooring, fresh neutral finishes, recessed lighting, and plenty of natural light. The modern kitchen features stylish blue-grey cabinetry, white countertops, stainless steel appliances, a dishwasher, and ample cabinet space. The kitchen flows into the open living and dining area, creating a welcoming space to relax, entertain, or enjoy time together. The primary bedroom features its own private ensuite bathroom and walk-in closet, offering added comfort and storage. Two additional bedrooms provide flexible space for sleeping, guests, or a home office. Enjoy the convenience of in-unit laundry, two full bathrooms, and single-level living with no interior stairs. Outside, you'll have access to the backyard and one designated parking space. Situated in an established St. Catharines neighbourhood, this home offers a comfortable place to settle in while enjoying the benefits of a recently renovated property. Available for immediate occupancy! Hydro and gas are separately metered, and the rear unit is responsible for 60% of the water bill. This is the rear unit of a two-unit property, offering a great alternative to traditional apartment living. Modern finishes, a functional layout, and the comfort of one-floor living. Book your private showing and come see what this home has to offer! (id:60588)
Port Colborne, Ontario
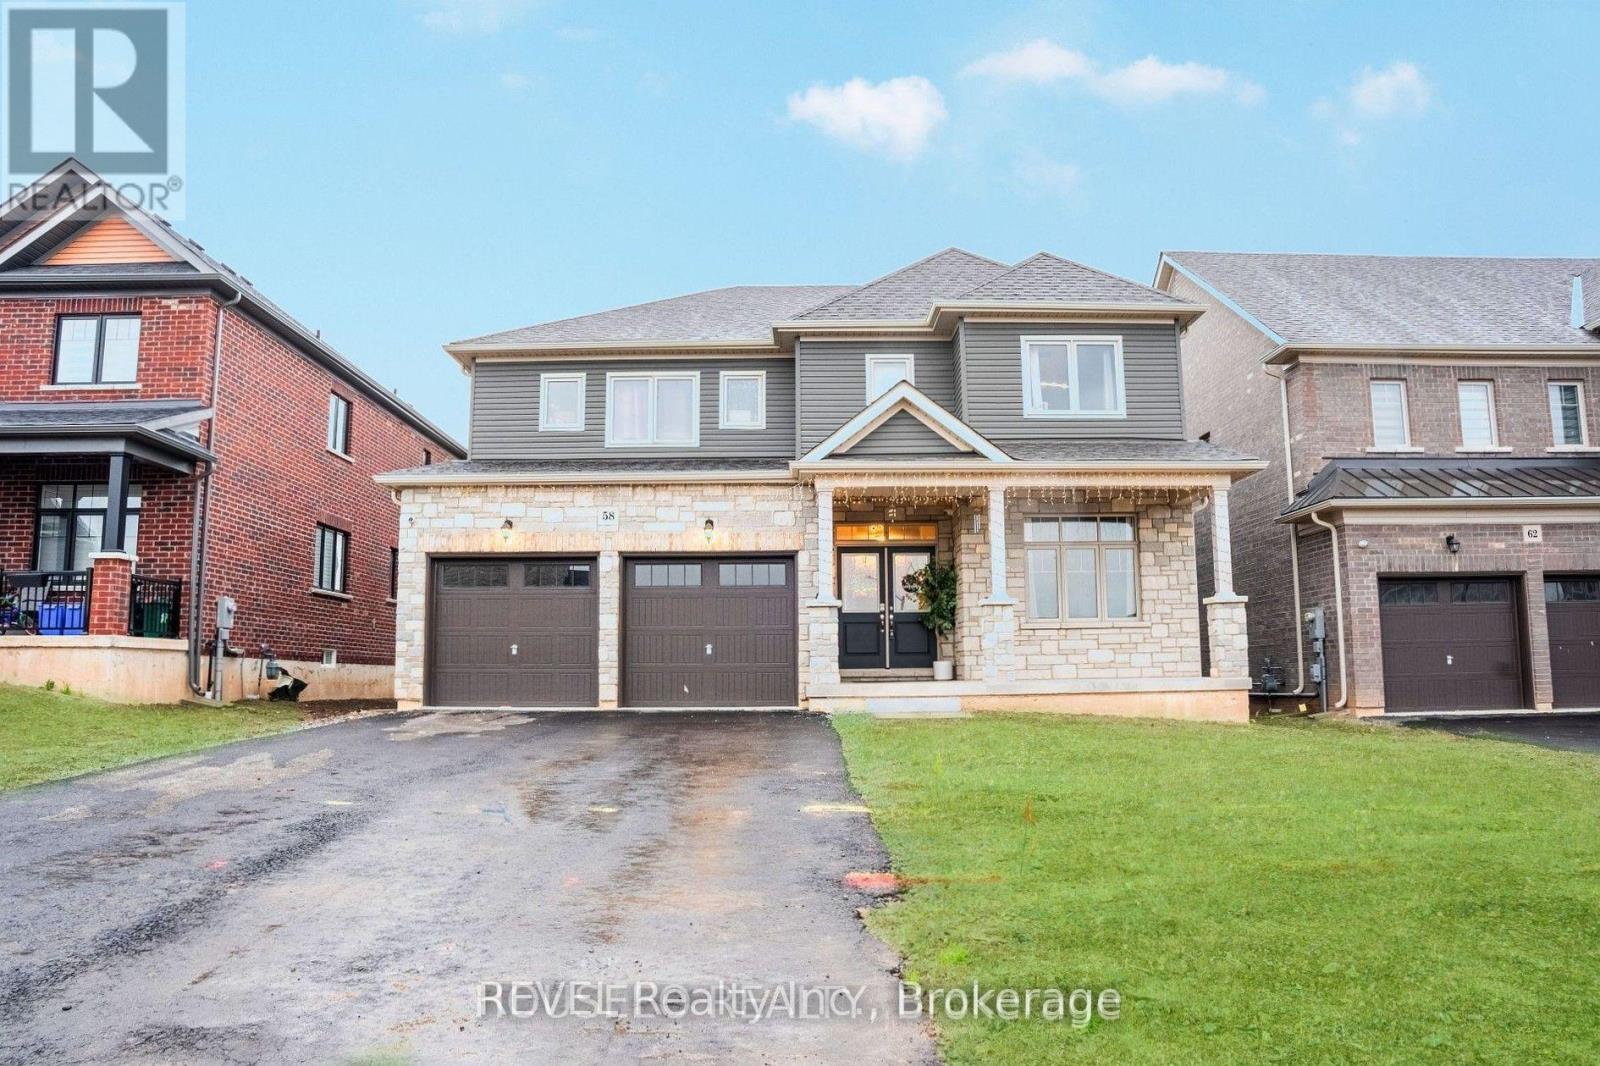
Welcome to 58 Oriole Crescent, where modern luxury, thoughtful design, and everyday comfort come together beautifully. Built by Pine Glen in 2023, this impressive east-facing residence offers approximately 3,000 sq. ft. of refined living space, with five spacious bedrooms and four bathrooms.The thoughtfully designed main floor features separate living, dining, and family rooms, providing the perfect setting for both relaxed family living and elegant entertaining. At the heart of the home is a bright, open-concept kitchen showcasing a generous centre island, new backsplash, stainless steel appliances, and abundant cabinetry. A dedicated office or study offers a quiet, convenient space for working from home.Contemporary upgrades, including statement Sputnik lighting and custom feature walls, add sophistication and visual appeal throughout. The inviting family room creates a warm gathering place for memorable evenings with family and friends.Upstairs, the luxurious primary suite is a private retreat, complete with a spa-inspired ensuite and separate his-and-hers walk-in closets. Four additional generously sized bedrooms offer exceptional flexibility for a growing or multigenerational family, with two featuring their own walk-in closets. Sleek standing showers in two bathrooms bring added style and convenience.The high-ceiling basement offers endless potential for a future in-law suite, home gym, theatre, or entertainment space. Outside, the private backyard is ready to become your ideal setting for summer gatherings, outdoor dining, or a peaceful personal oasis.Beautifully upgraded, move-in ready, and ideally suited to modern family living, 58 Oriole Crescent is a rare opportunity in a sought-after community. (id:60588)
Niagara-On-The-Lake, Ontario
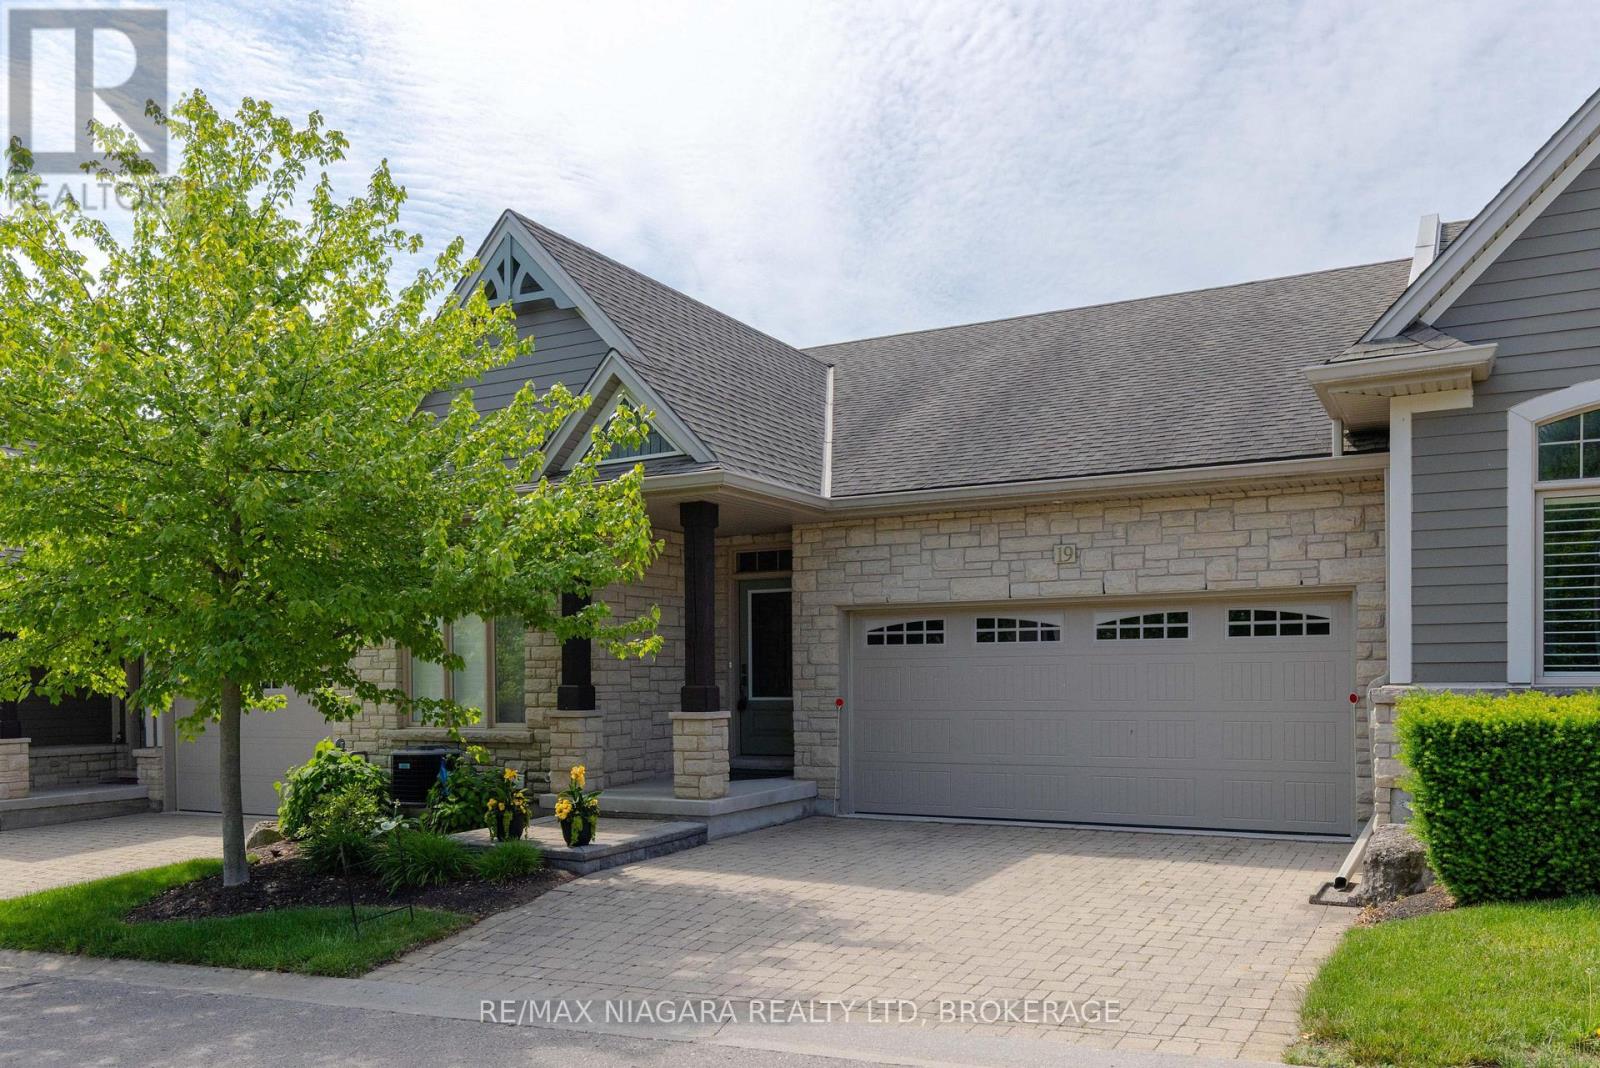
GORGEOUS ST. DAVIDS BUNGALOW! Nestled in an enclave of quality built Grey Forest homes, this townhouse bungalow is finished top to bottom and loaded with upgrades. Offering over 2500 sqft of finished living space with 2+1 bedrooms, 3 full bathrooms, finished basement and double car garage with double driveway . Built by Grey Forest Homes, this bungalow offers a bright & spacious layout with 2 bedrooms including a walk-in closet and private 3-piece ensuite in the primary bedroom. Main floor also offers a 4-piece bath, laundry, upgraded kitchen with granite countertops, great room with vaulted ceilings, hardwood floors and gas fireplace and California shutters throughout. Basement level is fully finished with an over sized rec room with wet bar/kitchenette, 3rd bedroom (no window) and 3-piece bath. Rear yard offers a beautiful composite deck with retractable awning plus interlocking patio. All kitchen appliances plus washer & dryer included. Convenient location with easy access to Niagara Falls, downtown Niagara-on-the-Lake, wine country, golf courses, restaurants, shopping and more. Quick & convenient access to the QEW and 405 highway. An absolute pleasure to show. You pick the closing! (id:60588)