
Niagara Falls, Ontario
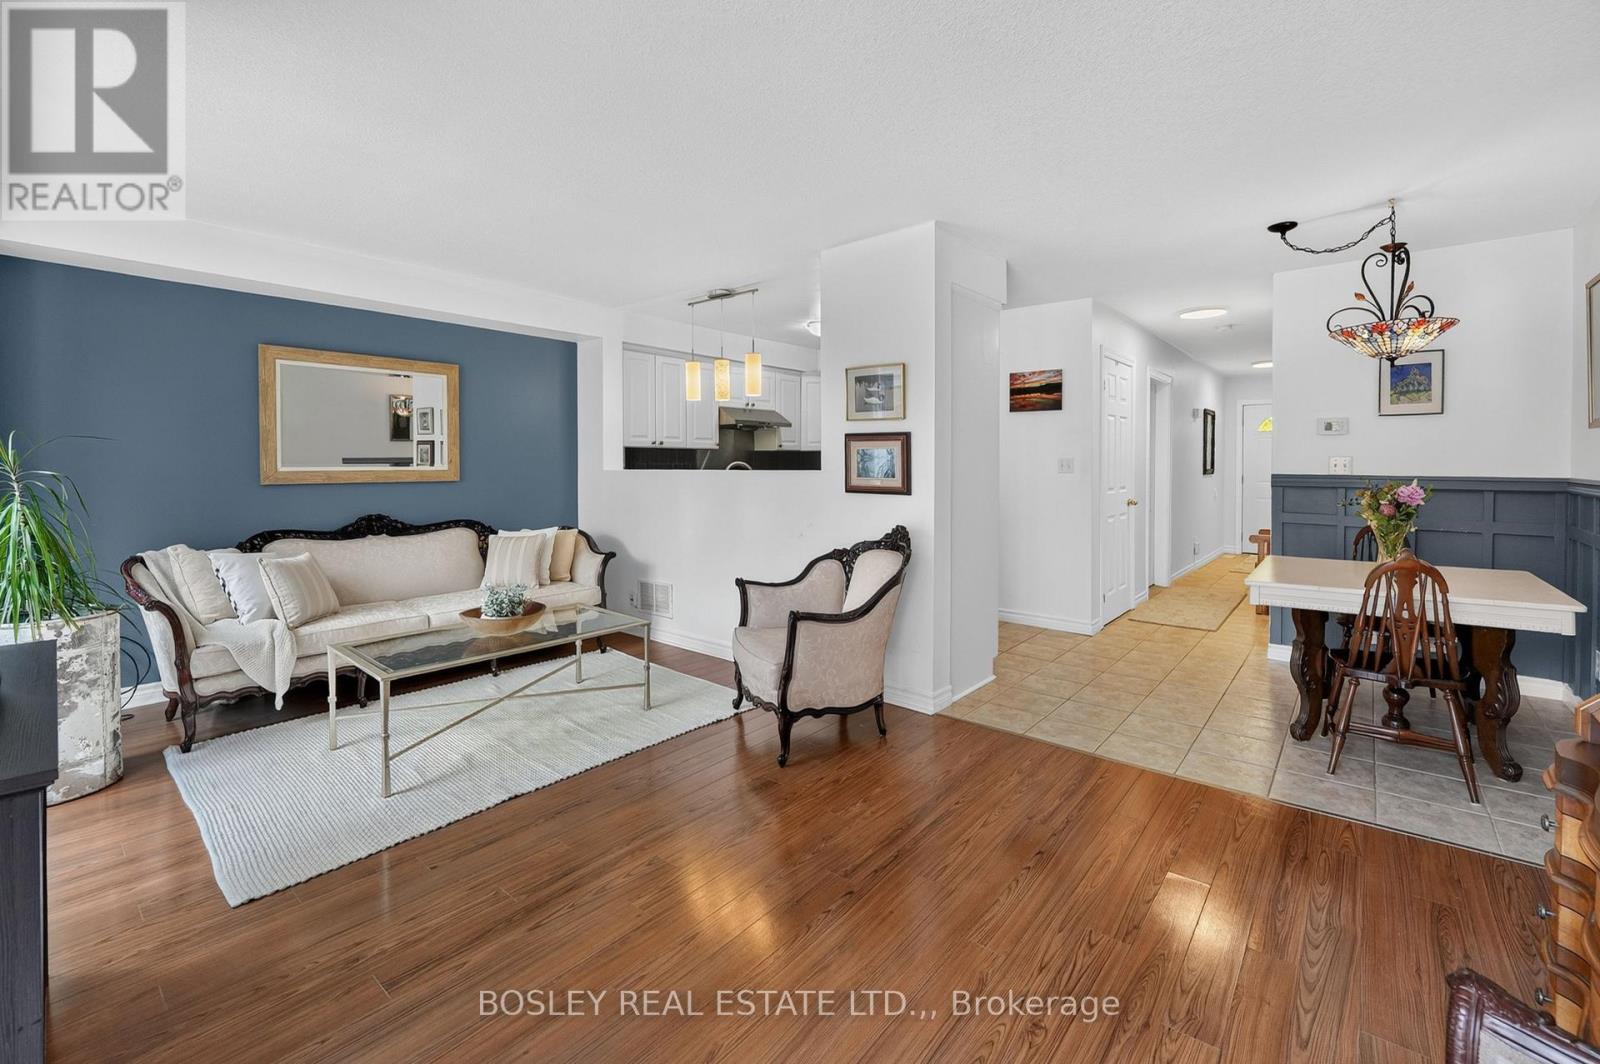
We are honoured to present 6263 Valley Way, Unit #10 to the market. This beautifully maintained townhouse is tucked away in an exclusive enclave of just 11 townhomes. Offering the perfect combination of privacy, convenience, and low-maintenance living, this is an incredible opportunity to own in one of Niagara Falls' most accessible locations. Imagine living just minutes from world-class wineries, golf courses, waterfront trails, restaurants, entertainment, and the iconic Falls themselves. Whether you're enjoying a day exploring Niagara's attractions or hosting friends for a backyard BBQ, this home places you at the centre of it all while still providing a peaceful place to unwind. Inside, the bright and inviting main floor features an open-concept layout designed for modern living. The kitchen, dining, and living areas flow seamlessly together, creating an ideal space for entertaining or relaxing at the end of the day. Sliding patio doors lead to a private rear deck where you can enjoy your morning coffee, soak up the sunshine, or spend warm summer evenings outdoors. Upstairs, you'll find three spacious bedrooms, including a generous primary retreat complete with two closets and a private 3-piece ensuite. A second full bathroom offers added convenience for family and guests. The finished lower level provides valuable bonus space that can easily serve as a rec room, home office, gym, or playroom to suit your lifestyle. An added bonus? Laundry hookups are already available on the second floor, eliminating the need to carry loads up and down the stairs. With low monthly maintenance fees, professional management, an attached garage, and a move-in-ready interior, this home is perfectly suited for first-time buyers, growing families, downsizers, or investors looking to capitalize on Niagara's continued growth. Opportunities like this don't come around often - discover why life is better when everything Niagara has to offer is right at your doorstep. (id:60588)
West Lincoln, Ontario
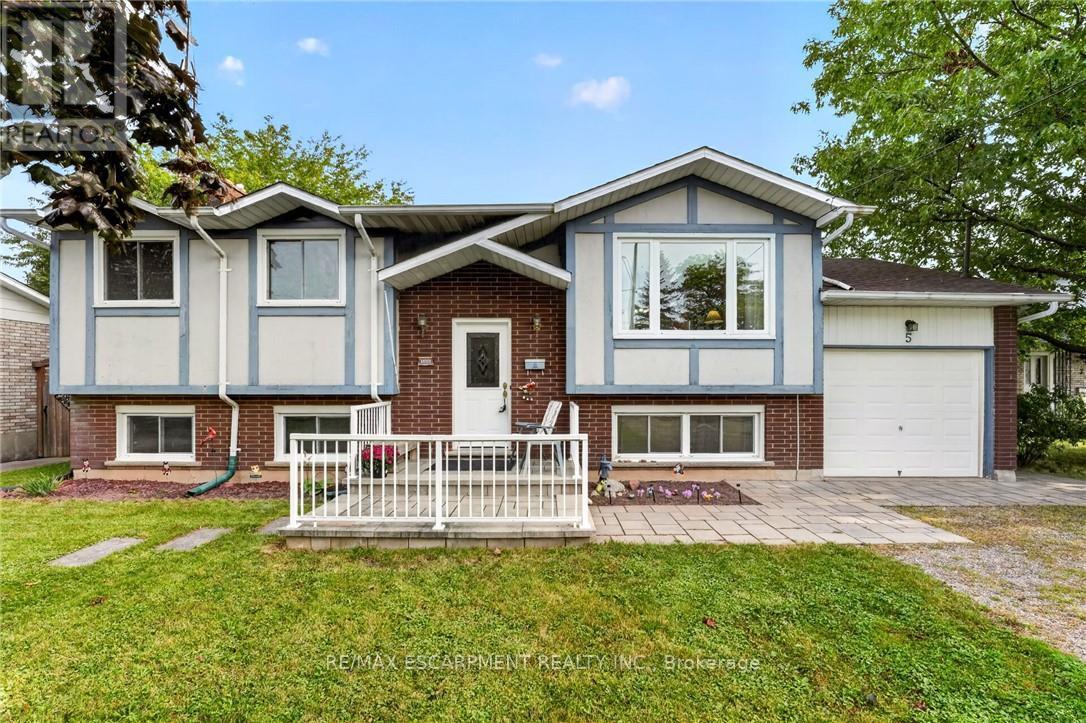
Discover this beautifully presented 2+1 bedroom raised ranch (1060 sf + bsmt) nestled on a quiet cul-de-sac location in the heart of Smithville! Set on a generous 63x144' lot, this house is ready for your personal touch! Step inside & ascend a few stairs to get to an inviting main floor living space featuring warm acacia hardwood flooring. The spacious living area, bathed in natural light from a large south-facing window, flows seamlessly into a defined dining space with a patio door opening onto a sunny rear deck (225 sf). The stunningly revamped kitchen showcases maple cabinetry, clean vinyl flooring, newer countertops, & a 'convenient' granite peninsula island that makes meal prep a pleasure. The opposite of the home has two large carpeted bedrooms serviced by a tidy 4pc bath. The basement has an expansive rec-room with a f/p & bright oversized windows - 'ultimate' family retreat, a large bedroom, a 3pc shower, utility/laundry room, versatile hobby room or 4th bedroom, and a walk-up to the rear yard. Additional highlights: attached single garage, 8x12 shed w/ concrete, 7x9 metal shed, mature trees, newer furnace/AC, vinyl windows, 100AMP breakers, owned HWT, poured concrete foundation, +++! Steps to schools, parks, and town amenities - and a commuter's dream with stress-free drive to the QEW. With your personal touch, make this your 'home' and reap the benefits of 'small town' living! (id:60588)
Niagara Falls, Ontario
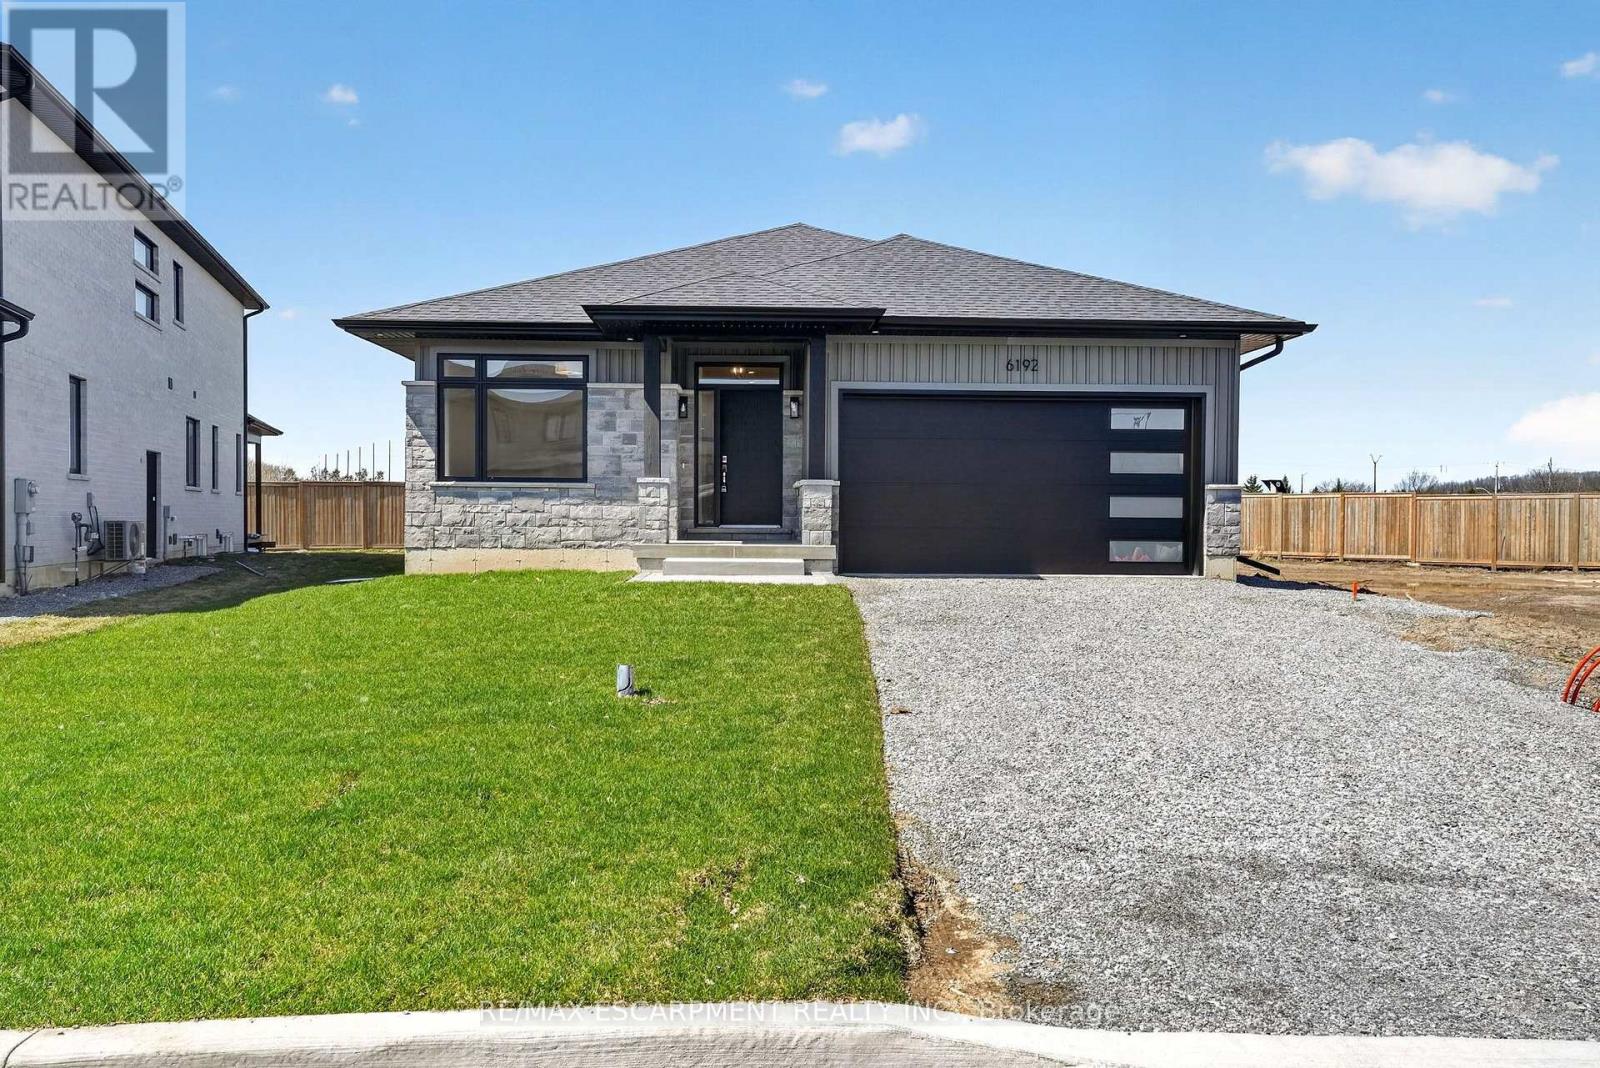
Welcome to this sleek, modern bungalow in the sought-after Forestview Estates neighbourhood, where thoughtful design and elevated finishes define every space. The main floor features soaring 9-foot ceilings and engineered hardwood throughout, creating a bright, seamless flow from room to room. An open-concept kitchen, living, and dining area forms the heart of the home, complete with a modern electric fireplace, a walk-in pantry, and a generous island with seating for four. Large windows frame views of the covered patio out back, extending your living space outdoors. The main floor offers two well-appointed bedrooms and two full bathrooms, including a serene primary suite with a luxurious 5-piece ensuite featuring a deep soaker tub and double-sink vanity. Practicality meets convenience with indoor access from the two-car garage into a combined mudroom and laundry room, all located on the main level. The finished basement expands your lifestyle possibilities with two additional rooms, two full bathrooms, and a spacious recreation area enhanced by a wet bar-perfect for entertaining or extended family living. Impressively high ceilings in the lower level add to the open, inviting feel. Ideally situated close to highway access, shopping, golf, and Niagara's renowned attractions, this home blends modern comfort with exceptional convenience in one of the region's most desirable communities. (id:60588)
Port Colborne, Ontario
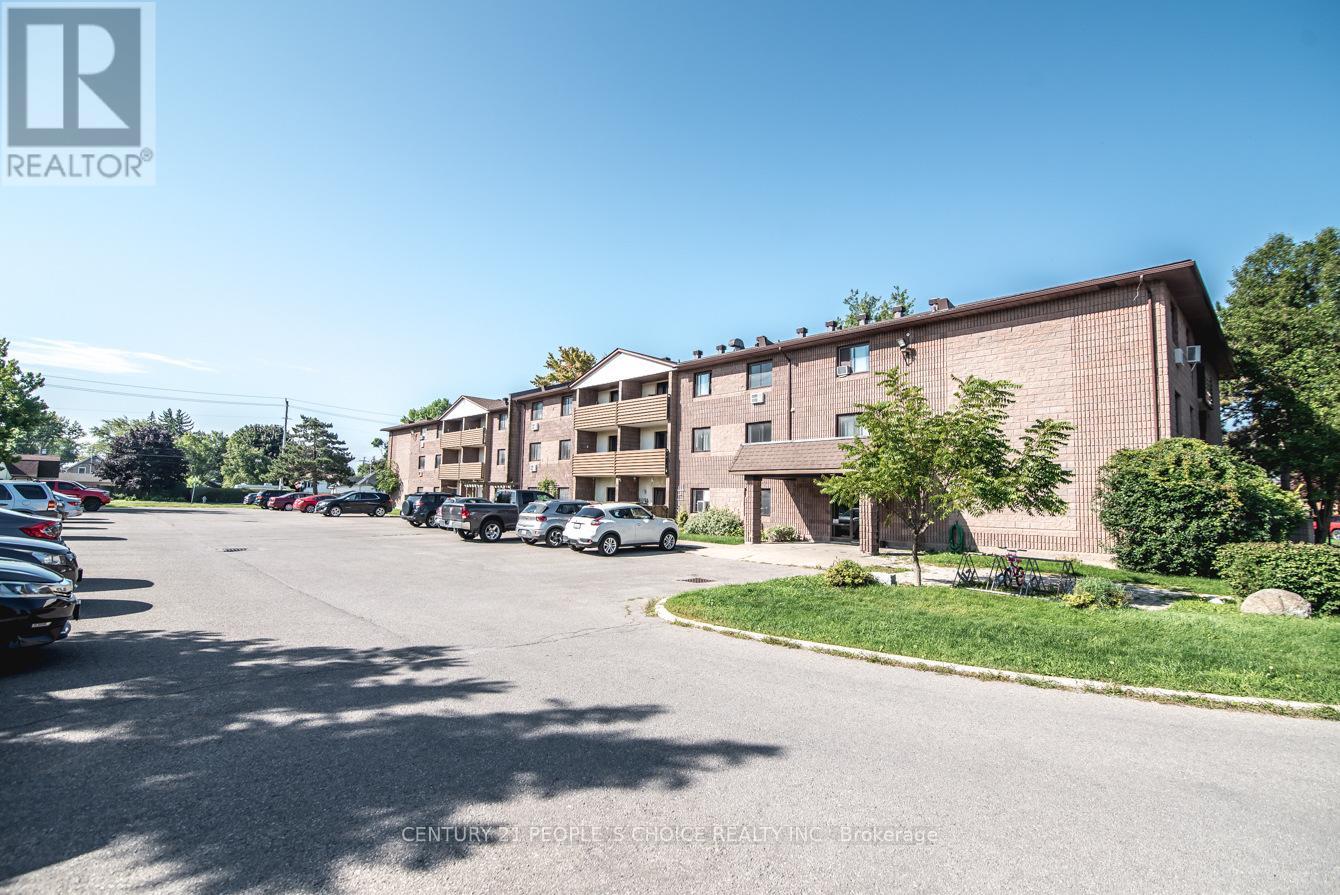
Priced to sell!! Bonus! Tenant paying for a great investment! 2 bed 1 bath condo currently tenant by a family that has lived in the building for a long time. This condo is bright and cozy with a galley kitchen and huge combined dining room and living room with a walk out to a North facing balcony to watch sunsets. The building is quaint with owners who have pride of ownership. Walk to shops on Main Street across the Welland Canal, walk to Vale Recreation center with ice rink and gym facilities. Enjoy coffees on your private balcony facing the Welland Canal and enjoy the ships going by on the locks and the festivities of living in a small town not far from the tourist shopping, restaurants and wineries. Surfacing parking with unassigned parking for upto 2 cars. Bike storage room available. The building has no elevator and the condo is on the second floor. Agents note commission bonus! Bring your offer! (id:60588)
St. Catharines, Ontario
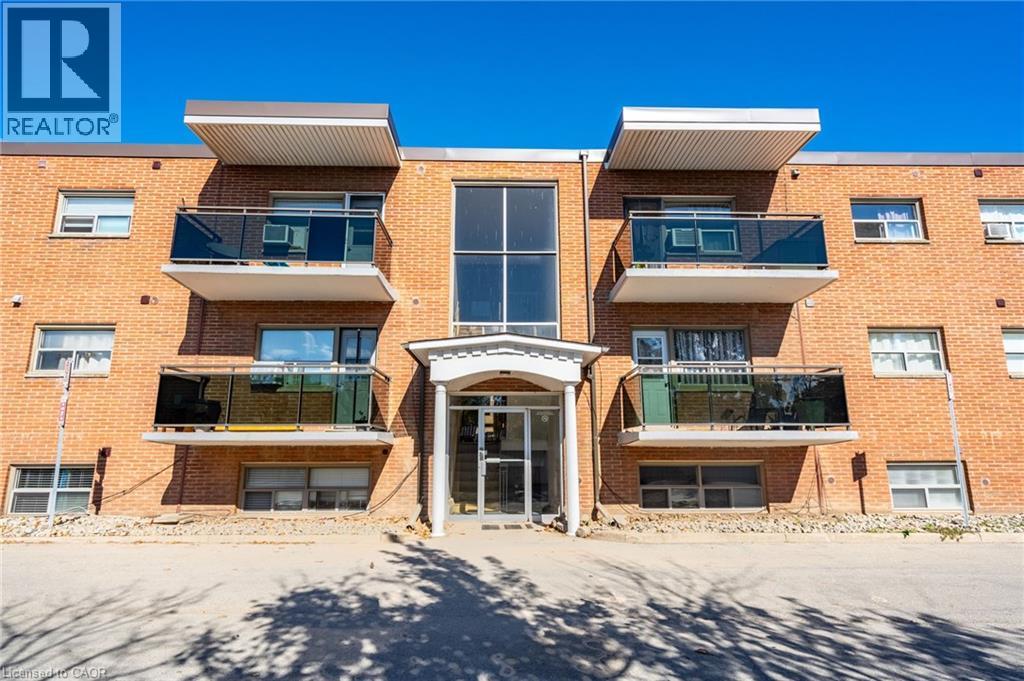
Welcome to 264 Oakdale Avenue, Unit 102, an affordable 2 bedroom condo offering a practical layout and a great opportunity for first timebuyers looking to enter the market. With just under 900 sq ft of living space, this unit features a spacious living room, a functional kitchen withample cabinetry, two comfortable bedrooms, a 4 piece bathroom, and the convenience of in suite laundry. The layout is straightforward and easyto maintain, making it a solid option for buyers wanting to build equity over time. One of the standout features is the inclusion of two parkingspaces, a rare and valuable bonus at this price point. Whether you have two vehicles or need extra flexibility for guests, having two ownedspaces is a major advantage. Condo fees include heat, water, building maintenance, and parking, helping keep monthly expenses predictable.Located close to highways, hospital, public transit, schools, and everyday amenities, this is a smart and affordable step into home ownership. (id:60588)

West Lincoln, Ontario
Welcome to 3294 South Grimsby Road 7, where your family can enjoy the space and serenity of country living without sacrificing everyday convenience. Set on five beautiful acres along a quiet, dead-end side road, the property is surrounded by farmers' fields and forest, with deer regularly grazing in the backyard. You're just minutes from Smithville and only a 10-minute drive from Grimsby and the QEW. The fully finished bungalow offers over 3,000 square feet of finished living space with 3+2 bedrooms, two full bathrooms and a basement in-law suite-ideal for extended family or multi-generational living. An insulated, attached double-car garage provides year-round comfort and practical storage. Outside, the detached workshop features concrete floors and hydro and connects to a substantial greenhouse area, creating exciting possibilities for a hobby, home-based business or side hustle. This is more than a home-it's a place where your family can slow down, spread out and build the country lifestyle you've been dreaming about. (id:60588)
West Lincoln, Ontario
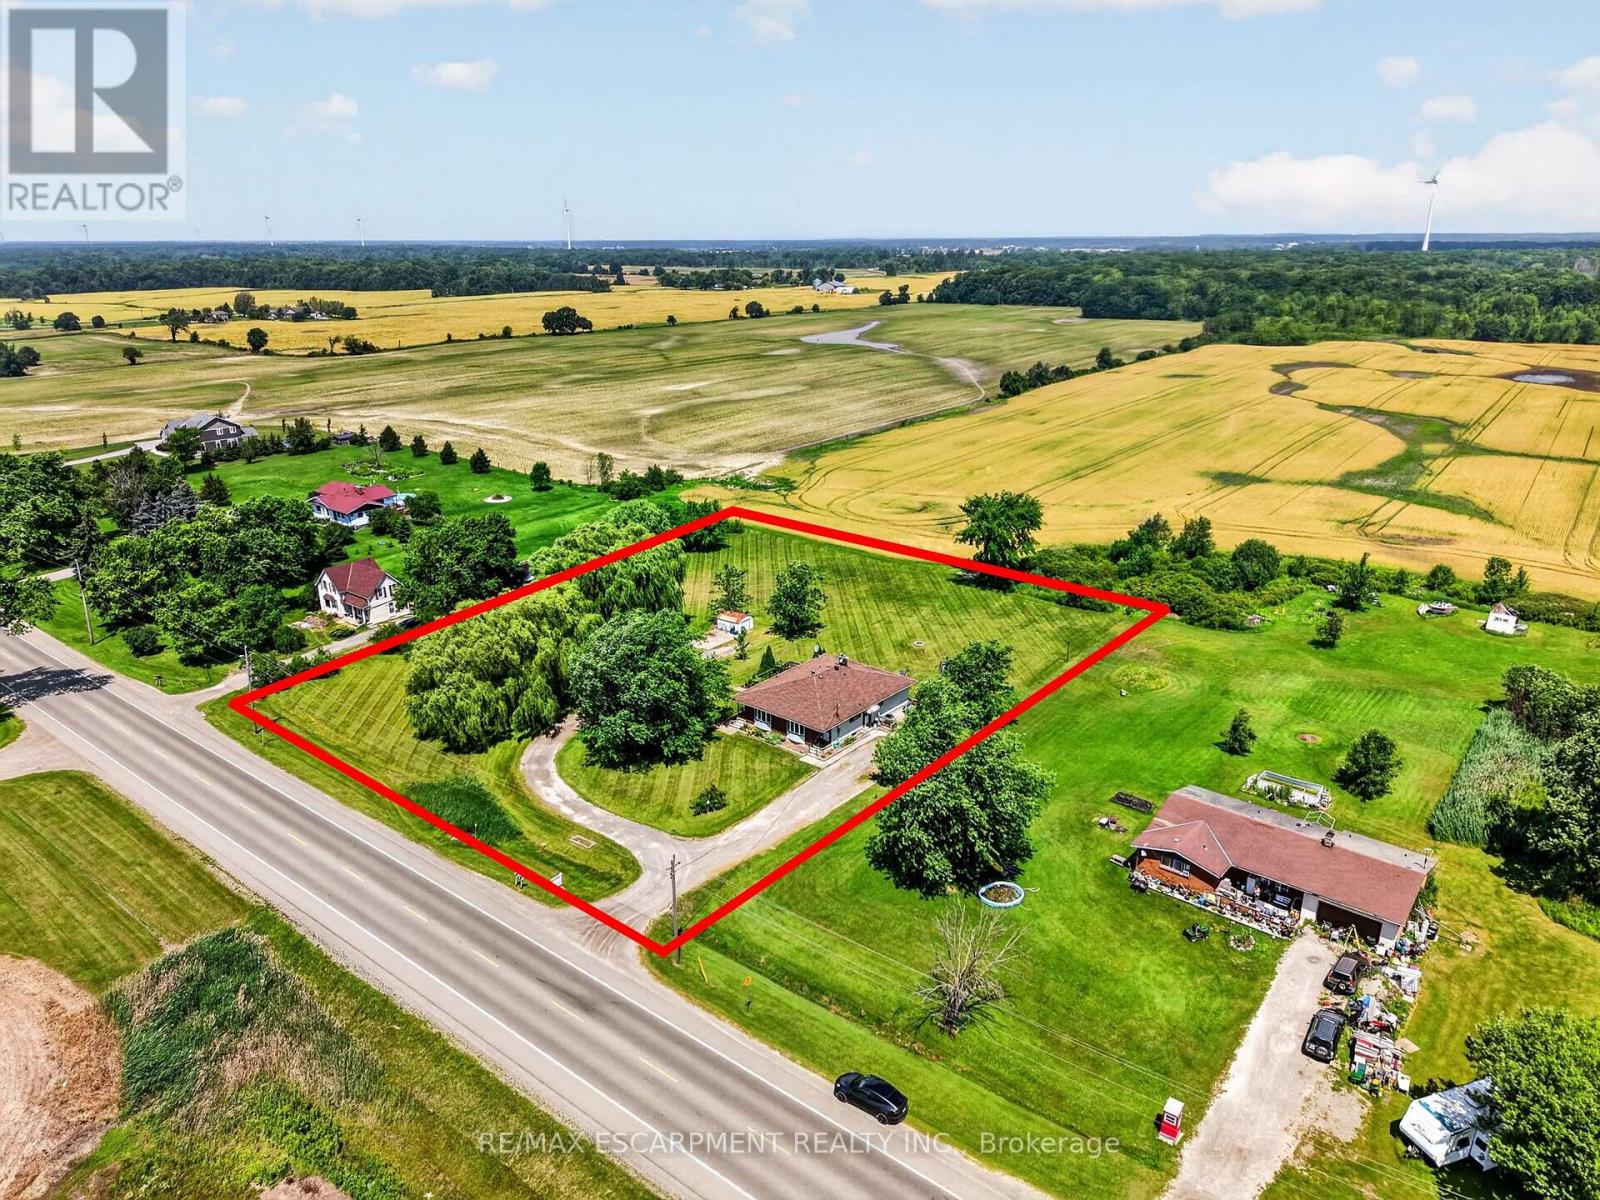
Welcome to this rare duplex situated on a picturesque 1.69-acre country property in West Lincoln, backing directly onto peaceful farmer's fields with beautiful rural views. Whether you're searching for a multigenerational home, an income-generating investment, or a smart way to offset your mortgage with rental income, opportunities like this are few and far between. Built in 1973 on a poured concrete foundation, this well-maintained property offers 7 total bedrooms, 3 full bathrooms, and two self-contained and separately metered units.. The east unit features an updated kitchen (2015), modern flooring, spacious living and dining areas, three bedrooms, a 4-piece bathroom, walkout access to a 324 sq. ft. interlock patio, and a full unfinished basement with laundry. It is serviced by a propane furnace with central air conditioning and a 100-amp electrical panel. The west unit offers a freshly painted main floor (2025), new vinyl flooring (2025), an updated kitchen (2015), bright living and dining areas, three bedrooms, a 4-piece bathroom, and a walkout to a 320 sq. ft. interlock patio. The partially finished basement adds valuable living space with a family room, fourth bedroom, 3-piece bathroom, laundry area, and additional unfinished storage space. This west unit is heated by an oil furnace with central air conditioning and also features 100-amp electrical service. Outside, the expansive lot provides parking for approximately 20 vehicles and offers more than enough space to construct a detached garage or workshop. The home has updated vinyl/thermal windows throughout and a new Waterloo Biofilter septic system (2023). The entire home is serviced by a drilled well, providing dependable country living in a peaceful setting just minutes from the amenities of Smithville and surrounding communities. (id:60588)
Grimsby, Ontario
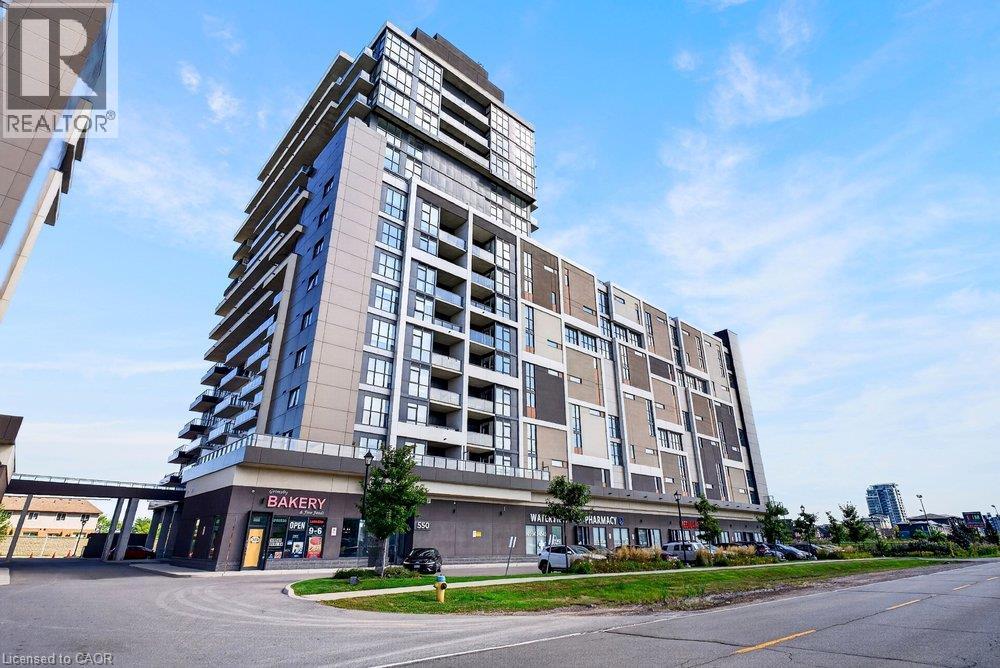
Experience elevated lakeside living in this beautifully finished 1 bedroom + den residence in the sought-after Grimsby on the Lake community. Designed with both style and functionality in mind, the open-concept layout showcases a sophisticated kitchen featuring stone countertops, stainless steel appliances, and a generous island overlooking the bright living space. Floor-to-ceiling windows capture stunning natural light while framing views of Lake Ontario. Step onto the private balcony to unwind and take in the scenery. The spacious primary bedroom offers a walk-in closet and convenient ensuite privilege, while the versatile den provides the perfect space for a home office, reading nook, or guest accommodation. Complete with in-suite laundry and an unbeatable location just steps from the waterfront, dining, and local amenities, this is condo living at its finest. *Some photos have been virtually staged.* (id:60588)
St. Catharines, Ontario
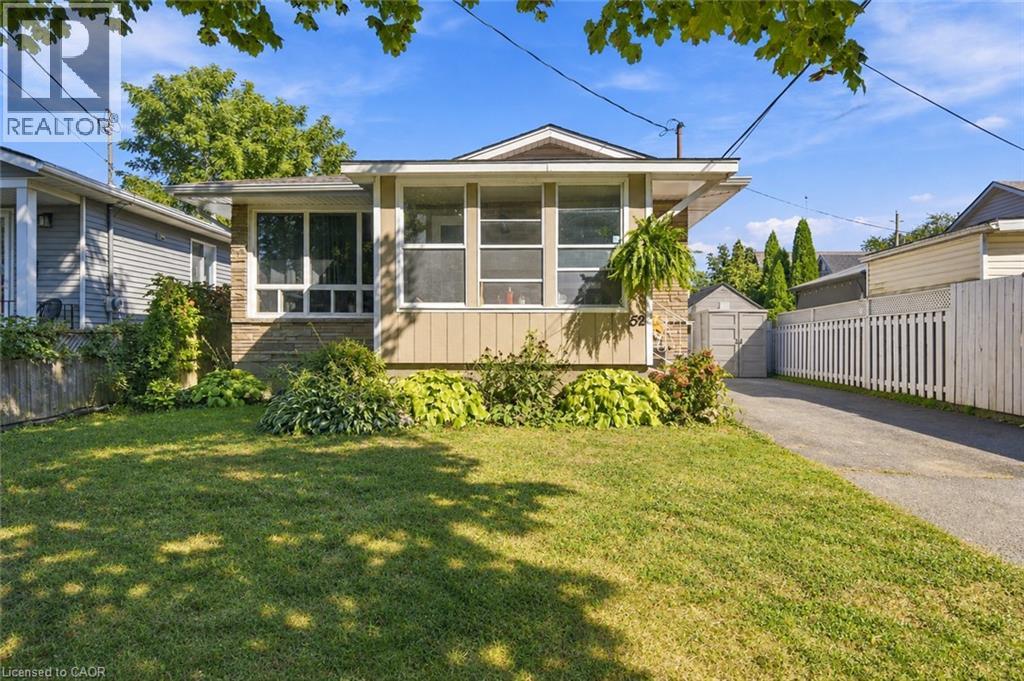
STEPS FROM THE BEACH! NEWLY RENOVATED & SPACIOUS TWO-BEDROOM APARTMENT. Be the first to enjoy this freshly updated lower-level apartment in a quiet, established north-end neighbourhood. Featuring a brand-new kitchen, flooring and doors, plus a new stove and dishwasher, this spacious unit offers a welcoming place to call home. A cozy gas fireplace adds warmth and charm. Just steps away, Sunset Beach offers golden sand, a wonderful children’s playground and some of Niagara’s most spectacular sunsets. Nearby Malcolmson Eco Park offers beautiful natural surroundings and trails for peaceful walks. Enjoy the relaxed lifestyle of this sought-after north-end community. Unit includes shared laundry onsite and ample street parking. Backyard access is not included. (id:60588)
Thorold, Ontario
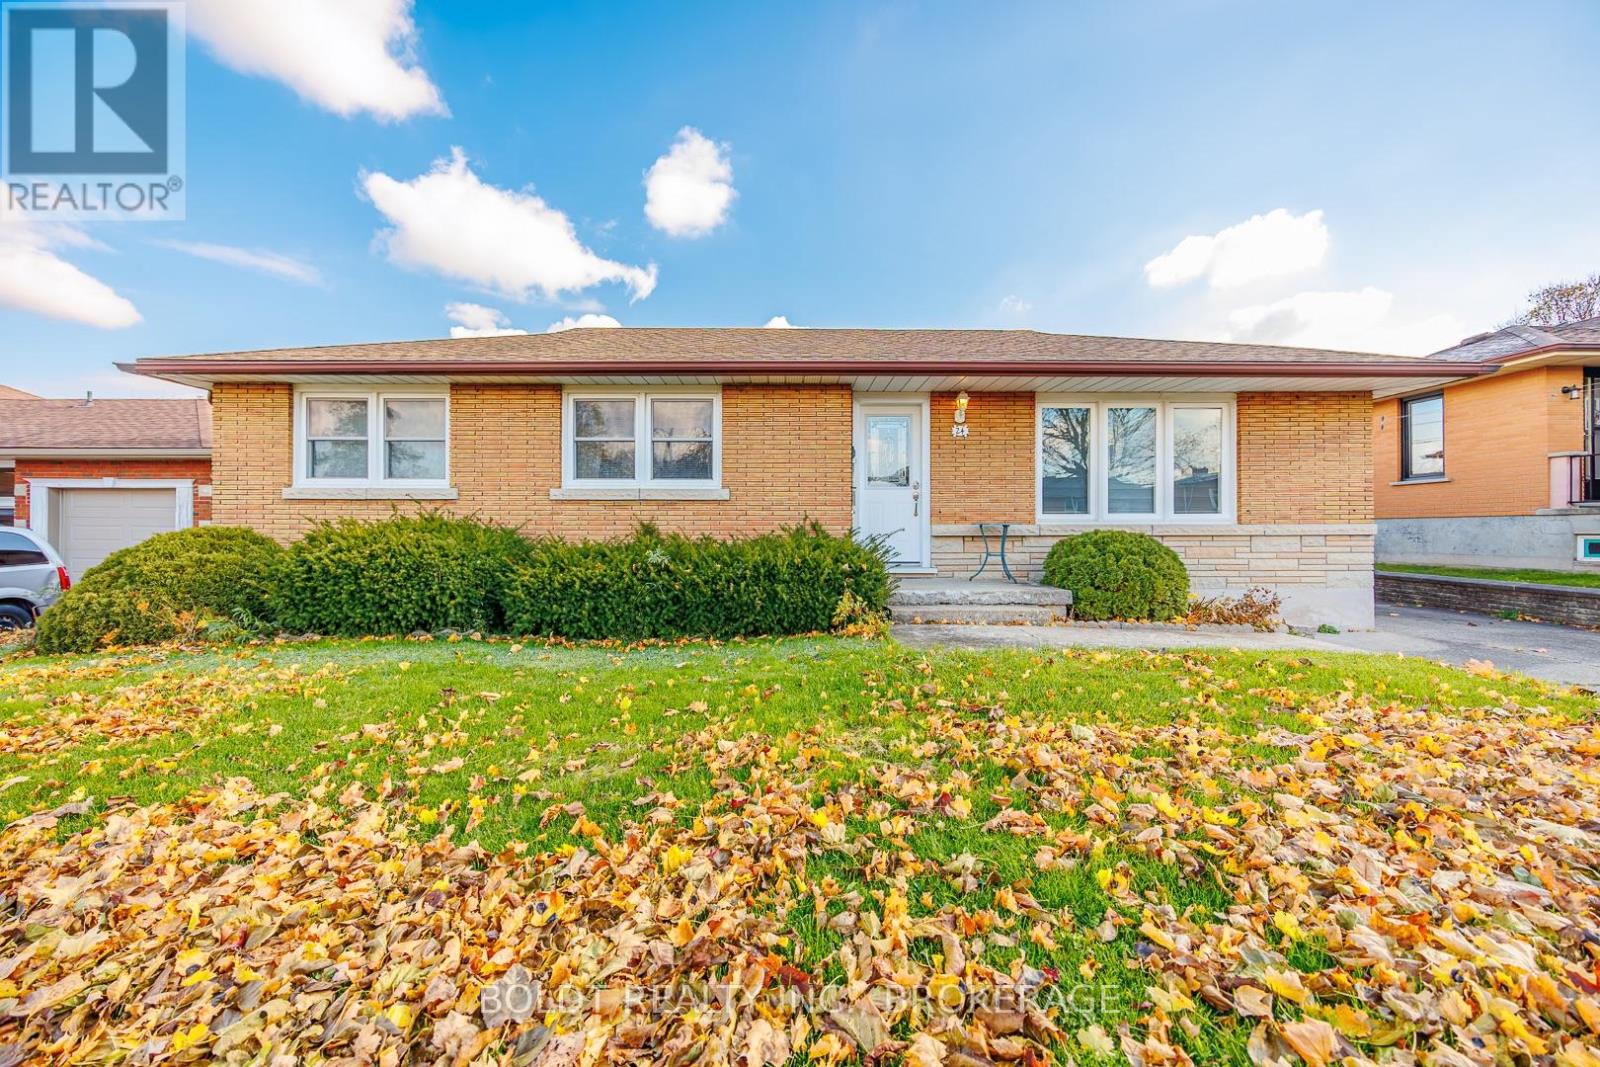
Solid 3+ bedroom bungalow in central neighbourhood, close to schools and walkable to downtown. Oversized rooms,hardwood on main floor, updated 4 piece bath on main floor. Downstairs features second kitchen, 3 piece bath, rec room endless possibilities. Large fenced yard with concrete patio, garden and green house. Double concrete drive plus oversized block garage. Home has been well maintained with recent roof shingles, updated windows and furnace . (id:60588)
Fort Erie, Ontario
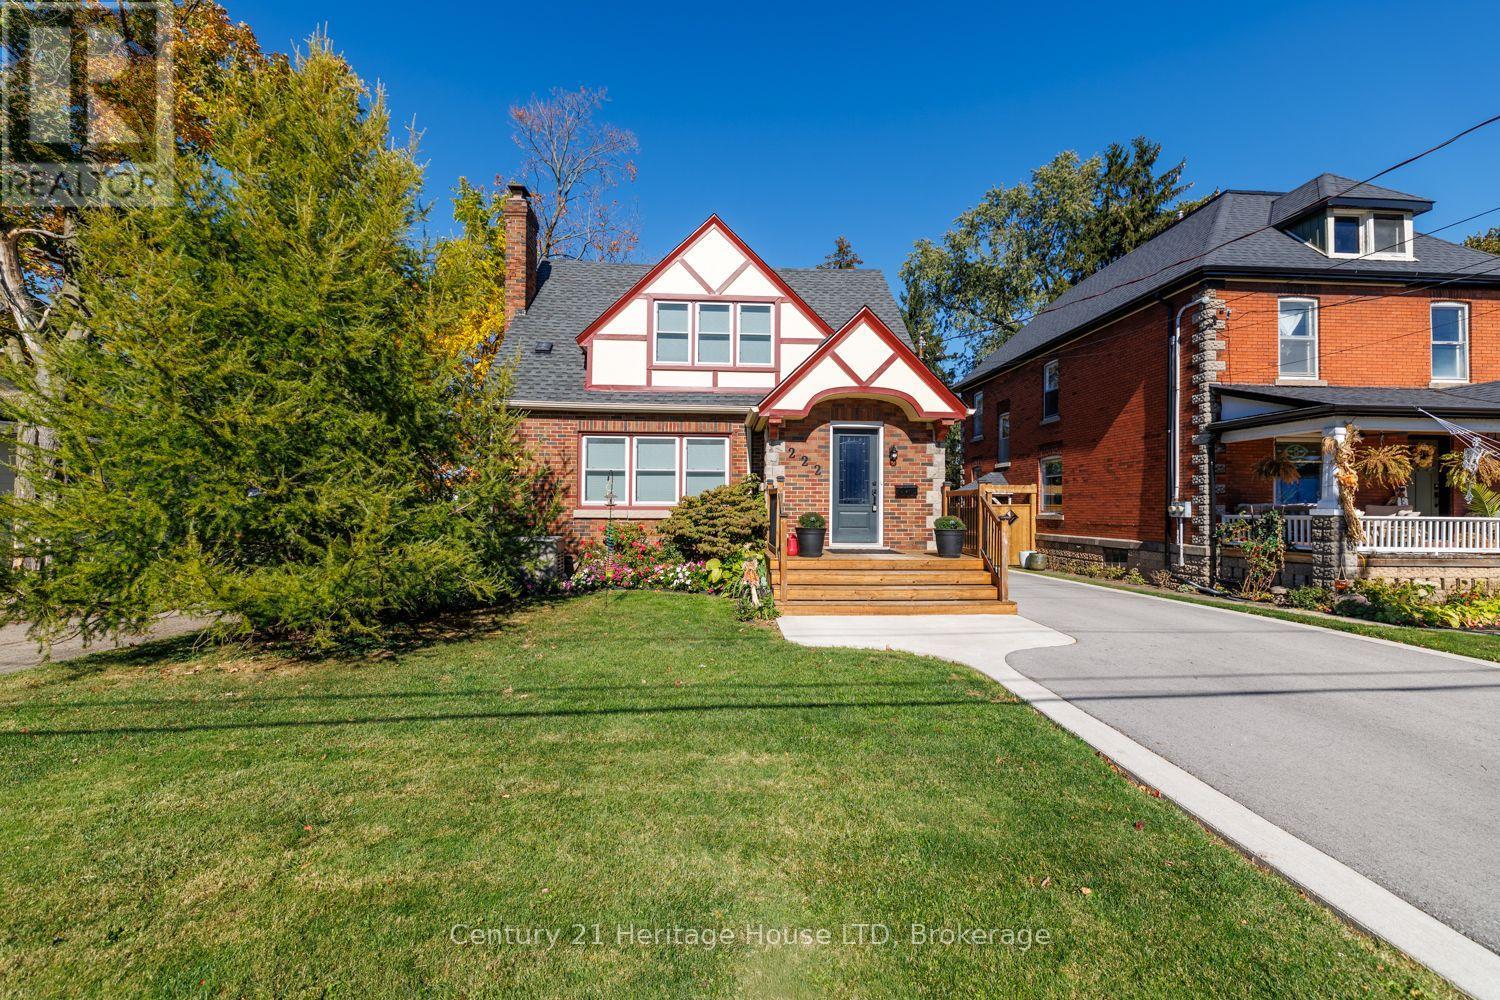
TIMELESS CHARACTER, CHARM & AN UNBEATABLE FORT ERIE LOCATION! Fall in love with this charming Tudor-style, two-storey brick home, ideally situated within walking distance of the beautiful Niagara River and Downtown Fort Erie! Offering 3 bedrooms, 2 bathrooms, hardwood flooring, and a warm, inviting atmosphere, this home perfectly blends classic character with everyday comfort. The spacious living room features a wood-burning fireplace, while the separate dining room is perfect for family gatherings and entertaining. The newer kitchen showcases Quartz countertops, and the lower-level recreation room provides additional space to relax and unwind. Recent updates include Paved driveway with concrete curbs, Backup generator for added peace of mind, Large concrete patio overlooking a deep rear yard, Kitchen with quartz counters, most interior doors, Upstairs carpet, Refinished hardwood floors, Boiler for radiant heat, Electrical panel, Mini split (AC/HEAT) and Roof 2017. Enjoy a fantastic location close to shopping, major highways, the Peace Bridge, and all the amenities Fort Erie has to offer. A wonderful opportunity to own a home full of timeless charm in a desirable location! (id:60588)
Welland, Ontario
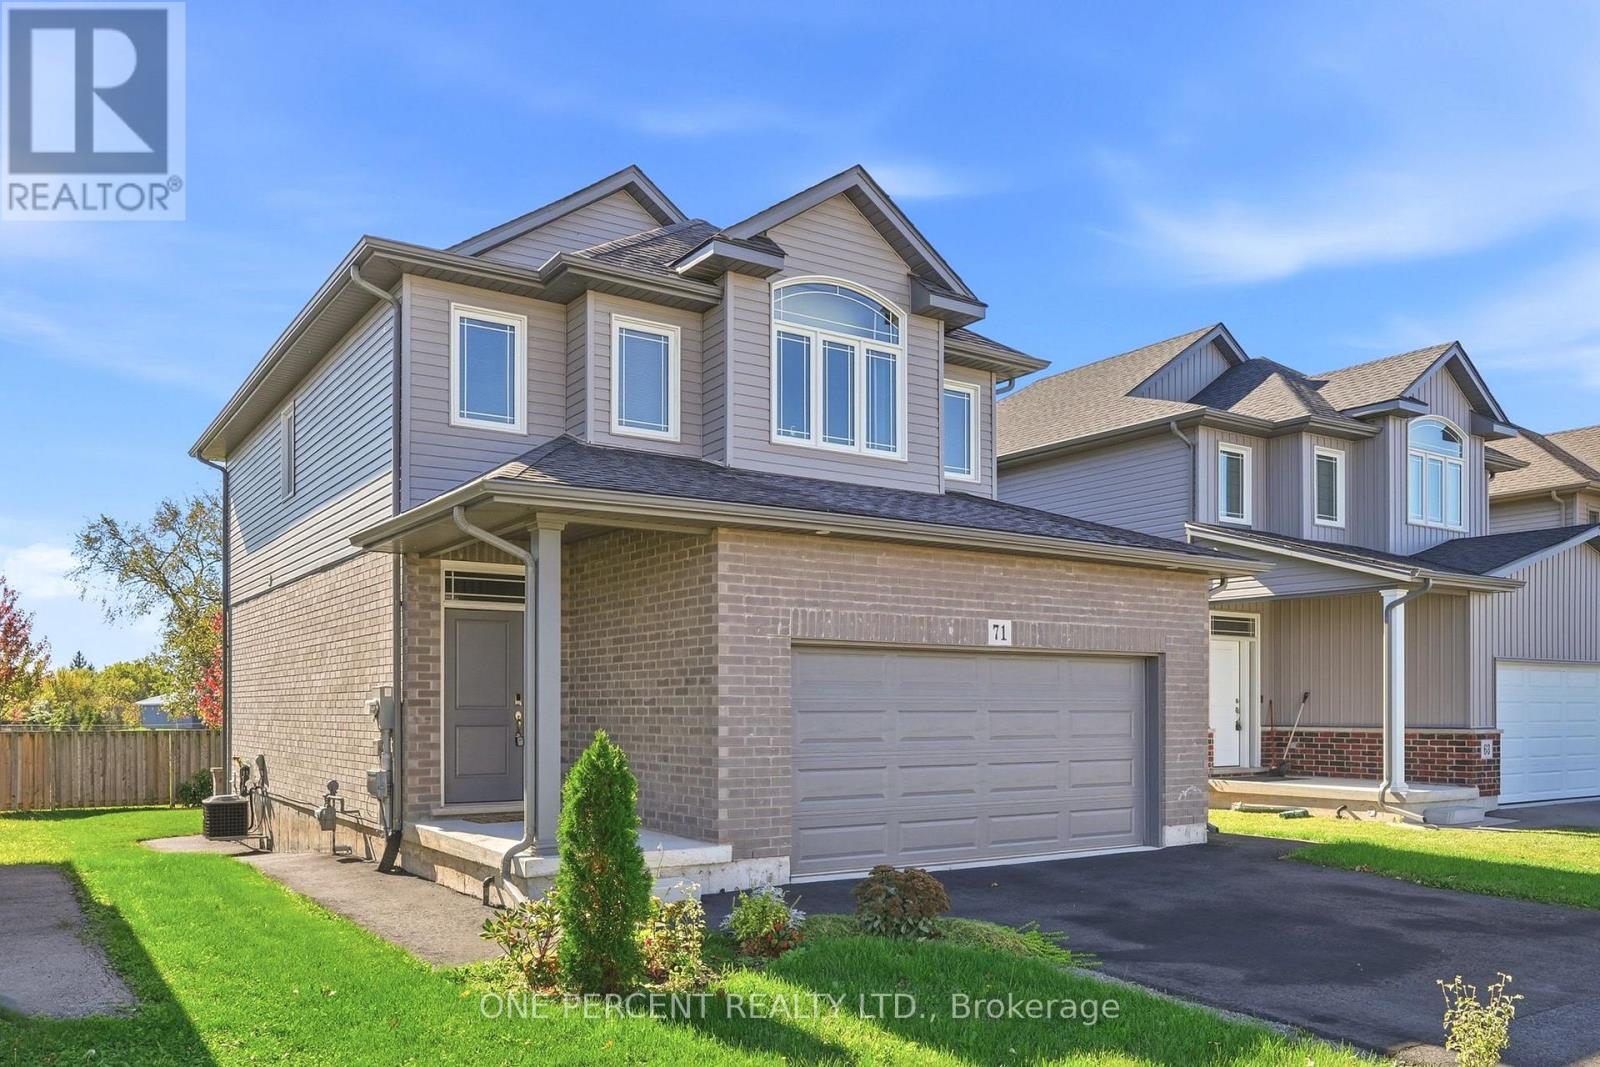
Welcome to this fantastic family home on a premium lot backing on to Memorial Park! This sun filled home is less than 6 years old and is completely finished with over $20,000 in upgrades. The kitchen with island, granite counters, pendant and under cabinet lighting, stainless steel appliances leads to a north facing sunny backyard with deck overlooking Memorial Park. Three good size bedrooms with primary ensuite and walk in closet with built in cabinetry. The builder finished basement with separate entrance offers two bedrooms, full bathroom and kitchenette and is perfect for an in-law set up. 9 foot ceilings on the main and basement levels. Double garage with parking for 4 cars in driveway. Situated in a picturesque neighbourhood bordering on the Welland Canal, this family home backs onto Memorial park pool and splash pad, baseball diamonds, picnic area. Watch the ships go by! Close to shopping and schools and minutes from Hwy 406. Easy commute to Brock University, Niagara wine country and Niagara Falls. (id:60588)