
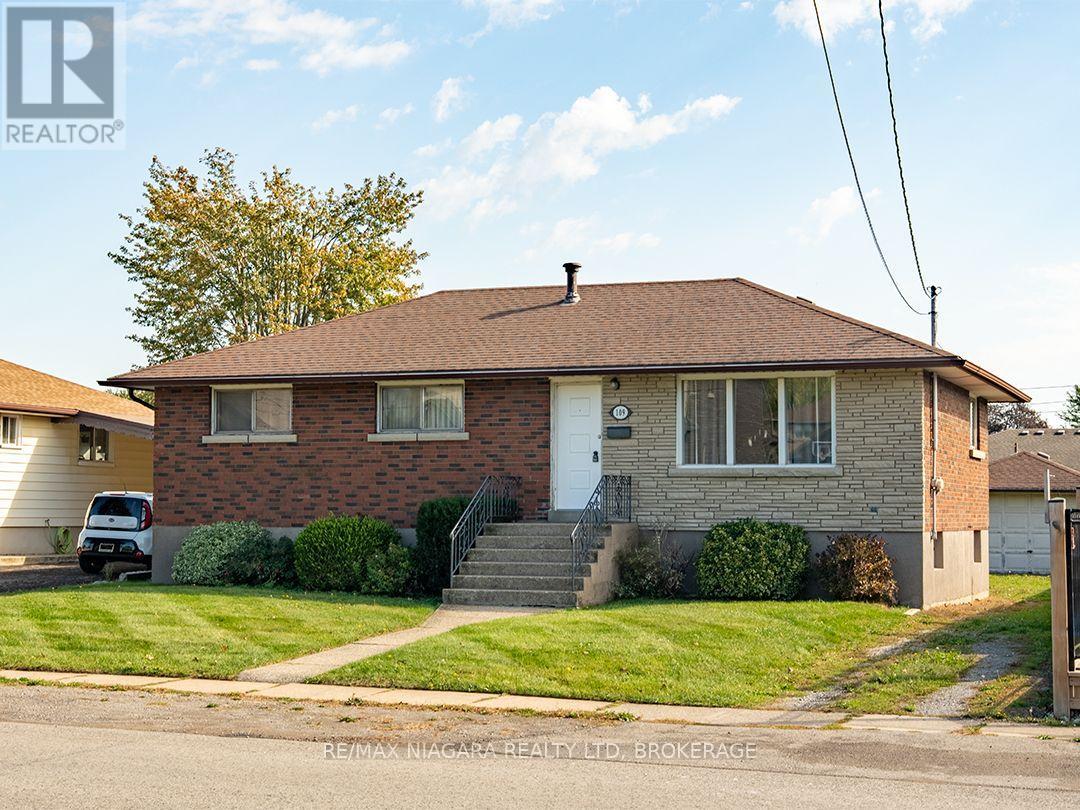
Port Colborne, Ontario
A solid, well-kept brick bungalow in a sought-after south west Port Colborne neighbourhood, close to parks and Lake Erie. Sitting right around the corner from Sugarloaf Street that leads to HH Knoll Park, 109 Hampton is also just two blocks away from beautiful Sunset Park & playground. This 1,111 sq. ft. home has three bedrooms, an eat-in kitchen and a bright living room with large windows. Original wood floors add warmth to the living room and bedrooms. The full basement offers a recroom space and lots of potential for additional rooms. There is lots of room to make this home work for your family and for anyone looking for the ease of main-floor living.The generous 58' x 135' lot offers a deep backyard that is partially fenced and a detached single garage. Immediate possession is available. (id:60588)

Welland, Ontario
Move-in Ready! Spotless, well maintained and truly move-in ready, 406 Dieppe Street offers comfortable one-level living at an affordable price.The main floor features two bedrooms, a bright living room, a nice kitchen with a convenient adjacent laundry room and a walkout to the backyard.Outside, enjoy a large front deck, a fully fenced backyard with another spacious deck, a covered sitting area and gazebo, plus a storage shed.A paved driveway and gate provide easy access to the yard.Immediate possession is available. (id:60588)
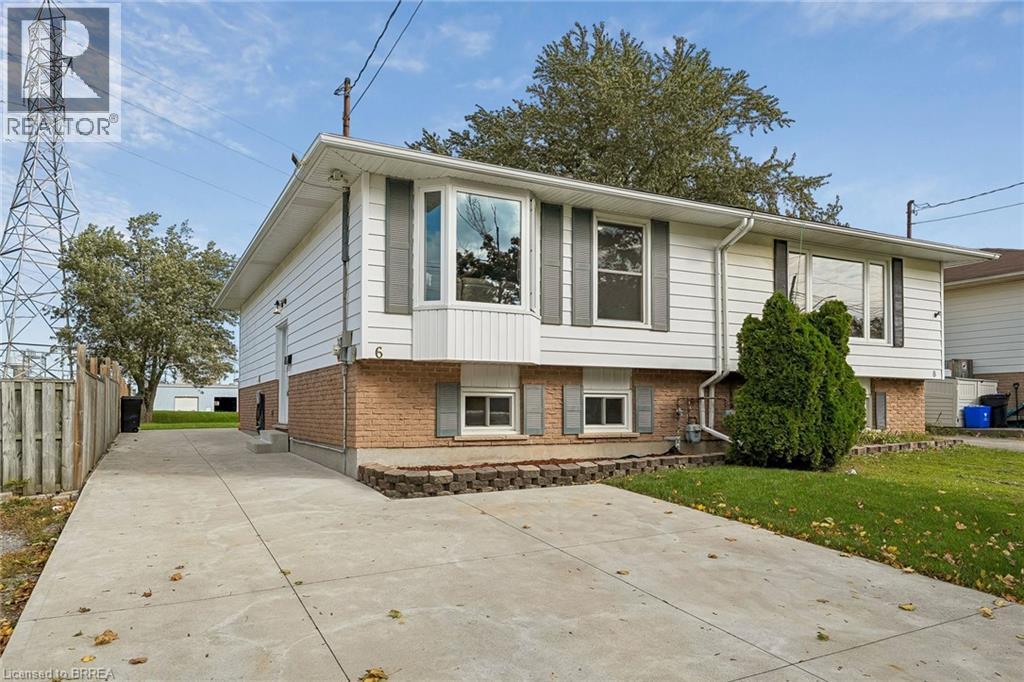
Thorold, Ontario
Looking for value, flexibility and major updates already taken care of? This well-laid-out 2+1 bedroom, 1.5 bathroom semi-detached home offers versatile living space and a deep lot with room to garden, entertain or simply enjoy the outdoors. The main floor features a combined living and dining area, a functional kitchen, two bedrooms and a full bathroom. Downstairs, a spacious, bright recreation room provides additional living space alongside a third bedroom, a bonus room with potential for a fourth bedroom, a convenient laundry area and a 2-piece bathroom. Whether you need extra room for guests, hobbies, a home office or changing household needs, the flexible lower level offers plenty of possibilities. Outside, enjoy the partially fenced yard, concrete driveway and rear patio, both completed in 2020. Major updates include the roof in 2023 and electrical panel in 2026. With a practical layout, adaptable living space and several significant improvements already completed, this is an excellent opportunity for buyers seeking functionality and value in Thorold. (id:60588)
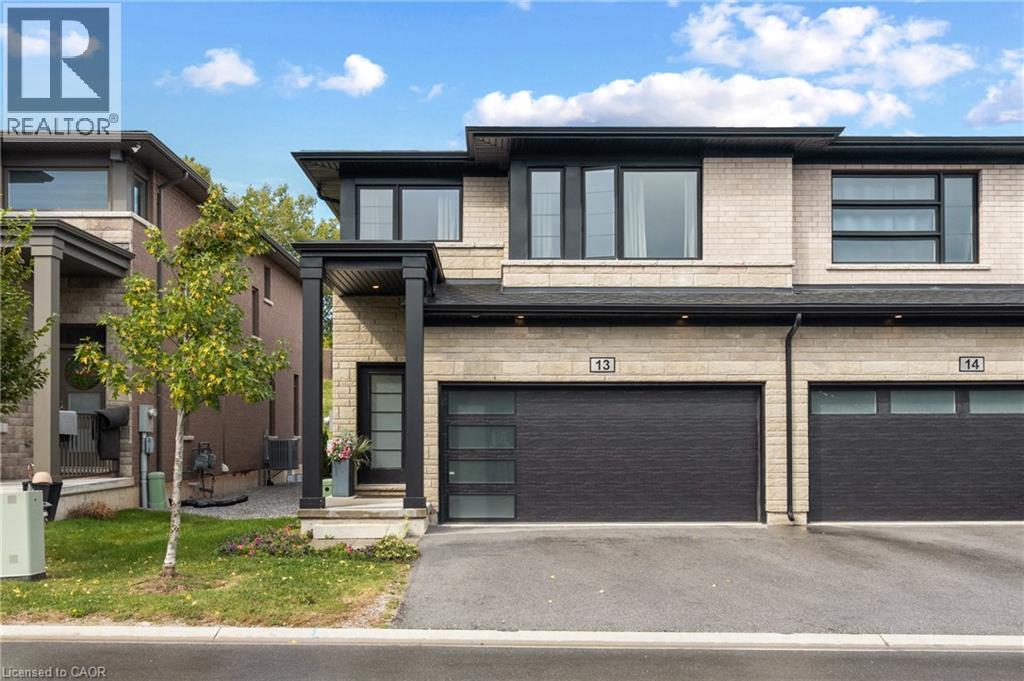
Niagara Falls, Ontario
Welcome to this modern 4 bedroom end-unit freehold townhome, built in 2022 by Mountainview Building Group and featuring over $26,000 in upgrades and a double-car driveway and garage. Bright, spacious and thoughtfully designed, the main level offers an open-concept living space filled with natural light, ideal for everyday living and entertaining. The upgraded kitchen features quartz countertops, stainless steel appliances, ample cabinetry and a large centre island, while the carpet-free main floor, oak staircase spindles and convenient mudroom with direct access to the double-car garage add both style and function. Step outside to a private backyard with plenty of space to relax or entertain. Upstairs, you’ll find four spacious bedrooms, including a generous primary suite with a walk-in closet and ensuite featuring a quartz countertop, along with the convenience of upper-level laundry. The unfinished basement offers additional potential with a bathroom rough-in already in place. Finished in a neutral, modern palette and located in a quiet, desirable neighbourhood close to schools, shopping, restaurants, public transit and all that Niagara Falls has to offer, this move-in-ready home is a must-see. (id:60588)
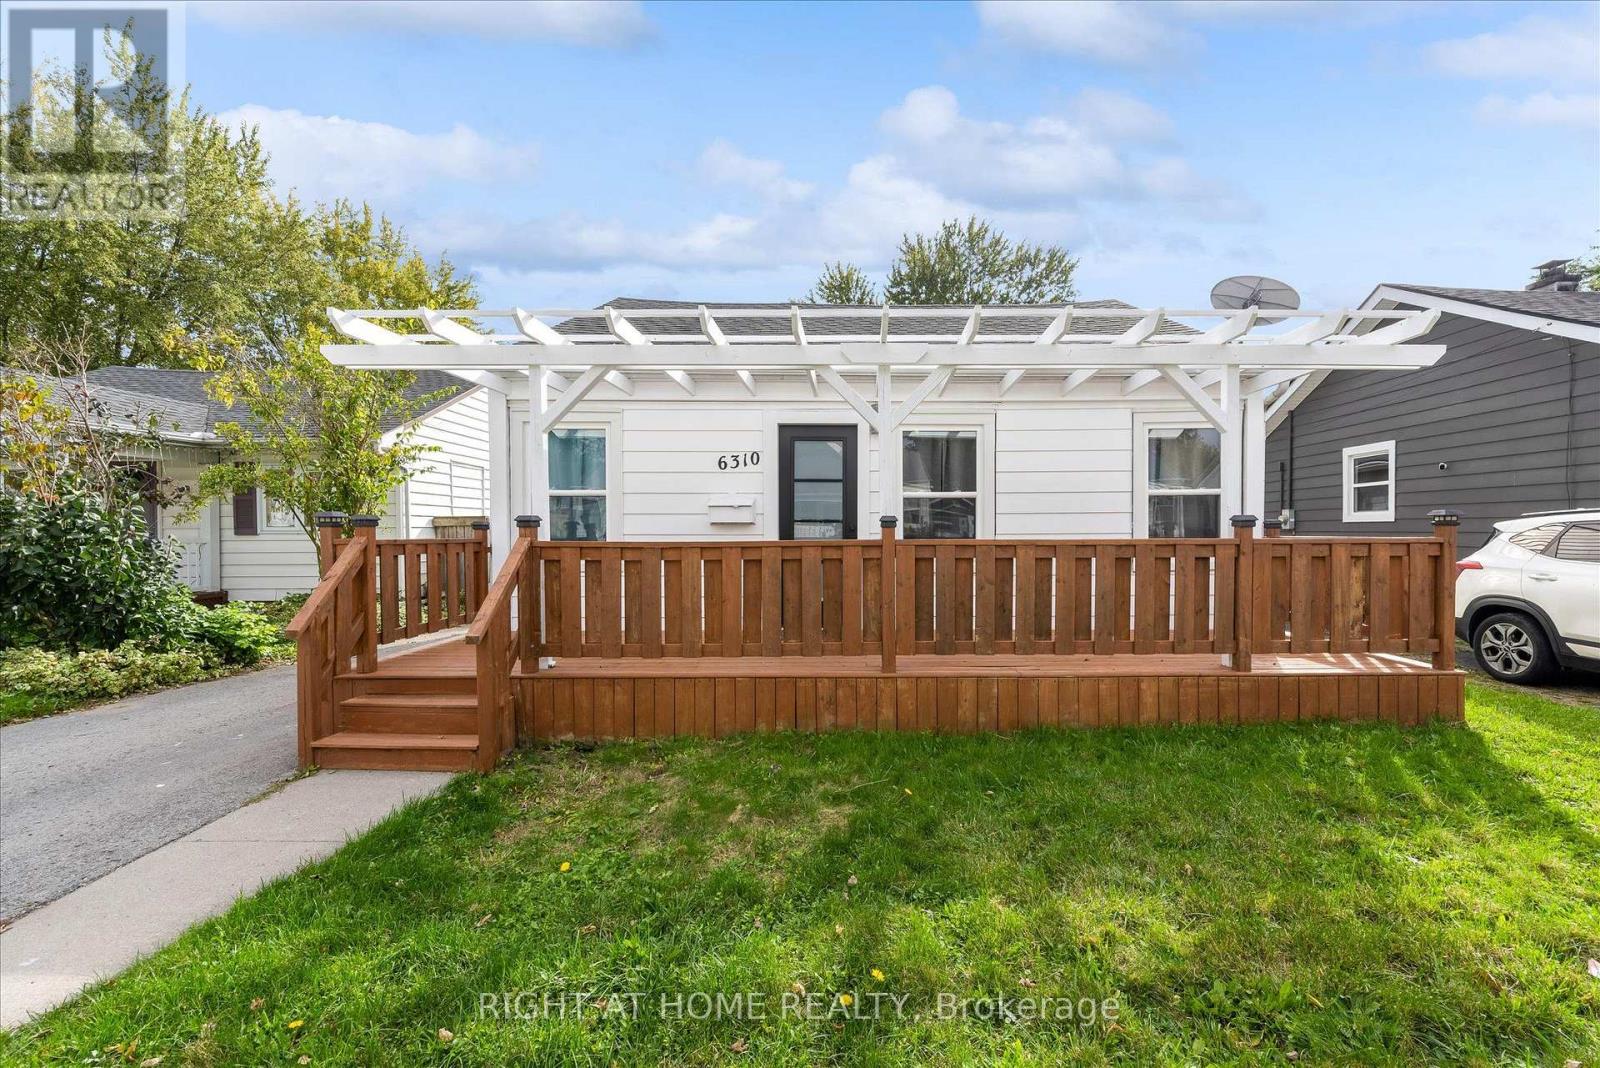
Niagara Falls, Ontario
Welcome to 6310 Skinner Street, a beautifully updated detached bungalow offering two self-contained living spaces. The front unit features two bedrooms, a bright and spacious living room, modern kitchen with stainless steel appliances, a full bathroom and laundry. The rear unit offers its own one-bedroom layout, complete with an eat-in kitchen, living area, full bathroom and laundry. With separate entrances and two kitchens, this versatile property offers plenty of possibilities. Ideal for investors, multi-generational living, or buyers looking to live in one unit while renting out the other. Enjoy a charming front porch, spacious backyard with deck, and private driveway. Conveniently located close to shopping, amenities and the attractions of Niagara Falls. (id:60588)
Niagara-On-The-Lake, Ontario
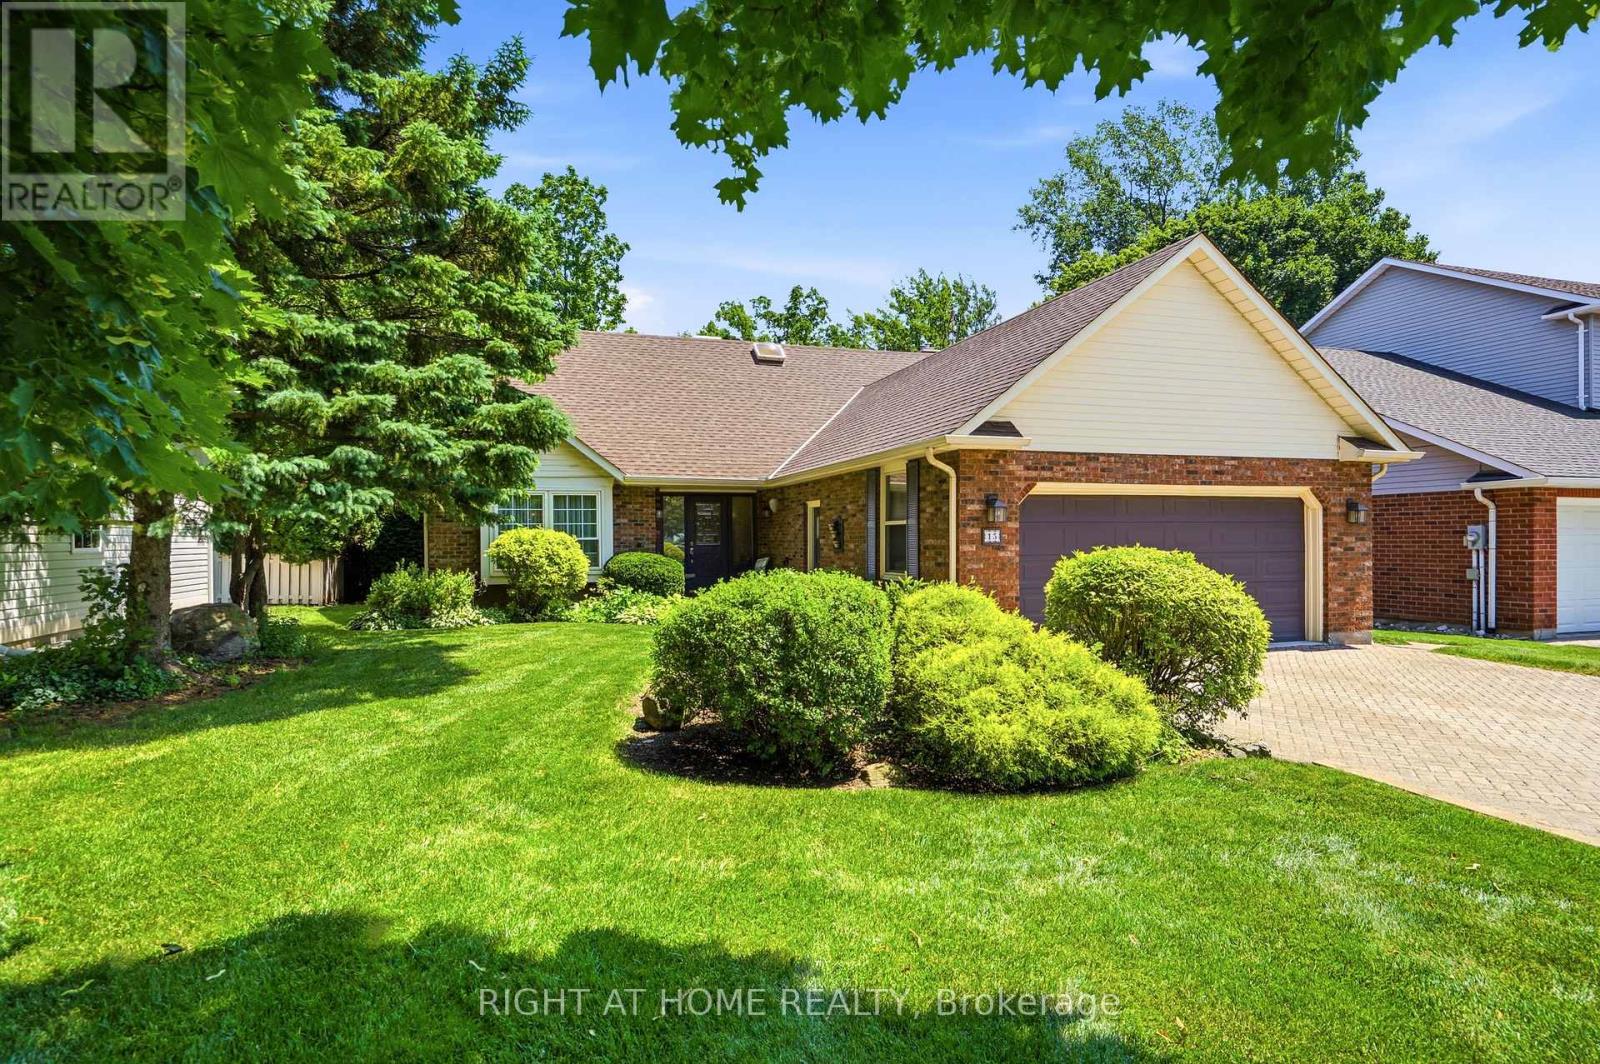
Exceptional custom-built home on one of NOTL's most sought-after streets! Welcome to 15 The Promenade. This elegant 3 bedroom, 4 bathroom custom home offers the pinnacle of the Niagara-on-the-Lake lifestyle. The thoughtful floorplan features a formal front living and dining room. An open-concept kitchen with island flowing seamlessly to the family room with a recently serviced, cozy fireplace. Enjoy the convenience of a main-floor bedroom with full bathroom and main-floor laundry, while the second level boasts two additional spacious bedroom suites. The basement features a separate entrance with a walk-out to the backyard, offering the opportunity for an in-law suite if so desired. Meticulously maintained, this home offers total peace of mind with major updates already complete: newer windows (3-6 yrs), appliances (2-3 yrs), brand new furnace with connected dehumidifier (2026), A/C (5 yrs), new HWT (2026) and roof (7 yrs). A back water valve was recently installed. Lower level has new drywall and is freshly painted. Complete with a large double garage. The rear yard has a generous sized deck right off the kitchen, one of the largest yards backing onto the Heritage Trail lined with lush gardens and mature trees. Located just an easy walk to Old Town's vibrant Queen Street, you are mere steps from world-class wineries, the theatre, coffee shops, and boutique shopping. Unparalleled location and value! (id:60588)
Fort Erie, Ontario
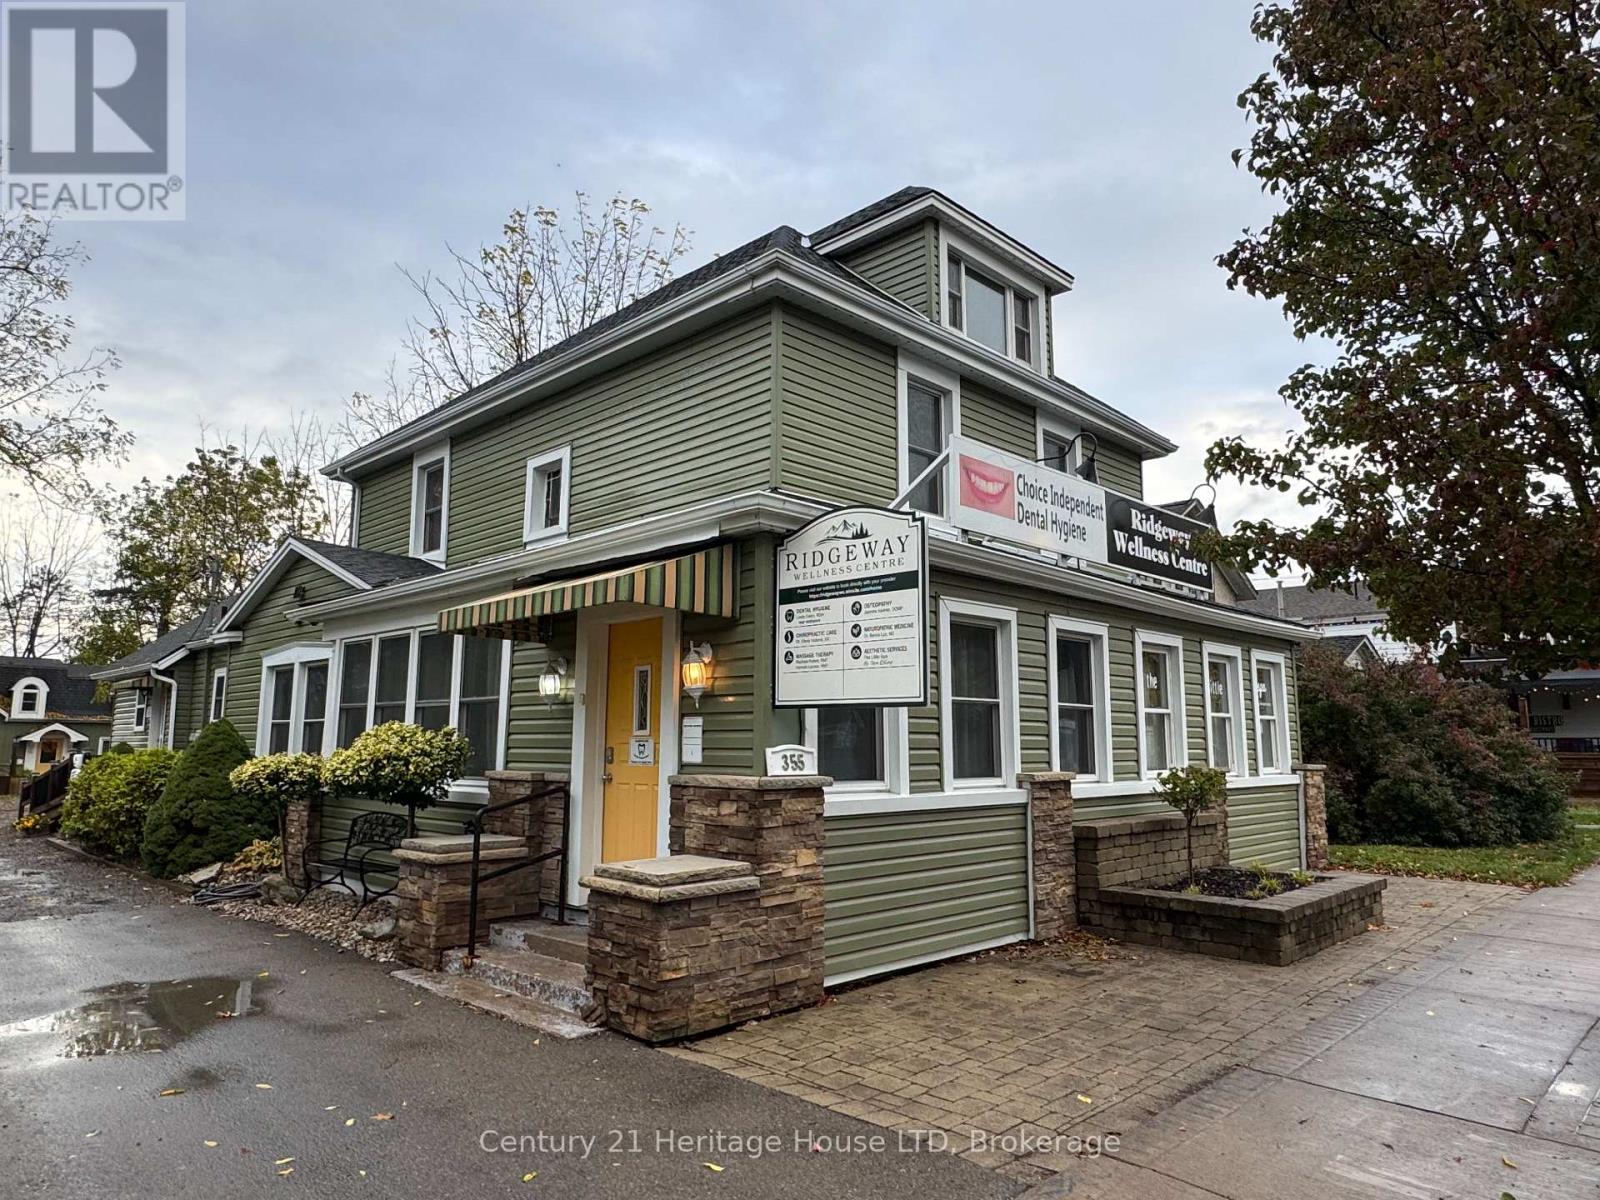
Attention all health and wellness business owners and aesthetic services. The Ridgeway Wellness Centre is looking to acquire 2-3 more services in the building. The Wellness center is located in the heart of downtown Ridgeway. This building currently offers services ranging from teeth whiting, Dental Hygienist (RMT) massage therapist, acupuncturist, chiropractic and Breast screening. The owners of this building are looking for other professionals to fill a few more rooms with services, such as osteopaths, natural path, acupuncturists, or chiropractors, that would complement this health and wellness environment. If you offer a service in health and wellness and are looking for a room in a clinical setting to practice your business and service the public then this location is for you. The Ridgeway Wellness Centre has been serving the community for many years offering quality assistance to to public. Rents are all-inclusive. (id:60588)
Fort Erie, Ontario
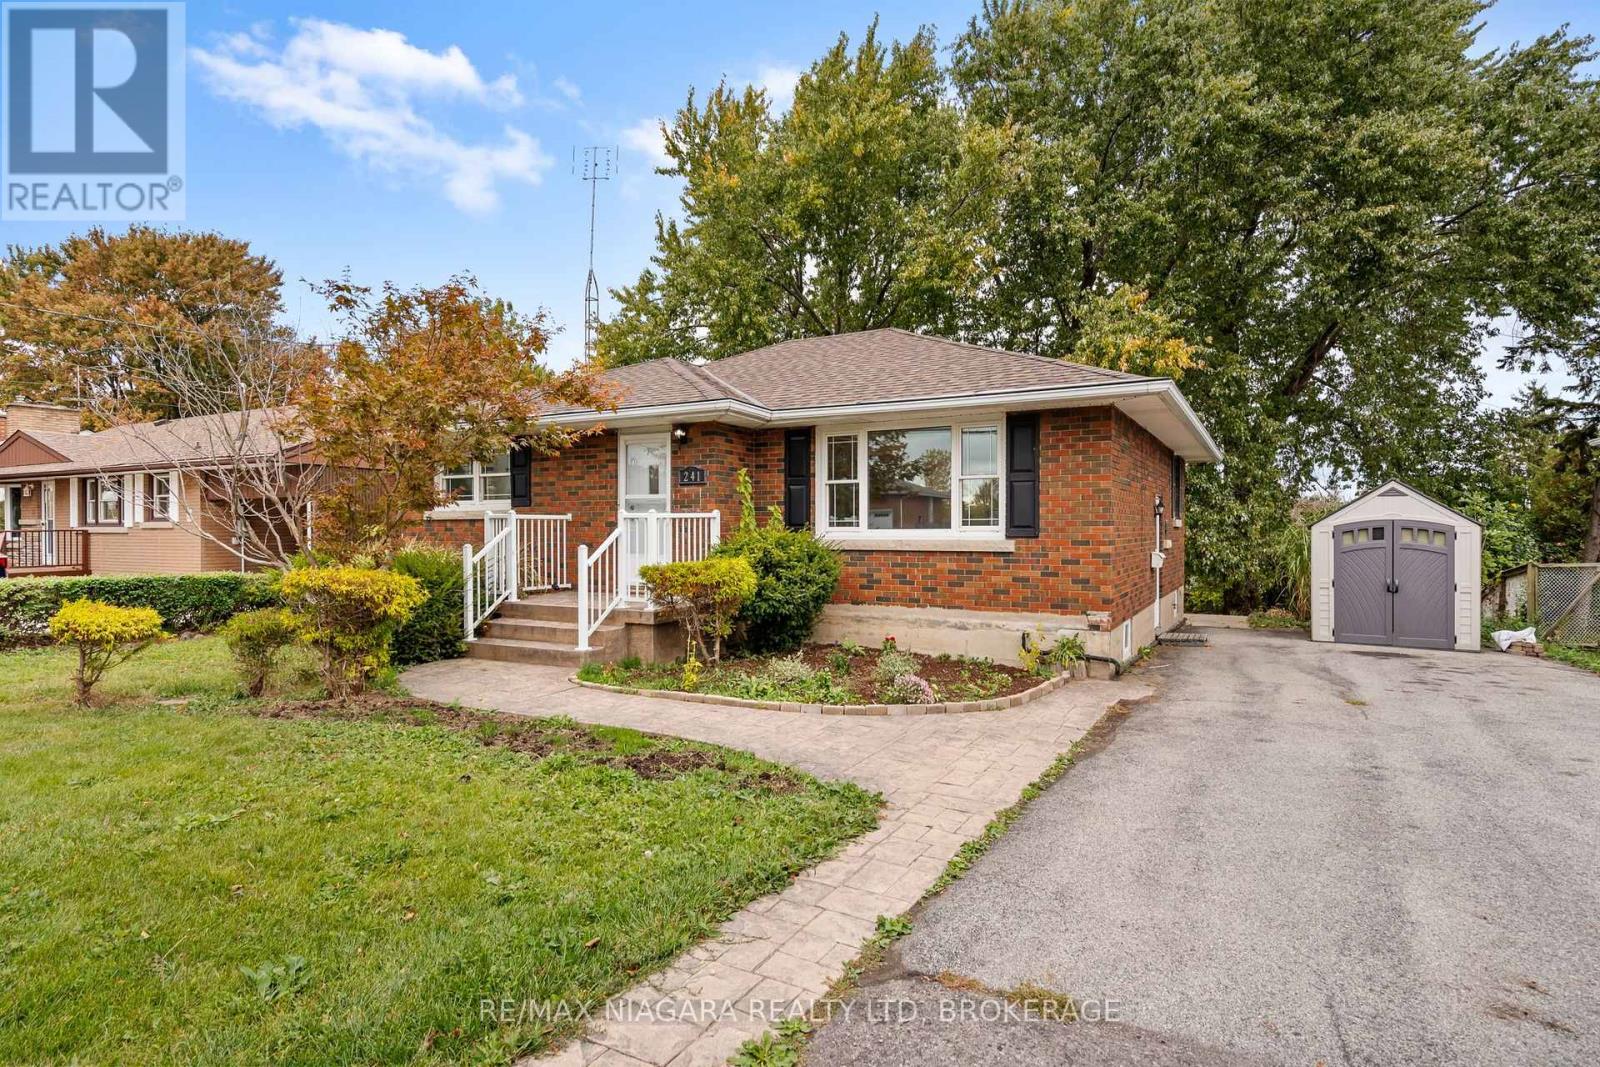
Welcome to 241 Bertie Street, a solid brick bungalow in a very convenient part of Fort Erie, close to all amenities with easy highway access. This home offers 3 bedrooms and 2 bathrooms, and the main floor has been freshly painted throughout. The main floor features a mix of hardwood and vinyl flooring and a full kitchen with plenty of space for everyday cooking and family meals. One of the bedrooms has sliding doors that lead right out to a deck overlooking the spacious backyard, perfect for morning coffee or summer evenings. Outside, the home sits on a very spacious lot with mature trees, giving you plenty of room to relax, garden or entertain. The partially finished basement offers additional living space, a 3 piece bathroom and with a side entrance, it has excellent in-law suite potential! Whether you're downsizing, buying your first home or looking for an investment, this is a great opportunity to get into the market! (id:60588)
Thorold, Ontario
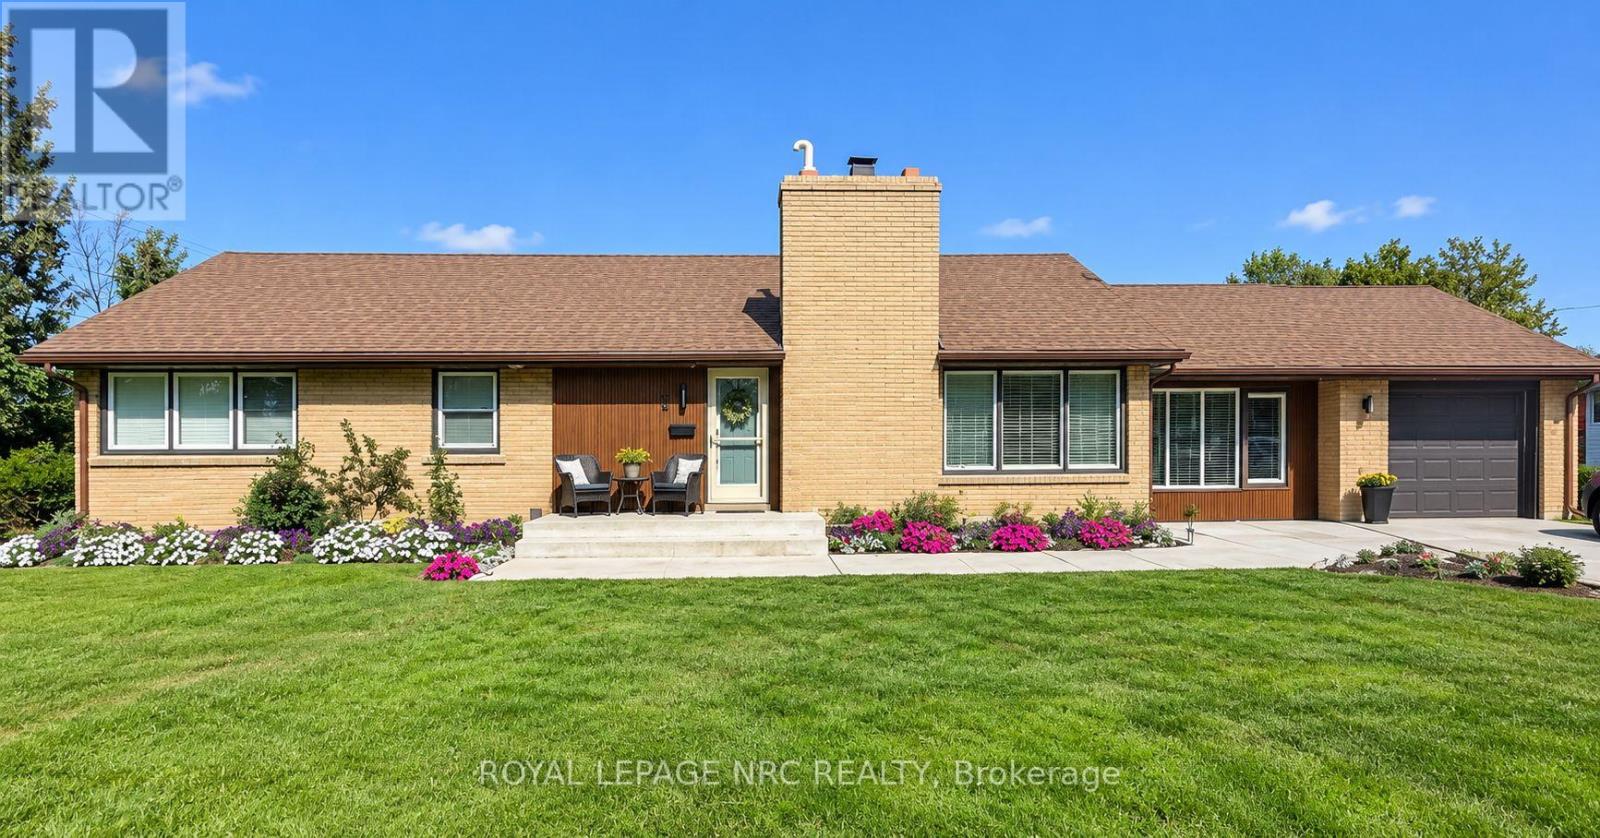
A unique mid-century modern bungalow with character, comfort and future potential. DISTINCTIVE DESIGN: Beautifully maintained brick exterior, hardwood flooring and a spacious layout give this home a special feel. Accessible main-floor living: The entire main floor is wheelchair accessible, with wide hallways, generous doorways and a custom accessible shower. Whether you need these features or simply love the extra space, the thoughtful design adds everyday comfort. Two spacious bedrooms and two bathrooms: Including a private primary ensuite with specialized soft flooring. Flexible front bonus room: A bright space overlooking the street-ideal for a home office, sitting room or potential third bedroom. Attached garage and mudroom: A practical connection to the home with room to keep everyday essentials organized. Full unfinished basement with a separate entrance: Bathroom rough-ins are already in place, offering potential for additional living space, multigenerational living or a future income suite for Brock students, subject to required permits and approvals. Convenient Thorold location: Set in an established, family-friendly neighbourhood near parks, schools and amenities, and on a Brock University bus route. Pride of ownership: Updates include windows in 2025/2026, a concrete walkway, blown-in insulation and regular furnace servicing. A bungalow with personality, room to grow and thoughtful features that make it stand out. (id:60588)
St. Catharines, Ontario
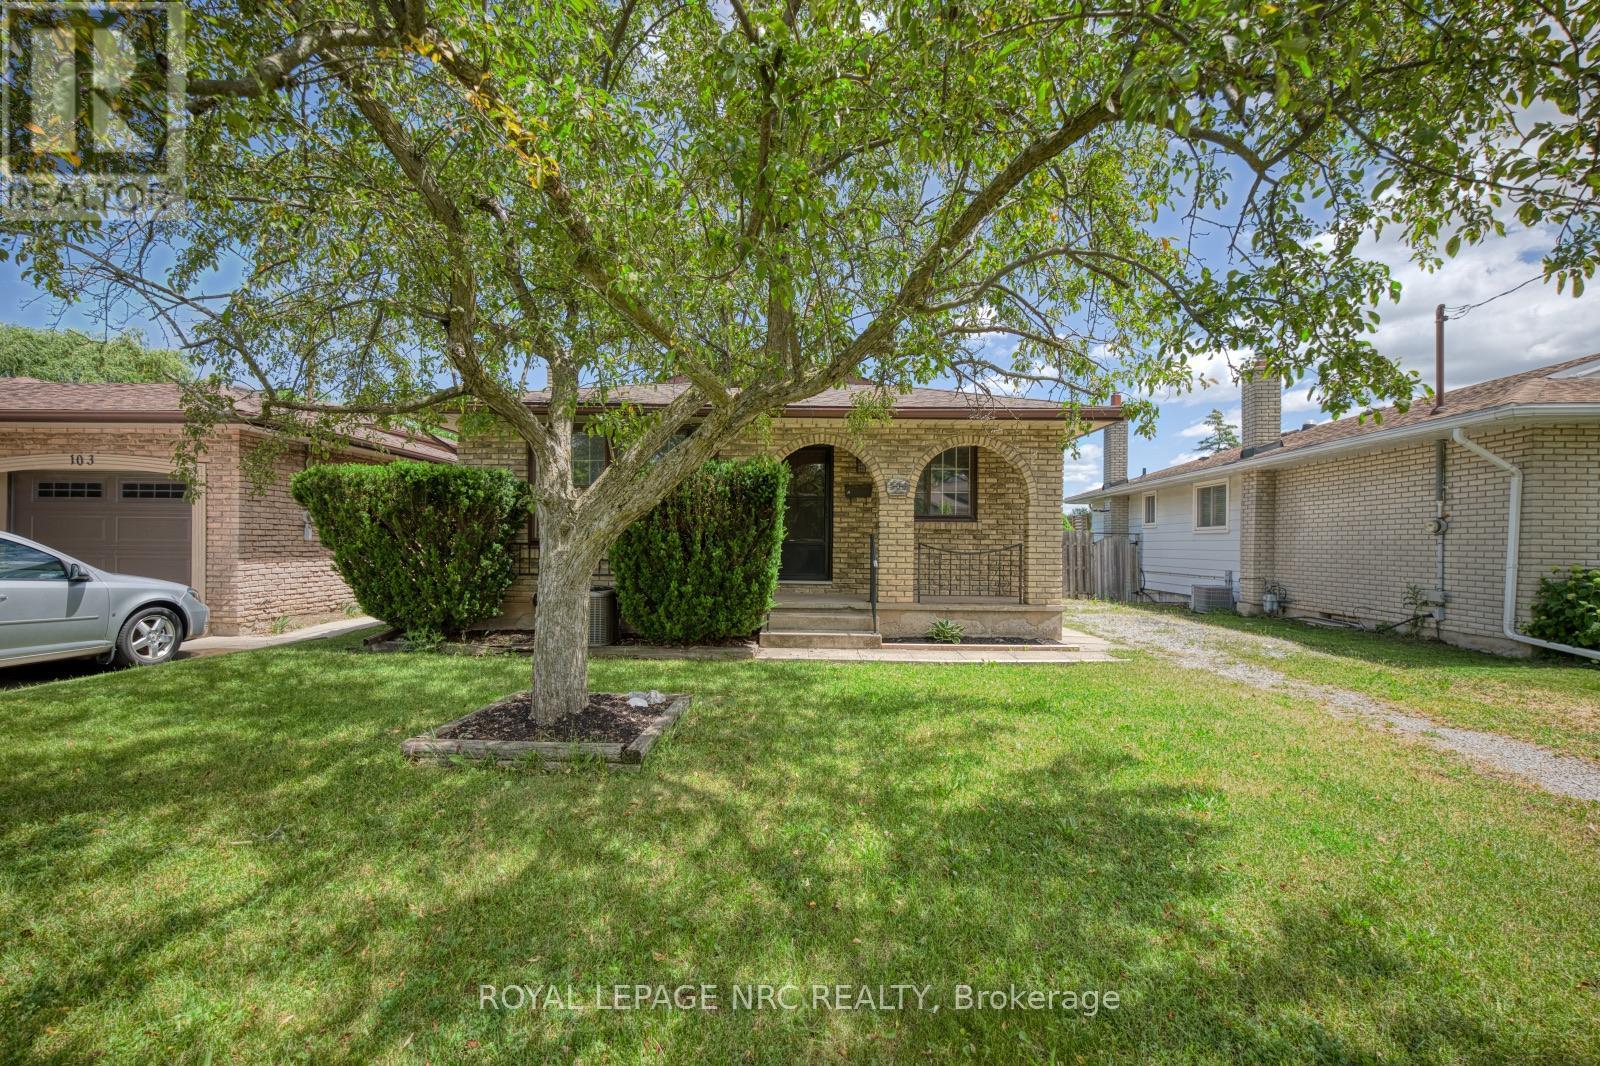
105 Hillview Road presents a well-built bungalow on a deep ravine lot, well suited for immediate use with future possibilities. Backing onto a tranquil ravine and set on a 41 x 149 ft lot, this nearly 1,000 sq ft home features a functional layout with living and dining areas, a kitchen, three bedrooms, and a 4-piece bathroom. A separate entrance provides added flexibility for those considering extended family living or long-term potential. The walkout basement is a practical and valuable feature, highlighted by a newly finished rec room, additional living space, a 3-piece bathroom, and direct access to the backyard. The outdoor setting is enhanced by an on-ground swimming pool, shed, and the natural privacy of the ravine backdrop, creating a peaceful space ideal for relaxing or hosting family and friends. Conveniently located near shopping, schools, and amenities, this is a solid opportunity in a well-established area. (id:60588)
St. Catharines, Ontario
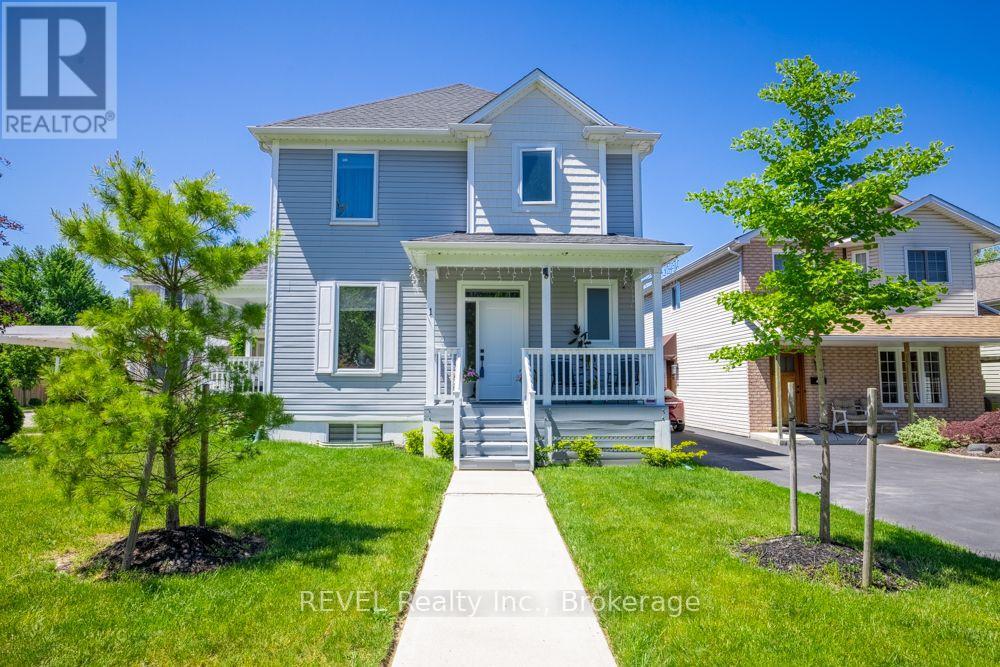
This stunning 2-storey detached home was built in 2020! The quality of the build, layout & finishes are impressive! It is a vacant land condo detached home, so you are not responsible for any grass cutting or snow removal. This impressive home offers 3 bedrooms plus a main floor den. Entering the home, you are greeted by the stylish open-concept living space, which is great for entertaining. The kitchen has a large island, beautiful quartz countertops, and plenty of cupboards, but the pièce de résistance is the walk-in pantry! For family & guest convenience, there is also a main floor 2-pc bathroom. The den is tucked away at the front of the house, a great versatile space that would make a perfect home office, dining room, or guest room, depending on your lifestyle. The spacious upper level offers a private primary suite with an ensuite bathroom and a walk-in closet, two additional bedrooms, the family 4-pc bathroom, and laundry. The unfinished basement has a rough-in to add an additional bathroom. This unspoiled area can be developed to add more living space and equity to the home! Outside, the home features a front covered porch, a very spacious side covered porch, and a fully fenced backyard space with a deck. So there are lots of options for enjoying the outdoors at different times of the day! The great central location of this home means you are conveniently located to schools, shopping, and the highway! This property is a perfect place to call home! (id:60588)
Wainfleet, Ontario
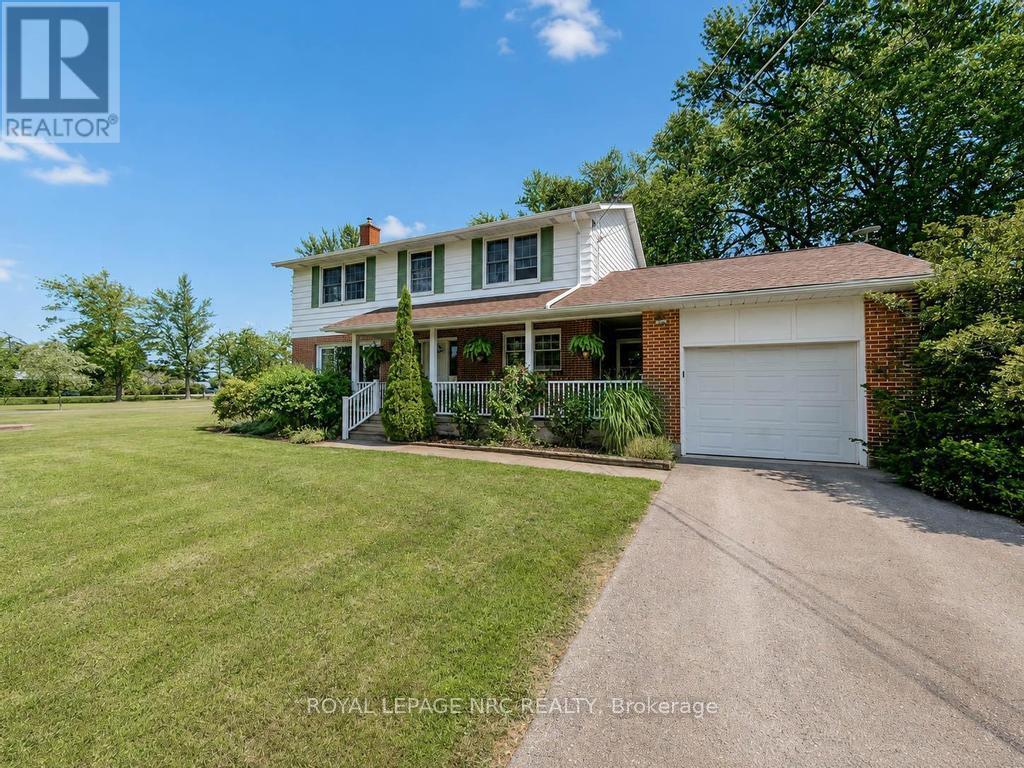
This pristine 4 bedroom two-storey home is located on a generous half acre lot (150'x150') minutes from the lake. The perfect family home for those who like space, privacy and tranquility away from the hustle and bustle of everyday life. This charming and spotless home is tastefully decorated throughout and includes over 2550 sqft of finished living space. The main floor boasts a large living room with an attached dining space, bright kitchen with breakfast bar plenty of cabinets, an office, laundry room and 3 piece bathroom. Travel upstairs to discover the 2nd floor featuring 4 spacious bedrooms including the master bedroom with his and hers closets and a 4 piece bathroom. The partially finished basement includes a large family room with gas fireplace and lots of room to entertain. Other features of the home include a large basement storage space, cold cellar, peaceful front porch and back deck sitting areas, attached single car garage, huge driveway and a storage shed. This serene and well maintained home is truly in move-in condition. Book your private viewing today! (id:60588)