3 Bedroom
2 Bathroom
1,100 - 1,500 sqft
Fireplace
Wall Unit
Radiant Heat
$499,900
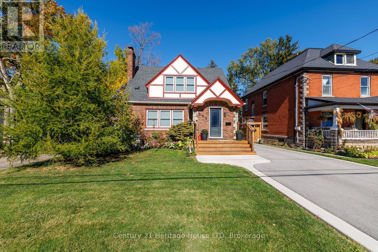
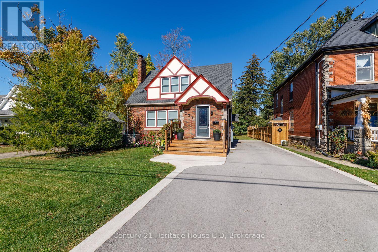
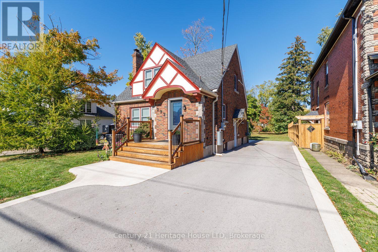
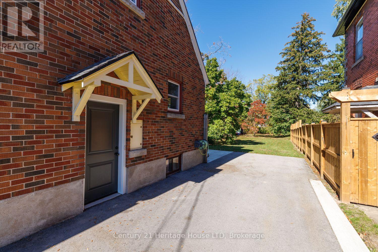
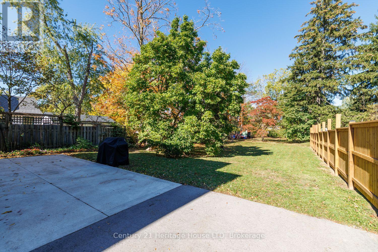
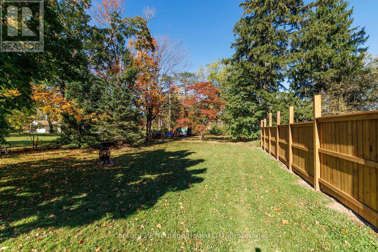
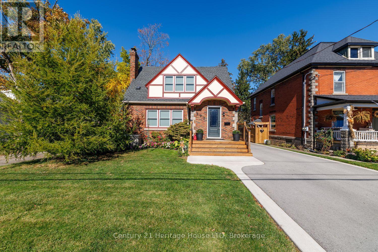
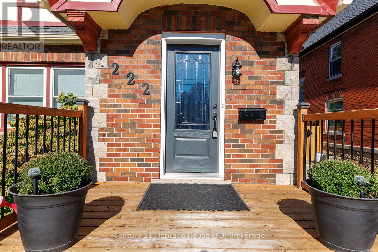
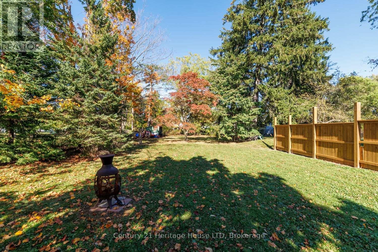
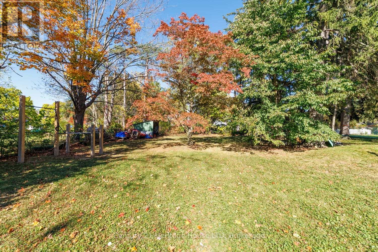
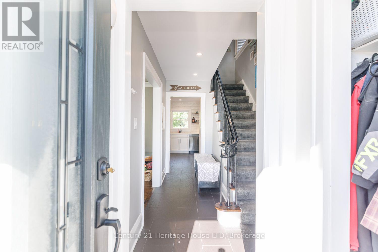
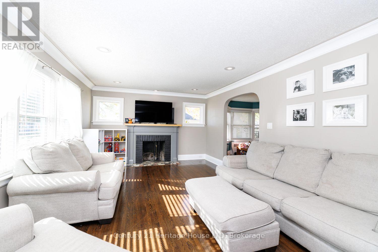
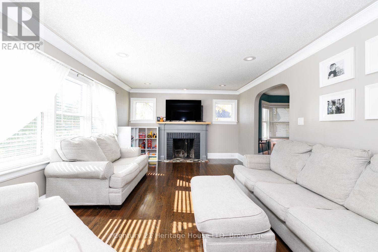
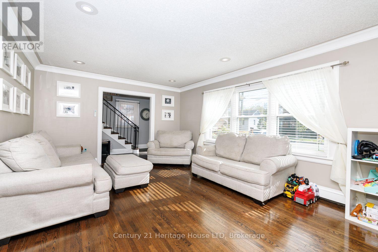
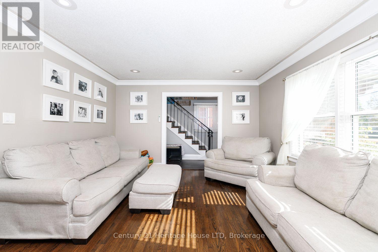
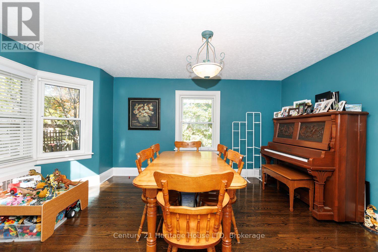
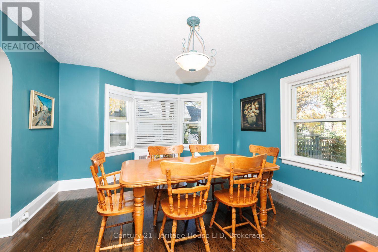
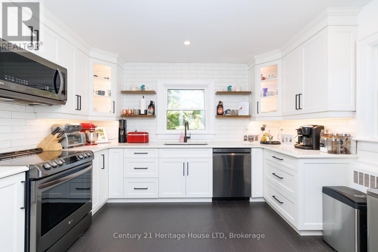
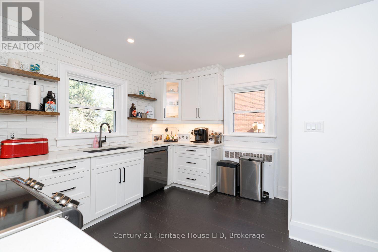
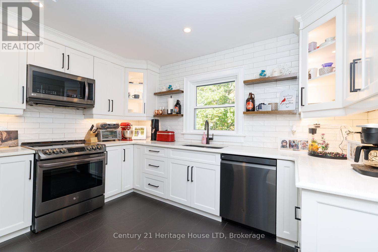
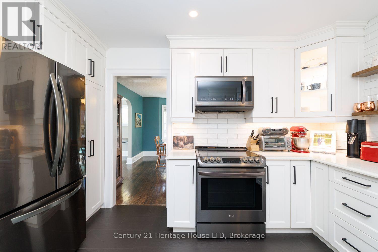
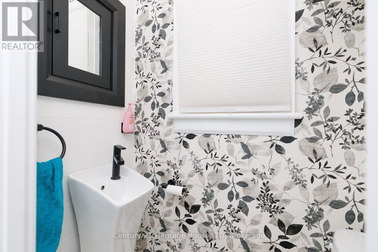
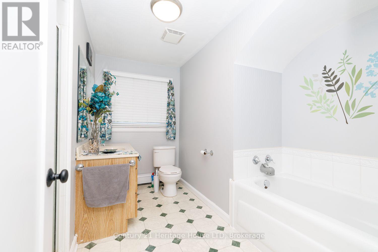
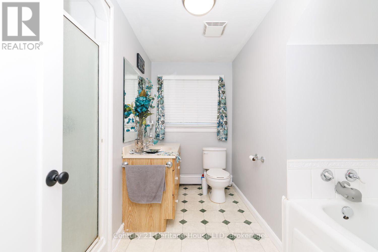
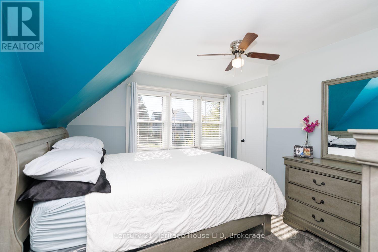
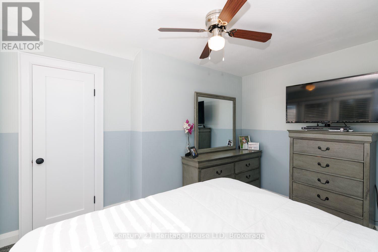
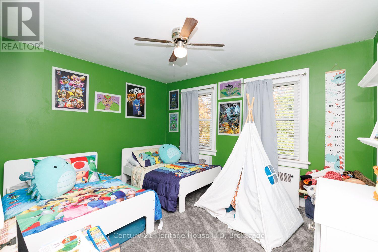
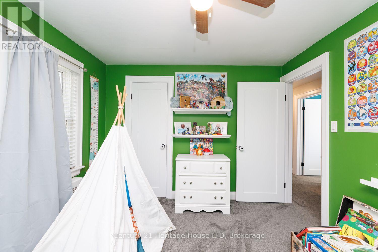
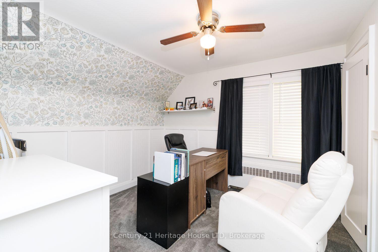
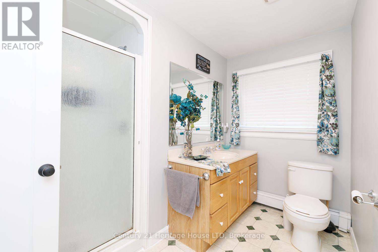
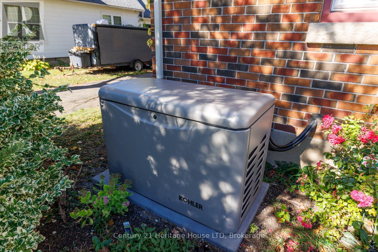
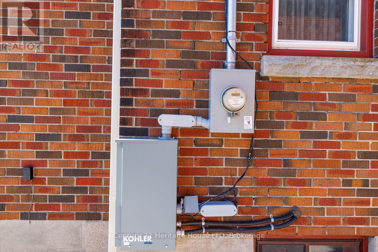
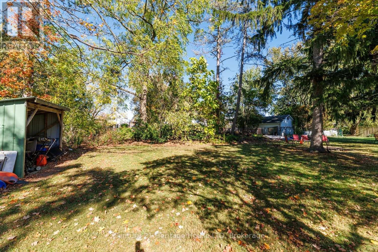
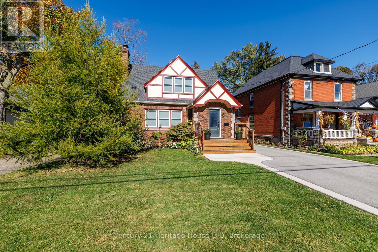
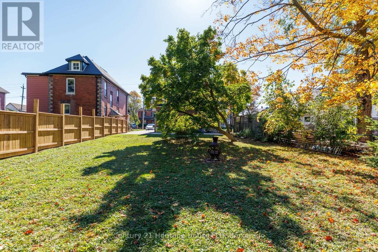
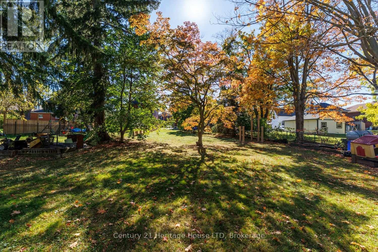
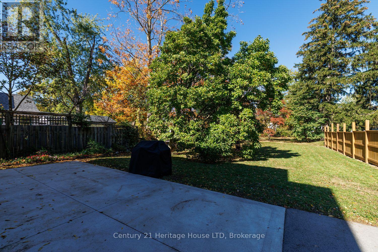
TIMELESS CHARACTER, CHARM & AN UNBEATABLE FORT ERIE LOCATION! Fall in love with this charming Tudor-style, two-storey brick home, ideally situated within walking distance of the beautiful Niagara River and Downtown Fort Erie! Offering 3 bedrooms, 2 bathrooms, hardwood flooring, and a warm, inviting atmosphere, this home perfectly blends classic character with everyday comfort. The spacious living room features a wood-burning fireplace, while the separate dining room is perfect for family gatherings and entertaining. The newer kitchen showcases Quartz countertops, and the lower-level recreation room provides additional space to relax and unwind. Recent updates include Paved driveway with concrete curbs, Backup generator for added peace of mind, Large concrete patio overlooking a deep rear yard, Kitchen with quartz counters, most interior doors, Upstairs carpet, Refinished hardwood floors, Boiler for radiant heat, Electrical panel, Mini split (AC/HEAT) and Roof 2017. Enjoy a fantastic location close to shopping, major highways, the Peace Bridge, and all the amenities Fort Erie has to offer. A wonderful opportunity to own a home full of timeless charm in a desirable location! (id:60588)
Open House
This property has open houses!
Starts at:
12:00 pm
Ends at:
2:00 pm
Property Details
|
MLS® Number
|
X14097728 |
|
Property Type
|
Single Family |
|
Community Name
|
332 - Central |
|
Equipment Type
|
Water Heater |
|
Parking Space Total
|
3 |
|
Rental Equipment Type
|
Water Heater |
|
Structure
|
Patio(s) |
Building
|
Bathroom Total
|
2 |
|
Bedrooms Above Ground
|
3 |
|
Bedrooms Total
|
3 |
|
Age
|
51 To 99 Years |
|
Amenities
|
Fireplace(s) |
|
Basement Development
|
Partially Finished |
|
Basement Type
|
N/a (partially Finished) |
|
Construction Style Attachment
|
Detached |
|
Cooling Type
|
Wall Unit |
|
Exterior Finish
|
Brick |
|
Fireplace Present
|
Yes |
|
Fireplace Total
|
1 |
|
Foundation Type
|
Poured Concrete |
|
Half Bath Total
|
1 |
|
Heating Fuel
|
Other, Wood |
|
Heating Type
|
Radiant Heat |
|
Stories Total
|
2 |
|
Size Interior
|
1,100 - 1,500 Sqft |
|
Type
|
House |
|
Utility Power
|
Generator |
|
Utility Water
|
Municipal Water |
Parking
Land
|
Acreage
|
No |
|
Sewer
|
Sanitary Sewer |
|
Size Depth
|
239 Ft ,3 In |
|
Size Frontage
|
50 Ft |
|
Size Irregular
|
50 X 239.3 Ft |
|
Size Total Text
|
50 X 239.3 Ft |
|
Zoning Description
|
R1 |
Rooms
| Level |
Type |
Length |
Width |
Dimensions |
|
Second Level |
Bedroom |
3.39 m |
3.6 m |
3.39 m x 3.6 m |
|
Second Level |
Bedroom |
3.66 m |
3.05 m |
3.66 m x 3.05 m |
|
Second Level |
Bedroom |
3.2 m |
3.05 m |
3.2 m x 3.05 m |
|
Basement |
Recreational, Games Room |
5.79 m |
3.9 m |
5.79 m x 3.9 m |
|
Basement |
Laundry Room |
2.13 m |
2.13 m |
2.13 m x 2.13 m |
|
Main Level |
Living Room |
5.79 m |
3.96 m |
5.79 m x 3.96 m |
|
Main Level |
Dining Room |
3.96 m |
3.96 m |
3.96 m x 3.96 m |
|
Main Level |
Kitchen |
3.96 m |
3.66 m |
3.96 m x 3.66 m |