
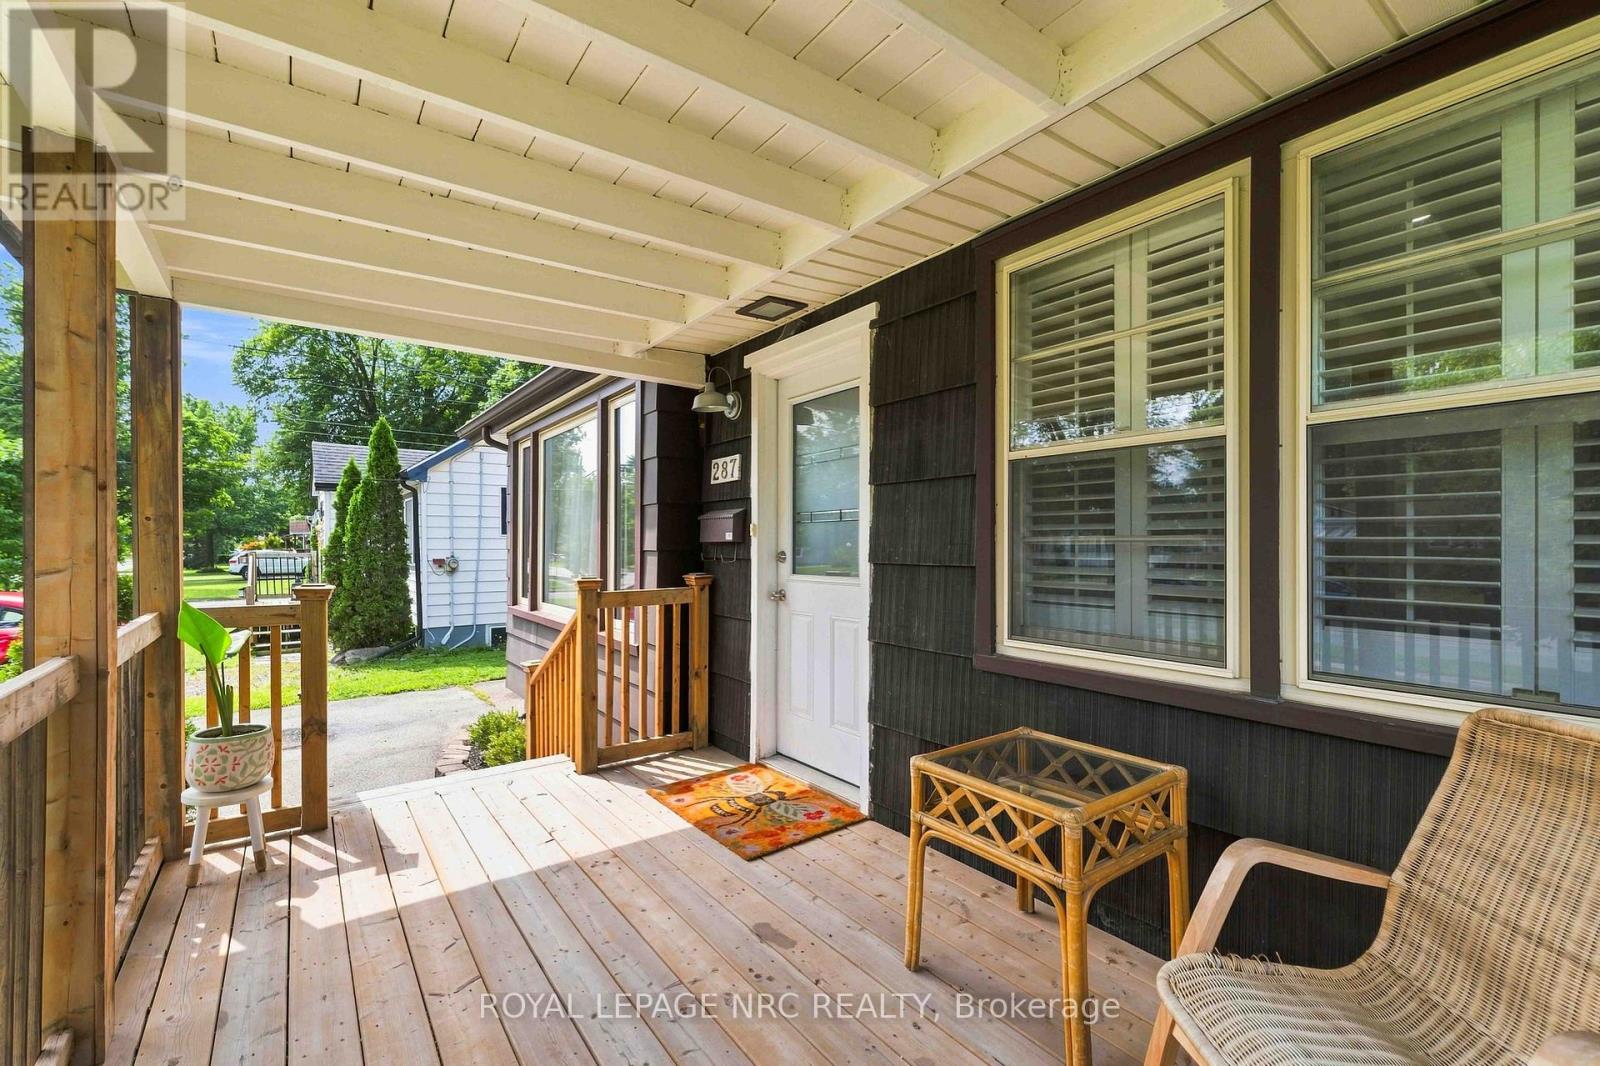
Welland, Ontario
Don't let the exterior fool you-inside, you'll find a surprisingly spacious and beautifully laid-out home with far more room than meets the eye. The bright, open-concept main floor welcomes you with updated finishes, generous living space and an easy flow for everyday living and entertaining. The stylish kitchen features upgraded countertops, island, backsplash and newer fridge and stove. Just behind the kitchen there is an impressive 20ft x 13 ft family room with a gas fireplace and access to the covered patio. Step outside to your covered patio and large fenced yard, where you'll find a finished flex space that's ready to become your home office, creative studio, private retreat or entertaining space. Add a wood or pellet stove and enjoy it year-round! There's even more space downstairs. The deceptively large finished basement offers a generously sized rec room, 3-piece bath and second kitchen-ideal for extended family, guests, hobbies or additional living space. Located close to parks, great schools and major amenities, this 3-bedroom bungalow delivers the space and flexibility you've been looking for. Come see it in person-you'll be amazed at how much home is here! (id:60588)
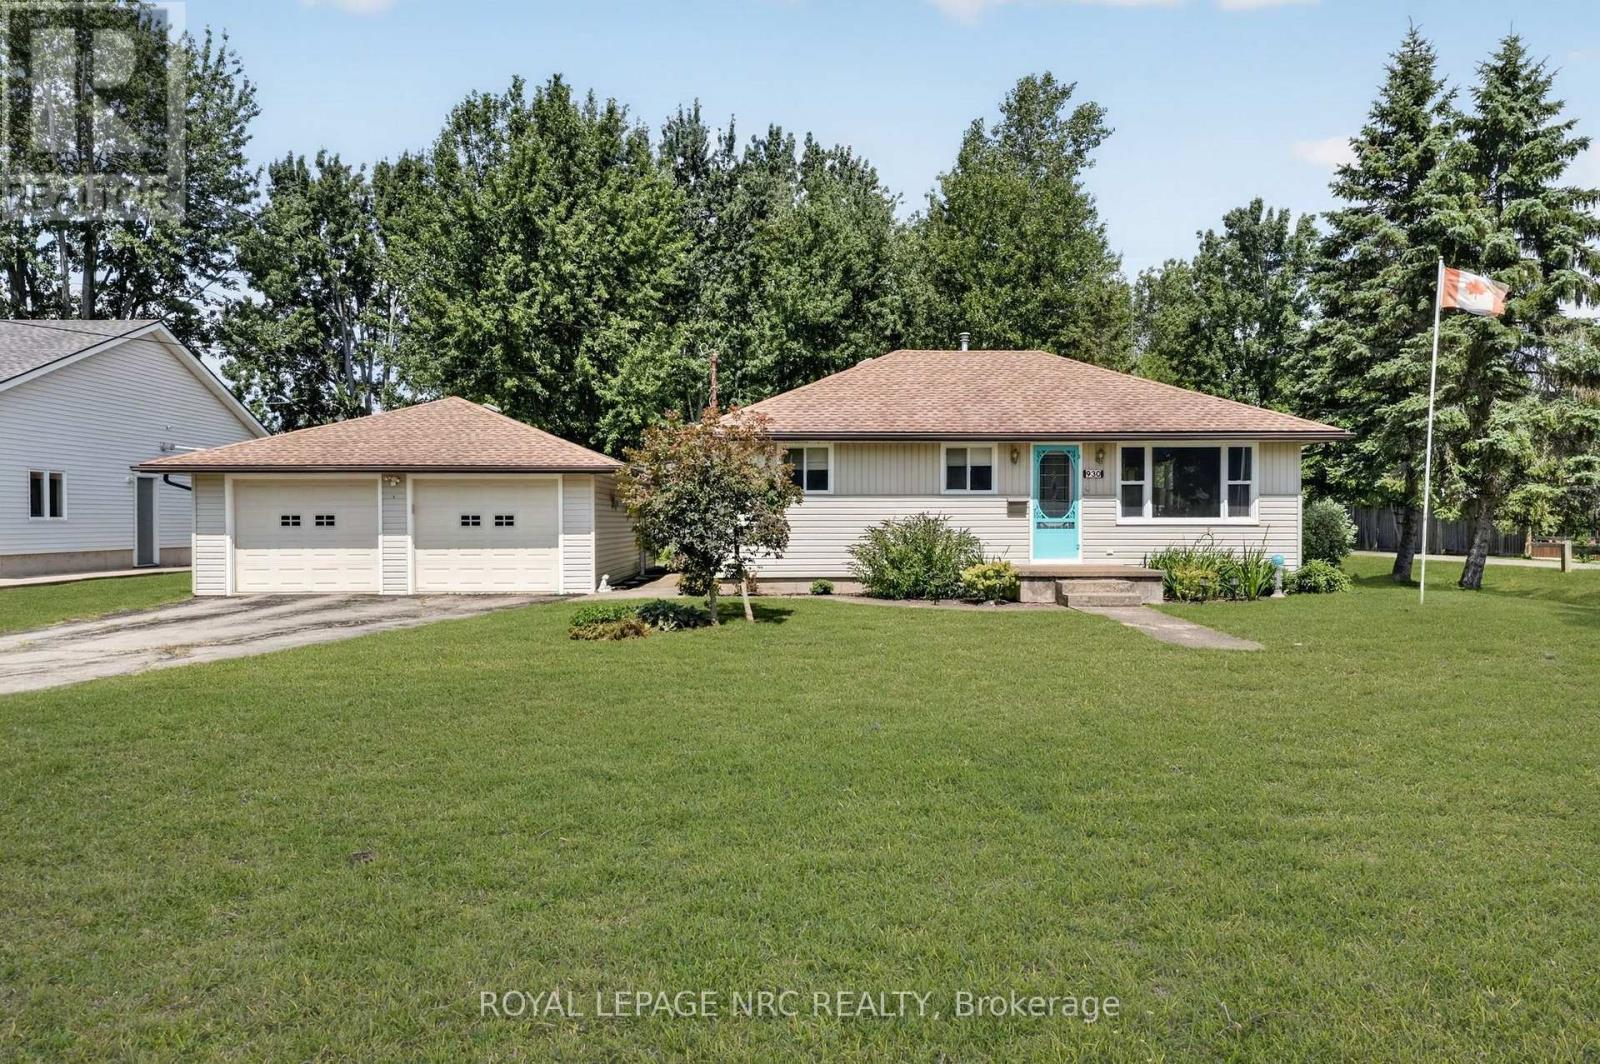
Fort Erie, Ontario
Welcome to 930 Edgemere Road, ideally situated on a spectacular 84' x 251' lot along a beautiful and peaceful street directly across from the shores of Lake Erie, close enough to hear the waves and just a short walk away from public access. An added bonus is that this property abuts the Friendship Trail, a paved recreational trail that extends along the water and all throughout Niagara! This charming bungalow offers comfortable one-level living with a bright south facing living room, a dining area, eat in kitchen, two bedrooms and a versatile bonus room-perfect for a home office, den or additional guest space. The four-piece bathroom features convenient ensuite privilege. A beautiful sunroom off the back of the home provides an amazing area to watch nature, adds even more living space and opens directly onto the back deck, overlooking the impressive deep lot filled with beautiful mature trees. Car enthusiasts, hobbyists and those needing extra storage will appreciate the oversized 30x24 detached double garage, complete with hydro, a concrete floor and additional storage space at the rear. 2 more additional sheds provide ample storage and opportunity. With its incredible lot, lakeside setting and flexible living space, this is a wonderful opportunity to enjoy peaceful bungalow living in a truly special location. QUICK CLOSING AVAILABLE! (id:60588)
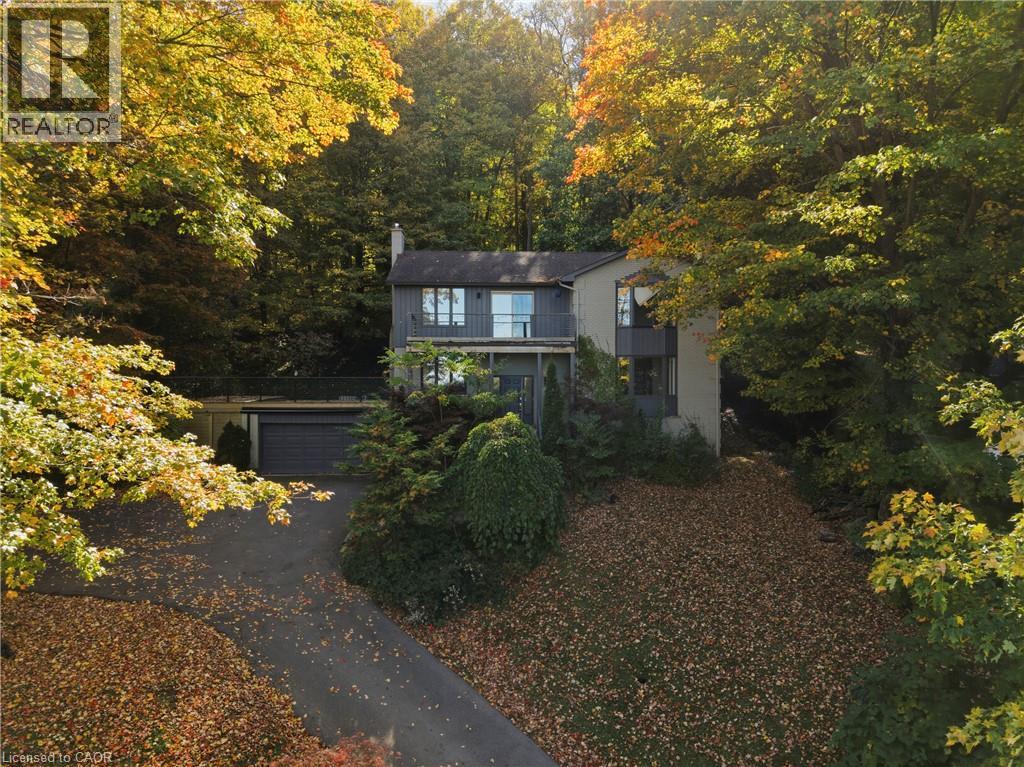
Grimsby, Ontario
Backing onto the Niagara Escarpment and surrounded by mature trees, this spacious 4-bedroom home offers a beautiful setting with plenty of privacy in desirable Grimsby West. Situated on an impressive 110 x 200 ft. lot, this two-storey home features generous living space throughout, with a spacious living room, separate dining room, family room with fireplace and a well-appointed kitchen. The upper level offers four generously sized bedrooms, while the fully finished basement provides additional space for recreation, entertaining or everyday family living. One of the home's standout features is the expansive elevated patio above the double garage, offering views of Lake Ontario and the Toronto skyline. An ideal place to relax or entertain while taking in the surrounding scenery. Additional features include a new central vacuum system and furnace and A/C approximately 2 years old. Complete with an attached double garage, ample driveway parking and a convenient location just minutes from downtown Grimsby, schools, parks, shopping and highway access, this home offers an exceptional combination of space, privacy and location. (id:60588)
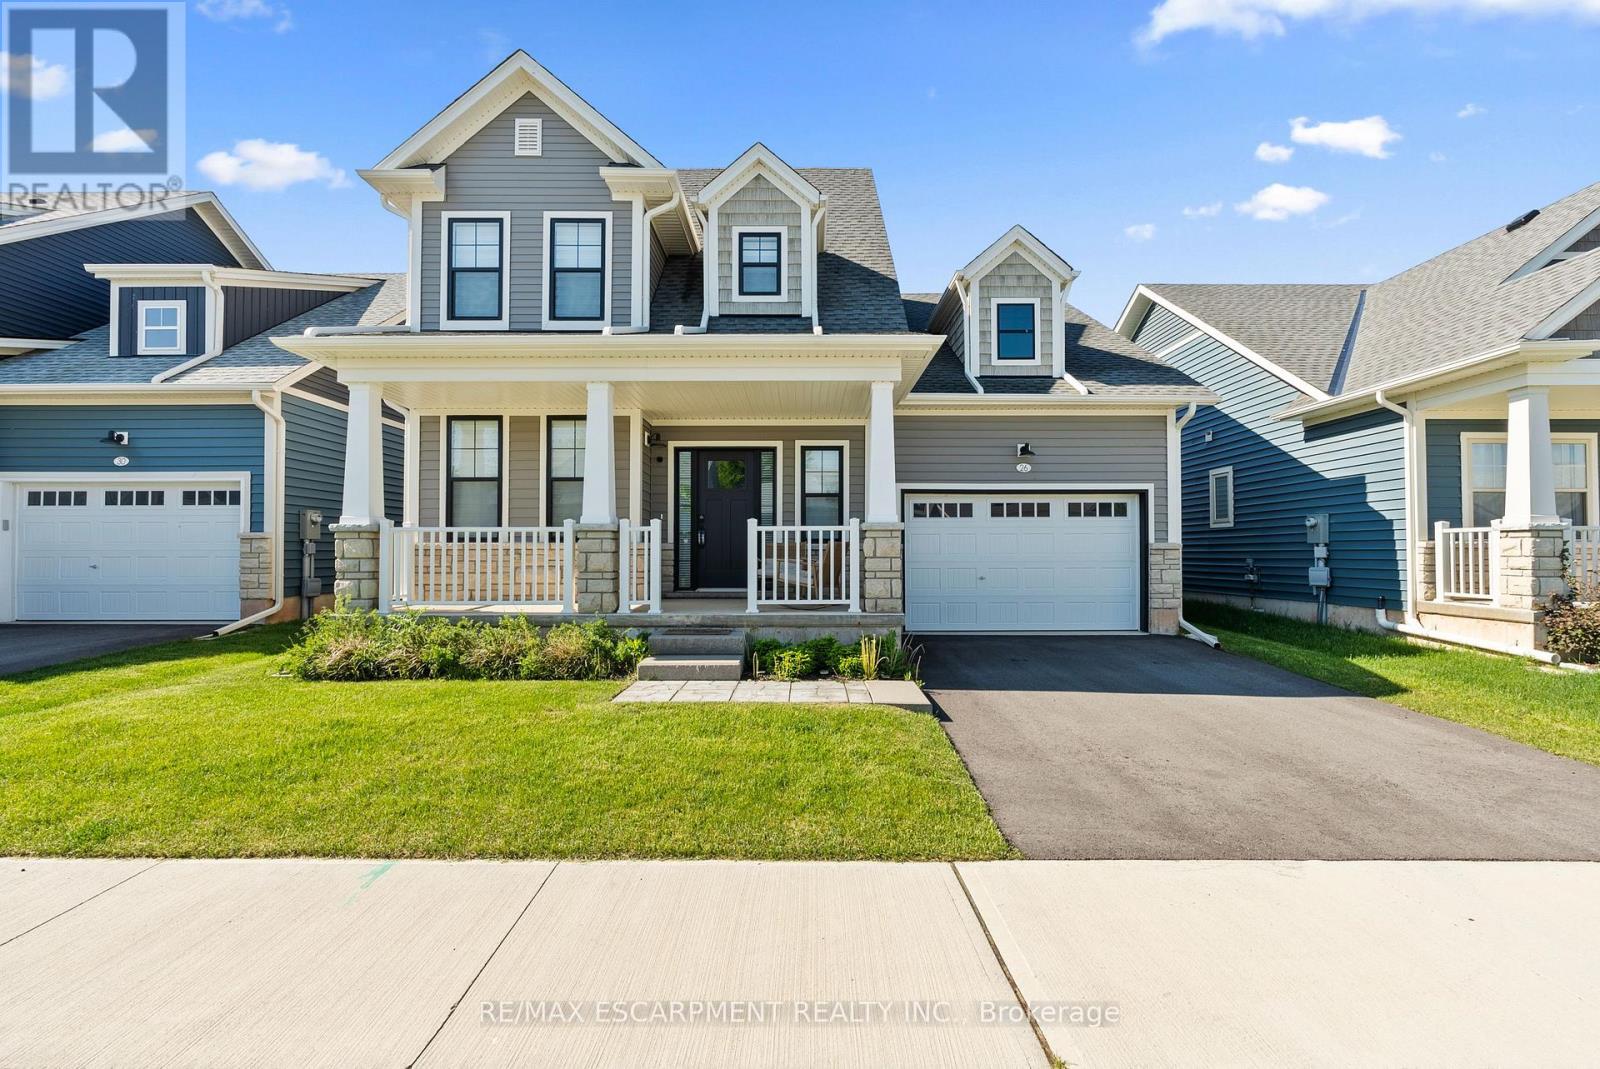
Fort Erie, Ontario
Welcome to beachside living in the beautiful BEACHWALK community built by Marz Homes. This open concept 1924sqft bungaloft boasts over 100k in exquisite upgrades. Featuring 3 beds, 2.5 baths, vaulted dining/living room with gas fireplace, stunning two-tone kitchen with extended uppers, SS appliances, quartz countertops, tile backsplash, large island, and a spacious pantry hidden by sleek pocket door. A second pocket door reveals the main floor laundry room with built-in sink and countertop which also includes access to the garage and unfinished basement. Large main floor primary bedroom offers a spa-like 4 piece ensuite and large walk-in closet. Up the oak stained staircase to the second floor reveals spacious loft overlooking dining/living room with upgraded railing. Down the hall you'll find the third bedroom with access to a stunning shared 4 piece bathroom with ensuite privileges. Quality craftsmanship and thought is evident in the stunning home. (id:60588)
Niagara Falls, Ontario
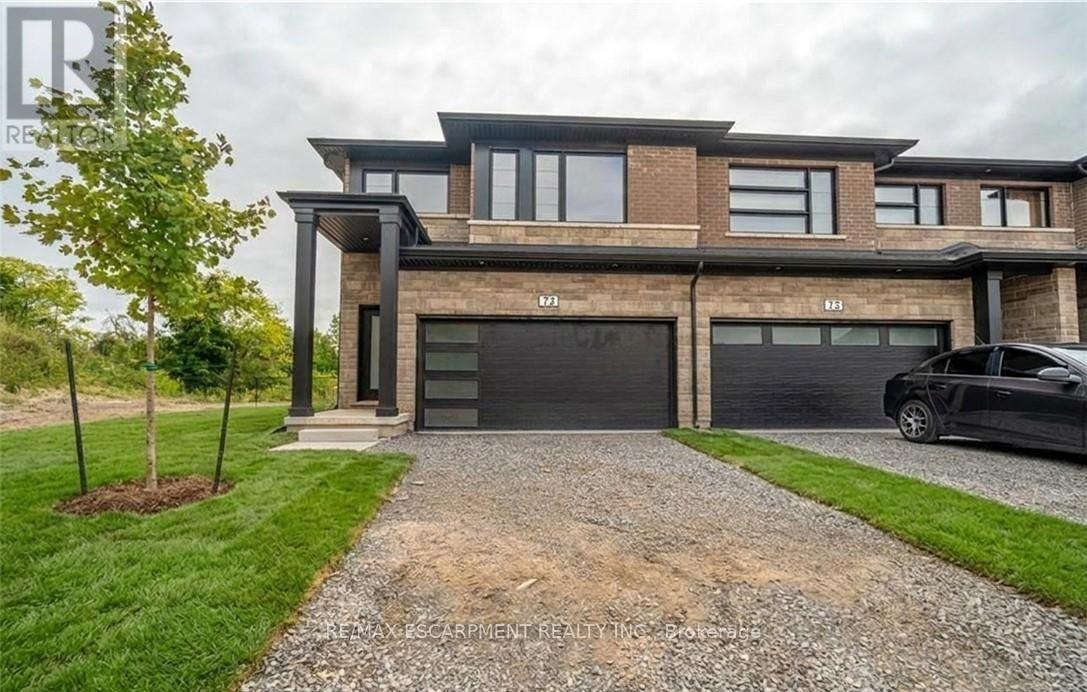
Welcome to this newly built end unit townhome with no rear neighbours, offering 5 bedrooms, 4 bathrooms and plenty of room to spread out. The open concept main floor is finished with upgraded vinyl flooring, stainless steel appliances and a solid wood railing, making it ideal for both everyday living and entertaining. Upstairs, a separate den makes the perfect home office or playroom, and second-floor laundry saves trips up and down the stairs. The finished basement, rare in this complex, sits behind its own door off the foyer for added privacy, a great space for guests, teens or a quiet retreat. A double car garage and driveway complete the package. Ready to move in and low maintenance, this home is just 7 minutes to the Falls and Casino, 15 minutes to downtown St. Catharines and 35 minutes to Hamilton, with easy access to the U.S. border. Homes like this don't last long. Reach out today to book your private viewing! (id:60588)
Fort Erie, Ontario
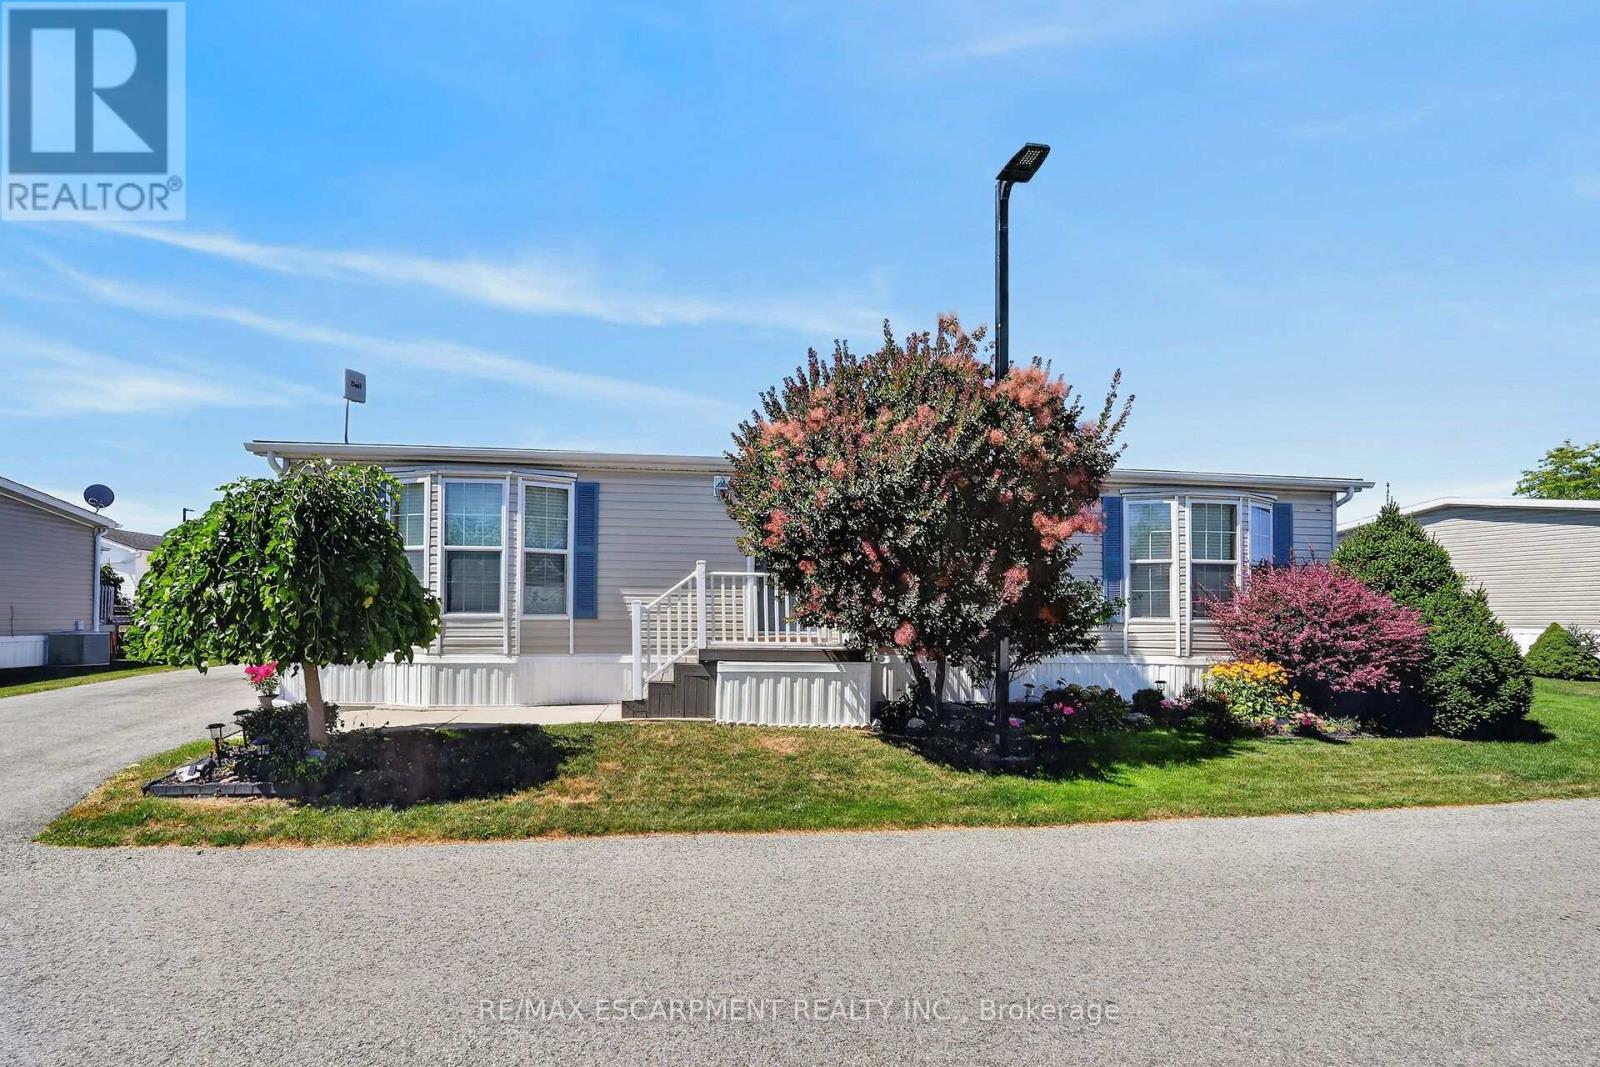
Looking for low-maintenance living in an active, adult community without sacrificing the feel and space of a traditional home? Nestled on a larger lot, this beautifully maintained home allows you to enjoy the benefits of community living while still having room to relax, garden, or entertain friends and family! Pride of ownership shines through this popular 3 bedroom, 2 bathroom "Augusta" model featuring a bright, open concept layout centred around a cozy gas fireplace, perfect for everyday living and entertaining. Neutral tones flow throughout the home, creating a bright and welcoming feel. The thoughtfully designed kitchen features updated stove and dishwasher in 2024, while other notable updates include the front door (2022), washer and dryer (2024), and rear sliding patio door (2025).Step outside to the expansive 30 ft rear deck, an incredible extension of the living space and the perfect setting for morning coffee, outdoor dining, entertaining, or simply relaxing. A generous side yard adds to the outdoor space and gives the property an added sense of openness. Residents enjoy outstanding amenities including indoor and outdoor pools, a clubhouse, sauna, tennis and pickleball courts, shuffleboard, fitness classes, and an active social calendar. Monthly fees are $1,148.65 (Land Lease $875.00, Estimated Taxes $273.65).Discover the lifestyle you've been waiting for at 393-3033 Townline Road,(Cricket Lane) where comfort, connection, and carefree living come together. A place where neighbours become friends and every day feels like a retreat. (id:60588)
Niagara Falls, Ontario
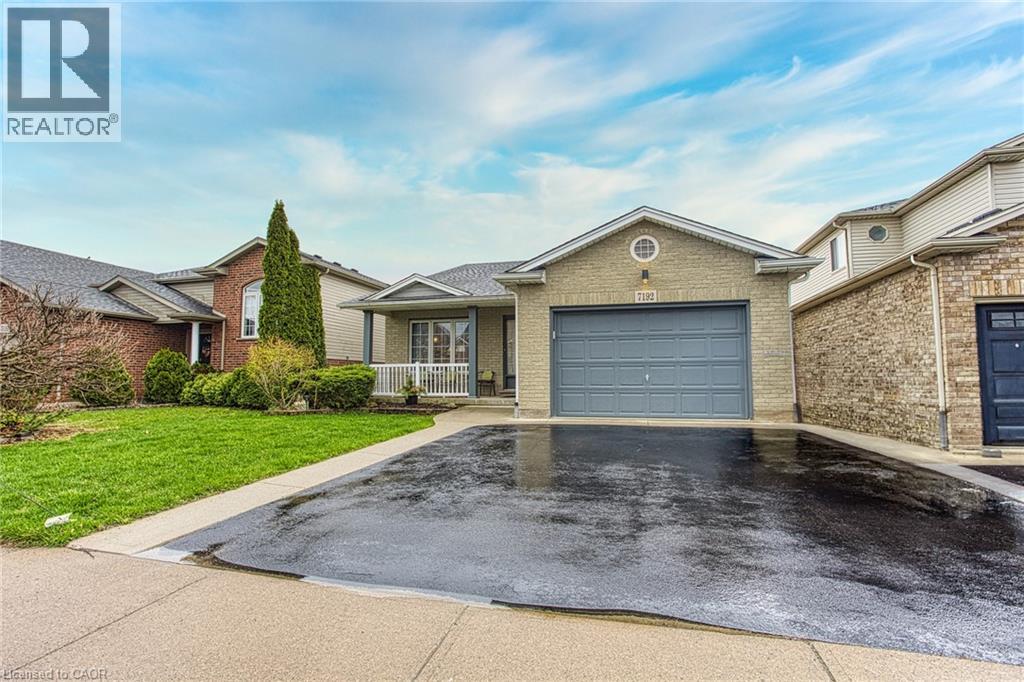
Welcome to 7192 Kelly Dr, Niagara Falls—a beautifully updated home offering comfort, functionality, and privacy in a family-friendly neighbourhood. Step inside to a bright, open concept main floor where the living room, dining area, and kitchen flow seamlessly together, creating the perfect space for everyday living and entertaining. Large new windows flood the home with natural light, highlighting the thoughtful updates throughout, including a brand new air conditioning unit (2026) and brand new sump pump (2026) for added peace of mind. Downstairs, you'll find a spacious basement with a convenient walk-up separate entrance, offering excellent potential for an in-law suite or additional living space. Outside, enjoy a large, fully fenced backyard, ideal for kids, pets, or summer gatherings, with no rear neighbours as the property backs onto a quiet road for added privacy. Move-in ready and packed with updates, this versatile home offers exceptional value in a great Niagara Falls location. This one checks all the boxes! (id:60588)
Fort Erie, Ontario
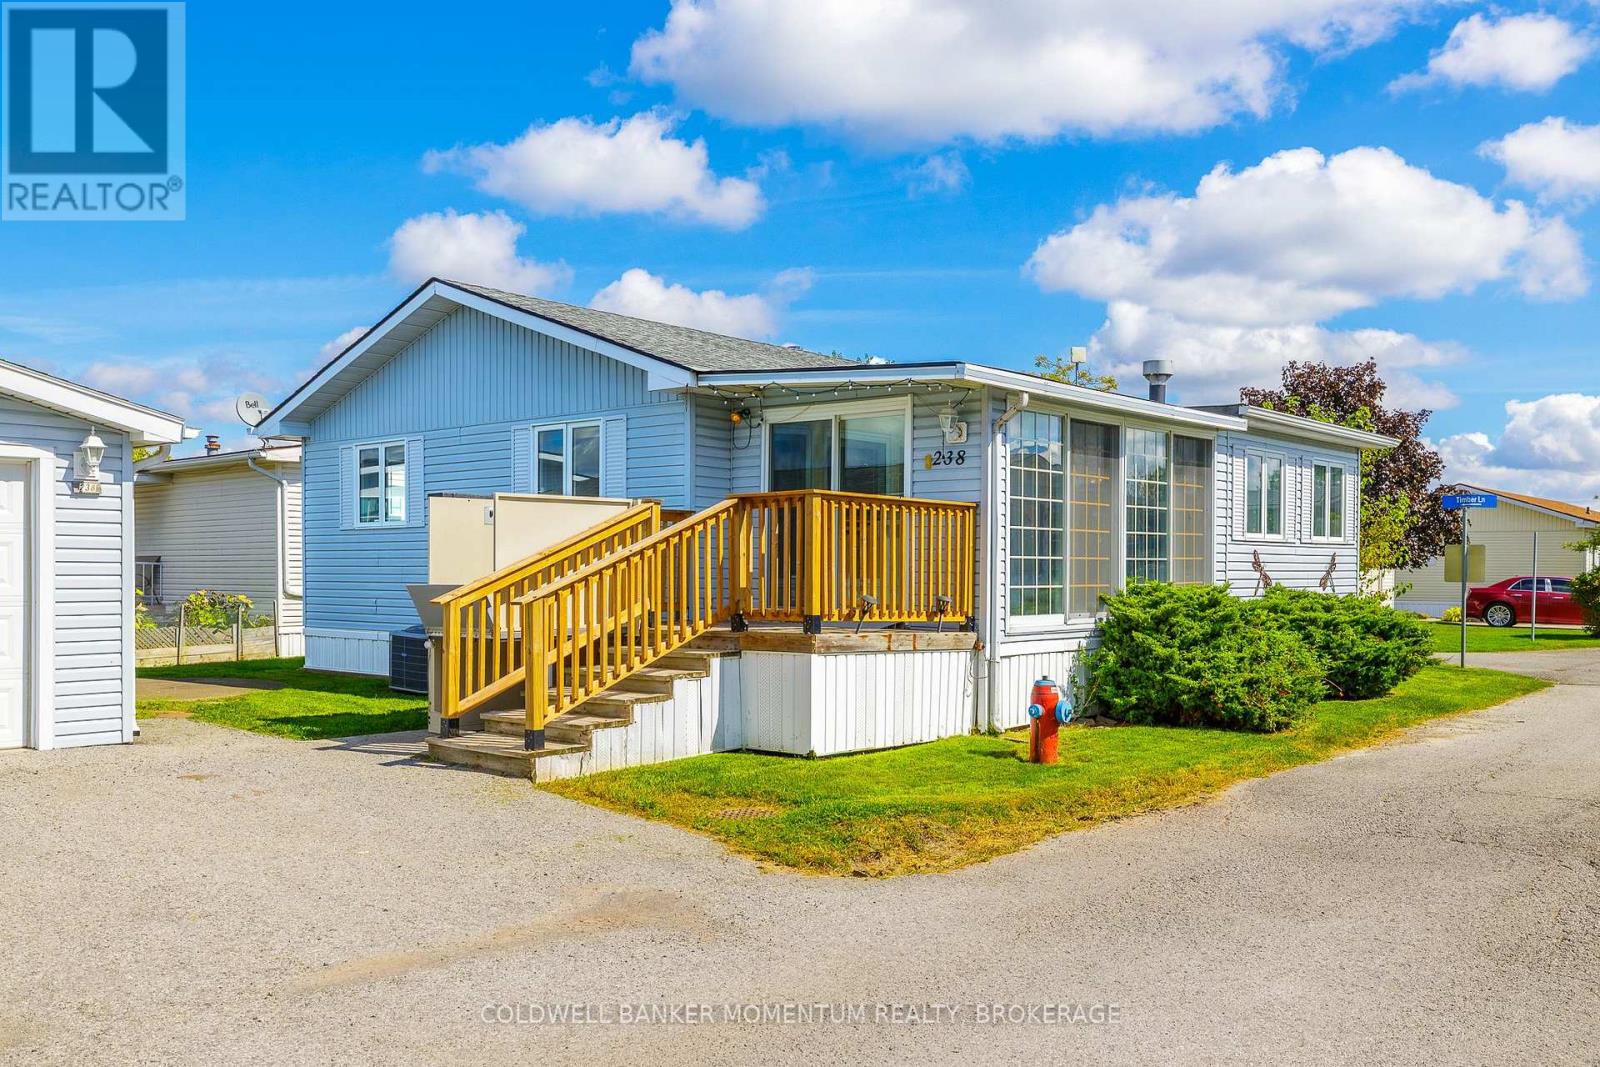
Large Unit with 1 CAR GARAGE(a Rarity !) and 2 year old wheel chair lift, along with a circular concrete pad on an incredibly large Lot in the Retirement Community of Black Creek in Stevensville. 2 bedroom, 2 bathroom home . Bright sunroom leads to Office and the open plan Livingroom, dining room and kitchen. This home is bright and sunny due to all the natural light streaming in through the many windows. The sink is situated in the corner of the kitchen with window view. The kitchen offers a stand up freezer and a portable island. As well as a 3 piece main floor bathroom the Primary bedroom offers a 3piece ensuite with shower. The washer and dryer are in the laundry room along with a large linen closet. This Enjoy pools, clubhouse, fitness classes, pickleball, tennis, sauna & more. Explore your retirement Today! (id:60588)
Fort Erie, Ontario
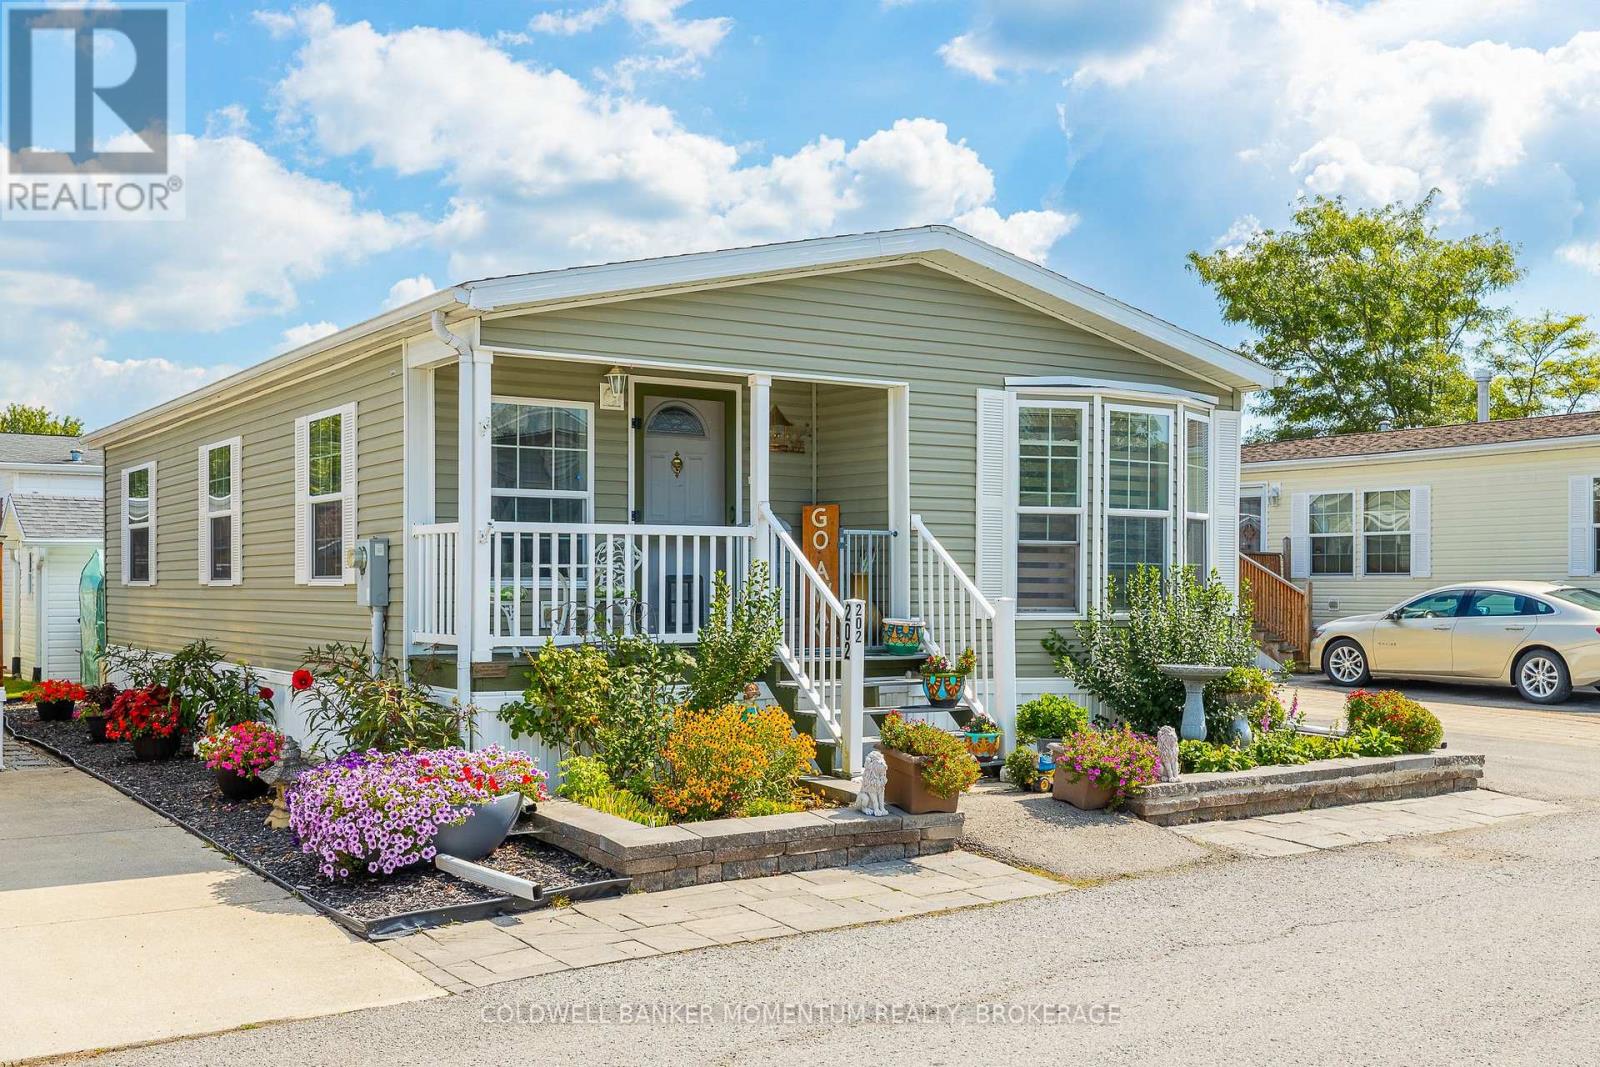
2011 bungalow in the retirement community of Black Creek in Stevensville. This 2 Bed 2 Bath Unit is sure to please with its large Livingroom with hardwood floors, high ceilings, spacious kitchen with movable island, gas stove and pantry. Convenient 3 pc ensuite off the primary bedroom, and sunroom with access to private concrete patio and Garden shed. No Carpeting. Brand New Hot water Heater. Easy access laundry room. Electric Golf Cart and Cover. Not only that this home has not one, but 2 covered porches, the porch in front of the Den/Sunroom has new composite decking and double parking all on a concrete pad. The lot is easy to maintain and fully landscaped. Join in with the retirees at Black Creek and enjoy the exterior salt water pool, tennis courts, shuffle boards, interior pool, hot tub and so much more! Are You ready to retire? (id:60588)
Lincoln, Ontario
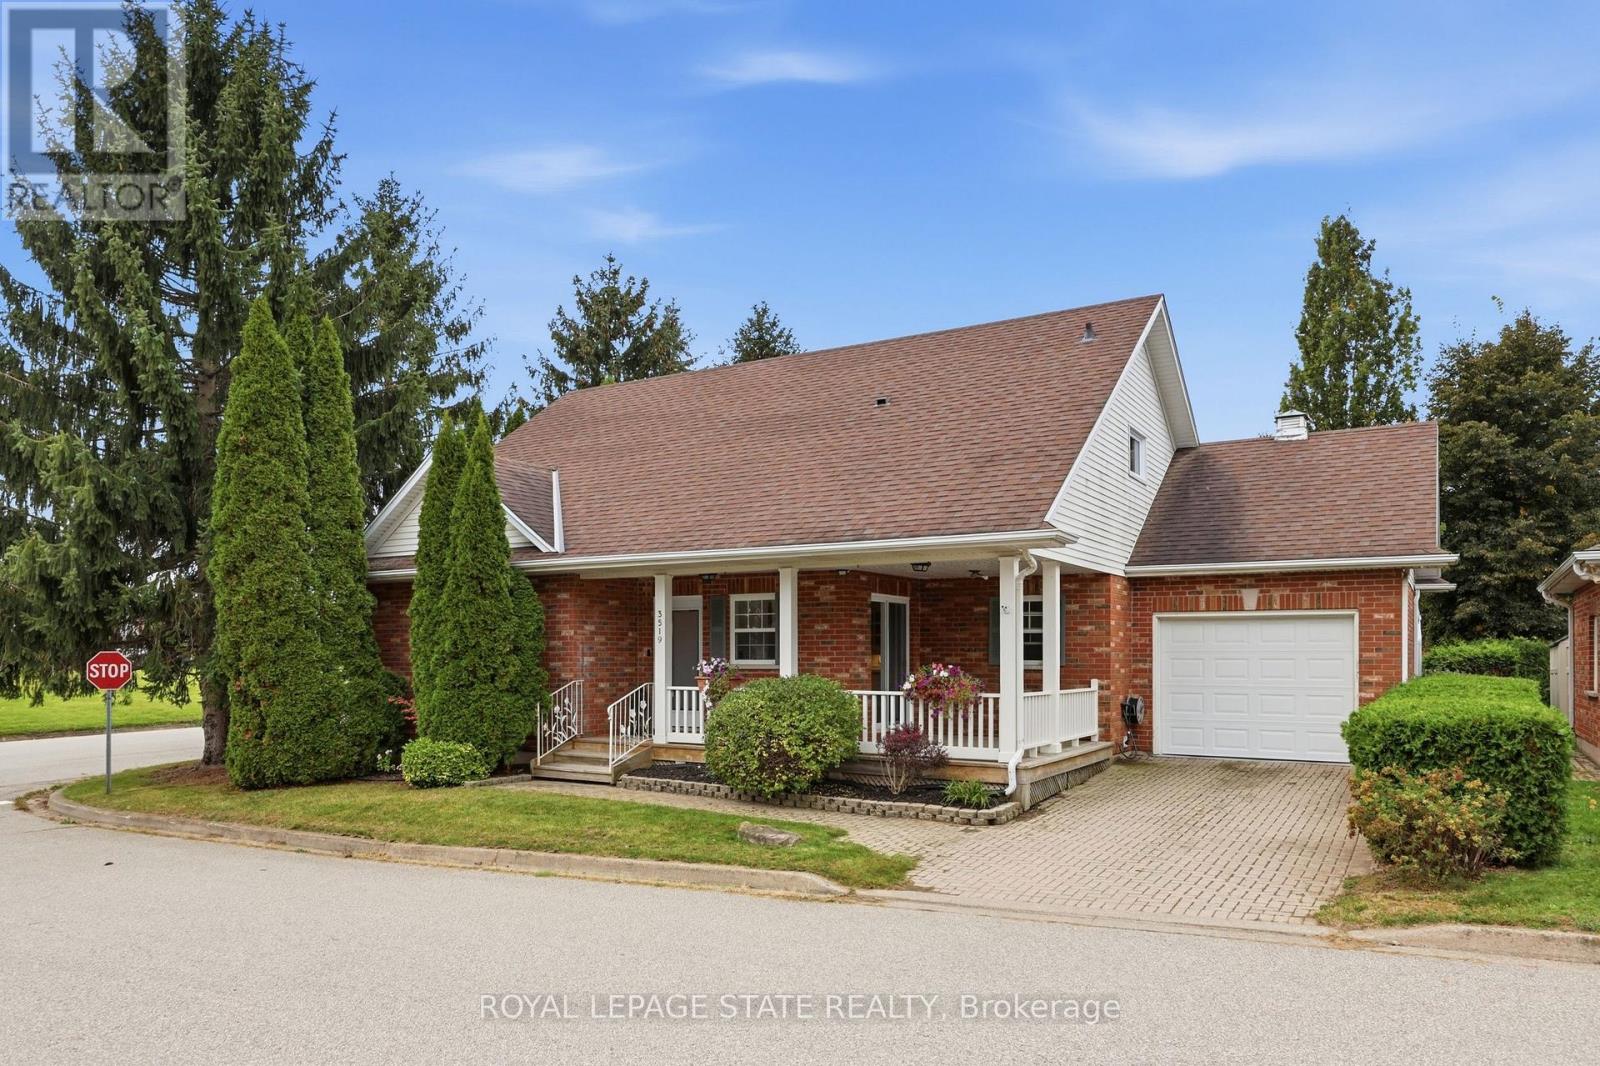
Welcome to this spacious freehold bungaloft in vibrant Vineland, offering over 1,800 sq. ft. of comfortable living space, 3 bedrooms, 3.5 bathrooms, and an attached garage. Situated on a private corner lot in Niagara's renowned wine country, this inviting home combines a versatile layout with an exceptional lifestyle. The bright interior features a generous kitchen with ample cabinetry and ceramic flooring, along with an open living room with vaulted high ceilings and dining area. Main floor highlighted by hardwood floors, a gas fireplace, and sliding doors leading to the sunroom overlooking the fenced, tree-lined backyard. The spacious primary main floor bedroom offers abundant closet space and an updated ensuite (2025) with heated flooring. The second main floor bedroom is ideal for guests or a home office and abuts to the second modern bathroom. The versatile loft provides additional living space, a third bedroom, and bathroom. The partially finished basement includes a bonus room, powder room, and workshop, with further potential to customize to your needs. Enjoy your morning coffee on the covered front porch or entertain outdoors in the rear yard. A highlight of this community is access to the Heritage Village Clubhouse, which features a heated indoor swimming pool, sauna,pickleball, and social activities. The clubhouse which is a short walk away has a fee is $70 per household per month. Ideally located near the QEW, local amenities, restaurants, renowned wineries, and nearby farms offering fresh, locally grown produce, this home offers a wonderful balance of convenience, recreation, and small-community charm. Discover comfortable living in a sought-after Niagara location, where there is room to relax, entertain, and enjoy everything the surrounding wine country has to offer. (id:60588)
Niagara Falls, Ontario
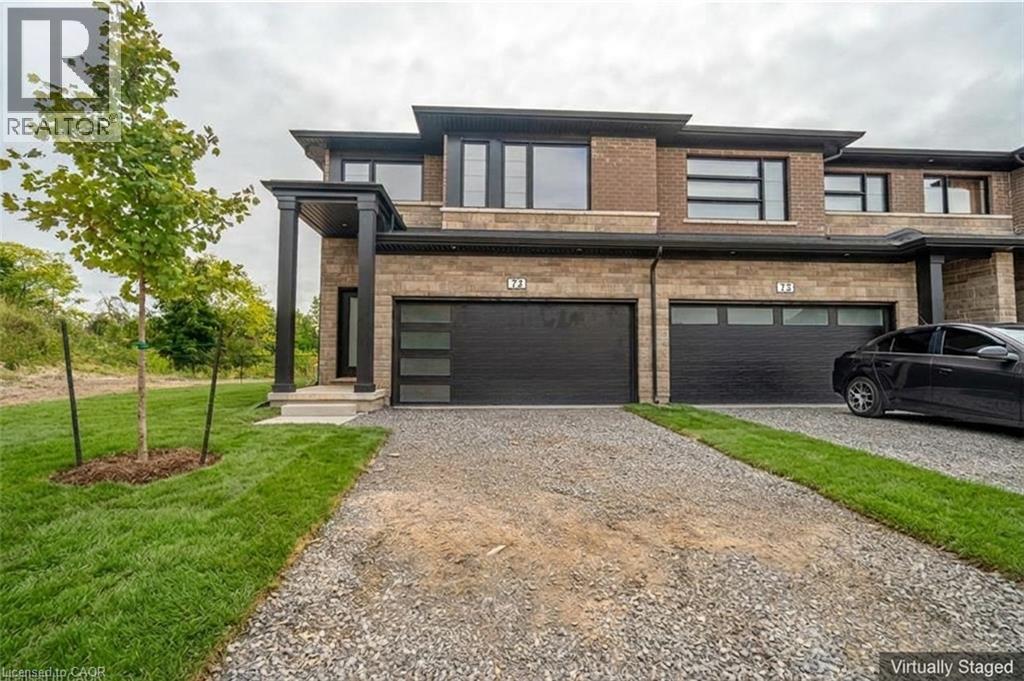
Welcome to this newly built end unit townhome with no rear neighbours, offering 5 bedrooms, 4 bathrooms and plenty of room to spread out. The open concept main floor is finished with upgraded vinyl flooring, stainless steel appliances and a solid wood railing, making it ideal for both everyday living and entertaining. Upstairs, a separate den makes the perfect home office or playroom, and second floor laundry saves trips up and down the stairs. The finished basement, rare in this complex, sits behind its own door off the foyer for added privacy, a great space for guests, teens or a quiet retreat. A double car garage and driveway complete the package. Ready to move in and low maintenance, this home is just 7 minutes to the Falls and Casino, 15 minutes to downtown St. Catharines and 35 minutes to Hamilton, with easy access to the U.S. border. Homes like this don’t last long. Reach out today to book your private viewing! (id:60588)
Port Colborne, Ontario
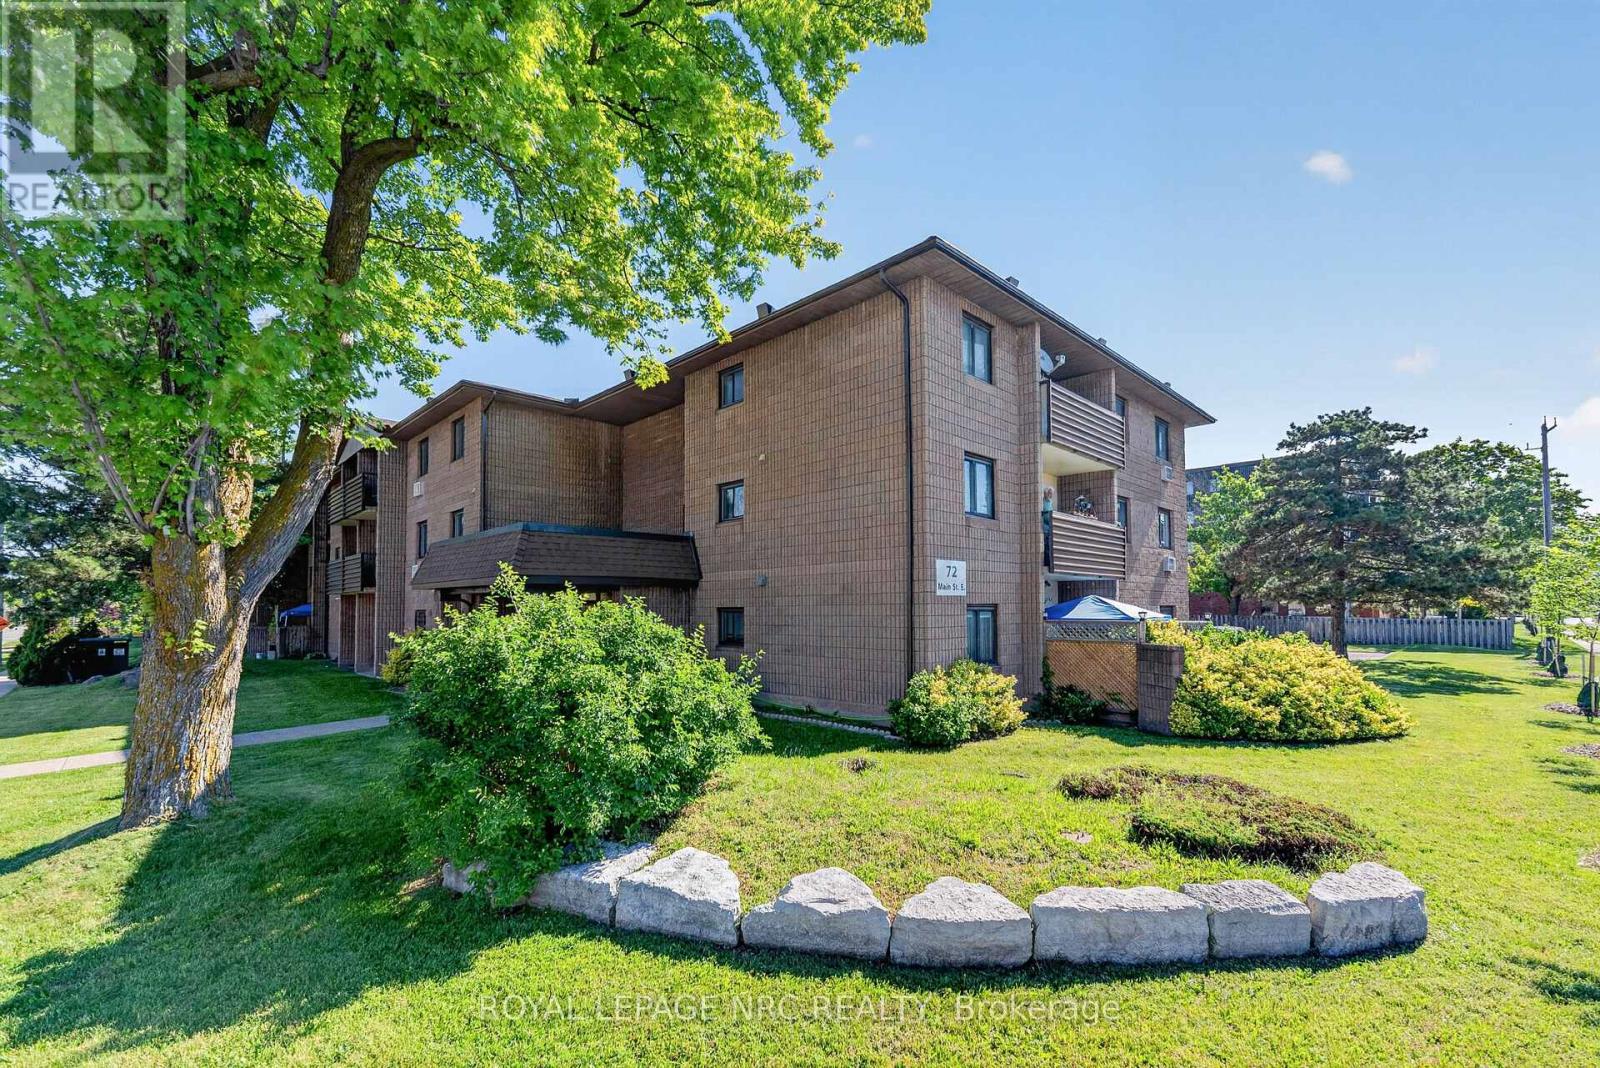
Welcome to this bright and spacious 2 bedroom, 1 bathroom third floor unit in a well maintained 3 storey walk up. Offering a comfortable layout and a fantastic location, this home features updated flooring throughout the main living spaces (2022), a refreshed kitchen (2022), and an updated bathroom with new vanity, toilet and flooring, all completed in 2024. The updated sliding door (2024) leads to a beautiful walk-out balcony, offering a great outdoor space to enjoy your morning coffee, unwind at the end of the day, and take in views of ships making their way through the Welland Canal. Ideally located with quick access to Highway 140, making commuting convenient, and just a short drive to downtown Port Colborne and all it has to offer. Bright rooms, thoughtful updates, a spacious balcony and a location that puts you close to everyday conveniences. A great opportunity for first time buyers, down sizers or anyone looking for comfortable, low maintenance living in Port Colborne. (id:60588)