
Grimsby, Ontario
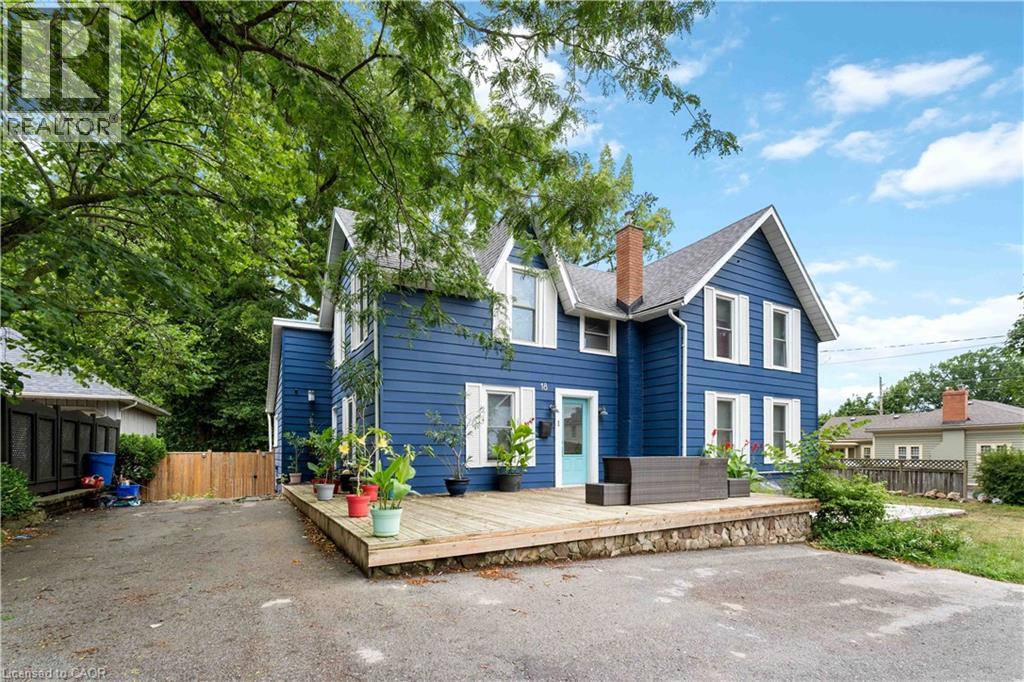
Welcome to 18 Mountain St #3 in Grimsby. This bright 2-bedroom + den, 1-bath walkout basement apartment offers a private entrance, modern finishes, in-suite laundry, and one parking spot. Steps from downtown shops, restaurants, transit, and the QEW, it’s the perfect mix of comfort and convenience. Tenant pays utilities. Available immediately. (id:60588)
Fort Erie, Ontario
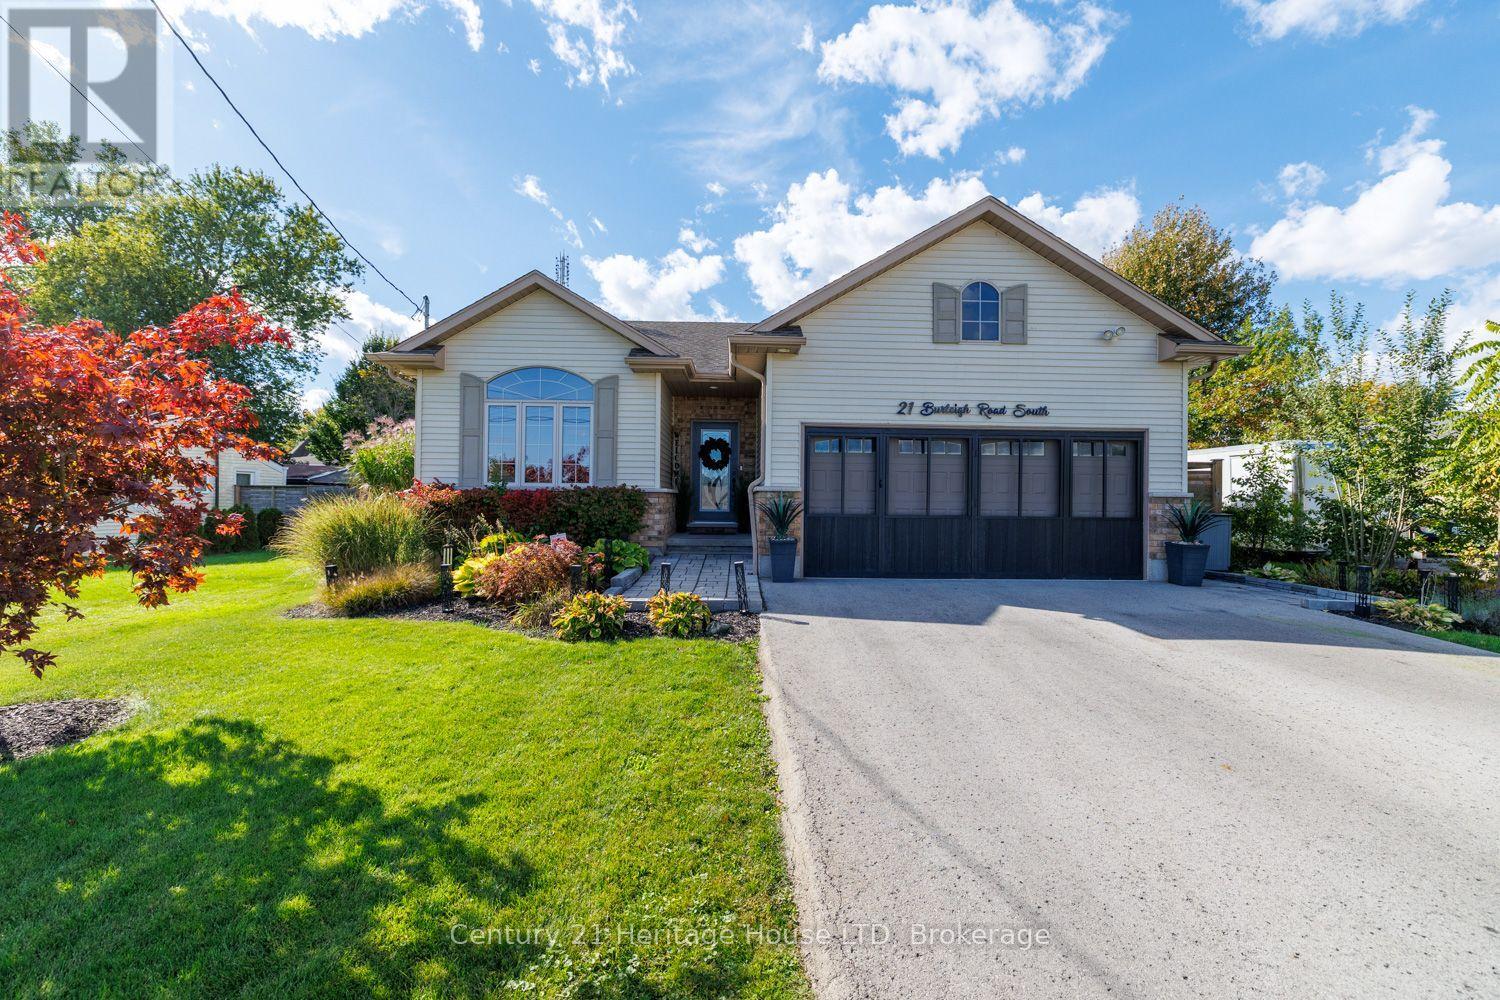
Impressive 2+1 bedroom, 3 bath bungalow in a highly desirable Ridgeway neighborhood, just steps to the Lake. Step into bright, open spaces featuring vaulted ceilings, rich hardwood floors, and a gorgeous modern kitchen equipped with quartz countertops, a large island with a breakfast bar, under cabinet lighting, custom wine rack and stainless steel appliances. The inviting living room highlights a custom feature wall with integrated lighting, creating a warm, contemporary ambiance. Patio doors off the dining room lead to your private backyard oasis-a low-maintenance, multi-tiered sanctuary designed for seamless entertaining. Enjoy a large deck, covered pergola, custom outdoor bar, pizza oven, Argentine grill, and a custom 3-season room equipped with hydro. The main floor delivers effortless living with a primary suite boasting a walk-in closet and 4-piece ensuite with quartz finishes, plus a second bedroom, full 4-piece guest bath, and convenient main floor laundry. An oak staircase leads to the fully finished basement featuring a sprawling recreation room with a large bar and plenty of cabinetry, a 3-piece bath, abundant storage, and a versatile office/3rd bedroom complete with a built-in desk. The fully heated double garage is the ultimate mancave with a custom bar. This home offers premium finishes and exceptional craftmanship throughout-just move in and enjoy! Other updates and features include: 3 season room built in 2023, driveway 2023, updated kitchen counters 2025, pizza oven 2023, Argentine grill 2024, shed 2025, gas bbq hook-up, and windows tinted with Insultint to cut down on UV rays, and heating and cooling costs. (id:60588)
Port Colborne, Ontario
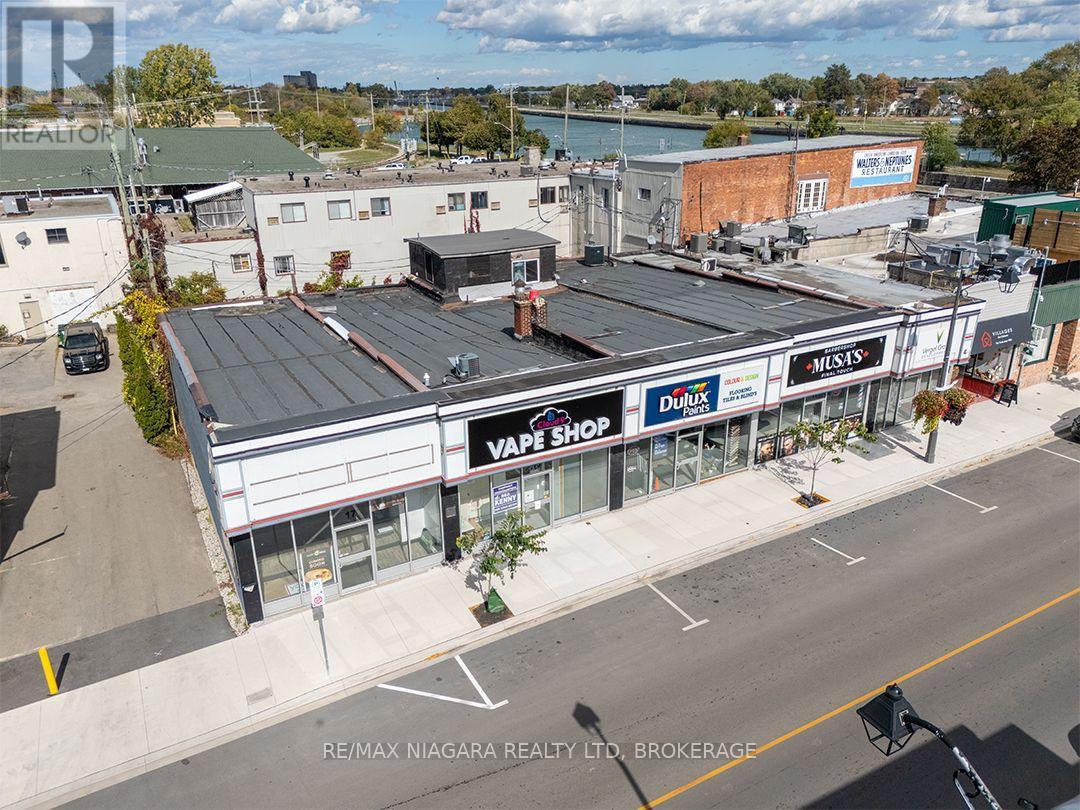
For generations, 9-17 Clarence Street has been a familiar presence in downtown Port Colborne. Renovated into five separate commercial units within the past 10 years. This building is approximately 6,525 sq. ft. of total building area over a 94.3' x 66' lot. The 5 units measure 868 sq. ft, 1,247 sq. ft, 1,248 sq. ft, 1,591 sq. ft and 837 sq. ft. Two units also have basement storage, while Unit 4 includes a second-floor office space. The property has five separate hydro meters and interconnected smoke alarms.Set in a high-traffic downtown location among popular restaurants, shops, banks and other businesses, the property offers on-street parking and clear views of the Welland Canal and Clarence Street lift bridge. Historic West Street is just steps away. Three units are currently leased and two are currently available for lease. Rent roll available. (id:60588)

Wainfleet, Ontario
Welcome to this exceptional bungalow set on a private, 4.6-acre partly treed lot with no front or rear neighbours. Conveniently located near HWY 58 allowing a quick 5 minute drive to Welland or 10 minute drive to Port Colborne. Designed for both comfortable family living and entertaining, this spacious home features vaulted ceilings and an open-concept main living area that seamlessly connects the living room and kitchen. The main floor offers a spacious primary bedroom with a 5-piece ensuite and patio doors leading directly to the rear deck, creating a wonderful connection to the outdoor living space. Main-floor laundry, additional bedroom, office/den and a 3-piece bathroom provide convenient one-level living. The fully finished basement adds even more living and entertaining space, featuring two additional bedrooms, a family room and games room with plenty of room for gatherings, recreation, or relaxation. Basement floor has radiant heating installed but is not currently in use, needs to be hooked up to a water heater. Step outside to play pickle ball on your own court or enjoy the expansive rear deck complete with two gazebos overlooking the pool, creating the perfect setting for summer fun and relaxation. The attached 3-car garage includes a specially reinforced floor area designed to accommodate a vehicle hoist, making it ideal for automotive enthusiasts, hobbyists, or those needing additional workshop space. With its generous acreage, mature trees, exceptional privacy, extensive outdoor amenities, and versatile living spaces, this property offers a rare combination of country living, recreation, and convenience. High speed fibre internet available! (id:60588)
St. Catharines, Ontario
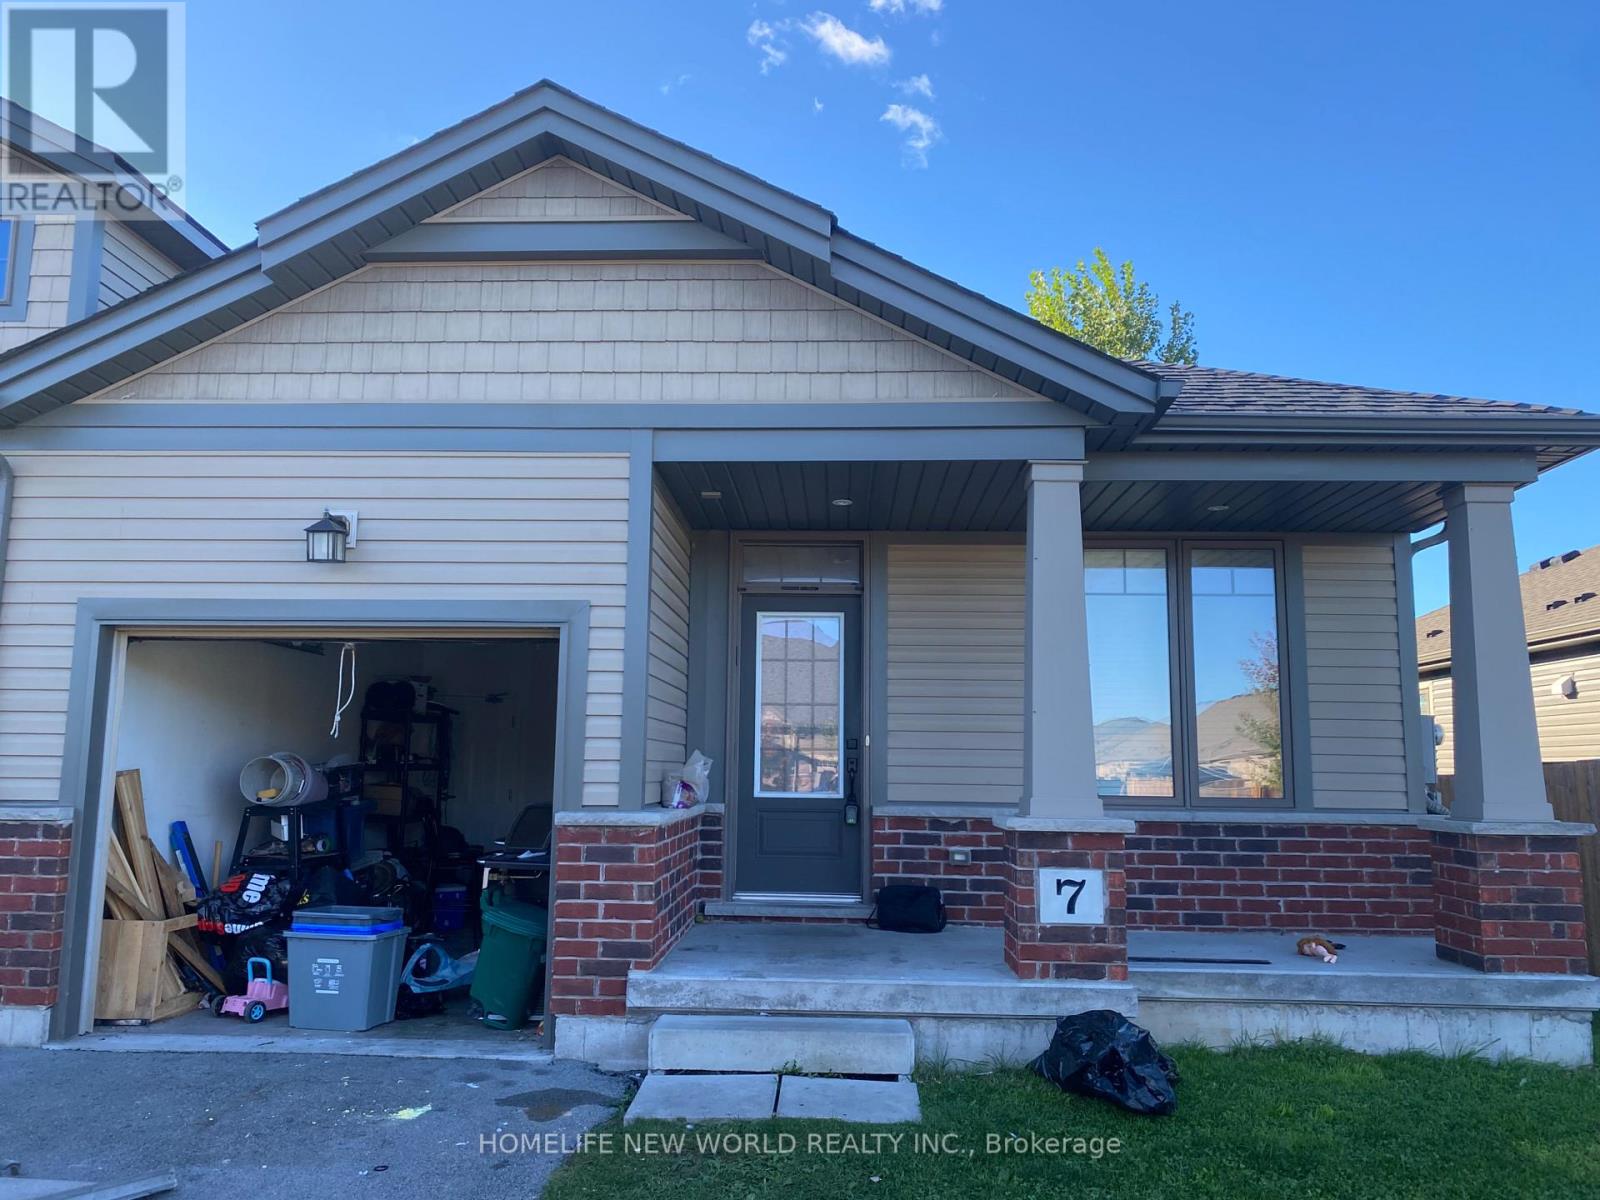
Beautiful Bright 2-bedroom, 2-bathroom end-unit bungalow townhome in the desirable Merritton Commons community, built by Phelps Homes.- 9-ft ceilings, open-concept kitchen, bright living/dining area with patio doors- Primary bedroom with ensuite- Attached garage plus driveway parking- In-suite laundry- Unfinished basement = tons of extra storage space- End unit: more windows, more privacy, larger lotMinutes to the Pen Centre, Brock University, Niagara College, and public transit! (id:60588)
Welland, Ontario
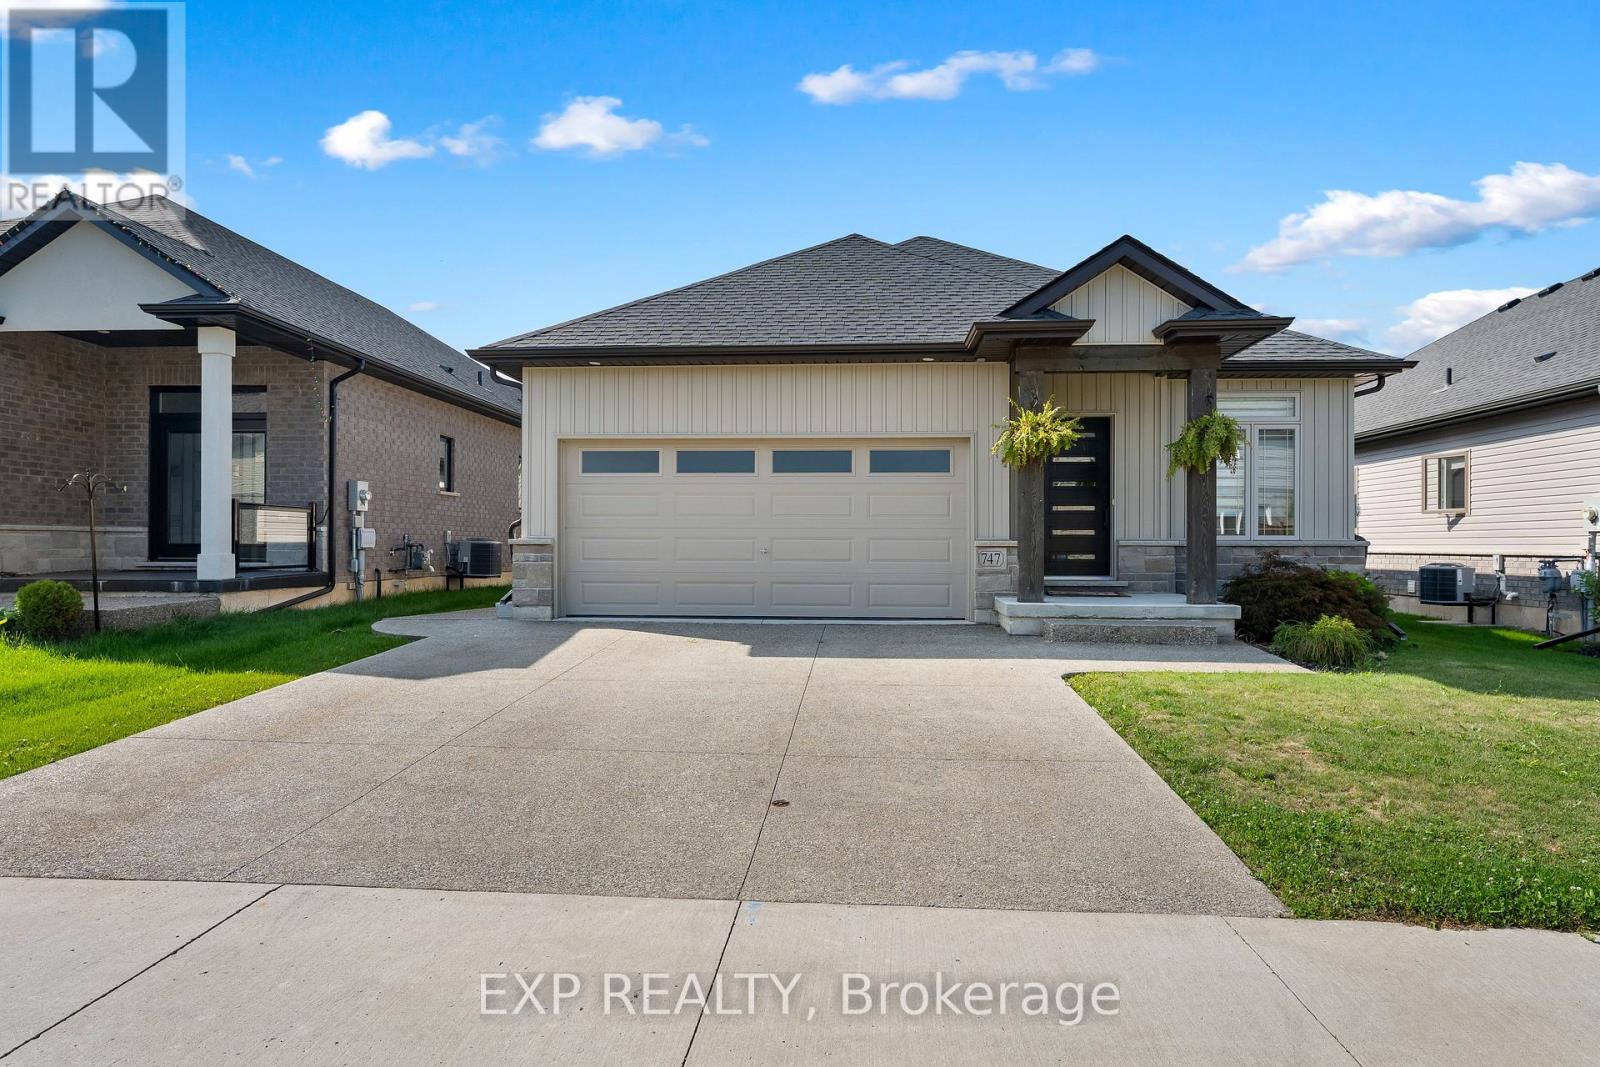
Welcome to a home that makes everyday living easy. Located in a newer, family-friendly Welland neighbourhood, this less-than-five-year-old, fully finished bungalow offers the space and flexibility to suit growing families, downsizers, or anyone looking for the convenience of main-floor living without sacrificing room to spread out. Featuring 4 bedrooms, 3 full bathrooms and a double-car garage, the home opens into a bright, open-concept main floor with hardwood flooring and a comfortable living area anchored by a gas fireplace. The kitchen features quartz countertops, ceramic tiles, stainless steel appliances, plenty of cabinetry and a large island that keeps everyone connected. The primary bedroom offers its own private ensuite and walk-in closet, while main-floor laundry adds another layer of everyday convenience. Downstairs, the fully finished basement significantly expands the living space with a large rec room, a second gas fireplace, two additional bedrooms, a full bathroom and a generous utility/storage room perfect for guests, older kids, hobbies or simply having extra space when you need it. Outside, enjoy a fully fenced backyard designed to actually be used. A beautiful covered deck creates an outdoor living space for relaxing or entertaining, while the aggregate concrete patio provides even more room to enjoy the warmer months. Modern, spacious and move-in ready, this is the kind of bungalow that works just as well for your next chapter as it does for your forever home. (id:60588)
St. Catharines, Ontario
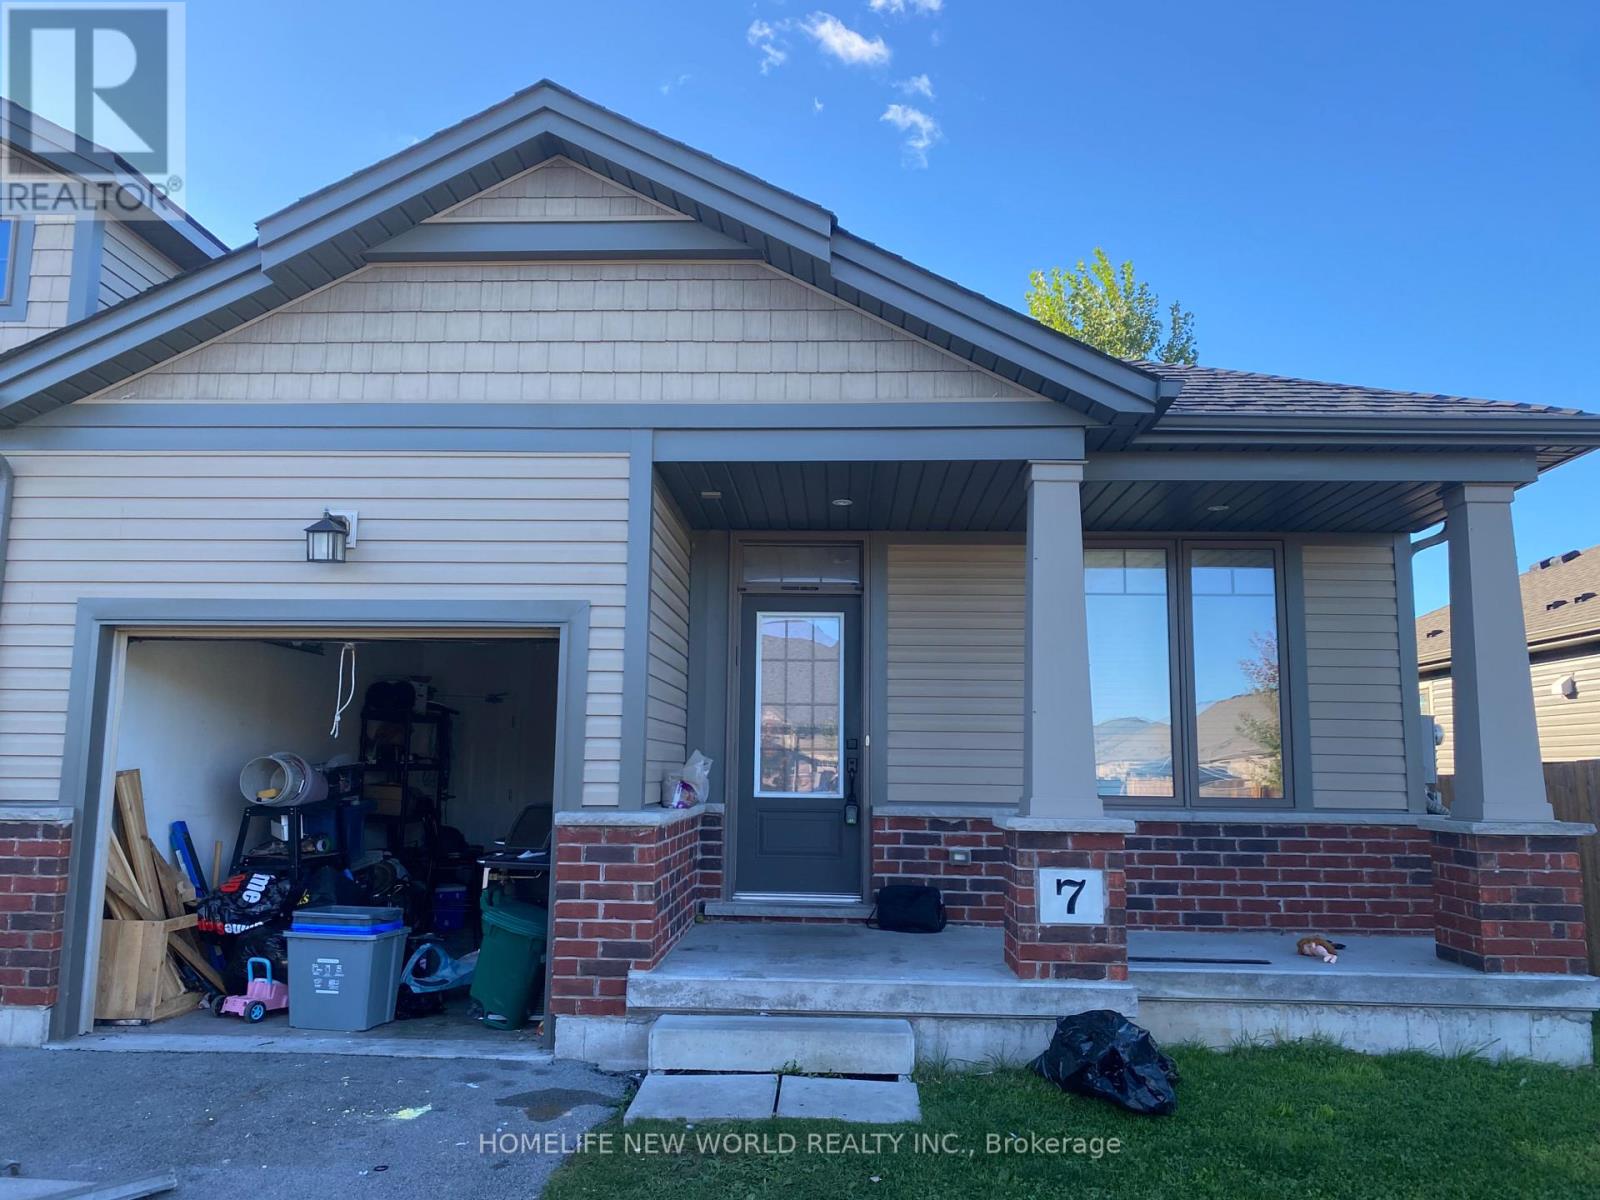
Stunning End-Unit Bungalow with a beautiful 2-bedroom, 2-bathroom end-unit bungalow townhome in the sought-after Merritton Commons community, built by award-winning Phelps Homes.This absolutely freehold home offers the extra privacy, natural light, and larger lot of an end unit. Inside: 9-foot ceilings, open-concept kitchen, bright living and dining areas with patio doors, and an impressive primary bedroom with ensuite. The unfinished basement is a blank canvas - finish it to add instant living space and equity.Enjoy easy one-floor living with an attached garage, minutes to the Pen Centre, Brock University, Niagara College, and public transit.Don't miss out! (id:60588)
Thorold, Ontario
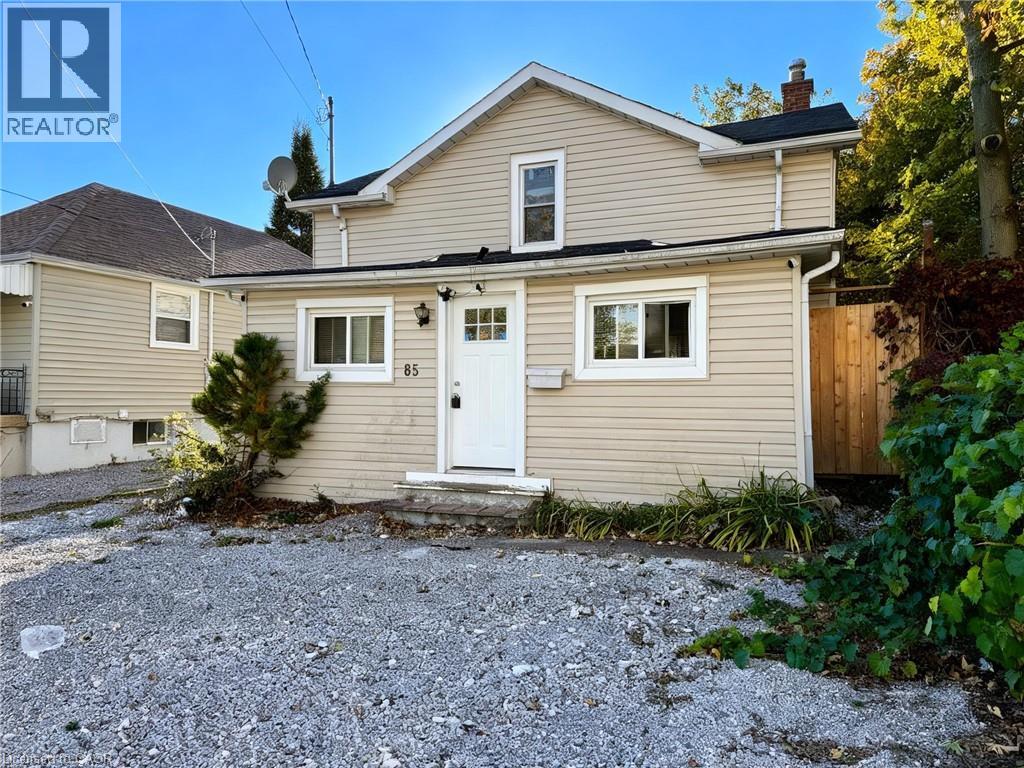
Opportunity Knocks at 65 Queen Street North! This 1.5-storey, four-bedroom, two-bathroom home sits on an extra-deep lot in a desirable Thorold neighbourhood. Ideal for first-time buyers, investors, or handymen, the property offers plenty of potential to renovate, personalize, and build equity. Enjoy easy access to Highway 406, with the Welland Canals, parks, schools, shopping, and amenities just moments away. Bring your vision and unlock the possibilities! (id:60588)
St. Catharines, Ontario
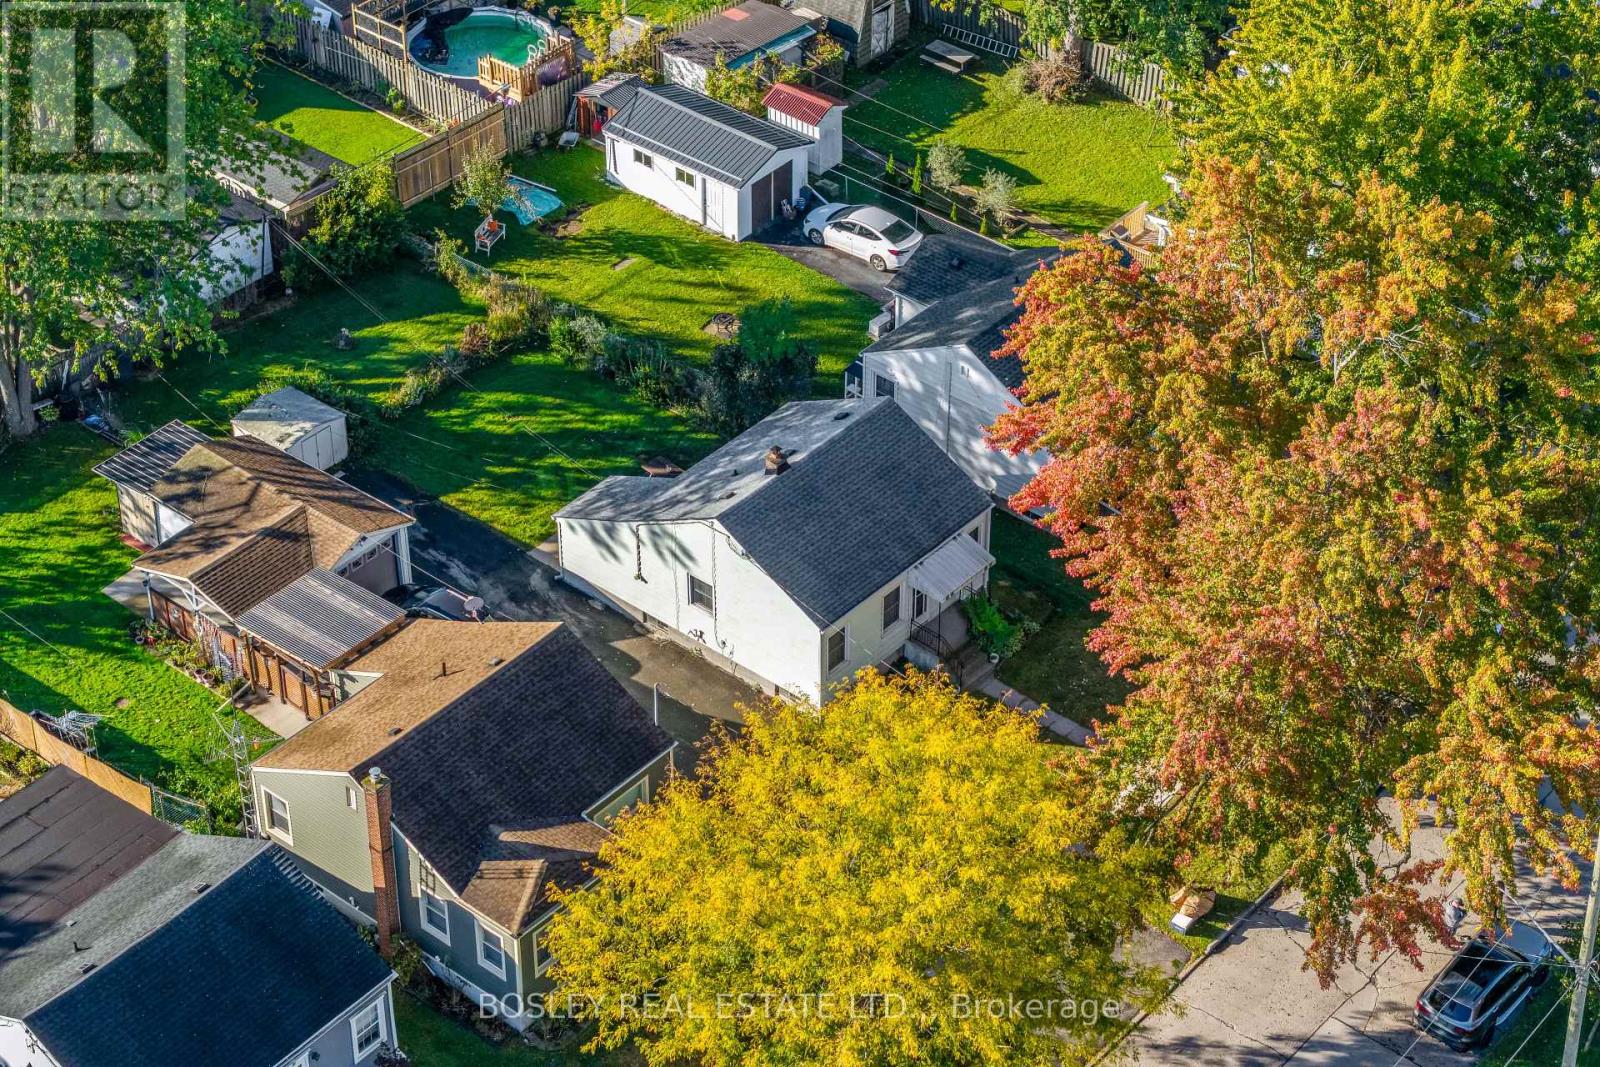
Solid, original-owner Bungalow near GO Station & Pen Centre in St. Catharines. This cute 2 bedroom home is a renovator's dream: ready for cosmetic updates with its original finishes, while the major items have been taken care of. Settled on a homey street, the lot features a lovely grassy backyard and long driveway that fits 4 cars. Inside, a classic family layout with a front-facing living room lit by tall windows, and a galley style kitchen with solid wooden cabinetry. Down the hall are two bedrooms including a primary with corner windows, and bright 4pc bathroom. The basement can be accessed from the interior or through a separate entrance: an enclosed stairwell with door to the backyard. Tall, dry and newly reinforced, this basement is primed for finishing into a great additional living space. With 4 large windows and utility equipment off on the side, this large open space offers so many possibilities. The foundation was recently completely fortified (contact LA for details), and the roof is under 10 years old. This home is the definition of a Good Bones property. Affordable and reliable, it would make a fantastic home for the next family to take root. Make it your own. (id:60588)
Niagara-On-The-Lake, Ontario
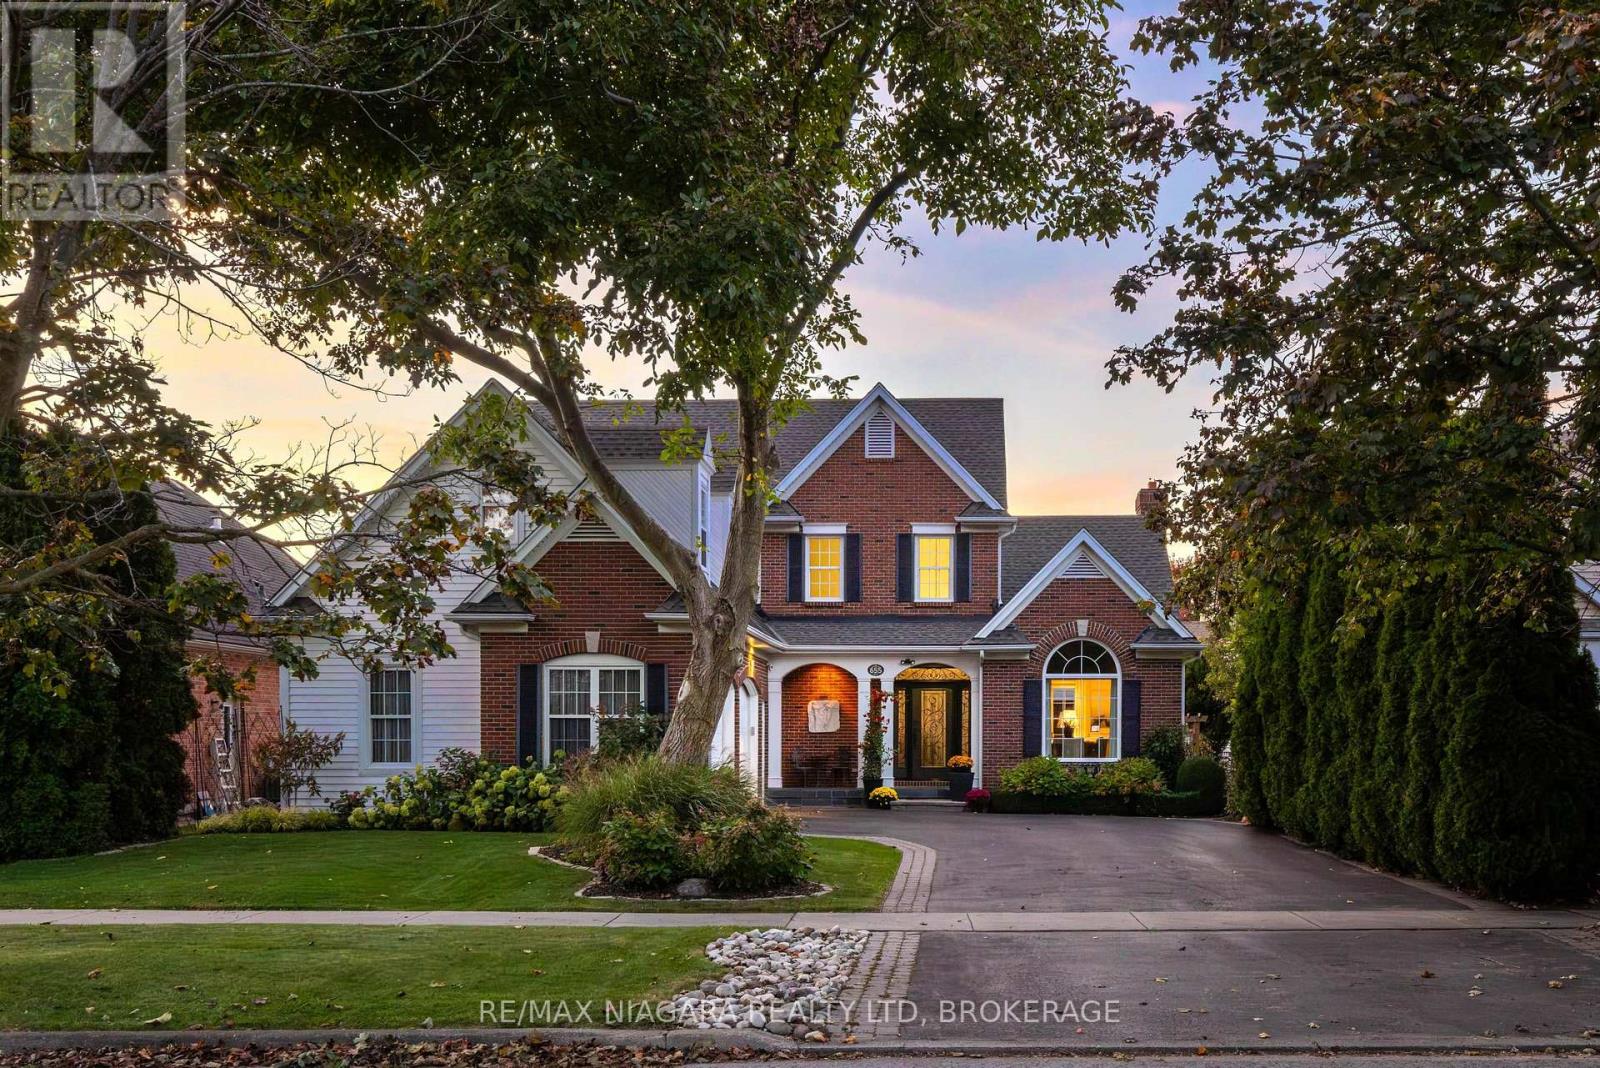
Classic Niagara-on-the-Lake charm, beautiful gardens, and pride of ownership welcome you to 655 Charlotte Street. Located in sought-after Old Town, this lovingly maintained 3-bedroom, 2.5-bathroom home offers timeless character and everyday comfort. Framed by mature trees and beautifully landscaped gardens, its handsome brick exterior, charming dormers, and covered entrance create an inviting first impression.The main-floor primary bedroom adds convenience and flexibility, while two additional bedrooms provide space for family, guests, or a home office. A large unfinished basement offers a blank canvas to suit your needs, whether you envision a recreation room, home gym, hobby space, or additional living area. An attached double garage adds everyday practicality.Outside, enjoy the thoughtfully tended gardens and a deck updated approximately three years ago-an ideal setting for morning coffee, outdoor dining, and relaxed evenings with friends and family. Close to the Heritage Trail, Old Town shops and restaurants, and the Shaw Festival Theatre, this home puts the best of Niagara-on-the-Lake within easy reach. A charming, well-cared-for home ready for its next chapter. (id:60588)
St. Catharines, Ontario
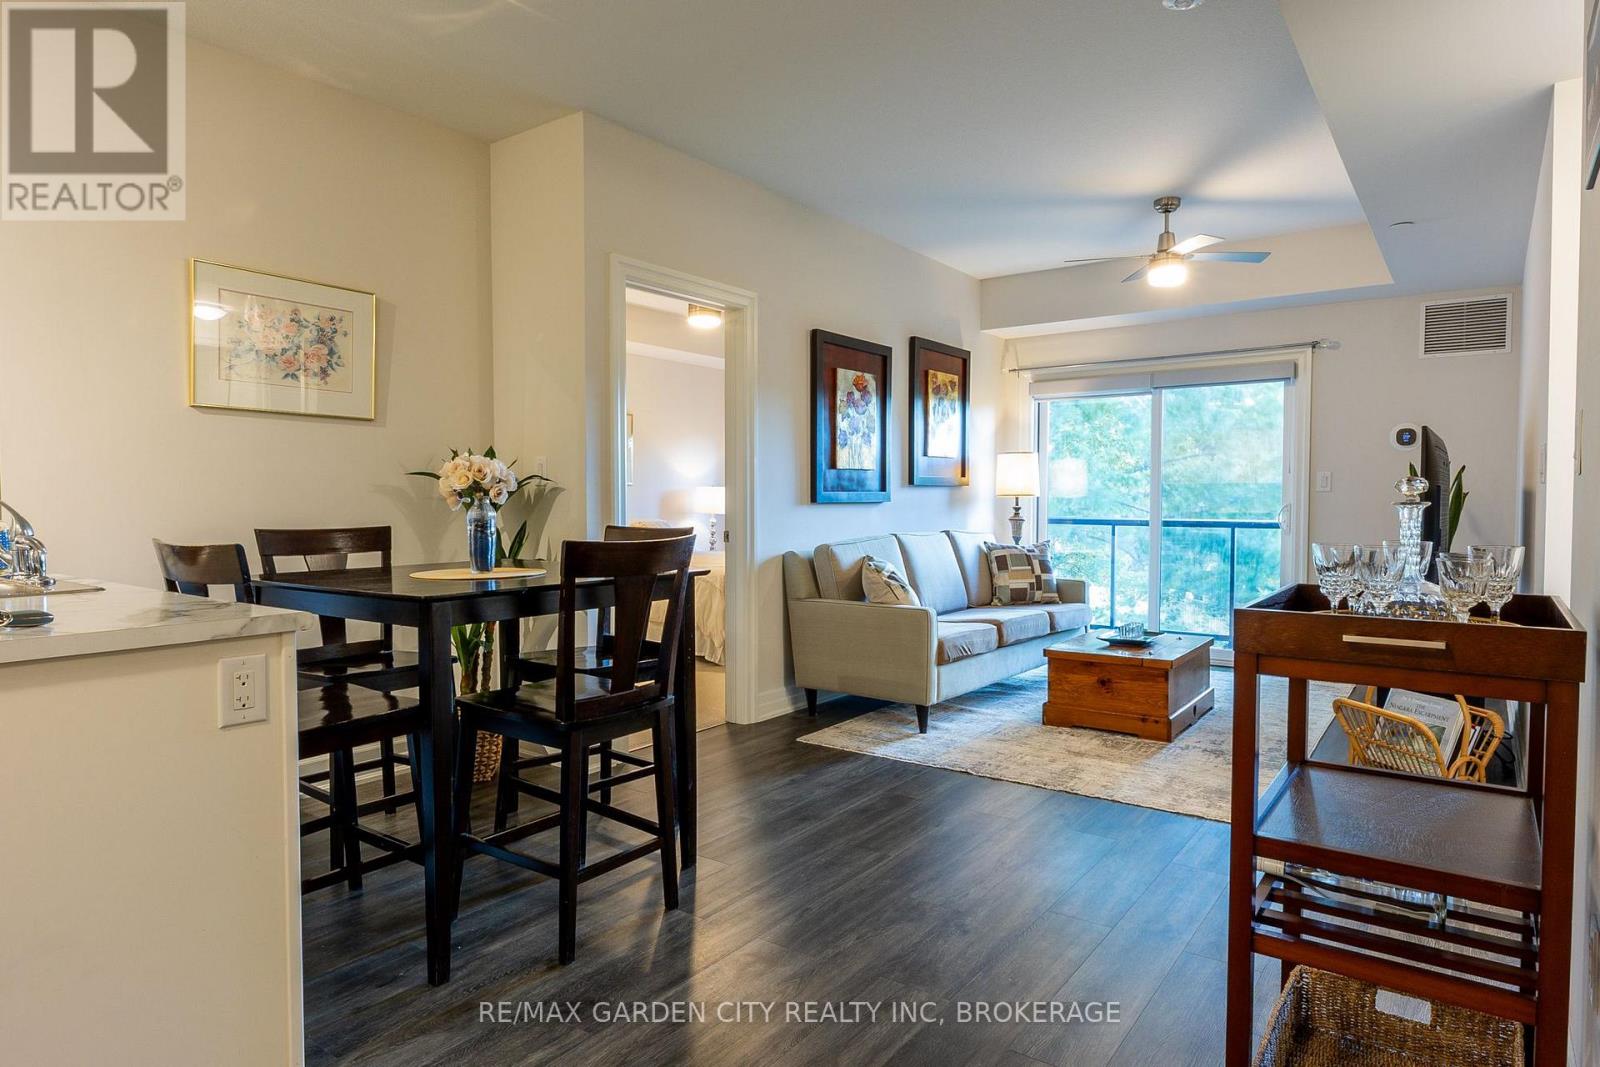
Welcome to ELEMENTS and this beautifully appointed 963 sq. ft. third-floor suite in one of St. Catharines most desirable neighbourhoods. This lovely top-level suite offers 2 bedrooms plus den, 2 full bathrooms, in-suite laundry and a private balcony with desirable southwest exposure overlooking peaceful green space. This modern, neutral-tone condo features high ceilings, an open-concept living space, 5 appliances and premium Hunter Douglas blinds on all windows. The spacious primary bedroom features double closets and a private ensuite. The den provides a versatile private space ideal for a home office or secondary lounge. Complete with underground parking and a storage locker in the heated underground garage, this suite offers comfortable, low-maintenance, year-round living. Enjoy the added convenience of an elevator, garbage chute, free visitor parking and a spacious, well-equipped party room just down the hall for larger gatherings. All of this just minutes from the QEW and a short walk to Martindale Pond, Lakeside Park and Beach, Port Dalhousie and the pier, trails and the beautiful Lake Ontario waterfront. An exceptional opportunity in a fantastic location! Condo fees include water, heated underground parking, storage locker, landscaping and snow removal, garbage/recycling, security cameras, and common-area housekeeping. (id:60588)
Fort Erie, Ontario
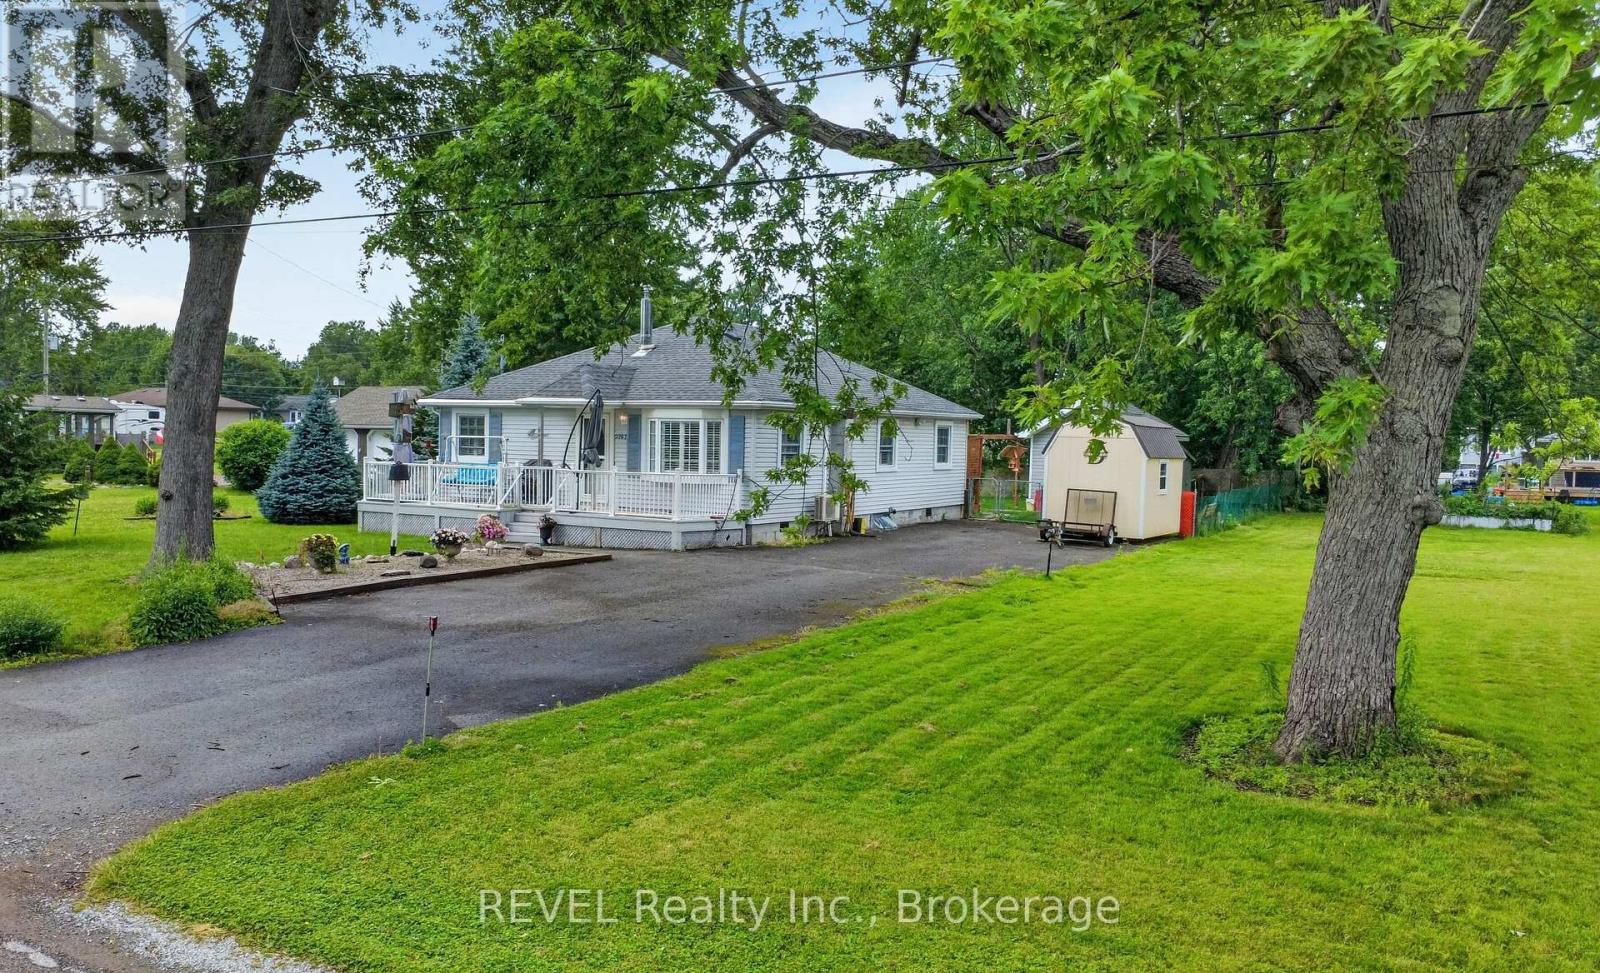
Beautifully maintained 3 bedroom bungalow with bright open concept layout that's perfect for todays lifestyle. The cozy living room flows seamlessly into the kitchen/dining area creating an ideal space for everyday living and entertaining. California Shutters throughout add elegance and enhance the natural light. Situated on an impressive over sized lot (105 X 125), this property offers endless possibilities for expansion. Whether you're a first time home buyer, downsizing, or investing, this home offers comfort, functionality and outstanding value. Conveniently located close to the beach, Friendship Trail and downtown Ridgeway. (id:60588)