

Thorold, Ontario
Welcome to your dream home! This stunning,new just 2 years old , 3-bedroom free hold townhouse offers modern living in a convenient and desirable location of Thorold. The townhouse boasts a generous open-concept living and dining area, perfect for entertaining and family gatherings. The state-of-the-art kitchen features, countertops, and ample storage space. Each of the three well-sized bedrooms provides comfort and style, including a master suite with an ensuite bathroom and walk-in closet. The property includes two and a half bathrooms with modern fixtures and finishes. Large windows throughout the home allow for plenty of natural light, creating a bright and welcoming atmosphere. Enjoy outdoor relaxation and entertaining in your private backyard . The townhouse comes with an attached garage and additional driveway parking. Built with energy-efficient appliances and systems, this home helps you save on utilities. Ideally situated in a family-friendly neighborhood, the location offers easy access to schools, parks, shopping centers, and public transportation. Additional amenities include in-unit laundry facilities, central heating and air conditioning (id:60588)
Lincoln, Ontario
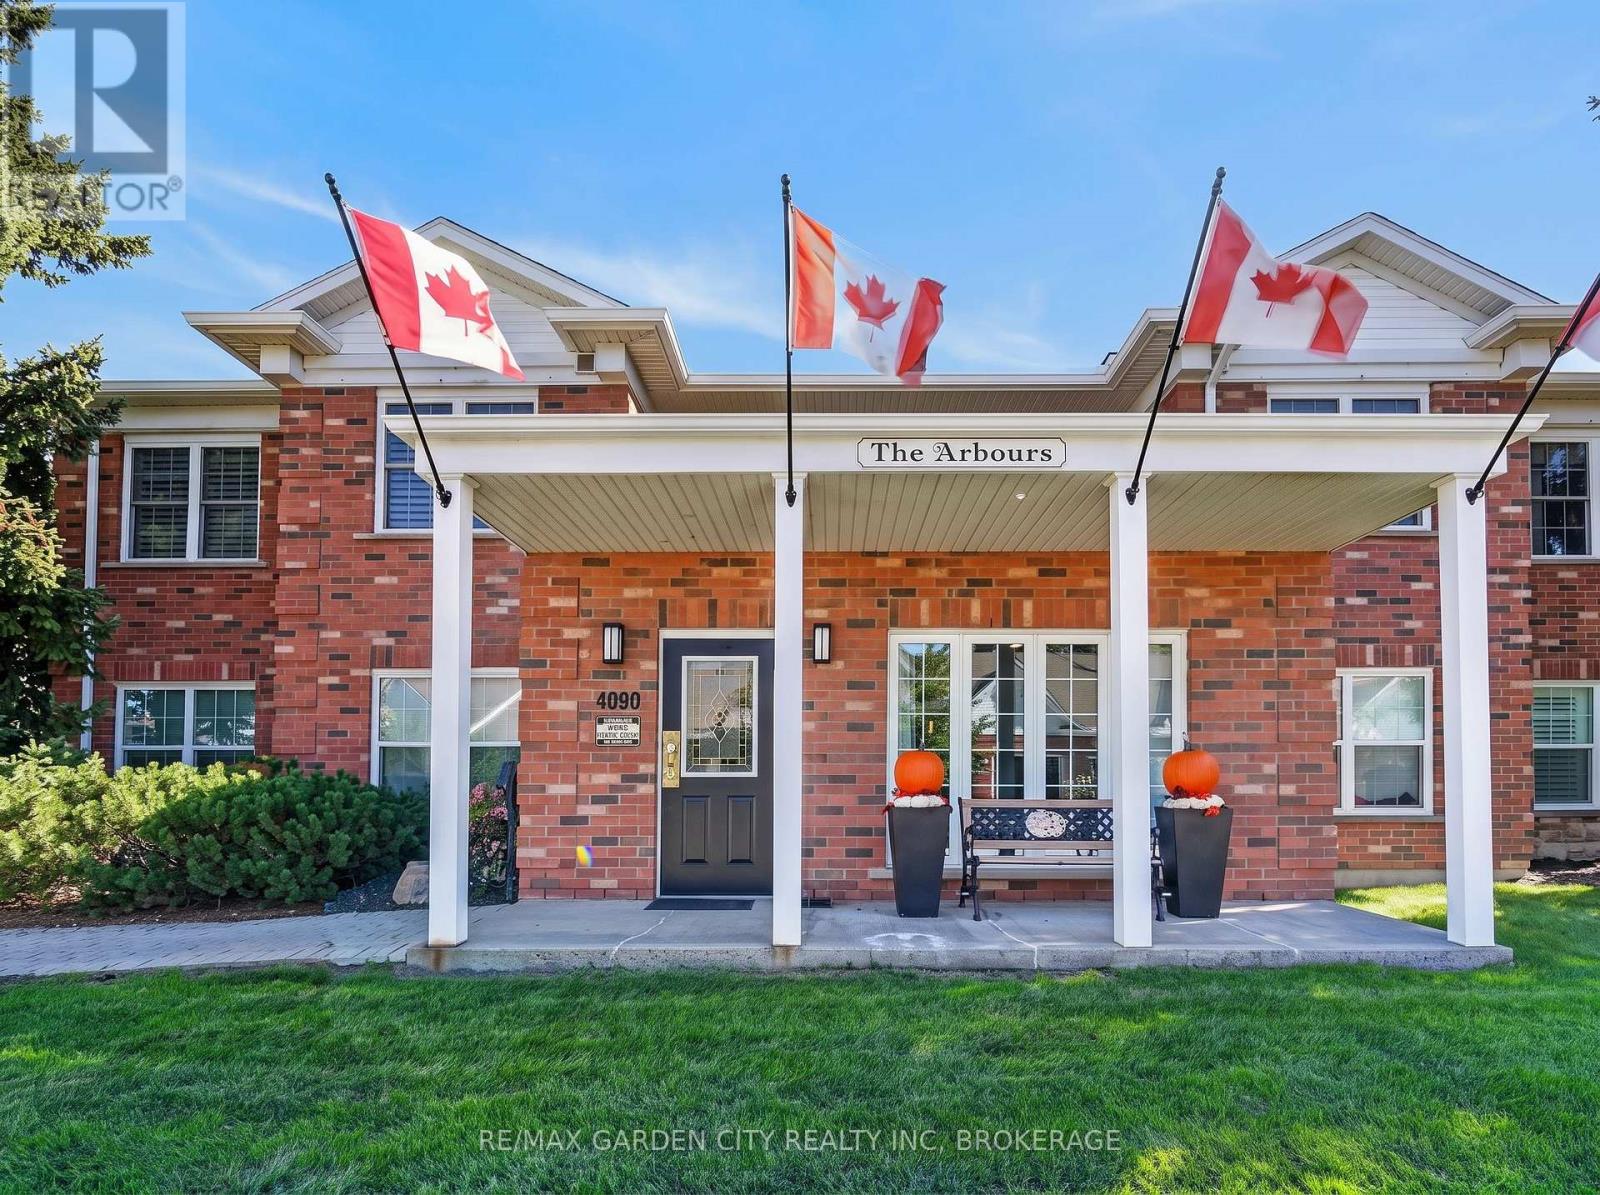
Welcome to this spacious 1,193 square-foot main-floor condo in Vineland's highly desirable Heritage Village, offering the perfect blend of comfort, convenience and carefree single-level living. This well-appointed suite within the meticulously maintained "Arbours" building features two generous bedrooms and two full bathrooms, making it ideal for retirees or professionals. The bright, open-concept living and dining area is filled with natural light and features a walk-out to an expanded, south-facing covered patio, perfect for morning coffee or relaxed outdoor enjoyment. Overlooking the living space is a large, practical kitchen complete with a breakfast nook, ample cabinetry, pantry, generous counter space and recently updated appliances, including a dishwasher (new in 2024) and a fridge (new in 2026). The primary bedroom retreat includes a spacious walk-in closet and a private ensuite bathroom with newly updated walk in shower (new in 2023), while the second bedroom serves as an ideal space for guests or a home office alongside a convenient adjacent bathroom. Excellent functionality is added by a large in-suite storage room equipped with a washer and dryer (both new in 2023). Residents enjoy the ultimate ease of main-floor access with no stairs or elevator required, along with a secure entrance, on-site mailboxes, covered parking, a private storage locker and ample visitor parking. Just around the corner, the exclusive Clubhouse offers a wealth of amenities, including an indoor heated saltwater pool, fitness room, games auditorium, library and a full calendar of social activities that foster a strong sense of community. Situated close to shopping, beautiful parks, everyday amenities and the region's award-winning wineries, this condo delivers an exceptional adult-friendly Niagara lifestyle. (id:60588)
Niagara-On-The-Lake, Ontario
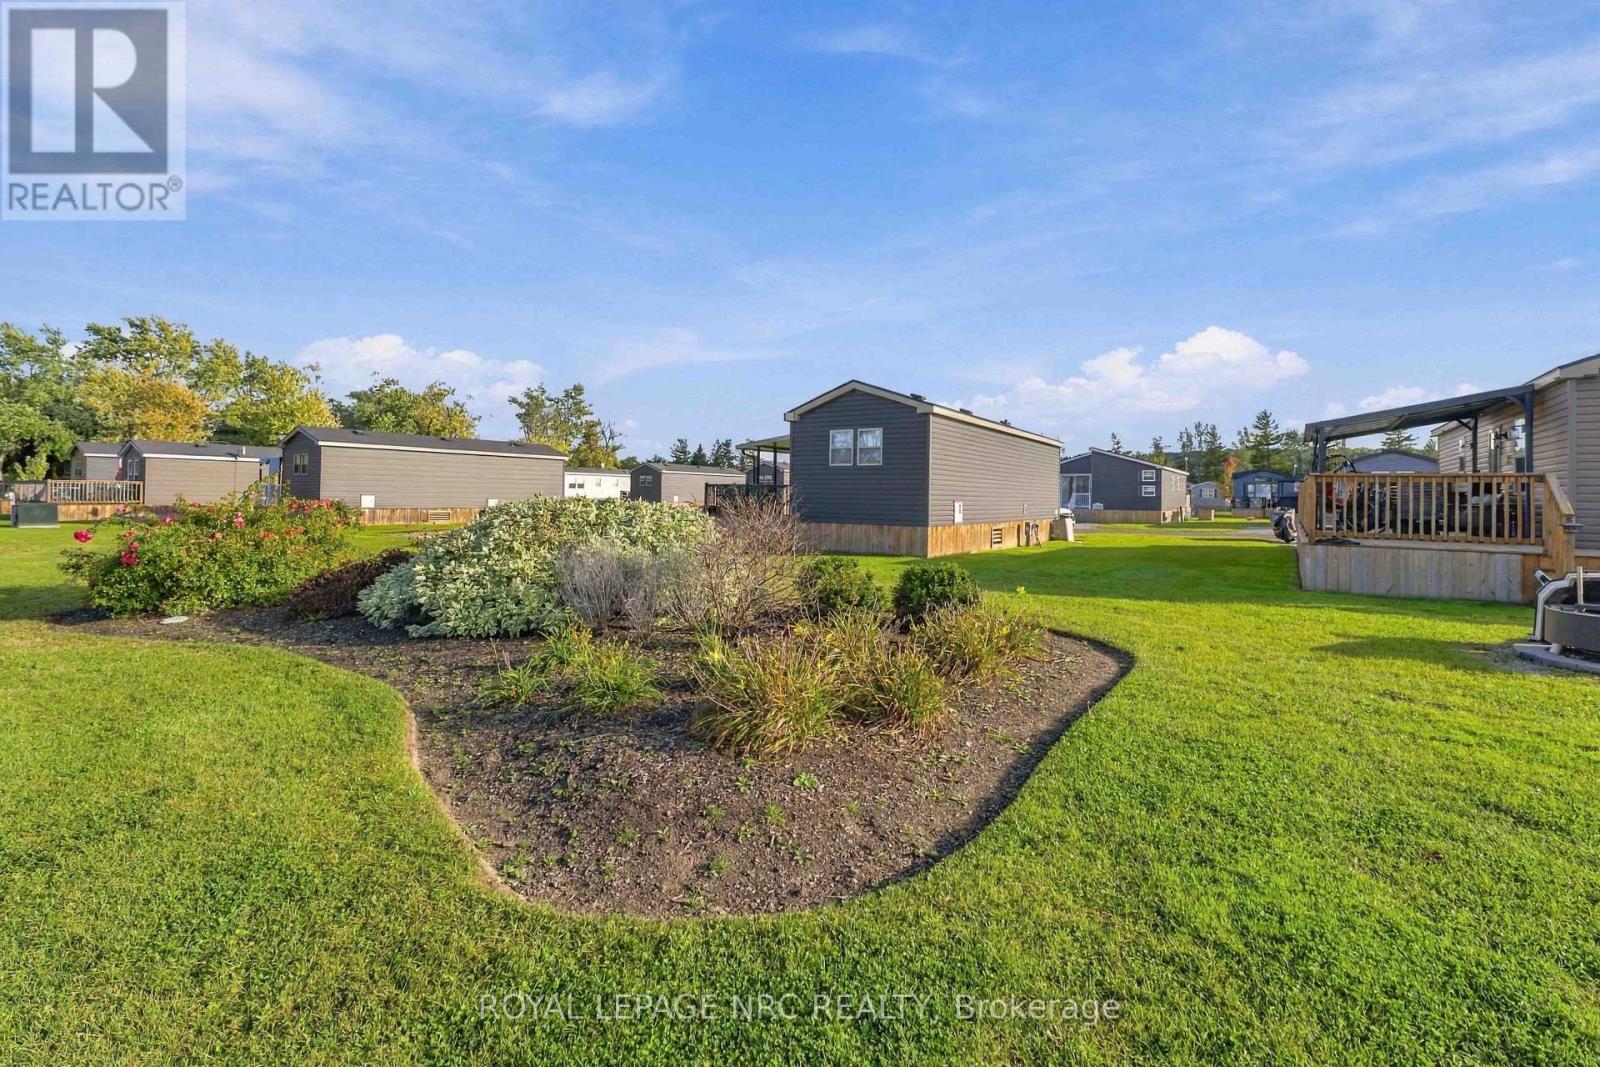
Affordable 3 bedroom seasonal cottage at Vine Ridge Resort in Niagara-on-the-Lake, situated on a premier lot overlooking the pool. Fully furnished and turnkey, this is an easy way to enjoy cottage ownership in the heart of Niagara wine country without the cost and maintenance of a traditional cottage.Inside, the bright layout offers three bedrooms, one bathroom, a beautiful screened in family room, and everything you need for comfortable summer living. Central air keeps things cool on warm days, while propane forced-air heat adds comfort during cooler spring and fall evenings. With the cottage already fully equipped, all that is left to do is arrive, unpack, and settle into vacation mode.Outside, the deck is the perfect spot for morning coffee, afternoon drinks, or entertaining friends. Enjoy two parking spaces. Vine Ridge Resort offers plenty to enjoy without ever leaving the property, including two outdoor saltwater pools, a sports court, bike rentals, campfire nights, and family programming throughout the season, and lots of space to walk around. If you like adventures, you are surrounded by vineyards and orchards in the Queenston part of Niagara-on-the-Lake, with the Niagara Parkway nearby and easy access to golf courses, wineries, Old Town Niagara-on-the-Lake, and Niagara Falls. Come take a look and see what this Resort has to offer...your summer home from home! (id:60588)
Fort Erie, Ontario
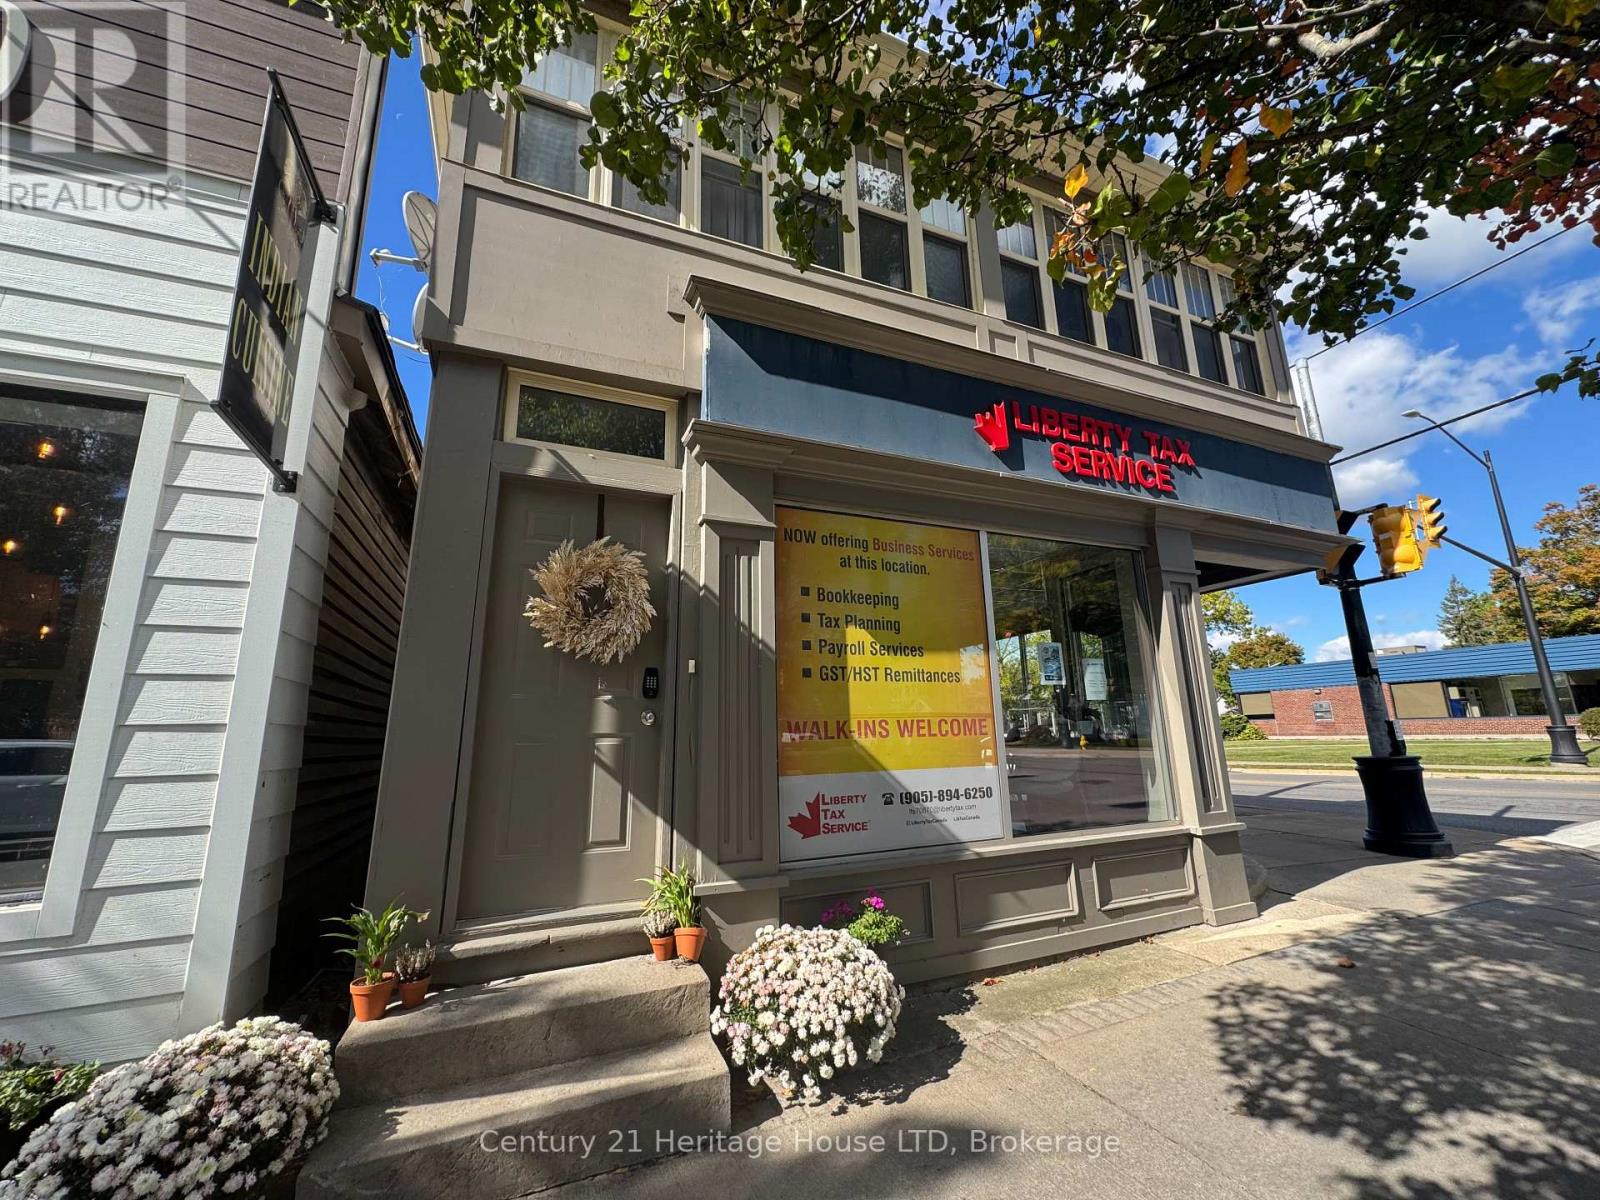
Bright, comfortable and filled with natural light, this one-bedroom upper apartment offers a functional layout with the bonus of a three-season sunroom. The kitchen features stainless steel appliances, including a fridge, stove, built-in microwave and dishwasher, along with a breakfast bar and double sink. A window next to the kitchen workspace adds even more natural light, while the kitchen opens to the living room for an easy flow between the two spaces. The living room features a large window, creating a bright and inviting main living area. The bedroom is carpeted and includes French doors leading to the three-season sunroom. Surrounded by windows, the sunroom provides valuable additional living space and could work well as a home office, sitting area or occasional space for guests. The bathroom offers a large vanity with plenty of counter space. Additional conveniences include air conditioning and an in-suite stacked washer and dryer. A great option for someone looking for a well-maintained one-bedroom apartment with good natural light, in-suite laundry and flexible bonus space. Tenant pays hydro plus $25/month for water in addition to the base monthly rent. (id:60588)
Niagara Falls, Ontario
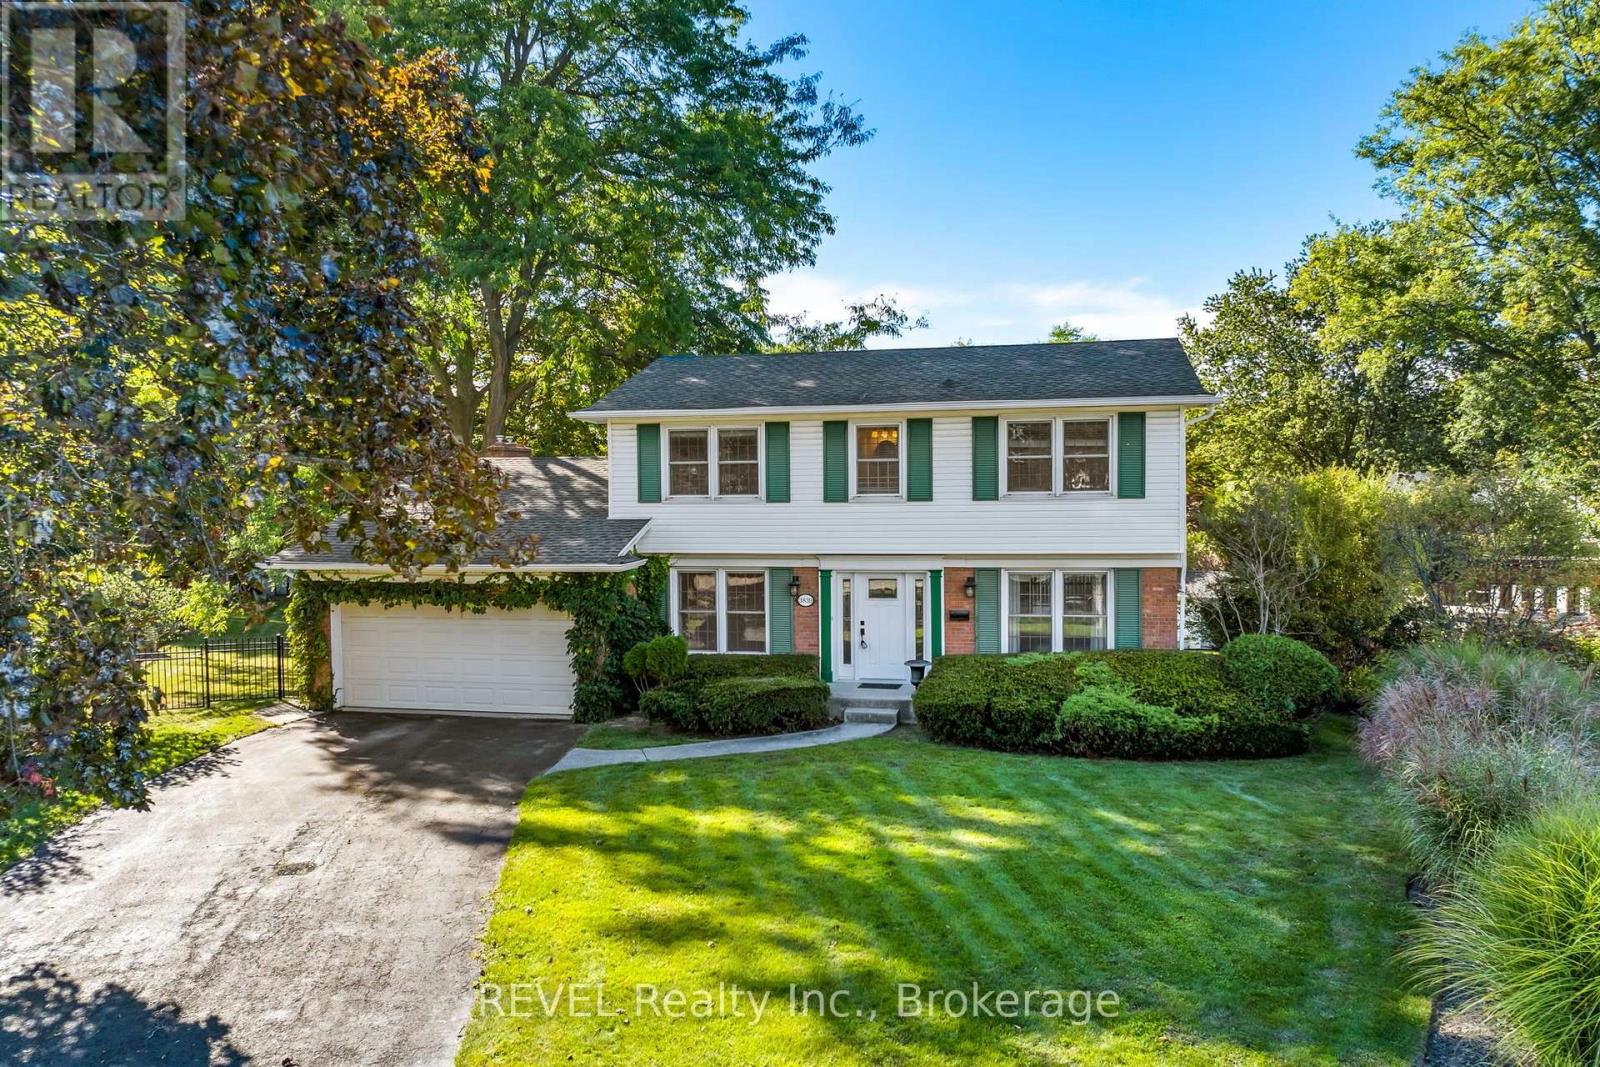
Welcome to this beautifully maintained, gorgeous property in Rolling Acres-one of Niagara Falls' most sought-after family neighbourhoods. Known for its quiet streets, mature trees and sprawling properties- this established community offers an exceptional setting close to excellent schools, parks, recreation, everyday amenities and convenient highway access. Set on an impressive 65 x 171-foot pie-shaped lot, this spacious 4-bedroom, 3.5-bathroom home features a timeless centre-hall layout with separate kitchen, dining, living and family rooms. A bright sunroom provides the perfect place to relax and leads to a deck overlooking the private, tree-lined backyard and heated swimming pool. The fully finished lower level adds even more living space, with a large recreation room designed for entertaining and a versatile bonus room ideal for a home office, gym, hobby room or creative space. Attached double car garage, massive driveway can park up to 6 cars. Lovingly cared for by its original owners, this wonderful home offers generous living space, an exceptional lot and endless potential for its next family to personalize and enjoy for years to come. This is one of those opportunities you wait and wait for and now its here! (id:60588)
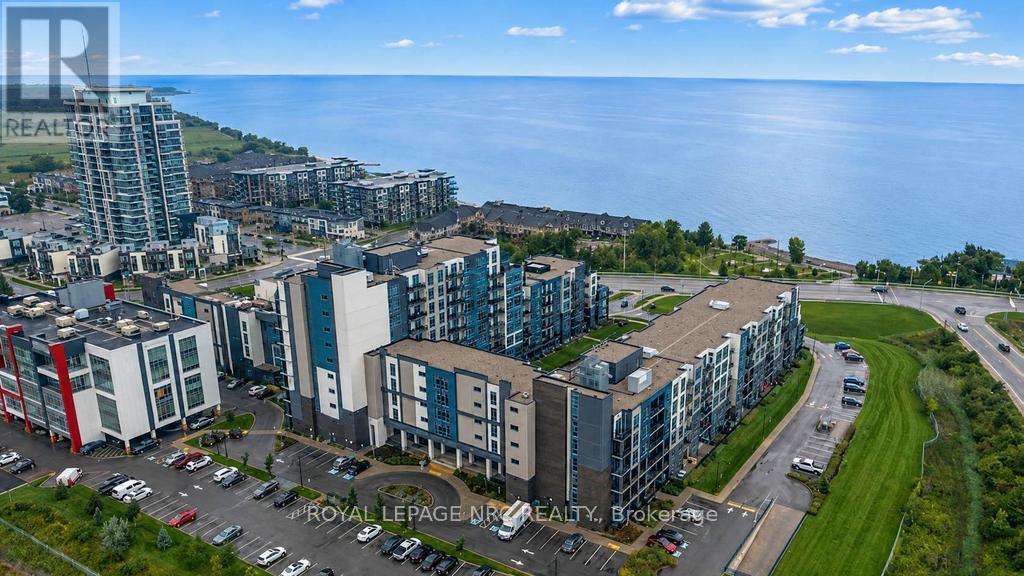
Grimsby, Ontario
Welcome to the prestigious Aquazul Condominiums situated beside Lake Ontario in the quaint community of Grimsby on the Lake. This property is close to walking trails, shops, restaurants, steps from the beach and close to highway access. The condo unit is bright with floor to ceiling windows, partial lake views and a private tranquil balcony space. Some features of this unit include a galley style kitchen with breakfast bar, spacious bedroom with walk-in closet, modern living room space with a great view, 4 piece bath and in-suite laundry. The property boasts a gorgeous in-ground pool with plenty of lounge chairs, 4 large BBQ's with lots of seating for outdoor meals, a full gym, party and billiard rooms. The unit comes with 2 owned storage lockers and an owned parking space. Low maintenance, convenience, location...this one has it all, resort style living at its finest. Do not miss out on this one! (id:60588)
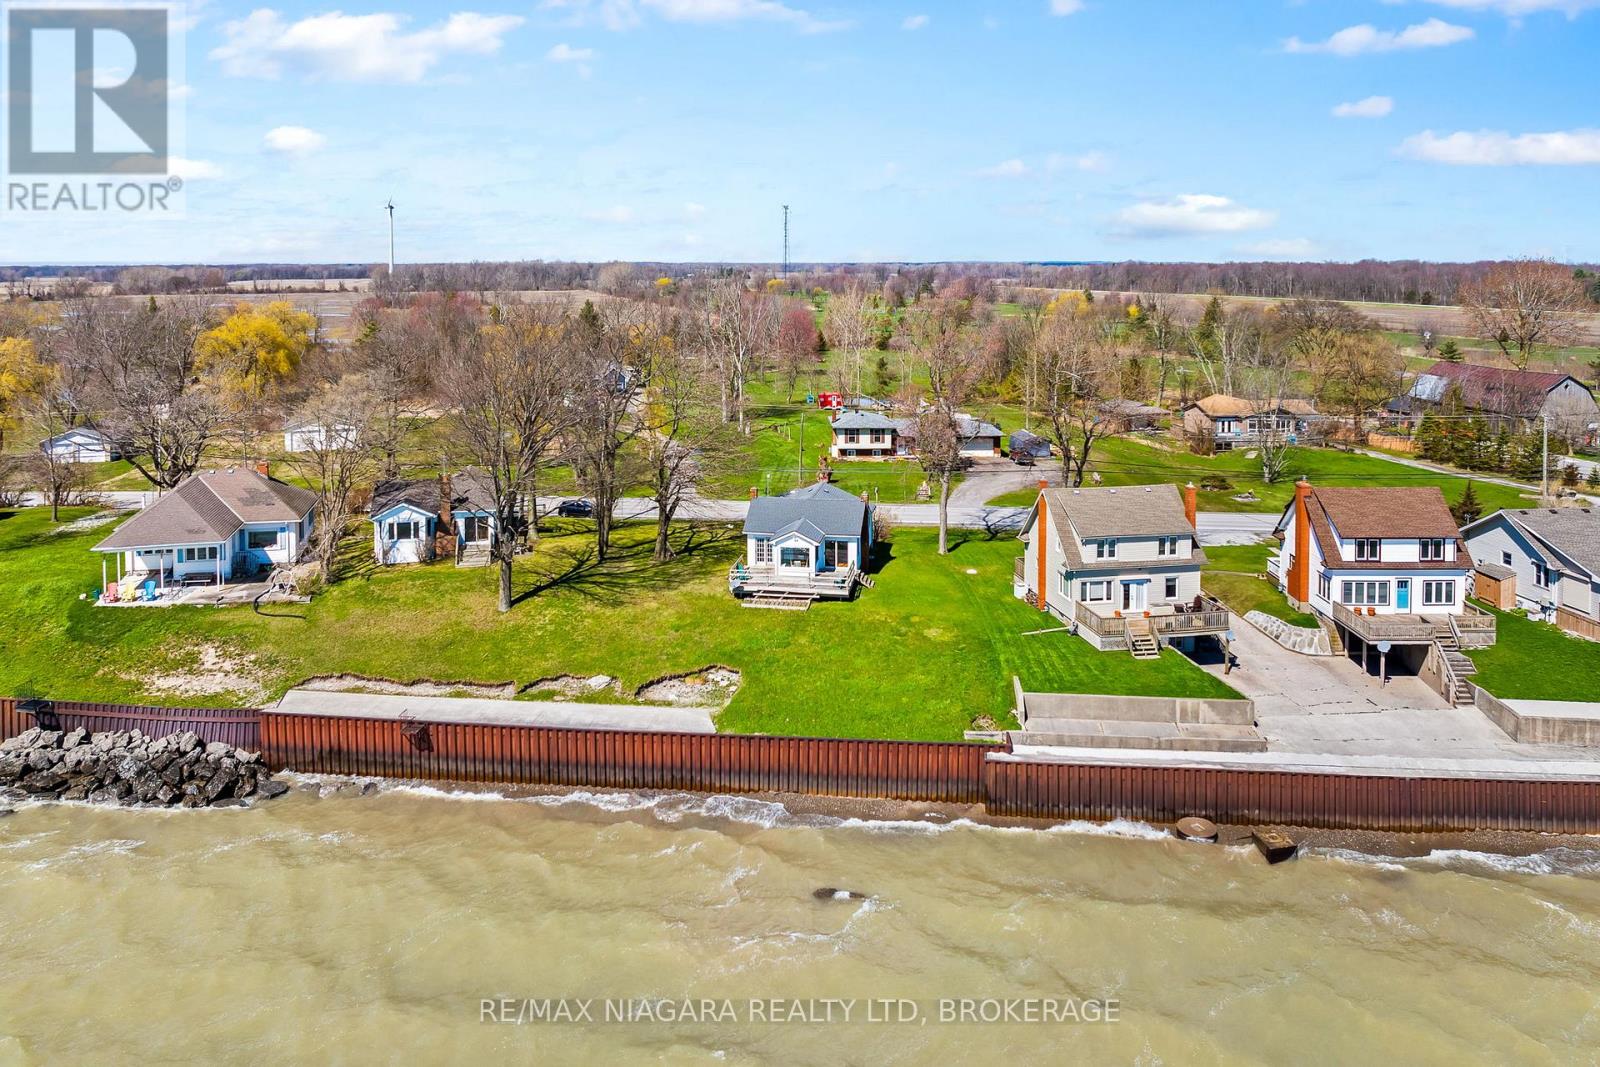
Wainfleet, Ontario
Wake up to the sound of the water and start your day with a view that never gets old. This fully winterized, turn key year-round lakefront home offers the lifestyle you've been dreaming of-where every day feels like a getaway. Step inside to a bright, open-concept living space designed for connection, whether you're hosting family gatherings or enjoying a quiet evening by the gas fireplace. Walls of windows draw in natural light and showcase the beauty of the lake, while the dining area creates the perfect setting for morning coffee with a view. Slide open the doors and head out to the wrap-around deck, where sunset evenings and fresh lake breezes become part of your daily routine. Need flexibility? The converted garage offers additional living space with a family room and third bedroom-ideal for guests, extended family, or a potential in-law setup. With forced air gas heating, central air, a steel break wall, and an impressive 77.89 ft of frontage, this property is as practical as it is picturesque. Located just a short stroll to Long Beach Golf Course and a quick drive to the shops, restaurants, marina, and amenities of Port Colborne-plus easy access to Niagara's renowned wineries, trails, and breweries. This is more than a home-it's a lifestyle. Quick possession available. Most furniture included! Bring your offer and make lake living your reality. (id:60588)
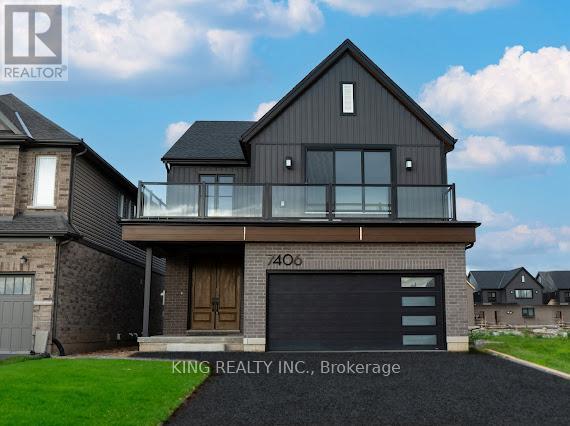
Niagara Falls, Ontario
Brand New modern single family home by Pinewood Homes in the heart of Niagara Falls offers three floors with separate kitchens, laundry, and entrances. This unit features 1 bedroom and 1 bathroom. Perfect for professionals, or couples working in the Niagara area. Enjoy Bright and spacious living with large windows and lots of natural lights throughout. The state of the Art Kitchen features Brand New appliances, with an ample amount of counter space. This beautiful home is just 10-minutes drive from the breathtaking views of Niagara Falls. Very convenient location with easy highway access, grocery stores, schools and US border crossings. Be the first to call his beautiful home your home! (id:60588)
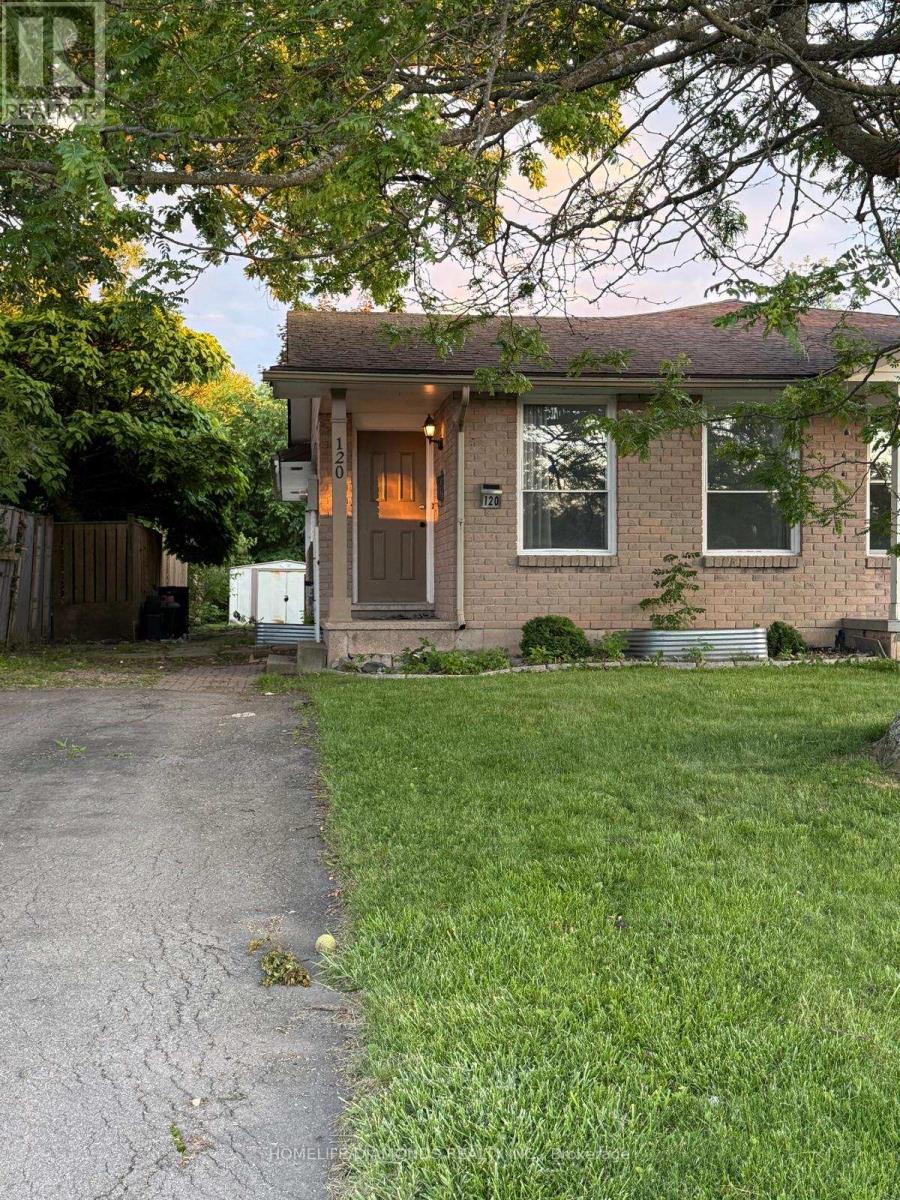
Welland, Ontario
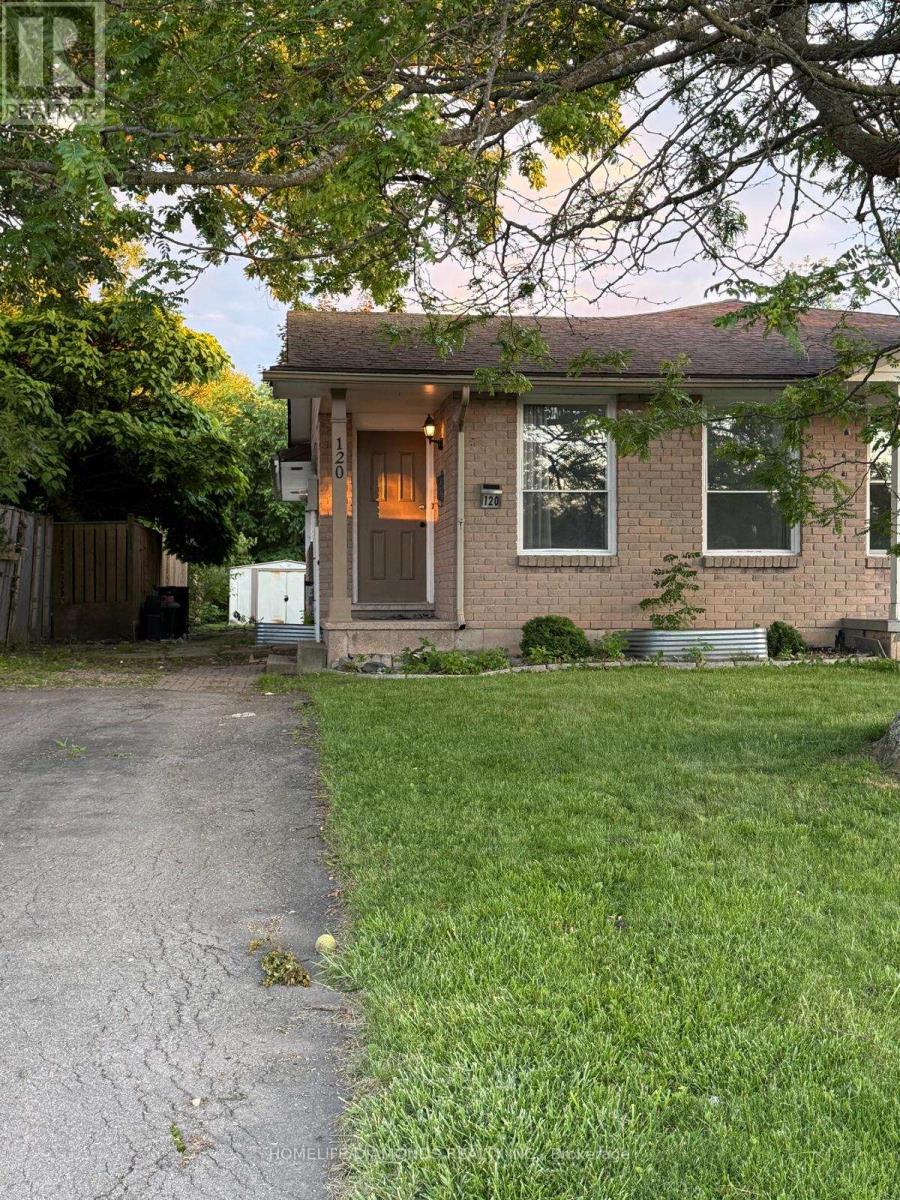
Spacious and well-maintained family home available for lease! This bright home features 3 generously sized bedrooms and 1 full bathroom, offering plenty of space for large or extended families. The main floor includes a welcoming living room, dining area, functional kitchen, three bedrooms, and a 4-piece bathroom. 60% of utilities to be paid by tenant. Conveniently located close to schools, parks, shopping, public transit, and major highways. "Virtually staged photos." (id:60588)
Welland, Ontario
Spacious and well-maintained family home available for lease! This bright home features 3 generously sized bedrooms and 1 full bathrooms, offering plenty of space for large or extended families. The finished basement offers three oversized bedrooms with large egress windows, a 3-piece bathroom, and additional living space. All utilities will be extra, providing added convenience and value. Conveniently located close to schools, parks, shopping, public transit, and major highways. "Virtually staged photos." (id:60588)
Fort Erie, Ontario
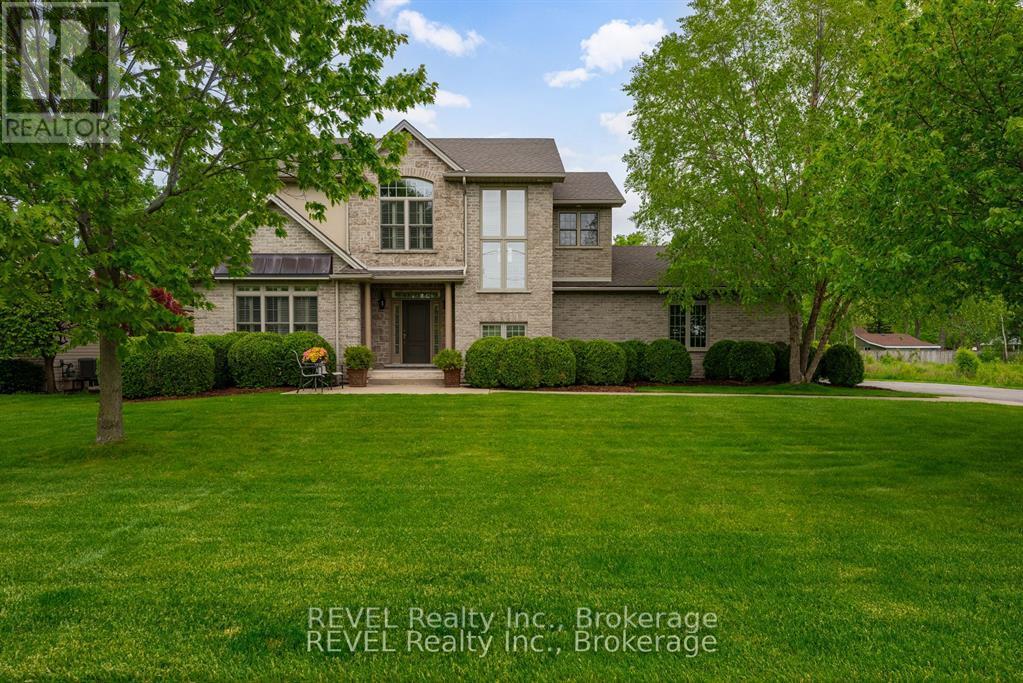
Welcome to 3250 Thunder Bay Road, a quality-built home being offered for the very first time. Perfectly positioned just steps from the lake, this exceptional property combines timeless craftsmanship with an outstanding location. A grand foyer welcomes you into the bright, open-concept living space, where the gourmet kitchen features elegant Italian tile flooring and flows seamlessly into the main living areas. French doors lead to a private patio and fenced area, while a screened-in porch offers the perfect place to relax and enjoy the outdoors. The home also features formal living and dining rooms, ideal for entertaining family and friends. Upstairs, the spacious primary suite provides a peaceful retreat with a beautifully appointed ensuite and walk-in closet. The finished lower level adds even more living space with a cozy family room, an additional bedroom and bathroom, and a private office-ideal for working from home or accommodating guests. Located across the street from the lake, you'll enjoy refreshing breezes and be just a short stroll from a beautiful sandy beach. Close to the charming village of Ridgeway, this is a rare opportunity to own a lovingly maintained home in an exceptional setting. Complete with a backup generator for added peace of mind while you're away, this special property is ready to welcome its next owners. Come take a peek! (id:60588)
Fort Erie, Ontario
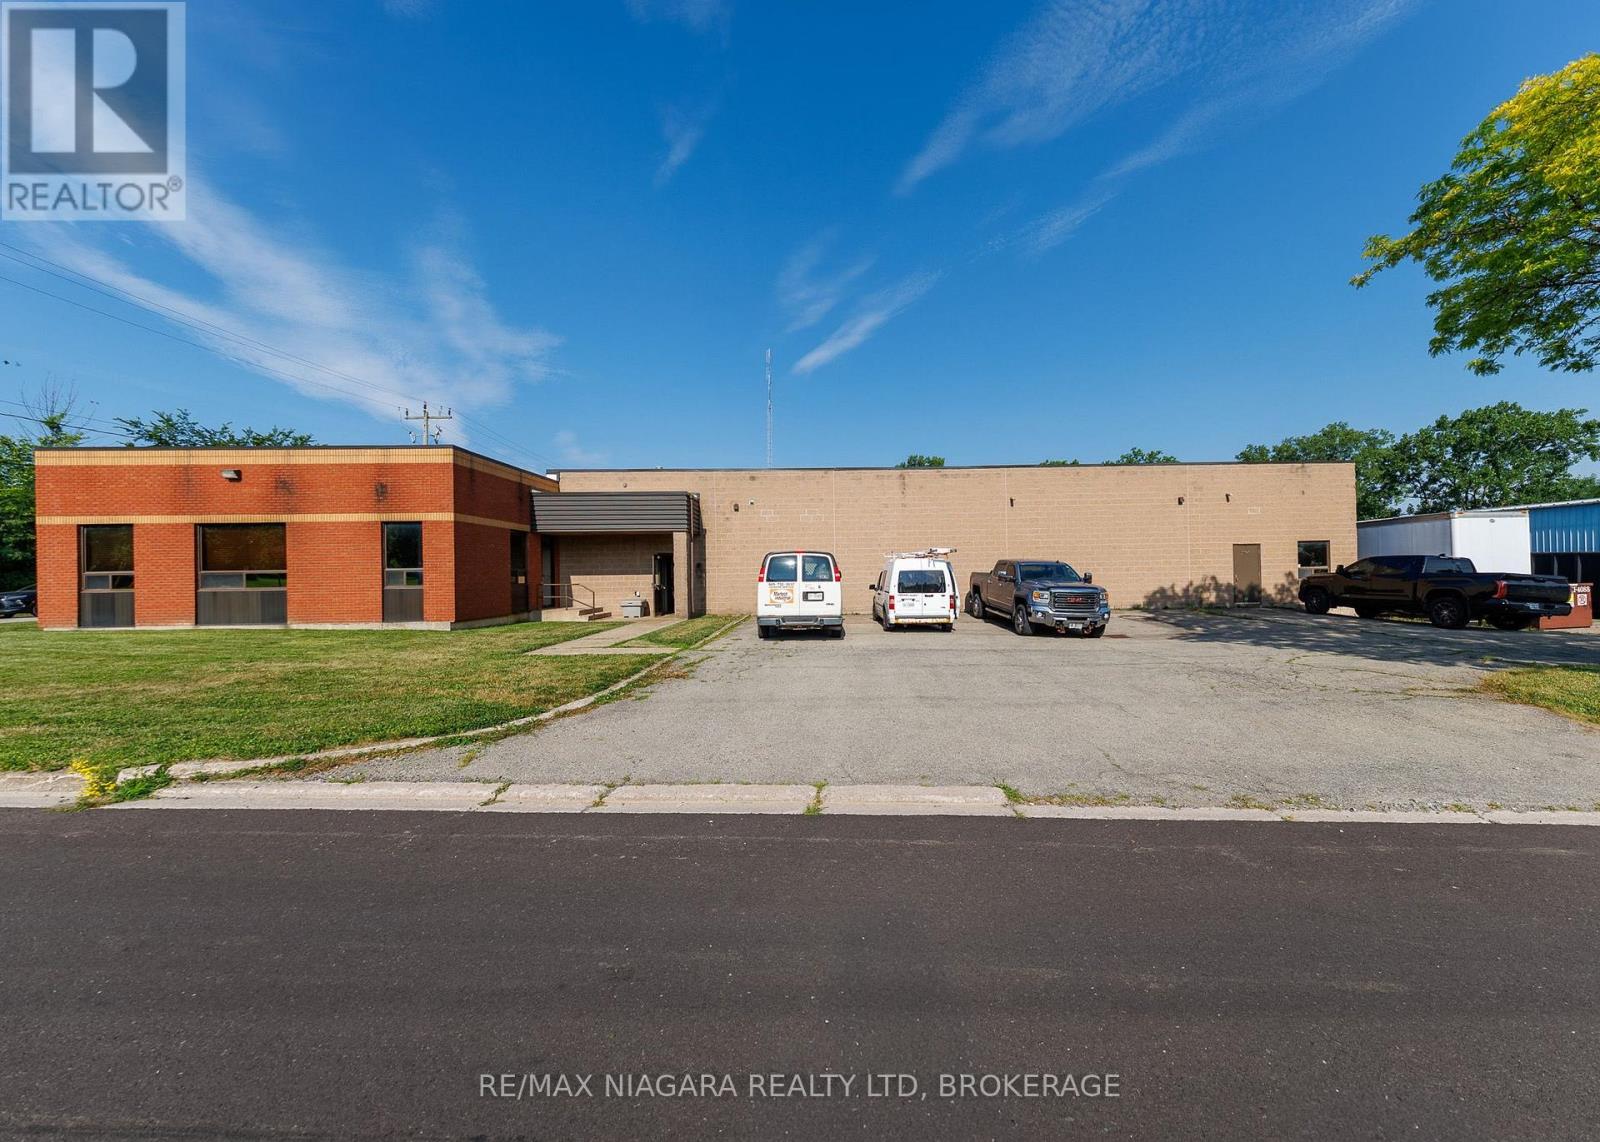
Excellent commercial opportunity to acquire an 8,900 sq ft industrial/manufacturing building situated on over half an acre in the north end of Bridgeburg, Fort Erie. Offering a functional layout and Industrial zoning that permits a wide variety of uses, this property is well suited for manufacturing, warehousing, fabrication, service trades, distribution, or other industrial operations.The brick building includes approximately 6,090 sq ft of workshop/manufacturing space, complemented by a 30' x 37' raised storage area that maximizes usable floor space. The 12'6 clear height workshop (15'6" to ceiling) is serviced by one oversized ground-level, drive-in bay door and one 16'6"x42' loading dock with ramp (OHD 8'2"x12'), along with multiple man doors providing convenient access throughout the building. The 1,700 sq ft insulated, air-conditioned and light-filled office area features a spacious open work area, kitchen area, two private offices, and two separate entrances, one complete with a reception window for customer or client service. Between the office and production areas are two multi-stall washrooms, providing convenience for both office and shop personnel. There is an additional 2pc bathroom in the workshop area. Recent improvements include a water-tight roof w/20yr warranty (2020) and a new ventilation system that is approximately 90% complete. Additional features include an alarm system, radiant heat in workshop, HVAC in front offices, thermopane windows, insulated compressor room and 3-phase 600V power. Positioned on a prominent corner lot, the property offers generous parking, room to accommodate transport trailers, grassed areas along the south and east sides, and a storage yard located at the northwest corner of the site. Conveniently located on the edge of Downtown Bridgeburg with quick access to major transportation routes, this versatile industrial property presents an outstanding opportunity for owner-occupiers, expanding businesses, or investors. (id:60588)