
St. Catharines, Ontario
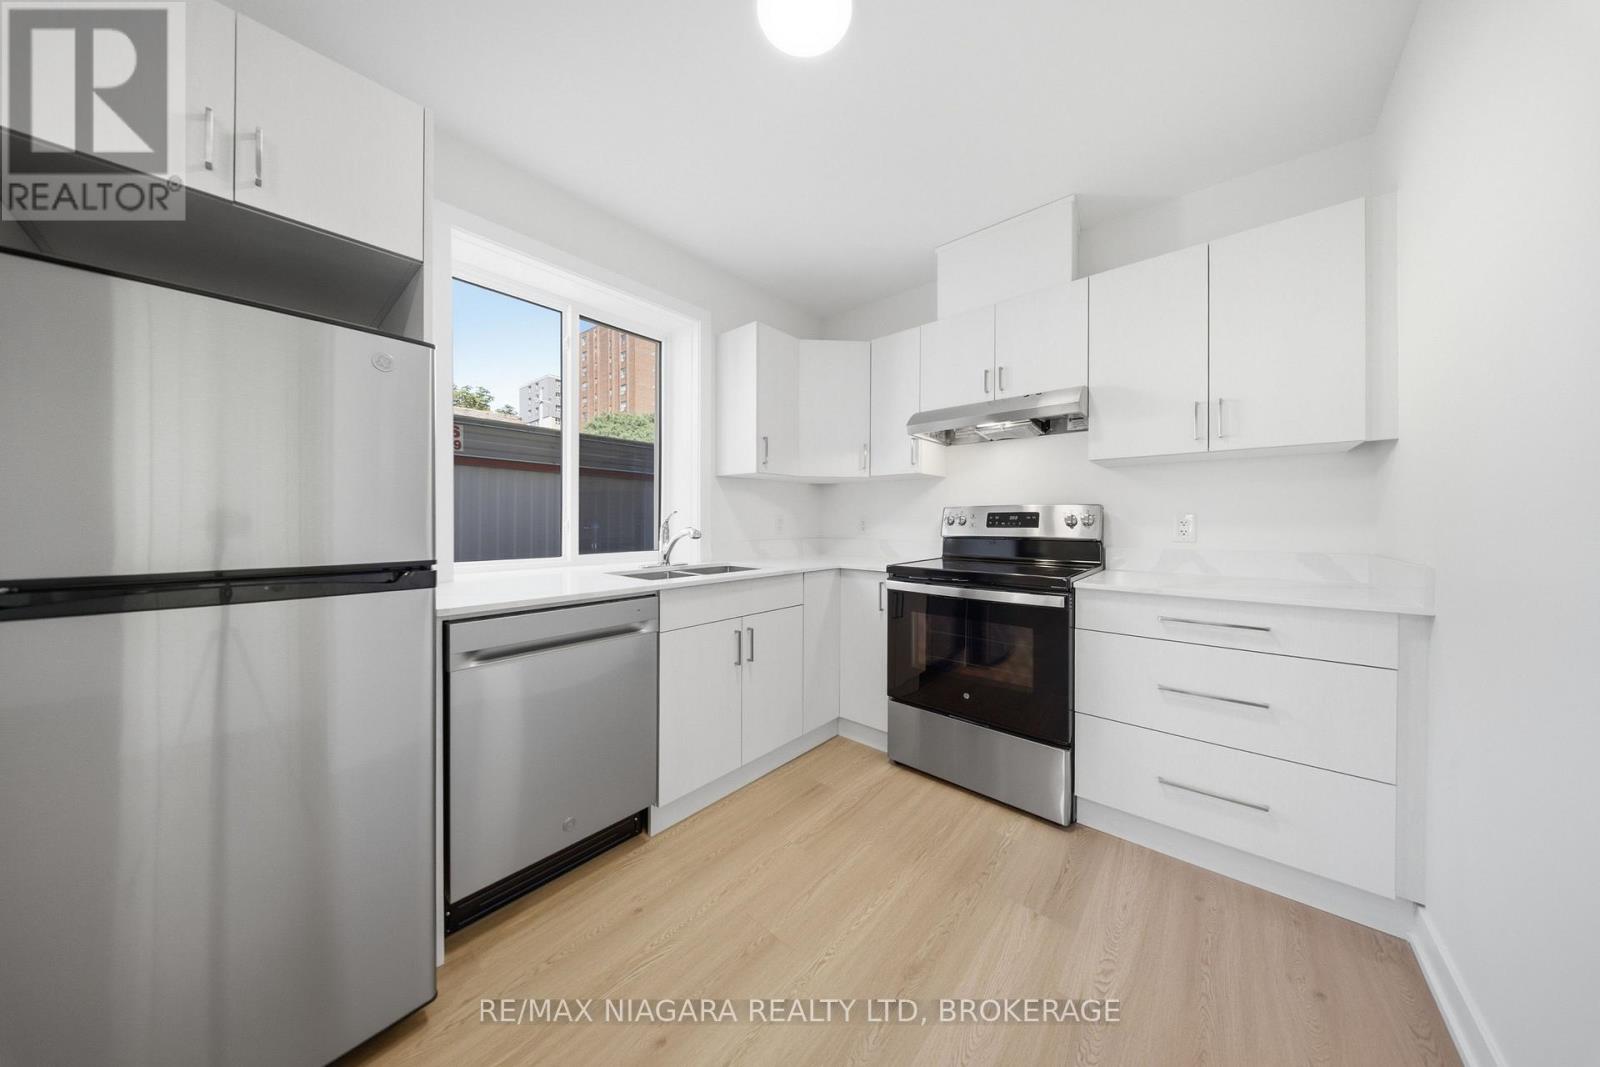
Be the first to call this beautiful brand new lower-level unit home at 140 Church Street in the heart of downtown. Thoughtfully designed with large windows that bring in welcoming natural light, this bright suite features vinyl plank flooring throughout and a chef-inspired kitchen complete with marble countertops, stainless steel appliances, and modern cabinetry. The open-concept living space flows comfortably, while a spacious bedroom and generous closet space add everyday function. Comfort is dialled in year-round with an individual heat pump and A/C, in-suite laundry, high speed internet included, and a quiet, private setting tucked away from the street. Steps from public transit, award-winning restaurants, the Performing Arts Centre, the public library, historic parks, schools, and medical clinics. (id:60588)
Welland, Ontario
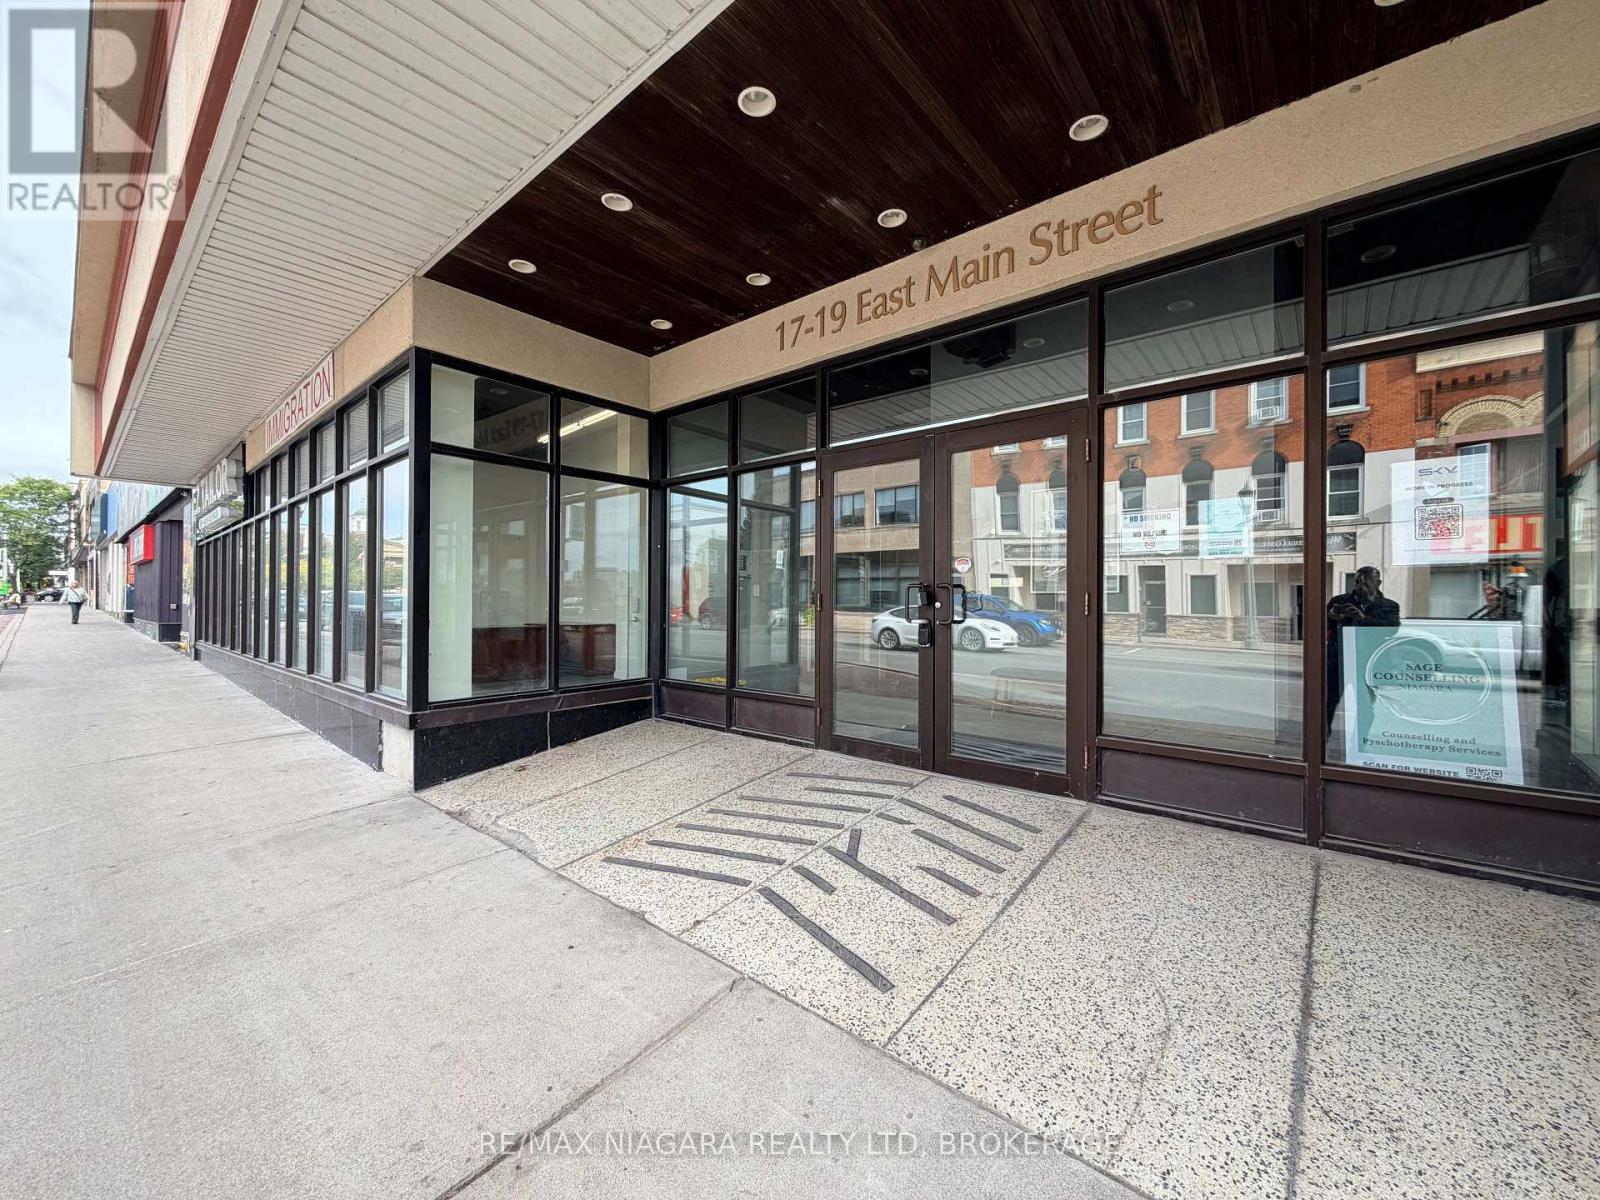
Commercial unit available on East Main Street in downtown Welland. All inclusive gross lease, utilities included! Approximately 350 square feet, previously used as a tattoo shop, perfect for personal services like a barber, nail salon or beauty studio, artist or photo studio, offices (insurance, tax, immigration, real estate). Vacant with immediate possession. Rent is $900 per month plus HST. (id:60588)

Port Colborne, Ontario
BRAND NEW & BUILT TO IMPRESS! Expertly crafted by respected local builder MABO Westside Construction Ltd., this exceptional 1,753 sq. ft. (+/-) raised bungalow offers timeless design, superior craftsmanship, and premium finishes throughout. Set on a fully sodded 65.5' x 129.5' (+/-) lot, the striking stone, brick and stucco exterior, timber accents, covered front porch and double garage create outstanding curb appeal. Inside, 9' ceilings, vaulted living areas and engineered hardwood flooring enhance the bright, open-concept design. The custom kitchen is a true showpiece, featuring quartz countertops, a stunning 7' island, under-cabinet lighting and abundant storage, seamlessly overlooking the vaulted great room with a sleek gas fireplace and custom wood mantel. Three spacious bedrooms include a luxurious primary retreat with a walk-in closet and elegant ensuite showcasing a glass shower with rain and handheld showerheads, built-in niche and quartz vanity.Stained oak stairs with modern iron spindles lead to a partially finished lower level offering approximately 810 sq. ft. of additional living space, including a recreation room, fourth bedroom and full bathroom. A separate legal, fire-rated unfinished area provides exceptional potential for multi-generational living with space for a future kitchen, family room, bedroom, laundry, 3-piece bath rough-in and generous storage. Enjoy outdoor living on the impressive covered concrete patio (approx. 27' x 10'/13') complete with aluminum railings, pot lights, BBQ gas hookup and convenient storage below. Premium features include energy-efficient windows, upgraded furnace, HRV, central air, 200-amp electrical service, central vacuum, LED lighting and rough in for in-floor basement heating. Tarion New Home Warranty, this exceptional home offers quality without compromise. Ideally located close to schools, shopping, recreation and highway access. A rare opportunity to enjoy luxury end versatility in one outstanding new home. (id:60588)

Pelham, Ontario
Skip the cottage traffic & come home to your own private retreat. Tucked onto one of Pelham's most loved streets, this is the kind of home that offers something increasingly hard to find: generous space, incredible privacy, and the opportunity to make an already special property even better.At the heart of the home is a spectacular Muskoka-inspired great room, where walls of windows frame the tree-lined backyard & bring the outdoors in. At nearly 300 sq. ft., a fireplace & direct access to the deck, it's a space made for slow mornings, family gatherings & evenings overlooking the pool. The adjoining kitchen/breakfast area create an impressive everyday living space, while the front of the home offers an additional oversized living/dining area-giving future owners plenty of flexibility to reimagine the layout for a home office, formal dining room, playroom or whatever suits your lifestyle. Upstairs are 3 beds, including a spacious primary with access to its own deck, plus a 4piece bath. For buyers thinking beyond today, the 2nd flr layout presents exciting renovation potential: the primary sits directly beside the existing bathroom, creating an opportunity to explore a future ensuite & reconfigured primary suite while maintaining 3 beds.There's even more room to spread out on the walk-out grade level, with large rec room featuring another fireplace, a den, laundry & bathroom, while the bsmt provides an impressive amount of additional storage. Outside is where this property truly earns its retreat status. With no rear neighbours, the private, fully fenced yard is surrounded by mature greenery &designed for summer living, w/ multiple decks & patios, a firepit & a heated kidney-shaped pool.With a 2.5-car garage, hardwood floors, generous storage & more than 2,400 sq. ft. of above-grade interior space, this is a home you can enjoy now & continue to evolve over time.The setting & space are already here. The next chapter is simply deciding what you want to do with it. (id:60588)
Niagara Falls, Ontario
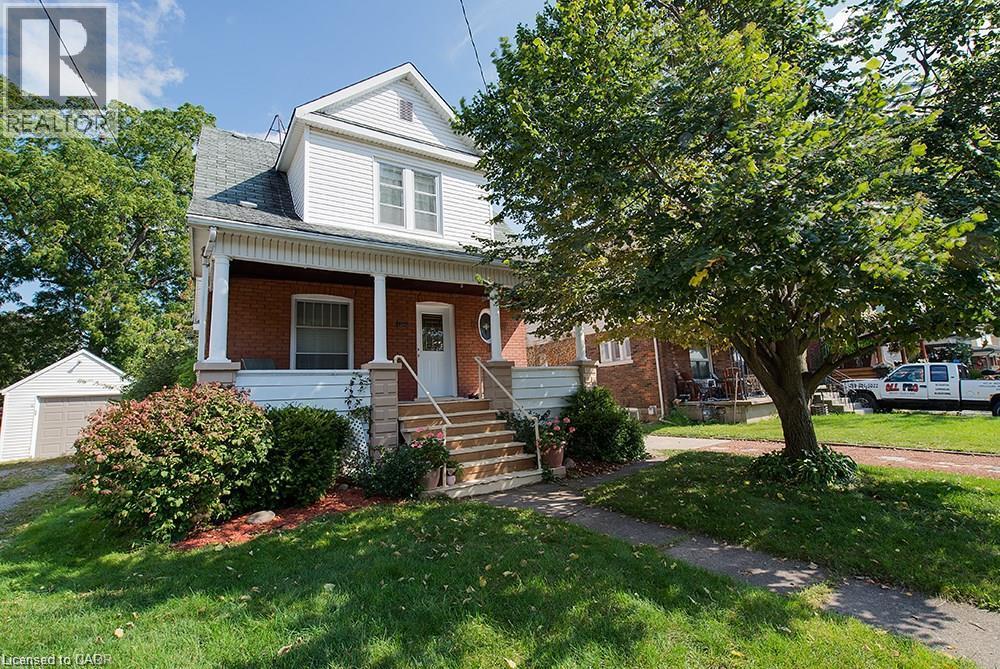
Charming 3 +1 Bedroom Home located only Minutes to the Falls. Loads of Character and Close to all Conveniences and Hwys. Features Stained Glass Windows, Fenced in Backyard, Front Porch, Main Floor High Ceilings and Hardwood Flooring. (id:60588)
Fort Erie, Ontario
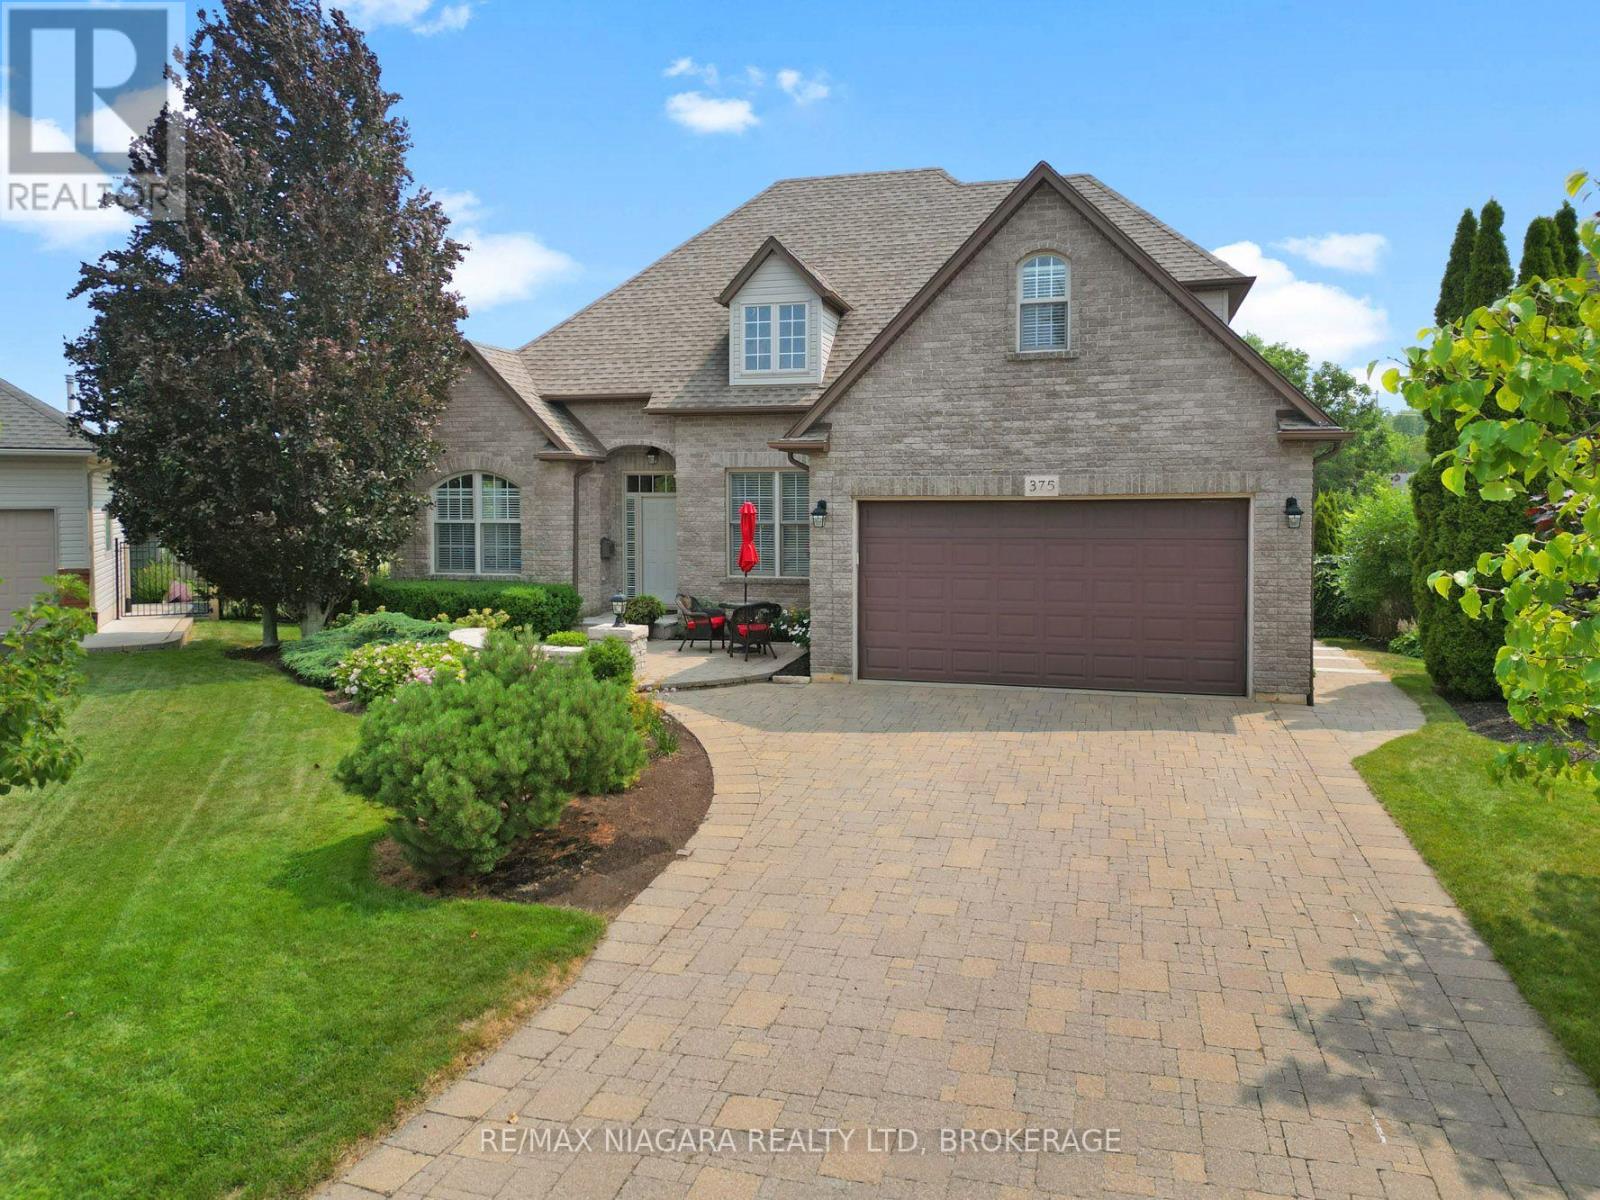
An impressive two-storey home tucked away on a quiet cul-de-sac and set on a beautifully landscaped, pie-shaped lot. This spacious property offers four bedrooms, a versatile bonus room above the garage, and a fully finished basement featuring a large recreation room with surround sound and an additional bonus room that could easily be converted into another bedroom. The main floor is highlighted by a generous primary bedroom complete with a walk-in closet and luxurious five-piece ensuite. A formal dining room connects to the kitchen through a convenient servery, while the dinette overlooks the spectacular backyard. The inviting living room is finished with a gas fireplace, creating a warm and comfortable gathering space. Designed for both relaxation and entertaining, the backyard features a heated saltwater inground pool with a newer liner, change house, outdoor bar, multi-level deck, gazebo, patio area, and a natural gas line for the barbecue. The beautifully maintained grounds include mature trees, perennial gardens, and an irrigation system. Despite the extensive outdoor features, the side yard still provides plenty of room for games and family activities. With its spacious layout, exceptional outdoor living areas, and peaceful location, this remarkable home offers the perfect combination of comfort, function, and resort-style living. (id:60588)
Grimsby, Ontario
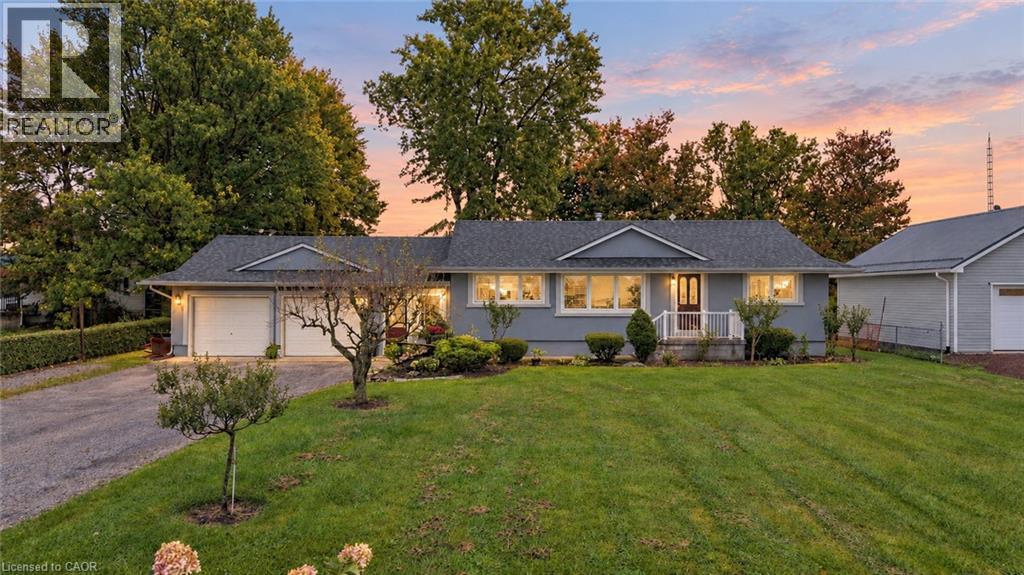
COUNTRY SPACE WITH GRIMSBY CONVENIENCE. Room to spread out, unwind, and enjoy the outdoors. Enjoy more breathing room without giving up the convenience of town. Set on a half-acre lot backing onto farm fields, this bright raised bungalow offers a park-like setting just minutes from downtown Grimsby. Approximately 1,280 square feet, 3+1 bedrooms, and two bathrooms provide a practical balance of everyday comfort and flexibility. The bungalow layout keeps the main living spaces within easy reach, while the bright interior creates a welcoming backdrop for quiet mornings, shared meals, and evenings together. Three bedrooms plus an additional bedroom give you options for a growing household, overnight guests, a home office, or hobbies. Two bathrooms help simplify busy routines and make hosting more comfortable. Outside, the spacious grounds offer room for gardening, play, pets, and gathering with friends and family. Create a favourite spot to relax, enjoy meals outdoors, or simply take in the farm-field backdrop. The half-acre setting gives you space to make outdoor living part of your daily routine. An attached double-car garage keeps vehicles and storage close to the house, adding convenience throughout the seasons. The separate 12-by-24-foot outbuilding/barn provides useful space for tools, outdoor equipment, and hobby supplies. Minutes from downtown Grimsby, this property lets you enjoy a country setting while keeping town amenities and everyday errands within convenient reach. With adaptable living space, practical storage, and grounds that invite you outside, this home offers comfort and room to grow in a setting that balances rural appeal with access to town. (id:60588)
St. Catharines, Ontario
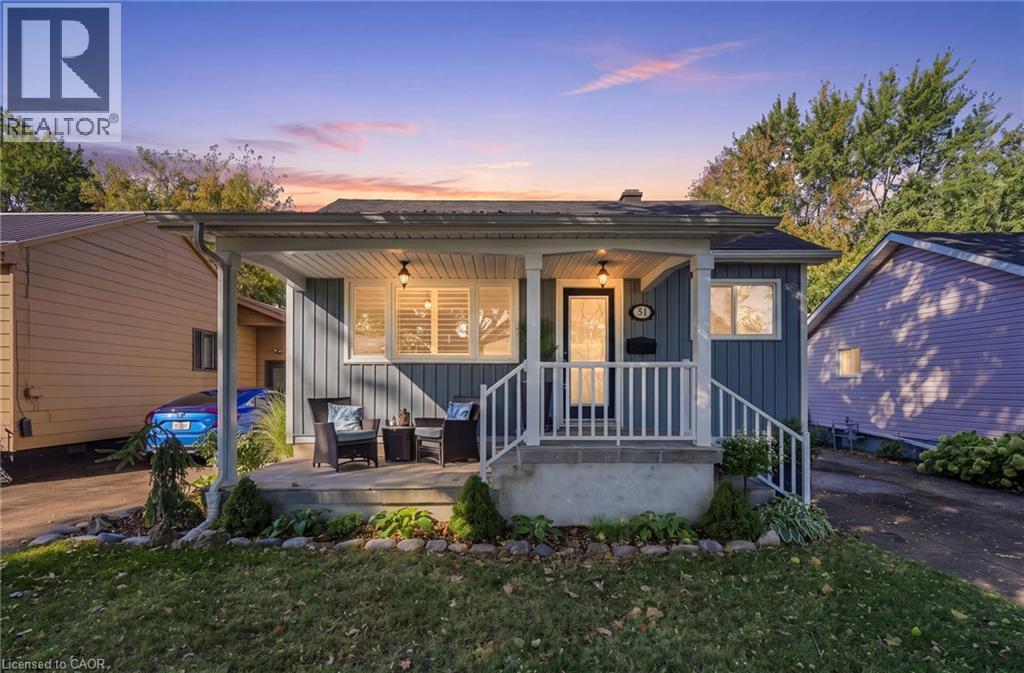
Welcome to 31 Shakespeare Avenue, a well cared for bungalow with great curb appeal, a surprisingly spacious layout and over 20 years of pride of ownership behind it. Offering 2+1 bedrooms and 2 full bathrooms, this home has a comfortable, easy flow with plenty of flexibility for first-time buyers, downsizers or anyone looking for additional finished space downstairs. The bright kitchen was updated in 2019 and offers an impressive amount of cabinetry and storage, along with updated appliances and plenty of room to work. Both bathrooms have also been tastefully updated, while the finished basement adds a third bedroom, second full bath and additional living space. Outside, the home continues to impress with newer siding and eavestroughs, a 2017 roof, parking for 3+ vehicles and a large shed for additional storage. The deep 40’ x 120’ lot provides plenty of backyard space for entertaining, gardening, kids or pets. Set on an established residential street in St. Catharines’ Orchard Park area, the home is conveniently located near schools, parks, shopping, transit and everyday amenities. A solid, inviting home with thoughtful updates, great outdoor space and a layout that makes excellent use of every square foot. Come see what makes 31 Shakespeare Avenue such an easy place to call home! (id:60588)
Niagara Falls, Ontario
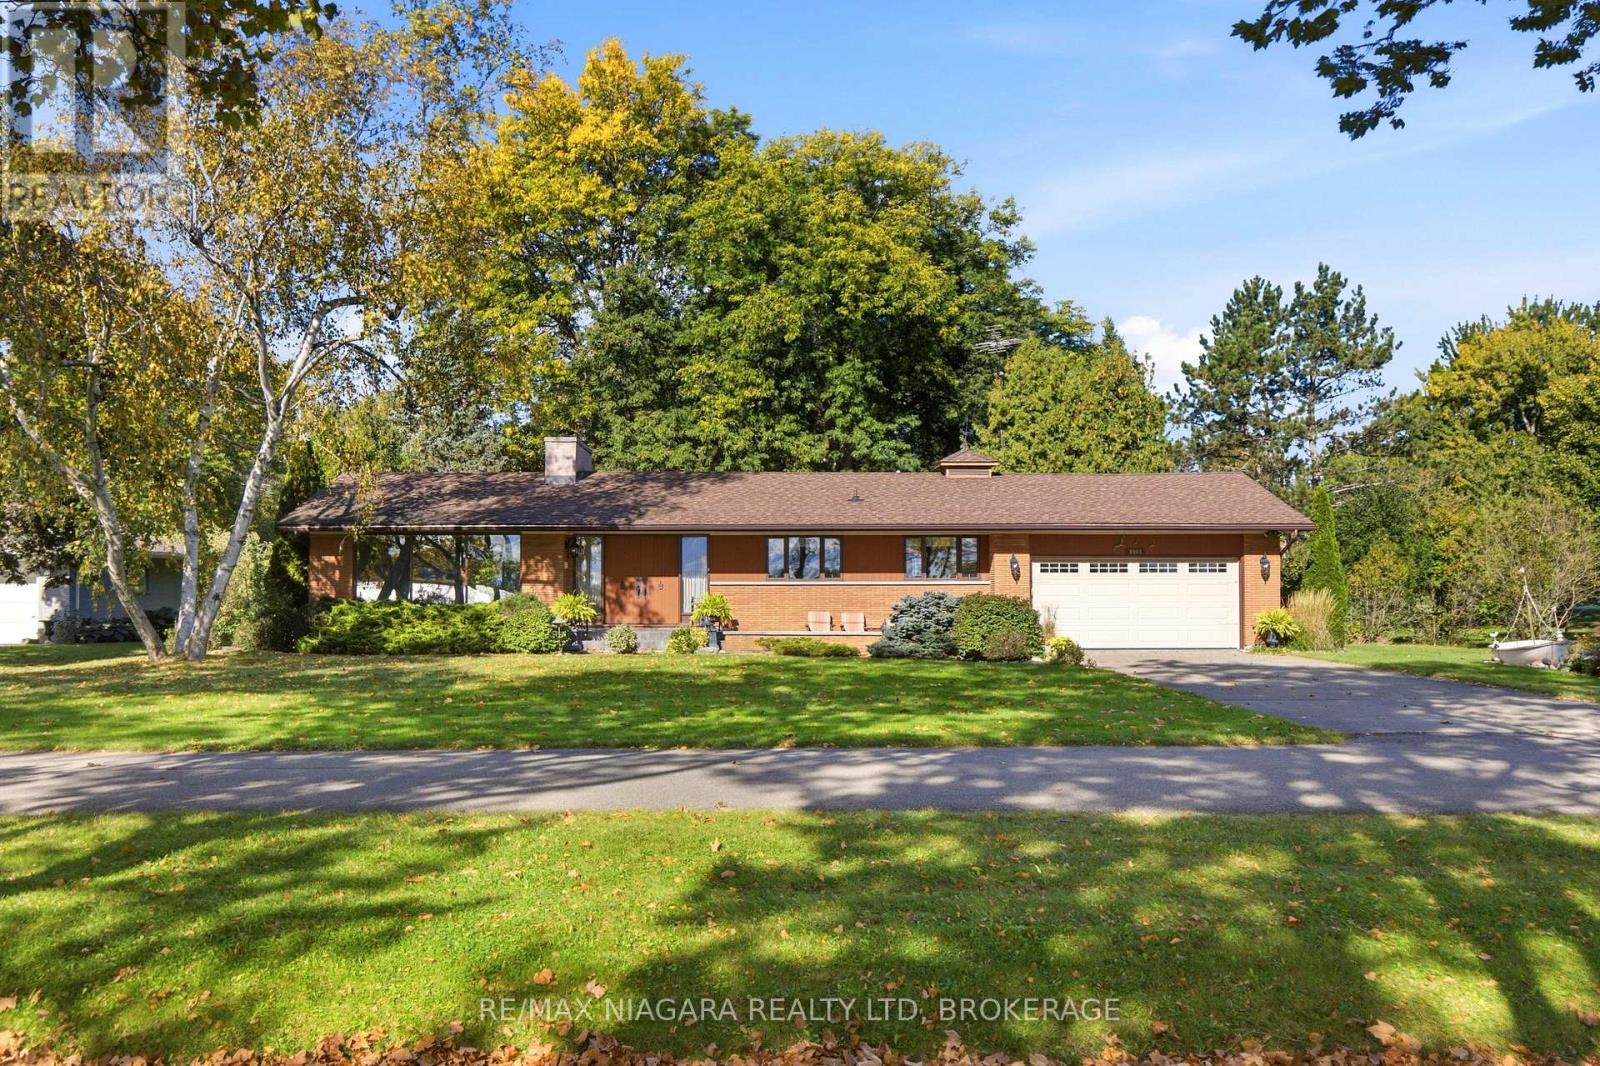
Niagara River Parkway - More Than an Address, It's a Lifestyle. Beautifully situated along the Niagara River Parkway, this bungalow offers captivating views of the Niagara River, an exceptional private setting and a wonderful opportunity to enjoy one of Niagara's most desirable locations. With the river just across the Parkway and the potential for private boat docking, this property offers a lifestyle that is truly special. Lovingly maintained by its original owners, the home features a spacious and inviting floor plan with a bright living room highlighted by a striking stone fireplace and large windows overlooking the river and gardens. A formal dining room and comfortable eat-in kitchen, complete with picturesque river views from the window above the sink, provide wonderful spaces for everyday living. Three bedrooms, a generous main bathroom, convenient mudroom and laundry area with an additional 3-piece bath complete the main level, along with an attached double garage. A particularly charming feature is the three-season enclosed back porch, offering a peaceful and private retreat overlooking the beautifully manicured backyard. Surrounded by mature trees, carefully tended gardens and expansive lawns, this is the perfect place to enjoy morning coffee, entertain friends or simply relax and appreciate the natural beauty of the surroundings. The exceptional backyard offers remarkable space and privacy, with established perennial gardens, a covered brick patio, generous lawn areas and a wooded backdrop with no rear neighbours. At the front, attractive landscaping and a stone patio provide yet another opportunity to enjoy the beautiful Niagara River views. The lower level features an expansive recreation room with a brick fireplace and retro bar, along with generous workshop, utility and storage areas. Additional features include reverse osmosis and UV water purification systems. (id:60588)
Niagara Falls, Ontario
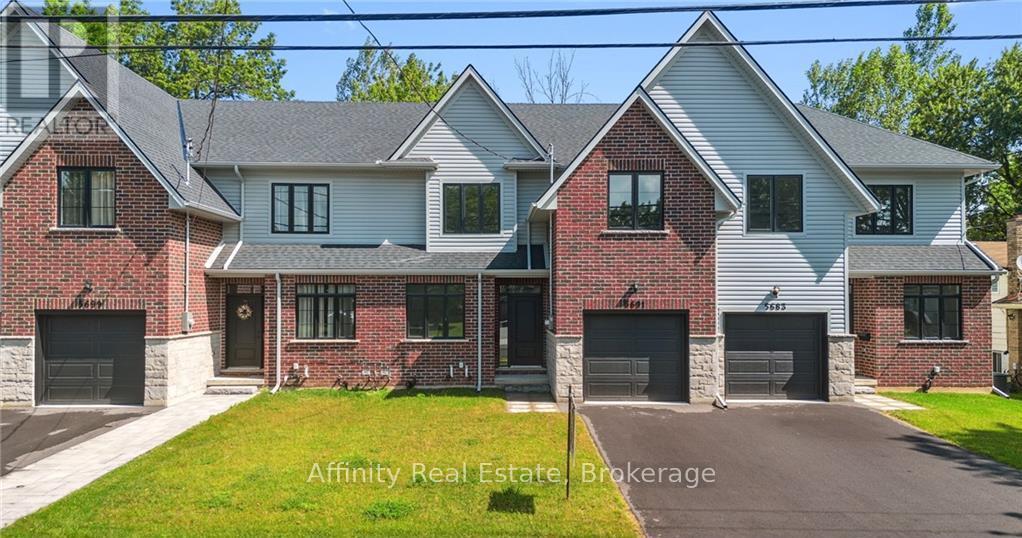
Welcome home to the perfect balance of chic modern style and low-maintenance convenience. Backing onto a serene park with lush, tree-lined views in the heart of Niagara, this brand-new freehold townhouse offers 2,400 sq. ft. of fully carpet-free living with the generous feel of a detached home. Step inside to 9-foot main-floor ceilings, gleaming hardwood flooring, an elegant wood staircase, and a dedicated office ideal for remote work. The bright, open-concept great room and dining area flow seamlessly into a custom chef's kitchen complete with designer finishes and included appliances. From here, walk out to your private backyard or access the practical mudroom off the garage-the ultimate clutter-free drop zone. Upstairs showcases 8-foot ceilings, four spacious bedrooms, convenient laundry with a linen closet, and a lavish primary retreat featuring a massive walk-in closet and a spa-inspired ensuite bath. The bright, unspoiled basement boasts high ceilings, large lookout windows, and a bathroom rough-in, offering an open canvas for a future gym, theater, or guest suite. Just minutes from QEW highway access, the US border, world-class wineries, outlet shopping, Niagara Falls attractions, and the new University of Niagara Falls. Book your showing today! (id:60588)
Fort Erie, Ontario
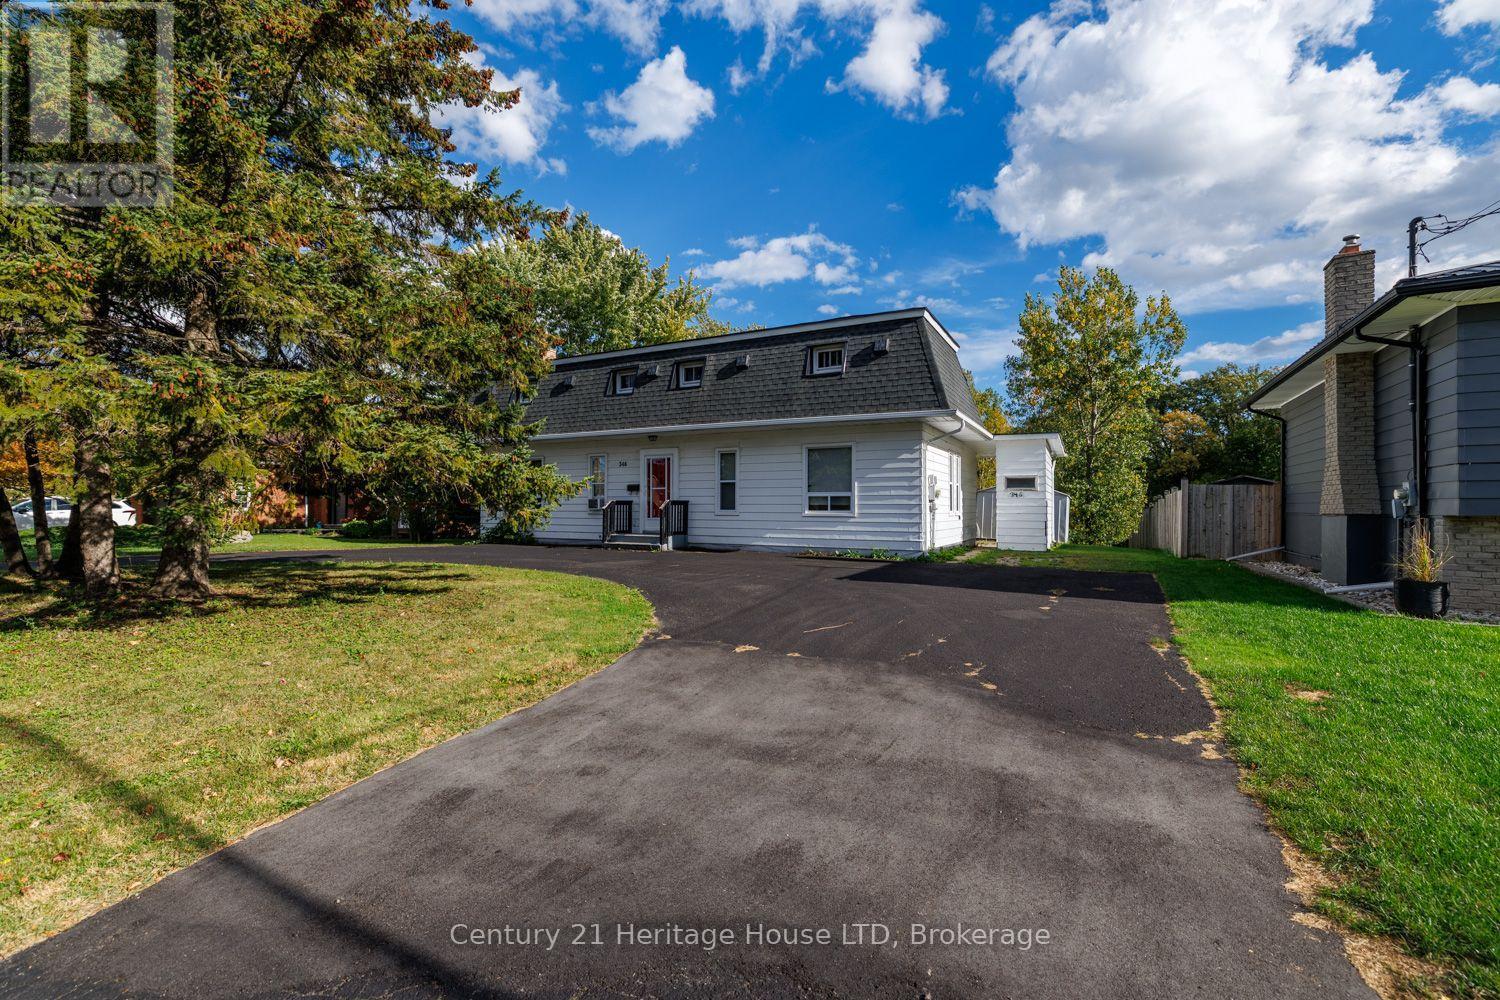
Charming Two-Unit Property - A Versatile Investment Opportunity or Excellent for family with InLaw set up! Discover the potential of this two-unit residential property, offering a versatile layout ideal for investors or buyers seeking additional living space. The main-level unit features two bedrooms, a four-piece bathroom, a spacious living and dining area, and a galley-style kitchen. The upper unit offers a large bedroom, a four-piece bathroom, and an open-concept kitchen and living area, creating a comfortable and functional living space. With two separate living units, this property presents an opportunity for rental income or flexible living arrangements. Whether you're looking to expand your investment portfolio or explore the possibilities of multi-unit living, this property is worth a closer look. Hardwood and tile flooring throughout. (id:60588)
Fort Erie, Ontario
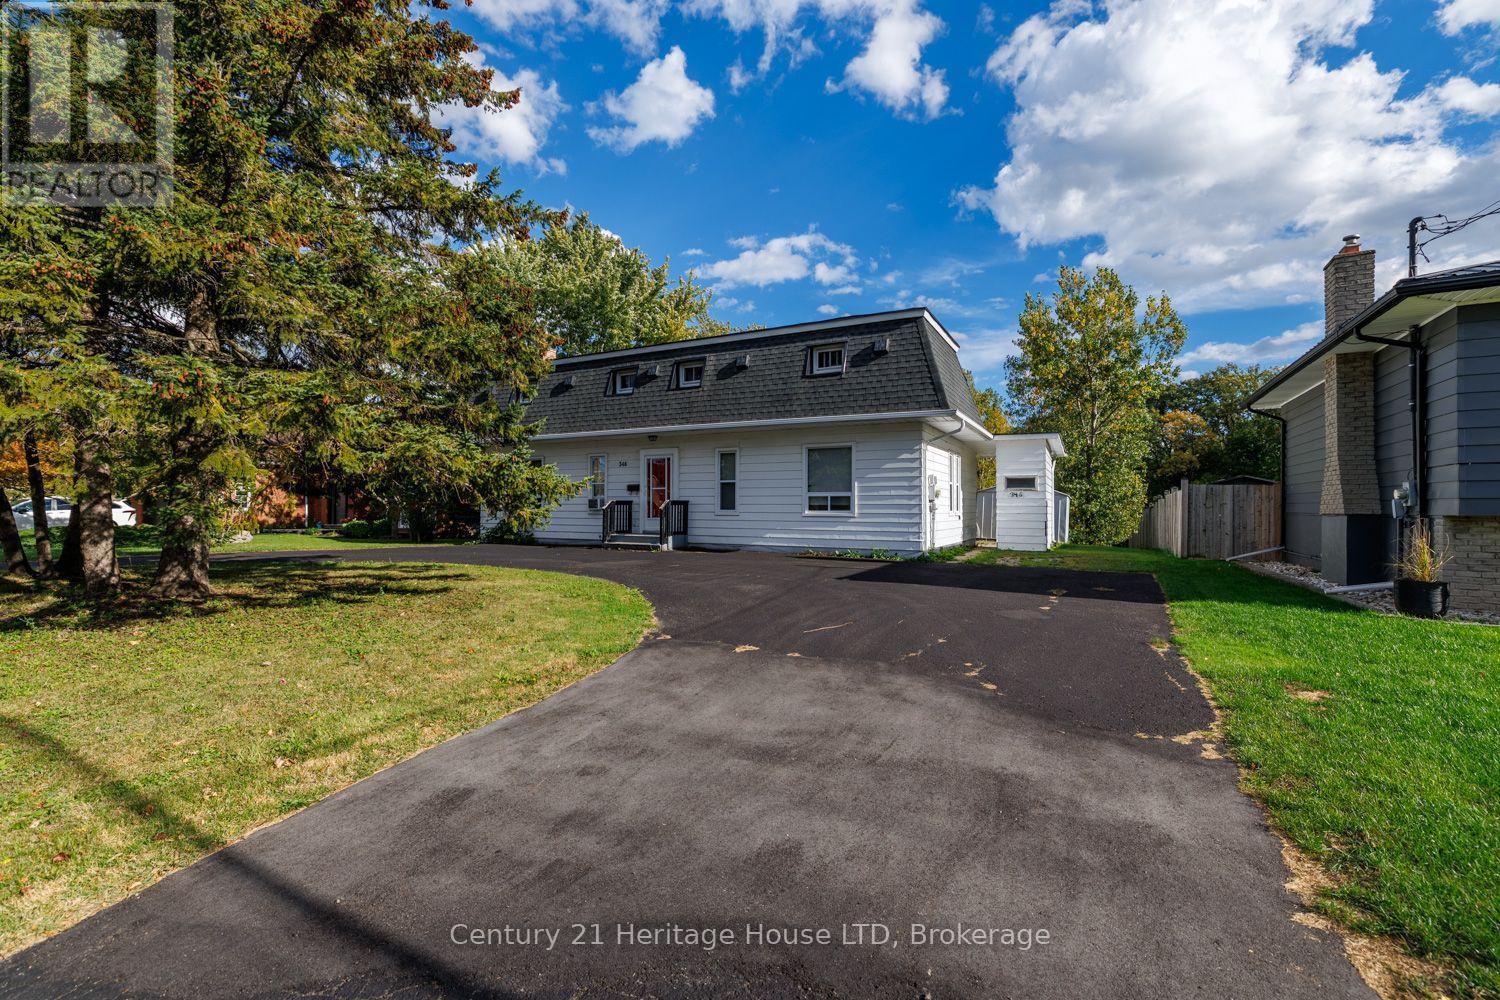
Charming Two-Unit Property - A Versatile Investment Opportunity or Excellent for family with InLaw set up! Discover the potential of this two-unit residential property, offering a versatile layout ideal for investors or buyers seeking additional living space. The main-level unit features two bedrooms, a four-piece bathroom, a spacious living and dining area, and a galley-style kitchen. The upper unit offers a large bedroom, a four-piece bathroom, and an open-concept kitchen and living area, creating a comfortable and functional living space. With two separate living units, this property presents an opportunity for rental income or flexible living arrangements. Whether you're looking to expand your investment portfolio or explore the possibilities of multi-unit living, this property is worth a closer look. Hardwood and tile flooring throughout. (id:60588)