
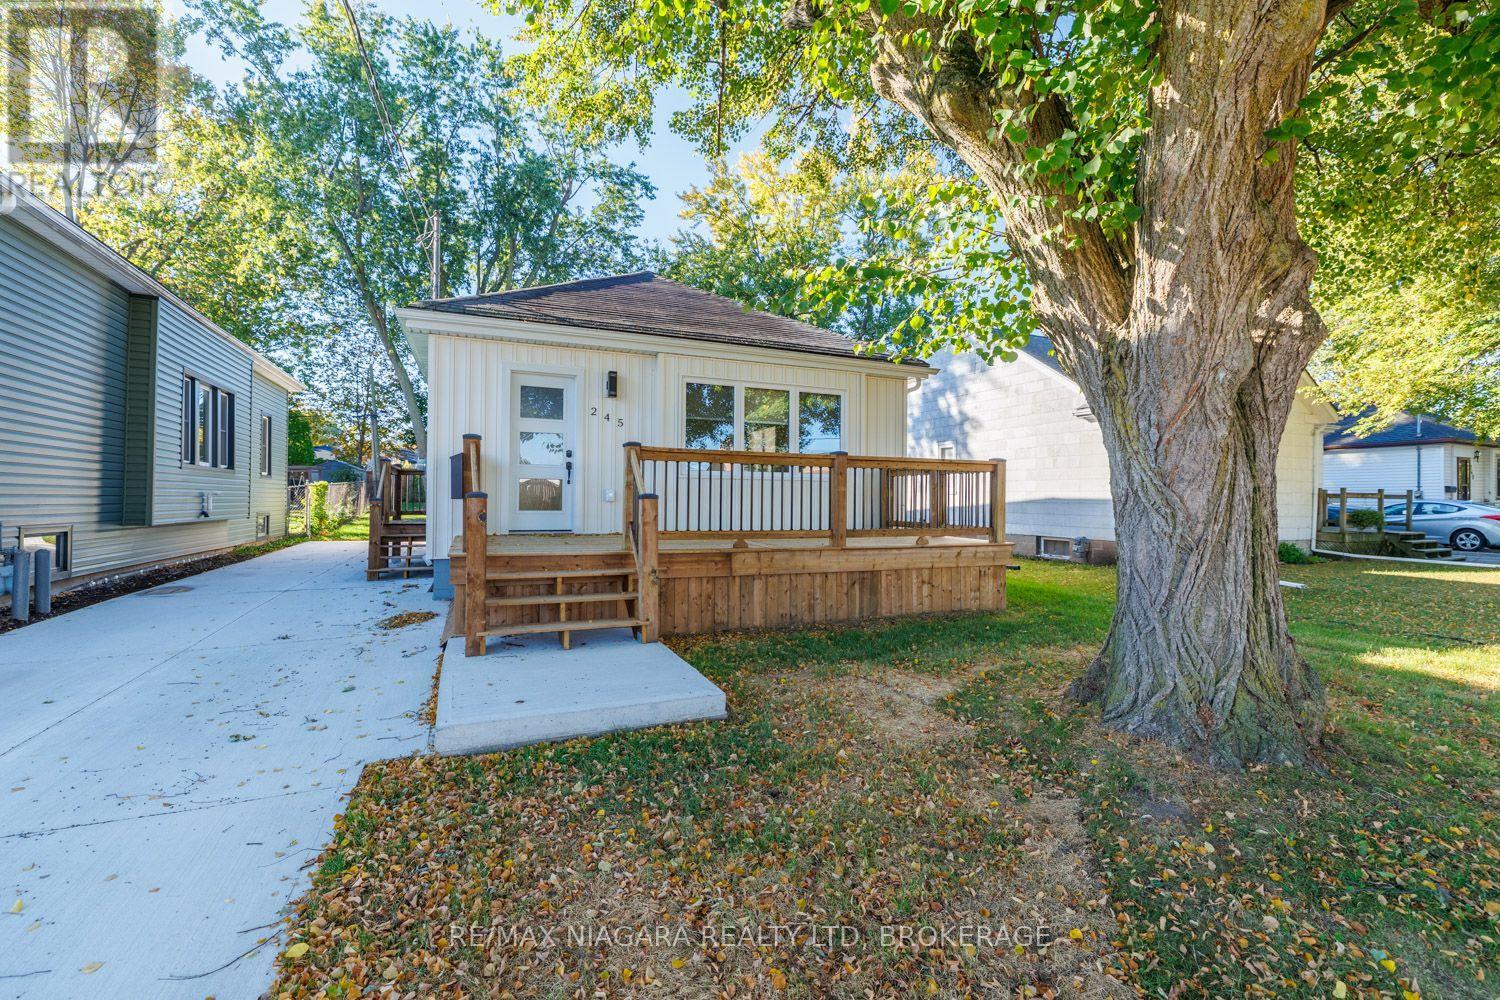
Fort Erie, Ontario
Beautifully renovated from top to bottom, this 2-bedroom bungalow offers an impressive list of upgrades, energy-efficient improvements and modern finishes throughout. The bright, inviting main floor features new flooring, pot lights, Energy Star-rated windows and doors, upgraded insulation and a welcoming living room with a wall-mounted Napoleon electric fireplace. The stunning kitchen is a highlight, featuring granite countertops, new Whirlpool stainless steel appliances, upgraded cabinetry and accessories, and an expansive 48" x 72" centre island with pendant lights and storage on both sides. Additional features include updated lighting, remote-controlled bedroom ceiling fans, custom roller shades and a renovated 4pc bathroom with built-in linen storage. Downstairs, the insulated and drywalled basement offers excellent potential for additional living space, with a new staircase, laundry area with a sink, new washer and dryer, and plenty of storage. Mechanical upgrades include a new high-efficiency gas furnace, central A/C, ductwork, owned on-demand water heater and water filtration system. Exterior improvements include new siding, soffit, fascia and exterior insulation, a new concrete driveway with parking for multiple vehicles, fresh grading and landscaping, updated exterior lighting and a spacious front deck. Mature trees and a partially fenced yard complete the property. Enjoy being within walking distance of the scenic Niagara River and recreational trail, along with historic Downtown Bridgeburg's shops, restaurants and services. Fort Erie's Garrison Rd commercial district, the Peace Bridge to Buffalo and QEW access toward Niagara Falls and Toronto are all just a short drive away. A beautifully refreshed home offering comfort, efficiency and convenience! (id:60588)
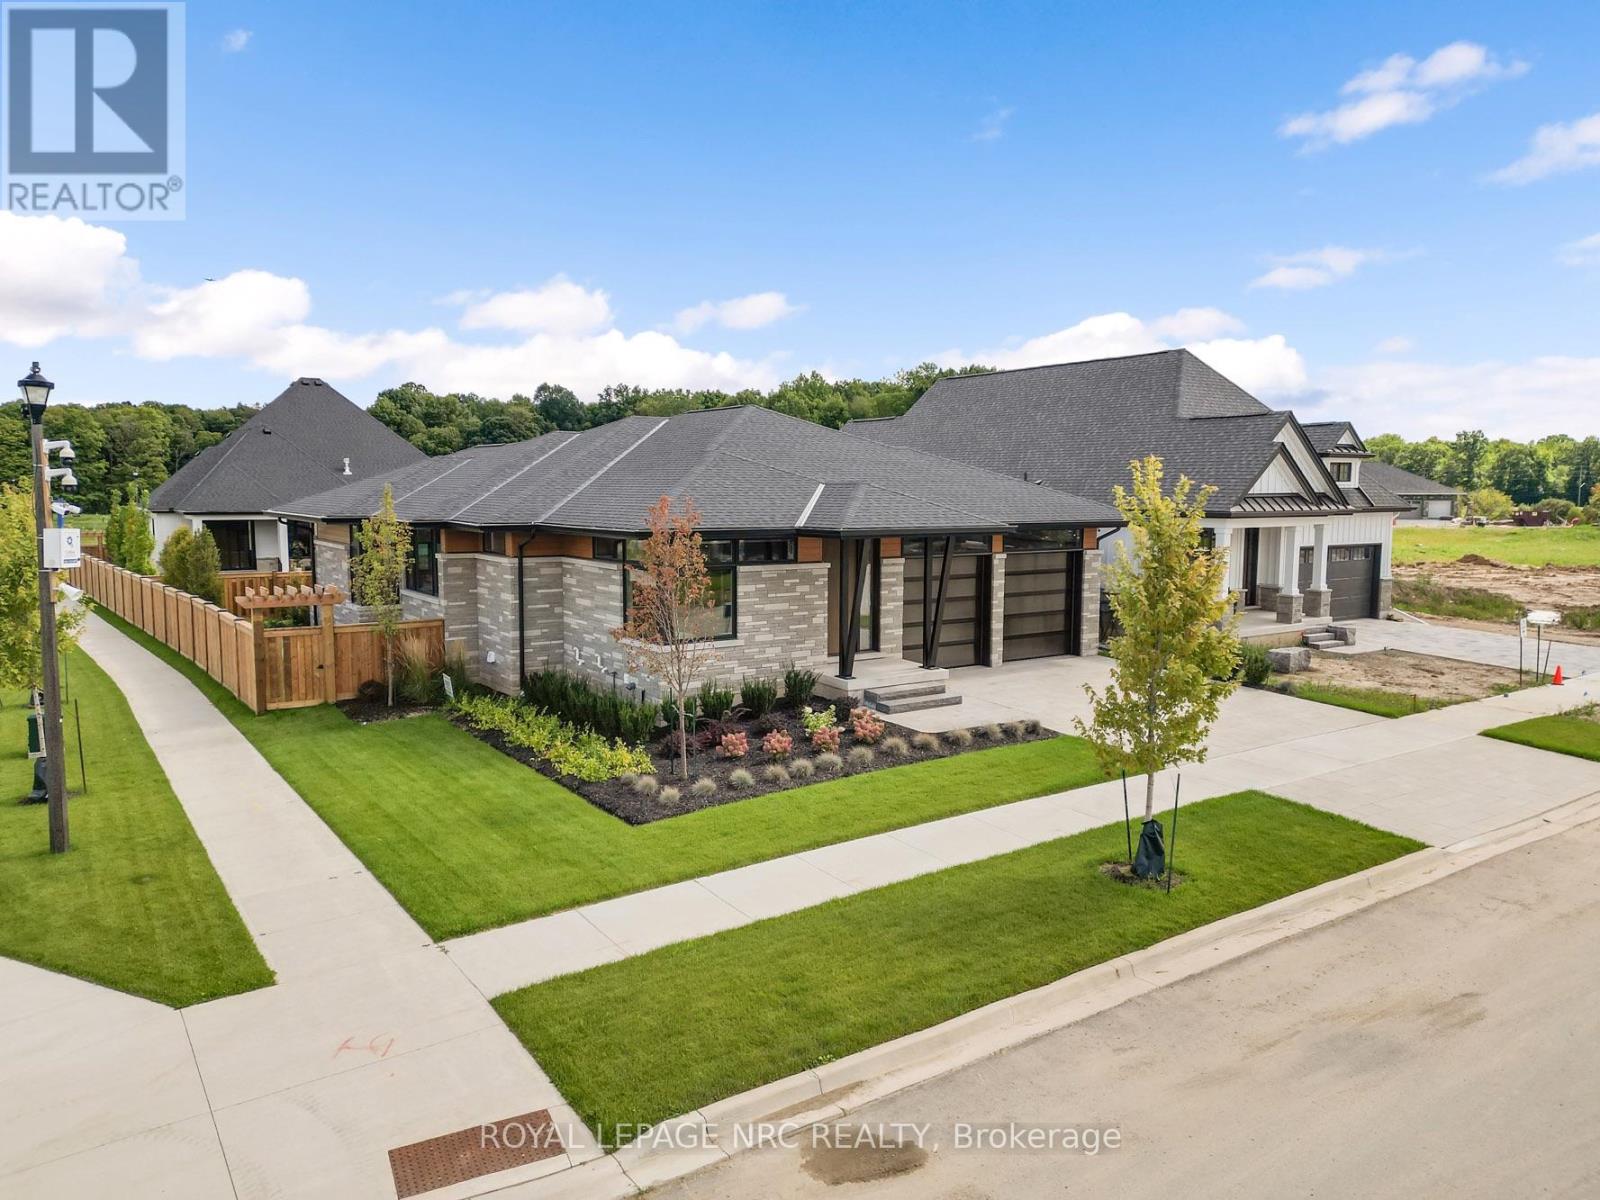
Pelham, Ontario
The term dream home doesn't cut it. This Rinaldi model home is everything you have wished for and more. - Welcome to 50 Page Street! Set on a large lot in Fonthill's finest neighbourhood, Forest Park, this 4 bedroom, 3 bathroom 1999 sq ft bungalow (with 1364 sq ft of finished basement space) is a mid-century modern inspired marvel. Grand 10-foot ceilings and luxurious hardwood floors compliments each other across the main floor. The 11 foot kitchen island demands the attention of the most skilled cooks & chefs. Luxurious Fisher Paykel appliances and a custom walk-in pantry make entertaining as easy as can be. The living/dining room offers a stunning fireplace feature set against a 20'x9' glass door feature overlooking the rear yard. A breathtaking 112 sq ft primary closet complete with a custom makeup vanity filled with natural light is the perfect entry to the private 5 piece ensuite bathroom (both areas equipped with heated floors) that offer exquisite stone and wood finishes. A main floor laundry room, 2nd bedroom and a stylish 2 piece bathroom complete this incredible main floor. The finished basement lives nothing to be desired. Luxury vinyl plank flooring, a custom wet bar, rec room with an offset gas fireplace, 2 spacious bedrooms tons of storage and even a bespoke home gym tucked behind glass - this is the basement of your dreams.The fully fenced and landscaped backyard with its 25'9" x 12' covered Trex deck is ready for your next legendary gathering. Its full irrigation system makes keeping everything lush and green a breeze. A large 21'11"x21'10" attached garage combined with the private interlocking paver driveway provides plenty of parking for loved ones and guests. This one of a kind home is awaiting its discerning owners. Interested in perfectly tailoring a home to your needs? Lots backing out to Carolinian Forest are still available. Visit 50 Page St today and discover why Forest Park is the community that is meant for you. (id:60588)
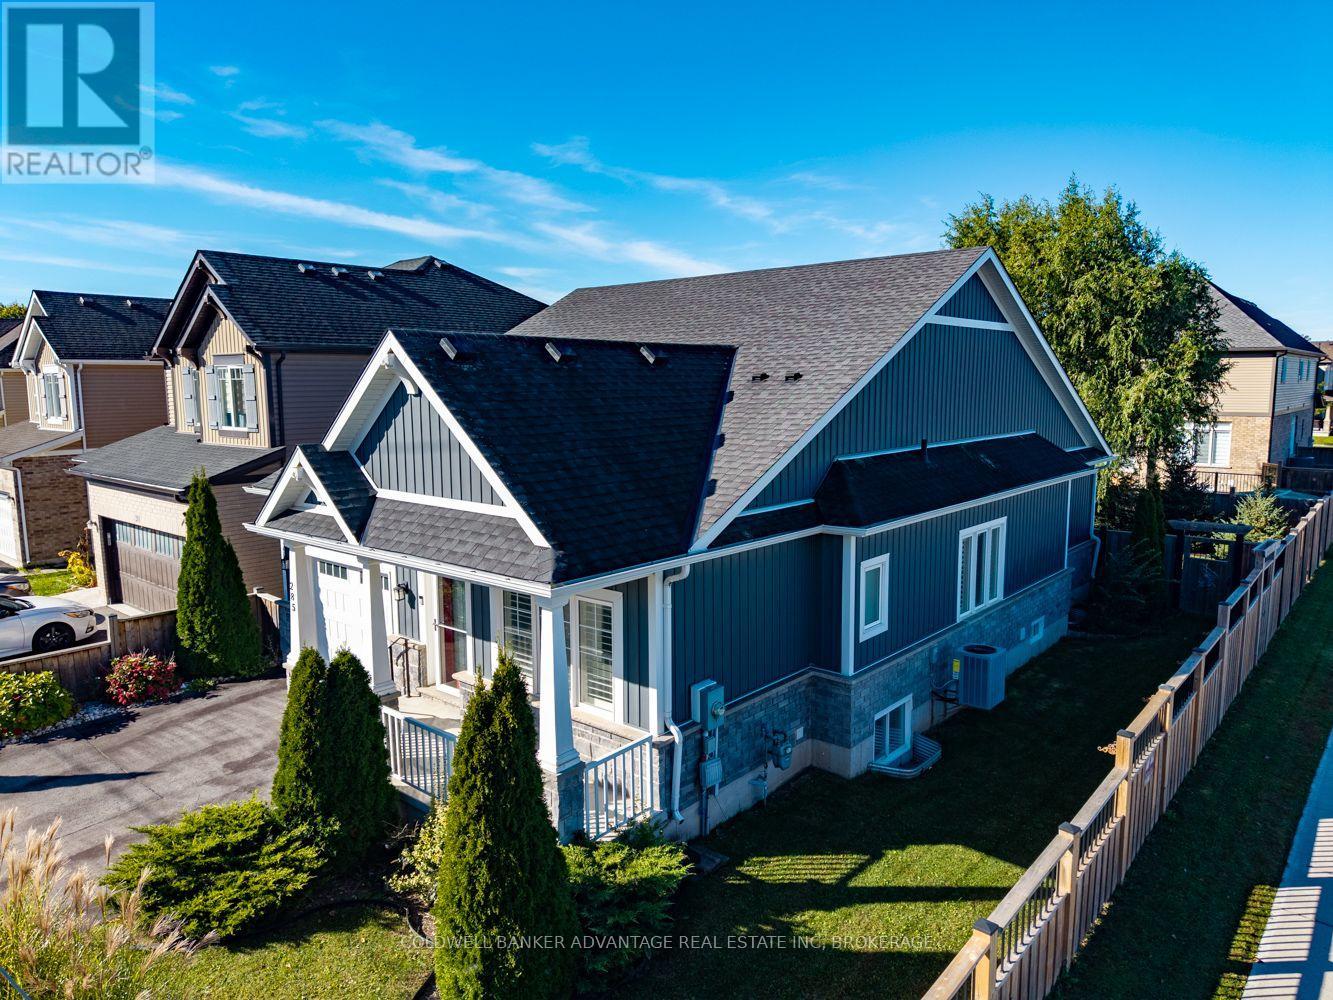
Welland, Ontario
Offering style, comfort, and functionality, this Mountainview Homes bungalow sits on a spacious corner lot in Welland's desirable Coyle Creek neighbourhood. With over 2,400 sq. ft. of finished living space, this home offers 2+1 bedrooms, 2 full bathrooms on the main floor with beautifully tiled showers as well as a third full bath downstairs, and convenient main-floor laundry. The bright, open-concept layout features soaring ceilings, a gas fireplace, and a spacious kitchen with custom cabinetry, granite countertops, and a large island. The primary suite includes a walk-in closet and private ensuite, while the three-season sunroom overlooks the landscaped, fully fenced backyard. Downstairs, the finished lower level offers a generous recreation room, additional bedroom, full bathroom, hobby room, and ample storage. Conveniently located near shopping, parks, schools, and highway access. A well-maintained home offering plenty of space inside and out! (id:60588)

Welland, Ontario
Open House Tues to Sat from 1 to 5 pm. Be among the first to experience life at Upper Vista Welland, a brand-new waterfront condominium community perfectly positioned along the scenic Welland Canal. This beautifully designed suite offers bright, open-concept living with floor-to-ceiling windows, a private balcony, quartz countertops, s/s appliances, designer cabinetry, wide-plank flooring, and the convenience of in-suite laundry. As the first occupant, you'll enjoy the fresh feel of a never-lived-in home with modern finishes and brand-new appliances throughout. Discover a true resort-style lifestyle with thoughtfully designed amenities that make every day feel like a getaway. Residents enjoy a fully equipped fitness centre, elegant resident and social lounges, rooftop terrace with panoramic canal views, beautifully landscaped outdoor spaces, a waterfront dock with canoe and kayak access, seasonal boat rentals, pet wash station, visitor parking, and secure underground parking with controlled building access, providing both convenience and peace of mind. Step outside your door to kilometers of picturesque waterfront walking and cycling trails, perfect for morning coffee strolls, evening sunsets, or an active lifestyle surrounded by nature. Ideally located just minutes from shopping, restaurants, cafés, grocery stores, the Welland International Flatwater Centre, Niagara College, golf courses, parks, public transit, Niagara Falls, Niagara's renowned wineries, the U.S. border, & major highways, you'll enjoy the perfect balance of waterfront tranquility and everyday convenience. Whether you're a professional, couple, downsizer, retiree, or simply looking for a fresh start in one of Niagara's newest condominium communities, Upper Vista Welland offers the quality, lifestyle, and location you've been waiting for. With occupancy now underway, secure a brand-new home before the community is fully leased. Experience the Upper Vista lifestyle for yourself. (id:60588)
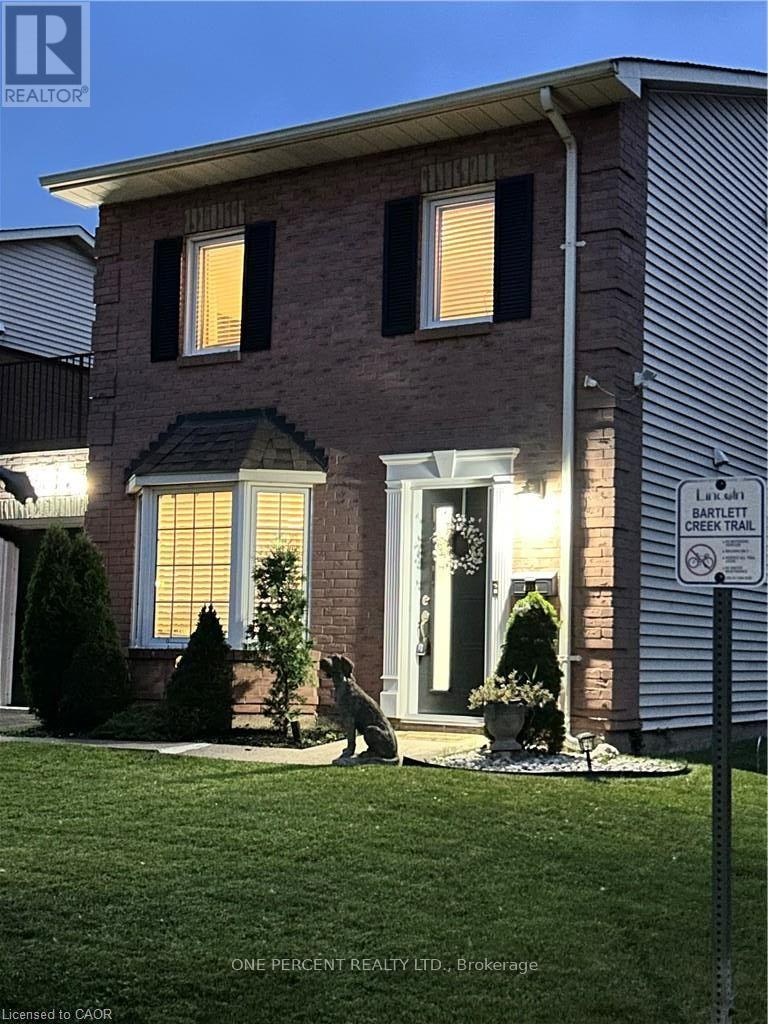
Lincoln, Ontario
Welcome to this beautiful, freehold end-unit, only attached by the garage, offering the perfect blend of comfort and style. Featuring three generously sized bedrooms on the 2nd floor. The primary bedroom is 14.6 ft x 11.75 ft with wall-to-wall closet space. It has 2 beautiful windows, allowing natural light into the room. This home is ideal for growing families, first-time buyers, or those looking to downsize without compromise. The heart of the home has an updated kitchen showcasing modern finishes, ample cabinetry, and plenty of counter space. The bright and spacious open-concept dining and living room has a sliding door, allowing natural light throughout the day. The layout provides excellent flow for everyday living. Step outside to a large, fully usable backyard-an ideal space for children to play, family gatherings, gardening, or summer barbecues. Whether you're hosting or relaxing, this outdoor area adds tremendous value and versatility. Situated in a desirable, family-friendly neighbourhood, this home is conveniently located close to schools, parks, shopping, and public transit, making daily life easy and accessible. A wonderful opportunity to own a move-in-ready home in a great location. UPDATES on the home: New Patio door in 2024, New shed in 2023, New front door retractable screen in 2024, Humidifier and Vents cleaned in 2024, 3 New smoke detectors in 2025 (id:60588)
Niagara-On-The-Lake, Ontario
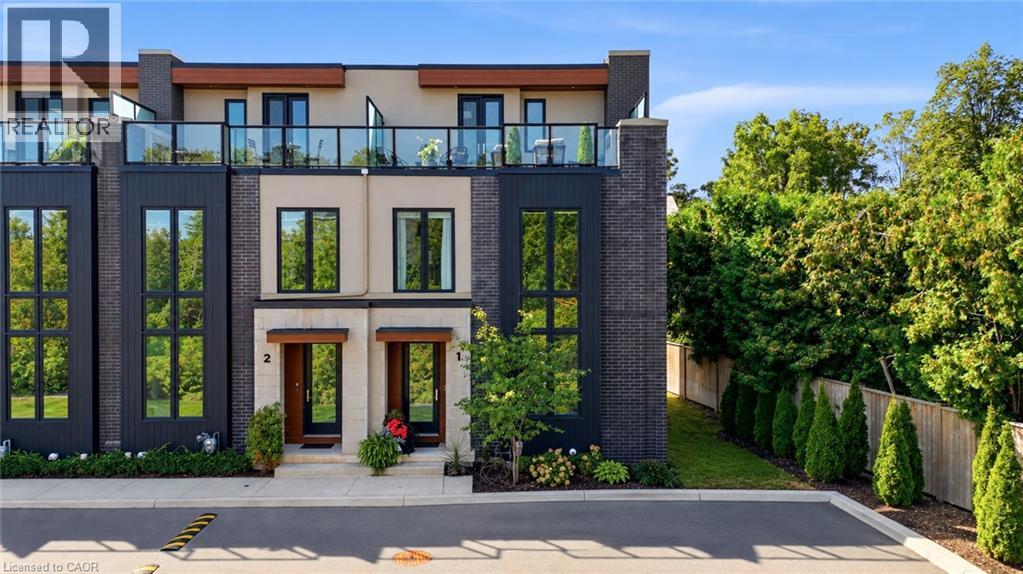
Welcome to the crown jewel of Vineyard Square. Unit 1 at 1397 York Road is a premier corner residence in historic St. Davids, offering over $200,000 in professional upgrades and refined living in the heart of Niagara wine country. This beautifully appointed end-unit townhome features an expanded footprint and extra windows that fill the open-concept interior with natural light. A private residential elevator connects all four fully finished levels, while glass railings, 7-inch engineered hardwood, 50 pot lights, custom lighting and automated solar-powered window shades create a sophisticated setting. The custom Enns Cabinetry kitchen impresses with extended pantry cabinetry, a quartz waterfall island and matching backsplash, under-cabinet LED lighting and a bronze/gold faucet. High-end appliances include an induction cooktop, speed oven, stacked oven and built-in refrigerator. Three gas fireplaces with large-format tiled feature walls bring warmth to the main living area, primary bedroom and guest bedroom. The primary retreat features custom built-in closets and shelving, a designer feature wall and a spa-inspired ensuite with double sinks, a deep soaker tub and a glass-enclosed rainfall shower. The guest bedroom also offers custom built-ins and its own fireplace. Large-format tile finishes elevate the bathrooms throughout.Thoughtful conveniences include a Carrier SmartHome thermostat, integrated alarm system, battery sump pump backup and maintenance-free artificial turf. A private two-car garage with double-entry access and internal complex access completes this exceptional home. Enjoy an elevated lifestyle just steps from Ravine Vineyard, local boutiques and fine dining. With its signature corner position, extensive upgrades and four levels of finished living space, this turnkey residence offers a distinctive opportunity in one of St. Davids' exclusive luxury enclaves. (id:60588)
Welland, Ontario
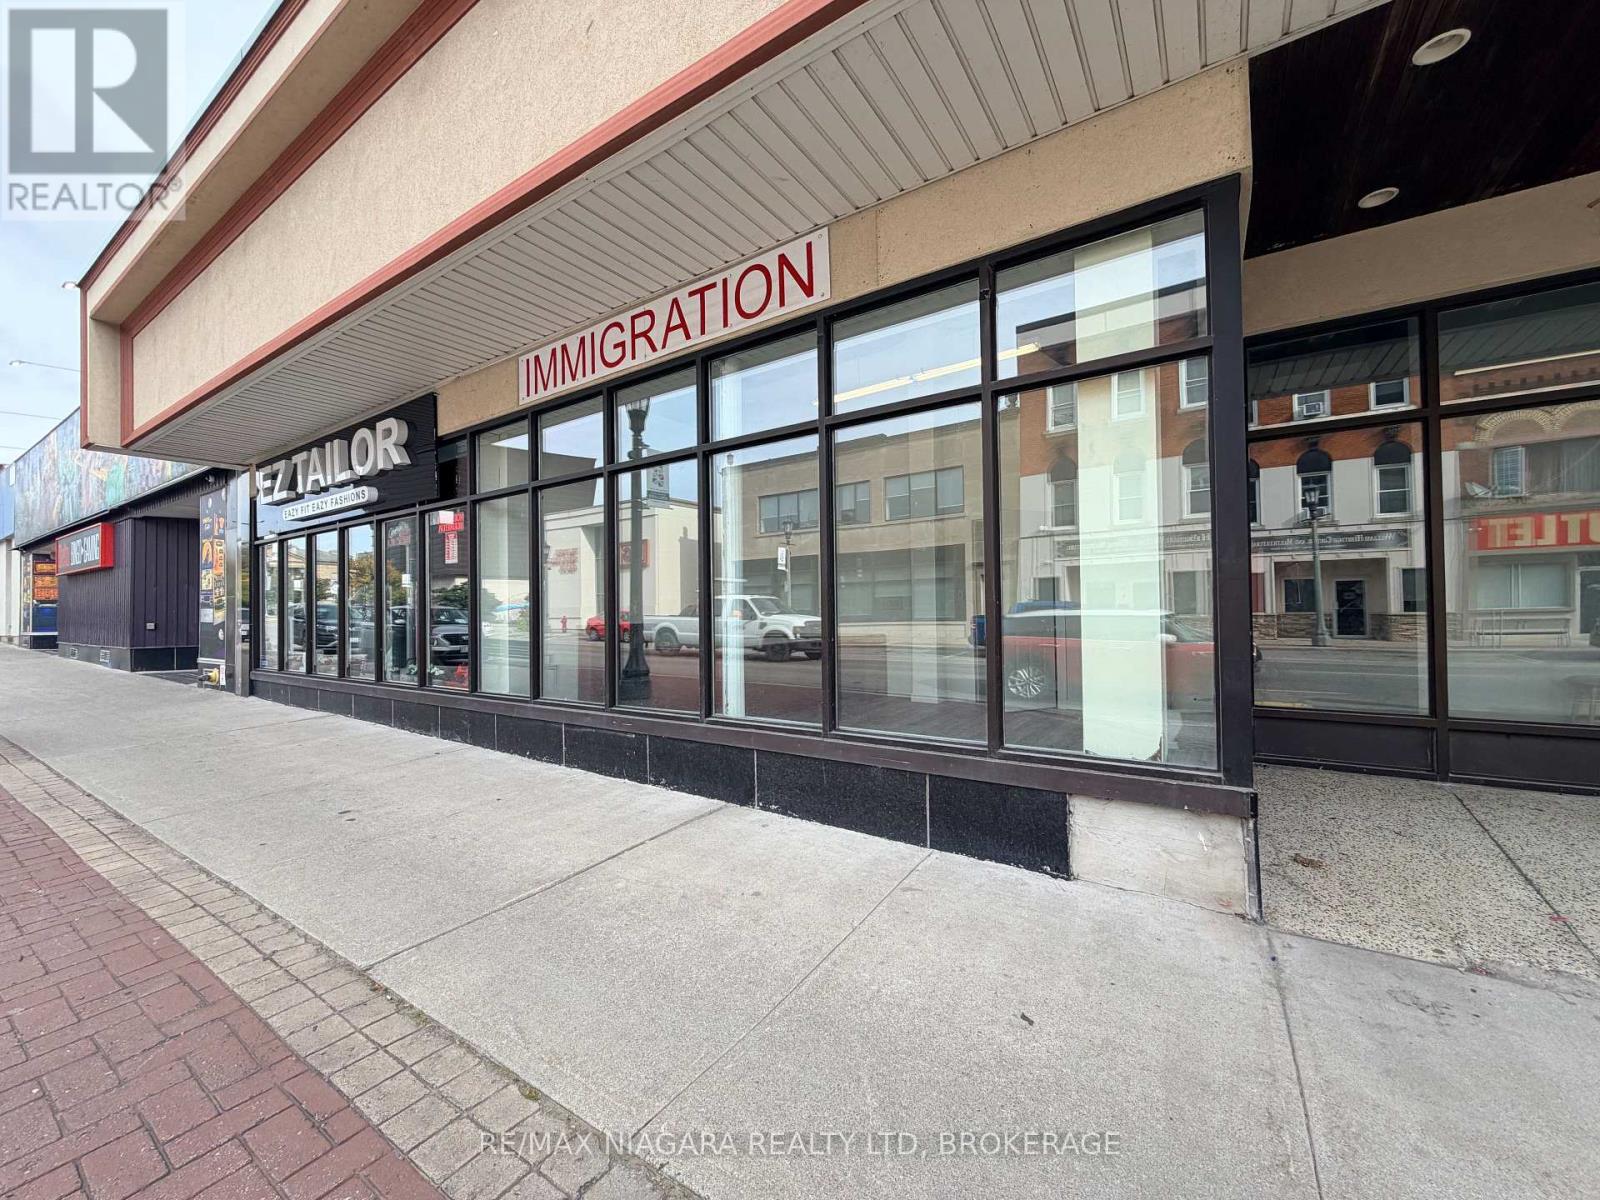
Commercial unit available on East Main Street in downtown Welland. Rent is all inclusive with utilities! Approximately 350 square feet, Large display windows. Previously used as an immigration office. Vacant with immediate possession. Rent is $800 per month plus HST. All inclusive gross lease, utilities included. (id:60588)
Pelham, Ontario
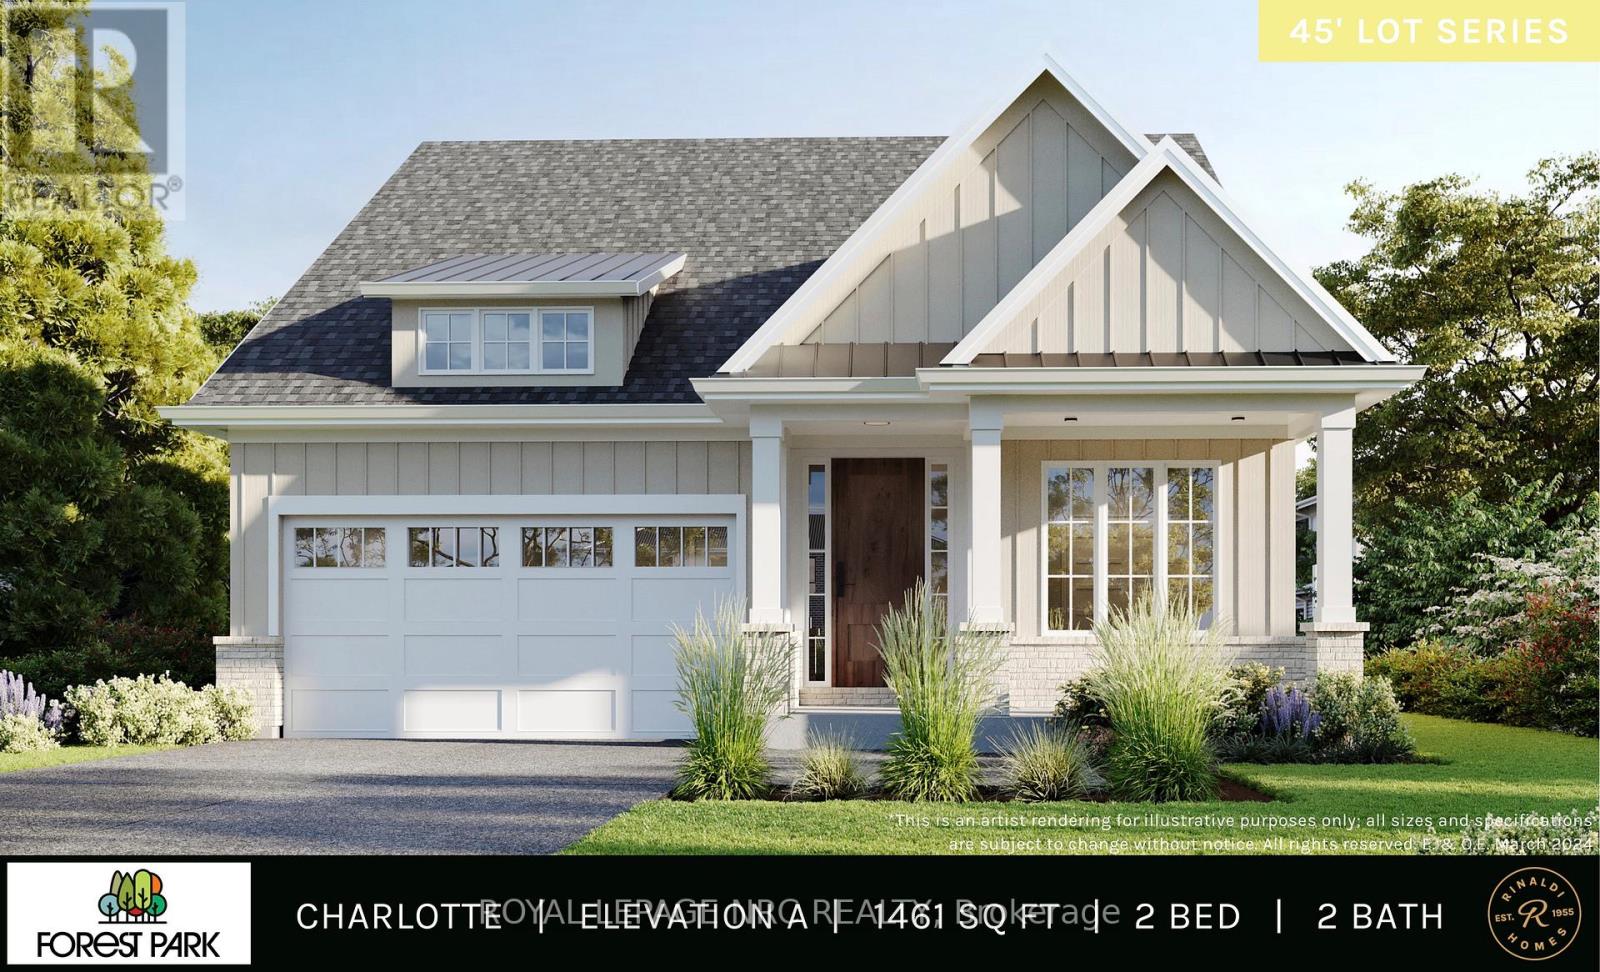
TO BE BUILT - Exquisite 1493 Sq Ft detached bungalow with 2 beds, 2 baths and double garage. 9' main floor ceiling, 8'4" basement foundation height pour, 8' tall stained fiberglass front door with multi point locking system, 8' tall interior solid core doors and 16'x8' sliding 4 panel rear sliding patio door. 25'x12' pressure treated wood covered rear deck including Probilt railing with tempered glass panels. Artcraft quality cabinetry to the ceiling in the kitchen with crown moulding, valence trim, soft close doors and drawers. Quartz countertops in the kitchen, main bath and ensuite. Engineered hardwood flooring in hall, kitchen, great room & dining room. Main floor pot light package and generous lighting allowance for light fixtures. Luxurious primary bedroom with 13'10" long WIC and ensuite with double sinks and tiled shower with frameless glass. Over the post handrail system with wrought iron spindles. High efficiency Carrier furnace, Carrier A/C, Liftmaster automatic garage door opener, fully sodded lot and much more. To be built by national award winning home builder, Rinaldi Homes. *Please note that listing price includes the limited time enhanced HST rebate. Model Home on Site (50 Page Street) - Open 7 days a week. (id:60588)
St. Catharines, Ontario
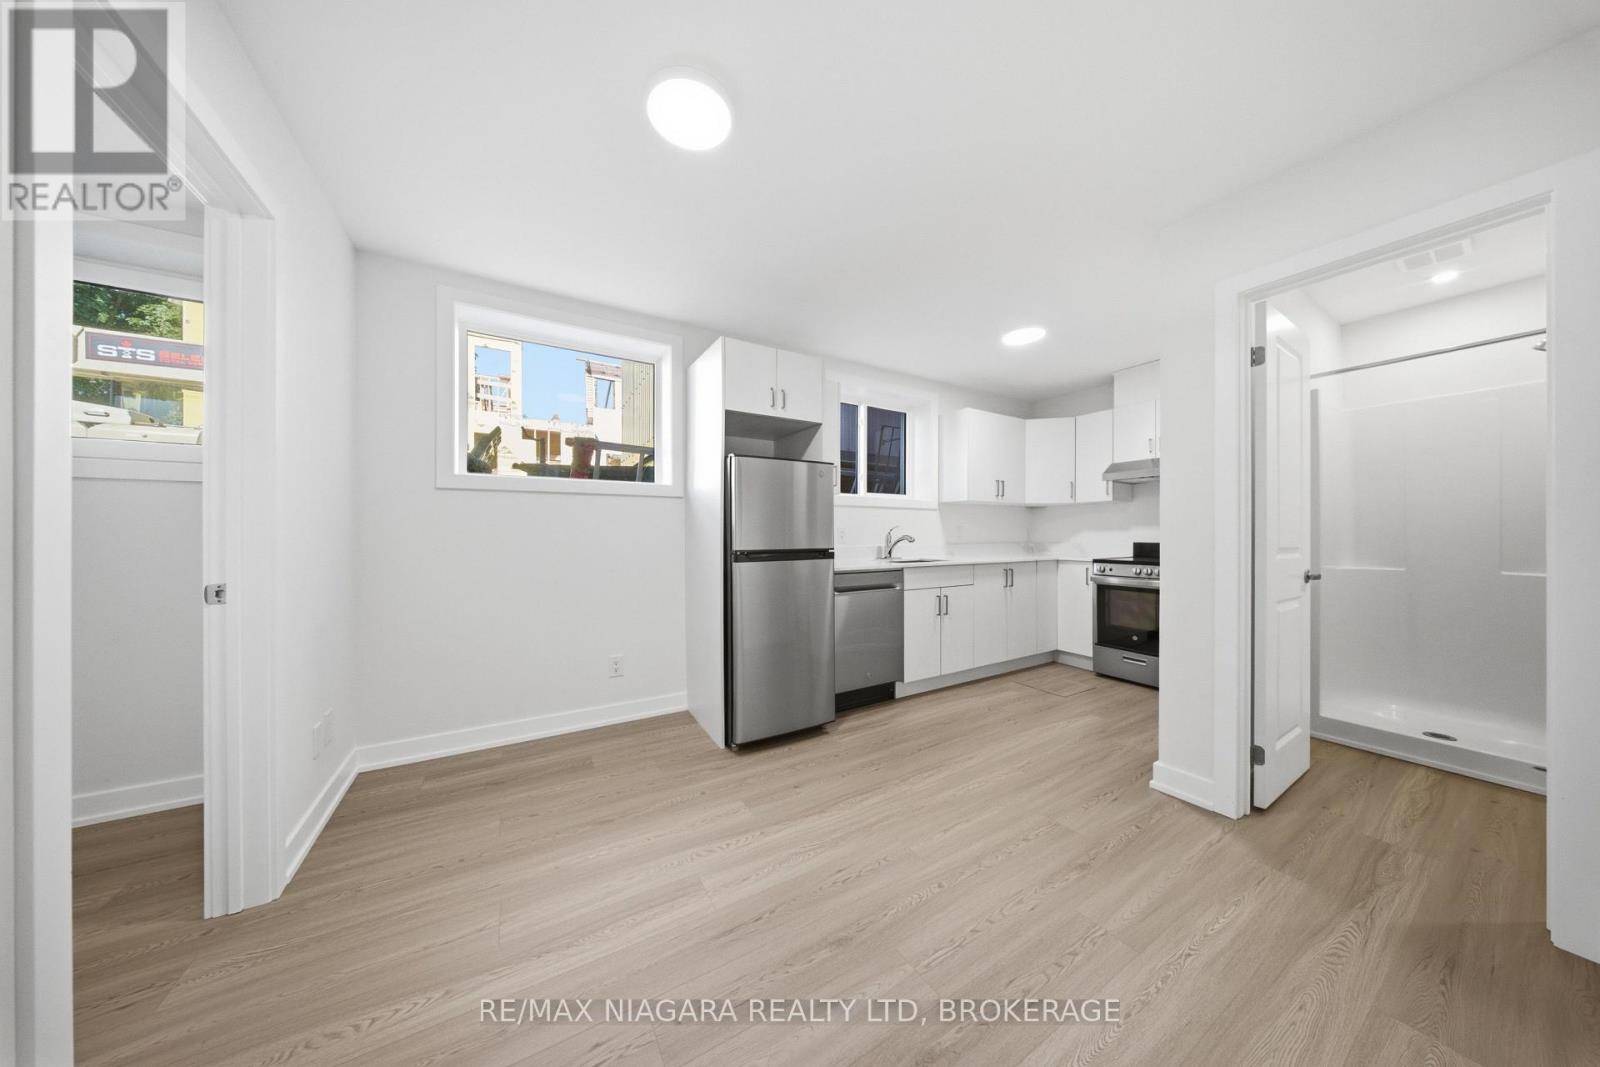
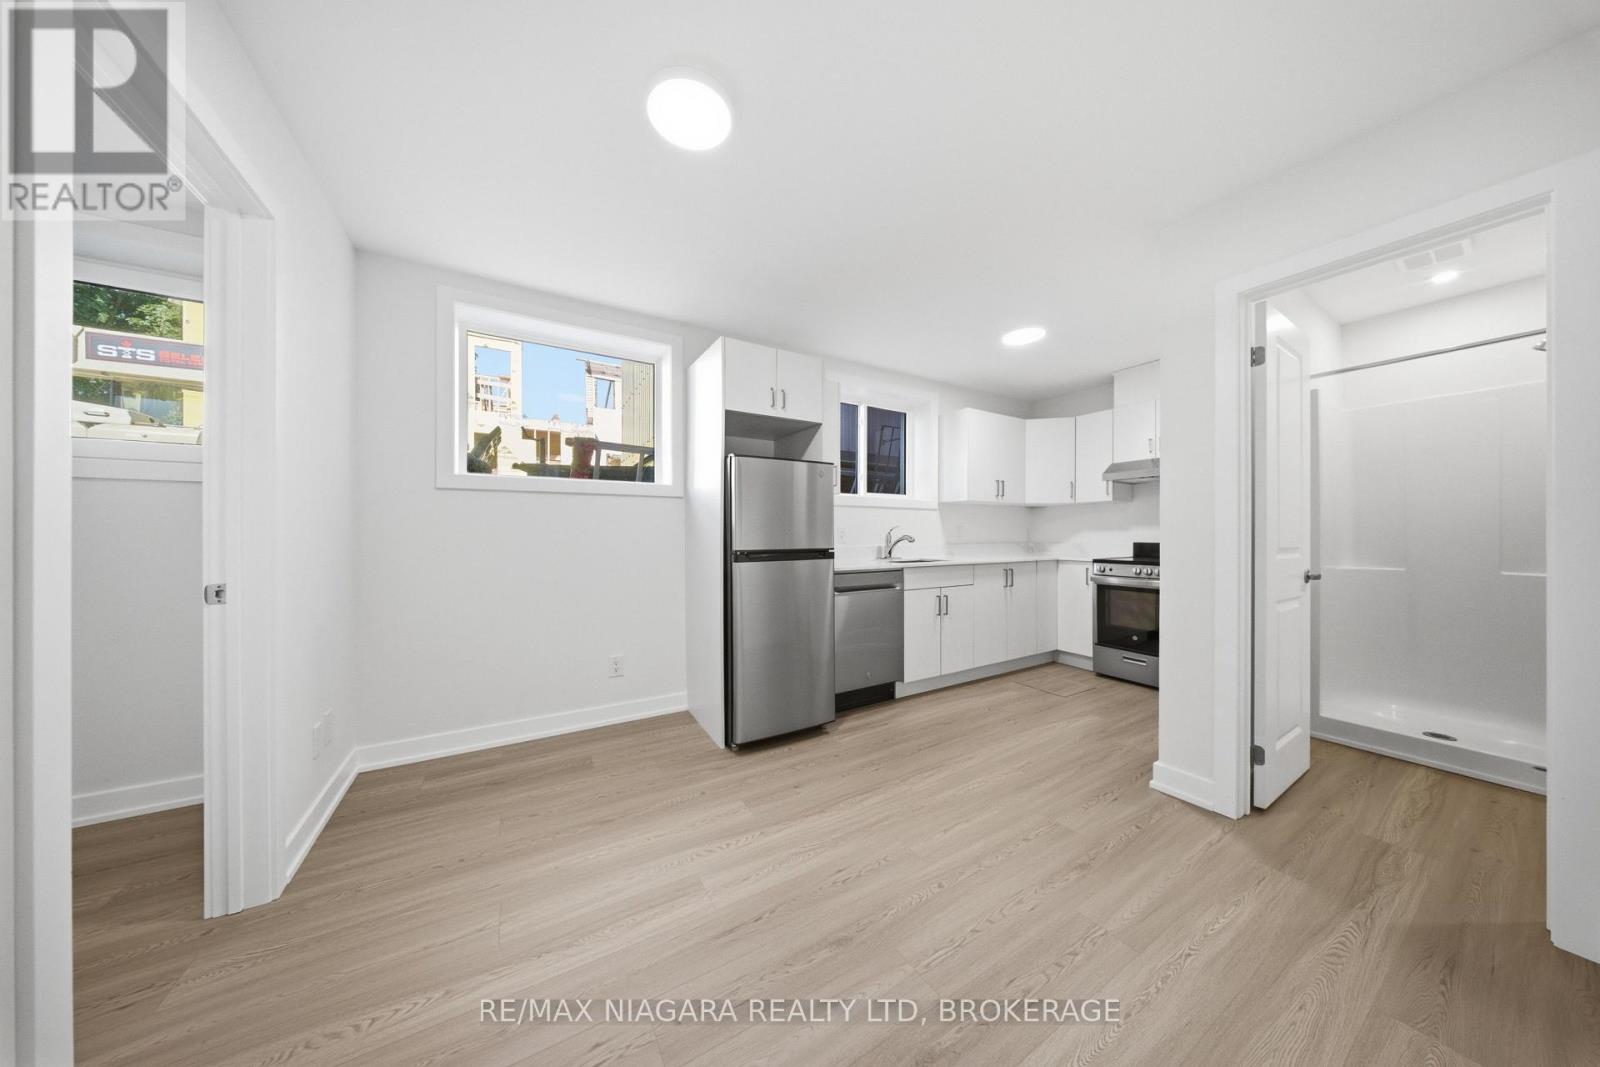
Be the first to call this beautiful brand new lower-level unit home at 140 Church Street in the heart of downtown. Thoughtfully designed with large windows that bring in welcoming natural light, this bright suite features vinyl plank flooring throughout and a chef-inspired kitchen complete with marble countertops, stainless steel appliances, and modern cabinetry. The open-concept living space flows comfortably, while a spacious bedroom and generous closet space add everyday function. Comfort is dialled in year-round with an individual heat pump and A/C, in-suite laundry, high speed internet included, and a quiet, private setting tucked away from the street. Steps from public transit, award-winning restaurants, the Performing Arts Centre, the public library, historic parks, schools, and medical clinics. (id:60588)
St. Catharines, Ontario
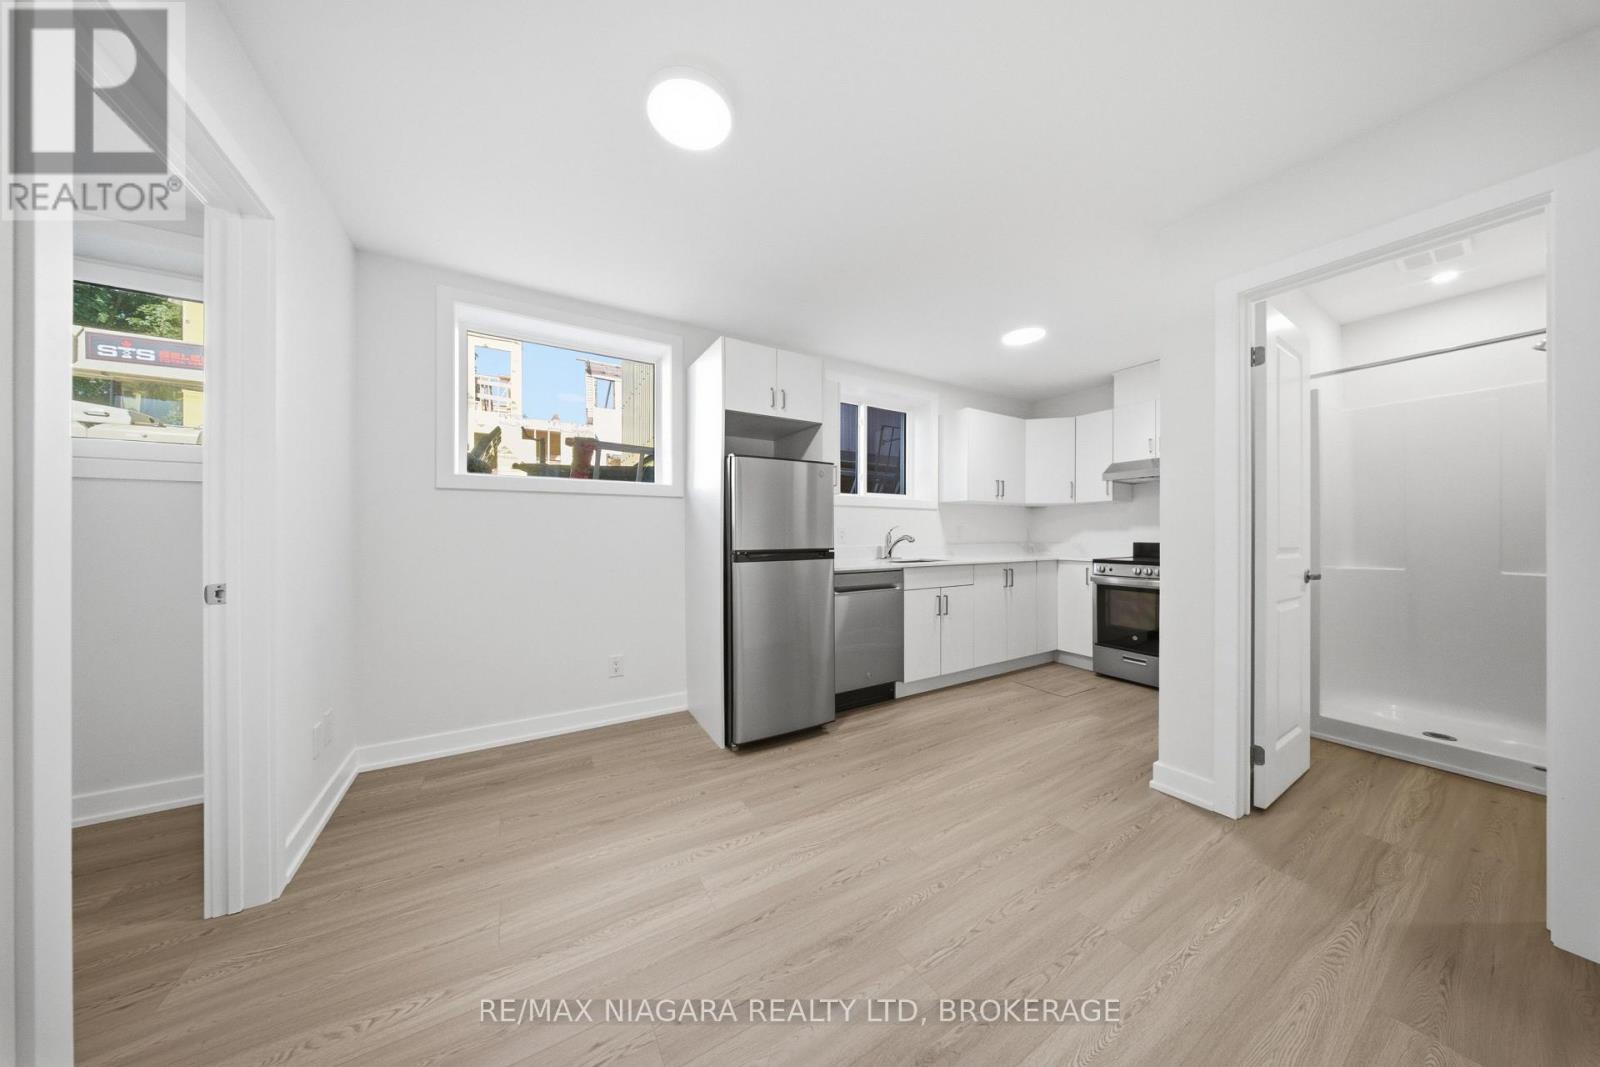
Be the first to call this beautiful brand new lower-level unit home at 140 Church Street in the heart of downtown. Thoughtfully designed with large windows that bring in welcoming natural light, this bright suite features vinyl plank flooring throughout and a chef-inspired kitchen complete with marble countertops, stainless steel appliances, and modern cabinetry. The open-concept living space flows comfortably, while a spacious bedroom and generous closet space add everyday function. Comfort is dialled in year-round with an individual heat pump and A/C, in-suite laundry, high speed internet included, and a quiet, private setting tucked away from the street. Steps from public transit, award-winning restaurants, the Performing Arts Centre, the public library, historic parks, schools, and medical clinics. (id:60588)
St. Catharines, Ontario
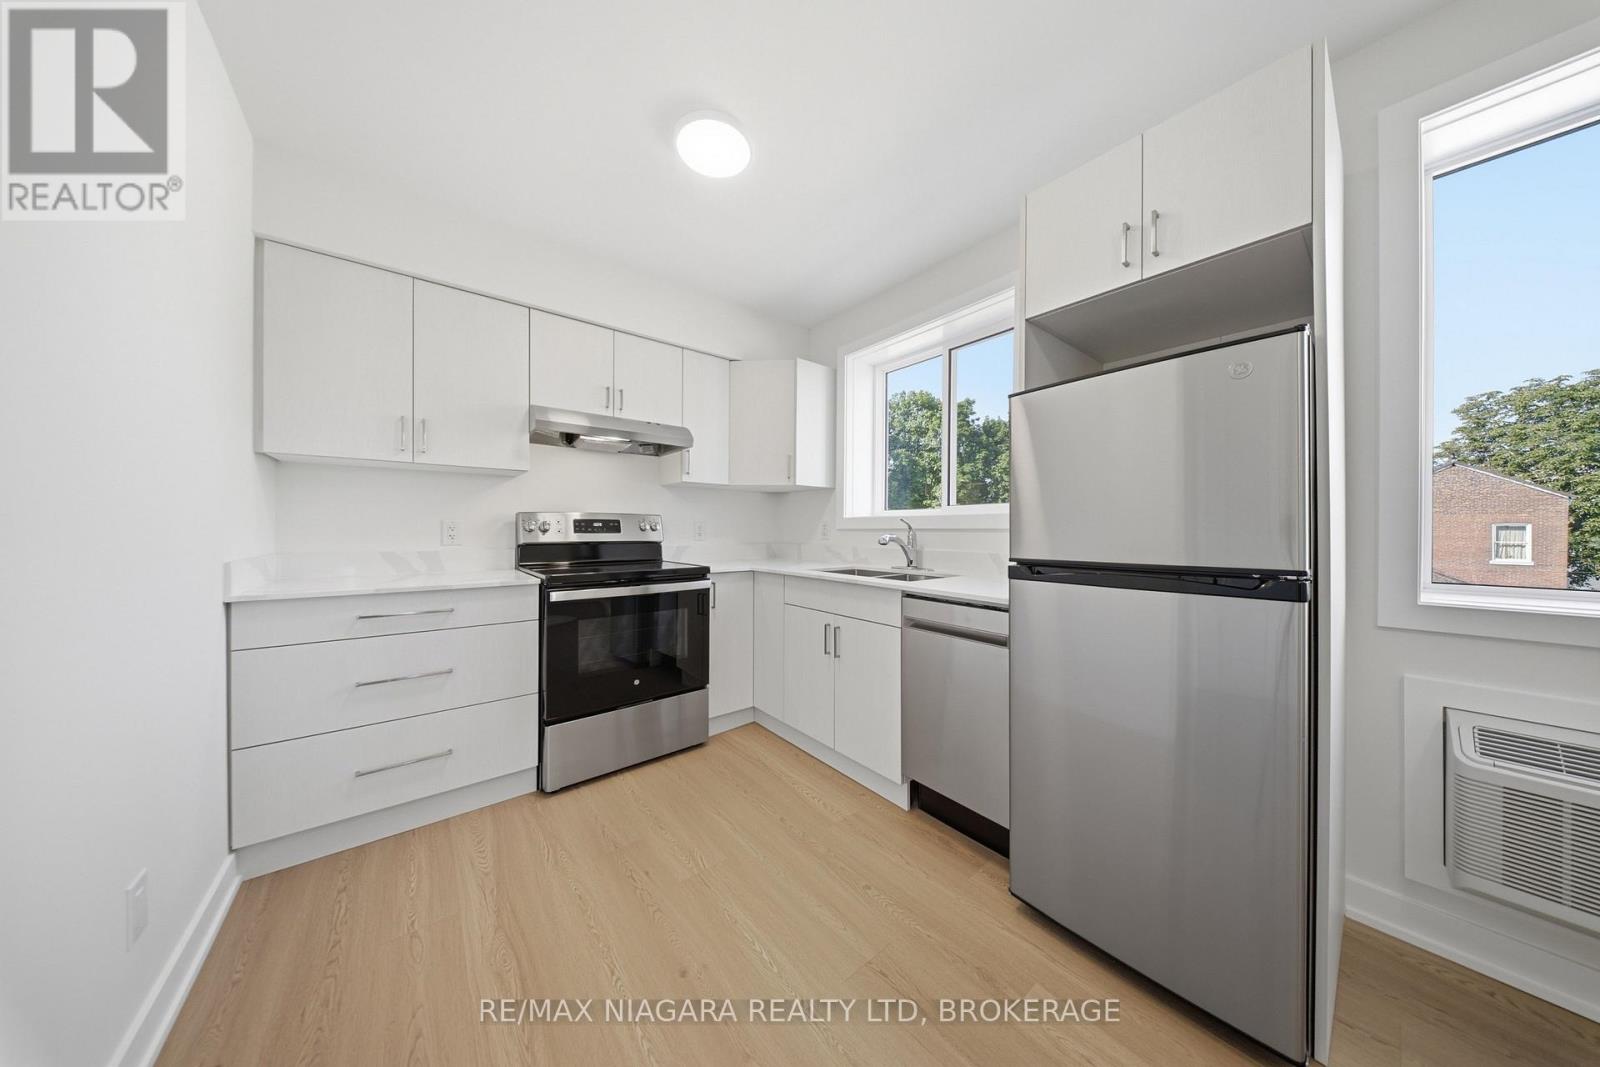
Be the first to call this beautiful brand new lower-level unit home at 140 Church Street in the heart of downtown. Thoughtfully designed with large windows that bring in welcoming natural light, this bright suite features vinyl plank flooring throughout and a chef-inspired kitchen complete with marble countertops, stainless steel appliances, and modern cabinetry. The open-concept living space flows comfortably, while a spacious bedroom and generous closet space add everyday function. Comfort is dialled in year-round with an individual heat pump and A/C, in-suite laundry, high speed internet included, and a quiet, private setting tucked away from the street. Steps from public transit, award-winning restaurants, the Performing Arts Centre, the public library, historic parks, schools, and medical clinics. (id:60588)
St. Catharines, Ontario
Be the first to call this beautiful brand new lower-level unit home at 140 Church Street in the heart of downtown. Thoughtfully designed with large windows that bring in welcoming natural light, this bright suite features vinyl plank flooring throughout and a chef-inspired kitchen complete with marble countertops, stainless steel appliances, and modern cabinetry. The open-concept living space flows comfortably, while a spacious bedroom and generous closet space add everyday function. Comfort is dialled in year-round with an individual heat pump and A/C, in-suite laundry, high speed internet included, and a quiet, private setting tucked away from the street. Steps from public transit, award-winning restaurants, the Performing Arts Centre, the public library, historic parks, schools, and medical clinics. (id:60588)