3 Bedroom
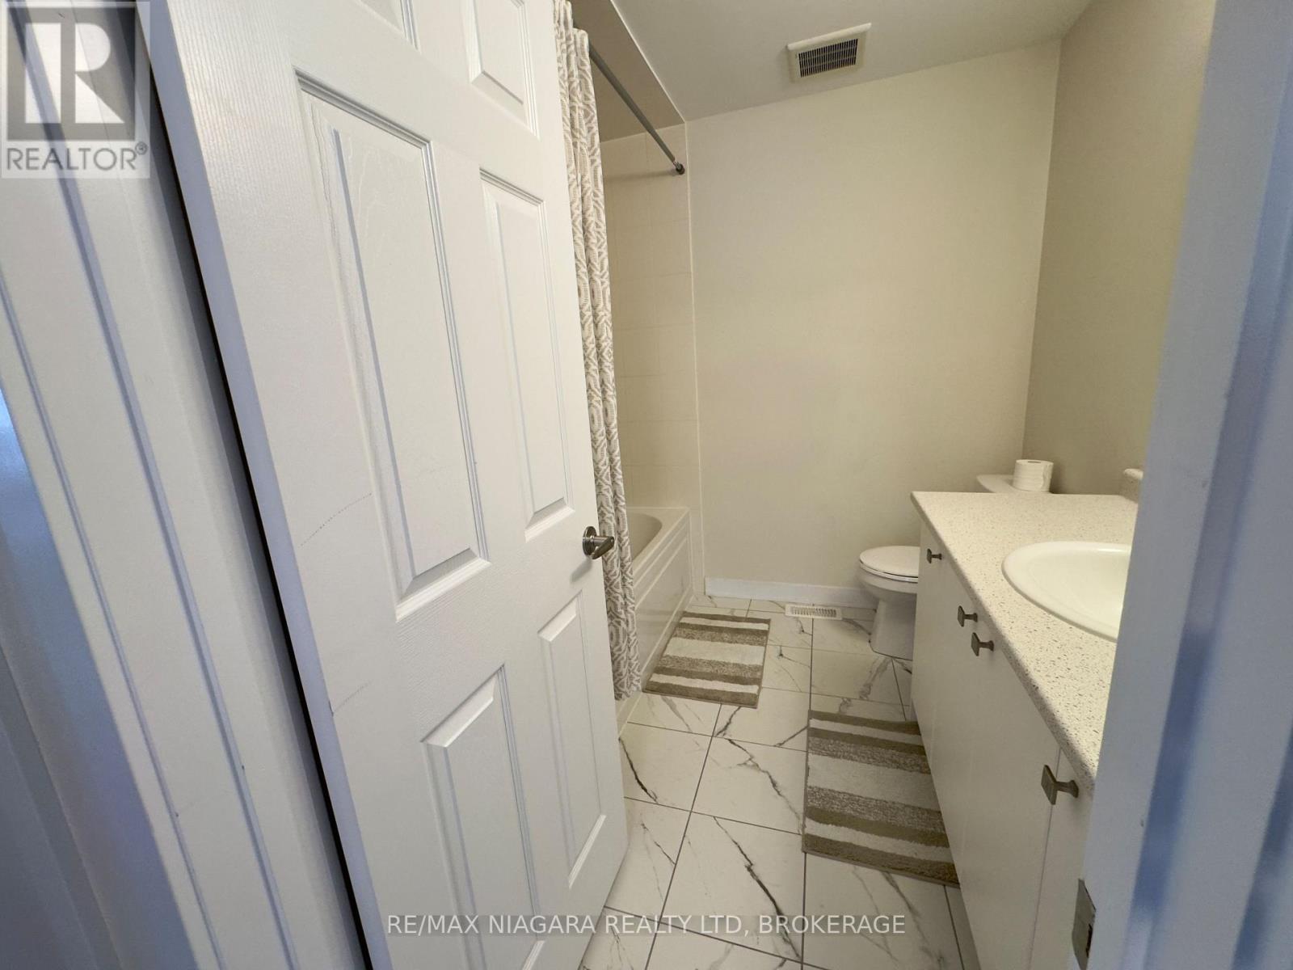
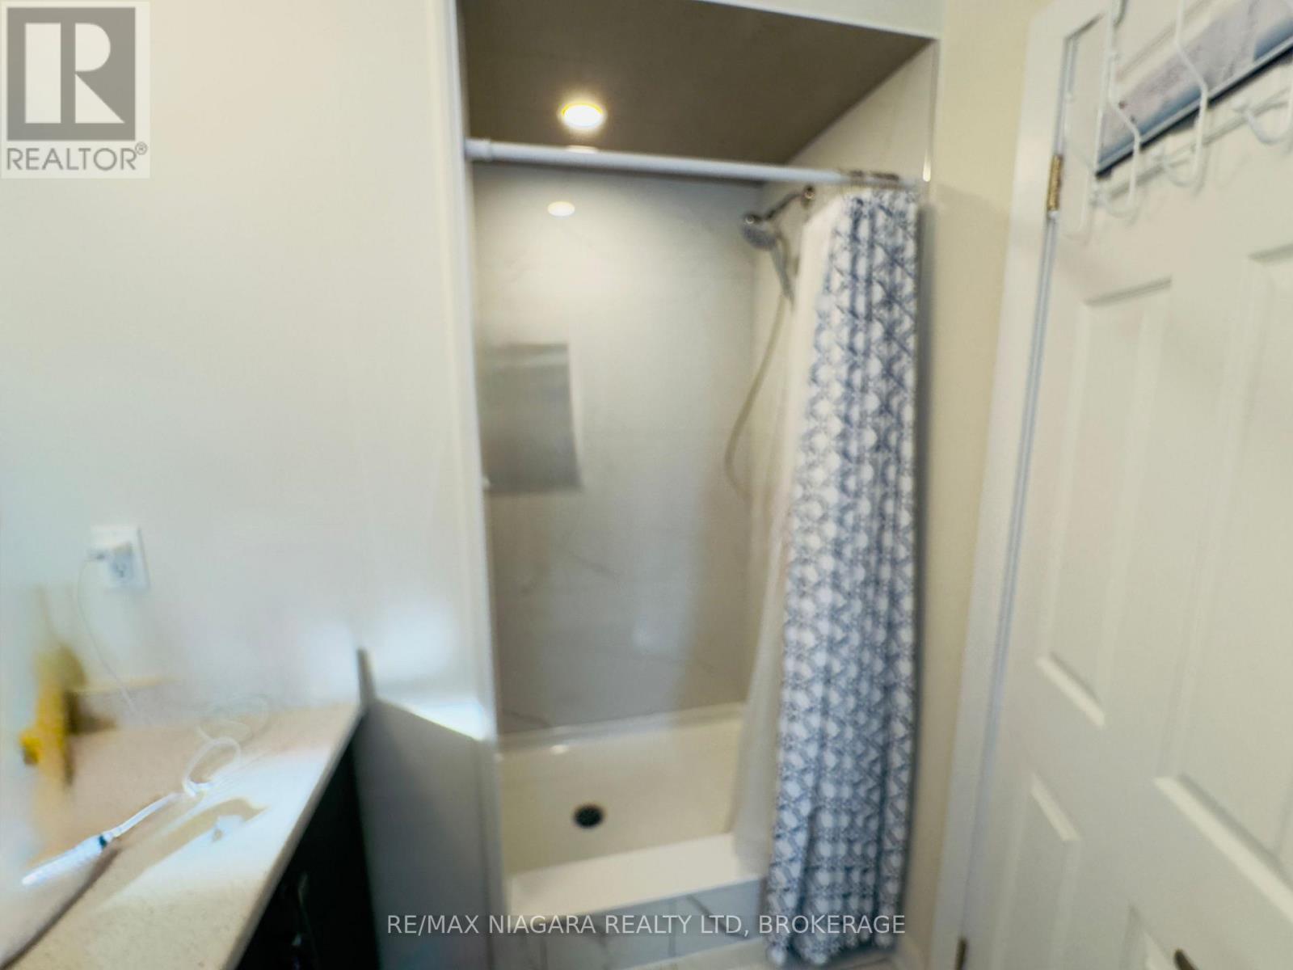
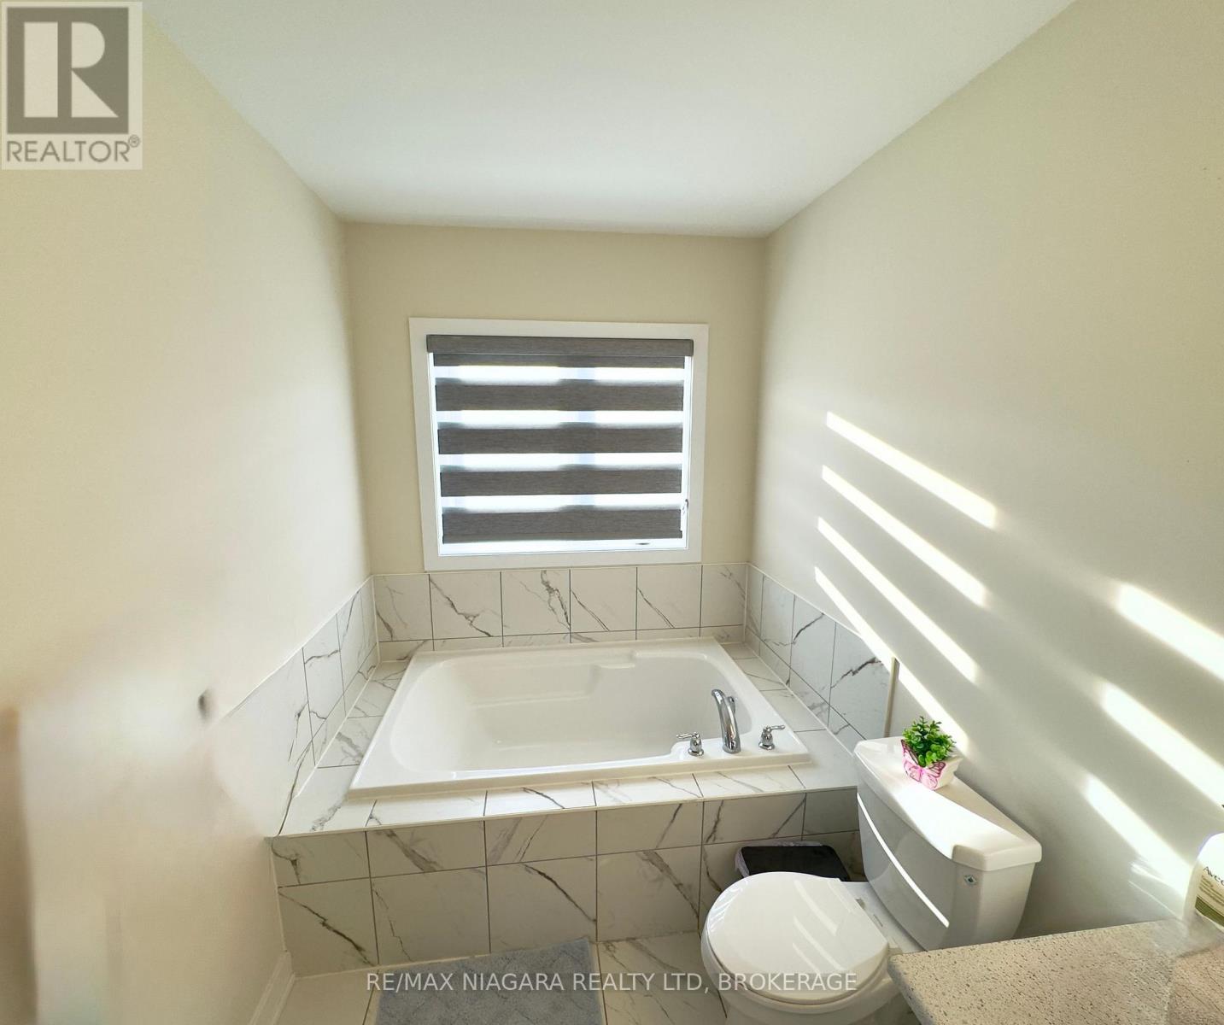
3 Bathroom
1,500 - 2,000 sqft
Central Air Conditioning
Forced Air
$2,650 Monthly
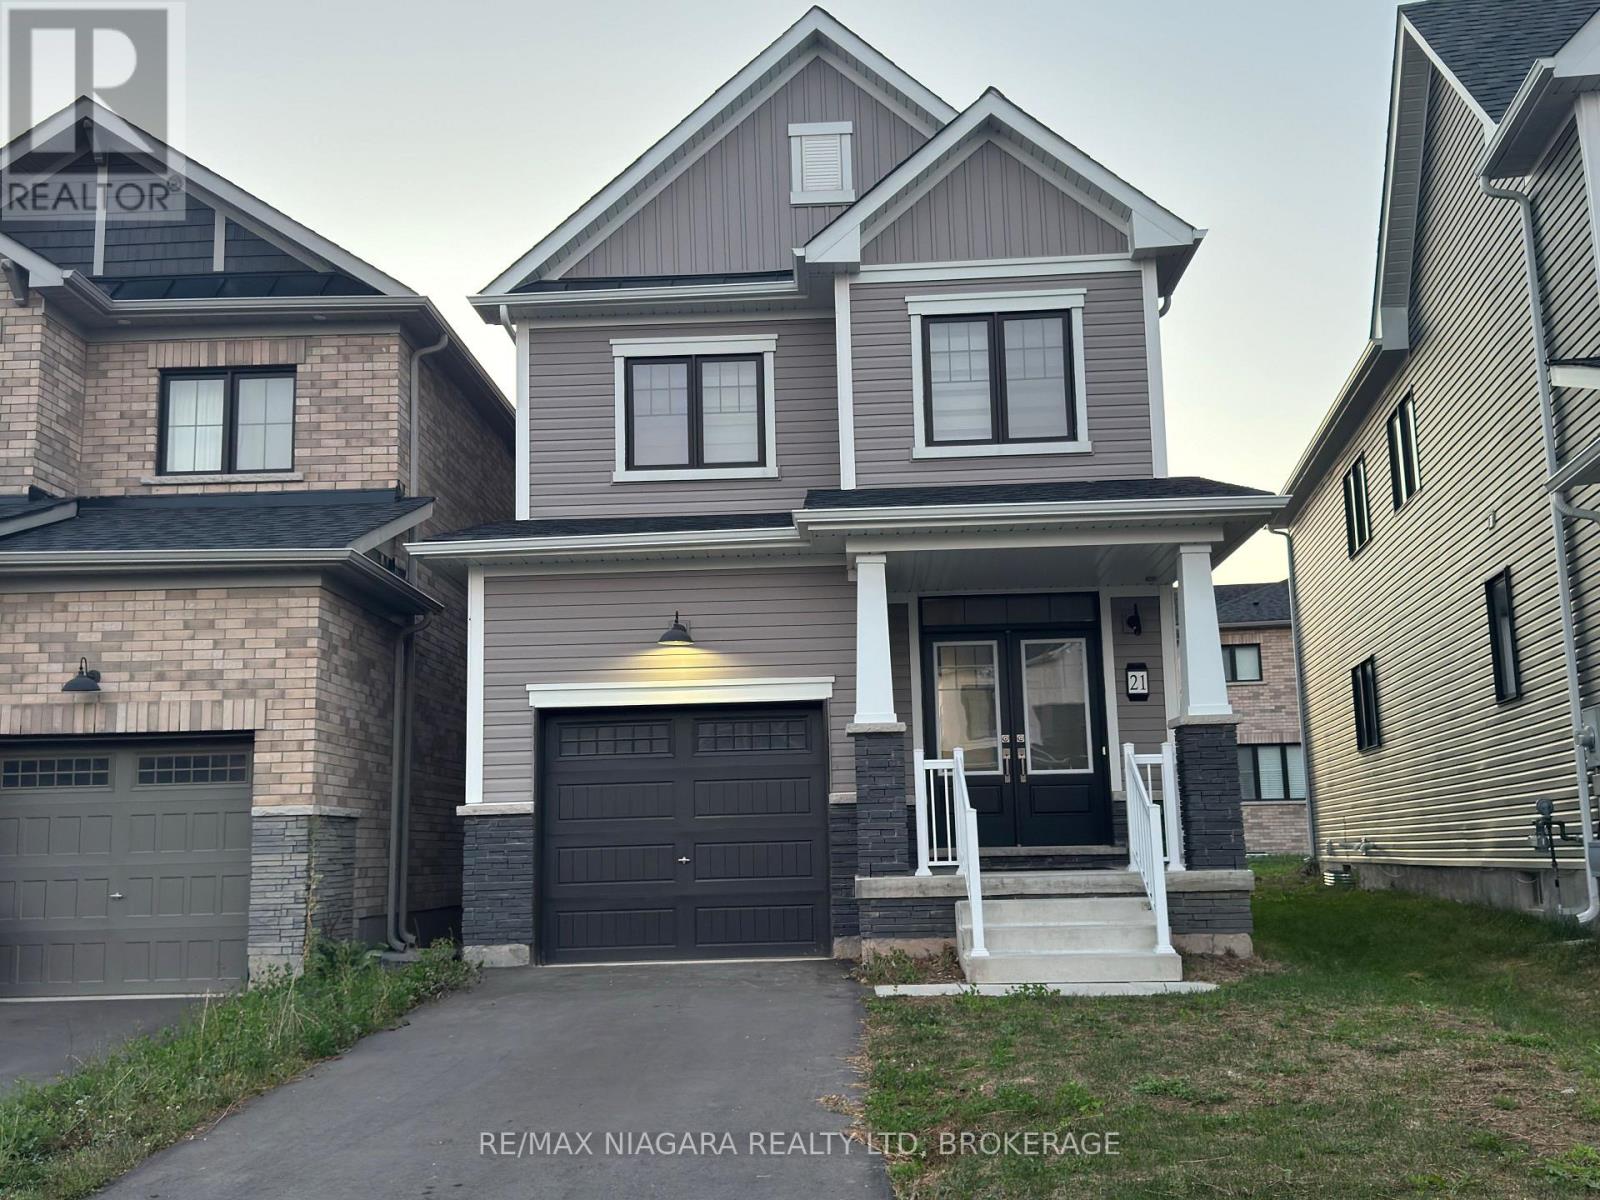
Welcome to 21 Keelson Street The upper (Main and Second Floor). This 3 Bedroom, 3 Bathroom Home is located within the Empire Canals Development in The Dain City Neighbourhood of Welland. The home is minutes from downtown Welland, a quiet family neighbourhood, and has a garage for your car. (id:60588)
Property Details
|
MLS® Number
|
X13704304 |
|
Property Type
|
Single Family |
|
Community Name
|
774 - Dain City |
|
Equipment Type
|
Air Conditioner, Water Heater |
|
Parking Space Total
|
1 |
|
Rental Equipment Type
|
Air Conditioner, Water Heater |
Building
|
Bathroom Total
|
3 |
|
Bedrooms Above Ground
|
3 |
|
Bedrooms Total
|
3 |
|
Appliances
|
Dishwasher, Dryer, Stove, Washer, Refrigerator |
|
Basement Type
|
None |
|
Construction Style Attachment
|
Detached |
|
Cooling Type
|
Central Air Conditioning |
|
Exterior Finish
|
Brick, Vinyl Siding |
|
Flooring Type
|
Tile, Hardwood, Carpeted |
|
Foundation Type
|
Concrete |
|
Half Bath Total
|
1 |
|
Heating Fuel
|
Natural Gas |
|
Heating Type
|
Forced Air |
|
Stories Total
|
2 |
|
Size Interior
|
1,500 - 2,000 Sqft |
|
Type
|
House |
|
Utility Water
|
Municipal Water |
Parking
Land
|
Acreage
|
No |
|
Sewer
|
Sanitary Sewer |
|
Size Depth
|
92 Ft ,1 In |
|
Size Frontage
|
26 Ft ,2 In |
|
Size Irregular
|
26.2 X 92.1 Ft |
|
Size Total Text
|
26.2 X 92.1 Ft |
Rooms
| Level |
Type |
Length |
Width |
Dimensions |
|
Second Level |
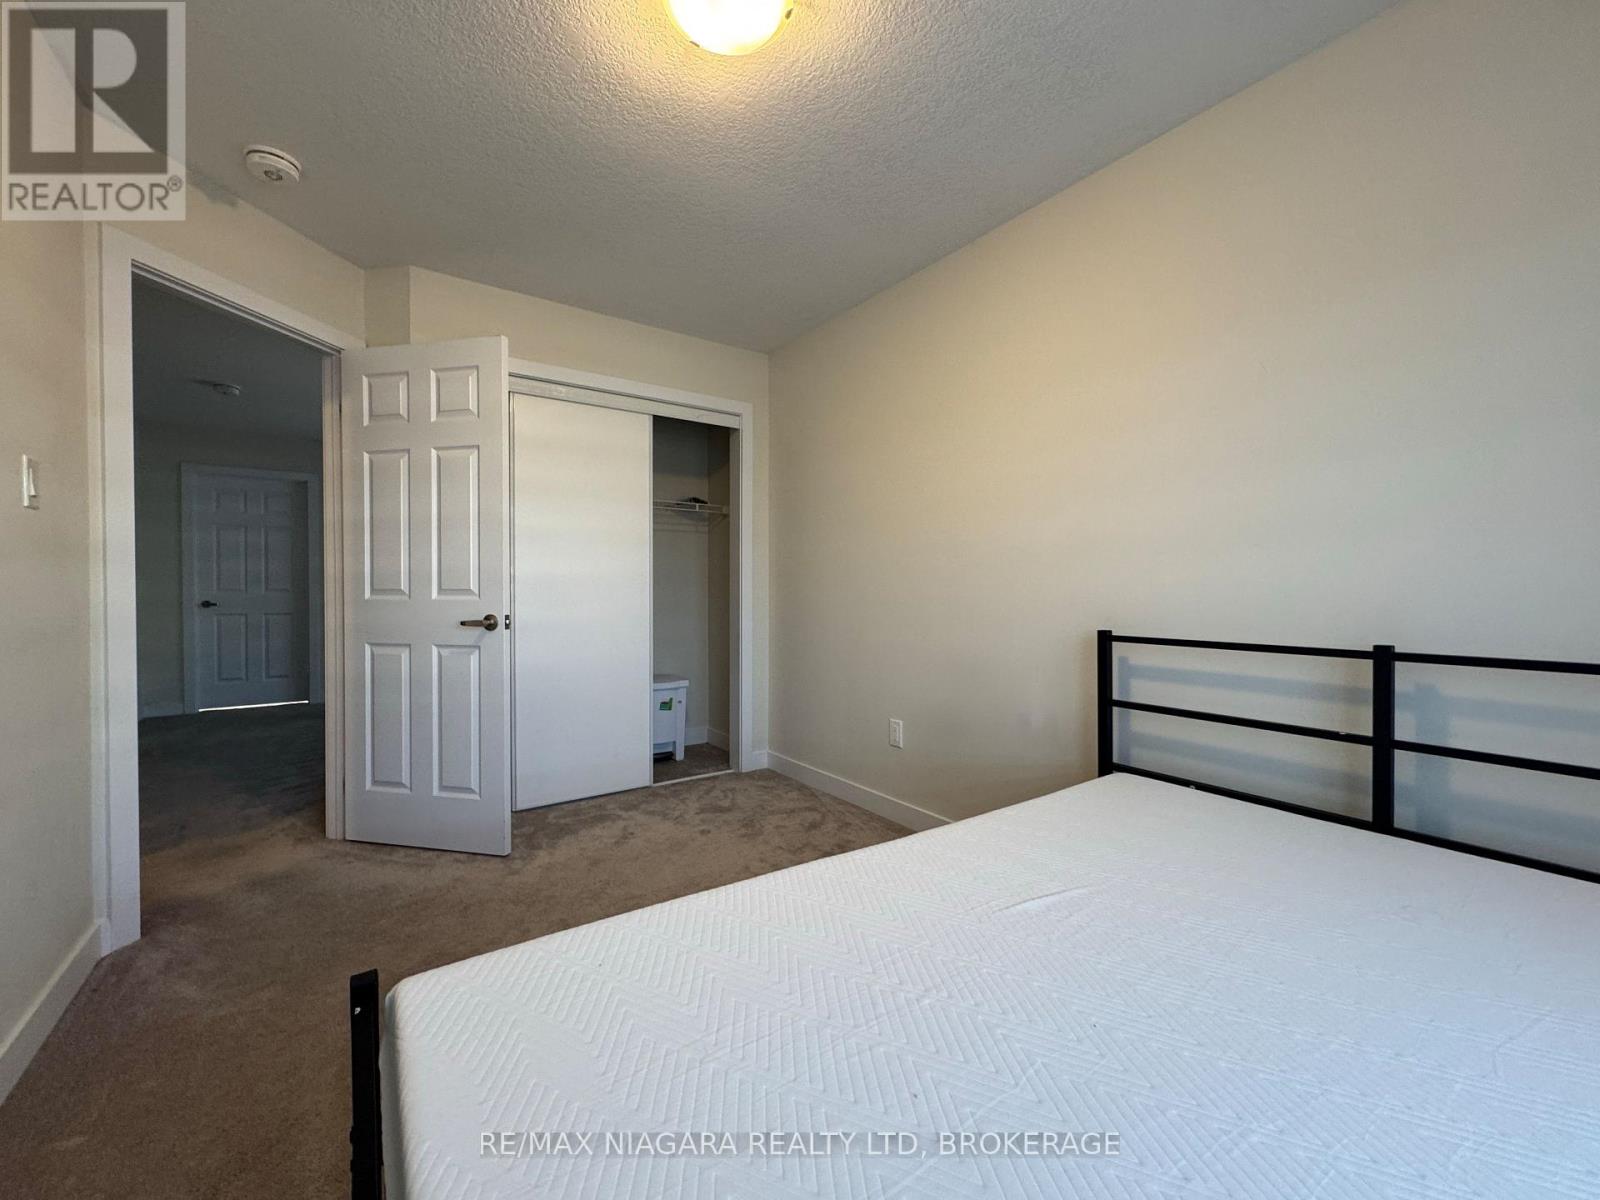
Bedroom |
3.8 m |
2.65 m |
3.8 m x 2.65 m |
|
Second Level |
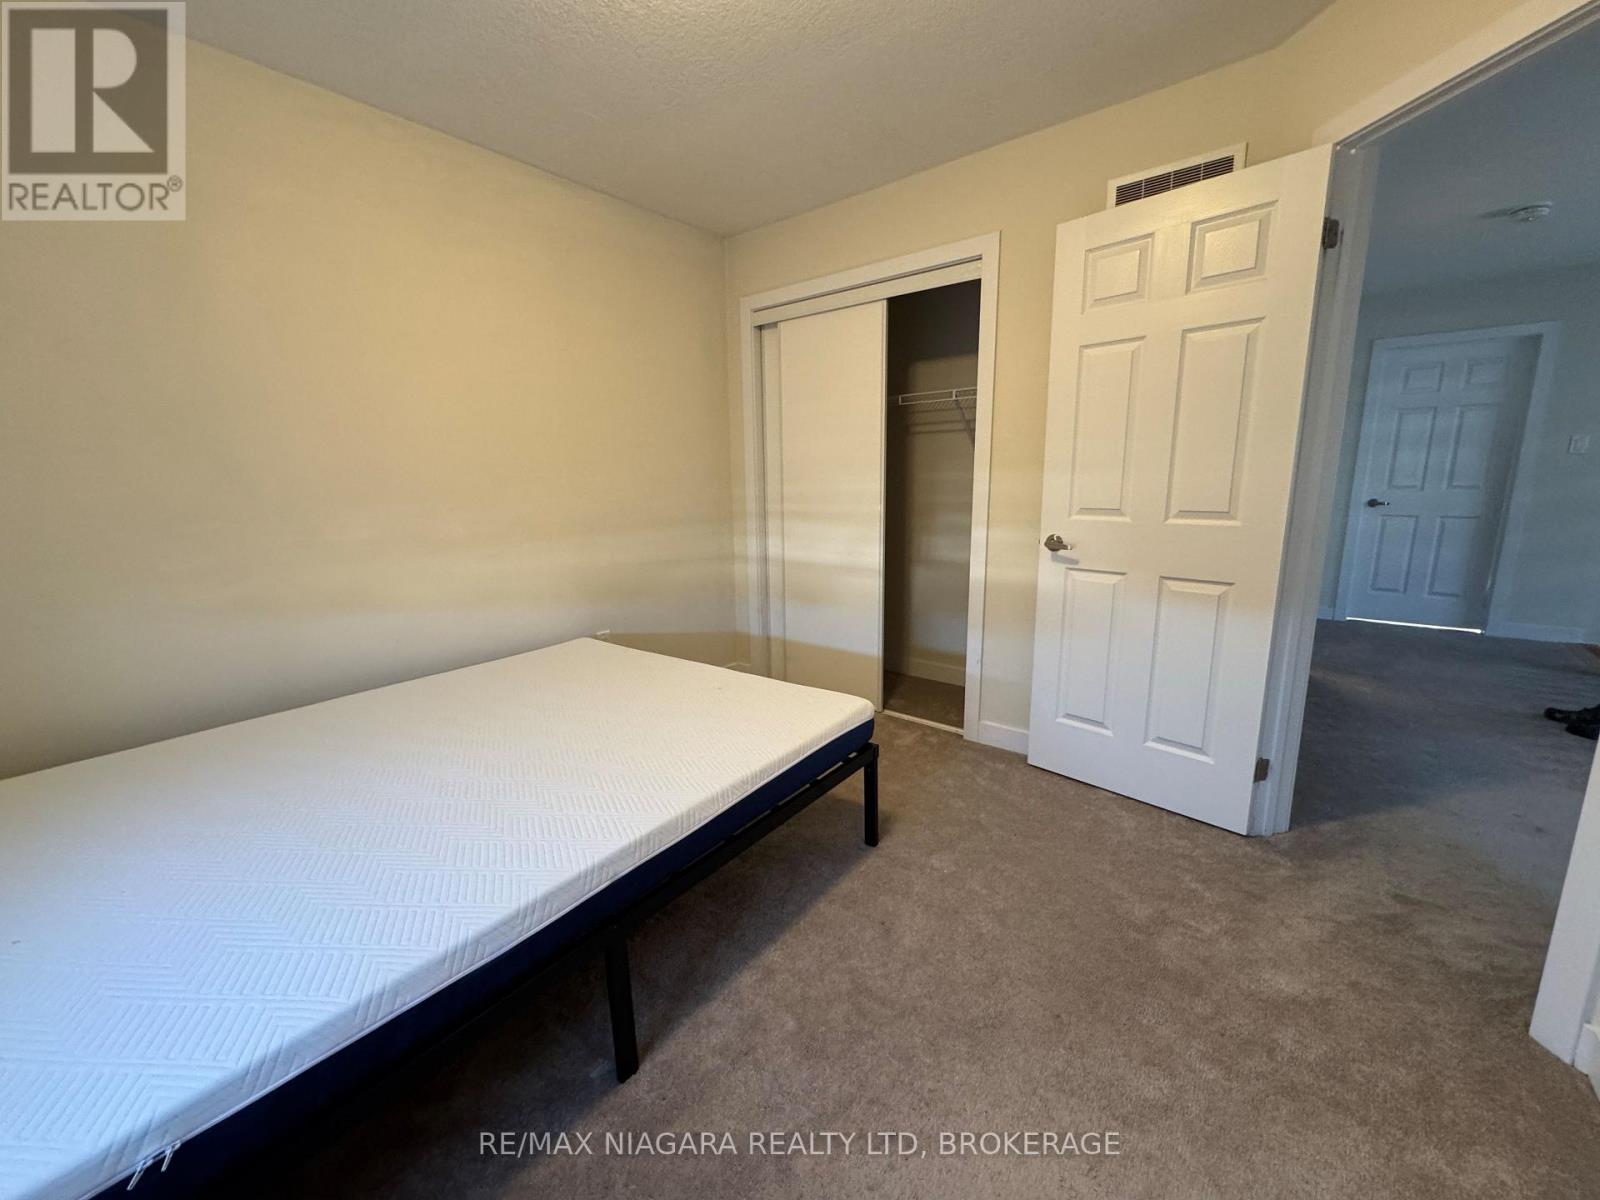
Bedroom 2 |
3.15 m |
3.15 m |
3.15 m x 3.15 m |
|
Second Level |
Bathroom |
2.4 m |
2.3 m |
2.4 m x 2.3 m |
|
Second Level |
Bedroom 3 |
4.53 m |
3.9 m |
4.53 m x 3.9 m |
|
Second Level |
Bathroom |
4.57 m |
1.85 m |
4.57 m x 1.85 m |
|
Main Level |
Eating Area |
2.87 m |
2.54 m |
2.87 m x 2.54 m |
|
Main Level |
Laundry Room |
3.07 m |
1.78 m |
3.07 m x 1.78 m |
|
Main Level |
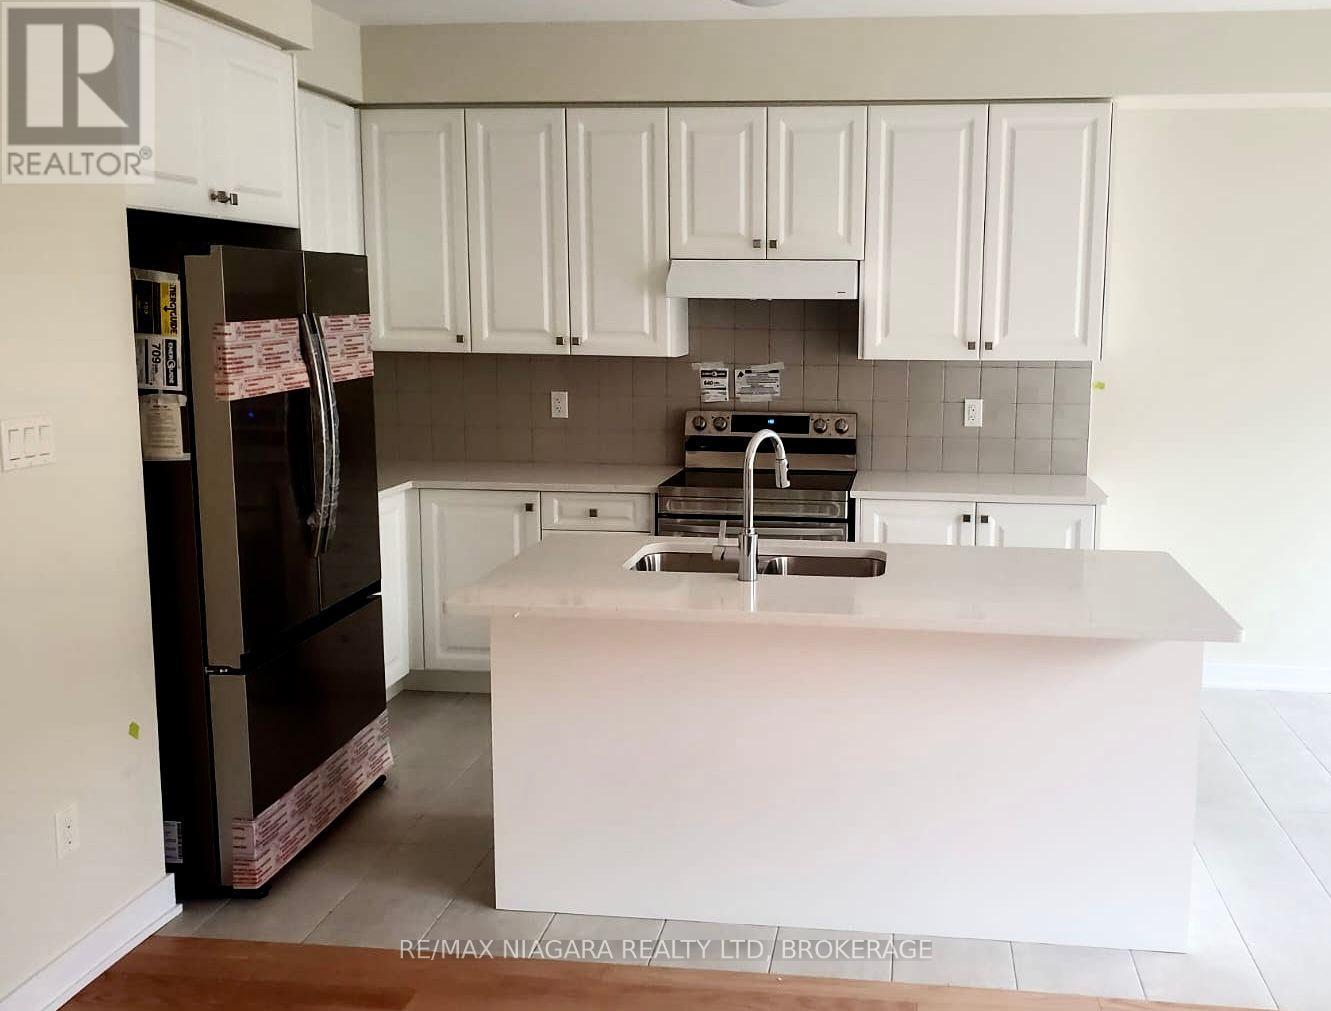
Kitchen |
3.38 m |
2.54 m |
3.38 m x 2.54 m |
|
Main Level |
Living Room |
4.51 m |
3.36 m |
4.51 m x 3.36 m |
|
Main Level |
Foyer |
2.55 m |
1.71 m |
2.55 m x 1.71 m |
|
Main Level |
Partial Bathroom |
1.54 m |
1.5 m |
1.54 m x 1.5 m |