
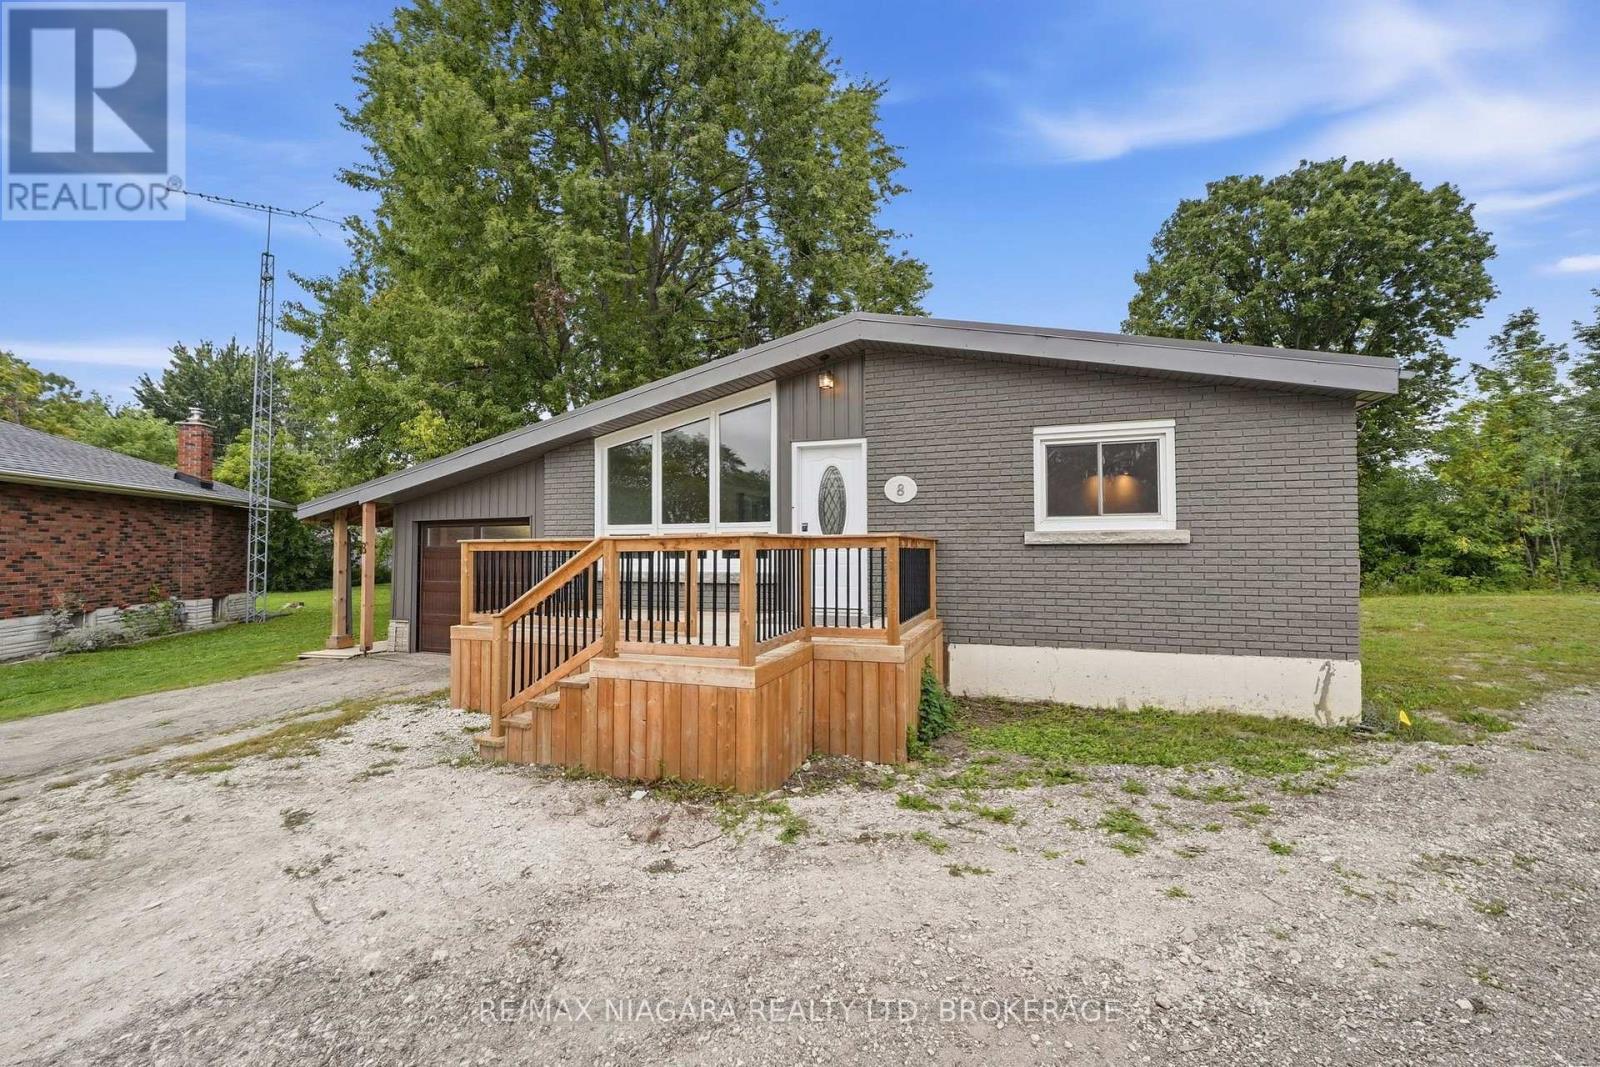
Welland, Ontario
A little more space, a little more privacy, and a backyard you'll love coming home to. Tucked away in Dain City, this 4-bedroom, 1.5-bath home sits on over 1/4 acre of land and backs onto protected green space. Enjoy this beautiful outdoor setup with a spacious, enclosed wraparound deck (2024), outdoor fan, a cozy fire pit, and two sheds, including one stocked with extra firewood for your enjoyment. Freshly painted throughout, the home features laminate flooring and original hardwood in the main-floor bedrooms. The partially finished basement offers a fourth bedroom and a den, a large recreation space, and a secondary 2-piece bathroom added in 2024, with shower rough-ins and prepared subfloor ready for completion. Recent updates include a high-efficiency furnace, most windows and doors (2024), and exterior Spray-Net coating (2023). The garage features a dedicated workshop setup, perfect for hobbies or projects. Just minutes from the Welland Canal, enjoy waterfront walks, passing boats, public transit, and Dain City's continued growth. Whether you're buying your first home, downsizing, or looking for a property with room to evolve, this one is worth a closer look! (id:60588)
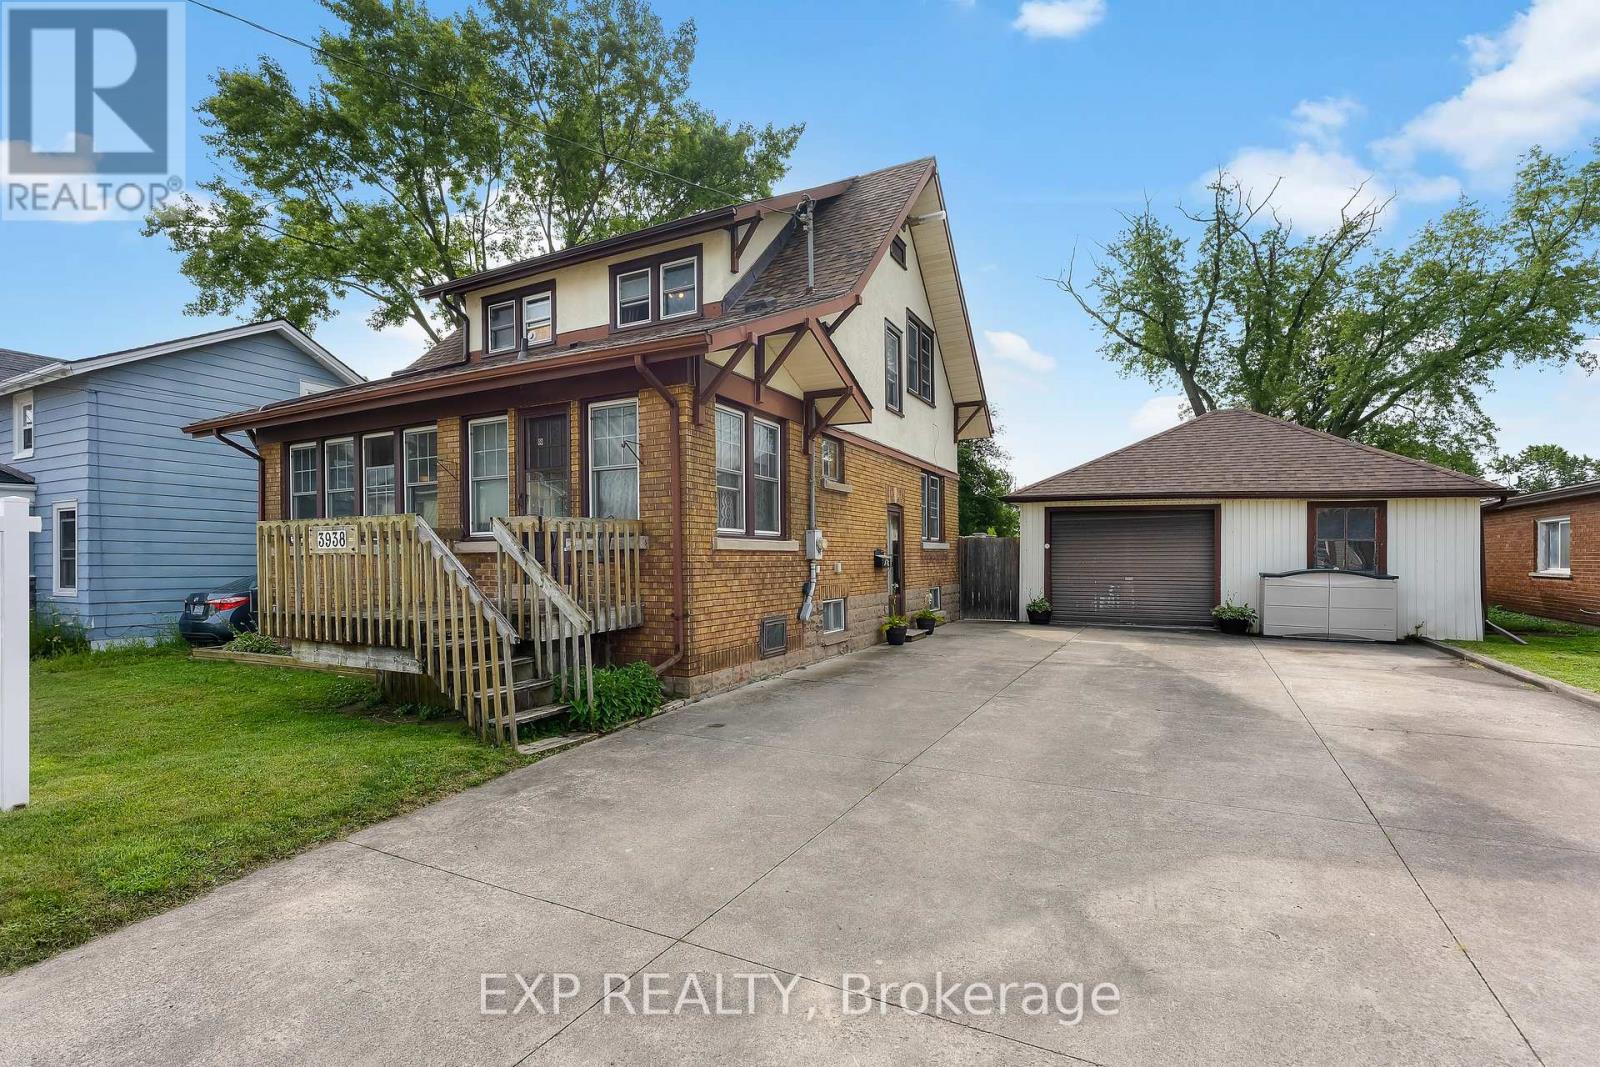
Niagara Falls, Ontario
Experience the charm of historic Chippawa in this beautifully maintained 3-bedroom, 2-bath home on a generous lot in one of Niagara Falls' most established communities. Inside, the inviting main floor features a warm living room with gas fireplace, an updated kitchen with granite countertops, backsplash and added pantry storage, plus functional living spaces that work just as well for everyday life as they do for entertaining. One of the home's standout features is the heated three-season room attached to the garage - the perfect spot to relax, entertain or enjoy your morning coffee well into the cooler months. The home has been meticulously cared for over the years, with updates including roof shingles on both the home and garage, a renovated upper bathroom, widened concrete driveway, upper rear deck, eavestroughs with gutter guards, screen doors and more. The furnace has also been professionally serviced annually, reflecting the level of care that has gone into maintaining the property. Located just minutes from the Welland River, Chippawa Boat Launch, parks, schools, golf courses, restaurants and the heart of the Village of Chippawa, you get the quieter neighbourhood feel Chippawa is known for while still being close to everything Niagara Falls has to offer. If you've been looking for a well-kept, move-in-ready home with character, a great lot and a location that's tough to beat, this one deserves a look. (id:60588)
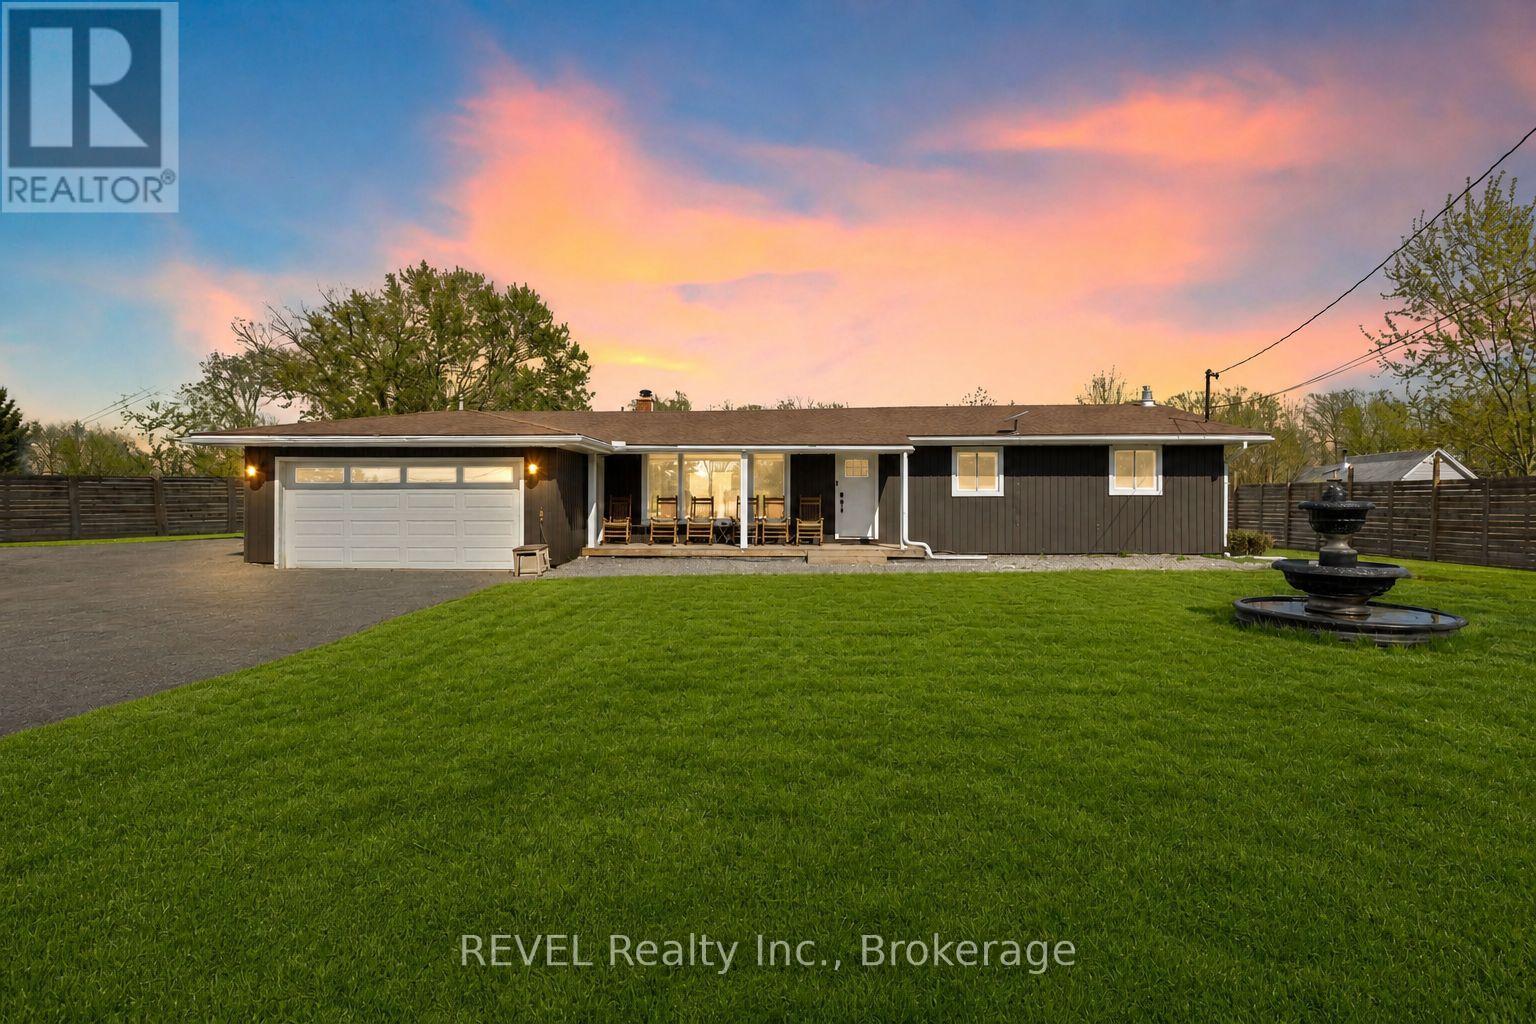
Fort Erie, Ontario
Set on nearly 2.5 acres of beautifully treed, park-like property, this fully renovated bungalow offers an exceptional combination of space, privacy, and convenience in the sought-after community of Stevensville. Enjoy the tranquility of country living while remaining just minutes from the QEW, Niagara Falls, the U.S. border, and the scenic Niagara Parkway.Inside, the home is completely move-in ready, featuring a bright, open-concept layout with large windows that fill the space with natural light and showcase peaceful views of the surrounding property. The updated kitchen is equipped with stainless steel appliances, a breakfast bar, and flows seamlessly into the living and dining areas, creating an inviting space for everyday living and entertaining.The main floor features three spacious bedrooms, including one with direct access to the backyard, along with a beautifully updated five-piece bathroom complete with double sinks. The fully finished lower level provides even more living space, offering a large recreation room with a gas fireplace, a home office or potential fourth bedroom, a three-piece bathroom, and laundry area.Major updates have already been completed, including the furnace, central air conditioning, and windows in 2021, a Culligan water treatment system with water softener, reverse osmosis, and UV filtration in 2022, and a transferable LeafFilter gutter protection system installed in 2024.Outside, the property is fully fenced following an investment of approximately $30,000 and features wrought iron front gates for added privacy and security. New concrete decks at both the front and rear of the home provide attractive outdoor spaces to relax and enjoy the peaceful surroundings.A double garage and large driveway offer plenty of room for vehicles, boats, trailers, or an RV. Outdoor enthusiasts will appreciate the convenient access to the Niagara Parkway, nearby trails, water activities, and a public boat launch.Book your private showing today. (id:60588)
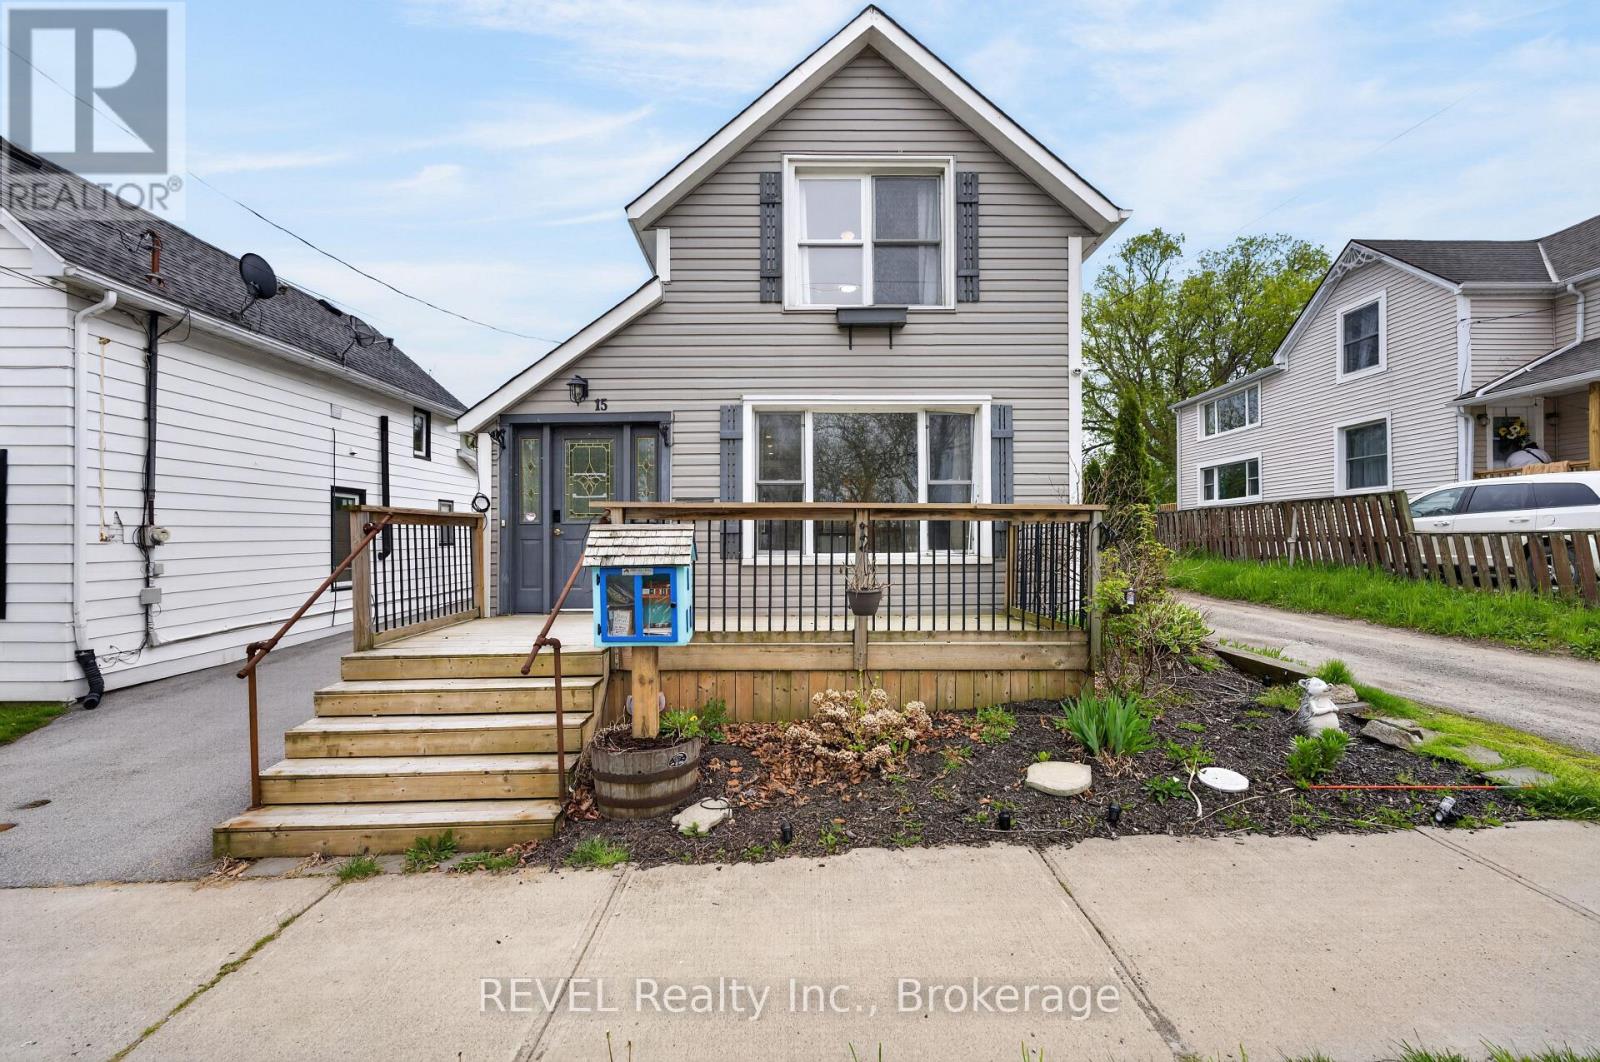
Fort Erie, Ontario
This move-in-ready 1.5-storey home is just steps from the Niagara River with views of the Buffalo skyline. Located in a quiet, family-friendly Fort Erie neighbourhood, this low-maintenance property blends character with modern convenience. Featuring 2 bedrooms, 1.5 bathrooms, heated floors throughout the main level, SMART-controlled heat pumps for efficient heating and cooling, and a fully renovated kitchen with updated cabinetry, countertops, backsplash, and included SMART appliances. Recent updates include flooring, bathroom renovation (2023), crawlspace encapsulation (2021), fencing (2022), asphalt driveway + concrete pad (2019), irrigation system (2022), and more. The updated and encapsulated crawlspace provides added peace of mind, without the worry of a traditional basement and its potential for leaks or flooding. Enjoy morning coffee from the front porch, waterfront walks just seconds away, and peaceful year-round views of the river. Detached workshop/living space includes its own heat pump and updated hydro for added flexibility and comfort, with an easy switchover for future garage usage. A fantastic opportunity for buyers seeking lifestyle, comfort, and modern upgrades in a prime location near the water. (id:60588)
Niagara Falls, Ontario
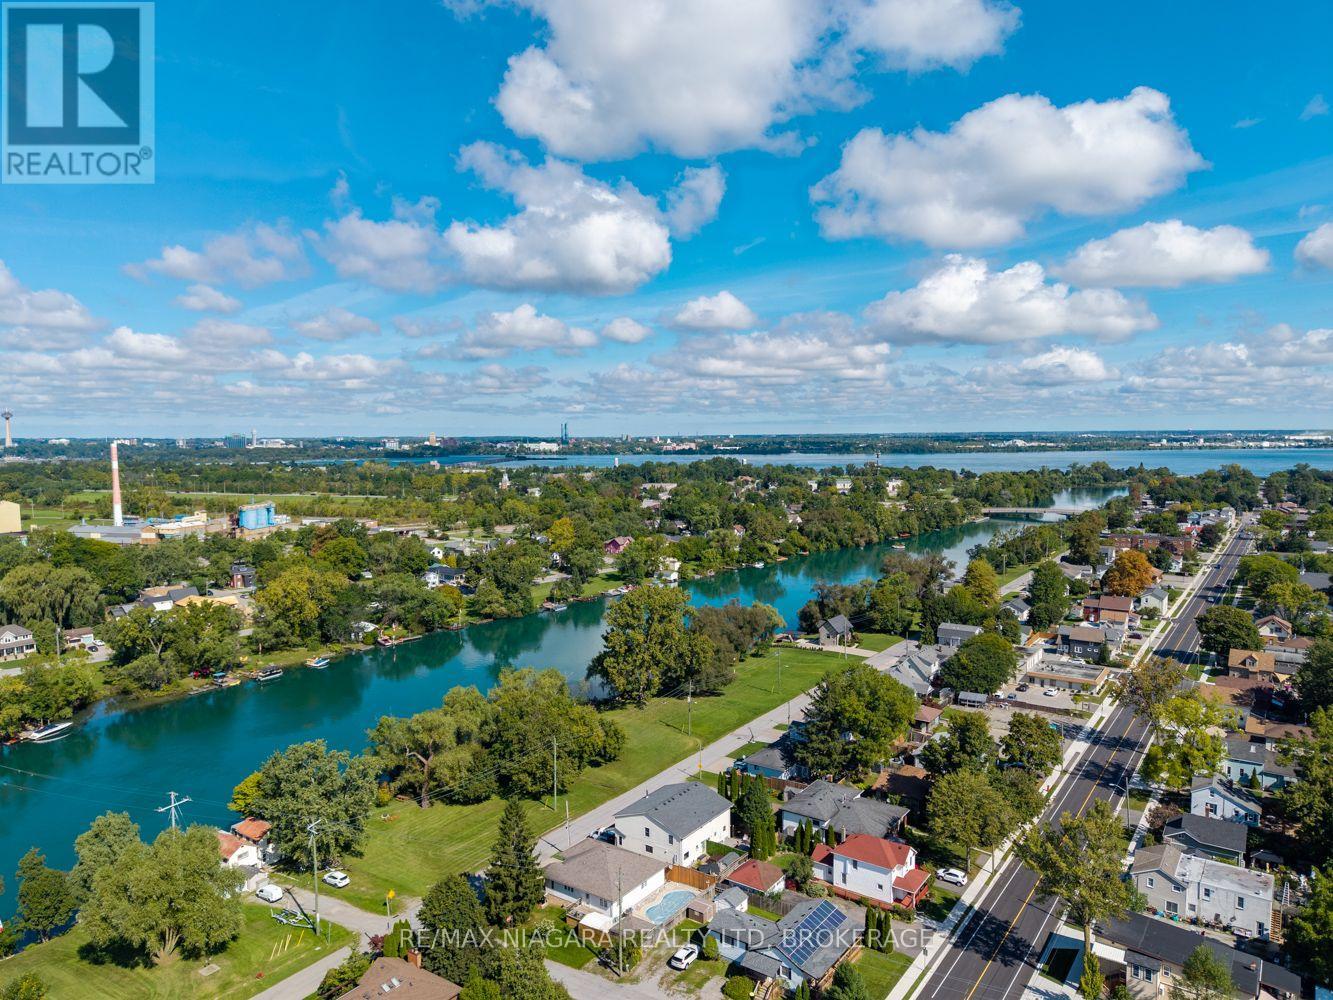
Welcome to this truly special Chippawa property, where nature and tranquility come together in a setting that feels like your own private retreat. This beautifully maintained 3-bedroom, 2-bathroom bungalow has been lovingly built and owned by the original owner for over 50 years. A rare creek runs alongside the entire property, offering the soothing sounds of flowing water and a peaceful backdrop filled with nature. Enjoy visits from ducks, cardinals, chipmunks and even fish making their way upstream. Just a short distance from the picturesque Chippawa "crick" and tucked within a quiet, established neighbourhood, this property offers a wonderful balance of privacy, nature and convenience. The city maintains the roadway culvert, which has recently undergone major renovations. A truly unique opportunity to own a piece of Chippawa where every day feels a little more peaceful. (id:60588)

Welland, Ontario
Welcome to 121 Garon Avenue! This spacious bungalow offers a functional layout with plenty of room for the whole family. The main floor features three bedrooms, a full bathroom with a relaxing soaker tub and double sinks, a bright living room, and a generous kitchen. A large sunroom leads to the backyard patio, where you'll find an above-ground pool, a spacious seating area, and a large storage shed-perfect for outdoor entertaining. The finished lower level offers a generously sized recreation room with a gas fireplace, a laundry area, a three-piece bathroom, and an office that could be converted into a fourth bedroom. A standout feature is the large commercial-style kitchen, renovated in 2018 and complete with a stove, refrigerator, prep sink, and industrial sink. The roof was replaced in 2019. Conveniently located close to schools, parks, and with easy access to Highway 406. (id:60588)
Niagara Falls, Ontario
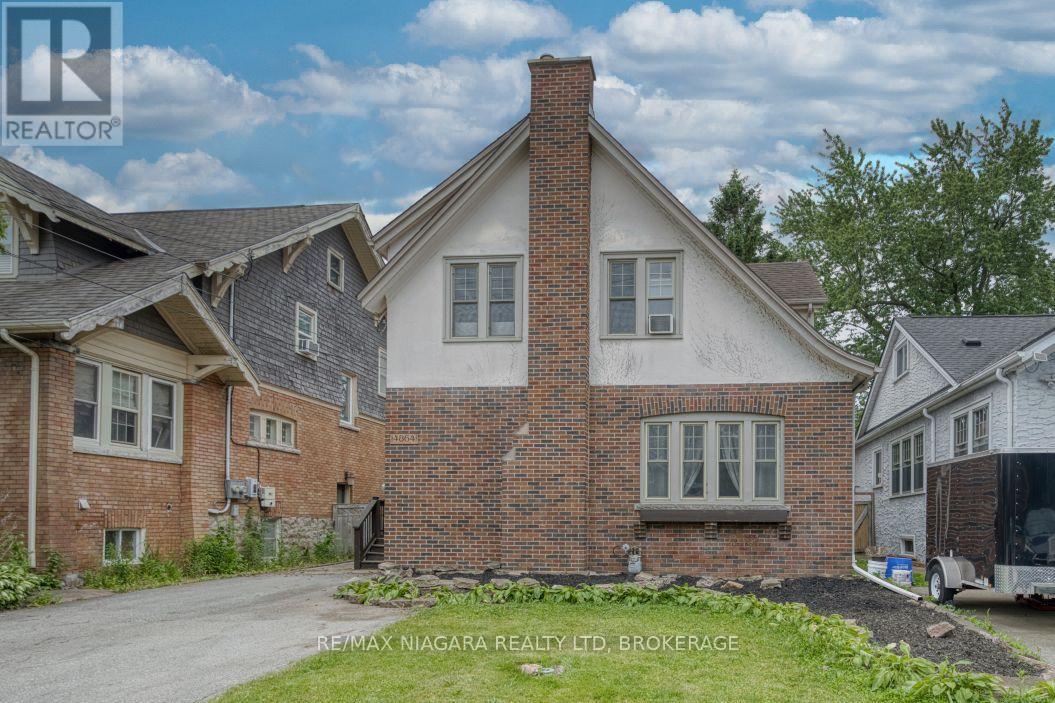
Great home for first time buyers or families, 2 story, 3 bedroom character home in established Niagara Falls location. Spacious foyer, hardwood staircase, updated kitchen with many cabinets, formal dining room and huge formal living room, both with hardwood flooring. Upstairs are three bedrooms, each large and with a closet, updated bathroom in 2024. Basement is dry and unfinished, great area for storage or possibly could finish for extra living space. Basement has laundry; washer and dryer 2025, boiler heat with 3 window AC units included. Large yard, partially fenced, close proximity to bus route, park on ValleyWay, church, schools, amenities and the Falls. All appliances are included, water heater is owned (2019). Move in ready! (id:60588)
Pelham, Ontario
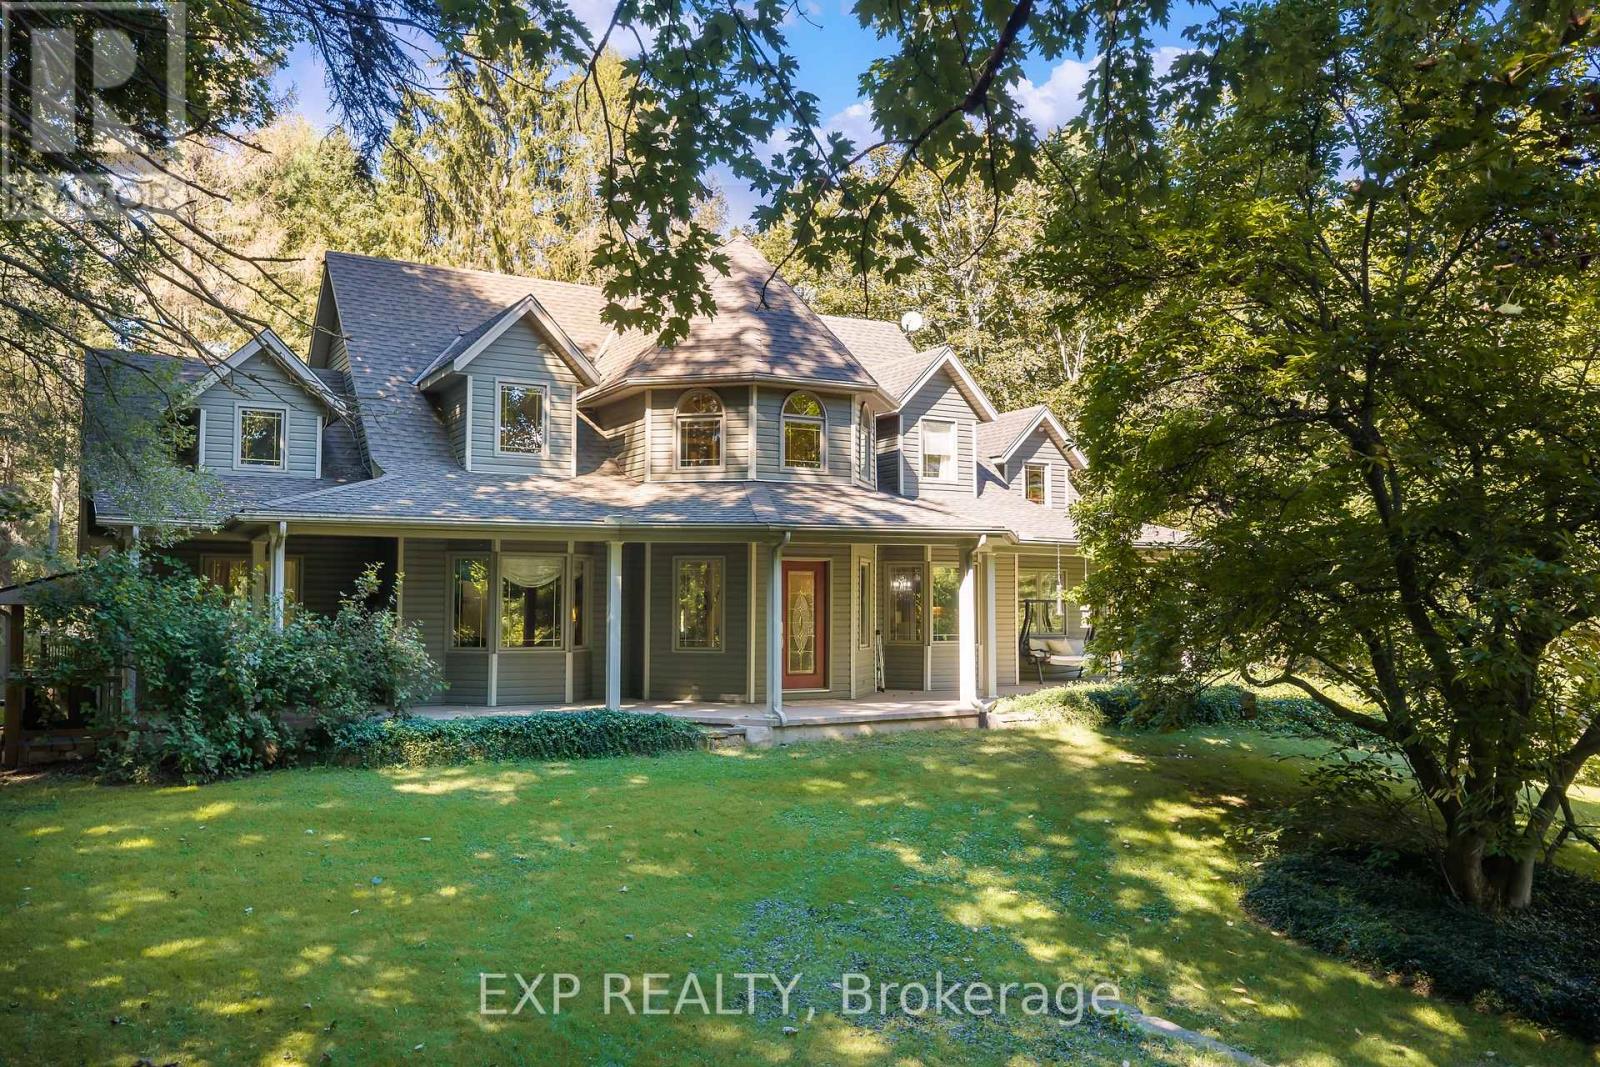
Discover an exceptional country property offering space, versatility and endless possibilities on 2.85 acres in Fenwick. A charming wraparound porch welcomes you into this custom-built two-storey home featuring four bedrooms, four bathrooms and a thoughtfully designed layout ideal for family living and entertaining.The main floor offers a spacious primary bedroom retreat with a private ensuite and walk-in closet, allowing for convenient one-level living. You will also find a dedicated library or home office, elegant living and dining room, main-floor laundry and a functional kitchen featuring rich cherry cabinetry and abundant storage. Upstairs are three additional bedrooms, including one with its own ensuite.The partially finished lower level provides walk-up access and includes a second kitchen, dining area, bathroom and two flexible rooms, ideal for extended family, hobbies or additional living space. The unfinished portion offers plenty of storage and room to customize.Outside, the property features a detached three-car garage with a loft, a separate workshop with well access and plenty of open space to work, entertain and enjoy the outdoors. The home is serviced by a cistern water system and septic system.Offering privacy, character and incredible flexibility, this impressive Fenwick property delivers a remarkable country lifestyle with room for your family's next chapter. (id:60588)
St. Catharines, Ontario
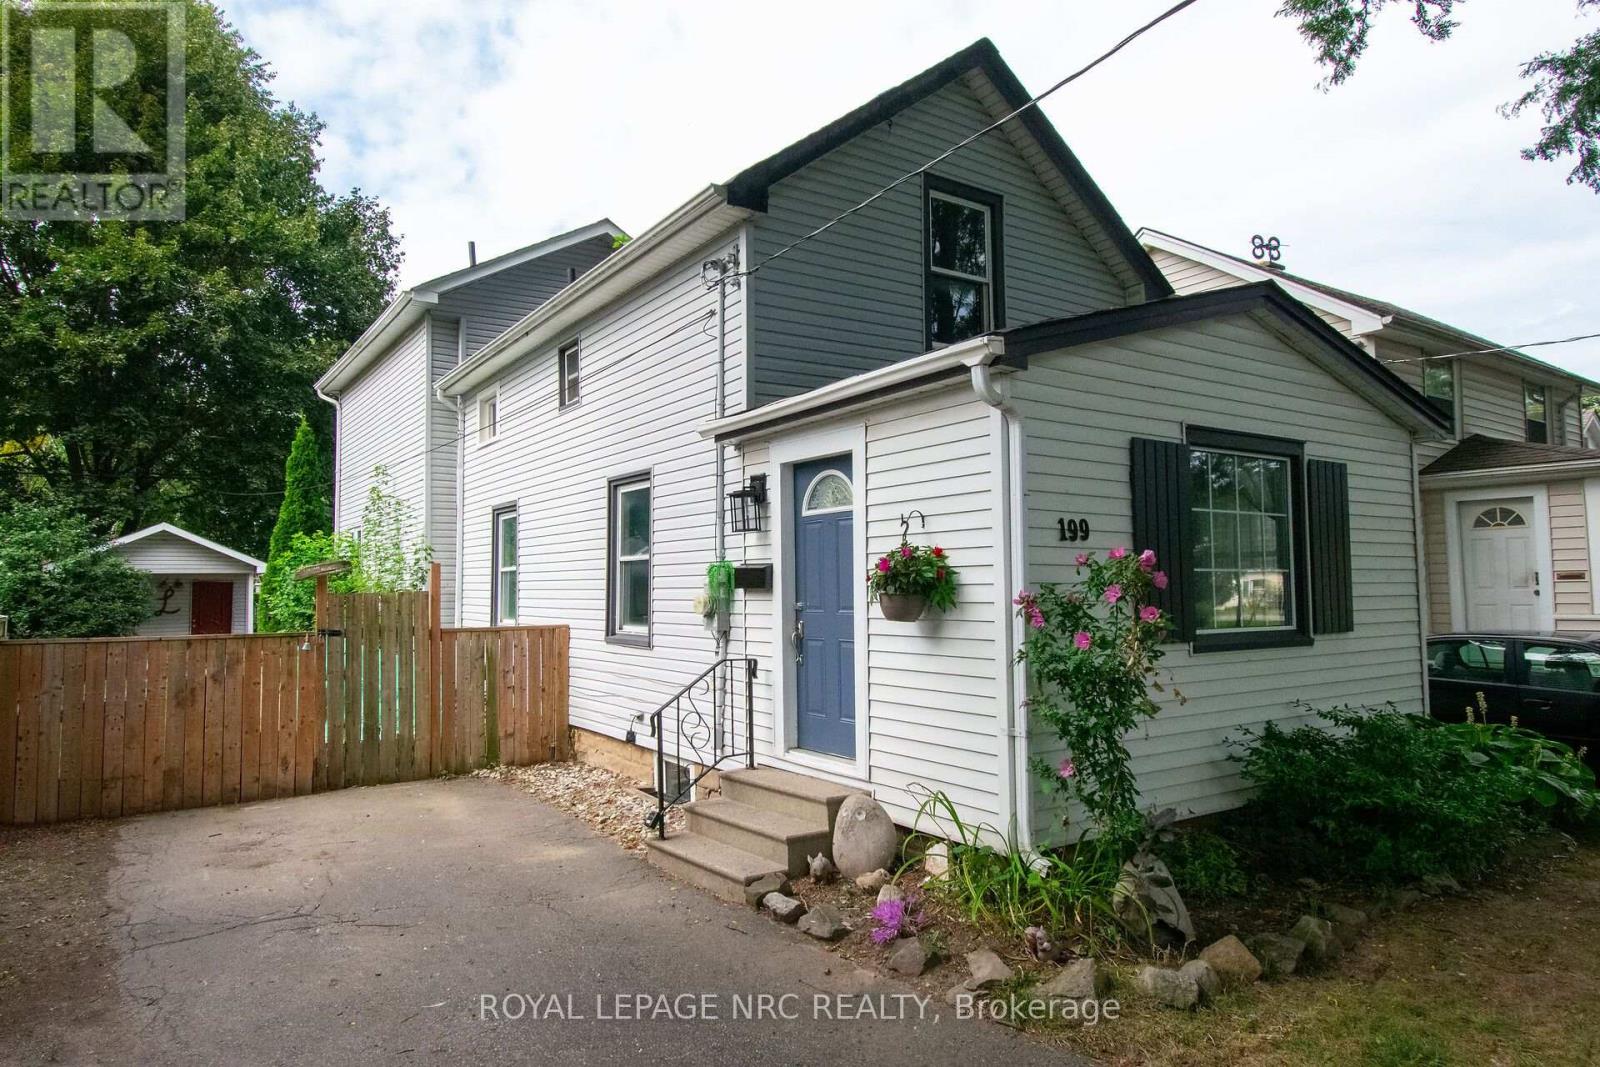
Welcome to this well maintained, centrally located two story home. Built in 1915, this home has had many improvements over the years included a two story addition completed in 2007. The large, welcoming front entrance is a great place to drop your stuff, wipe off the dogs paws or enjoy a coffee and a book in your down time. Enter the main area and you will find a spacious, open concept main floor complete with a formal dining area, comfy living room and a large eat in kitchen. The kitchen boasts expansive counter tops and ample cabinetry. Exit the garden door off of the kitchen to a wood deck and fully fenced yard. Entertain in this landscaped yard complete with a large shed for storage or the hobbiest in the family. Follow the solid oak staircase to the second floor where there are two bedrooms and a 4 pc bathroom as well as a large primary suite with a 3 piece ensuite including a huge soaker tub. The 2007 addition includes the kitchen area as well as a finished basement with a family room that could also be used as an office or 4th bedroom and laundry area. The original section of the home also includes a basement that is great for storage and utilities. Other improvements include the shingles in 2020 and the furnace/AC in 2012. A sump pump with battery back up can be found in the newer basement addition. This century home is close to shopping such as the Fairview Mall and Costco and is on the bus route and close to the highway and schools. This home is move in ready and would make a wonderful home or investment property. (id:60588)
Niagara Falls, Ontario
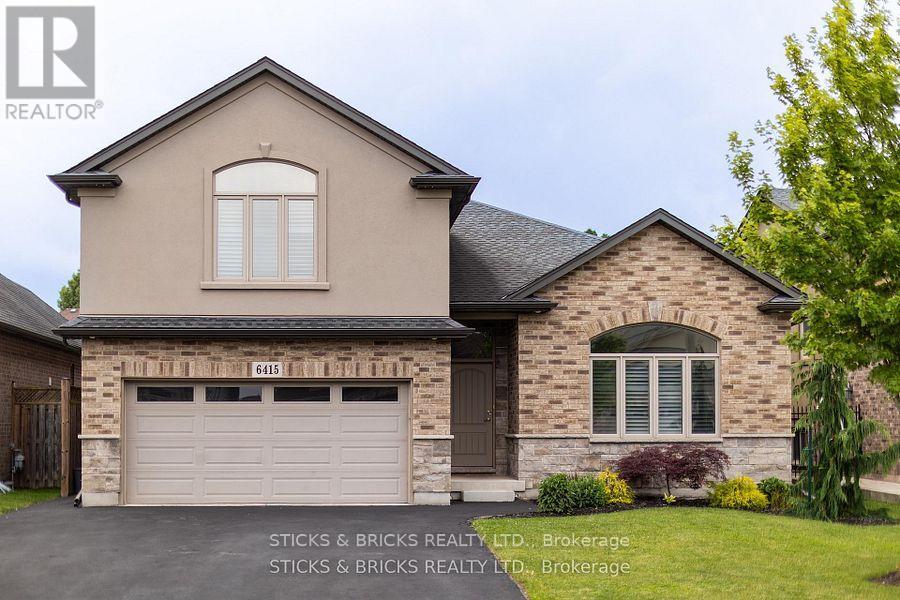
Welcome to this conveniently located, central Niagara family home in the prestigious Parkside neighbourhood! Boasting with over 2,300 sq ft of living space this modern side split with attached double car garage is everything you could ask for! The Main floor features high ceilings, large windows and an open concept layout with beautiful chef's kitchen, formal dining, and stairs down to a large family room with natural gas fireplace. Upstairs consists of four bedrooms with the master having its own retreat-like ensuite and walk-in closet. Lower level has full in law suite with second kitchen, bedroom and living area. The backyard is a private oasis with above ground pool and entertainers deck. You don't wanna miss this beautiful home to call yours close to many amenities, schools, shopping, and more! (id:60588)
Pelham, Ontario
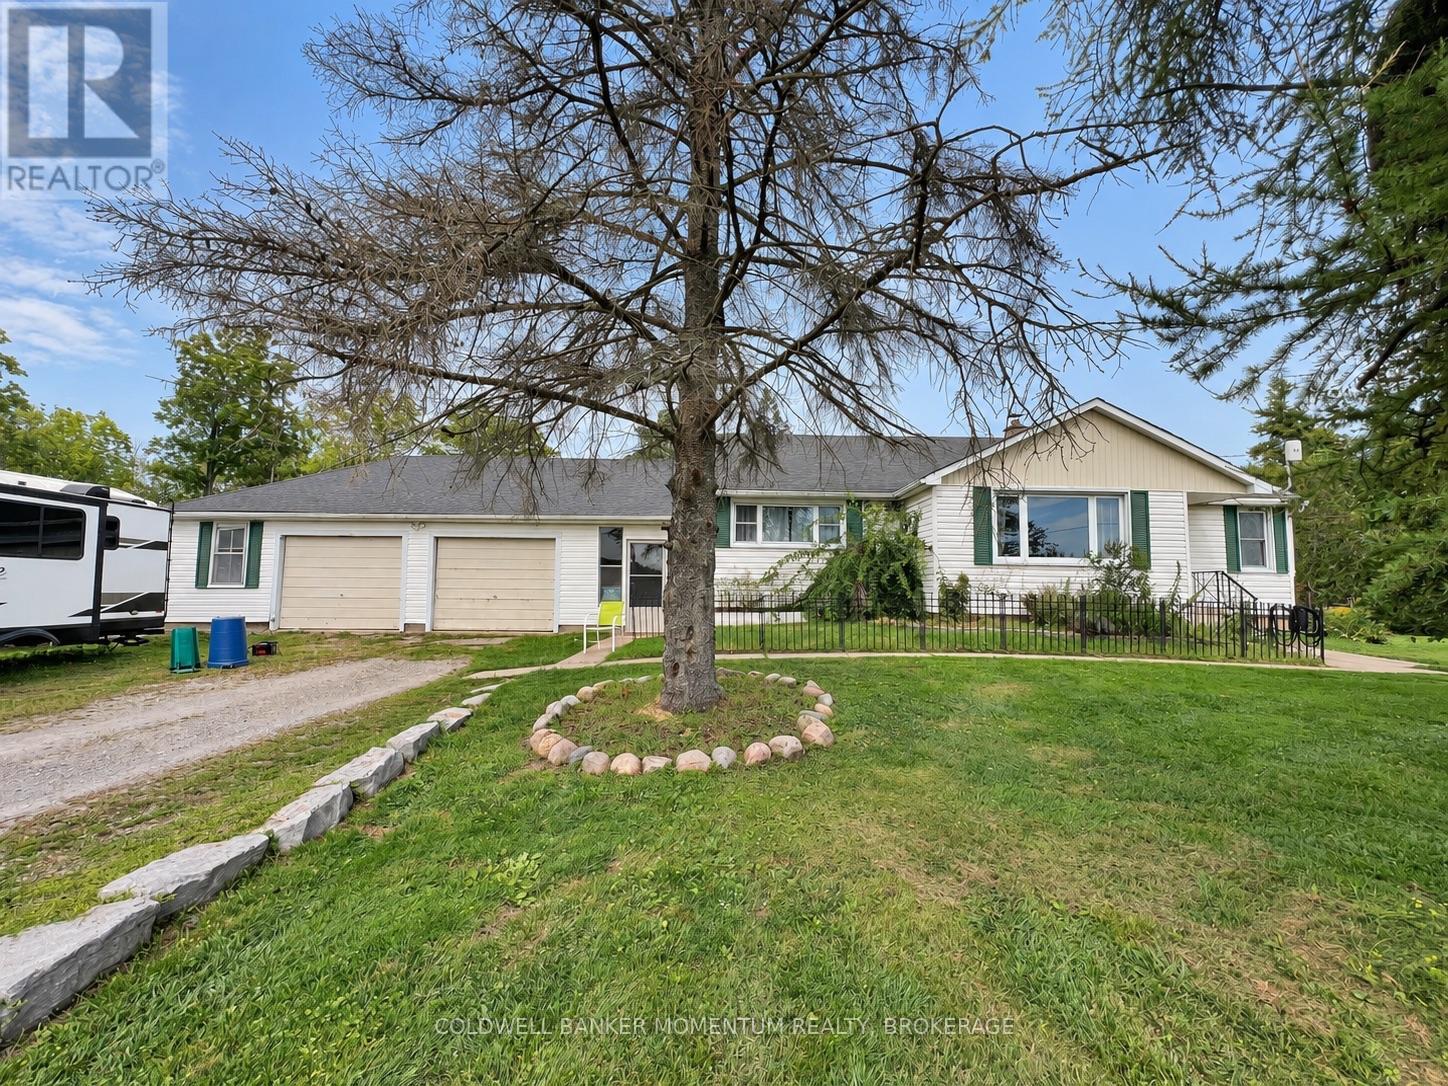
Welcome to 935 Twenty Road, Fenwick - a prime location and a rare opportunity to own over 2 acres in one of the area's highly sought-after settings. Located directly across from Sawmill Golf Course and on the edge of the Short Hills, this property offers the space, privacy, and versatility that buyers are looking for.This small hobby farm provides an abundance of possibilities, with 2.58 acres of land, a 20' x 30' heated and insulated detached shop, a 20' x 30' greenhouse, and a 2-car attached garage. There is plenty of room for hobbies, gardening, equipment, recreational activities, or simply enjoying the freedom that comes with having acreage.The kitchen was remodelled in 2019, and the furnace and air conditioning were replaced in 2019. Enjoy the warmer months with the above-ground pool and take advantage of the expansive grounds and peaceful surroundings.The location is truly prime and highly desirable, with Vineland just 5 minutes away for shopping, dining, and everyday amenities, while the QEW is approximately 10 minutes away, making commuting and travel convenient.Properties offering this amount of land, shop space, garage space, and such a sought-after location are increasingly difficult to find. If you've been looking for acreage, workspace, and room to enjoy the lifestyle you've been wanting, this is an opportunity worth seeing. (id:60588)

Port Colborne, Ontario
This isn't simply a home with an in-law suite-it's a thoughtfully designed property offering two complete living spaces on approximately 5 private acres. The main residence was built in 2015 and features:3+1 bedrooms 3 bathrooms, separate laundry, finished recreation room, walkout to the rear deck and above-ground pool. The purpose-built 2019 addition offers 2 spacious bedrooms, private entrance, Independent laundry, bright sunroom, full unfinished basement, shared mudroom connecting both residences. Outside, you'll find a large 4+ car garage, an indoor workshop and a former horse-stable area with some original paddocks still in place. The property also features municipal water, a newer septic system, wood-burning and propane furnaces, an insulated concrete foundation, composite decking, a covered wraparound porch and EV-charger readiness. Located near Highway 140 but set well back from the road, the property stretches from Second Concession Road to Chippawa Road. With mature trees along the rear boundary, you can enjoy rural privacy without worrying about future rear neighbours. (id:60588)