
Welland, Ontario
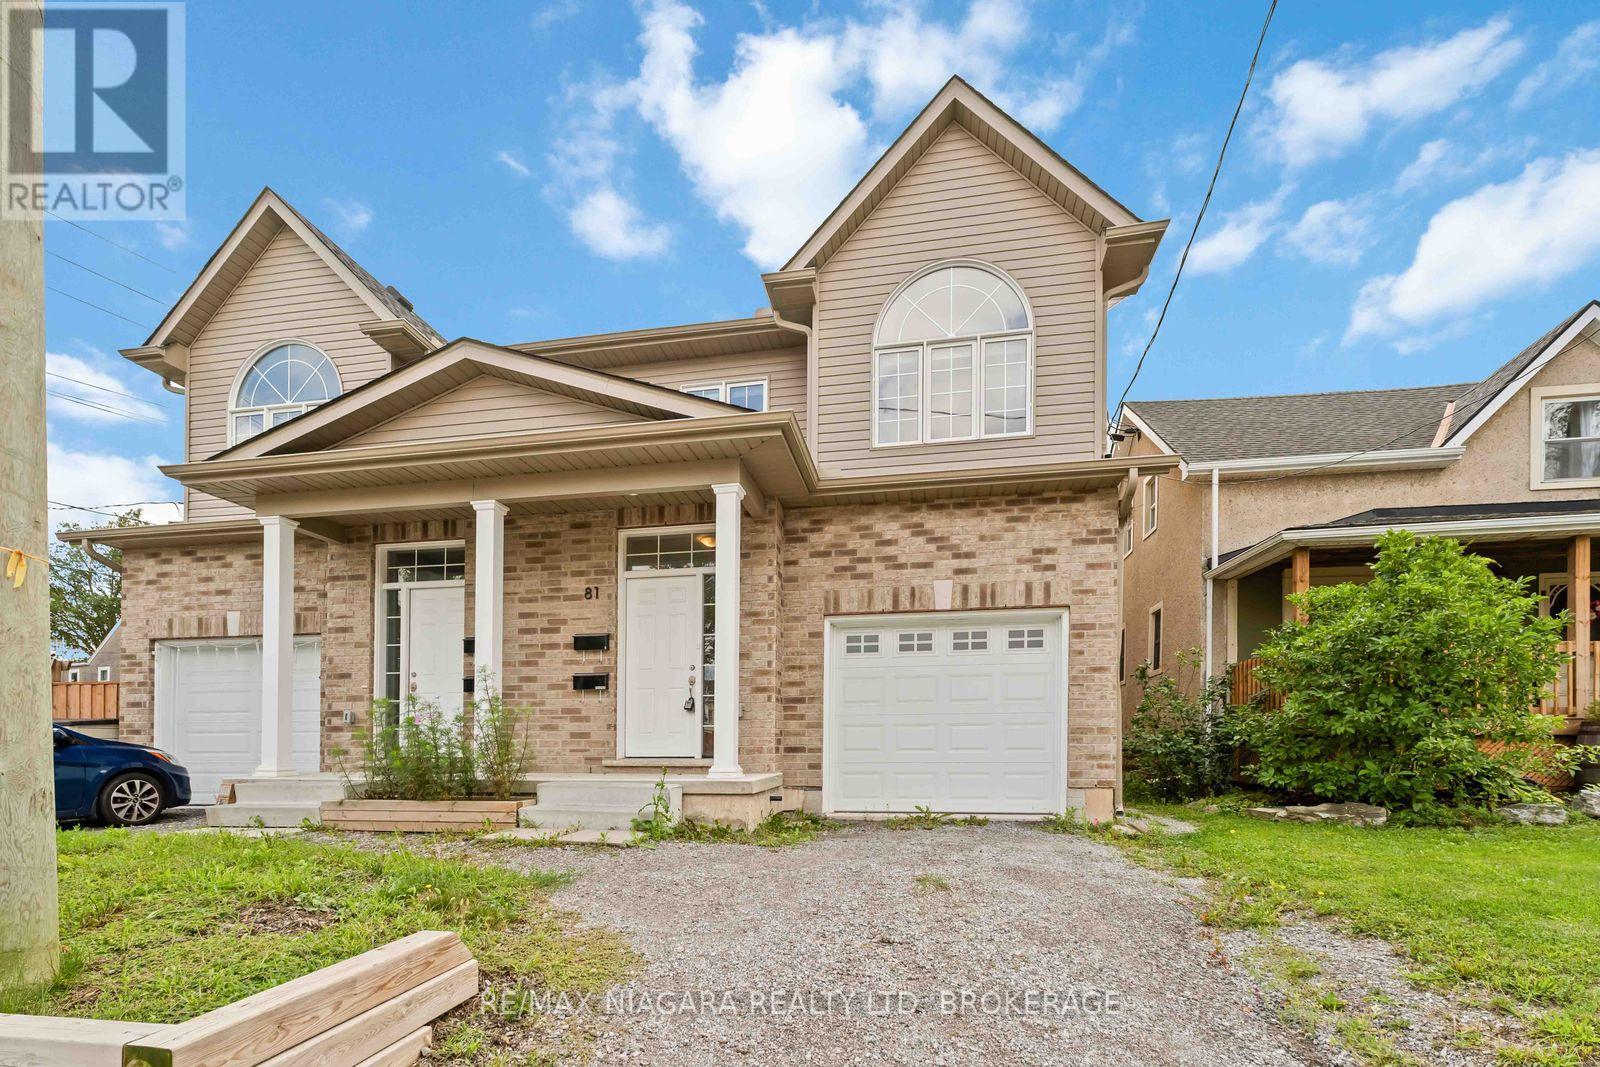
Built in 2022! This spacious 2-storey semi offers 6 bedrooms, 4 baths, and a modern open-concept design perfect for family living, investment or multi-generational families. Bright living room open to eat-in kitchen with walkout to backyard, and convenient bedroom-level laundry. A finished lower level provides 2 additional bedrooms, a full bath, and in-suite laundry and kitchen ideal for extended family or guests.Enjoy a private driveway, attached garage, and prime location near downtown with quick highway access, schools, shopping, transit, parks, and trails. This home blends comfort, space, and convenience in a quiet, established neighbourhood. (id:60588)
Welland, Ontario
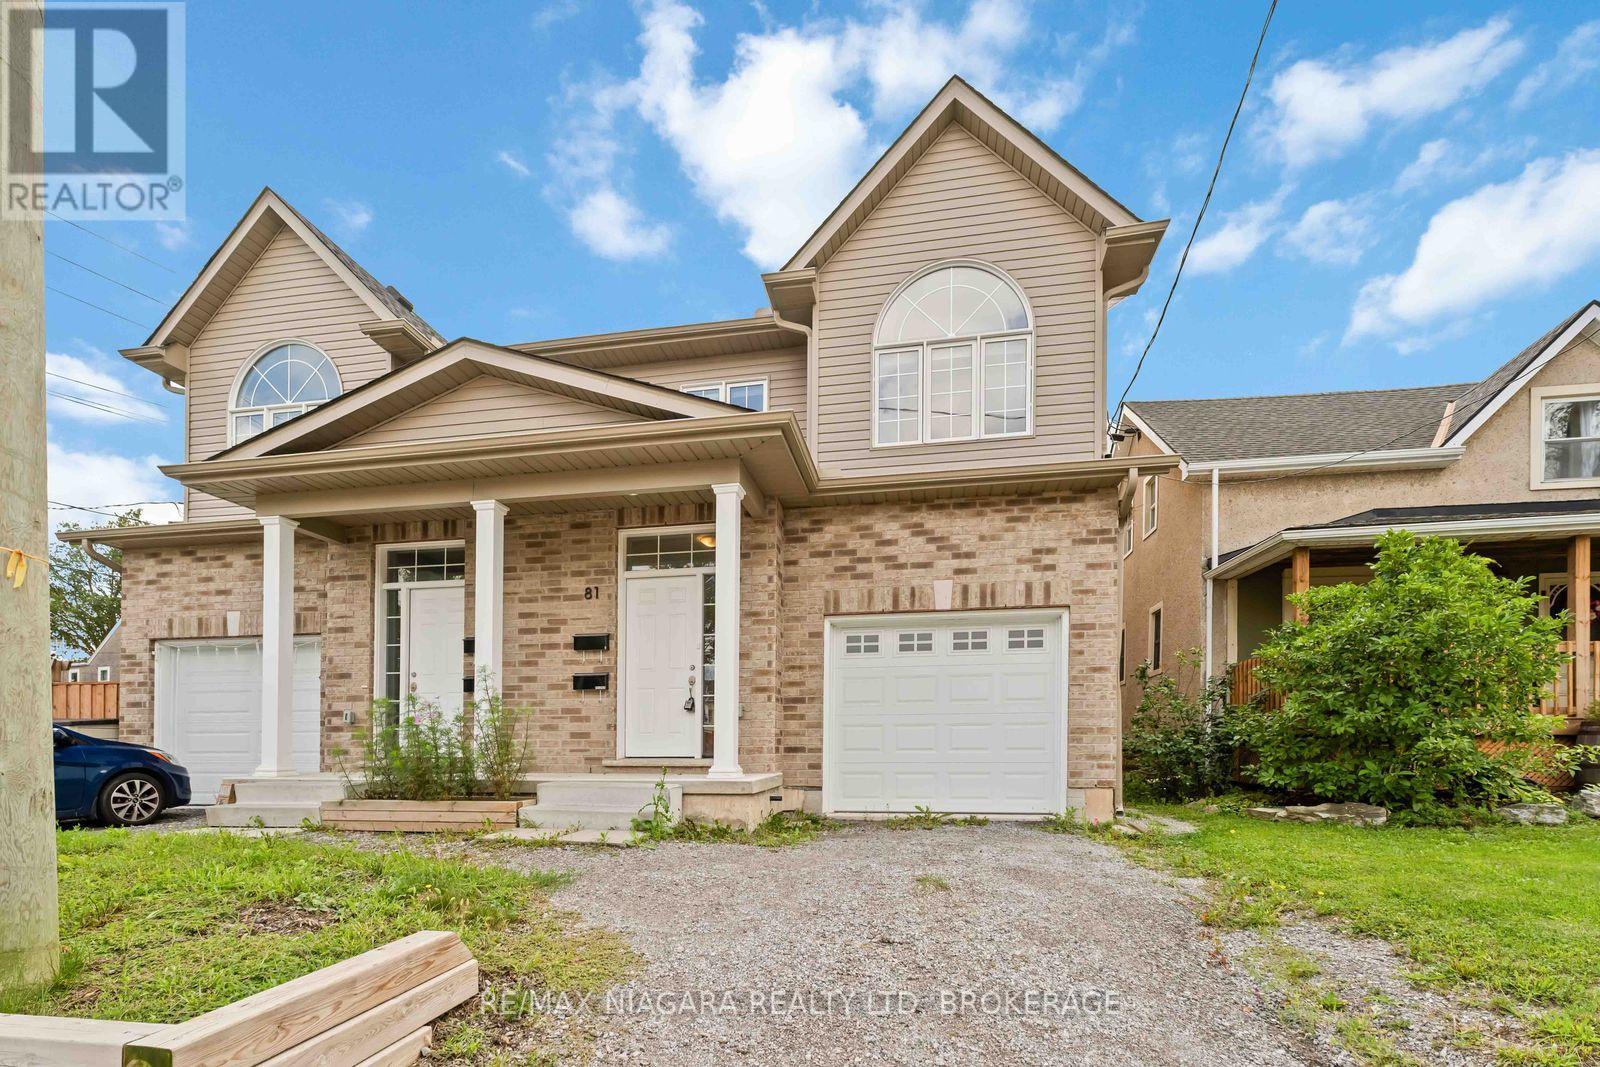
Built in 2022! This spacious 2-storey semi offers 6 bedrooms, 4 baths, and a modern open-concept design perfect for family living, investment or multi-generational families. Bright living room open to eat-in kitchen with walkout to backyard, and convenient bedroom-level laundry. A finished lower level provides 2 additional bedrooms, a full bath, and in-suite laundry and kitchen ideal for extended family or guests.Enjoy a private driveway, attached garage, and prime location near downtown with quick highway access, schools, shopping, transit, parks, and trails. This home blends comfort, space, and convenience in a quiet, established neighbourhood. (id:60588)

Fort Erie, Ontario
3 Bed, 2 Bath Brick Bungalow with finished basement in the family friendly area of Crescent Park. If you are a car or motorcycle enthusiast or love wood working and need a heated and cooled year round work space...this property has 2 Garages, back to back with rolling doors to access both. The newest Garage has a 6"slab, Airlines for a compressor, speaker wires, a rough in for a hoist and a 60 amp panel. The Original garage has compressor lines, over head doors and a man door, a 100 amp panel and a half bath. This bungalow has been completely renovated and has numerous energy efficient upgrades throughout to help reduce monthly costs. Newer windows throughout, a 2026 stove, Black Stainless sink and a modern kitchen tap that indicates how hot the water is. The upstairs bathroom has new tiling, vents, timer and an outlet for a bidet. In the basement is an insulation barrier under the flooring, a 200 amp panel, sump pump 2018 . A ventless heat pump for the dryer. Water Heater ( heat pump)2024. NEW ERV. Mixing valves to regulate water temperature. Individual shut offs for water supplies. Water softener, humidifier for the whole house. Whirlpool washer and Dryer 2022. Patch Panel for tv antenna and in each room. Video doorbell Power POE Exterior. Symp pump with back up, New Plumbing, New Panel, Roof 2023, Water proofing was done in 2023 prior to basement work. Brand new fence 2024. What hasn't this seller thought of? If you are ready to move into your new bungalow this is the one! (id:60588)
West Lincoln, Ontario
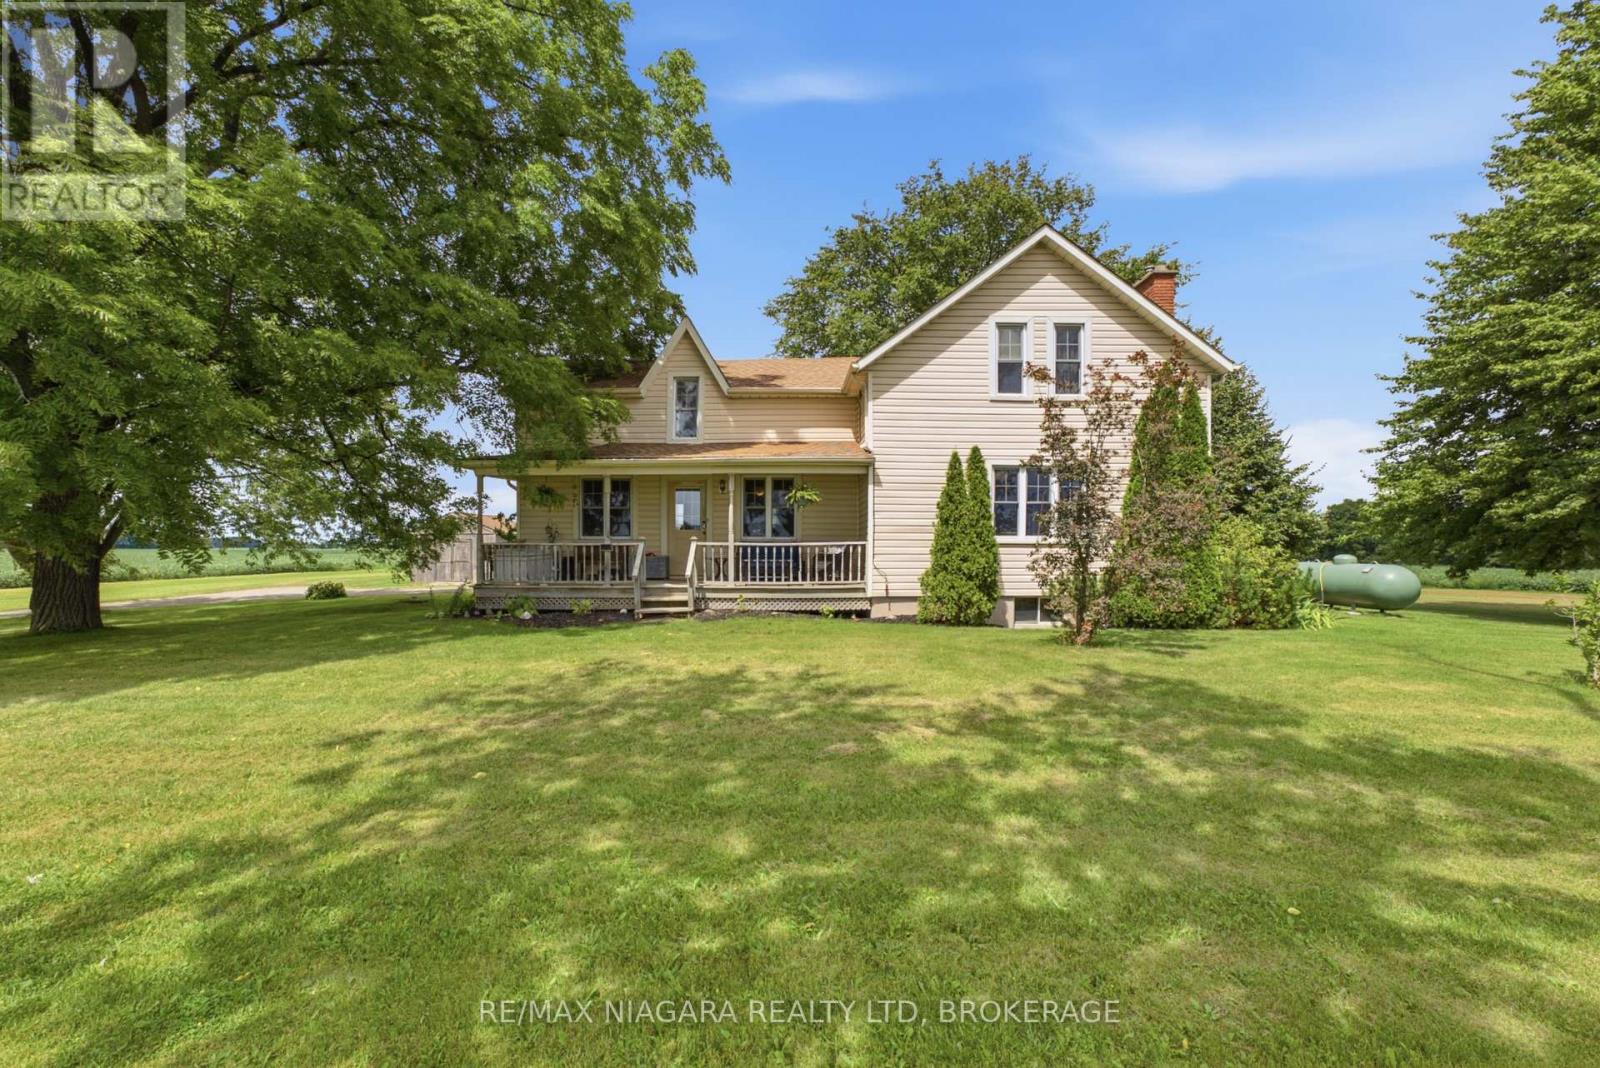
Set on a peaceful one-acre lot with no neighbouring homes in sight, 4491 Canborough Road offers a rare blend of country tranquility, character, and space. Originally built in the late 1880s, this charming 4-bedroom, 3-bathroom home beautifully reflects its heritage while offering 1,762 sq. ft. of living space for today's lifestyle. Surrounded by mature trees and open fields, the property provides a private and serene setting where you can enjoy the quiet of rural living. Inside, the home is filled with character and warmth. The living room is bright and spacious featuring a white brick fireplace that creates a cozy focal point, complemented by a classic wood mantel and inviting seating area. Large windows overlook the surrounding landscape and bring an abundance of natural light into the room. The warm wood accents throughout add character, while the spacious layout offers plenty of room for family gatherings. French doors provide an elegant connection to the adjoining spaces, creating a seamless flow throughout the main level.The large country kitchen features abundant cabinetry, generous workspace, and a central island perfect plus a spacious dining area for everyday meals and gathering with family and friends. The main floor bedroom and 2-piece bath both add flexibility for guests. The second level features three additional bedrooms. The primary suite is spacious with a cozy propane, gas fireplace and a 4-piece ensuite with a separate jetted tub. A second 4-piece bathroom and second floor laundry provides plenty of convenience. The basement is full and unfinished making it a great space for storage. With plenty of outdoor space to enjoy, this is an ideal opportunity for those looking to escape the noise and embrace a slower pace of life, while still being conveniently located in the Wellandport area. A truly special property where history, privacy, and country living come together. (id:60588)
Welland, Ontario
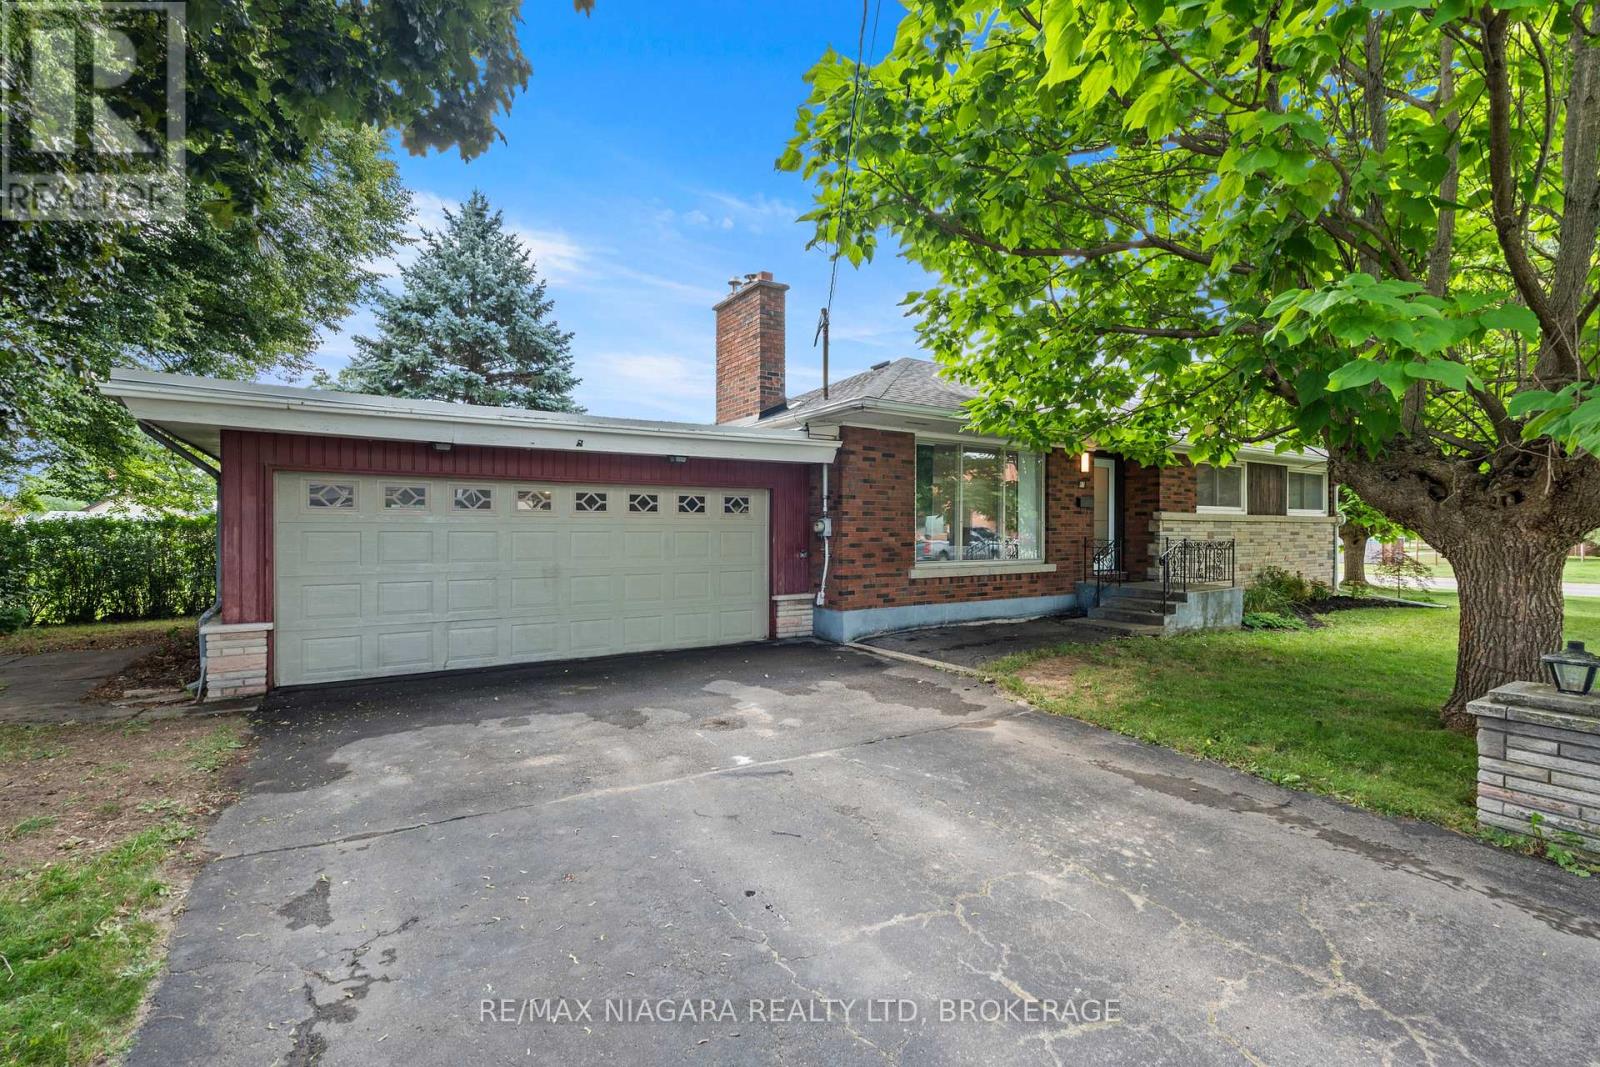
Welcome to 67 Maple Park! This solid brick bungalow is situated on a corner lot in desirable West Welland, directly across from a park and conveniently located close to schools, shopping and everyday amenities. The fully renovated main floor offers a bright, open-concept layout while maintaining the character of the home with beautifully refinished original hardwood flooring. Featuring three well-sized bedrooms and a double-car garage, this home offers comfortable main-floor living with plenty of room to grow. The unfinished basement features a separate entrance and 3-piece bathroom, offering plenty of additional space and excellent in-law potential. A great opportunity to make use of the unfinished lower level to suit your needs. Available for immediate possession! (id:60588)
Welland, Ontario
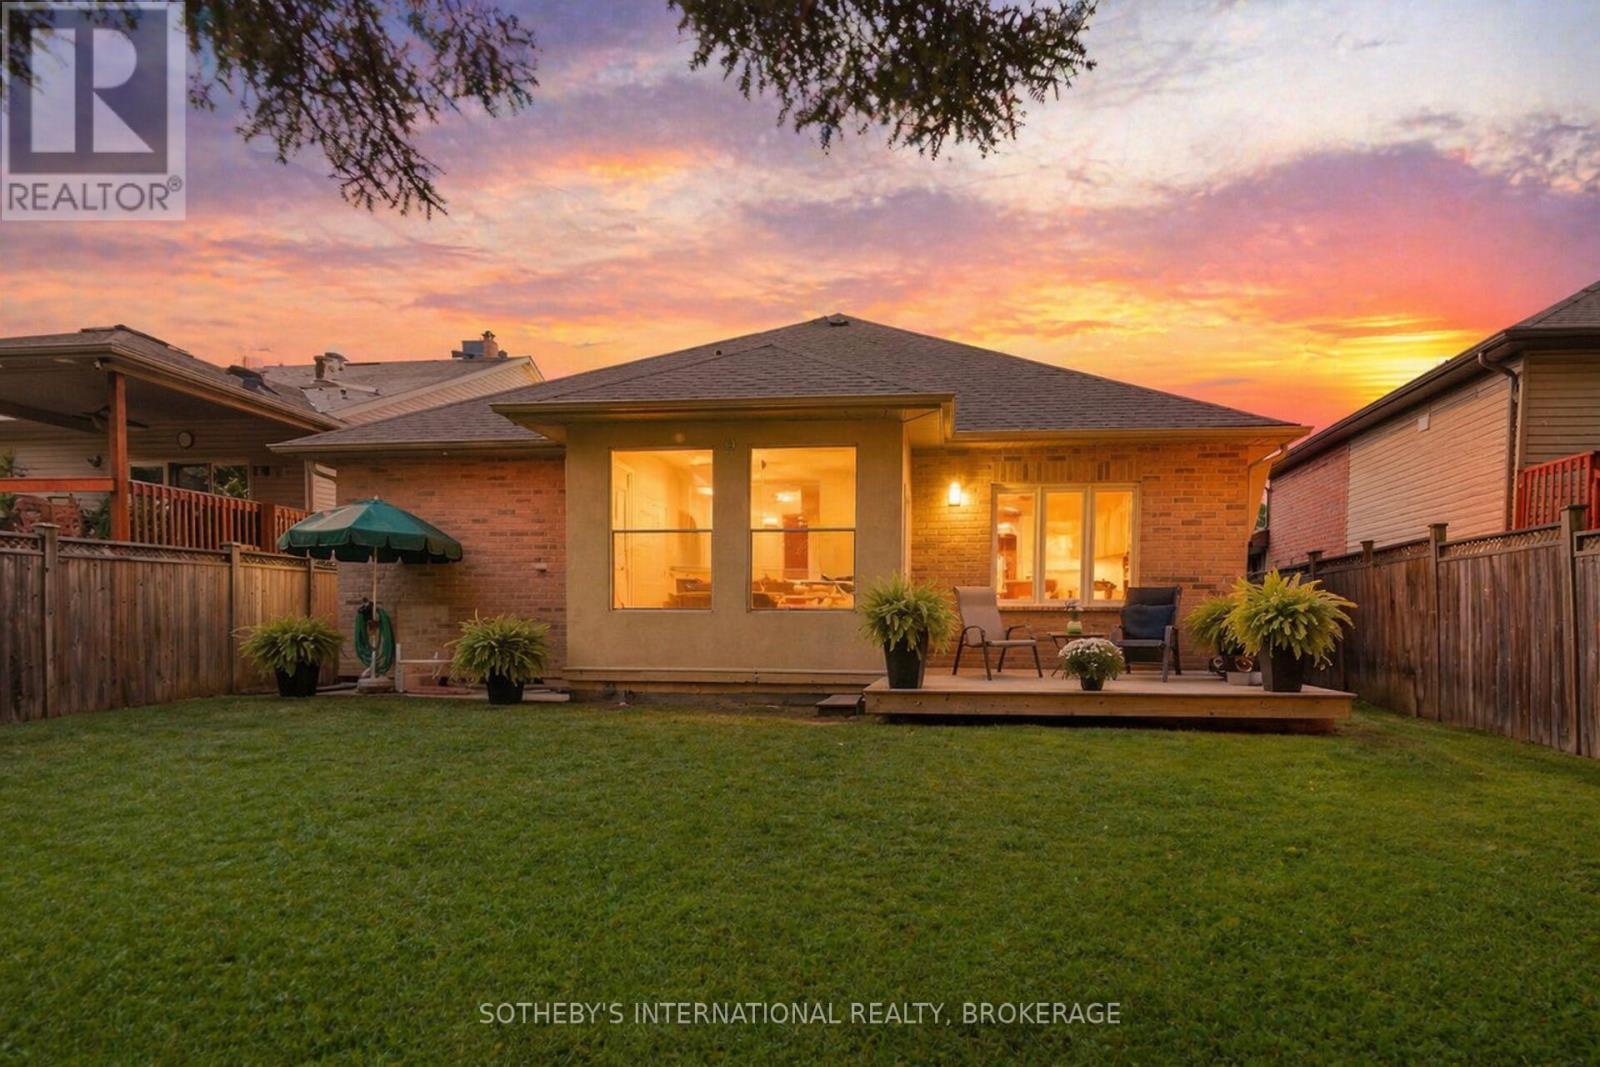
2,828 SQ. FT. OF FINISHED LIVING SPACE -----designed for buyers who want the ease of bungalow living without giving up the space of a larger home-----Some homes give you more space. Others give you a better setting. This one gives you both. Set against a peaceful pond and forest with no rear neighbours, this custom-built, one-owner bungalow offers approximately 2,828 sq. ft. of finished living space across two levels - with a layout that works beautifully today and can adapt as life changes. The main floor puts everything you need on one level, with 2 generous bedrooms and 2 full bathrooms, bright, comfortable living spaces and a wonderful connection to the natural setting beyond the backyard. Morning coffee comes with pond and forest views, birdsong and a sense of privacy that's increasingly hard to find. The fully finished lower level adds substantial living space with a third bedroom, third full bathroom, fireplace and rough-in for a kitchen. Create an in-law suite, private guest quarters, space for an adult child, or simply enjoy an entire additional level for entertaining, hobbies and everyday living. And you don't have to trade privacy for convenience. Groceries, pharmacy, walk-in clinic, restaurants, parks, barber and schools are all within walking distance. At $845,000, this is an opportunity to own a bungalow with over 2800 sq. ft. of finished living space, three full bathrooms, flexible multigenerational potential and a backyard setting that feels miles away from the city - while everyday essentials are just minutes from your door. Come for the bungalow. Stay for the view. (id:60588)
Niagara Falls, Ontario
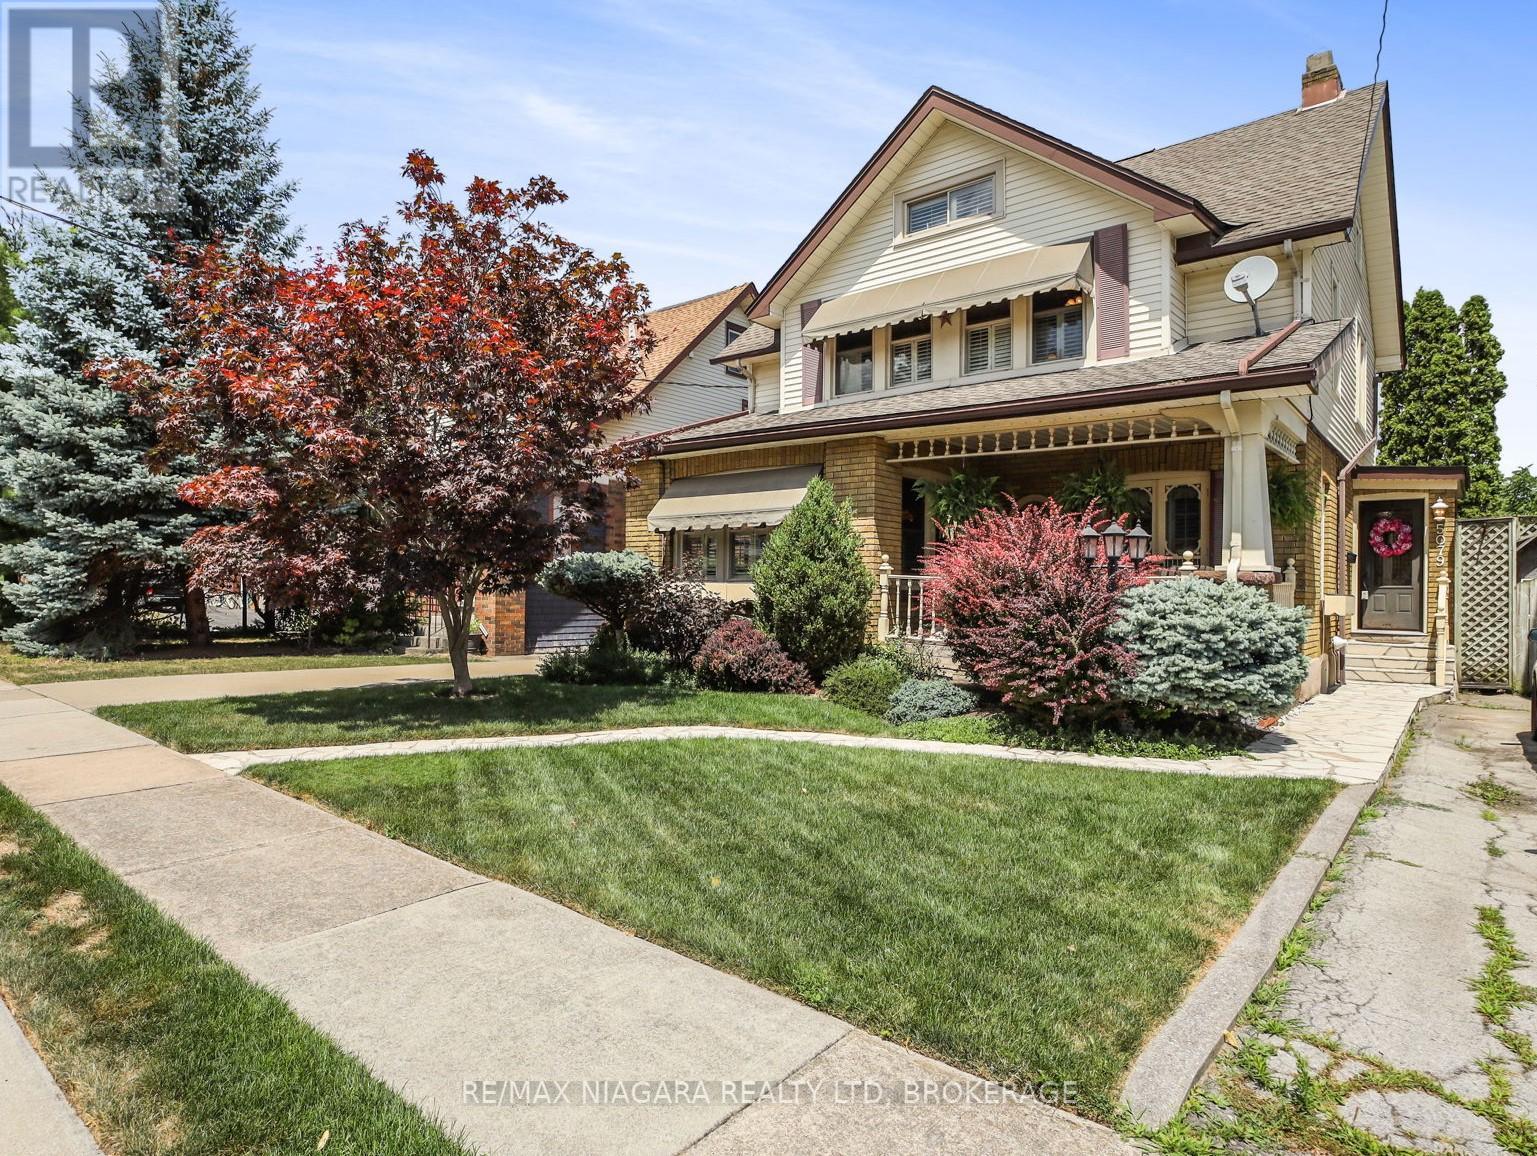
Welcome to a truly special home where timeless character, thoughtful updates, and exceptional outdoor living come together. Set on a beautifully landscaped lot, this property features a private backyard oasis with a kidney-shaped inground pool, sunroom, extensive concrete work, and lush gardens, highlighted by Trillium Award-winning landscaping.Inside, the main floor offers a warm and inviting formal living room with hardwood floors, gas fireplace, coffered ceilings, and patio doors leading to a charming front porch. The spacious eat-in kitchen features quality cabinetry, built-in appliances, island, and opens to a cozy family room perfect for everyday living and entertaining.The unique upper level offers an impressive private retreat, featuring an expanded primary bedroom, large updated bathroom with separate shower and jacuzzi tub, open sitting area or office space, and a finished loft. The flexible layout provides plenty of room for relaxing, working from home, guests, or simply enjoying some additional separation from the main living spaces. Updates include furnace (2023), central air (2022), and pool equipment(liner, pump, and underground lines). A distinctive home with a layout that offers something a little different-and plenty of space to enjoy it. (id:60588)
Thorold, Ontario
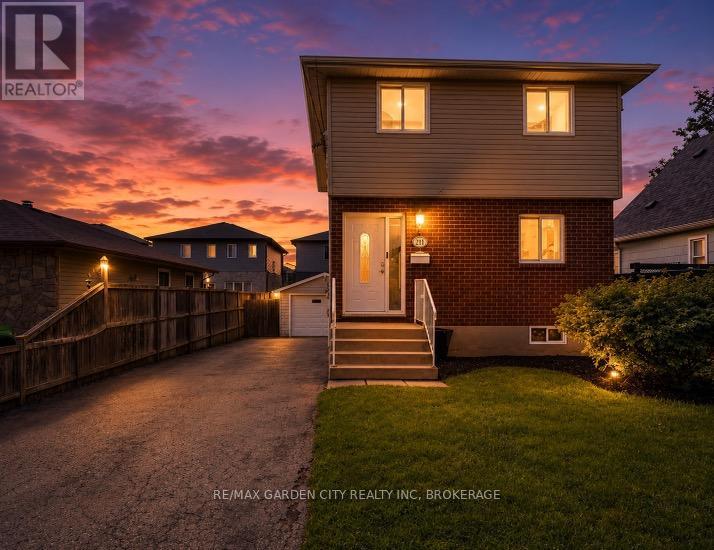
Welcome to this well maintained two storey detached home in desirable Thorold South. Featuring 3 bedrooms, including a spacious primary bedroom with new flooring, a finished basement with potential for a 4th bedroom, and a functional layout, this home is ideal for families, first time buyers, or investors. A brand new fridge will be provided prior to closing, and the vacant home offers flexible closing options for a quick and seamless move. Complete with a detached 1.5 car garage, private driveway, and located on a quiet, family friendly street close to schools, parks, shopping, and highway access, this is an excellent opportunity you won't want to miss. (id:60588)

Niagara Falls, Ontario
Welcome to this spacious raised bungalow in one of Niagara Falls' most desirable north-end neighbourhoods!Offering approximately 1,700 sq. ft. of finished living space, this well-maintained home features an attached garage and sits on a generous 50' x 143' pool-sized lot, providing plenty of room for outdoor entertaining, family activities, or the pool you've always dreamed of.Ideally located in one of the best school districts in Niagara Falls, this home is also conveniently close to public transit and within walking distance of the Niagara Falls Transit Hub, making commuting a breeze.The bright and inviting main level offers 3 spacious bedrooms, a large living room, a dining room with sliding doors leading to a beautifully finished newer deck, and a generous eat-in kitchen perfect for family meals and gatherings.The fully finished lower level expands your living space with a large recreation room featuring a cozy gas fireplace, an additional bedroom, and a 3-piece bathroom. With a separate entrance through the attached garage, this level offers excellent in-law suite potential or flexible living space for extended family.Recent updates provide peace of mind and modern appeal, including professional painting throughout (2026), new kitchen flooring and front foyer flooring (2026), professionally refinished kitchen cabinetry (2026), and upgraded electrical with ESA certification (2026). Main floor renovated bathroom (2026). (id:60588)
Niagara Falls, Ontario
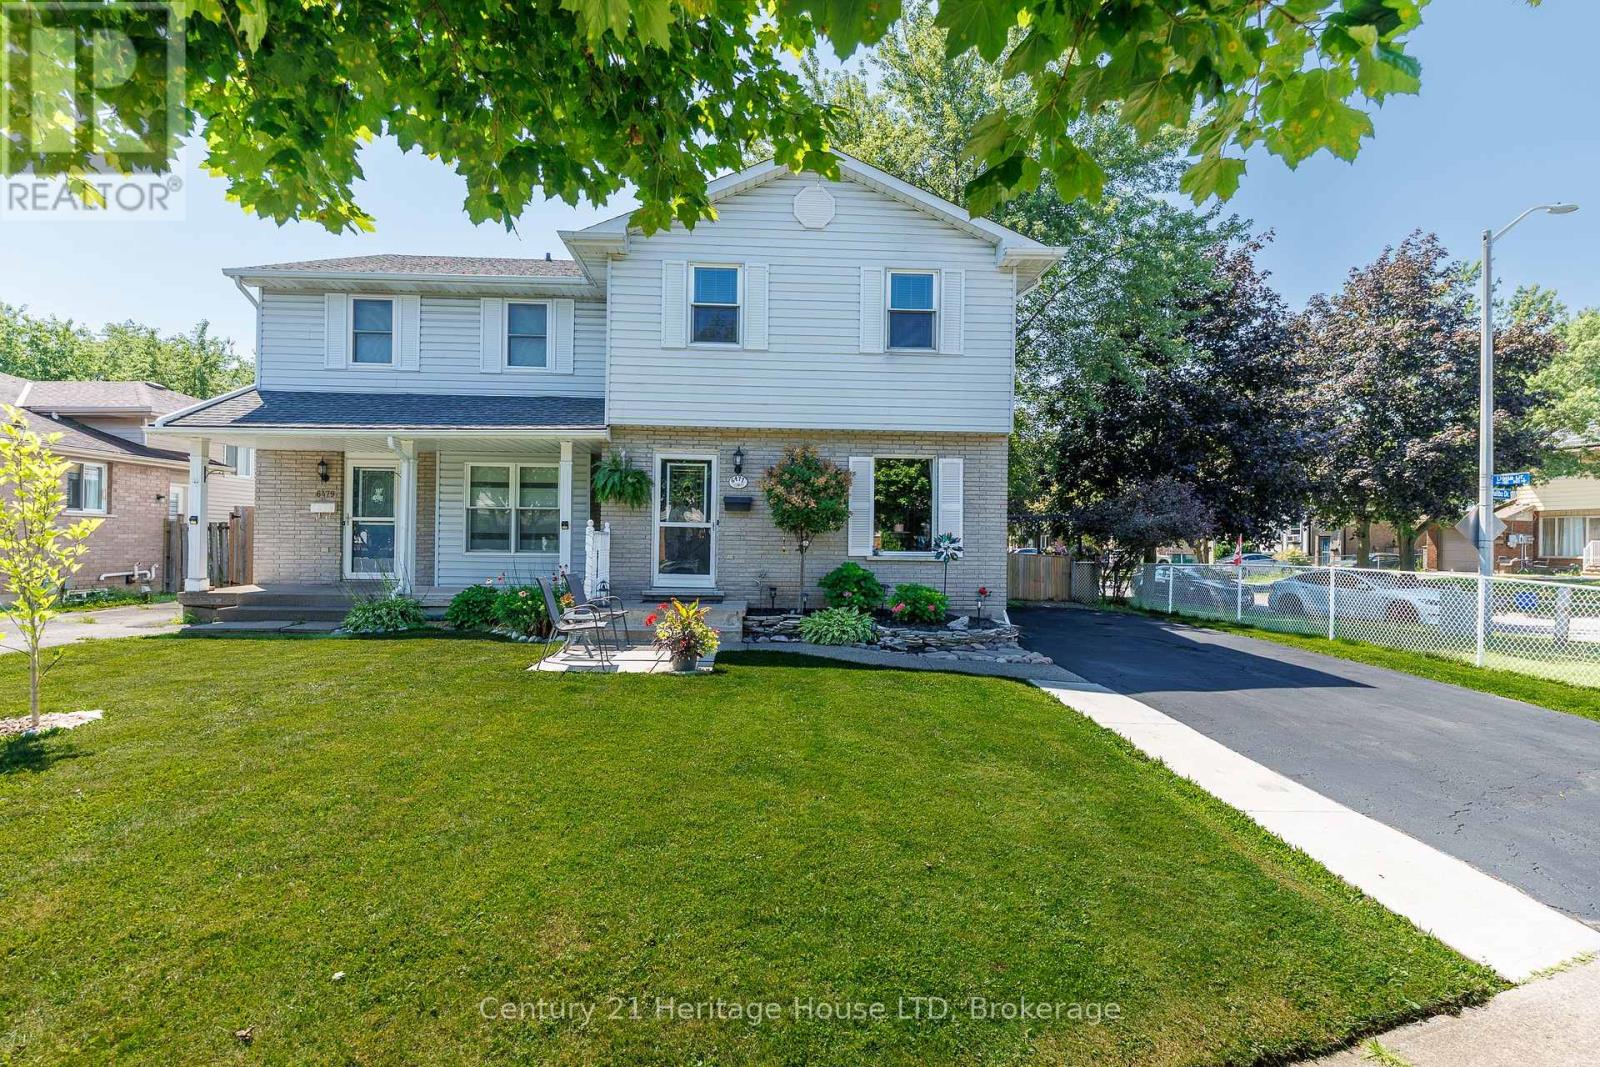
Welcome to 6477 Malibu Drive, Niagara Falls! Nestled in a desirable family-friendly neighbourhood, this 2-storey semi-detached home offers approximately 1,100 sq. ft. of above-grade living space, plus a fully finished basement for added versatility. The main floor features a functional layout with a convenient 2-piece powder room, a galley-style kitchen with ample cabinetry and workspace, a bright dining area with a patio door leading to the side yard and driveway, and a spacious living room with a sliding patio doors opening onto the patio overlooking the backyard, creating a seamless indoor-outdoor living experience. Upstairs, you'll find three generously sized bedrooms, including a spacious primary bedroom with ensuite privilege to the 4-piece bathroom. The fully finished basement provides valuable additional living space, making it ideal for a recreation room, home office, home gym, or potential fourth bedroom. Rough-in for bathroom. Step outside to enjoy the private, fully fenced backyard, complete with a composite deck with pergola, patio, and two storage sheds, offering plenty of space for entertaining, relaxing, gardening, or family activities. A rear gate provides convenient access to the yard, and the curb has already been cut, offering the potential to add a second driveway (subject to any required municipal approvals). Conveniently located close to schools, parks, shopping, restaurants, public transit, and major commuter routes, this home presents an excellent opportunity for first-time buyers, growing families, or investors looking to get into the Niagara Falls market. Don't miss your chance to make 6477 Malibu Drive your next home! (id:60588)

Fort Erie, Ontario
Welcome to 1095 Green Acres Drive. This home is a brick backsplit, perfectly situated on an impressive 90 x 265 ft fully fenced lot designed for both family living and entertaining. Enjoy summer days in this expansive back yard and inground pool, complete with a diving board and slide. Relax in the pool or enjoy sitting under the covered deck, great for outdoor dining. The backyard also features a bonfire pit, large shed, and an incredible bonus-a double gate providing drive-through access to a massive interlock pad, ideal for storing a large motorhome, RVs, boats, trailers, or additional vehicles. The pad also has its own exterior electrical box. Inside, the open-concept main floor offers a bright and inviting living room, dining area, and kitchen with commercial size fridge/freezer. Lots of windows and natural sunlight, all the windows all have California shutters. The upper level features three spacious bedrooms and a full bathroom with whirlpool soaker tub. The lower level boasts a cozy family room with a gas fireplace and a convenient separate walkout to the backyard, along with a fourth bedroom and second bathroom. The basement provides space with a laundry room that also has a stand up shower, cold room, and an additional room that could be perfect as a fifth bedroom, home office, play room or work out room. Complete with an attached one-car garage, parking for an additional five vehicles in the driveway plus additional parking on the rear interlock pad, this property offers the perfect combination of indoor comfort, outdoor enjoyment, and outstanding space for all your recreational needs. (id:60588)

St. Catharines, Ontario
SOUGHT AFTER "SOUTHGATE" condo in the Glenridge area. Rare opportunity to enjoy this 7th floor, 1210 sq ft suite of living that has been meticulously maintained with 2 bedrooms, 2 full bathrooms and large covered balcony. Enter the foyer that invites you in with a view through the spacious kitchen with loads of storage and a dinette area with a 180 degree treetop and city views while relaxing at breakfast with a coffee. The substantial open concept light filled living and dining room can fit almost any size furniture and entertain extensive gatherings which also opens to a large private covered balcony. Large primary bedroom with ensuite bath and huge walk-in closet. The 2nd private bedroom has convenient access to another full bathroom across the hall. Forced air heating and air conditioning, good sized in-suite laundry room with washer and dryer yet still room for additional storage. One secure separate underground parking space conveniently located and large storage locker both on the P2 level. Convenient to major shopping at Pen Centre, QEW & 406 Hwy. Comfortable and carefree residence with impressive amenities including: indoor pool/spa, sauna, exercise room, billiards/games room, library and common party room with full kitchen. Outdoor patio areas with BBQ'S. Access to all levels of the building is available without taking any stairs. You will be proud to call this home! PET FREE BUILDING. (id:60588)