
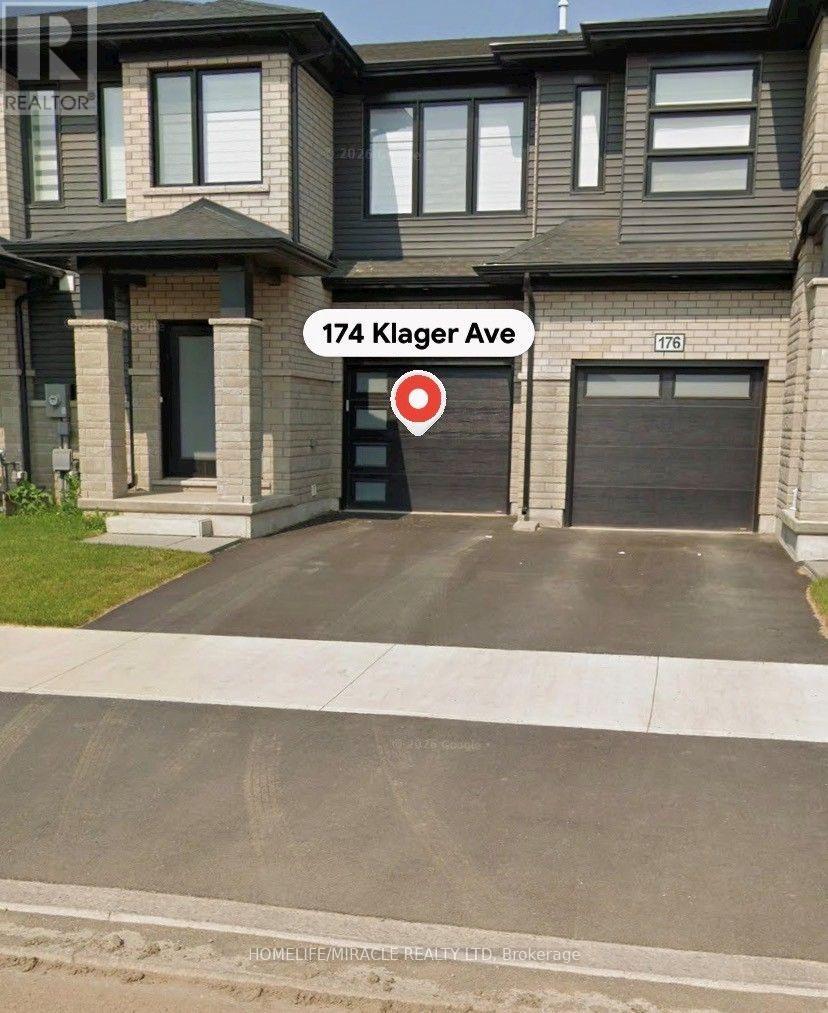
Pelham, Ontario
Beautiful newer townhouse in a Quiet Neighborhood, waiting for your Family to Call it HOME. 3 bedrooms, 3 full bathrooms with two of them as ensuite. One with master and one with another bedroom. Rare to find 3 full bathrooms upstairs on the bedroom level. Unfinished basement waiting for your creativity and Personal Touch. Single car garage and one car can be parked on the driveway still leaving a lot of space. (id:60588)

Pelham, Ontario
Where century-old character meets modern-day livability. This beautifully renovated circa 1902 farmhouse sits on nearly 2 acres of land, offering the kind of space, versatility, and charm that rarely comes to market. Step inside to soaring ceilings, oversized windows that flood the home with natural light, and gorgeous reclaimed hardwood floors. The eat-in country kitchen is the heart of the home - stainless steel appliances, generous prep space, and room to gather, all wrapped in warm, character-rich finishes that blend farmhouse charm with modern function. Large main floor open concept living and dining rooms. 3 large bedrooms on the 2nd floor. An almost 7,000 sq ft barn and workshop offers extraordinary potential - whether you're running a home-based business, pursuing a hobby farm, housing a serious collection, or need auction-ready storage and workspace, this is the kind of infrastructure that's nearly impossible to find. The possibilities are as big as the space itself. Set on nearly 2 acres surrounded by open countryside, yet just 10 minutes from Wellington and conveniently located on a school bus route - this is rural living without the compromise. Space to grow, room to work, and a home with genuine character throughout. A rare offering for buyers seeking acreage, outbuildings, and a fully renovated century home all in one place. Some of the recent renovations: roof-2021; pool liner-2023; geothermal heating/cooling-2024; windows and doors-2024; sump pump&pit-2024; basement spray foam insulation-2024; lot regarding-2025; landscape lighting-2025; driveway-2024. (id:60588)

Welland, Ontario
QUICK POSSESSION!!!Move-in ready! Welcome to 394 Simpson Ave. This home has been freshly renovated and ready for you to move in and enjoy. Perfect for first time homeowners or people looking to downsize and enjoy a simpler lifestyle. Renovations include: New shingles on rear portion of roof, floors relevelled in kitchen and upstairs 2 bedrooms, fully renovated main floor bathroom with all new fixtures, new floors throughout the house, on both levels, new kitchen countertops, new drywall throughout upper level, new drywall with pot lights on living room ceiling, fresh paint throughout, new doors to bedroom and bathroom, new ceiling light fixtures, new front porch. Previously the front face of the home had new brick and windows installed (within 5 years). Fridge and Stove are included. This property has a fully fenced yard with single car garage. Walk to local schools, grocery stores and all amenities. Steps away from city transit. Come and enjoy this affordable living! (id:60588)

Niagara Falls, Ontario
Welcome to 7506 Jubilee Drive, a beautifully updated 3-bedroom, 1.5-bath backsplit located in a desirable family-friendly Niagara Falls neighbourhood. This move-in-ready home features stylish updates throughout, including renovated bathrooms, updated flooring, and fresh modern finishes. The bright and spacious main living areas provide comfortable everyday living, while the oversized lower-level rec room creates the perfect space for entertaining, relaxing, or family movie nights. The basement also offers exceptional additional storage space to keep everything organized. Step outside to your private backyard retreat featuring a large in-ground pool, ideal for summer entertaining and enjoying warm Niagara days. Conveniently located close to schools, parks, transit, shopping, and everyday amenities, with a short drive to the QEW and Niagara Falls' world-class attractions. Recent updates provide added peace of mind, including the roof (2023), pool liner, main and upper-level windows, flooring, paint, exterior doors, both bathrooms, and basement wiring (2022). A fantastic opportunity to own a turn-key home in an established neighbourhood. (id:60588)

Port Colborne, Ontario
Nestled among quiet rural lands and protected forests on a sprawling 1.44-acre lot, this custom-built 2-storey home offers the perfect blend of country living, quality craftsmanship, and exceptional outdoor amenities. Built by the original and only owner using 2x6 construction, the home showcases timeless finishes including hardwood floors, oak trim, and beautiful British Columbia cedar accents throughout. The main floor features a welcoming foyer, formal dining room with a brick-surround gas fireplace, spacious living room, and a functional kitchen with custom oak cabinetry and a second dining area. The adjoining family room is anchored by another brick-surround gas fireplace and has sliding doors to the expansive covered deck overlooking the backyard. A 2-piece bathroom, laundry room, and inside access to the attached 2-car garage complete the main level. Upstairs, the primary bedroom includes a 4-piece ensuite bathroom, while three additional bedrooms and a 4pc bathroom provide plenty of space for family, guests, or hobbies. Outside, the property truly shines. The private backyard oasis features a fenced inground pool (16'x32'), interlock patio, covered deck, pond, pool shed, and multiple areas to relax in the sun or shade. A long driveway with circular turnaround provides ample parking for family and visitors. A major bonus is the impressive 30' x 40' workshop, offering excellent potential for hobbies, storage, home business use, or possible in-law suite plus there's room on the east side of the property for a future Accessory Dwelling Unit (ADU), subject to buyer approvals and permits. Recent updates include a metal roof on the house, covered deck, workshop, and pool shed (2022), pool liner and pump (2023), and a new well pump and water piping (2025). Conveniently located near the Vale Health & Wellness Centre, Welland Canal, shopping, restaurants, and Highway 140 access, this property offers the peace of country living with the convenience of nearby amenities. (id:60588)
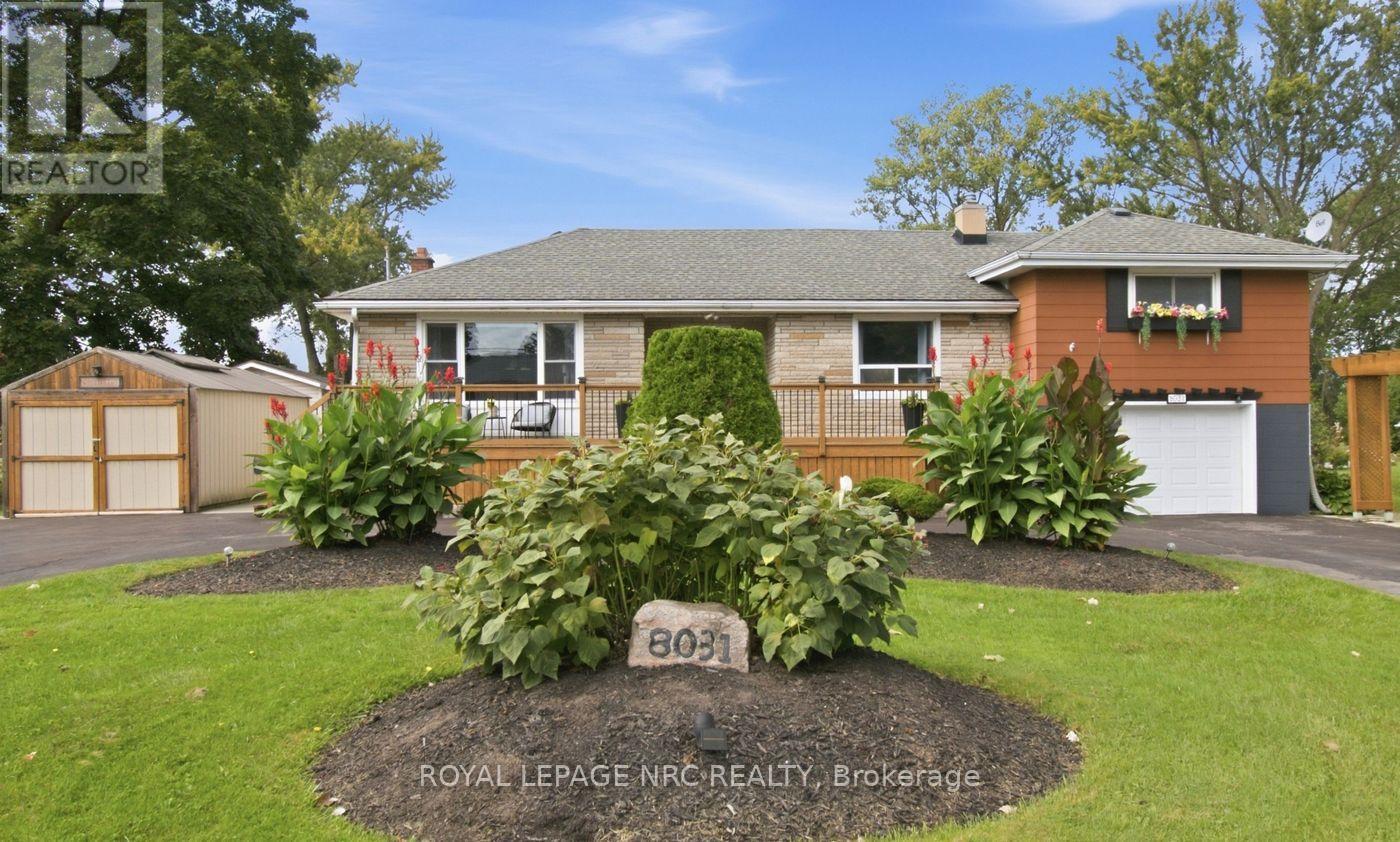
Niagara Falls, Ontario
Welcome to 8031 Watson Street, a beautifully maintained side-split offering a rare combination of flexible living space, exceptional parking and storage, and a backyard made for enjoying the warmer months. With three bedrooms, multiple finished levels, and versatile bonus spaces throughout, this is a home designed to adapt to the way you live.The main level offers the convenience of a bedroom, full bathroom, and kitchen all on one floor, along with bright and comfortable living space. Upstairs, two additional bedrooms are separated by a versatile common area-currently used as a home office, but equally suited as a playroom, study, reading area, or cozy second lounge.The finished lower level adds even more usable living space, complete with an additional bathroom and a separate back room that can adapt to your needs.Outside, the property has just as much to offer. The circular driveway provides convenient access and ample parking, while the attached and detached garages, along with an additional storage shed, provide plenty of space for vehicles, tools, equipment, hobbies, and storage. Mature landscaping and a welcoming front deck add to the home's curb appeal, while the backyard offers its own place to unwind, complete with an above-ground pool for summer days at home.As the home's second owners, we've had the privilege of calling it home for the past 21 years. It has been the backdrop to more than two decades of everyday moments and memories, and now we're ready to pass it along to someone new-to make it their own and begin the next chapter here.With three bedrooms, two bathrooms, two garages, a storage shed, a finished lower level, a circular driveway, an above-ground pool, and versatile bonus spaces, 8031 Watson Street offers much more than you might expect at first glance-and a wonderful opportunity for its next owners to call it home. (id:60588)

St. Catharines, Ontario
Affordable one-bedroom end-unit condo ideally located close to the Pen Centre with easy access to the 406. Offering an excellent opportunity for first-time buyers, investors, or those looking to downsize, this unit combines affordability with convenience. Condo fees include: hydro, gas, water, building insurance and property maintenance, helping provide predictable monthly expenses. The end-unit location offers added privacy and this unit offers lots natural light through its large windows. Appliances are included in the sale, making this unit move-in ready. Laundry facilities and storage lockers are conveniently located on the same floor. One parking space will be assigned to the new owner, with additional parking spaces and lockers available upon request through assignment, subject to availability. A great opportunity to get into the market in a convenient St. Catharines location, just minutes from shopping, amenities, and major transportation routes. (id:60588)

Thorold, Ontario
Welcome to this charming raised bungalow located in the desirable Confederation Heights neighbourhood of Thorold! Available for lease November 1, 2026, this bright and inviting main floor is offered at $2,100/month plus 50% of utilities. Featuring 3 spacious bedrooms, a full bathroom, and a functional layout with plenty of natural light throughout. Enjoy access to a generously sized, fully fenced shared backyard surrounded by mature trees, offering a peaceful outdoor setting. Two tandem parking spaces are included for added convenience. Ideally located close to Brock University, schools, parks, shopping, public transit, and major highways for easy commuting. A fantastic opportunity to enjoy comfortable living in a quiet, established neighbourhood! (id:60588)

Welland, Ontario
Welcome to 715 South Pelham Road, a truly unique property offering comfortable living today with exciting possibilities for the future. Set on an exceptionally expansive 67 x 673 ft lot, this property offers a rare amount of land, privacy, and flexibility in a convenient Welland location.The main home features 2 bedrooms and 1 full bathroom, along with a versatile bonus loft area that can be used for additional storage, a quiet reading space, home office, or hobby area. The layout offers a comfortable foundation while leaving plenty of opportunity to personalize the home to suit your lifestyle.The real opportunity lies outside. With approximately 673 feet of lot depth, the property provides an extraordinary amount of space to enjoy today while offering tremendous potential for the future. Imagine expansive gardens, recreational areas, outdoor entertaining spaces, additional hobby areas, or simply enjoying the privacy and freedom that comes with having so much land. For those with a vision, this is a property where the possibilities are worth exploring. Adding to the property's versatility is a detached den with heat, hydro, and a full bathroom, providing a practical space for a home office, workshop, studio, or private retreat. Whether you're looking for room to grow, space for your hobbies and lifestyle, or a property with long-term potential, 715 South Pelham Road offers something increasingly difficult to find: a comfortable home paired with an exceptionally large parcel of land. Located in Welland, with convenient access to local amenities, schools, shopping, parks, and major roadways, this is an opportunity to enjoy the best of both convenience and space. Come see the possibilities for yourself. The home is inviting, but the land is what truly sets this property apart. (id:60588)

Niagara Falls, Ontario
Enjoy Modern City Living At 6705 Cropp Street In Niagara Falls' Desirable Cannery District! Built By Winzen In 2023, This Bright End-Unit Stacked Townhome Offers A Fantastic Lifestyle Just Minutes From The World-Famous Niagara Falls And Close To Restaurants, Groceries, Big-Box Stores, Schools, Parks, And Everyday Amenities. Enjoy Easy QEW Access And Nearby Transit For A Convenient Commute. The Open-Concept Main Floor Features Quartz Countertops And Plenty Of Natural Light. Upstairs Offers Two Bedrooms, A Full Bath, Convenient Laundry, And A Juliet Balcony Off The Primary Bedroom. The Third Level Leads To A Spacious Private Rooftop-Style Deck With Plenty Of Sunshine And Northwesterly Views. Includes One Assigned Above-Ground Parking Space. Three Flights Of Stairs Offer A Little Extra Exercise Every Day! Experience The Perfect Blend Of Comfort, Convenience, And Urban Living Near The Falls. (id:60588)

Niagara Falls, Ontario
Enjoy Modern City Living At 6705 Cropp Street In Niagara Falls' Desirable Cannery District! Built By Winzen In 2023, This Bright End-Unit Stacked Townhome Offers A Fantastic Lifestyle Just Minutes From The World-Famous Niagara Falls And Close To Restaurants, Groceries, Big-Box Stores, Schools, Parks, And Everyday Amenities. Enjoy Easy QEW Access And Nearby Transit For A Convenient Commute. The Open-Concept Main Floor Features Quartz Countertops And Plenty Of Natural Light. Upstairs Offers Two Bedrooms, A Full Bath, Convenient Laundry, And A Juliet Balcony Off The Primary Bedroom. The Third Level Leads To A Spacious Private Rooftop-Style Deck With Plenty Of Sunshine And Northwesterly Views. Includes One Assigned Above-Ground Parking Space. Three Flights Of Stairs Offer A Little Extra Exercise Every Day! Experience The Perfect Blend Of Comfort, Convenience, And Urban Living Near The Falls. (id:60588)

St. Catharines, Ontario
Welcome to 4 Grandview Drive! A great location for your custom home. This 30' x 90' lot with R2 Zoning is just a short drive to the new site of the Hovercraft Link Terminal to Toronto and walking distance to Sunset Beach, Lake Ontario and the Waterfront Trail. The lot is located in a family friendly neighbourhood and is a short drive to all the amenities of Niagara-on-the-Lake and a 20 minute drive to Niagara Falls. (id:60588)
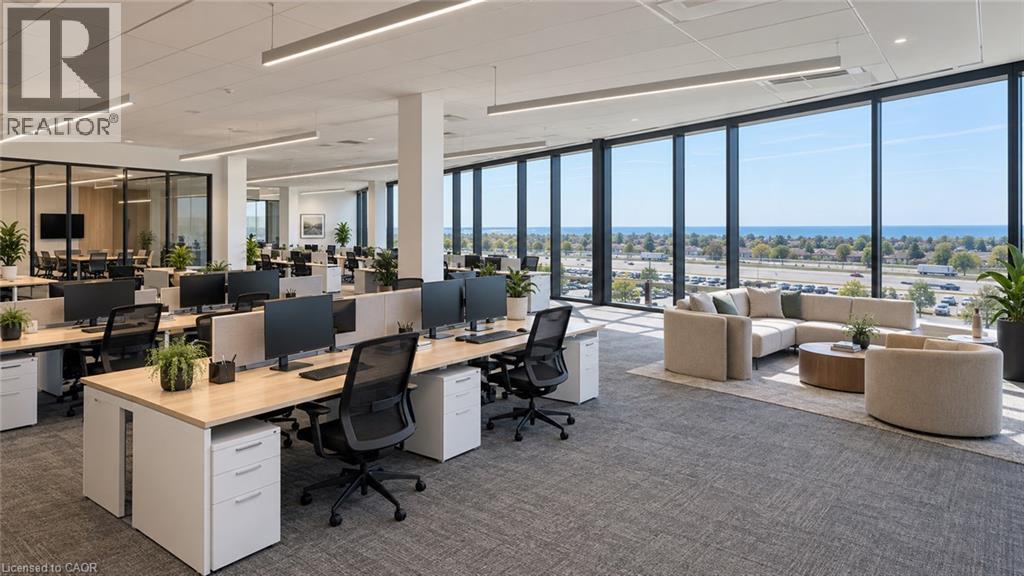
Grimsby, Ontario
Elevate Your Business at 129 South Service Road, Grimsby. Position your business for growth in this brand-new, high-end office development strategically located along Grimsby’s thriving South Service Road corridor. Currently under construction and designed with modern functionality and style in mind, this suite offers an exceptional professional environment tailored to showcase your corporate identity. Enjoy stunning, views of Lake Ontario, providing an uplifting backdrop for your team and visitors. Situated right off South Service Road with immediate, seamless access to the QEW, ensuring hassle-free commutes and effortless client visits. Positioned directly adjacent to Grimsby’s primary industrial and commercial hub, placing your business at the center of regional commerce. Tailor the space to your exact operational needs—choose your preferred layout, high-end interior finishes, and professional upgrades. Modern construction engineered for a quiet, efficient, and highly productive work atmosphere. Perfect for a wide variety of professional, corporate, or executive uses. Secure your space early to customize the design to suit your business requirements. (id:60588)

Grimsby, Ontario
129 South Service Road offers a premier opportunity to secure 19,574 sq. ft. of modern industrial space in the rapidly growing Grimsby commercial corridor. Currently under construction and scheduled to be ready for tenant improvements by late 2026, this facility provides businesses with a fresh canvas to design a space optimized for their operations. Featuring outstanding exposure along the QEW and rapid access to major transport routes, 22' high, one loading dock, this property is strategically located halfway between the GTA and the US border crossing at Niagara. Ideal for distribution, manufacturing, or corporate headquarters seeking visibility, efficiency, and modern infrastructure. (id:60588)

Niagara Falls, Ontario
Welcome to 7506 Jubilee Drive, a beautifully updated 3-bedroom, 1.5-bath backsplit located in a desirable family-friendly Niagara Falls neighbourhood. This move-in-ready home features stylish updates throughout, including renovated bathrooms, updated flooring, and fresh modern finishes. The bright and spacious main living areas provide comfortable everyday living, while the oversized lower-level rec room creates the perfect space for entertaining, relaxing, or family movie nights. The basement also offers exceptional additional storage space to keep everything organized. Step outside to your private backyard retreat featuring a large in-ground pool, ideal for summer entertaining and enjoying warm Niagara days. Conveniently located close to schools, parks, transit, shopping, and everyday amenities, with a short drive to the QEW and Niagara Falls' world-class attractions. Recent updates provide added peace of mind, including the roof (2023), pool liner, main and upper-level windows, flooring, paint, exterior doors, both bathrooms, and basement wiring (2022). A fantastic opportunity to own a turn-key home in an established neighbourhood. (id:60588)

Fort Erie, Ontario
RESIDENTIAL INVESTMENT OPPORTUNITY to purchase and develop 3 lots in Ridgeway's saught-after Thunder Bay neighbourhood! Situated on a quiet street, this 142' x 105' cornerlot offers an excellent opportunity to build three 1200sq ft homes in one of Niagara's desirable lakeside communities. This property is ideal for those looking to create a comfortable, low-maintenance lifestyle just minutes from the shores of Lake Erie. Municipal services are available at the lot line; however, a sewer line extension from the corner is required. Property is being sold as-is, including the bungalow. Buyers wishing to purchase the property would need to complete the servicing to make the lot permit-ready. Severance approval has been obtained, with conditions completed except for entering into a servicing agreement and demolition of the existing home. Enjoy the convenience of a nearby park, walks to the Lake Erie shoreline and easy access to the 26-km Friendship Trail for walking, running and cycling. Historic Downtown Ridgeway's shops, restaurants and amenities are just minutes away, along with the sandy beaches and attractions of Crystal Beach. An exciting opportunity to build your own home and enjoy the relaxed lifestyle of Niagara's South Coast! An exciting opportunity to build your own home and enjoy the relaxedlifestyle of Niagara's South Coast! (id:60588)

Fort Erie, Ontario
BUILD YOUR DREAM HOME IN RIDGEWAY'S SOUGHT-AFTER THUNDER BAY NEIGHBOURHOOD! Situated on a quiet street, this 50' x 105' corner lot offers an excellent opportunity to build a new home in one of Niagara's desirable lakeside communities. With potential for an approximately 1,300 sq ft home, this fully serviced lot will be ideal for those looking to create a comfortable, low-maintenance lifestyle just minutes from the shores of Lake Erie. Part 2 and 3 are also available. Enjoy the convenience of a nearby park, walks to the Lake Erie shoreline and easy access to the 26-km Friendship Trail for walking, running and cycling. Historic Downtown Ridgeway's shops, restaurants and amenities are just minutes away, along with the sandy beaches and attractions of Crystal Beach. An exciting opportunity to build your own home and enjoy the relaxed lifestyle of Niagara's South Coast! (id:60588)
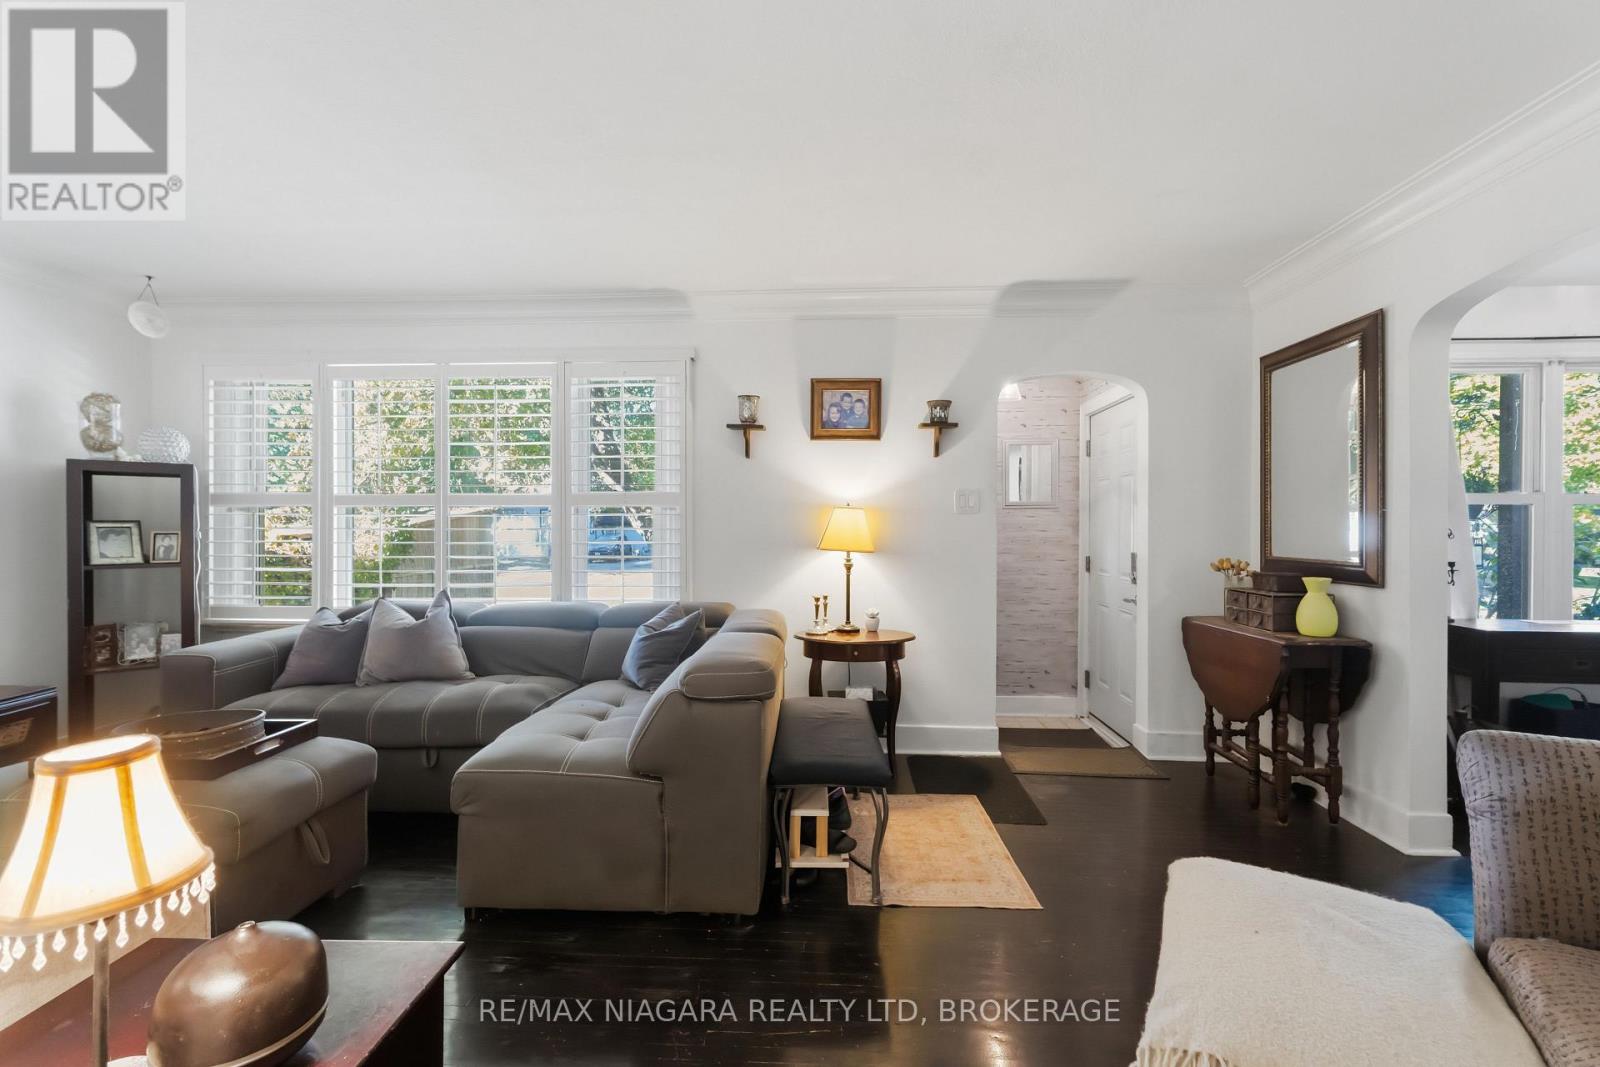
St. Catharines, Ontario
Warm and inviting, this 3+1 bedroom, 1.5 bathroom home sits on an expansive 65 x 116 ft lot in a highly desirable, family-friendly neighbourhood. Surrounded by mature trees, the property offers a private backyard with plenty of space to relax, entertain, or simply enjoy the outdoors. Inside, the home features comfortable living spaces, including a convenient main-floor bedroom & bathroom, along with two additional bedrooms upstairs. The finished basement adds approximately 450sqft of additional living space, complete with a rec room, spacious bedroom, and 2-piece bathroom (potential to convert to a 3-piece). A convenient side entrance provides excellent potential for an in-law suite. Outside, the double-wide driveway offers ample parking for 6+ vehicles. The location is equally appealing, within walking distance of Walker's Creek Trail and many neighbourhood parks, and just minutes from excellent schools, shopping, dining, and easy QEW access. (id:60588)
St. Catharines, Ontario
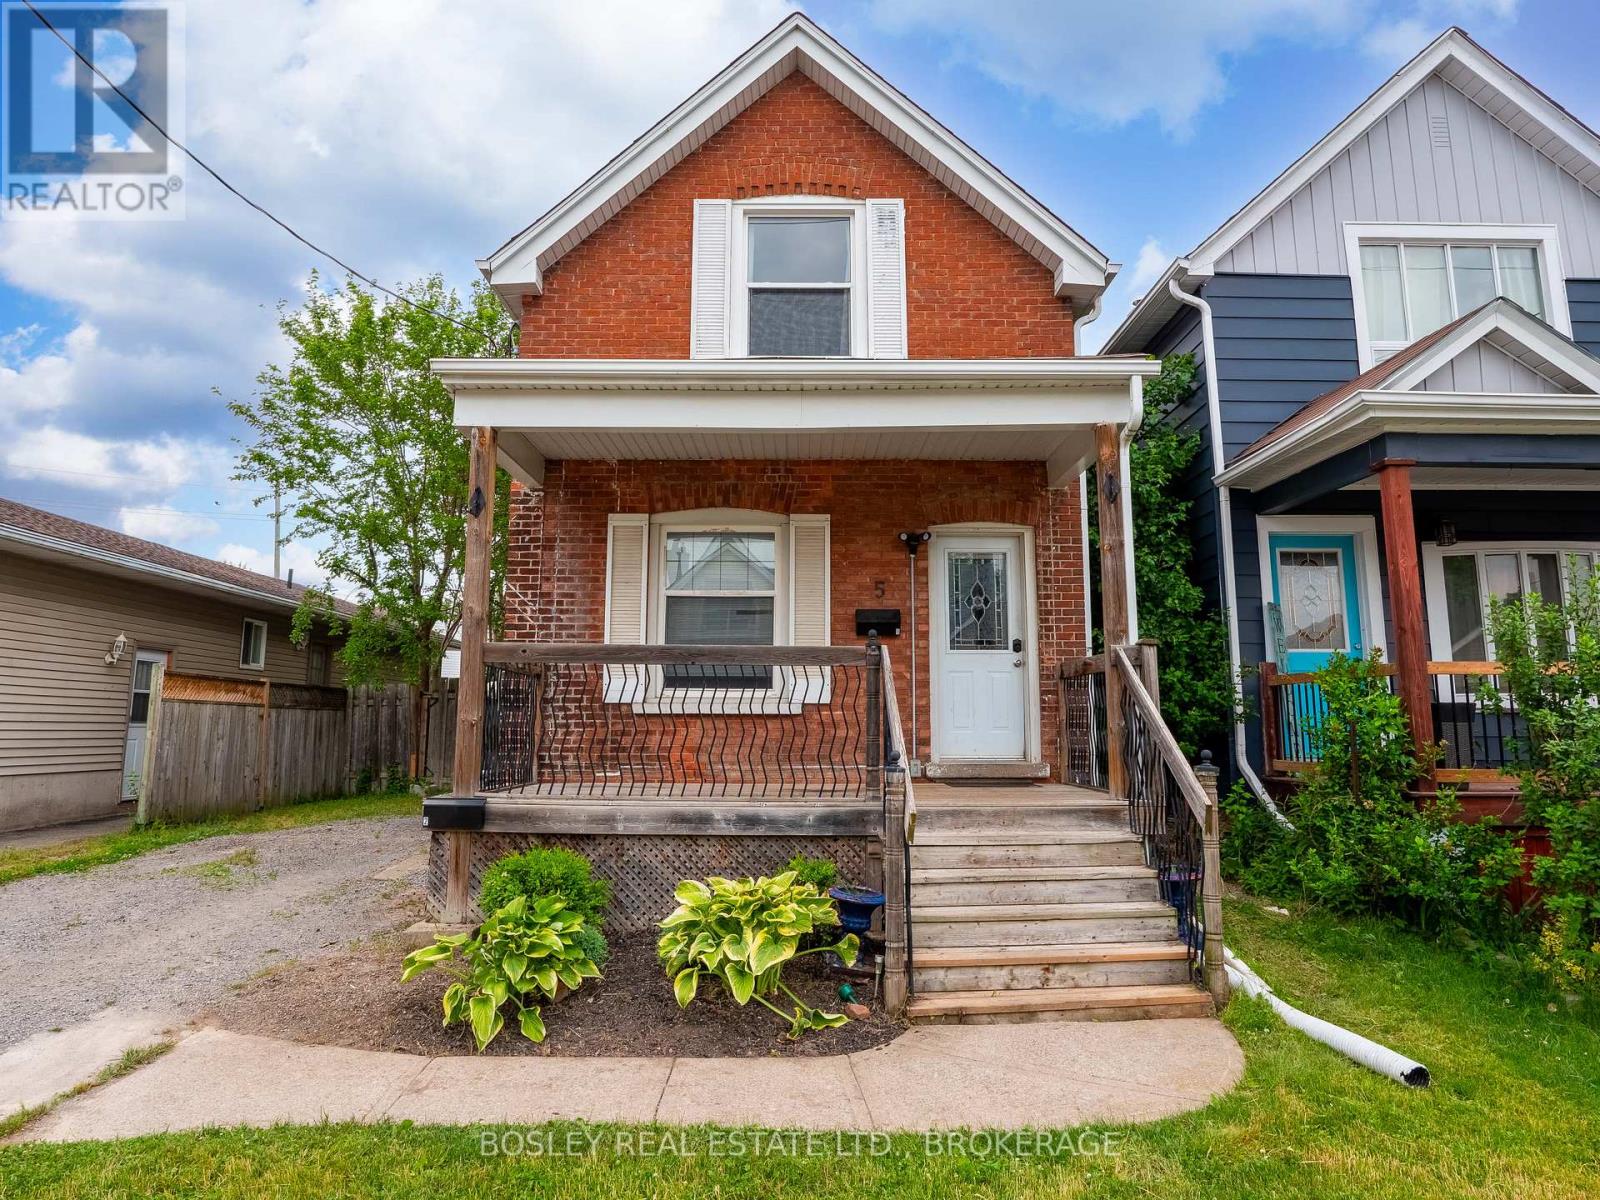
Updated 3 Bedroom, 1 Full Bath in the downtown area. Nice space with updated kitchen with stainless appliances, washer, dryer. Three large bedrooms, and well appointed 4 pc bath. Quiet area, close to schools, public transit and all amenities. 12 Month lease minimum. Please note the backyard is reserved for the rear tenant. The Driveway is for the use of the main house tenant. Credit check, rental application, references all necessary for rental. (id:60588)
St. Catharines, Ontario
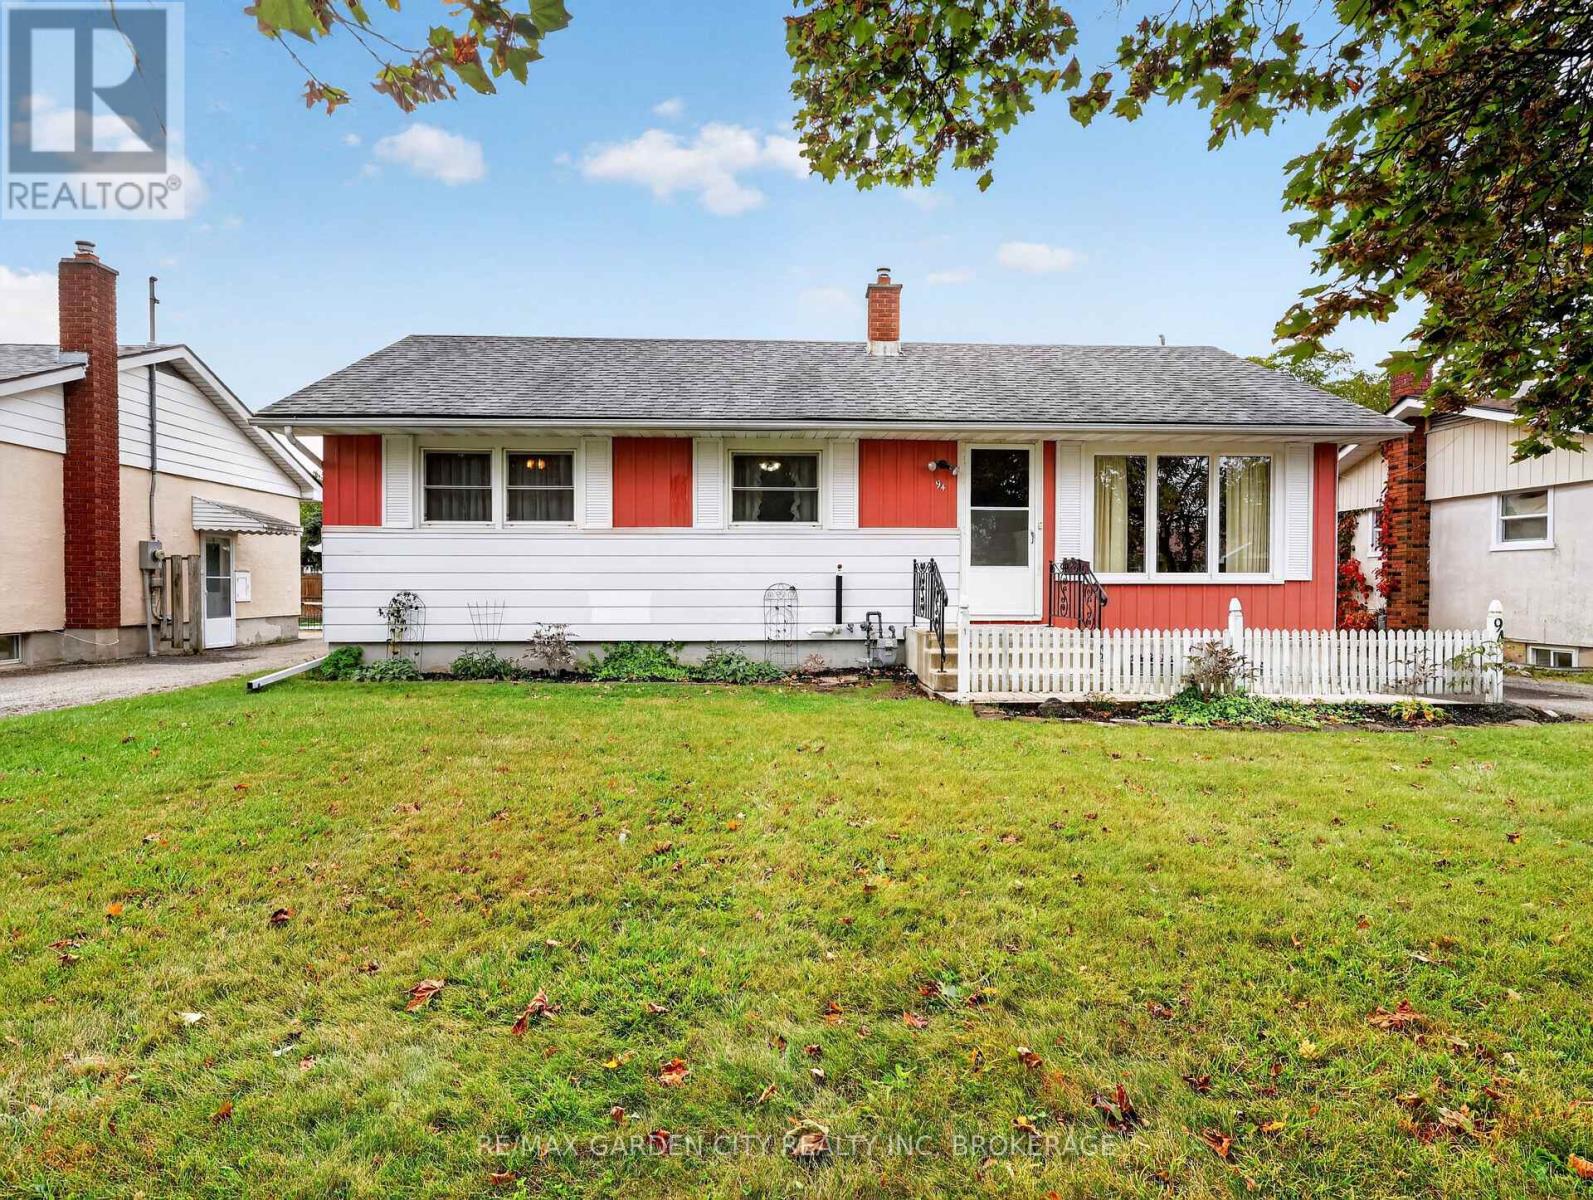
Clean and well maintained 3 bdrm bungalow just steps to Pen Centre. Most windows replaced. Recent shingles and Hi eff gas furnace. Central air. Hardwood floors under carpet believed to be in excellent condition. The linoleum floors in the bdrms is not glued protecting and preserving the hardwood underneath. Basement is high and has separate entrance allowing easy access for inlaw suite. Basement is high and ready to update to your needs. Extra large yard and paved driveA great property in an excellent and convenient location! (id:60588)

Niagara Falls, Ontario
Are you looking for a detached, Brick, 4 Bedroom home on an oversized Pie shaped lot in a Fabulous neighbourhood? Come and see 3107 Ussher in Chippewa! Location is everything, and this home puts you incredibly close to the breathtaking Niagara River Parkway for easy access to world class walking and biking trails. Walk into the home and enjoy a super spacious entryway leading just a few steps up to your open concept living and dining area. 3 generous sized bedrooms, 4 pc bath and kitchen complete this level. Plenty of natural light through the many large windows! The lower level boasts a huge rec rm complete with a gas fireplace, a bedroom, laundry and large 2 pc bath (plenty of room to add a shower) The real magic is in the backyard that backs directly onto Riverview Park. With no rear neighbours, you get ultimate privacy and a stunning view to add to your outdoor living space. This Oasis is the perfect setup for backyard parties, gardening, or just enjoying your morning coffee in total peace. It is incredibly rare to find a home that perfectly blends a private parkside yard, and such a premium location in Niagara. (id:60588)

Niagara Falls, Ontario
Welcome to this charming 1.5-storey family home for lease, nestled on a quiet street in the heart of Niagara Falls. This well-maintained property features 3 spacious bedrooms and 2 bathrooms, a full basement with a separate entrance, and a large private yard. Enjoy the convenience of a detached one-car garage and an additional storage shed. Ideally located close to shopping, restaurants, public transit, and major highway access, this home offers comfort and convenience for the whole family. (id:60588)

St. Catharines, Ontario
Legal newly renovated 2 bedroom 1 Bath Lower Level Apartment with a completely separate entrance and private driveway with space to fit 3+ cars. There is also a small side yard for exclusive tenant use. Located in a great neighbourhood, close to all kinds of amenities. 1700/month + 40% utilities (Heat, Water, Hydro, Internet) . Laundry is shared with the landlord upstairs. (id:60588)

St. Catharines, Ontario
*** Additional Listing Details - Click Brochure Link *** All You Need To Do Is Bring Your Suitcase. Discover Refined City Living In This Cute Urban "Cottage" Home Located In The Merritton Neighbourhood In South St. Catharines At 160 Oakdale Ave. Enjoy 1000 Sq Feet Of Bright And Beautifully Finished Living Space Which Is Fully Furnished And Move-In Ready With All The Simple Necessities Of Home (Ie. Plates, Cups, Pans, Microwave, Bed, Mattress, Etc). Enjoy The Comfort And Privacy Of A Real Home, Spending Your Evenings Watching Beautiful Fall Sunsets From Your Front Porch. Perfectly Situated In A Safe Neighbourhood Just Minutes From The Pen Centre, Brock University, Walmart, Sobeys, Popular Restaurants, Starbucks And With Quick Access To Highway 406 And The Qew. A Bus Stop Steps From Your Door. A Trail And A Park 1 Min Walk For Nature Lovers And Exercise Enthusiasts. (id:60588)