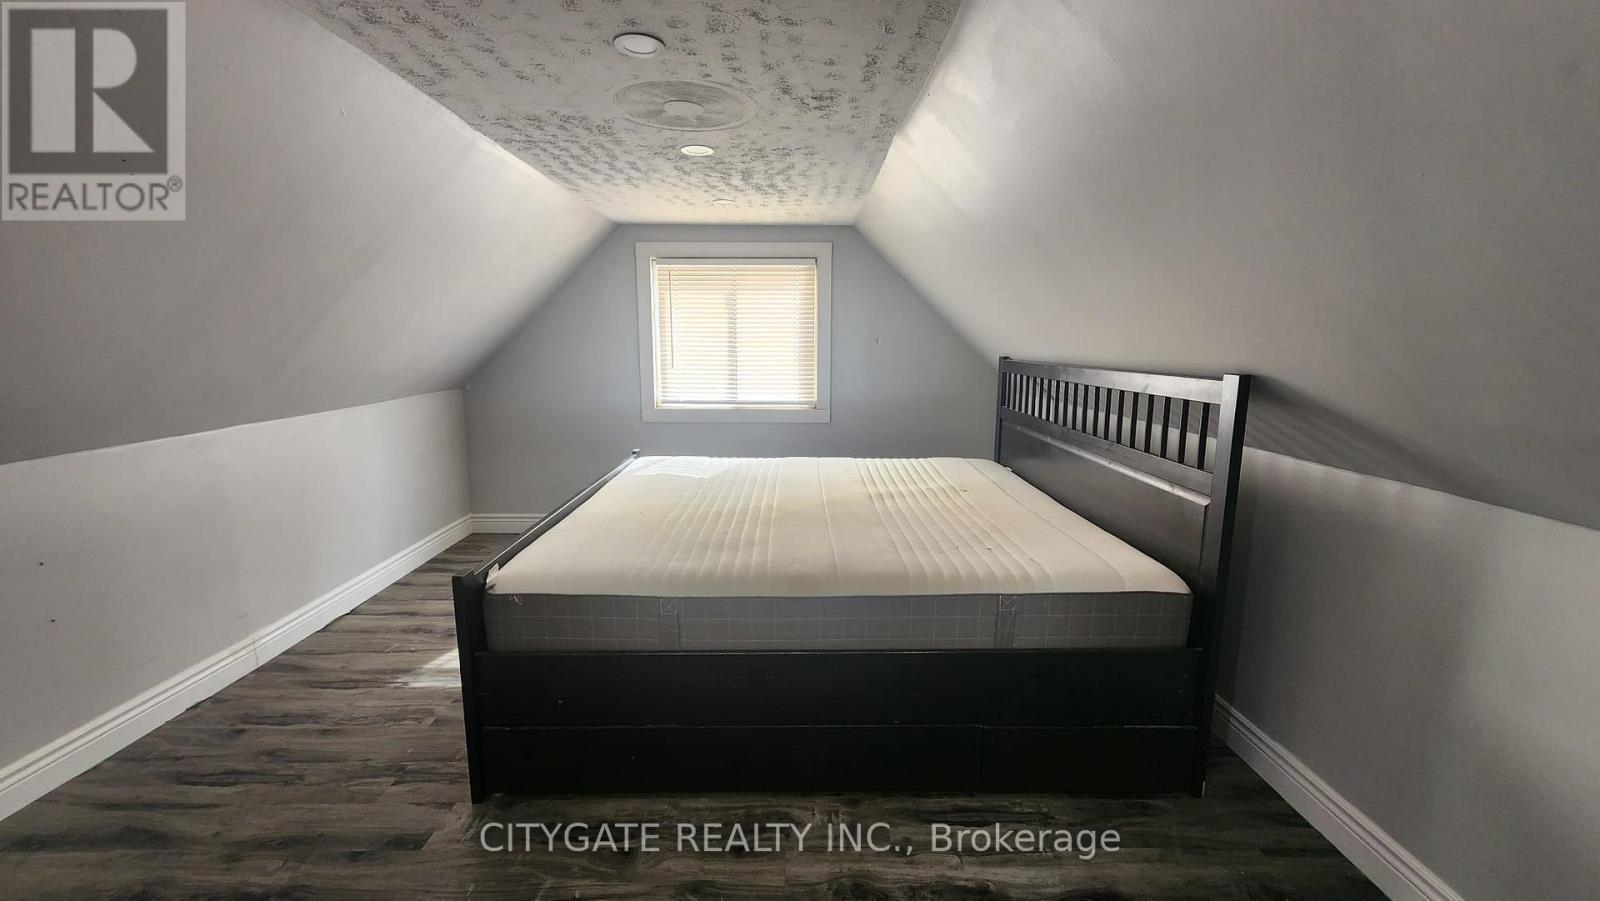
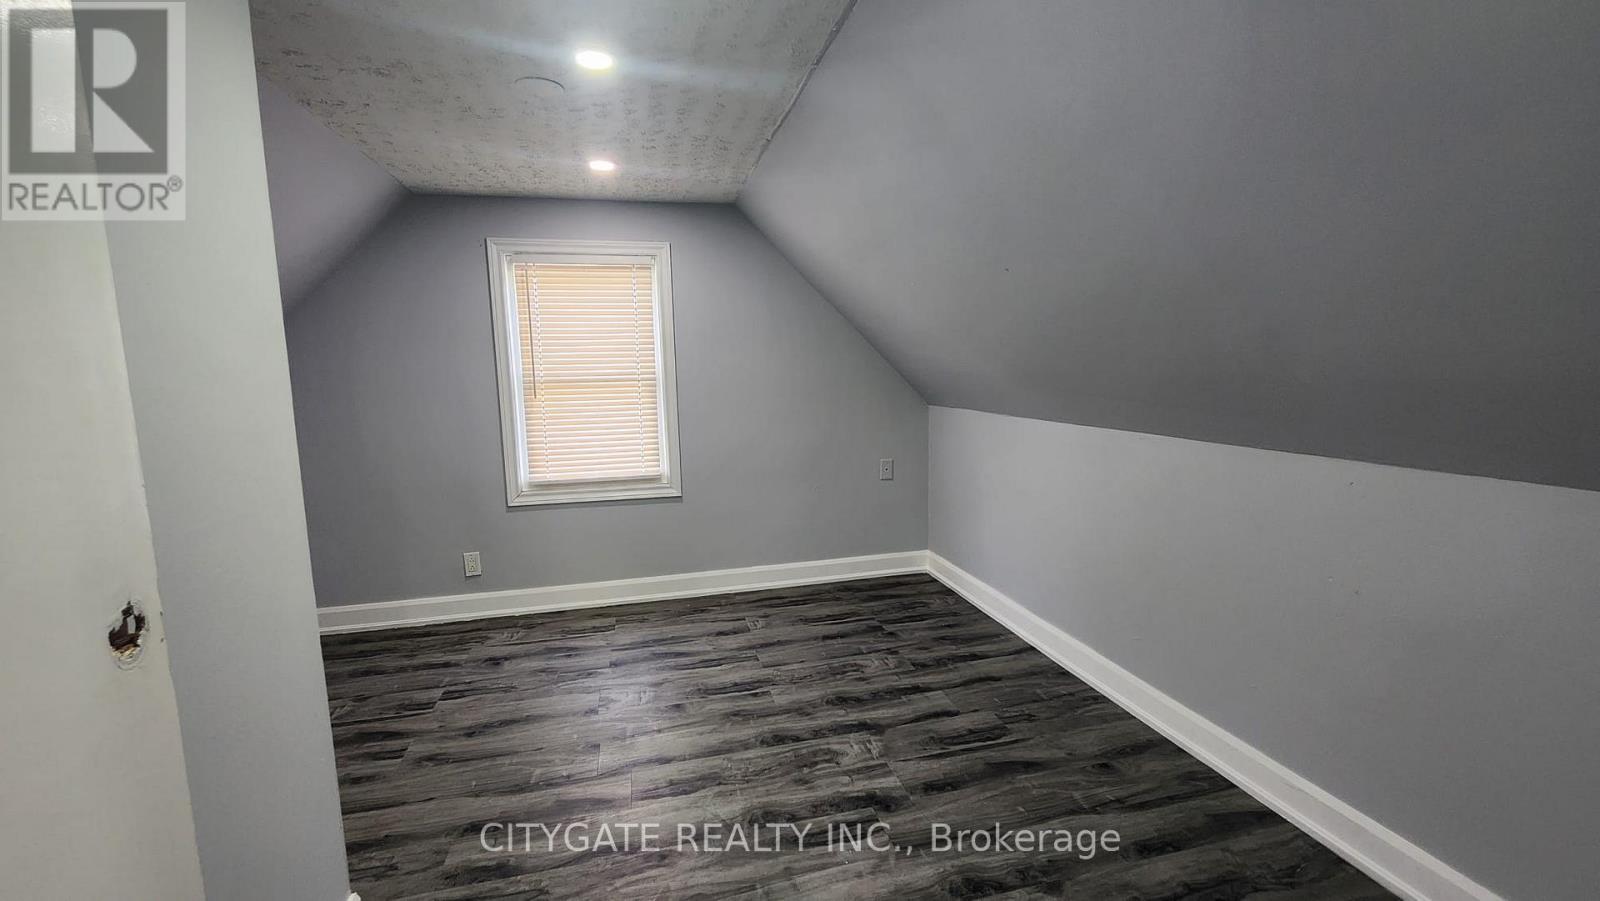
3 Bedroom
2 Bathroom
1,100 - 1,500 sqft
Central Air Conditioning
Forced Air
$2,200 Monthly
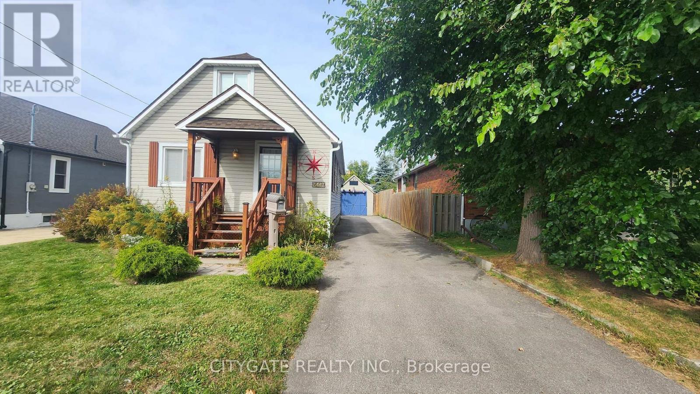
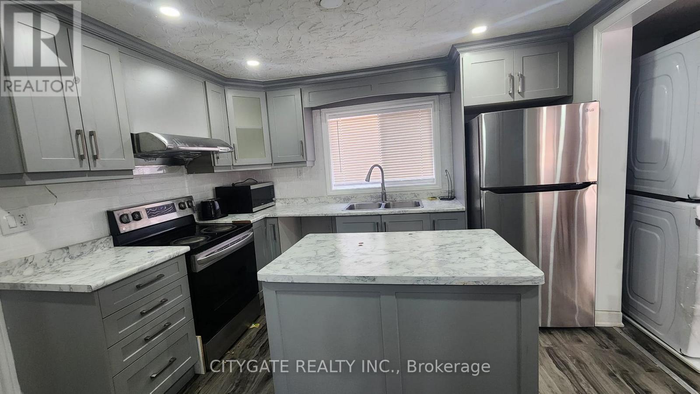
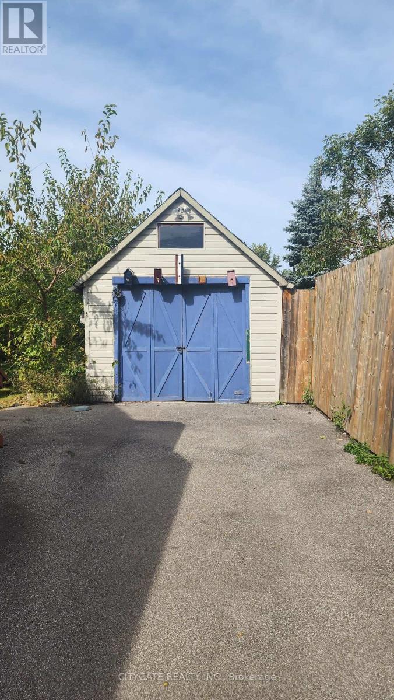
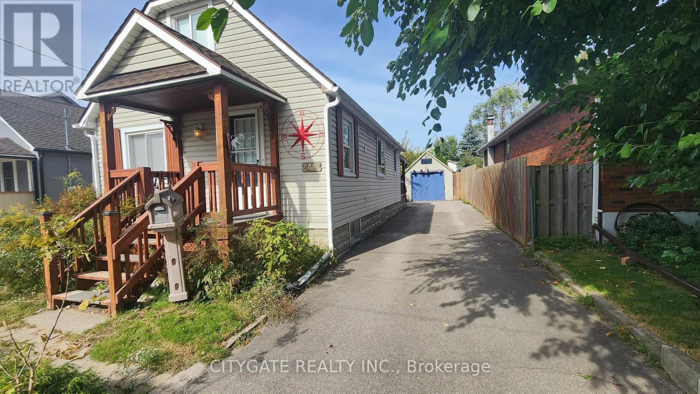
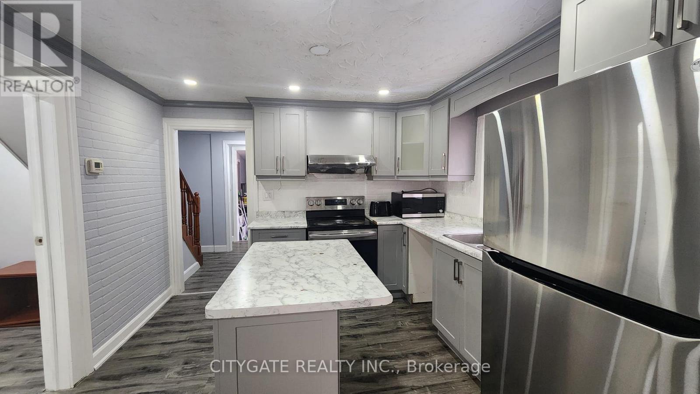
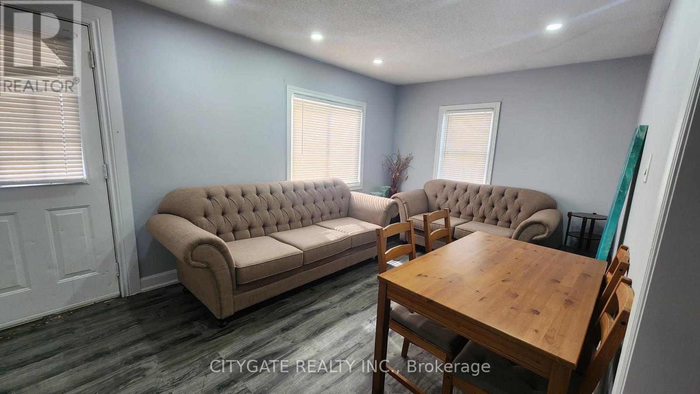
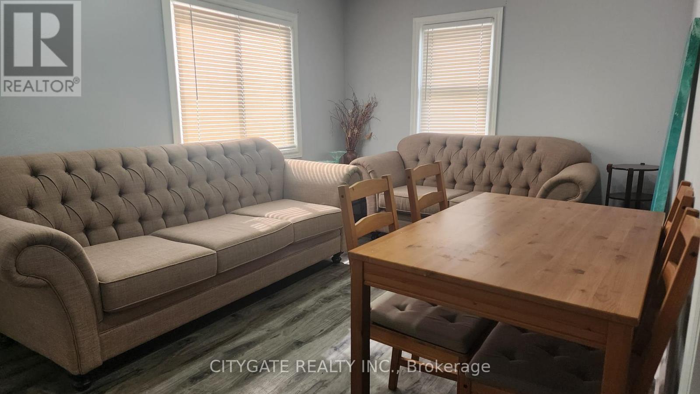
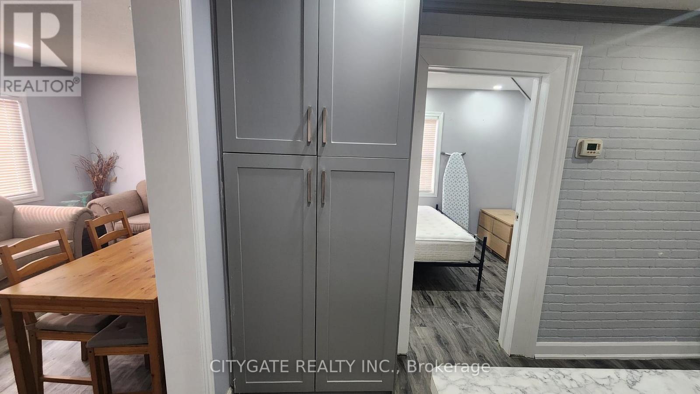
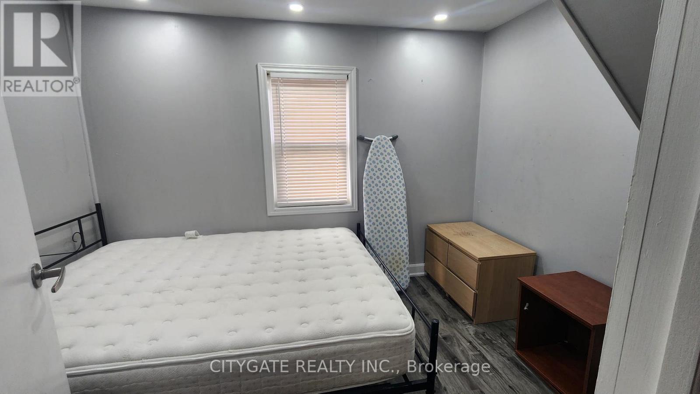
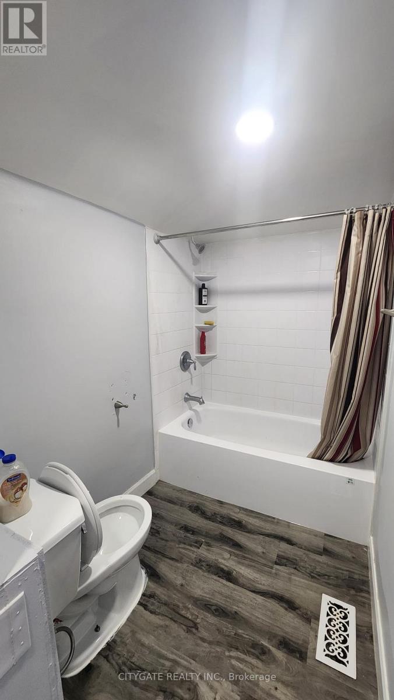
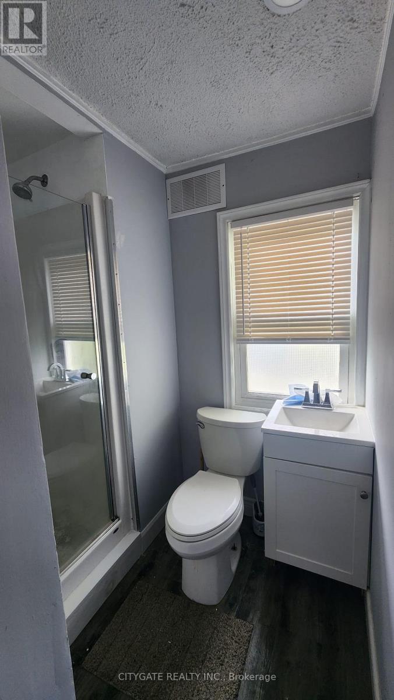
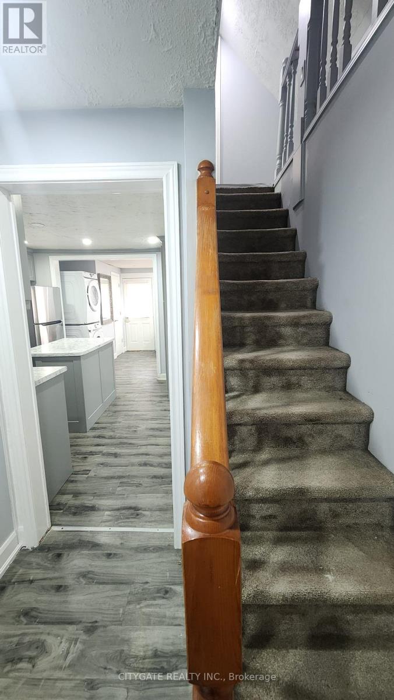
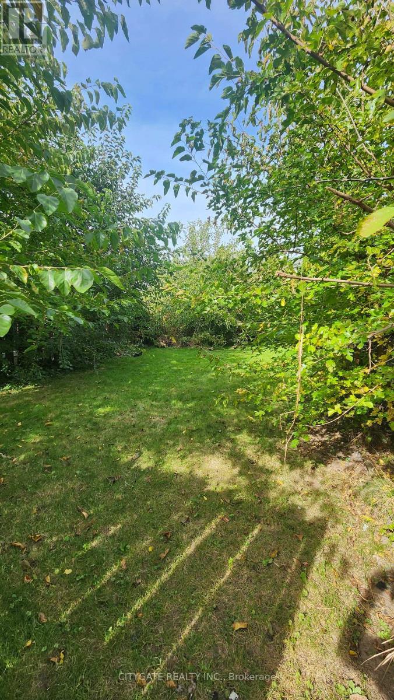
Welcome to this charming 1.5-storey family home for lease, nestled on a quiet street in the heart of Niagara Falls. This well-maintained property features 3 spacious bedrooms and 2 bathrooms, a full basement with a separate entrance, and a large private yard. Enjoy the convenience of a detached one-car garage and an additional storage shed. Ideally located close to shopping, restaurants, public transit, and major highway access, this home offers comfort and convenience for the whole family. (id:60588)
Property Details
|
MLS® Number
|
X14117912 |
|
Property Type
|
Single Family |
|
Community Name
|
216 - Dorchester |
|
Parking Space Total
|
4 |
Building
|
Bathroom Total
|
2 |
|
Bedrooms Above Ground
|
3 |
|
Bedrooms Total
|
3 |
|
Basement Type
|
None |
|
Construction Style Attachment
|
Detached |
|
Cooling Type
|
Central Air Conditioning |
|
Exterior Finish
|
Vinyl Siding |
|
Foundation Type
|
Block |
|
Heating Fuel
|
Electric |
|
Heating Type
|
Forced Air |
|
Stories Total
|
2 |
|
Size Interior
|
1,100 - 1,500 Sqft |
|
Type
|
House |
|
Utility Water
|
Municipal Water |
Parking
|
Detached Garage
|
|
|
No Garage
|
|
Land
|
Acreage
|
No |
|
Sewer
|
Sanitary Sewer |
|
Size Depth
|
120 Ft |
|
Size Frontage
|
40 Ft |
|
Size Irregular
|
40 X 120 Ft |
|
Size Total Text
|
40 X 120 Ft |
Rooms
| Level |
Type |
Length |
Width |
Dimensions |
|
Second Level |
Bedroom 2 |
4.06 m |
3.63 m |
4.06 m x 3.63 m |
|
Second Level |
Bedroom 3 |
3.35 m |
3.6 m |
3.35 m x 3.6 m |
|
Main Level |
Kitchen |
4.19 m |
2.81 m |
4.19 m x 2.81 m |
|
Main Level |
Dining Room |
3.35 m |
3.35 m |
3.35 m x 3.35 m |
|
Main Level |
Living Room |
5.96 m |
3.04 m |
5.96 m x 3.04 m |
|
Main Level |
Bedroom |
3.35 m |
2.43 m |
3.35 m x 2.43 m |