

Grimsby, Ontario
Welcome to modern condo living at its finest. This stunning two-bedroom, one-bathroom corner suite offers over 800 square feet of bright, thoughtfully designed living space, enhanced by expansive wrap-around windows that flood the home with natural light. The contemporary kitchen is both stylish and functional, featuring white shaker cabinetry, stainless steel appliances, quartz countertops and a spacious island perfect for casual dining and entertaining. The open-concept living area seamlessly extends to a private balcony where breathtaking views of the Niagara Escarpment and Lake Ontario create the perfect backdrop for morning coffee or evening relaxation. Convenient in-suite laundry adds everyday practicality, while the elegant four-piece bathroom is finished with a sleek quartz vanity. Both bedrooms are generously sized and feature floor-to-ceiling windows, offering abundant natural light and impressive views. The primary bedroom also includes a walk-in closet. This unit comes with one underground parking space and one storage locker. Residents enjoy an exceptional array of amenities, including concierge and security services, a fully equipped fitness centre, party room, dedicated workspace, and a beautifully designed elevated terrace. Ideally located with quick access to the QEW, as well as nearby shopping, dining, and everyday conveniences, this exceptional condo offers the perfect combination of comfort, style, and convenience. Don’t be TOO LATE*! *REG TM. RSA. (id:60588)

Niagara-On-The-Lake, Ontario
Welcome to The Village in beautiful Niagara-on-the-Lake! This absolutely stunning semi-detached bungaloft offers incredible finishes from top to bottom, a spectacular kitchen, an incredibly private backyard oasis and the convenience of main-floor living! From the moment you walk in, you'll appreciate the bright, open-concept design, gorgeous finishes and beautifully appointed kitchen that flows seamlessly into the spacious great room, perfect for everyday living and entertaining. The luxurious main-floor primary suite features a beautiful ensuite with heated floors and a spa-like feel, along with a convenient main-floor powder room. Upstairs, you'll find a spacious loft complete with an additional bedroom and private ensuite, ideal for visiting family and guests. The fully finished lower level is equally impressive, featuring a fantastic recreation room with soaring 9-foot ceilings and a gorgeous spa-like bathroom. With a full bathroom on every level plus a main-floor powder room, this home offers exceptional comfort and convenience throughout. Outside, enjoy your incredibly private, low-maintenance backyard, perfect for relaxing or entertaining without all the upkeep. Complete with a garage and located in one of Niagara-on-the-Lake's most desirable communities, this home truly has it all! Beautifully finished, thoughtfully designed and completely move-in ready, all that's left to do is move in and enjoy! (id:60588)

Grimsby, Ontario
Experience elevated waterfront living in this brand-new, never-occupied luxury townhome offering 4 bedrooms, 3.5 bathrooms, a private elevator to all levels including the roof top terrace and captivating views of Lake Ontario and the marina. Spanning three beautifully designed levels, this exceptional residence combines modern architecture, refined finishes, and flexible living spaces tailored to today's lifestyle.The ground floor features an attached double-car garage and a versatile in-law or nanny suite with a full bathroom, ideal for multigenerational living, overnight guests, or a private workspace. Ascend to the main living level, where an open-concept design, expansive windows, and an abundance of natural light create a welcoming and sophisticated atmosphere. The contemporary, chef-inspired kitchen seamlessly connects to the spacious living and dining areas, making it equally suited to everyday living and effortless entertaining. A conveniently located powder room completes this level.The second floor features three well-proportioned bedrooms, including a serene primary retreat with its own private ensuite. An additional full bathroom provides comfort and convenience for family members and guests alike.The experience culminates in an extraordinary rooftop terrace, where sweeping views of the marina and Lake Ontario create the perfect backdrop for morning coffee, sunset relaxation, or memorable gatherings beneath the open sky. This private outdoor sanctuary offers a rare opportunity to embrace the beauty of lakeside living from the comfort of your own home.An exclusive opportunity for boating enthusiasts: Enjoy priority access to an annual boat slip lease, with marina services and maintenance available on-site. Situated within an intimate boutique waterfront community in Grimsby, this distinctive property brings together contemporary luxury, exceptional versatility, and a coveted marina-side setting. (id:60588)

St. Catharines, Ontario
Welcome to this charming +/- 1242 sq ft brick bungalow nestled on a generous PIE SHAPED LOT in a desirable SOUTH END NEIGHBOURHOOD near Brock University, Pen Centre, Hwy 406, and scenic walking trails along the Niagara Escarpment and Glenridge Naturalization Site. Step through the DOUBLE DOOR ENTRY with its transom window and convenient shoe nook into a sunlit layout featuring HARDWOOD FLOORS throughout the main living areas and 3 good sized bedrooms, including one with a built-in bunk bed unit. The spacious living room highlights a cozy FIREPLACE WITH BRICK WALL and a BIG PICTURE WINDOW overlooking a picturesque BACKYARD WITH A LINE OF TREES providing a beautiful backdrop that changes with every season. Enjoy meals in the separate dining room, or meal prep in the functional kitchen with a window over the sink and direct access to the CARPORT WITH CONCRETE PAD, making outdoor BBQs and unloading groceries easier. Downstairs, the finished basement features a sprawling REC ROOM WITH A SECOND FIREPLACE, a 4th bedroom, a 2nd bathroom (3-piece), and a dedicated laundry area complete with CABINETS AND COUNTER SPACE for folding, alongside a furnace room filled with shelving and closet space for lots of storage. With recent improvements already completed-including ROOF SHINGLES (June 2024), REPAVED DRIVEWAY (2025), CONCRETE FRONT WALKWAY (2025), and UPDATED CARPORT SOFFITS (2025)-A BIT OF PERSONAL UPDATING IS ALL IT TAKES TO MAKE THIS AN ABSOLUTELY STUNNING PLACE TO CALL HOME. (id:60588)
St. Catharines, Ontario
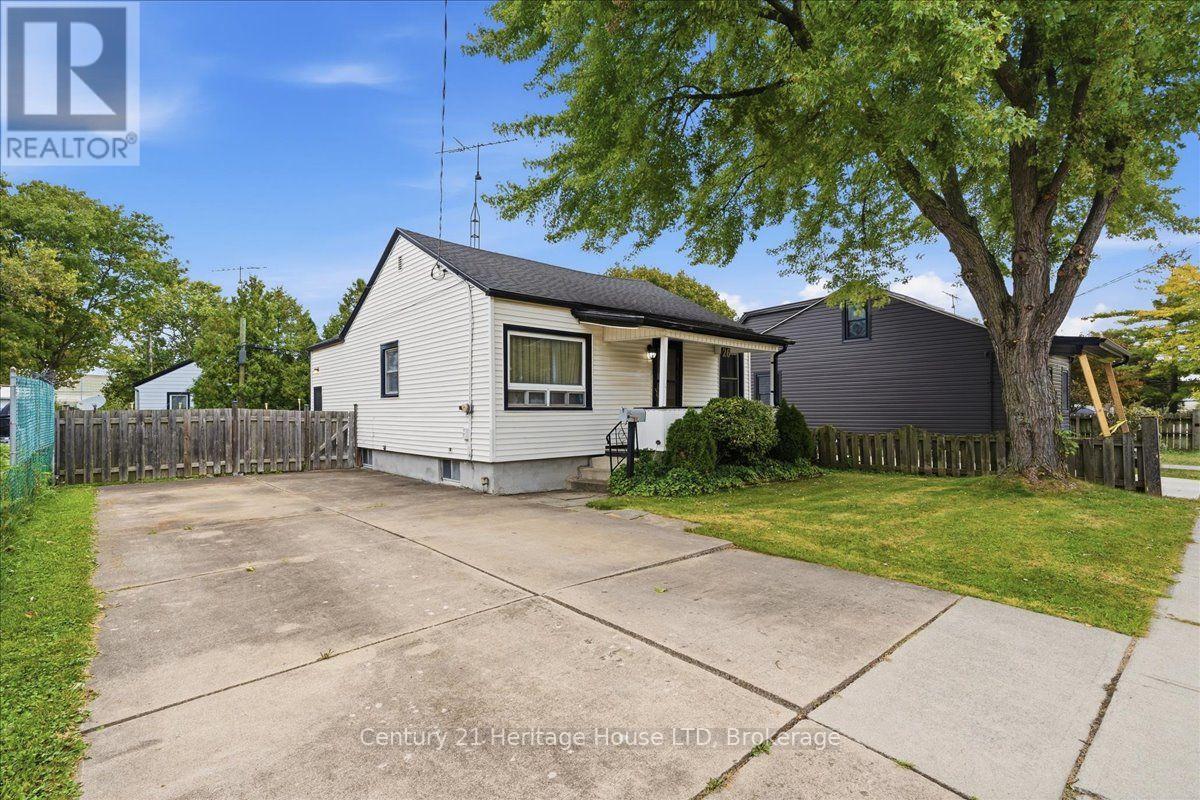
Attention First Time Home Buyers, Downsizers and Investors! Lovingly maintained by the same family for over 40 years. This charming bungalow offers seamless main-floor living with two spacious main floor bedrooms and excellent entertaining space, including a full basement complete with a large recreation room with a wet bar. The property features a fully fenced yard, with a concrete driveway and parking for four vehicles, on a quiet, family-friendly street. Situated in a prime, central location, it provides unmatched convenience just minutes away from the QEW, Highway 406, local shopping and dining options. For ultimate peace of mind, the big ticket items have been done: Furnace and A/C (2023) and Roof (plywood and shingles, 2023). Book your showing today! (id:60588)
St. Catharines, Ontario
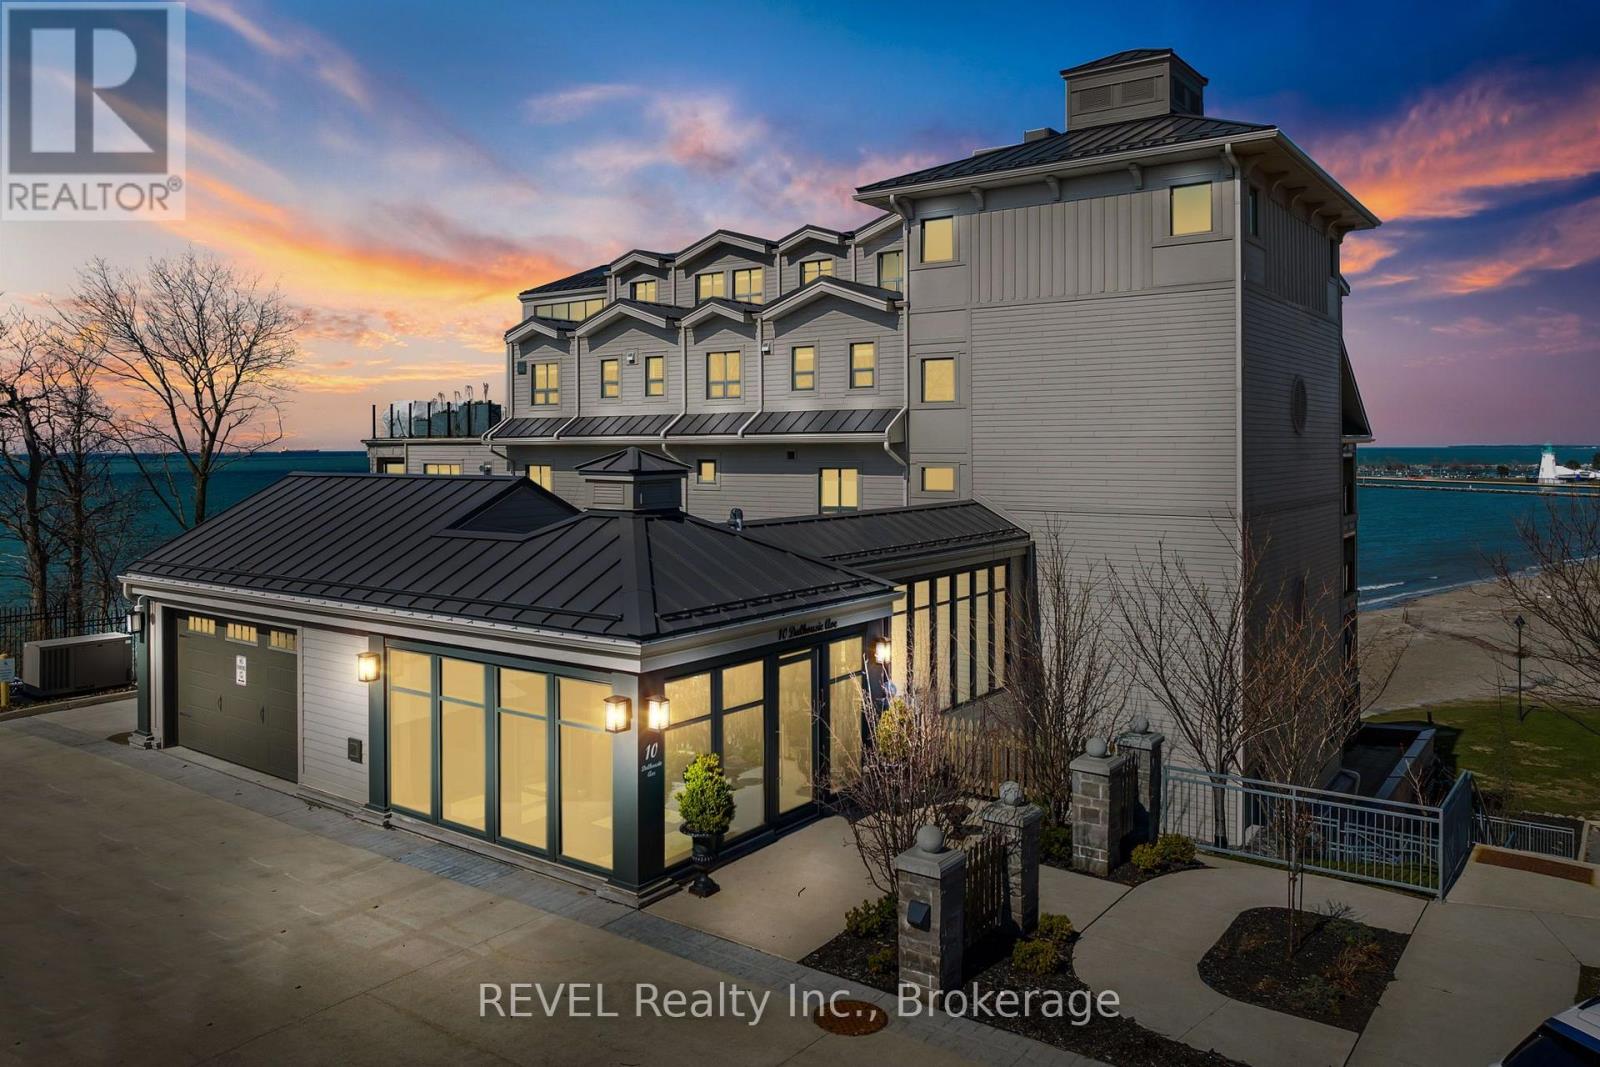
Refined Luxury Waterfront Living in Port Dalhousie. This exceptional approximately 1,700 sq. ft. residence offers breathtaking, unobstructed 180-degree views of Lake Ontario, Lakeside Park Beach, the iconic Port Dalhousie Pier and distant Toronto skyline. Designed with effortless sophistication, the open-concept interior showcases floor-to-ceiling windows, rich Moncer engineered hardwood, custom finishes and a striking Napoleon gas fireplace.The designer kitchen is a true showpiece, featuring bespoke cabinetry and premium integrated appliances including a Sub-Zero refrigerator, Wolf 6-burner gas range, Miele dishwasher and Marvel wine fridge. Expansive walkouts lead to a private terrace with sleek glass railings, creating an exceptional indoor-outdoor setting for entertaining or enjoying spectacular sunsets.The serene primary retreat features a spa-inspired, Japanese-influenced ensuite with custom built-ins and automated blackout window coverings. The beautifully appointed second bath offers a walk-in shower, Japanese-style toilet and custom cabinetry. A versatile bonus room provides the perfect space for a guest suite, media lounge or executive home office.Additional highlights include in-suite laundry, abundant storage, smart wiring for media and sound, underground parking and a dedicated storage locker. Steps from the waterfront, boutique dining, charming cafés and the vibrant marina, this rare residence offers an elevated lifestyle in one of Niagara's most coveted lakefront communities. (id:60588)
West Lincoln, Ontario
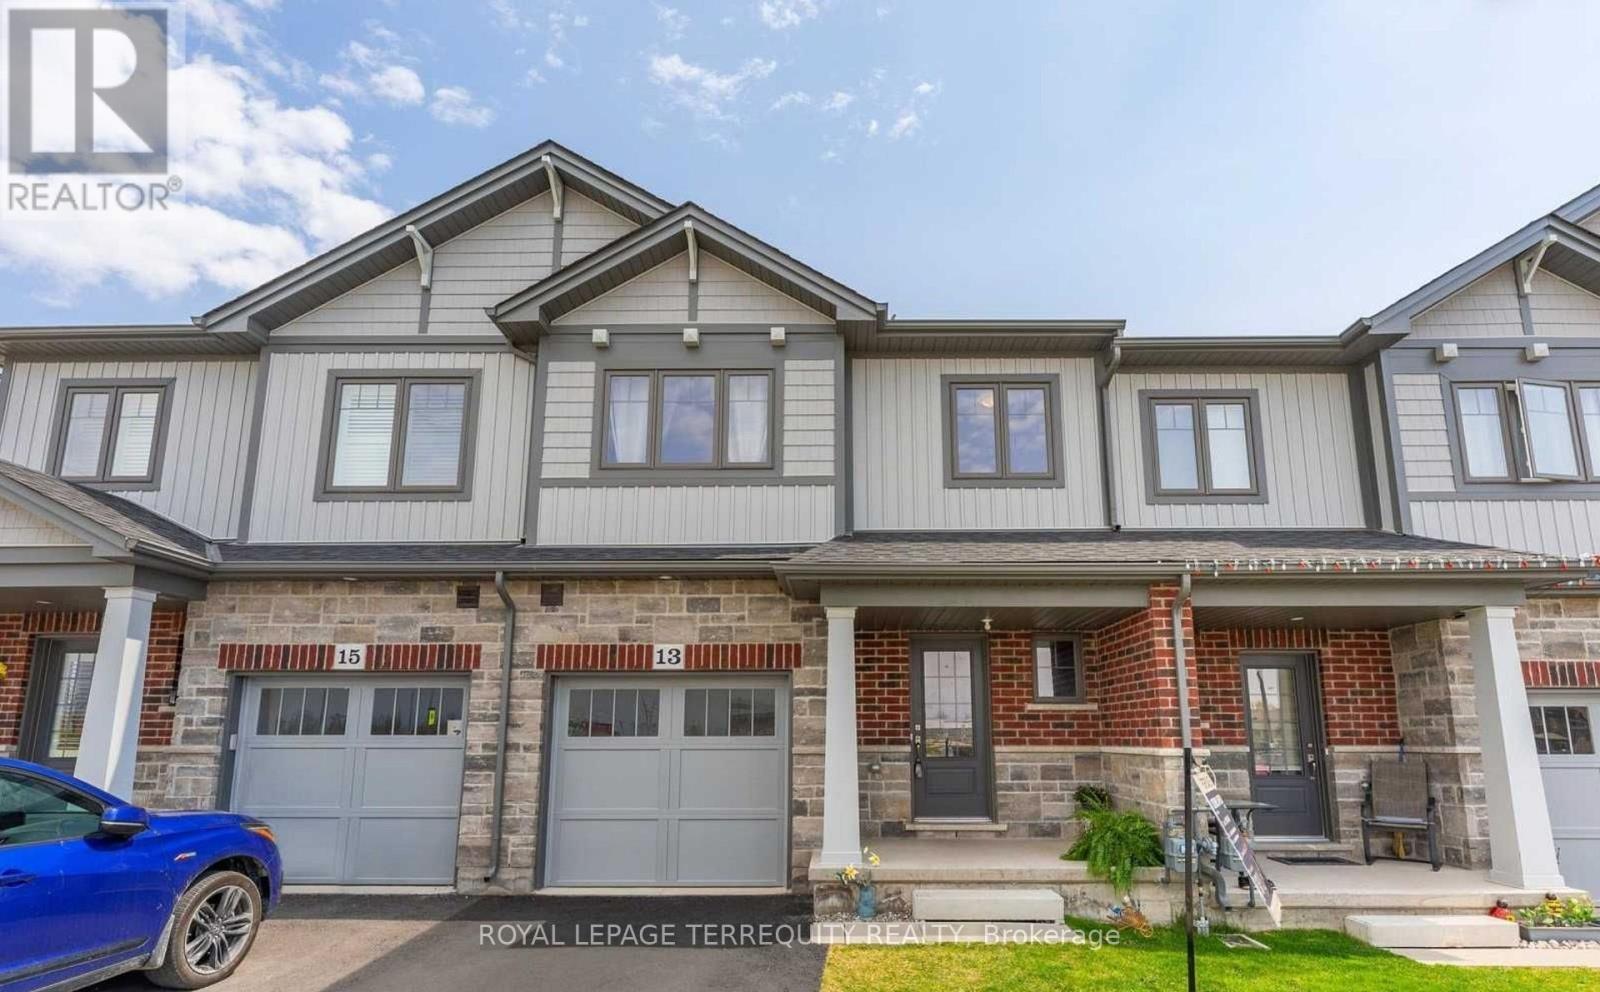
Welcome to 13 Severino Circle, a spacious 3 bedroom, 2.5 bathroom townhome in a convenient Smithville community. The main floor features 9 ft ceilings, an open concept layout and a large great room overlooking the kitchen with an island, pendant lighting and stainless steel appliances. Upstairs you'll find 3 well sized bedrooms, convenient second floor laundry and a spacious primary bedroom with a walk in closet and 4 piece ensuite. Enjoy the convenience of interior access from the attached garage, plus a full unfinished basement offering plenty of additional storage. Families will appreciate having St. Martin Catholic Elementary School and childcare nearby, along with the West Lincoln Community Centre, library, arena, playground, splash pad, walking facilities and community park. Groceries, shops and everyday essentials are just minutes away. A comfortable and practical home offering plenty of space in a quieter community with everyday conveniences close by. (id:60588)

Niagara-On-The-Lake, Ontario
Welcome to 618 Victoria in beautiful Niagara-on-the-Lake. Enjoy a walkable location close to Old Town's shops, restaurants and boutiques, as well as world-class wineries and the Shaw Festival Theatre. This spacious bungalow offers approximately 3,000 sq. ft. of finished living space, with three bedrooms on the main floor and two additional bedrooms in the finished lower level. Gleaming hardwood floors, a generous living room with gas fireplace, and an open kitchen with eating area overlooking the rear gardens create inviting spaces for everyday living and entertaining. The third main-floor bedroom is ideal as a home office. The finished lower level adds over 1,300 sq. ft. of living space, including a large family room, full bathroom and two additional bedrooms. Step outside to a covered porch and enjoy the rear gardens. A double garage and driveway parking for four more vehicles complete the package. A wonderful opportunity for a couple seeking comfortable one-level living with plenty of room to welcome family and friends. (id:60588)
St. Catharines, Ontario
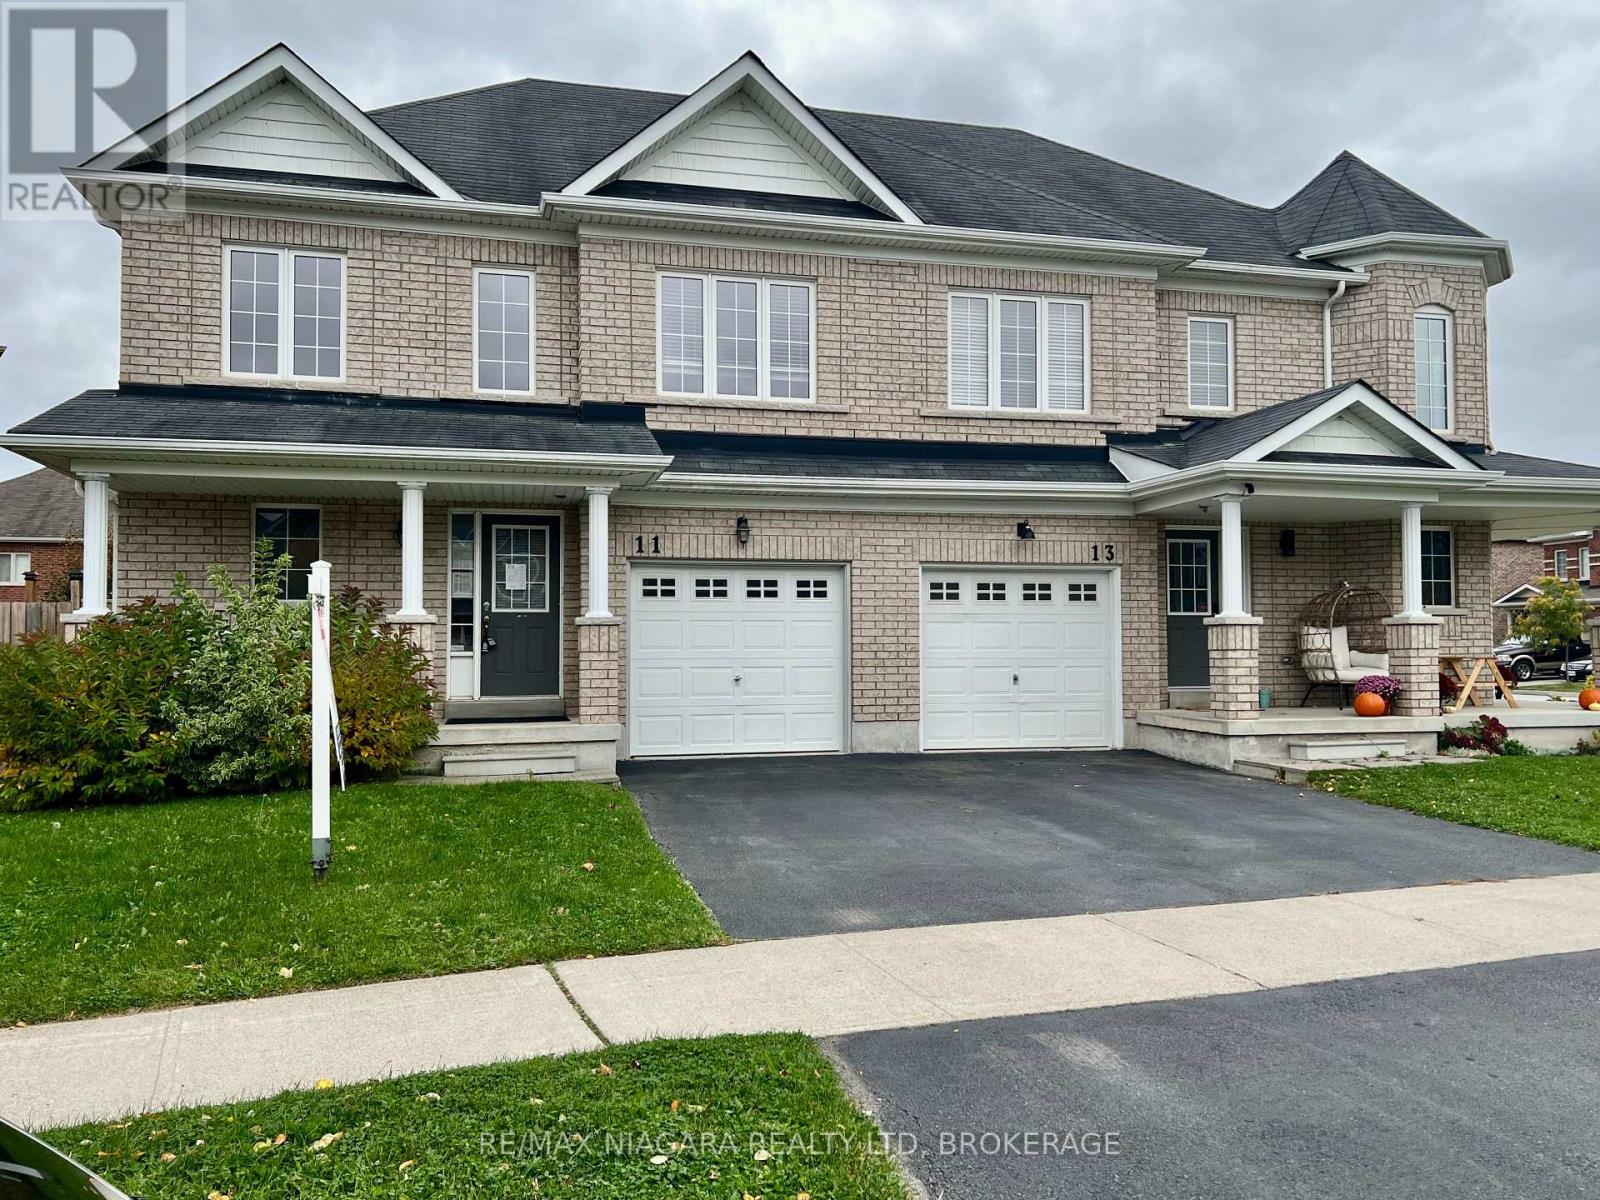
Stop renting and start building your future in this beautiful END UNIT townhouse in Niagara-on-the-Lake! Priced perfectly for first-time buyers, this 3-bedroom 2.5 baths home is the rare opportunity you've been waiting for to finally say, "This is ours."From the moment you step inside, you will love how bright and airy this premium end unit feels, flooded with natural sunlight. Home Needs a Little 'TLC' but YOU can do that! Imagine hosting your first summer BBQ in your own private yard, parking your car in the attached garage on a snowy winter evening, and enjoying the absolute peace of mind that comes with homeownership.Nestled just off Glendale Road with the Niagara Escarpment as its background, this location offers an incredible lifestyle. Walk over to the Outlet Collection at Niagara for a morning coffee and shopping, stroll to the Niagara College campus, or hop on the QEW in seconds for a stress-free commute. On the weekends, the world-class wineries, golf courses and historic charm of Old Town NOTL are right in your backyard.Why pay someone else's mortgage when you can invest in your own dream? This is more than just a house-it is the place where your next chapter begins. Property is under Power of Sale and to be sold As is, Where is. Seller makes no representations or warrantees of any kind. (id:60588)

Niagara-On-The-Lake, Ontario
Nestled in the picturesque, historic village of Queenston, an unprecedented opportunity to own a masterfully designed modern farmhouse style home with an irreplaceable front row seat to Canadian history. Sitting on a beautiful 120 X 120 foot lot with mature trees, there is a great feeling of space surrounding the home. Entering via the double front doors you will find a spacious main floor primary bedroom filled with light and featuring a gas fireplace with double doors to a beautiful ensuite bathroom featuring heated, tiled floor, freestanding bathtub and oversized shower. Beside the ensuite is a family bathroom finished in the same style. The open concept living room and dining room feature a vaulted ceiling, lots of windows and high quality hardwood flooring, along with a gas fireplace. Adjacent to this space is the well appointed kitchen with quartz countertops, and a breakfast area with matching quartz and a hidden drinks fridge behind sliding barn doors with 200 year old barn beams complete the space. French doors lead to a newly constructed, split level, composite deck with views of the back yard. The lower level consists of two further bedrooms, a full bathroom, a bonus room that would make a great home office or storage space, and an attractive family room with gas fireplace. Off the family room is a laundry room and corridor leading to the oversized double garage and a separate side entrance which leads you to a self contained suite perfect for a rental income or extended family above the oversized double garage. The suite consists of a living room with gas fireplace, vaulted ceiling and a small kitchenette. There is a bedroom with views toward the historic Laura Secord home, along with storage and another full bathroom with glass and tile shower. Outside, unique features such as a cupola, bell tower, and cedar pergola with direct views of the neighbouring landmark grounds complete this special home. (id:60588)
Niagara Falls, Ontario
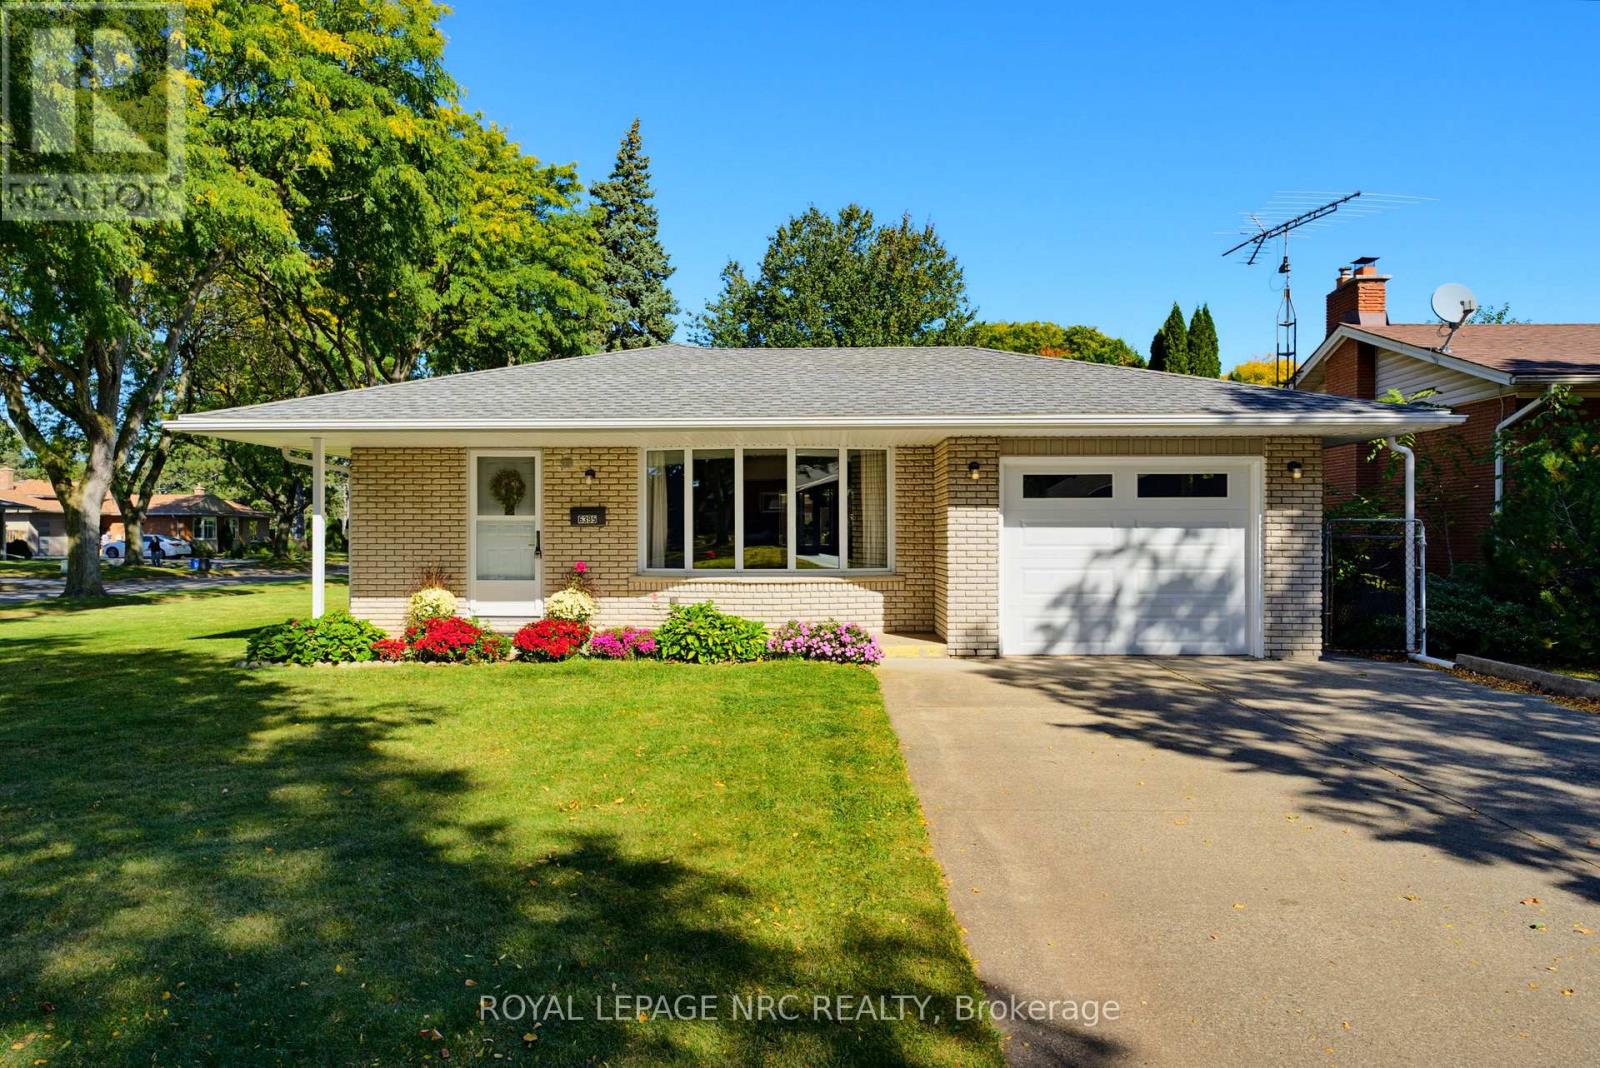
Welcome to 6395 Glengate St., a beautifully maintained 4-level backsplit on a gorgeous 65' x120' corner lot. Steps to Lind Sommerville Neighbourhood Park with its family-friendly play structures, basketball and tennis courts. Oversized double-car concrete driveway and attached single car garage. Welcoming covered front veranda. Formal combined living and dining rooms with updated flooring and generous bay window overlooking the quiet streetscape. Eat-in kitchen with new fridge and built-in microwave, as well as plenty of counter space. The upper level has a hidden gem- original hardwood flooring that is waiting to be uncovered and appreciated in three bedrooms and hallway! Updated family bath with large vanity, soaker tub with jets and shower combo. A few steps down into the third level offers many possibilities. Family room with corner electric fireplace (included), has water for a wet bar area or kitchenette. Separate entrance to this level is covered to protect it from the elements. Fourth bedroom does not have a closet but could easily accommodate a wardrobe and has a convenient 3-piece bath right across the hall. Fourth level is unfinished and offers the laundry space, cold cellar and ample storage. Furnace is a Goodman furnace from 2013 and the hot water tank is owned. This space could easily be finished as a games room or office and is light and bright. Outside this corner lot has plenty of space to run and play, plant a vegetable garden or sit and dine al fresco in the private patio area. Close to health care facilities, grocery stores, general shopping and great schools like Cherrywood Acres Public School and AN Myer Secondary School. Perfect family home or multi-generational home with its various levels. Quick closing is available as well. (id:60588)
Niagara Falls, Ontario
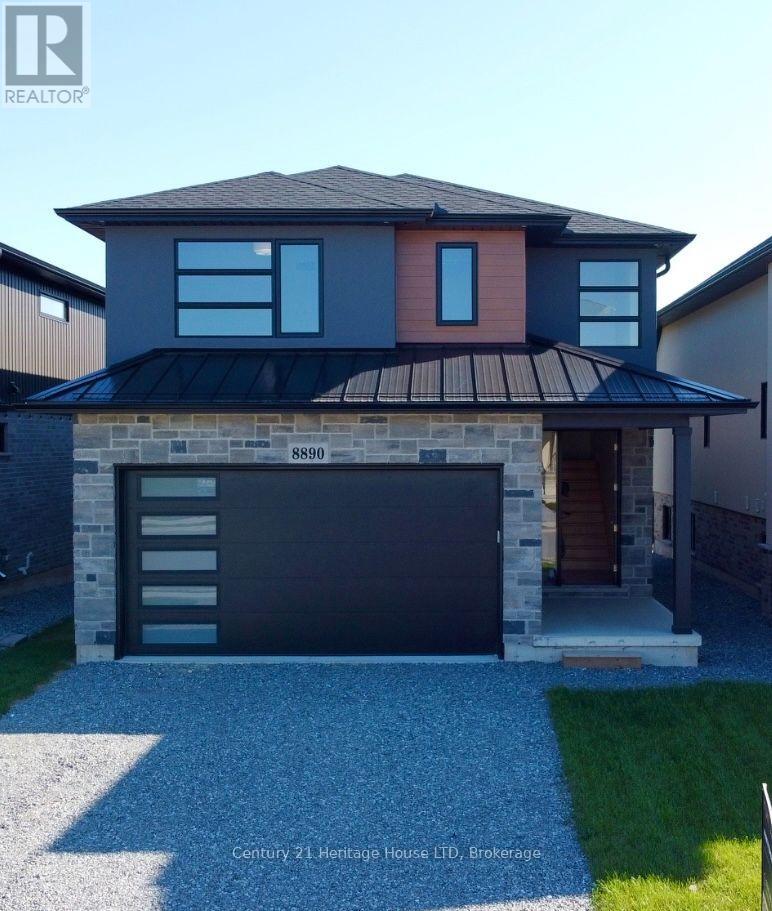
Brand New Luxury Custom Built 2000 SqFt. 2- Storey! High end quality throughout. Unique open concept design. Four Bedrooms upstairs, second floor laundry, custom fireplace wall. Patio Doors off breakfast area walk out to covered patio. Basement entrance and walk-out great for in-law suite set up! Vacant Immediate Possession. (id:60588)

Niagara Falls, Ontario
Welcome to this spacious raised bungalow in one of Niagara Falls' most desirable north-end neighbourhoods!Offering approximately 1,700 sq. ft. of finished living space, this well-maintained home features an attached garage and sits on a generous 50' x 143' pool-sized lot, providing plenty of room for outdoor entertaining, family activities, or the pool you've always dreamed of.Ideally located in one of the best school districts in Niagara Falls, this home is also conveniently close to public transit and within walking distance of the Niagara Falls Transit Hub, making commuting a breeze.The bright and inviting main level offers 3 spacious bedrooms, a large living room, a dining room with sliding doors leading to a beautifully finished newer deck, and a generous eat-in kitchen perfect for family meals and gatherings.The fully finished lower level expands your living space with a large recreation room featuring a cozy gas fireplace, an additional bedroom, and a 3-piece bathroom. With a separate entrance through the attached garage, this level offers excellent in-law suite potential or flexible living space for extended family.Recent updates provide peace of mind and modern appeal, including professional painting throughout (2026), new kitchen flooring and front foyer flooring (2026), professionally refinished kitchen cabinetry (2026), and upgraded electrical with ESA certification (2026). Main floor renovated bathroom (2026). (id:60588)

St. Catharines, Ontario
Welcome to 50 Herrick Avenue, Unit GL11, where modern design meets effortless living. This beautifully updated 2 bedroom, 2 bathroom condo offers the perfect blend of style, comfort, and convenience.Thoughtfully designed with an open concept layout, the bright and inviting living space is ideal for both everyday living and entertaining. The spacious primary suite overlooks the golf course, creating a peaceful retreat complete with a walk in closet and a beautifully appointed ensuite.The modern kitchen features upgraded appliances, stylish finishes, and a walk in pantry that offers exceptional storage without sacrificing design.One of the standout features is the rare wraparound patio that opens to your own private outdoor space. It's the perfect place to enjoy your morning coffee, unwind after work, or entertain guests, all without the upkeep of traditional yard maintenance.Residents also enjoy an impressive collection of amenities, including a fully equipped fitness centre, media room, games room, BBQ area, outdoor pickleball court, and secure underground parking.Beautifully updated, move in ready, and perfectly positioned with golf course views, 50 Herrick Unit GL11 offers the low maintenance lifestyle you've been looking for without compromising on quality or style. (id:60588)
Fort Erie, Ontario
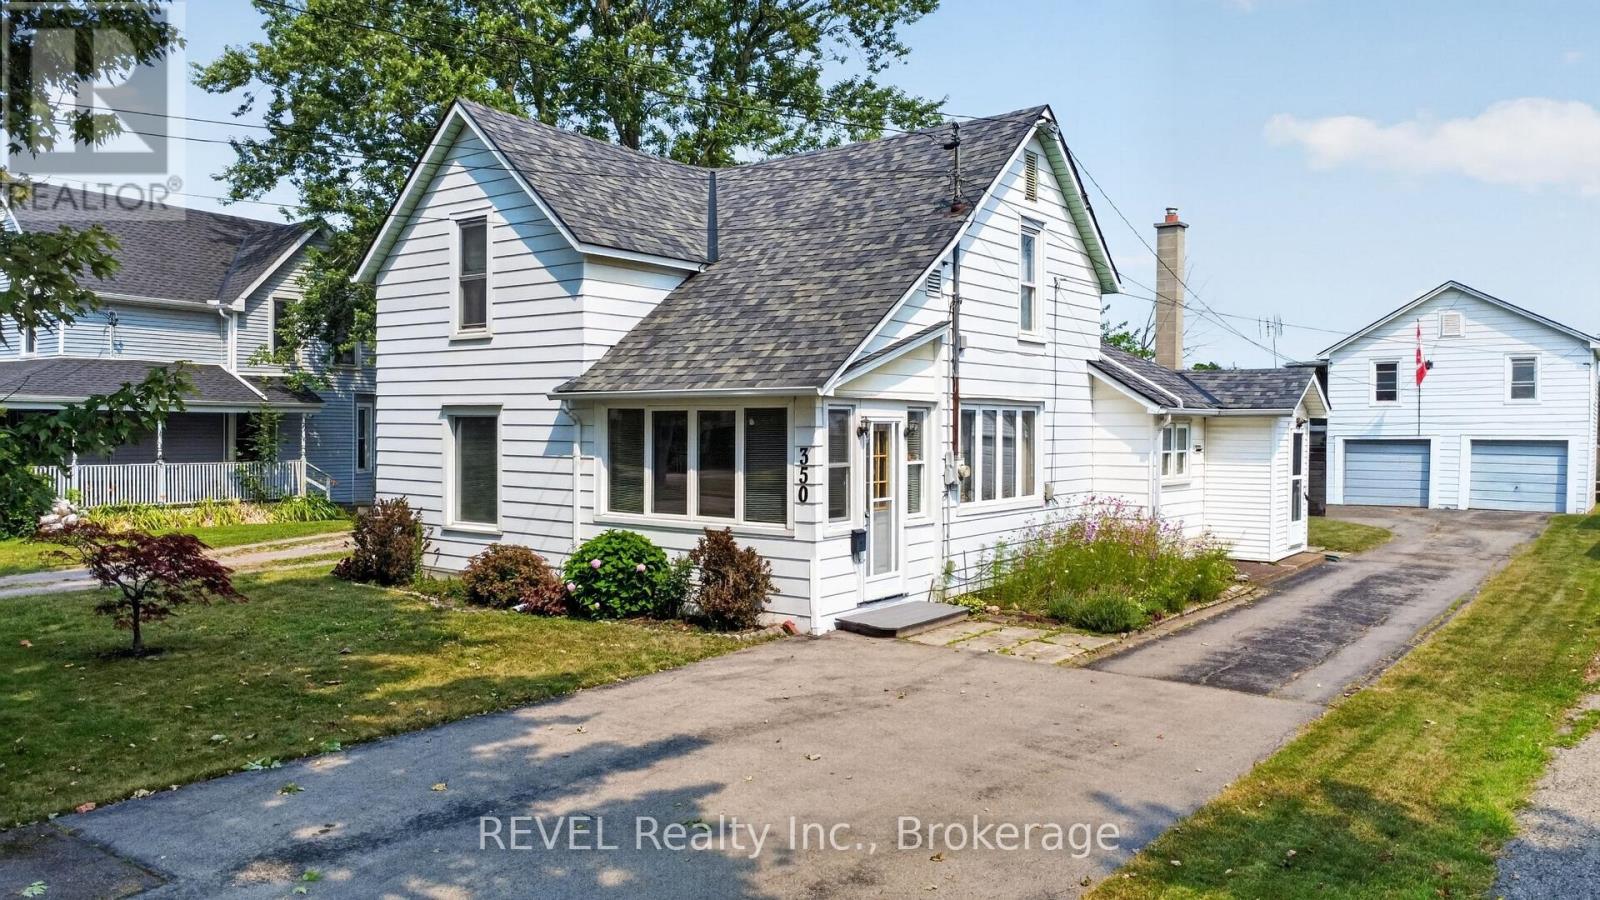
Looking for a charming slice of history? Check out this 100+ year old character home that has been cherished by the same family for over 50 years! With its solid structure this 4-bedroom gem offers so much potential. You'll find a large eat-in kitchen, living room and two cozy bedrooms on the main floor and the upstairs boasts another two bedrooms, giving everyone plenty of space. Nestled on a spacious 50' by 165' lot, there's room to roam, garden, or create that backyard oasis you've always dreamed about. Plus, there's a two-car garage with an apartment above, presenting a fantastic opportunity for extra income! Whether it's for a rental, visiting relatives, or even a home office, this versatile space is an added bonus. Location is great, just a short stroll to downtown shops and to the Niagara River. (id:60588)
Niagara Falls, Ontario
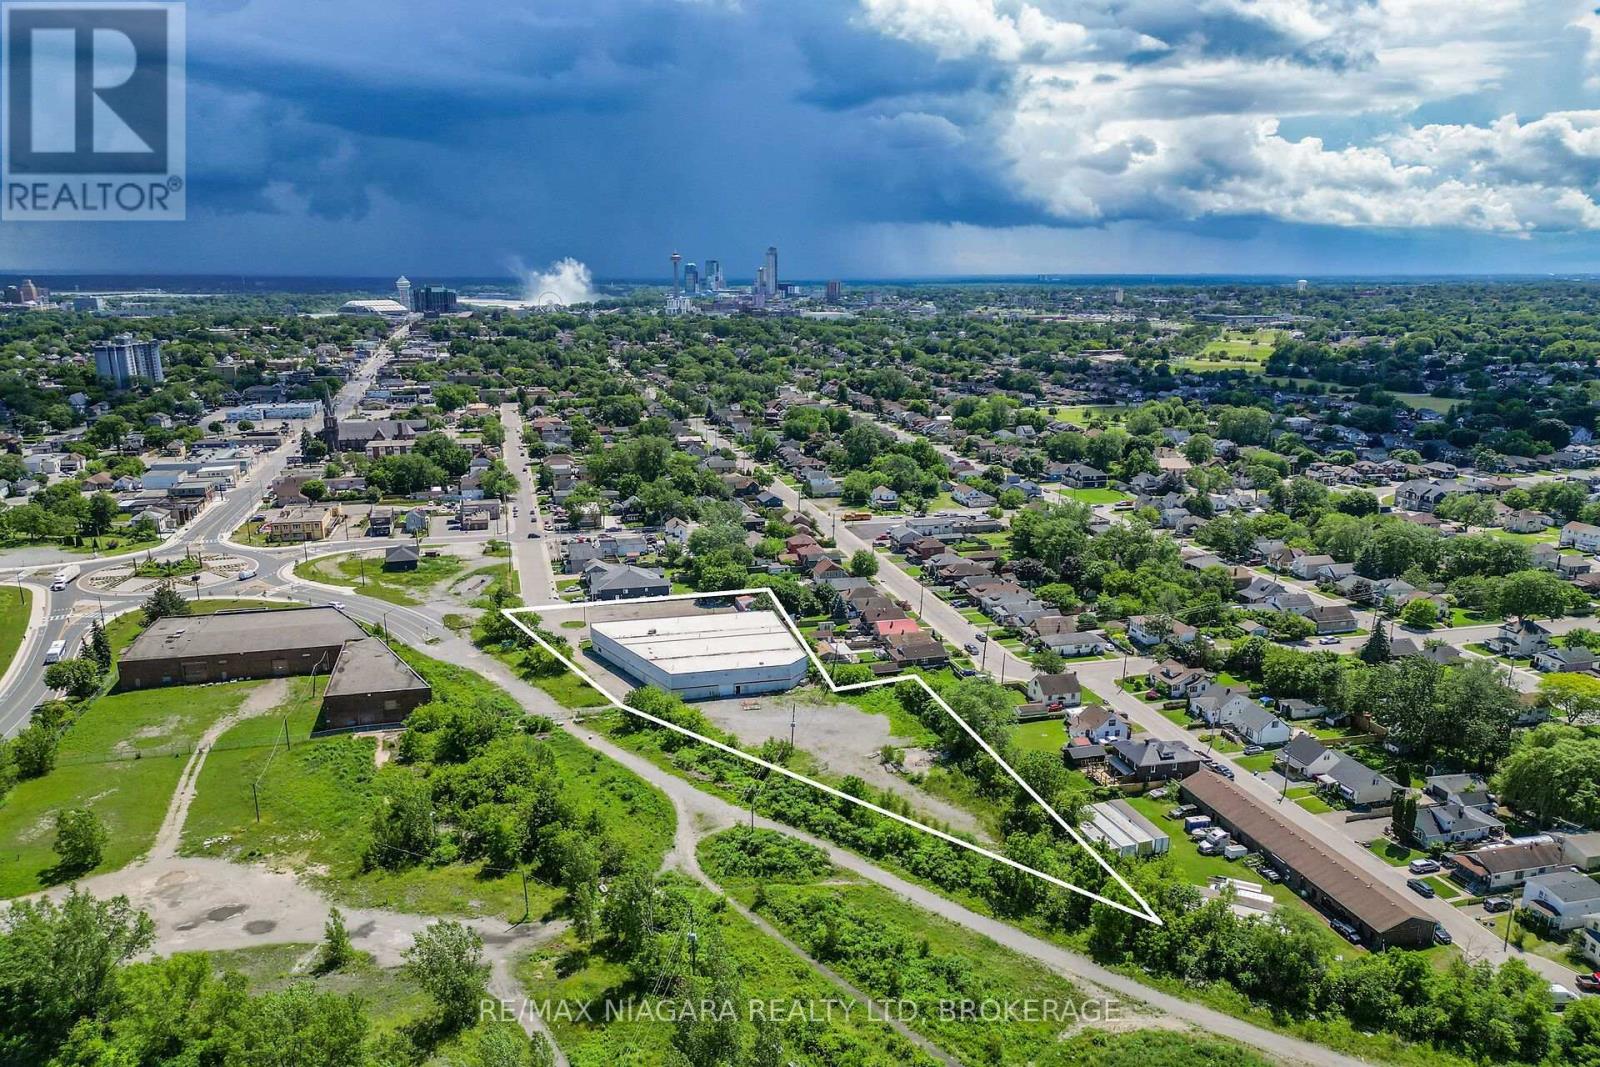
20000 SF building with a mezzanine situated on 2 acres. Showrooms and offices at the front of the building Very well built and in excellent condition. New roof over entire building. 20 foot to the ceiling with 18.3 foot clearance Property backs on to the Thorold Stone Rd extension and will have approx 1200 foot frontage on Thorold Stone when the road is complete. Lots of space for extra parking or expansion at back of property (id:60588)
Niagara Falls, Ontario
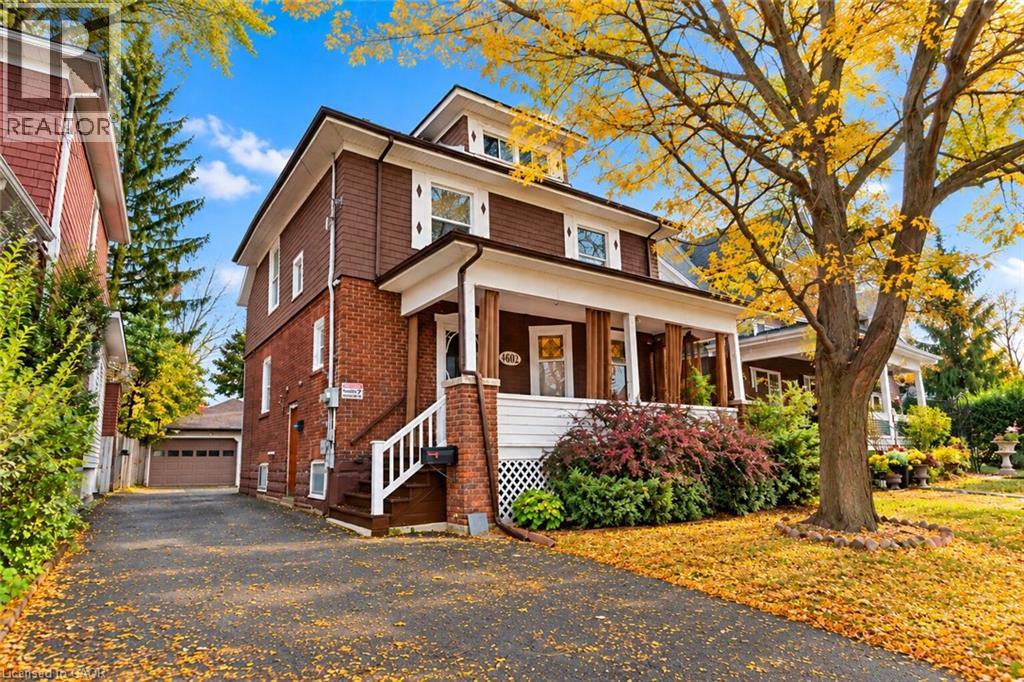
Welcome home to a piece of Niagara Falls history! Built in 1923, this beautiful brick legal duplex has kept everything people love about century homes: glowing original stained glass, rich wood trim and a classic covered front porch. Best of all, the big updates are already done, including the roof (2019), most windows (2019–2023), and refreshed main and upper bathrooms. The main-floor unit offers a bedroom, a generous kitchen, a bright living room with bay window, bath, laundry and easy access to the garden. Its finished lower level has a separate entrance and adds a bedroom, 3-piece bath, rec room and flex room, offering potential for a third unit, subject to City approvals. Upstairs, the second unit has 3 bedrooms, a kitchen, dining area and bath, plus a finished loft level. Separate hydro meters, a detached 1.5-car garage and a private driveway round it all out. Live in one unit and let the other help with the mortgage, welcome extended family under one roof, or grow your investment portfolio. Prefer one big home? The shared front foyer and interior staircase make it easy to convert back to a single-family residence. With its century charm and easy walk to Clifton Hill, it could also suit a bed and breakfast. All this on a quiet crescent in a family-friendly neighbourhood, just a short walk to Simcoe Street PS, Ontario Park, the Olympic Torch Trail, downtown Queen Street, Clifton Hill and the GO station. Homes with this much heart and flexibility don’t come along often. Reach out today to request the full income and expense summary, or to book your in-person showing! Please note some photos are virtually staged. (id:60588)
Niagara-On-The-Lake, Ontario
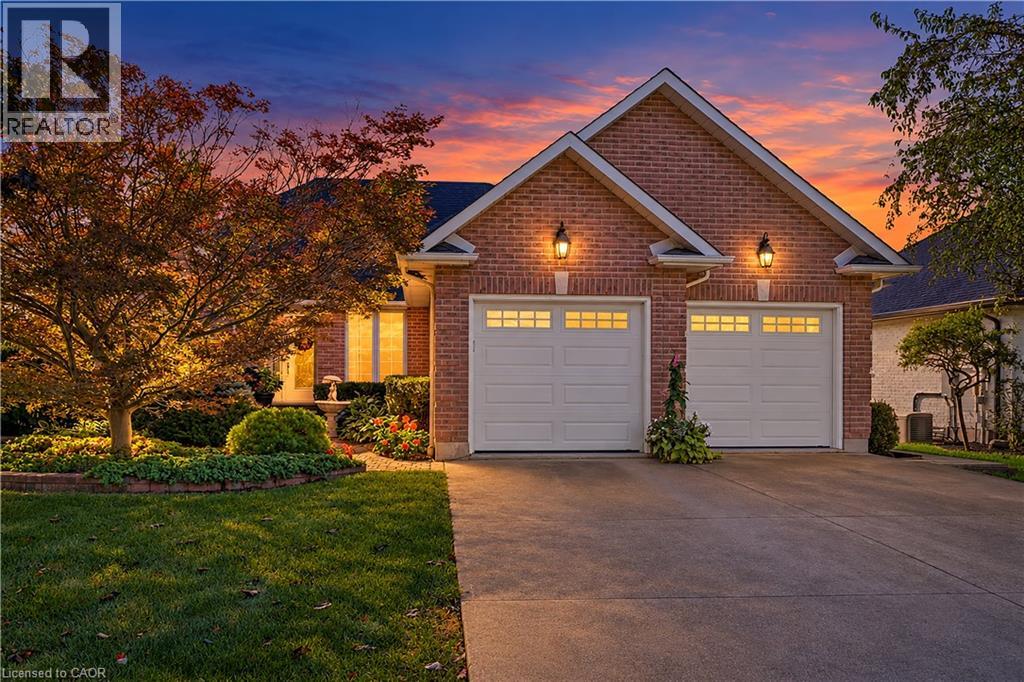
Welcome to 618 Victoria in beautiful Niagara-on-the-Lake. Enjoy a walkable location close to Old Town's shops, restaurants and boutiques, as well as world-class wineries and the Shaw Festival Theatre. This spacious bungalow offers approximately 3,000 sq. ft. of finished living space, with three bedrooms on the main floor and two additional bedrooms in the finished lower level. Gleaming hardwood floors, a generous living room with gas fireplace, and an open kitchen with eating area overlooking the rear gardens create inviting spaces for everyday living and entertaining. The third main-floor bedroom is ideal as a home office. The finished lower level adds over 1,300 sq. ft. of living space, including a large family room, full bathroom and two additional bedrooms. Step outside to a covered porch and enjoy the rear gardens. A double garage and driveway parking for four more vehicles complete the package. A wonderful opportunity for a couple seeking comfortable one-level living with plenty of room to welcome family and friends. (id:60588)

St. Catharines, Ontario
Opportunity awaits at 34 Pinecrest Avenue! This 2-bedroom bungalow offers a functional layout, plenty of potential and a chance to make it your own. The main floor features a comfortable living and dining area with hardwood flooring beneath the carpeting, a kitchen, two bedrooms and a 4-piece bathroom. A separate entrance offers convenient access to the partially finished basement, complete with a recreation room, laundry area, workshop and ample storage. Outside, the backyard offers space to relax, garden or create your own outdoor retreat, complemented by some newer fencing. Additional features include a roof approximately 10 years old and an updated breaker panel. Whether you're a first-time buyer, downsizer or someone looking for a home to renovate and personalize, this property offers an opportunity to add value and create a space that suits your needs. (id:60588)

Welland, Ontario
Beautiful home located in desirable and quiet Welland neighbourhood, close to schools, parks, and amenities-- this is the perfect place to call home! For the growing family or multi-generational living, this detach home has 4+1 bedrooms and 4 baths that is move in ready and fully upgraded. Gorgeous engineered hardwood floors through out, fresh paint and sleek pot lights makes this home easy to fall in love with.The heart of the home is the stunning kitchen, boasting quartz countertops and brand-new appliances perfect for both everyday living and entertaining. Walk through pantry holds a lot of storage and is great as a coffee nook. The serene and calming backyard space is one that you can enjoy with your family in the summer months. Finished basement has room to expand by easily finishing up the current storage room to create another bedroom/office in the basement to make it a 2 bedroom basement. All bedrooms are great sizes and have spacious walk in closets with the primary bedroom boasting two great walk in closets. Pot lights illuminate the exterior, creating a warm and inviting welcome home.Just minutes from top-rated schools: Fitch Street Public, EE Nouvel Horizon (French Immersion), high schools and nearby Niagara College. Close to the scenic Welland Recreational Waterways hub for kayaking, cycling and walking on the popular Greater Niagara Circle Route. Easy access to Welland Community Centre, International Flatwater Centre, YMCA, and Youngs Sportsplex perfect for sports, fitness and leisure. Enjoy seasonal farmers markets, canal-side concerts, and vibrant community events. Easy commuting via Highway 406 to St.Catharines, Niagara Falls and beyond just 10-15 minutes away. Close to Seaway Mall, major grocers, shopping plazas, restaurants, and healthcare. (id:60588)

St. Catharines, Ontario
A charming and inviting home in an exceptional setting. Welcome to this beautiful semi-detached property situated in the highly sought after Grapeview neighbourhood of St.Catharines. An impeccably maintained 3 bedroom, 2.5 bathroom home that overlooks the scenic 12 Mile Creek and surrounding conservation areas, providing a private and serene setting with no rear neighbours. Step inside a bright, welcoming interior filled with natural light and soft, neutral tones that create a calm and inviting atmosphere. The spacious kitchen offers ample storage and connects seamlessly to the dining area, where a wall of windows frames the ravine and treed surroundings for a stunning backdrop. These areas open to the living room where you can continue to enjoy the views and sunlight from large windows on either side of the room. There is also a powder room on this level for your convenience. Upstairs, you will find two comfortable bedrooms and a 4PC bathroom. The lower level is fully finished with a bright and functional rec-room along with a generous third bedroom featuring a 3PC en-suite bathroom. Sliding doors from the rec-room lead you outside to a covered patio and deck area where you can take in the tranquil setting. Enjoy a cup of coffee with the morning sun or unwind in the evening with a glass of wine from one of the nearby wineries. Listen to the many birds and, if you're lucky, even catch a glimpse of a deer or two passing through the trees. This location is prime! You are just a short drive to Port Dalhousie, minutes to wineries, orchards, restaurants, and all essential amenities as well as having easy access to the QEW for commuters. This home offers a rare opportunity for you to enjoy privacy, natural beauty and still be close to all necessities. Book your viewing today! *RSA (id:60588)

Niagara Falls, Ontario
Welcome to 7829 Juneberry Drive! This detached brick family home features 2538 sq ft of valuable living space, located in one of Niagara Falls' most sought-after southwest communities. Set on a quiet, family-friendly street in a master-planned neighbourhood. The exterior includes a double car garage and a private sun-filled backyard space. This 4 Bed, 4 Bath home satisfies those looking for room for the whole family. The primary bedroom includes a private spa-inspired ensuite bathroom with a jacuzzi-style tub. The deep walk-in closet adds the perfect amount of storage. All three additional bedrooms feature ensuite access to a 4 PC bath. The stress of laundry is simplified with a large second-floor laundry room. The modern kitchen features stainless steel appliances and generous counter space, opening to the great room, which is ideal for hosting, entertaining, or everyday family life. You will love the walk-in pantry for added kitchen storage. The main-floor powder room and central vacuum add convenience. The massive unfinished basement is the perfect opportunity for a savvy buyer to add value and additional living space including a rough-in for another bathroom! The neighbourhood is perfectly located with access to Costco, groceries, banks, pharmacies, fitness, and dining at Niagara Square. (5 min). Quick access to QEW. (4 min) Drive or public transit connects to Niagara Falls GO. (15 min) Several highly rated schools (primary & secondary) fall within the property's catchment! Heartland Forest, a 93-acre nature preserve with trails and ponds, is mins away. Niagara Falls, Fallsview Casino, beautiful golf courses, and Niagara-on-the-Lake wine country. (15 min) Future area investment, including the $3.6B South Niagara Hospital (6 min), generating thousands of permanent, high-income healthcare, administrative, and clinical jobs, creating sustained long-term demand for quality homes in the area! (id:60588)

St. Catharines, Ontario
Step inside and everything just... works. Mornings start with sunlight pouring through vaulted ceilings, coffee in hand, and a home that feels effortlessly calm. The open-concept main floor brings everyone together; quiet nights by the fire or hosting friends who naturally gather in the kitchen, because they always do. The fully renovated kitchen blends style and function with quartz counters, stainless steel appliances, and a layout that actually makes sense for real life. Just off to the side, a private L-shaped patio becomes your go-to for summer dinners, a glass of wine, or a moment to yourself. With 3+ 1 bedroom and 2 full bathrooms, there's space for everyone and flexibility for how you live. The lofted second level offers a private retreat overlooking the main living space, complete with an additional bedroom and bath that's perfect for guests, a home office, or your own quiet escape. Downstairs, the finished basement adds even more room to unwind, whether it's movie nights, a home gym, or a play space. All of this comes with peace of mind thanks to key updates, including a roof (2018) and a brand new electrical panel (2024), wrapped in a low-maintenance lifestyle just minutes to shopping, the QEW, and downtown St. Catharines. Because the right home doesn't just look beautiful... it gives you the rare feeling that everything is already taken care of. (id:60588)

Thorold, Ontario
Welcome to 8 Elderberry Rd, a move-in ready home in Thorold's Confederation Heights where every bedroom has its own bathroom access. The bright, carpet-free main floor offers a separate front dining room, an open-concept family room with a tray ceiling and pot lights, and a kitchen with stainless steel appliances, a gas range and a centre island, with sliding doors from the breakfast area out to the backyard. Upstairs, the primary bedroom has a walk-in closet and an ensuite with a soaker tub and separate shower, the second bedroom has its own ensuite, and the third enjoys semi-ensuite access, plus an open loft for a home office. The unfinished lower level comes with oversized windows, a bathroom rough-in and the option of a separate entrance through the garage, a great opportunity for an in-law suite down the road. Outside, enjoy a fully fenced backyard with a large patio and fire-pit area, and parking for 6 with the double garage and double-wide driveway. Close to Brock University, schools, parks, trails, the Pen Centre and Hwy 406. (id:60588)

St. Catharines, Ontario
A unique opportunity to own a distinctive century home built by Newman Construction,showcasing timeless craftsmanship, original architectural details, and exceptional versatility.Currently configured into three separate living areas, each complete with its own kitchen andbathroom, this property offers excellent potential for multigenerational living, extended familyaccommodations, or future investment opportunities, subject to municipal approvals.The main floor features beautiful original hardwood flooring, original light fixtures, a three-piece bathroom, kitchen, and a private covered deck. The second level offers two bedrooms, hardwood flooring, a three-piece bathroom featuring distinctive original tilework on the bathtub walls and ceiling, and a kitchen with travertine tile flooring and a one-year-old dishwasher. A door off the kitchen provides potential for a future elevated deck, subject to approvals. The attic level features hardwood flooring, two skylights providing natural light, convenient laundry facilities with washer and dryer, and a two-piece washroom. Additional highlights include a tri-level air conditioning system for the entire property ( 1 unit per floor) and a gas-heated two-car garage, ideal for parking, a workshop, hobby space, or additional storage. Rich in character and offering a flexible layout, this century home presents an exciting opportunity for homeowners, extended families, and investors alike. (id:60588)

St. Catharines, Ontario
Welcome to Comfortable, Carefree Living Near Port Dalhousie! Discover this beautifully appointed 963 sq. ft. top-level condo apartment in one of St. Catharines' most desirable neighbourhoods, just minutes from the charm and beauty of Port Dalhousie. Offering an ideal blend of space, comfort, and convenience, this inviting suite features 2 bedrooms plus a den, 2 full bathrooms, in-suite laundry, and a private balcony.The bright, open-concept living space is perfect for everyday living and entertaining, complemented by a modern kitchen with stainless steel appliances. The spacious primary bedroom offers double closets and a private ensuite, while the versatile den provides the perfect space for a home office, reading nook, or additional room .Enjoy the added convenience of underground parking and a dedicated storage locker in the heated underground garage and another outside parking- Both the parkings & locker are owned!!! Building amenities include elevator access, a garbage chute, ample free visitor parking, and a spacious, well-equipped party room conveniently located just down the hall on the same floor-ideal for hosting family and friends.Enjoy an exceptional lifestyle surrounded by nature and recreation! Just minutes from the QEW and within walking distance of Martindale Pond, Lakeside Park and Beach, Port Dalhousie, the pier, scenic trails, and the beautiful Lake Ontario waterfront.Condo fees include water, heated underground parking, storage locker, landscaping, snow removal, garbage and recycling, security cameras, and common-area housekeeping-offering exceptional convenience and peace of mind.An outstanding opportunity to enjoy spacious, low-maintenance, year-round living in a sought-after location. Whether you're downsizing, investing, or searching for the perfect place to call home, this wonderful condo is sure to impress! (id:60588)

Welland, Ontario
Welcome to Prince Court one of the most desired mature-living rental apartments in Welland. Whether its cooking up your favourite steak at the BBQ patio, or making new friends at one of the many resident events, you will be inspired by the sense of community. This bright unit features an open concept living room/dining room combo with attached white kitchen. This corner unit brings lots of windows bringing in plenty of natural light from the balcony. In this unit you'll also find 2 good sized bedrooms all with closets and a 4-piece bathroom. Enjoy a game of billiards in the social room or work on your fitness in the gym, there's a place here for you! Full laundry facility on site. Located across the street from the beautiful Chippawa Park and close to all major amenities including shopping, schools, places of worship and much more! Don't miss out on your chance to call this home! (id:60588)
Fort Erie, Ontario
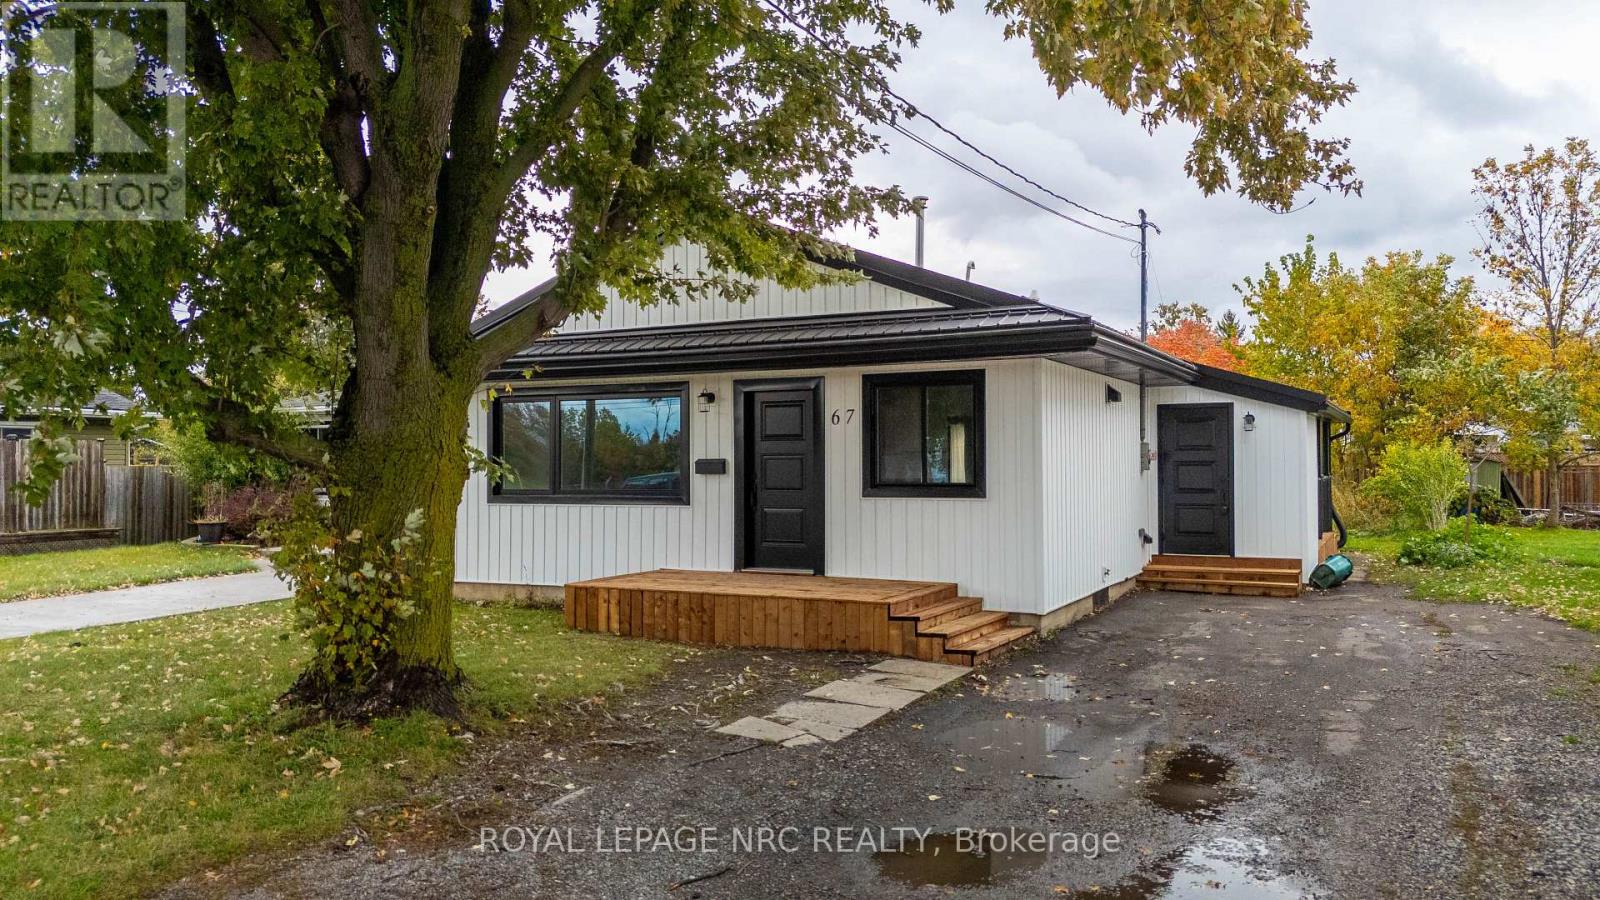
Welcome home to 67 Concession rd in Fort Erie! This beautifully renovated 4-bedroom, 2-bathroom bungalow offers over 1500 sqft of living space and has been completely transformed from top to bottom, inside and out! Taken back to the studs and thoughtfully rebuilt with quality craftsmanship, this home features extensive upgrades completed with proper permits, inspections, and approvals! Major improvements include furnace, central a/c, tankless hot water heater, updated electrical and plumbing, new windows, siding, fascia, soffit, eavestroughs and a durable metal roof! Step inside through the convenient side entrance to the mudroom, then into the laundry and utility room, leading to a stunning new kitchen featuring quartz countertops, stainless steel appliances, a bar, and a beautiful exposed wood beam that adds warmth and character! Just off the kitchen, the spacious living room is filled with natural light from its oversized window, creating the perfect space to relax or entertain! Down the hallway, youll find three bedrooms and a beautifully updated 4 pc bathroom! A couple steps down, the inviting recroom impresses with its soaring cathedral ceilings, large windows, and sliding doors providing direct access to the backyard! Tucked away from the main living areas is the primary suite, complete with high ceilings, closet, a 3 piece ensuite, and additional overhead storage! With virtually every component of the home updated, this property offers comfort and peace of mind for years to come! Conveniently located near QEW access and all amenities, this truly turnkey, move-in-ready home is one you wont want to miss! (id:60588)
St. Catharines, Ontario
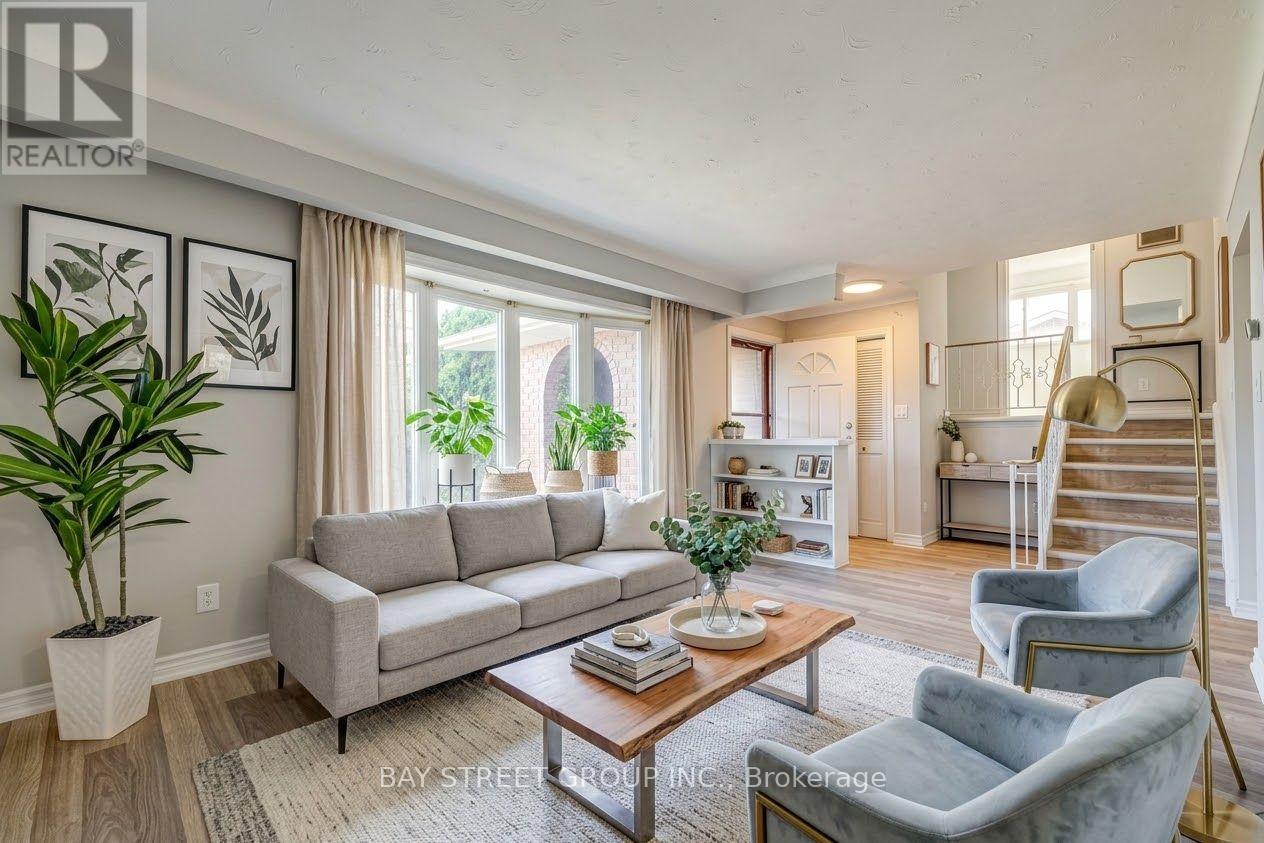
Welcome to this spacious and versatile 4-level sidesplit in the desirable Burleigh Hill community of St. Catharines! Conveniently located just minutes from the Pen Centre, shopping, everyday amenities, public transit, and Brock University, with a direct bus route to campus. Step inside to discover a bright, sun-filled living room featuring brand-new vinyl flooring, flowing into an open kitchen and dining area. Upstairs, you'll find three comfortable bedrooms and a 4-piece bathroom, thoughtfully separated from the main living areas for added privacy. The bright raised lower level offers a spacious family/recreation room with full-size above-grade windows, an electric fireplace, a 3-piece bathroom, and a separate walk-up entrance leading directly to the fully fenced backyard surrounded by mature trees. This flexible layout provides additional living space, ideal for family gatherings, a home office, or potential multigenerational living and in-law arrangements. The lowest level offers a dedicated laundry area and ample storage space. Outside, enjoy a generous lot, an attached single-car garage, and a wide driveway accommodating up to four additional vehicles. With updated bathrooms, brand-new flooring, and plenty of room to make it your own, this home combines everyday comfort, functional living space, and a convenient location. Book your private showing today! (id:60588)

Lincoln, Ontario
Welcome to this rare Premium End-Unit Townhome with an Oversized Backyard in one of the most sought after areas in Beamsville! Location is premium and is situated on a premium lot with an oversized backyard that is almost impossible to find in today's market. Whether you envision creating your own private pool oasis, cultivating a beautiful garden, entertaining family and friends, or simply relaxing outdoors after a long day, this incredible outdoor space offers endless possibilities.Inside, this home has been beautifully refreshed with all-new flooring throughout and freshly painted in August 2026, creating a bright, clean and move-in-ready space. 3 generous sized bedrooms all together on the top floor along with a full size washroom, convenience is priority. The main floor is open and bright with an open concept feel. perfect for entertaining. On the lower level enjoy an oversized room that would be perfect for another family room or even a fun kids hang out. The walk out design lets in natural light to give the open feeling. The end-unit design provides added privacy and natural light, while the generous lot gives you room to enjoy the outdoors in a way that is rarely available with townhome living. Did I mention the private 2 vehicle driveway? Almost unheard of with today's attached homes.Perfectly suited for a young and growing family, the location is close to schools, daycare facilities, shopping, restaurants and everyday amenities. And for the commuter, the QEW is only minutes away, making travel throughout the Niagara Region and toward Hamilton and the GTA remarkably convenient.A truly special opportunity to own a townhome with a premium-sized yard, fresh interior finishes and an outstanding family-friendly location. Lots like this rarely come available - don't miss it! (id:60588)

Niagara Falls, Ontario
Welcome to 5699 Montrose Road in Niagara Falls, offering a unique opportunity on an impressive 60' x 250' lot with R1C zoning and exceptional parking. This spacious home offers almost 2000 sq feet of total useable space and features 4 bedrooms, 2 full bathrooms, a large eat-in kitchen, primary bedroom loft, office and finished basement offering additional living space and future possibilities. The generous driveway has been thoughtfully designed to provide ample parking with the ability to turn around on the property, an added convenience for this Montrose Road location. Step through the office to the rear deck overlooking the above-ground pool and expansive fully fenced backyard. A detached 1.5-car garage provides additional parking, storage, hobby or workshop space, with a secondary deck tucked behind. Conveniently located close to Lundy's Lane, the QEW, shopping and amenities. The property's R1C zoning may provide additional permitted-use opportunities beyond traditional residential use, subject to City of Niagara Falls zoning provisions and approvals. An oversized city lot, versatile home, abundant parking and a location that keeps you connected - 5699 Montrose Road is a property worth exploring. (id:60588)
Welland, Ontario
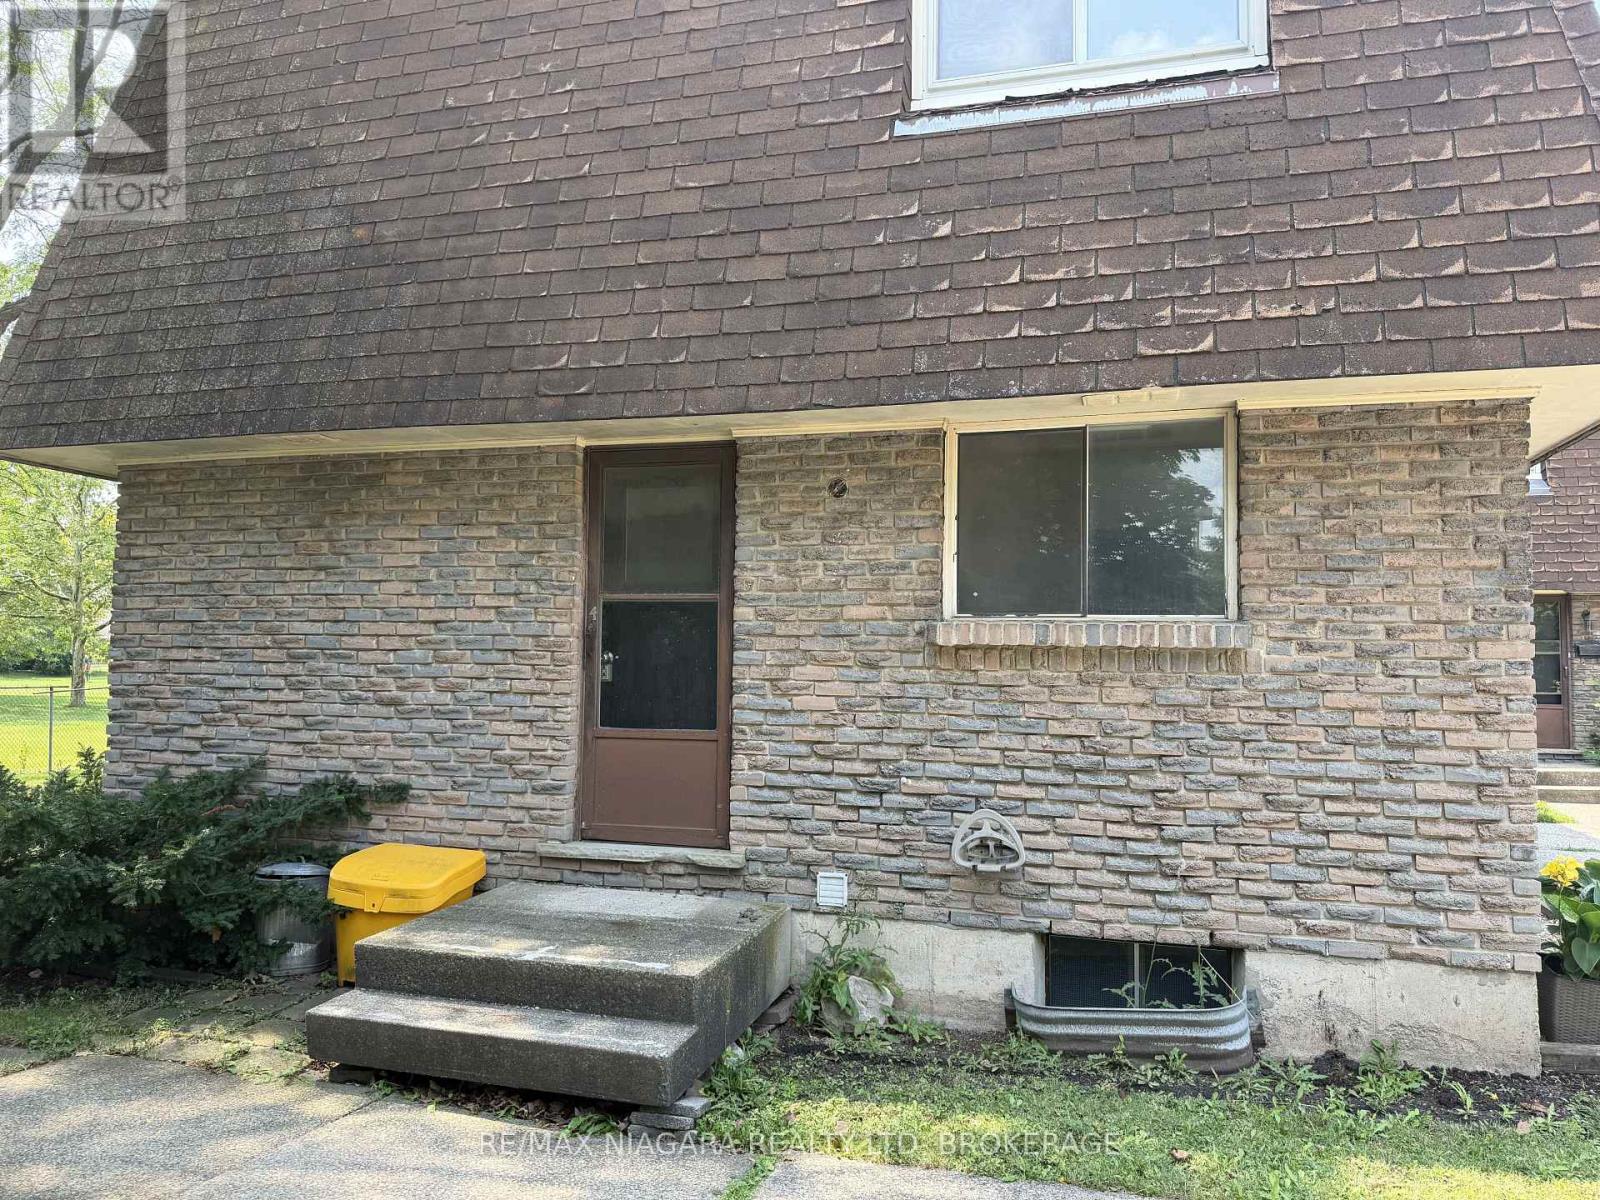
Welcome to this spacious and beautiful 3-bedroom townhome, ideally located just steps from Seaway Mall and all the everyday amenities you need. Perfect for growing families, this home offers a functional layout with an unfinished basement featuring a laundry area, providing plenty of additional storage. Step outside and enjoy direct access to a nearby park and children's playground, making it an ideal setting for families. Dedicated parking is conveniently located right at your doorstep for added ease. You'll love the unbeatable location, with Seaway Mall, grocery stores, restaurants, a gas station, schools, parks, and public transit all within walking distance, making daily errands and family outings effortless. If you're looking for a family-friendly neighbourhood, this townhome offers the perfect combination of comfort and convenience. Water and (1) parking spot are included in the lease. Don't miss your opportunity to make this home yours! (id:60588)
Fort Erie, Ontario
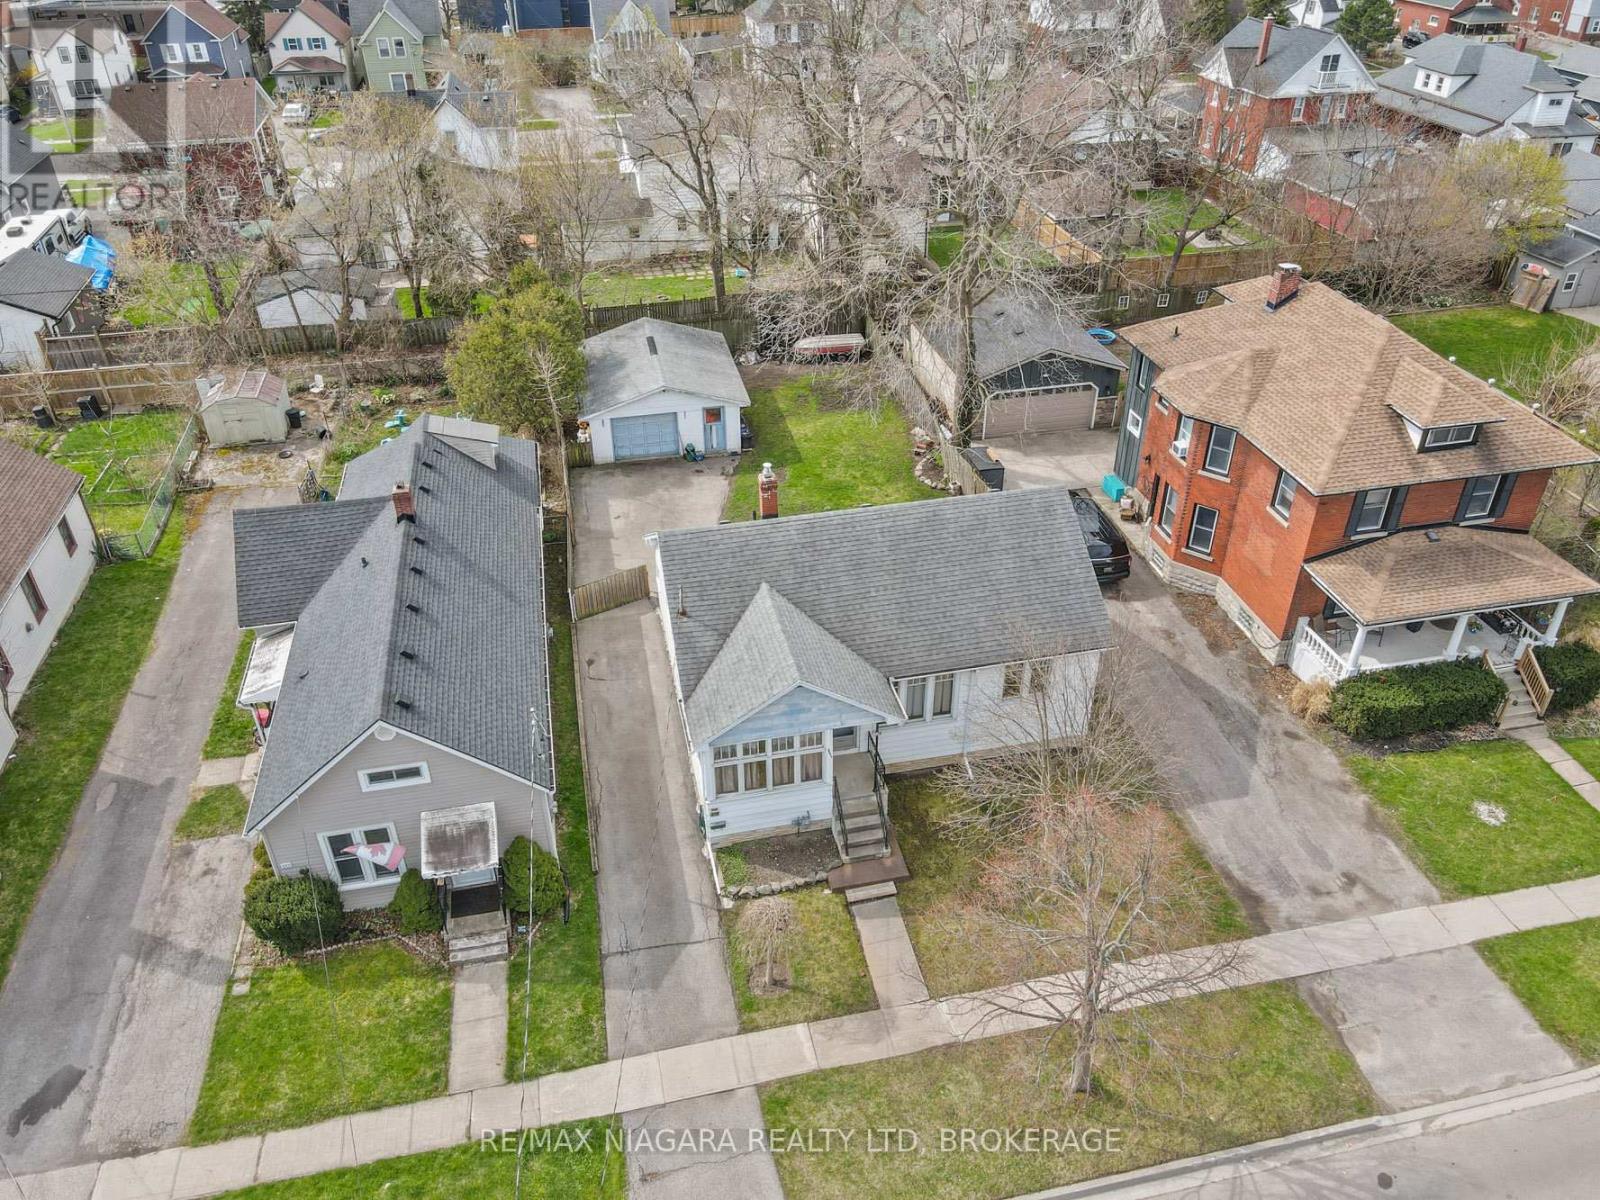
Welcome to a charming home with hardwood floors, central air, and inviting living spaces designed for easy everyday living. The full basement offers plenty of storage and utility space. Outdoors, the large fenced backyard is a standout feature, ideal for pets, gardens, and relaxed outdoor living. A generous driveway and powered garage provide excellent parking and workshop potential. Set in a quiet, established neighbourhood with access to scenic walking and biking paths, and within walking distance of the Niagara River and waterfront recreation. (id:60588)

Wainfleet, Ontario
Welcome to country living in the heart of Niagara Region! This fantastic 1+ acre property offers the space, privacy and versatility you've been looking for, without sacrificing affordability. Whether you're a first-time buyer, downsizer, right-sizer, space seeker, outdoor enthusiast, gardener/grower, or just a serious garage lover, this one is definitely worth a look! The approximately 1,600 sq ft above-grade home features bright living and dining spaces, a functional eat-in kitchen, 3bedrooms and 1 full bath. The main floor also offers a foyer, laundry and multiple covered porches and decks—perfect for morning coffee, entertaining or simply soaking in those killer sunrises. Outside, the possibilities really open up. Enjoy a triple detached garage, lots of storage, a fire pit, a dedicated dog run, a detached shed with hydro (Child's playhouse or a good potting shed), and plenty of room to roam. Mature trees surround the property, providing privacy and a peaceful country setting, with no rear neighbours. And for the adventurous homeowner, you can even tap your own trees and make maple syrup right at home! With multiple outdoor living spaces, an impressive garage, over an acre of land and the beauty of rural Wainfleet all around you, this is an opportunity to enjoy the country lifestyle at an attainable price. Come see why 43287 Pettit Rd in the Winger area could be the perfect place to put down roots, spread out and enjoy the best of Niagara Region country living! (id:60588)

St. Catharines, Ontario
A charming and inviting home in an exceptional setting. Welcome to this beautiful semi-detached property situated in the highly sought after Grapeview neighbourhood of St.Catharines. An impeccably maintained 3 bedroom, 2.5 bathroom home that overlooks the scenic 12 Mile Creek and surrounding conservation areas, providing a private and serene setting with no rear neighbours. Step inside a bright, welcoming interior filled with natural light and soft, neutral tones that create a calm and inviting atmosphere. The spacious kitchen offers ample storage and connects seamlessly to the dining area, where a wall of windows frames the ravine and treed surroundings for a stunning backdrop. These areas open to the living room where you can continue to enjoy the views and sunlight from large windows on either side of the room. There is also a powder room on this level for your convenience. Upstairs, you will find two comfortable bedrooms and a 4PC bathroom. The lower level is fully finished with a bright and functional rec-room along with a generous third bedroom featuring a 3PC en-suite bathroom. Sliding doors from the rec-room lead you outside to a covered patio and deck area where you can take in the tranquil setting. Enjoy a cup of coffee with the morning sun or unwind in the evening with a glass of wine from one of the nearby wineries. Listen to the many birds and, if you're lucky, even catch a glimpse of a deer or two passing through the trees. This location is prime! You are just a short drive to Port Dalhousie, minutes to wineries, orchards, restaurants, and all essential amenities as well as having easy access to the QEW for commuters. This home offers a rare opportunity for you to enjoy privacy, natural beauty and still be close to all necessities. Book your viewing today! *RSA (id:60588)
St. Catharines, Ontario
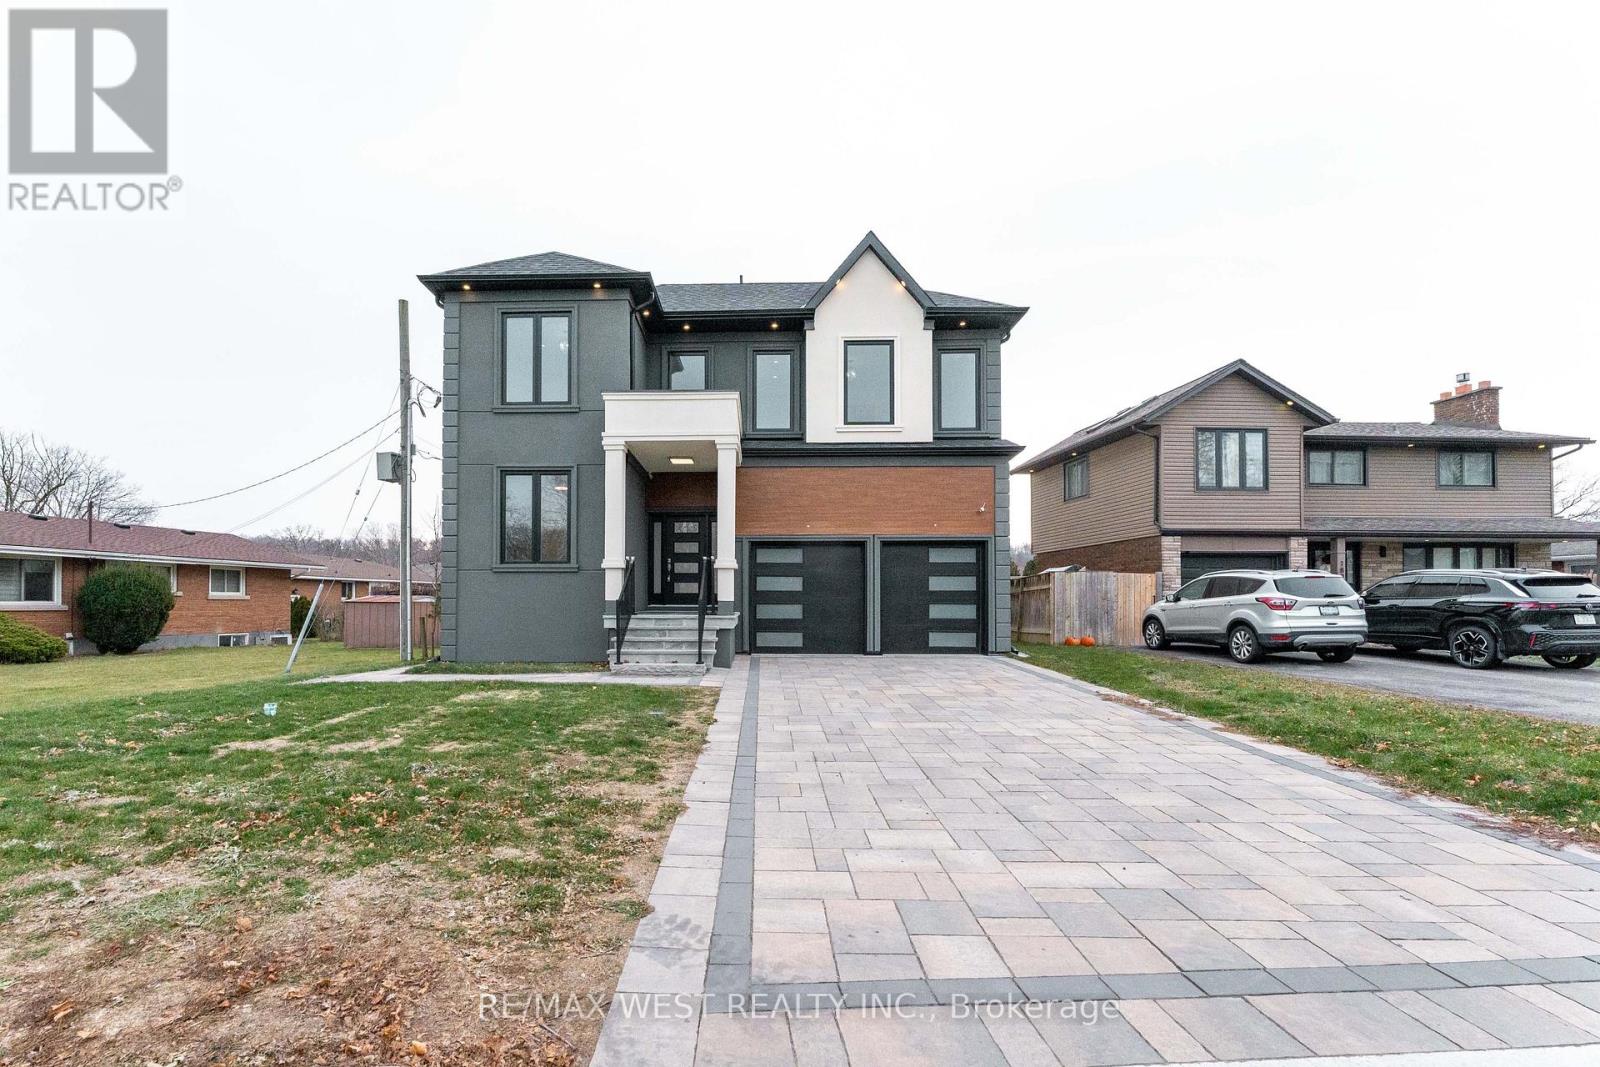
Brand-new custom-built 4+2 bedrooms, 5-bathroom home offering approximately 5,000 sq. ft. of exceptional living space, backed by Tarion Warranty. Located in one of St. Catharines' most desirable ravine neighbourhoods, this luxury residence combines modern design with thoughtful functionality. Featuring 10-ft ceilings on the main and second floors and a 9-ft basement, this carpet-freehome boasts premium hardwood flooring throughout. Modern Kitchen with quartz countertops and high-quality appliances. The open concept layout is enhanced by extra-wide hallways, a fireplace, an office, and two skylights on the second floor. Main floor large hallway can be used as extra living space / breakfats area. The primary bedroom includes a walk-in closet with custom organizers. The second bedroom offers its own ensuite and walk-in closet, ideal as a second primary or guest suite. The third bedroom also features a walk-in closet with organizers. Double-door closets in bedrooms provide ample storage. Designed for ultimate comfort, the home includes two separate furnaces with independent temperature control for the basement/main floor and second floor. The basement offers a separate builder entrance, 2 additional bedrooms , large recreational room , rough-in kitchen, separate laundry room for extended family lives. Walk-out to deck for your relaxing. Long driveway accommodating up to 4 vehicles. Second-floor hallway with skylights suitable as a study room or additional living space. Laundry room with custom organizers and pantry .A rare opportunity to own a luxury custom home in a premium location. (id:60588)
Welland, Ontario
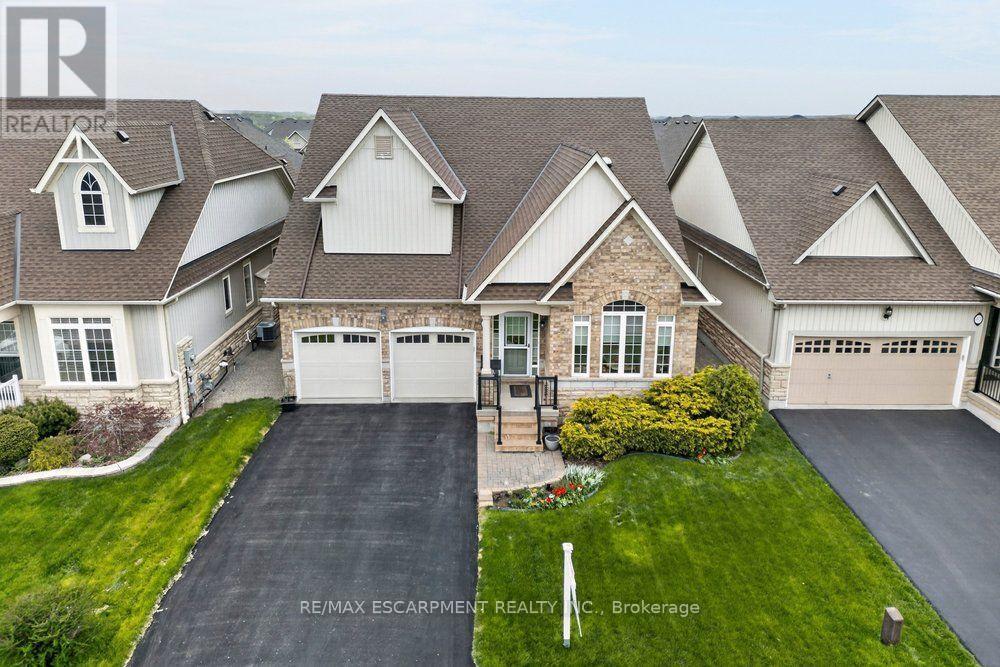
Set within the desirable Hunters Pointe community in north Welland, this well cared for bungalow offers bright, comfortable living in a mature and amenity rich setting. The open concept main floor is filled with natural light, enhanced by three solar tubes and large windows that create a warm and inviting atmosphere throughout. The layout flows seamlessly through the kitchen, dining, and living areas, making it ideal for both everyday living and entertaining. The main floor features two bedrooms and two full bathrooms, including a spacious primary suite with a walk in closet and private ensuite. The second bedroom is well positioned for guests or a home office, with access to a full bathroom nearby. The lower level remains unfinished, offering a clean slate with plenty of space for future development or additional storage. Set on a well maintained lot with attractive curb appeal, the exterior provides a peaceful outdoor setting perfect for relaxing or enjoying time with family and friends. Hunters Pointe is known for its active adult lifestyle, with access to a clubhouse that includes an indoor saltwater pool, fitness centre, tennis and pickleball courts, sauna, hot tub, library, and social spaces, along with a full calendar of activities. Monthly fees include lawn care, snow removal, and monitored security, offering low maintenance living in one of Niagara's most sought after communities. (id:60588)
Welland, Ontario
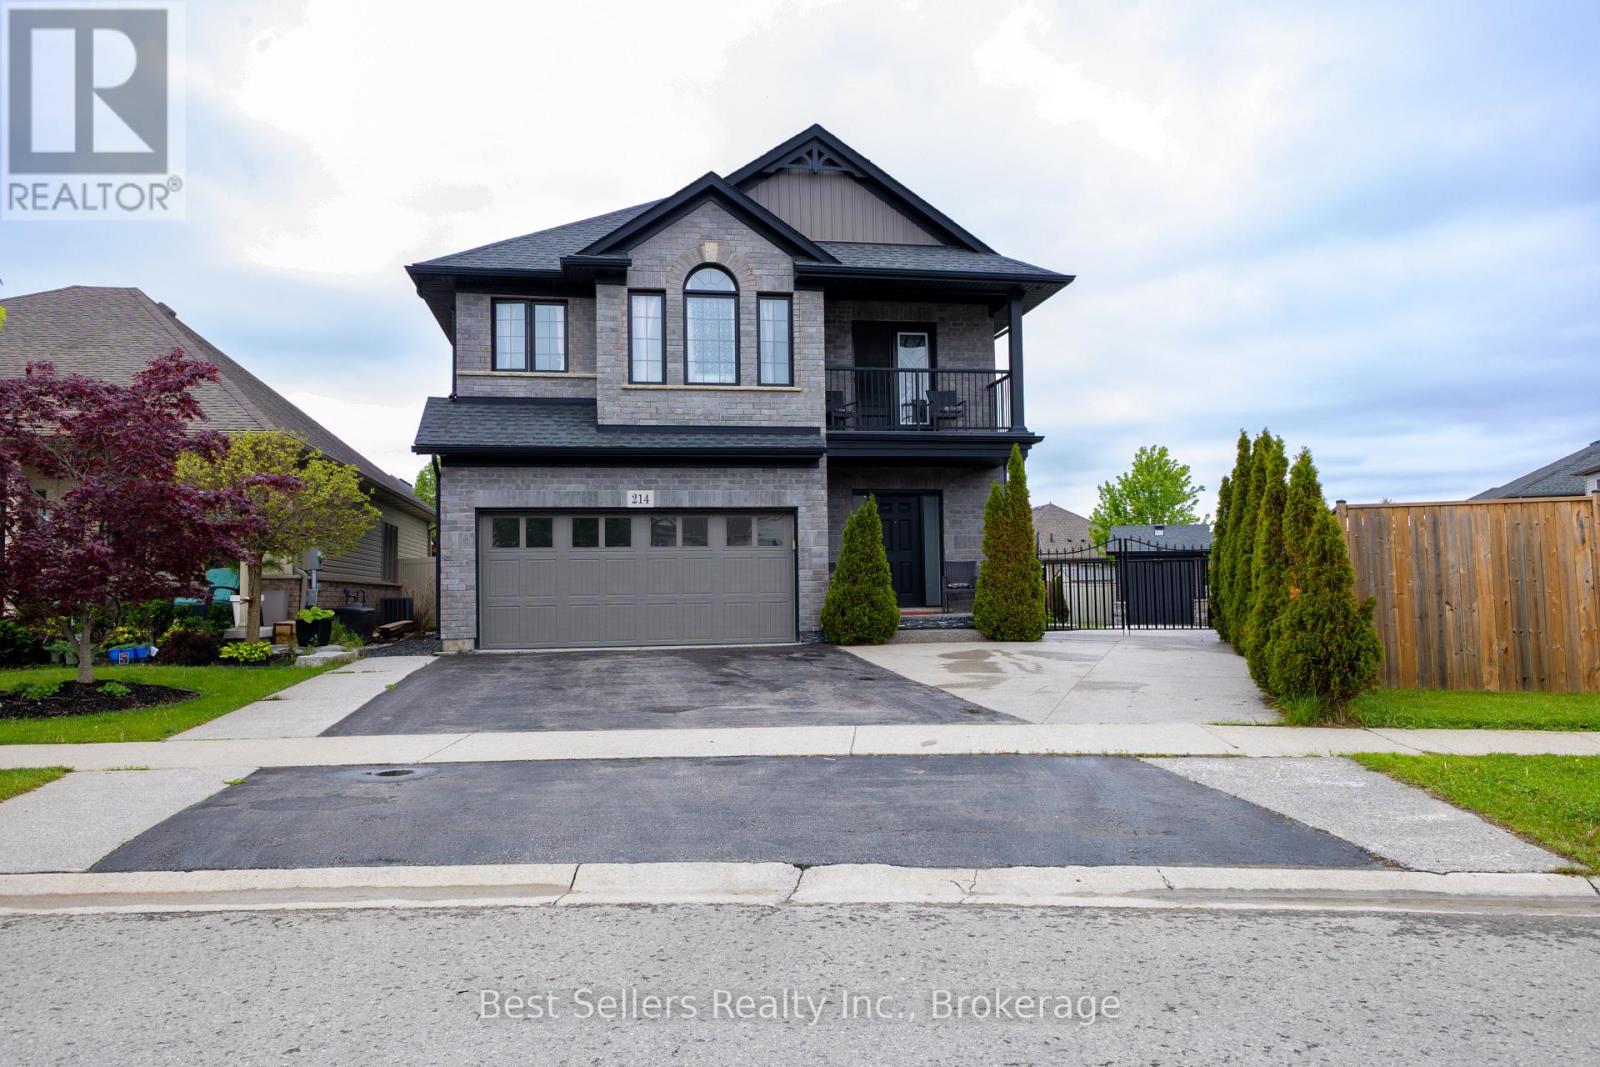
Welcome to this stunning 3 bedroom, + loft Harvest Estates home, built in 2016 and situated on a rare premium pie-shaped lot in the highly sought-after Coyle Creek neighborhood. Ideally located close to parks, golf courses, and top-rated schools, this beautifully maintained family home offers both comfort and functionality. The spacious kitchen features a stone backsplash, center island, and sliding doors leading to a beautiful stone patio and fully fenced backyard - perfect for outdoor entertaining. The open-concept living room is highlighted by a cozy gas fireplace with an impressive floor-to-ceiling stone feature wall. Additional features include a double car garage and a rare 3-car-wide driveway with iron gates extending into the backyard, providing access to an oversized shed - ideal for extra storage, hobbies, or workspace needs. The finished basement is designed for entertaining, complete with a spacious rec room, stylish bar area, and a stunning 3-piece bathroom. A fantastic opportunity to own a move-in-ready home in one of the area's most desirable family communities. (id:60588)

Thorold, Ontario
Situated in one of Thorold's most desirable neighbourhoods, this property presents an exceptional opportunity for families of all sizes. Featuring a total of six bedrooms and four three-piece bathrooms across the upper and lower units, it is ideally suited for multi-generational living or for buyers looking to offset their mortgage with rental income. Both units are fully self-contained, offering complete kitchens, separate laundry facilities, and private entrances. Recent updates include new window coverings, modern appliances, and renovated bathrooms, making this home truly move-in ready. Conveniently located close to elementary schools, Brock University, and the Pen Centre, this turnkey property offers both lifestyle and investment appeal. (id:60588)
Niagara Falls, Ontario
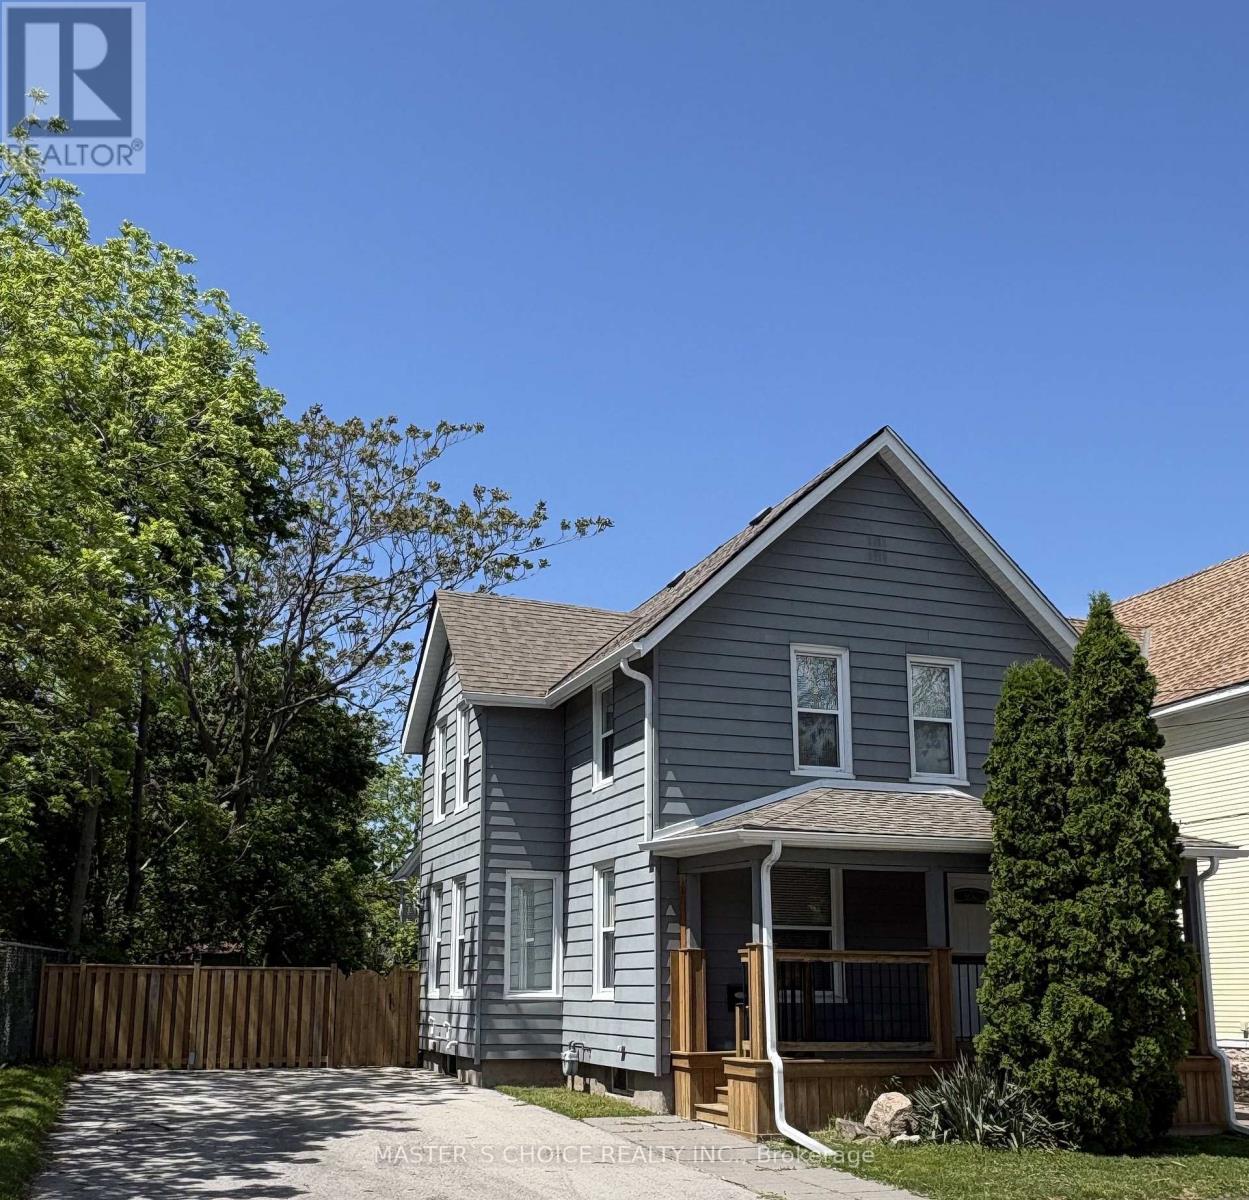
Prime Location & Modern Comfort Near the Falls!Welcome to this beautifully updated detached home situated just steps away from the world-famous Niagara Falls, Casino Niagara, and the vibrant attractions of Clifton Hill. Featuring a gorgeous custom kitchen complete with stainless steel appliances (Stove, Dish Washer Never Used), a formal dining room for entertaining, and convenient main-floor laundry. This property offers 3 bedrooms-including two with their own private ensuites! Enjoy peace of mind with major updates already done, including a roof with shingles replaced in 2020 and a paved driveway. Exceptional value with quick, easy highway and border access. Whether you're looking for a stunning family home or a high-potential investment property in a tourist hub, this is a must-see! (id:60588)
Welland, Ontario
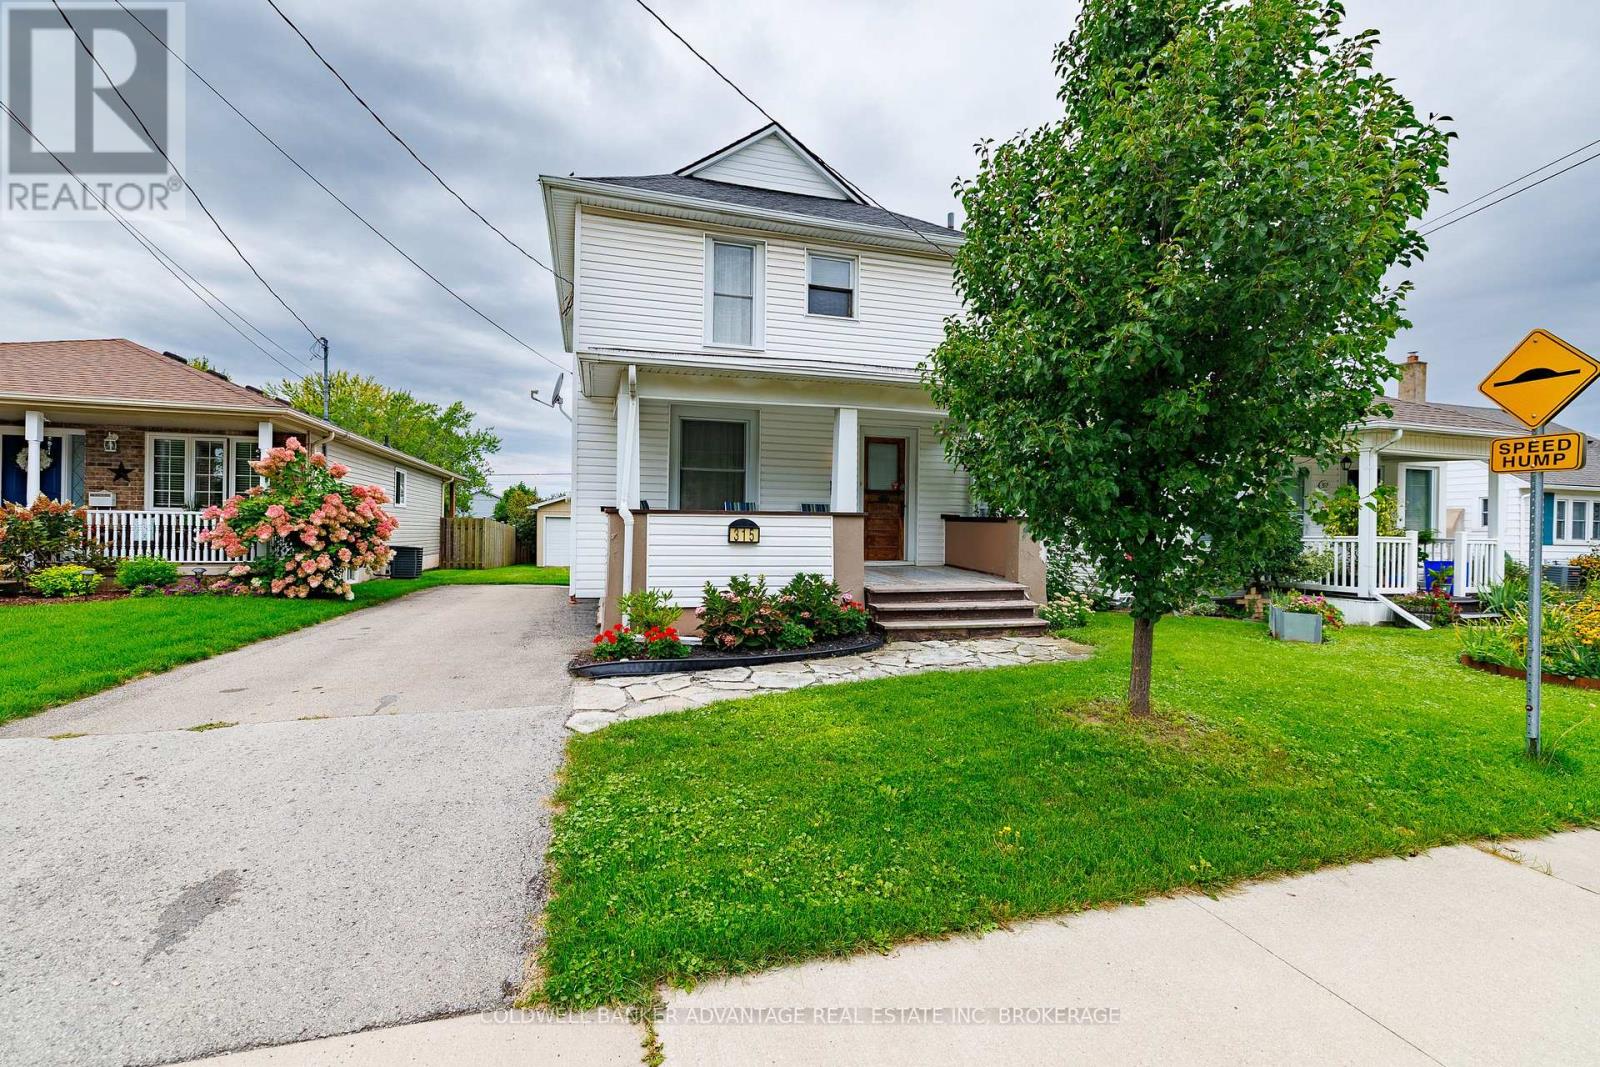
Welcome to this charming 3-bedroom, 1.5-bathroom two-storey home in North Welland, situated on a quiet street close to shopping, parks and convenient access to Highway 406. Inside, hardwood flooring runs throughout much of the home, complemented by ceramic tile in the kitchen and vinyl flooring in the bedrooms. A lovely front porch adds to the home's welcoming curb appeal, while the spacious back deck provides the perfect spot for relaxing or entertaining. The basement has low ceiling height and is not suitable for finishing as additional living space, it is best suited for storage, utilities and laundry with a washer and dryer included. The property also features a detached garage, offering additional parking and storage. With a comfortable layout, great outdoor space and a convenient location, this is a wonderful place to call home. (id:60588)
Welland, Ontario
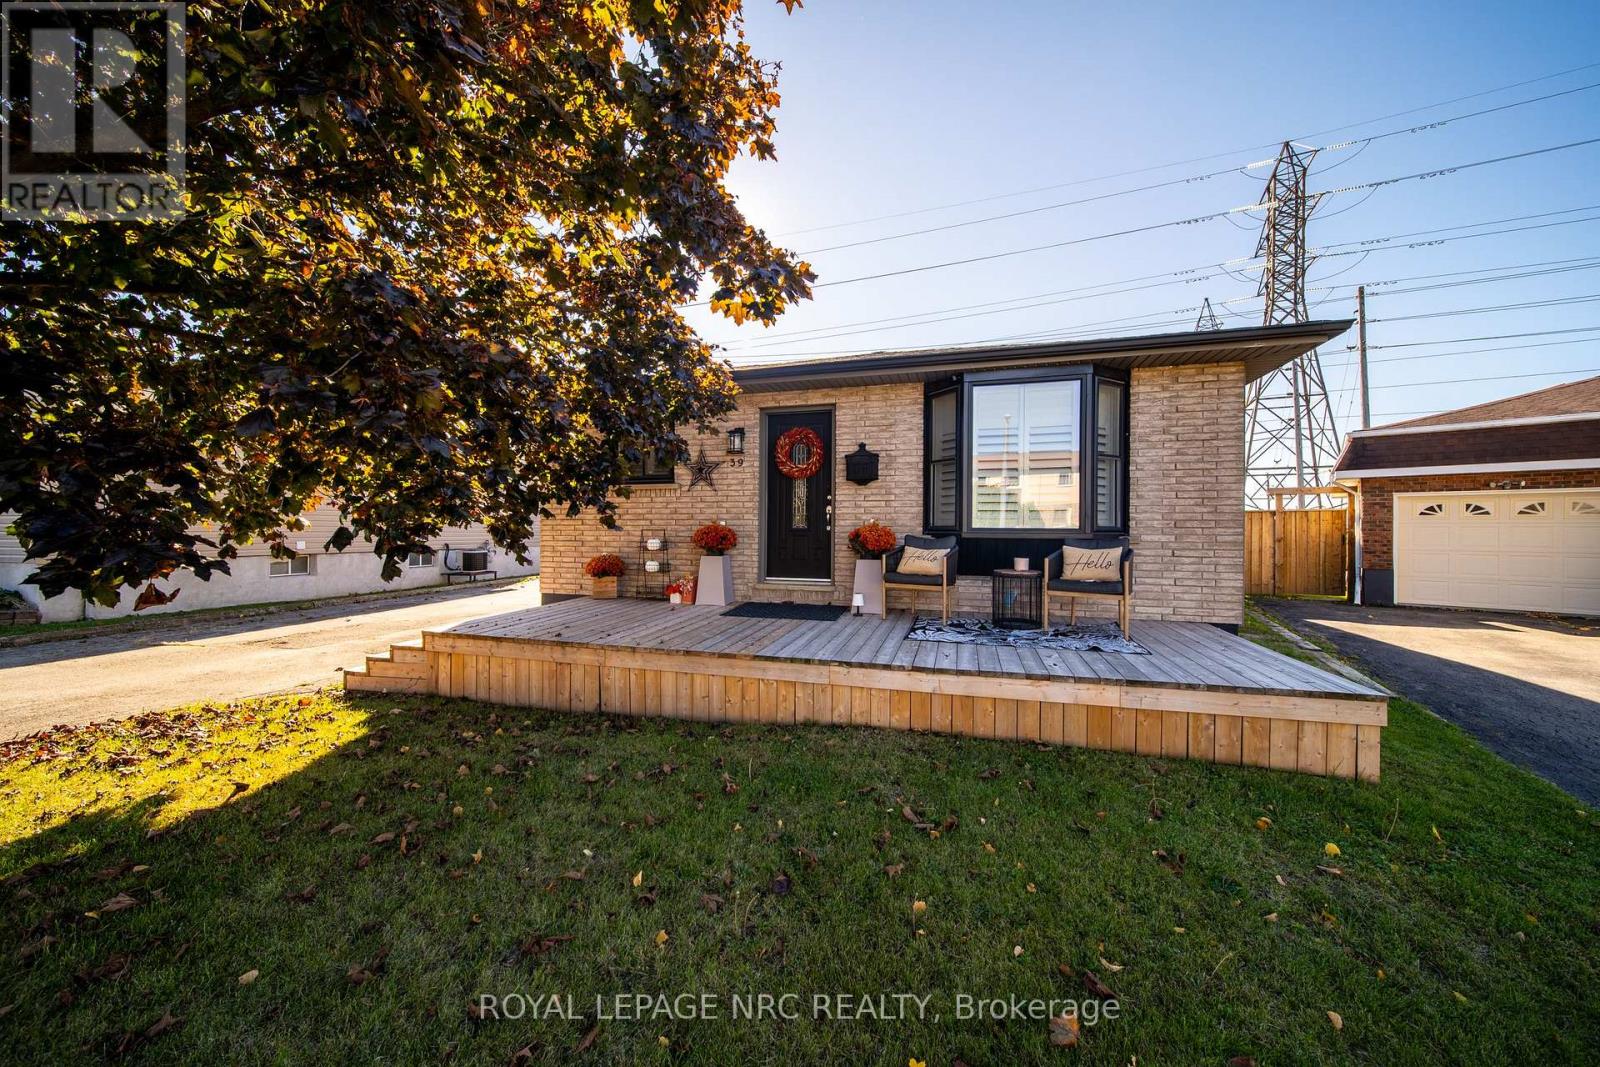
Welcome to your own private retreat on a quiet crescent with no rear neighbours! This updated 2+1 bedroom, 2 bathroom home features an inviting open-concept layout and modern kitchen with quartz countertops, gas stove and breakfast-bar island. The finished basement offers a separate entrance, third bedroom, spacious rec room and stunning spa-style bathroom with soaker tub. Step outside to a fenced backyard with an in-ground pool, hot tub and artificial turf. A heated 1.5-car garage and six-car parking round out this impressive property. A must-see home with space to entertain, unwind and enjoy! (id:60588)
St. Catharines, Ontario
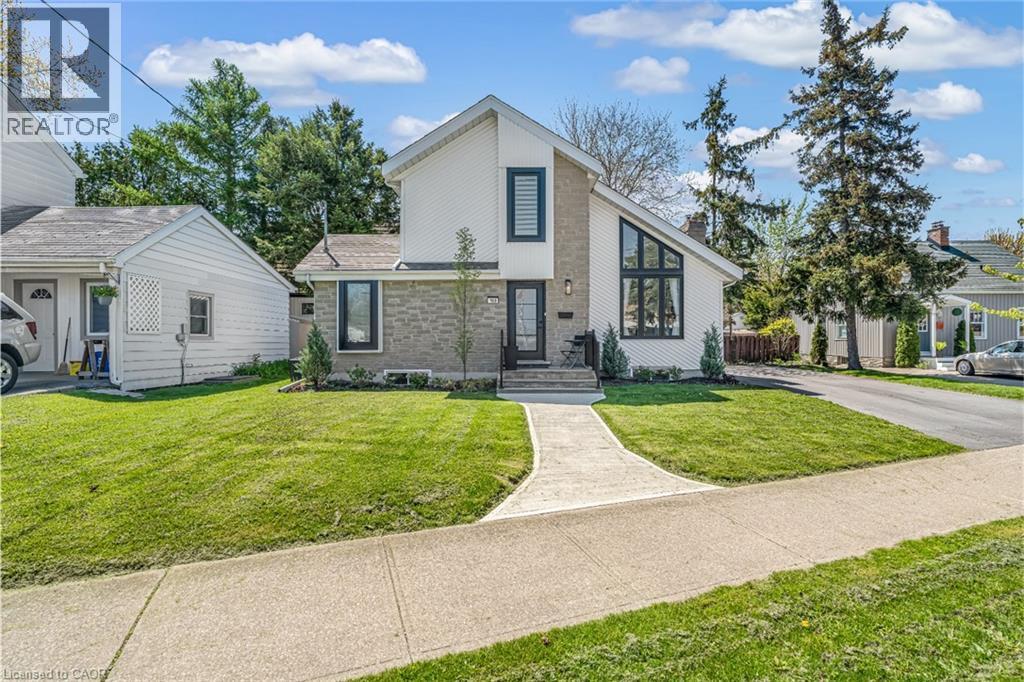
Step inside and everything just… works. Mornings start with sunlight pouring through vaulted ceilings, coffee in hand, and a home that feels effortlessly calm. The open-concept main floor brings everyone together; quiet nights by the fire or hosting friends who naturally gather in the kitchen, because they always do. The fully renovated kitchen blends style and function with quartz counters, stainless steel appliances, and a layout that actually makes sense for real life. Just off to the side, a private L-shaped patio becomes your go-to for summer dinners, a glass of wine, or a moment to yourself. With 3+1 bedrooms and 2 full bathrooms, there’s space for everyone and flexibility for how you live. The lofted second level offers a private retreat overlooking the main living space, complete with an additional bedroom and bath that's perfect for guests, a home office, or your own quiet escape. Downstairs, the finished basement adds even more room to unwind, whether it’s movie nights, a home gym, or a play space. All of this comes with peace of mind thanks to key updates, including a roof (2018) and a brand new electrical panel (2024), wrapped in a low-maintenance lifestyle just minutes to shopping, the QEW, and downtown St. Catharines. Because the right home doesn’t just look beautiful… it gives you the rare feeling that everything is already taken care of. (id:60588)

Niagara Falls, Ontario
Move-in ready by mid-November! Beautifully upgraded Mountainview-built 4-bed, 2.5-bath home in Niagara Falls' desirable west end, boasting 9-ft ceilings on both levels, 8-ft double front doors, oak stairs, and expansive windows flooding the home with natural light. Features a modern kitchen with extended cabinetry and stainless steel appliances, a dedicated sound-insulated main-floor office perfect for remote work, second-floor laundry, and stylish glass shower doors in the bathrooms. Enjoy superior comfort with extra sound insulation above the main living areas, all located just minutes to top schools, parks, shopping, and highway access. AAA tenants only; tenant pays 100% utilities plus hot water tank rental; rental application, full credit report, employment letter, and pay stubs required. (id:60588)

Fort Erie, Ontario
Welcome to 617 Chapin Parkway, where space, privacy and extensive upgrades come together on an impressive 1.25-acre property with 321 feet of frontage. This completely renovated 2-bedroom, 2-bathroom bungalow offers comfortable one-level living with a renovated kitchen featuring granite counters, a welcoming living area with natural gas fireplace and wood-look porcelain tile throughout the main living space. A separate approx. 345 sq. ft. office provides an ideal work-from-home setup, while the attached garage is heated, insulated and drywalled. Outside, enjoy a large rear deck, 12' x 14' gazebo with hot tub, expansive concrete patio with natural gas outdoor fireplace, 12' x 20' barn-style shed, fully fenced yard and plenty of parking. The improvements go well beyond cosmetics, including updated windows, roof, siding, furnace, central air, 200-amp electrical service, Generac natural gas backup generator and a completely replaced septic system. The well water system includes an iron filter, water softener and hydrogen peroxide treatment system. Located just south of Nigh Road, minutes from Ridgeway, Crystal Beach, golf, shopping, restaurants and Lake Erie. A unique property offering acreage, privacy, exceptional outdoor living and the peace of mind that comes with a home where the work has already been done. (id:60588)

Thorold, Ontario
CHARACTER, CHARM & MODERN UPDATES! Welcome to 38 Clairmont Street, a distinctive 1925-built,two-storey home offering approximately 2,407 sq. ft. of above-grade living space, 4 bedrooms and 3 bathrooms in an established Thorold neighbourhood. Showcasing timeless architectural character, this inviting residence features classic brick and stucco detailing, distinctive rooflines, beautiful hardwood flooring and generous principal rooms. The main floor offers a spacious living room, separate family room, formal dining area, and charming sunroom, providing plenty of space for everyday living and entertaining. The beautifully renovated kitchen (2019)features white cabinetry, contrasting black hardware, updated countertops, pot lighting, stainless steel appliances, gas range, pull-out pantry drawers, and a corner lazy Susan. Upstairs, four well-proportioned bedrooms, including a spacious primary, are complemented by afour-piece bathroom. The lower level provides additional living space with an upgraded recreation room featuring updated flooring and a new window, along with a newly finishedthree-piece bathroom, ideal for entertaining, hobbies, or family enjoyment. Additional improvements include an updated boiler heating system with on-demand hot water, upgraded electrical panel, freshly painted interior, newer rear storm door, and exterior painting completed in 2022. Situated on a generous lot with an attached garage, private driveway, and convenient access to parks, schools, shopping, and amenities. A wonderful opportunity to enjoy the architectural charm of a classic home complemented by thoughtful modern improvements! (id:60588)
Niagara Falls, Ontario
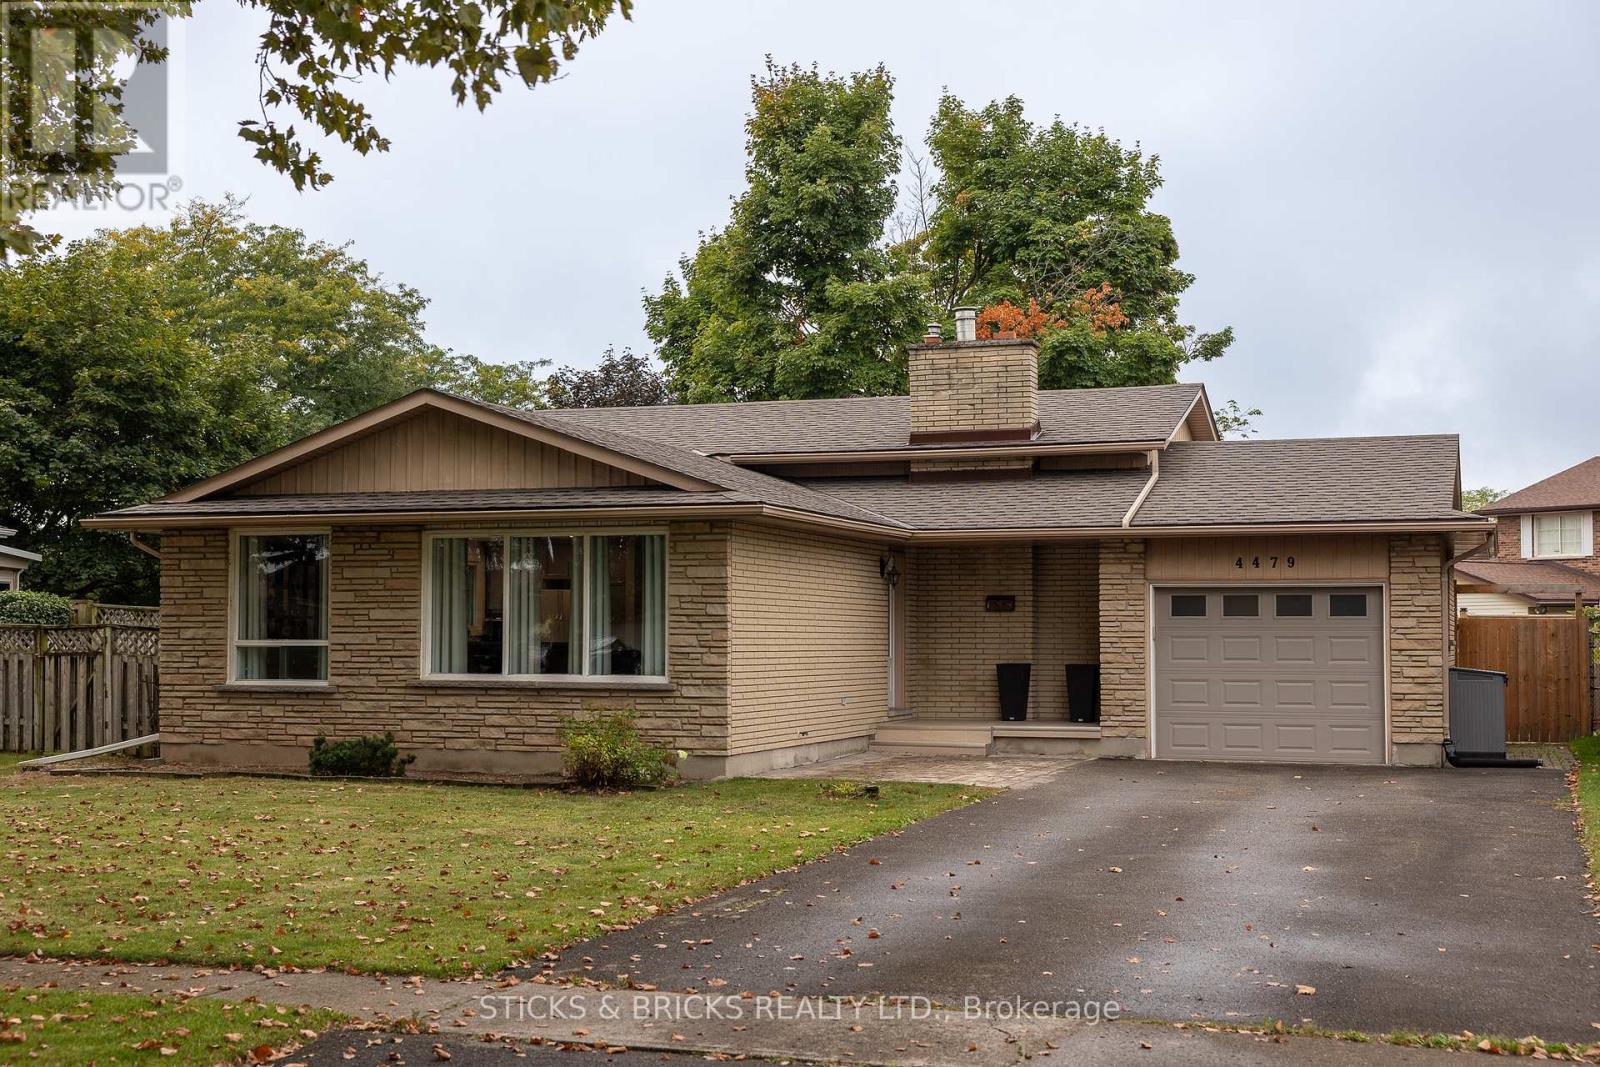
Beautiful North End Niagara Falls Solid Brick Backsplit with attached single car garage! Main Floor remodelled and opened up for a spacious and inviting entertaining space with new large kitchen island, Quartz countertops, and all new kitchen cabinets. Modern and Bright with pot lights throughout main floor and large windows. The upper level features 3 bedrooms, lots of storage in the hallway, and a 4 pc bath. Lower level includes a large rec room with gas fireplace, 3pc bath and space to add a 4th bedroom/gym/office. Separate walk out to rear yard for easy convenience AND IN LAW POTENTIAL! Laundry and more storage space in the fourth level! Updates include: full main floor renovation, new kitchen and island, counters, flooring, updated electrical, new doors and trim all in 2022. Spacious, fully fenced yard with patio and shed. This home has it all and is a must see, move in ready and close to all amenities in Niagara. (id:60588)
St. Catharines, Ontario
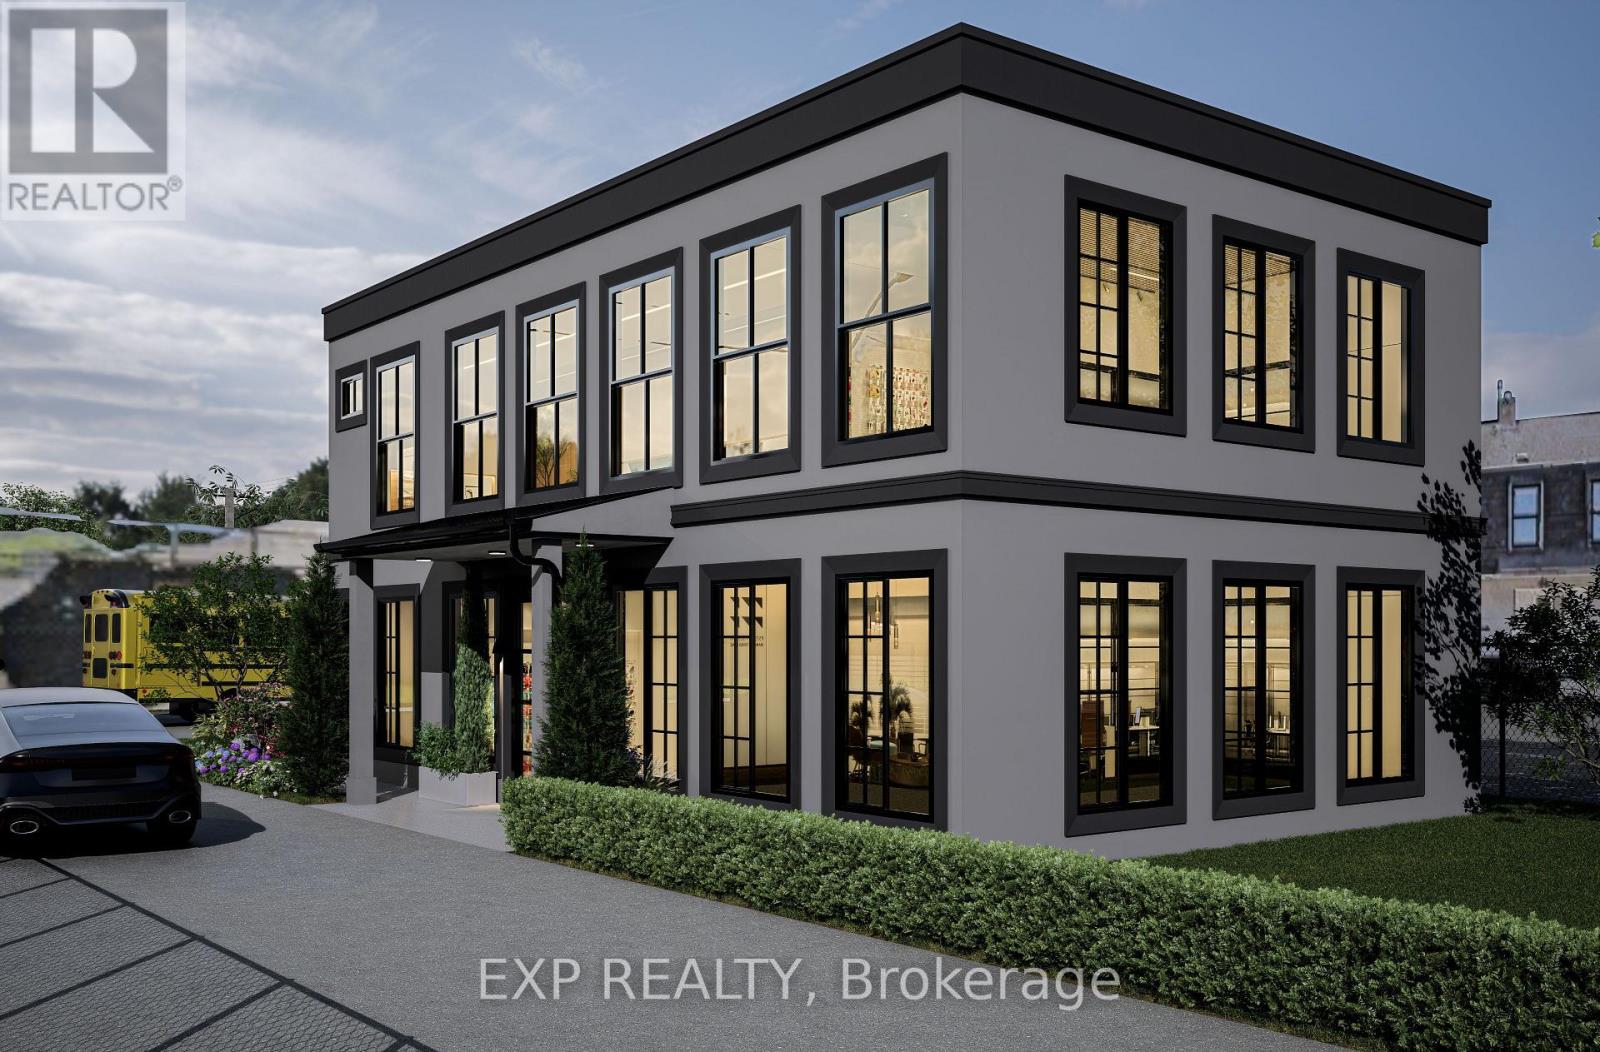
ATTENTION INVESTORS, DEVELOPERS, AND BUILDERS! THIS PREMIUM PROPERTY AT 11 CARLTON STREET IN ST. CATHARINES OFFERS A FLAWLESS "INVEST AND HOLD" OPPORTUNITY OF THE ULTIMATE CANVAS FOR A LUCRATIVE NEW CONSTRUCTION BUILDING. BOASTING A HIGHLY FLEXIBLE C3 COMMERCIAL ZONING AND AN EXTRAORDINARY, ULTRA-DEEP BACK LOT WITH CAPACITY FOR UP TO 50 CARS, THIS SITE IS A RARE POWERHOUSE ASSET WITH MASSIVE FUTURE APPRECIATION POTENTIAL. WHETHER YOU ARE LOOKING TO LAND-BANK A PRIME PIECE OF REAL ESTATE, GENERATE A STEADY MULTI-STREAM INCOME WHILE PLANNING YOUR PROJECT, OR IMMEDIATELY BREAK GROUND ON A BRAND-NEW COMMERCIAL OR RESIDENTIAL BUILDING, THIS PROPERTY DELIVERS ENDLESS POSSIBILITIES. IT IS THE ABSOLUTE PERFECT SET UP FOR A HIGH-CAPACITY AUTOMOTIVE SERVICE, CAR RENTAL AGENCY, FAST FOOD OR MEDICAL FACILITY. THE EXISTING SOLID 2-STOREY LEGAL DUPLEX IS MECHANICALLY OPTIMIZED WITH 3 SEPARATE HYDRO METERS AND A RELIABLE GAS BOILER HEATING SYSTEM. THE BRIGHT MAIN-FLOOR UNIT FEATURES A SPACIOUS LIVING ROOM, SEPARATE FORMAL DINING ROOM, EAT-IN KITCHEN, 4-PIECE BATHROOM, AND A LARGE PRIMARY (IDEAL FOR CLIENT RECEPTION OR OFFICE SPACE). THE PRIVATE UPPER-LEVEL UNIT OFFERS TWO ADDITIONAL BEDROOMS, A FULL KITCHEN, A 3-PIECE BATHROOM, AND A COZY FAMILY ROOM. PERFECTLY SITUATED DIRECTLY ACROSS FROM THE LANDMARK FORMER GENERAL MOTORS PLANT AND REDEVELOPMENT SITE, YOUR FUTURE BUILD OR BUSINESS WILL BENEFIT FROM HIGH VISIBILITY, LOCAL TRANSIT, AND RAPID ACCESS TO DOWNTOWN AMENITIES AND MAJOR HIGHWAYS. OPPORTUNITIES TO AQUIRE A LOT OF THIS SIZE AND WITH THIS ZONING DO NOT COME ALONG OFTEN. (id:60588)