3 Bedroom
4 Bathroom
2,000 - 2,500 sqft
Central Air Conditioning
Forced Air
$819,900
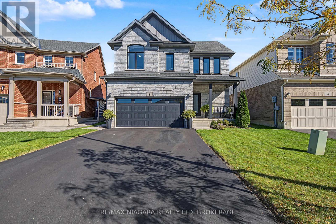
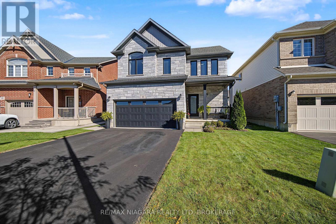
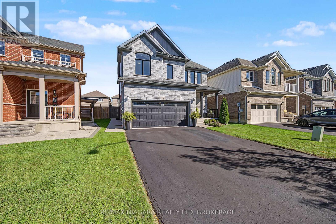
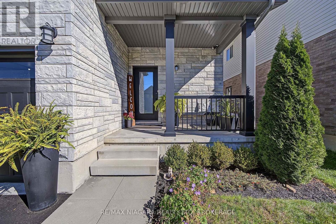
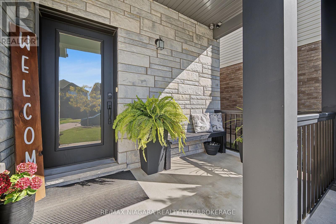
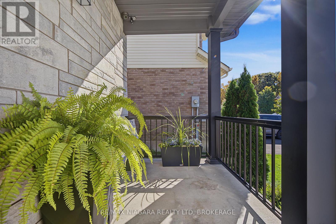
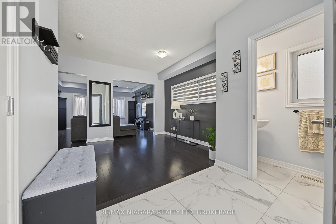
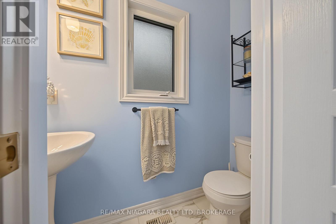
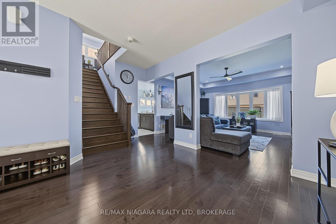
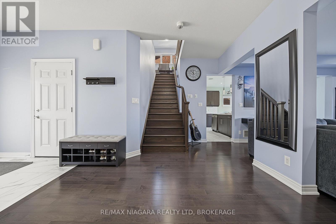
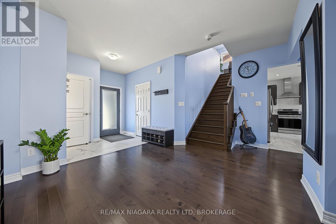
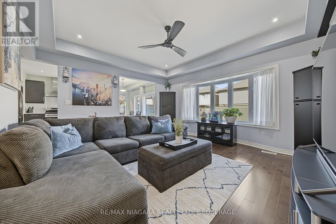
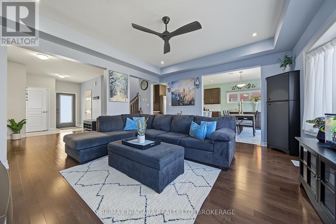
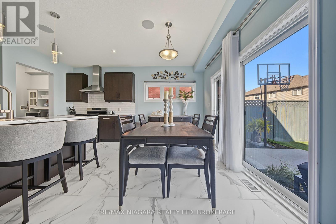
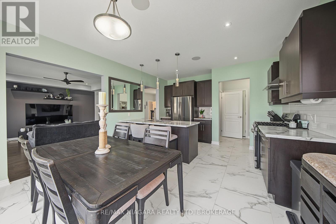
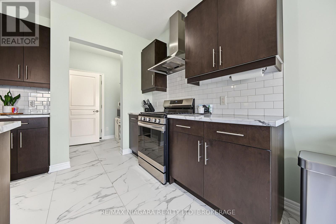
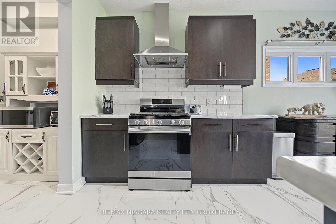
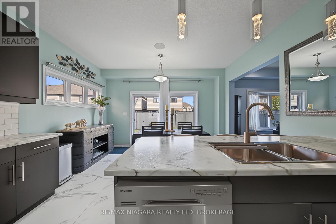
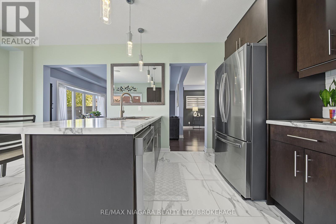
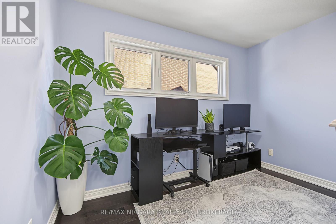
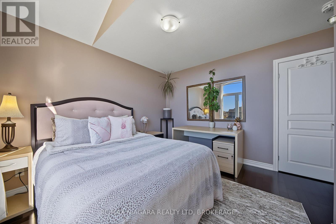
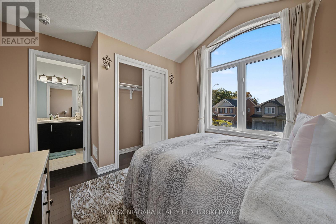
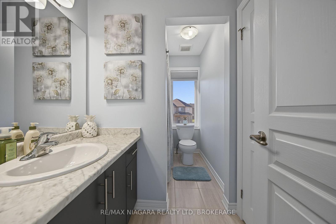
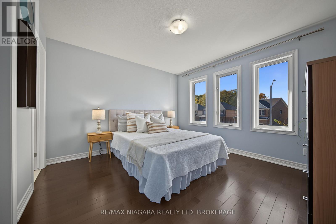
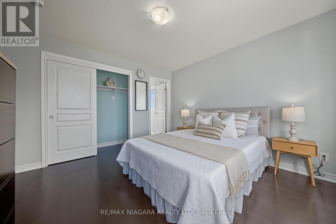
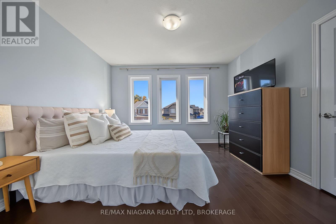
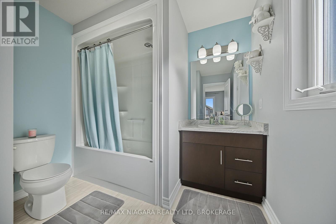
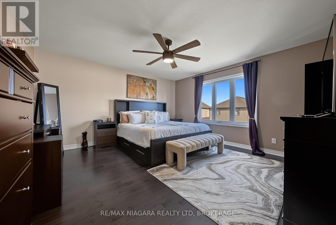
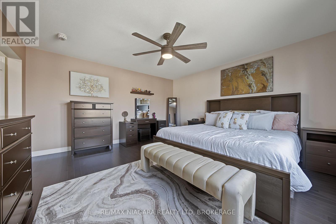
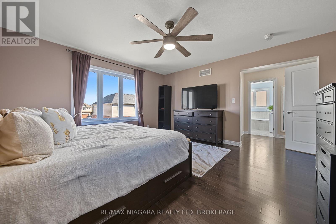
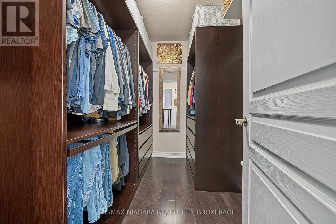
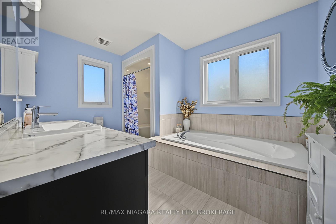
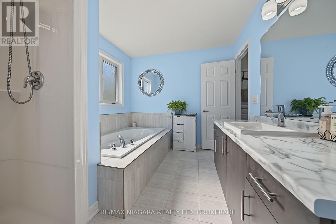
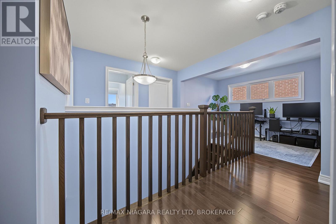
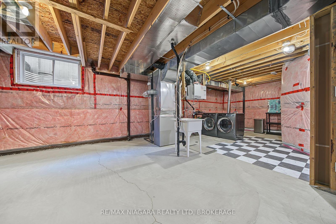
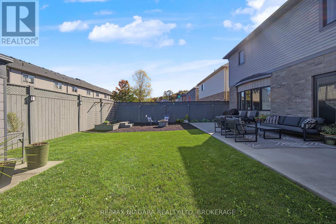
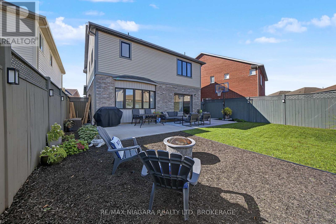
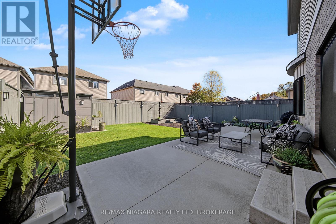
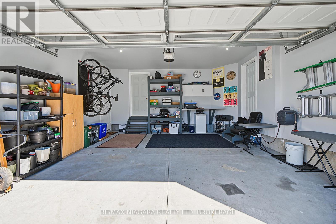
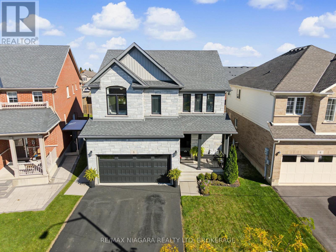
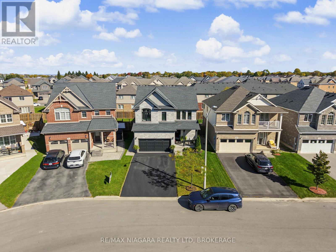
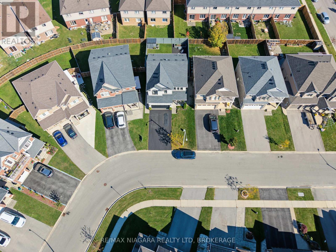
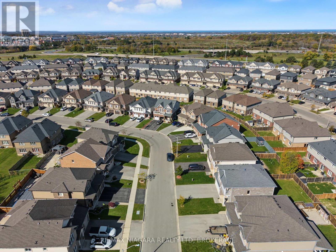
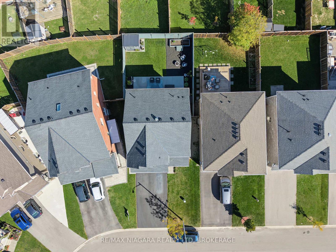
Welcome to 8 Elderberry Rd, a move-in ready home in Thorold's Confederation Heights where every bedroom has its own bathroom access. The bright, carpet-free main floor offers a separate front dining room, an open-concept family room with a tray ceiling and pot lights, and a kitchen with stainless steel appliances, a gas range and a centre island, with sliding doors from the breakfast area out to the backyard. Upstairs, the primary bedroom has a walk-in closet and an ensuite with a soaker tub and separate shower, the second bedroom has its own ensuite, and the third enjoys semi-ensuite access, plus an open loft for a home office. The unfinished lower level comes with oversized windows, a bathroom rough-in and the option of a separate entrance through the garage, a great opportunity for an in-law suite down the road. Outside, enjoy a fully fenced backyard with a large patio and fire-pit area, and parking for 6 with the double garage and double-wide driveway. Close to Brock University, schools, parks, trails, the Pen Centre and Hwy 406. (id:60588)
Property Details
|
MLS® Number
|
X14116744 |
|
Property Type
|
Single Family |
|
Community Name
|
558 - Confederation Heights |
|
Parking Space Total
|
6 |
|
Structure
|
Shed |
Building
|
Bathroom Total
|
4 |
|
Bedrooms Above Ground
|
3 |
|
Bedrooms Total
|
3 |
|
Appliances
|
Dishwasher, Dryer, Stove, Washer, Refrigerator |
|
Basement Development
|
Unfinished |
|
Basement Type
|
N/a (unfinished) |
|
Construction Style Attachment
|
Detached |
|
Cooling Type
|
Central Air Conditioning |
|
Exterior Finish
|
Brick, Vinyl Siding |
|
Foundation Type
|
Poured Concrete |
|
Half Bath Total
|
1 |
|
Heating Fuel
|
Natural Gas |
|
Heating Type
|
Forced Air |
|
Stories Total
|
2 |
|
Size Interior
|
2,000 - 2,500 Sqft |
|
Type
|
House |
|
Utility Water
|
Municipal Water |
Parking
Land
|
Acreage
|
No |
|
Fence Type
|
Fenced Yard |
|
Sewer
|
Sanitary Sewer |
|
Size Depth
|
30.5 M |
|
Size Frontage
|
12.2 M |
|
Size Irregular
|
12.2 X 30.5 M |
|
Size Total Text
|
12.2 X 30.5 M |
Rooms
| Level |
Type |
Length |
Width |
Dimensions |
|
Second Level |
Bathroom |
2.97 m |
1.6 m |
2.97 m x 1.6 m |
|
Second Level |
Bedroom 3 |
3.61 m |
3.51 m |
3.61 m x 3.51 m |
|
Second Level |
Bathroom |
2.61 m |
1.45 m |
2.61 m x 1.45 m |
|
Second Level |
Media |
3.34 m |
1.99 m |
3.34 m x 1.99 m |
|
Second Level |
Primary Bedroom |
4.45 m |
4.35 m |
4.45 m x 4.35 m |
|
Second Level |
Bathroom |
3.57 m |
2.66 m |
3.57 m x 2.66 m |
|
Second Level |
Bedroom 2 |
3.75 m |
3.43 m |
3.75 m x 3.43 m |
|
Main Level |
Foyer |
2.38 m |
2.14 m |
2.38 m x 2.14 m |
|
Main Level |
Bathroom |
1.98 m |
0.78 m |
1.98 m x 0.78 m |
|
Main Level |
Dining Room |
3.31 m |
3.29 m |
3.31 m x 3.29 m |
|
Main Level |
Living Room |
4.62 m |
4.62 m |
4.62 m x 4.62 m |
|
Main Level |
Kitchen |
5.54 m |
4.19 m |
5.54 m x 4.19 m |
|
Main Level |
Mud Room |
1.78 m |
1.55 m |
1.78 m x 1.55 m |