
Niagara-On-The-Lake, Ontario
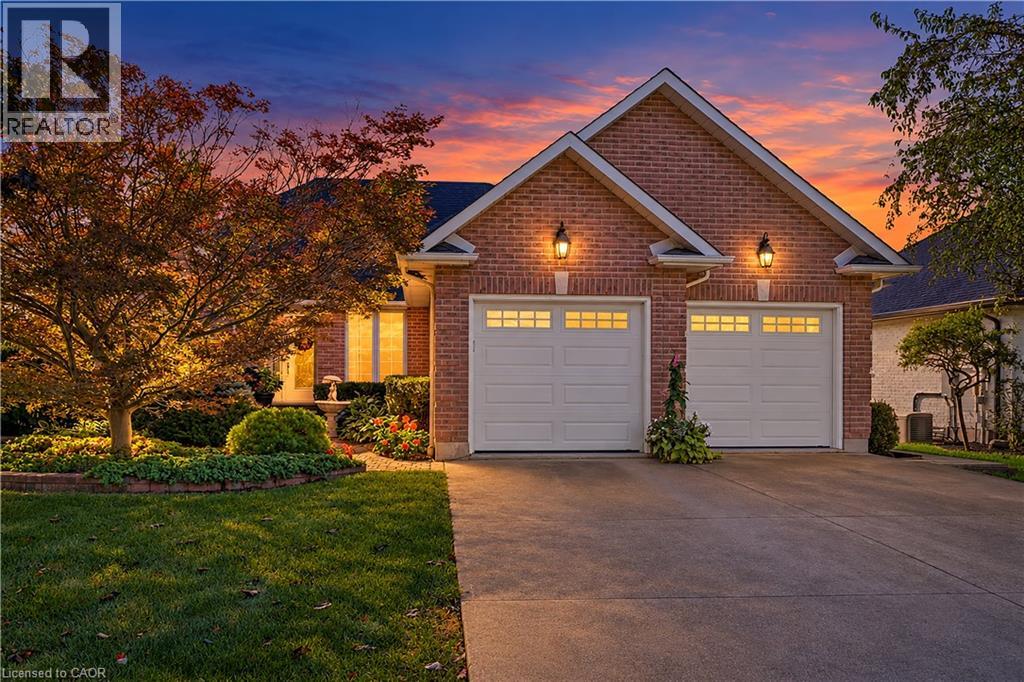
Welcome to 618 Victoria in beautiful Niagara-on-the-Lake. Enjoy a walkable location close to Old Town's shops, restaurants and boutiques, as well as world-class wineries and the Shaw Festival Theatre. This spacious bungalow offers approximately 3,000 sq. ft. of finished living space, with three bedrooms on the main floor and two additional bedrooms in the finished lower level. Gleaming hardwood floors, a generous living room with gas fireplace, and an open kitchen with eating area overlooking the rear gardens create inviting spaces for everyday living and entertaining. The third main-floor bedroom is ideal as a home office. The finished lower level adds over 1,300 sq. ft. of living space, including a large family room, full bathroom and two additional bedrooms. Step outside to a covered porch and enjoy the rear gardens. A double garage and driveway parking for four more vehicles complete the package. A wonderful opportunity for a couple seeking comfortable one-level living with plenty of room to welcome family and friends. (id:60588)

Niagara-On-The-Lake, Ontario
Nestled in the picturesque, historic village of Queenston, an unprecedented opportunity to own a masterfully designed modern farmhouse style home with an irreplaceable front row seat to Canadian history. Sitting on a beautiful 120 X 120 foot lot with mature trees, there is a great feeling of space surrounding the home. Entering via the double front doors you will find a spacious main floor primary bedroom filled with light and featuring a gas fireplace with double doors to a beautiful ensuite bathroom featuring heated, tiled floor, freestanding bathtub and oversized shower. Beside the ensuite is a family bathroom finished in the same style. The open concept living room and dining room feature a vaulted ceiling, lots of windows and high quality hardwood flooring, along with a gas fireplace. Adjacent to this space is the well appointed kitchen with quartz countertops, and a breakfast area with matching quartz and a hidden drinks fridge behind sliding barn doors with 200 year old barn beams complete the space. French doors lead to a newly constructed, split level, composite deck with views of the back yard. The lower level consists of two further bedrooms, a full bathroom, a bonus room that would make a great home office or storage space, and an attractive family room with gas fireplace. Off the family room is a laundry room and corridor leading to the oversized double garage and a separate side entrance which leads you to a self contained suite perfect for a rental income or extended family above the oversized double garage. The suite consists of a living room with gas fireplace, vaulted ceiling and a small kitchenette. There is a bedroom with views toward the historic Laura Secord home, along with storage and another full bathroom with glass and tile shower. Outside, unique features such as a cupola, bell tower, and cedar pergola with direct views of the neighbouring landmark grounds complete this special home. (id:60588)

St. Catharines, Ontario
Step inside and everything just... works. Mornings start with sunlight pouring through vaulted ceilings, coffee in hand, and a home that feels effortlessly calm. The open-concept main floor brings everyone together; quiet nights by the fire or hosting friends who naturally gather in the kitchen, because they always do. The fully renovated kitchen blends style and function with quartz counters, stainless steel appliances, and a layout that actually makes sense for real life. Just off to the side, a private L-shaped patio becomes your go-to for summer dinners, a glass of wine, or a moment to yourself. With 3+ 1 bedroom and 2 full bathrooms, there's space for everyone and flexibility for how you live. The lofted second level offers a private retreat overlooking the main living space, complete with an additional bedroom and bath that's perfect for guests, a home office, or your own quiet escape. Downstairs, the finished basement adds even more room to unwind, whether it's movie nights, a home gym, or a play space. All of this comes with peace of mind thanks to key updates, including a roof (2018) and a brand new electrical panel (2024), wrapped in a low-maintenance lifestyle just minutes to shopping, the QEW, and downtown St. Catharines. Because the right home doesn't just look beautiful... it gives you the rare feeling that everything is already taken care of. (id:60588)

Thorold, Ontario
Welcome to 8 Elderberry Rd, a move-in ready home in Thorold's Confederation Heights where every bedroom has its own bathroom access. The bright, carpet-free main floor offers a separate front dining room, an open-concept family room with a tray ceiling and pot lights, and a kitchen with stainless steel appliances, a gas range and a centre island, with sliding doors from the breakfast area out to the backyard. Upstairs, the primary bedroom has a walk-in closet and an ensuite with a soaker tub and separate shower, the second bedroom has its own ensuite, and the third enjoys semi-ensuite access, plus an open loft for a home office. The unfinished lower level comes with oversized windows, a bathroom rough-in and the option of a separate entrance through the garage, a great opportunity for an in-law suite down the road. Outside, enjoy a fully fenced backyard with a large patio and fire-pit area, and parking for 6 with the double garage and double-wide driveway. Close to Brock University, schools, parks, trails, the Pen Centre and Hwy 406. (id:60588)

St. Catharines, Ontario
A unique opportunity to own a distinctive century home built by Newman Construction,showcasing timeless craftsmanship, original architectural details, and exceptional versatility.Currently configured into three separate living areas, each complete with its own kitchen andbathroom, this property offers excellent potential for multigenerational living, extended familyaccommodations, or future investment opportunities, subject to municipal approvals.The main floor features beautiful original hardwood flooring, original light fixtures, a three-piece bathroom, kitchen, and a private covered deck. The second level offers two bedrooms, hardwood flooring, a three-piece bathroom featuring distinctive original tilework on the bathtub walls and ceiling, and a kitchen with travertine tile flooring and a one-year-old dishwasher. A door off the kitchen provides potential for a future elevated deck, subject to approvals. The attic level features hardwood flooring, two skylights providing natural light, convenient laundry facilities with washer and dryer, and a two-piece washroom. Additional highlights include a tri-level air conditioning system for the entire property ( 1 unit per floor) and a gas-heated two-car garage, ideal for parking, a workshop, hobby space, or additional storage. Rich in character and offering a flexible layout, this century home presents an exciting opportunity for homeowners, extended families, and investors alike. (id:60588)

St. Catharines, Ontario
Welcome to Comfortable, Carefree Living Near Port Dalhousie! Discover this beautifully appointed 963 sq. ft. top-level condo apartment in one of St. Catharines' most desirable neighbourhoods, just minutes from the charm and beauty of Port Dalhousie. Offering an ideal blend of space, comfort, and convenience, this inviting suite features 2 bedrooms plus a den, 2 full bathrooms, in-suite laundry, and a private balcony.The bright, open-concept living space is perfect for everyday living and entertaining, complemented by a modern kitchen with stainless steel appliances. The spacious primary bedroom offers double closets and a private ensuite, while the versatile den provides the perfect space for a home office, reading nook, or additional room .Enjoy the added convenience of underground parking and a dedicated storage locker in the heated underground garage and another outside parking- Both the parkings & locker are owned!!! Building amenities include elevator access, a garbage chute, ample free visitor parking, and a spacious, well-equipped party room conveniently located just down the hall on the same floor-ideal for hosting family and friends.Enjoy an exceptional lifestyle surrounded by nature and recreation! Just minutes from the QEW and within walking distance of Martindale Pond, Lakeside Park and Beach, Port Dalhousie, the pier, scenic trails, and the beautiful Lake Ontario waterfront.Condo fees include water, heated underground parking, storage locker, landscaping, snow removal, garbage and recycling, security cameras, and common-area housekeeping-offering exceptional convenience and peace of mind.An outstanding opportunity to enjoy spacious, low-maintenance, year-round living in a sought-after location. Whether you're downsizing, investing, or searching for the perfect place to call home, this wonderful condo is sure to impress! (id:60588)

Welland, Ontario
Welcome to Prince Court one of the most desired mature-living rental apartments in Welland. Whether its cooking up your favourite steak at the BBQ patio, or making new friends at one of the many resident events, you will be inspired by the sense of community. This bright unit features an open concept living room/dining room combo with attached white kitchen. This corner unit brings lots of windows bringing in plenty of natural light from the balcony. In this unit you'll also find 2 good sized bedrooms all with closets and a 4-piece bathroom. Enjoy a game of billiards in the social room or work on your fitness in the gym, there's a place here for you! Full laundry facility on site. Located across the street from the beautiful Chippawa Park and close to all major amenities including shopping, schools, places of worship and much more! Don't miss out on your chance to call this home! (id:60588)
Fort Erie, Ontario
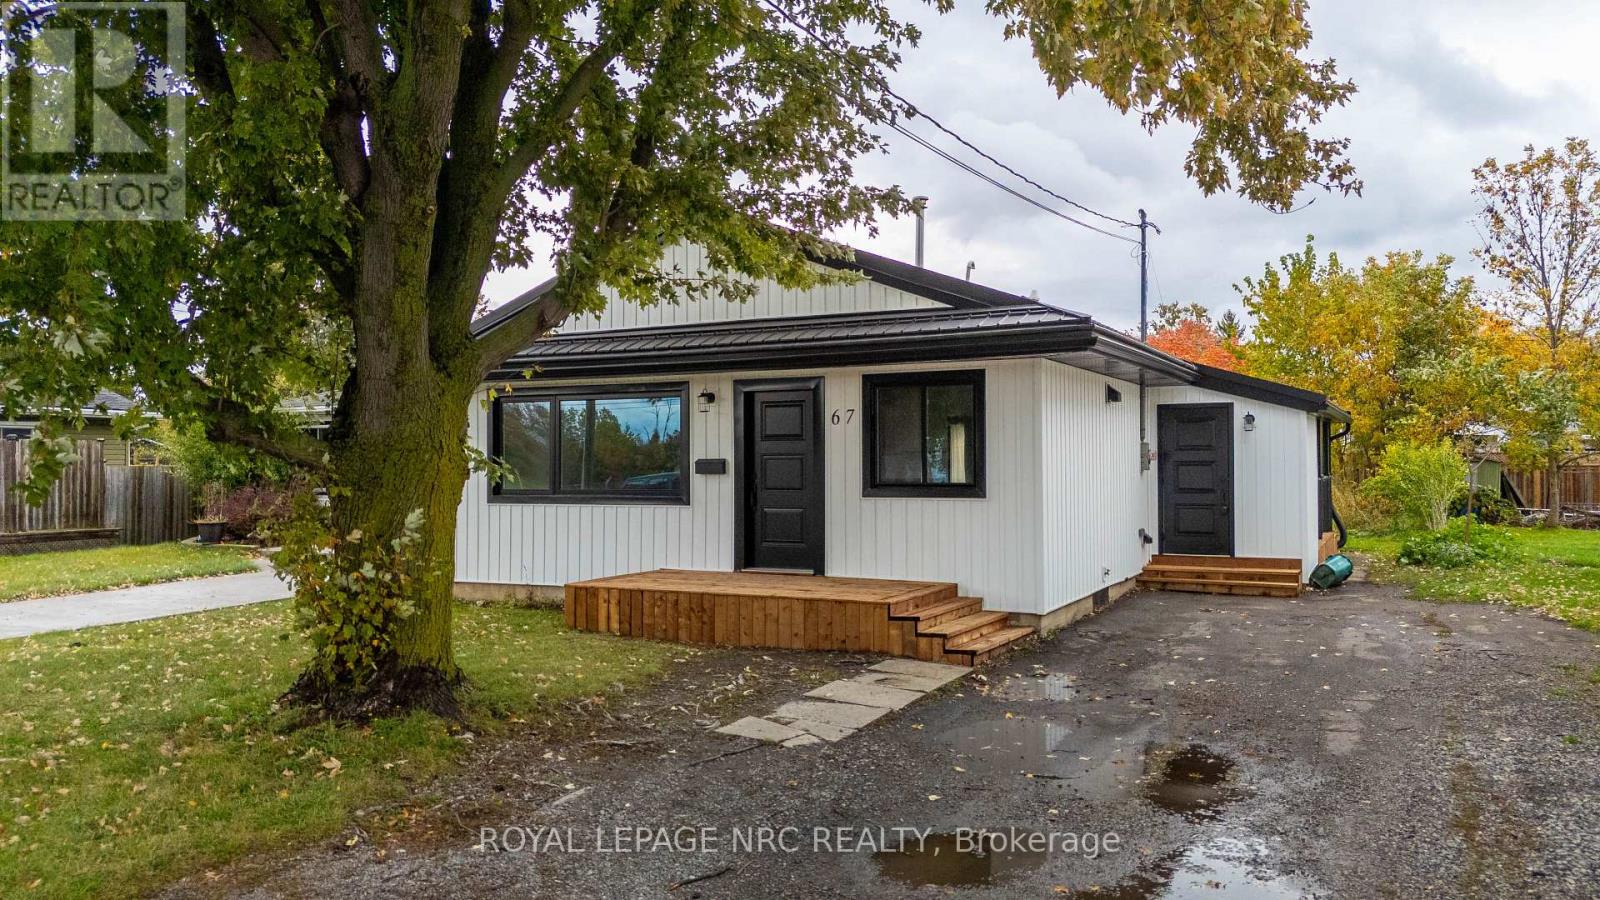
Welcome home to 67 Concession rd in Fort Erie! This beautifully renovated 4-bedroom, 2-bathroom bungalow offers over 1500 sqft of living space and has been completely transformed from top to bottom, inside and out! Taken back to the studs and thoughtfully rebuilt with quality craftsmanship, this home features extensive upgrades completed with proper permits, inspections, and approvals! Major improvements include furnace, central a/c, tankless hot water heater, updated electrical and plumbing, new windows, siding, fascia, soffit, eavestroughs and a durable metal roof! Step inside through the convenient side entrance to the mudroom, then into the laundry and utility room, leading to a stunning new kitchen featuring quartz countertops, stainless steel appliances, a bar, and a beautiful exposed wood beam that adds warmth and character! Just off the kitchen, the spacious living room is filled with natural light from its oversized window, creating the perfect space to relax or entertain! Down the hallway, youll find three bedrooms and a beautifully updated 4 pc bathroom! A couple steps down, the inviting recroom impresses with its soaring cathedral ceilings, large windows, and sliding doors providing direct access to the backyard! Tucked away from the main living areas is the primary suite, complete with high ceilings, closet, a 3 piece ensuite, and additional overhead storage! With virtually every component of the home updated, this property offers comfort and peace of mind for years to come! Conveniently located near QEW access and all amenities, this truly turnkey, move-in-ready home is one you wont want to miss! (id:60588)
St. Catharines, Ontario
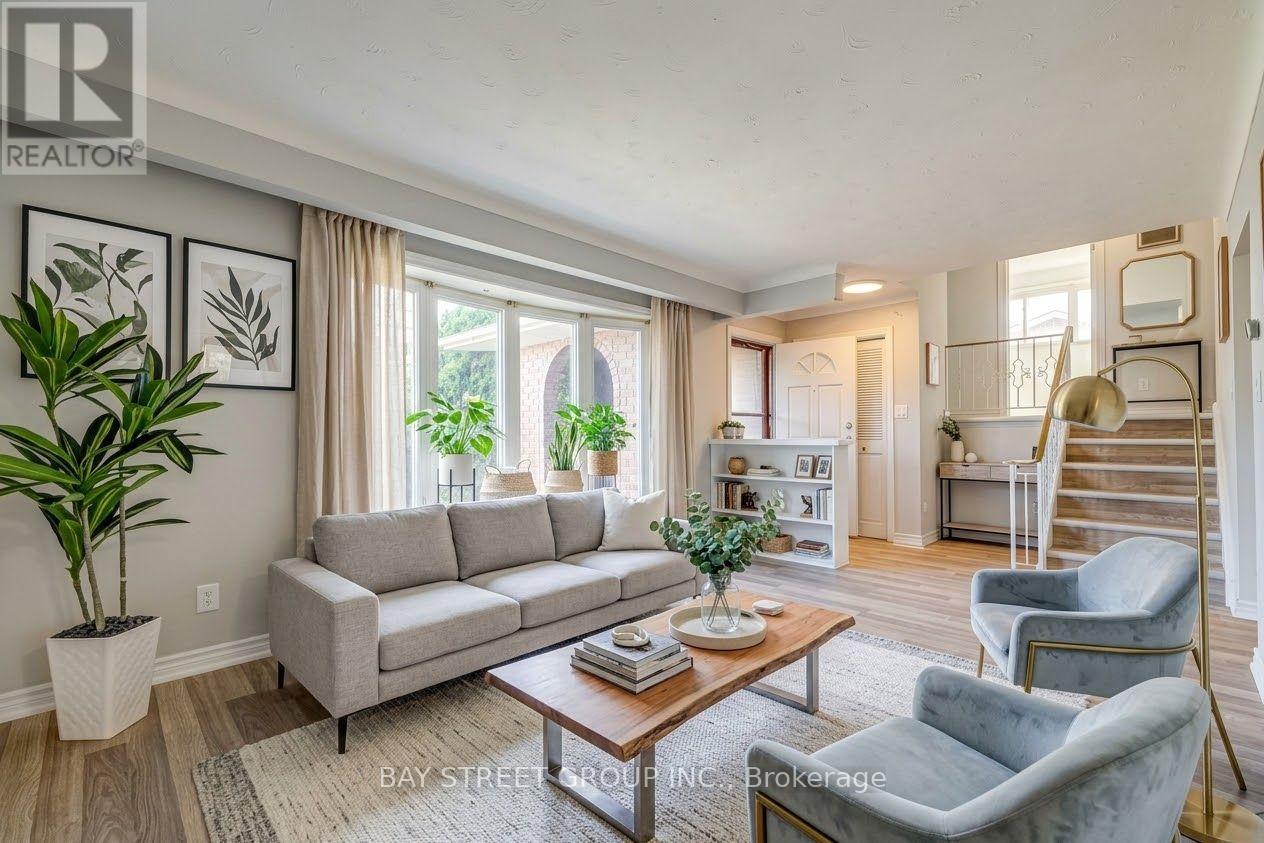
Welcome to this spacious and versatile 4-level sidesplit in the desirable Burleigh Hill community of St. Catharines! Conveniently located just minutes from the Pen Centre, shopping, everyday amenities, public transit, and Brock University, with a direct bus route to campus. Step inside to discover a bright, sun-filled living room featuring brand-new vinyl flooring, flowing into an open kitchen and dining area. Upstairs, you'll find three comfortable bedrooms and a 4-piece bathroom, thoughtfully separated from the main living areas for added privacy. The bright raised lower level offers a spacious family/recreation room with full-size above-grade windows, an electric fireplace, a 3-piece bathroom, and a separate walk-up entrance leading directly to the fully fenced backyard surrounded by mature trees. This flexible layout provides additional living space, ideal for family gatherings, a home office, or potential multigenerational living and in-law arrangements. The lowest level offers a dedicated laundry area and ample storage space. Outside, enjoy a generous lot, an attached single-car garage, and a wide driveway accommodating up to four additional vehicles. With updated bathrooms, brand-new flooring, and plenty of room to make it your own, this home combines everyday comfort, functional living space, and a convenient location. Book your private showing today! (id:60588)

Lincoln, Ontario
Welcome to this rare Premium End-Unit Townhome with an Oversized Backyard in one of the most sought after areas in Beamsville! Location is premium and is situated on a premium lot with an oversized backyard that is almost impossible to find in today's market. Whether you envision creating your own private pool oasis, cultivating a beautiful garden, entertaining family and friends, or simply relaxing outdoors after a long day, this incredible outdoor space offers endless possibilities.Inside, this home has been beautifully refreshed with all-new flooring throughout and freshly painted in August 2026, creating a bright, clean and move-in-ready space. 3 generous sized bedrooms all together on the top floor along with a full size washroom, convenience is priority. The main floor is open and bright with an open concept feel. perfect for entertaining. On the lower level enjoy an oversized room that would be perfect for another family room or even a fun kids hang out. The walk out design lets in natural light to give the open feeling. The end-unit design provides added privacy and natural light, while the generous lot gives you room to enjoy the outdoors in a way that is rarely available with townhome living. Did I mention the private 2 vehicle driveway? Almost unheard of with today's attached homes.Perfectly suited for a young and growing family, the location is close to schools, daycare facilities, shopping, restaurants and everyday amenities. And for the commuter, the QEW is only minutes away, making travel throughout the Niagara Region and toward Hamilton and the GTA remarkably convenient.A truly special opportunity to own a townhome with a premium-sized yard, fresh interior finishes and an outstanding family-friendly location. Lots like this rarely come available - don't miss it! (id:60588)

Niagara Falls, Ontario
Welcome to 5699 Montrose Road in Niagara Falls, offering a unique opportunity on an impressive 60' x 250' lot with R1C zoning and exceptional parking. This spacious home offers almost 2000 sq feet of total useable space and features 4 bedrooms, 2 full bathrooms, a large eat-in kitchen, primary bedroom loft, office and finished basement offering additional living space and future possibilities. The generous driveway has been thoughtfully designed to provide ample parking with the ability to turn around on the property, an added convenience for this Montrose Road location. Step through the office to the rear deck overlooking the above-ground pool and expansive fully fenced backyard. A detached 1.5-car garage provides additional parking, storage, hobby or workshop space, with a secondary deck tucked behind. Conveniently located close to Lundy's Lane, the QEW, shopping and amenities. The property's R1C zoning may provide additional permitted-use opportunities beyond traditional residential use, subject to City of Niagara Falls zoning provisions and approvals. An oversized city lot, versatile home, abundant parking and a location that keeps you connected - 5699 Montrose Road is a property worth exploring. (id:60588)
Welland, Ontario
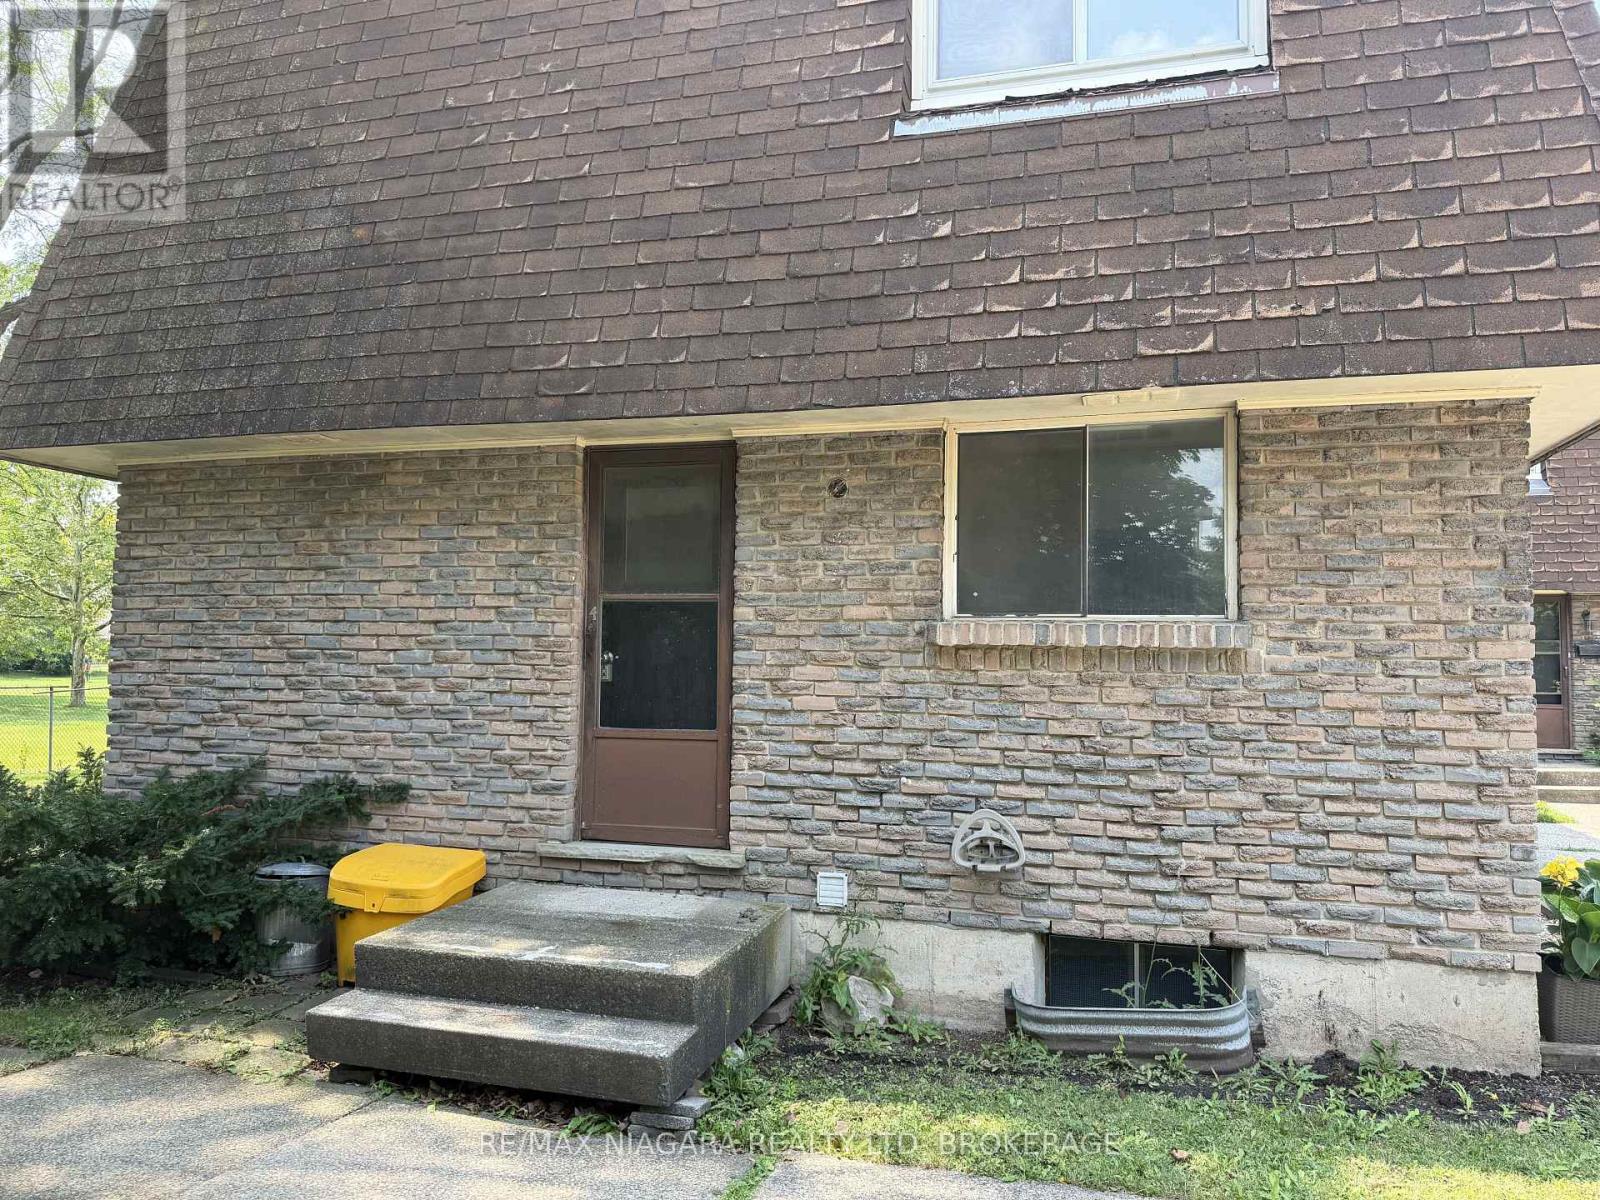
Welcome to this spacious and beautiful 3-bedroom townhome, ideally located just steps from Seaway Mall and all the everyday amenities you need. Perfect for growing families, this home offers a functional layout with an unfinished basement featuring a laundry area, providing plenty of additional storage. Step outside and enjoy direct access to a nearby park and children's playground, making it an ideal setting for families. Dedicated parking is conveniently located right at your doorstep for added ease. You'll love the unbeatable location, with Seaway Mall, grocery stores, restaurants, a gas station, schools, parks, and public transit all within walking distance, making daily errands and family outings effortless. If you're looking for a family-friendly neighbourhood, this townhome offers the perfect combination of comfort and convenience. Water and (1) parking spot are included in the lease. Don't miss your opportunity to make this home yours! (id:60588)