
Niagara Falls, Ontario
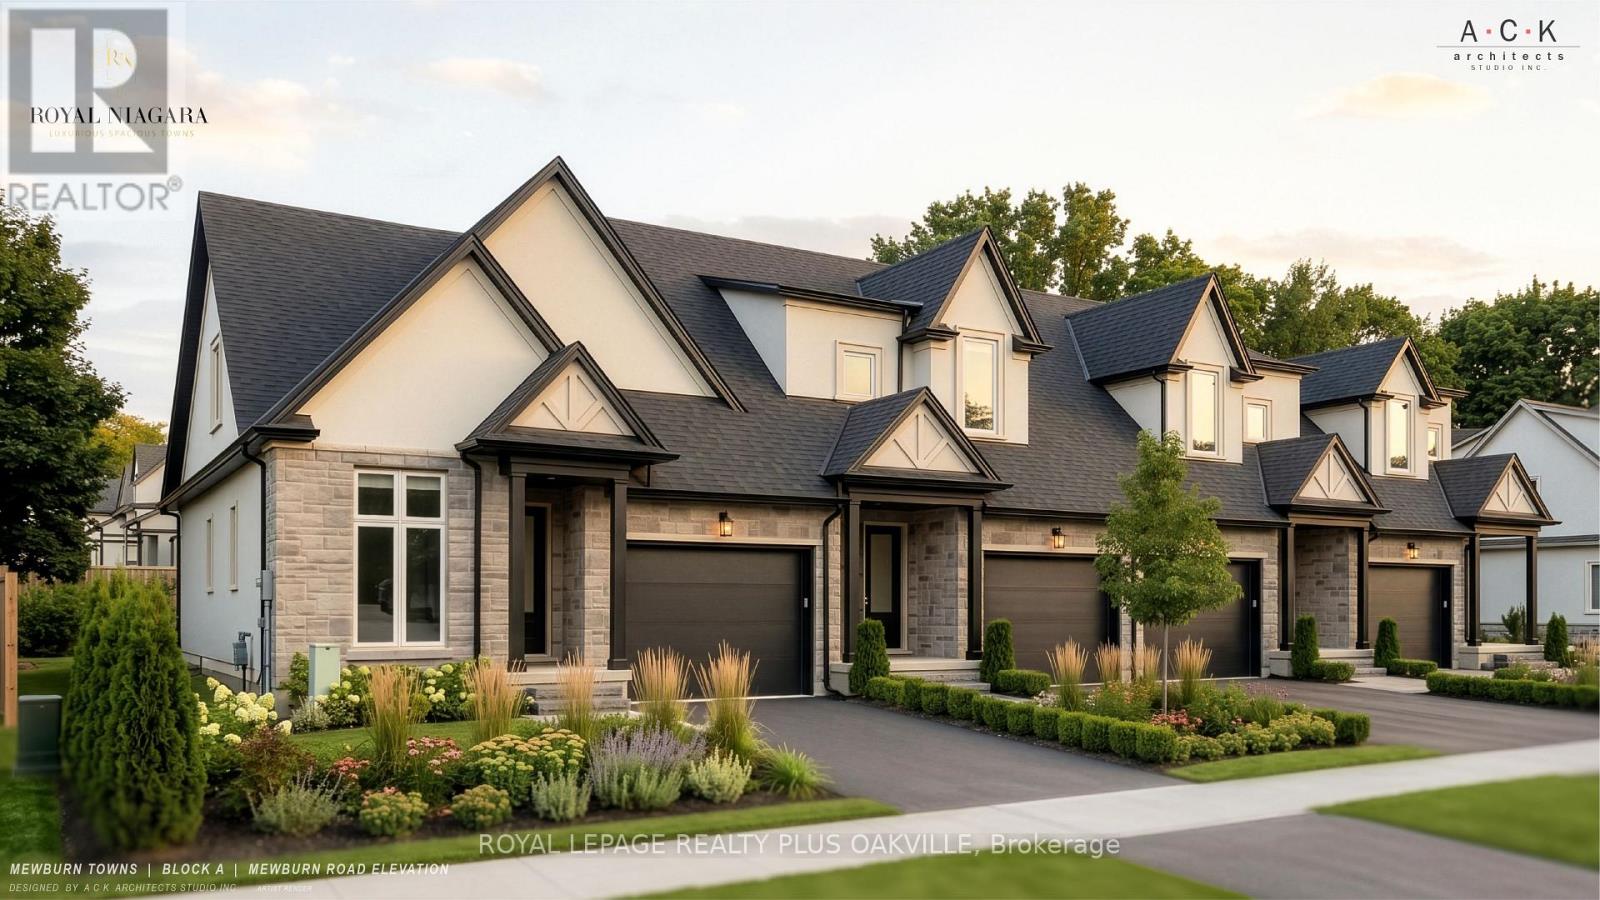
A brand-new townhome at Royal Niagara, built by Royal Living. Early enough that you can pick your own finishes. 1,700 sq ft above grade with 3 bedrooms and 2.5 baths. The first thing you'll notice is the 10' ceilings on the main floor and 9' upstairs. The great room has a 60" wall-mounted electric fireplace with pot lights overhead. The kitchen has quartz counters, tall 36" upper cabinets, soft-close drawers, lighting under the cabinets, an undermount double sink with a pull-out faucet, and space ready for a full-depth fridge and dishwasher. There's also a sitting room and powder room on the main floor. Upstairs, the primary bedroom has a walk-in closet and its own ensuite, and laundry is on the same floor as the bedrooms, so no more hauling baskets up and down stairs. Luxury vinyl flooring runs throughout (no carpet), with tiled bathrooms, quartz vanities and solid oak stairs. The garage is a roomy 14' x 20' with an EV rough-in and a door straight into the house. Sit out on the covered front porch or the covered back deck, rain or shine. The unfinished basement gives you room to grow, with a future bath area already shown on the plan. Built with 2x6 exterior walls and a high-efficiency gas furnace, plus a tankless water heater (rental, with a buy-out option), Ring doorbell and CAT-6 wiring. Covered by Tarion. Freehold on a POTL with a $125/month common element fee. Price includes HST. Move in as early as February 2027, with flexible timing. (id:60588)
Niagara Falls, Ontario
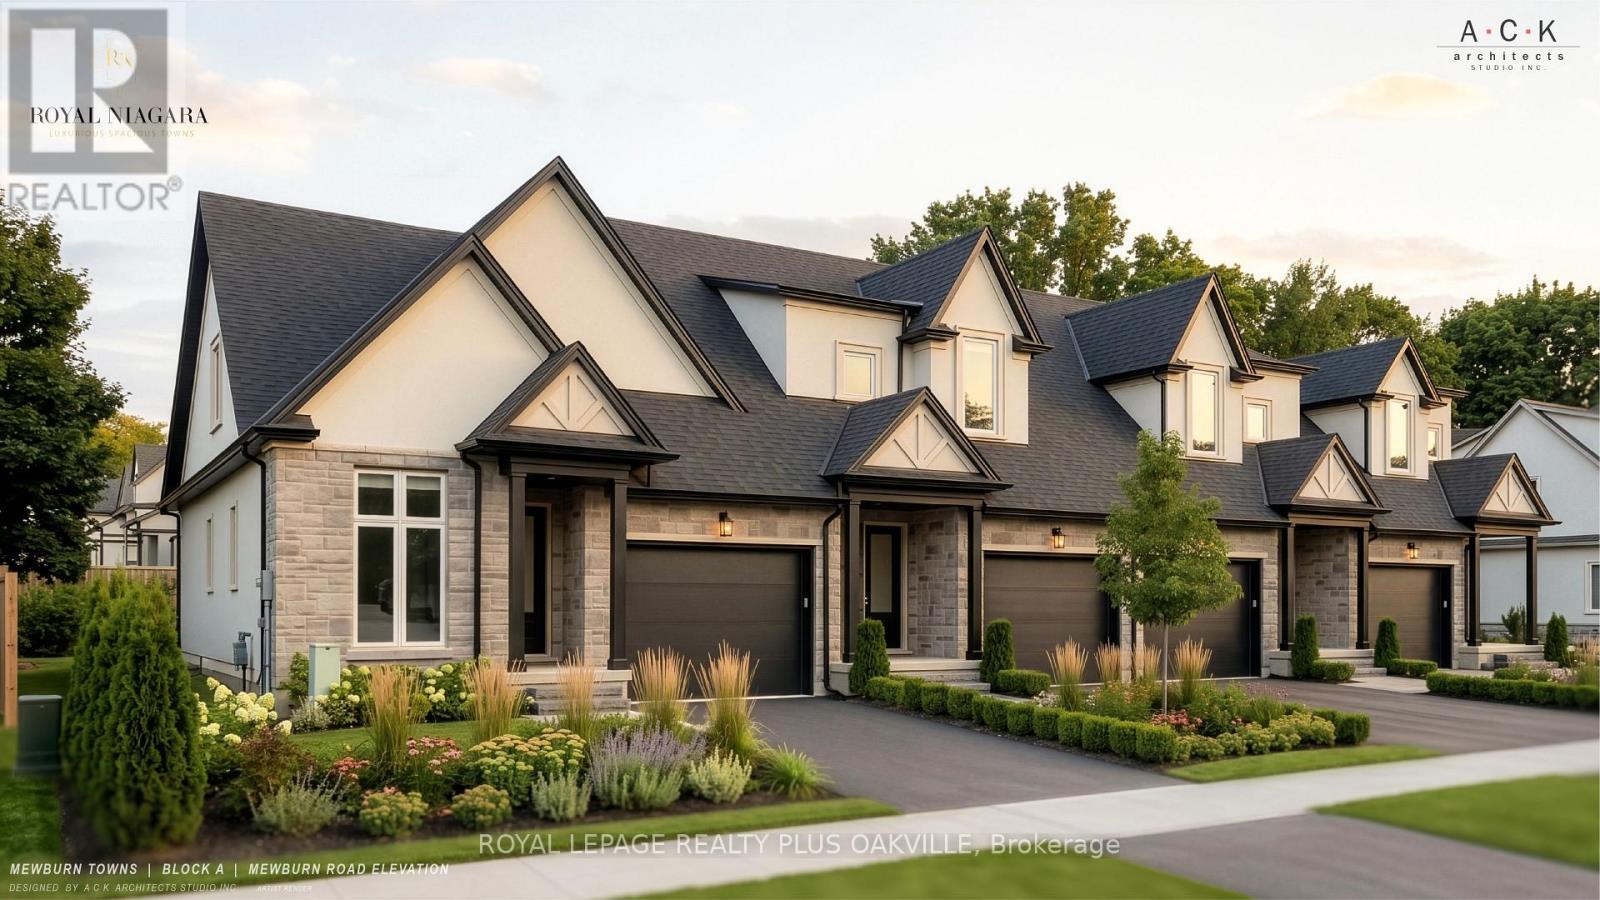
A brand-new bungaloft townhome at Royal Niagara, built by Royal Living. Early enough to pick your own finishes.1,710 sq ft above grade with 3 bedrooms and 2.5 baths. The primary bedroom is on the main floor, with a walk-in closet and its own ensuite. The first thing you'll notice is the 10' ceilings on the main floor and 9' upstairs, with the dining room open to the above. The great room has a 60" wall-mounted electric fireplace with pot lights overhead. The kitchen has quartz counters, tall 36" upper cabinets, soft-close drawers, lighting under the cabinets, an undermount double sink with a pull-out faucet, and space ready for a full-depth fridge and dishwasher. There's also a powder room and a mud/laundry room off the garage, so laundry stays on the same floor as the primary bedroom. Upstairs are two more bedrooms, a bathroom, and a loft. Luxury vinyl flooring runs throughout (no carpet), with tiled bathrooms, quartz vanities, and solid oak stairs. The garage is 20' deep with an EV rough-in and a door straight into the house. Sit out on the covered front porch or the covered back deck, rain or shine. The unfinished basement gives you room to grow, with a future bath area already shown on the plan. Built with 2x6 exterior walls and ahigh-efficiency gas furnace, plus a tankless water heater (rental, with a buy-out option), Ring doorbell, and CAT-6wiring. Covered by Tarion. Freehold on a POTL with a $125/month common element fee. Price includes HST .Move in as early as February 2027, with flexible timing. (id:60588)
St. Catharines, Ontario
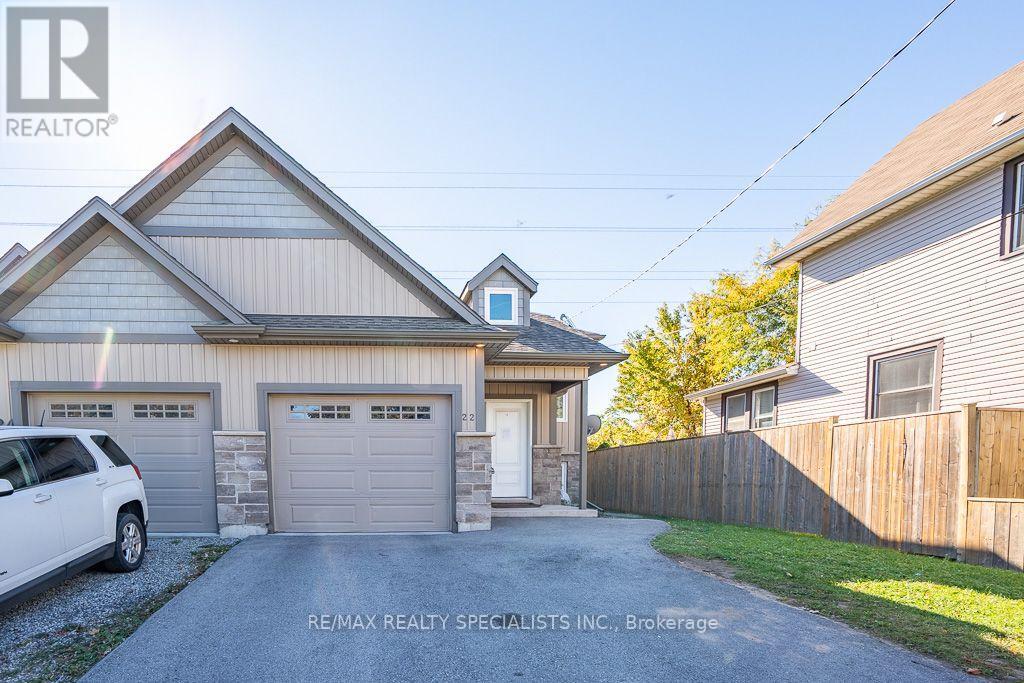
Beautiful 2018-Built Semi-Detached Bungalow with a Finished Basement & Separate Side Entrance! Welcome to this beautifully maintained 2-bedroom semi-detached bungalow offering approximately 1,268 sq. ft. of living space in one of St. Catharines' most desirable neighbourhoods! Built in 2018, this home combines modern construction, functional design, and exceptional versatility, making it an ideal opportunity for first-time homebuyers, growing families, or savvy investors. The professionally finished basement features a separate side entrance and a 2-bedroom in-law/nanny suite, offering excellent potential for extended family living or additional income opportunities, subject to applicable municipal requirements. With its flexible layout and added living space, this property offers outstanding value and versatility. Whether you're looking to enter the real estate market, accommodate extended family, or expand your investment portfolio, this home presents an excellent opportunity in a sought-after St. Catharines location. Don't miss your chance to own this fantastic property with incredible potential! A must-see home offering comfort, flexibility, and investment appeal! (id:60588)
Lincoln, Ontario
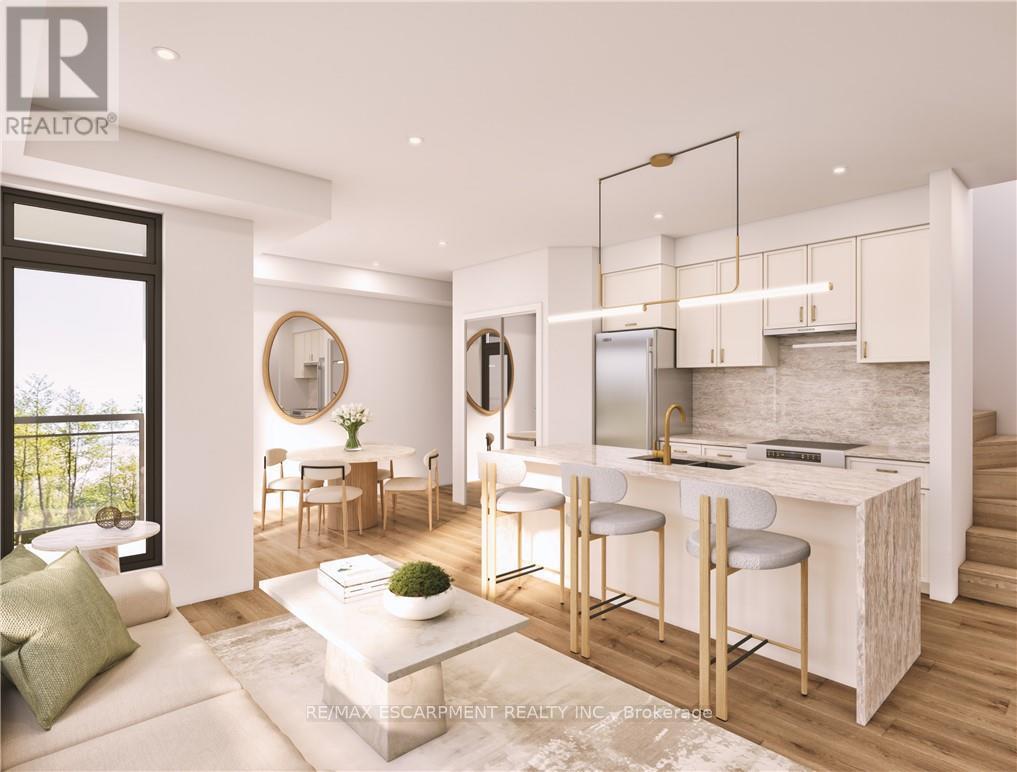
Welcome to SORELLA Towns in Beamsville! An extraordinary new limited release of modern urban townhomes is coming to the heart of Beamsville, with prices that bring ownership within the reach. This private infill enclave is close to downtown and within walking distance of everyday amenities. With only a select few homes available to choose from, this is rare opportunity to own and call Sorella home, located between the Escarpment and the Lake, nestled in wine country. Just a minutes stroll from Beamsville's charming downtown with its century old buildings, boutiques, cafes and friendly welcome. With the new Grimsby Casablanca GO station slated to open in 2027, and GO bus stop just minutes away from Ontario St, commuting is just a hop, skip and a jump from a Sorella. Residents can enjoy fast access to the GTA and all points between. Different types and styles of stacked towns available to choose from (one bedroom units from 692-797 sqf and two bedroom units from 790- 1129 sqf. TO BE BUILT! Limited number of additional parking spaces available for sale. RSA. Please visit DeSantis Homes presentation office for in persons visits, located at 13 Windward Drive, Grimsby (Suite 502) (id:60588)
Niagara Falls, Ontario
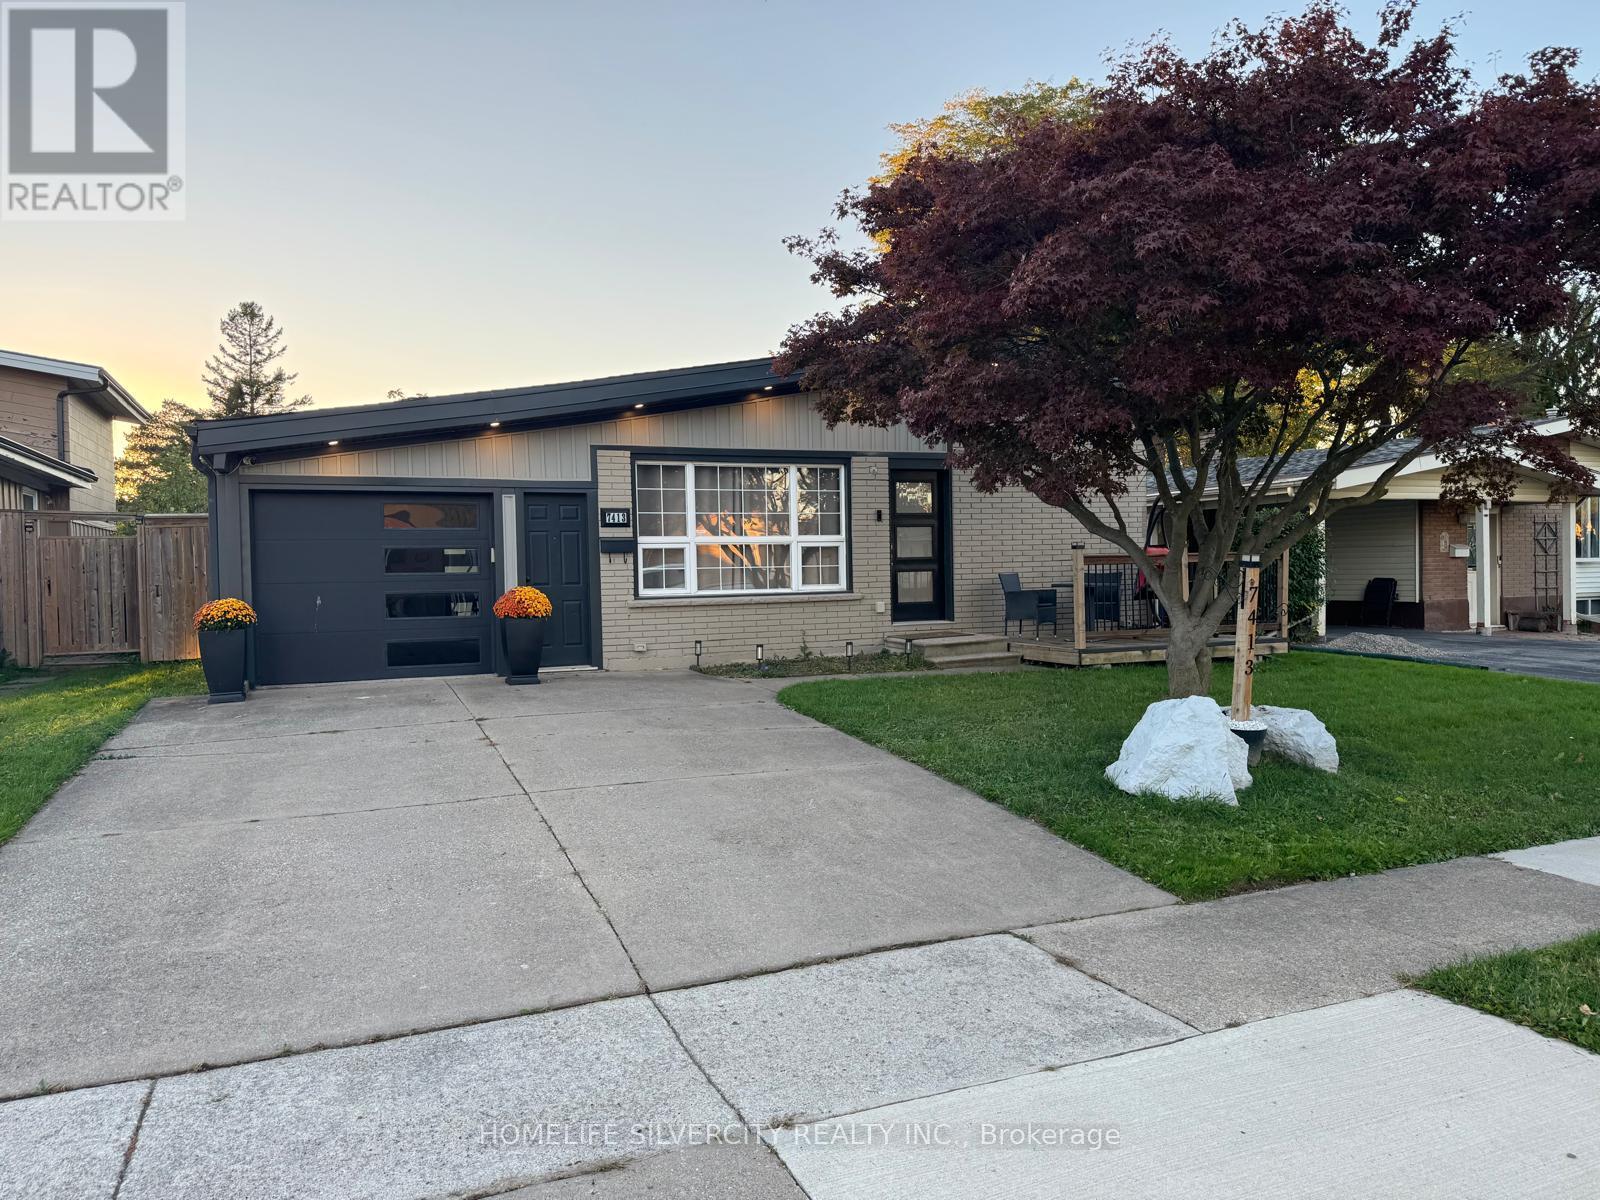
Welcome to 7413 Jordan Avenue!Tucked away on a peaceful, low-traffic street on a deep 50' x 120' lot in Niagara Falls, this renovated home seamlessly blends modern style, natural light, and unbeatable convenience. A charming front deck porch with new railings and exterior LED pot lights create exceptional curb appeal. With NO rental equipment (all systems 100% owned) and a pre-installed, wired camera security system, this home offers total peace of mind!Step inside to a rare open-concept layout framed by expansive windows that fill every corner with warmth and sunshine. Quality renovations run throughout, including a refreshed kitchen complete with a new refrigerator with an integrated water and ice dispenser. The flexible floor plan features 3 main-level bedrooms plus a versatile downstairs bonus room-ideal for a4th bedroom, home office, or guest space. The finished lower level expands your living area with a comfortable recreation room.Transition seamlessly to your private outdoor sanctuary. The flat, lush yard features a 14' x14' floating deck topped with a heavy-duty metal gazebo, establishing a perfect flow for indoor-outdoor living, weekend barbecues, and relaxing evenings. An attached garage and private double driveway complete the picture.The prime location pairs quiet suburban serenity with fast access to everything you need. You are just minutes away from top local schools, major shopping malls, Costco, Walmart, parks,and trails. Quick access to the QEW makes commuting a breeze, while weekends can be spent exploring historic Niagara-on-the-Lake wine country or world-class Niagara Falls attractions,dining, and nightlife! An extraordinary, turn-key opportunity for families, first-time home buyers, or investors. (id:60588)
Welland, Ontario
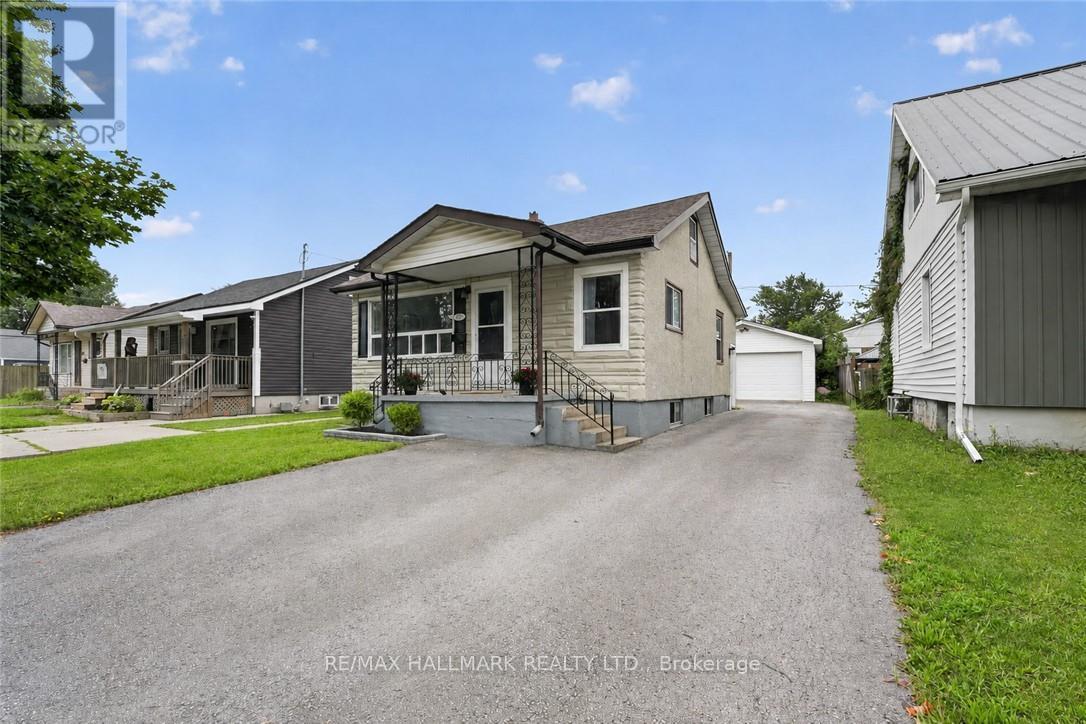
Welcome Home to 333 Simpson Avenue in Welland! Move-in ready, beautifully maintained, and packed with potential, this charming bungalow offers the perfect blend of comfort, functionality, and value. From the moment you arrive, the impressive curb appeal and generous paved parking immediately make a great first impression, with space for up to 6 vehicles and a convenient double-wide driveway. One of the property's true standout features is the fully insulated detached garage, complete with hydro, concrete flooring, and an automatic garage door. Step inside and discover a bright, inviting open-concept main floor where the kitchen, dining, and living areas flow seamlessly together - ideal for entertaining and everyday living. An abundance of natural light fills the home with loads of windows throughout. The main floor also features two comfortable bedrooms and a beautifully renovated full bathroom (2026). Downstairs, the full basement with a side entrance provides even more possibilities. You'll find a laundry area, utility room with a new furnace (2023), an additional full bathroom, and plenty of space to create an extra bedroom or recreation room. Located close to schools, amenities, shopping, and public transit, this home is ideally situated for convenience while offering the space and flexibility you've been looking for. (id:60588)
St. Catharines, Ontario
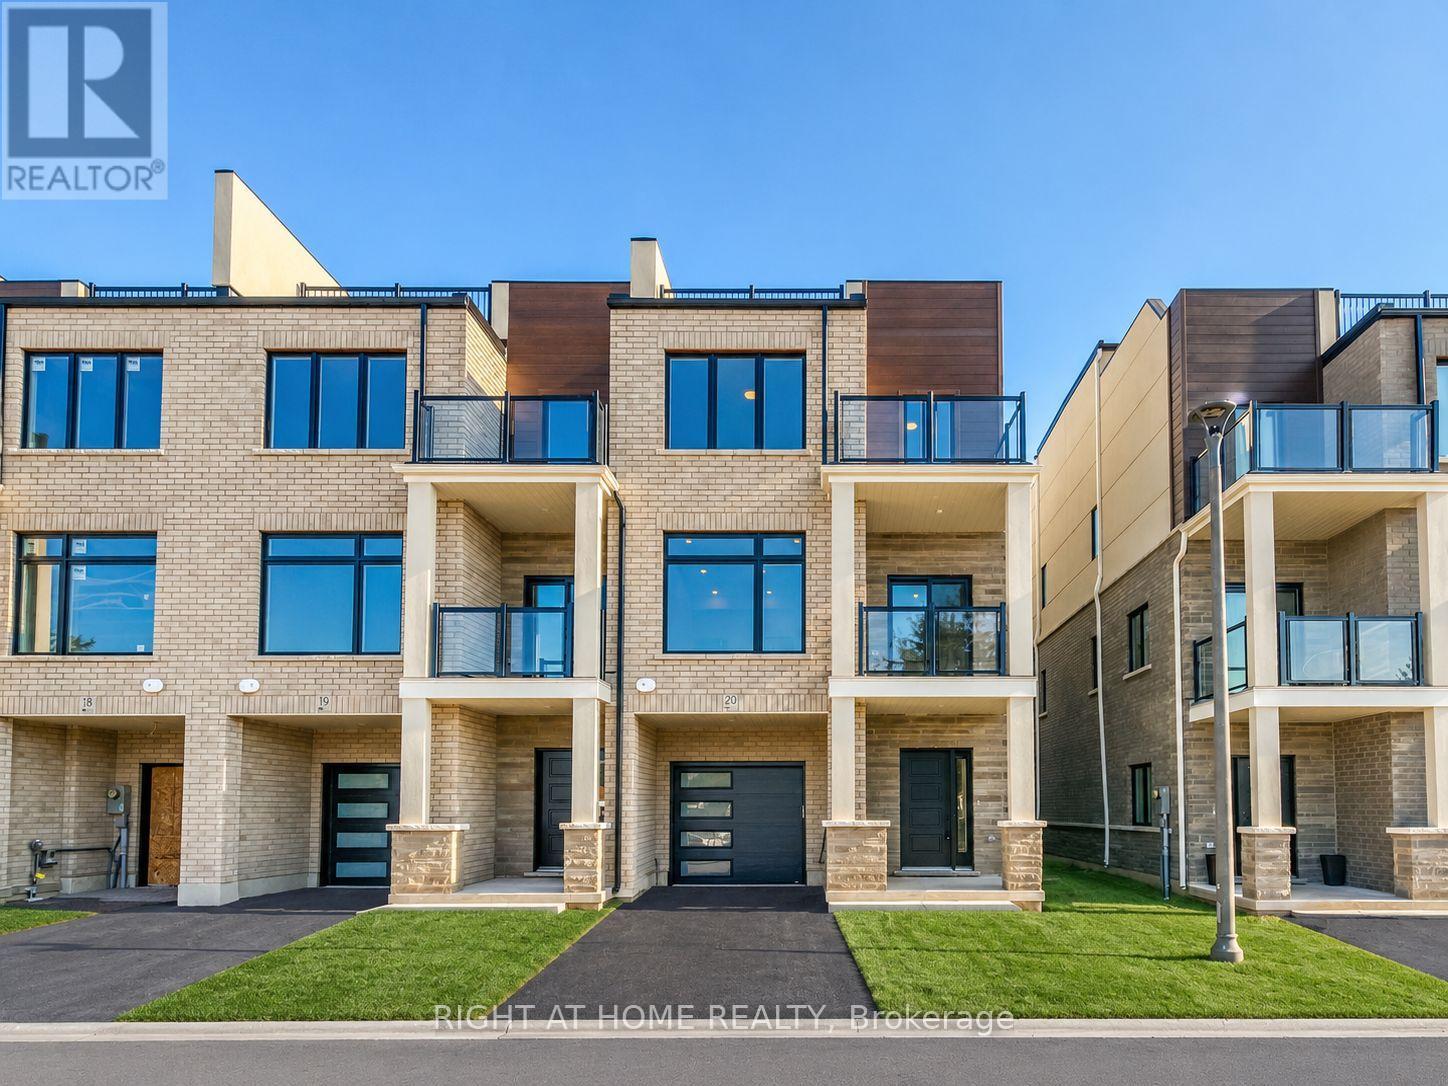
Welcome To Legacy On Vine, Townhome Located In The Heart Of St. Catharines. This 2 Bedroom, 2.5 Bathroom End-Unit Home Exudes Elegance and Luxury With Top Of The Line Appliances and Finishes Throughout. The Kitchen Comes Equipped With Quartz Countertops & Backsplash, Stainless Steel Appliances and a Whirlpool Appliance Package. This Stunning Unit Features an Open-Concept Design With a Perfectly Planned Layout Maximizing Space and Natural Light. High-Quality Finishes Throughout With a Pre-Installed Internal Monitored Security System, Walk-Out Balcony, Pot Lights, Giant Terrace Perfect For Relaxation and Entertaining, Garage Door Opener with Remote and Gorgeous Quartz Countertops Located in the Bathrooms. Only Minutes Away From Downtown St. Catharines, Shopping, Dining and All Other Amenities. Quick and Easy Access To Major Highways Making Commuting As Easy As Can Be. Enhance Your Lifestyle Today with Legacy On Vines Beautiful Condominium Development. Common Element Road Fee $59.40 per month. (id:60588)
Lincoln, Ontario
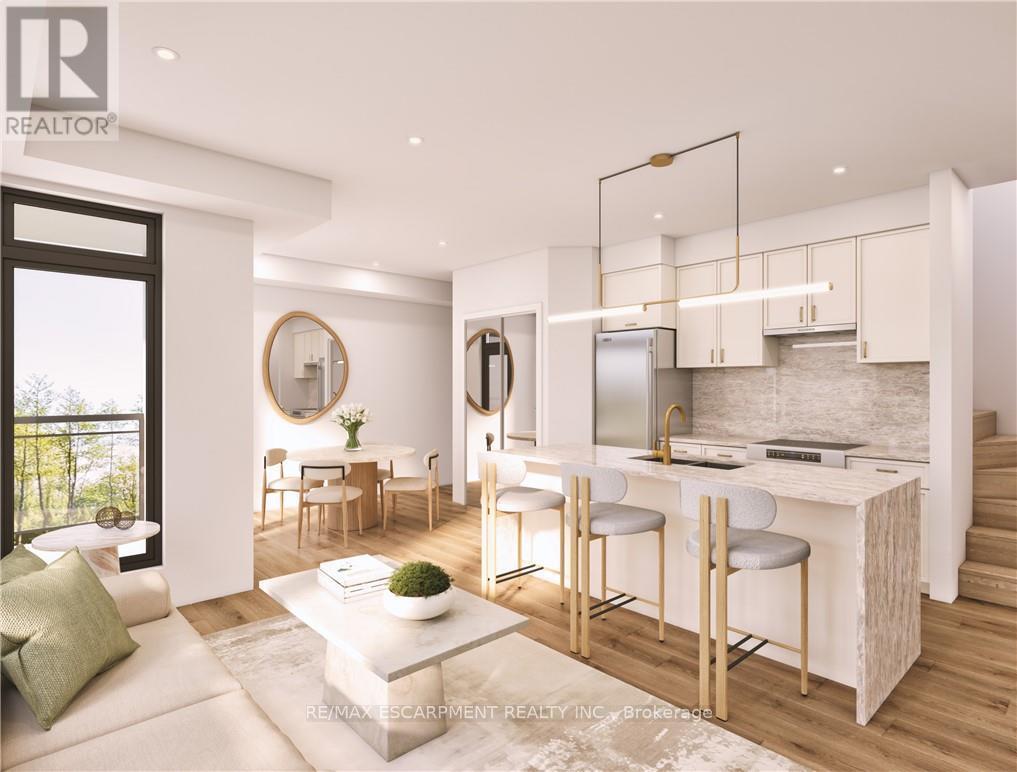
Welcome to SORELLA Towns in Beamsville! An extraordinary new limited release of modern urban townhomes is coming to the heart of Beamsville, with prices that bring ownership within the reach. This private infill enclave is close to downtown and within walking distance of everyday amenities. With only a select few homes available to choose from, this is rare opportunity to own and call Sorella home, located between the Escarpment and the Lake, nestled in wine country. Just a minutes stroll from Beamsville's charming downtown with its century old buildings, boutiques, cafes and friendly welcome. With the new Grimsby Casablanca GO station slated to open in 2027, and GO bus stop just minutes away from Ontario St, commuting is just a hop, skip and a jump from a Sorella. Residents can enjoy fast access to the GTA and all points between. TO BE BUILT! Limited number of additional parking spaces available for sale. DeSantis Homes presentation office available for in-person visits, located at 13 Windward Drive, Grimsby (Suite 502). RSA (id:60588)
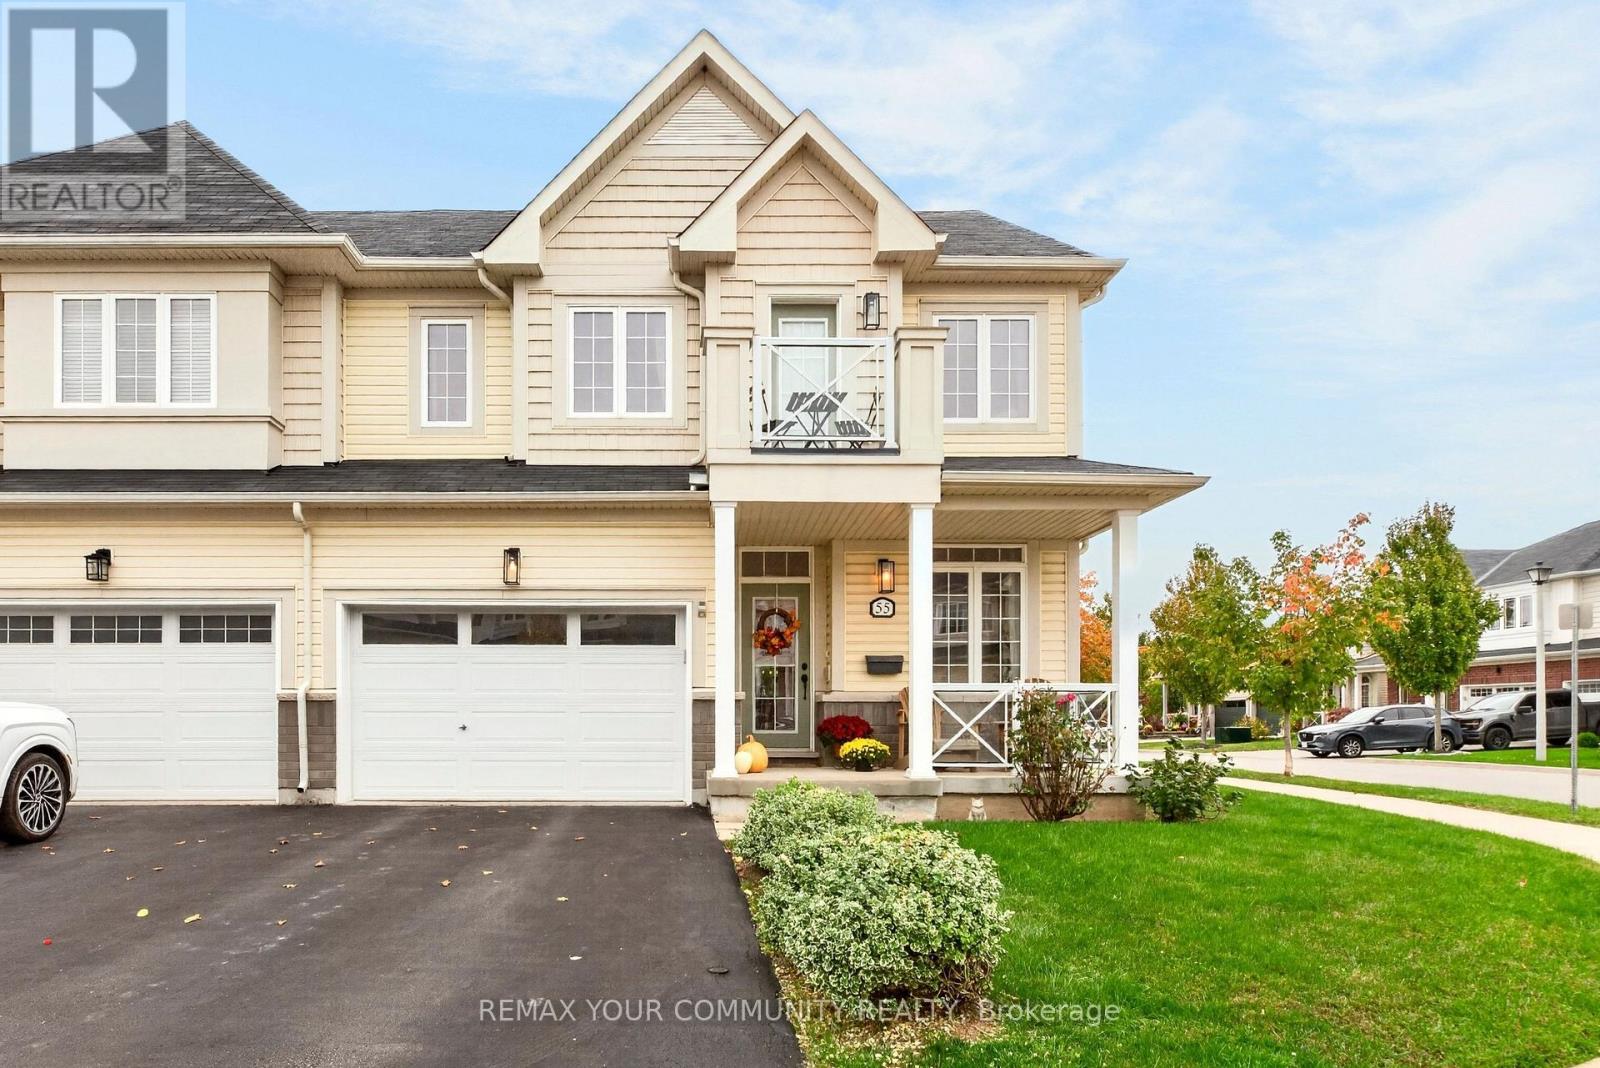
Niagara-On-The-Lake, Ontario
Welcome to this beautifully maintained 2-storey semi-detached home located in the desirable St. Davids community of Niagara-on-the-Lake! Situated on a corner lot, this 3 bedroom, 4 bathroom property offers a functional layout with plenty of room for the whole family. The welcoming front porch is the perfect spot to enjoy your morning coffee, while the driveway provides parking for two cars and the garage offers convenient interior access. Inside, the open concept main floor features a formal living room, a spacious family room, and an inviting eat-in kitchen complete with centre island/breakfast bar, granite countertops, stainless steel appliances and a stylish backsplash. The kitchen walkout leads to a deck overlooking the fully fenced backyard, perfect for outdoor dining and entertaining. Upstairs, the generous primary bedroom includes a walk-in closet and 3pc ensuite, while two additional spacious bedrooms provide flexibility for family, guests or a home office, with one bedroom offering a walkout to its own balcony. The fully finished basement provides additional living space with a rec/games room, exercise area, 4pc bathroom and additional storage space. Ideally located close to schools, parks, shops and local amenities, this is a wonderful opportunity to enjoy comfortable living in a sought after Niagara-on-the-Lake community, with all that wine country has to offer! (id:60588)
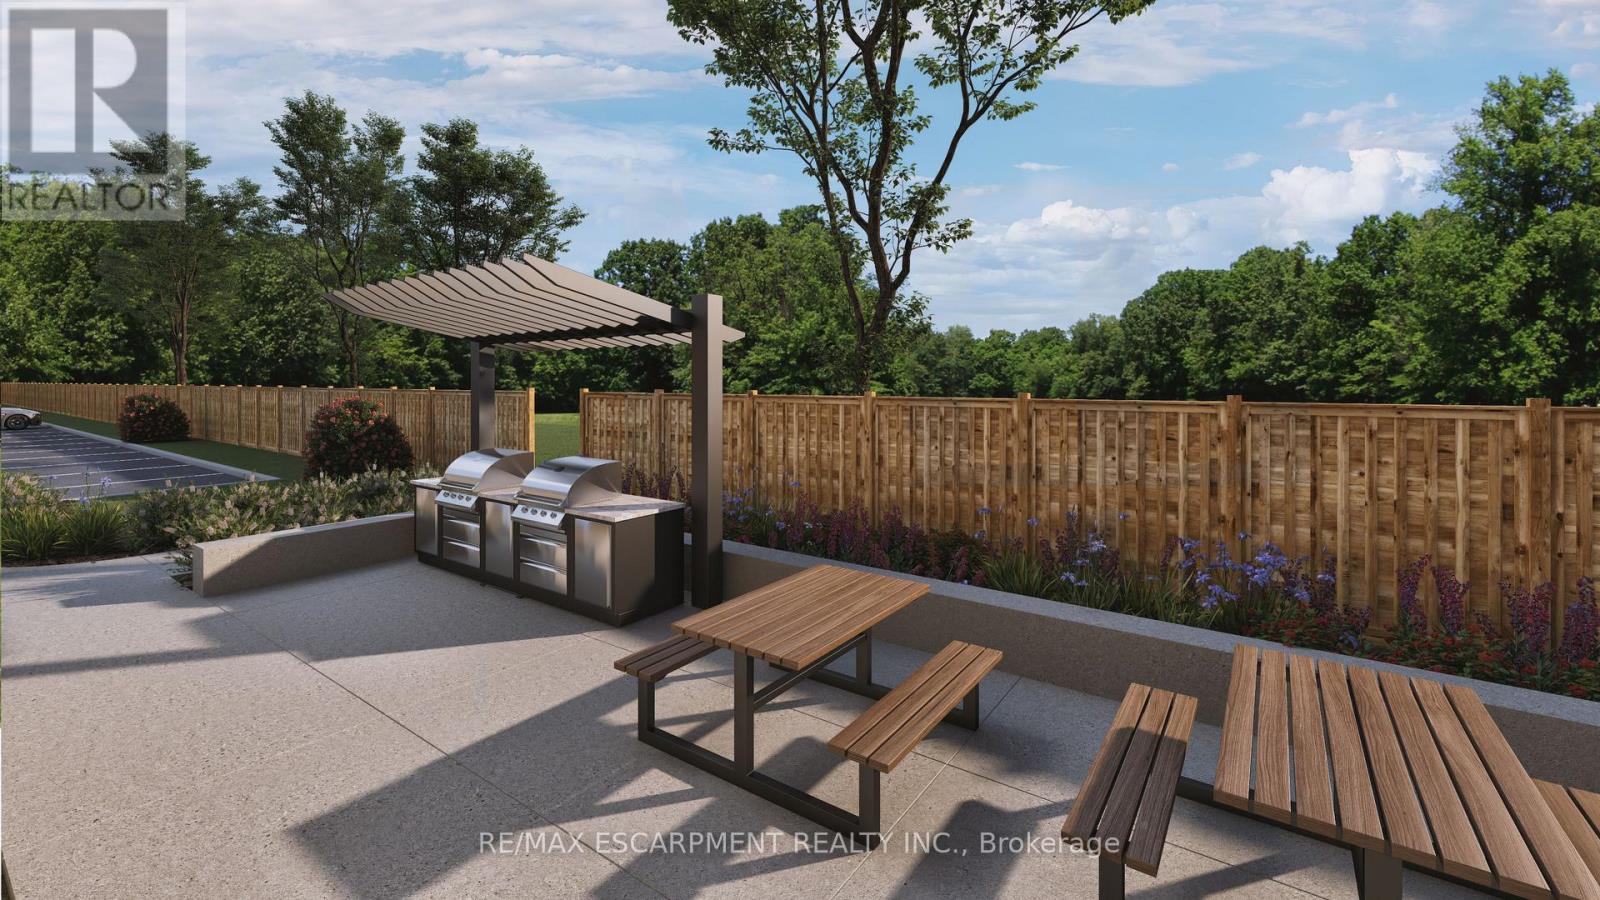
Lincoln, Ontario
Welcome to SORELLA Towns in Beamsville! An extraordinary new limited release of modern urban townhomes is coming to the heart of Beamsville, with prices that bring ownership within the reach. This private infill enclave is close to downtown and within walking distance of everyday amenities. With only a select few homes available to choose from, this is rare opportunity to own and make Sorella home, located between the Escarpment and the Lake, nestled in wine country. Just a minutes stroll from Beamsville's charming downtown with its century old buildings, boutiques, cafes and friendly welcome. With the new Grimsby Casablanca GO station slated to open in 2027, and GO bus stop just minutes away from Ontario St, commuting is just a hop, skip and a jump from a Sorella. Residents can enjoy fast access to the GTA and all points between. Different types and styles of stacked towns available to choose from (one bedroom units from 692-797 sqf and two bedroom units from 790- 1129 sqf. TO BE BUILT! Limited number of additional parking spaces available for sale. RSA. Please visit DeSantis Homes presentation office for in persons visits, located at 13 Windward Drive, Grimsby (Suite 502) (id:60588)

Niagara Falls, Ontario
Welcome to this beautifully crafted, fully custom-built home offering nearly 3,500 sq. ft. of thoughtfully designed living space, premium finishes, and an exceptional layout. Featuring 6bedrooms and 6 bathrooms, this home is ideal for growing families and those seeking additional space for extended family. Hardwood flooring flows throughout the home, complemented by bright, inviting interiors and a seamless blend of style and functionality. Each second-floor bedroom features its own ensuite bathroom and walk-in closet, offering comfort, privacy, and convenience for every family member. Enjoy outdoor living with a covered backyard patio featuring direct walkout access from the kitchen - perfect for family gatherings, entertaining guests, or relaxing outdoors. The fully finished basement offers a separate walkout entrance, 2 bedrooms, 1 full bathroom, a separate kitchen, and its own laundry area. This versatile space is ideal for extended family or additional living flexibility. Conveniently located in a desirable neighbourhood, this home offers easy access to the QEW, just a one-minute drive away, making commuting and everyday travel a breeze.A rare opportunity to own a custom-built home that combines generous living space, quality craftsmanship, and a versatile layout in a convenient location. (id:60588)
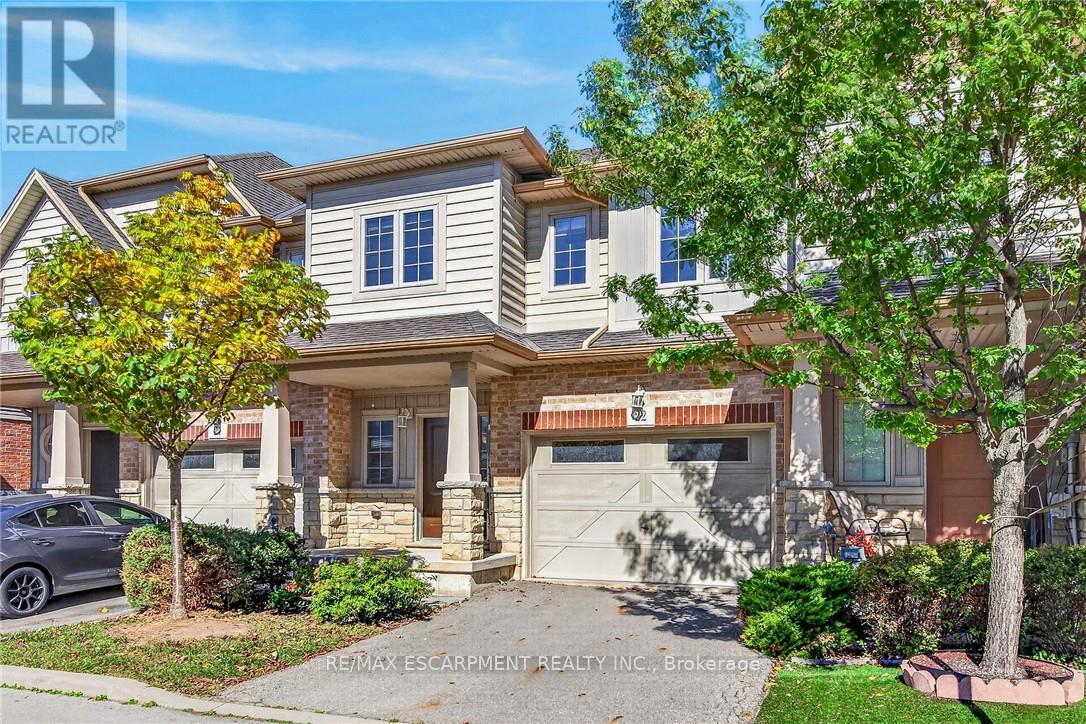
Grimsby, Ontario
Welcome to lakeside living in the sought-after Grimsby Beach community! This beautifullymaintained 2-storey freehold townhome offers over 1,594 sq. ft. of comfortable living space,featuring 3 bedrooms and 2.5 bathrooms. The open-concept main floor is bright and inviting,with beautiful lake views that can be enjoyed from the living and dining areas.The spacious primary retreat offers a private balcony, an oversized walk-in closet, and plentyof natural light. The home includes several thoughtful upgrades, including extra-tall kitchencabinetry, raised breakfast ledge, oak staircase, conduit in the family room, and a rough-infor a 2-piece basement bathroom. Enjoy the convenience of being close to restaurants, shopping,parks, and Fifty Point Conservation Area, while experiencing the charm and tranquility ofGrimsby Beach. A wonderful opportunity for those seeking a stylish, low-maintenance home in a scenic lakeside setting! (id:60588)
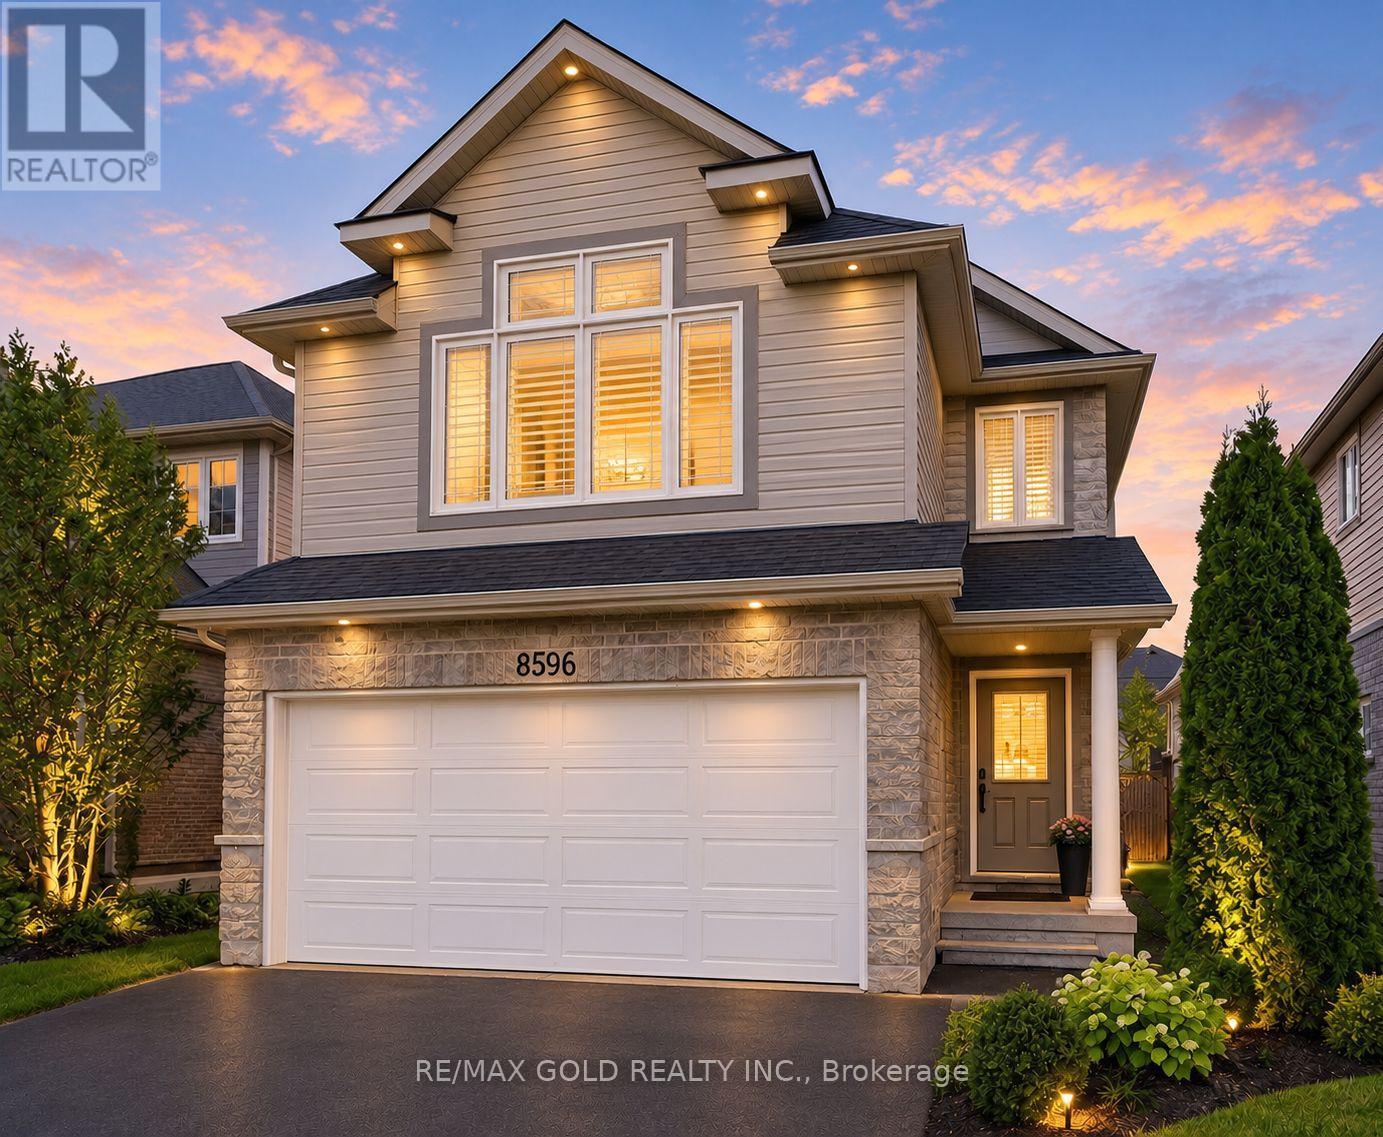
Niagara Falls, Ontario
Welcome to this stunning, move-in-ready detached home in the highly desirable Garner/Forestview neighbourhood! Nestled in a quiet, family-friendly community with no rear neighbours, this exceptional home offers the perfect blend of modern style, functionality, and future potential.This carpet-free 4-bedroom, 4-bathroom home offers over 2,600 sq. ft. of total living space, including 1,878 sq. ft. above grade and a professionally finished walk-up basement.The modern kitchen features granite countertops, a large island, stylish backsplash, and stainless-steel appliances, including a brand-new stove and dishwasher. The bright open-concept main floor offers a welcoming foyer, vaulted ceiling, cozy gas fireplace, convenient laundry, and walkout to a fully fenced backyard with a spacious deck-perfect for BBQs and outdoor entertaining.The second floor features four generously sized bedrooms with built-in closets. The spacious primary bedroom boasts high ceilings, a walk-in closet, and a luxurious ensuite with quartz countertop and deep corner Jacuzzi-style soaking tub.The professionally FINISHED BASEMENT offers a large recreation room, private bathroom,LARGE LEGAL WINDOWS AND SEPARATE ENTRANCE . The City has approved a permit for construction of a LEGAL SECOND DWELLING, creating exciting potential for extended family living, additional space, or future rental income. The basement renovation has been municipality inspected and passed integrity and compliance requirements, offering added peace of mind.Extras include fresh paint, natural oak stairs with wooden pickets, California shutters, no sidewalk, granite countertops, and AC (2023). Walking distance to Loretto Catholic Elementary, Kate S Durdan Public School, Saint Michael Catholic High School, Forestview Public School .Minutes to Walmart, FreshCo, Costco, Winners, RONA, Cineplex, restaurants, library and community centre. Close to GO Train, QEW & Rainbow Bridge. A true gem to call home! Some photos are virtually staged (id:60588)
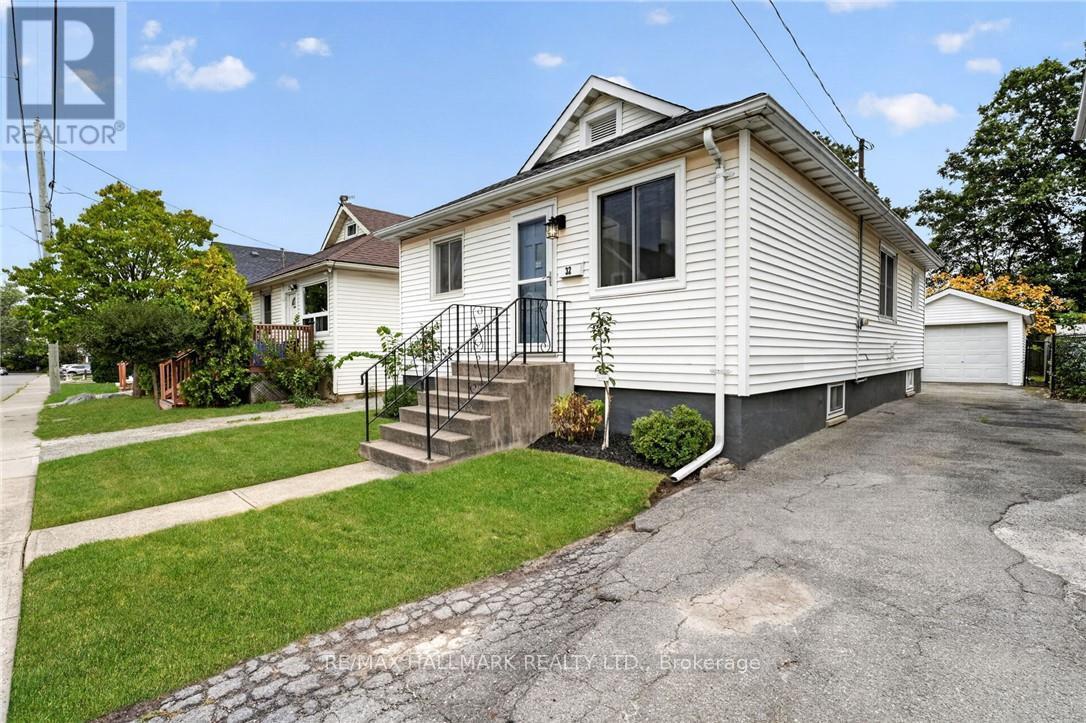
St. Catharines, Ontario
Welcome to this updated, move-in-ready bungalow. Tucked away on a quiet street, this three-bedroom home offers wonderful backyard privacy, with trees and nature creating a peaceful retreat. Enjoy this natural setting while staying close to amenities and major highways, and within walking distance of Richard Pierpoint Park, community gardens, trails and local historic points of interest. Inside, the open-concept living and dining area flows into a lovely kitchen with newer appliances. A four-piece bathroom, updated lighting, fresh paint and attractive flooring add to the home's appeal. The basement features new subfloors, plenty of storage and flexible space for hobbies or additional living areas. The furnace and air conditioner were replaced in 2021. Outside, the private, fully fenced backyard features your own fruit trees and beautiful gardens-a welcoming space to relax, garden and play. The 33-by-139-foot lot includes a private driveway accommodating four vehicles, while the detached garage provides space for a car or a hobby workshop. Whether you're a first-time buyer, a young family or looking to downsize, this welcoming home has plenty to offer. (id:60588)
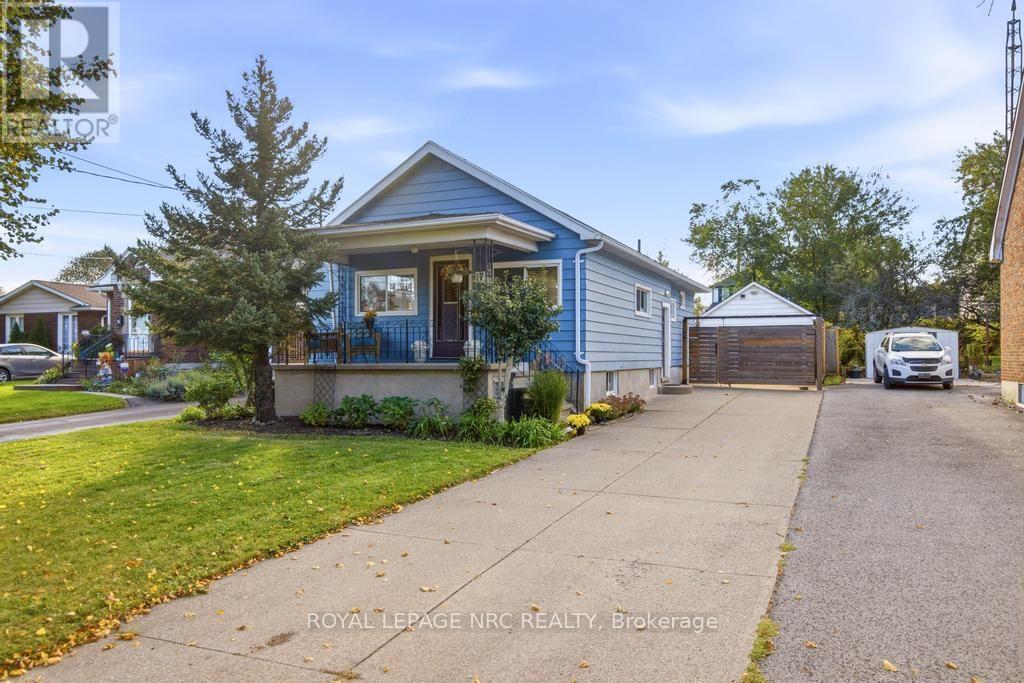
St. Catharines, Ontario
Welcome to 17 Wanda Road, a bright and inviting bungalow offering the flexibility and ease that make a house feel like home. Step inside to a welcoming main floor where the living room, dining area, and kitchen flow naturally together, creating a connected feel while still giving each space its own purpose. Large windows fill the living room with natural light, while soft blues and whites add to the calm and airy atmosphere. With plenty of room for multiple seating areas, a play space, or whatever configuration suits your family, this is a versatile area designed to grow with you. Three bright bedrooms offer warm and comfortable retreats, each with convenient closet storage. One bedroom also features direct sliding door access to the backyard. A bright 4-piece bathroom completes the main level. Downstairs, the basement extends the home with a generous rec room that can adapt to your family's needs, a fourth bedroom, laundry room, and a 2-piece bathroom with a shower. Two large storage areas provide plenty of room for seasonal belongings, hobbies, or a workshop, while a cold room offers additional storage for household goods. Outside, the backyard is where this home really opens up. A spacious deck creates an inviting spot for summer dinners and morning coffee, while the expansive green space leaves plenty of room for kids to play, pets to roam, gardens to grow, or simply enjoy the outdoors. A detached garage adds valuable storage and workspace, while the front porch offers a welcoming spot to sit and enjoy the neighbourhood. Located in a family-friendly St. Catharines neighbourhood close to parks, schools, and everyday amenities, with easy access to the Pen Centre, Brock University, and neighbouring Thorold, this home provides a wonderful setting for everyday life. With its flexible layout, peaceful palette, generous yard, and abundance of useful space, 17 Wanda Road is ready to welcome you home. (id:60588)
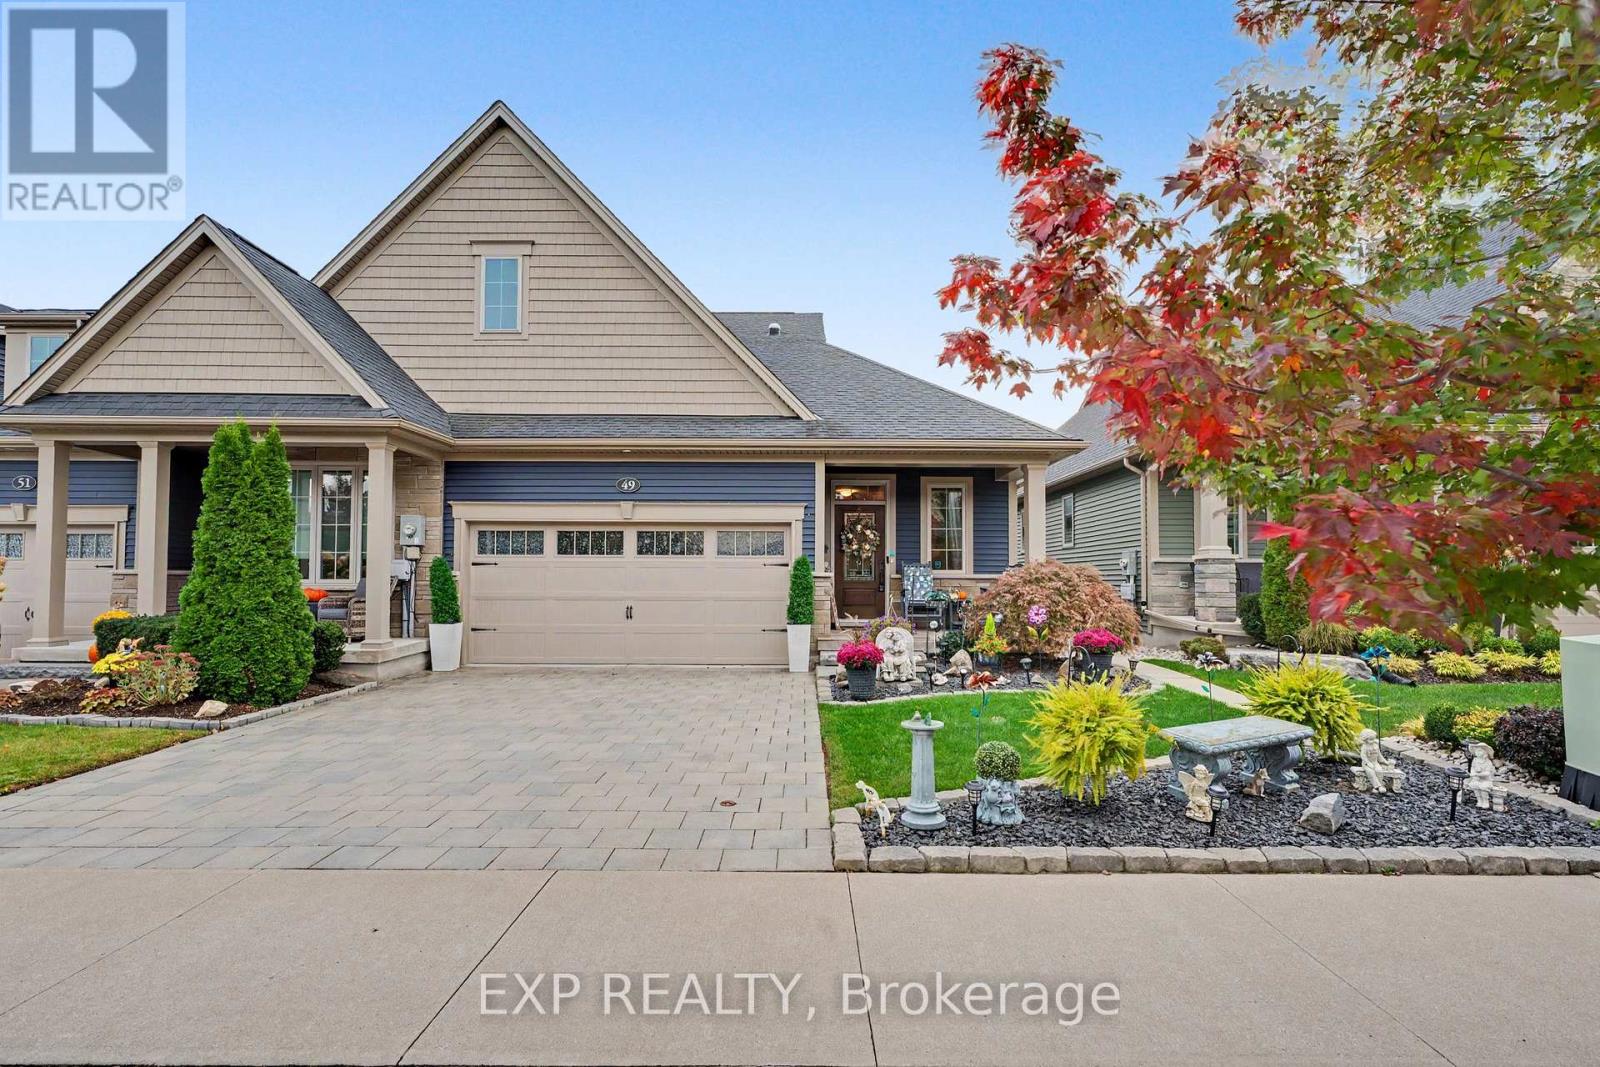
Thorold, Ontario
Welcome to 49 Campbell Street, a beautifully kept freehold bungalow townhome by Rinaldi Homes (2019) in Thorold's popular Merritt Meadows community. The bright, open-concept main floor offers approx. 1,370 sq ft with a stunning kitchen featuring a large quartz-topped centre island with breakfast seating, double undermount sink, stainless steel appliances, pendant lighting and a walk-in pantry. The kitchen flows into the dining area and a spacious living room anchored by a floor-to-ceiling stone gas fireplace. Step out to a sun-filled screened porch, perfect for morning coffee. The main floor primary suite features a walk-in closet and a 3-piece ensuite with glass walk-in shower and double vanity. A second bedroom, 4-piece main bath and convenient main floor laundry complete this level. The fully finished lower level (approx. 1,099 sq ft) adds a huge recreation room with electric fireplace, two additional bedrooms and a 3-piece bath, plus a large utility/storage room. Outside, enjoy professionally landscaped gardens, an interlock double driveway, a covered front porch, a double car garage with inside entry, and a private fully fenced backyard with deck, gazebo and lush lawn. Close to parks, schools, shopping, Brock University and quick access to Hwy 406. Ideal for downsizers and families alike - simply move in and enjoy! (id:60588)

St. Catharines, Ontario
Welcome to this spacious 5-bedroom detached bungalow in St. Catharines, offering a versatile layout ideal for first-time buyers, families, downsizers, investors, and multi-generational living. Located on a street with matured trees, this home features 5 bedrooms, 2 bathrooms, parking for 4 vehicles and the convenience of a primary bedroom on the main floor. The lower level provides excellent in-law suite potential, complete with its own kitchen and a separate walk-up entrance to the backyard. This flexible setup is perfect for extended family, additional living space or buyers looking for future investment potential. Whether you're searching for a St. Catharines bungalow for sale, a home with an in-law suite or a detached home with a separate basement entrance, this property delivers the space, flexibility and potential today's buyers are looking for. A great opportunity to own a versatile detached bungalow in St. Catharines with room to grow. (id:60588)
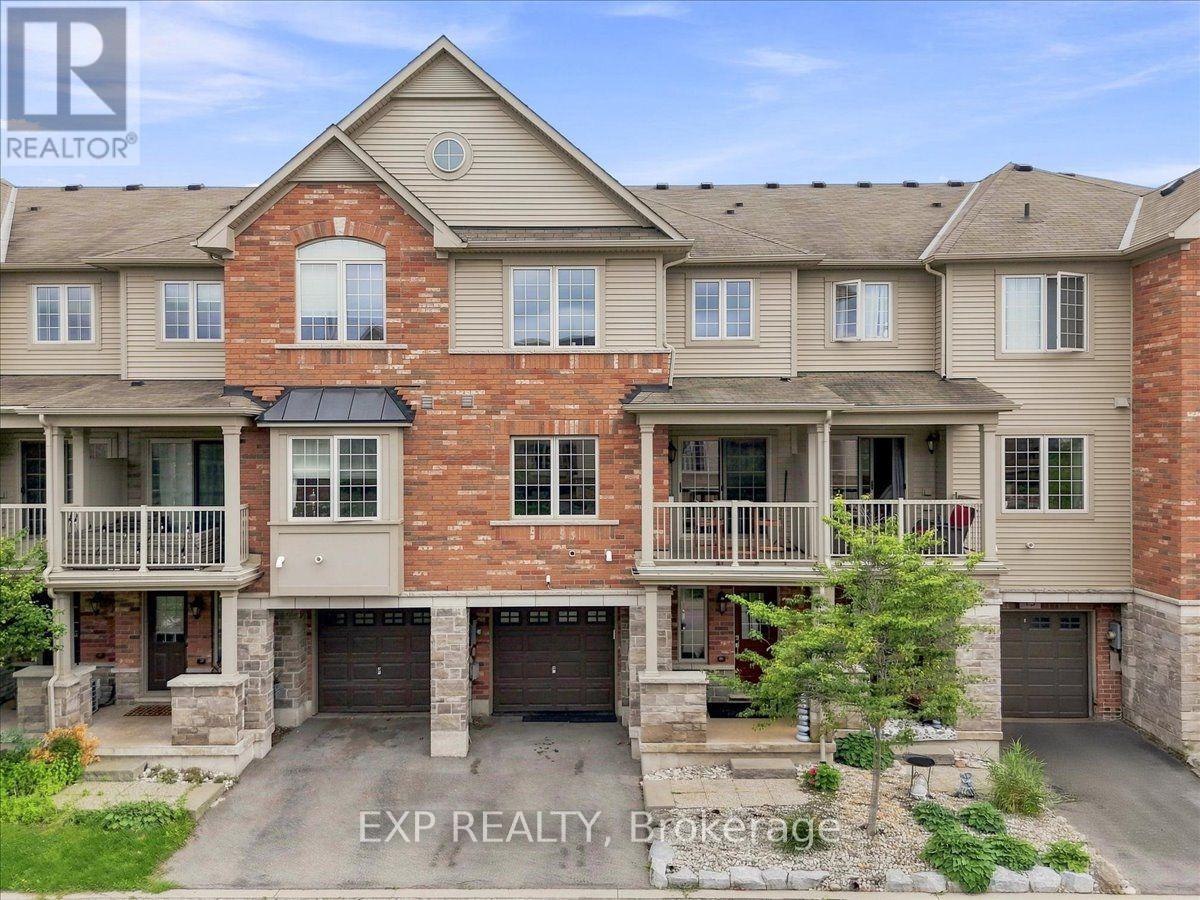
Grimsby, Ontario
Buy with as little as $33,500 down and enjoy this wonderful water community 5 minutes from Lake Ontario! Nowhere else in southern Ontario will you find a freehold for under $600,000 except here in this beautifully maintained, peaceful home. This is the kind of neighbourhood where an ordinary evening can turn into a walk along the beach, dinner at a local restaurant you'll soon know everyone by name, or a bike ride along the lake. Tucked into a quiet pocket where traffic is mostly local and kids can still play outside, life here feels slower and more connected-more cottage town than suburb.Keep the bikes, beach gear and outdoor equipment ready by the spacious front entrance or in the private garage, and you can be outside and active whenever the mood strikes. Fifty Point Conservation Area is close, offering trails, a beach, marina and plenty of space to explore, while Niagara wine country puts memorable afternoons and spontaneous date nights within easy reach.At home, the open-concept living space makes it easy to cook, gather and unwind, while the private balcony becomes your spot for summer dinners, morning coffee and evening drinks. And when real life calls, big-box shopping and everyday essentials are only 5-10 minutes away, with the QEW close by. Come experience the lifestyle for yourself. (id:60588)
Thorold, Ontario
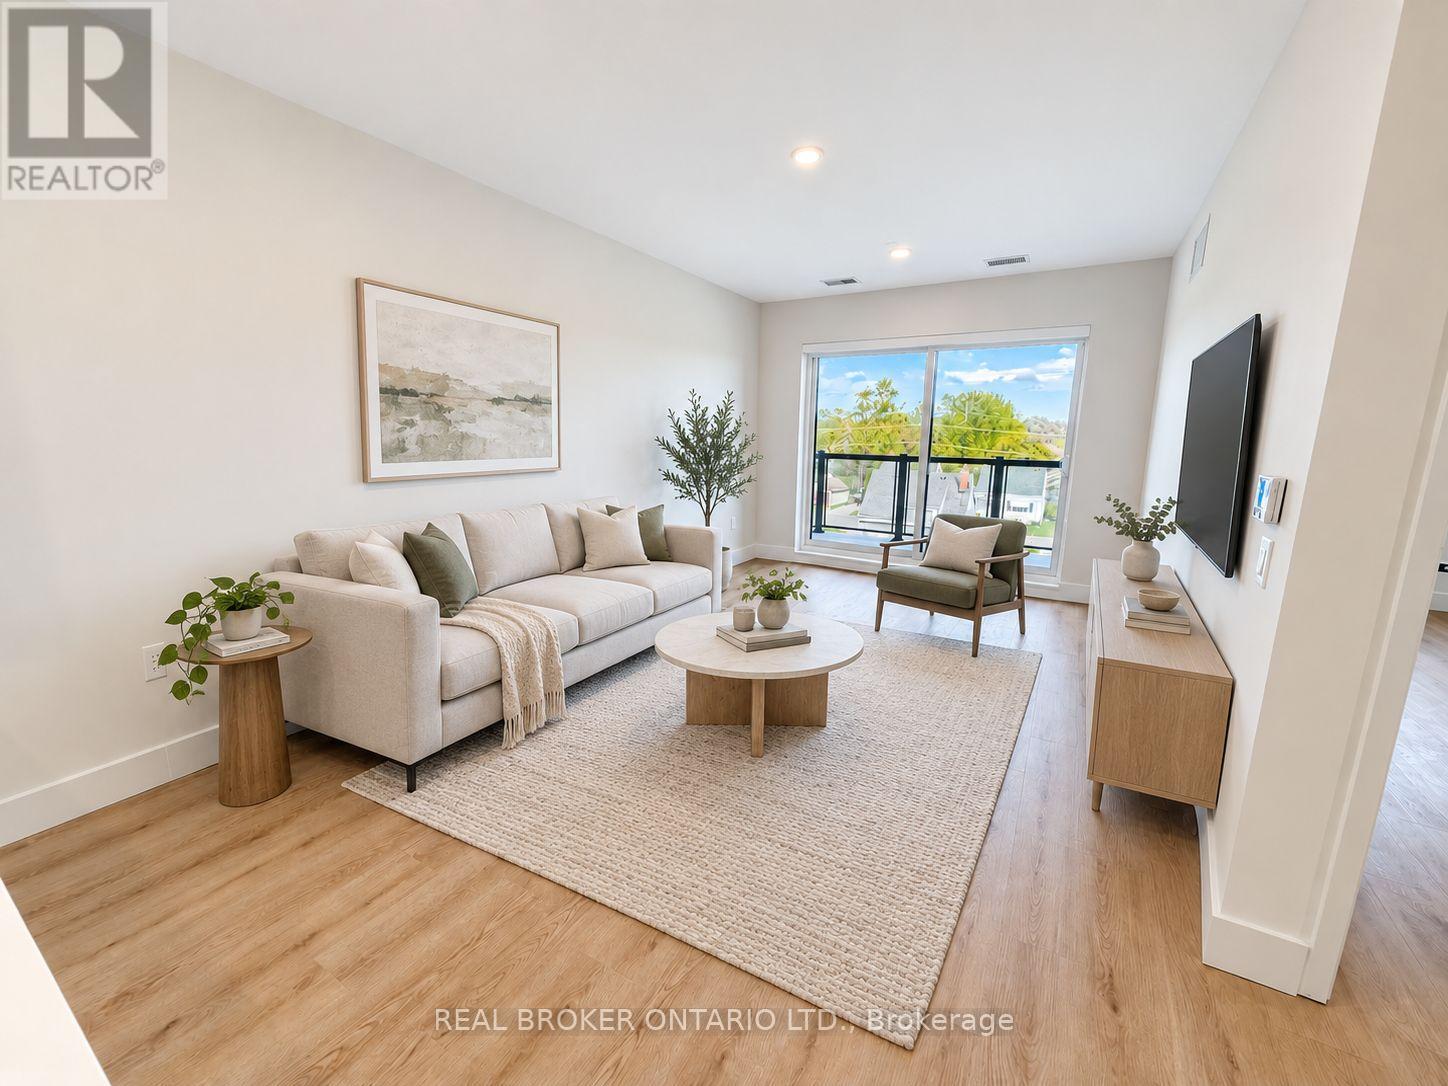
Welcome to this brand-new, accessible 2-bedroom, 1-bathroom suite in the heart of Thorold. Offering approximately 942 sq. ft. of bright, thoughtfully designed living space, this modern apartment features an open-concept layout, wider hallways, a spacious bathroom, large windows, contemporary finishes, and a private balcony.The suite includes in-suite laundry, a full-size dishwasher, central air conditioning, and individual temperature control for year-round comfort. One parking space is available for an additional $50 per month. Tenant is responsible for hydro and water.Conveniently located minutes from Downtown Thorold, parks, schools, shopping, public transit, Brock University, and surrounding Niagara amenities. An excellent opportunity to enjoy a spacious, accessible home in a brand-new building. (id:60588)
Thorold, Ontario
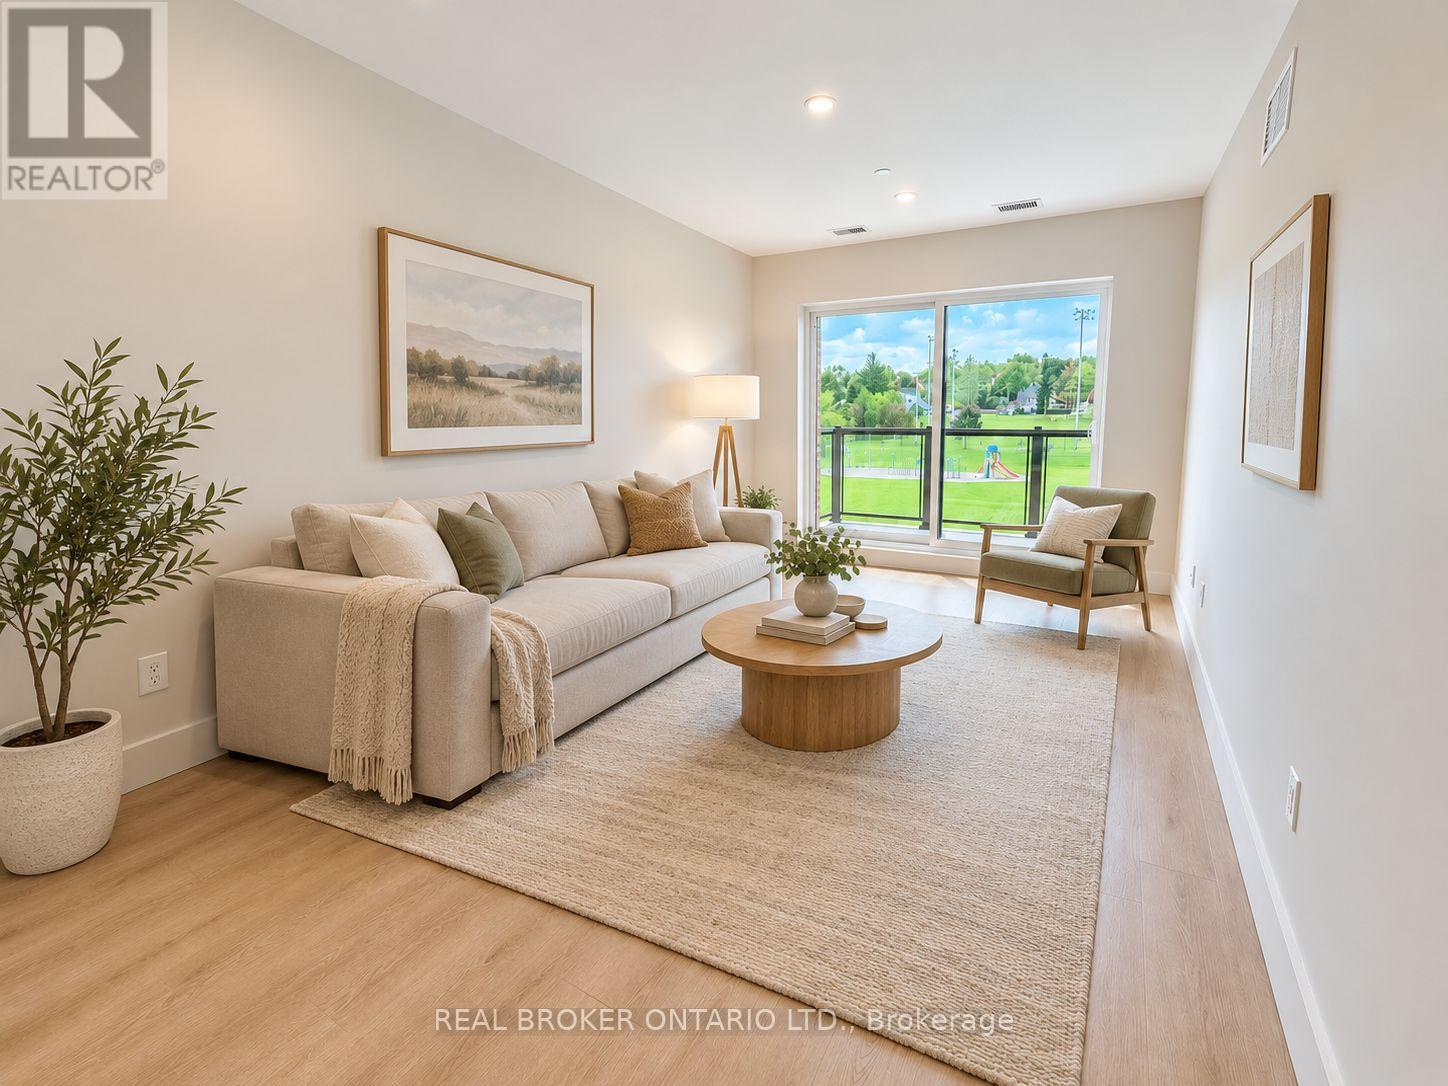
Welcome to this brand-new 2-bedroom, 2-bathroom interior suite in the heart of Thorold. Offering approximately 942 sq. ft. of bright, thoughtfully designed living space, this modern apartment features an open-concept layout, large windows, contemporary finishes, and a private balcony.The suite includes in-suite laundry, a full-size dishwasher, central air conditioning, and individual temperature control for year-round comfort. One parking space is available for an additional $50 per month. Tenant is responsible for hydro and water.Conveniently located just minutes from Downtown Thorold, parks, schools, shopping, public transit, Brock University, and surrounding Niagara amenities. An excellent opportunity to enjoy a clean, modern home in a brand-new building. (id:60588)

Thorold, Ontario
Welcome to this brand-new 2-bedroom, 2-bathroom corner suite in the heart of Thorold. Offering approximately 942 sq. ft. of bright, thoughtfully designed living space, this modern apartment features an open-concept layout, large windows, contemporary finishes, and a private balcony.The suite includes in-suite laundry, a full-size dishwasher, central air conditioning, and individual temperature control for year-round comfort. One parking space is available for an additional $50 per month. Tenant is responsible for hydro and water.Conveniently located just minutes from Downtown Thorold, parks, schools, shopping, public transit, Brock University, and surrounding Niagara amenities. An excellent opportunity to enjoy a clean, modern home in a brand-new building. (id:60588)

Niagara Falls, Ontario
Beautiful all-brick bungalow situated on a generous 50' x 156' lot in a quiet, family-friendly neighbourhood. Bright and spacious open-concept main floor featuring 3 bedrooms and 1 bathroom, with an additional 2 bedrooms and 1 bathroom in the finished basement. New kitchen on the main floor and new refrigerator (2026). Basement renovated in 2022 and 2026. Features include two kitchens, two laundry areas, and a separate entrance, offering excellent flexibility for investors or multi-generational families. Skylight in the main bathroom. Brand-new A/C (2023) and 200-amp electrical panel (2022). Enjoy 6 parking spaces plus a double-car garage. Conveniently located just 5 minutes to the QEW, 10 minutes to the GO Train station, and close to Clifton Hill, casinos, restaurants, entertainment, shopping, and schools. (id:60588)
Thorold, Ontario
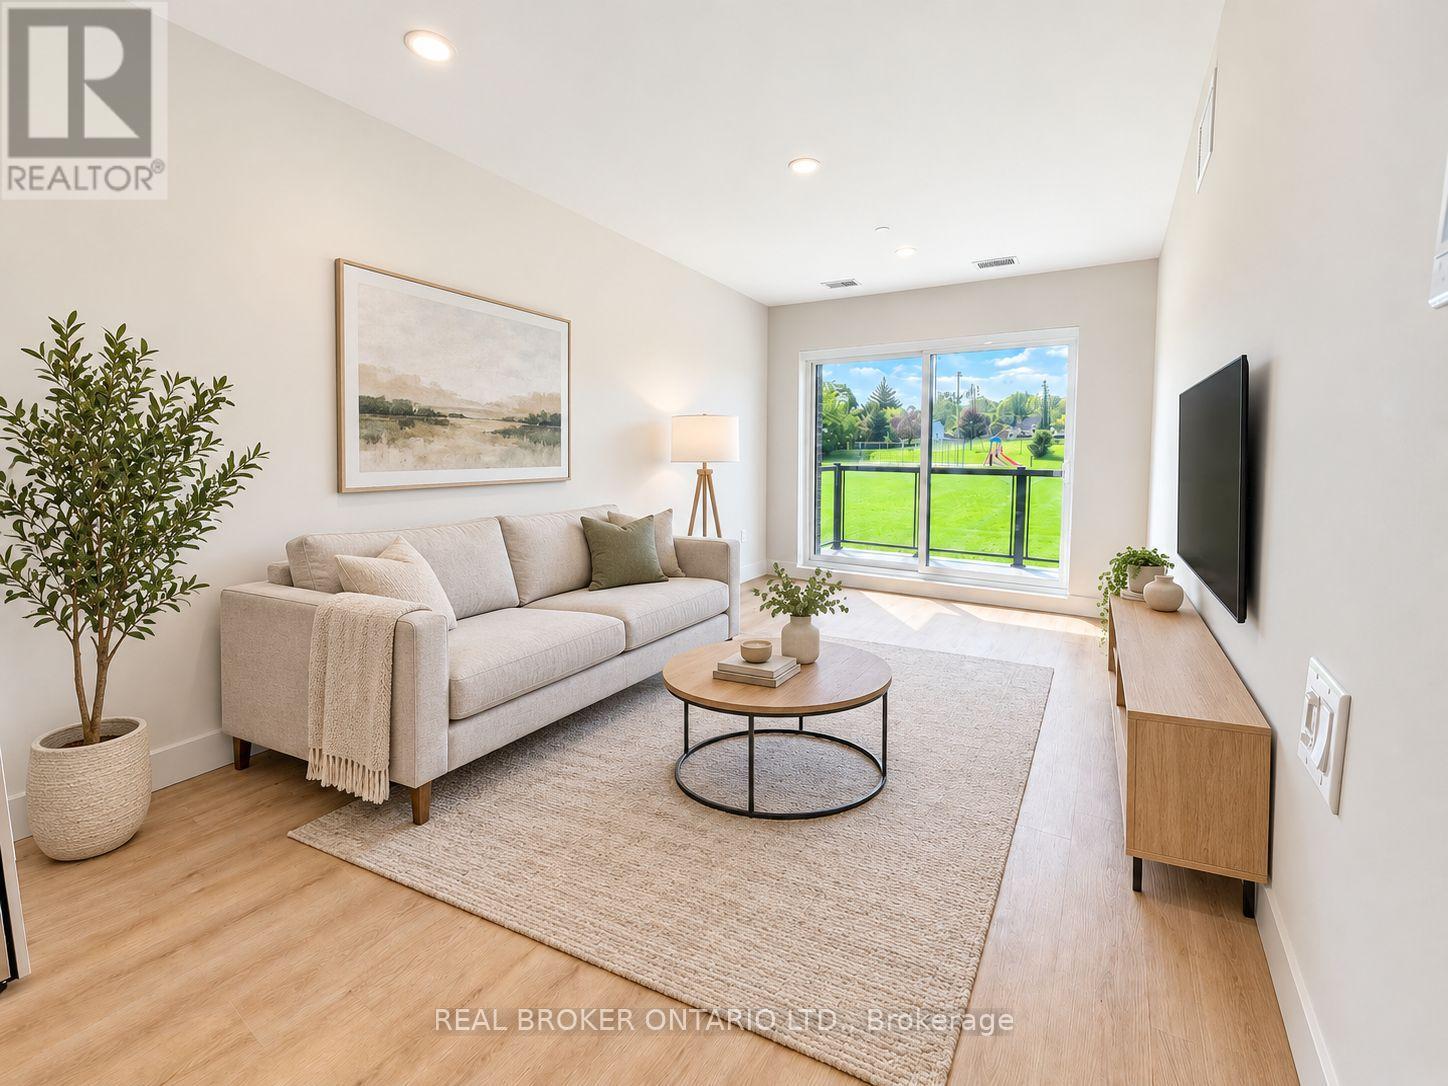
Welcome to this brand-new 2-bedroom, 2-bathroom interior suite in the heart of Thorold. Offering approximately 942 sq. ft. of bright, thoughtfully designed living space, this modern apartment features an open-concept layout, large windows, contemporary finishes, and a private balcony.The suite includes in-suite laundry, a full-size dishwasher, central air conditioning, and individual temperature control for year-round comfort. One parking space is available. Tenant is responsible for hydro and water. Conveniently located just minutes from Downtown Thorold, parks, schools, shopping, public transit, Brock University, and surrounding Niagara amenities. An excellent opportunity to enjoy a clean, modern home in a brand-new building. (id:60588)

Grimsby, Ontario
WELCOME TO THIS BEAUTIFULLY UPDATED 3-BEDROOM, 2-BATHROOM CONDO TOWNHOME OFFERING OVER 1,800 SQ. FT. OF BRIGHT, SPACIOUS, MULTI-LEVEL LIVING IN ONE OF GRIMSBY'S MOST DESIRABLE COMMUNITIES! PERFECT FOR FIRST-TIME BUYERS, DOWNSIZERS, AND GROWING FAMILIES, THIS INVITING HOME FEATURES BEAUTIFUL HARDWOOD FLOORING, NEWER WINDOWS AND DOORS, SOARING CATHEDRAL CEILINGS, A COZY GAS FIREPLACE, AND A FORMAL DINING AREA IDEAL FOR FAMILY GATHERINGS AND ENTERTAINING. ENJOY TWO PRIVATE WEST-FACING OUTDOOR SPACES, PERFECT FOR BBQS, RELAXING, AND SOAKING UP THE BEAUTIFUL EVENING SUN. RECENT UPDATES INCLUDE A NEW BASEMENT FLOOR (2026), REFRIGERATOR (2023), STOVE, WASHER & DRYER (2024), AND DISHWASHER (2025). THE CONDO CORPORATION HAS ALSO COMPLETED KEY UPGRADES, INCLUDING MAIN ENTRANCE DOOR REPLACEMENT (2024), ROOF REPLACEMENT (SUMMER 2025), AND BALCONY FLOORING REPAIR/CEMENT POLISHING (2025). A WONDERFUL OPPORTUNITY TO ENJOY COMFORT, SPACE, AND LOW-MAINTENANCE LIVING IN A GREAT GRIMSBY COMMUNITY! OPEN HOUSE THIS SATURDAY & SUNDAY, OCTOBER 24 & 25, FROM 2:00 PM TO 4:00 PM (id:60588)

Welland, Ontario
Welcome to this beautifully designed, carpet-free 2-storey home on a premium corner lot with no sidewalk, offering added privacy and standout curb appeal in a desirable family-friendly community of Welland . This 4-bedroom, 2.5-bath home blends modern elegance with a highly functional layout-perfect for families and entertainers alike. The main floor features a bright open-concept layout with a spacious family/living room, ideal for everyday living and hosting. The chef-inspired kitchen boasts quartz counter tops, a large centre island, ample cabinetry, and a walk-through pantry, flowing seamlessly into the sun-filled breakfast/dining area with walkout to a generously sized backyard. A formal dining room or home office with an elegant coffered ceiling adds versatility and sophistication. Upstairs, the primary suite offers double door entry, a brand-new spa-inspired 5-piece ensuite, and two walk-in closets. The additional bedrooms are generously sized, filled with natural light, with two featuring large walk-in closets. Additional highlights a legal separate basement entrance that allows for in-law suite potential ready for personalization. Large basement windows provide abundant natural light and flexibility for future customization. Close to schools, parks, shopping, and transit, this well-maintained home offers a rare opportunity to own a premium lot in a highly sought-after neighbourhood. (id:60588)

Lincoln, Ontario
Step into this beautifully maintained 4-level backsplit that offers the perfect blend of comfort and style. The main level features a welcoming living and dining area with vaulted ceilings creating a bright and airy living space. The stylish, renovated kitchen (2024) features sleek stainless steel appliances, a floating island and quartz countertops/backsplash-allowing for a seamless finish. Access from double car garage to home. The upper level offers two spacious bedrooms both complete with her/her closets and hardwood flooring.The main 4-piece bath features a separate shower and large tub. Just a few steps down, the spacious family room invites you to relax by the fireplace. Built-in cabinetry compliment the area. A third bedroom and 3-piece bath are also found on this level. The basement has an office/playroom area, laundry/utility room, workshop/storage area and cold cellar-perfect storage area for your canned goods and wine. The backyard is perfect for summer gatherings or a peaceful evening with family and friends. The retractable awning offers a nice, shaded entertainment area. Windows replaced (2024) except basement windows. Located in a quiet, family friendly cul-de-sac with easy access to QEW and minutes to Niagara wineries. This home is move-in ready and waiting for you to call it home! (id:60588)

St. Catharines, Ontario
Welcome to 88 Page Street in St. Catharines - a beautifully updated residence blending modern style with everyday comfort in one of Niagara's most convenient locations. Perfectly suited for first-time buyers, investors, or those looking to downsize without compromise, this charming home offers 3 spacious bedrooms and 2 updated bathrooms across a thoughtfully designed layout.Stylish new flooring, fresh designer paint tones, and upgraded appliances elevate the home, creating a move-in-ready experience. Bright and inviting living spaces flow effortlessly throughout, offering both functionality and warmth for everyday living and entertaining alike.Ideally situated close to shopping, restaurants, parks, schools, and recreational amenities, this property also offers quick access to major highways, making commuting throughout Niagara and the GTA seamless. Whether you're searching for a family home or a strong investment opportunity, 88 Page Street delivers exceptional value, modern updates, and unbeatable convenience.Don't miss your chance to own this beautifully refreshed home in the heart of St. Catharines. Shared driveway with one dedicated parking space included. Additional street parking is available for residents and guests. (id:60588)

Niagara-On-The-Lake, Ontario
Welcome home to Virgil, a family community in the stunning area of Niagara On The Lake and Historic Old Town! Is this your time to get away from the hustle and bustle of big city living and move to what feels like a 365-day vacation spot! Virgil is an excellent place for young families, first time buyers, retirees and everyone in between! This detached all brick bungalow boasts 1,402 sq. ft. & offers complete living on the main floor! Open concept. Living room has floor to ceiling pillars, bay window and gas f/place.Dining room has double French doors leading to the kitchen/breakfast area with a walk out to out to a 6.30m x 3.81m (20.75 x 12.5 ft) deck with railings and a ramp. Crown moldings in lr/dr/hallways. Two bedrooms and a 5-pc washroom on the main floor (dbl sinks, soaker tub, XL shower).The 2nd bedroom can also be used as a office, den, tv room, media room, library, as you see fit. Brand new 8mm vinyl flooring in bedrooms, stairs and basement hallway. Main floor laundry with a laundry sink. Inside access to garage. Open staircase to the basement which has a large partially finished room, a 3-pc washroom and a utility/storage area. Professionally cleaned and immaculate! The front area boasts a front covered porch where you can while away the hours. Mature shade trees, beautiful landscaping, perennials, custom stone work, front sprinkler system. Double car garage w/side door to side yard. Double car driveway. Furnace, AC, Heat Pump, Sump Pump (all 2-3 yrs old). All appliances included + central vacuum, electronic garage door opener. Can you say abundance? Virgil is surrounded by agriculture with vast vineyards, fruit and vegetable orchards. Schools, shopping, arenas, wineries, craft breweries & eateries are plentiful. The Shaw Festival is here too! Walk to the park. Generally, temperatures can be warmer than the GTA. Spring arrives earlier too and it spells "abundance" for what lies around the corner! Come to life in Virgil! You're moving up in every wa (id:60588)
Wainfleet, Ontario
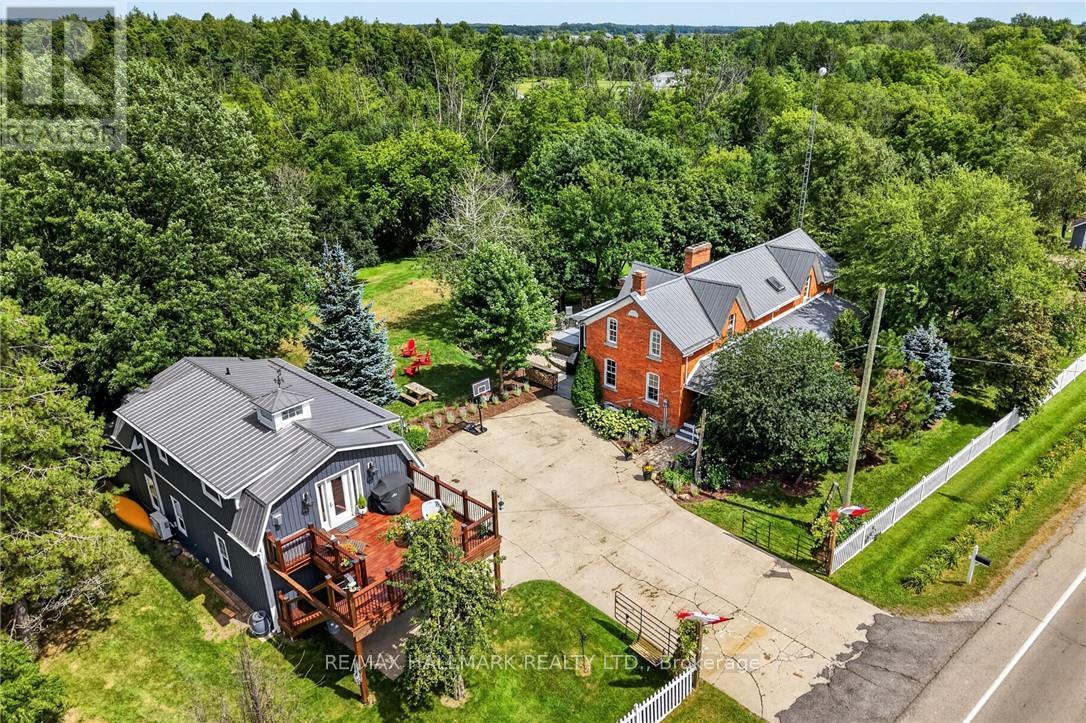
Two homes situated on 16.48 stunning acres in Niagara. The property boasts a beautiful natural setting: a pond, a ravine carved by Little Forks Creek that connects to the Welland River, and approximately ten acres of workable land. This is the perfect property to canoe the river, tend the garden, then unwind in the hot tub under open country sky. This 1870s farmhouse has been carefully restored: original pine floors, hand-hewn wood beams, two wood-burning fireplaces, and a sunroom warmed by its own wood stove. Above the garage, an architect-designed coach house was built with permits in 2024: 1 bedroom, quartz counters, a Vermont Castings stove, and a large deck for outdoor space. In-laws, a nanny suite, or a short-term rental - it's finished to actually live in with no detail or expense spared. Below, a dream garage for the car enthusiast or hobbyist - epoxy floors, a home gym, a dedicated wood shop, plus two separate garden sheds. The primary suite includes a walk-in closet and an updated 3-piece ensuite with glass-door shower and ceramic surround (2022). The remaining two bedrooms present rich pine board flooring, generous closets, and Jack-and-Jill bathroom privilege to the 3-piece bathroom. The basement adds to the finished space with a dedicated office, rec room, games room and laundry room. The big-ticket items are handled - metal roof (2012), high-efficiency EcoFlo Septic System (2022), new hot water heaters (2024), 200 amp electrical panel (2024), a new back deck, new sunroom exterior, and professional landscaping (2026). Years of genuine stewardship shaped this land - wetland restoration and extensive tree planting. (id:60588)

Thorold, Ontario
Nestled discreetly within the rolling hills of "The Hollow" and embraced by the natural beauty of the Niagara Escarpment, this enchanting 3-bedroom, 2-bathroom residence offers a rare opportunity to own a private sanctuary where timeless charm and nature exist in perfect harmony. Set well back from the road and surrounded by mature forest, this peaceful retreat is ideal for those seeking privacy without sacrificing convenience. Professionally designed retaining walls, impeccably manicured gardens, and beautifully curated landscaping showcase exceptional pride of ownership, while newly planted native shrubs and perennial gardens blend seamlessly into the surrounding landscape. Rich in warmth and original character, the home offers a wonderful opportunity to personalize and modernize over time while preserving its unique charm. The walkout lower level features a private hot tub retreat opening directly to the tranquil side gardens-an idyllic setting to relax beneath the trees. Recent improvements provide exceptional peace of mind, including a brand-new septic system, comprehensive waterproofing, and extensive exterior enhancements. Despite its secluded atmosphere, this exceptional location is just minutes from downtown Fonthill, Brock University, Niagara College, Lundy's Lane, the Meridian Centre, renowned wineries, golf courses, shopping, and every modern convenience the Niagara Region has to offer. Whether envisioned as a full-time residence, executive retreat, or forever home immersed in nature, this remarkable property offers a lifestyle that is increasingly difficult to find-where birdsong replaces city noise, towering trees create an unforgettable backdrop, and every day begins and ends in complete serenity. (id:60588)
Welland, Ontario
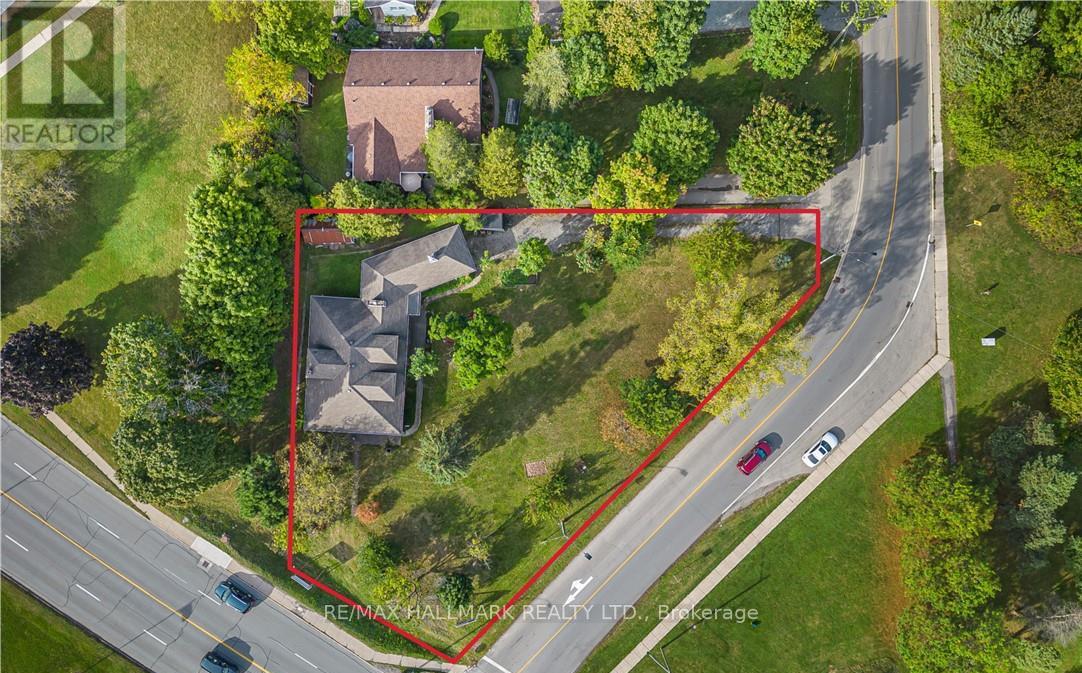
This property features a 2,229 square foot home on 0.5 acres just a stone's throw away from the Welland River! This corner lot is perfectly placed within walking distance to all kinds of amenities. The home features 5 bedrooms, an open concept main living space, workshop and an attached garage. The sprawling living room has a gas fireplace and a full wall of windows with views of the beautiful property. A solid wood kitchen sits off the dining room. The main floor is completed by two bedrooms, a 4-piece bathroom and a utility/laundry room. Upstairs has 3 generous bedrooms, an office area and two separate storage areas. An additional bonus to this property is that it also has development potential! There is potential to build a 3-storey, 12 unit apartment or condo building. The proposal has gone through a pre-consultation with the city of Welland and is waiting for a developer to take it the rest of the way. Pre-consultation notes and proposed site plan available in the supplements. Property being sold "as is". Please Note: some photos have been virtually staged. (id:60588)

St. Catharines, Ontario
Step inside and everything just... works. Mornings start with sunlight pouring through vaulted ceilings, coffee in hand, and a home that feels effortlessly calm. The open-concept main floor brings everyone together; quiet nights by the fire or hosting friends who naturally gather in the kitchen, because they always do. The fully renovated kitchen blends style and function with quartz counters, stainless steel appliances, and a layout that actually makes sense for real life. Just off to the side, a private L-shaped patio becomes your go-to for summer dinners, a glass of wine, or a moment to yourself. With 3+ 1 bedroom and 2 full bathrooms, there's space for everyone and flexibility for how you live. The lofted second level offers a private retreat overlooking the main living space, complete with an additional bedroom and bath that's perfect for guests, a home office, or your own quiet escape. Downstairs, the finished basement adds even more room to unwind, whether it's movie nights, a home gym, or a play space. All of this comes with peace of mind thanks to key updates, including a roof (2018) and a brand new electrical panel (2024), wrapped in a low-maintenance lifestyle just minutes to shopping, the QEW, and downtown St. Catharines. Because the right home doesn't just look beautiful... it gives you the rare feeling that everything is already taken care of. (id:60588)
Niagara Falls, Ontario
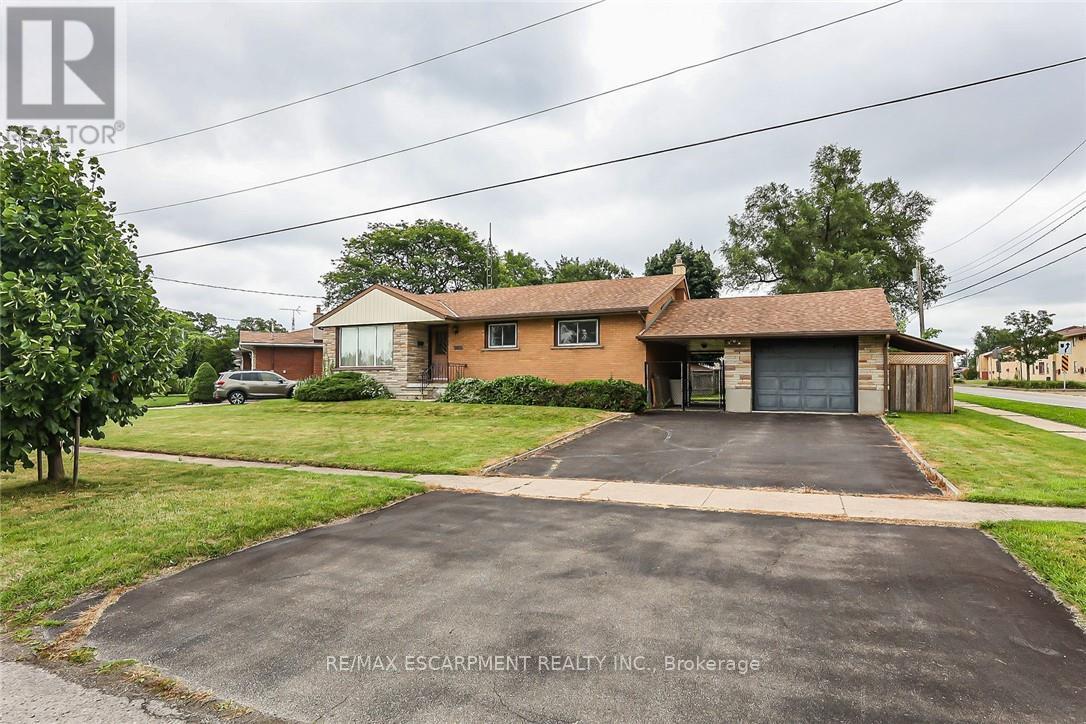
THIS NEWLY RENOVATED 3-BEDROOM BUNGALOW IS COMPLETE WITH A SEPARATE IN-LAW APARTMENT, SEPARATE ENTRANCE AND BRAND NEW APPLIANCES. NEW FURNACE AND AIRCONDITIONER (2025). OVERSIZE GARAGE AND A PRIVATE BACKYARD, LARGE FENCED LOT 107.87 FT X 146.04 FT. PLUS A COVERED PATIO. (id:60588)
Port Colborne, Ontario
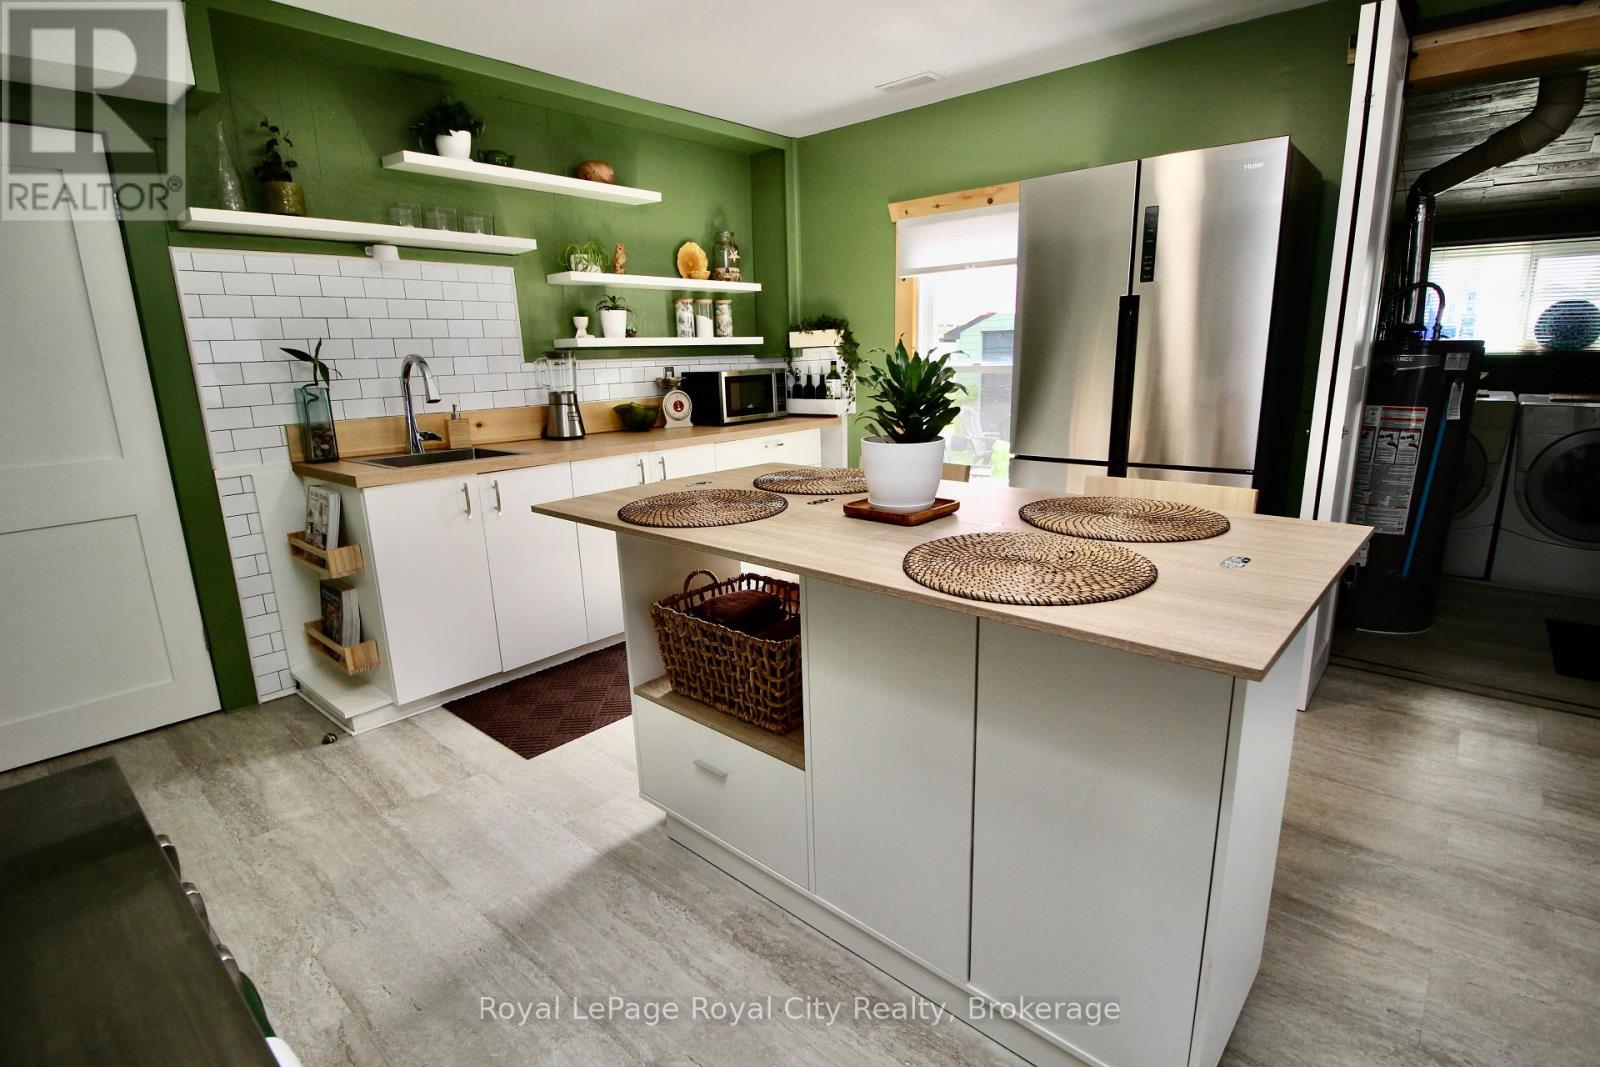
Welcome to 295 Killaly Street East, located just moments from the heart of Port Colborne. This move-in ready home has been thoughtfully refreshed inside and out, featuring fresh paint throughout the interior, a freshly painted exterior, and new flooring across the home. Step inside to an inviting foyer that leads seamlessly into a comfortable, bright living area.The newly renovated kitchen is the centrepiece of the home, featuring new cabinetry and countertops, a deep sink, custom backsplash, open shelving, a gas stove, and a custom live-edge wall bar. Upstairs features two well-sized bedrooms plus a versatile third room-ideal for a dedicated home office, nursery, or hobby space.Outside, enjoy a fully fenced backyard with a patio and garden corner, perfect for pets and outdoor entertaining. The detached garage provides excellent storage, workshop space, or potential as a recreational hub. Situated in a prime location within easy reach of downtown shops, restaurants, the Welland Canal, and beautiful Nickel Beach. A fantastic turnkey opportunity for first-time buyers, downsizers, or investors. (id:60588)
Niagara-On-The-Lake, Ontario
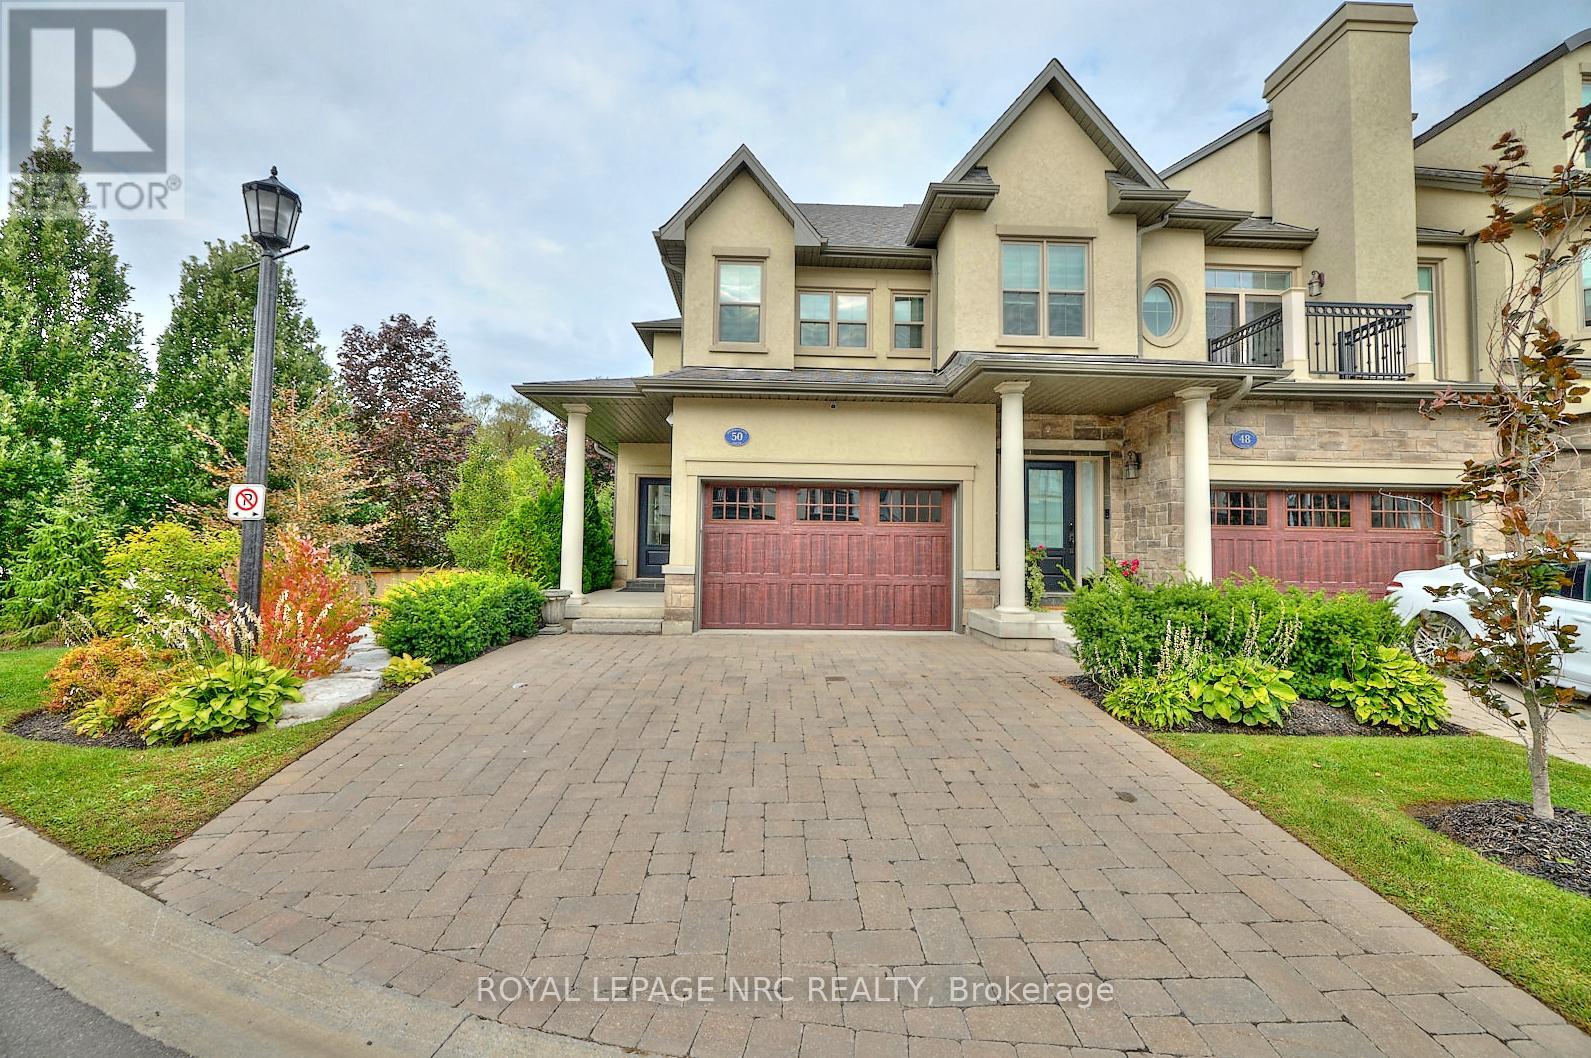
This gorgeous 2 bedroom, 3 bath luxury end-unit townhouse showcases exquisite high-end finishes throughout, along with two private balconies and a fully finished walk out basement leading to a beautifully manicured patio with exclusive access to the tranquil Two Mile Creek Conservation Area. The home also features an attached 1.5 car garage with additional parking for two vehicles.The stunning kitchen is equipped with abundant upgraded cabinetry and fixtures, quartz countertops, stainless steel appliances, and a wine fridge. The open concept living area is enhanced by custom curtains and blinds, including motorized Hunter Douglas blinds, and offers seamless access to a balcony through large sliding doors overlooking the picturesque ravine. The living room is both spacious and bright, anchored by a sophisticated electric fireplace with a stacked stone feature wall.The primary bedroom retreat includes its own private balcony, two closets with built-in cabinetry by Closets by Design, and a luxurious 5+ piece ensuite featuring double sinks, quartz countertops, upgraded faucets, a standalone soaker tub, and a glass shower.The fully finished basement adds exceptional living space with laminate flooring, a 3 piece bathroom, a dedicated exercise room, a Murphy bed, and a second fireplace with built in bookcases and cabinetry, along with a walk out to the patio.Additional features include pot lights, built in sound, a light and security system, three exterior cameras, and a dedicated personal hub with a Google WiFi mesh network. A private in home elevator provides convenient access to all levels.Located in a highly coveted community in Old Town Niagara-on-the-Lake, this home is within walking distance to the library, community centre, scenic trails, world-class wineries, fine dining, boutique shopping, and the Shaw Festival Theatre. (id:60588)
St. Catharines, Ontario
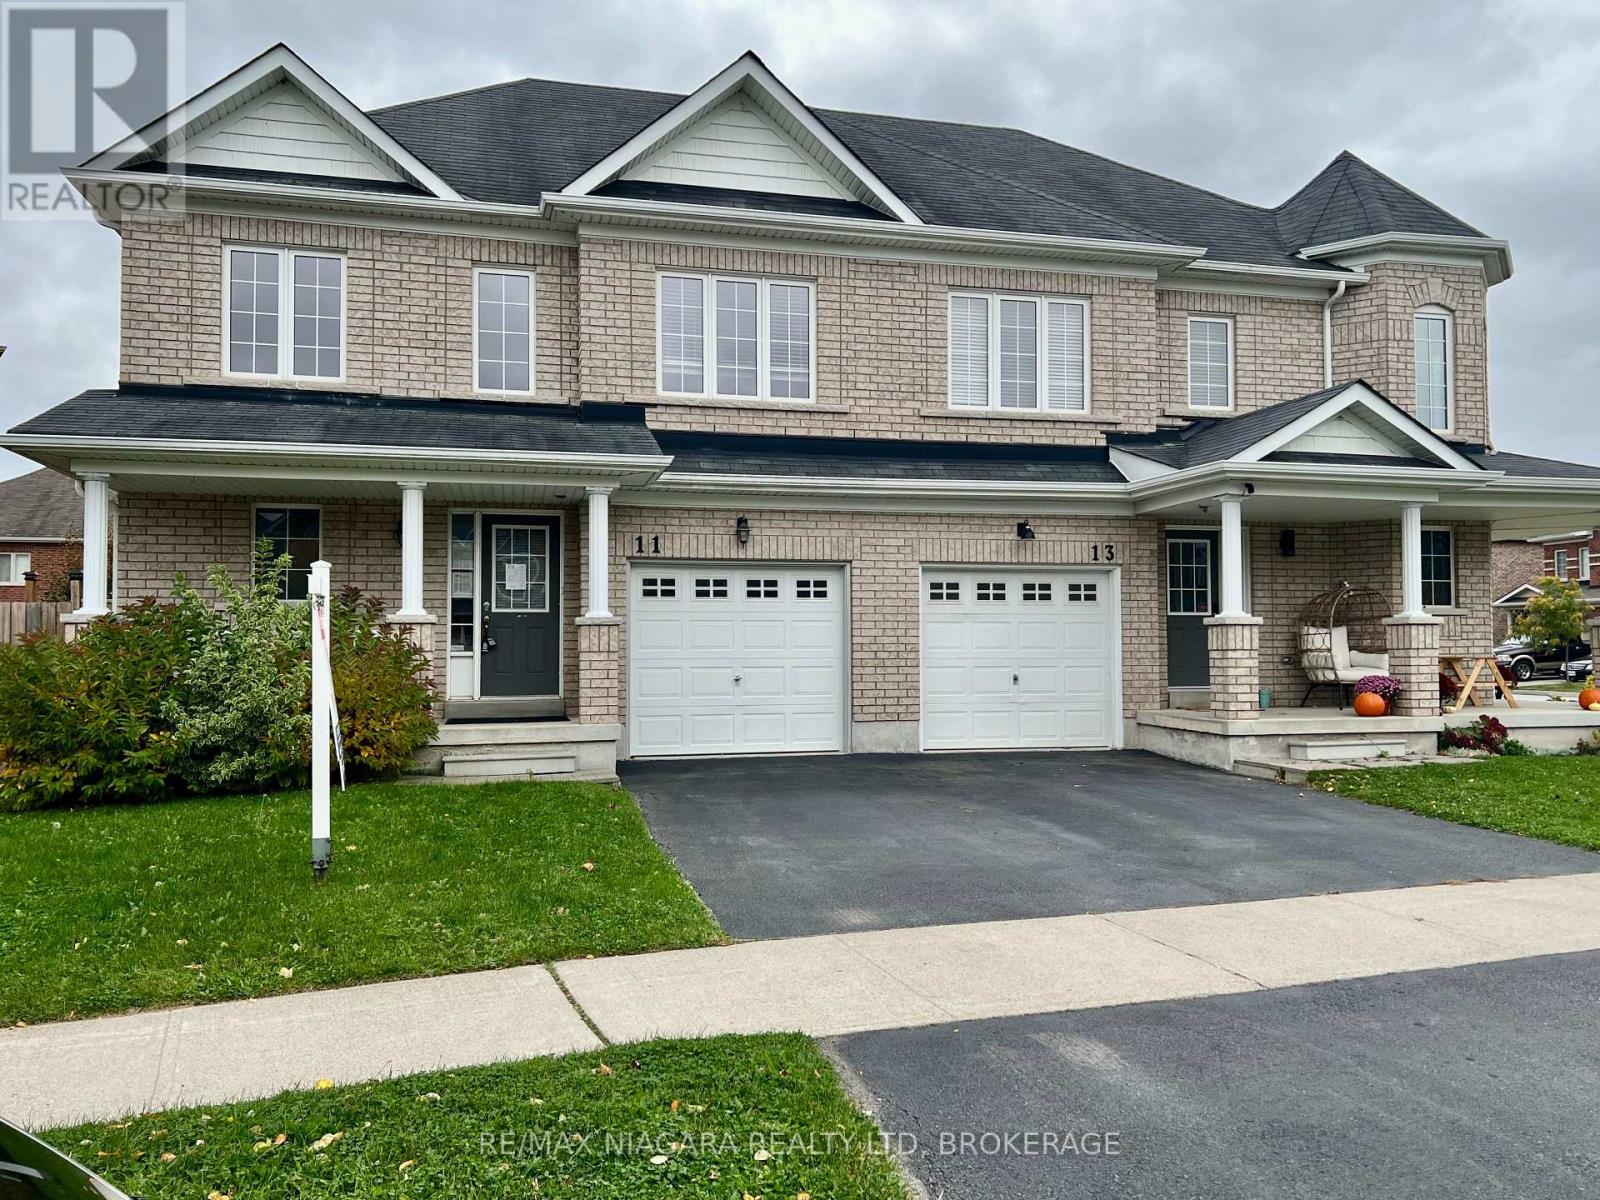
Stop renting and start building your future in this beautiful END UNIT townhouse in Niagara-on-the-Lake! Priced perfectly for first-time buyers, this 3-bedroom 2.5 baths home is the rare opportunity you've been waiting for to finally say, "This is ours."From the moment you step inside, you will love how bright and airy this premium end unit feels, flooded with natural sunlight. Home Needs a Little 'TLC' but YOU can do that! Imagine hosting your first summer BBQ in your own private yard, parking your car in the attached garage on a snowy winter evening, and enjoying the absolute peace of mind that comes with homeownership.Nestled just off Glendale Road with the Niagara Escarpment as its background, this location offers an incredible lifestyle. Walk over to the Outlet Collection at Niagara for a morning coffee and shopping, stroll to the Niagara College campus, or hop on the QEW in seconds for a stress-free commute. On the weekends, the world-class wineries, golf courses and historic charm of Old Town NOTL are right in your backyard.Why pay someone else's mortgage when you can invest in your own dream? This is more than just a house-it is the place where your next chapter begins. Property is under Power of Sale and to be sold As is, Where is. Seller makes no representations or warrantees of any kind. (id:60588)
Grimsby, Ontario
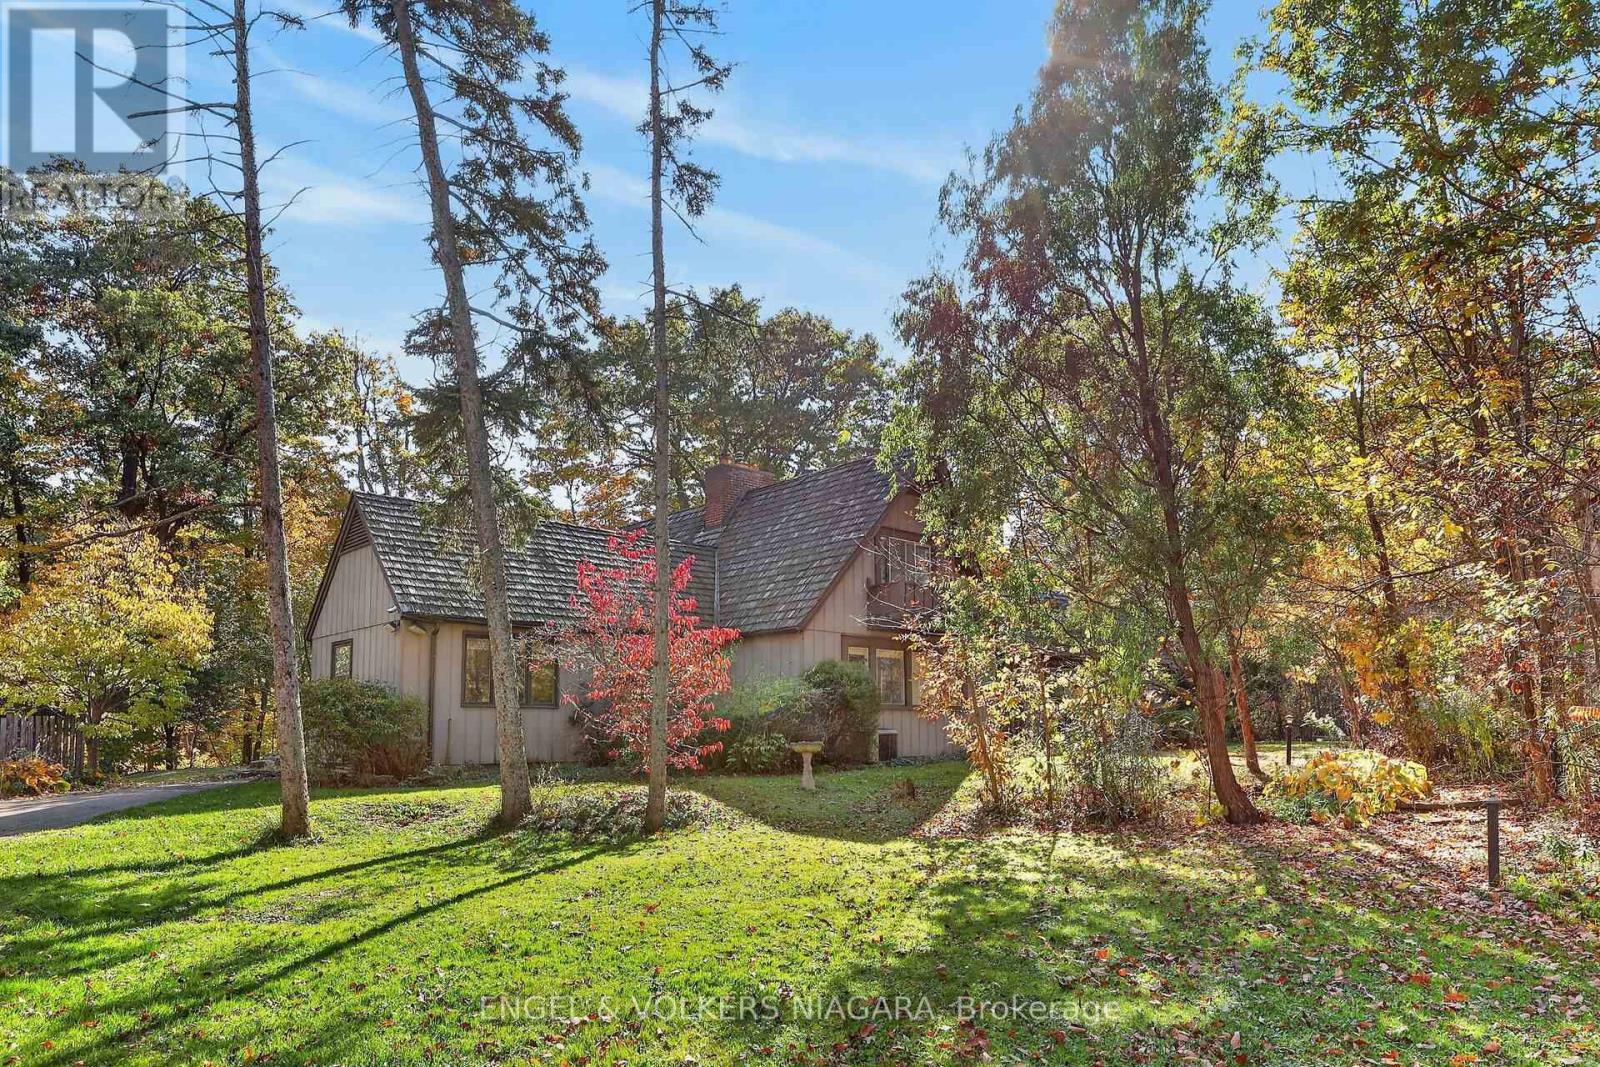
Bring your vision to life! This is a rare opportunity to live in a home backing onto tranquil greenspace, with a creek running through it, evoking a private nature inspired setting. Versatile living potential with loads of options for multi generational living, income generating possibilities and a unique ancillary living space. The detached 3 car garage has extra storage, its own heat source and extra bathroom. The studio above boasts 688 sq. ft. of additional living space creating multiple options for use. A blend of character and potential. Create something extraordinary! (id:60588)
Grimsby, Ontario
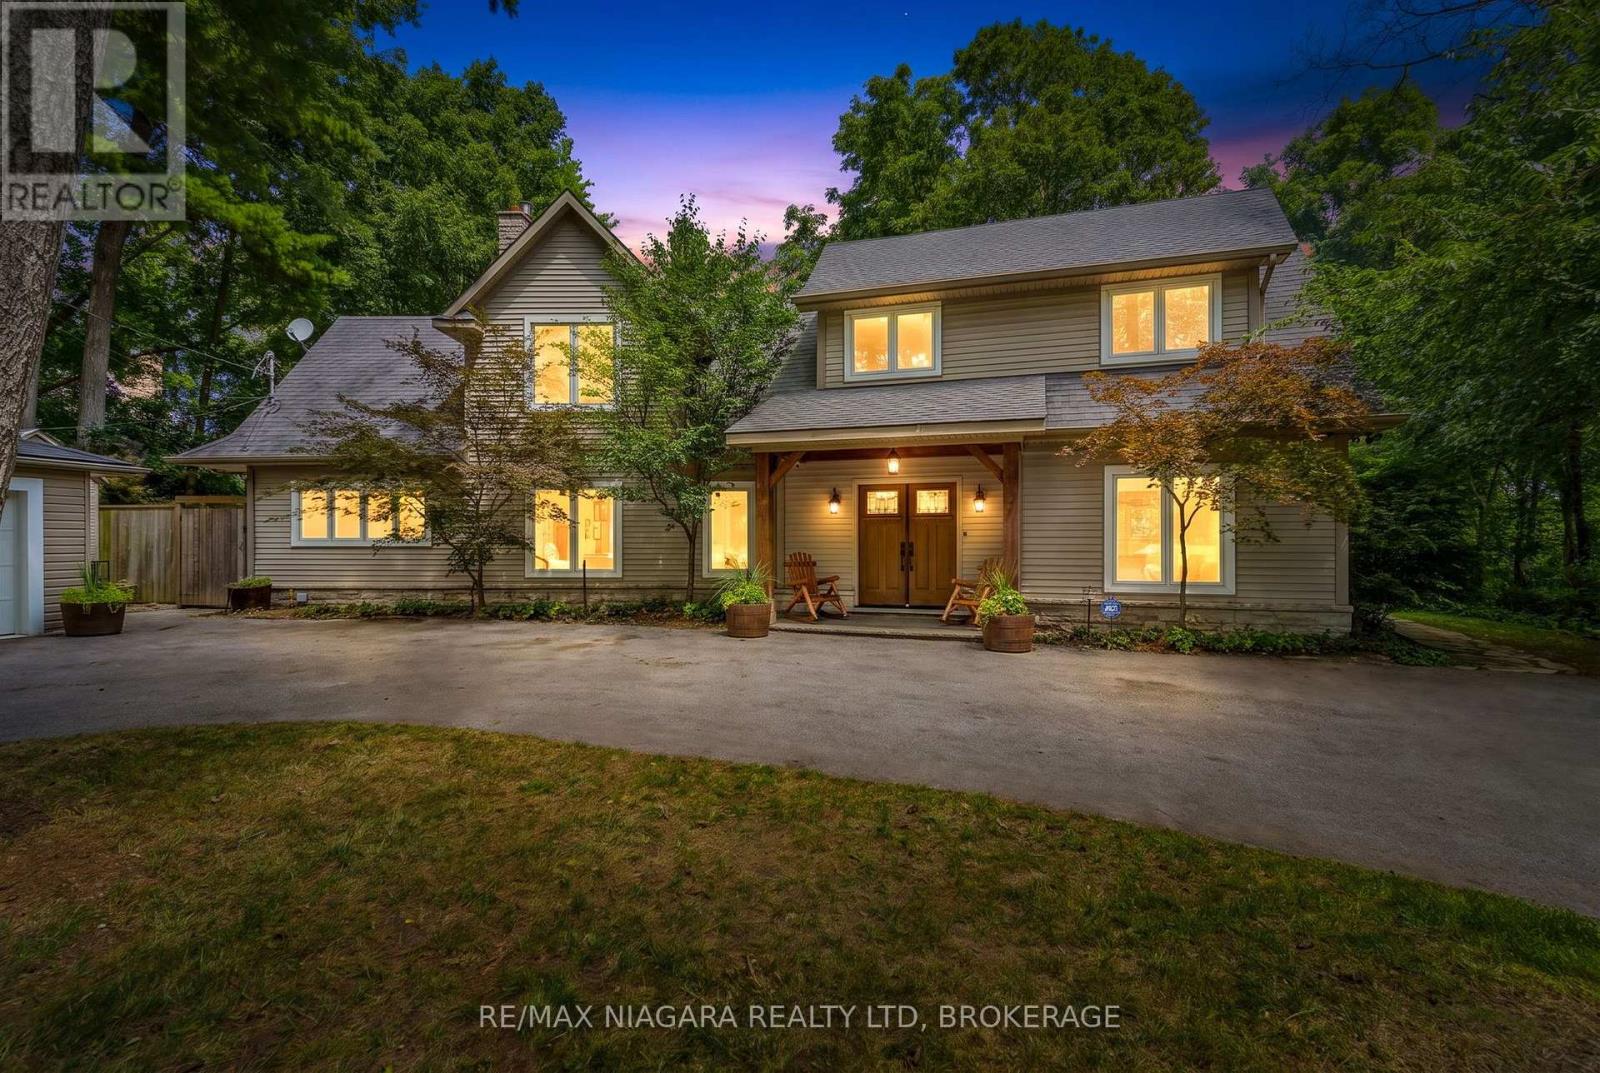
Enjoy spectacular seasonal views of Lake Ontario and the Toronto skyline from this private Niagara Escarpment estate. Mature trees provide lush summer privacy, while fall and winter reveal breathtaking panoramic lake vistas. Set on approximately two acres, with no neighbour on one side and more than 200 acres of adjoining forest, this property offers exceptional privacy. Be sure to view the property video to experience the spectacular setting, views, and grounds by pressing the multimedia button below the property description. The Bruce Trail runs through the bottom of the property, providing direct access to nature. Inside, soaring ceilings, pristine hardwood flooring, and beautifully renovated 2026 kitchen and bathrooms create an elegant, modern home. Additional features include a wine cellar and separate outdoor office, ideal for working from home with potential as an in-law or guest suite. A large deck, gazebo, and fire pit complete the property. Adding to the appeal is the highly anticipated Grimsby GO Station, which is expected to enhance regional connectivity and provide greater convenience for commuters travelling throughout the Greater Toronto Area. This exciting development further complements Grimsby's growing appeal, offering residents the perfect balance of peaceful escarpment living and accessibility to urban amenities. A setting offering this level of privacy, natural beauty, and proximity to the Bruce Trail is a rare find on Ridge Road East. Luxury Certified. (id:60588)
Fort Erie, Ontario
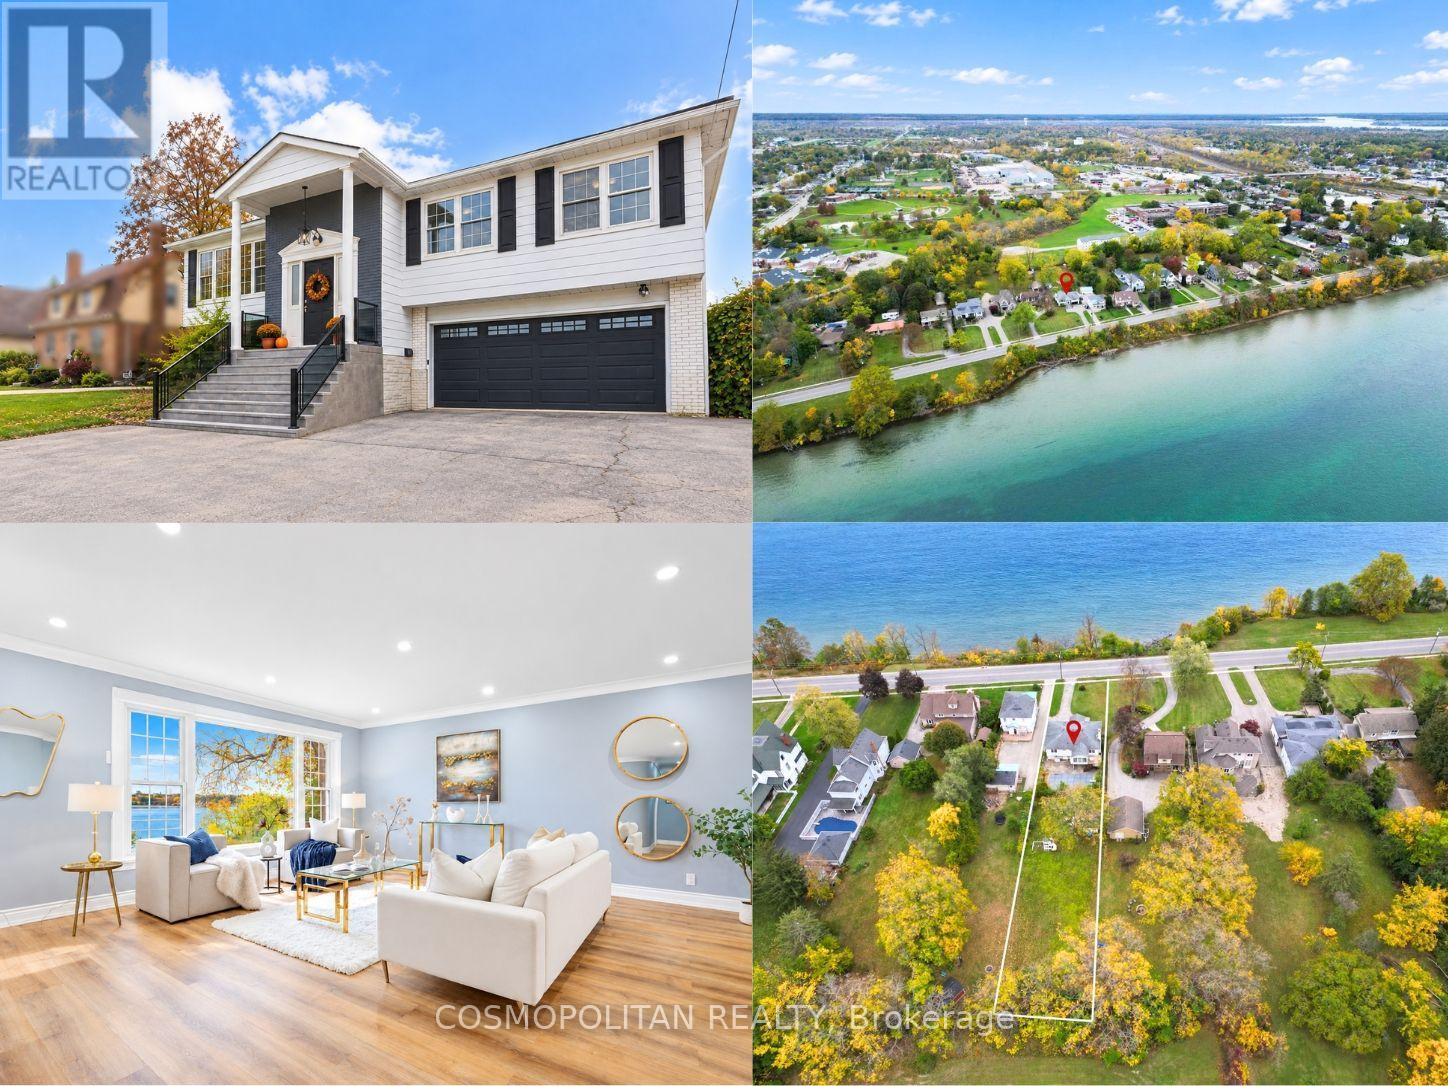
River Views, Half an Acre, Parkland Behind, an In-Ground Pool, and a Fully Finished Walkout Lower Level - all on One Property. This property is what homebuyers in this region have been waiting for and could not find. Peaceful Setting, Generous Living Space, and a Backyard Retreat create a Lifestyle you'll love coming home to. This Updated Raised Bungalow offers approximately 2,300 sq. ft. of Finished Living Space across Both Levels, with 4 Bedrooms and 3 Full Bathrooms on a 60 x 350 ft Lot-approximately 0.48 Acres-with No Rear Neighbours. 3 Bedrooms conveniently located on the main floor, along with 2 Full Bathrooms, offer comfortable everyday living. The beautiful Living Room and Bedrooms face the Niagara River. Abundant Windows fill the home with Natural Light, perfect for relaxed mornings and peaceful evenings overlooking the water. The Newer Kitchen features Premium Quartz Countertops, Newer Appliances, and Pot Lights, with an adjoining Dining Area for gathering with family and friends. A bright Sunroom with Windows on Three Sides overlooks the Backyard and Pool-your favourite spot for coffee or a quiet afternoon. The Finished Walkout Lower Level adds a Fourth Bedroom, Full Bathroom, and Family Room, with space for guests or working from home. Spend summers enjoying your In-Ground Pool, hosting barbecues on the Deck, and making the most of the Expansive Backyard. A Pool House, Separate Yard Areas, and Parkland behind the property complete the outdoor setting. An Attached Double-Car Garage and Ample Driveway Parking add convenience. Approximately 5 Minutes to the Peace Bridge, 15 Minutes to Downtown Buffalo, and 30 Minutes to Niagara Falls, with scenic drives along the Niagara River Parkway. Shopping and Everyday Essentials are close by. Come for the Views. Stay for the Space, Peaceful Surroundings, and Lifestyle. Book your Private Showing today! The property is being sold on an "As Is, Where Is" basis. (id:60588)
St. Catharines, Ontario
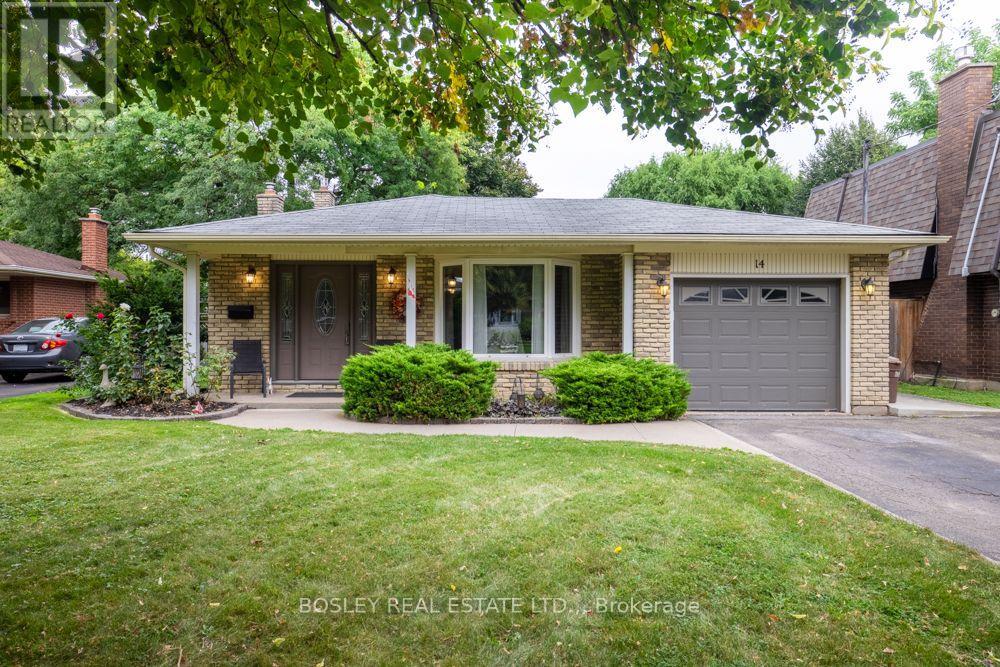
Discover your next chapter at 14 Ameer Drive. Nestled in a sought after North End neighbourhood just moments from Lake Ontario, this well maintained four level backsplit offers a versatile layout, thoughtful updates and plenty of room for the whole family. The main floor features refreshed flooring, newer windows and an abundance of natural light. The inviting kitchen combines style and functionality with stainless steel appliances, quartz countertops and a gas stove, making it an ideal space for everyday living and entertaining. A convenient patio door off the living room provides easy access to the backyard, creating a seamless connection between indoor and outdoor living. Upstairs, you will find three generously sized bedrooms, each with newer windows, along with updated bedroom doors and trim. A beautifully refreshed four piece bathroom completes the upper level. The lower level offers a spacious recreation room with a gas fireplace and walkout access to the rear yard and deck, creating the perfect setting to relax or entertain. A separate office provides excellent flexibility and could easily serve as a fourth bedroom. A convenient three piece bathroom adds to the functionality of this level. The basement provides plenty of additional storage, a dedicated laundry area, workshop space and a cedar closet. Outside, enjoy a large, private and fully fenced backyard with a beautiful deck, perfect for summer barbecues, family gatherings or simply unwinding outdoors. The attached single car garage offers convenient parking and additional storage. Additional features and improvements include central vacuum, a new furnace, sump pump, reverse backflow valve and numerous updates throughout. The location is another standout feature. Enjoy easy access to parks, excellent schools, public transit, shopping and major highway routes, all while being just minutes from Lake Ontario. The Niagara Wine Route and picturesque Niagara on the Lake are also a short drive away. (id:60588)
St. Catharines, Ontario
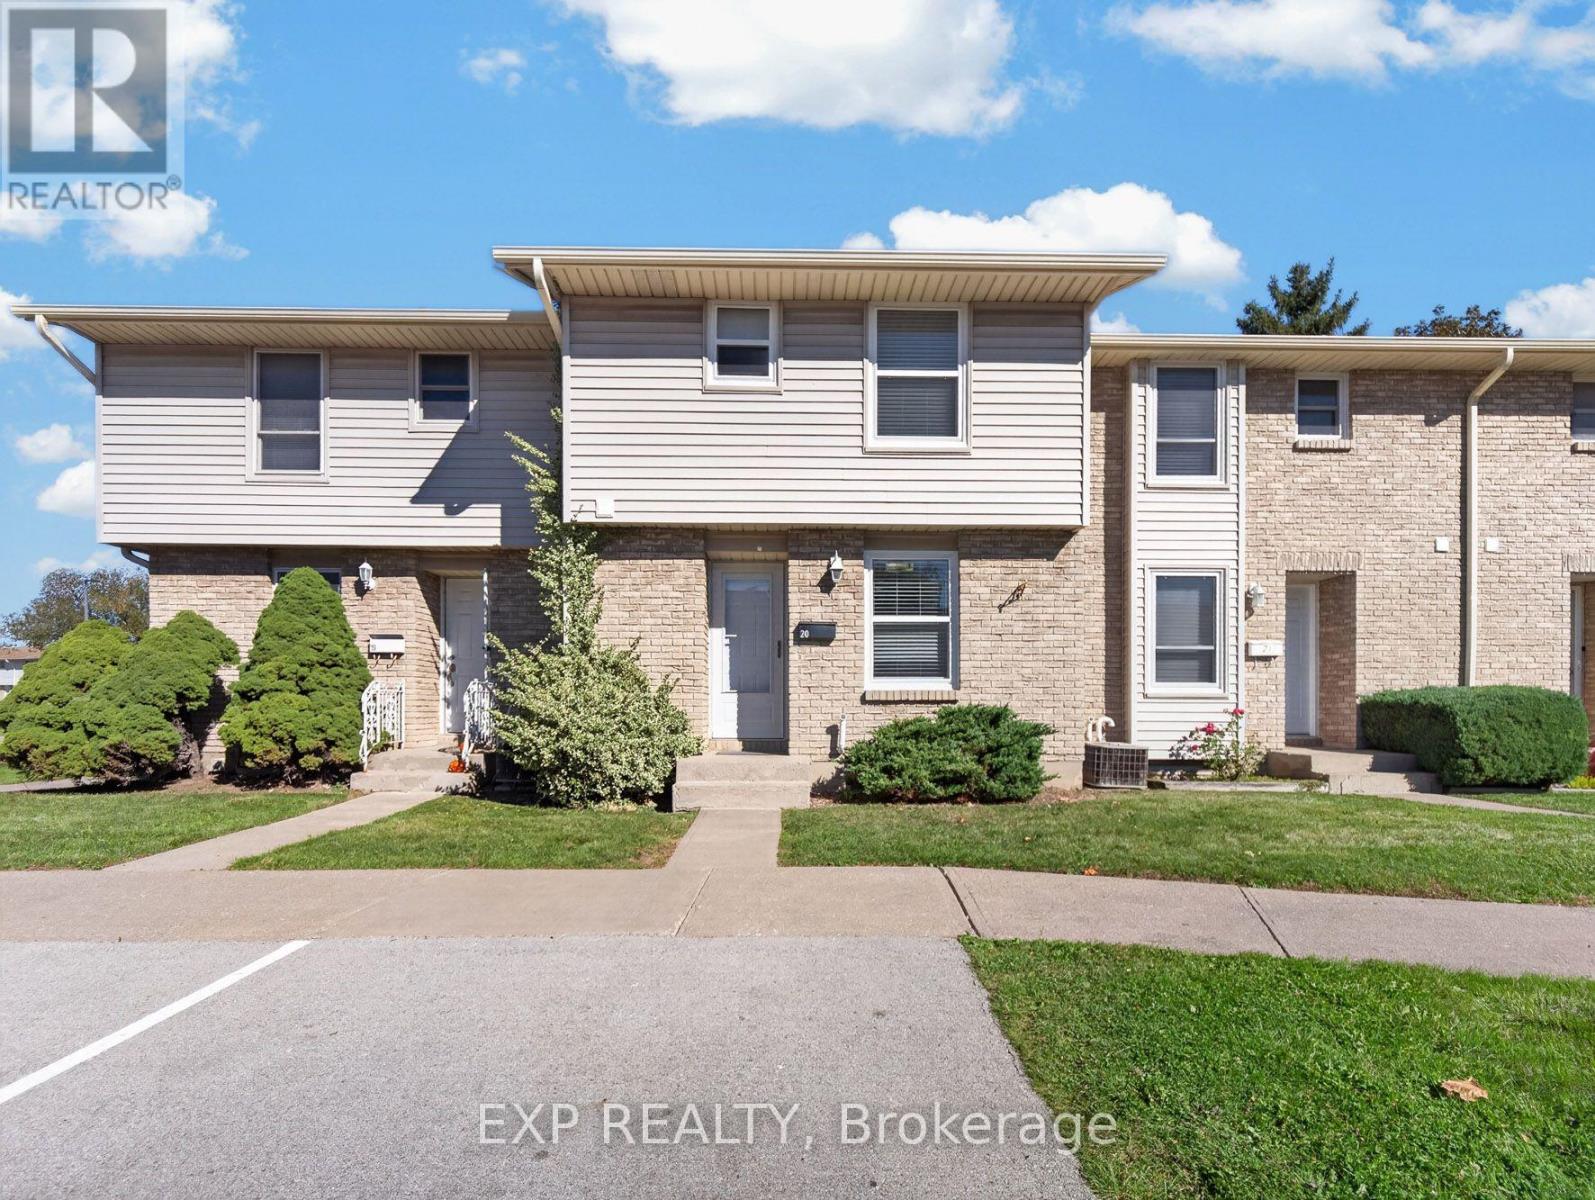
UPDATED FROM TOP TO BOTTOM! Welcome to 242 Lakeport Road, Unit 20, a beautifully updated three bedroom, two bathroom condo townhouse offering the perfect blend of style, comfort and convenience in a desirable St. Catharines location. Step inside to discover a bright, inviting interior featuring neutral tones, updated flooring and modern finishes throughout. The beautifully updated kitchen features crisp white cabinetry, subway tile backsplash, sleek black hardware, stainless steel appliances and plenty of cabinet and counter space. A convenient pass through to the dining area creates an open, connected feel, while the step down living room offers a welcoming space to relax or entertain, complete with patio doors leading to a spacious outdoor patio. A stylishly updated two piece bathroom completes the main level. Upstairs, you'll find three generously sized bedrooms with large windows and newer carpeting, along with an updated four piece bathroom featuring a newer tub and shower insert, vanity and modern fixtures. The finished lower level adds even more living space and versatility, perfect for a family room, home office, playroom or whatever suits your needs. A separate utility and laundry area offers additional storage and newer laundry appliances. Thoughtful improvements throughout the home include updated windows and exterior doors, modern light fixtures, custom blinds, updated flooring, a furnace replaced in 2019 and an upgraded 100 amp electrical panel. Complete with an assigned parking space and conveniently located close to parks, schools, shopping, public transit and everyday amenities, this move in ready townhouse offers an incredible opportunity to enjoy stylish, low maintenance living in an established neighbourhood! (id:60588)
Pelham, Ontario
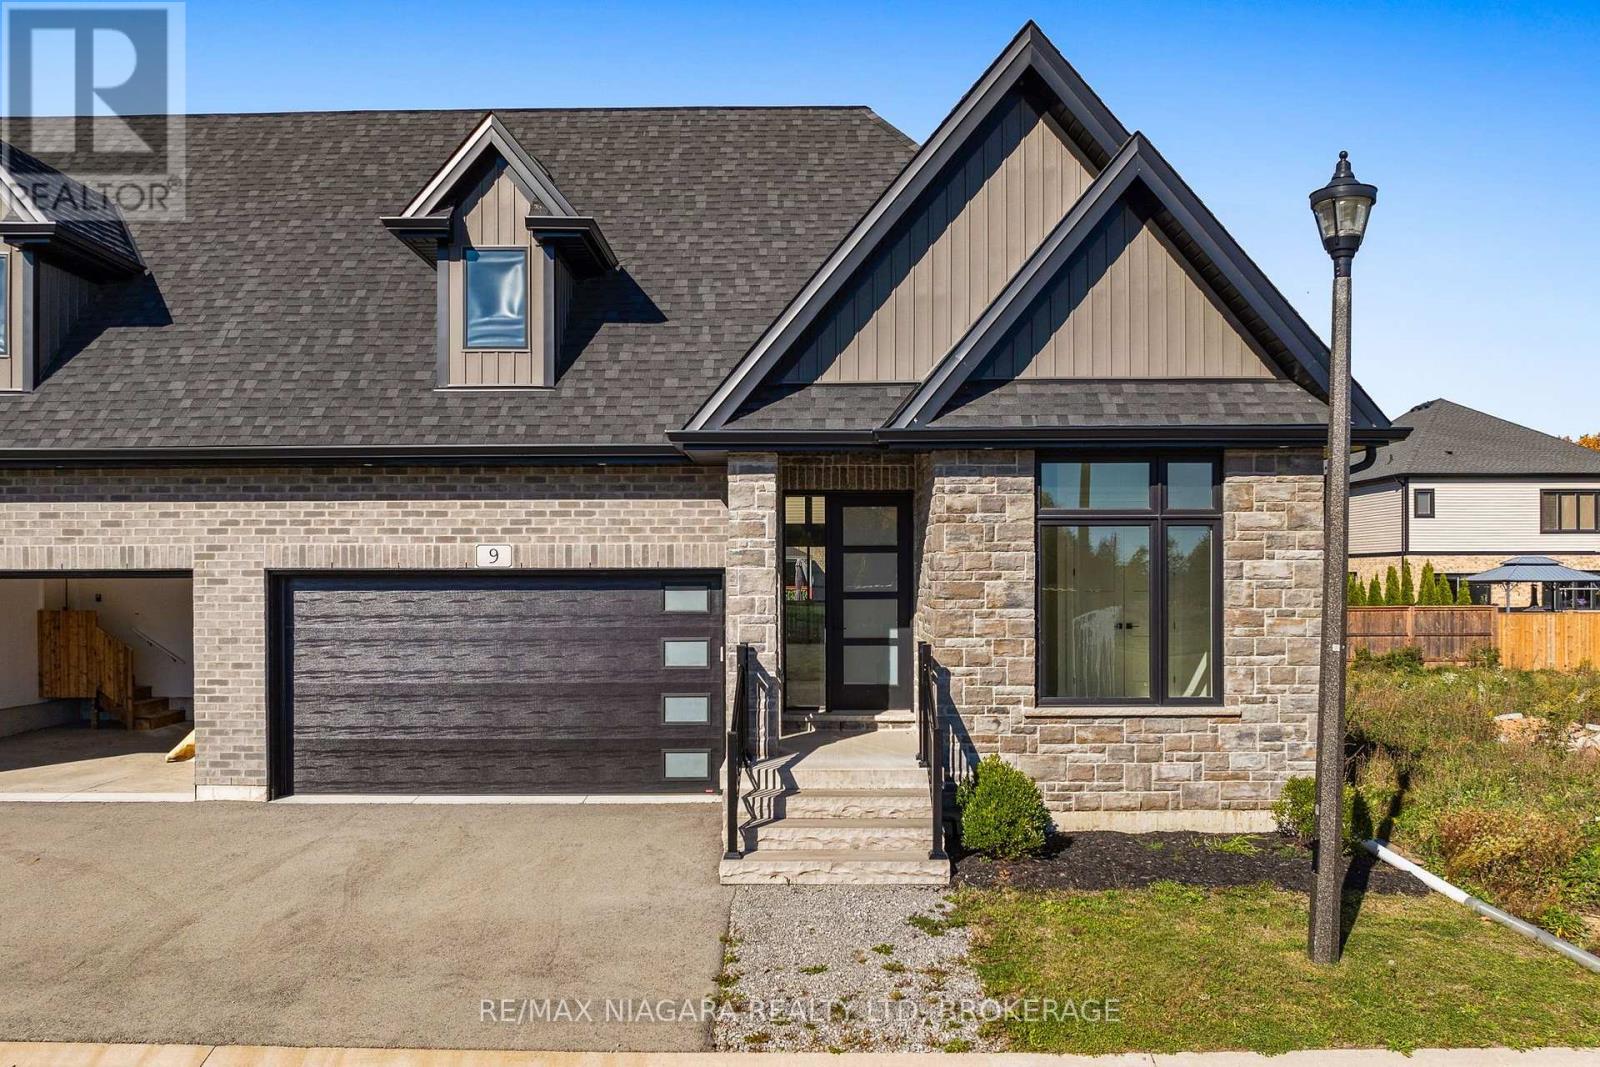
Welcome to 9 Primrose Street in the heart of Fonthill, where luxury, comfort, and effortless bungalow living come together in this beautifully finished, spacious semi-detached home. Thoughtfully designed with quality craftsmanship and custom finishes throughout, this exceptional property offers the perfect balance of elegance, functionality, and generous living space. At the heart of the home is a stunning gourmet kitchen featuring custom cabinetry, hard-surface countertops, and generous space for cooking, gathering, and entertaining. Sliding doors lead to an expansive, fully covered deck, creating a seamless extension of your living space and the perfect setting for outdoor enjoyment in any weather. The main level features three versatile bedrooms, including a spacious primary retreat with custom built-in cabinetry, a walk-through closet, and a beautifully appointed private ensuite. A generous second bedroom, a flexible third bedroom ideal for a home office, an additional 3-piece bathroom, and a convenient powder room with main-floor laundry complete this thoughtfully designed layout. The fully finished lower level provides an impressive amount of additional living space, highlighted by an expansive recreation room with a cozy fireplace, ideal for entertaining, movie nights, or family gatherings. A fourth bedroom offers flexibility for guests, a home gym, hobby room, or additional office, while a full bathroom with a glass-enclosed shower adds convenience. Complete with four bathrooms, a double-car garage, custom built-ins, abundant storage, and beautifully finished living areas throughout, this remarkable Fonthill bungalow semi-detached home delivers the ease of main-floor living without compromising on space or sophistication. 9 Primrose Street offers an exceptional opportunity to enjoy comfortable, refined living in one of Niagara's most desirable communities. (id:60588)
Niagara Falls, Ontario
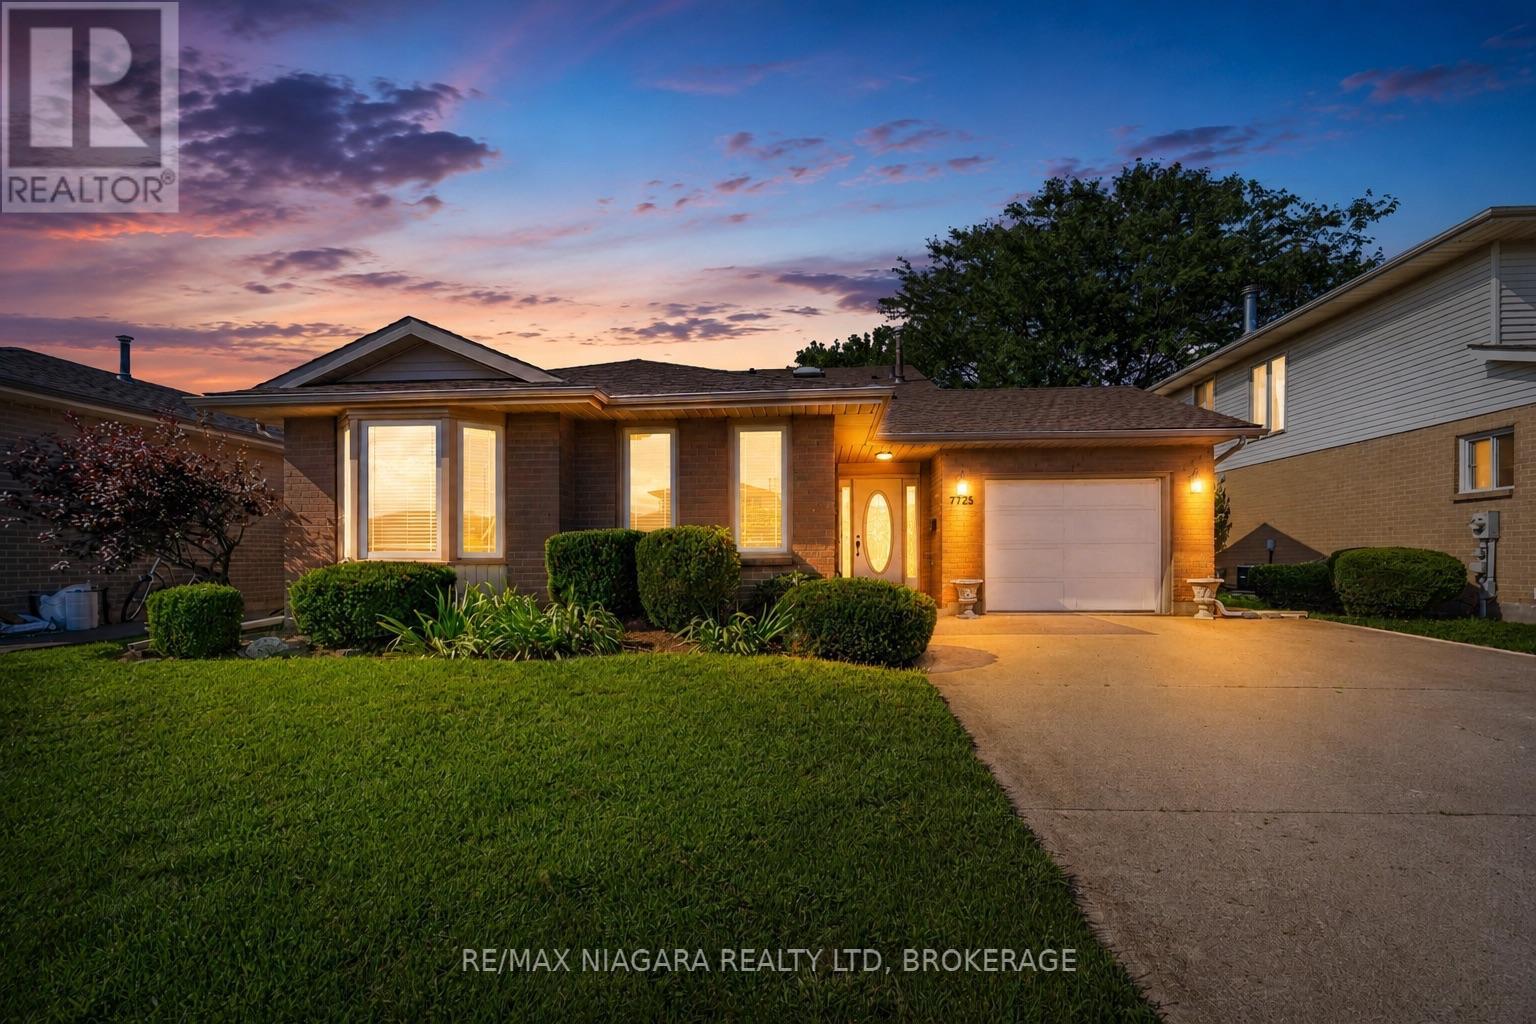
Welcome to 7725 Swan Ave a spacious 4-level backsplit nestled in a desirable Niagara Falls neighbourhood! This bright and inviting home offers a fantastic layout with plenty of room for the whole family. The open-concept spacious main level features three skylights, filling the space with natural light and creating a warm, airy atmosphere. Upstairs offers 3 bedrooms, Huge Master Bedroom with ensuite privilege and walk in closet , 5 pc bathroom, While the lower levels provide even more living space, including a huge recreation room with a cozy wood-burning fireplace, separate bar area and a second 3 pc bathroom. 4th level unfinished perfect for extra storage and laundry area. Double concrete driveway , large yard, Lower level with walk up to rear yard. A great opportunity to own a generously sized home in a well-established area of Niagara Falls, close to schools, shopping, parks, amenities and everything the city has to offer. Don't miss the opportunity to make this spacious family home your own! (id:60588)
Welland, Ontario
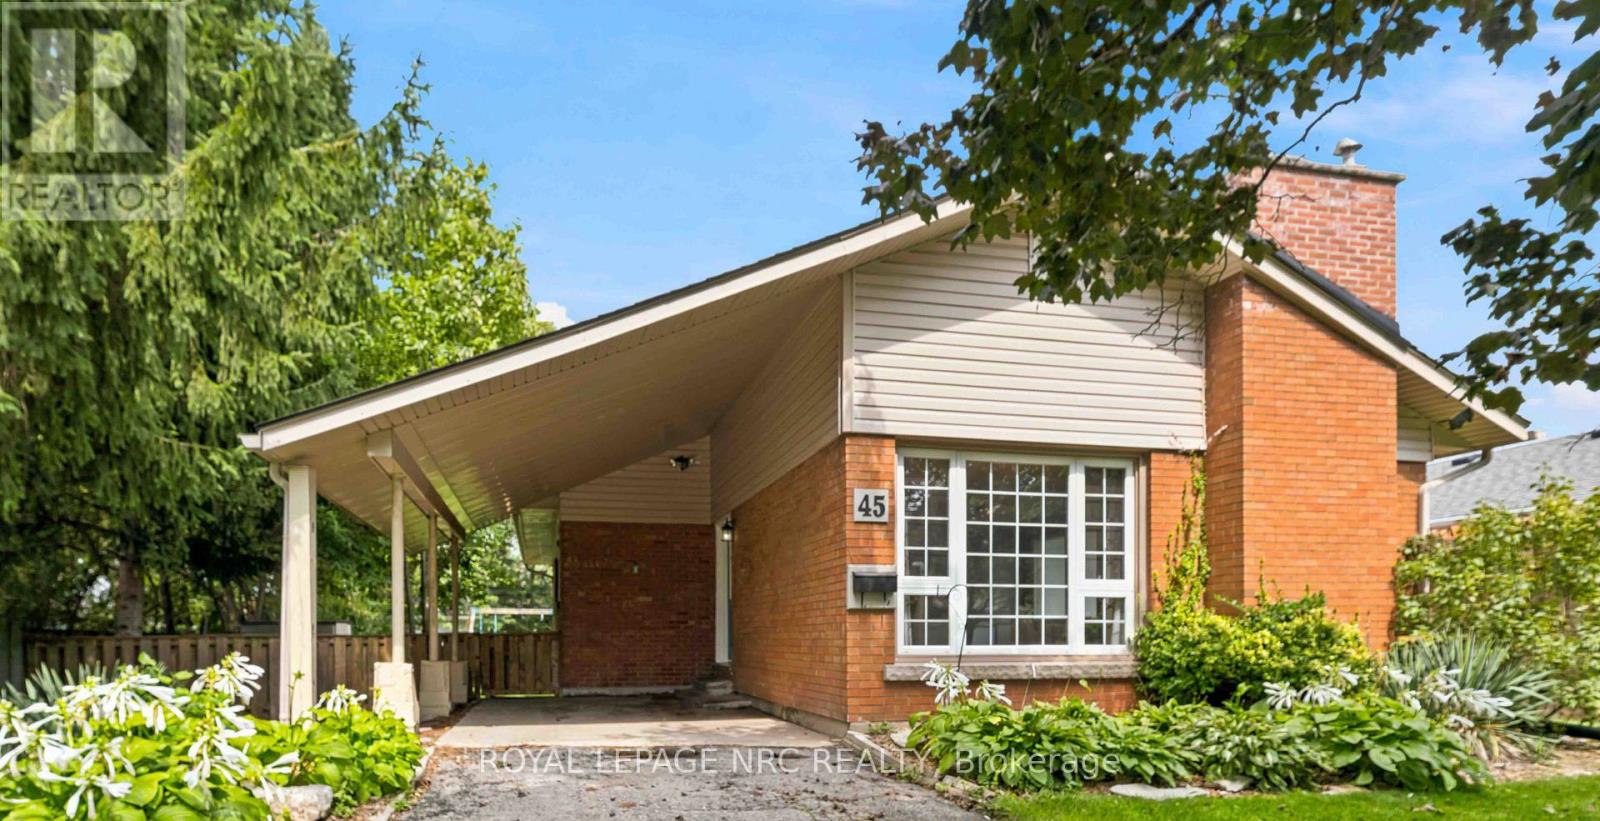
LOCATION, SPACE & VALUE! Welcome to this 3-bedroom bungalow in a sought-after, family-friendly neighbourhood near Chippawa Park, schools and major amenities. Enjoy the ease of one-floor living with the added bonus of a finished basement offering valuable extra space for the whole family. The open living/dining space has a wood burning fireplace (insert can be removed) and large picture window. The lower level features a rec room, spacious great room, 3-piece bathroom and a versatile flex room-perfect for a home office, hobby room or guest space. Major updates include a furnace (2020), roof (2016), and fridge, stove, dishwasher and washer (2022), plus brand-new basement flooring. Whether you're a first-time buyer, growing family or looking to downsize without sacrificing space, this home offers comfort, convenience and plenty of potential. A fantastic opportunity in a desirable location. Come see all it has to offer! (id:60588)
St. Catharines, Ontario
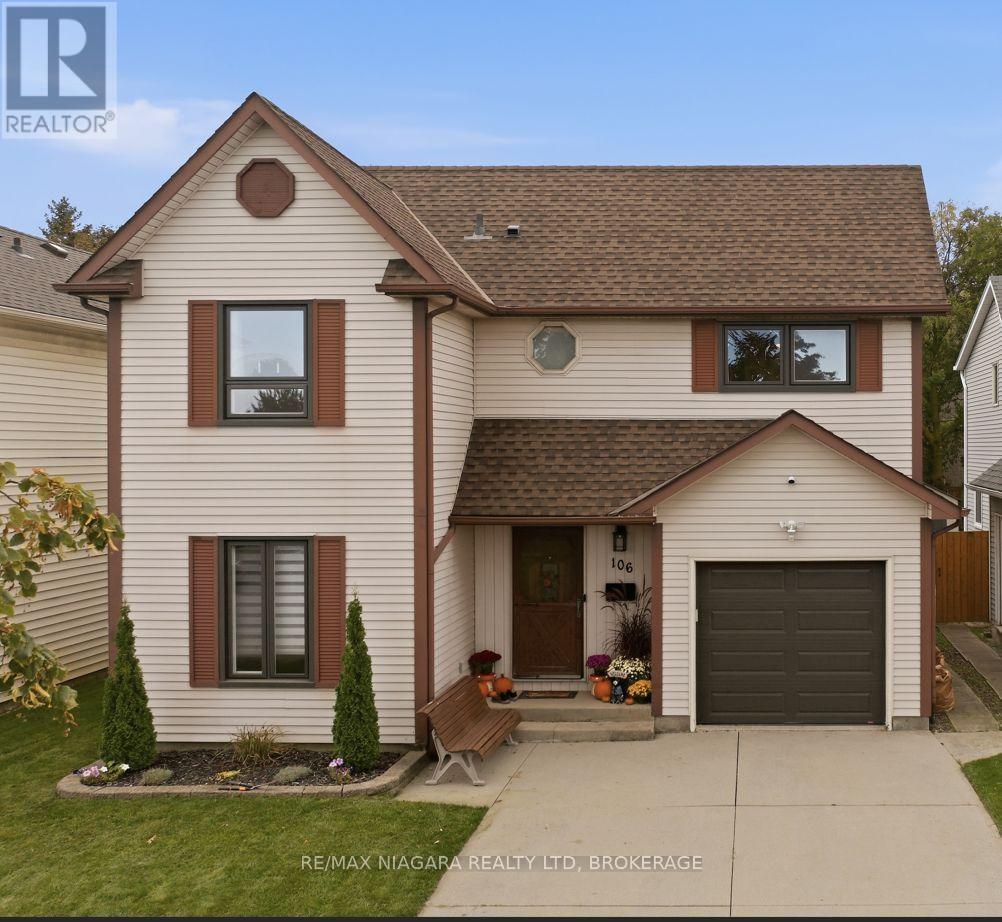
Welcome to 106 St. Augustine Drive, a well-maintained 2-storey home offering a unique and versatile layout in the established Secord Woods neighbourhood. Ideally located, this home offers excellent convenience with quick access to Highway 406 and the QEW, and is just minutes from the Pen Centre, parks, shopping, restaurants and everyday amenities. The Outlet Collection at Niagara, White Oaks and the Niagara-on-the-Lake Glendale corridor are also just a short drive away. Inside, the home offers 1,473 sq. ft. of above-grade living space with 3 bedrooms upstairs plus a versatile main-floor room that can also serve as a home office, den, playroom or guest room. The main level features a spacious living room with vaulted ceiling and hardwood flooring, a formal dining room, and a bright kitchen with island and breakfast area. One of the home's standout features is the large all-season sunroom overlooking the backyard. Complete with a cozy gas stove and access to the patio, it's an inviting extension of the living space that can be enjoyed throughout the year. Upstairs, an open landing with skylight and oak railing overlooks the living room below. Hardwood flooring continues throughout the second level, with three bedrooms including a spacious primary with two separate closets and additional storage, along with an updated 4-piece bathroom. The full, partially finished basement provides additional usable space and a recently renovated 3-piece bathroom. Outside, enjoy a fenced backyard with patio, vegetable and flower gardens, and a powered storage shed. An attached single-car garage with inside entry, newer garage door (2022) and double-wide concrete driveway complete the property. A well-cared-for home offering flexible living space, a standout sunroom and an exceptionally convenient St. Catharines location. (id:60588)
Niagara Falls, Ontario
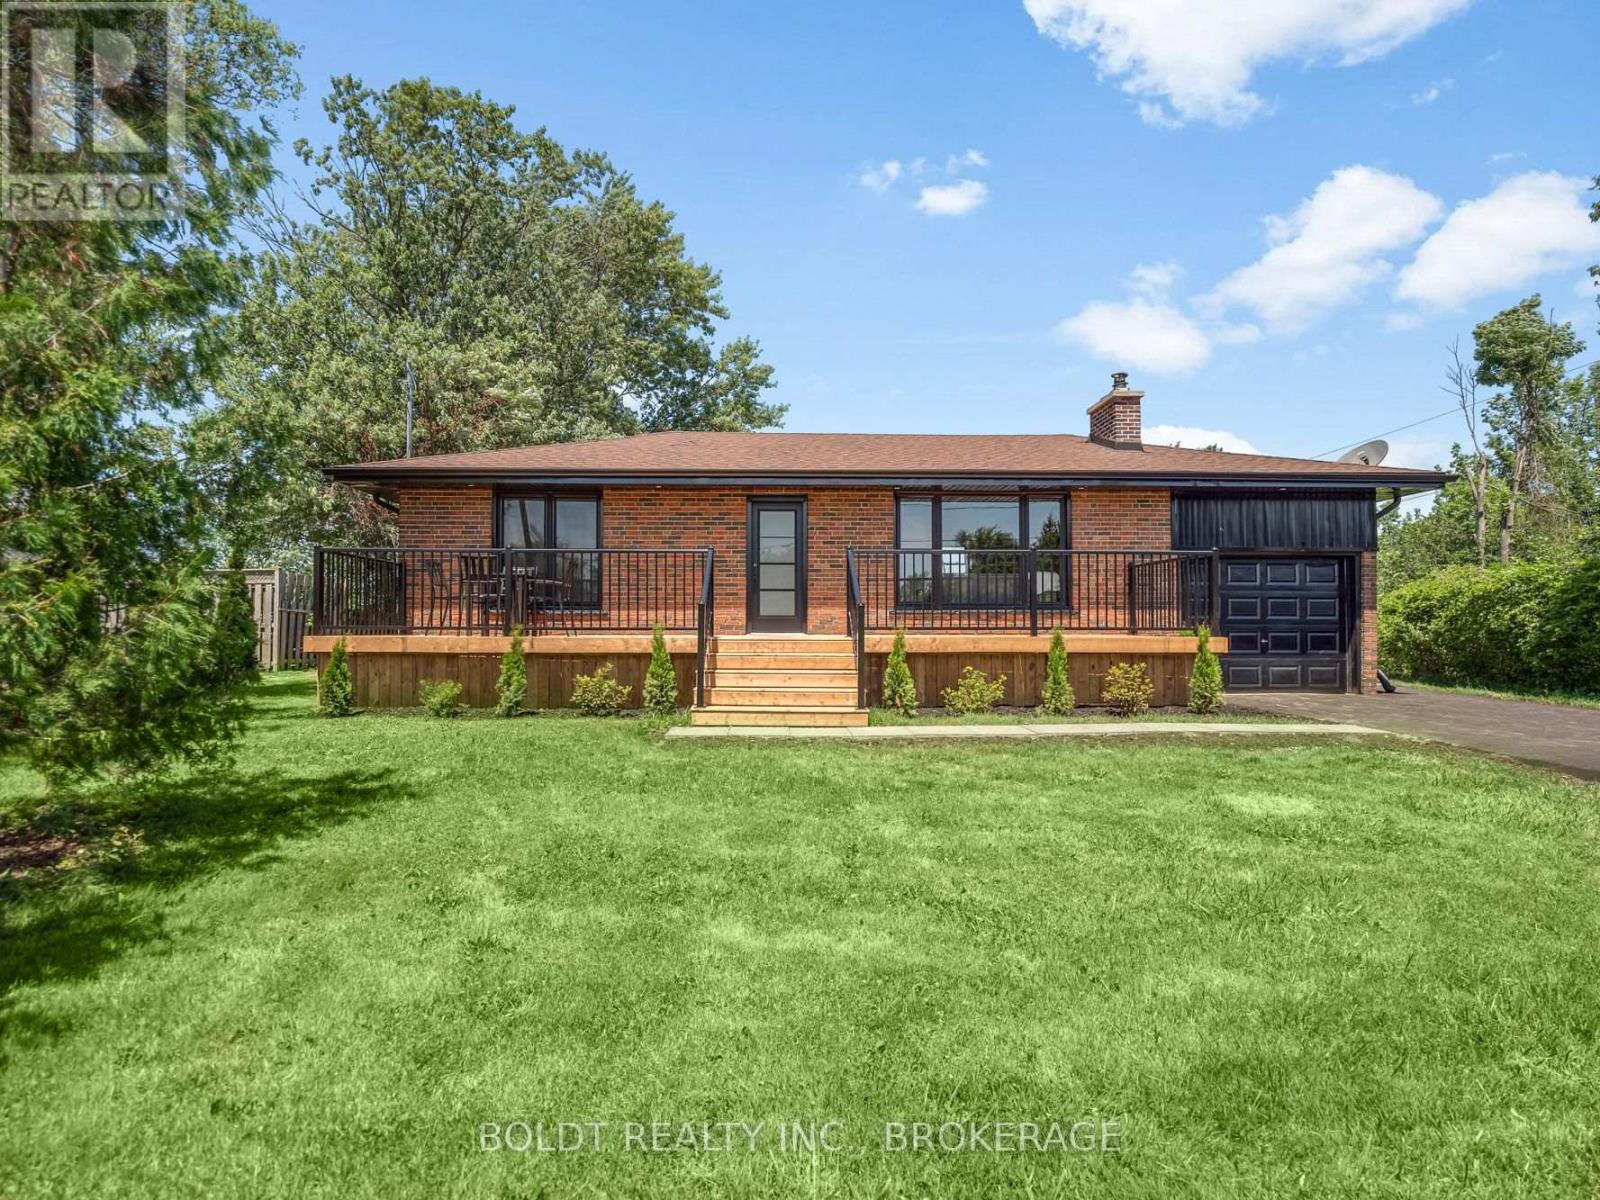
Welcome to 6221 Lyons Creek Road, a beautifully renovated all-brick bungalow set on an impressive 100 x 218 ft. lot in the heart of Chippawa. Ideally located just 1 minute from the QEW and the future Niagara Falls hospital, this home is also only minutes from Walmart, Costco, restaurants, grocery stores, schools, and all major amenities.Completely renovated inside and out, this move-in-ready home offers a bright, open-concept main living space featuring vaulted ceilings, a stylish kitchen with a tiled backsplash, and an abundance of natural light pouring in through the large windows. The main floor offers two generously sized bedrooms, including a spacious primary with dual closets, one of which could easily be converted into a vanity or dressing area. Completing the main level is a fully renovated bathroom featuring a custom glass and tile walk-in shower.The finished basement provides even more functional living space with in-law potential, an oversized third bedroom, a large recreation room, and a second full bathroom complete with a bathtub, making it ideal for families or guests.Outside, enjoy the privacy of the expansive lot featuring a 36-foot front deck, a 20-foot rear patio, a freshly seeded backyard, and a new Septic tank. Ample Parking in the newly finished, double wide drive way, plus an attached garage for storage. With nothing left to do but move in and enjoy everything Chippawa has to offer, this is an opportunity you won't want to miss. (id:60588)
Fort Erie, Ontario
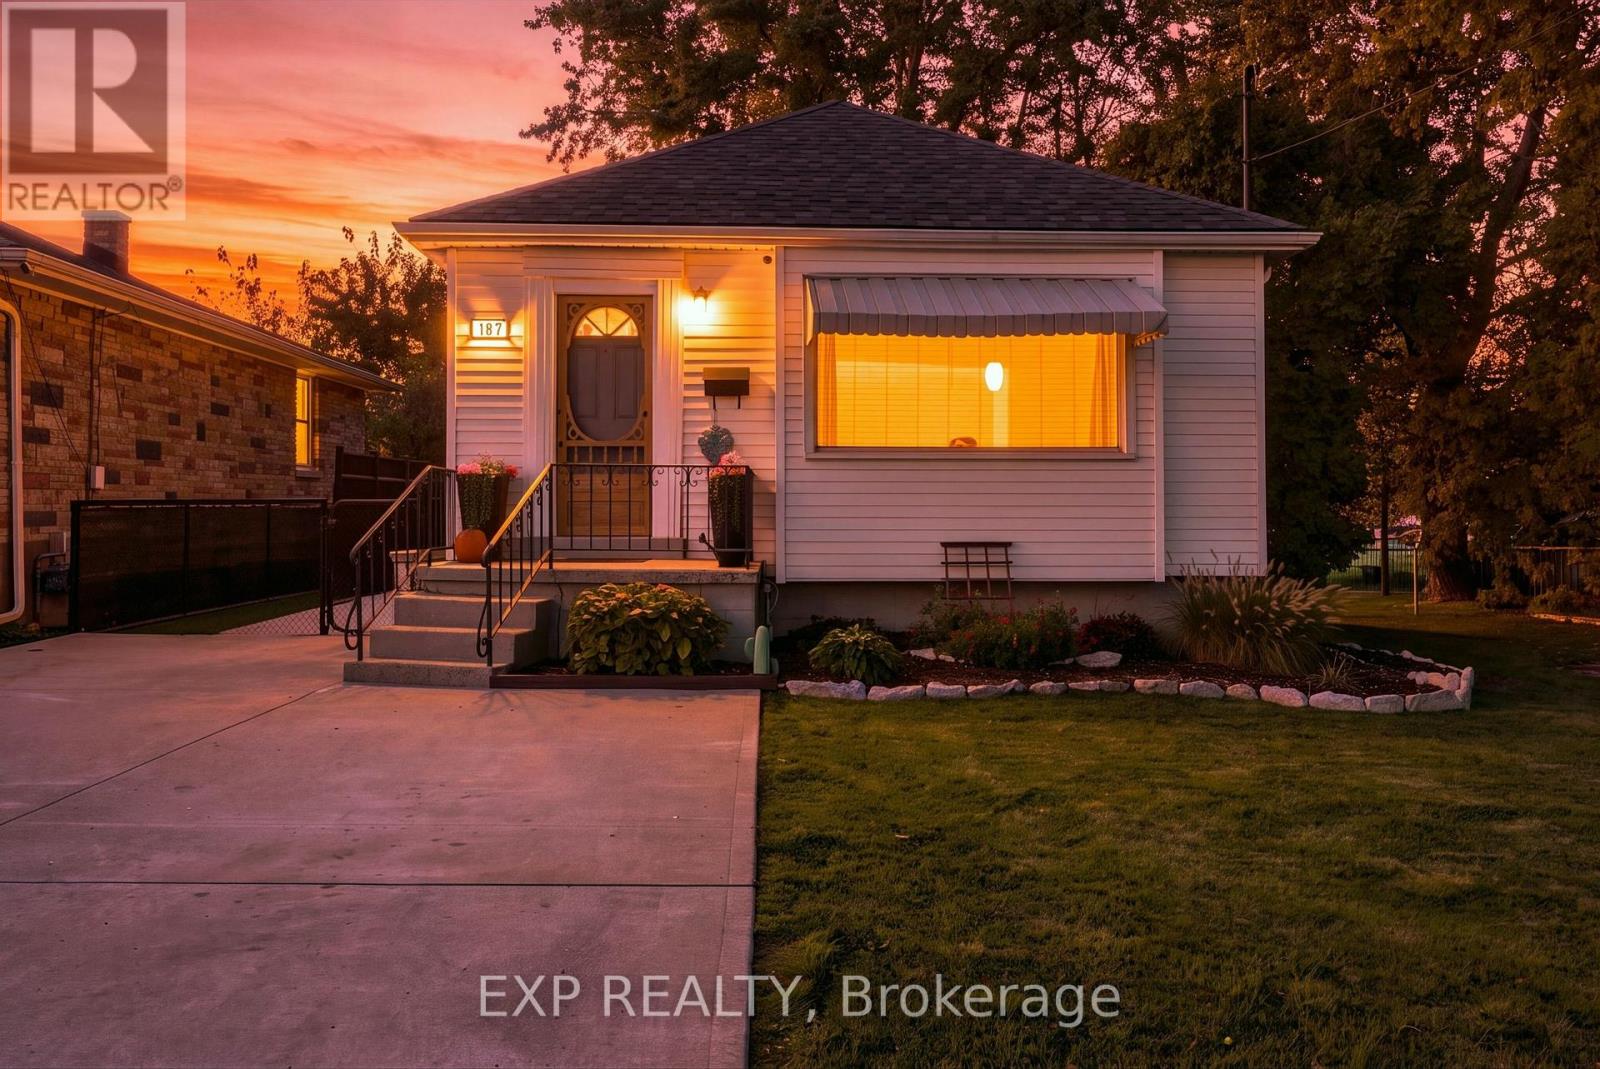
Welcome to 187 Bertie St, a charming and well-maintained 2-bedroom, 2-bathroom bungalow situated on a 42x125ft lot, offering comfortable living, versatile space and a backyard that's sure to impress! With attractive curb appeal, beautifully maintained gardens and a spacious concrete driveway with ample parking, this inviting home offers an excellent opportunity for first-time buyers, downsizers or anyone seeking a home with character, comfort and plenty of room to entertain. Step inside to a bright and welcoming living room featuring a large front window that fills the space with natural light. The adjoining dining area offers built-in shelving and cabinetry, while the kitchen features ample cabinetry, generous counter space, a convenient breakfast bar and easy access to the backyard. Two comfortable bedrooms and an updated 4-piece bathroom complete the main level. Downstairs, the finished basement offers additional living space, currently set up as an impressive home gym but easily adaptable to suit your needs, along with a convenient 2-piece bathroom, utility area, storage and a separate exterior entrance. Outside is where this property truly shines! The beautifully landscaped backyard has been thoughtfully designed to create an incredible setting for entertaining, relaxing and enjoying the outdoors. A spacious screened-in porch overlooks the backyard, while the covered outdoor bar area is perfect for summer gatherings. Enjoy evenings around the firepit, practice your putting skills on your very own putting green or relax beneath the shade of mature trees. Attractive walkways connect the outdoor spaces, creating your own personal backyard getaway. Conveniently located near parks, schools, shopping, restaurants, the Niagara River, Peace Bridge and highway access, this property offers the perfect balance of everyday convenience and outdoor enjoyment. A wonderful place to call home, with inviting living spaces and an outdoor setting that truly sets it apart. (id:60588)
Welland, Ontario
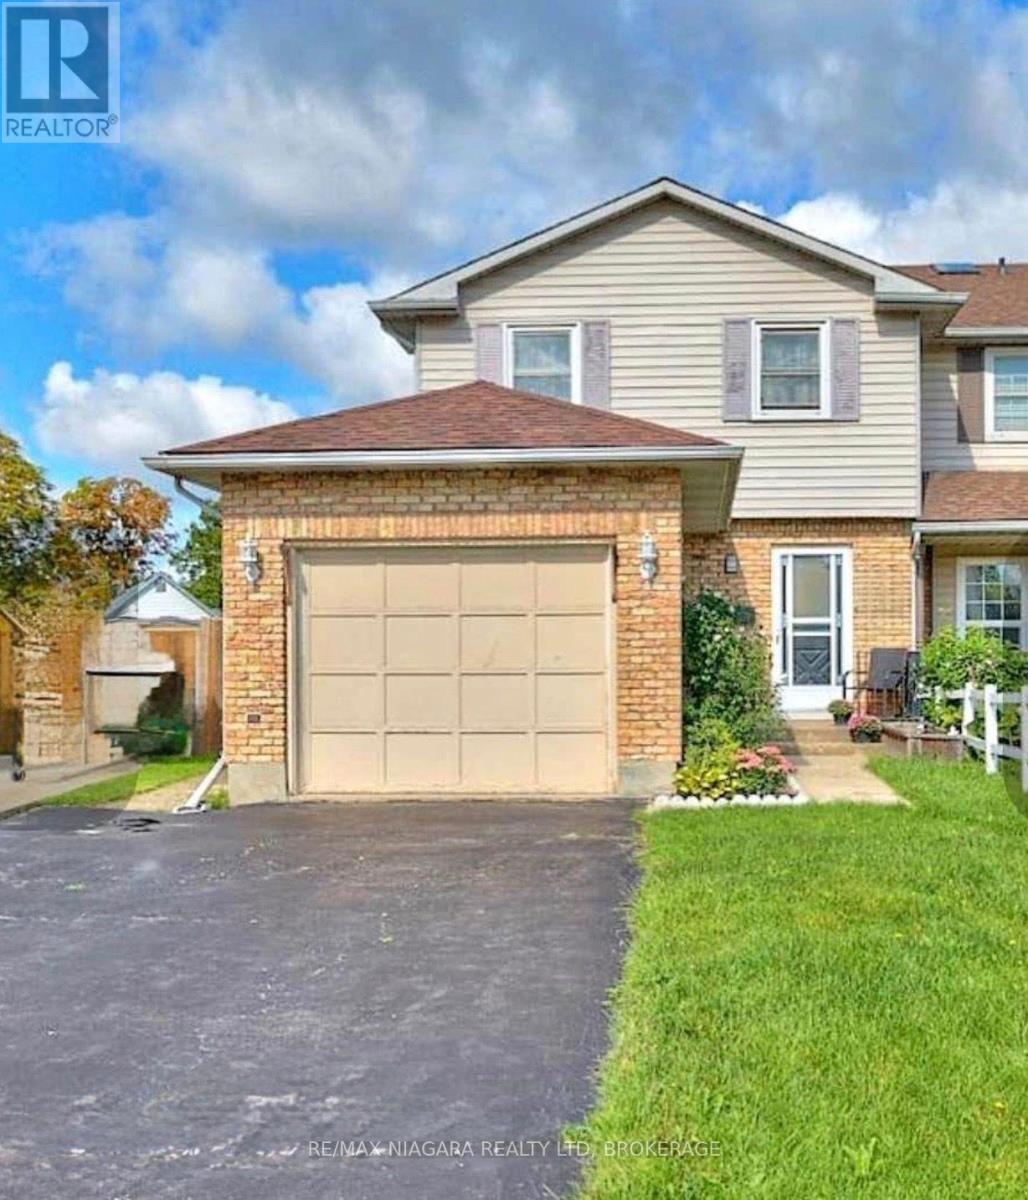
Welcome to 20 Station Street in Welland. This 3 Bedroom 3 Bath Semi-detached home with a finished basement is located on a family friendly cul-de-sac. The home also has central air conditioning, a fireplace stove, and Central Vac. The basement has a family room which could easily be used as a spare bedroom. There is a fenced yard with gazebo at the back and long driveway with attached garage at the front of the house. Close to all amenities, minutes to Niagara College, and Seaway Mall. A very modern and clean house for your family to enjoy. (id:60588)