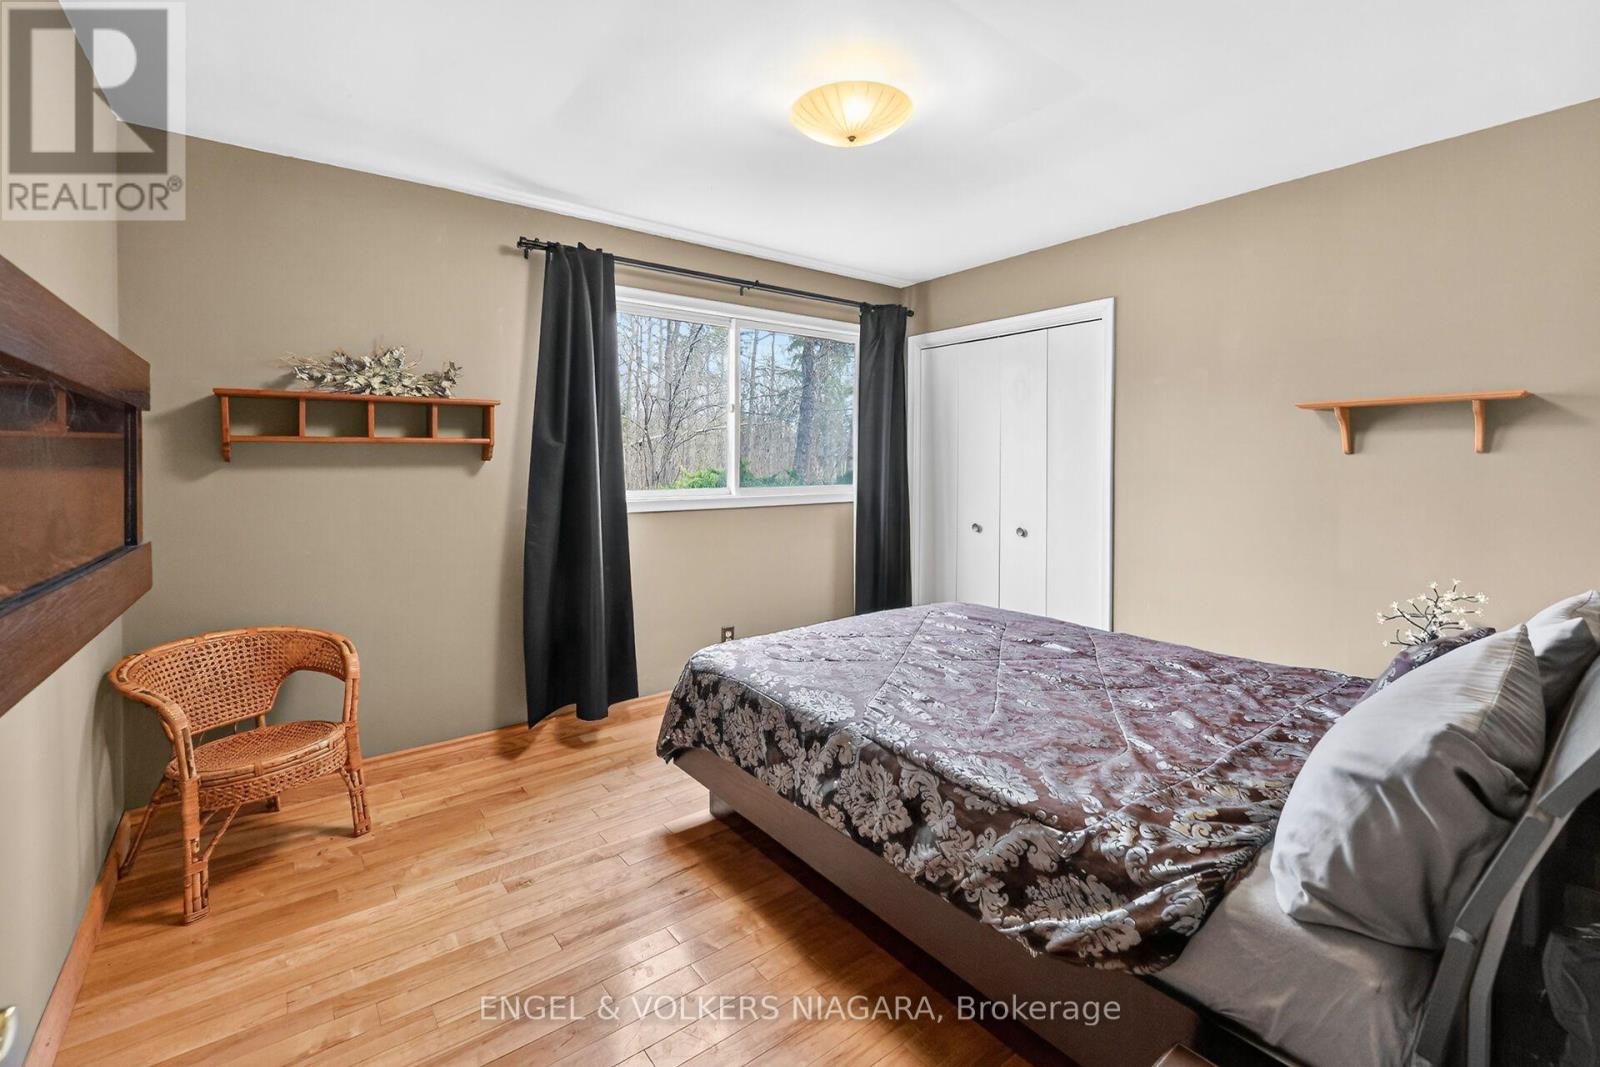
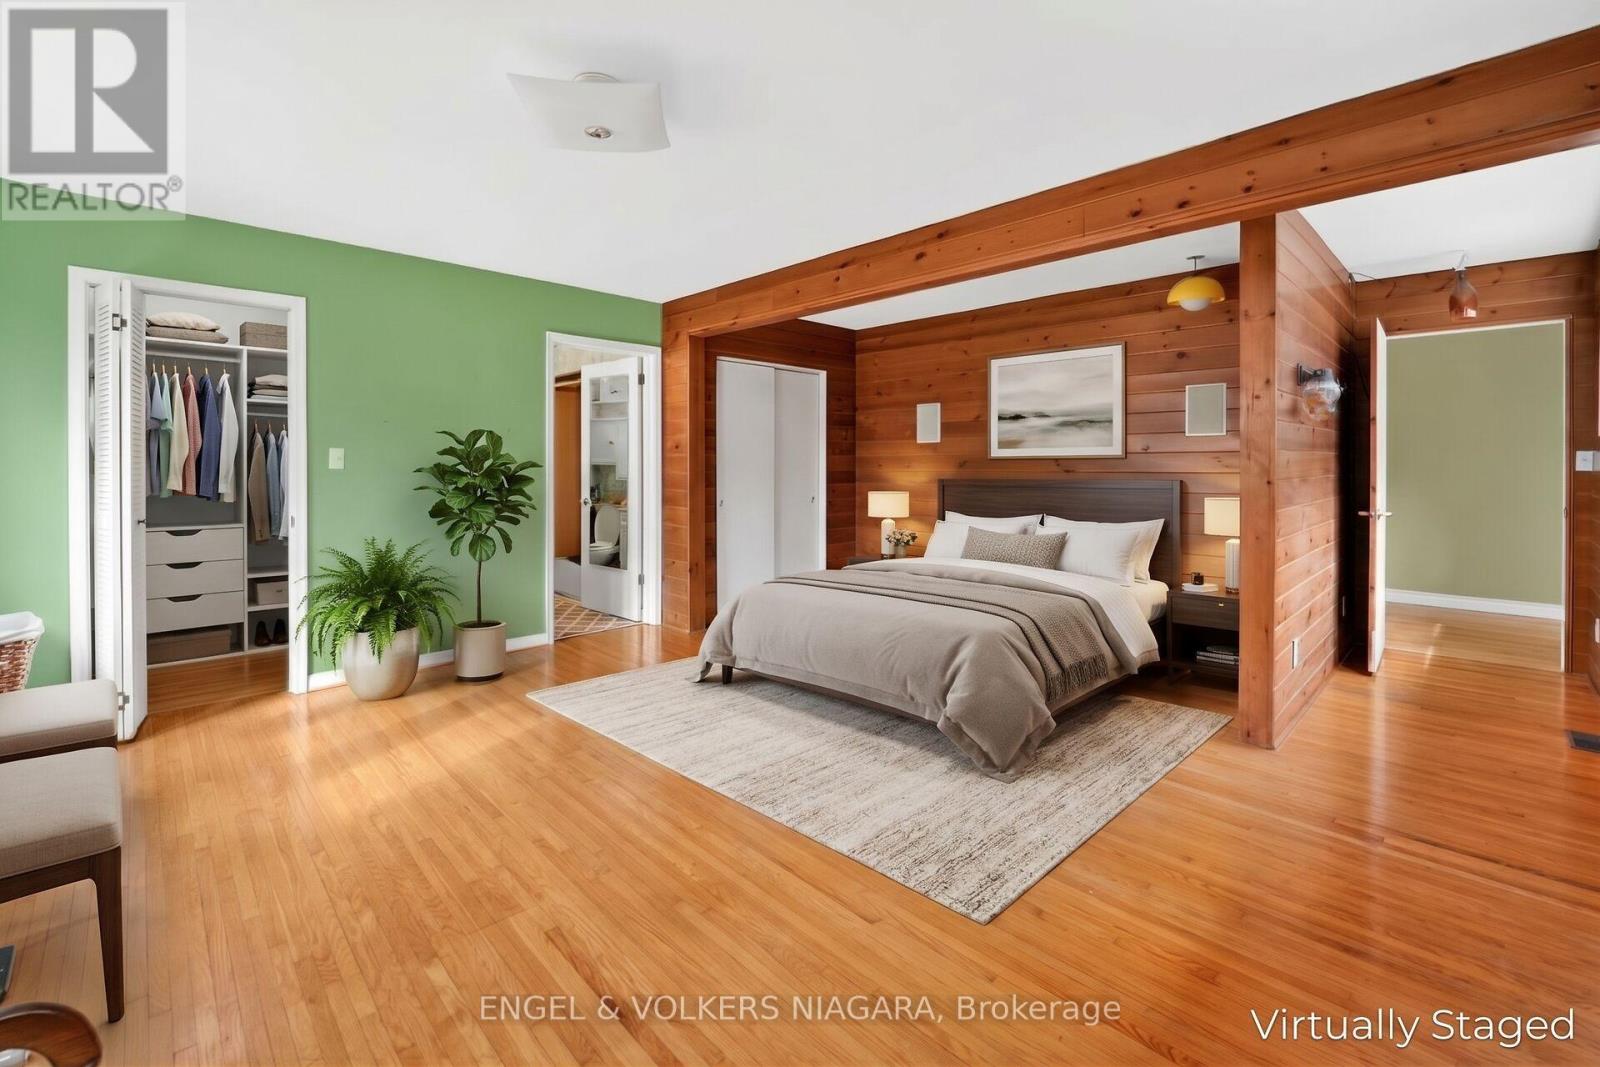
3 Bedroom
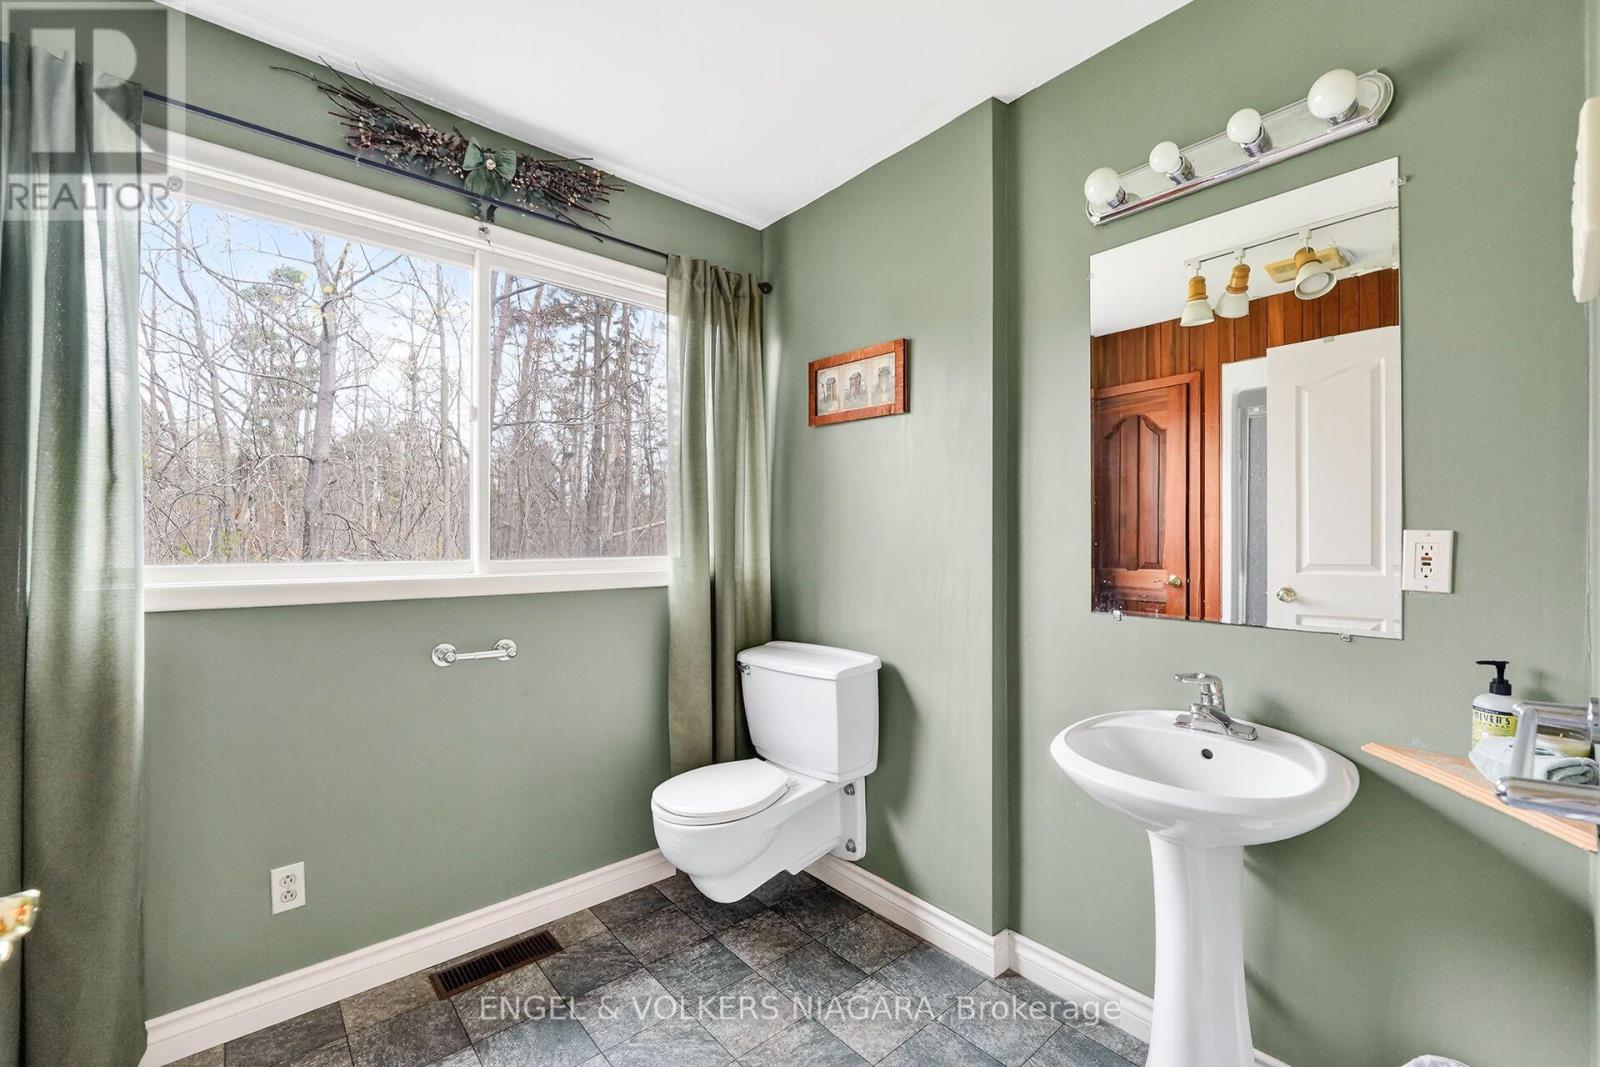
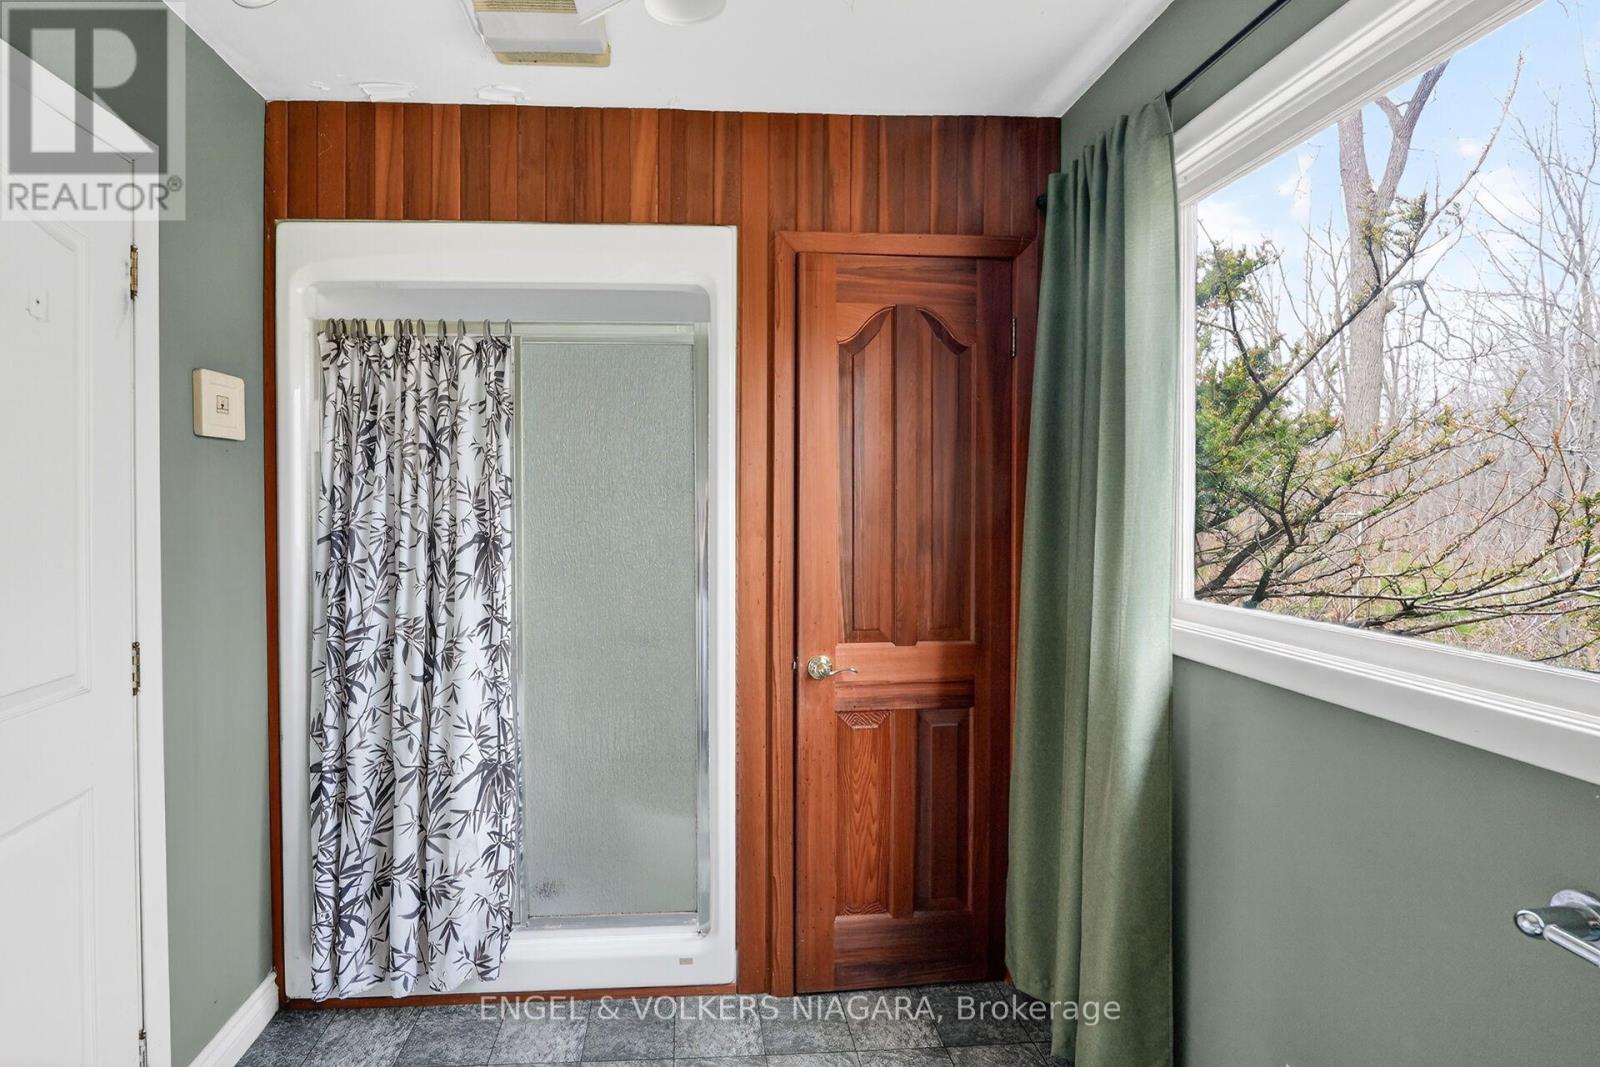
4 Bathroom
2,500 - 3,000 sqft
Fireplace
Central Air Conditioning
Forced Air
$1,465,000
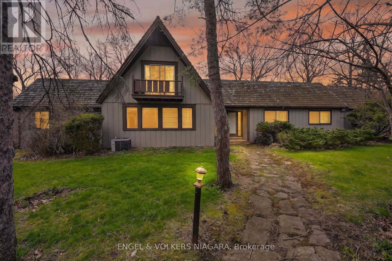
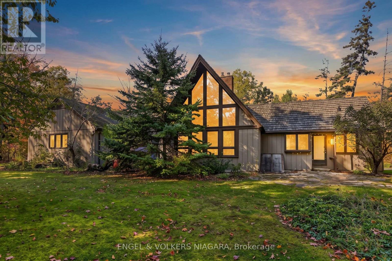
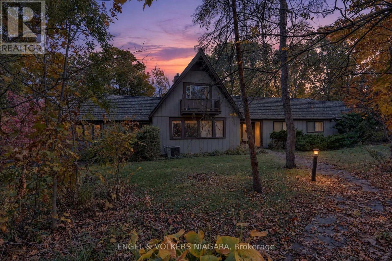
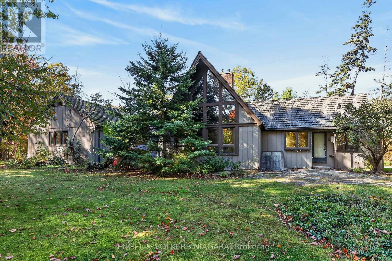
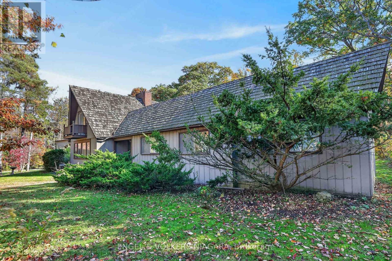
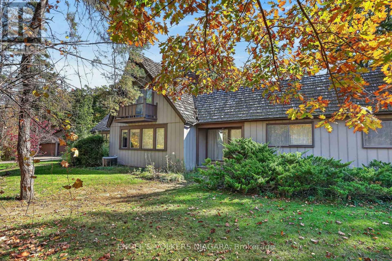
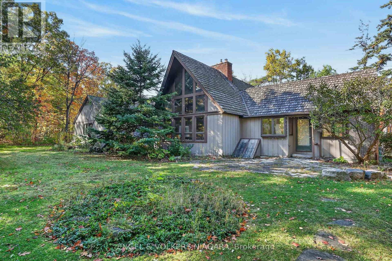
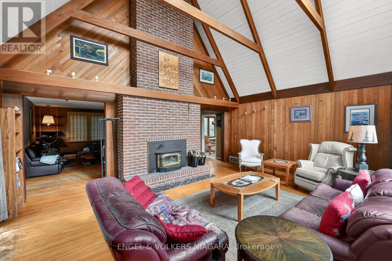
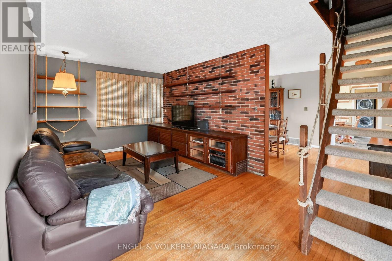
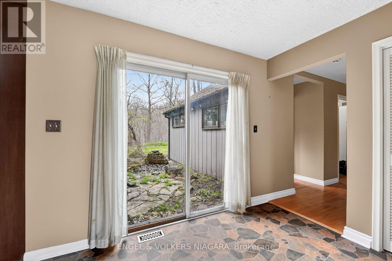
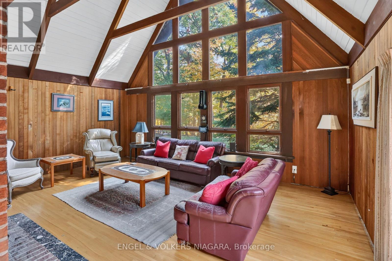
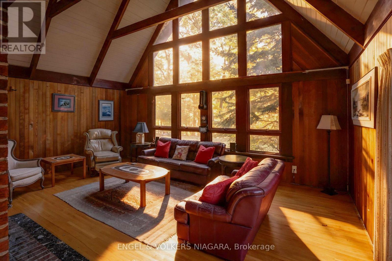
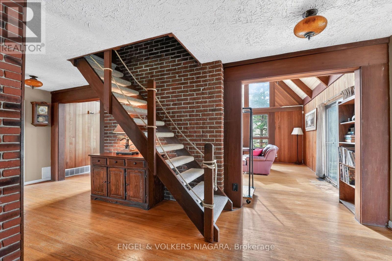
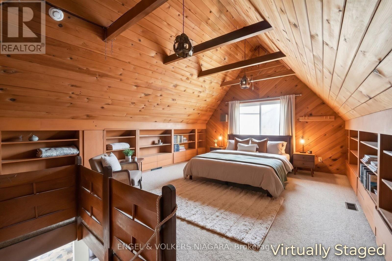
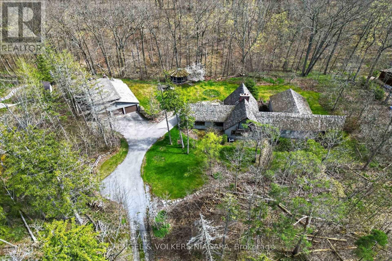
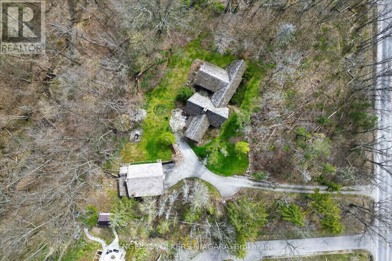
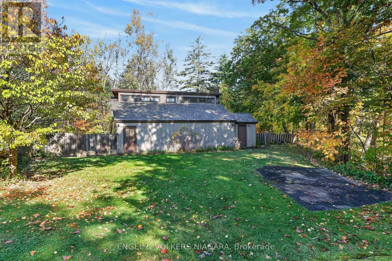
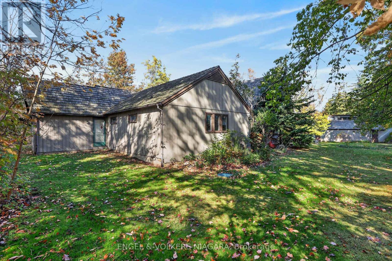
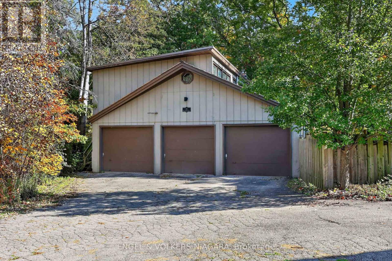
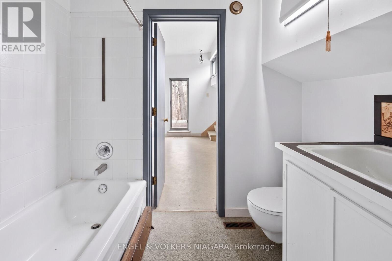
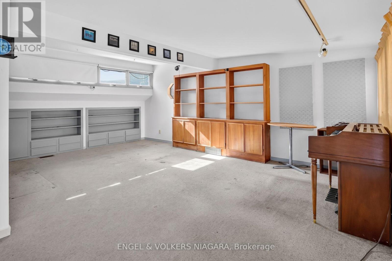
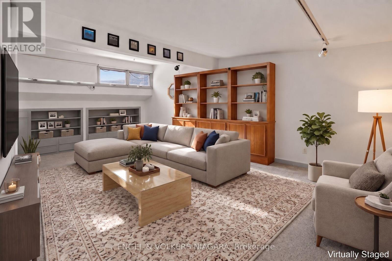
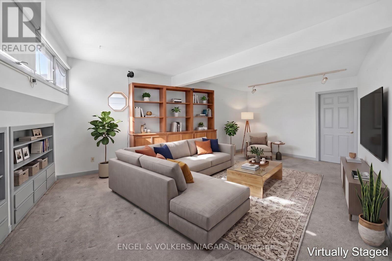
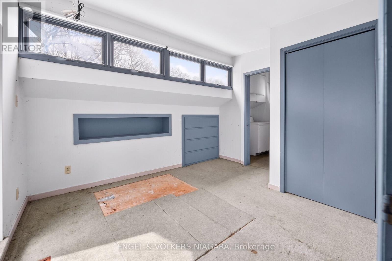
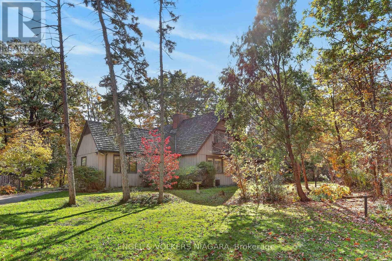
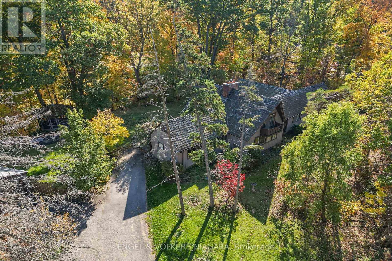
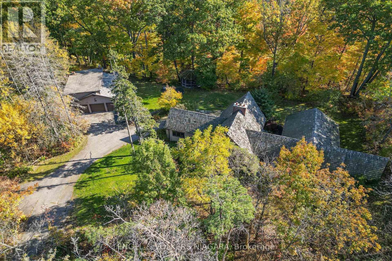
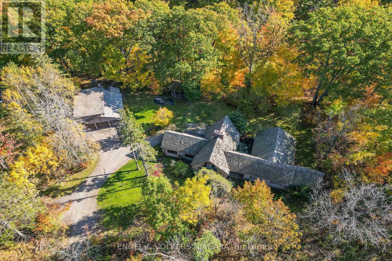
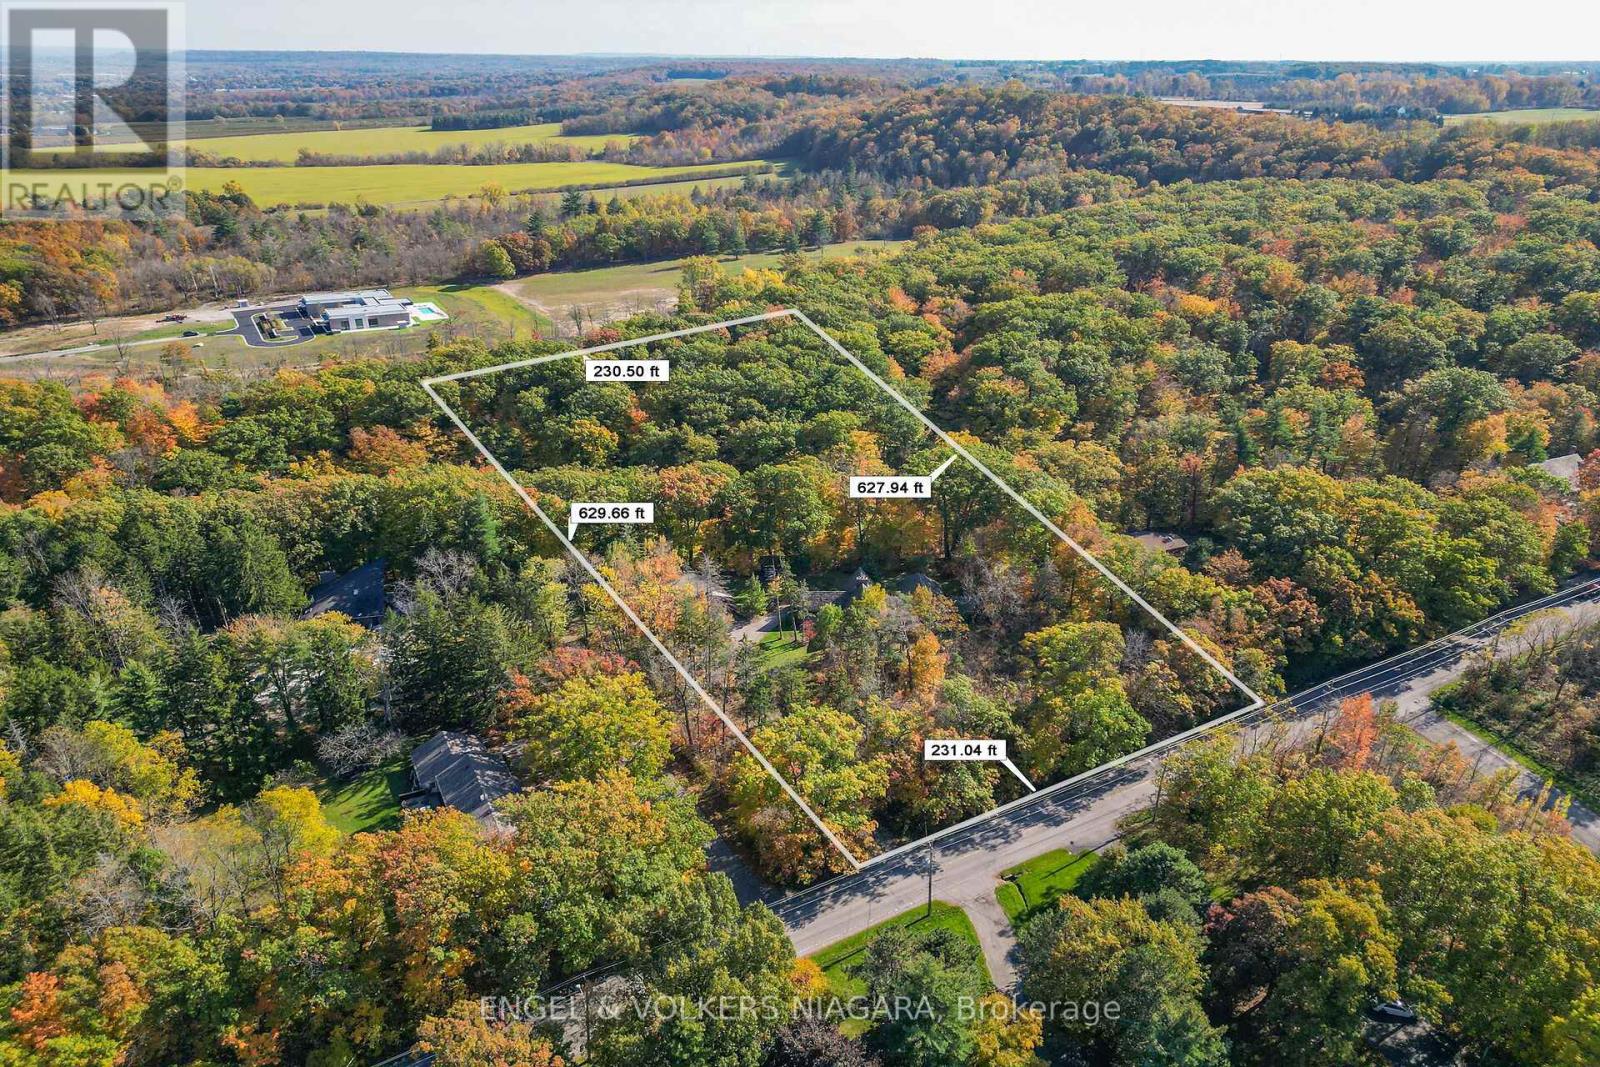
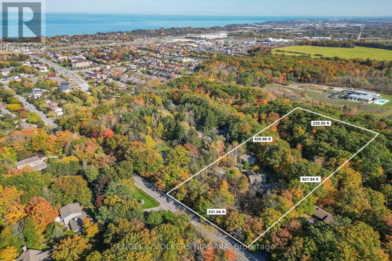
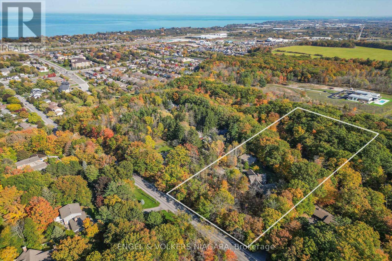
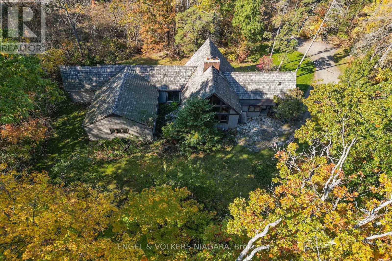
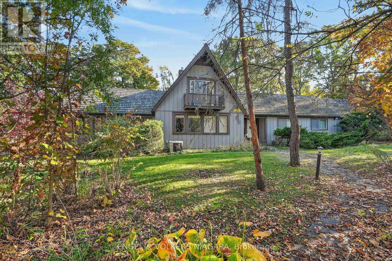
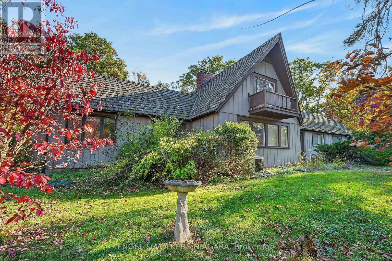
Bring your vision to life! This is a rare opportunity to live in a home backing onto tranquil greenspace, with a creek running through it, evoking a private nature inspired setting. Versatile living potential with loads of options for multi generational living, income generating possibilities and a unique ancillary living space. The detached 3 car garage has extra storage, its own heat source and extra bathroom. The studio above boasts 688 sq. ft. of additional living space creating multiple options for use. A blend of character and potential. Create something extraordinary! (id:60588)
Open House
This property has open houses!
Starts at:
2:00 pm
Ends at:
4:00 pm
Property Details
|
MLS® Number
|
X14109810 |
|
Property Type
|
Single Family |
|
Community Name
|
542 - Grimsby East |
|
Features
|
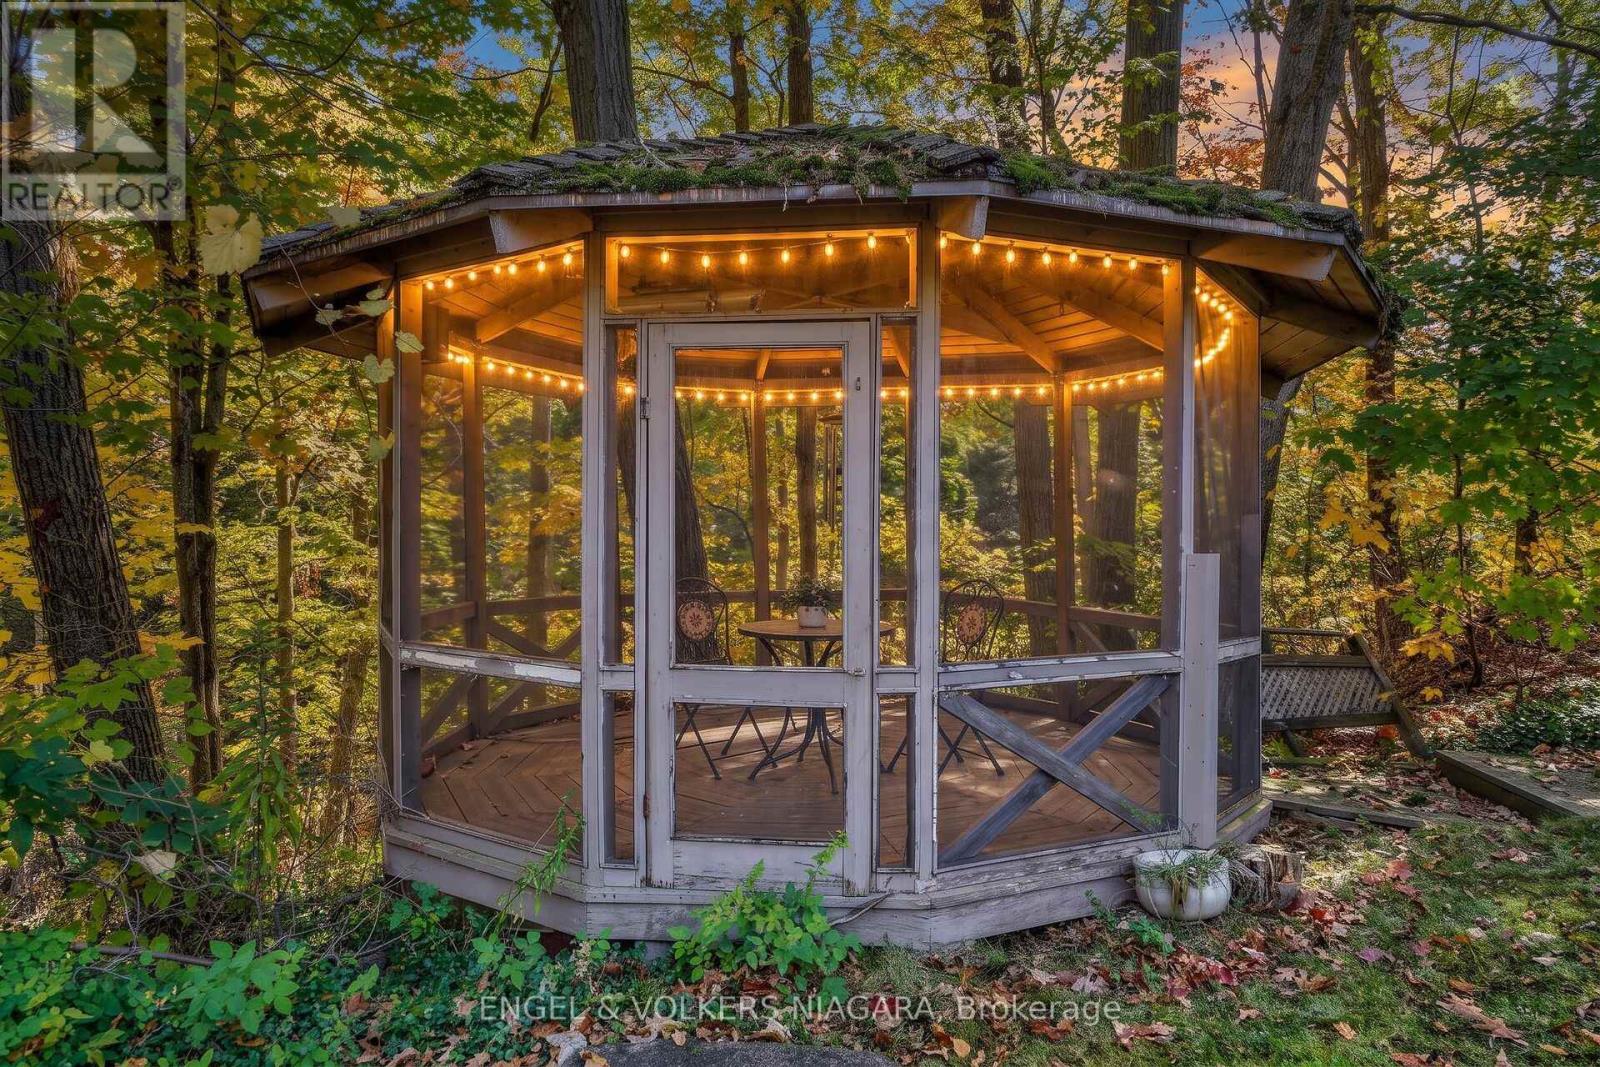
Wooded Area, Conservation/green Belt, Carpet Free, Gazebo |
|
Parking Space Total
|
15 |
Building
|
Bathroom Total
|
4 |
|
Bedrooms Above Ground
|
3 |
|
Bedrooms Total
|
3 |
|
Age
|
31 To 50 Years |
|
Appliances
|
Water Heater, Water Meter, Dishwasher, Dryer, Stove, Washer, Refrigerator |
|
Basement Development
|
Partially Finished |
|
Basement Type
|
N/a (partially Finished) |
|
Construction Style Attachment
|
Detached |
|
Cooling Type
|
Central Air Conditioning |
|
Exterior Finish
|
Wood |
|
Fireplace Present
|
Yes |
|
Fireplace Type
|
Woodstove |
|
Foundation Type
|
Block |
|
Half Bath Total
|
1 |
|
Heating Fuel
|
Natural Gas, Oil |
|
Heating Type
|
Forced Air |
|
Stories Total
|
2 |
|
Size Interior
|
2,500 - 3,000 Sqft |
|
Type
|
House |
|
Utility Water
|
Municipal Water |
Parking
Land
|
Acreage
|
No |
|
Sewer
|
Septic System |
|
Size Depth
|
631 Ft ,10 In |
|
Size Frontage
|
230 Ft |
|
Size Irregular
|
230 X 631.9 Ft |
|
Size Total Text
|
230 X 631.9 Ft |
Rooms
| Level |
Type |
Length |
Width |
Dimensions |
|
Lower Level |
Recreational, Games Room |
7.13 m |
4.33 m |
7.13 m x 4.33 m |
|
Lower Level |
Utility Room |
6.25 m |
9.45 m |
6.25 m x 9.45 m |
|
Main Level |
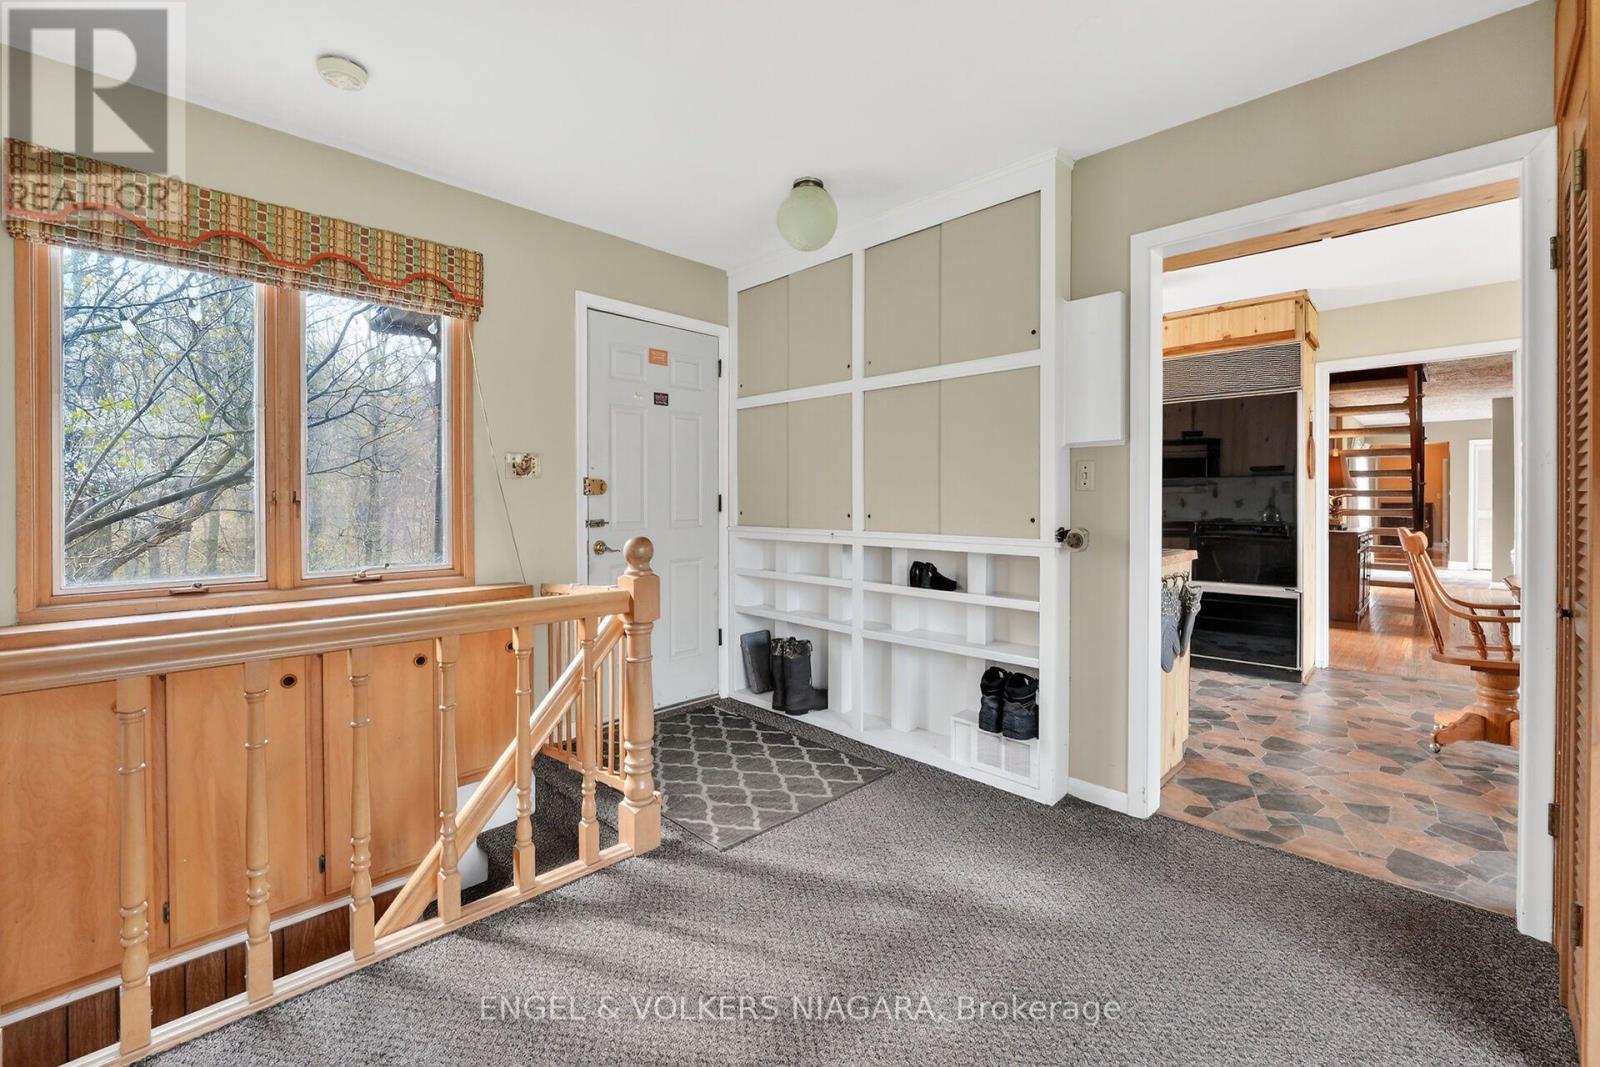
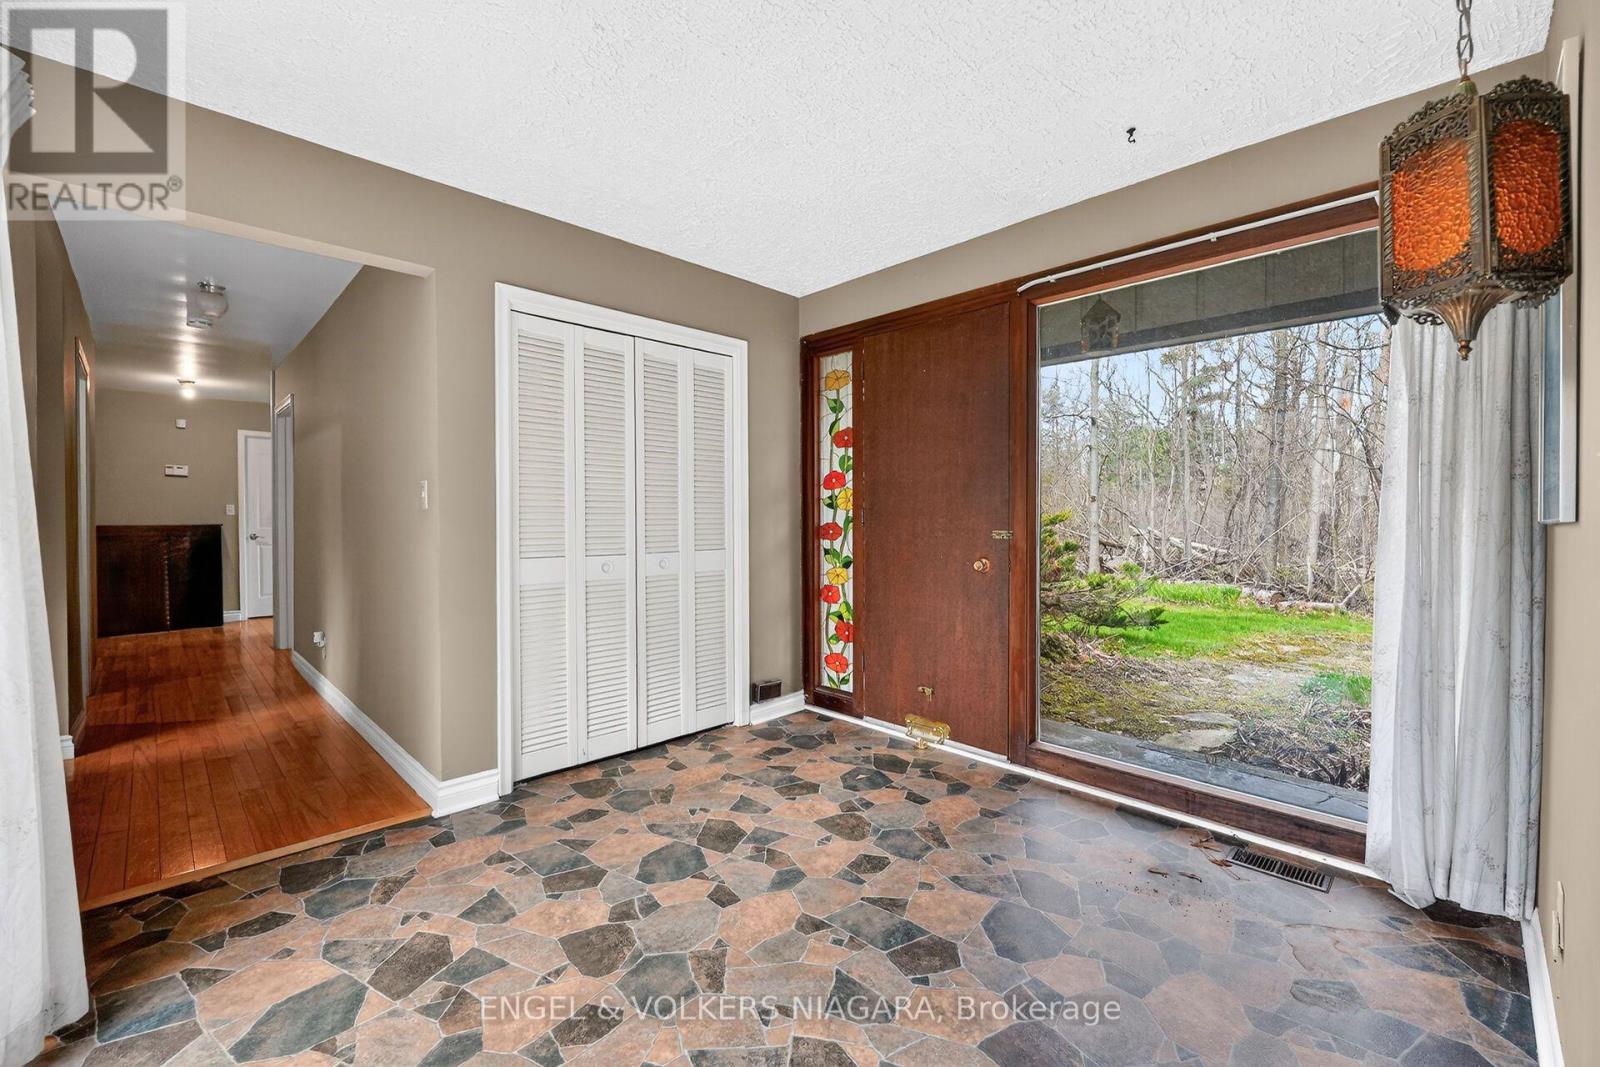
Foyer |
2.77 m |
3.14 m |
2.77 m x 3.14 m |
|
Main Level |
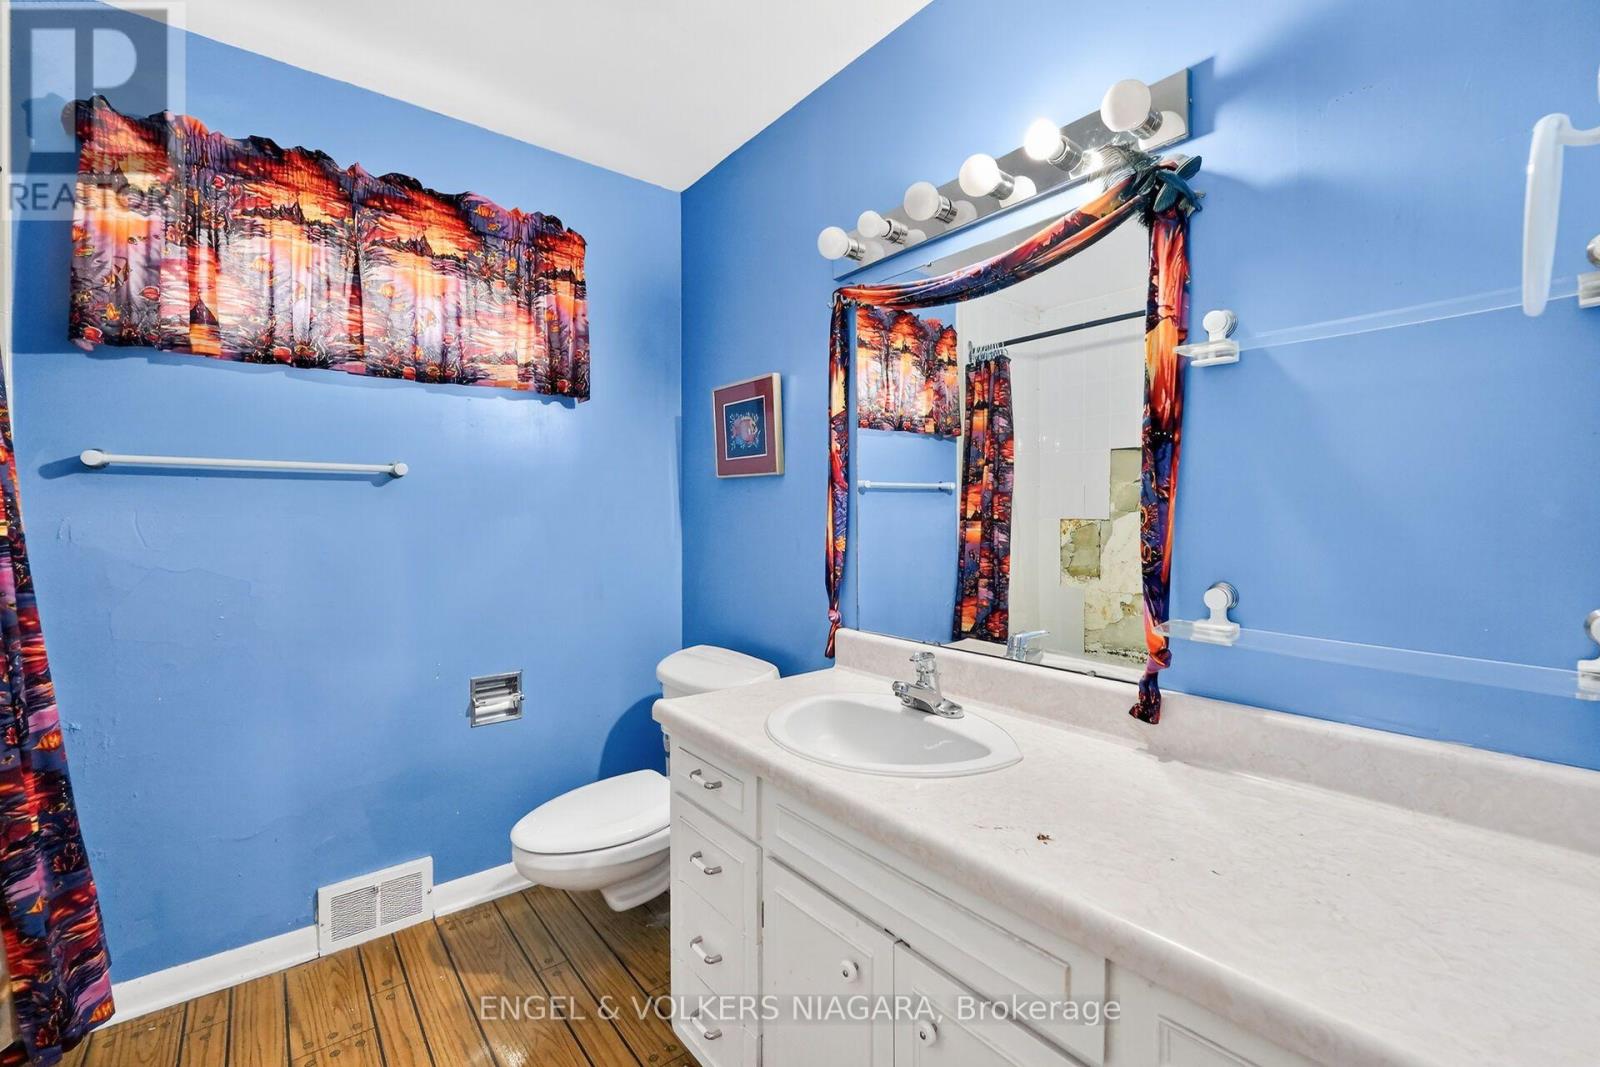
Bathroom |
3.17 m |
2.13 m |
3.17 m x 2.13 m |
|
Main Level |
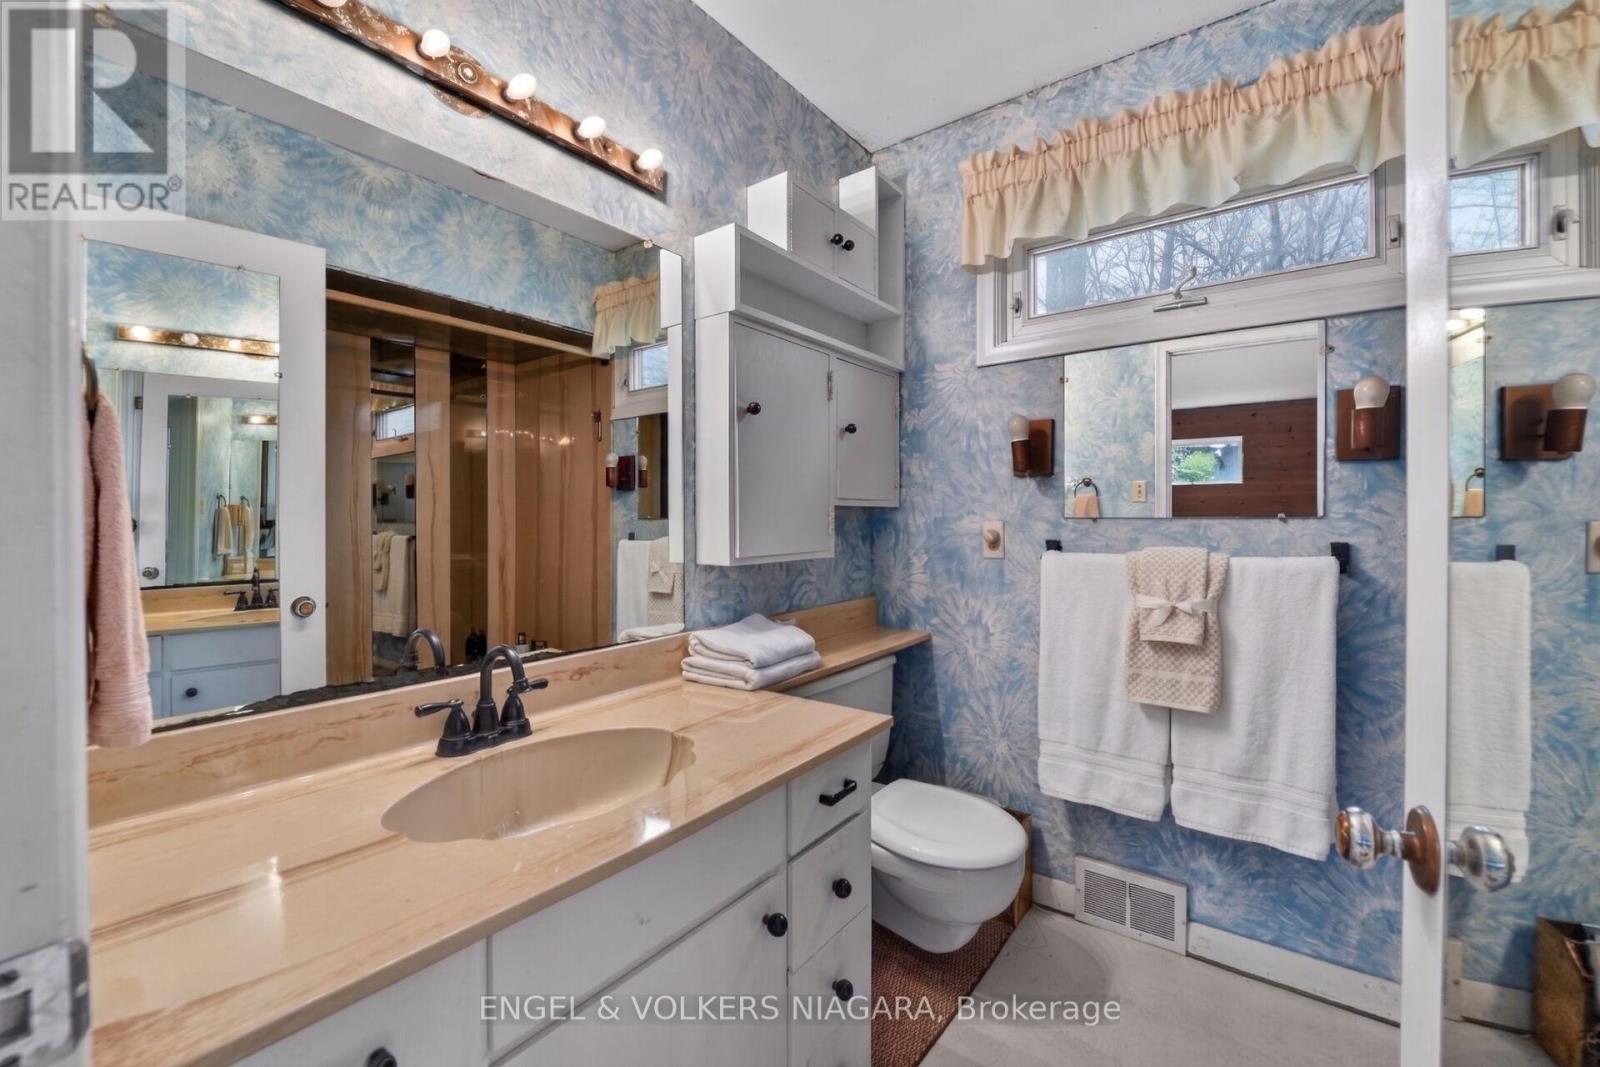
Bathroom |
2.35 m |
2.56 m |
2.35 m x 2.56 m |
|
Main Level |
Bathroom |
2.04 m |
2.38 m |
2.04 m x 2.38 m |
|
Main Level |
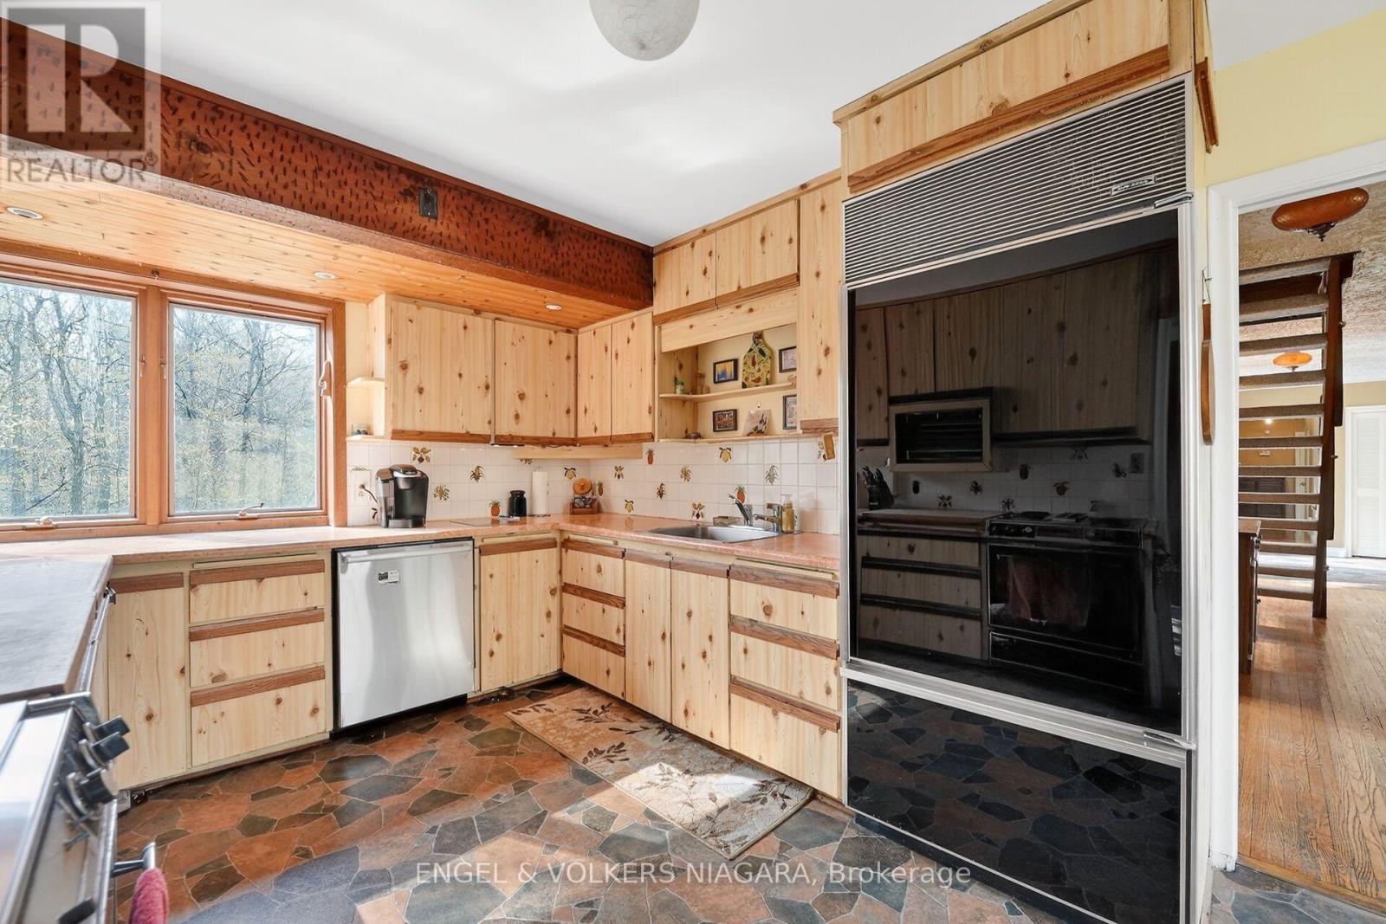
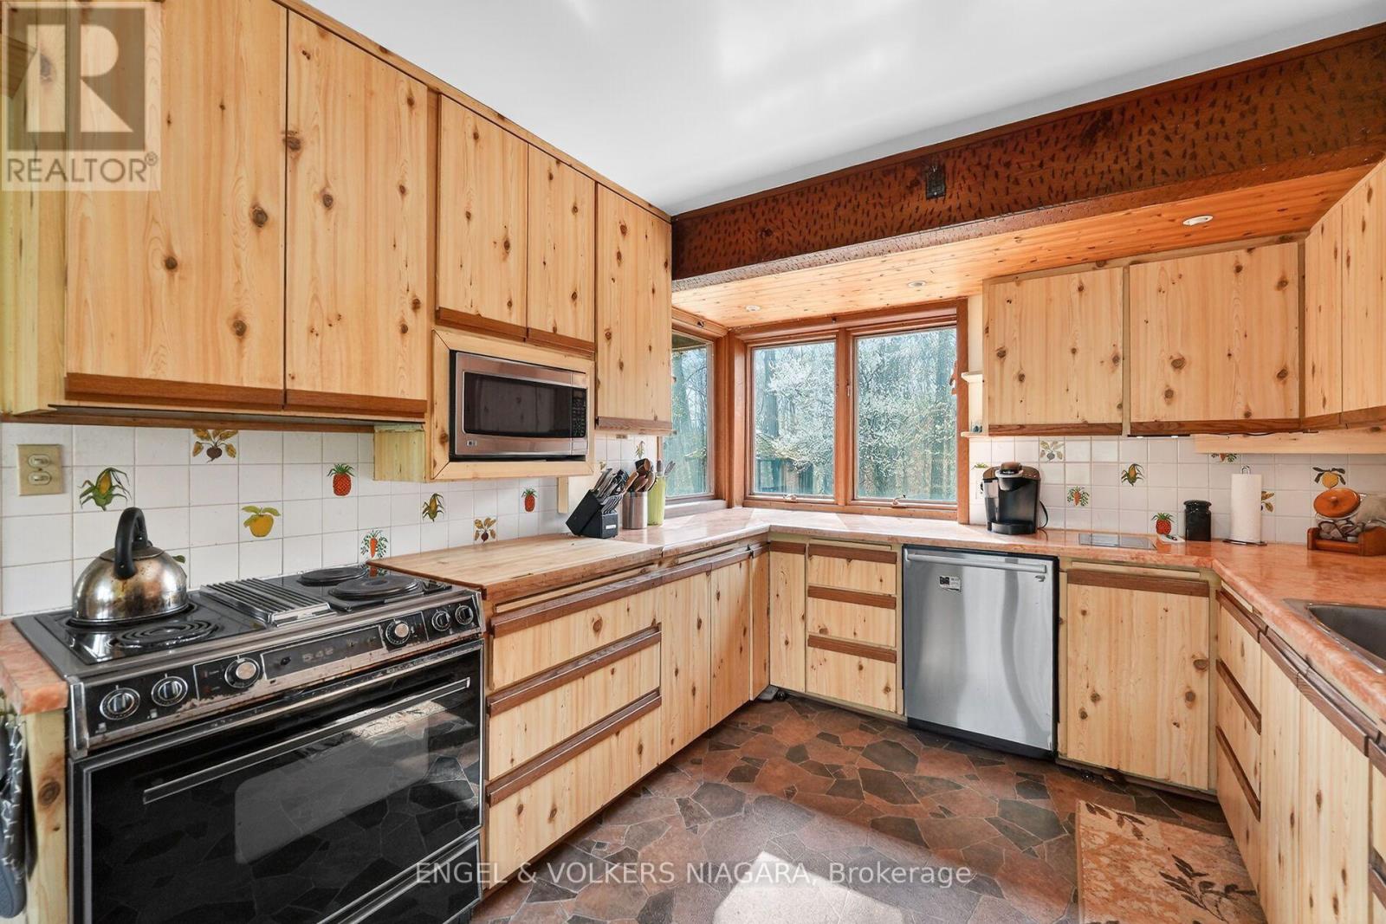
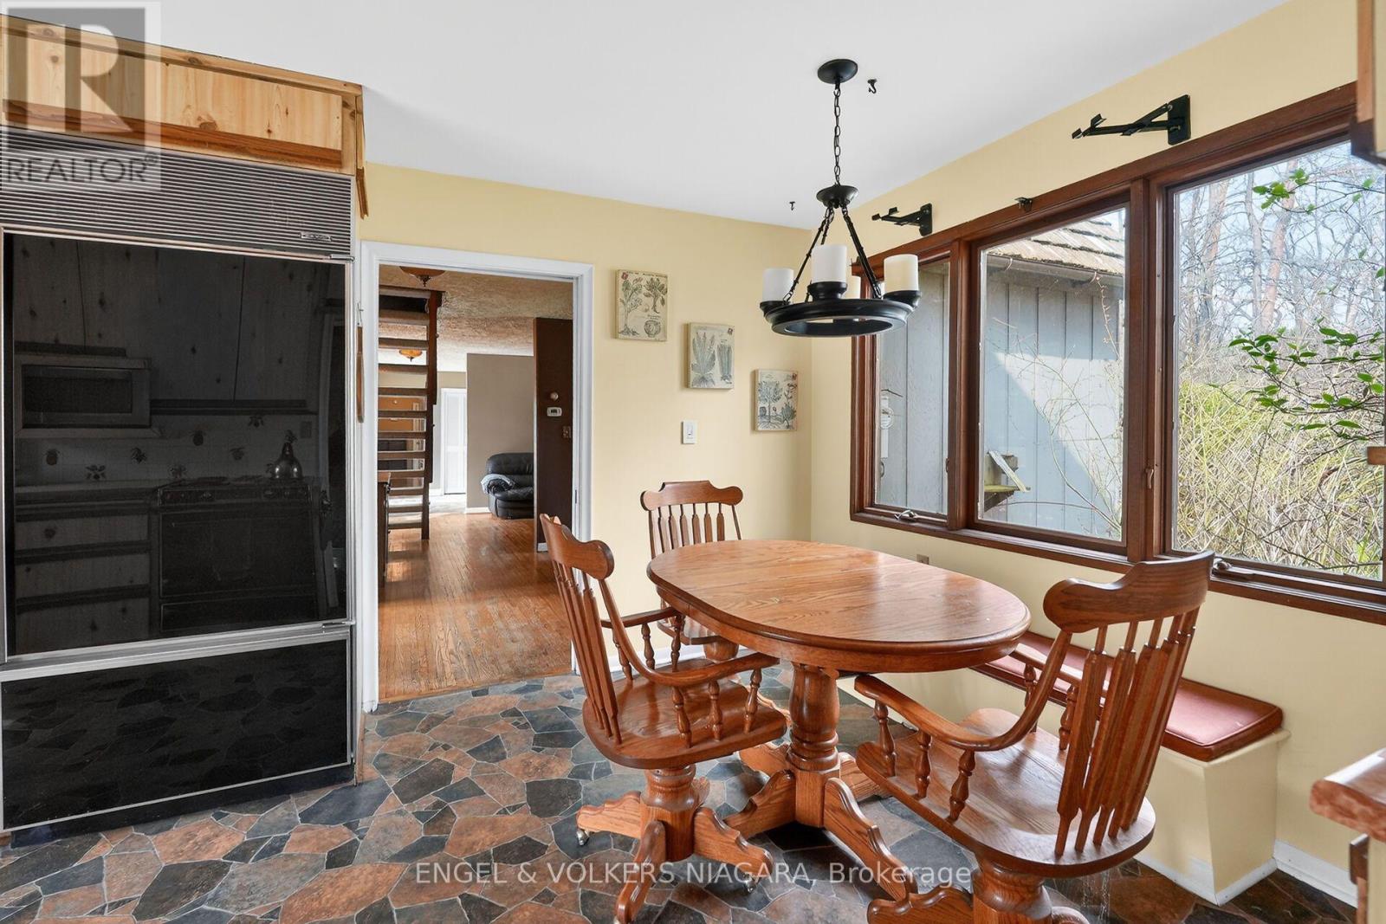
Kitchen |
3.05 m |
5.52 m |
3.05 m x 5.52 m |
|
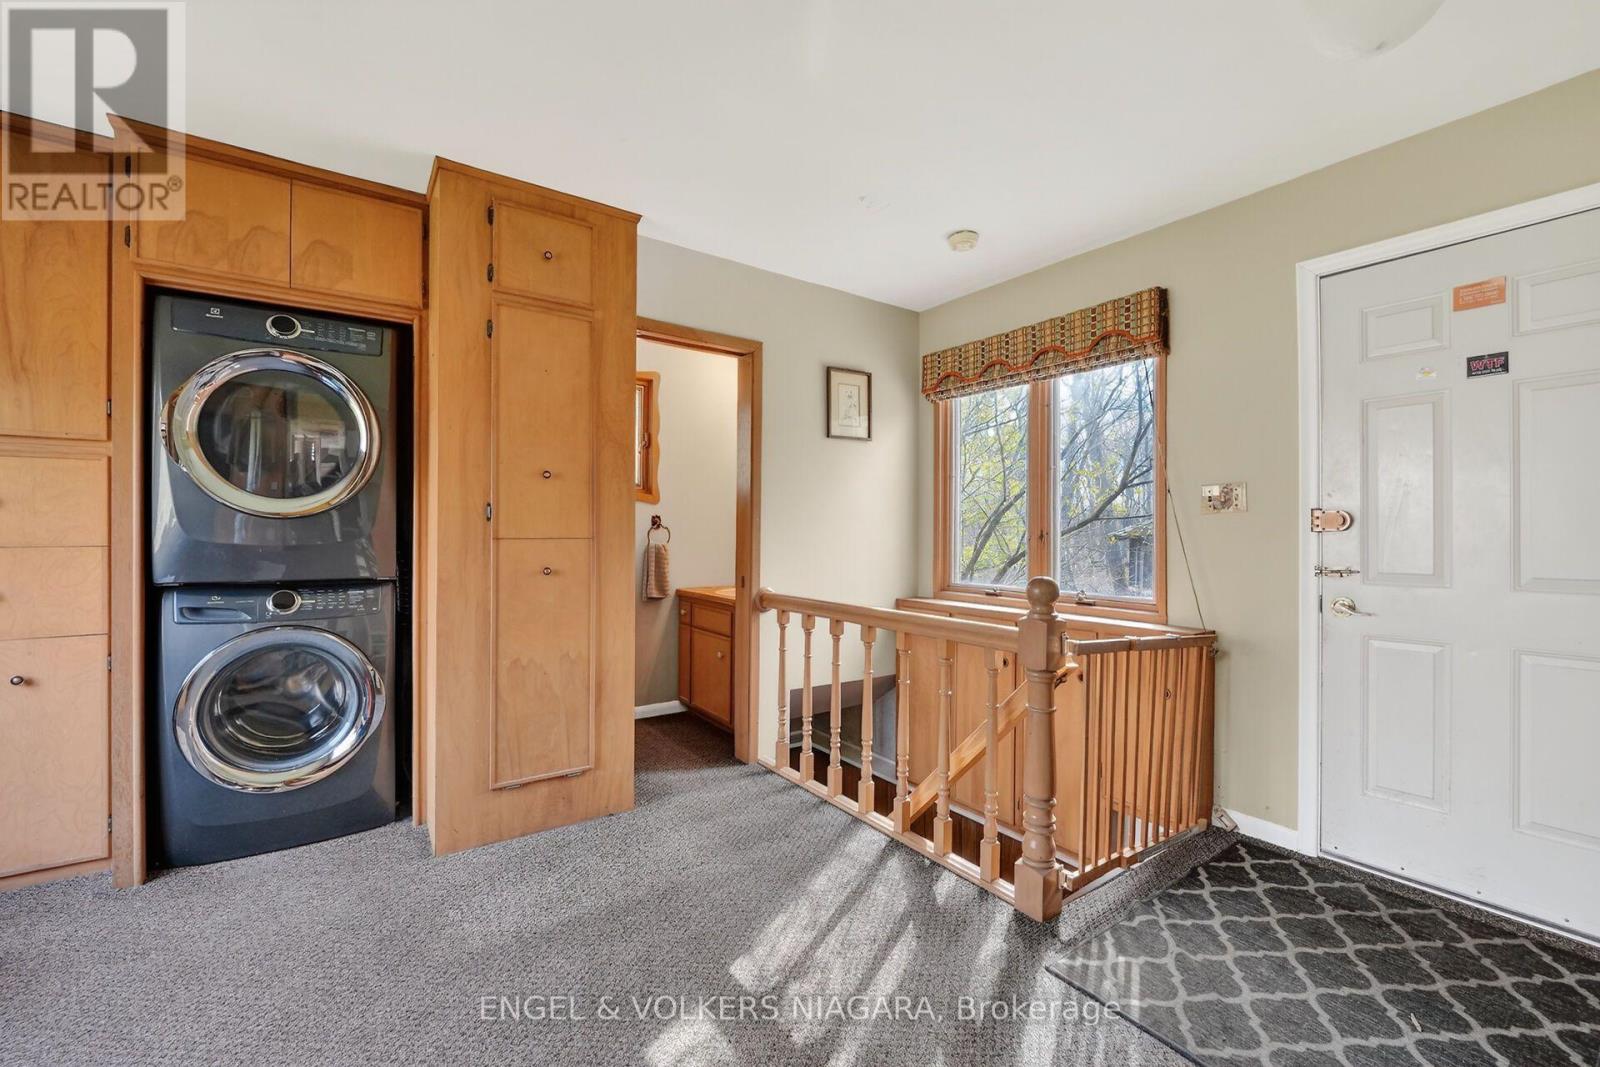
Main Level |
Laundry Room |
4.08 m |
4.72 m |
4.08 m x 4.72 m |
|
Main Level |
Living Room |
3.2 m |
5.61 m |
3.2 m x 5.61 m |
|
Main Level |
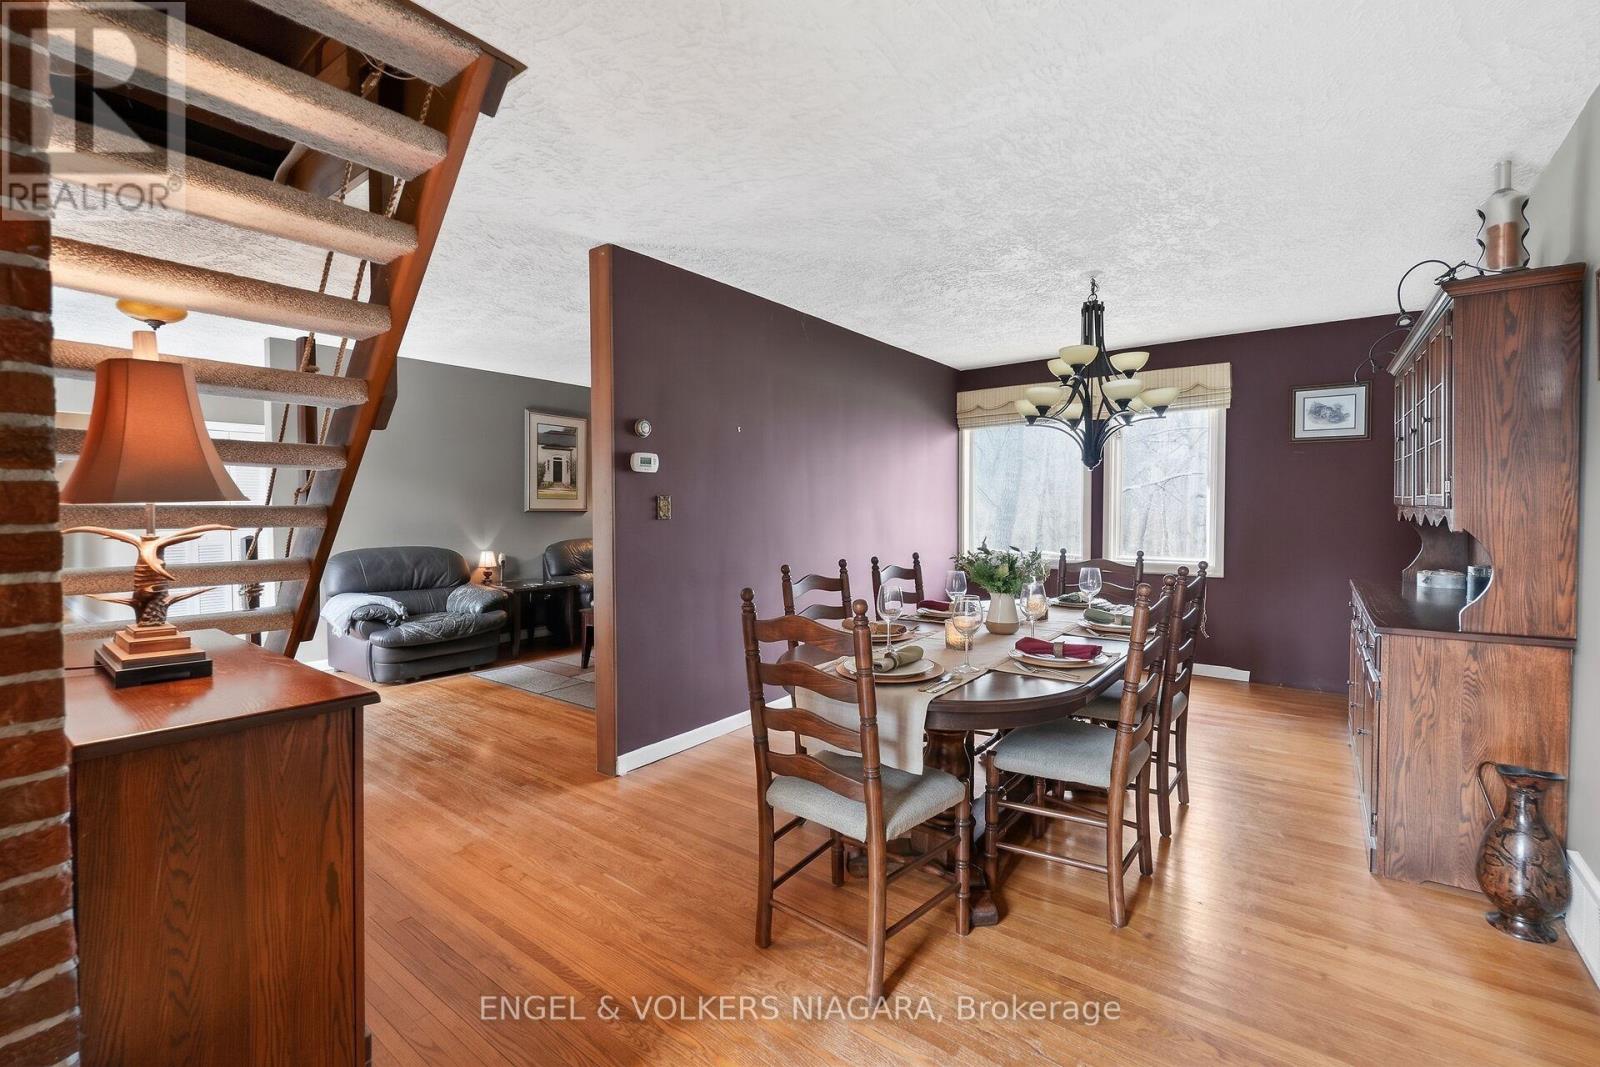
Dining Room |
3.23 m |
5.64 m |
3.23 m x 5.64 m |
|
Main Level |
Family Room |
6.46 m |
5 m |
6.46 m x 5 m |
|
Main Level |
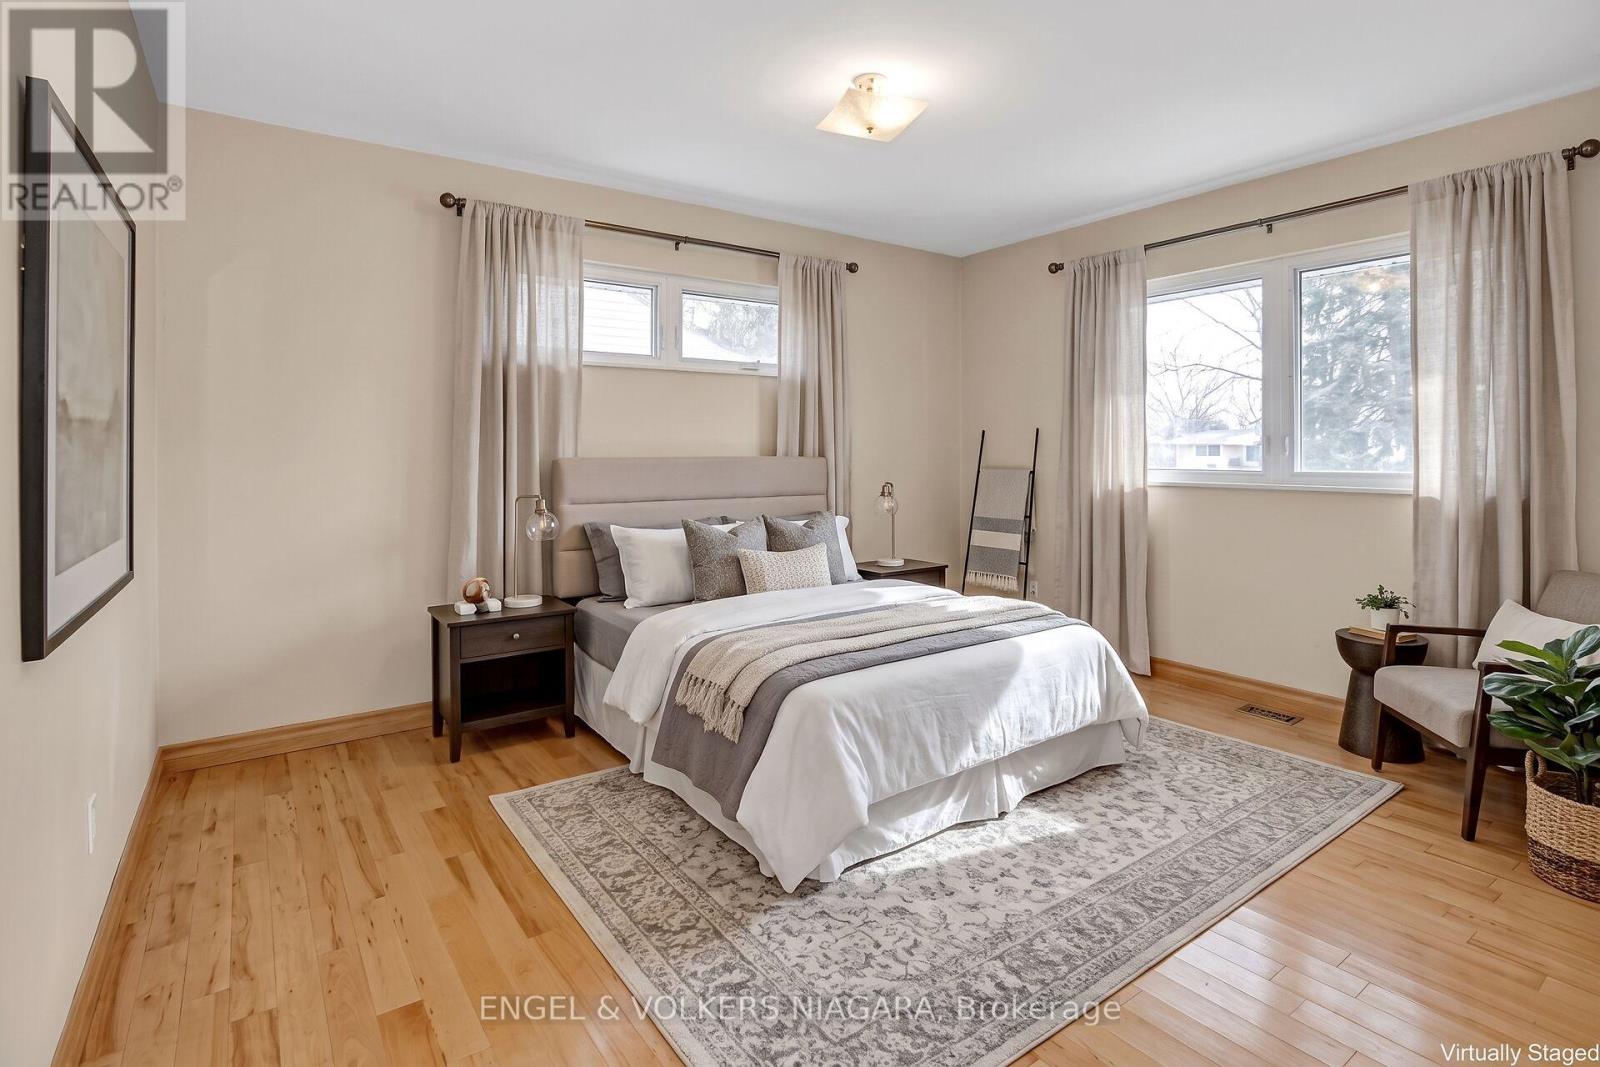
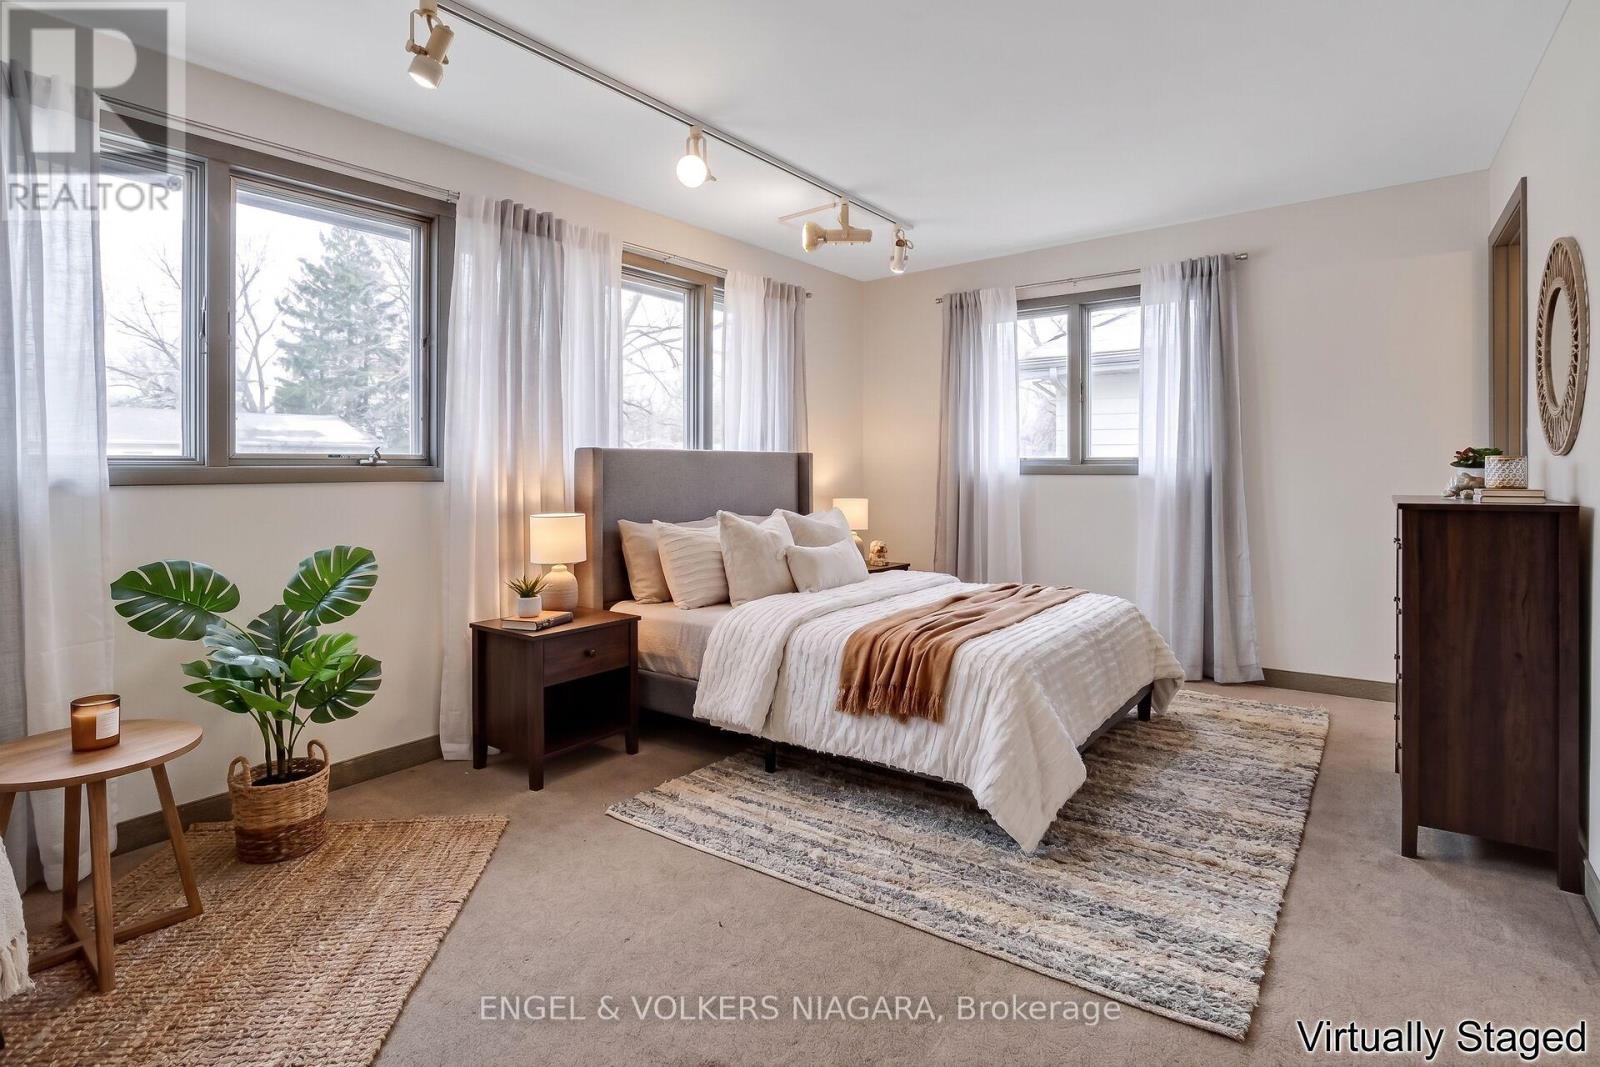
Primary Bedroom |
5 m |
5.55 m |
5 m x 5.55 m |
|
Main Level |
Bedroom 2 |
3.69 m |
3.11 m |
3.69 m x 3.11 m |
|
Main Level |
Bedroom 3 |
5.18 m |
4.08 m |
5.18 m x 4.08 m |
|
Main Level |
Bathroom |
0.95 m |
2.16 m |
0.95 m x 2.16 m |
|
Upper Level |
Loft |
4.76 m |
5.55 m |
4.76 m x 5.55 m |