

Welland, Ontario
Welcome to this beautifully designed, carpet-free 2-storey home on a premium corner lot with no sidewalk, offering added privacy and standout curb appeal in a desirable family-friendly community of Welland . This 4-bedroom, 2.5-bath home blends modern elegance with a highly functional layout-perfect for families and entertainers alike. The main floor features a bright open-concept layout with a spacious family/living room, ideal for everyday living and hosting. The chef-inspired kitchen boasts quartz counter tops, a large centre island, ample cabinetry, and a walk-through pantry, flowing seamlessly into the sun-filled breakfast/dining area with walkout to a generously sized backyard. A formal dining room or home office with an elegant coffered ceiling adds versatility and sophistication. Upstairs, the primary suite offers double door entry, a brand-new spa-inspired 5-piece ensuite, and two walk-in closets. The additional bedrooms are generously sized, filled with natural light, with two featuring large walk-in closets. Additional highlights a legal separate basement entrance that allows for in-law suite potential ready for personalization. Large basement windows provide abundant natural light and flexibility for future customization. Close to schools, parks, shopping, and transit, this well-maintained home offers a rare opportunity to own a premium lot in a highly sought-after neighbourhood. (id:60588)
St. Catharines, Ontario
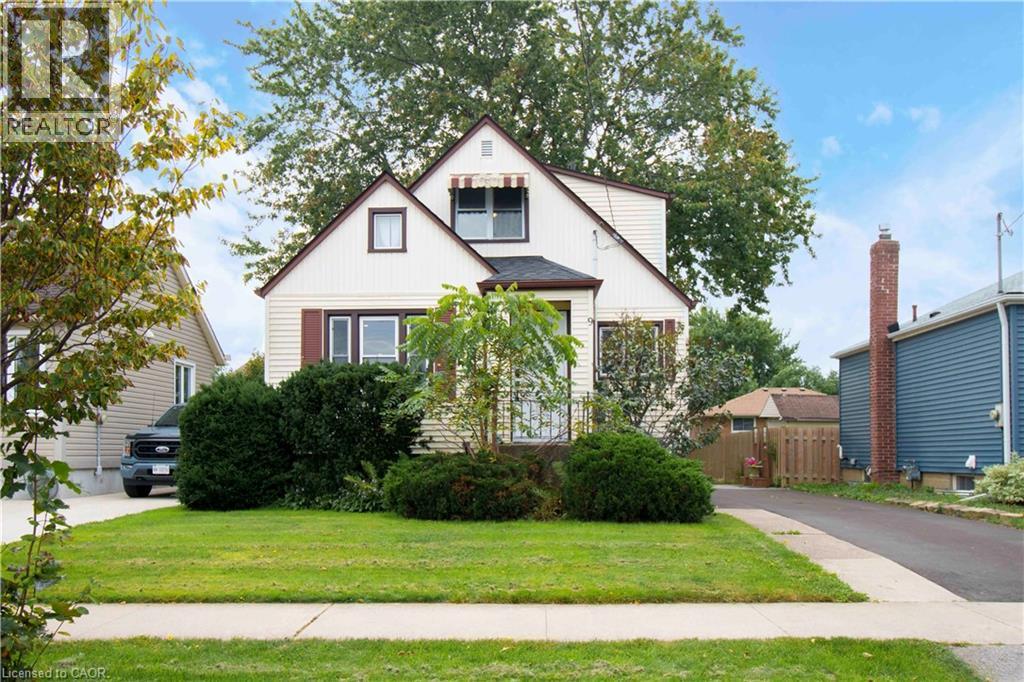
Welcome home! This beautifully updated, turn-key 2-bedroom home is nestled in the highly desired Grapeview / Martindale neighborhood of St. Catharines, perfectly blending modern style with absolute peace of mind. Truly move-in ready, no expense has been spared with over $300,000 in comprehensive renovations updating the infrastructure from top to bottom, plus brand-new appliances included (refrigerator, stove, washer, and dryer). The bright interior features a stylishly updated kitchen complete with a central island, modern lighting, and gorgeous new flooring flowing throughout fresh drywall. The fully renovated bathroom is clean and bright. Behind the scenes, major capital upgrades offer years of worry-free living, including a brand new roof, electrical, plumbing, windows, doors, and a high-efficiency furnace. Situated on a large lot with convenient parking for 2+ vehicles, this property boasts an abundance of room to enjoy both inside and out. Ideally located close to excellent Grapeview schools, parks, and major bus routes, it offers incredible convenience alongside low-maintenance longevity. This is a rare, opportunity perfect for first-time buyers, downsizers, or savvy investors looking for a premium asset in a prime West End location! (id:60588)
Niagara-On-The-Lake, Ontario
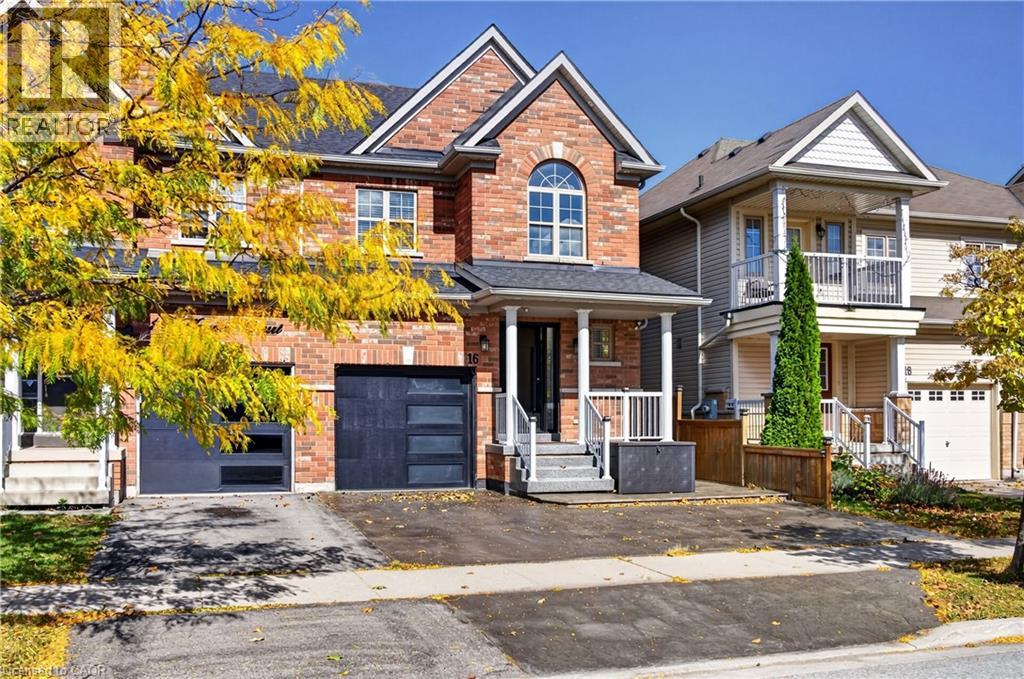
Welcome to 16 Haynes Court! Bright, inviting and perfectly situated in Niagara-on-the-Lake's sought-after Niagara-on-the-Green community, this beautifully maintained home offers comfort, style and convenience. Steps from the Outlet Collection and Niagara College, surrounded by wineries, scenic trails and exceptional golf, this is peaceful living with everything close by. The community sits alongside Royal Niagara Golf Club, a 27-hole championship facility. A nearby trail connects the subdivision toward Niagara College and its winery, an easy walk from home. Step inside to a welcoming main floor designed for everyday living and entertaining. The open-concept layout seamlessly connects the living and dining areas, with a cozy gas fireplace creating a warm focal point. Glass-door built-in cabinetry enhances the dining area, adding character and functional storage. The kitchen offers plenty of cabinetry and excellent flow. A 2-piece powder room completes the main level. Upstairs, you'll find three spacious, bright bedrooms, laundry and two full bathrooms. The primary suite features an oversized walk-in closet with built-ins, a private ensuite and additional custom built-in cabinetry, providing generous storage and a polished, upscale feel. Both additional bedrooms feature built-in closets, maximizing usable space. The fully finished basement adds even more living space with a recreation room, two additional bedrooms and a full bathroom, offering flexibility for family, guests or additional living space. Outside, enjoy a fully fenced, hardscaped backyard with a shed and generous patio. The single-car attached garage features epoxy flooring, complemented by a two-car driveway. Upgrades include a roof replaced in 2022, a Bosch high-efficiency heat pump installed in 2023, and a new furnace installed in 2026. With Old Town nearby and quick QEW access, commuting and weekend getaways are a breeze. Meticulously maintained, 16 Haynes Court is a place to proudly call home. (id:60588)
Welland, Ontario
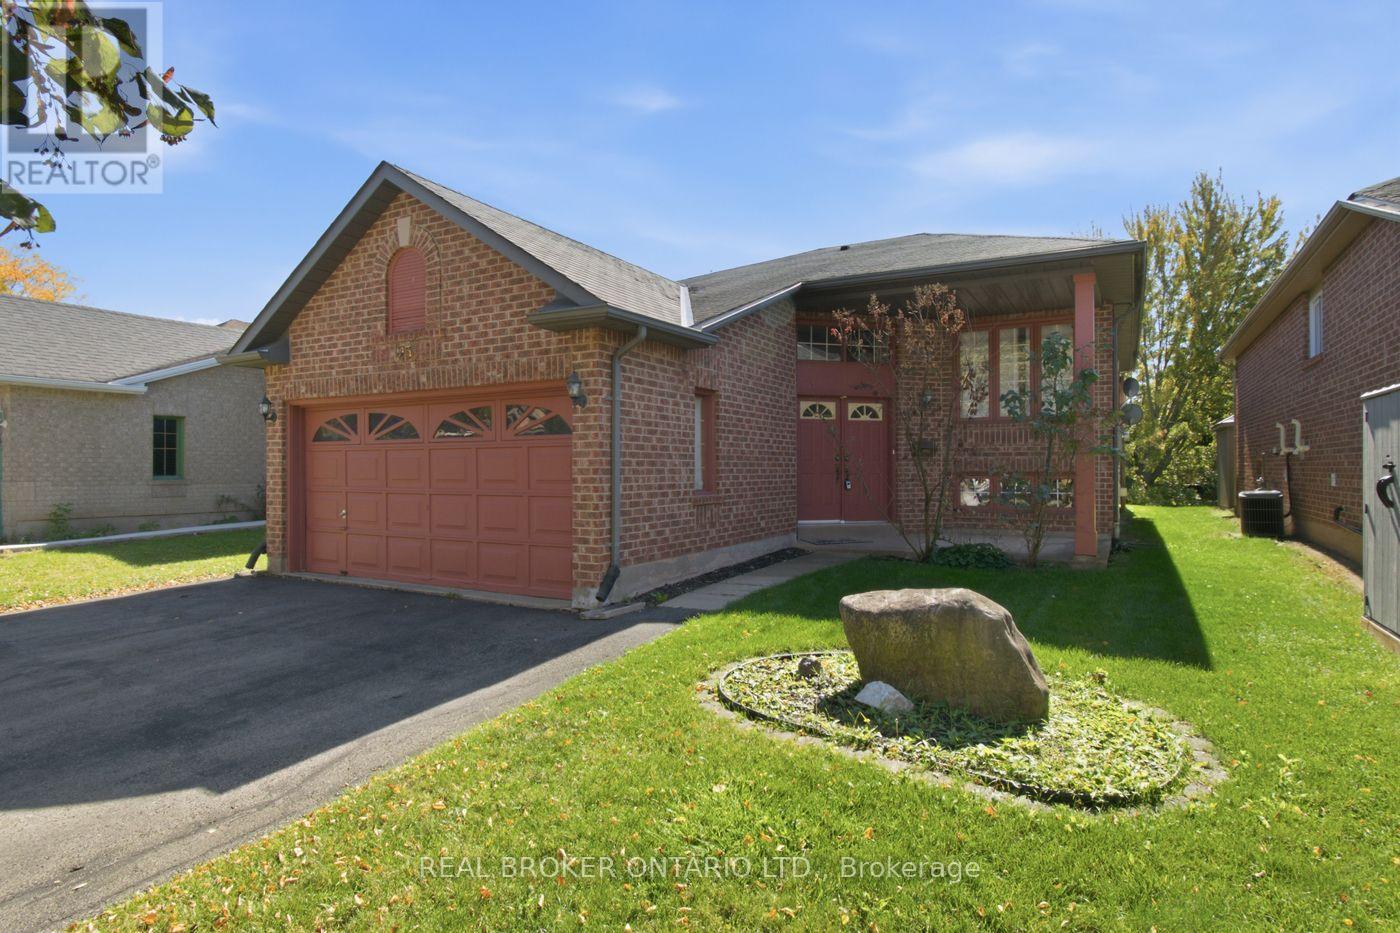
Welcome to 23 Madison Court West! Tucked away on a quiet, highly desirable court in North Welland, this all-brick raised bungalow offers an incredible opportunity to build instant equity. This property provides the perfect blend of peaceful, private living with ultimate urban convenience-located within easy walking distance to the Seaway Mall, local dining, and transit options.The classic raised bungalow layout features a bright, sun-filled upper level with 3 spacious bedrooms and a full 4-piece main bath. The lower level adds fantastic additional square footage, complete with a 4th bedroom, a convenient 3-piece bathroom, and high basement windows that flood the space with natural light. Large Rec Room with Gas Fireplace. The home is fully vacant and available for an immediate, quick closing, making it a seamless transition for its next owner. While it requires some cosmetic updating, the solid all-brick bones, premium park-facing lot, and fantastic floor plan offer loads of potential to dramatically improve your value with just a few modern touches. Whether you are looking to create your dream family home or add a high-potential asset to your portfolio, this North Welland gem is a must-see. Schedule your tour today and unlock the possibilities! (id:60588)

Port Colborne, Ontario
Welcome to 34 Oakwood Street, a beautifully renovated raised bungalow where thoughtful design, quality craftsmanship and an exceptional level of care are evident from the moment you walk in.Completely updated from top to bottom, the bright, open-concept main level is anchored by a beautifully designed kitchen with quartz countertops, newer appliances and a large island that brings the kitchen and living space together. Beyond the big-ticket updates, it's the details that really set this home apart - custom millwork and feature walls, modern lighting, upgraded doors and trim, and a striking glass stair railing create a polished, cohesive look throughout.The main level offers two bedrooms, including a spacious primary, along with a beautifully updated full bathroom featuring floor-to-ceiling tile and contemporary finishes.Downstairs, the finished lower level carries the same attention to detail, with a generous second living space featuring a fireplace, a third bedroom and another beautifully finished full bathroom with a glass-enclosed shower.And then there's the backyard. A bright, window-wrapped sunroom provides the perfect transition outdoors, overlooking a fully fenced yard that has been every bit as carefully considered as the interior. Lush lawn, established gardens filled with mature plantings and colourful blooms, a dedicated sitting area and garden shed come together to create a private backyard retreat that feels both beautiful and incredibly inviting.This isn't simply a home that's been renovated - it's one that's been renovated with care, character and an eye for design. Inside and out, the work has been done, the details have been considered, and 34 Oakwood Street is ready to be enjoyed. (id:60588)

Niagara Falls, Ontario
Welcome to 7116 Centennial Street located in a desired family neighbourhood of Niagara Falls. Close to all amenities and quick access to the Q.E.W. This charming 3 bedroom, 2 bathroom back-split offers a brand new kitchen, separate dining room and living room with updated flooring and painting (2026). The second floor offers an elegant 3 piece bathroom and 3 very spacious bedrooms, with the primary offering a his and hers closet. The basement is fully finished with a gas fireplace, 3 piece bath, a kids play area and tons of storage! Access from the kitchen to side concrete patio with privacy wall to enjoy your morning coffee or to BBQ. This home has plenty of parking with 2 driveways and a detached garage! Some update mentions: Newly paved driveway (2024), New Furnace (2025), AC (approx. 2010), Basement waterproofing (2018), Roof approx. 10-12 years. This home has much to offer to a wide range of people, whether to a family, a commuter, or anything in-between, you won't want to miss out on this gem. (id:60588)
Niagara Falls, Ontario
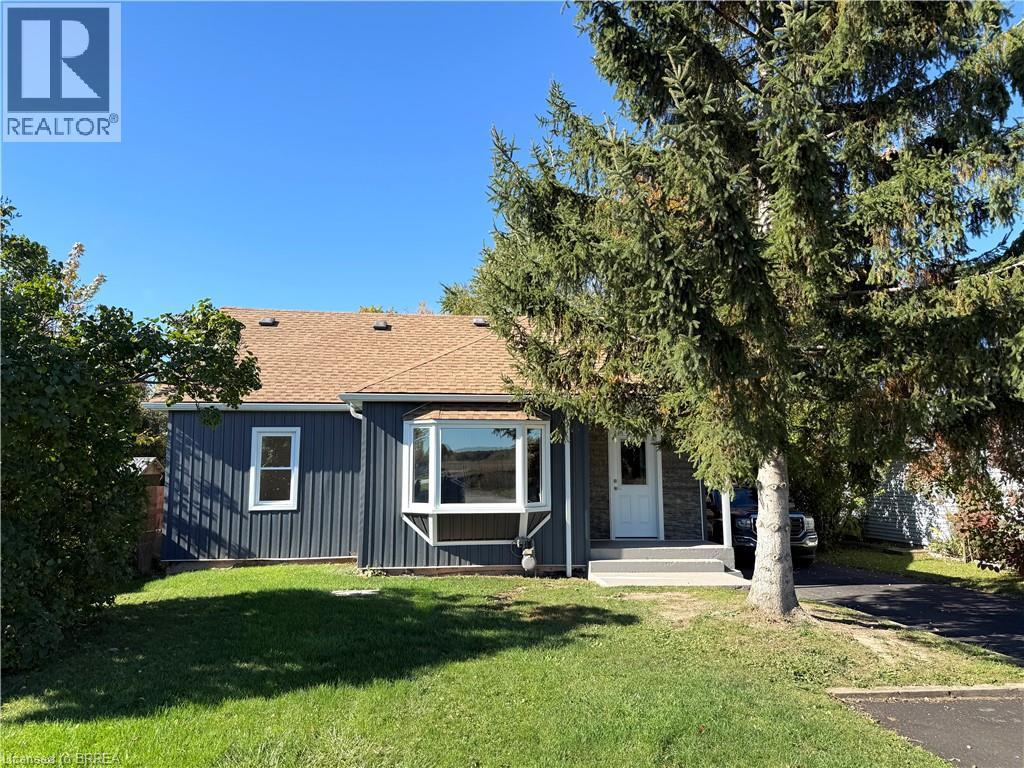
Situated on a remarkable 50' x 215' deep lot, this property offers nearly a 1/4 acre of space in a sought-after location backing on Hunters Creek Trail close to the Welland River and Niagara Falls. The home has undergone extensive renovations and improvements inside and out. In addition to newer flooring, recent painting, updated kitchen and bathroom the home has a newer foundation, updated plumbing, electrical, furnace and A/C, windows, doors, insulation and much more. The unfinished basement includes roughed-in plumbing for a full bathroom, lines installed for in-floor heating and is ready for your vision. Water and sewer lines are installed to the property line for future municipal water and sewer connections. Outside, the expansive lot is enhanced by established mature trees and backs on to Hunters Creek, providing added privacy in a natural setting. Conveniently located just minutes from Downtown Chippawa, Niagara Falls, the Welland River and a full range of shopping, dining, recreation and other amenities. 360 multimedia tour available. (id:60588)
Grimsby, Ontario
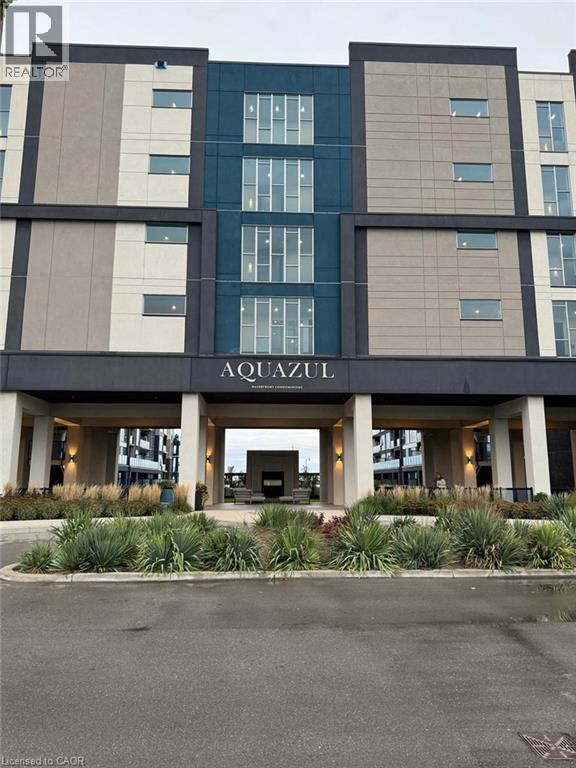
Location Location !! Welcome to the Aquazul condominium located in the Grimsby by the Lake Community, minutes to the QEW, steps to Lake Ontario, walking trails, beach, parks, and trendy restaurants. This 1 bed plus den, offers an upgraded kitchen, laminate floors, a generous sized bedroom with walk-in closet, in-suite laundry, and a large terrace overlooking the outdoor pool and courtyard area. The resort-style condo offers world class amenities, including outdoor heated pool, BBQ area, outdoor seating area, exercise room with access to large terrace, media room, party room, games room, bike storage and ample visitor parking. The rent includes heat, A/C, water, one locker, one underground parking space and access to all the amenities !! Tenant pays hydro, internet and tenant insurance. Parking spot # 287 level P1, locker # 433 level P1. Make this trendy condo your home before its gone !! (id:60588)
Welland, Ontario
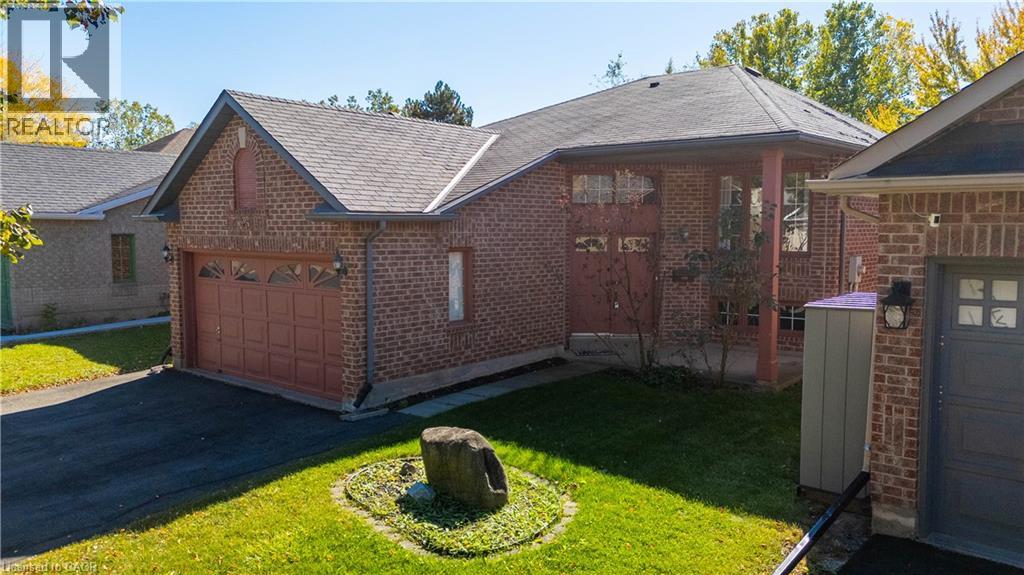
Welcome to 23 Madison Court West! Tucked away on a quiet, highly desirable court in North Welland, this brick facing raised bungalow offers an incredible opportunity to build instant equity. This property provides the perfect blend of peaceful, private living with ultimate urban convenience-located within easy walking distance to the Seaway Mall, local dining, seconds from the brand new Longo's plaza with many amenities and transit options. The classic raised bungalow layout features a bright, sun-filled upper level with 3 spacious bedrooms and a full 4-piece main bath. The lower level adds fantastic additional square footage, complete with a 4th bedroom, a convenient 3-piece bathroom, and high basement windows that flood the space with natural light. The Rec-Room has a built in Gas Fireplace. The home is fully vacant and available for an immediate, quick closing, making it a seamless transition for its next owner. While it requires a new roof and some cosmetic updating, the solid bones, premium park-facing lot, and fantastic floor plan offer loads of potential to dramatically improve your value with just a few modern touches. Whether you are looking to create your dream family home or add a high-potential asset to your portfolio, this North Welland gem is a must-see. Schedule your tour today and unlock the possibilities! (id:60588)
St. Catharines, Ontario
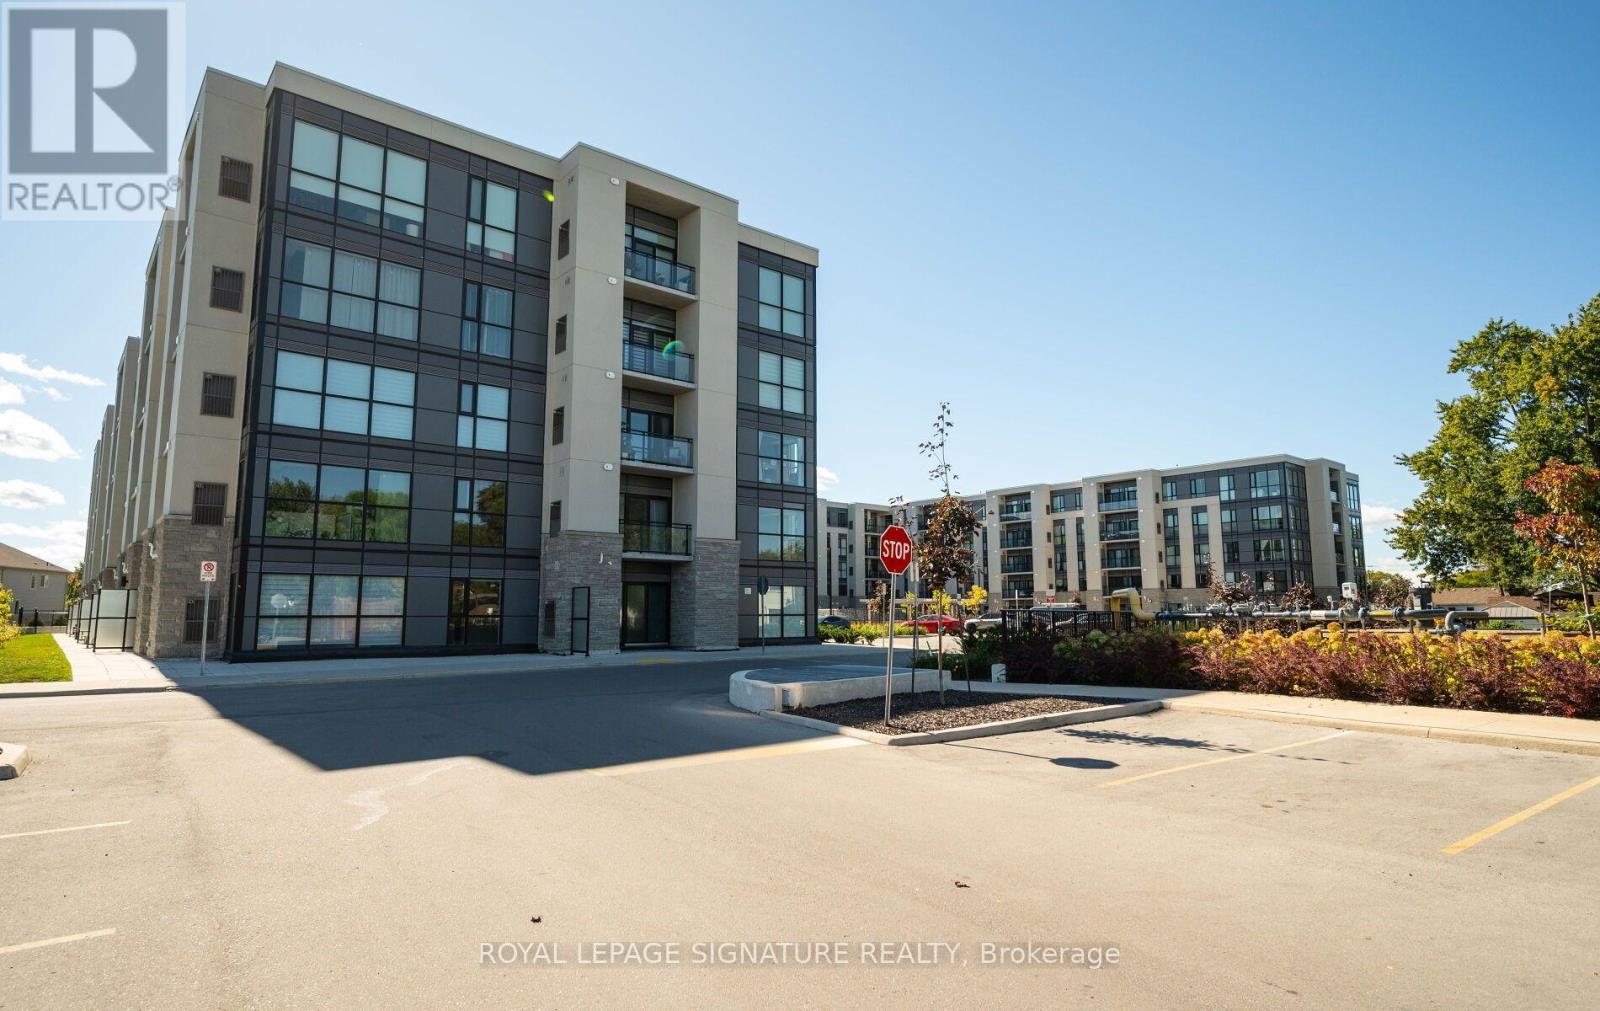
Experience penthouse living at 50 Herrick Avenue in this stylish and inviting one-bedroom suite with 1 Parking Spot. Featuring a bright, open-concept layout, contemporary finishes and plenty of natural light, this thoughtfully designed condo offers a comfortable and modern space to call home. Enjoy an excellent selection of building amenities, including a fitness centre, party room, and pickleball court. Conveniently located near shopping, golf courses, dining, everyday essentials, and major amenities, this residence combines modern living with exceptional convenience. A fantastic opportunity to enjoy low-maintenance condo living in a well-appointed building and convenient location. Tenant is responsible for all utilities (heat, hydro, water and hot water tank rental).option for Furnished Unit Available $2000/Month + All Utilities (Couch, Coffee Table, TV, TV Stand, Queen Bed Frame, Dining Table and 4 Chairs) (id:60588)
Niagara Falls, Ontario
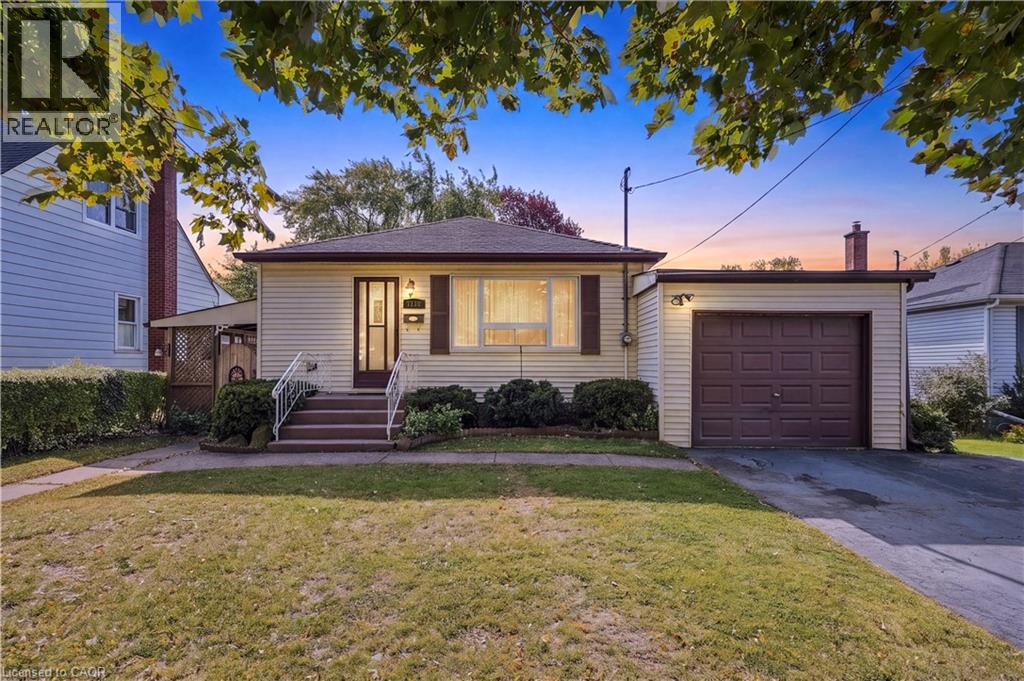
Welcome to 7112 Dunn Street, a detached bungalow with a finished basement, attached garage and large 50 x 139 ft lot in an established Niagara Falls neighbourhood. Offering approximately 888 sq. ft. above grade, this 2-bedroom, 2-bathroom home combines practical living space with plenty of potential for buyers looking to make a home their own. The main floor features two bedrooms plus a separate dining room that was originally a third bedroom, providing flexibility for those who may prefer additional bedroom, office or living space. A full bathroom, comfortable living room and functional kitchen complete the main level. The finished basement adds valuable additional living space with a recreation room, laundry area and three-piece bathroom with shower. Outside, the deep fenced yard provides plenty of space to enjoy, while the single-car attached garage adds everyday convenience and storage. The location adds even more appeal, with convenient access to shopping, everyday amenities and the highway, making it a practical option for commuters and those looking for easy access around Niagara. The home is well maintained and functional, with two full bathrooms, a finished basement, attached garage, flexible floor plan, large fenced yard and convenient Niagara Falls location, this bungalow offers a combination of features that can be difficult to find together at this price point. A great opportunity for first-time home buyers, downsizers, renovators or anyone searching for an affordable detached home in Niagara Falls with space, functionality and future potential. (id:60588)
Niagara Falls, Ontario
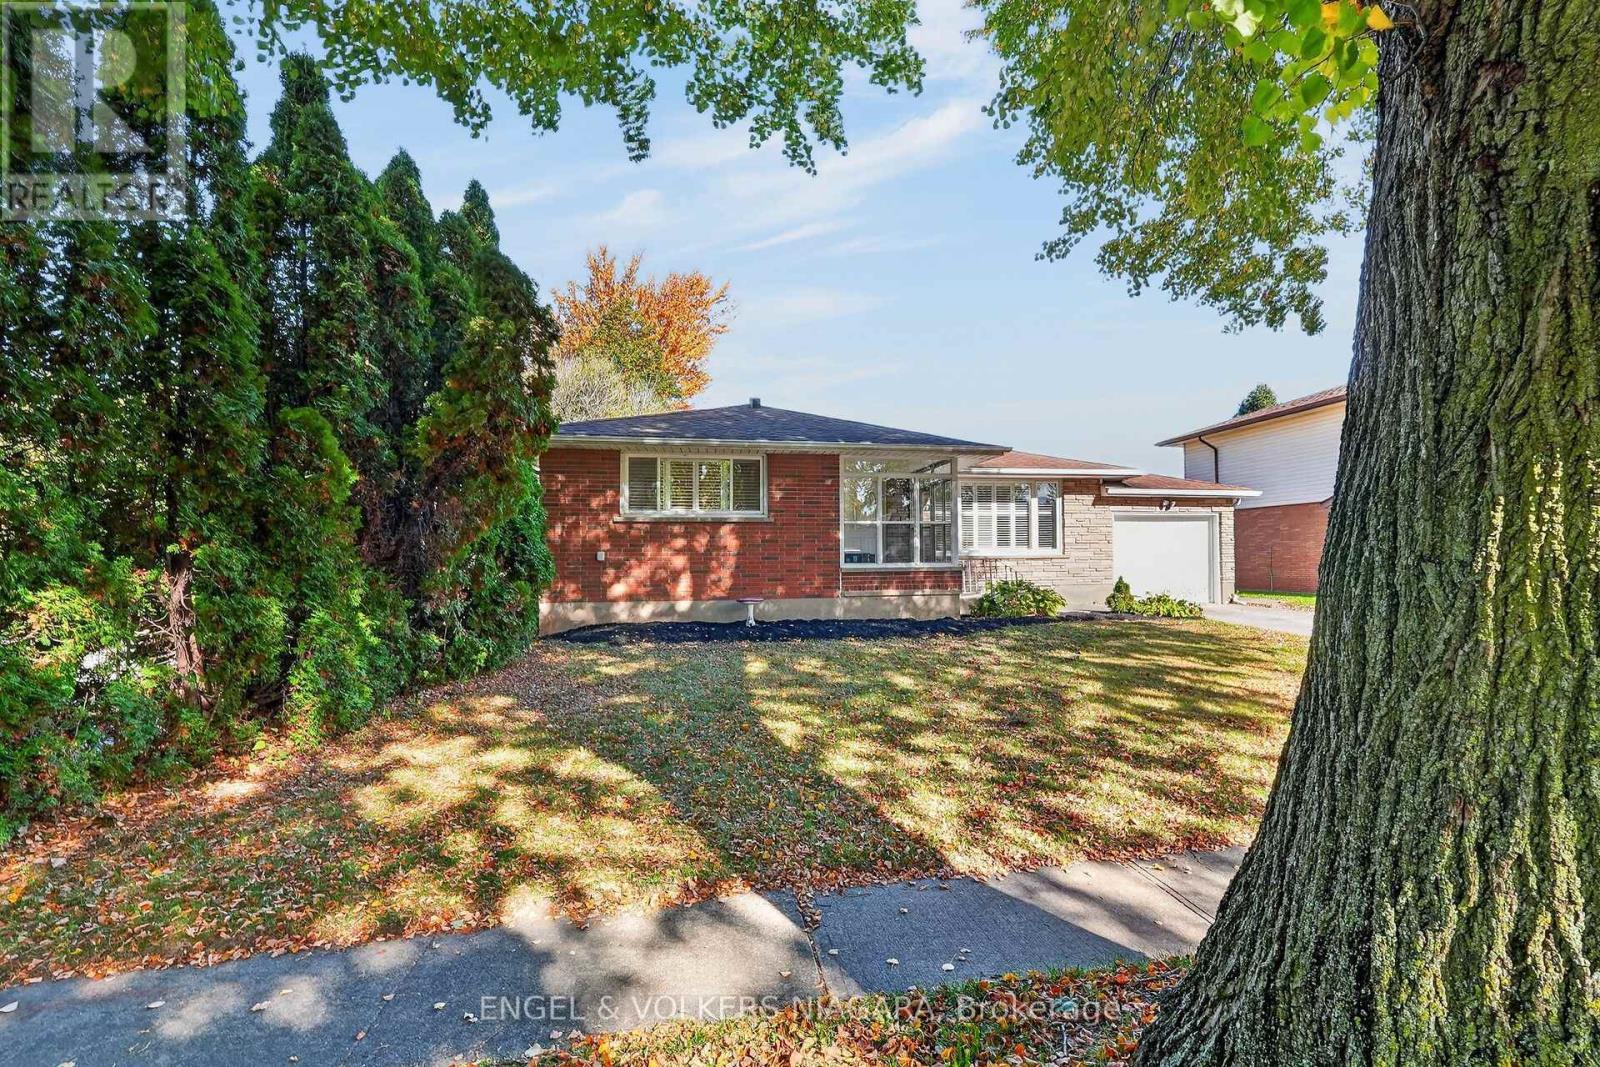
Welcome to this bright and inviting detached Bungalow with 3-bedrooms and 2-bathrooms in a great Niagara Falls location. This lovely home features a new kitchen with stainless steel appliances and an open dining area filled with light offering a fresh and modern space. The huge partially finished lower level has rough-ins for a second kitchen and can be a great option for an in-law suite with a separate rear entrance. There is also a large storage area with laundry. The carpet-free interior adds to the home's clean, updated feel, while two newly renovated bathrooms bring style and comfort. Enjoy the convenience of a screened in 3 season front patio, an attached garage and a fully fenced yard, perfect for enjoying outdoor space with added privacy. With a public park just steps away, there's even more opportunity to enjoy the outdoors with tennis & basketball courts and play area. Easy walking distance to primary and secondary schools and amenities such as grocery, banking and shopping plus QEW access is only moments from the home. Combining thoughtful updates, a bright interior, and comfortable bungalow living, this home is a wonderful opportunity for anyone looking for a welcoming place to call home. Don't miss your chance to make this charming Niagara Falls property your own. Furnace and Hot Water Tank 2023, AC 2026. (id:60588)
Niagara Falls, Ontario
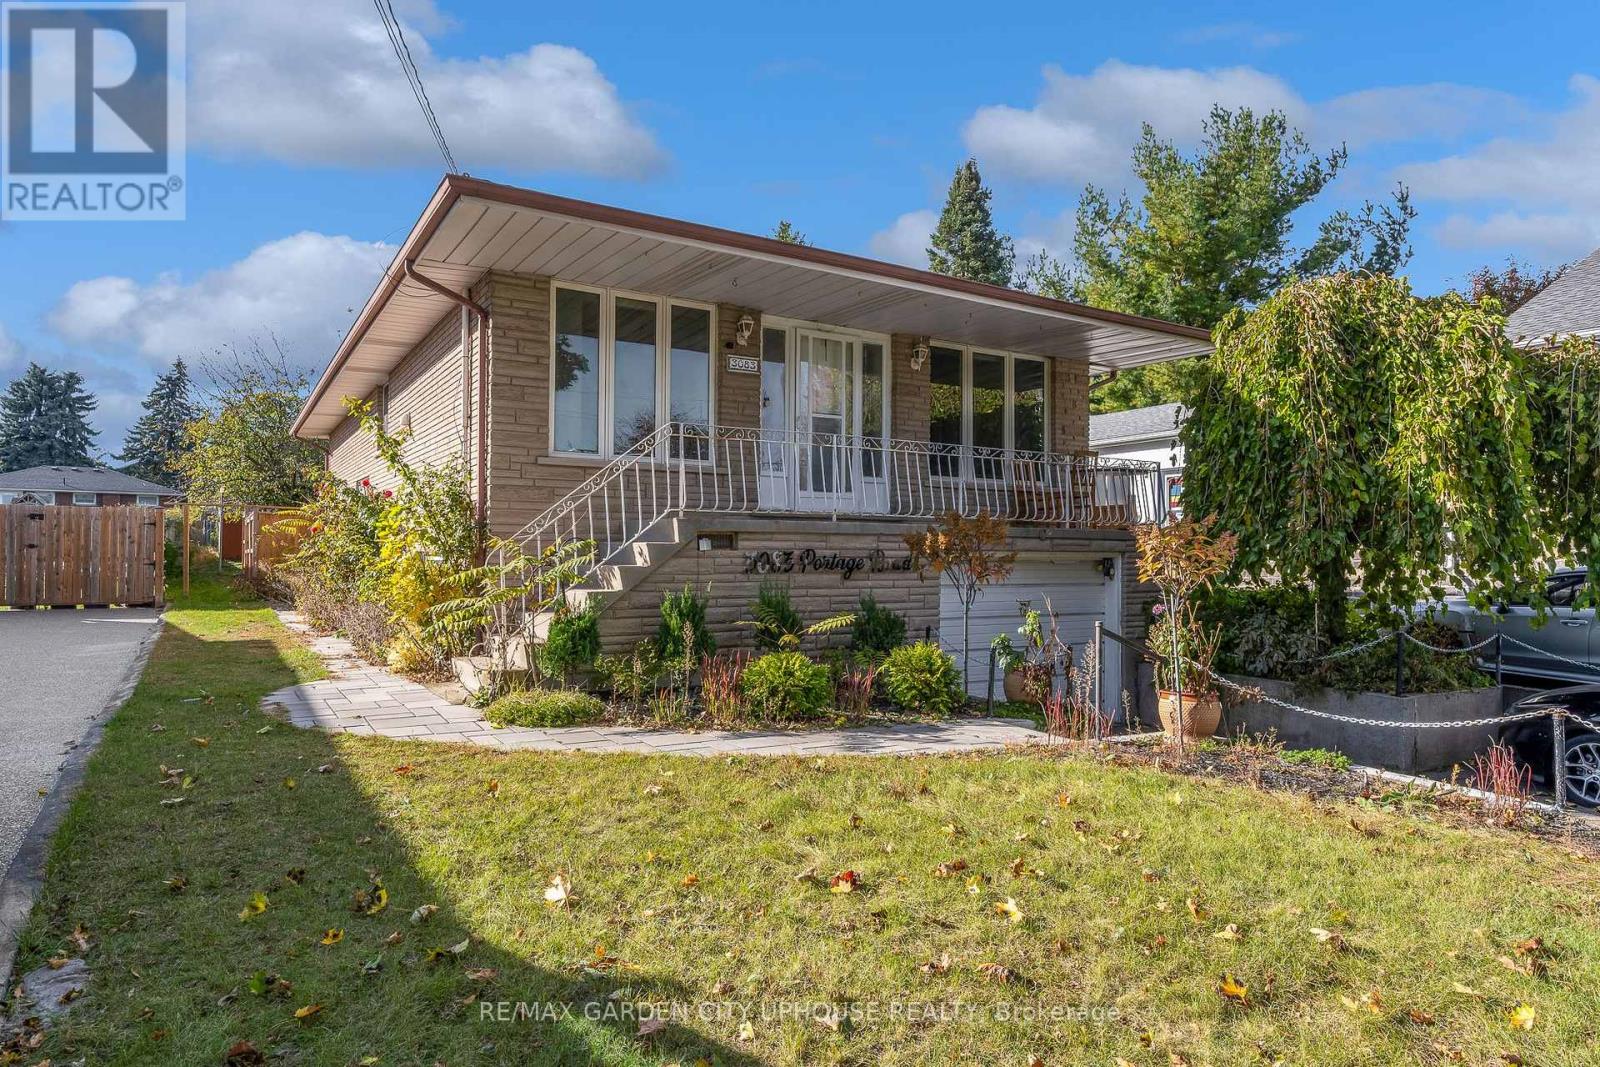
Welcome to this inviting three-bedroom main floor apartment in the desirable Stamford Green community of North End Niagara Falls. Situated in a quiet, family-friendly neighbourhood, this bright and comfortable unit features hardwood flooring throughout, large windows that fill the space with natural light, and the convenience of in-suite laundry. Enjoy the added benefit of two-car parking in the driveway. Ideally located close to great schools, shopping, parks, and a wide variety of everyday amenities, with convenient access to major routes for commuting. An excellent opportunity for families, professionals, or anyone looking for comfortable living in a sought-after residential neighbourhood. (id:60588)
Welland, Ontario
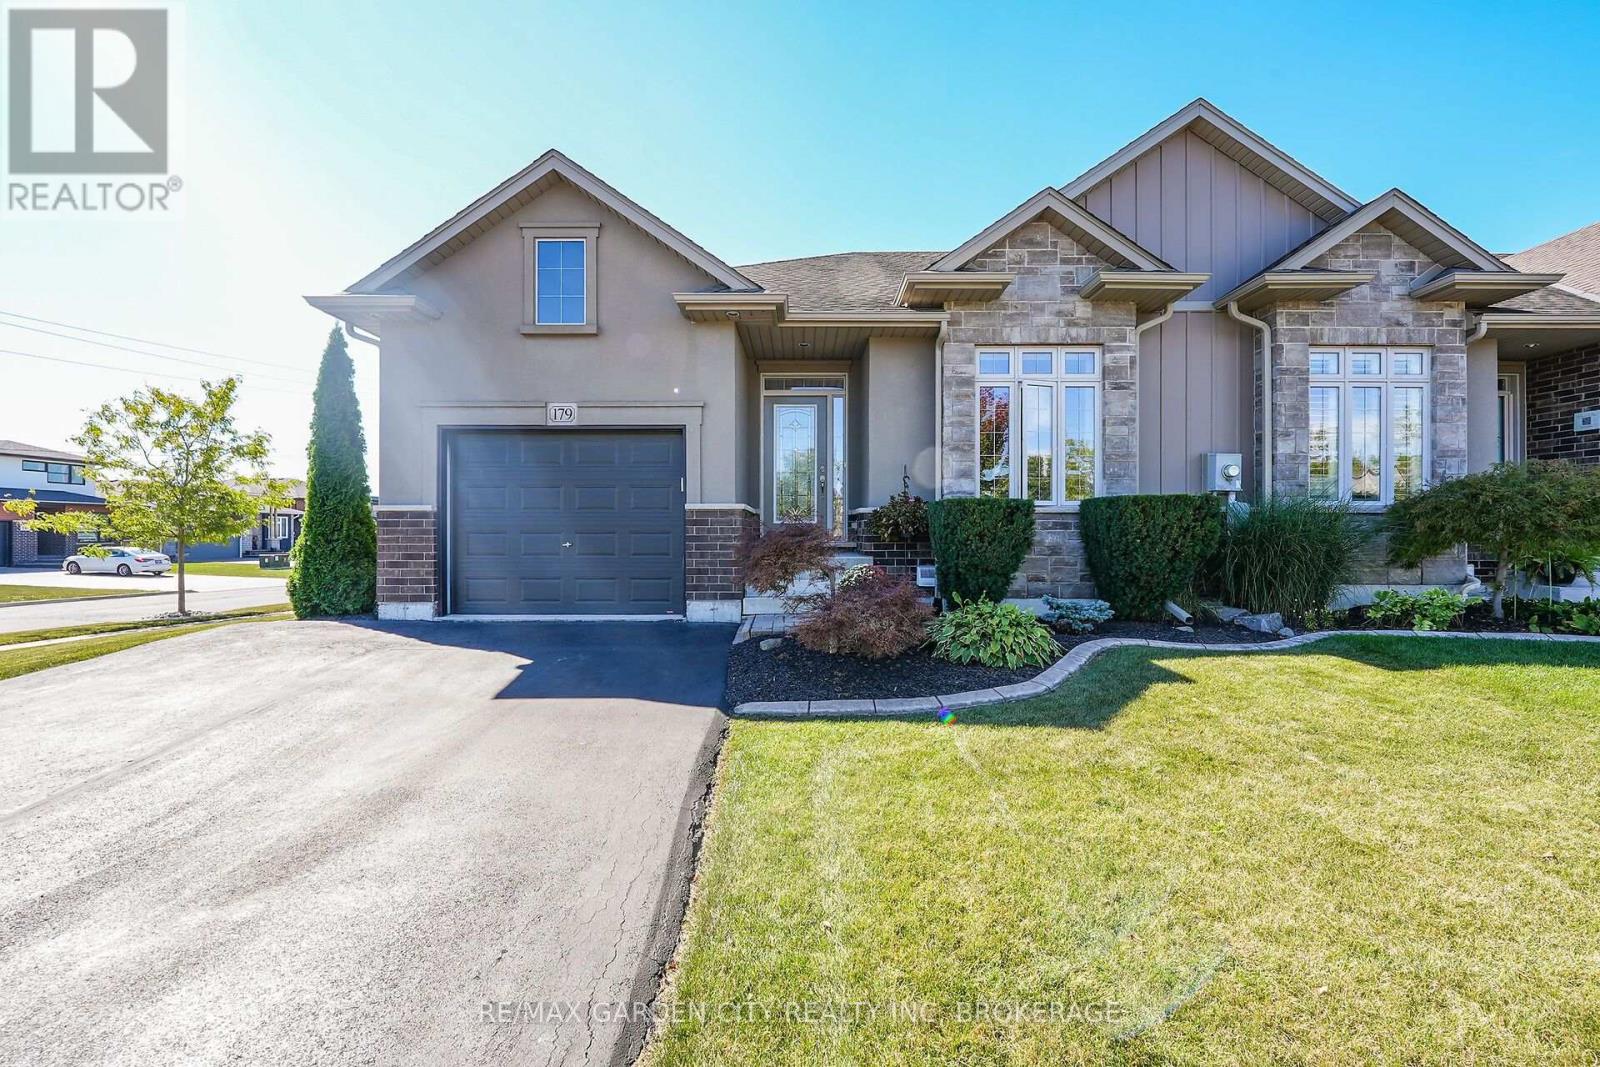
Freehold end-unit bungalow townhouse built by Policella Homes. Enjoy easy, low-maintenance living in this well-maintained 2+1 bedroom, 3-bathroom home. The main floor features a spacious foyer, a second bedroom, and a 3-piece bathroom. The bright, open-concept kitchen, dining and living areas are perfect for everyday living and entertaining. The kitchen offers maple cabinetry, stainless steel appliances, a centre island, under cabinet lighting and backsplash. The living room boast 9 foot ceilings, a gas fireplace and oversized 9-foot patio doors providing lots of natural light and access to the backyard. The spacious primary bedroom features a walk-in closet and 3-piece ensuite. Convenient main-floor laundry with direct garage access completes this level.The builder-finished basement offers even more living space, featuring large windows, a huge recreation room with a second corner gas fireplace, an additional bedroom, a 3-piece bathroom and a generous storage room with workbench.Step outside to enjoy the low-maintenance backyard with a large deck and gas BBQ hookup. Additional features include an attached single-car garage and double paved driveway. Ideally located close to parks, highways and a golf course, this home offers comfortable, convenient living in the desirable Coyle Creek community!Updates include sump pump, front step, new dishwasher, freshly painted. (id:60588)
St. Catharines, Ontario
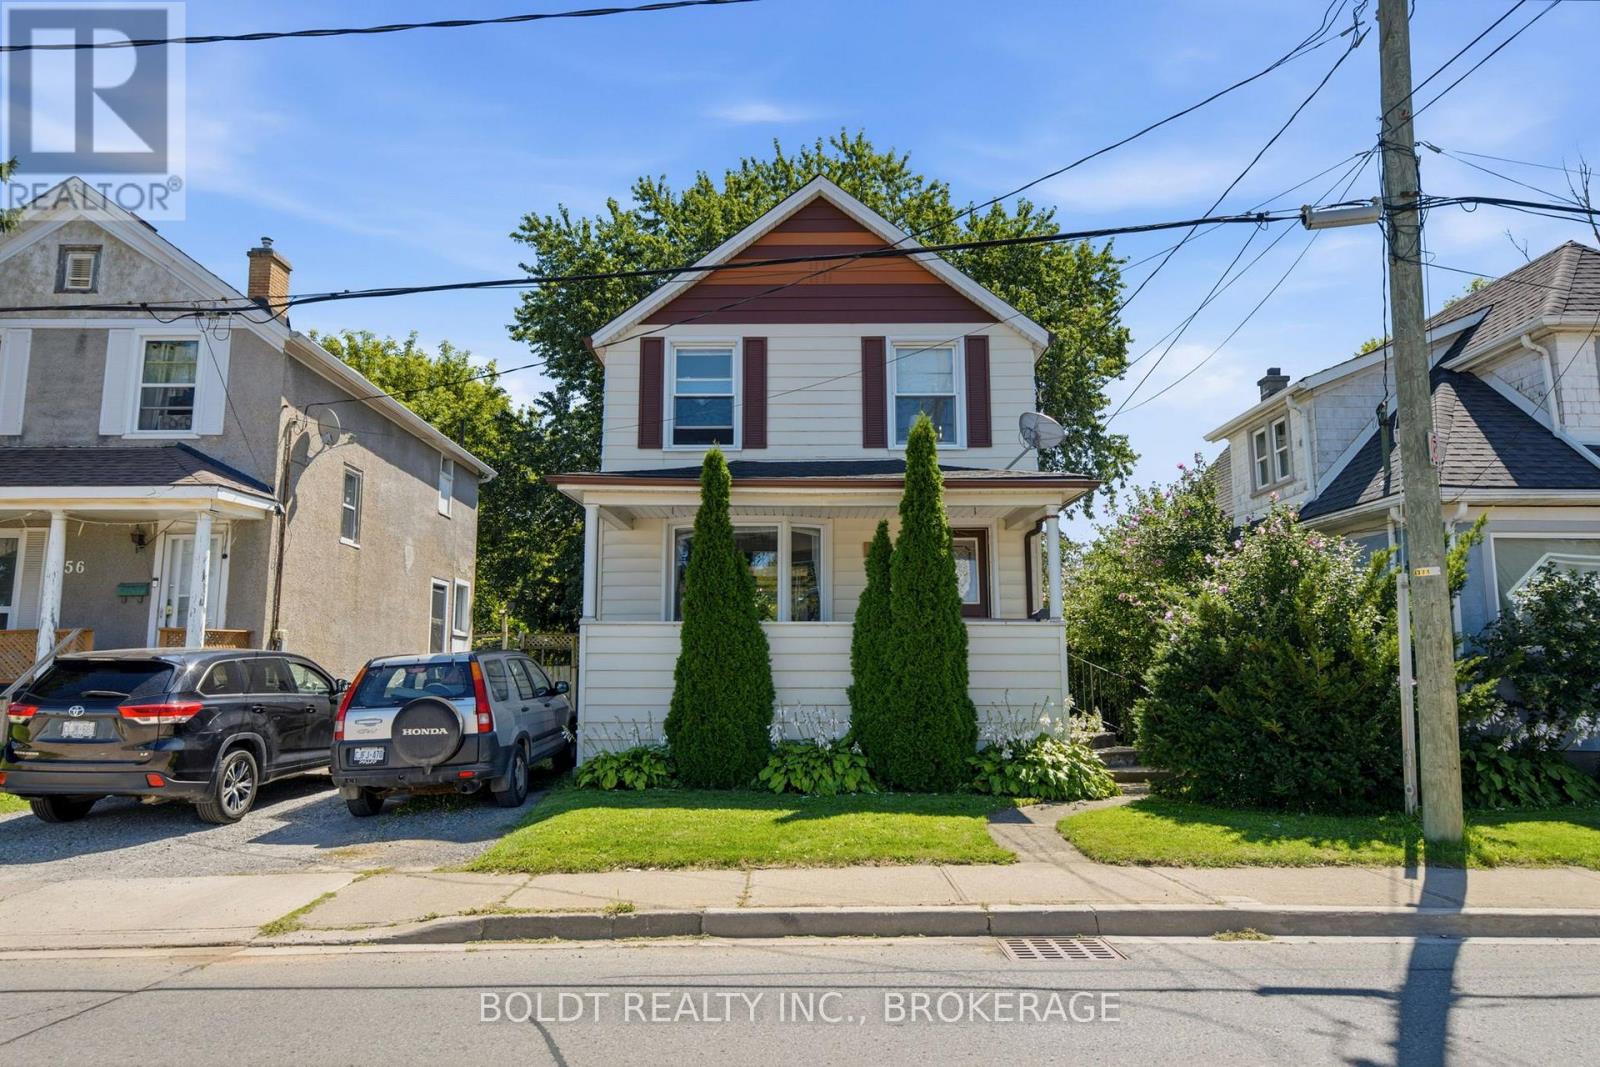
Welcome to 54 Eastchester Avenue in St. Catharines, a charming two-story home offering 1270 square feet of comfortable living space with timeless character. A welcoming front porch spans the facade, leading into a bright foyer with sightlines straight through to the backyard. The open living and dining area is filled with natural light from a large bay window, perfect for gatherings. The kitchen features updated cabinetry, ceramic tile, and easy access to the back deck. Plus, sliding doors from the dining room open directly onto the same outdoor space, ideal for BBQ's and summer evenings. Upstairs offers three bedrooms, including a comfortable primary, and a renovated full bath. Two of the bedrooms are set up with office space, well suited for working from home. There's a generous landing up there too, which adds to the open feel. The basement is unfinished but high and dry, offering plenty of potential for storage or future finishing. Additional features include carpet-free, vinyl windows, roof (approximately 10 years), a high-efficiency furnace (2018), C/A (2017), breaker panel, and a good-sized backyard shed. With a private yard and a convenient location close to amenities, schools, and transit, this property is a solid opportunity for first-time buyers, young families, or investors. (id:60588)

St. Catharines, Ontario
Welcome to the highly sought after Canadian Tower Condominium. This beautifully updated three bedroom, two bath suite offers 1224 square feet of light filled living space on the quiet ravine side with sweeping greenery views towards Burgoyne Woods. The open living and dining rooms enjoy serene balcony access, immaculate parquet floors, and a flexible 3rd bedroom currently used as a stylish den or home office. The modern kitchen features updated cabinetry with soft close drawers, cupboards, and pantry. Down the hall, past ample storage, is the main bath with walk-in shower. The primary bedroom includes a private two piece ensuite, and the 2nd bedroom is close by. You'll love the convenience of a storage locker right beside your suite, and mail delivered directly to your door. Building amenities include an indoor pool with patio and pergola, fitness room, sauna, workshop, library, games room, party room, barbecue area, and more. Outdoor parking is low cost with a wait list for underground. All this close to shopping, groceries, highway access and Brock University. Immaculate, move-in ready, and truly no disappointments. This is one not to miss! (id:60588)
St. Catharines, Ontario
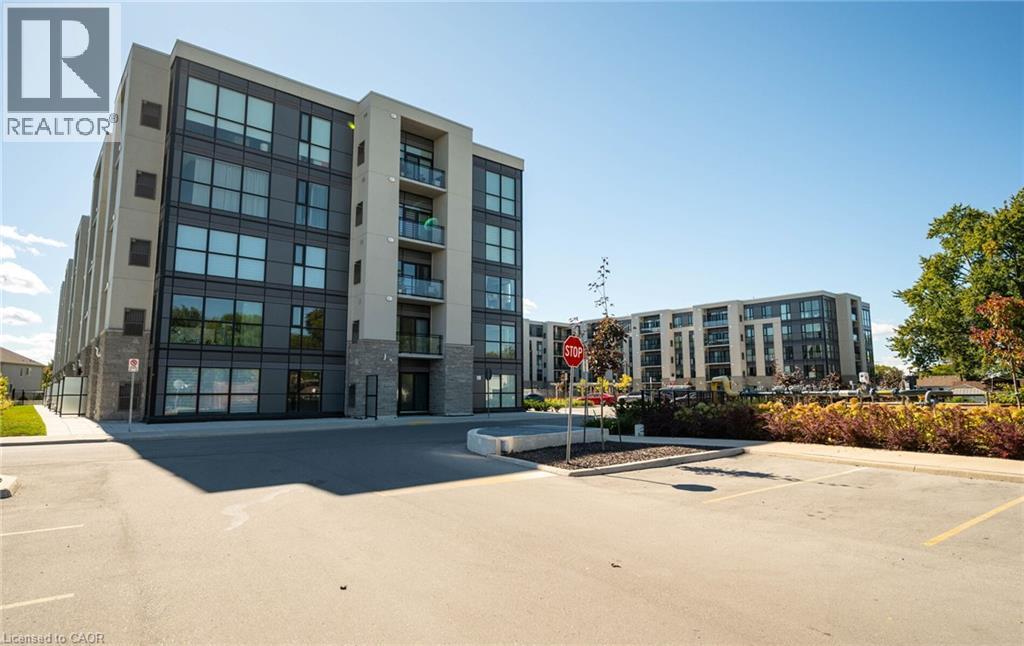
Experience penthouse living at 50 Herrick Avenue in this stylish and inviting one-bedroom suite with 1 Parking Spot. Featuring a bright, open-concept layout, contemporary finishes and plenty of natural light, this thoughtfully designed condo offers a comfortable and modern space to call home. Enjoy an excellent selection of building amenities, including a fitness centre, party room, and pickleball court. Conveniently located near shopping, golf courses, dining, everyday essentials, and major amenities, this residence combines modern living with exceptional convenience. A fantastic opportunity to enjoy low-maintenance condo living in a well-appointed building and convenient location. Tenant is responsible for all utilities (heat, hydro, water and hot water tank rental) . option for Furnished Unit Available $2000/Month + All Utilities (Couch, Coffee Table, TV, TV Stand, Queen Bed Frame, Dining Table and 4 Chairs) (id:60588)
Grimsby, Ontario
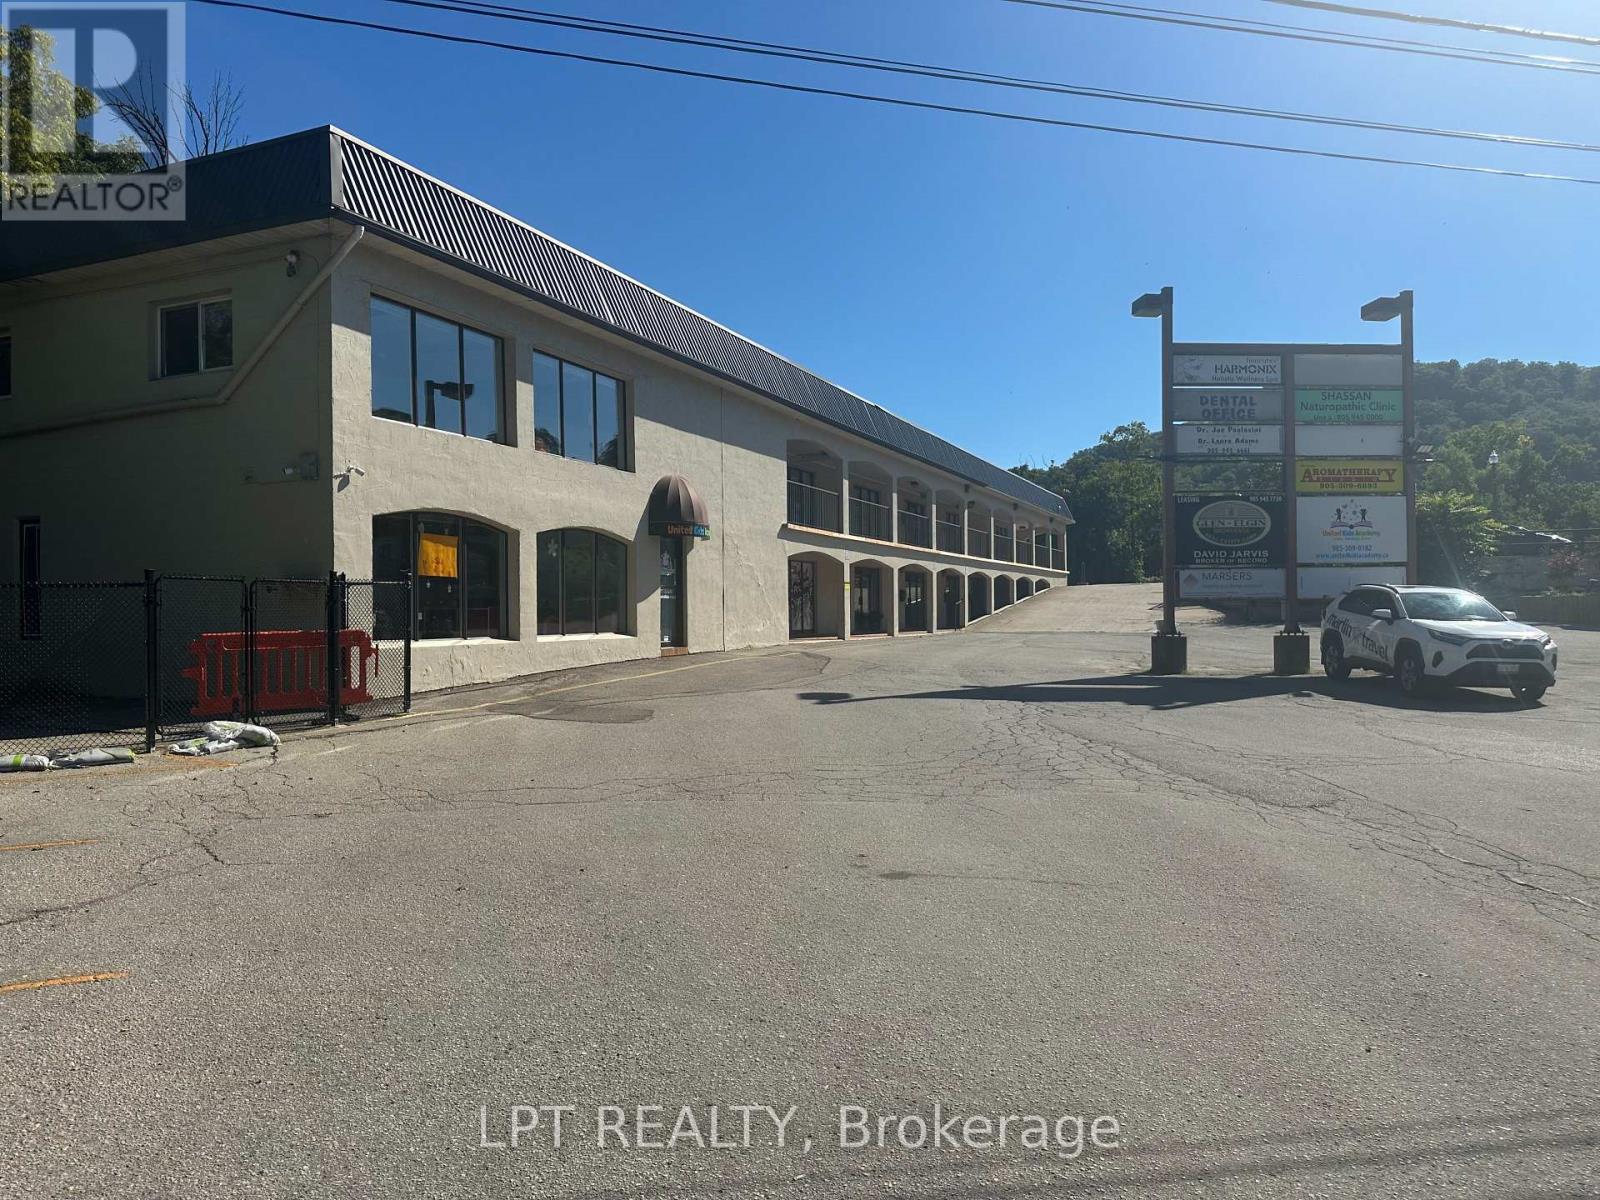
Outstanding opportunity to acquire a fully operational, turnkey licensed child care centre in growing Grimsby. Licensed for 60 children, this well-equipped facility offers an established setup for an experienced Daycare operator, multi-location group/Montessori or hands-on owner-operator looking to expand without the time, cost and complexity of building a new centre from the ground up. The facility features 4 spacious, bright classrooms with flexible layouts suitable for infant, toddler and preschool programming. The centre is fully equipped with classroom furnishings, educational materials and operational infrastructure, providing a seamless transition for new ownership. Families benefit from a secure, fully fenced outdoor playground and abundant free on-site parking, making daily drop-off and pick-up convenient for both parents and staff. Located in Grimsby with convenient access to major commuter routes and surrounding residential communities, the centre is strategically positioned to serve families in Grimsby and the broader Niagara-Hamilton corridor. Additional revenue streams exist by adding before / after school programs, seasonal camps etc. An opportunity to acquire an established childcare operation with the infrastructure already in place-ideal for an operator focused on growth, efficiency and long-term expansion. Financial information, enrollment details, equipment inventory and lease terms available to qualified purchasers upon execution of an NDA. Please DO NOT go directly to the centre. (id:60588)
Niagara Falls, Ontario
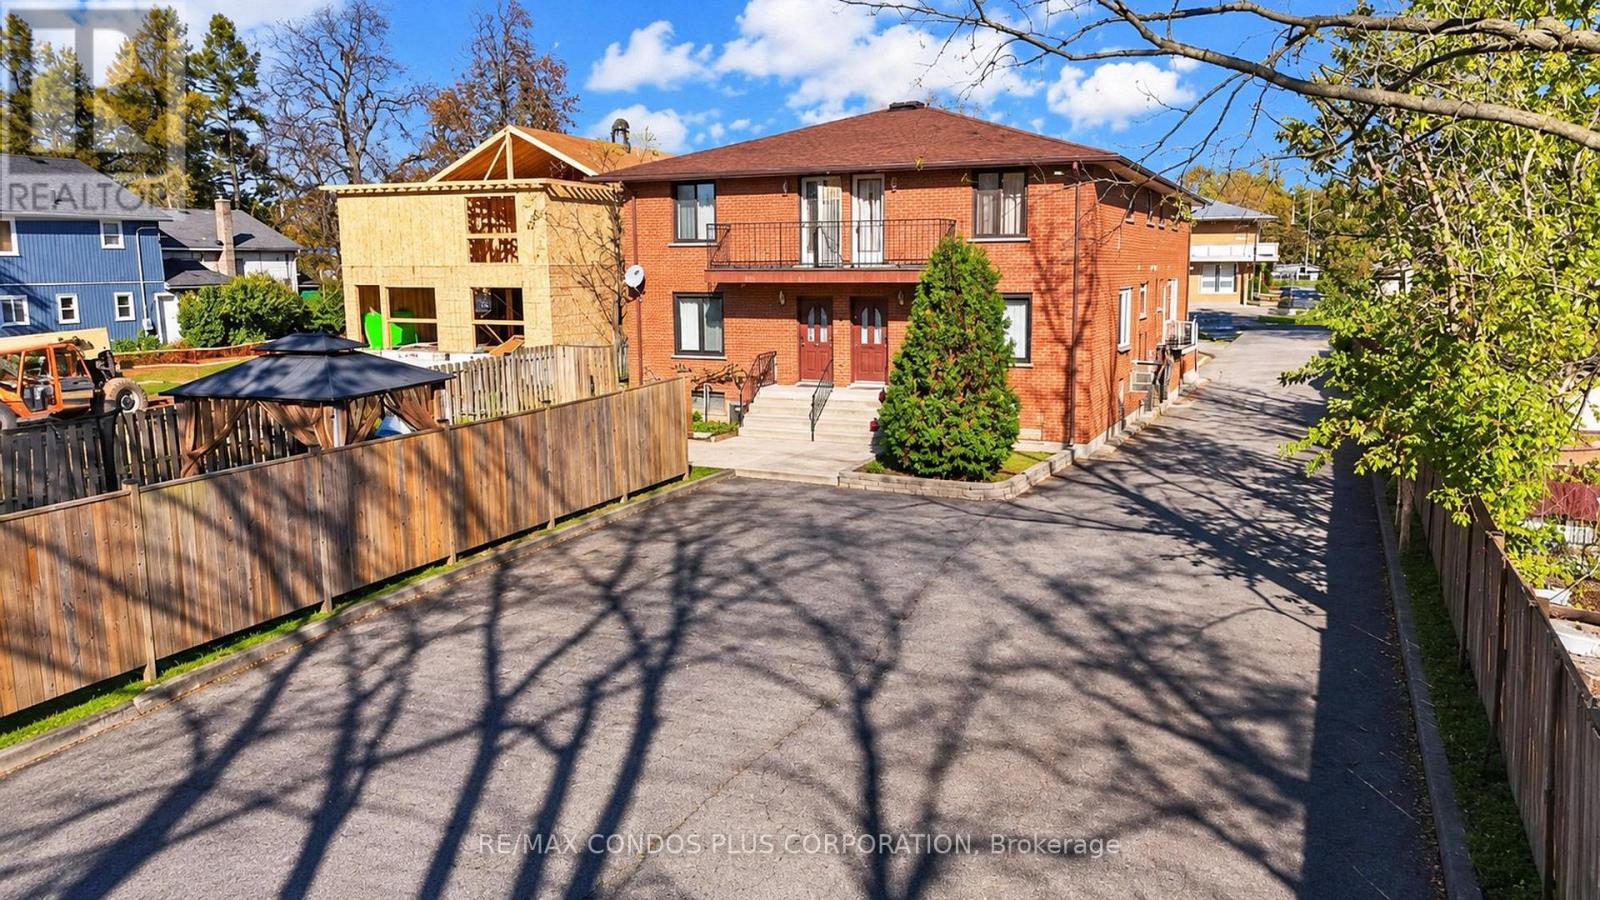
Prime location 1 Bed Apartment In The Heart Of Niagara Falls. Conveniently Located A Short Walk Away To The 8th Wonder Of The Natural World. (id:60588)
Welland, Ontario
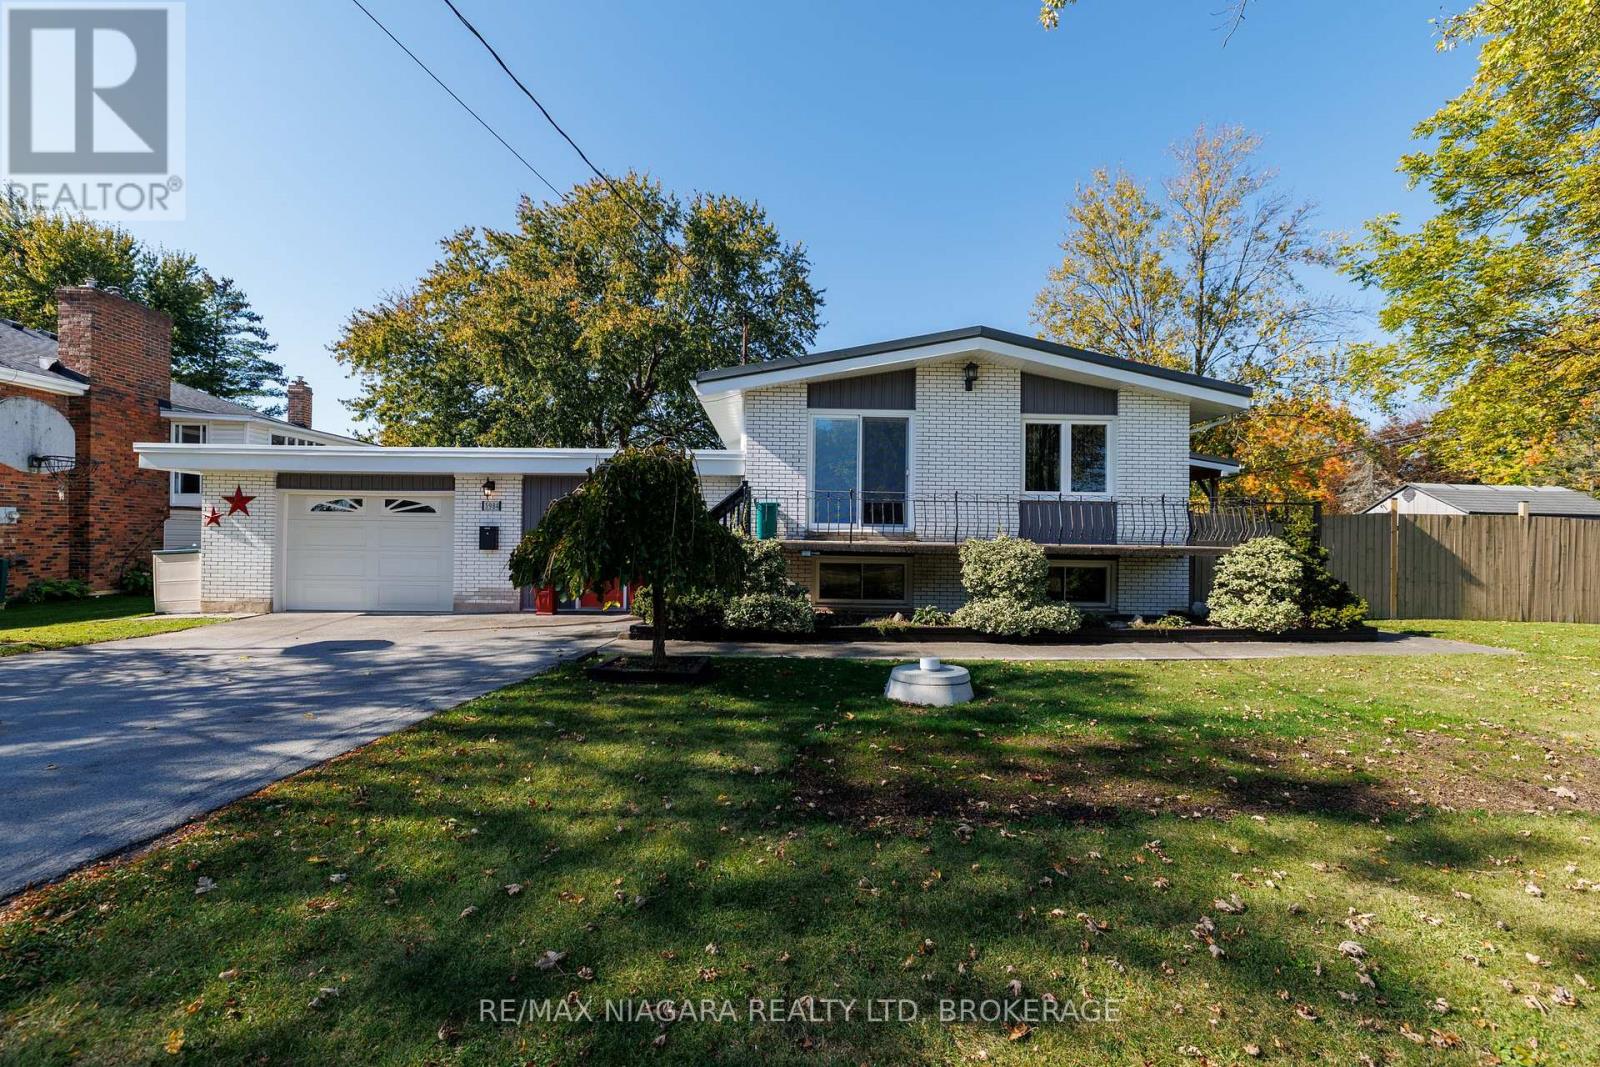
**SPACE, PRIVACY & INCREDIBLE IN-LAW POTENTIAL!** This impressive raised bungalow offers over 2,000 sq. ft. of finished living space, 4 good-sized bedrooms, and an exceptional nearly half-acre property. If you've been searching for a home with room to grow, space for the extended family, and a backyard that offers endless possibilities, this property deserves your attention.The bright and stunning eat-in kitchen, renovated in 2020, features a large island and beautiful quartz countertops, creating the perfect gathering place for family and friends. With 2 bedrooms on the main level and 2 additional bedrooms downstairs, there's plenty of room for everyone. The finished basement is where this home truly shines, offering a large rec room, 2 bedrooms, a bathroom, laundry room, storage room, and **separate entrances providing fantastic in-law suite potential!** Whether you're accommodating extended family, creating a private living space for adult children, or simply looking for extra flexibility, the possibilities are impressive.An attached 1.5-car garage leads into a spacious breezeway, adding even more practical living space. Step outside and discover an incredible private covered porch overlooking a massive, pool-sized backyard. With nearly half an acre to enjoy, there's room for a pool, gardens, outdoor entertaining, play areas, or simply the privacy and space you've always wanted. The possibilities are limited only by your imagination!Parking is another standout feature, with the main driveway on Elm Street accommodating approximately 6 vehicles, plus a bonus driveway on Forks Road with room for another 3. That's parking for up to 9 vehicles!Notable updates include a metal roof installed in 2016 with a 50-year transferable warranty (excluding the garage and breezeway flat roof, completed in 2014), a new 3,000-gallon cistern in 2024, driveway in 2018, boiler in 2011, updated windows and interior doors, a newer water pump, and a backup power generator. (id:60588)
Fort Erie, Ontario
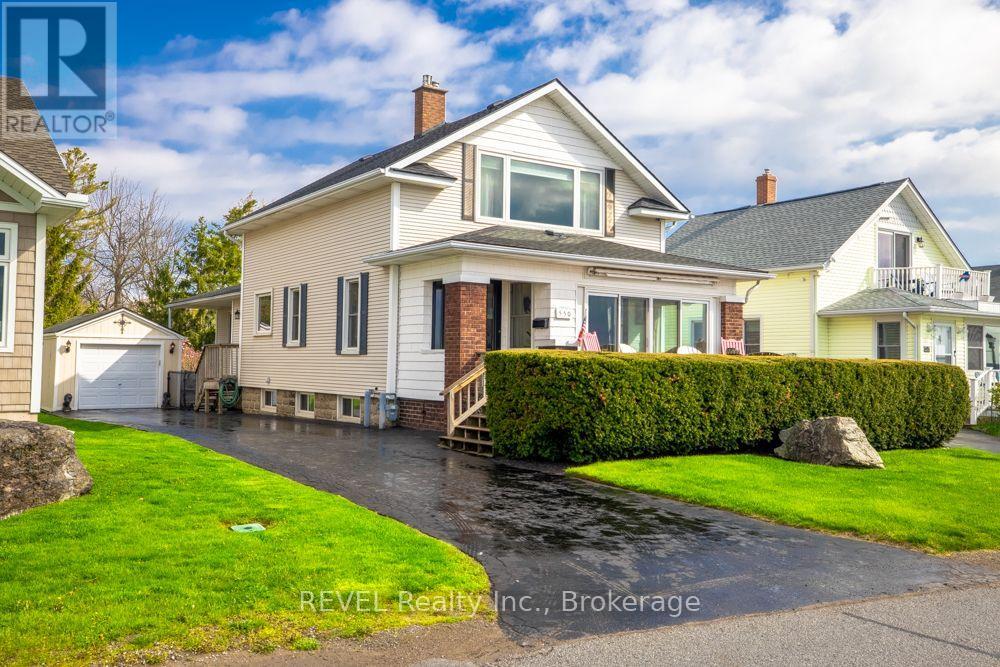
Welcome to 550 Lakeshore Road - an incredible opportunity to own a piece of Lake Erie shoreline living at an affordable price. Perfectly positioned to capture breathtaking views of the Buffalo skyline and the sparkling waters of Lake Erie, this charming property offers the lifestyle so many dream about.Situated on a deep, desirable lot, this solidly built and well-kept home has been lovingly maintained throughout the years and offers endless potential for year-round living, a weekend retreat, or future personalization. A separate detached garage adds valuable storage and functionality, while the property itself provides space, privacy, and exceptional outdoor enjoyment.Wake up every morning to panoramic water views, peaceful lake breezes, and unforgettable sunsets right from your own property. Whether you're relaxing with your morning coffee overlooking the water or entertaining family and friends in this exceptional location, 550 Lakeshore Road delivers the perfect blend of character, comfort, and opportunity. This generous lot extends from street to street with convenient rear access, offering potential for a second dwelling, subject to zoning and municipal approvals, or an exceptional fenced space to store your boat or RV. location. Desirable lot. Desirable price.A rare and affordable chance to enjoy waterfront living and experience the beauty of Lake Erie each and every day. (id:60588)
Fort Erie, Ontario
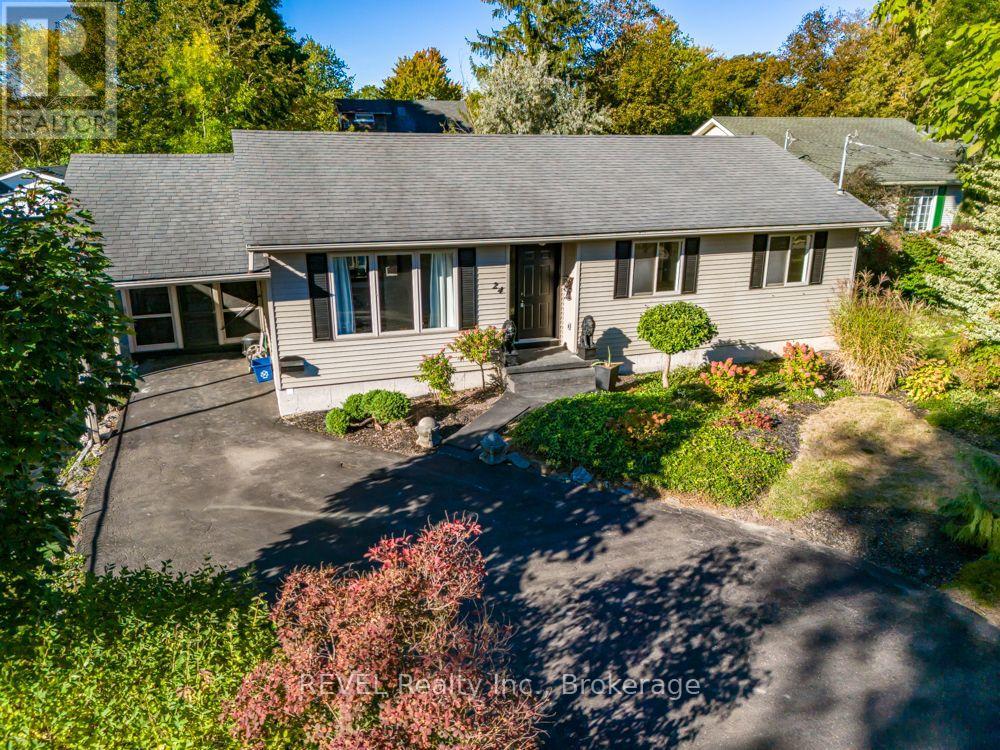
Welcome to 24 Adelaide Street-simple, comfortable living in a beautiful neighbourhood! Freshly painted, decorated, and immaculate throughout, this inviting home offers plenty to be excited about in this price range.The kitchen overlooks the dining area, creating a welcoming space for everyday meals and entertaining, with beautiful appliances included in the purchase. Sliding patio doors lead to a deck and picturesque backyard with a pond-a lovely setting to relax and enjoy the outdoors. A screened side porch provides an extra summer retreat, while the attached carport offers convenient covered parking.The spacious primary bedroom features two closets, while main-floor laundry and a three-piece bathroom with a bathtub add everyday convenience. The partially finished basement offers a den, a three-piece bathroom with a shower, and room to make the space your own.Enjoy a prime location on a beautiful street with exceptional neighbours, steps from the Niagara River and a short walk to the lake. A nearby park with a pickleball court, beautiful walking areas, convenient shopping, and easy highway access complete the appeal.So much has been done to make this home bright and welcoming. Discover a wonderful combination of value, comfort, and lifestyle at 24 Adelaide Street! (id:60588)
Grimsby, Ontario
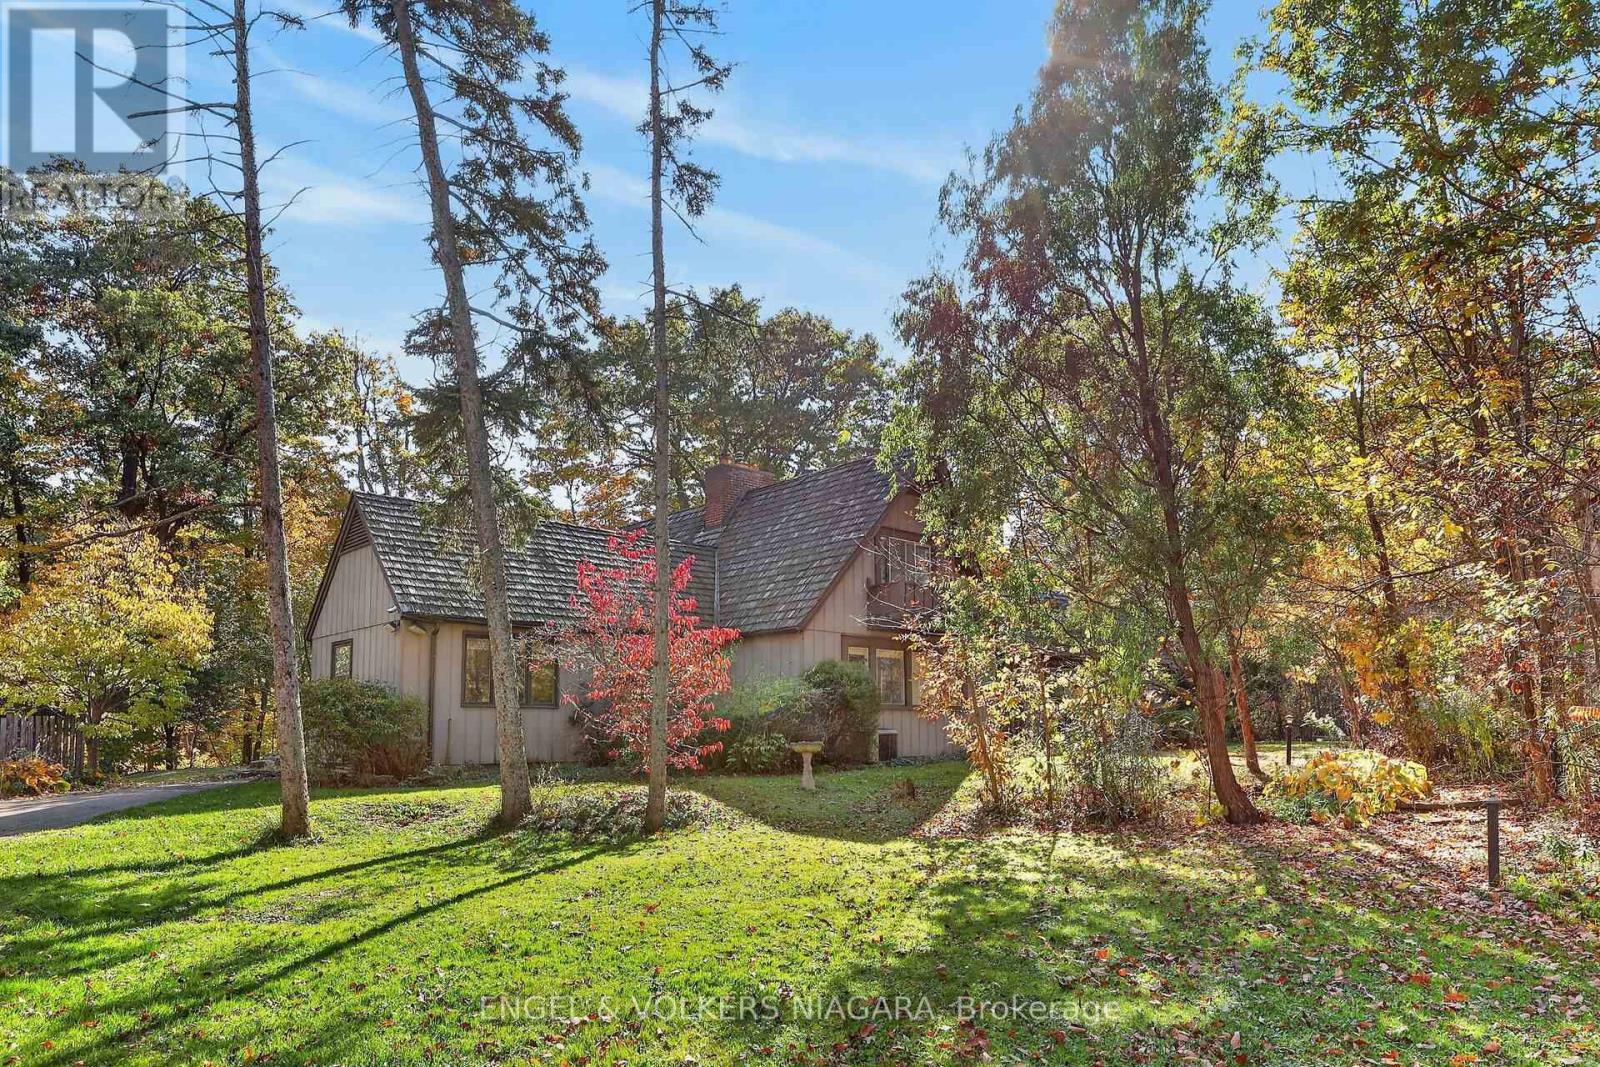
Bring your vision to life! This is a rare opportunity to live in a home backing onto tranquil greenspace, with a creek running through it, evoking a private nature inspired setting. Versatile living potential with loads of options for multi generational living, income generating possibilities and a unique ancillary living space. The detached 3 car garage has extra storage, its own heat source and extra bathroom. The studio above boasts 688 sq. ft. of additional living space creating multiple options for use. A blend of character and potential. Create something extraordinary! (id:60588)
Niagara Falls, Ontario
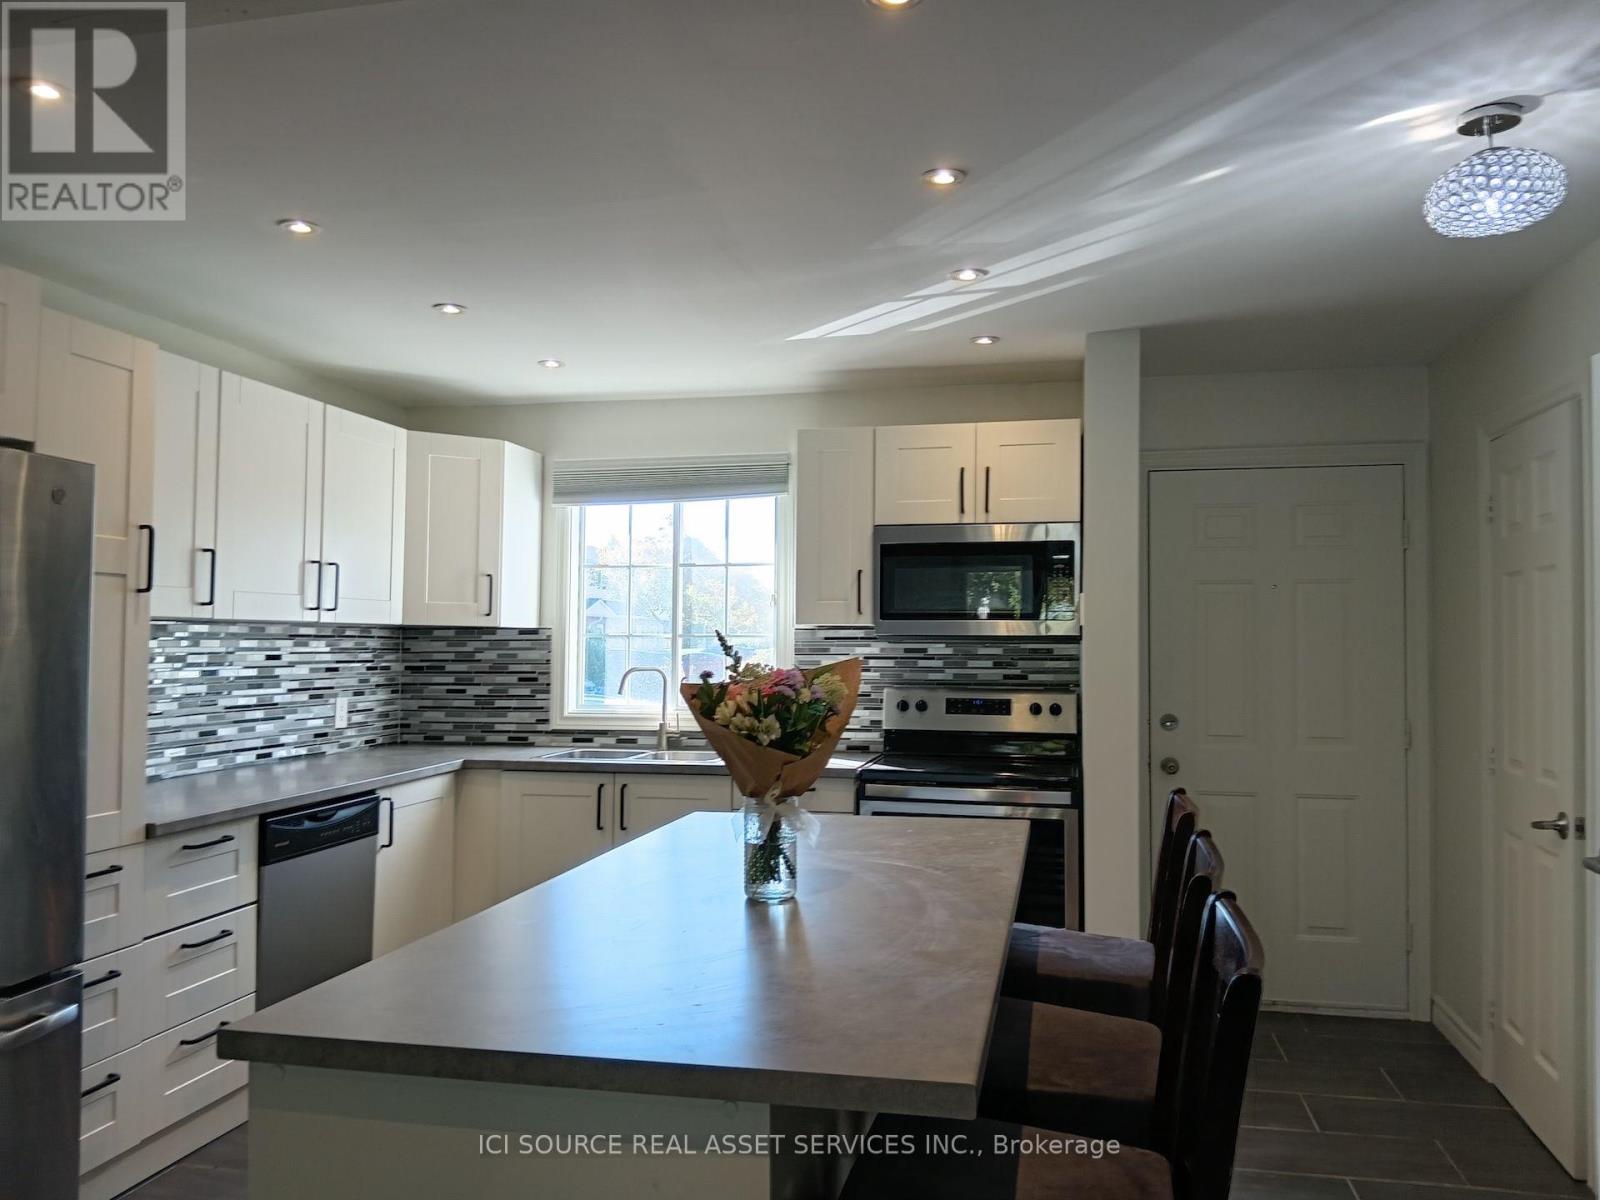
Bright, spacious and move in ready - welcome to 8141 Coventry Road This 3 bedroom, 2 bathroom, condo townhouse is located in a fabulous, family-friendly neighbourhood and is close to schools, parks and all amenities. The main floor offers a spacious living room , a well equipped kitchen and a tidy 2 piece bathroom. Travel upstairs to find 3 nice-sized bedrooms and an updated full 4-piece bathroom. The home's basement includes a large rec room, storage room and a laundry room. Access the fenced, private patio via the sliding glass door in the living room and enjoy your own personal slice of the great outdoors. A single parking spot in front of the townhome is included. Visitor parking is available on site. Nearby Lundy's Lane offers an incredible amount of shopping and restaurants to enjoy. World Famous Niagara Falls and Clifton Hill is only a short drive away. Easy access to both the QEW and 406. *For Additional Property Details Click The Brochure Icon Below* (id:60588)