
Pelham, Ontario
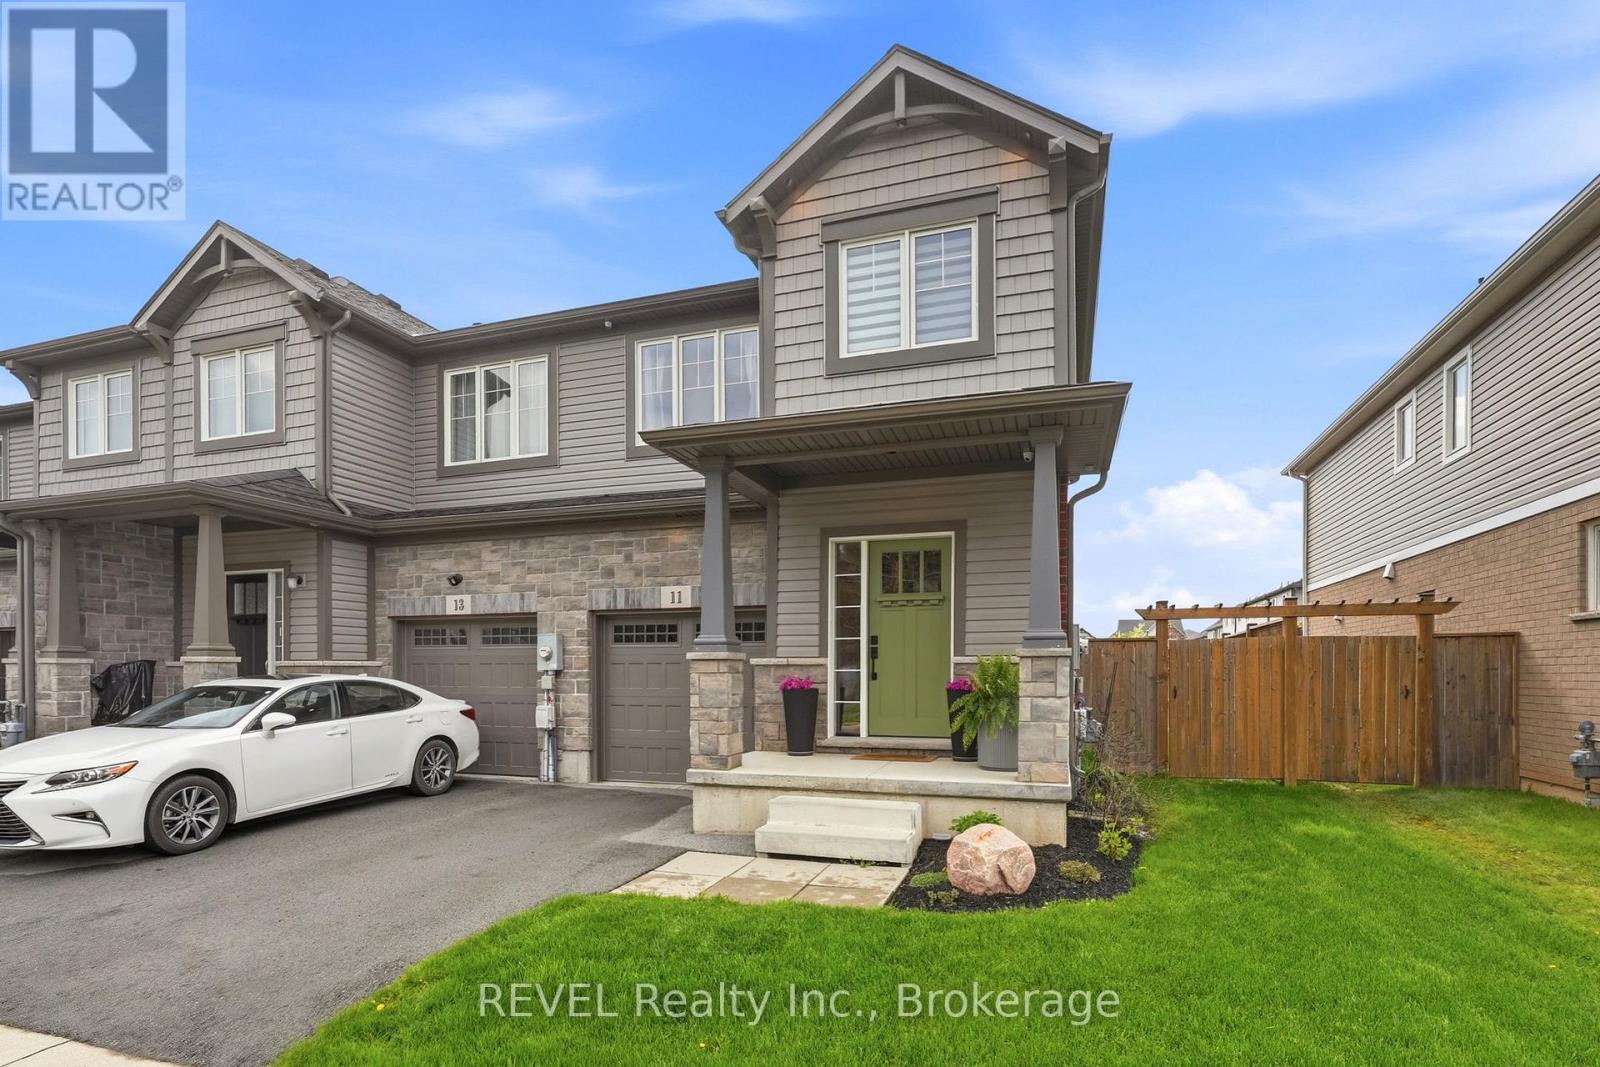
Welcome to 11 Lymburner Street - A Stunning End-Unit Townhome in the Heart of Fonthill! This beautifully finished end-unit townhome offersspace, style, and functionality. With 1,366 sq ft above grade, a fully finished basement, and an attached garage, this Mountainview-built home ismove-in ready and loaded with thoughtful upgrades throughout.The main floor impresses from the moment you step inside, with a welcomingfoyer, warm vinyl plank flooring, and a charming entry area that sets the tone for the rest of the home. The open-concept living room flowsseamlessly into a chef-inspired kitchen featuring crisp white shaker cabinetry, a large centre island with seating, open wood shelving, a subwaytile backsplash, stainless hood fan, and black Whirlpool appliances. Sliding doors off the kitchen lead directly to the rear yard - perfect forentertaining. Upstairs, the vaulted primary bedroom is a true retreat, complete with a walk-in closet and a gorgeous 3-piece ensuite boasting aframeless glass shower with subway tile, built-in niche, and bench seating. Two additional bedrooms - both with ample closet space - share abeautifully appointed 4-piece bath. A conveniently located second-floor laundry rounds out this level.The fully finished basement addsexceptional living space with a bright rec room, wet bar rough-in, vinyl plank flooring, pot lighting throughout, and a cold cellar - ideal for a hometheatre, games room, or kids' hangout.Step outside to a private, fully fenced backyard featuring a large concrete patio, hardtop gazebo, raisedgarden beds, lush lawn, and a charming custom-built shed with power that perfectly matches the home's exterior. Located in one of Fonthill'smost desirable new communities, steps from trails, parks, top-rated schools, and all the amenities of Pelham's town centre. (id:60588)
Fort Erie, Ontario
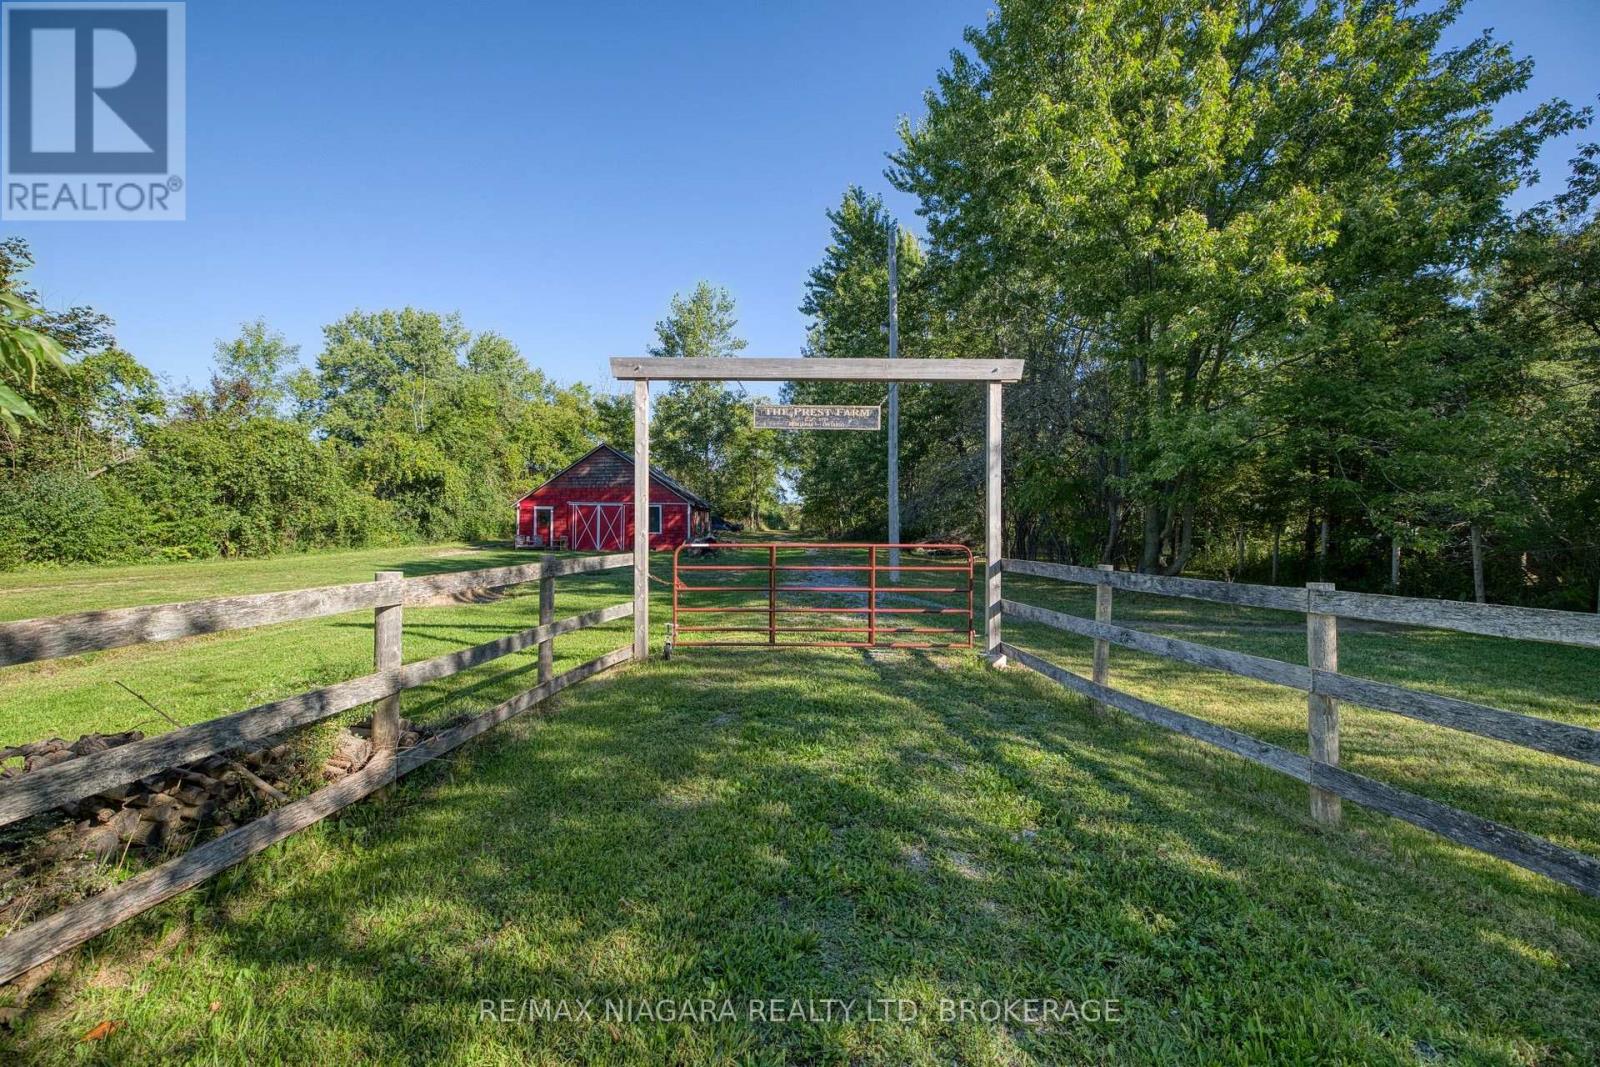
A Rare Opportunity to Build Your Dream Home on 1.95 Acres! Beautifully situated in a peaceful rural setting just minutes from town, this exceptional property offers the perfect combination of privacy, space and potential. The picturesque, wooded lot provides a stunning natural backdrop, while the existing barn is equipped with hydro, water, septic and gas, offering incredible versatility for the right buyer. A detached garage adds even more functionality and storage. With the potential to build your dream home and create the rural property you've always envisioned, this is an opportunity you won't want to miss. Enjoy the tranquility of country living while remaining conveniently close to all the amenities of town. Ready for the right buyer to bring their vision to life! (id:60588)
Niagara Falls, Ontario
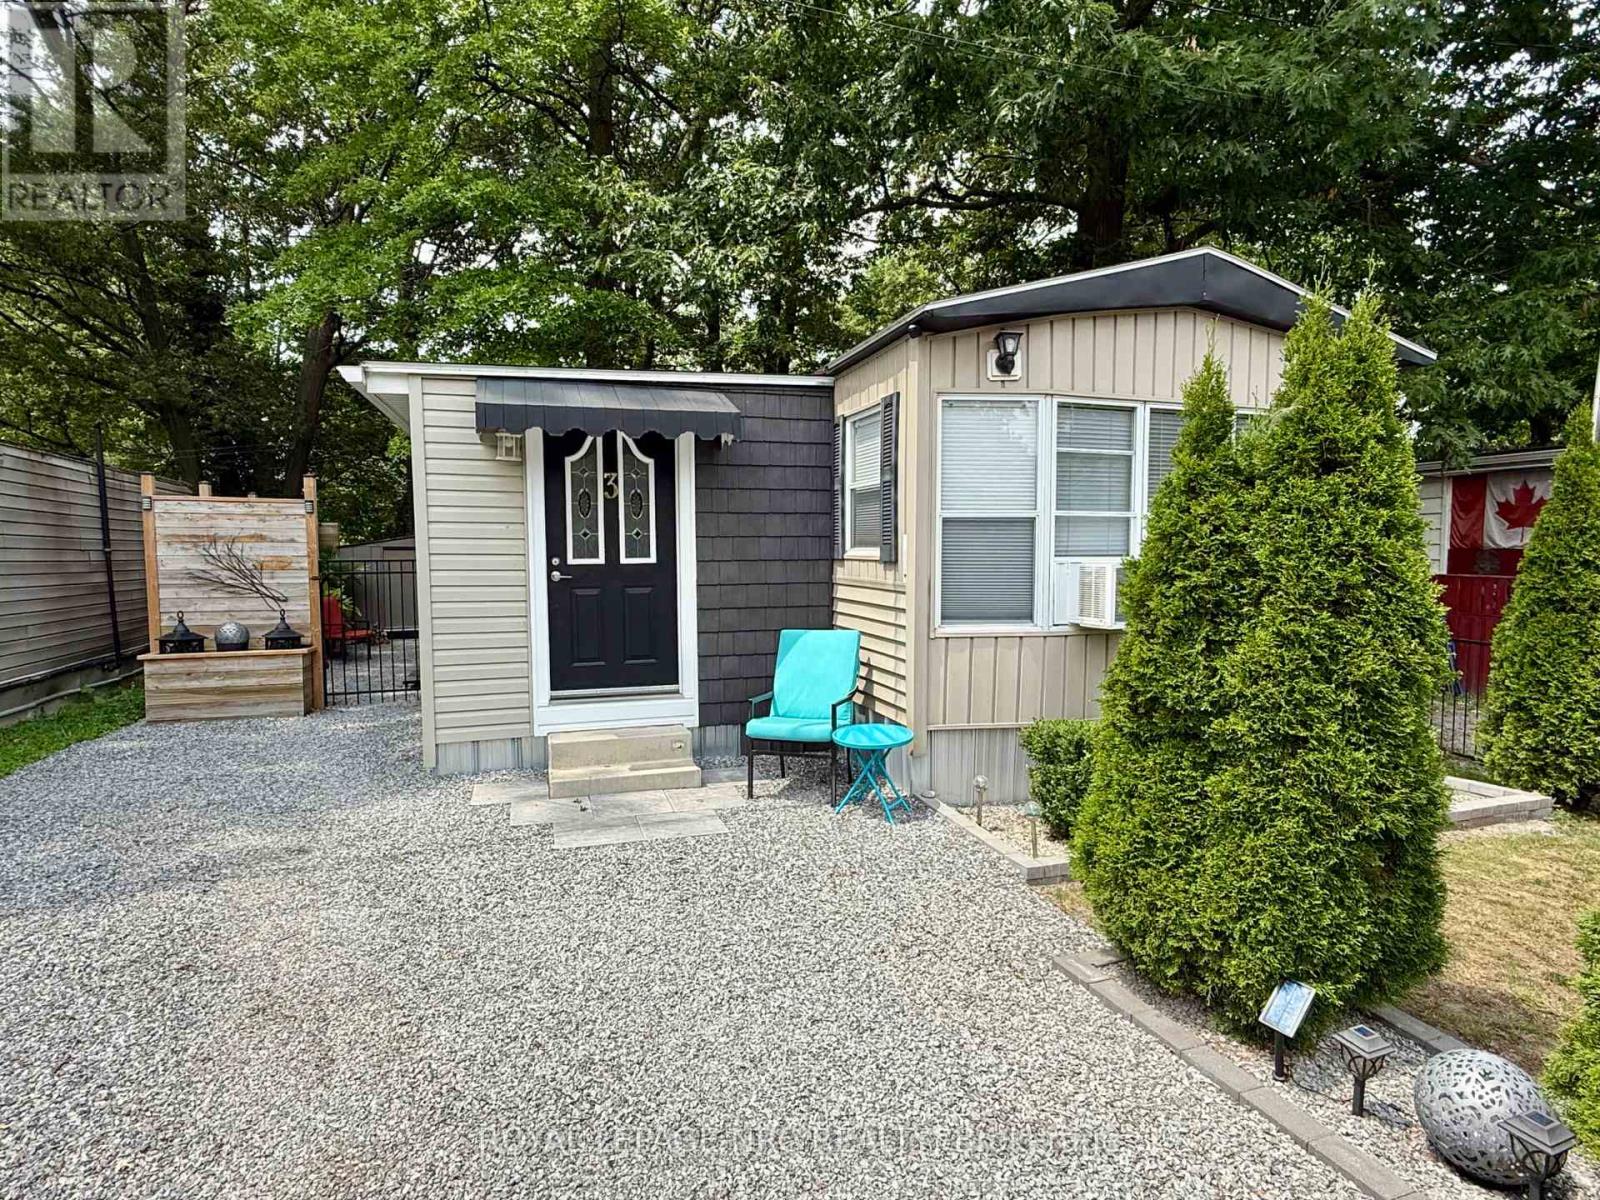
Welcome home to Unit 3 at Shady Oakes Park in Niagara Falls! This 1 bedroom plus den, 1 bathroom, home is renovated, and move in ready! This is a low cost, affordable, and comfortable living solution! This home has an open concept living room and kitchen, bedroom, den/second bedroom, bathroom, laundry area, and a mudroom entranceway with tons of closet space. Updates include owned water heater in 2025, newer washer/dryer, and complete insulation installed in crawl space! The home has 3 parking spots in the driveway and an extra spot across the lane! The rear yard of the home is well main maintained and creates a relaxing atmoshpere with privacy fencing, wooden deck, storage shed and a one bedroom bunky! The pad fee is $313 and includes, water, snow removal, and garbage collection! Book your private showing today! (id:60588)

Pelham, Ontario
Brand New & Modern Legal Walkup Basement is available for lease in Fonthill. 1 Large & Bright Bedroom along with smaller area can be used as an Office/Den. Open concept living room, Modern Washroom and with own non-shared laundry. Brand New S/S Appliances. 1 parking on the front boulevard is included. Close to all Amenities, Shopping, Schools and Meridian Community center. Ideal for single working professional or a couple, Just View and Lease! (id:60588)
Grimsby, Ontario
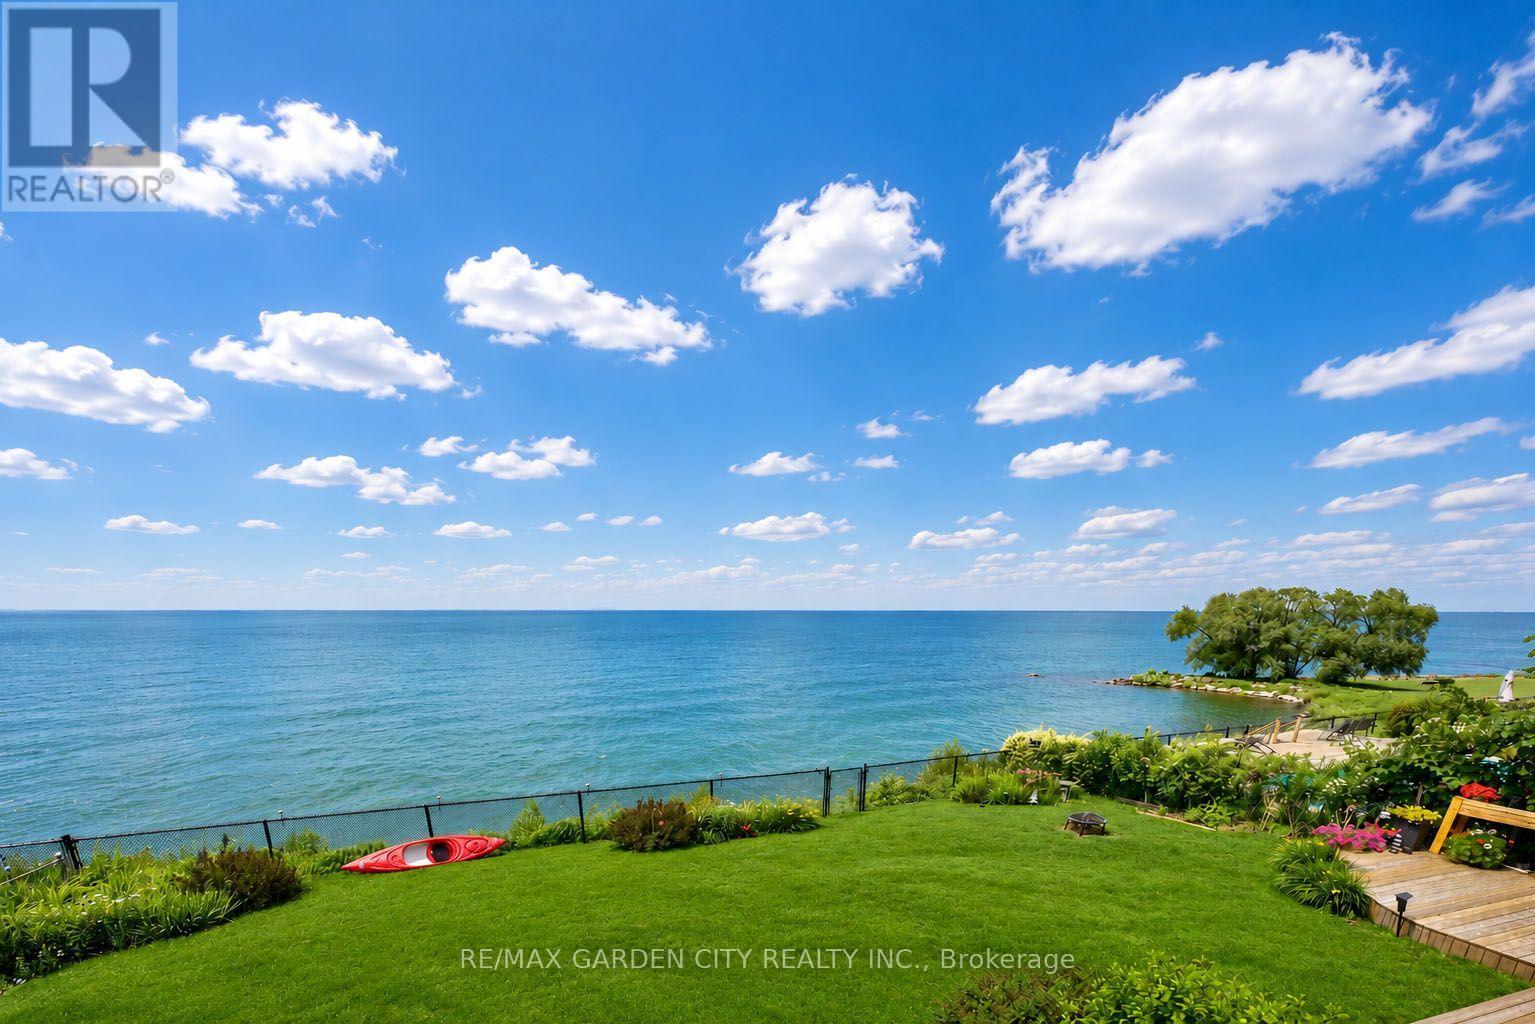
STUNNING 4-BEDROOM, 3.5 BATH WATERFRONT HOME! Located in most sought-after lakefront cul-de-sac on 70'x132' property overlooking lake and Toronto skyline. Beautifully updated throughout in recent years. New engineered hardwood floors on both levels. Welcoming gracious foyer. Bright and sunny living room with bay window, dining room overlooking the lake. Gourmet kitchen with new stainless steel fridge (2023) & stove (2024), granite counters & sliding doors leading to expansive deck & spectacular water views. Main floor family room with fireplace and sliding doors leading to deck area and yard. Main floor laundry with new washer & dryer (2023). Impressive staircase to upper level with spacious primary suite with walk-in closet, ensuite bath and sliding doors to private balcony overlooking the water. Newly-finished lower level with recessed lighting in 2024 with family room, dens, exercise room & full bath. High-efficiency Lennox furnace 2024. Windows and roof shingles replaced. Eaves and downspouts replaced in 2025, central vac 2022. OTHER FEATURES INCLUDE: Garage door opener, c/air, built-in microwave 2026, dishwasher, new furnace 2024. Unparalleled sunsets & only steps to waterfront park & beach. Located near wineries, fine dining, golf courses & easy access to QEW. Fabulous waterfront living is waiting for you! (id:60588)
Niagara Falls, Ontario
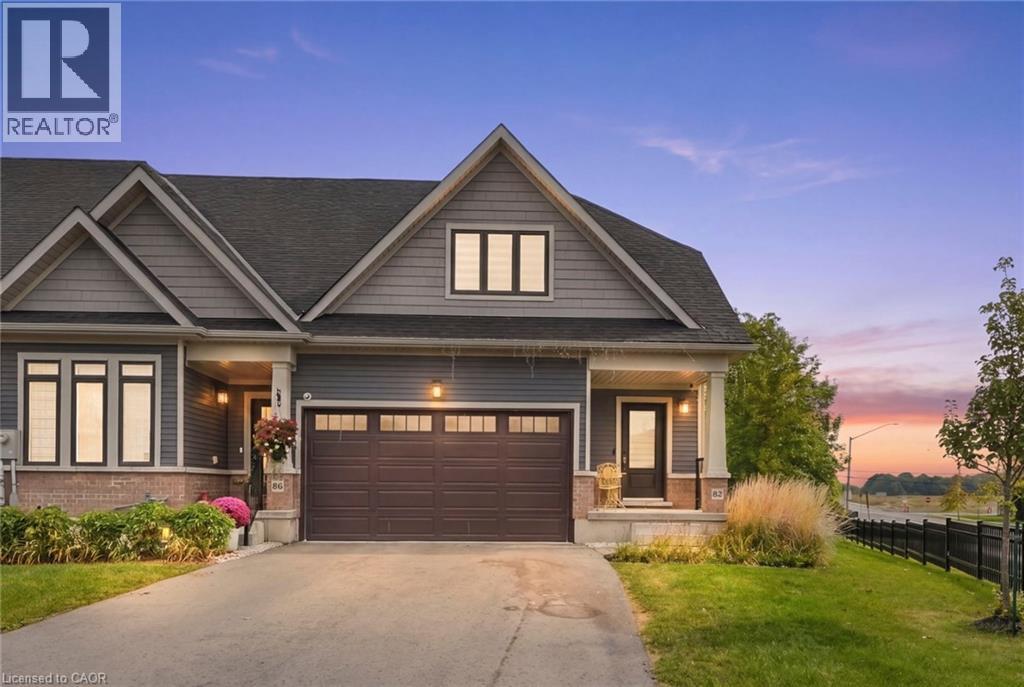
Enjoy carefree living with the added benefits of a corner-lot home in desirable Chippewa. Offering 1,876 sq. ft. of finished living space, this beautifully maintained bungalow offers the space, privacy, and natural light you’ve been looking for. Set on a premium corner lot, the home provides an abundance of windows and a bright, open feel throughout. The spacious open-concept layout features 3 bedrooms, 2.5 bathrooms, and a double-car garage. The primary bedroom is conveniently located on the main level, complete with a beautiful spa-inspired ensuite — the perfect place to relax at the end of the day. Upstairs, you’ll find two additional bedrooms, a full bathroom, and a versatile loft space that could be used as a home office, recreational area, or additional living space. The unfinished basement provides plenty of potential for future living space and provides walk out access to the outdoors, bringing in even more natural light. Easy low maintenance living located close to trails, golf courses, the Chippewa Boat Ramp, and Naisbitt Park, this is an ideal location for those who enjoy getting outdoors while still being close to everyday amenities. (id:60588)
Niagara Falls, Ontario
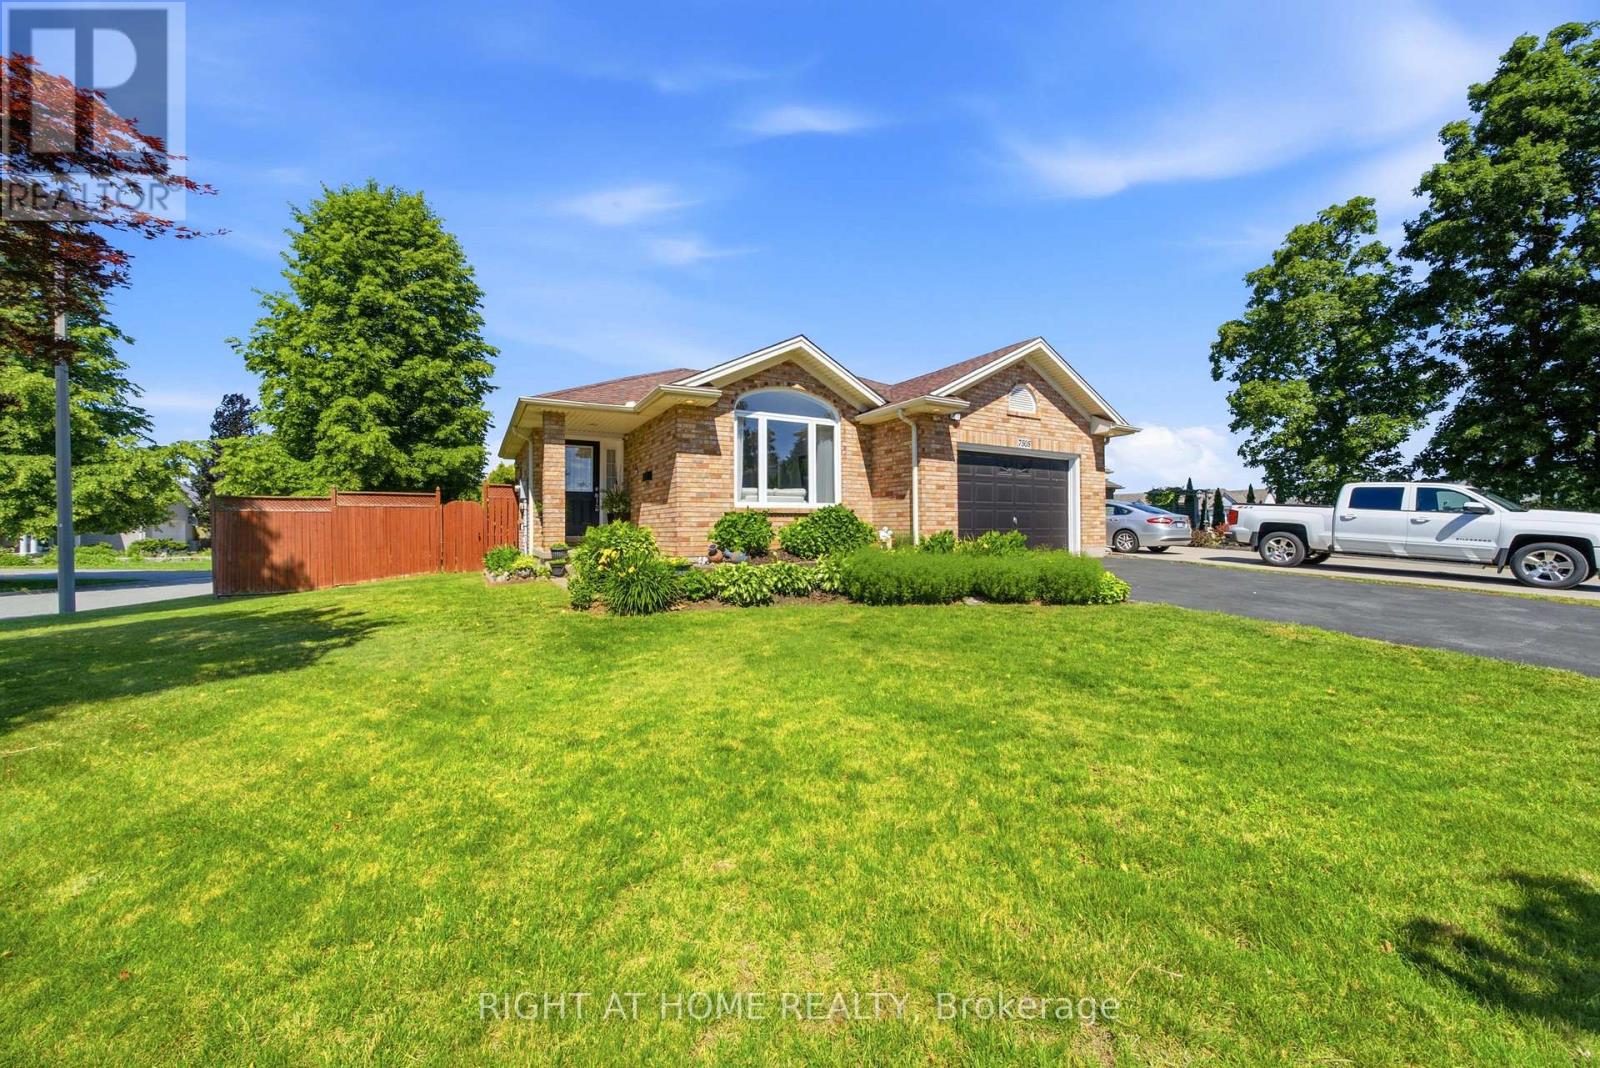
Welcome to 7505 Nadia Court, a beautifully maintained 3+1 bedroom, 3 full bathroom bungalow tucked away on a quiet cul-de-sac in Niagara Falls. Offering approximately 1,433 sq. ft. above grade plus a fully finished walkout basement, this home provides exceptional space and flexibility for families, downsizers, and multi-generational living.The bright main floor features soaring vaulted ceilings, a spacious living and dining area, an updated eat-in kitchen with stainless steel appliances, three generous bedrooms, and two full bathrooms. The fully finished walkout basement extends the living space with a large recreation area, an additional bedroom, a full bathroom, and flexible living space ideal for extended family or guests.Enjoy peace of mind with several recent updates, including newer windows (2025) and a roof replacement completed approximately nine years ago. Step outside to your private backyard retreat featuring a large deck, gazebo, and beautifully landscaped yard-perfect for entertaining family and friends.Located close to schools, shopping, parks, and major highways, this move-in-ready home offers the perfect combination of comfort, space, and convenience. (id:60588)
Grimsby, Ontario
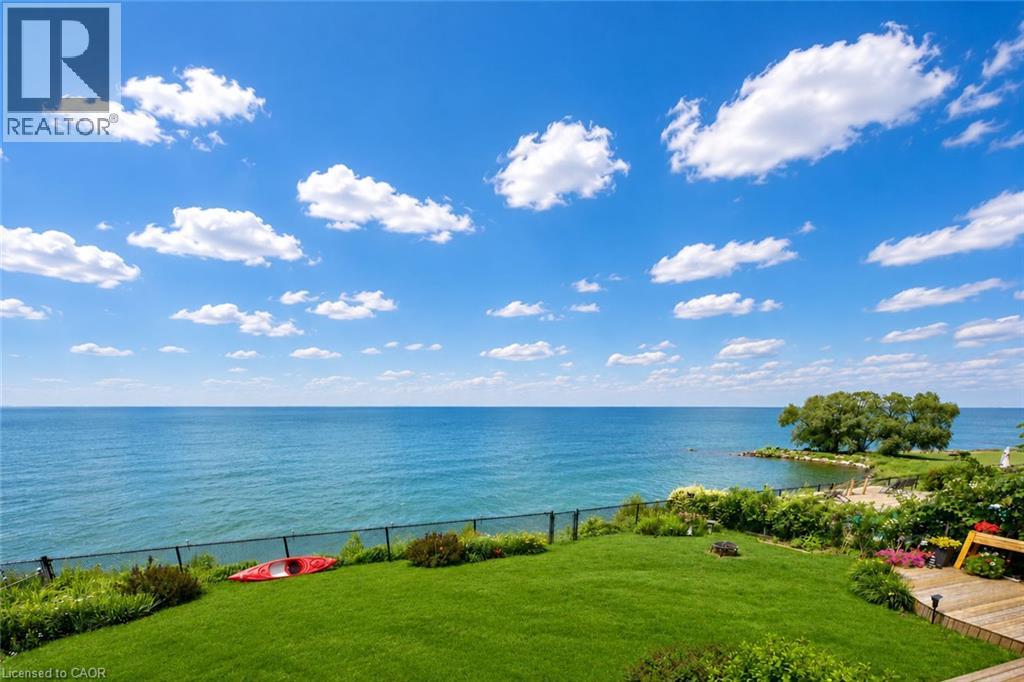
STUNNING 4-BEDROOM, 3.5 BATH WATERFRONT HOME! Located in most sought-after lakefront cul-de-sac on 70’x132’ property overlooking lake and Toronto skyline. Beautifully updated throughout in recent years. New engineered hardwood floors on both levels. Welcoming gracious foyer. Bright and sunny living room with bay window, dining room overlooking the lake. Gourmet kitchen with new stainless steel fridge (2023) & stove (2024), granite counters & sliding doors leading to expansive deck & spectacular water views. Main floor family room with fireplace and sliding doors leading to deck area and yard. Main floor laundry with new washer & dryer (2023). Impressive staircase to upper level with spacious primary suite with walk-in closet, ensuite bath and sliding doors to private balcony overlooking the water. Newly-finished lower level with recessed lighting in 2024 with family room, dens, exercise room & full bath. High-efficiency Lennox furnace 2024. Windows and roof shingles replaced. Eaves and downspouts replaced in 2025, central vac 2022. OTHER FEATURES INCLUDE: Garage door opener, c/air, built-in microwave 2026, dishwasher, new furnace 2024. Unparalleled sunsets & only steps to waterfront park & beach. Located near wineries, fine dining, golf courses & easy access to QEW. Fabulous waterfront living is waiting for you! (id:60588)
St. Catharines, Ontario
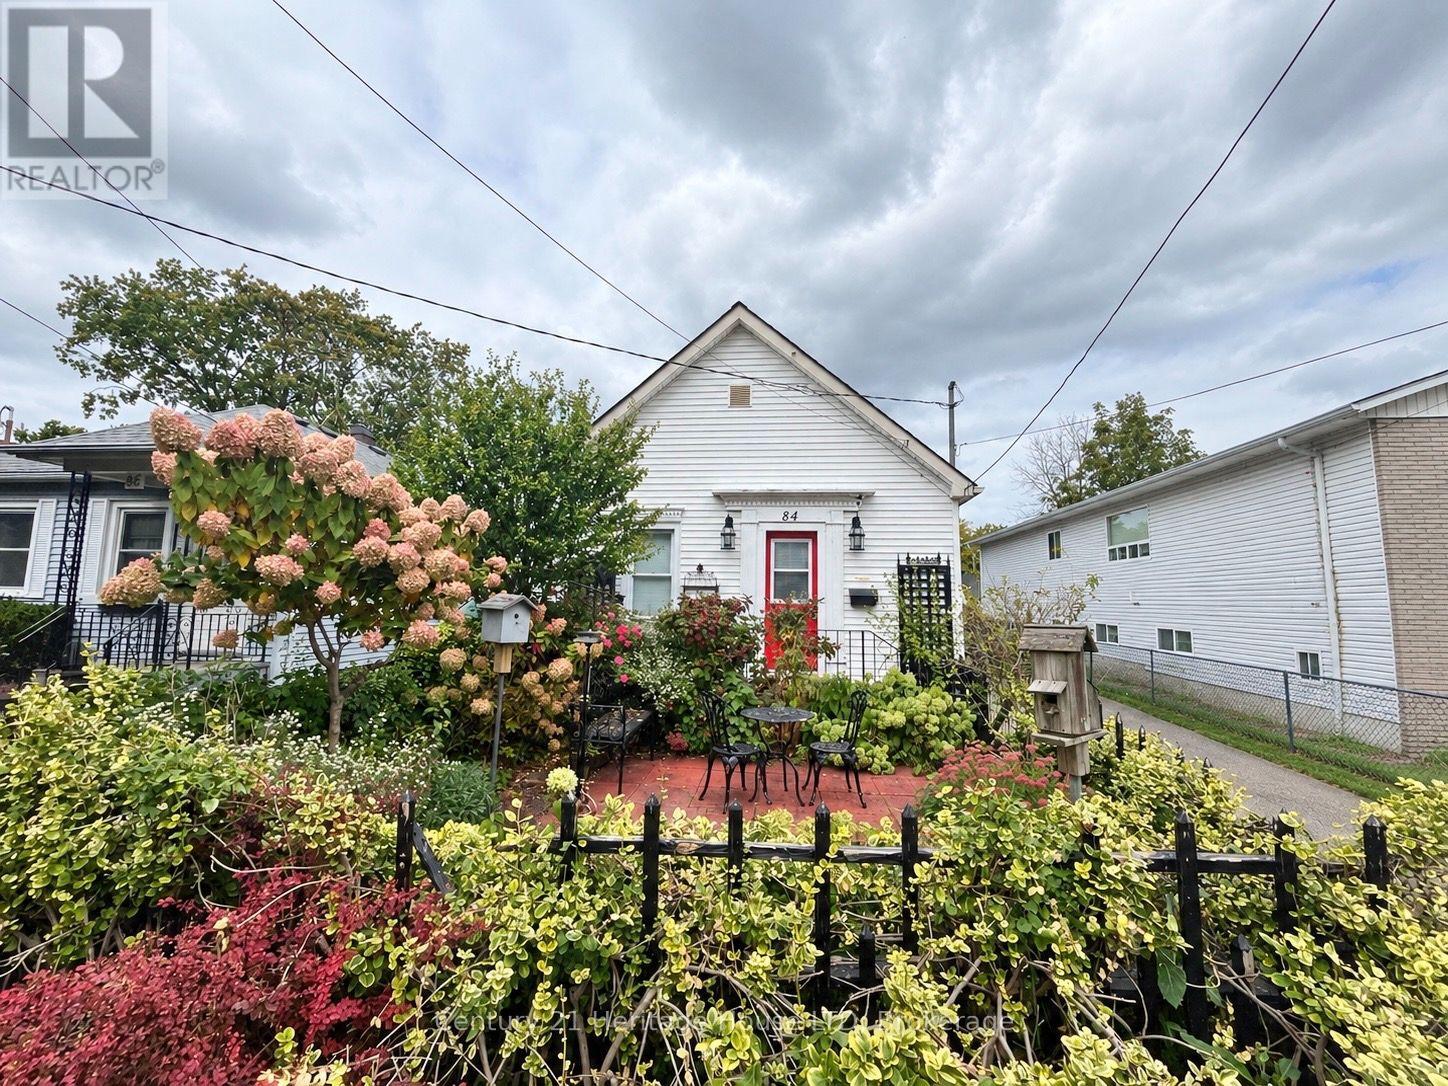
This charming 1-bedroom, 1-bathroom home is the ideal choice for first-time buyers, downsizers, or savvy investors looking for low-maintenance living with plenty of outdoor space. Step inside to discover a bright and inviting interior anchored by a spacious kitchen featuring classic white cabinetry, ample counter space, and a functional layout. The main living space offers a cozy atmosphere where you can instantly feel at home, while the primary bedroom serves as a comfortable retreat with built-in storage. Out back, with a little TLC the expansive yard can be a rare gem offering endless possibilities for gardening, entertaining, or hosting summer BBQs. Situated in a well-established and convenient neighborhood, this home is minutes from major shopping, local dining, and all other amenities as well as quick access to public transit routes and the highway for easy commuting. Whether you're looking to get into the market or looking to downsize, don't miss your opportunity to own this cute as a button home! (id:60588)
Welland, Ontario
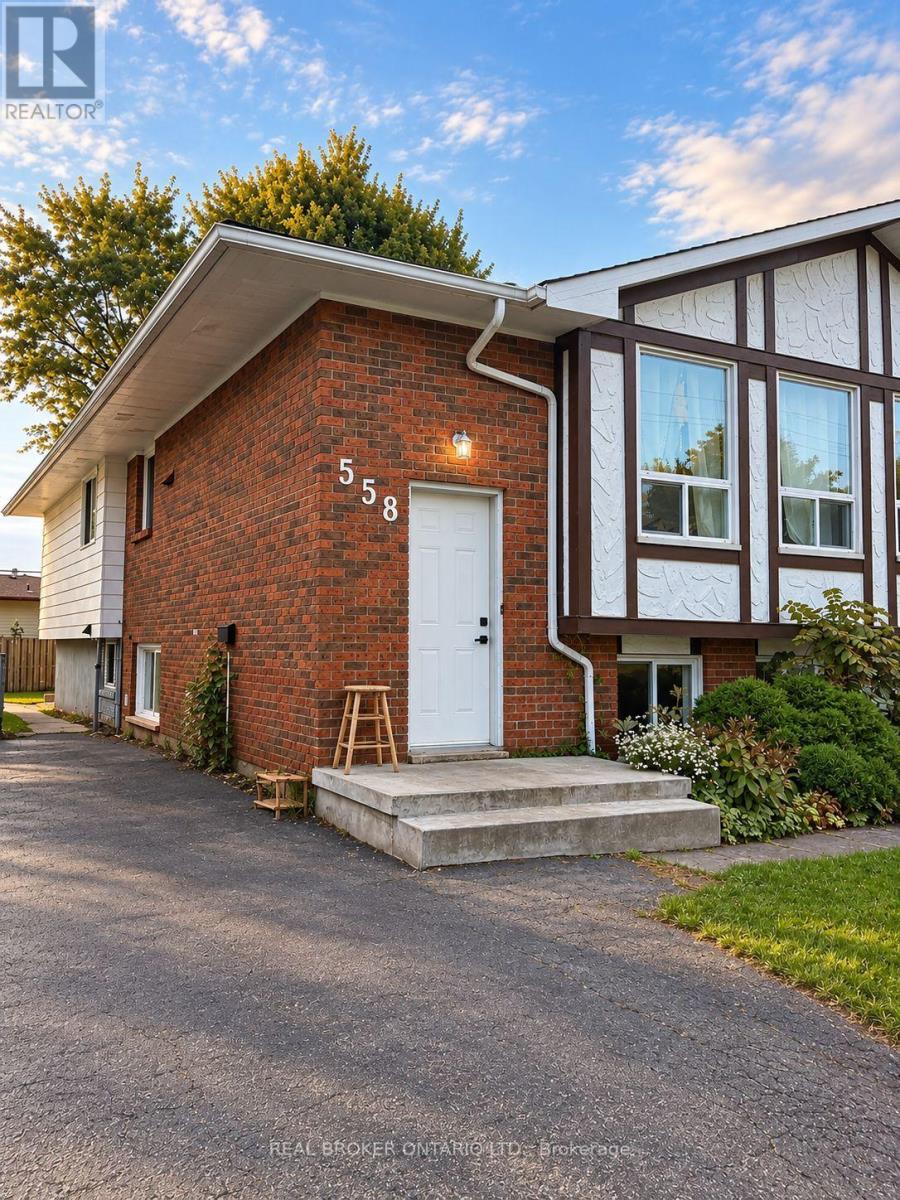
Welcome to this bright and spacious 3-bedroom basement unit, ideally located directly across from Niagara College in a convenient and well-established Welland neighbourhood.This unit features three comfortable bedrooms, one full bathroom, and a functional kitchen equipped with modern appliances and plenty of cabinet space. While there is no separate living room, the generously sized bedrooms and practical layout provide comfortable and versatile living space. Residents can also enjoy shared access to a fully fenced backyard and convenient parking. The location offers easy access to Niagara College, schools, the YMCA, parks, shopping, restaurants, public transit, and other essential amenities. It's an ideal option for students, working professionals, or a small family looking for an affordable and conveniently located home. Don't miss this opportunity to rent a spacious 3-bedroom unit in a prime Welland location. (id:60588)
Niagara-On-The-Lake, Ontario
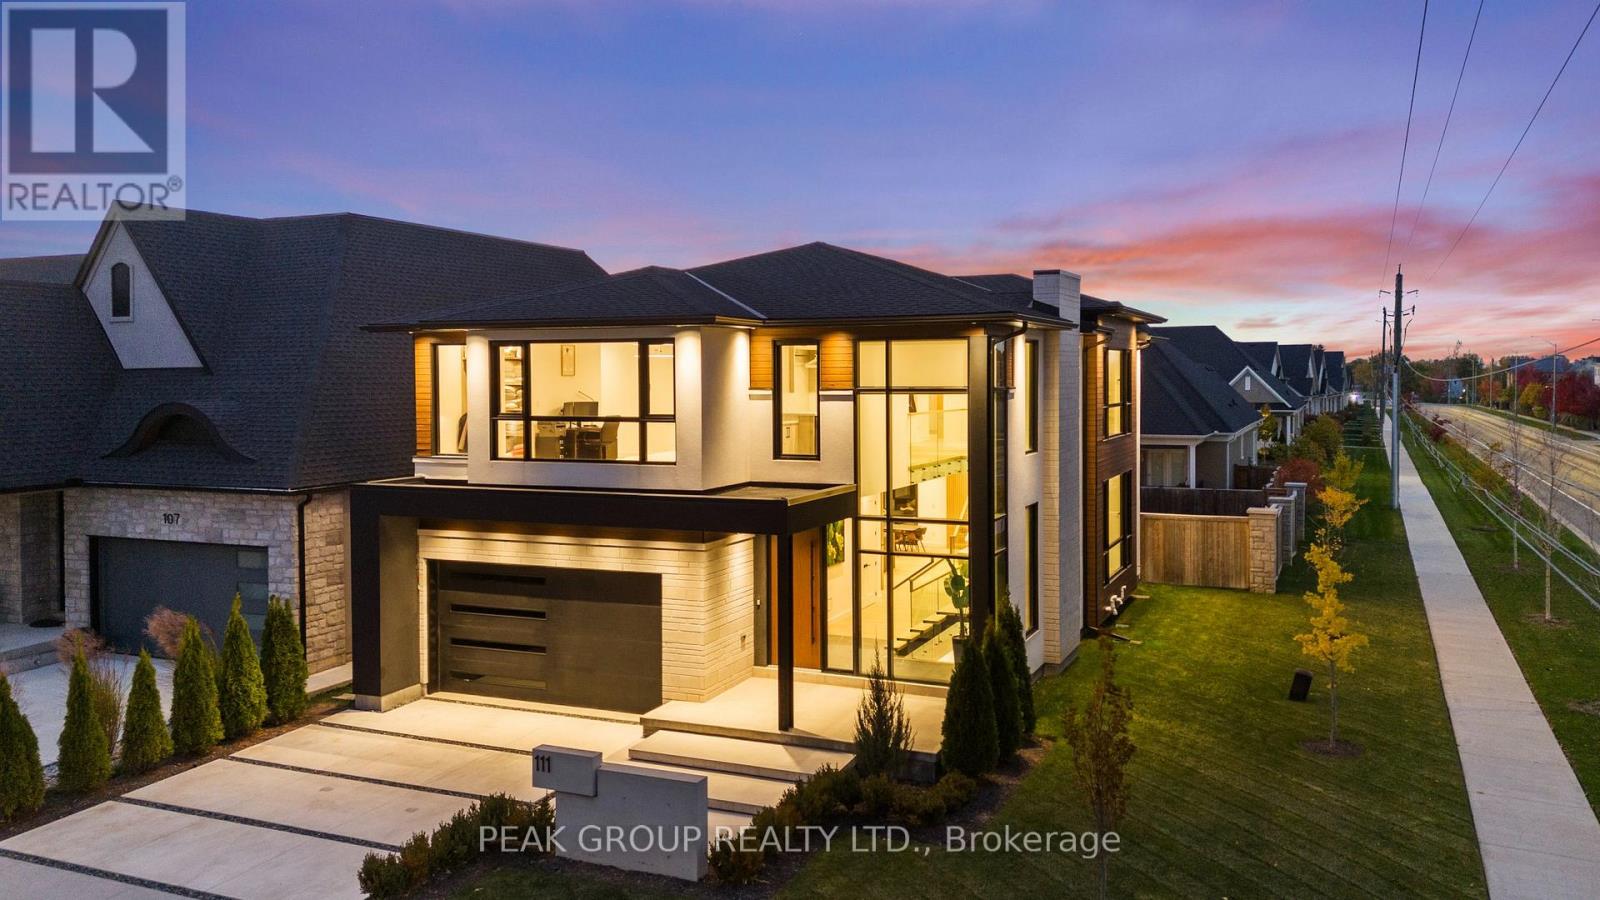
Modern Luxury Meets Refined Design Built by Rahnama Homes, this masterpiece two-storey residence is ideally located in the highly sought-after community of St. Davids in Niagara-on-the-Lake. Perfectly positioned on a corner lot, this home exemplifies modern architecture and elegant craftsmanship. From the moment you step inside, you're greeted by a grand open staircase, soaring ceilings, and expansive windows that flood the space with natural light.Custom feature walls and designer finishes throughout create an immediate sense of sophistication. As you continue through the grand foyer, the home unfolds into a striking open-concept living space that seamlessly connects the great room, dining area, and kitchen. The kitchen serves as the heart of the home-anchored by a 10-foot island, surrounded by premium cabinetry, beautiful countertops, high-end appliances, and designer fixtures. Recessed lighting and commercial-grade windows enhance the serene, airy ambiance, while your 20-foot custom sliding doors blur the line between indoor and outdoor living, perfect for entertaining or quiet relaxation. Upstairs, discover four spacious bedrooms retreats, each with its own private ensuite and walk-in closet. The primary suite evokes the essence of a luxury hotel, where privacy and openness are masterfully balanced. The walk-in closet, adorned with floor-to-ceiling custom cabinetry, flows effortlessly into a spa-inspired 5-piece ensuite, complete with a soaking tub, glass shower, and designer double vanity. Luxurious living continues into your fully finished lower level -featuring a home gym, theatre room, and recreation area with walk-out access to the backyard. A stylish 3-piece glass-tiled bathroom, ample storage, and a cold cellar complete this versatile space.Every inch of this residence has been curated with care and precision. From its architectural details to its luxurious finishes, this home is more than a place to live-it's a statement in modern luxury living. (id:60588)
Welland, Ontario
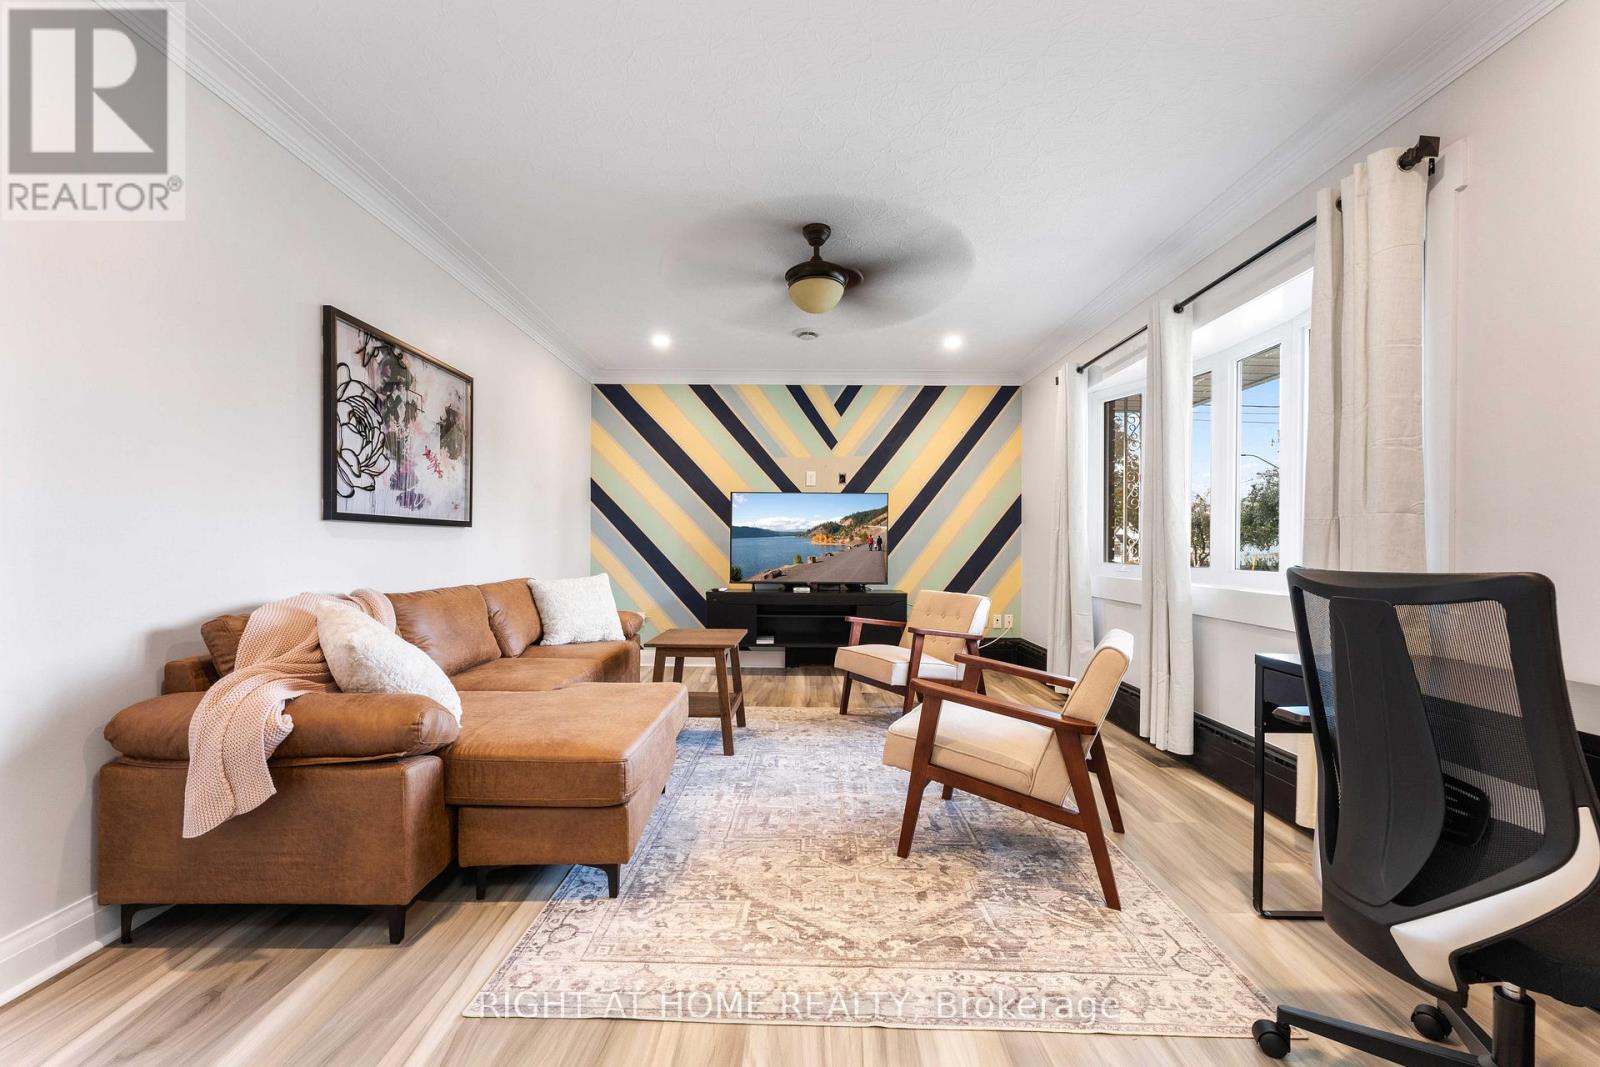
EXECUTIVE FULLY FURNISHED RENTAL | MOVE-IN READY! Welcome to this beautifully furnished and fully equipped 3-bedroom, 1-bath upper-level home in Welland. Designed for comfort and convenience, this turnkey property offers everything you need without the expense or hassle of furnishing a home. Features include a bright and inviting living space, well-appointed kitchen, 3 comfortable bedrooms, private laundry, 2 parking spaces and a private garage. Enjoy the added benefit of a shared backyard. Ideal for professionals, relocating families, corporate tenants, or anyone seeking a high-quality, hassle-free rental. Conveniently located near shopping, restaurants, schools, parks and major amenities. Simply bring your personal belongings and settle in! $2,295/month + 60% of utilities. Available immediately. AAA tenants preferred. Flexible furnishings and lease terms may be considered. (id:60588)