
Fort Erie, Ontario
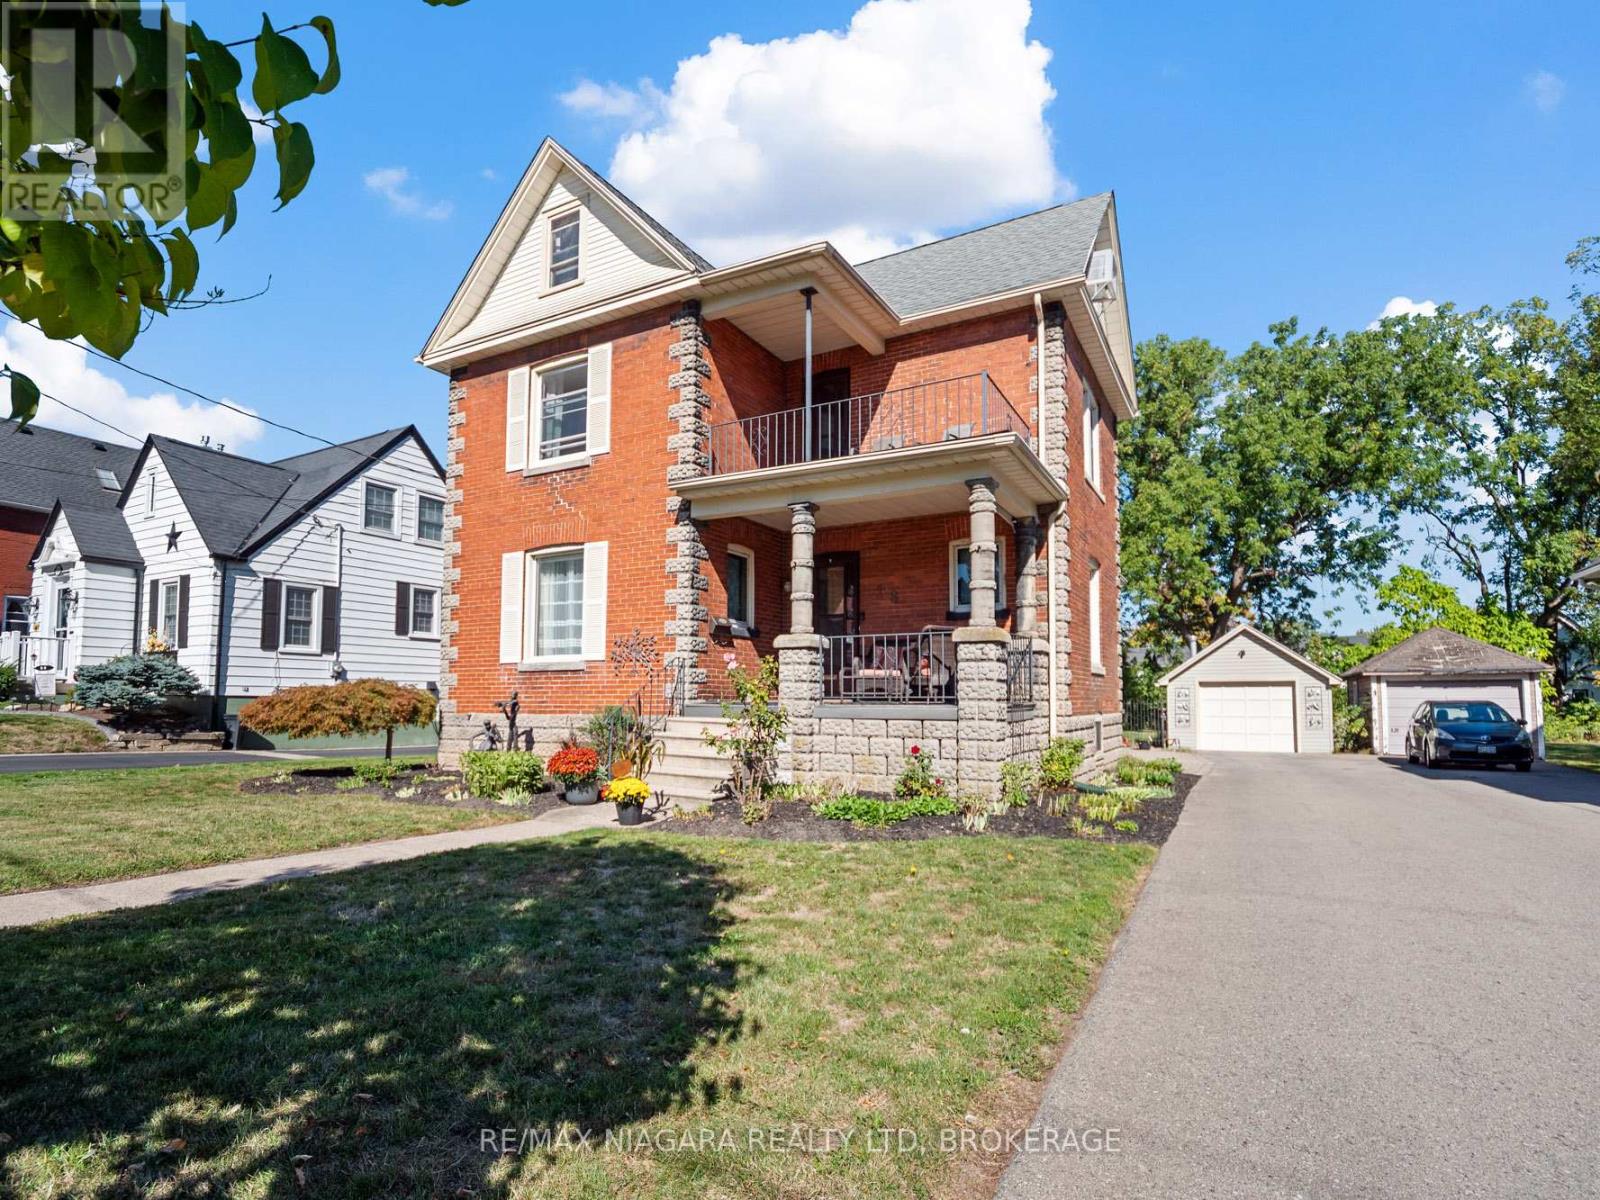
Beautifully crafted 2.5-storey stone and brick home sits on a generous lot just steps from the Niagara River, offering a rare blend of elegance, history, and modern comfort. Step inside to discover soaring 9-foot ceilings, gleaming wood floors, and exquisite original wood trim and doors. The inviting living room features a corner gas fireplace with oak surround, while the formal dining room seamlessly connects to both the kitchen and living area. The thoughtfully updated kitchen (2012) boasts granite countertops, crisp white cabinetry, a centre breakfast island, and tiled flooring perfect for everyday living and entertaining. A unique secondary staircase leads to the upper level, where the primary bedroom offers its own private balcony (redone in 2016). The second-floor bathroom was fully remodeled in 2018, complementing three additional spacious bedrooms. The finished third level provides a versatile retreat with skylights, a carpeted recreation room, office area, and ample storage. Outdoors, beautifully landscaped grounds frame a stunning in-ground pool (18' x 38', up to 9.5 ft deep) with a brand-new liner installed in 2023 along with a new heater (2023), creating a private oasis for relaxation and gatherings. A fenced backyard and single detached garage complete the exterior. This meticulously maintained home has seen numerous updates, including a new roof (2016), furnace (2018), re-done driveway (2016), flooring (2014), balcony, windows, and more ensuring peace of mind for years to come. (id:60588)
Lincoln, Ontario
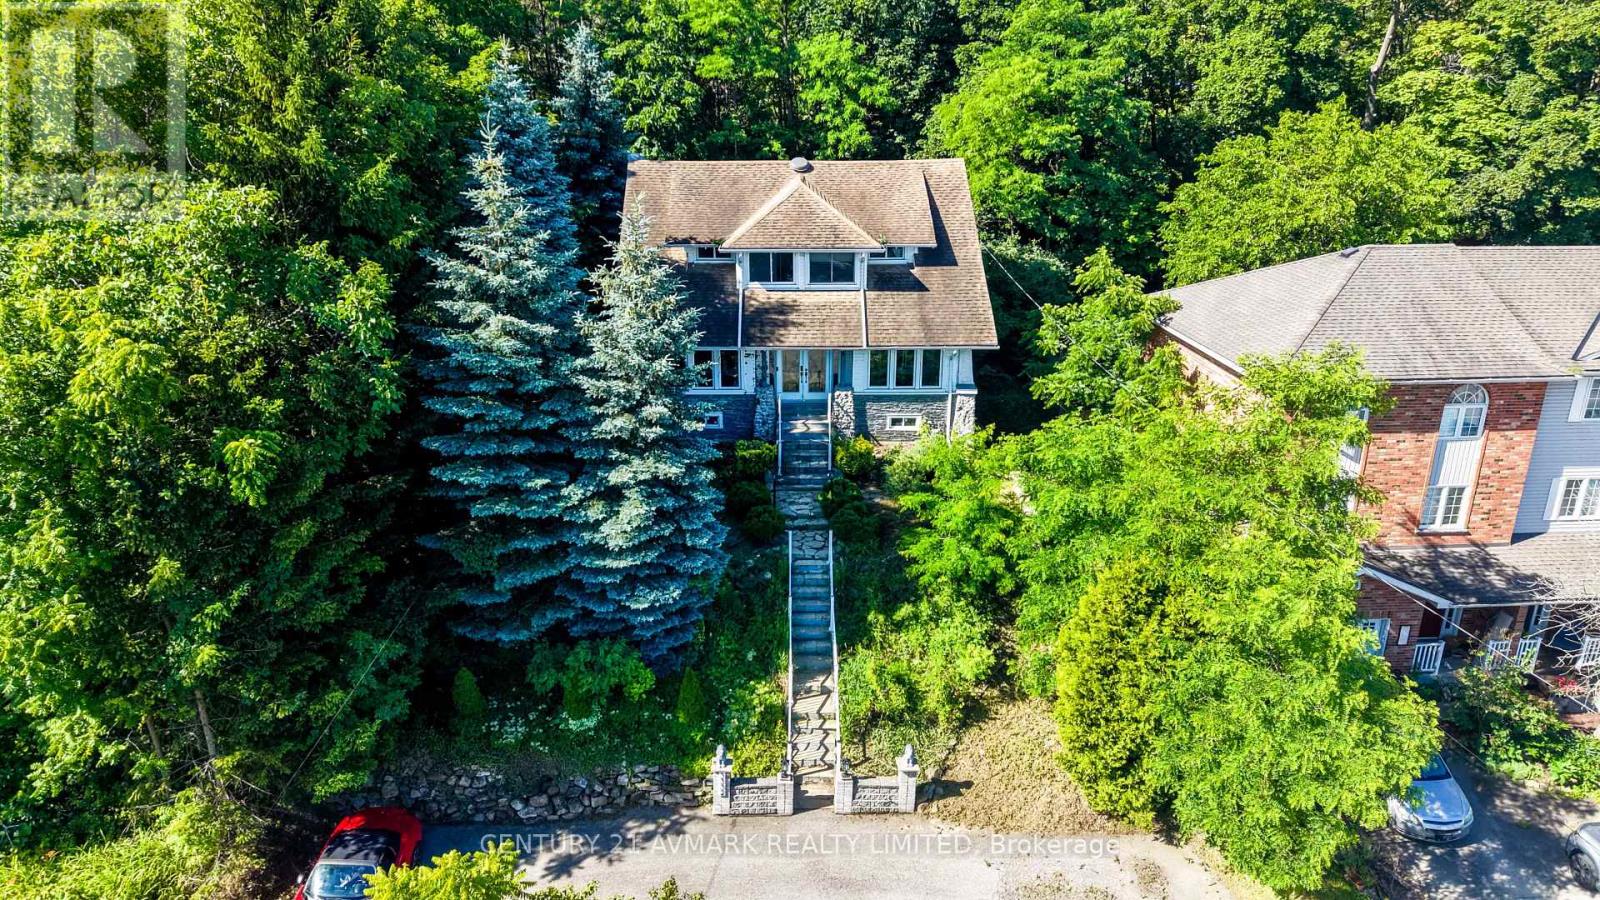
Vineyard views, escarpment living, and endless charm. Nestled in the heart of Vineland, this character filled, 4 bedroom, 3 bathroom home offers over 1,900 sq ft of living space and backs directly onto scenic vineyards. Perched atop the Niagara Escarpment, you'll enjoy stunning views, a private setting, and all the beauty of wine country right from your backyard. The circular driveway accommodates up to 8 vehicles, while the homes unique exterior and inviting presence set it apart from the rest. A rare blend of location, character, and lifestyle in one of Niagara's most desirable communities. (id:60588)
Welland, Ontario
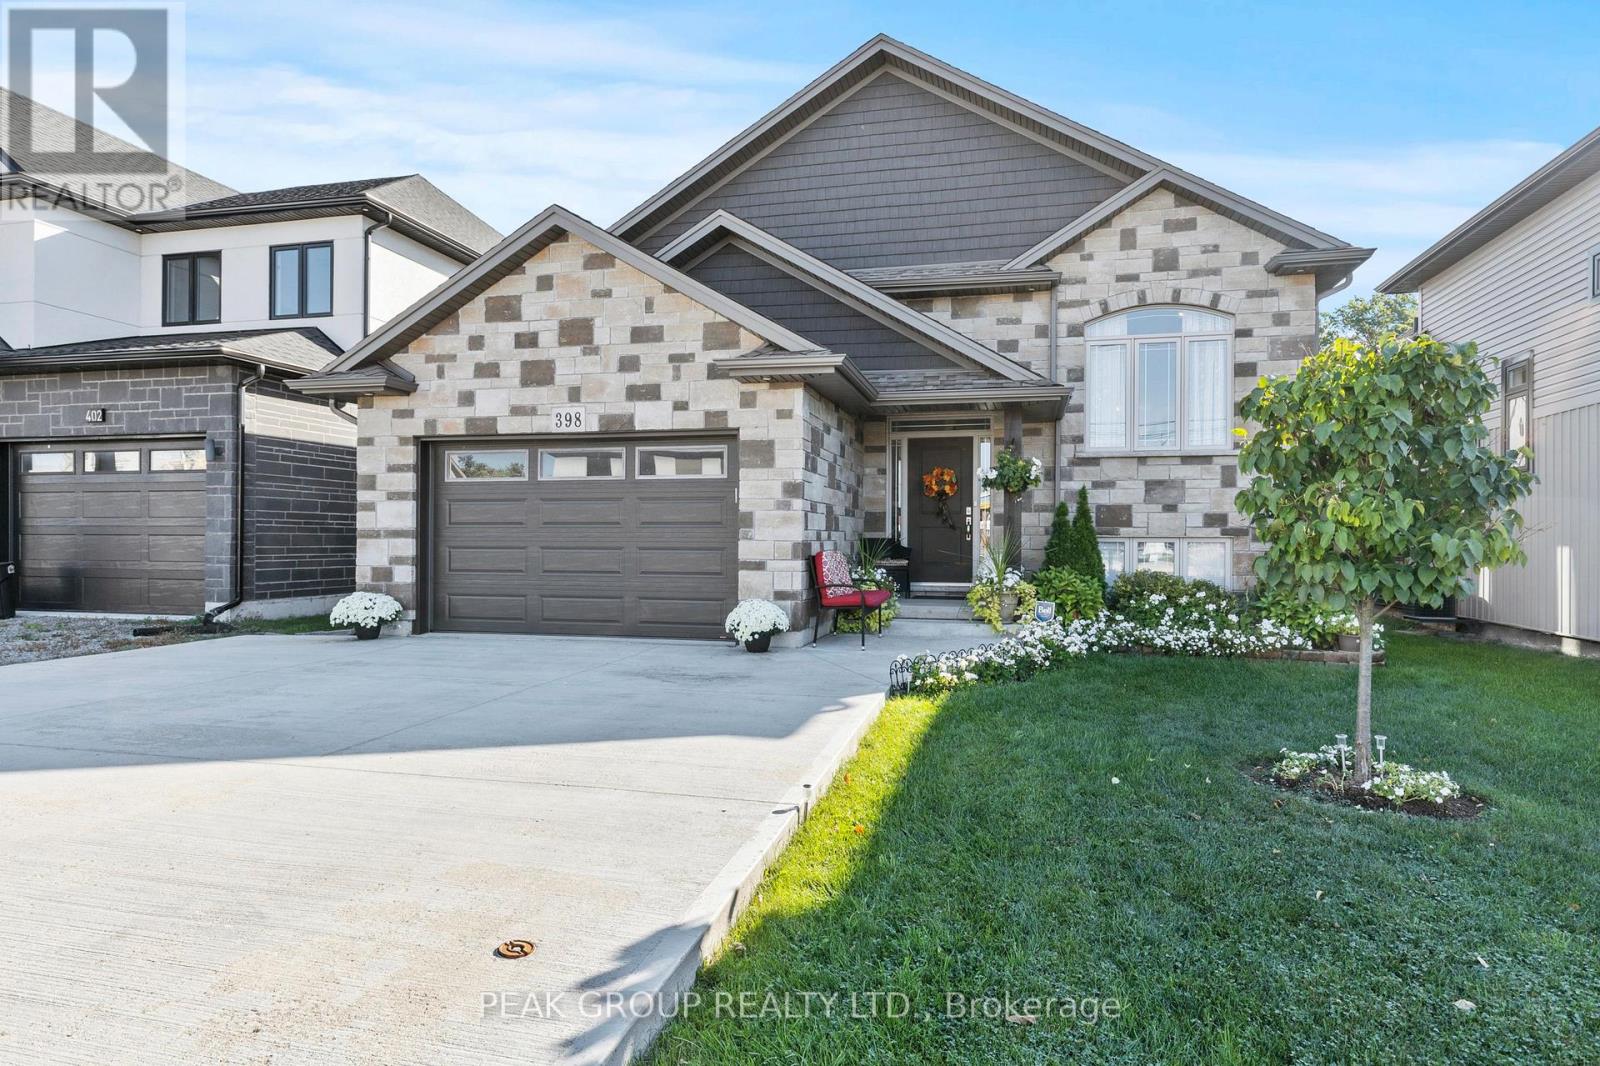
Welcome to the raised bungalow you've been waiting for! Built in 2019 this home comes equipped with 5 bedrooms, 3 bathrooms and over 2600 square feet of living space. Situated in one of North Welland's most desirable neighbourhoods, you're just seconds from Niagara Street adding the convenience of nearby grocery stores, banks, restaurants, pharmacies, shopping, schools, parks, walking trails, and quick highway access to the entire Niagara Region. From the moment you arrive, pride of ownership is unmistakable. A manicured lawn, landscaped gardens, concrete driveway, and a striking stone-and-siding façade create an inviting first impression. The 1.5 garage includes a side entrance and direct walk-in access to the basement an ideal setup for those seeking in-law potential, rental income, or investment opportunities. Step inside to an open-concept main floor filled with natural light. Cathedral ceilings in the living and dining areas create a bright, spacious feel, while the modern kitchen shines with quartz countertops, a matching backsplash, stainless-steel vent hood, and a walkout to the backyard deck perfect for outdoor cooking and entertaining. The main level features three generously sized bedrooms, each with large closets, including a primary suite complete with a private 4-piece ensuite. Quality finishes are evident throughout: engineered hardwood flooring, pot lights, upgraded trim and hardware, double-pane Pollard windows, and an elegant oak staircase with steel spindles. The fully finished basement is an entertainers dream, offering 9-foot ceilings, oversized windows, a large recreation room, two additional bedrooms, a 3-piece bathroom with a tiled glass shower, plus storage, laundry, and utility space. This move-in ready home combines location, style, and functionality an incredible opportunity in North Welland! (id:60588)
St. Catharines, Ontario
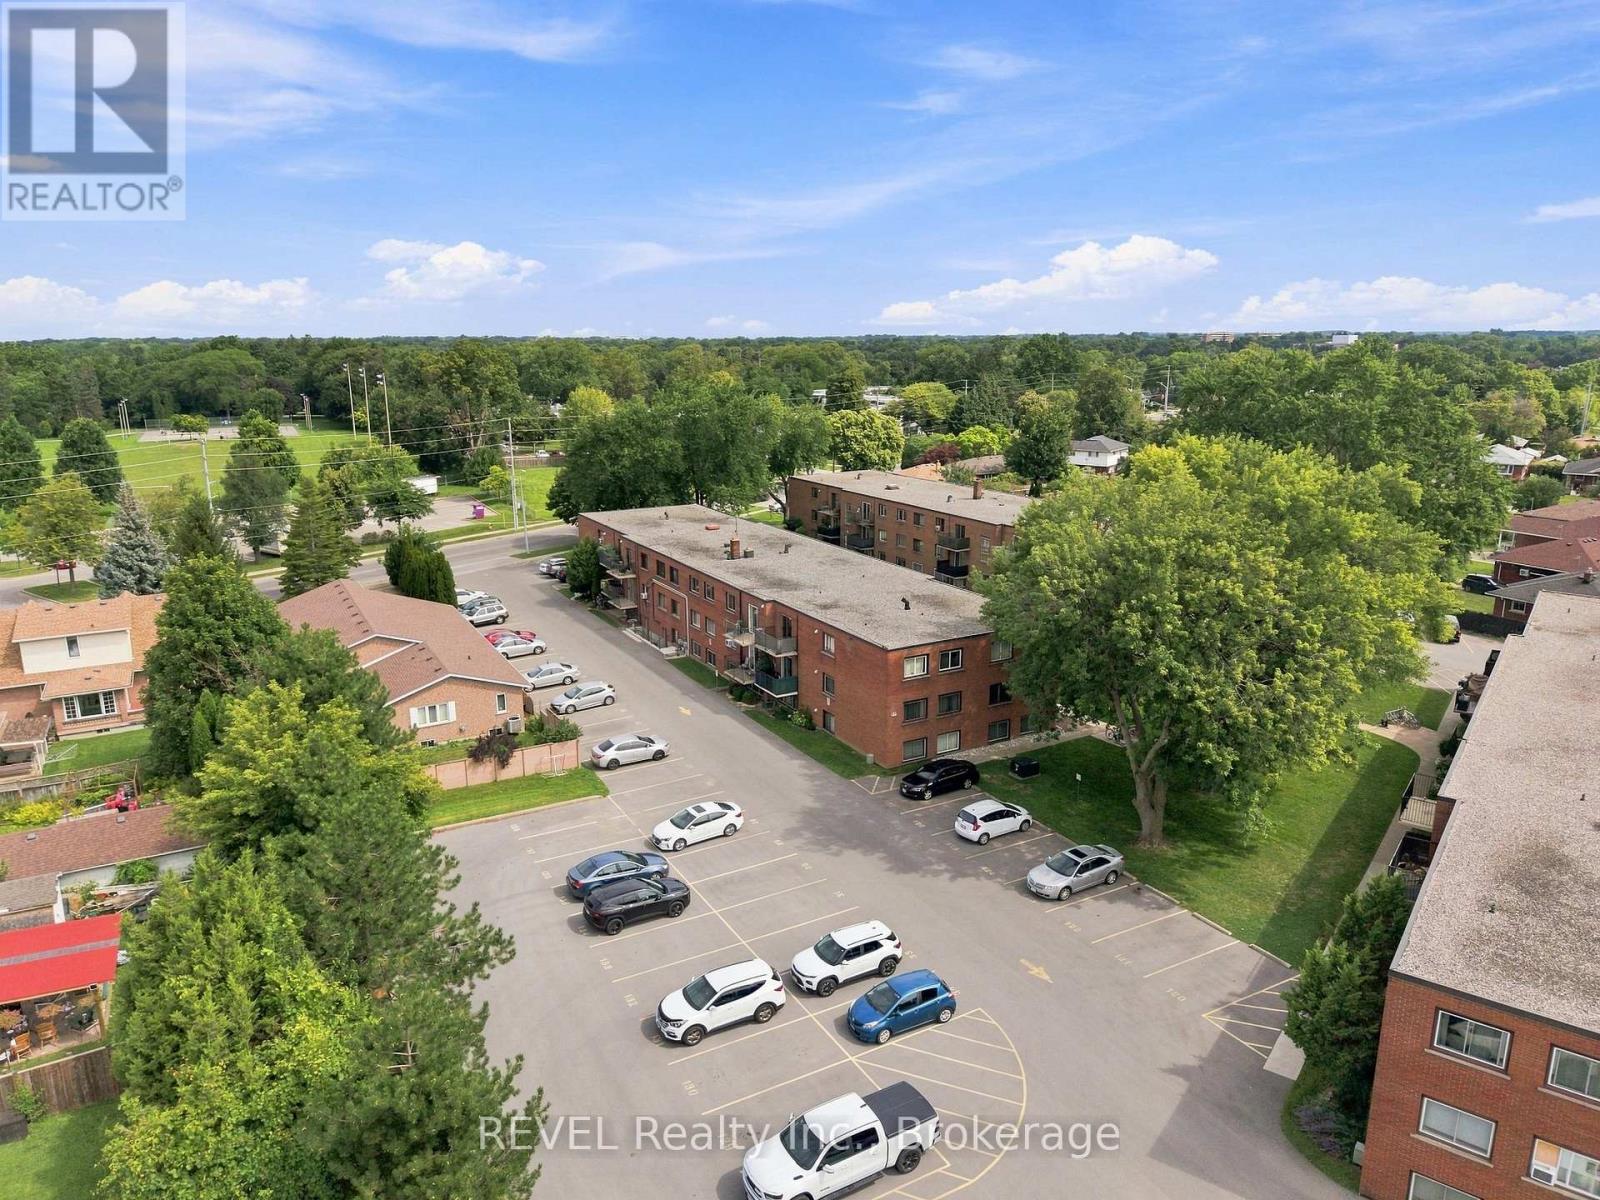
Welcome to this bright and well-maintained 2-bedroom, 1-bathroom condo offering comfortable, low-maintenance living. The functional layout features a spacious living area, a well-appointed kitchen, two good-sized bedrooms, and a full bathroom, with plenty of natural light throughout. Located in a convenient area close to everyday amenities, shopping, dining, parks, and transportation, this home offers an easy and connected lifestyle. Enjoy the convenience of one dedicated parking space and a private storage locker, with both the locker and laundry room located on the same floor as the unit for added ease and accessibility. The condo fee covers building maintenance, hydro, gas, water, and other common-area amenities, making monthly expenses simple and convenient. Whether you're a first-time buyer, downsizing, or looking for an investment property, this condo offers a practical combination of comfort, convenience, and value. (id:60588)
St. Catharines, Ontario
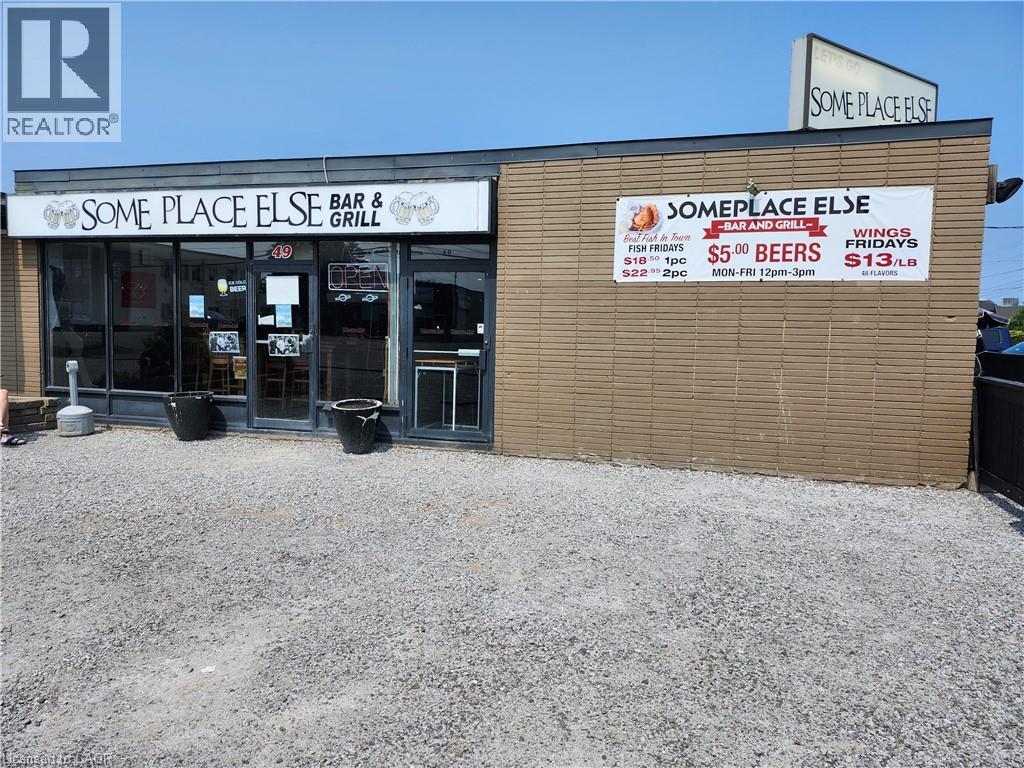
Thriving Turn-Key Restaurant Opportunity! Located in a high-traffic area near the highway and surrounded by local businesses, this established restaurant offers exceptional visibility and steady clientele. Features include a licensed outdoor patio, ample onsite parking, and a long-term lease in place until June 2027 (landlord open to a new lease). Equipped with a professional sound system, jukebox, and ATM each providing additional revenue. Popular karaoke nights every Friday and Saturday, plus Saturday afternoon live bands. A proven destination for dining and entertainment ready for its next owner to step in and succeed! (id:60588)
Thorold, Ontario
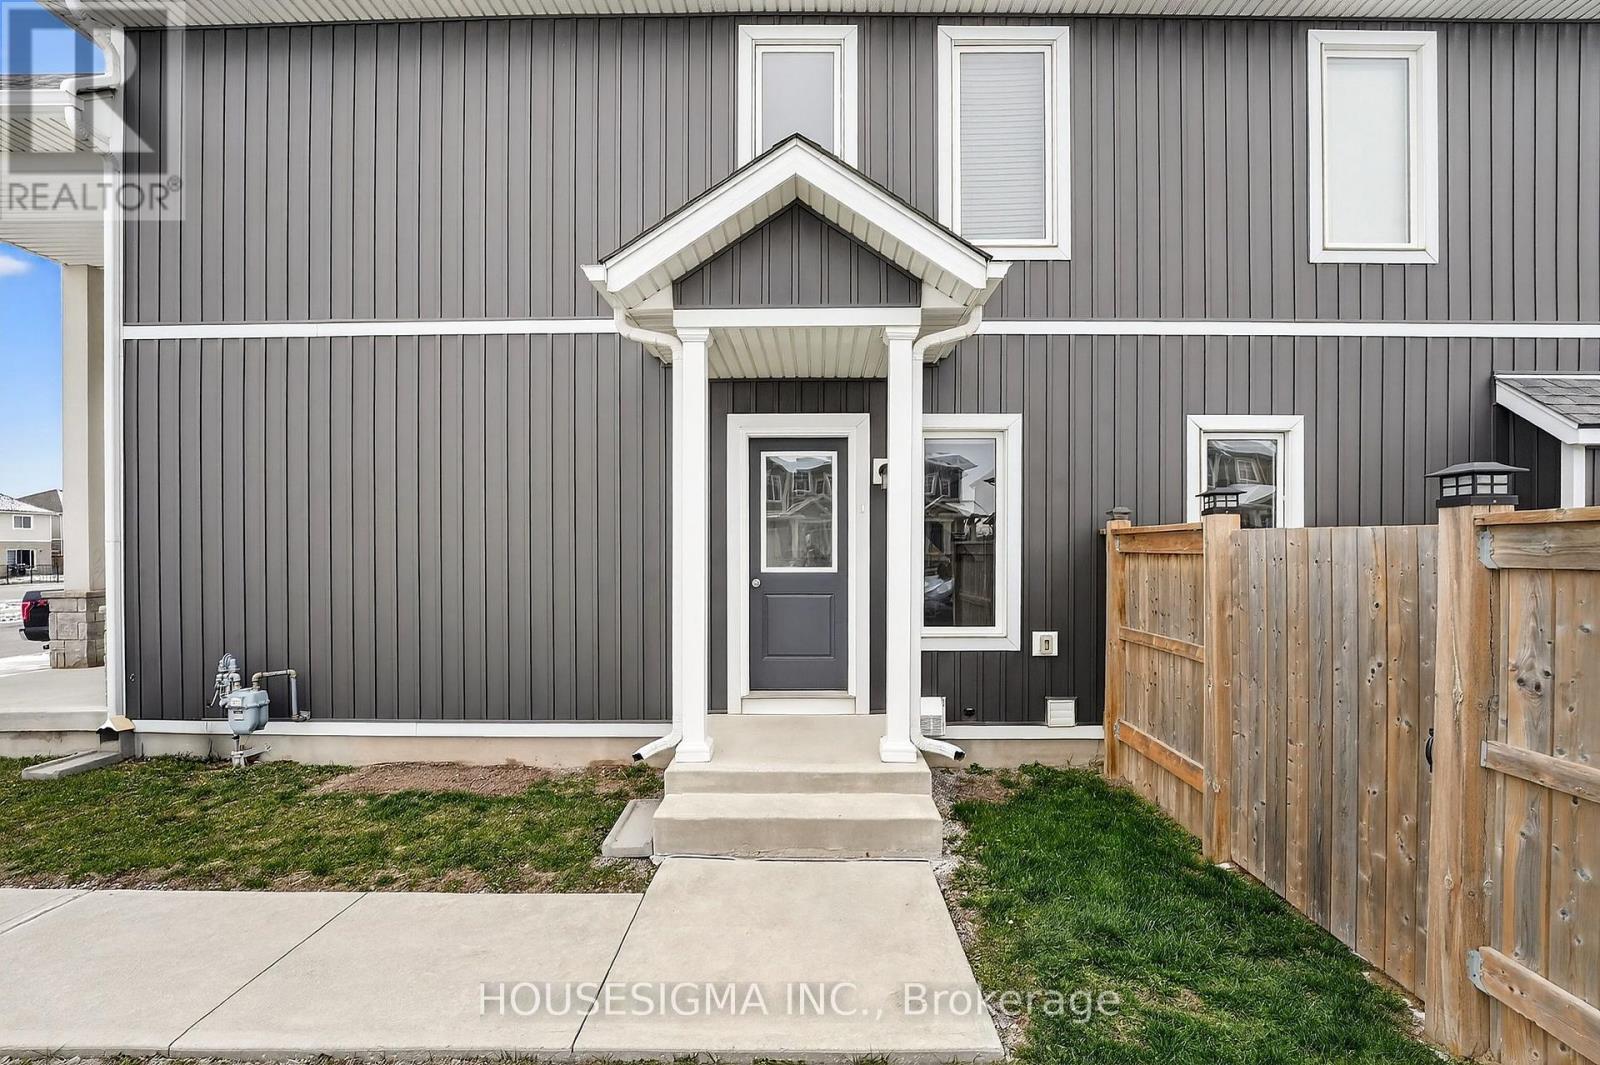
***All Inclusive **Experience refined living in this fully finished, elegantly renovated 2-bedroom, 1-bath suite. Thoughtfully designed with high-end finishes, this private residence features spacious bedrooms, a beautifully updated bathroom, and the convenience of in-suite laundry. Enjoy the warmth and ambiance of a cozy gas fireplace, your own separate entrance, and an exclusive parking space. A perfect blend of comfort, style, and privacy. ***AAA Tenants Job letter , Credit report, References **** (id:60588)
St. Catharines, Ontario
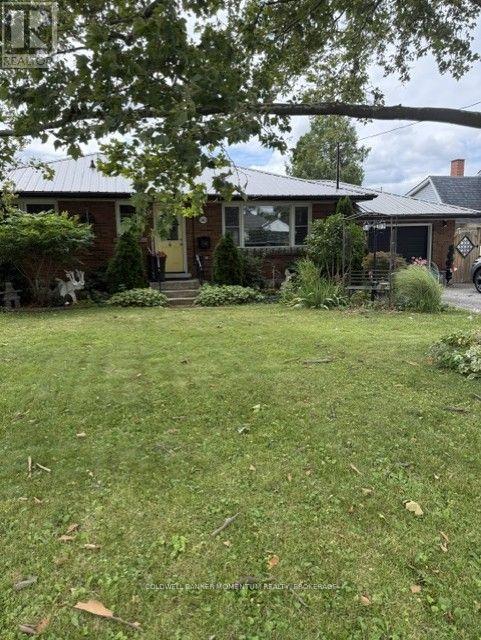
Northend 3 bedroom with garage and a large private backyard. Recent flood has caused the basement to be gutted and walls etc removed to bare studs.. Full rough in for basement bathroom. Was inlaw apt with separate entrance for many years. Upstairs has a new bathroom and kitchen with hardwood and tile flooring. A metal lifetime roof and attached garage on a wide treed lot.Backyard has a deck and a gazebo area with lots of privacy. Allow 24 hours for viewing with tenants. Basement sanitized and fully waterproofed with a new sumppump and Lifetime Warranty costing $18K. new furnace , air conditioner and Hot water Tank. Buyer can assume tenant and a 60 day Notice to vacate can be Provided. (id:60588)
Fort Erie, Ontario

Sunset chasers and beach lovers, this is the home for you! Welcome to a standout residence in one of Crystal Beach's most sought-after communities, an exclusive, sold-out Marz Homes neighbourhood just minutes from the beach.Offering approximately 2,700 sq. ft., this one-of-a-kind home is the only property of its elevation built in the entire subdivision, combining distinctive design, generous space, and refined coastal living.Located less than a 10-minute walk to the beach, you're close to the waterfront, restaurants, local shops, amenities, and everything that makes Crystal Beach such a desirable lake community.Inside, the bright open-concept interior features over $100,000 in premium upgrades. Oversized windows fill the home with natural light, while remote-controlled blinds in the living and dining areas add comfort and convenience.The layout includes four spacious bedrooms, a main-floor den, and three bathrooms, offering flexibility for family living, guests, entertaining, or a home office.The expansive primary suite is a true retreat, with a large walk-in closet and spa-inspired ensuite featuring a deep soaker tub, separate glass shower, and double vanity.The contemporary kitchen features stainless steel appliances and flows seamlessly into the main living areas. A massive full basement offers incredible potential for a recreation room, home theatre, fitness space, guest suite, or storage.Outside, enjoy unforgettable western sunsets from the private second-floor balcony, or gather around the backyard fire as the sky lights up over Crystal Beach. A gazebo, potting shed, and plenty of space to relax or entertain make the backyard ideal for summer evenings.An oversized two-car garage adds convenience and valuable storage.Rare design, premium upgrades, generous space, unforgettable sunsets, and an exceptional beachside location. Quick closing is available for buyers ready to make the lifestyle move. (id:60588)
West Lincoln, Ontario
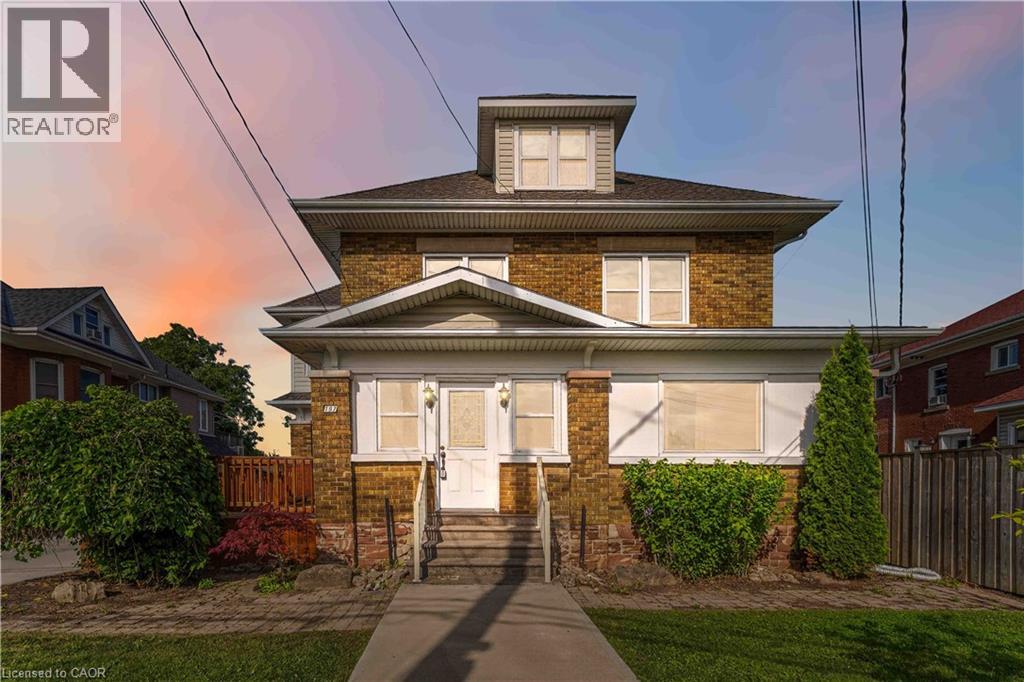
This 2,300 sq. ft., solid brick, two-storey building is located in the heart of Smithville and offers exceptional exposure for any business. The coveted and flexible C-1 zoning permits a wide range of uses, including art galleries, commercial schools, communications businesses, dry cleaning and laundry, financial services, funeral homes, medical offices, private clubs, restaurants, retail stores, offices, veterinary clinics, beauty services and other health-related services. Plans for an approximately 8,000 sq. ft. expansion are ready and approved by the Town, which includes the addition of a 4-car attached garage. The detached existing 3-car garage provides ample parking, with a lot size of 46 x 155 feet and excellent street exposure. (id:60588)
Fort Erie, Ontario
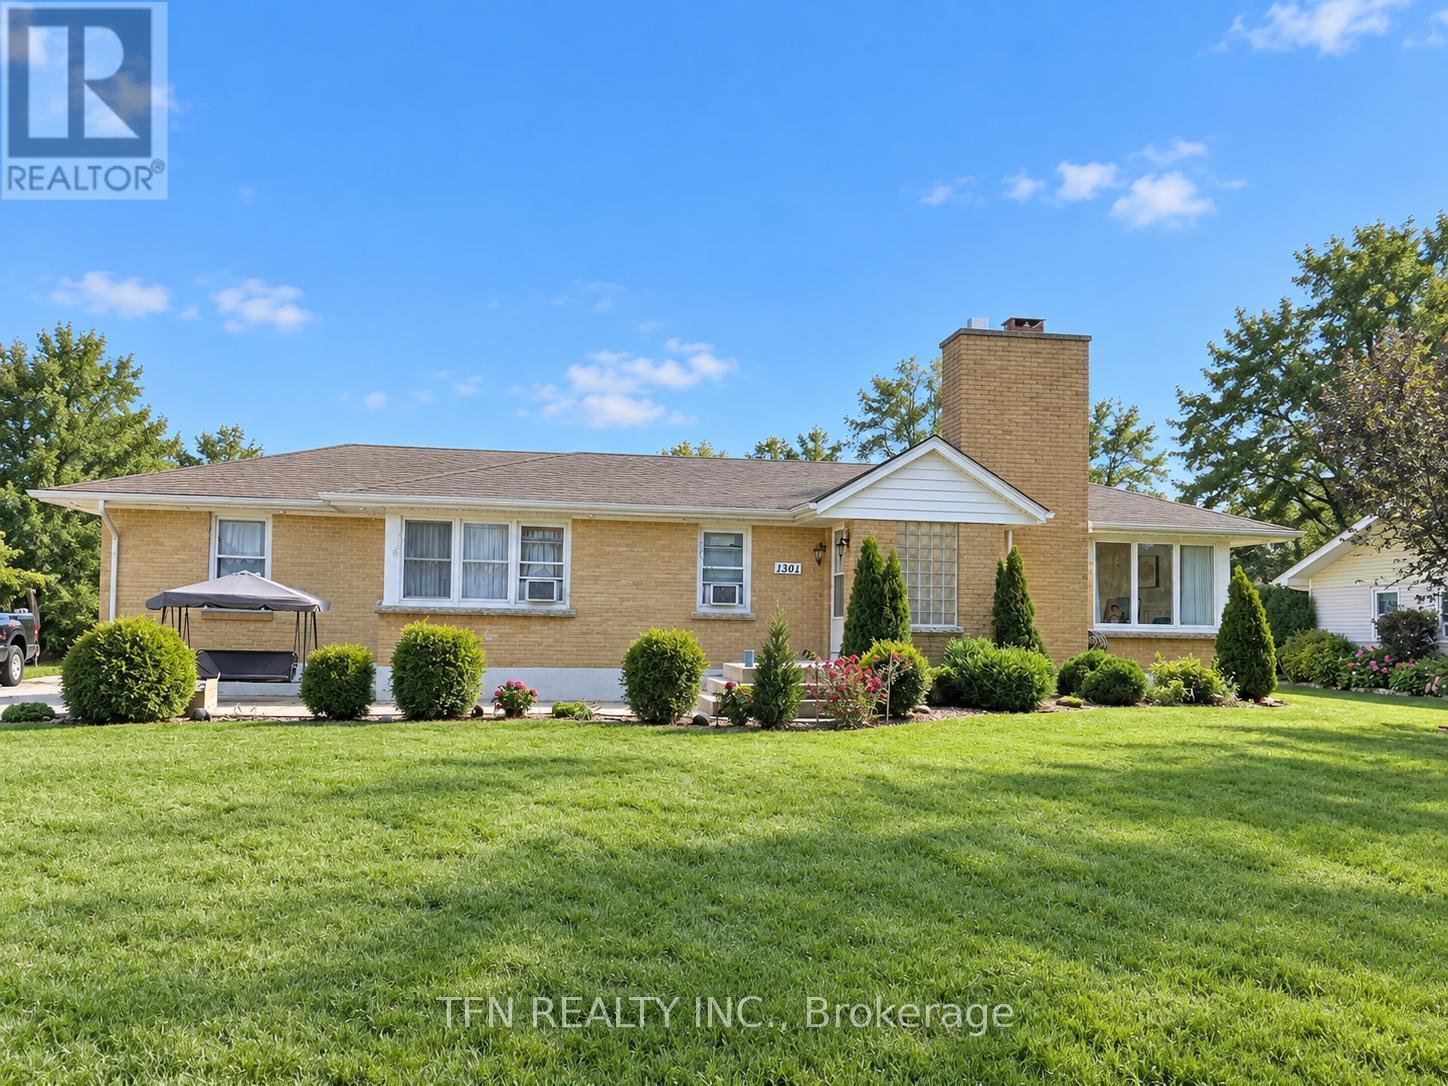
Welcome to 1301 Niagara River Parkway, an exceptional opportunity to own a property along one of Niagara Region's most scenic and sought-after corridors. Set along the beautiful Niagara River Parkway in Fort Erie, this property offers an impressive setting surrounded by mature landscapes, distinctive homes and picturesque views of the Niagara River. Enjoy the unique lifestyle the Parkway is known for - peaceful surroundings, beautiful river scenery and direct access to the renowned Niagara River Recreational Trail, ideal for walking, cycling and enjoying the outdoors. The location provides an excellent balance of privacy and convenience, with easy access to Fort Erie amenities, shopping, restaurants, parks, the QEW and the Peace Bridge to Buffalo. Whether you're looking for a distinctive family residence, a peaceful Niagara retreat, or an opportunity to personalize a property in an outstanding location, 1301 Niagara River Parkway offers tremendous potential. Properties along the Niagara River Parkway are known for their exceptional setting and limited availability. An excellent opportunity to secure your place along one of Southern Ontario's most recognizable scenic routes. (id:60588)

Thorold, Ontario
Luxurious & Spacious Detached Home Located In The Prime Neighborhood. 2306 Sq Feet Empire home with Open-concept layout with 9 ft Ceilings on the main level; amazing corner lot. Bright And Sunny House. Spacious Master Bedroom With Ensuite & Large Walk-In Closet The 2nd Level Has 4 Bedrooms, 2 full Bathrooms. Kitchen Offers Plenty Of cabinets.2-car garage and 2 in the driveway. Amazing Location, Close To Hwy 406, Niagara College, Brock University, Seaway Mall, Walmart, Canadian Tire, Rona, and schools. About 20min from Niagara Falls& Niagara General Hospital. (id:60588)
Thorold, Ontario
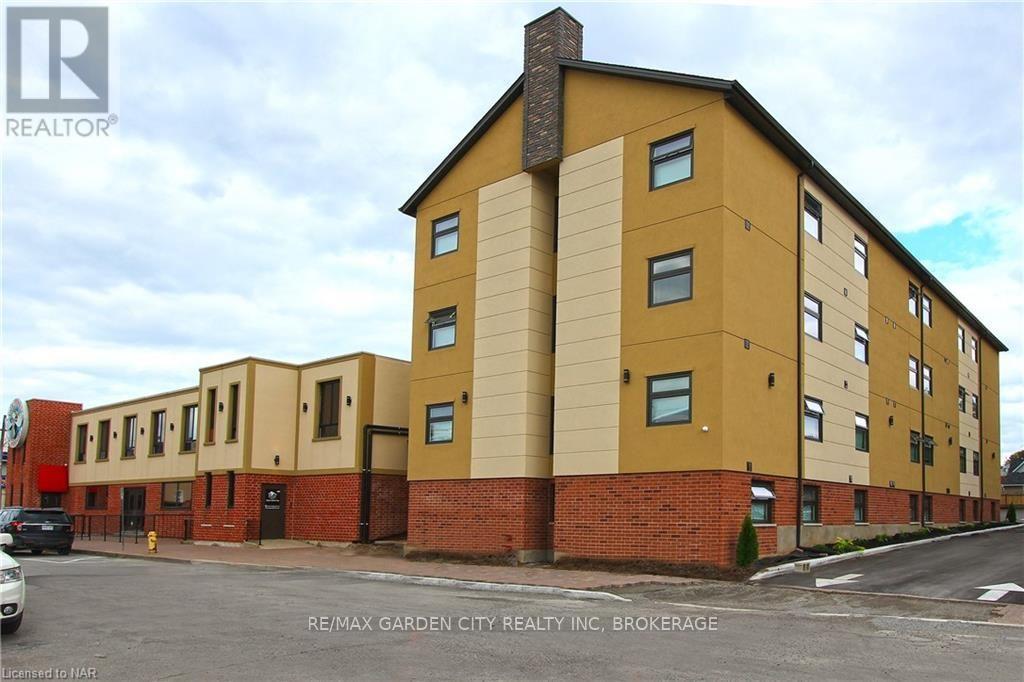
Brand new 1-bedroom standard unit featuring modern finishes and all-new appliances, located in a secure and well-maintained building. Situated in a convenient downtown Thorold location, this unit offers easy access to public transit, shopping, restaurants, and schools. Directly across from Battle of Beaverdams Park. Rent includes water and gas. The building offers on-site coin-operated laundry facilities on each floor and is locally owned and professionally managed. (id:60588)