
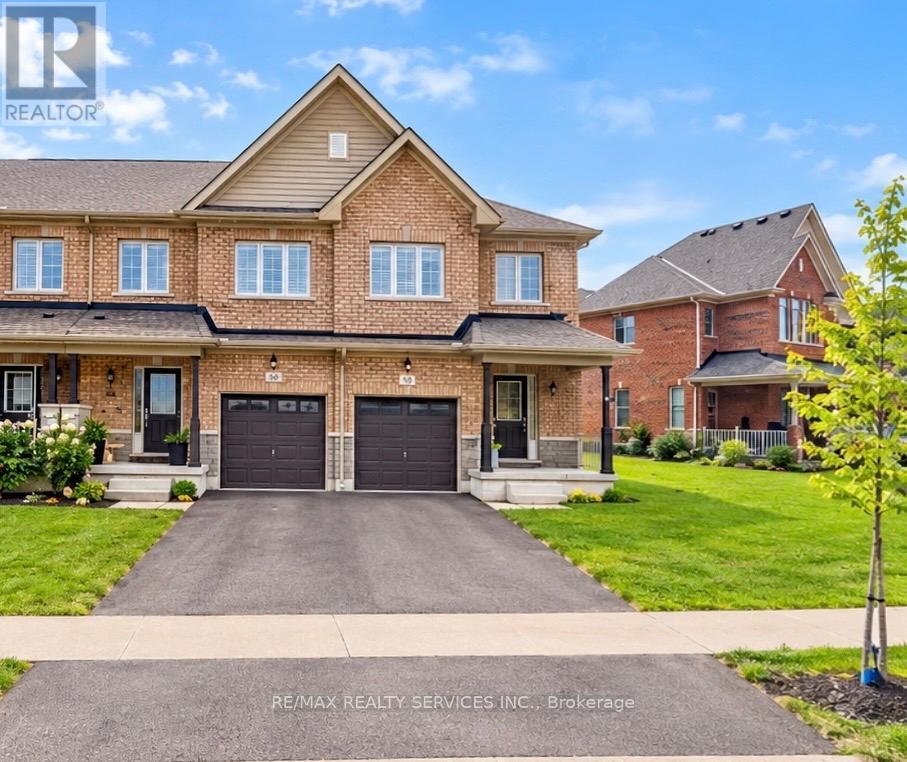
Thorold, Ontario
Welcome to this beautiful 3-bedroom home located in the highly sought-after Rolling Meadows community. Featuring no carpet throughout, this home offers a clean, modern living space. Upper-floor laundry. Conveniently located close to places of worship, parks, and other everyday amenities, this property is perfect for families and professionals alike. Enjoy comfortable living in a welcoming neighborhood with everything you need just minutes away. (id:60588)
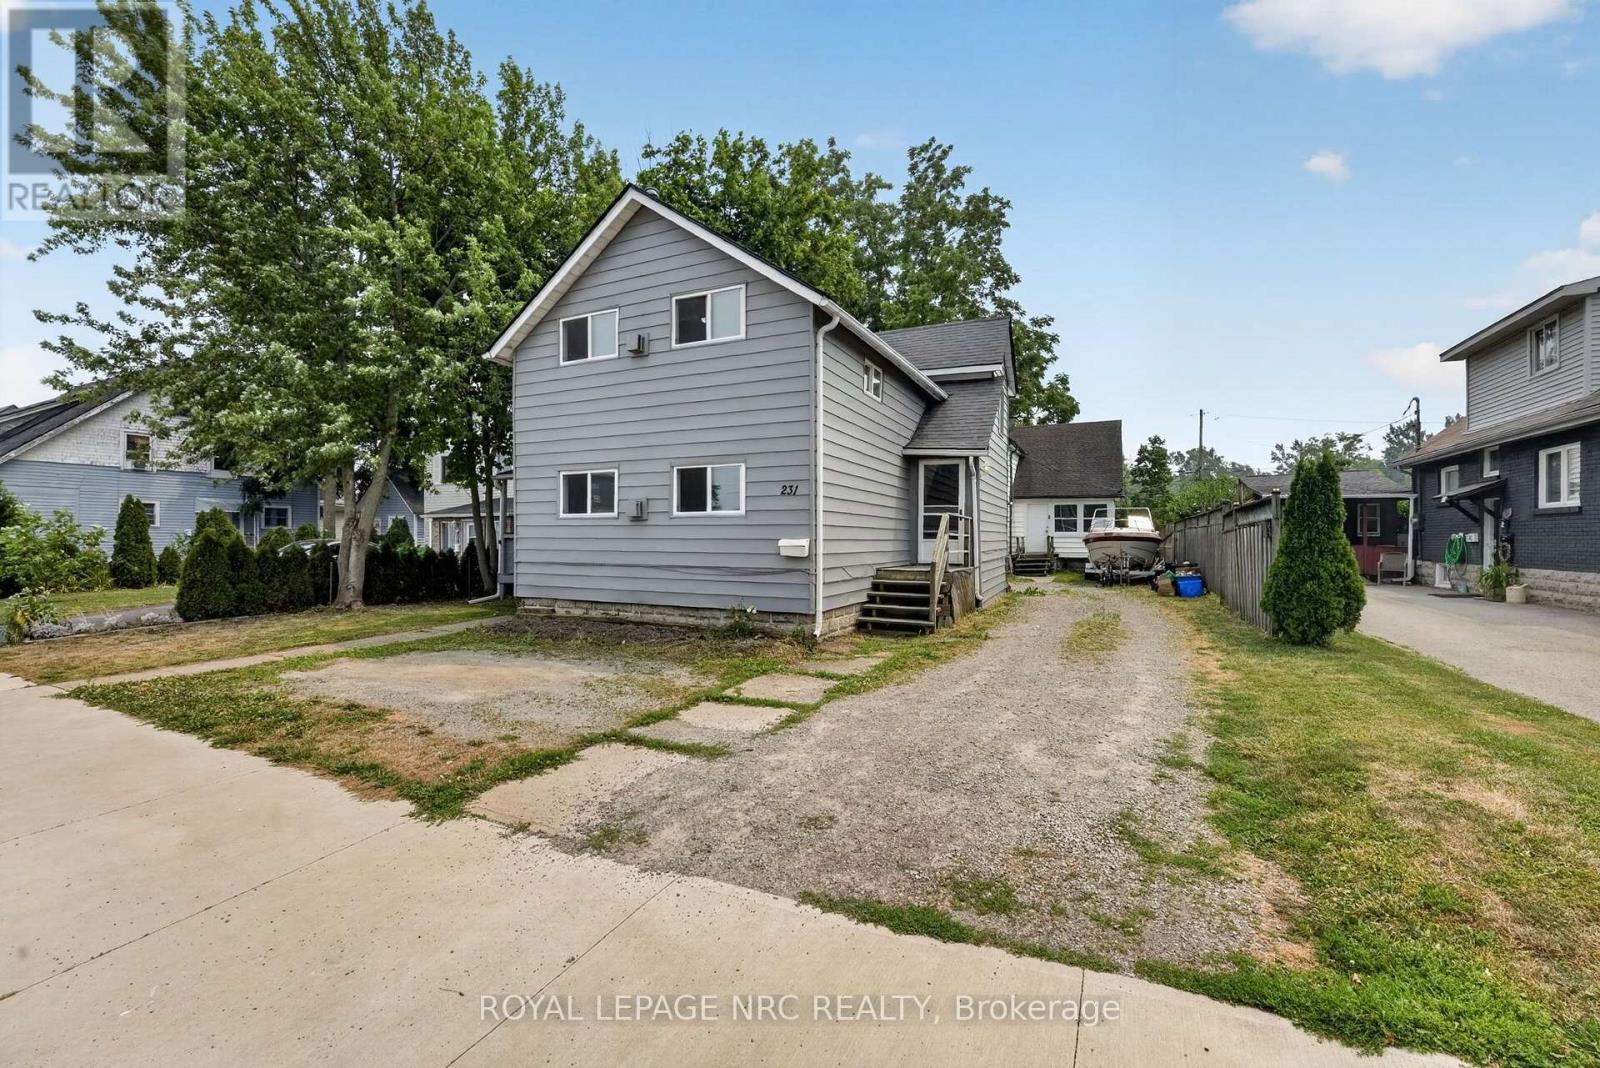
Fort Erie, Ontario
Rare investment and live-in opportunity at 231-233 Jarvis St. in Fort Erie! Situated on a generous 50' x 138' lot just moments from historic Bridgeburg, the Niagara River, the Friendship Trail, the Peace Bridge, and quick QEW access, this unique property features two standalone buildings with a total of three units. Offering far more privacy and owner-occupancy appeal than a traditional triplex, it is ideal for first-time buyers looking for rental income to offset their mortgage, multi-generational families, or savvy investors seeking strong cash flow in a booming market. The front duplex consists of two well-designed 2-bedroom units, each boasting its own cozy gas fireplace and separate utility meters. The vacant upper unit has been freshly painted and upgraded with brand-new flooring and light fixtures, leaving you free to move right in or set your own market rents immediately. The lower unit is meticulously maintained and occupied by an excellent, reliable long-term tenant. Tucked behind for ultimate privacy is a separate 1,206 sq. ft. rear house featuring 3 bedrooms, an enclosed sunroom, and its own expansive backyard. Currently rented, this rear home offers immense potential for value-add renovations to maximize future appreciation. Enjoy complete peace of mind with newer roofs and windows on both structures. Positioned in an area experiencing great growth and high rental demand, this versatile, multi-building package represents one of the best real estate opportunities on the market today! (id:60588)
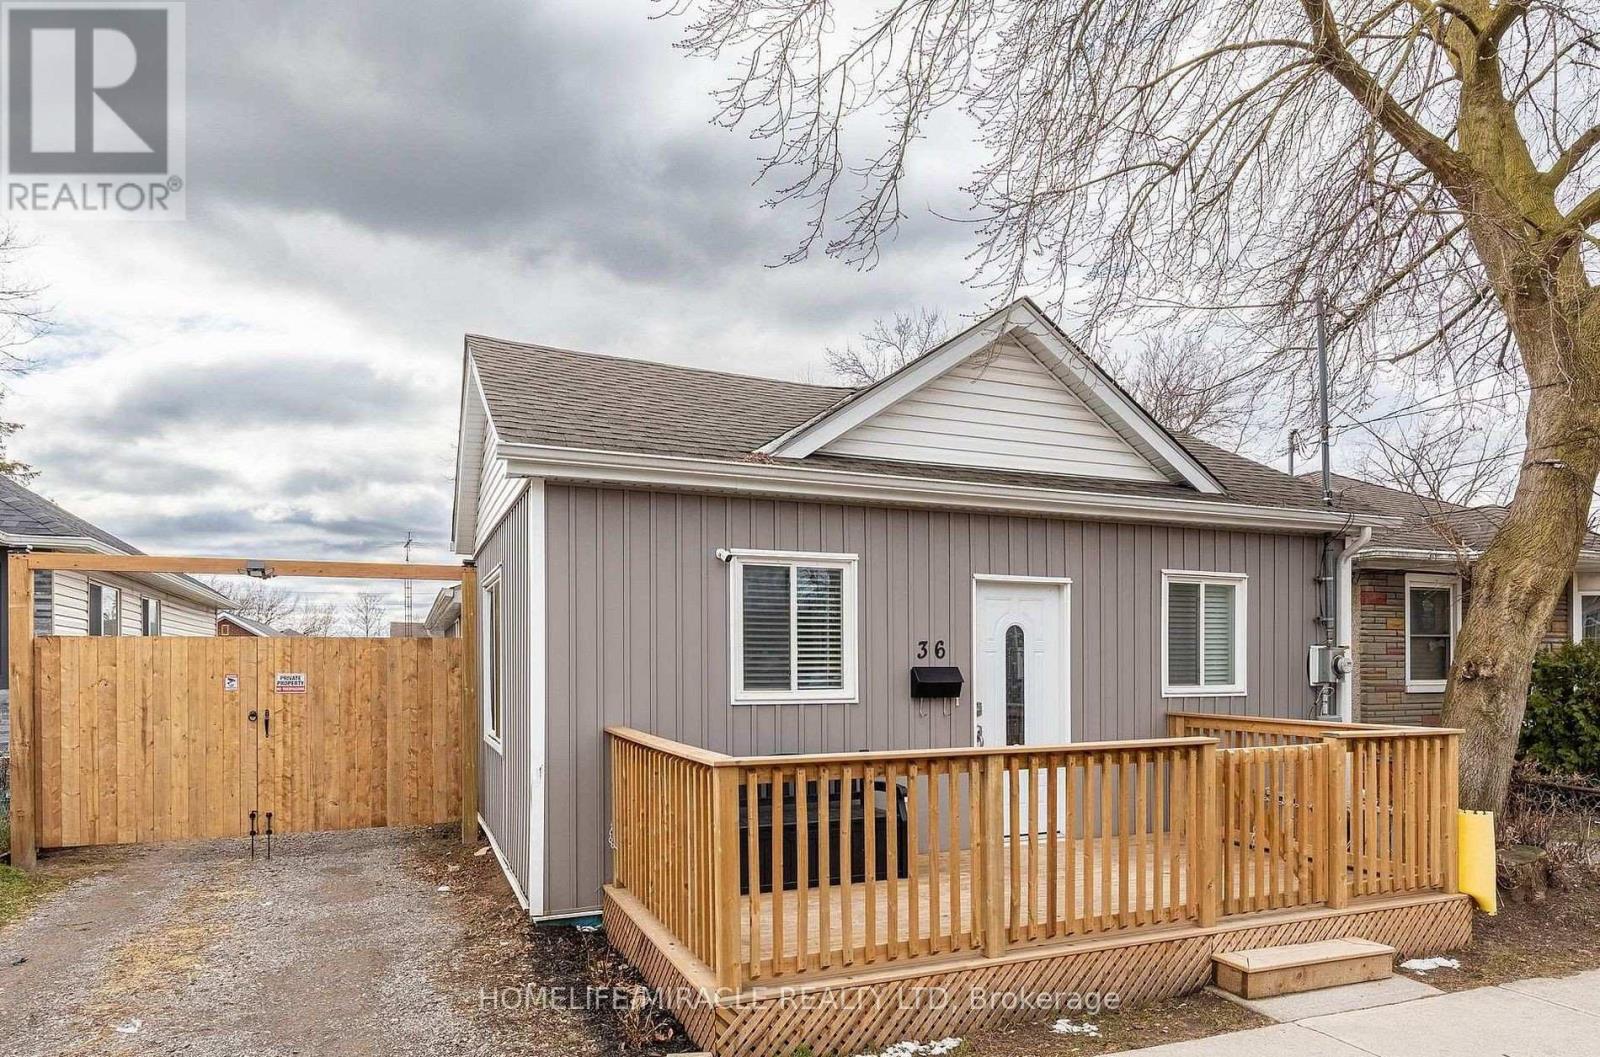
St. Catharines, Ontario
Well-maintained Beautiful clean property in the heart of downtown St. Catharines. This bright and modern space offers convenient access to all that the downtown core has to offer, including shops, restaurants, entertainment, and public transit all within walking distance. Applicants are required to submit a completed rental application along with a recent credit report, letter of employment, recent pay stubs, and references. A minimum one-year lease is required, with first and last months rent due upon signing the lease agreement. Ideal for tenants seeking a clean, updated entire property in Downtown location. With 2 Parking available! (id:60588)
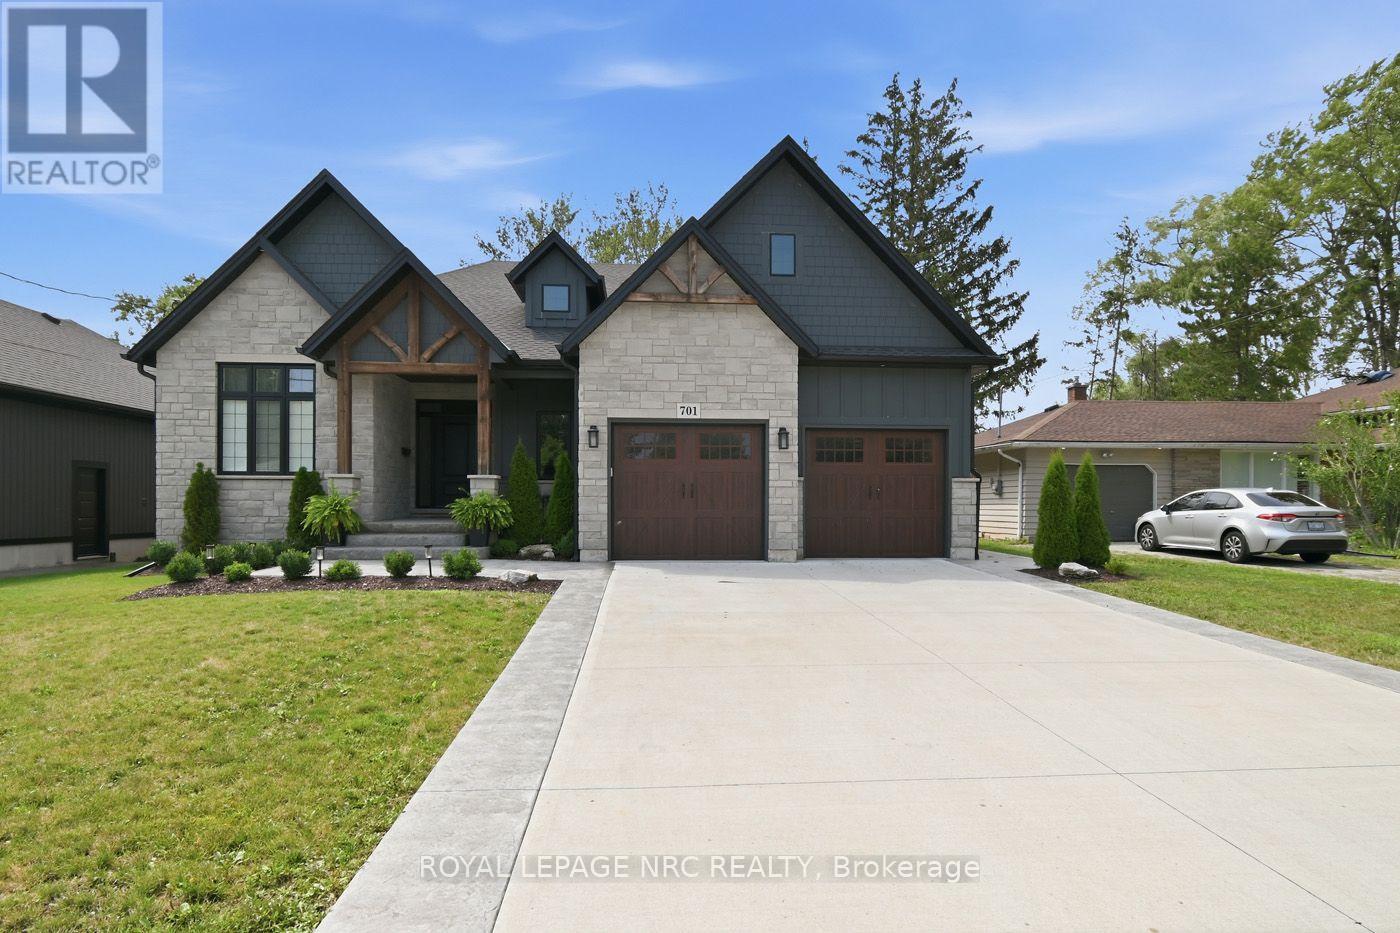
Fort Erie, Ontario
THIS IS THE ONE! Custom Built In 2023 Luxury 2325 sq ft Bungalow. Walk in to Large Bright Foyer to Open Concept Living Room with Gas Fireplace & 18 foot Vaulted Ceilings. 3/4" Engineered Hardwood and Porcelain Flooring on Main Floor. Amazing Kitchen Features centre Island with Seating, Quartz Counters, Elite Appliances, 6 Burner Gas Stove with Pot Filler, Farmer Sink, Walk-In Pantry with Sink. French Doors off Kitchen / Living Room take you to a 50' x 18' Deck, Fully Fenced Backyard, Natural Gas BBQ Hook-up, Hot Tub and No Rear Neighbours. Primary Bedroom Ensuite equipped with Walk-in Shower and soaker Tub. French Doors off Bedroom is steps away from Relaxing Hot Tub. Unspoiled Basement Bright with5 Large Windows allowing Natural Light (approximately 2300 sq ft) Bathroom Roughed In. Home Roughed in for Central Vacuum, and Alarm system. Outstanding Exteriors, include; Beautiful Stone Finish, Hardie Board, CCT cameras, Double Concrete Drive. Located close to Beaches, Golf Courses, Schools, Peace Bridge, Amenities, 8 minutes to QEW. Fabulous Home for everyday Living in Comfort or Entertaining. Book A viewing today. (id:60588)
St. Catharines, Ontario
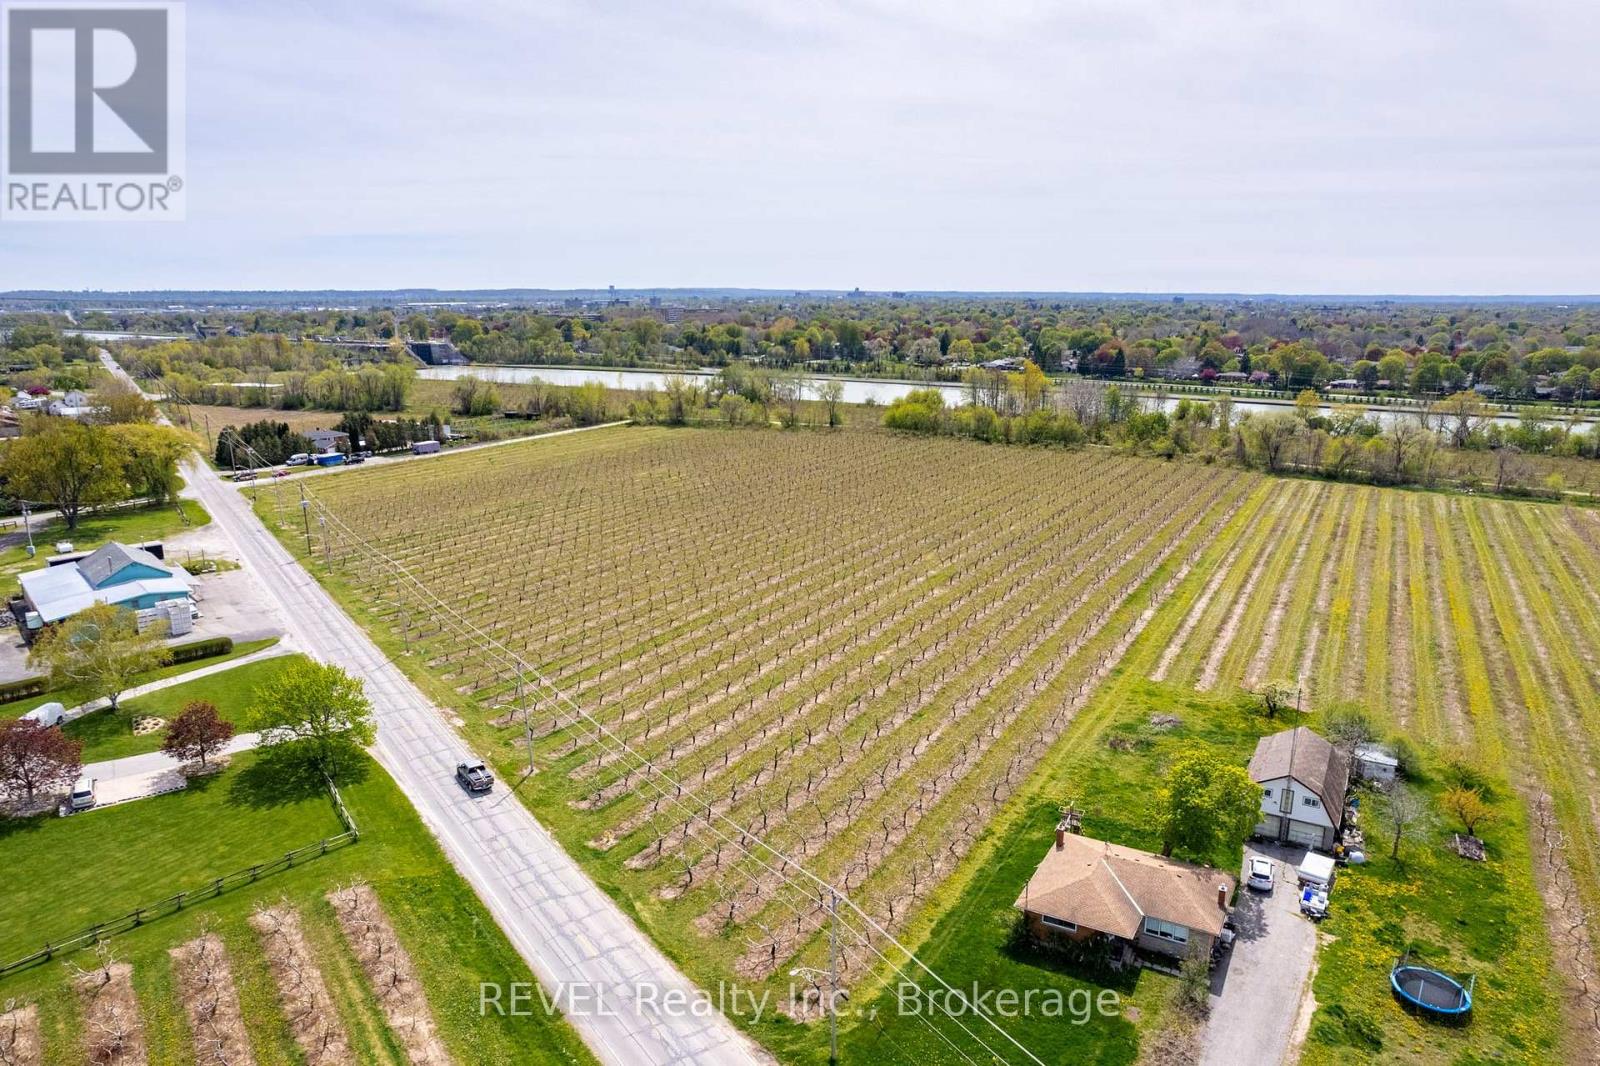
10 acre Peach Orchard for sale. This well maintained property can be added to our current holdings to provide additional income and to spread your equipment and resources over more acreage. Currently there are no buildings on the property. Irrigation is available to this farm from the Welland Canal. With 763 Ft. of frontage on Read Rd and 410 Ft. along Scott St providing excellent access to this corner parcel of land. Currently under "Mortgagee In Possession" treat this as a Bank Sale "As is , Where is" (id:60588)
Niagara-On-The-Lake, Ontario
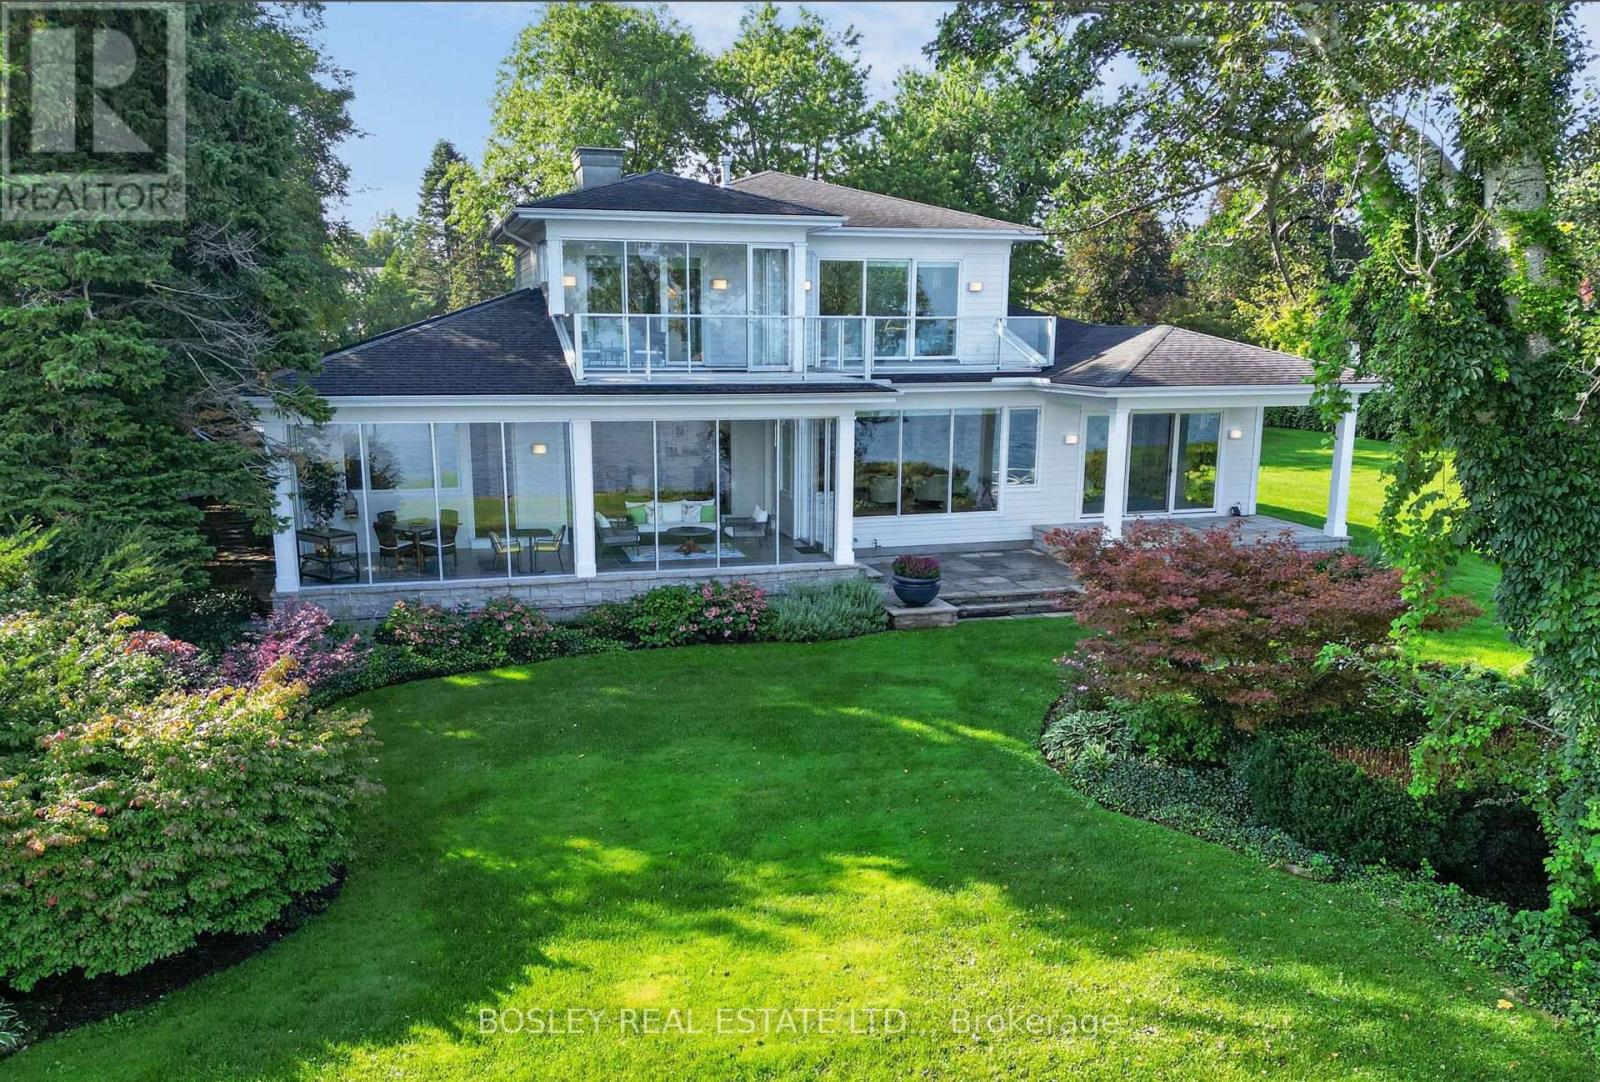
A magnificent waterfront retreat on Lake Ontario, 263 Niagara Boulevard pairs timeless architectural design with effortless lakeside living and grand-scale entertaining. Step inside to an immediate sense of secluded tranquility. A graceful curved staircase introduces the main level, opening to the Great Room, framed by expansive floor-to-ceiling windows capturing panoramic views of lush grounds, sweeping waters, and the Toronto skyline on the horizon. Ten-foot ceilings enhance the scale of the main-floor spaces. In the dining room, a four-panel bi-fold glass system retracts completely to unite the interior with a 3 Season Patio to continue the sweeping waterfront views. Alongside, a chef-inspired kitchen-crowned by a central skylight-serves as an intimate family hub or a full-scale catering staging area. The main-floor primary retreat offers a private sanctuary overlooking the water, featuring a walkout to a covered lakeside patio, an expansive dressing room, and a spa-inspired ensuite. A second main-floor bedroom with ensuite, mudroom, and laundry complete the main level. Upstairs, nine-foot ceilings frame two secondary bedroom suites, each with water views and their own private balcony. A versatile studio or executive office opens to a balcony overlooking the adjacent parkette. Discretion and peace of mind are engineered into the layout, featuring a dedicated service entrance from the garage to bypass personal living quarters. Positioned on an expansive parcel, the property offers rare flexibility to retain the estate in its current majestic form or capitalize on an approved severance. The location, size, and architectural caliber rank this home as one of the premier lakefront legacy properties. in Niagara-on-theLake (id:60588)
Niagara Falls, Ontario
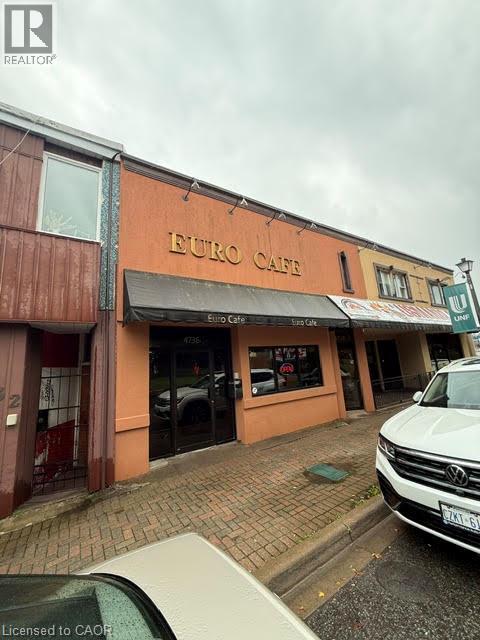
Established and well-positioned business offering a true turnkey opportunity in a prime downtown location. Step into an operating business with everything in place and excellent potential for continued growth. (id:60588)
Niagara Falls, Ontario
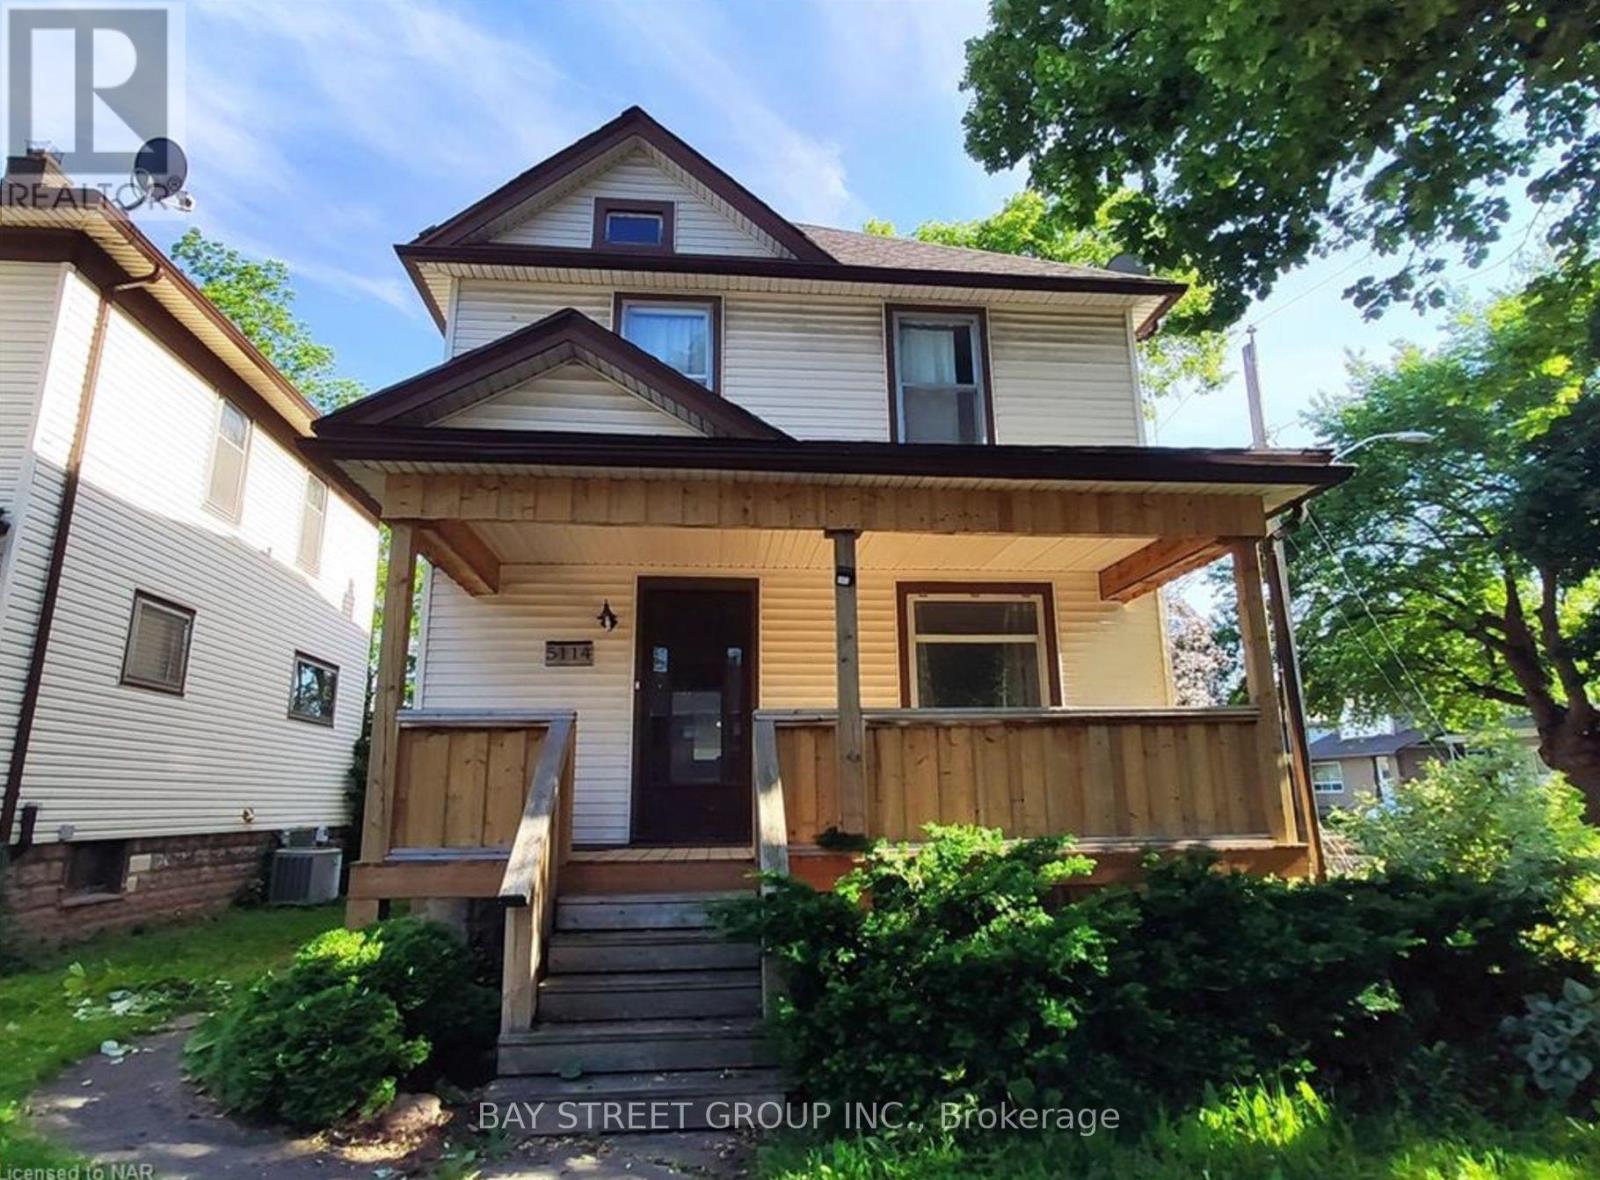
Client RemarksLocated in the central area in Niagara Falls. Large size 2 BEDROOM unit located on the Second floor! Updated kitchen and bathroom, living room. New Windows. close to shopping and public transport. Corner lot with 1 Parking outside. Tenants pay 60% utility bill, easy showing. Looking for AAA Tenants, Need Credit, job letter, pay stab, reference and applications etc. (id:60588)
Welland, Ontario
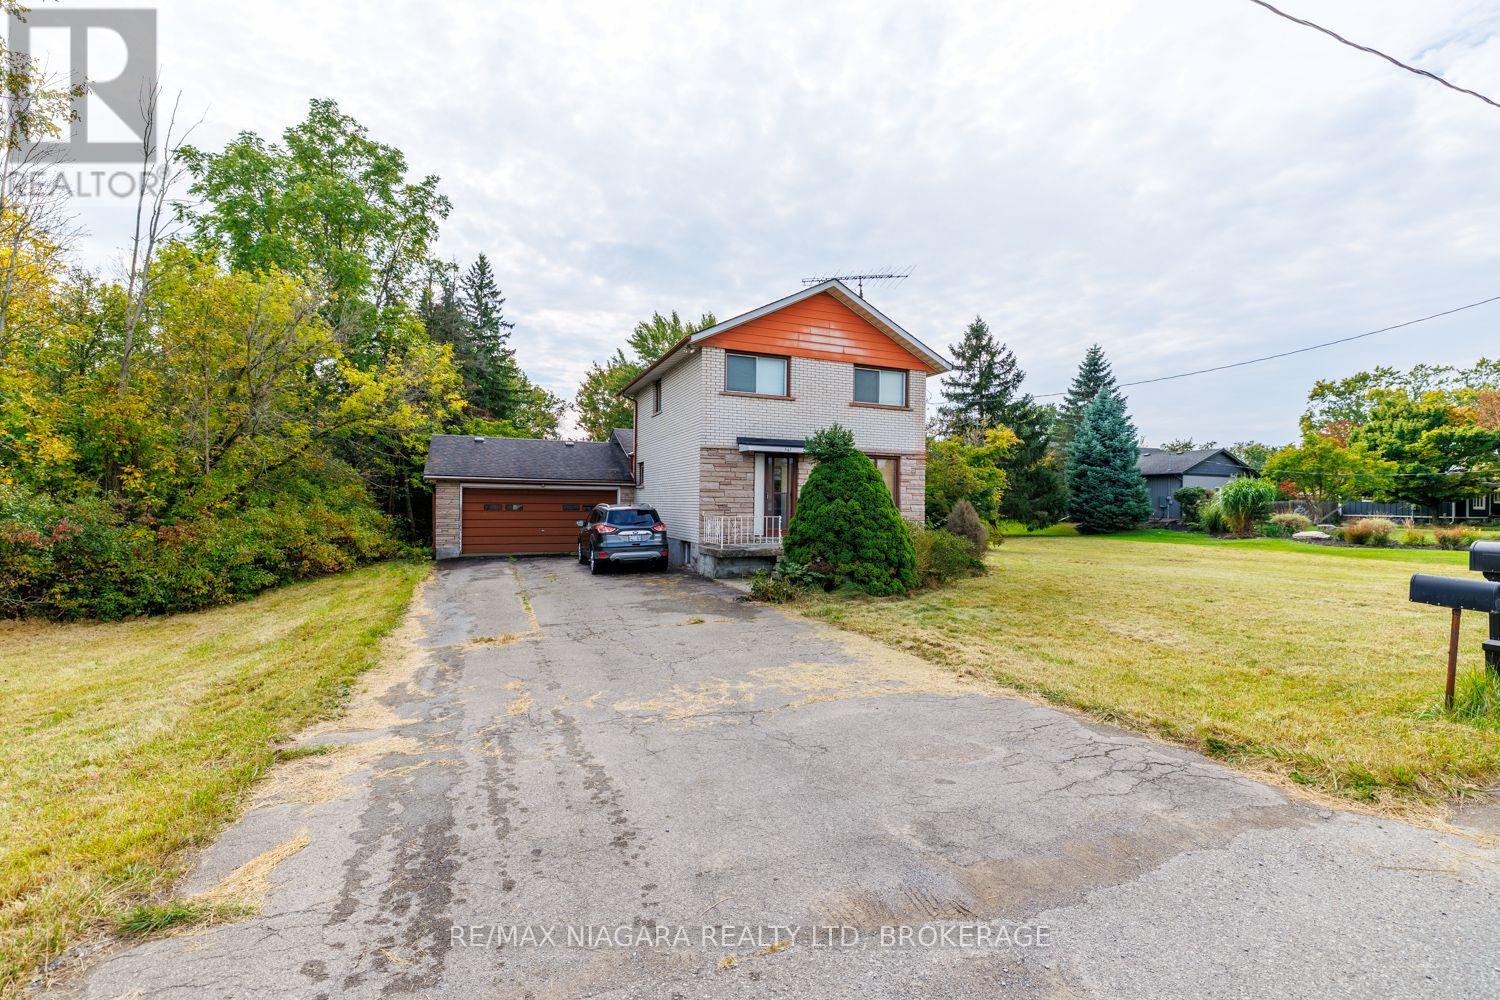
Welcome to a desired location offering that country feel with 3.5 acres and backs onto the Creek! This spacious property offers a generous lot, a double-car garage, and a unique natural feature with the creek extending along the rear of the property. The setting provides an opportunity to enhance the outdoor space and take greater advantage of the peaceful views and natural surroundings. Located among a mix of newer homes and show stopper properties, this is an appealing opportunity for buyers looking for space, privacy, and the ability to personalize a property over time. With its generous land, desirable setting, and excellent potential, 567 Lyons Creek Road is a property worth exploring. (id:60588)
Welland, Ontario
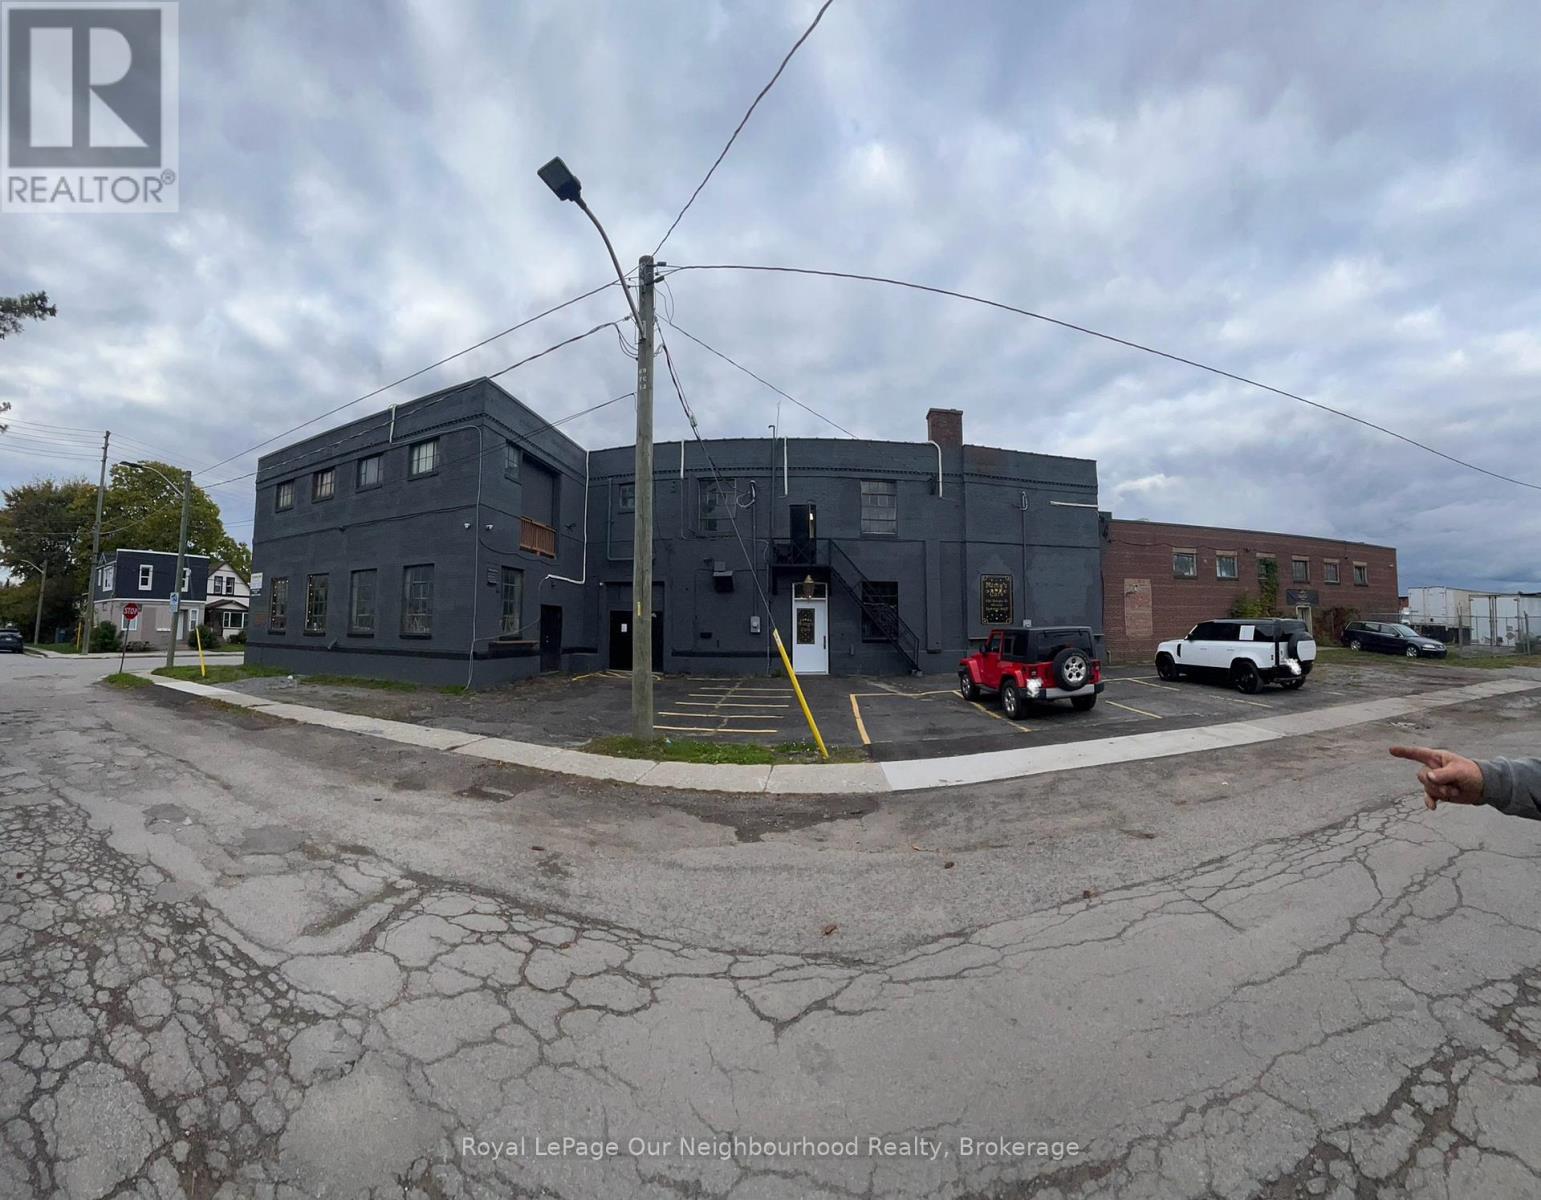
Multiple use. Storage, Trucking Yard, Mechanic shop, Manufacturing, Variety of uses. Expand your business in Welland's thriving industrial corridor with this versatile light industrial property! Equipped with 200-amp single-phase and 100-amp 3-phase hydro, this unit suits a wide range of commercial/industrial operations. It features two convenient entrance directly onto Burgar St. and another leading to the backyard via Victoria St., offering flexible access for your needs. The property includes 6 parking spaces infront of garage door. The clear ceiling height of 14 ft allows for some truck access, making it ideal for businesses requiring larger equipment. Recent updates include a new roof, wiring, and plumbing. Located near Highway 406 and the QEW, this site provides exceptional accessibility and compatible zoning for commercial / industrial use. Tenant pays utilities. (id:60588)
Grimsby, Ontario
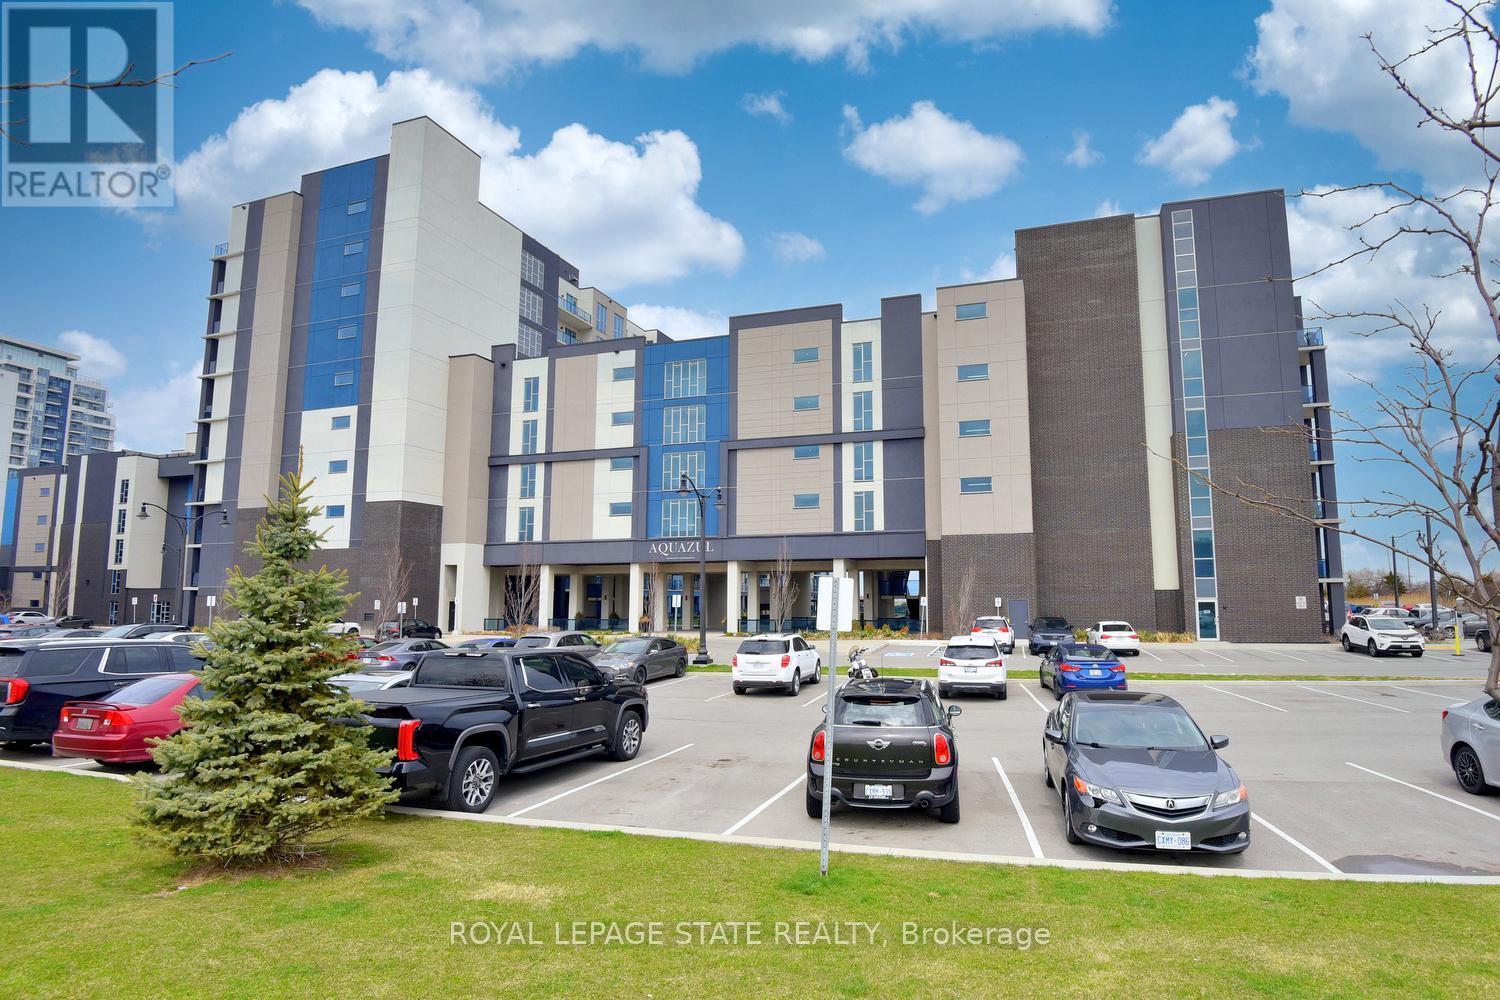
Welcome to 16 Concord Place, one of the most sought-after destinations in Grimsby On The Lake! This luxury 1 Bedroom + Den, main floor unit in the coveted AquaZul development, leaves a lasting impression and confidently displays pride of ownership! Featuring an open concept layout, the interior of this suite provides a custom mirrored wall in the Kitchen, beautiful Quartz counter tops with Breakfast Bar, wide plank Flooring, floor to ceiling Windows, large walk-in Closet & Ensuite privilege! Enjoy the added ease of having in-suite Laundry and relaxing or entertaining on your massive walkout Terrace, allowing quick access to the walking Path and Pool! Complete with a full 4-piece Bathroom and Pot lighting throughout, this unit is move in ready! Be a part of this fabulous community and enjoy the full resort style inspired amenities of Party room, Games & Media room, full Gym with stunning Lake views, a storage Locker, and underground Parking. Sit back, relax, and entertain in the Courtyard offering BBQ's, outdoor Pool & Lounge area. Take advantage of this great location that puts you just steps from trendy Restaurants, Cafes, Boutique Shopping, walking Trails, and easy access to the QEW; ideal for commuters and weekend adventurers alike! (id:60588)
Welland, Ontario
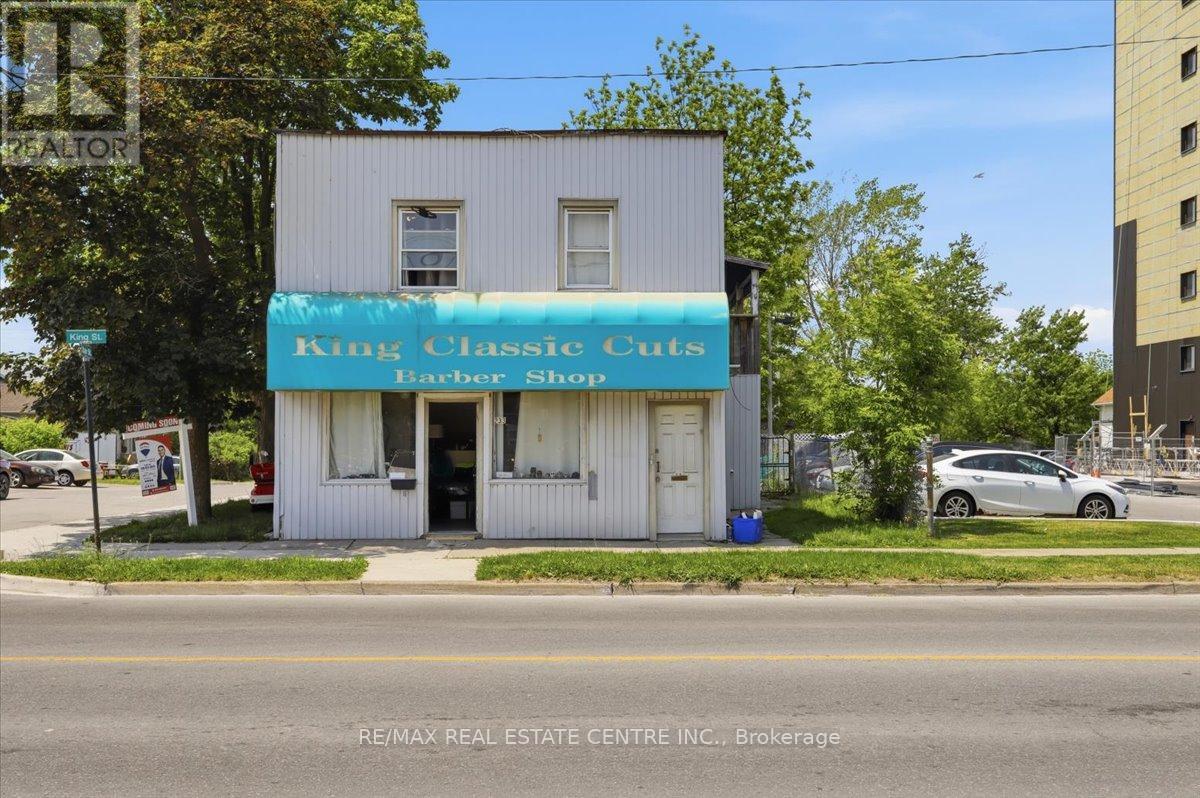
Exceptional Mixed-Use Investment Opportunity in the Heart of Downtown Welland! Situated on a high-exposure lot with prime frontage on King Street, this legal triplex offers outstanding income potential and future redevelopment flexibility. Zoned DMC (Downtown Mixed Use Centre) and RM (Residential Multiple), the property is ideal for investors, business owners, or those seeking a live/work opportunity. Currently configured as a legal triplex featuring one 3-bedroom unit, one 2-bedroom unit, and one 1-bedroom unit, the property generates immediate rental income with additional upside, as existing rents are below current market value. A detached 3-car garage provides endless possibilities and could be converted into commercial space, a workshop, storage, or enhanced amenities for tenants. Positioned along bustling King Street with excellent visibility and strong pedestrian traffic, this location is perfectly suited for professional offices, retail uses, convenience stores, service businesses, and many other permitted commercial applications. Enjoy a unique setting just steps from the Welland River and scenic walking trails along the Welland Canal. Located in the heart of Downtown Welland, you're close to grocery stores, restaurants, amenities, and Niagara College's Welland Campus. Outdoor enthusiasts will appreciate being near one of the region's premier destinations for water sports and surfing. With some updating and TLC, this property presents tremendous value-add potential and the opportunity to significantly increase rental income and overall returns. A rare chance to own a versatile mixed-use property in one of Welland's growing downtown corridors. Pictures are virtually staged. Currently 2 and 3 bedroom units are tenanted but potentially can be vacated. (id:60588)