
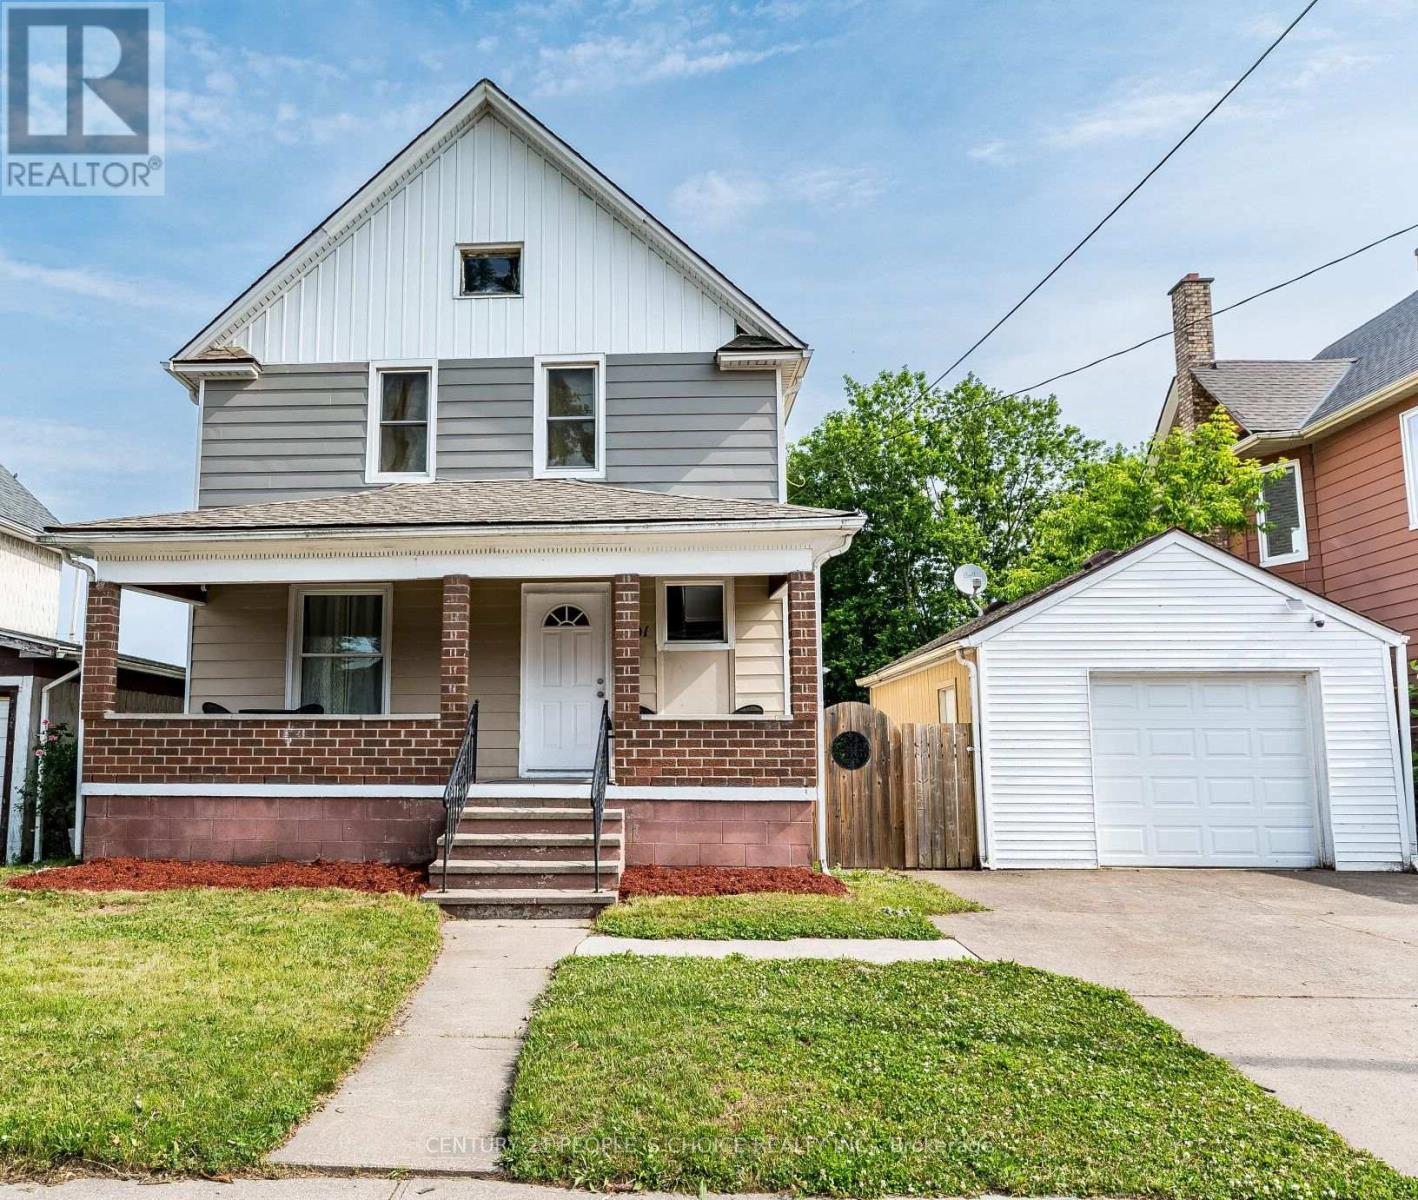
Niagara Falls, Ontario
UNRIVALED NIAGARA INVESTMENT. Located just a short walk from Clifton Hill and Niagara's world-famous entertainment district. This detached 4-bed, 3-bath gem offers an unmatched trifecta of value: (1) Prime location in a high-growth, high-demand tourist hub; (2) Strategic DTC zoning providing a direct path to explore high-yield short-term rental conversion; (3) A premium 50x100ft lot backing onto serene green space, a rare combination of privacy and proximity this close to the Falls. Additionally, the 3-car parking provides a significant strategic advantage in an area where parking is at a premium. Steps to Casinos, entertainment, and the Rainbow Bridge. Whether you are seeking a trophy primary residence or a powerhouse investment asset, the lot size, location, and zoning make this a "buy and hold" unicorn. Opportunities in this specific radius are rarely relinquished. Act now. If required, Mortgage help is available, see Realtor Remarks. (id:60588)
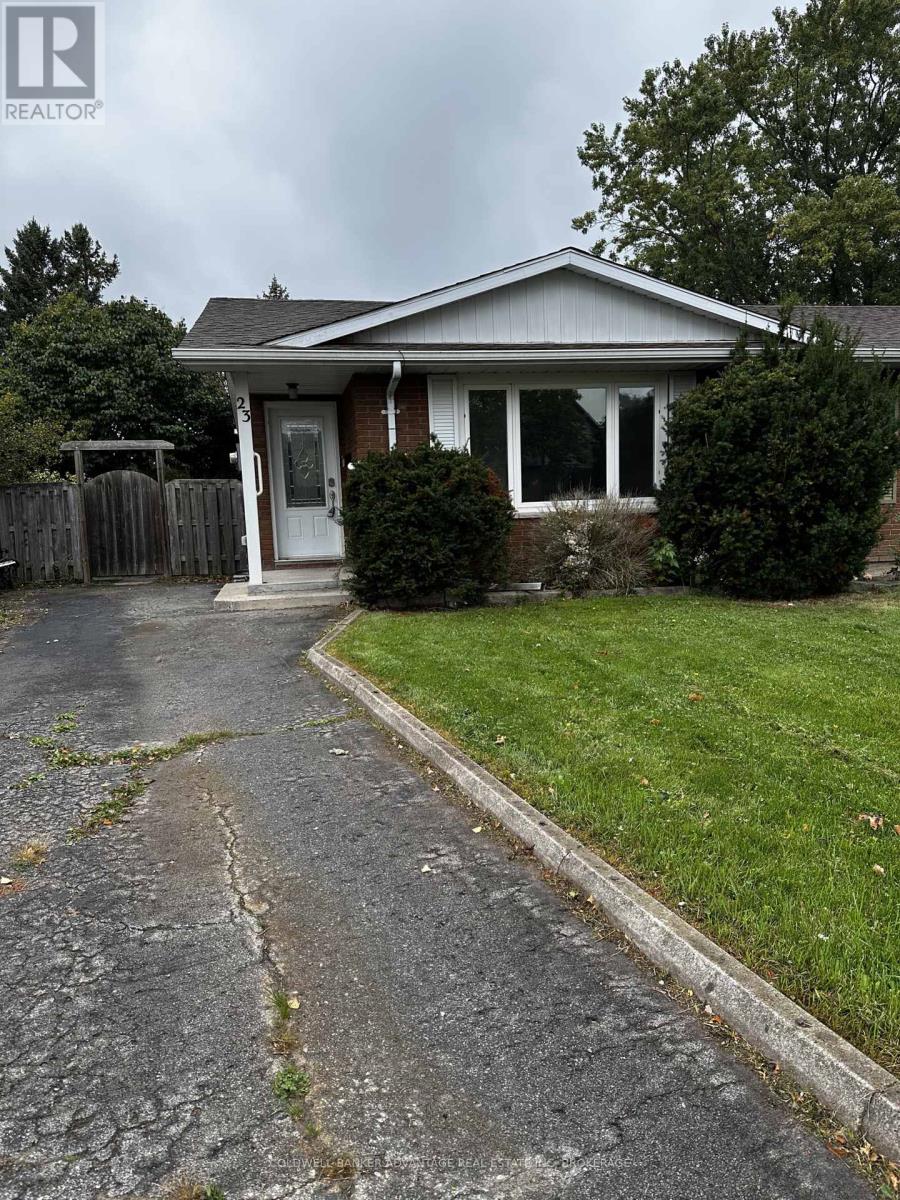
Welland, Ontario
Welcome to 23 Fairlawn! Tucked away on a quiet, family-friendly crescent in an established Welland neighbourhood, this 4-bedroom, 2-bathroom backsplit has the space that's getting harder to find. Freshly painted throughout with new flooring and brand-new appliances, it's clean, bright and ready for its next chapter. The multi-level layout gives you room to spread out, while the fully fenced backyard offers plenty of private outdoor space. You're also conveniently located near parks, shopping, everyday amenities and Fitch Street Public School, Holy Name Catholic Elementary School and Centennial Secondary School. Four bedrooms, two bathrooms, a fenced yard and a great neighbourhood, this one checks a lot of boxes. $2400 + utilities (id:60588)
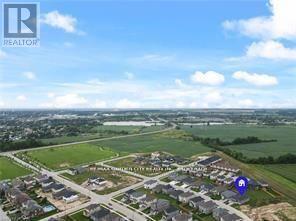
Thorold, Ontario
Welcome home to this exquisite duplex, new construction 2bed-2bath main unit, 1bed-1bath lower unit bungalow home, located at 34 Bounty Avenue in Thorold. Whether you are seeking a family-friendly home or a property with rental potential, this home has it all! Live on the main floor & rent the self containedlower1bed/1bath suite. Home is currently tenanted, all ready for you to take your first step into "Landlord Life". Both suites boast a harmonious blend of comfort, convenience, and contemporary design, with a striking open concept floor plans that seamlessly connect living, dining, and kitchen areas, creating a peaceful, inviting atmosphere. In the upper unit, the gorgeous kitchen will be a joy for the Chef in the family, preparing culinary delights in this kitchen, while staying connected to family & guests. Both upper & lower suites have large bedrooms, you will enjoy plenty of storage, each suites provide exclusive in suite laundry as well as outdoor driveway parking for 4, & a double garage w/garage door opener. Embrace urban convenience and tranquil living, situated in the sought-after Rolling Meadows community of Thorold. The Central location, close to the greatest amenities the area has to offer; the convenience of restaurants, wineries, shopping, golf courses, hiking/cycling trails, Lake Gibson, Welland Canal, local transit, Pen Centre, 406 & QEW Whether you're commuting to work or exploring your new neighbourhood, everything you need is just moments away. This charming bungalow offers a rare combination of indoor comfort, modern amenities, & outdoor leisure, whether you're seeking a family home or an investment opportunity, this property is sure to impress. Don't miss out on this unique property your perfect retreat awaits! Visit My Website for further information about this Listing! (id:60588)
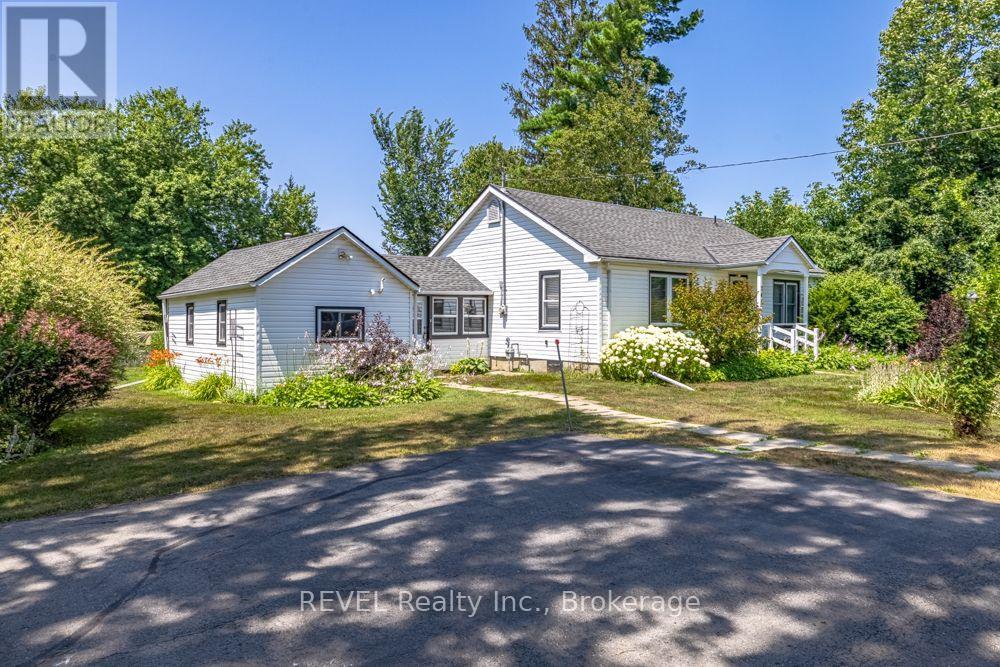
Fort Erie, Ontario
Welcome to this charming, well-maintained bungalow nestled in the heart of the highly desirable Thunder Bay neighbourhood in Ridgeway, where peaceful country living meets everyday convenience. Offering 3 spacious bedrooms and a 4-piece bathroom, this home is perfect for first-time buyers, downsizers, or anyone looking to enjoy easy one-floor living. Pride of ownership is evident throughout, with thoughtful upkeep and beautiful perennial gardens creating exceptional curb appeal. Step outside to your own private oasis featuring a newer above-ground swimming pool-perfect for relaxing on warm summer days or entertaining family and friends. Ideally located in one of Ridgeway's most sought after neighbourhoods, you'll enjoy the quiet, friendly atmosphere while being just minutes from local shops, restaurants, parks, schools, and the shores of Lake Erie which have the nicest beaches in Southern Ontario. Move-in ready and full of charm, this is a wonderful opportunity to call this home. (id:60588)
Thorold, Ontario
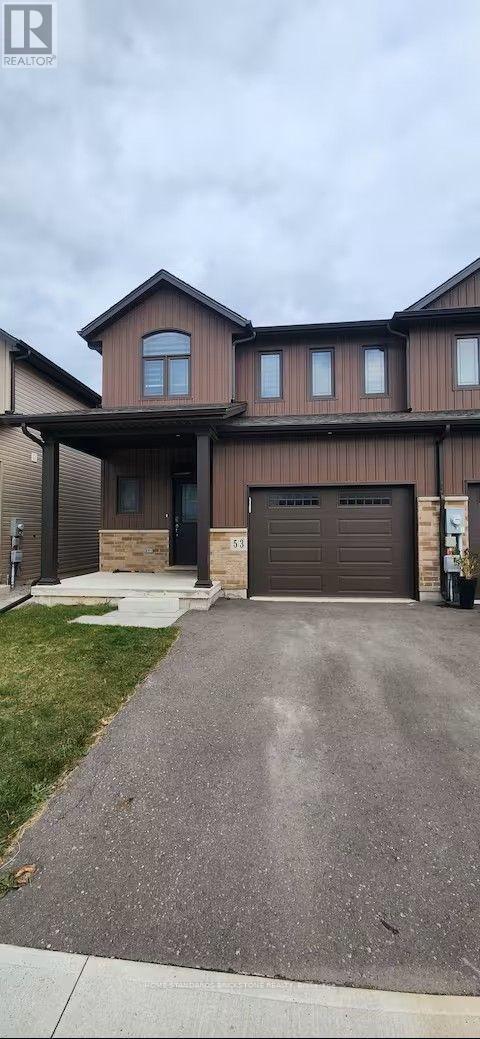
Freehold End Unit Townhouse For Sale In Thorold. Open Concept Layout With 9Ft Celling On Main Floor. Fully Upgraded Kitchen With Backsplash, Quartz Countertops, Stainless Steel KitchenAid Appliances, Upgraded Lightings, Garage Door Opener With Remotes, Close To Niagara College And 10 Min To Niagara Falls. Close To All Amenities. Builder Finished 2 Bedroom Basement With Separate Entrance. New Fenced Yard. The well-designed basement, making it ideal for investors, extended families, or buyers looking to combine personal use with income potential (id:60588)
St. Catharines, Ontario
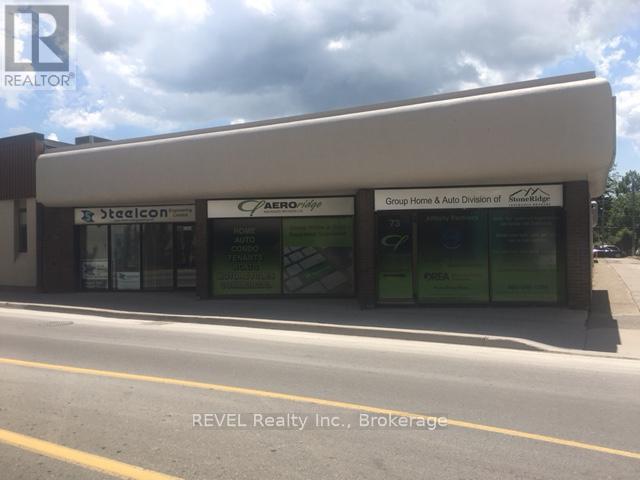
Make this office space your own to upscale your business to the next level! Fabulous Downtown office, over 125 sq.ft. private office withcommon area kitchen, board room and bathrooms. Large windows offering plenty of natural light. Safe and secure location with plenty oflighting and on-site parking. Easy access located in the heart of the City at 73 Ontario St. near King St., in the downtown commercial district.Many possibilities: medical office, financial services, multimedia, engineering, insurance, real estate, social work, advertising, marketing, legal.This is a great way to enhance your business plenty of in-house referrals coming your way! (id:60588)

St. Catharines, Ontario
Beautiful blend of old world craftmanship and modern updates for the busy family. This 3 bedroom 2 storey home is 1189 sq ft above grade plus a partially finished basement with recroom , 2 pc bath and utility with laundry. This home is carpet free and features easy care rich looking wood laminate throughout. Freshly painted as well and ready to welcome a new family into the neighbourhood. Updated kitchen featuring stainless steel appliances and a view of the backyard decks and landscaping is sure to inspire creative cooking! and the 2 level deck right off the kitchen is the perfect spot for al fresco dining amid the gorgeous florals and greenery . If you'd like to to watch what's going on in the neighbourhood or play some cards or Trivial Pursuit, step into the insulated 3 season sunroom and while away some free time. Private parking area will fit 3 cars. Shingles are 6 yrs old. Furnace 10 , 2 Door Fridge with ice maker 5 .One gazebo has curtains and screens as well to extend your outdoor living (id:60588)
Niagara Falls, Ontario
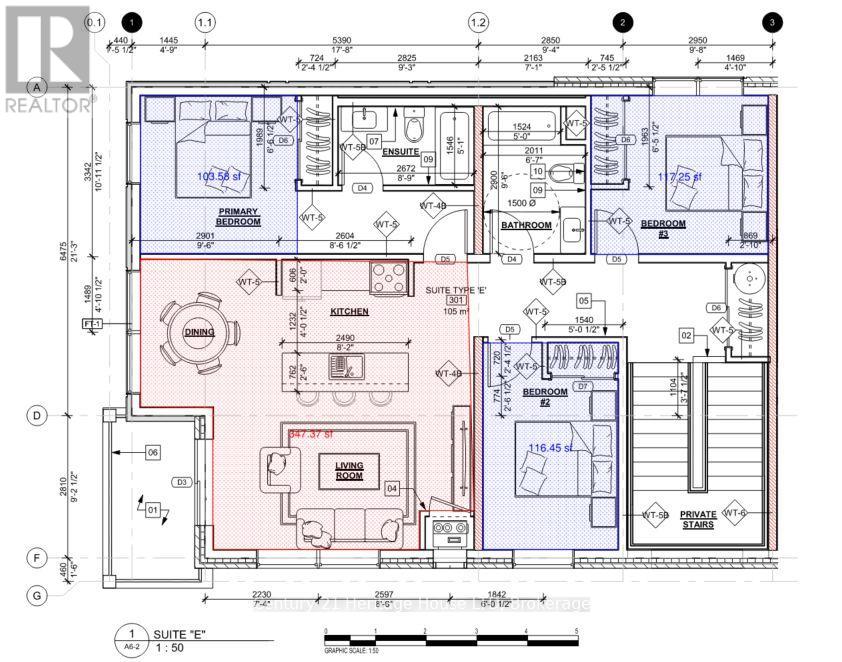
Brand new apartment, located in a family friendly neighborhood. (id:60588)

Niagara Falls, Ontario
Welcome to 5709 Deerbrook Street, a beautifully maintained 3+1-bedroom, 2 full bathroom home located in one of Niagara Falls' most desirable family-friendly neighbourhoods. Combining comfort, functionality, and an unbeatable location, this home is perfect for growing families, first-time buyers, or anyone looking for a move-in-ready property. Step inside to discover a bright and inviting layout with spacious principal rooms, an attached garage, and a fully finished basement featuring a large family room—perfect for movie nights, kids' play area, media room or entertaining family and friends. With no rear neighbours and picturesque views of nature, you'll enjoy exceptional privacy and a peaceful setting rarely found in the city. Whether you're sipping your morning coffee or hosting summer BBQs, this outdoor space is designed to be enjoyed year-round. Families will love the neighbourhood, with a newly renovated park just around the corner, offering an ideal place for children to play while enjoying a welcoming community atmosphere. Conveniently located just minutes from schools, shopping, restaurants, grocery stores, parks, golf courses, and everyday amenities, you'll also enjoy quick access to the QEW, making commuting a breeze. World-renowned attractions including Niagara Falls, the Niagara Parkway, wineries, Niagara on the Lake, casinos, Clifton Hill, and the U.S. border are all just a short drive away, allowing you to enjoy the very best the Niagara Region has to offer. This is a rare opportunity to own a home that offers the perfect combination of space, privacy, location, and lifestyle. Simply move in and enjoy everything this exceptional property and neighbourhood have to offer. (id:60588)
Niagara Falls, Ontario
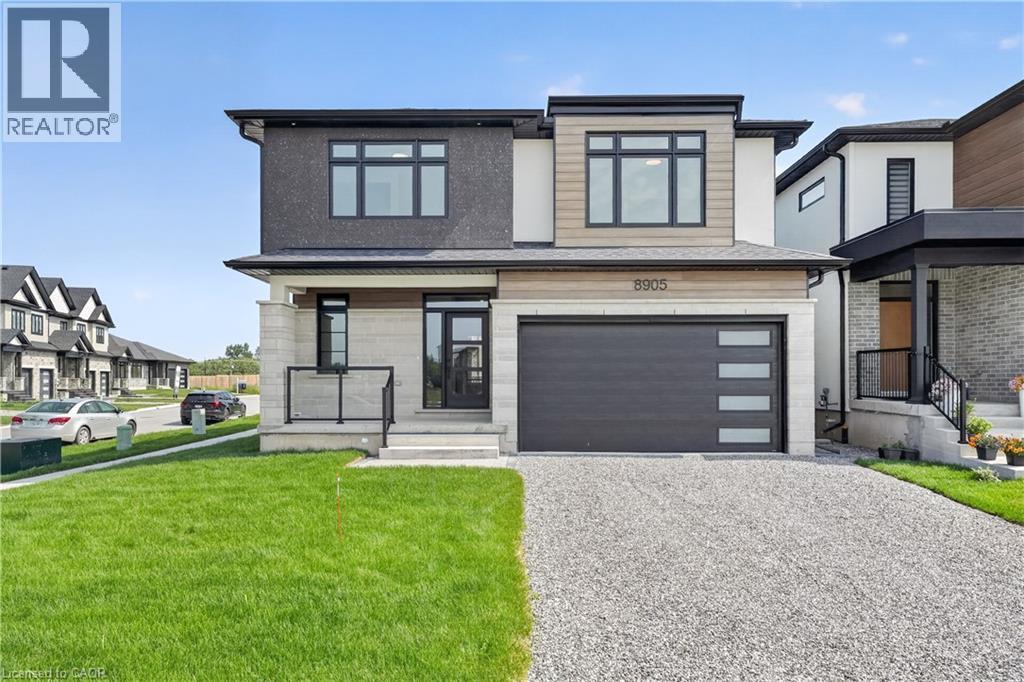
This newly built two-storey home is filled with thoughtful amenities and a contemporary aesthetic that welcomes you the moment you arrive. The sleek exterior and two-car garage set the tone for the modern design carried throughout. Inside, the main floor flows beautifully with a bright, welcoming entrance, a convenient powder room, and an open-concept kitchen, living, and dining area. The kitchen features stylish statement lighting, a large island, and a well-designed layout complete with a pot filler — every detail thoughtfully planned for cooking, entertaining, and everyday living. From here, you have direct access to the covered back deck, offering shelter from sun or rain and extending your living space outdoors. The living room is anchored by a beautiful fireplace that can be enjoyed from the kitchen and dining room, creating a warm, connected atmosphere throughout the main floor. Upstairs, you’ll find four spacious bedrooms. The primary suite is a standout, offering a luxurious ensuite with a beautiful soaker tub, a two-sink vanity, and a modern shower with textured tiles worthy of a magazine. A second bedroom also features its own ensuite, and a third full bathroom serves the remaining bedrooms. The second-floor laundry room adds everyday convenience for busy families. The basement is equipped with a kitchen, bedroom, and three-piece bathroom, and includes a separate entrance — ideal for extended family and guests. This home is truly move-in ready and waiting for your personal touch. Located close to grocery stores, golf courses, parks, and many other amenities, it offers comfort, convenience, and modern living for today’s family. (id:60588)
Lincoln, Ontario
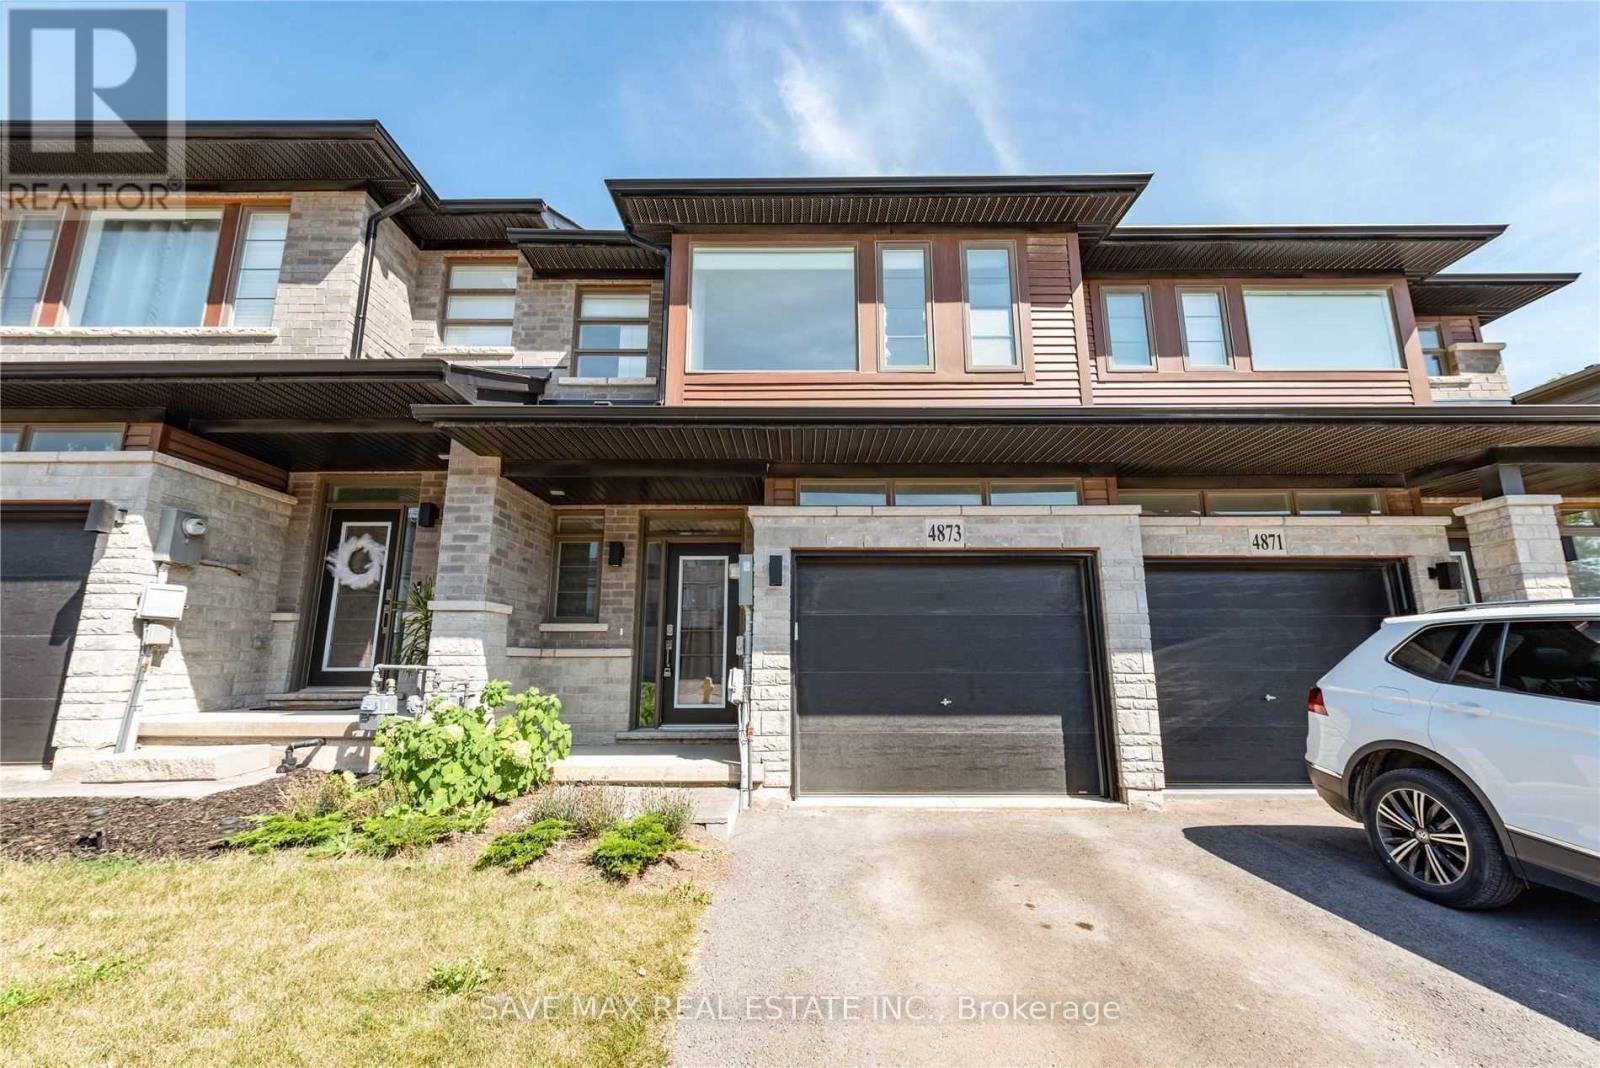
Beautiful Losani Built, 3 Br/ 3 WR, 2 Storey Freehold Townhouse. Must See If looking For high End Finishes. Open Concept Layout, Extended Breakfast Bar. Quartz Countertop In Kitchen And Large Sized FR. Hardwood/ Tiles, Pot Lights On Main Floor. Hardwood Stairs, Two Full WR on 2ndFloor. Huge Primary BR with Walk In Closet and Upgraded Ensuite. Extra Large Windows Bringing In Natural Light. All High Efficiency S/s Appliances. Convenient 2nd Floor Laundry. Backs on to Pond. Top Location Of Vista Ridge Community Near Beamsville Downtown. All Amenities Like School, Park, Restaurants Banks Close by. 7 Mts to QEW/ Go Bus stop. Due To Privacy Of Present Tenant, Pictures Are Used From Previous Listing. (id:60588)
St. Catharines, Ontario
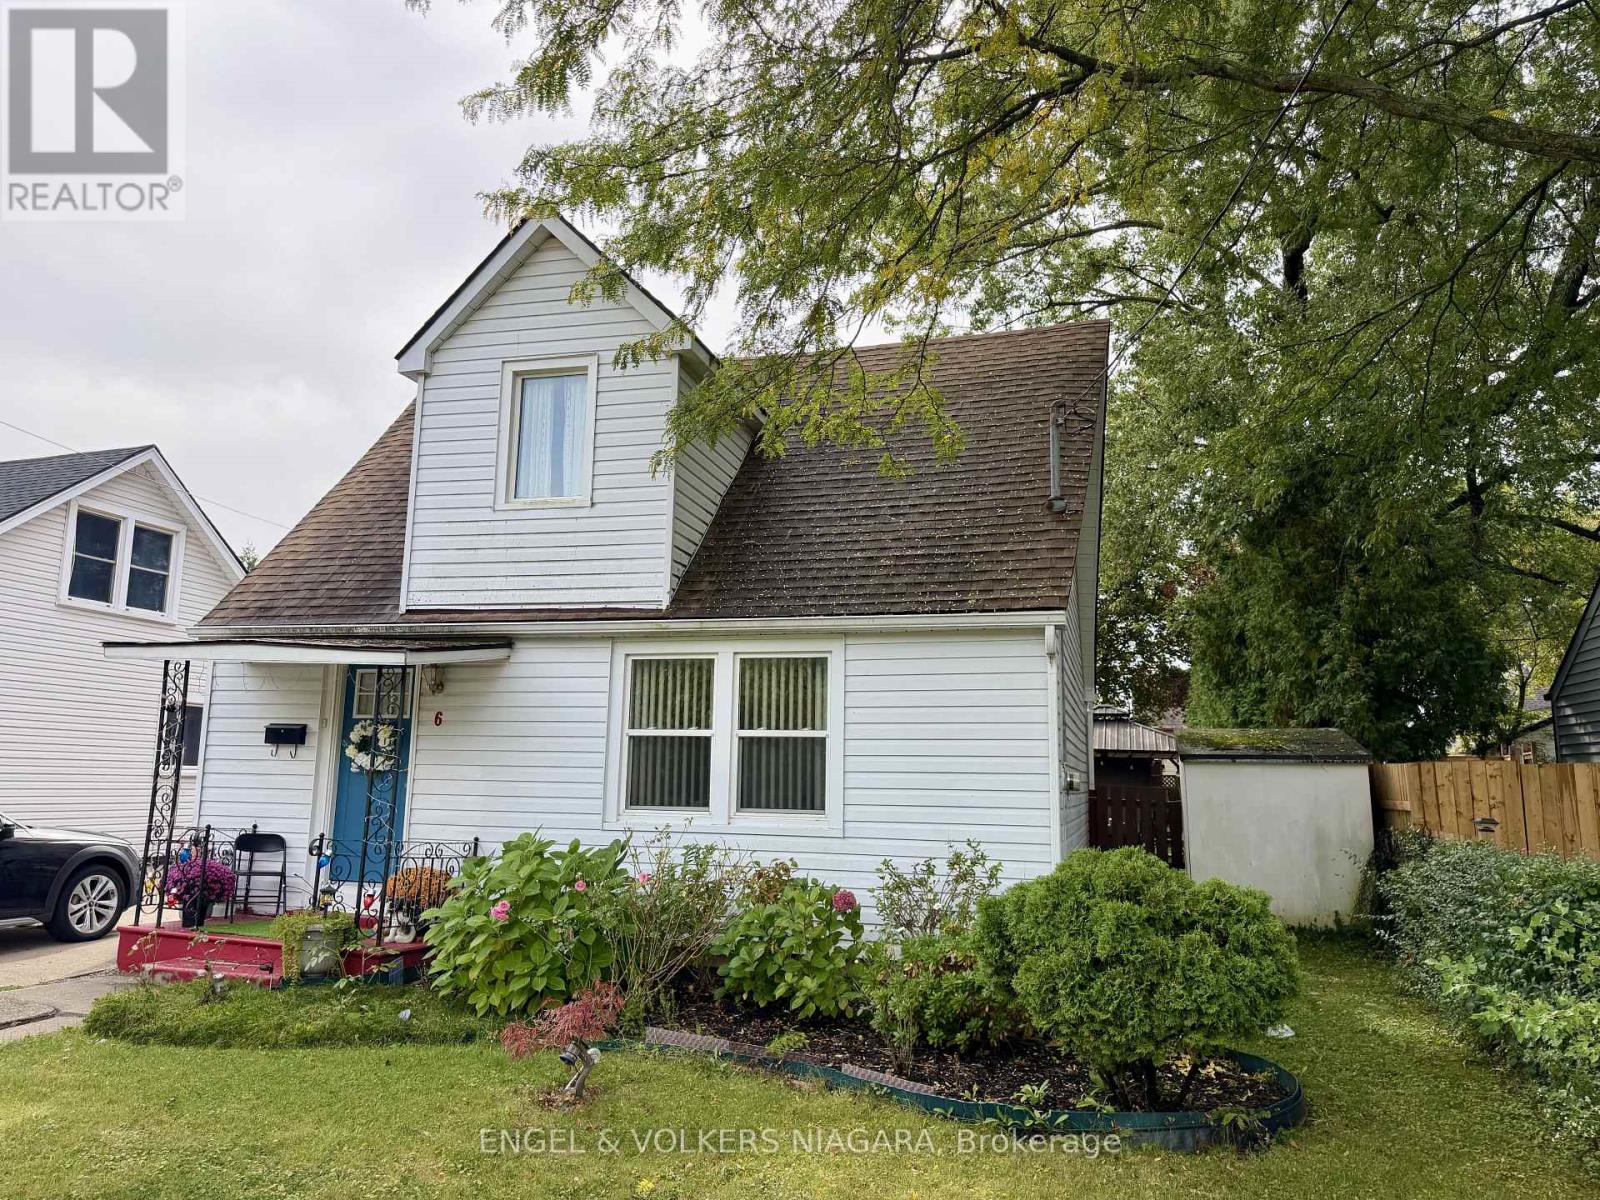
**Affordable 3-Bedroom Home Across from the Park**Well-maintained older 1.5 -storey home offering an excellent opportunity for first-time buyers. The home features three bedrooms, a detached one-car garage, and a spacious yard with plenty of room for gardening and outdoor enjoyment. Conveniently located directly across from a park, providing easy access to green space and recreation. Offered at an attractive price point, this property presents an excellent opportunity for buyers looking for an affordable home with a generous lot and desirable location. (id:60588)