
Welland, Ontario
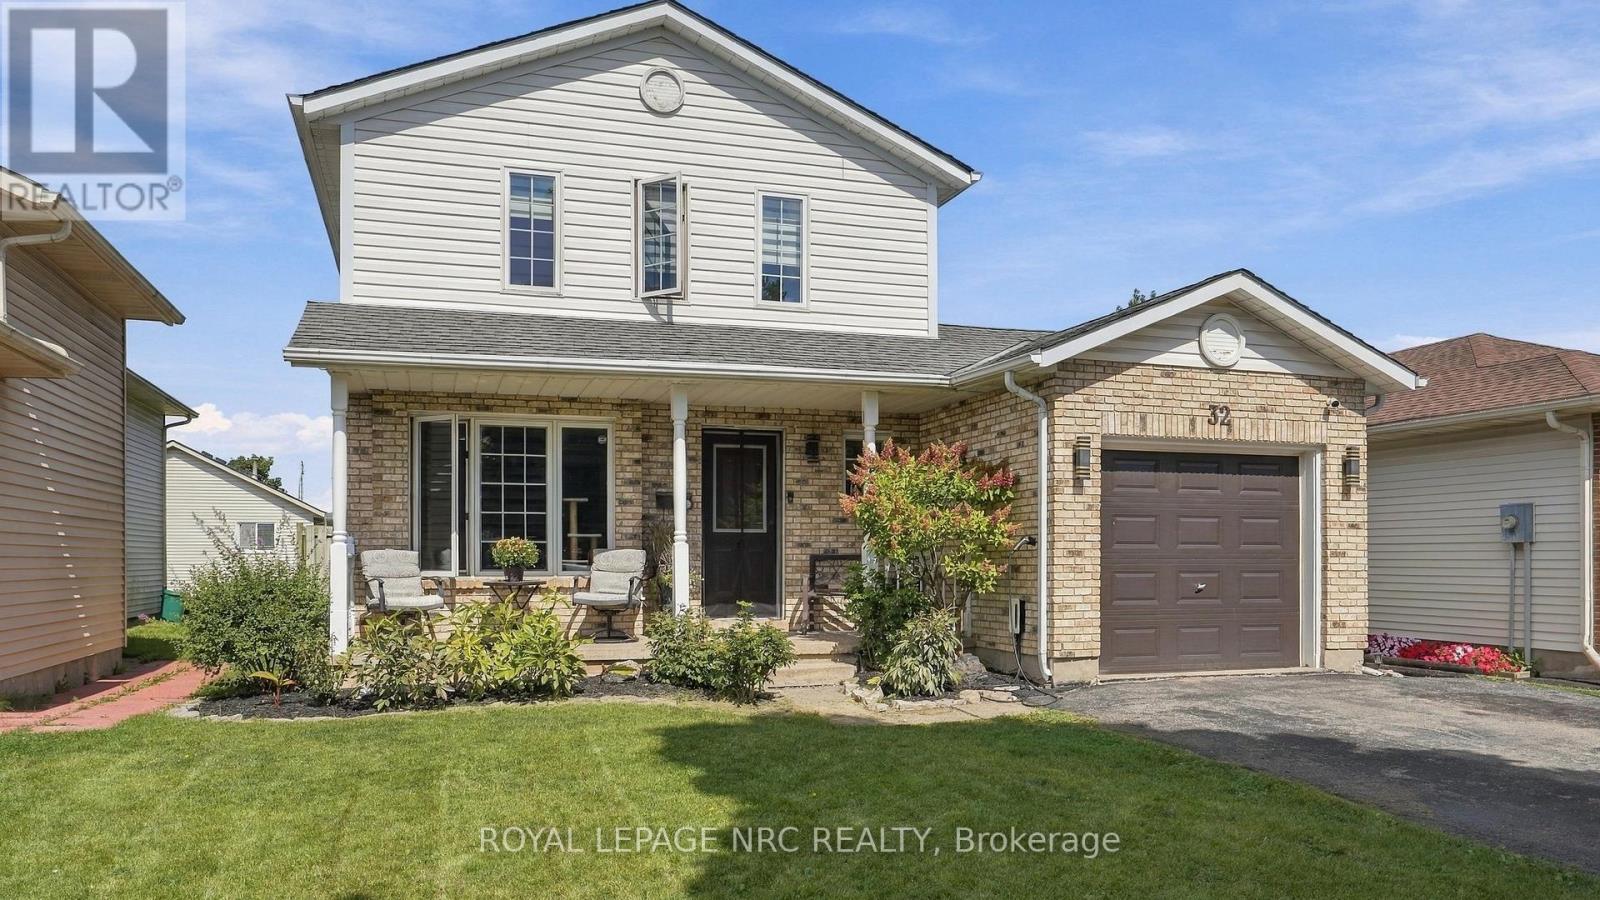
A Smart Move for Buyers Looking to Build Equity! Looking for a home that can help make homeownership more affordable? This property offers an excellent opportunity to enter the market while creating additional income potential. Ideally located just a 5-minute walk to Niagara College, this home features three bedrooms upstairs plus a bachelor-style apartment in the basement, currently being used by family. The basement offers in-law suite potential with a separate entrance, providing flexibility for extended family, guests, or future rental possibilities. With the ability to offset some of your monthly housing costs, this is a home designed with smart buying in mind. Inside, you'll find a stylishly decorated and comfortable main living space, while outside, the backyard offers a great place to unwind. Enjoy the covered gazebo over the back deck or covered front porch, creating the perfect spots for morning coffee, entertaining friends, or relaxing at the end of the day. Recent updates include a new furnace and air conditioner installed in 2022, along with an electric vehicle charger connection. In today's market, making every dollar count matters. Why simply buy a home when you can look for a property that offers flexibility, potential income, and an opportunity to build equity? This could be the smart step you've been looking for. (id:60588)
Port Colborne, Ontario
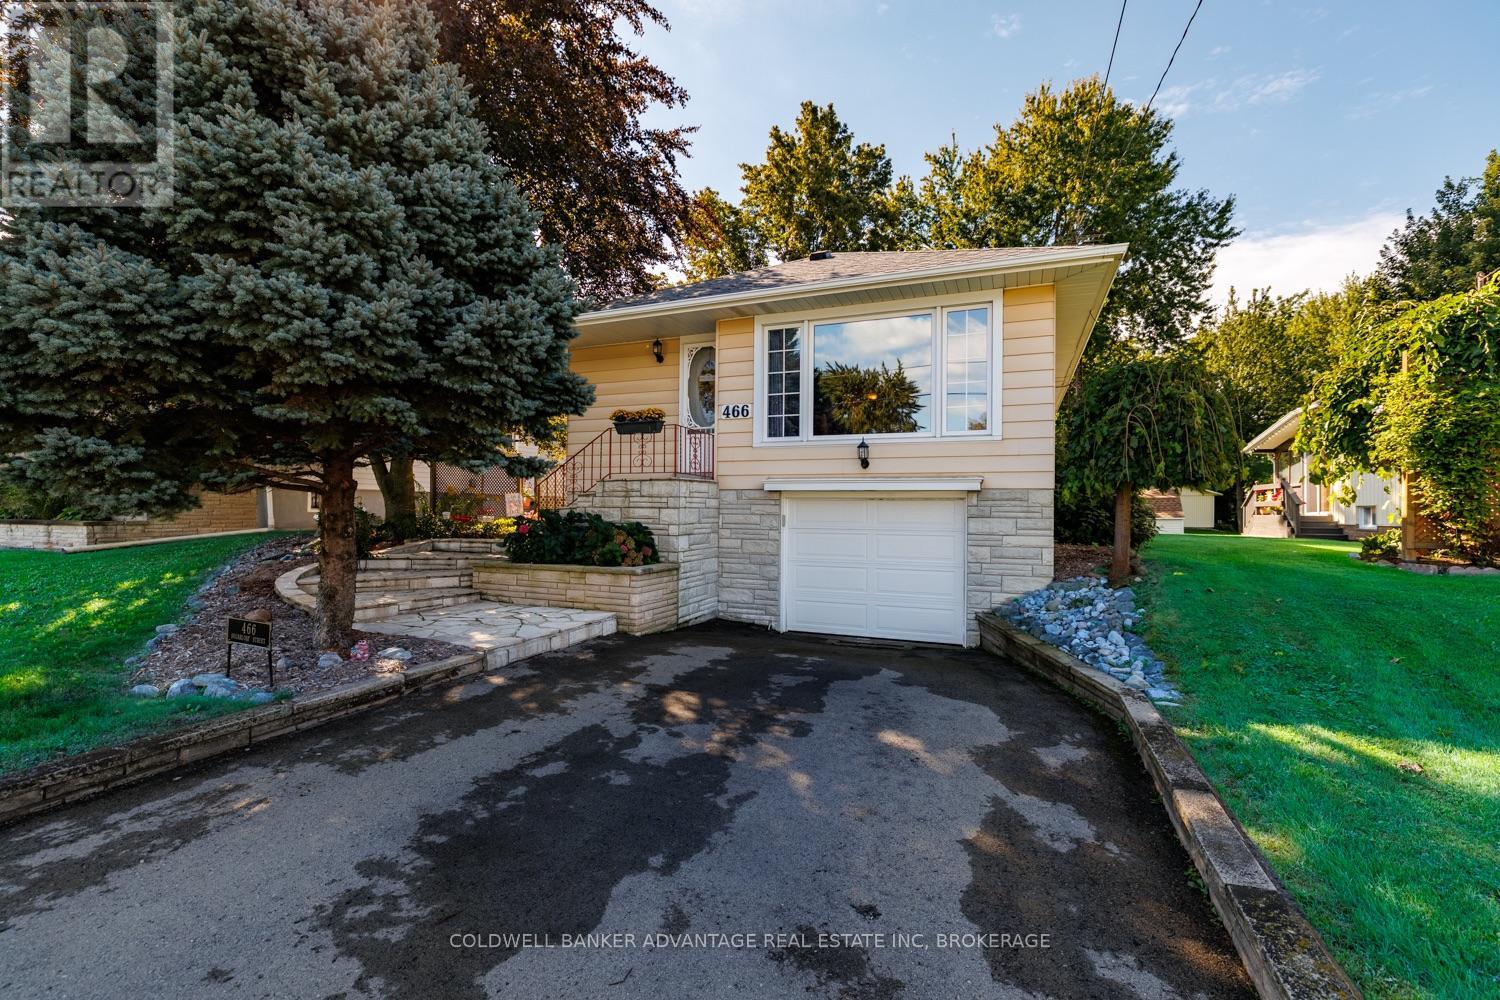
Welcome to 466 Sugarloaf Street, a well maintained 3 bedroom, 2 bathroom raised bungalow in Port Colborne's desirable Sugarloaf neighbourhood, just steps from Lake Erie. The lot is what really sets this property apart. Measuring 48.5 x 264.91 feet, it offers a huge, fully fenced backyard with plenty of room for children, pets, gardening, entertaining or simply enjoying the outdoors. Rear laneway access with double door fence gates, a built in garage and a 10 by 20 foot shed provide added convenience and useful space for parking, tools, equipment and hobbies. Inside, the home has a comfortable and practical layout with some updates already completed. The bright renovated kitchen features stainless steel appliances, while the finished lower level provides additional living space and a second bathroom. Two gas fireplaces, one on each level, add warmth and comfort throughout the home. Several major improvements have already been completed, including a furnace installed in 2023, central air conditioning in 2022, a tankless water heater in 2019 and the roof replaced in 2019. The home also features a full Generac standby generator that has been serviced twice annually. Enjoy an established lakeside neighbourhood near H.H. Knoll Lakeview Park, Sugarloaf Marina, waterfront trails, boating and other Port Colborne amenities. With its exceptionally deep lot, fully fenced yard and location near Lake Erie, this home offers a combination of indoor and outdoor space that's difficult to find. (id:60588)
Welland, Ontario
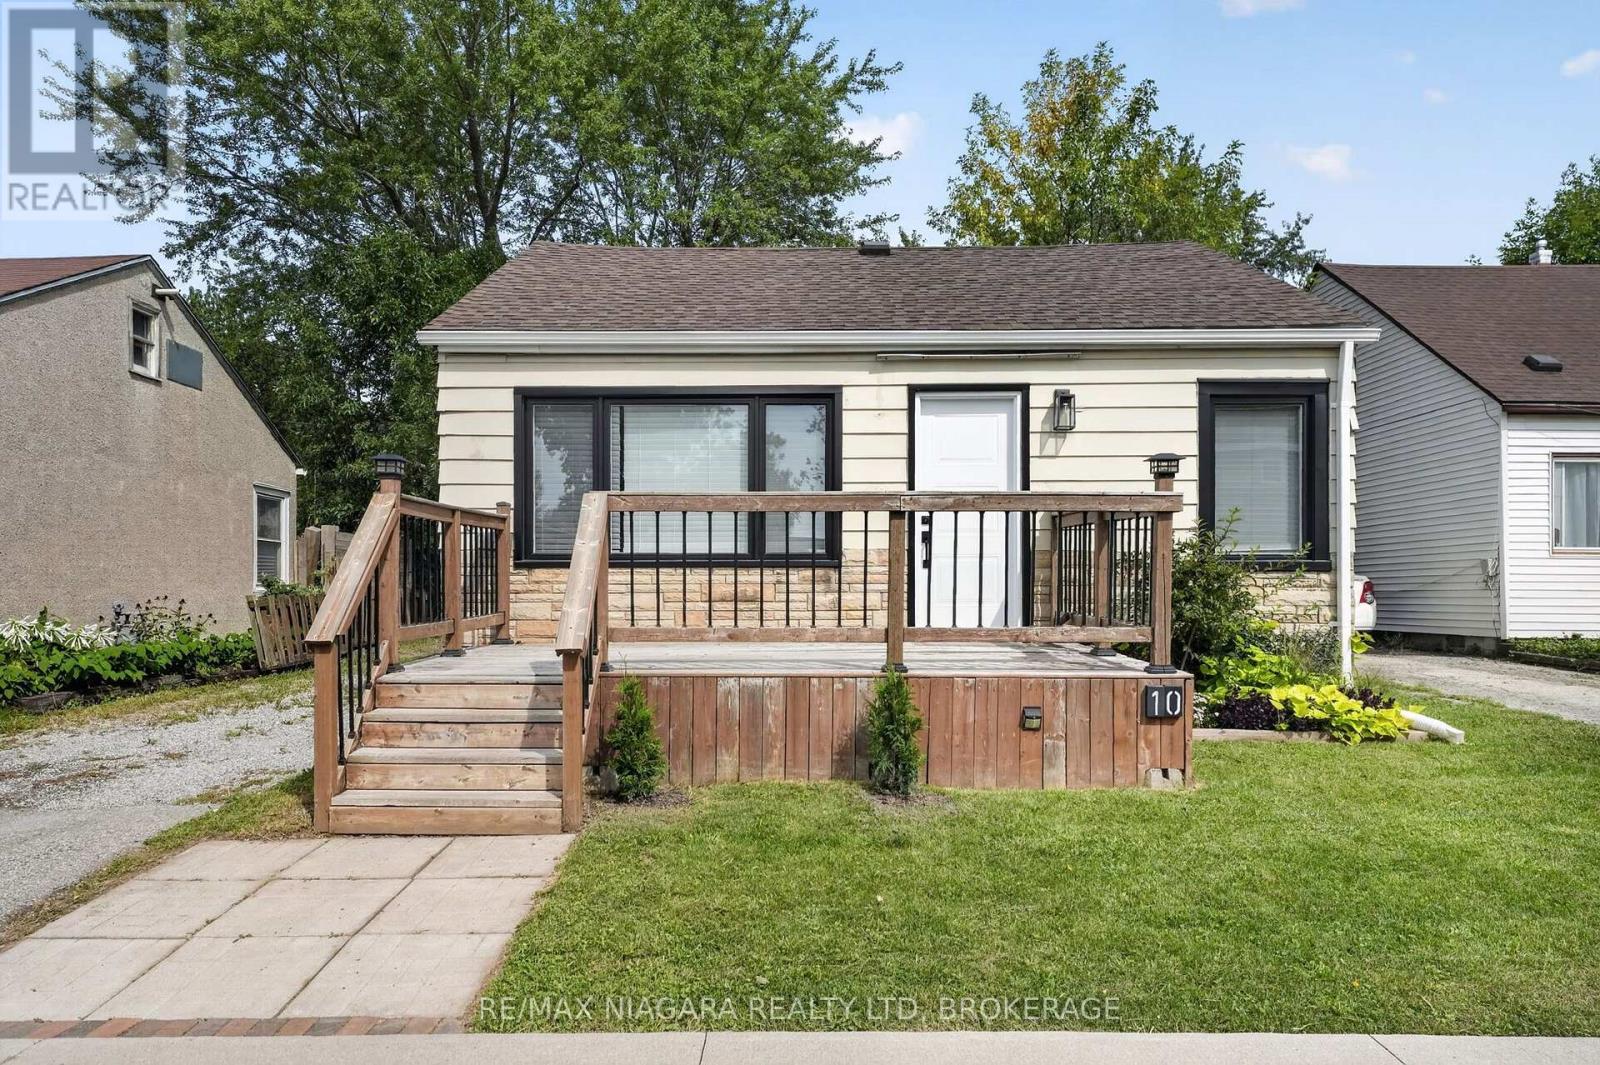
Welcome to 10 Churchill, located in the heart of Welland, this cute and cozy 1.5 storey is ready for its new owners. Move in Ready, with 2 bedrooms on the main level and a lovely living and kitchen space, this is perfect for the first time buyer or an empty nestor. Bonus space upstairs which could be flex space, additional bedroom or potential office space, ceiling is low but its useable space! Alongside the interior features, the home also sits on a generous sized lot, with large rear yard, private driveway. The current owner has lovingly updated the home in and out. Come see for yourself what affordable and comfortable living looks like with this stunning and small starter!! (id:60588)

Welland, Ontario
Welcome to 84 Ganton trail, nestled within the adult living community of 'the highlands' just outside of the city of Welland. This luxury townhouse Bungalow built by Luchetta homes draws you in with a great open layout. The main level has an open kitchen, dining and living space, perfect for entertaining, alongside a main floor level laundry space, a large master suite, with walk in closet and stylish ensuite. There is also a great guest bath and guest bedroom. The living area has vaulted ceilings a gas fireplace with sliding doors to the back decking and BBQ spot! The basement is fully finished with an additional 2 bedrooms, 1 of which could be a perfect office space!! A well appointed full bathroom and a cozy recroom with electric fireplace. The basement also includes additional storage and workshop space!! Some of the benefits of living within this community include access to the clubhouse, which has many amenities- heated salt water pool, sauna, hot tub, library, gym, social rooms, banquet hall, tennis and Pickleball courts, snow removal, lawn care & a monitored security system, and all for just 300 per month in home owners association fee. The Perfect spot to be close to everything but have the privacy, security and amenities to live your best life.... (id:60588)
Thorold, Ontario
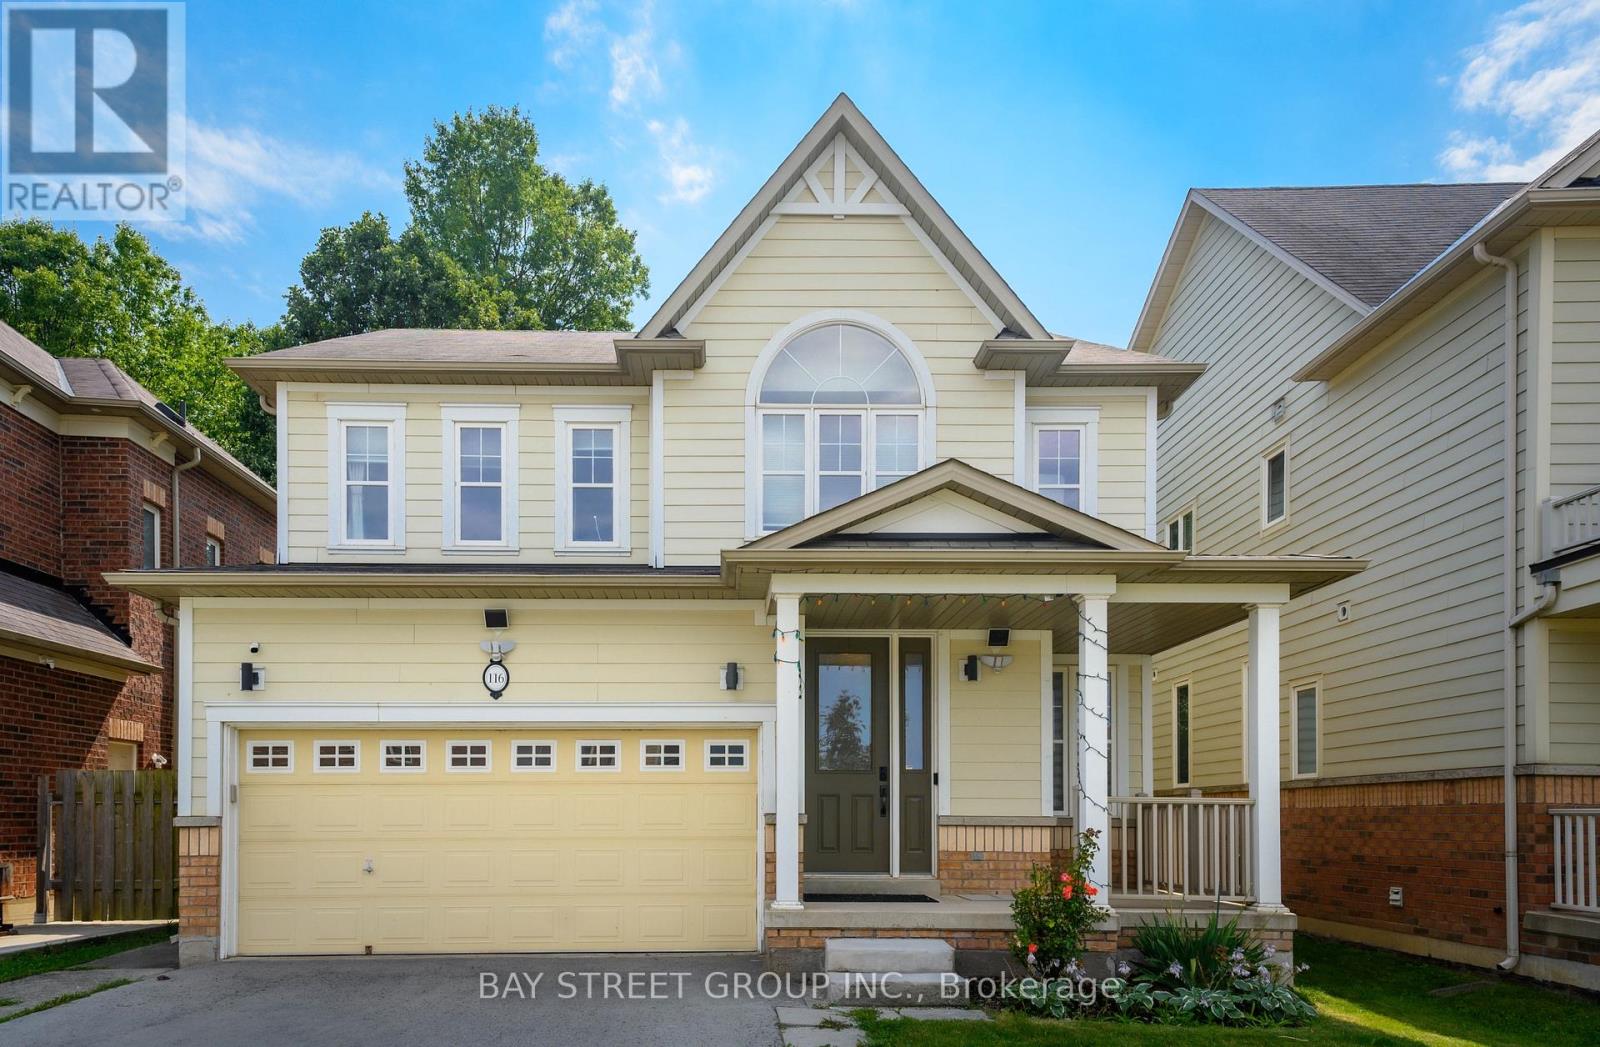
Built in 2011, this stunning custom-built two-storey First floor 9FT home backs onto protected woodland, offering exceptional privacy with neighbours on only two sides. Featuring a maintenance-free exterior, this beautifully maintained home welcomes you with gleaming hardwood floors, modern pot lighting, large windows, and an impressive double-sided fireplace shared by the dining and living areas. The bright, open-concept layout is perfect for both everyday living and entertaining. The spacious eat-in kitchen with NEW fridge, gas Stove and features a large island with double sinks and a dishwasher, complemented by modern stainless-steel appliances. From the kitchen, step through double glass sliding doors to your private backyard oasis, complete with a spacious patio for relaxing or entertaining. The main floor also offers a convenient 2-piece powder room, laundry area, and direct entry to the double garage. Upstairs, a beautiful curved timber staircase leads to four generously sized bedrooms and a 4-piece bathroom. The spacious primary suite features his-and-hers walk-in closets and a luxurious 5-piece ensuite with double vanity, corner tub, and separate glass shower. The fully finished, carpet-free basement offers even more versatile living space, featuring a large recreation room ideal for a pool table or movie/game nights, a private office, a 4-piece bathroom, utility room, and cold cellar. With its thoughtful layout, abundant natural light, private setting, and protected woodland backdrop, this exceptional home offers the perfect combination of comfort, functionality, and privacy. (id:60588)
Fort Erie, Ontario
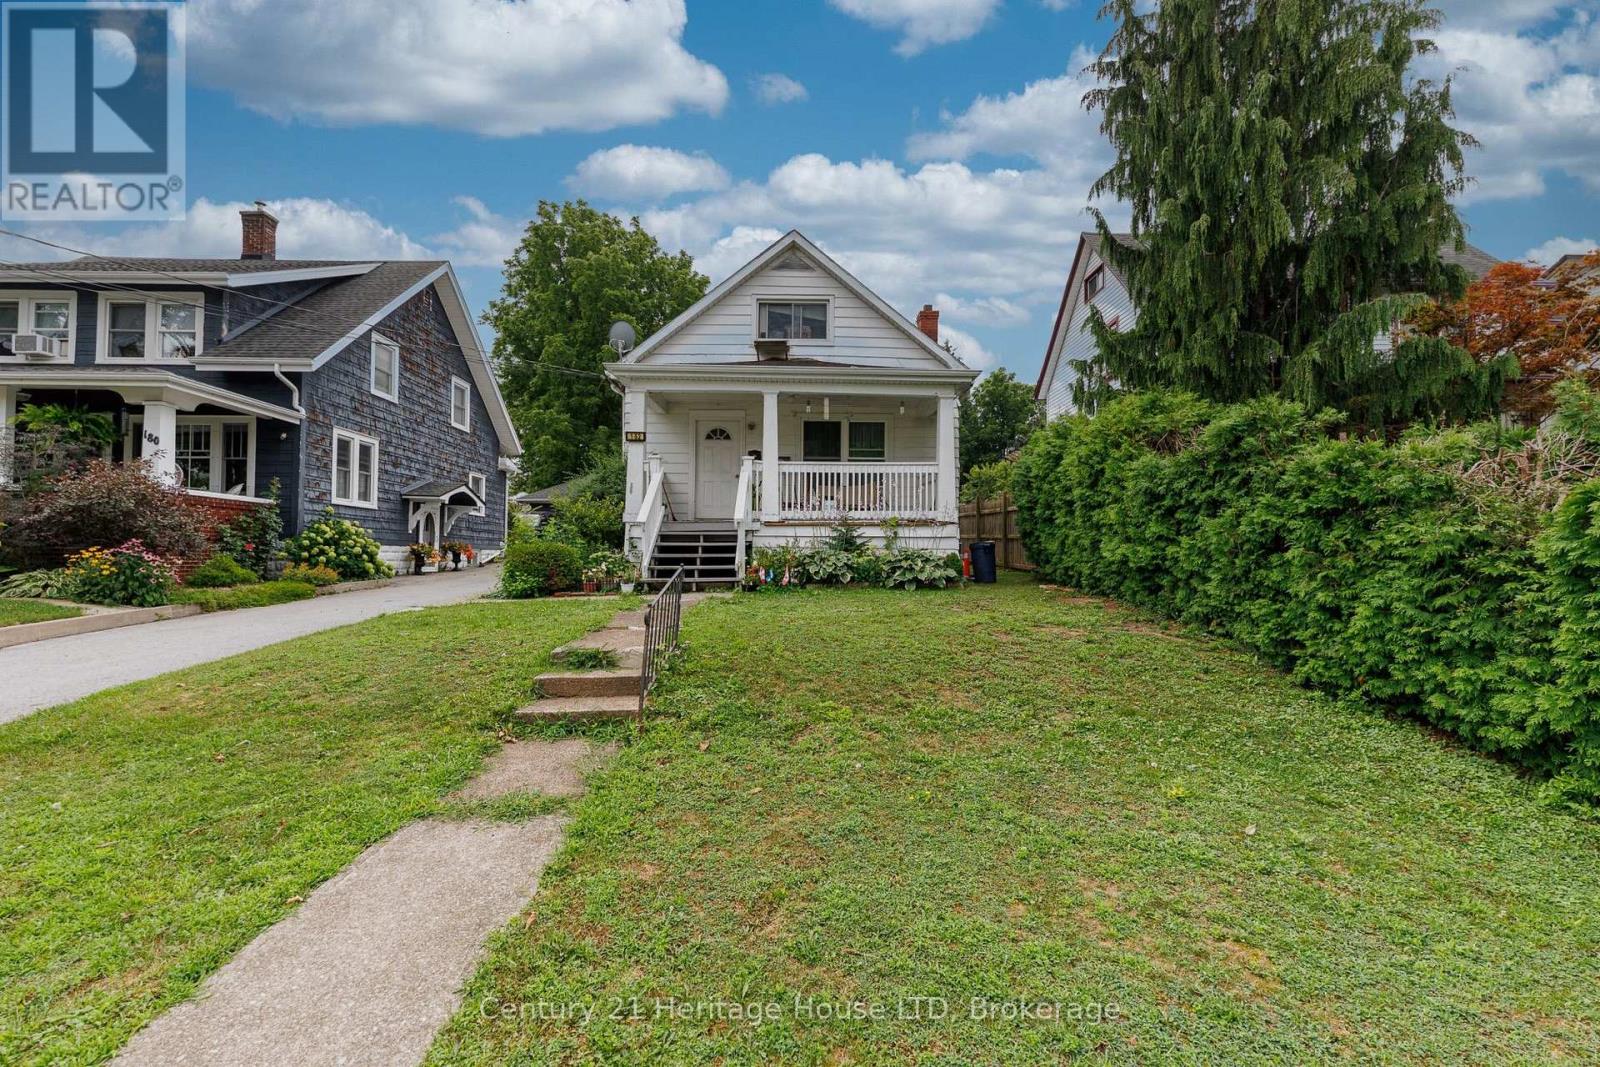
Investment opportunity in Central Fort Erie - a great opportunity to live in one unit and rent out the other! This up-and-down duplex offers two self-contained units, both currently occupied by month-to-month tenants, providing an opportunity for an investor to add a tenanted property to their portfolio. The building offers approximately 1,603 sq. ft. above grade with a total of 4 bedrooms, 2 kitchens and 2 four-piece bathrooms. Both units are heated by natural gas, and with both hot water heater. Additional features include an unfinished basement, detached single garage, mutual driveway with parking for three vehicles. Located near Bertie Street and Douglas Street with convenient access to amenities and the Peace Bridge. (id:60588)
Welland, Ontario
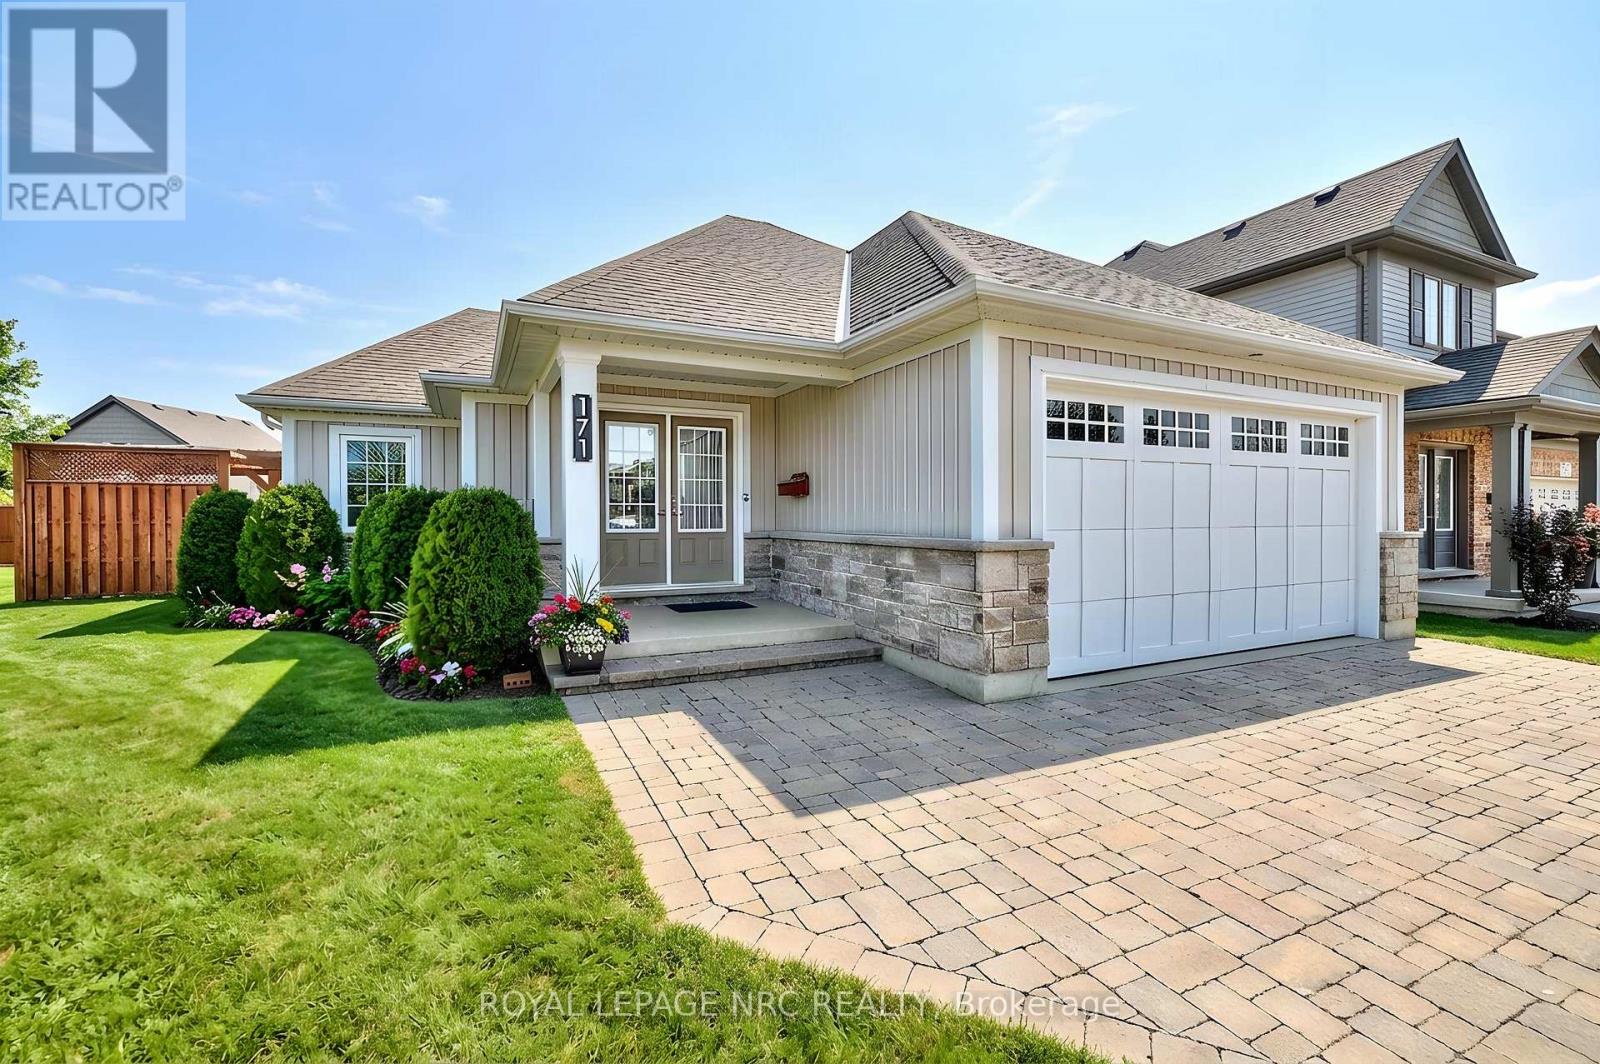
Beautifully crafted Rinaldi-built bungalow boasting timeless elegance, effortless everyday living and thoughtful design. This inviting home offers an open-concept layout that feels equally suited to quiet mornings and lively gatherings. At the heart of the home, the spacious living room is filled with natural light, featuring a striking tray ceiling, rich hardwood floors and a grand window overlooking the private backyard. The chef-inspired kitchen is both beautiful and practical, with a generous sit-up island and abundant counter and storage space - perfect for everything from casual meals to hosting dinner with friends. The dining room opens onto a pergola-covered patio, creating a seamless transition to outdoor living. Enjoy alfresco meals, unwind with a glass of wine or entertain guests in your own backyard retreat. The main-floor primary suite offers a peaceful escape, complete with a spacious walk-in closet and luxurious 4pc ensuite. A second bedroom, generous foyer, convenient laundry room, powder room and direct garage access complete this intentionally designed level. The fully finished lower level extends the living space with an oversized family room made for movie nights, game days and relaxed evenings at home. A versatile additional sitting room offers endless possibilities as a games room, home office, playroom or creative space. Two additional bedrooms provide comfortable accommodations for family and guests. Outside, enjoy a spacious yard, covered porch, pergola-covered patio, 2-car attached garage and double interlock driveway - all adding to the home's exceptional blend of beauty and convenience. Ideally located in a desirable neighbourhood close to schools, parks, shopping, dining and highway access, this is a home built to make everyday living feel a little more special. Simply move in, settle in and enjoy the lifestyle this exceptional bungalow has to offer. (id:60588)

Niagara Falls, Ontario
Large two-storey character home currently set up as two self-contained units with a second story in-law suite, offering a perfect blend of original charm and modern updates. Beautiful hardwood floors run throughout, with large windows soaking each room in natural light. The main floor features a picturesque front sunroom and a well-laid-out floor plan with a main floor bedroom and updated 3-piece bath and spacious kitchen. The second level offers a large one-bedroom unit with generously sized rooms, new kitchen and bath with a large living area which can double as an additional bedroom, as well as access to a third-floor attic- - perfect potential for additional living space, a home office, or extra storage. The second story also has its own furnace (2023 - located in attic) and separate AC (2023). A separate entrance leads to a full unfinished basement with high ceilings and open space, adding even more flexibility. Whether you're looking for a versatile multi-generational setup, an income property, or a potential Airbnb opportunity, this home checks all the boxes. Close to all amenities, bus route and short distance to the tourist district. (id:60588)
Lincoln, Ontario
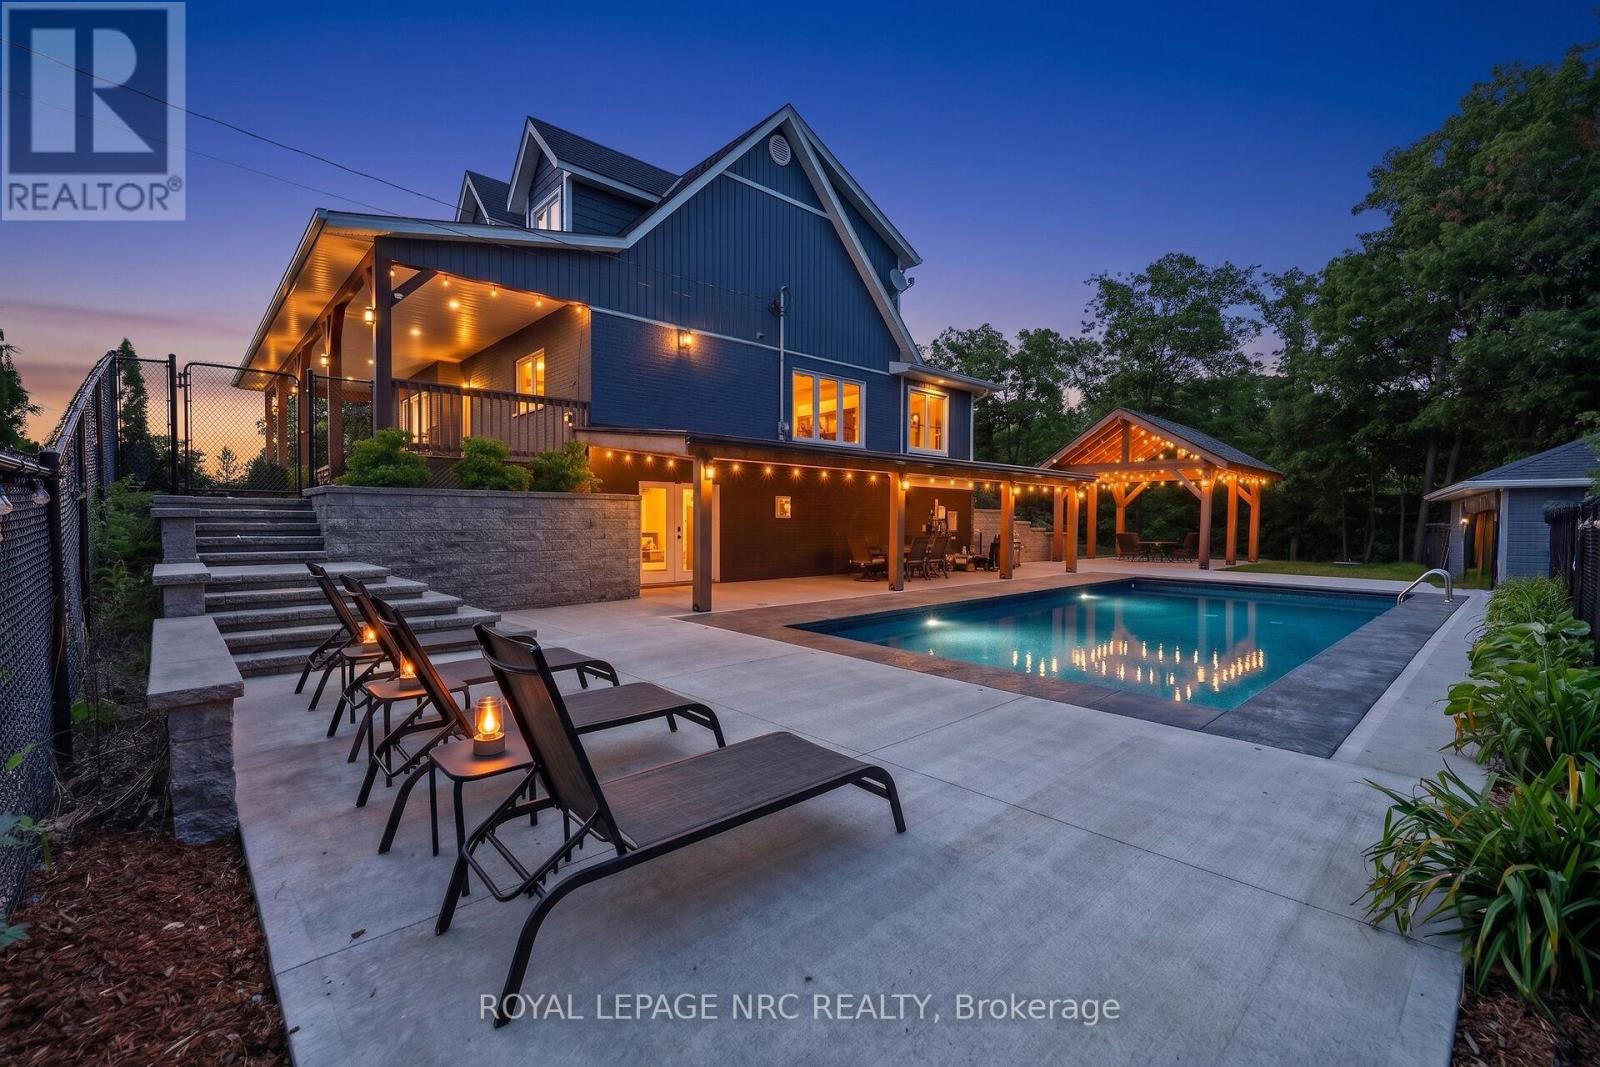
Prepare to be captivated by 3063 Ninth Street. Situated on just over an acre, this masterfully designed multi-level residence backs directly onto the protected lands of Rockway Conservation, offering a tranquil sanctuary in St. Catharines.Step outside into your personal oasis. A multi-tiered retaining wall with cascading stone stairs leads to an expansive concrete pool deck and a sparkling pool (installed 2022). Choose your perfect spot for entertaining with two distinct covered areas: a massive timber-framed pavilion and separate gazebos, both crafted from ash hardwood sourced directly from the surrounding forest. The grounds feature professional landscape lighting, an assortment of fruit trees, and a massive 3,600 sq. ft. paved driveway leading to a 1,200 sq. ft. garage-ideal for contractors or car enthusiasts.Inside, find complete modern peace of mind. This home was completely rebuilt (permits closed in 2018). Major updates include all roofs (2017), plus a 2018 AC and HRV unit. The home is serviced by a 7,000-gallon cistern equipped for rainwater catchment, a whole-house UV water filtration system, and an upgraded water tank, pressure tank, and pump (2018).Experience a layout designed for ultimate flexibility. The expansive upper level currently boasts three bedrooms and a luxurious full 6-piece bathroom. Uniquely, this upper floor features a clear-span design with absolutely no load-bearing walls, offering the incredible potential to easily reconfigure or completely open up the space to suit your exact vision. Don't let this rare, conservation-backed gem pass you by! (id:60588)
Pelham, Ontario
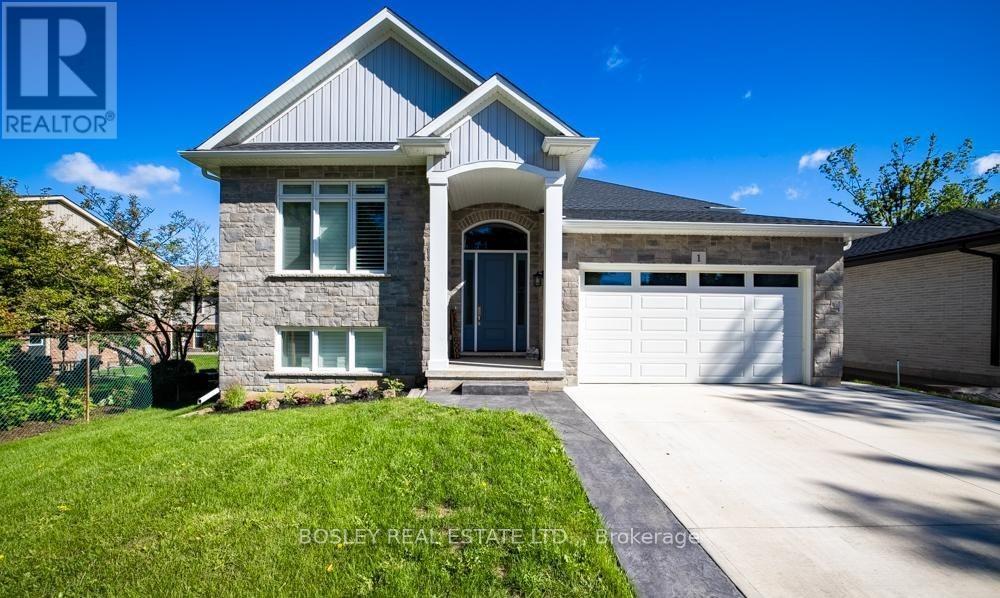
Designed from the ground up for luxury multigenerational living, this newly built custom raised bungalow in the heart of Pelham offers an exceptional opportunity for extended families to live together without sacrificing comfort, privacy, or style. Thoughtfully crafted with two fully self contained living spaces under one roof, 1 Hurricane Road delivers the perfect balance of independence and connection for today's evolving family needs.The main level is bright, elegant, and beautifully finished, offering an open concept layout that seamlessly brings everyday living and entertaining together. At the heart of the home is a stunning chef-inspired kitchen complete with a large island, quartz countertops, abundant storage, and upscale finishes, all designed to serve as the central gathering place for family and guests alike. A patio door extends the living space to a raised deck, ideal for morning coffee, outdoor dining, and effortless entertaining. This level also features three bedrooms, including a spacious primary retreat with private ensuite, a stylish four piece bathroom, and a warm, inviting family room anchored by a natural gas fireplace. Perfectly suited for in-laws, adult children, or long term guests, the lower level functions as a true second residence. With its own full kitchen featuring granite countertops, a large island, and finishes that mirror the quality of the main floor, this space is far more than a basement suite. A generous bedroom, three piece bathroom, and formal dining area that could easily serve as an additional bedroom or home office provide outstanding flexibility for a variety of living arrangements. Ground level rear access, oversized windows, and a patio slider to the covered patio flood the space with natural light, while a second natural gas fireplace adds warmth and a sense of home. Additional highlights include a deep double car garage with convenient basement walk up, a concrete driveway with ample parking. (id:60588)
Fort Erie, Ontario
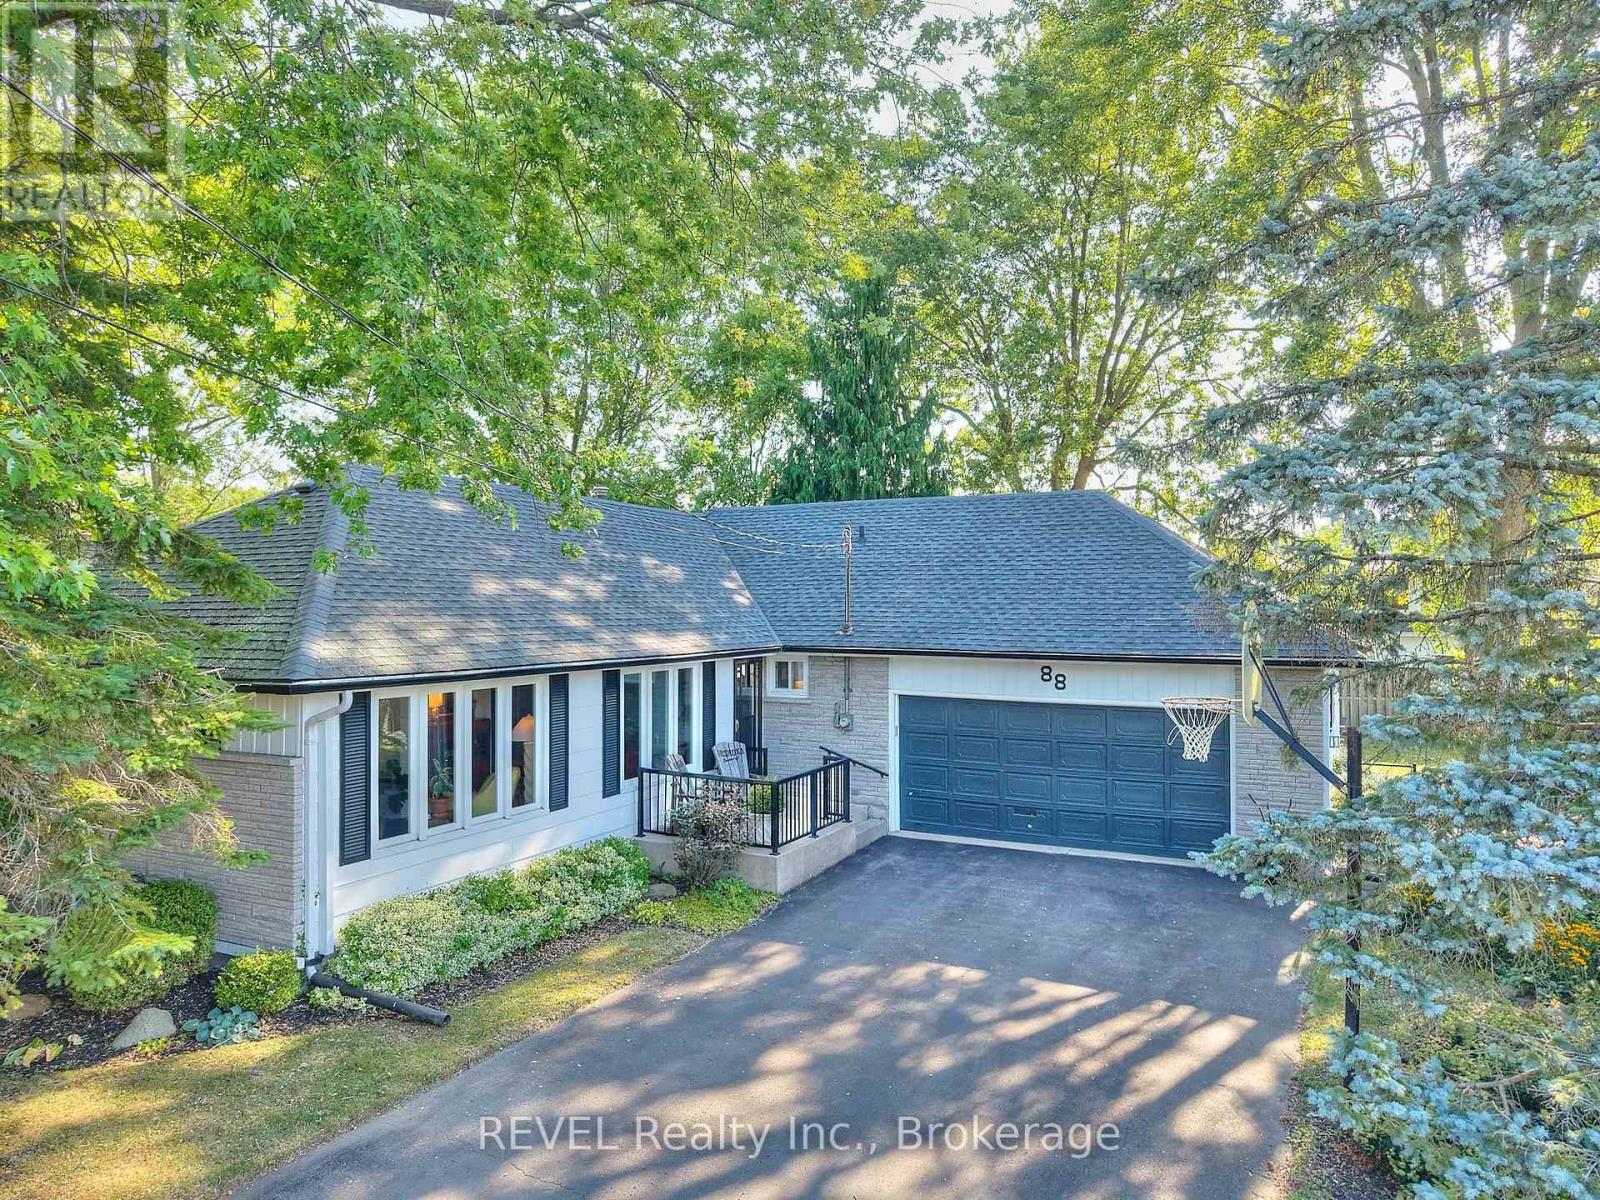
For the first time since being custom built in 1976, 88 Haun Road is available for sale, offering an exceptional opportunity in the heart of Crystal Beach. Located just steps from the beach, restaurants, shops, and entertainment district, this property combines small-town charm with exceptional accessibility-only 90 minutes from Toronto and within easy reach of Hamilton, Niagara Falls, and Buffalo. This solidly built 3-bedroom, 2-bathroom home has been lovingly maintained and features fresh updates throughout while preserving the quality craftsmanship that has stood the test of time. Whether you're searching for a year-round residence, weekend retreat, investment property, or a home that offers room for extended family, this property provides the flexibility to fit a variety of lifestyles. The full basement with a separate walk-out entrance through the attached two-car garage presents exciting potential for a self-contained suite, guest accommodations, an in-law setup, or additional living space. Recent mechanical upgrades, including a new boiler and hot water heating system, provide peace of mind and contribute to low-maintenance ownership for years to come. Outside, the fully fenced backyard offers a private retreat complete with a patio and fire pit-perfect for entertaining family and friends, relaxing after a day at the beach, or enjoying warm summer evenings under the stars. As more buyers discover the appeal of Crystal Beach's walkable waterfront lifestyle, vibrant local amenities, and convenient proximity to major urban centers, opportunities like this become increasingly rare. Crystal Beach continues to stand out as one of Southern Ontario's most desirable waterfront communities, offering sandy beaches, local restaurants, boutique shops, year-round events, and a relaxed pace of life that feels worlds away while remaining remarkably connected. Experience the best of beach-town living just a short walk from your door. (id:60588)
Grimsby, Ontario
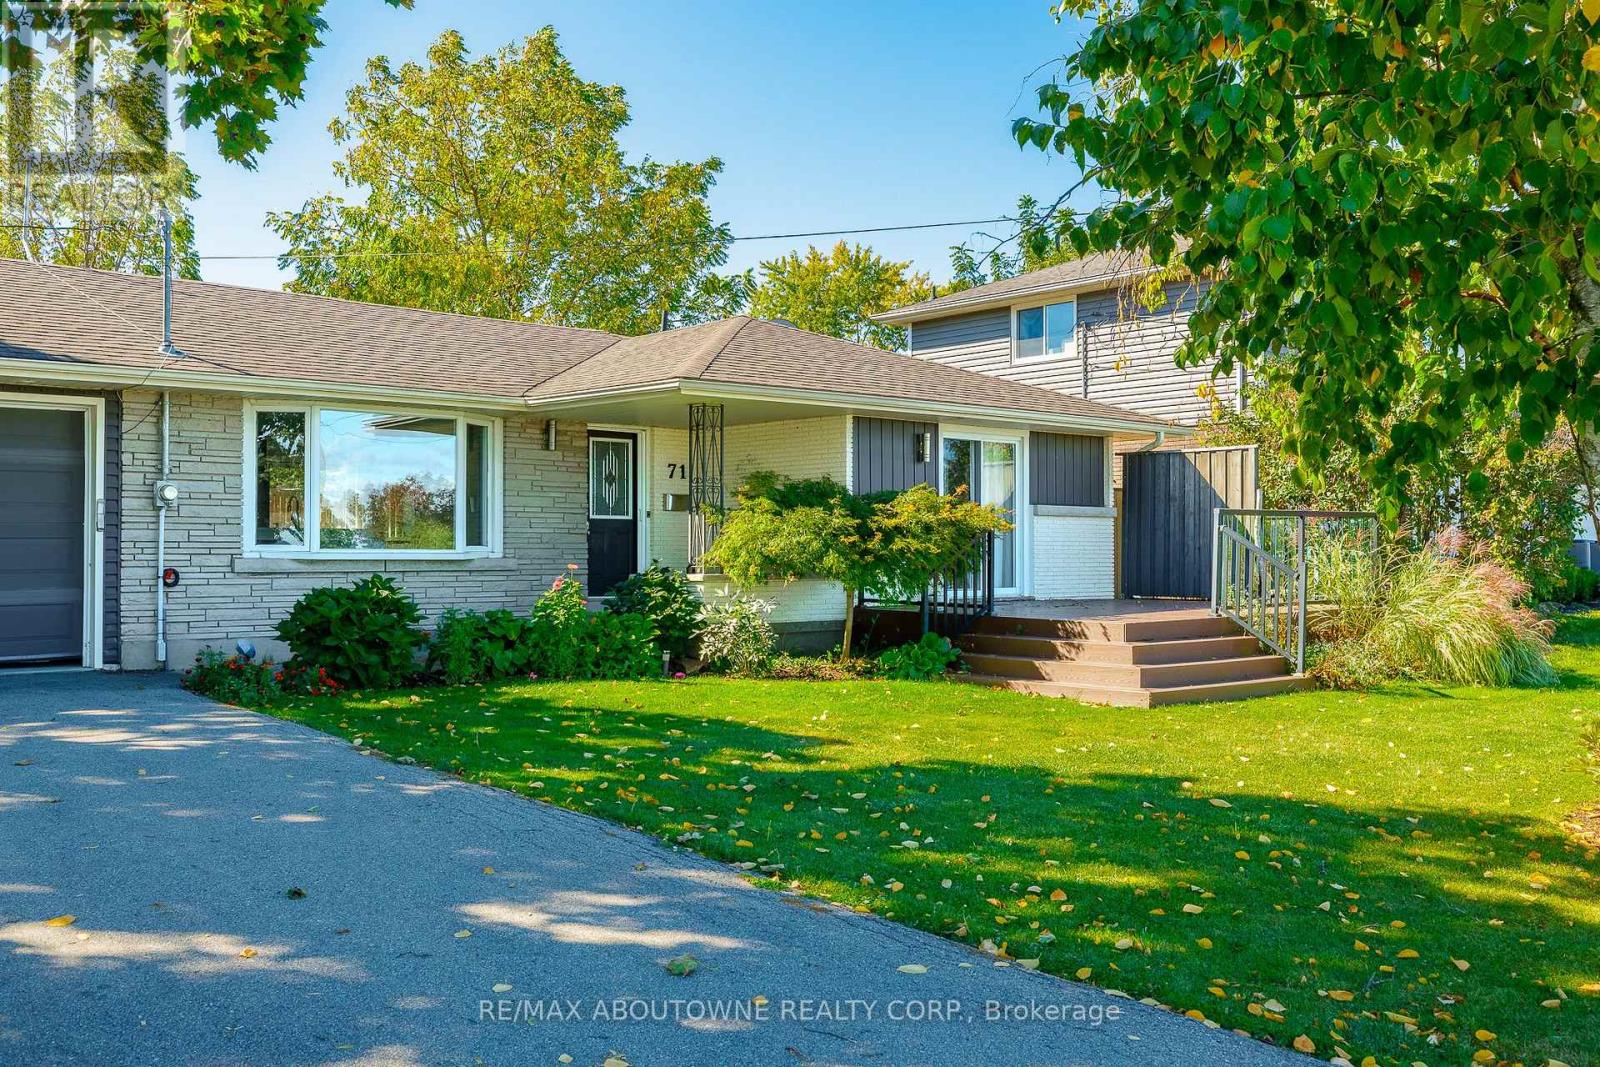
Spectacular Detached Bungalow Lower Level Unit Facing Lake Ontario With Unobstructed Views To The Lake Across From The Toronto Skyline. Minutes drive to various amenities through highway access. Immediate possession available upon providing credit report, rental application, employment letter and proof of income. Prefer Non-Pet Owner & Non-Smoker. Tenant to pay 40% utility when both units are occupied, otherwise it's 100%. (id:60588)