
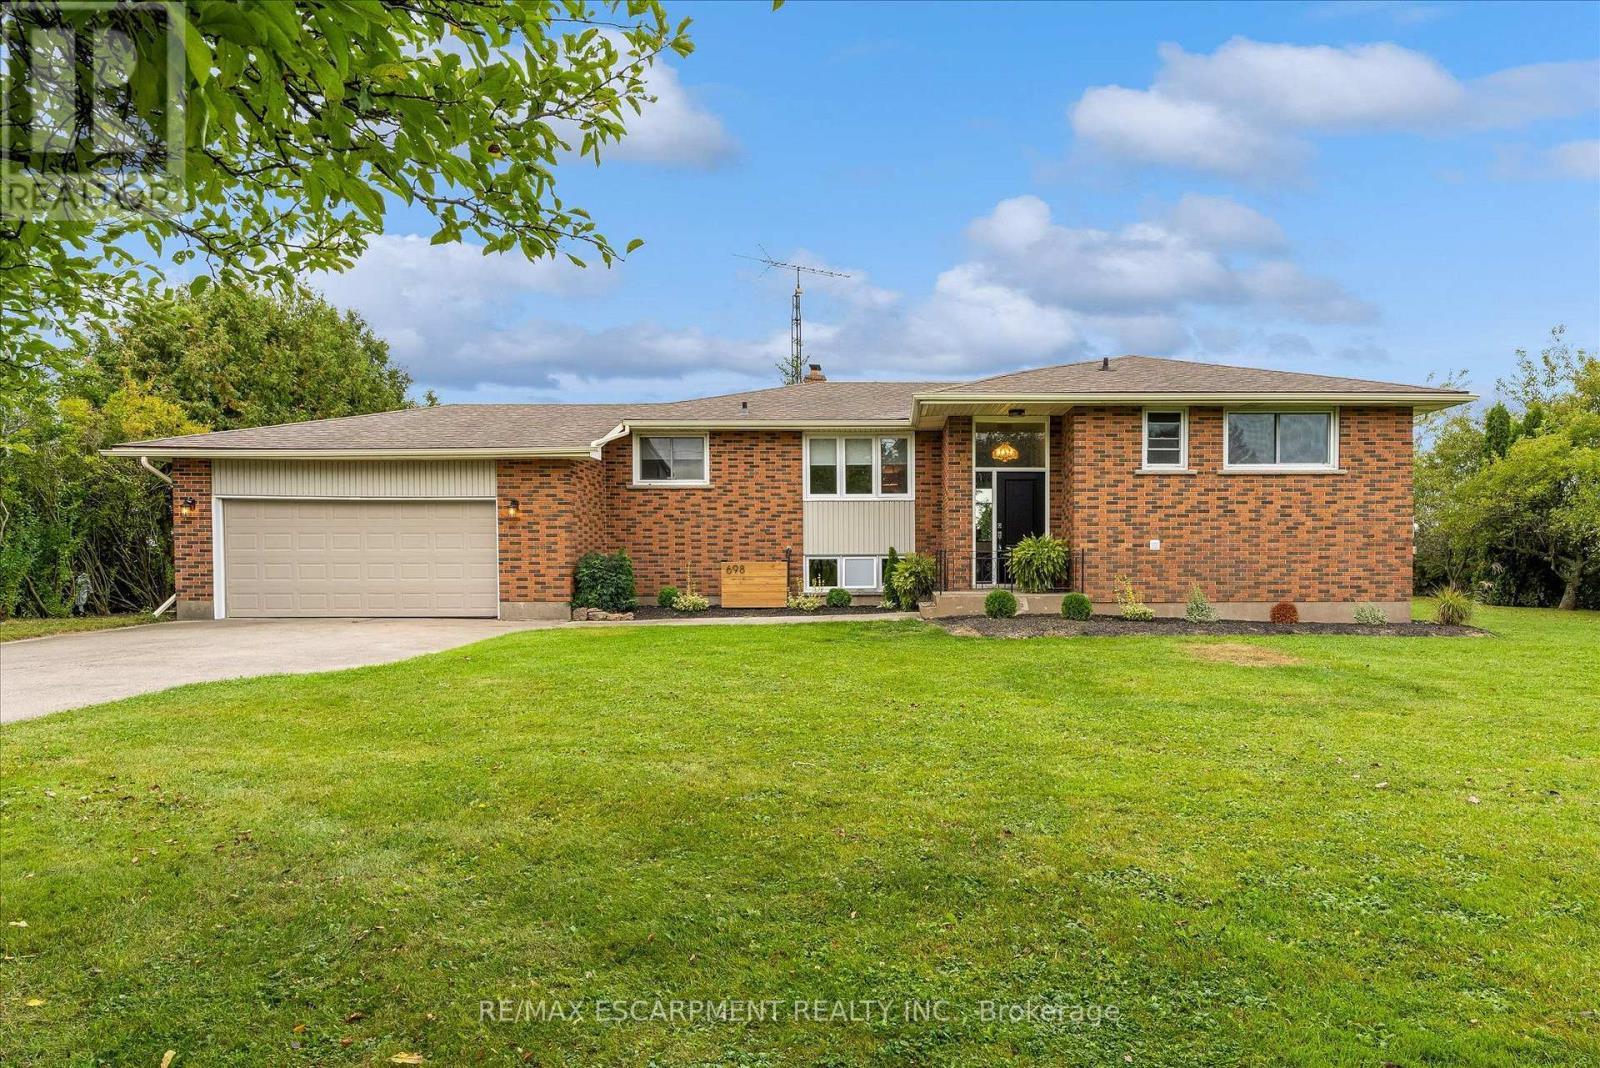
Niagara-On-The-Lake, Ontario
Welcome to this beautifully updated 3-bedroom, 2-bath bungalow set on a picturesque corner lot in the heart of rural Niagara-on-the-Lake. Surrounded by breathtaking vineyard views, this charming home offers the perfect blend of modern comfort and serene countryside living. Thoughtfully renovated throughout, the interior features a bright, open layout with stylish finishes and inviting living spaces. Enjoy peaceful mornings and stunning sunsets from your private outdoor areas, all while being just a short drive to local wineries, shops, and amenities. A rare opportunity to experience wine country living at its finest. (id:60588)
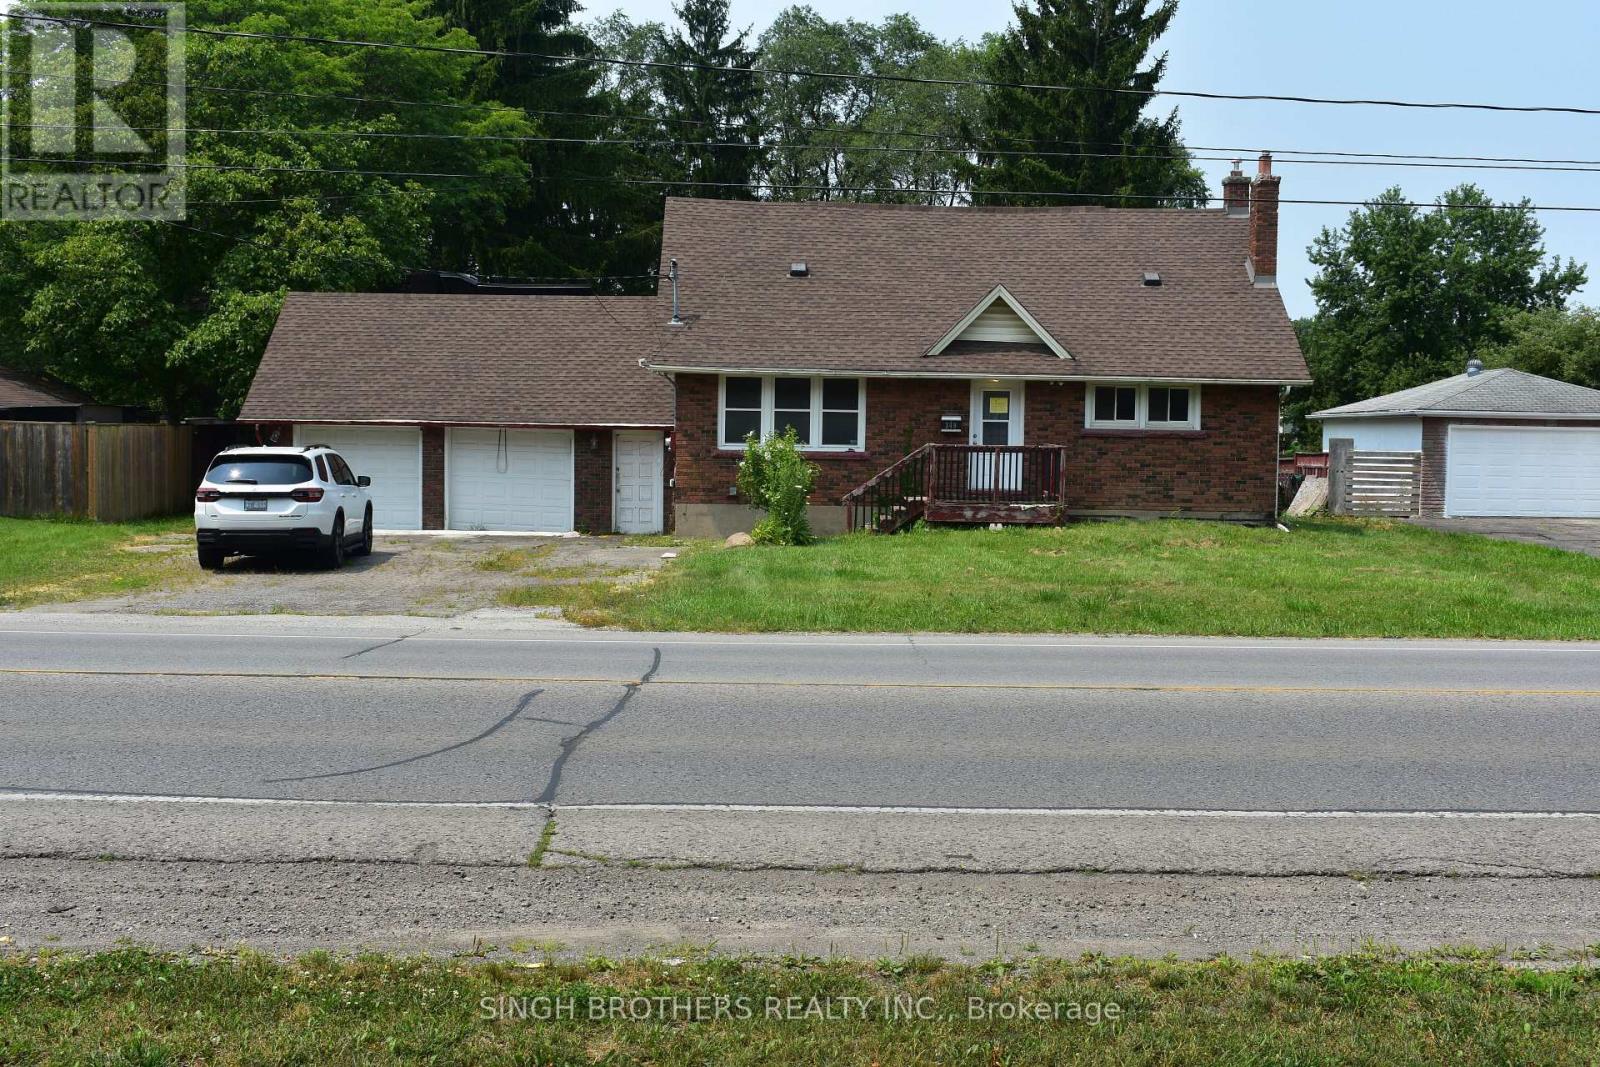
Welland, Ontario
Nestled on an impressive 88 ft x 198 ft lot, this property presents a rare opportunity to own a spacious home with exceptional potential in a sought-after location. Featuring 3 bedrooms, a dedicated Studio Apartment, an inground swimming pool, and a generous backyard, the property offers an outstanding foundation for a family home, renovation project, or investment opportunity. Ideally situated within walking distance to Niagara College, the location adds significant appeal for investors and those seeking strong rental potential, making this a property worth exploring. The home requires updates and improvements, providing the next owner with the opportunity to renovate, modernize, and customize the space to suit their vision while unlocking its full potential. With its expansive lot, desirable features, excellent location, and tremendous upside, this property offers plenty of possibilities for investors, renovators, or buyers looking to create value. Priced to reflect the work required, this is an opportunity to bring your vision to life and transform this property into something truly special. (id:60588)
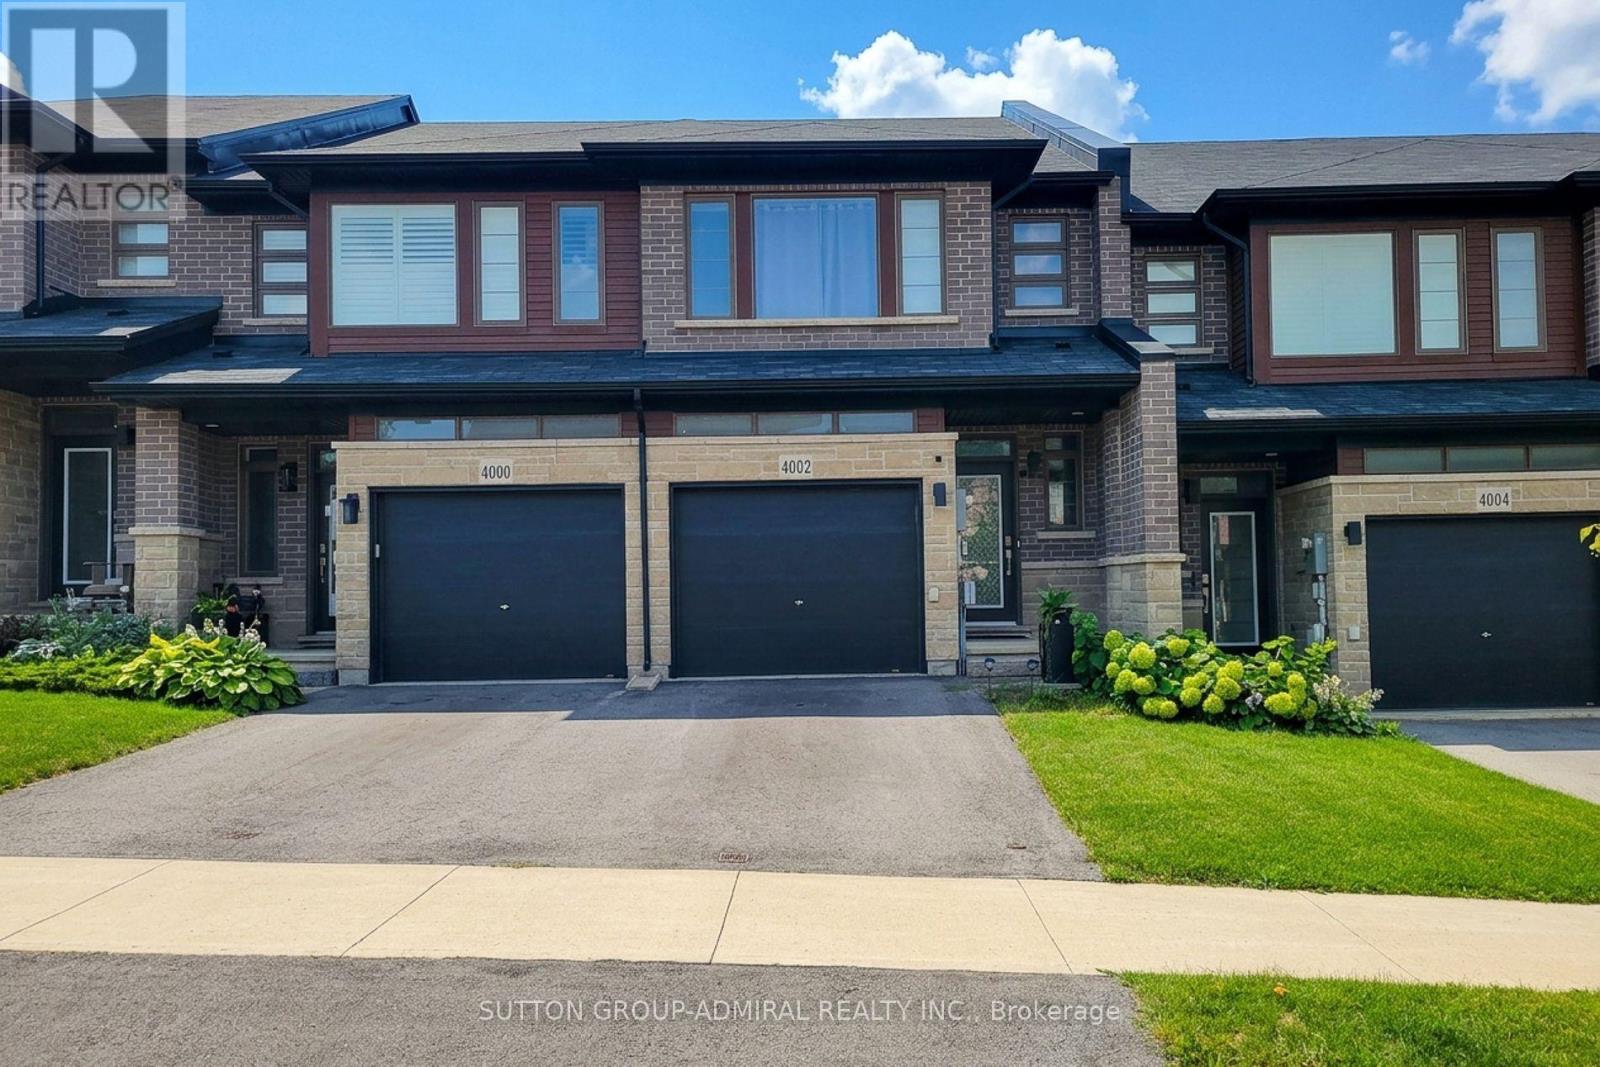
Lincoln, Ontario
Beautiful well maintained Losani built 3 bedroom freehold townhouse located in a fast growing family friendly neighborhood. This home features a functional layout. Walk in to the cozy foyer area and then proceed to the open concept kitchen, and living and dining area. Walk out from living room to the deck and backyard. Gas stove and stainless steel refrigerator and dishwasher in the kitchen. The 2nd floor features 3 bedrooms, including a large master bedroom with walk in closet and 5 pc ensuite. Laundry room is also on the 2nd floor. Close to Shopping, Schools, Wineries, Hospital, and other amenities. Less than 10 minutes from the highway. A beautiful park and the Bruce Trail are also part of this neighborhood. New GO Station to be built soon. A great place to call home and grow your family. (id:60588)

Niagara Falls, Ontario
Welcome to this beautifully maintained 2-storey home offering space, comfort, and exceptional functionality for today's modern family. The main level features a bright, open-concept layout with vaulted ceilings, a spacious eat-in kitchen, and seamless access to the backyard, perfect for entertaining or relaxing outdoors. Enjoy the convenience of main-floor laundry with direct garage access and a powder room, all complemented by hard flooring throughout the main floor and no carpet on the second level. Upstairs, you'll find three generously sized bedrooms, including a primary suite with a walk-in closet and private 4-piece ensuite, along with an additional full bathroom and linen storage. The fully finished basement adds tremendous value, featuring two bedrooms, a full second kitchen, a 3-piece bathroom, a rec room, and a versatile bonus space-ideal for extended family, in-law potential, or additional living space. Step outside to a private backyard with no immediate rear neighbours, complete with a large deck, above-ground pool, and gazebo-your own peaceful retreat. Located in the desirable Garner Estates community, close to schools, shopping, and highway access. Move-in ready with flexible closing available. A home that truly checks all the boxes-don't miss it. (id:60588)

Pelham, Ontario
Where century-old character meets modern-day livability. This beautifully renovated circa 1902 farmhouse sits on nearly 2 acres of land, offering the kind of space, versatility, and charm that rarely comes to market. Step inside to soaring ceilings, oversized windows that flood the home with natural light, and gorgeous reclaimed hardwood floors. The eat-in country kitchen is the heart of the home - stainless steel appliances, generous prep space, and room to gather, all wrapped in warm, character-rich finishes that blend farmhouse charm with modern function. Large main floor open concept living and dining rooms. 3 large bedrooms on the 2nd floor. An almost 7,000 sq ft barn and workshop offers extraordinary potential - whether you're running a home-based business, pursuing a hobby farm, housing a serious collection, or need auction-ready storage and workspace, this is the kind of infrastructure that's nearly impossible to find. The possibilities are as big as the space itself. Set on nearly 2 acres surrounded by open countryside, yet just 10 minutes from Wellington and conveniently located on a school bus route - this is rural living without the compromise. Space to grow, room to work, and a home with genuine character throughout. A rare offering for buyers seeking acreage, outbuildings, and a fully renovated century home all in one place. Some of the recent renovations: roof-2021; pool liner-2023; geothermal heating/cooling-2024; windows and doors-2024; sump pump&pit-2024; basement spray foam insulation-2024; lot regarding-2025; landscape lighting-2025; driveway-2024. (id:60588)

Grimsby, Ontario
Welcome to Dolmage House: a municipally designated heritage landmark at Grimsby's famed "Dolmage Corner." Built in 1876 by Robert Dolmage, one of the founders of Grimsby village, this red brick Italianate home carries nearly 150 years of Main Street history including a direct connection to the legendary Village Inn. Fully renovated for modern family living with approximately 3,644 sq ft, 4 bedrooms and 4 bathrooms. Enjoy a designer kitchen, reclaimed elm flooring, two enclosed yards, a rooftop terrace with escarpment views, a saltwater hot tub and 7 parking spaces. Walkable to downtown shops, schools, the public pool and the library, with the Bruce Trail at your doorstep and easy QEW access. A rare opportunity to own a piece of Grimsby's story with B&B and live/work potential, subject to Town verification. Reach out for more info or to book a private showing. (id:60588)

Thorold, Ontario
Spacious, well-maintained Mountainview home offering over 2,000 sq. ft. of thoughtfully-designed living space. With 3 bedrooms plus a versatile bonus room - perfect as a nursery, bedroom or home office - this home adapts to your lifestyle.Step inside to a bright, two-storey open-ceiling living area that creates an immediate warmth of space and light. The recently-installed hardwood living room flows into a large kitchen with ample cabinetry, ideal for everyday living and entertaining.Upstairs, unwind in your large, oasis-of-a-master-bedroom featuring a walk-in closet and large windows. Walk down an open hallway overlooking the first-floor living space to the other bedrooms. The finished basement was built with flexibility in mind, offering generous storage spaces, a media-center closet and large bathroom with a modern curbless shower; designed with the potential to add another bedroom.Built in 1999 and proudly owned by only two owners, this home has been carefully maintained and updated. Enjoy natural gas hookups for the dryer, stove, and BBQ - helping to reduce utility costs - along with a newer high-efficiency A/C unit. The roof was replaced in 2019 with durable 50-year shingles by highly-rated Baron Roofing. Step outside to your private backyard escape, featuring an updated deck covered by a sun sail and many trees to provide shade and privacy. *For Additional Property Details Click The Brochure Icon Below* (id:60588)

Niagara Falls, Ontario
*** Visit the REALTOR website for further information about this Listing *** This home has a beautiful view of the Niagara gorge from the living room. Nestled in a quiet and well kept neighbourhood. Directly across from a heritage home "the Bampfield estate". Ten minutes walk from downtown/ casinos / multiple restaurants and entertainment sources. Beautiful and bustling town . Yet with a small town feel. 1 hour commute to Toronto. Master bedroom has in suite stand alone bath tub. Hardwood threw out. Finished walk out basement apartment. Laundry room . Hardwood pocket doors on main floor. New energy efficient furnace and central air condition was installed last summer. This is a beautiful two story brick home and built to last. Beautiful area for walking and bike riding. A very private feeling property. There is also a micro vineyard on the front lawn that produces approximately 100 bottles of Pinot noir wine. The house is approximately 150 ft from the Niagara gorge and has a wonderful view of it, through out the picturesque seasons. What it presents is tranquility at its finest. With the sound of Niagara Falls and gorge you'll relax with ease, and sleep in peace. A very beautiful spot! A brand new garage door was recently installed, including the front, and back double doors. (id:60588)
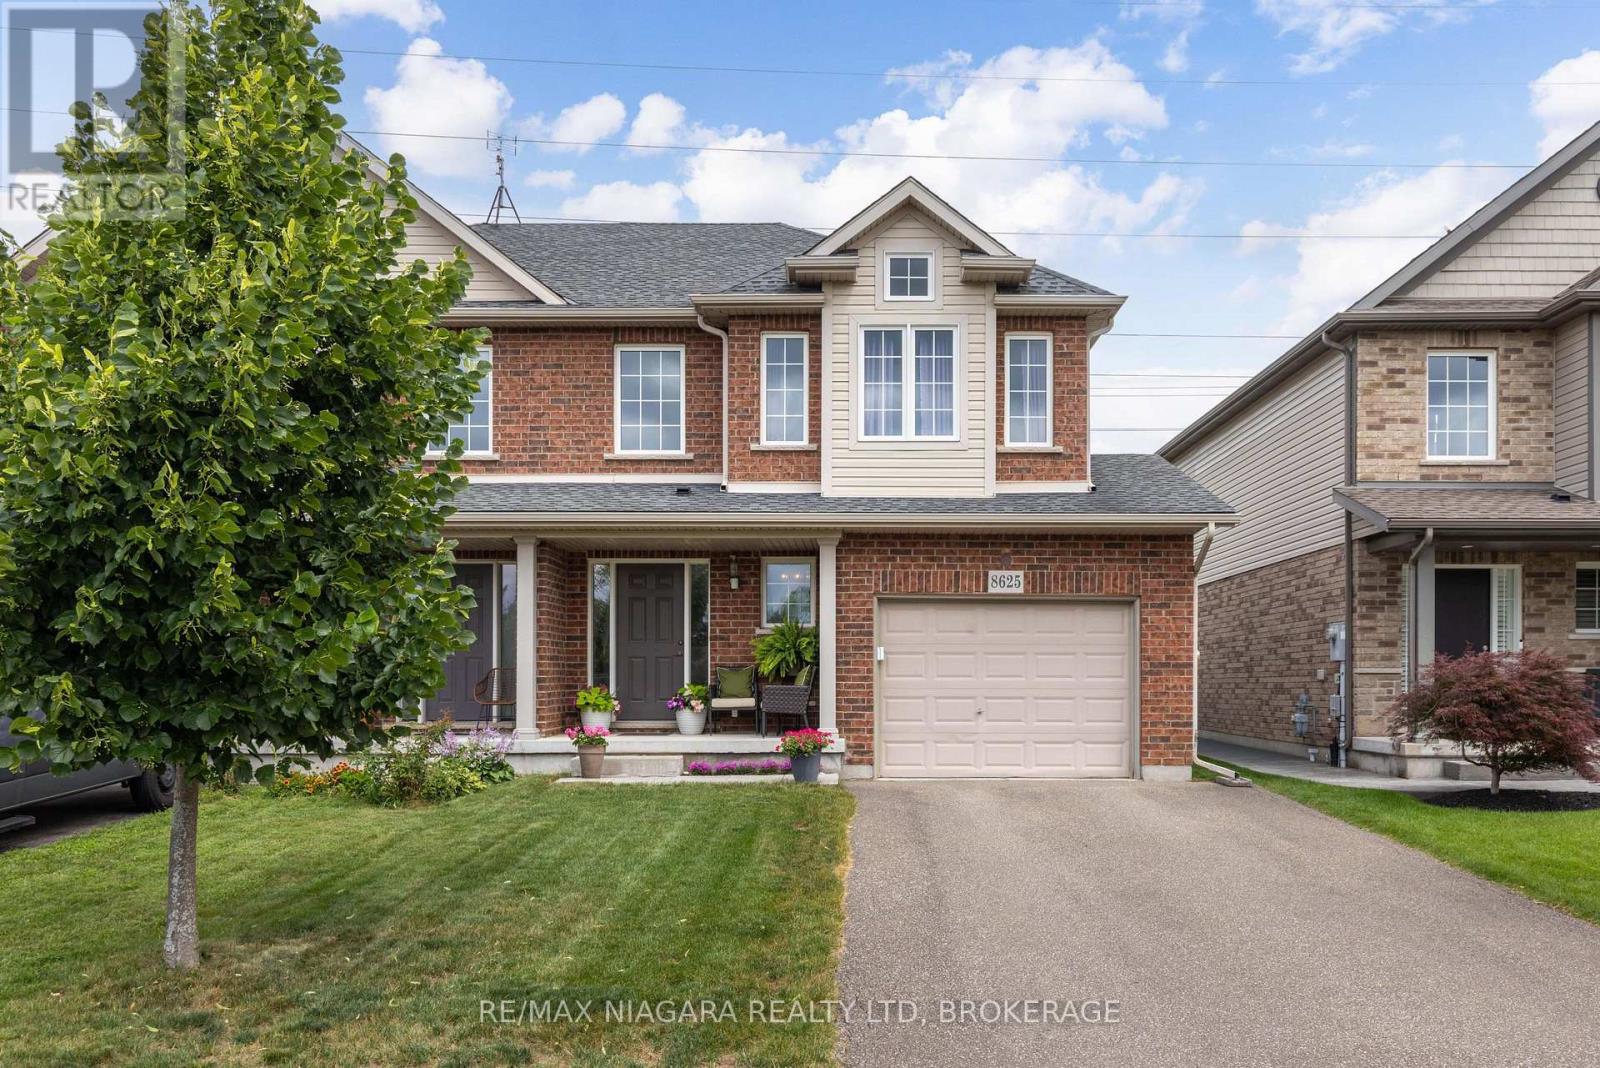
Niagara Falls, Ontario
AMAZING OPPORTUNITY! Situated in the highly sought after Forestview neighbourhood, this incredible 2-storey was quality built by award winning Mountainview Homes. This Fulton model offers over 1500sqft with 3 bedrooms plus loft/office space, 1.5 baths, attached single garage and a private rear yard with no direct rear neighbours. Main floor offers a 2-piece powder room, access to garage, beautiful eat-in kitchen with appliances included, dinette area with sliding door walk-out to your private rear yard plus spacious family room with beautiful hardwood. Second floor features an over sized primary bedroom with walk-in closet and ensuite privilege to the main 4-piece bath with corner soaker tub & separate shower. Second floor offers an additional two bedrooms with closets plus a loft/bonus space for den or office. Basement level is unfinished with rough-in for 3rd bathroom. Access to yard from garage or side yard. Fantastic family friendly neighbourhood with walking trails, parks & schools and easy access to the QEW highway, shopping centres & Costco and other amenities. All kitchen appliances plus washer & dryer included. (id:60588)
Niagara Falls, Ontario
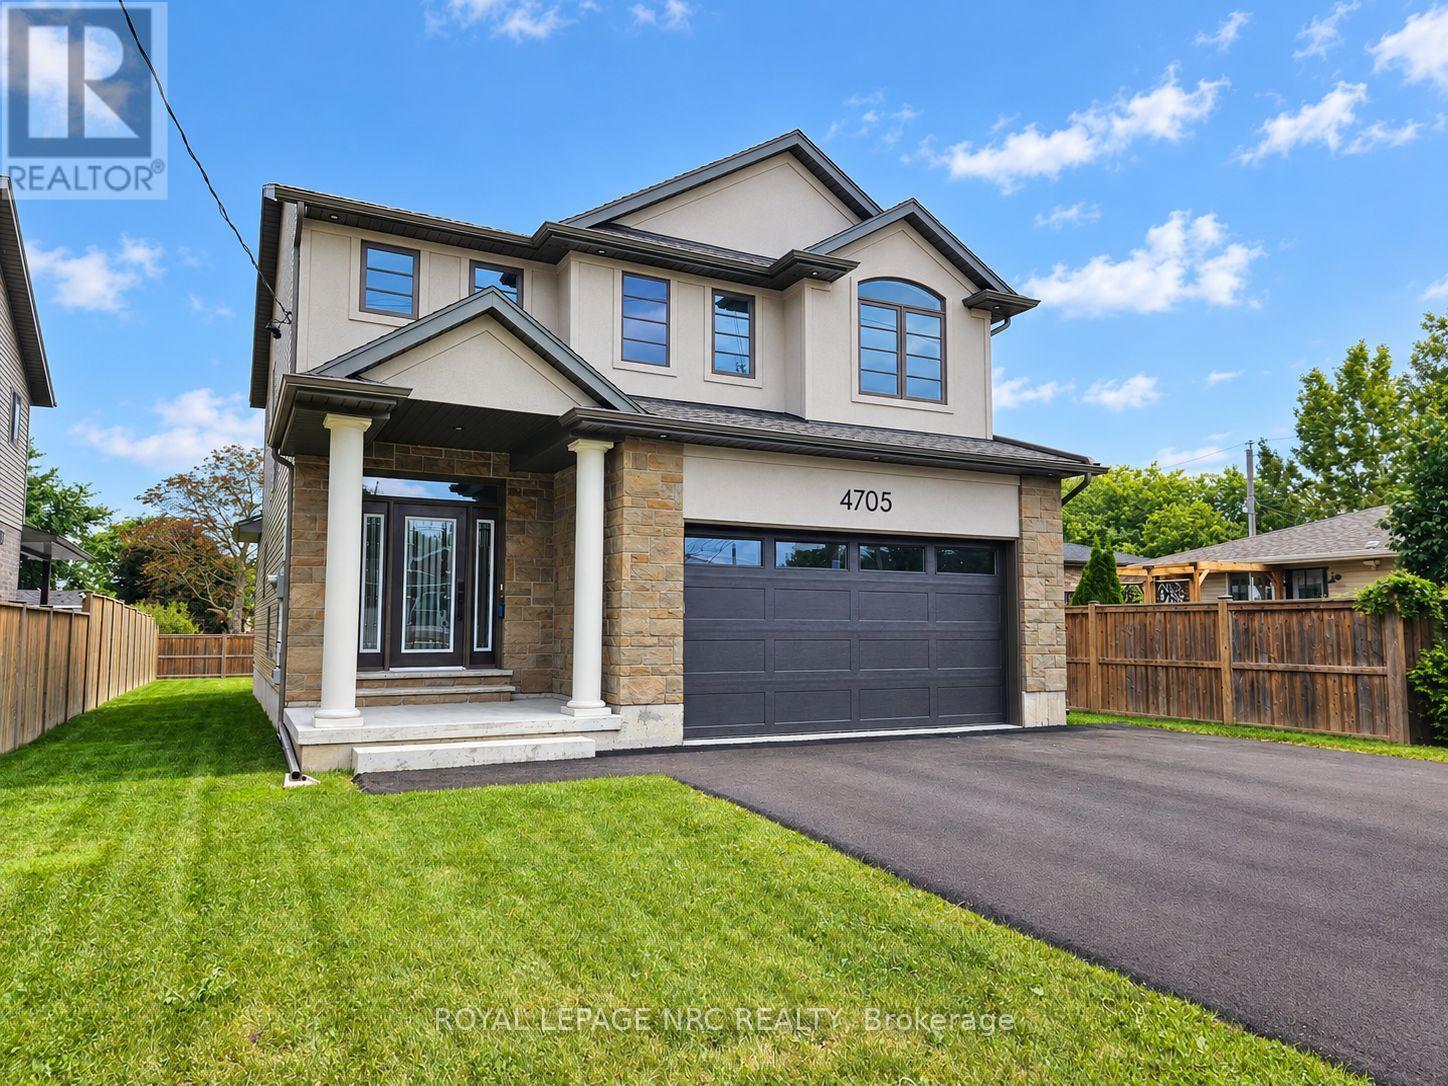
BRAND NEW and built with exceptional quality and craftsmanship! Offering over 2,400 sq. ft. of finished living space on an impressive 48' x 148' lot, this home delivers something rarely found in new construction - an oversized, fully fenced backyard! The main floor features a spacious foyer, 9' ceilings and a stunning kitchen with quartz counters, island, under cabinet lighting and abundant storage, opening to the dining area which brings you to a covered rear patio with gas BBQ hookup. The living room is highlighted by a tray ceiling, built-in cabinetry and electric fireplace. Upstairs, the spacious primary suite features a large walk-in closet and 4pc ensuite with double sinks and quartz counters, plus two additional generous bedrooms, a 4pc bath and convenient second floor laundry. The partly finished basement adds a finished rec room, 3pc bath rough-in and potential 4th bedroom. Additional upgrades include oak staircases with iron spindles, pot lights, enhanced closet shelving and an attractive stone and stucco front exterior. Tarion Warranty included. Close to parks, schools, shopping, transit and highway access. Experience the difference quality construction makes! NOTE: List price reflects the HST rebate. Buyers must qualify for the HST rebate; otherwise, HST will be in addition to the purchase price. (id:60588)
Welland, Ontario
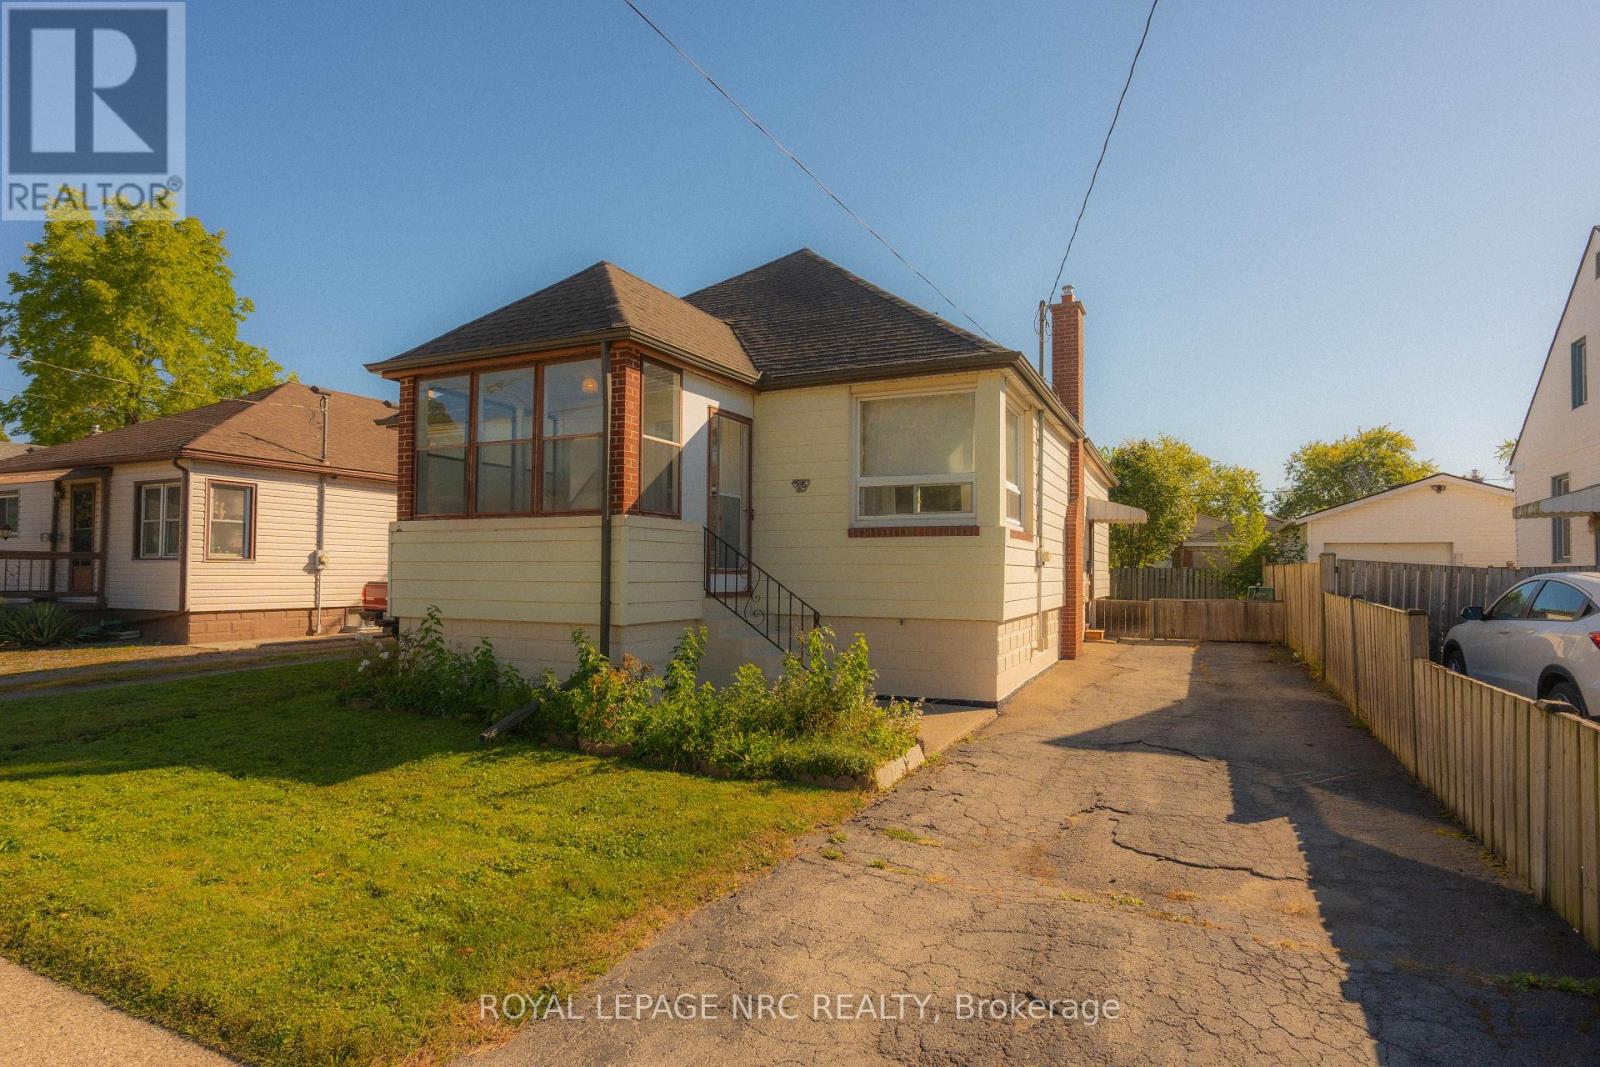
Character, charm & potential come together at 56 Lyons Ave! This inviting 2-bedroom raised bungalow offers the warmth and personality that can be hard to find in newer homes, while most big-ticket updates have already been taken care of, including the roof, furnace, A/C, hot water tank, plumbing and electrical panel. The main floor offers a spacious layout with taller-than-average ceilings, a large living room, oversized primary bedroom, second bedroom and 4-piece bathroom. The bright formal dining room features double doors and plenty of natural light, while the generously sized kitchen offers tons of cupboard and counter space plus a charming original farmhouse sink. At the front of the home, the sunroom provides a cozy bonus space perfect for plants, a reading nook, morning coffee or simply watching the world go by.The full, unfinished basement offers loads of future potential - envision a rec room, additional bedrooms, another bathroom, home gym or whatever best suits your needs. Outside, enjoy a 45' x 100' lot with a good-sized fenced backyard, perfect for kids, pets and summer gatherings.Conveniently located close to highway access, groceries, gas, schools, transit and a park just down the street. If you're someone who appreciates character over cookie-cutter and sees potential where others see projects, you may have just found your match! (id:60588)
St. Catharines, Ontario
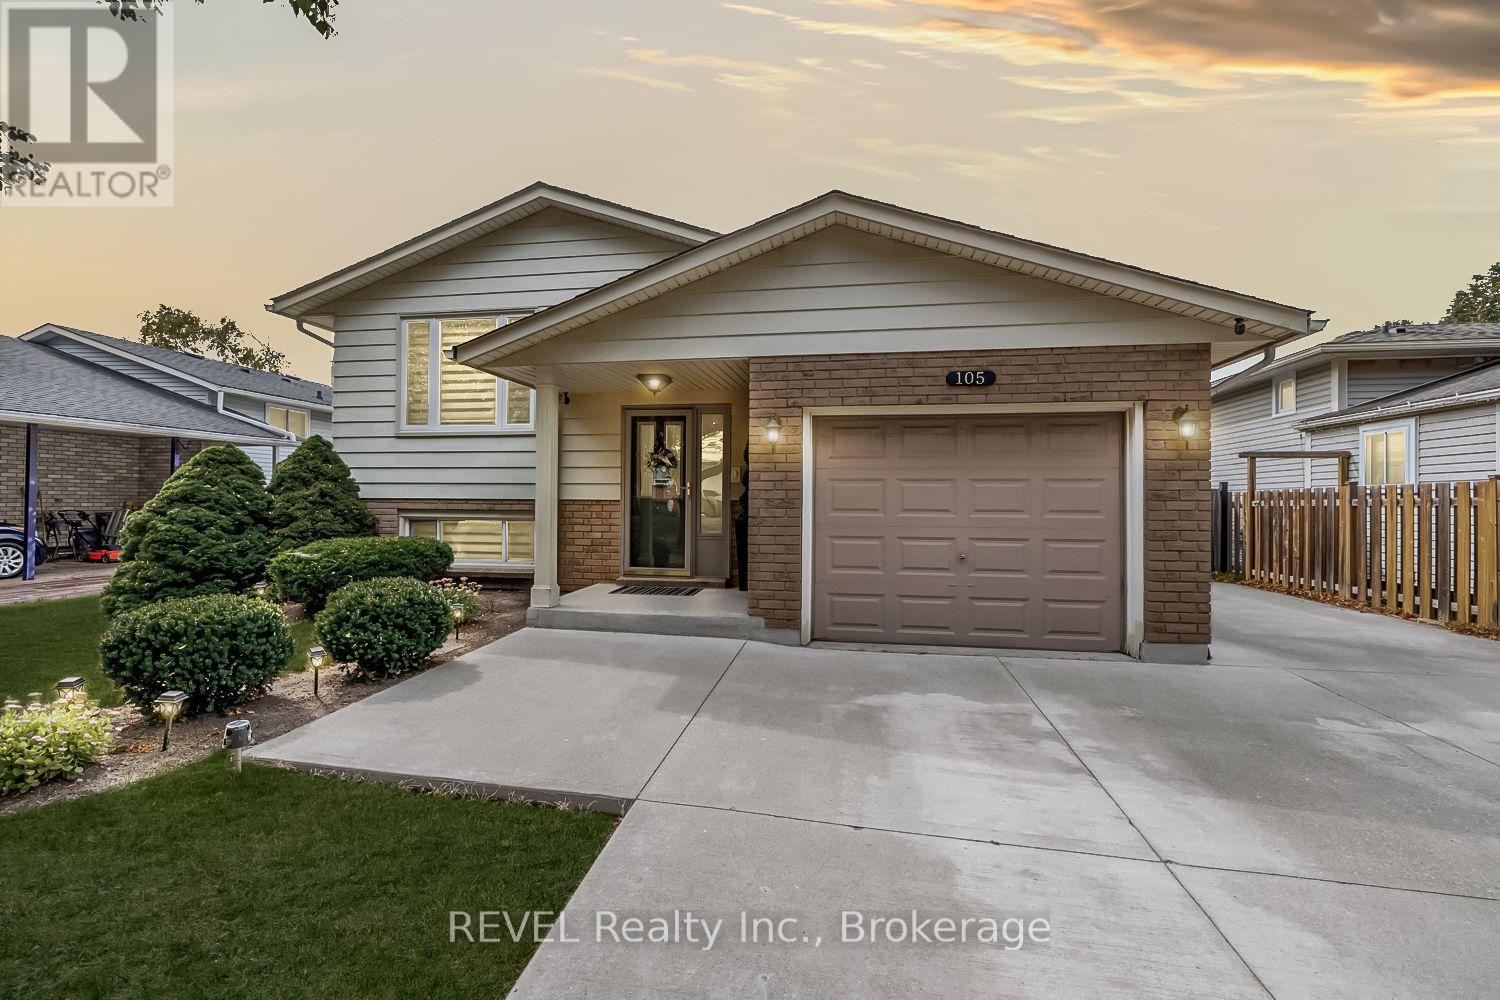
5 things you'll love about this 5 Bed, 2 Bath Raised Bungalow at this price point. 1 Location, location, location, prime north end St.Catherines neighbourhood close to all possible amenities. 2. Zero water or sewage damage from this summer, house is flood free. 3. In-law capabilities with separate entrance off side patio to the lower level. 5th bedroom can be converted back to Rec Room or use as is. 4.Concrete driveway 3 cars wide to fit all the family vehicles, with room to store your boat/trailer, or jet skis. 5. Total turn key with nothing to do but move in and enjoy. Hard surface flooring throughout with no carpet. Main floor consists of a spacious open concept feel with upgraded kitchen, roomy living room & dining room. 3 spacious bedrooms and 4 pc. bathroom. Lower level consists of separate side entrance, 2 large bedrooms (5th bedroom converted from Rec Room , can also be used as a Rec Room again if a 5th bedroom is not needed. Large laundry room with room to add kitchen if desired. Private backyard is fully fenced with a 12'x 18' deck with Gazebo stepping down to another 12'x18' paver stone patio. House is a pleasure to view, fully updated inside and out you wont be disappointed! (id:60588)