
Niagara Falls, Ontario
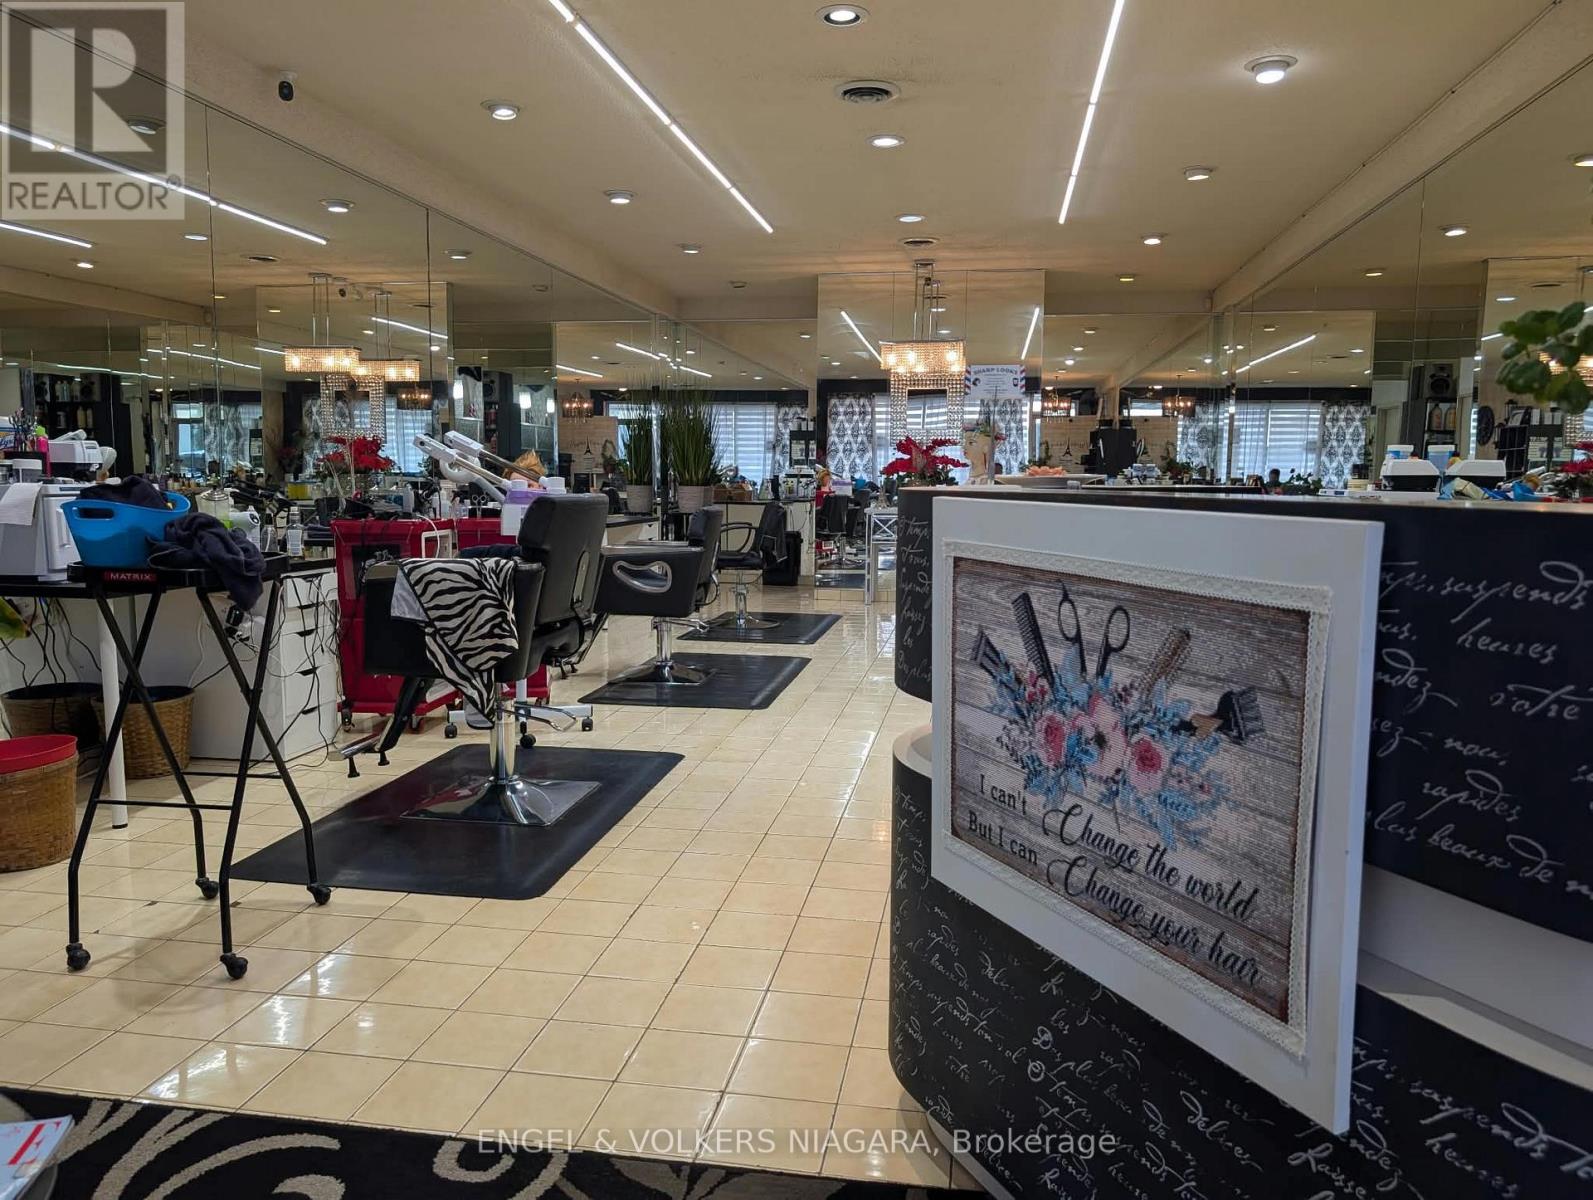
Turn-Key Hair Salon Business Opportunity in the Heart of Niagara Falls! Now available: an established, fully equipped hair salon located in Stamford Green Plaza, a convenient and well-known commercial destination in the heart of Niagara Falls. This successful salon has proudly served its clientele for more than 37 years, offering an excellent opportunity for an established operator or an entrepreneur looking to step into a ready-to-go business.The salon is fully equipped and includes 6 stylist chairs and stations, 3 colour chairs, 2 shampoo basins, refrigerator, washing machine and dryer, along with all chattels required to operate the business. The current 5-year lease is in good standing until February 2028, with an option for an additional 5-year renewal.With an established clientele, an existing fully functional setup and all essential equipment included, this is a true turn-key opportunity-simply open the doors and continue serving the salon's loyal customer base.Do not go direct during business hours. Please do not disturb the staff or clientele. All inquiries and showings must be arranged through the listing brokerage/ sales representative. (id:60588)
Fort Erie, Ontario
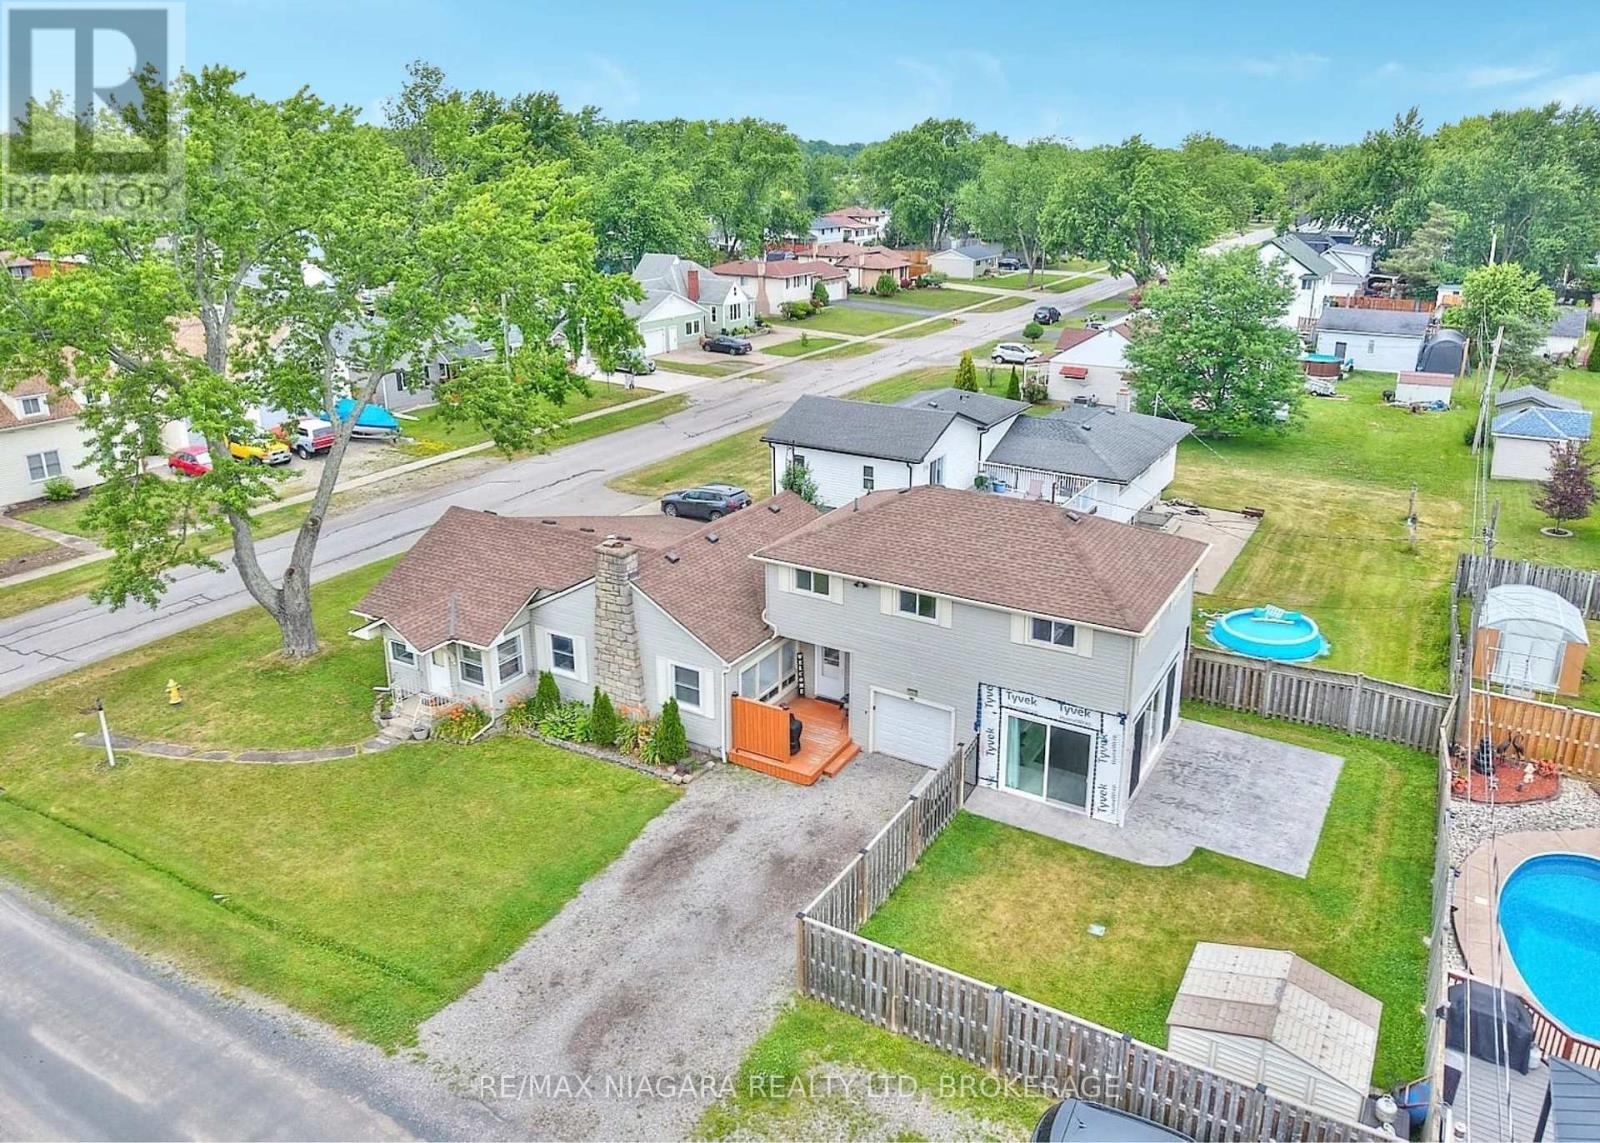
Welcome to 1444 Lakehurst Avenue, a spacious 1,850 sqft. bungaloft situated on a large corner lot in the desirable Crescent Park neighbourhood of Fort Erie. This 4-bedroom, 2-bathroom home offers a functional layout with room for the whole family to relax and grow. The main floor features a bright sunroom, a combined living and dining room, a cozy family room, and a well-equipped kitchen. The main floor primary bedroom includes a convenient 3-piece ensuite, offering privacy and comfort. Upstairs, you'll find a versatile recroom, three additional bedrooms, and a 4-piece bathroom - ideal for children, guests, or a home office setup. Step outside to enjoy the fully fenced yard, a patio surrounding the sunroom for entertaining or relaxing, and a handy storage shed for tools and seasonal gear. Mature trees and plenty of green space make the backyard perfect for play or a peaceful retreat. Located within walking distance of Lake Erie's shoreline and the sandy shores of Crescent Beach, this home is also close to schools, the Leisureplex arenas and community center, and Ferndale Park with its splash pad, soccer fields, and playground. Just a short drive to shopping, restaurants, the QEW highway, and the Peace Bridge to the USA, this property offers the ideal combination of comfort, space, and convenience in a family-friendly setting. (id:60588)
St. Catharines, Ontario
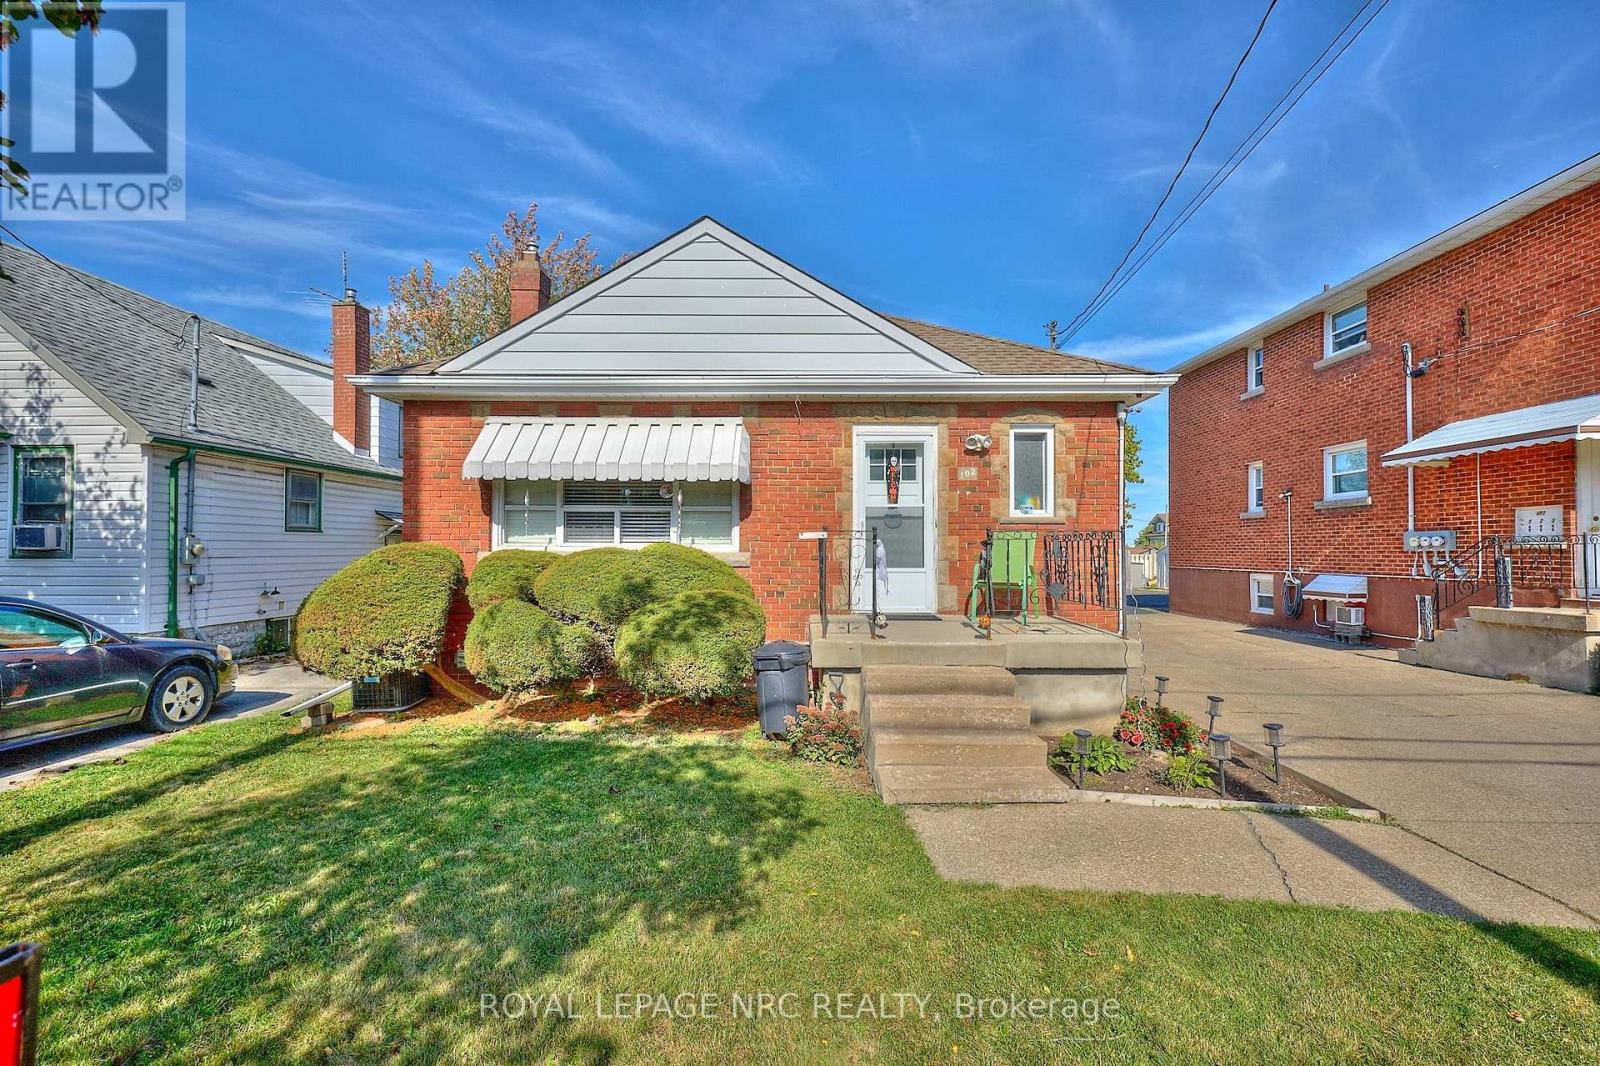
INVESTMENT & POTENTIAL RENTAL OPPORTUNITY! One owner brick 3 bedroom bungalow in great South St. Catharines location, on the escarpment with a separate entry to a small but cozy 2 bedroom lower level apartment - ideal for extended family or potential rental income. This prime location is on a bus route, just minutes to Brock University, Hwy. 406, Pen Centre for easy accessbility. The main level offers 3 bedrooms, 4 pc. bath with new tub/shower combo, spacious living room and a spacious recently renovated kitchen (2026) featuring new cupboards, quartz countertops, fridge, stove & new D/W and new flooring. Some H/W throughout. Heating is FAG with C/A (2020), The lower level provides a cozy 2 bedroom apartment w/side entrance, plus shared coin operated laundry and 2 separate storage lockers. The exterior delivers excellent functionality with a concrete single driveway & extensive paved rear parking area & small backyard. An extra large vinyl sided storage shed is ideal for more storage. BONUS: the rear laneway is attached to this property and provides access to the street behind - ideal for additional parking, convenient access to the next street or storage of an RV or boat. Survey is available. A rare opportunity with excellent flexibility and potential and an especially attractive option when purchased together with neighboring 100 Townline Rd. W. Currently new sidewalks and roads are being completed for a modern update to the street. (id:60588)

Niagara Falls, Ontario
BEAUTIFULLY RENOVATED 2-STOREY TOWNHOME IN SUMMERLEA ACRES! This beautifully updated 2-storey condo townhome offers an affordable opportunity to own in a convenient and desirable location in the North end of Niagara. The main floor features an updated kitchen with wood cabinetry, stainless steel appliances, built-in microwave/vent and a dedicated coffee bar. The dining room offers built-in cabinetry for additional storage, while the bright living room has sliding doors leading to the fully fenced backyard. A convenient 2-piece bathroom completes the main floor. Upstairs you'll find 3 bedrooms and a 4-piece bathroom. The full, unfinished basement provides plenty of room for laundry and storage, with potential for additional living space, rec room, office or craft room. All kitchen appliances, plus the washer and dryer are included. As another great bonus, this is one of the less common units in the complex with its own private driveway. The fully fenced backyard is already nicely landscaped with a patio area, creating a private, low-maintenance outdoor space that's ready to enjoy. The already affordable condo fees include a temporary special assessment for window replacement which is scheduled to end in January 2029 and be removed from maintenance fees. Located in the established Summerlea Acres community, close to public transit, schools, parks, restaurants and Stamford Centre for groceries and shopping. Quick and easy access to the QEW for easy commuting to Toronto, Fort Erie and the US. AFFORDABLE, LOW-MAINTENANCE, UPDATED AND MOVE-IN READY, IN A GREAT NORTH NIAGARA FALLS LOCATION. THIS ONE IS DEFINITELY WORTH A LOOK! (id:60588)
Niagara-On-The-Lake, Ontario
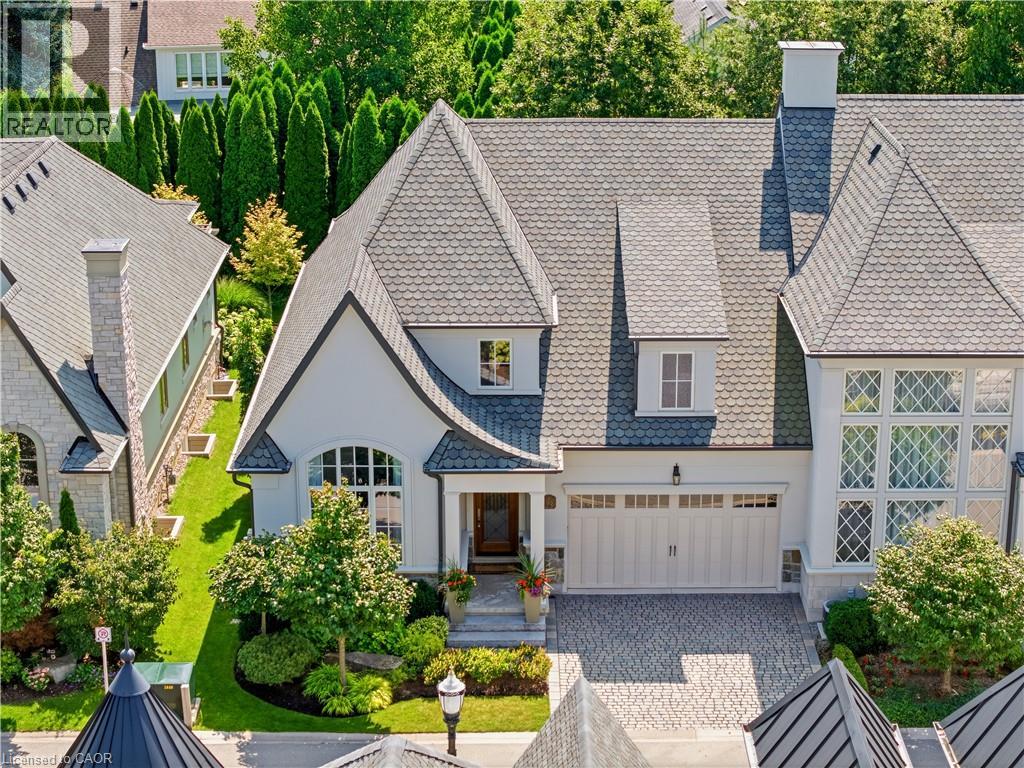
Royal Albion Place is situated right in the heart of Niagara on the Lake. Right off the pages of architectural digest, every detail has been carefully thought out with over 2,600 sq ft of finished living space. This exquisite townhouse, crafted by renowned builder Gatta Homes, boasts unparalleled architectural integrity, elegance and comfort. Superior craftsmanship is evident throughout. Albion Way is an exclusive private enclave. Step into sophistication with a grand main floor showcasing soaring ceilings, an open concept layout that seamlessly flows from the gourmet kitchen complete with generous proportioned island, premium appliances, custom luxury cabinetry, into the expansive living room. A stunning natural looking gas fireplace serves as a striking focal point while the lavish primary suite offers a private sanctuary. A second bedroom and 3 pc bathroom are included on this level. Walk out to your outdoor private retreat including 2 patio areas, complete with shades, professionally landscaped, irrigation, lighting and complete privacy surrounded by lush mature greenery. The lower level is complete with a 2nd living room, 3rd bedroom, office space, wine room, 3 pc bathroom and plenty of storage, matching the quality of the upper level. Coming back to entering the home, the double garage is complemented by a cobblestone driveway totalling up to 4 cars. Walk to everything Niagara on the Lake has to offer, Downtown Queen St., restaurants, coffee shops, boutique hotels/spas, world class theatre and wineries. This showpiece is a rare opportunity for the discerning buyer. (id:60588)
Welland, Ontario
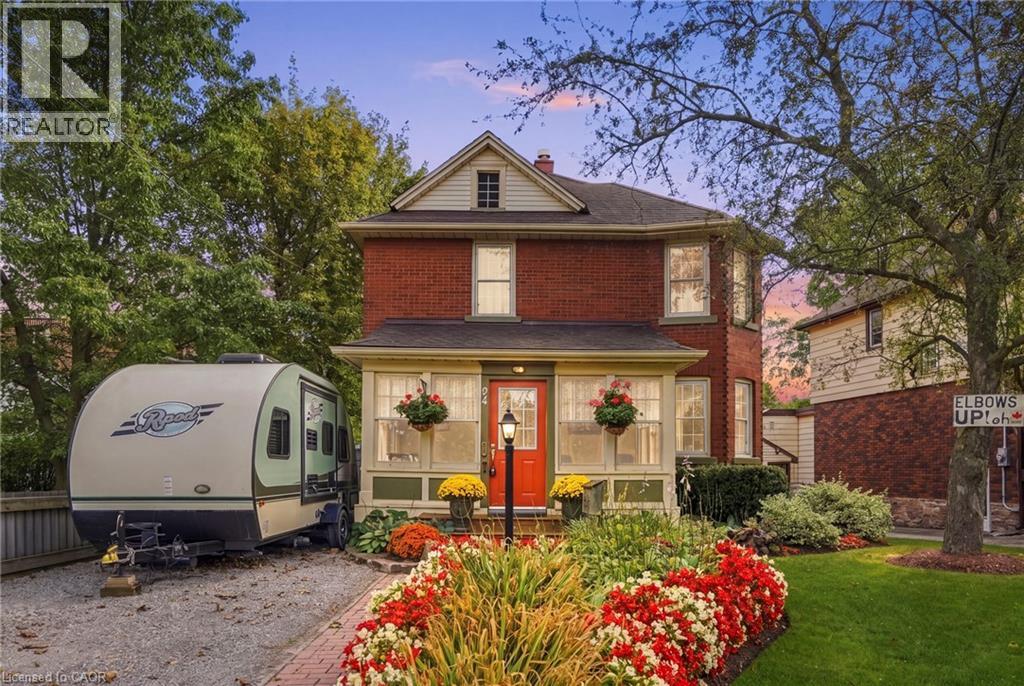
Welcome to 94 River Road, a beautifully updated century home that perfectly blends timeless character with modern comfort in one of Welland's most picturesque settings. Overlooking the Welland River and situated on an impressive 50 x 198 foot lot, this move in ready home offers approximately 1,408 square feet of thoughtfully updated living space just minutes from schools, parks, shopping, downtown Welland, and Highway 406. Step inside to discover the perfect balance of historic charm and contemporary finishes. The updated kitchen features granite countertops, ample cabinetry, and modern appliances, with spacious principle rooms, abundant natural light, and original architectural details creating a warm and inviting atmosphere throughout. Recent improvements, including updated electrical wiring and plumbing, including city water & sewer (2021 & 2017); providing the comfort and peace of mind today's buyers are looking for. Offering three bedrooms and two bathrooms, this home provides a functional layout that is equally suited to families, professionals, or those looking for a unique character property. Step outside to your private backyard retreat where the expansive lot offers mature trees, plenty of green space, and an above-ground heated pool, creating the perfect setting for summer entertaining or relaxing with family and friends. Combining the charm and craftsmanship of a century home with tasteful modern updates, an oversized lot, and a beautiful riverfront setting, 94 River Road is a rare opportunity to own a truly special property in one of Welland's most established neighbourhoods. (id:60588)
Grimsby, Ontario
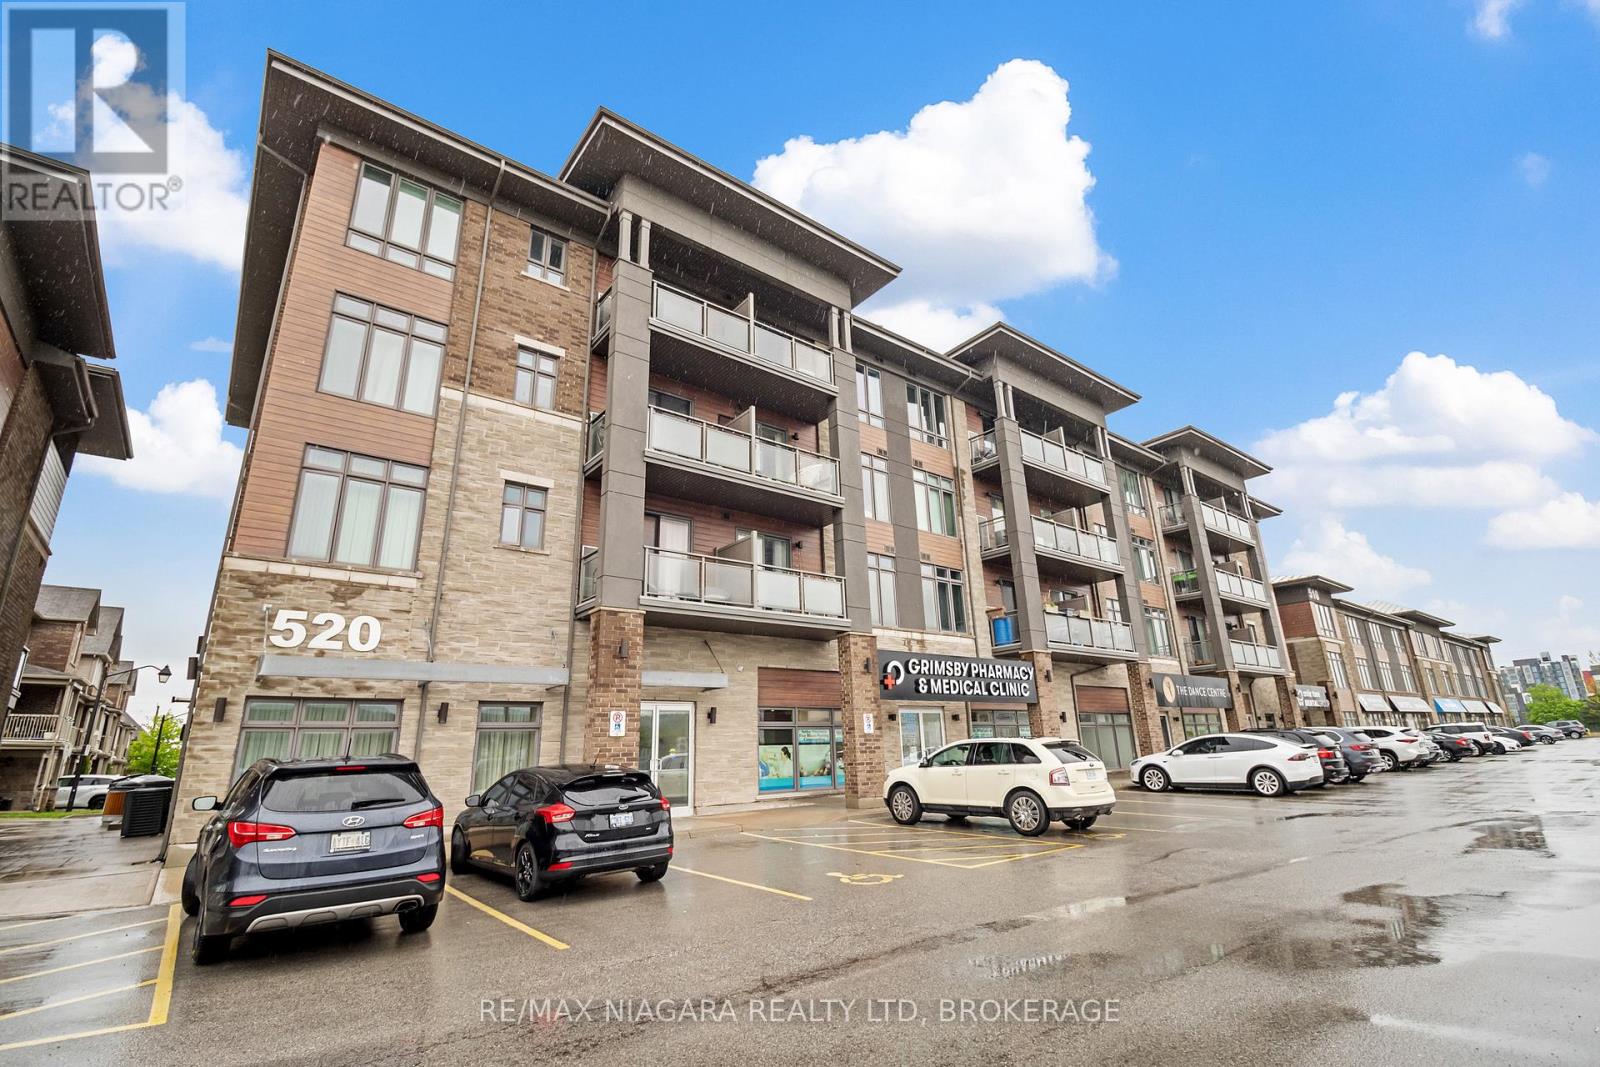
Discover the perfect blend of comfort and style in this exceptional top-floor end unit, where breathtaking views of the Grimsby escarpment greetyou every day. This thoughtfully designed and generously sized 1+1 condo offers the ideal combination of modern living and natural beauty. Step through thewelcoming foyer featuring a generous double door closet that provides abundant storage space, taking note of the high ceilings which set the tone for the practical elegancefound throughout this home. The heart of this home is the stunning open concept kitchen and living room design, perfect for both everydayliving and entertaining. The spacious kitchen boasts a large, upgraded island ideal for meal preparation or casual dining, eye-catching two-tone cabinetrythat adds sophisticated visual interest, and stainless-steel appliances for the discerning home chef. The spacious living room creates theperfect sanctuary for cozy evenings, enhanced by expansive sliding doors that flood the space with natural light from southern exposure. Stepoutside onto your private balcony, complete with privacy screen, where you can enjoy your morning coffee or evening wind-down in seclusion.This versatile 1+1 layout provides excellent options for customizing your space to suit your lifestyle, whether you need a dedicatedbedroom and home office, guest room, or creative studio space. The well-appointed bathroom combines style and functionality with amplestorage solutions, a sleek modern glass shower with tub for ultimate relaxation. Perfectly positioned for the ultimate lifestyle convenience, this location offers walking distance to beautiful Casablanca Beach, quick access to QEW for easy commuting, close proximity to shopping, amenities and local attractions, while being in a beautifully maintained building. (id:60588)
Fort Erie, Ontario
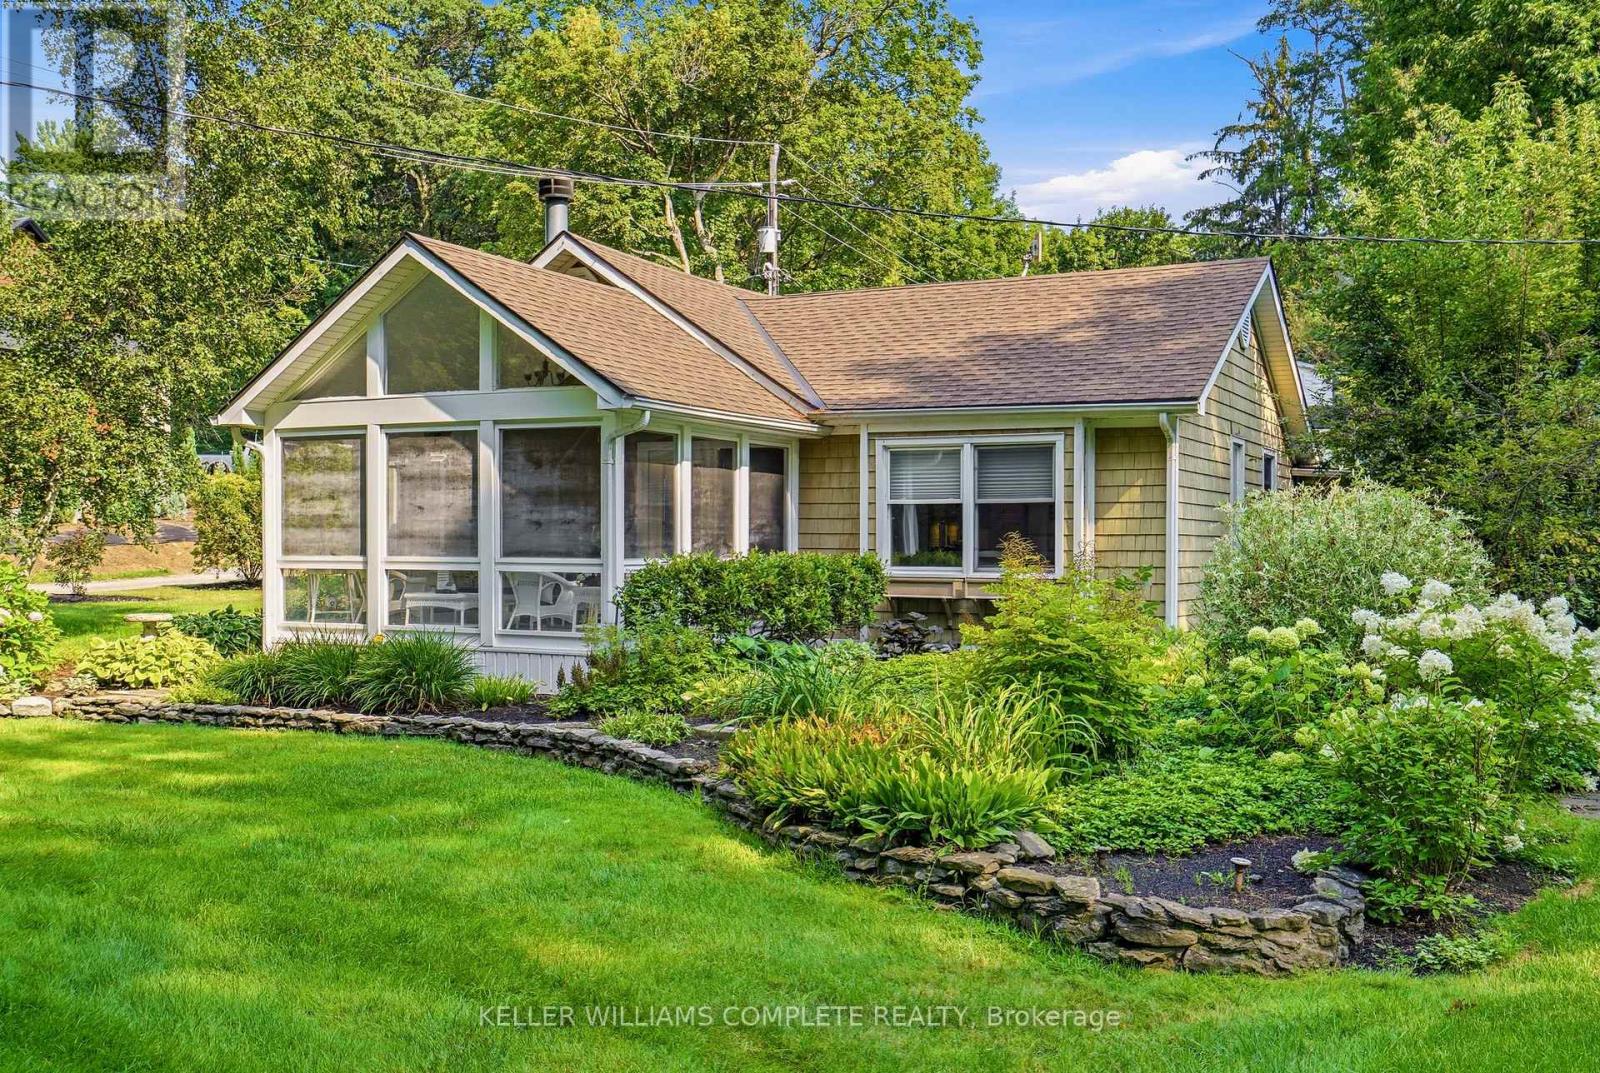
Welcome to 1288 Walker Lane, located in Point Abino, one of Southern Ontario's most exclusive gated communities, offering private beach access. This beautifully updated two-bedroom, two-bathroom home offers over 1,000 sq. ft. of comfortable living space and was completely rebuilt from the studs in 2008.The gorgeous kitchen features crisp white cabinetry and an abundance of storage, with tons of cabinet space to keep everything beautifully organized. From the kitchen sink, enjoy a lovely view overlooking the fully landscaped grounds, filled with beautiful flowers and mature greenery - a view you'll love while enjoying your morning coffee .Featuring charming cedar shake siding, a detached garage and a separate Bunkie for children or guests, this property offers the perfect mix of privacy, cottage character and relaxed lakeside living. The water is just a short walk away, while the Bertie Boat Club is right down the road for enjoying those warm summer evenings. A truly special Point Abino property offering privacy, charm and that effortless lakeside lifestyle. (id:60588)
Welland, Ontario
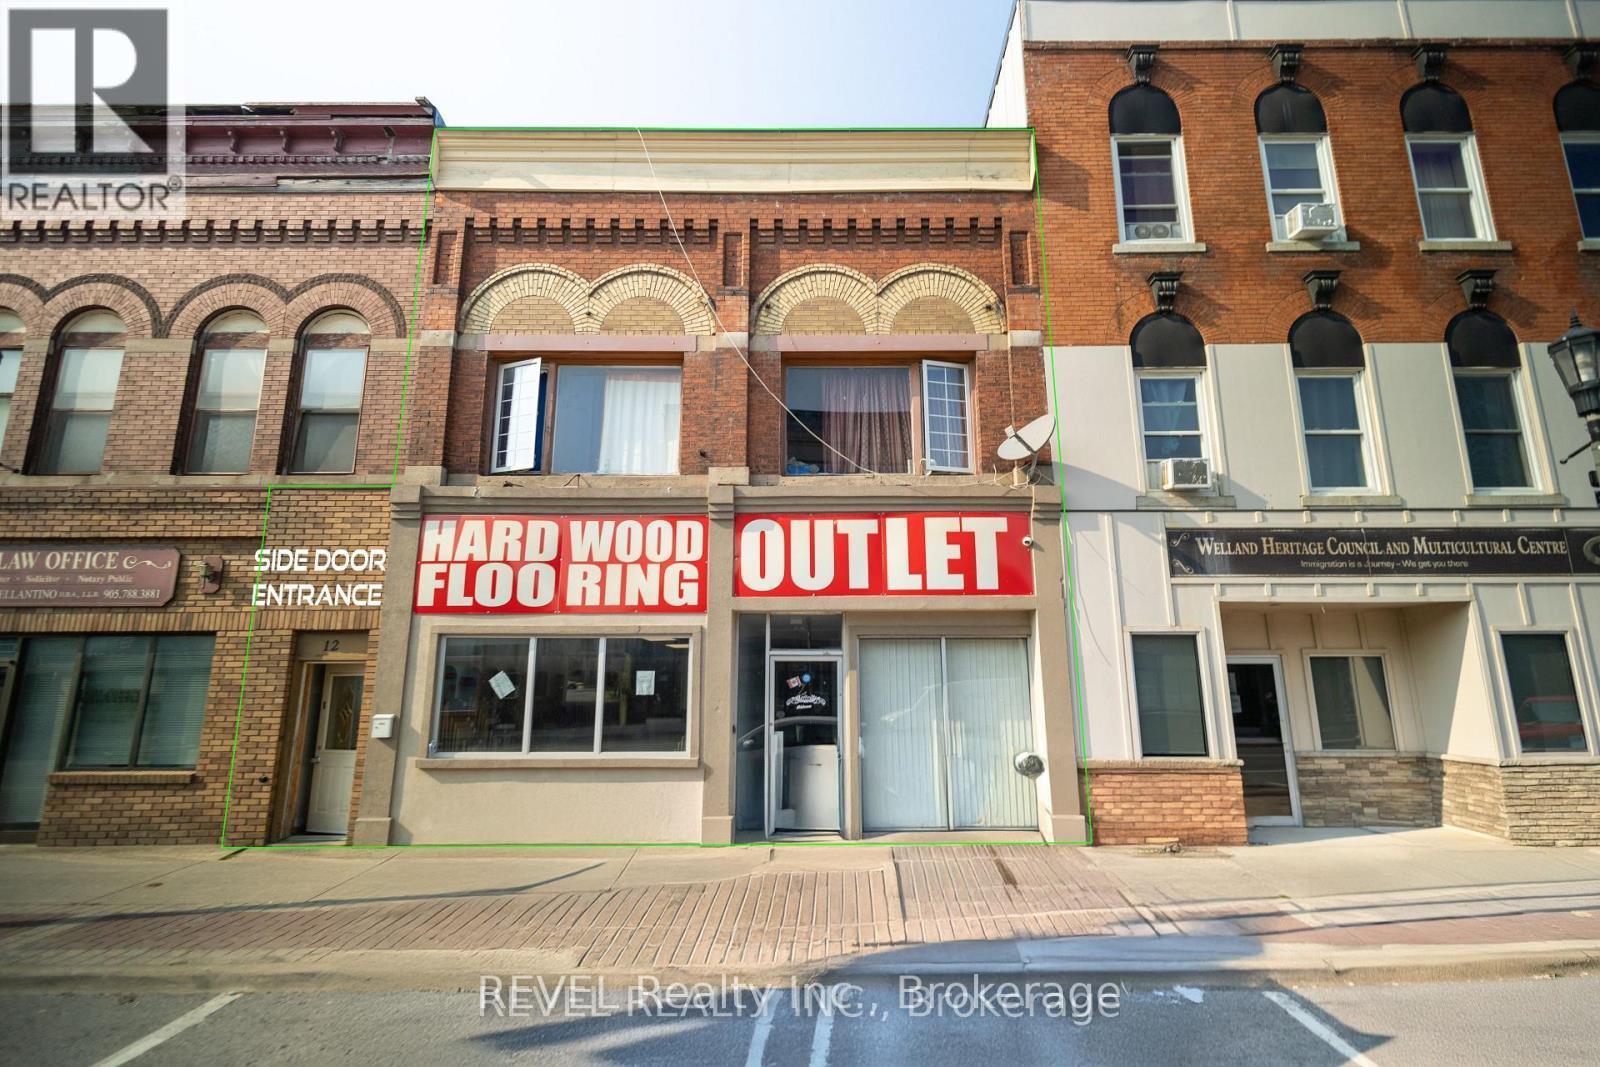
EXCELLENT INVESTMENT OPPORTUNITY! 2X-2 BED APARTMENTS + RETAIL STORE FRONT + 3X OFFICES. Multi-use commercial property in the heart of Welland's downtown core, offering approximately 3,600 sq. ft. above grade and a strong combination of commercial and residential income potential. The high-visibility main floor features a retail storefront perfect for small business owners Like Hair Salon, Nail Spa,Vape shop, Antique shop or many other kind of businesses. You are Also getting three office spaces, and a kitchen area on the main floor, while the second floor offers two self-contained 2-bedroom residential apartments, with a total of 3 kitchens and 3 bathrooms throughout the property. With Impressive over 10% cap rate potential, this property is an attractive opportunity for investors seeking multiple income streams. NEW ROOF AND FURNACE(SEP 2026) (id:60588)
Welland, Ontario
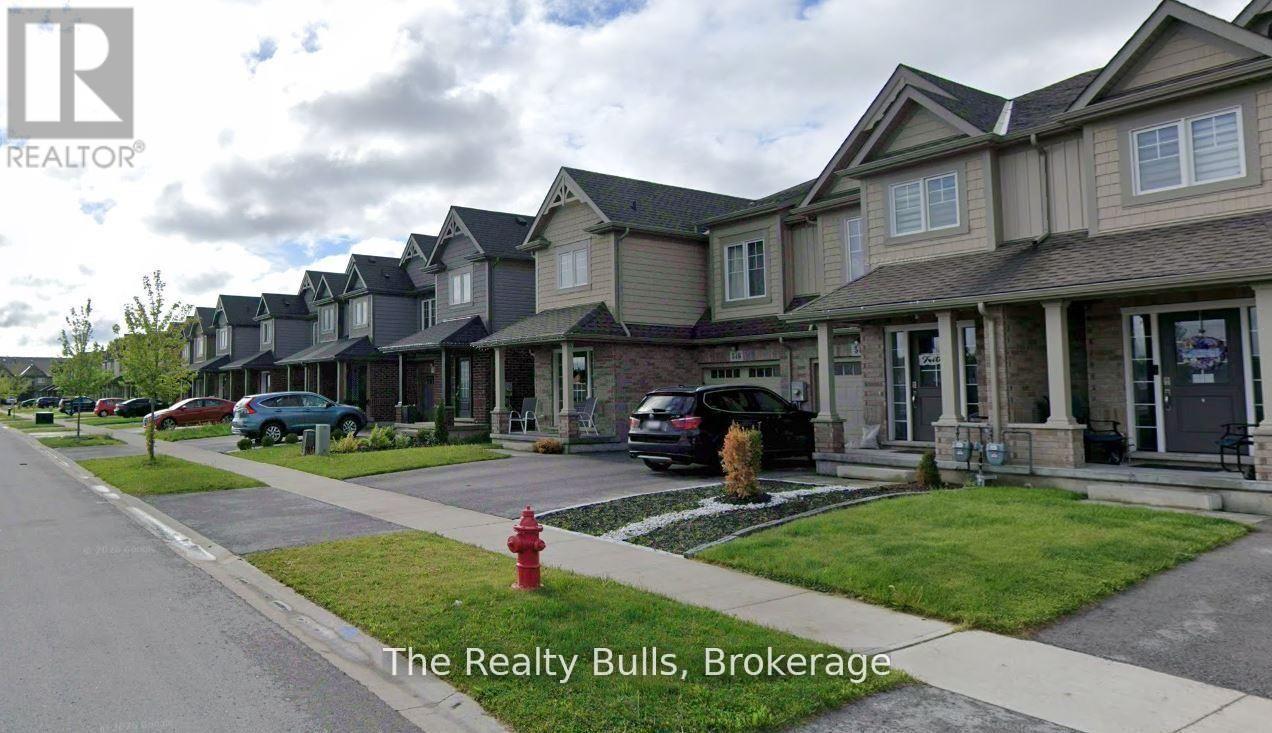
BEAUTIFUL 3-BEDROOM TOWNHOUSE IN A PRIME WELLAND LOCATION! Welcome to this bright, modern, and well-maintained single-family townhouse, ideally located near South Pelham Rd & Webber Rd. PROPERTY HIGHLIGHTS: 3 Spacious Bedrooms, 3.5 Bathrooms, 3 Parking Spaces, Modern Kitchen with Stainless Steel Appliances, Bright & Functional Living Spaces, Pet-Friendly. Excellent Welland Location; Minutes to Niagara College, Convenient Highway Access, and Easy Access to Niagara Falls. Offering an excellent combination of space, comfort, and convenience, this home is ideal for families and professionals looking for a quality rental in a desirable Welland neighbourhood. Book your private showing today! (id:60588)
St. Catharines, Ontario
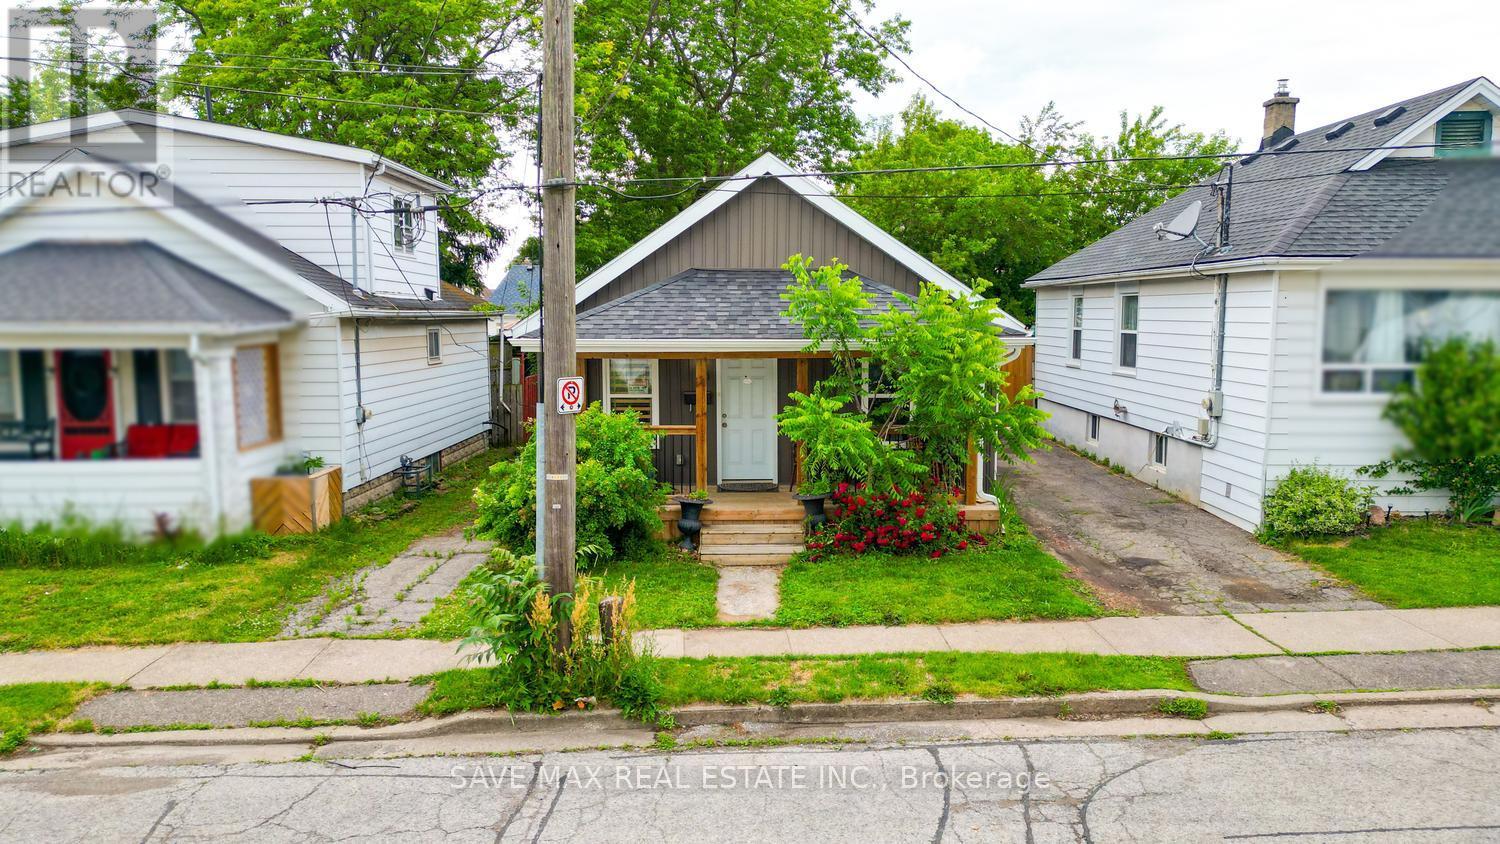
Welcome To This Beautifully Updated Bungalow Situated In A Quiet, Established Neighborhood Just Minutes From Downtown. Offering A Perfect Combination Of Character And Modern Finishes, This Home Is Conveniently Located Near Shopping, Restaurants, Parks, Schools, And Everyday Amenities. The Interior Features 2 Generously Sized Bedrooms, 1 Renovated Bathroom, And A Bright Open-Concept Living And Dining Area Ideal For Comfortable Living. The Well-Appointed Eat-In Kitchen Includes Stainless Steel Appliances, A Contemporary Subway Tile Backsplash, Plenty Of Storage, And Direct Access To The Backyard. Laminate Flooring And Pot Lights Throughout Create A Stylish And Cohesive Living Space. Outside, The Fully Fenced Yard Provides Privacy And Plenty Of Room For Outdoor Entertaining, Gardening, Or Simply Unwinding. Whether You're Looking To Enter The Market, Downsize, Or Add To Your Investment Portfolio, This Move-In Ready Home Offers Outstanding Value In A Highly Desirable Location. (id:60588)
St. Catharines, Ontario
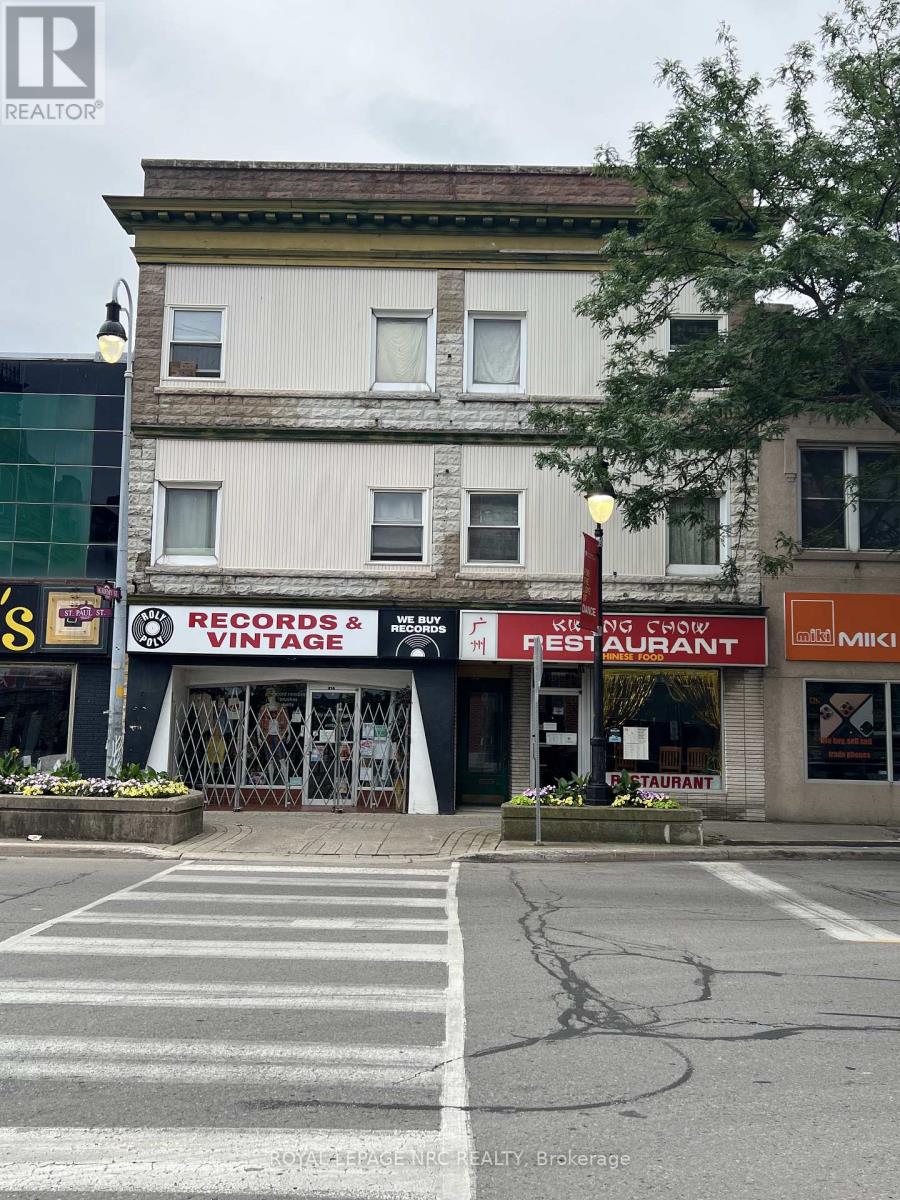
TREMENDOUS INVESTMENT OPPORTUNITY in the vibrant heart of Downtown St. Catharines! This versatile mixed-use property features two ground-floor commercial units, including a well-established restaurant and bar, plus two upper-level residential apartments with separate hydro meters and individual gas furnaces. The restaurant portion includes furniture, fixtures and equipment, with an estimated value exceeding $200,000. The property offers a full basement, 12 dedicated parking spaces, including 10 at the rear, excellent street exposure, and a restored flat roof. The existing two apartments offer potential for renovation and conversion back to four residential units, creating additional income potential. Municipal services, separate utilities, strong visibility, and a strategic downtown location surrounded by restaurants, retail, services and ongoing development make this an attractive opportunity for investors seeking multiple revenue streams and long-term potential. Restaurant portion of the sale TBD and subject to HST. (id:60588)