
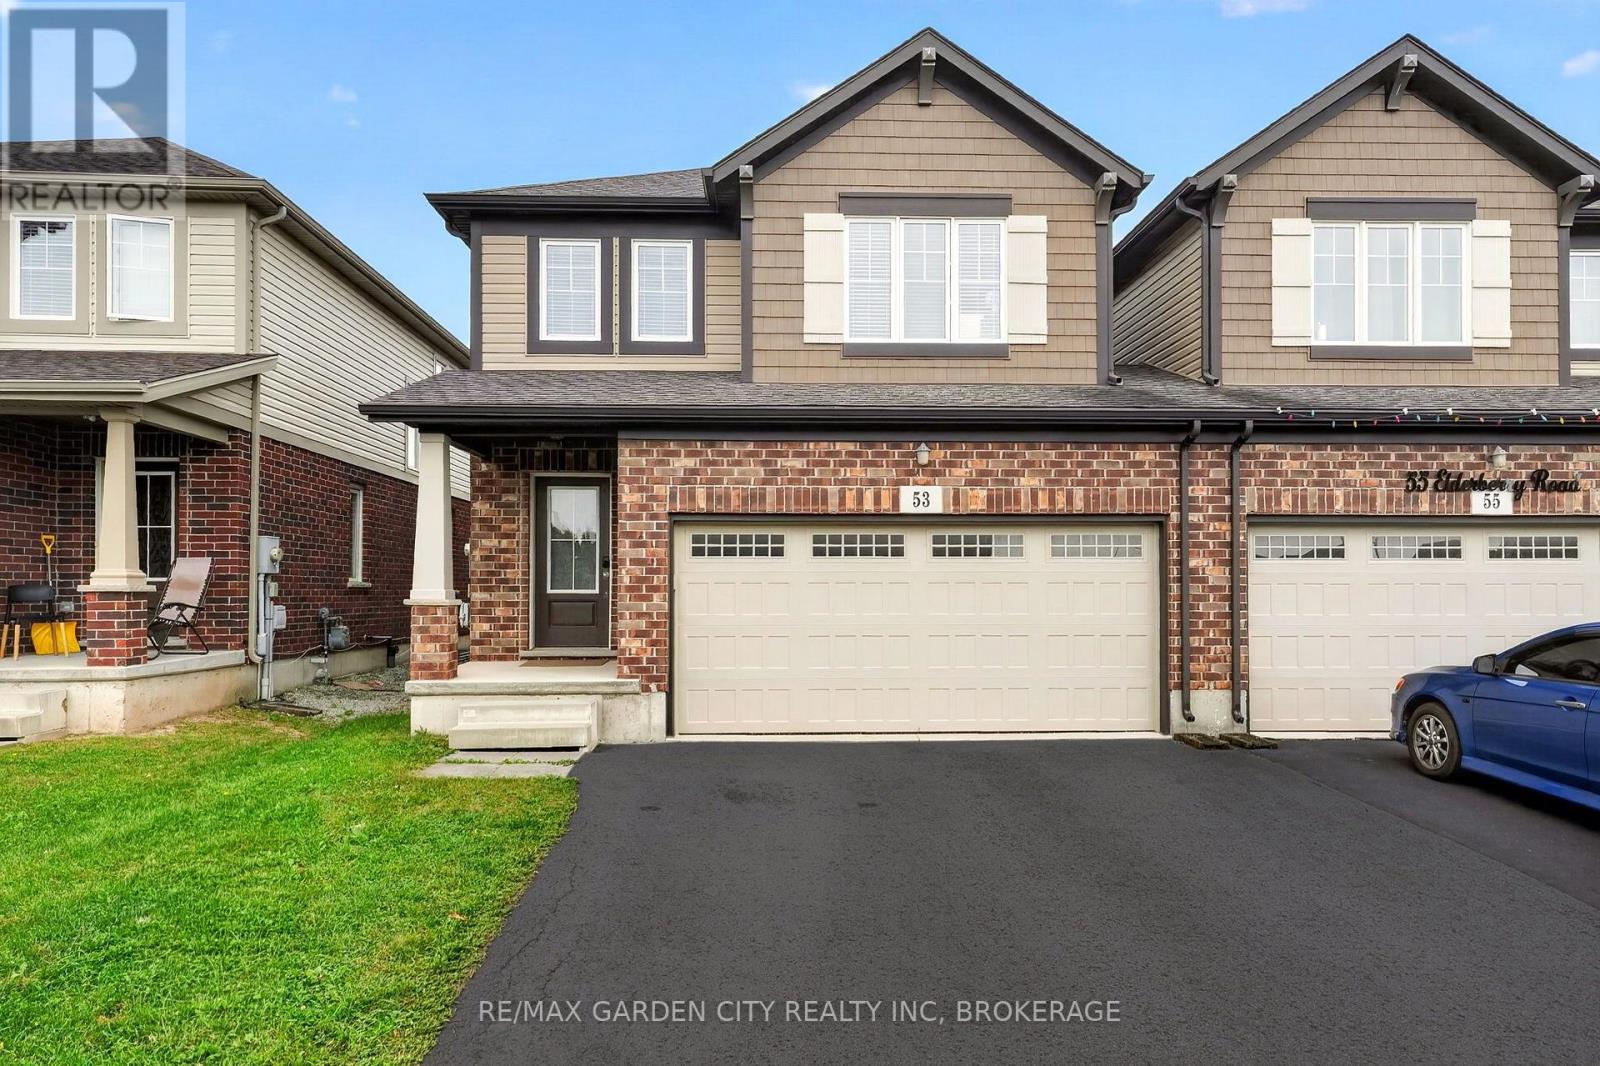
Thorold, Ontario
Space, style, and an unbeatable location come together in this beautifully designed semi-detached! Ideally located near Brock University, amenities, Highway 406 and Highway 58, this spacious 4-bedroom, 2.5-bath home offers the room and flexibility today's families are looking for.The thoughtful layout features a generous primary suite complete with a large walk-in closet and impressive ensuite with a soaker tub and separate shower. Three additional bedrooms provide plenty of space for family, guests, or a home office. A versatile second-level loft offers even more living space-perfect for a quiet sitting area, office, or playroom. With a double car garage and double-wide private asphalt driveway, parking is a breeze. Built by award-winning local builder Mountainview Homes, this home is semi-detached only at the garage, with its own roof and exterior walls, giving it the feel and privacy of a detached home.The unfinished basement offers exciting potential, with plumbing already roughed in for a future bathroom and the opportunity to create additional customized living space. Situated in a quiet, family-friendly area close to everything you need, this is one you'll want to see before it's gone! (id:60588)
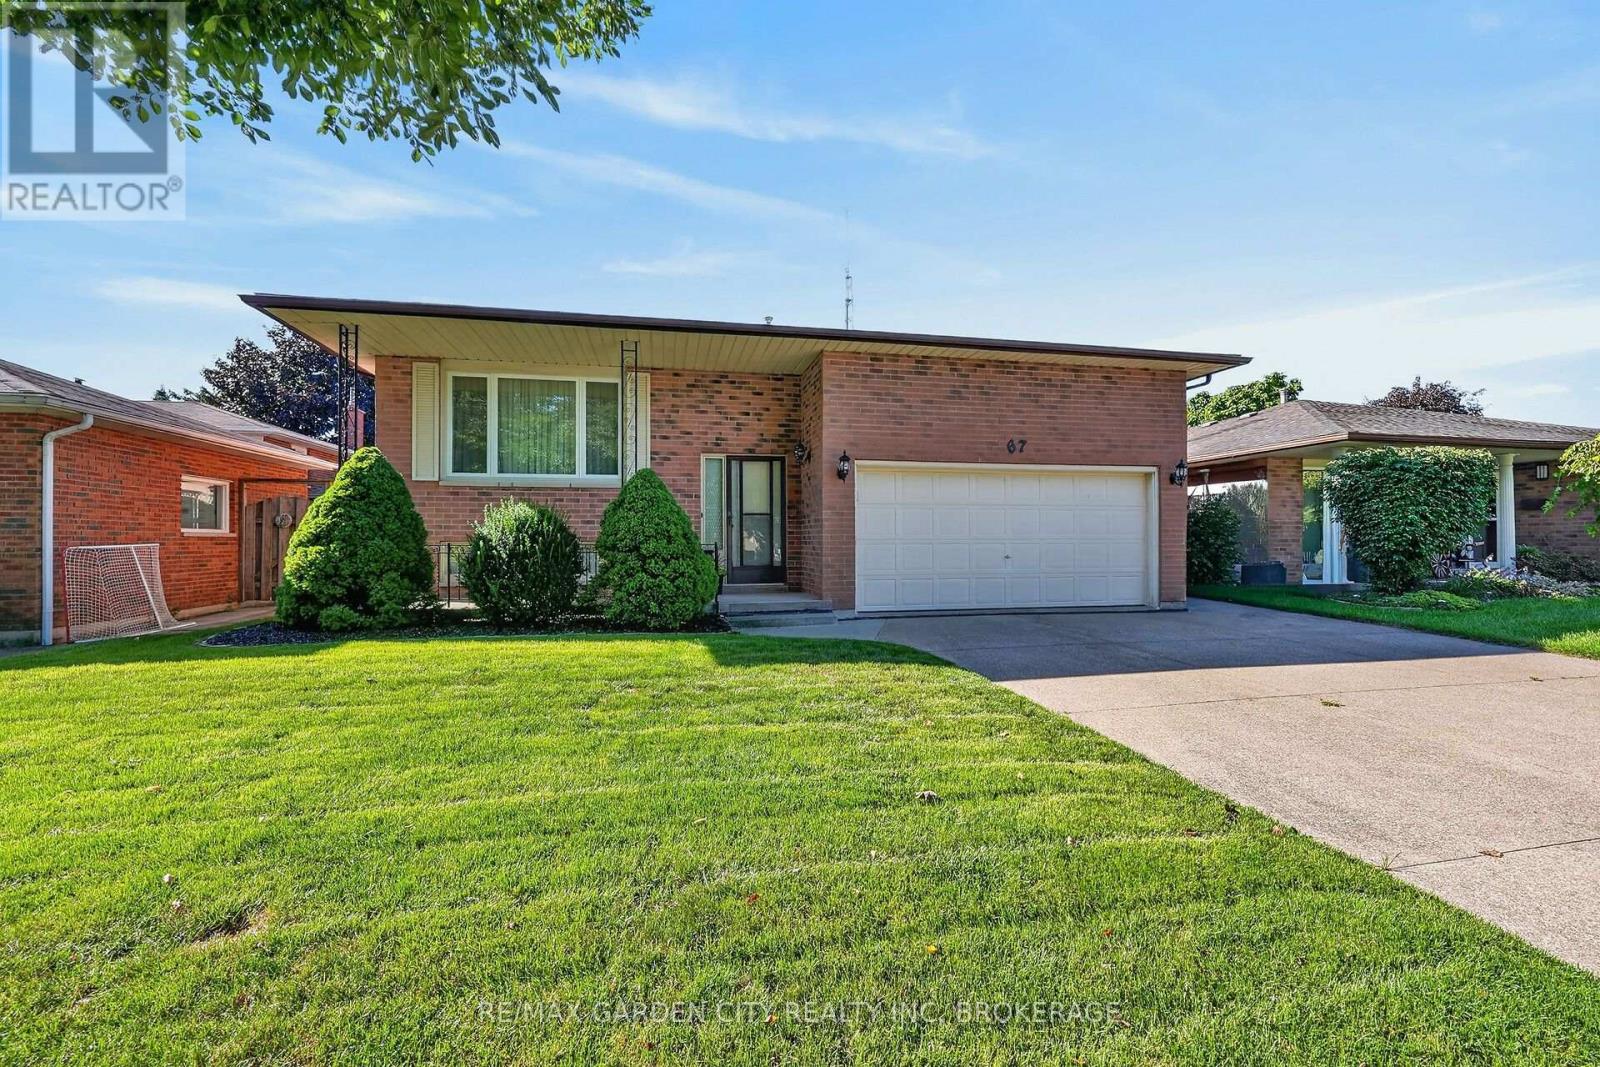
Welland, Ontario
Welcome to 67 College Park Drive! This spotless, solid-brick raised bungalow has been lovingly maintained by its original owner and offers an abundance of space, quality, and potential in a desirable North Welland location.The main floor features a spacious and functional layout with three generously sized bedrooms, a 4-piece bathroom, and a bright open-concept living room, dining room, and kitchen. The kitchen offers convenient access to the backyard, making everyday living and entertaining a breeze. Beautiful hardwood flooring flows throughout the living room, dining room, hallway, and all three bedrooms.The massive basement has recently been drywalled and is ready for your finishing touches. With a rough-in for a fireplace, laundry room, and convenient 3-piece bathroom already in place, there is excellent potential to create additional living space to suit your family's needs.The double-car garage features impressive 13-foot ceilings and offers both interior and backyard access, providing plenty of room for vehicles and storage.Recent updates include a new roof in 2020, with additional improvements completed in 2026, including a new two-stage furnace, 2-ton air conditioner, owned hot water tank, updated light fixtures throughout,garage door opener and new faucets.A beautifully maintained home offering generous living space, a fantastic oversized garage, and tremendous basement potential, all in a desirable North Welland location close to excellent schools, shopping, highway access, and all amenities sitting on a 50x120 lot with no rear neighbours! (id:60588)
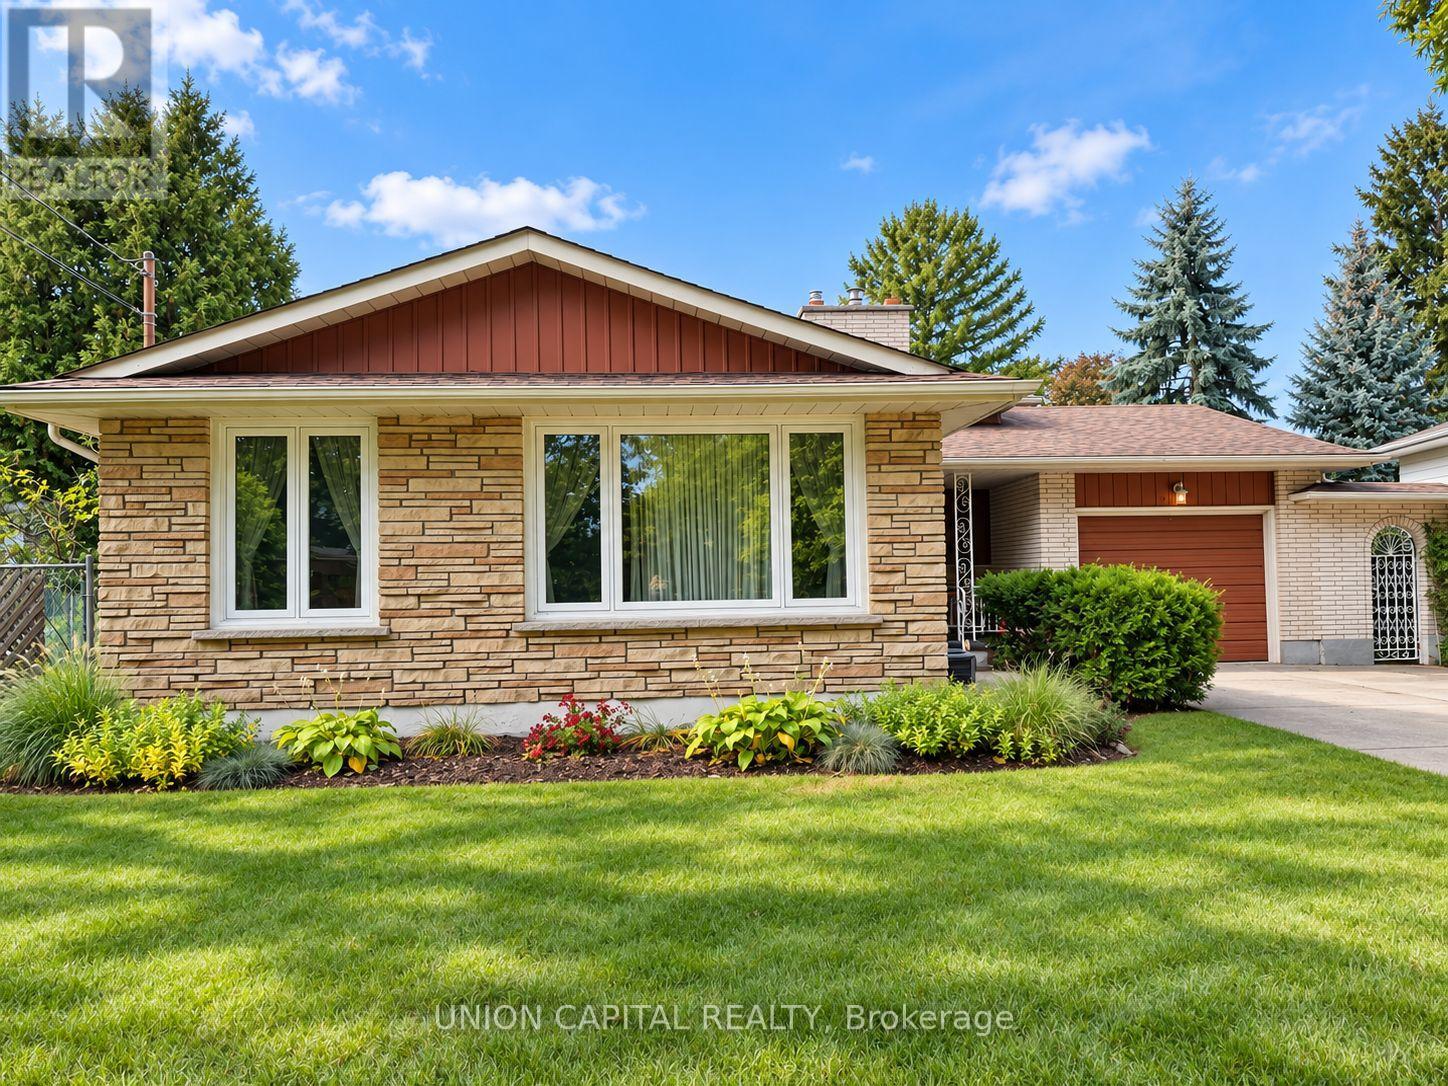
St. Catharines, Ontario
Welcome to 21 Croydon Drive, a lovingly maintained home tucked away on a quiet, family-friendly street in one of North St. Catharines' most desirable neighbourhoods. Owned and cared for by the same family for many years, this spacious 4-level backsplit offers the kind of layout that truly grows with you. Featuring 3 bedrooms, a dedicated office, a large family room, a finished basement, a fully fenced backyard, an attached single-car garage, and an impressive private driveway with parking for up to 8 vehicles, offering plenty of room for everyday living, entertaining, and making memories. Much of the home remains in its original style, reflecting how carefully it has been preserved over the years. With a few cosmetic updates and your own personal touches, this is a wonderful opportunity to create a home that feels uniquely yours. Imagine summer afternoons at nearby Sunset Beach, evening walks along the Welland Canal Parkway, and the convenience of having schools, transit, shopping, groceries, and everyday amenities all just minutes away. 21 Croydon Drive offers more than just space - it offers comfort, potential, and the opportunity to settle into a neighbourhood that truly feels like home. (id:60588)
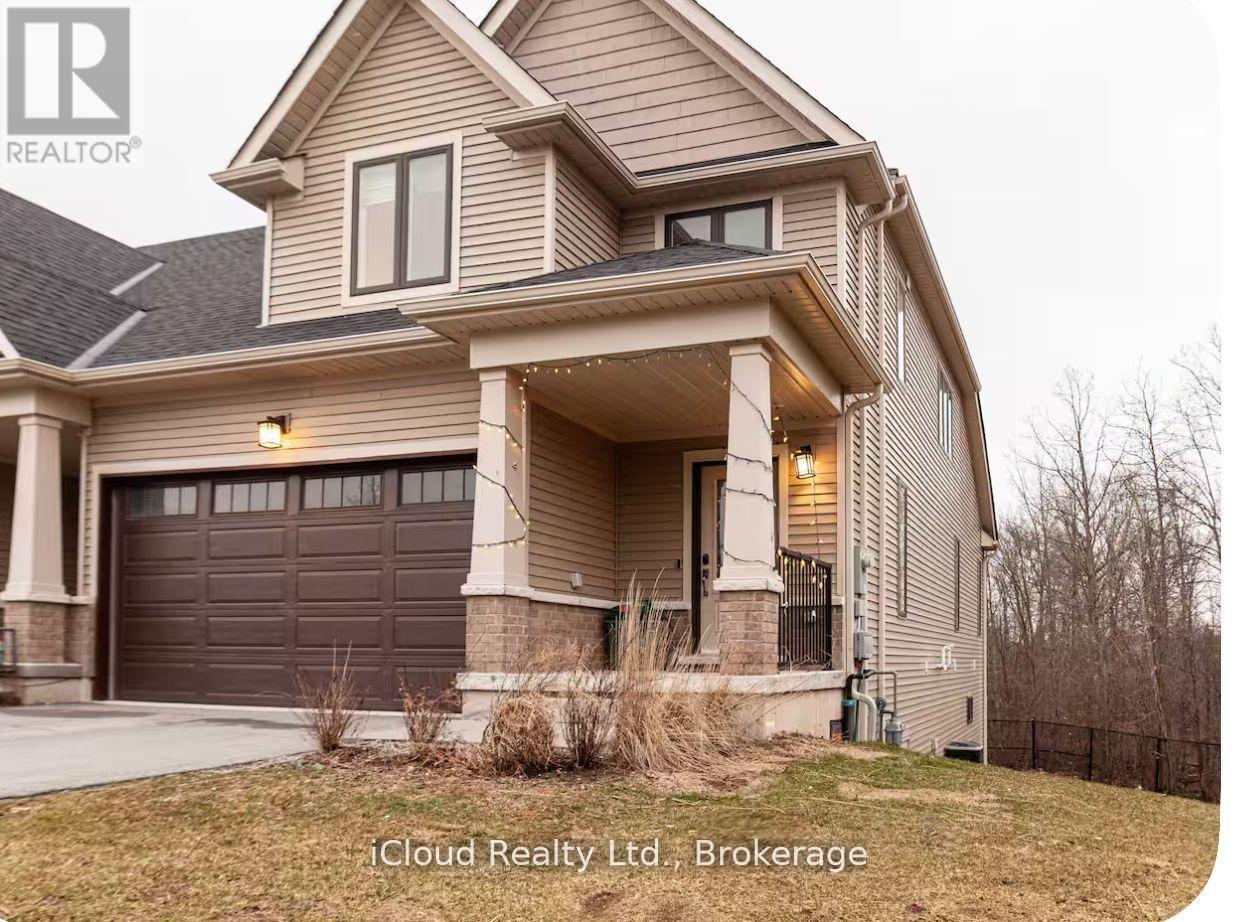
Niagara Falls, Ontario
Beautiful 4-Bedroom Ravine-Backed Townhome for Lease in Chippawa. Welcome to this beautiful and modern end-unit townhome in the desirable Lyons Creek Community of Chippawa. Built in 2023, this spacious home offers nearly 1,900 SqFt of thoughtfully designed living space, plus a full unfinished walk-out basement overlooking a peaceful ravine with no rear neighbors. The main floor features 9-foot ceilings, an open-concept living and dining area, and a contemporary kitchen with plenty of natural light. The convenient main-floor primary bedroom includes a large window overlooking the private greenspace and a full ensuite bathroom, offering comfort and privacy. Upstairs, you'll find three additional generously sized bedrooms, a full bathroom, and a versatile loft-style living area that can be used as a family room, home office, or additional living space. The full walk-out basement provides excellent additional space and opens directly onto the ravine setting. The basement is unfinished, allowing tenants to enjoy abundant storage and flexible use while appreciating the home's exceptional indoor-outdoor connection. Additional features include hardwood flooring, an oak staircase with iron railings, main-floor laundry, abundant natural light, and a double-car garage. Enjoy the convenience of low-maintenance condo living in a quiet, friendly community. Ideally located close to schools, parks, shopping, public transit, major routes, and just minutes from Niagara Falls, this home offers an excellent combination of space, comfort, privacy, and location. Features: 4 Bedrooms, 2.5 bathrooms, Nearly 1,900 SqFt of living space, Full walk-out basement, Ravine-backed lot with no rear neighbors, End-unit townhome, Main-floor primary bedroom with Ensuite, 3 additional bedrooms upstairs, Loft/family room, 9-foot ceilings. (id:60588)
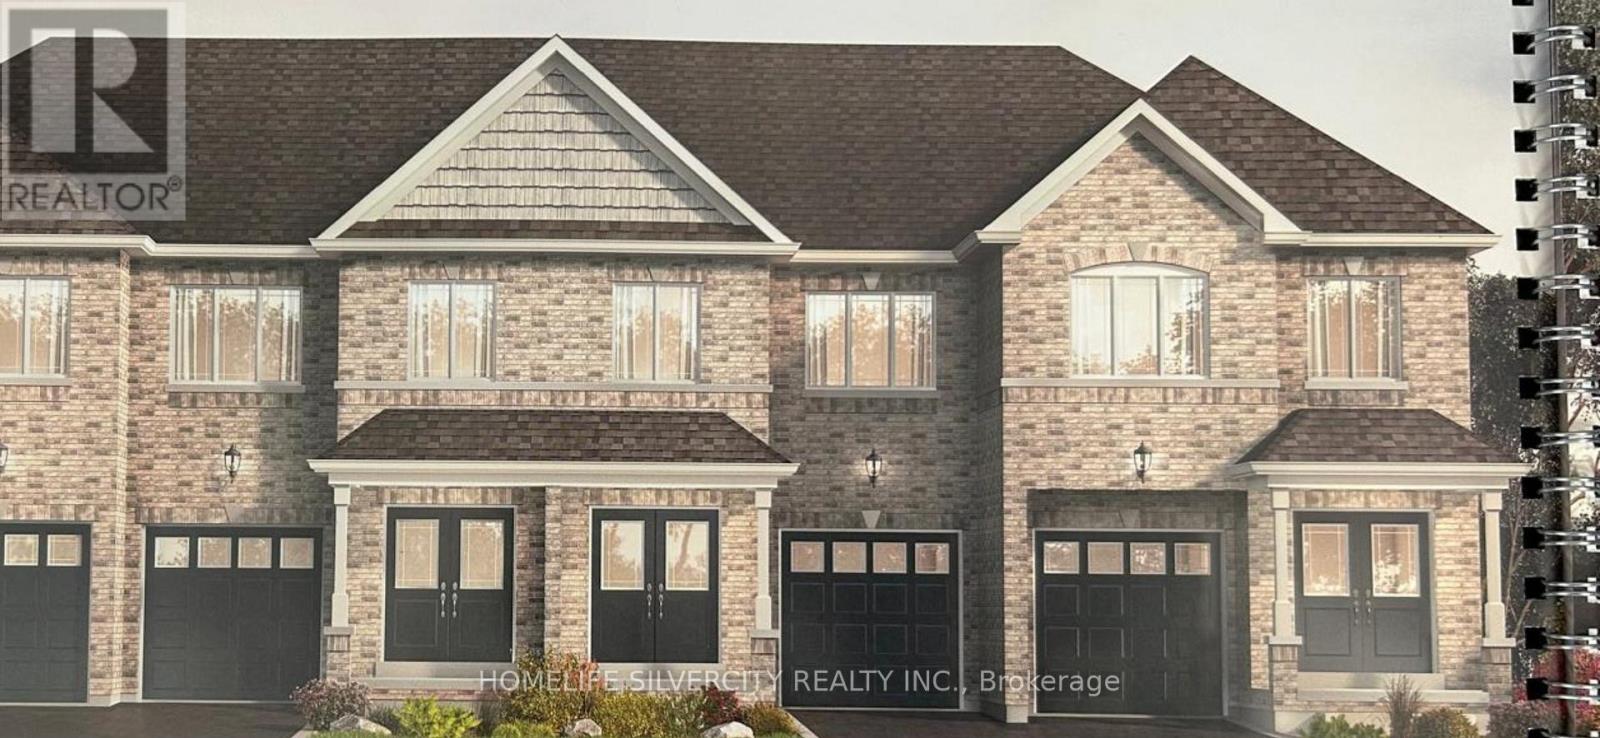
Thorold, Ontario
Spectacular townhome with 4-bedroom, 2.5-bathroom property offers modern living at its finest. Enjoy the convenience of a single-car garage and a private driveway, along with all new appliances, including a fridge, stove, dishwasher, washer, and dryer. The master suite is a true retreat, featuring a luxurious ensuite with a soaker tub, a stand-up shower. The home also includes a full, unfinished basement with a cold room for extra storage. Situated in the heart of Thorold, you're just minutes away from local shops, restaurants, and parks. With easy access to the Welland Canal Parkway, nature lovers will enjoy beautiful walking and biking trails within 2km of your doorstep. Plus, you're a short drive to Brock University, perfect for students or faculty. Don't miss out on this incredible opportunity to live in a prime location with all the modern comforts you could dream of! AC is not yet installed but will be installed by April May. Tenants are responsible for utilities and rental equipment. (id:60588)
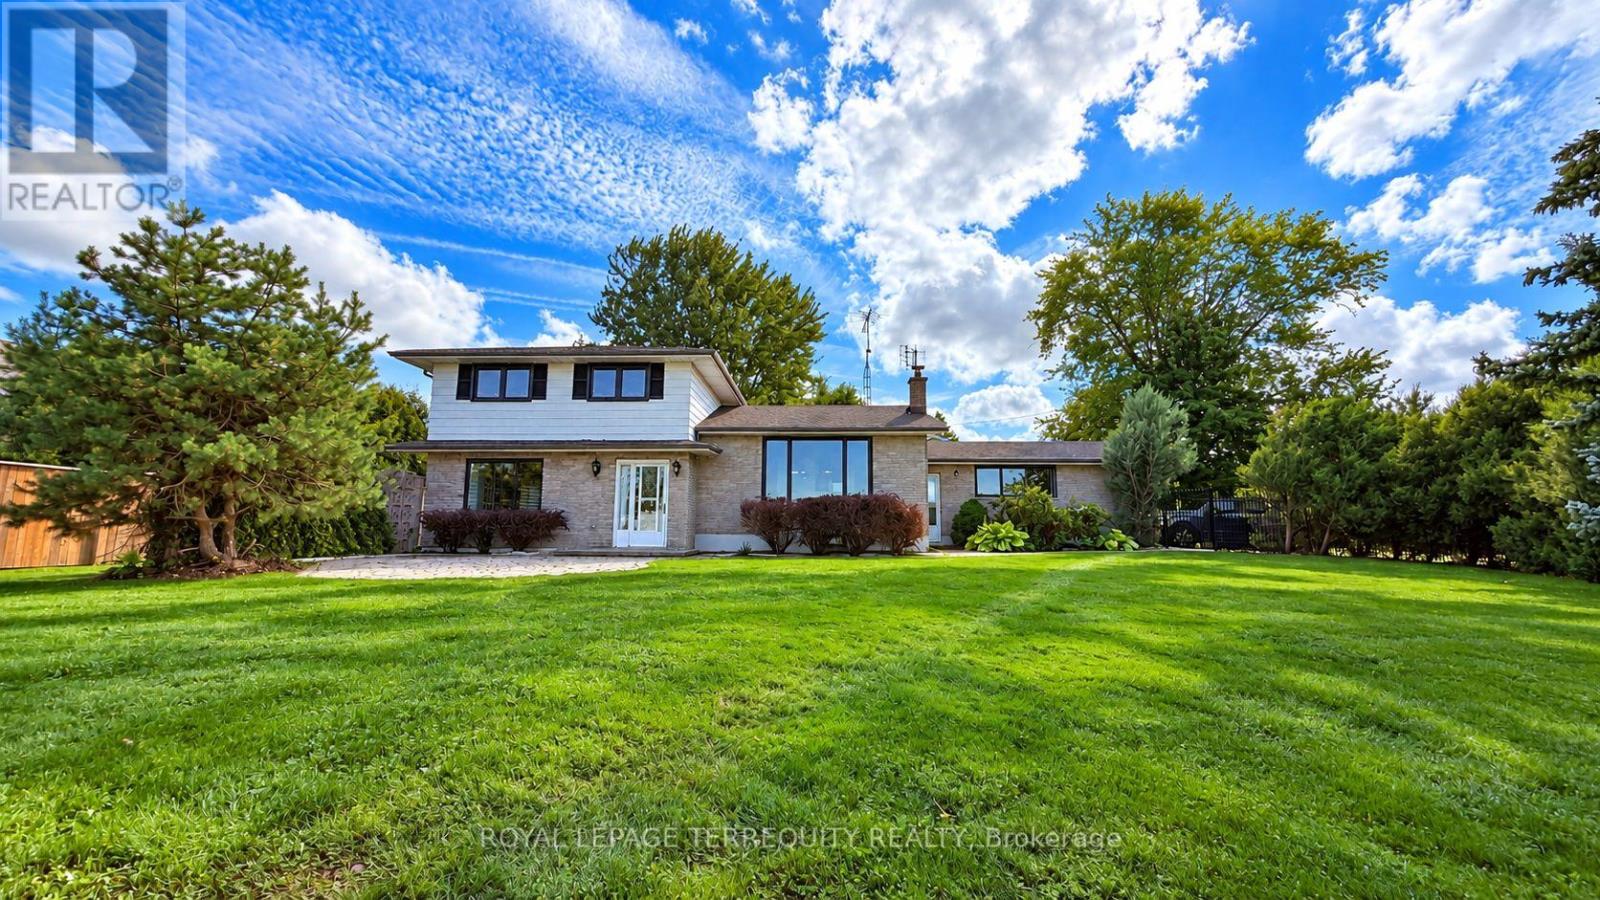
Grimsby, Ontario
Welcome to a truly special, rarely available for rent, lakefront retreat in Grimsby. Set along 110 feet of protected shoreline, this beautifully renovated home offers the opportunity to enjoy four-season waterfront living in a private and peaceful setting. The extensively updated interior feels fresh, warm and inviting, creating a wonderful place to call home from the moment you arrive. Step outside and experience everything lakefront living has to offer, from the water's-edge patio and large private front yard to breathtaking panoramic views across Lake Ontario. Enjoy spectacular sunrises and sunsets, watch the changing seasons over the water, and take in views of the Toronto skyline from your own backyard. Perfectly positioned for both relaxation and convenience, this unique property offers easy highway access and is just minutes from Grimsby's shops, restaurants and everyday amenities. A rare opportunity to lease a beautifully renovated waterfront home where the lake is quite literally at your doorstep. **All photos are virtually enhanced with accessories to provide context for furniture placement to potential tenants. (id:60588)
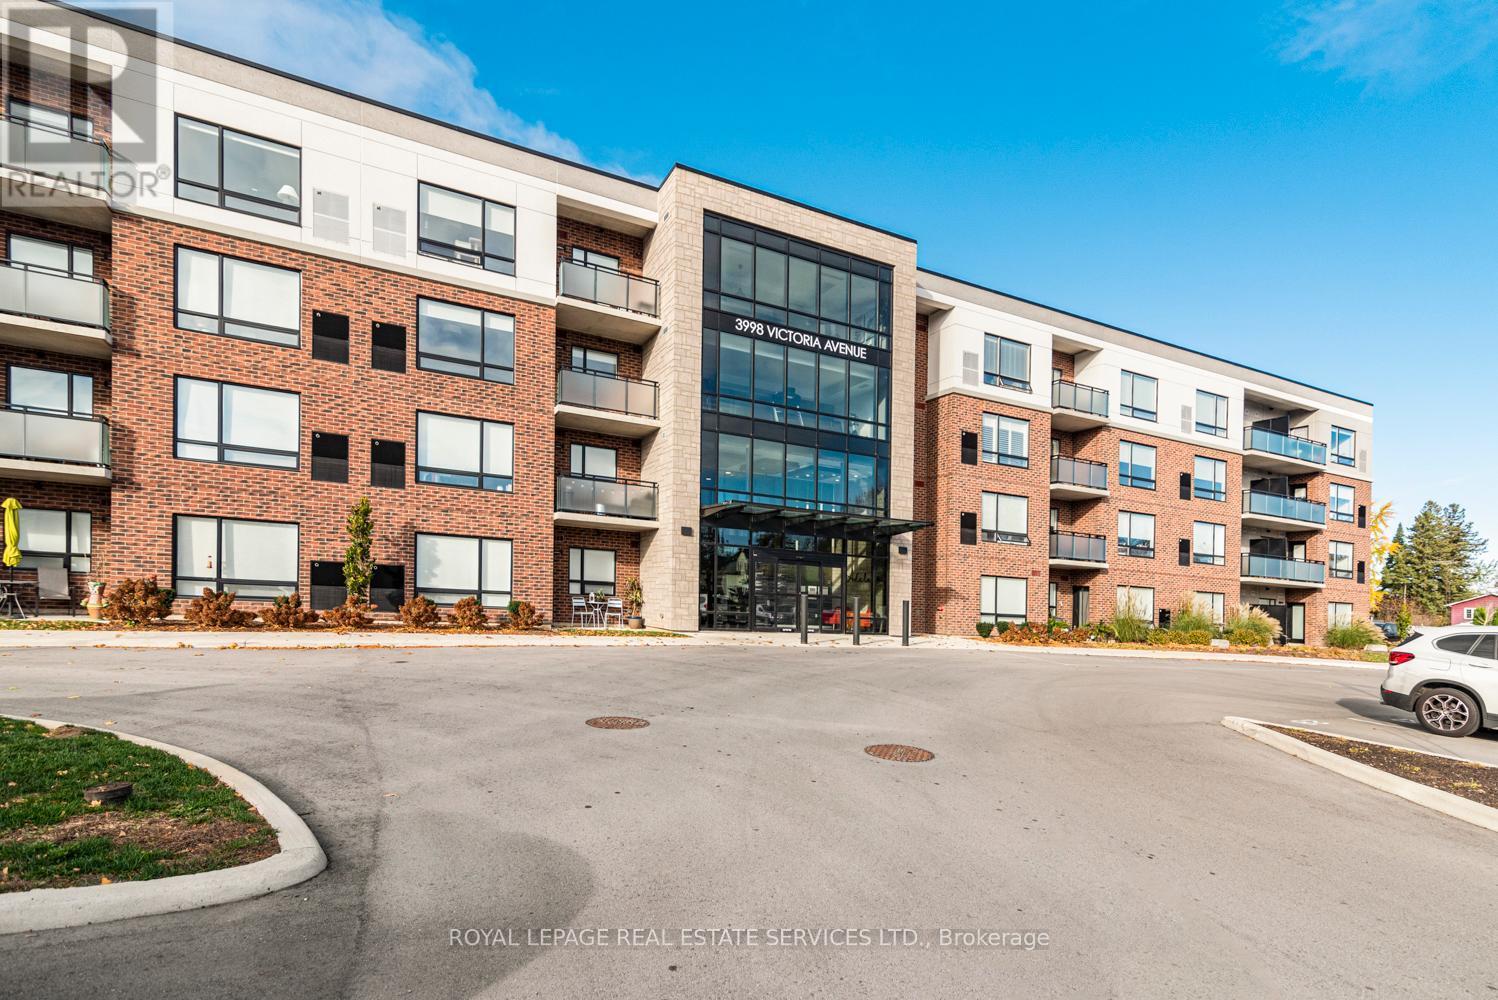
Lincoln, Ontario
Welcome to effortless living in the heart of Vineland. This beautifully designed 1-bedroom, 1-bathroom condo offers the perfect blend of modern style, comfort, and convenience; ideal for first-time buyers, downsizers, professionals, or investors alike. Step inside to a bright and inviting open-concept living space featuring expansive west-facing windows that fill the unit with natural light from midday through sunset, creating warm golden hour views and an airy atmosphere throughout the afternoon and evening. Recessed pot lights, and elegant light fixtures elevate the space with a sophisticated, modern touch. The sleek kitchen is thoughtfully designed with contemporary cabinetry, quartz countertops, an undermount sink, stainless steel appliances, and a spacious breakfast bar perfect for casual dining, entertaining, or your morning coffee routine. Enjoy the added convenience of a dedicated parking space along with access to a stylish recreation/lounge room; ideal for hosting friends, family gatherings, or relaxing outside your unit. Perfectly situated just minutes from the QEW, this sought after location offers easy commuting while surrounding you with the charm of Niagara wine country, including renowned wineries, scenic trails, golf courses, local restaurants, and everyday amenities. Experience the perfect balance of peaceful living and modern accessibility in one of Niagara's most desirable communities, Vineland! (id:60588)
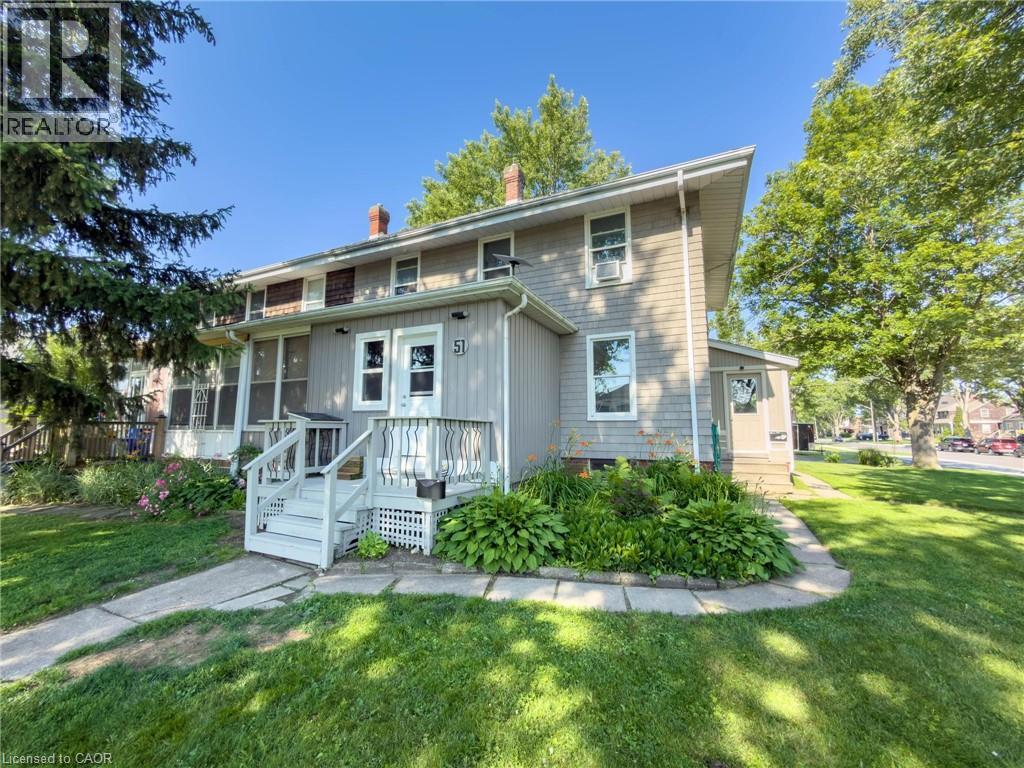
Welland, Ontario
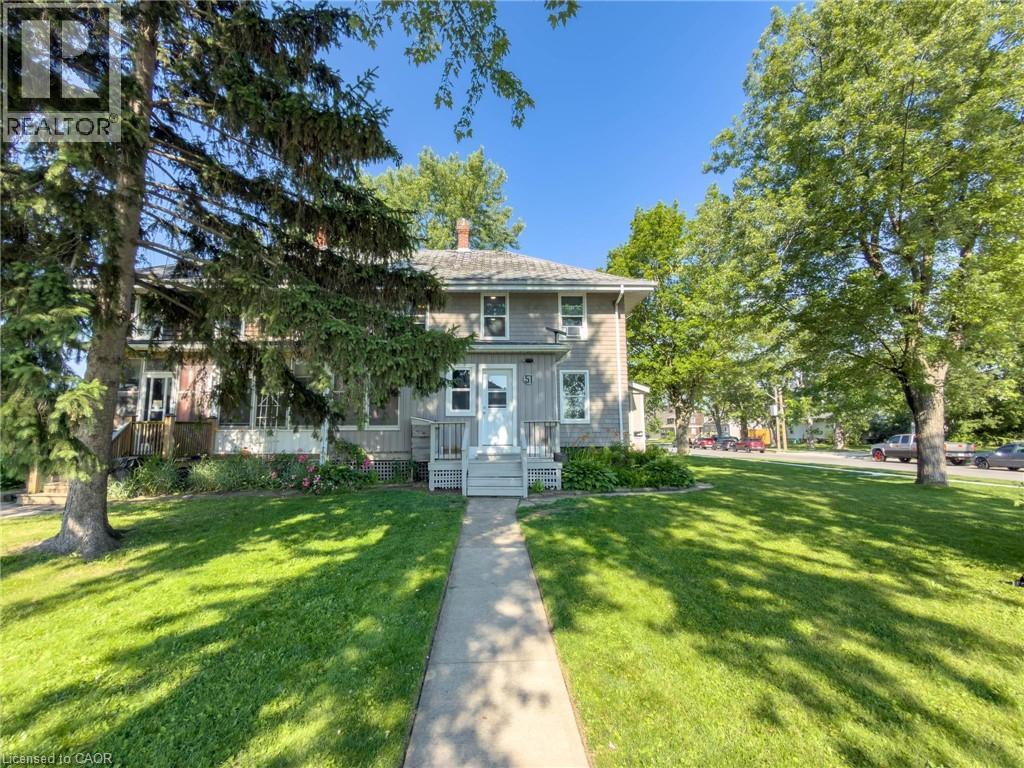
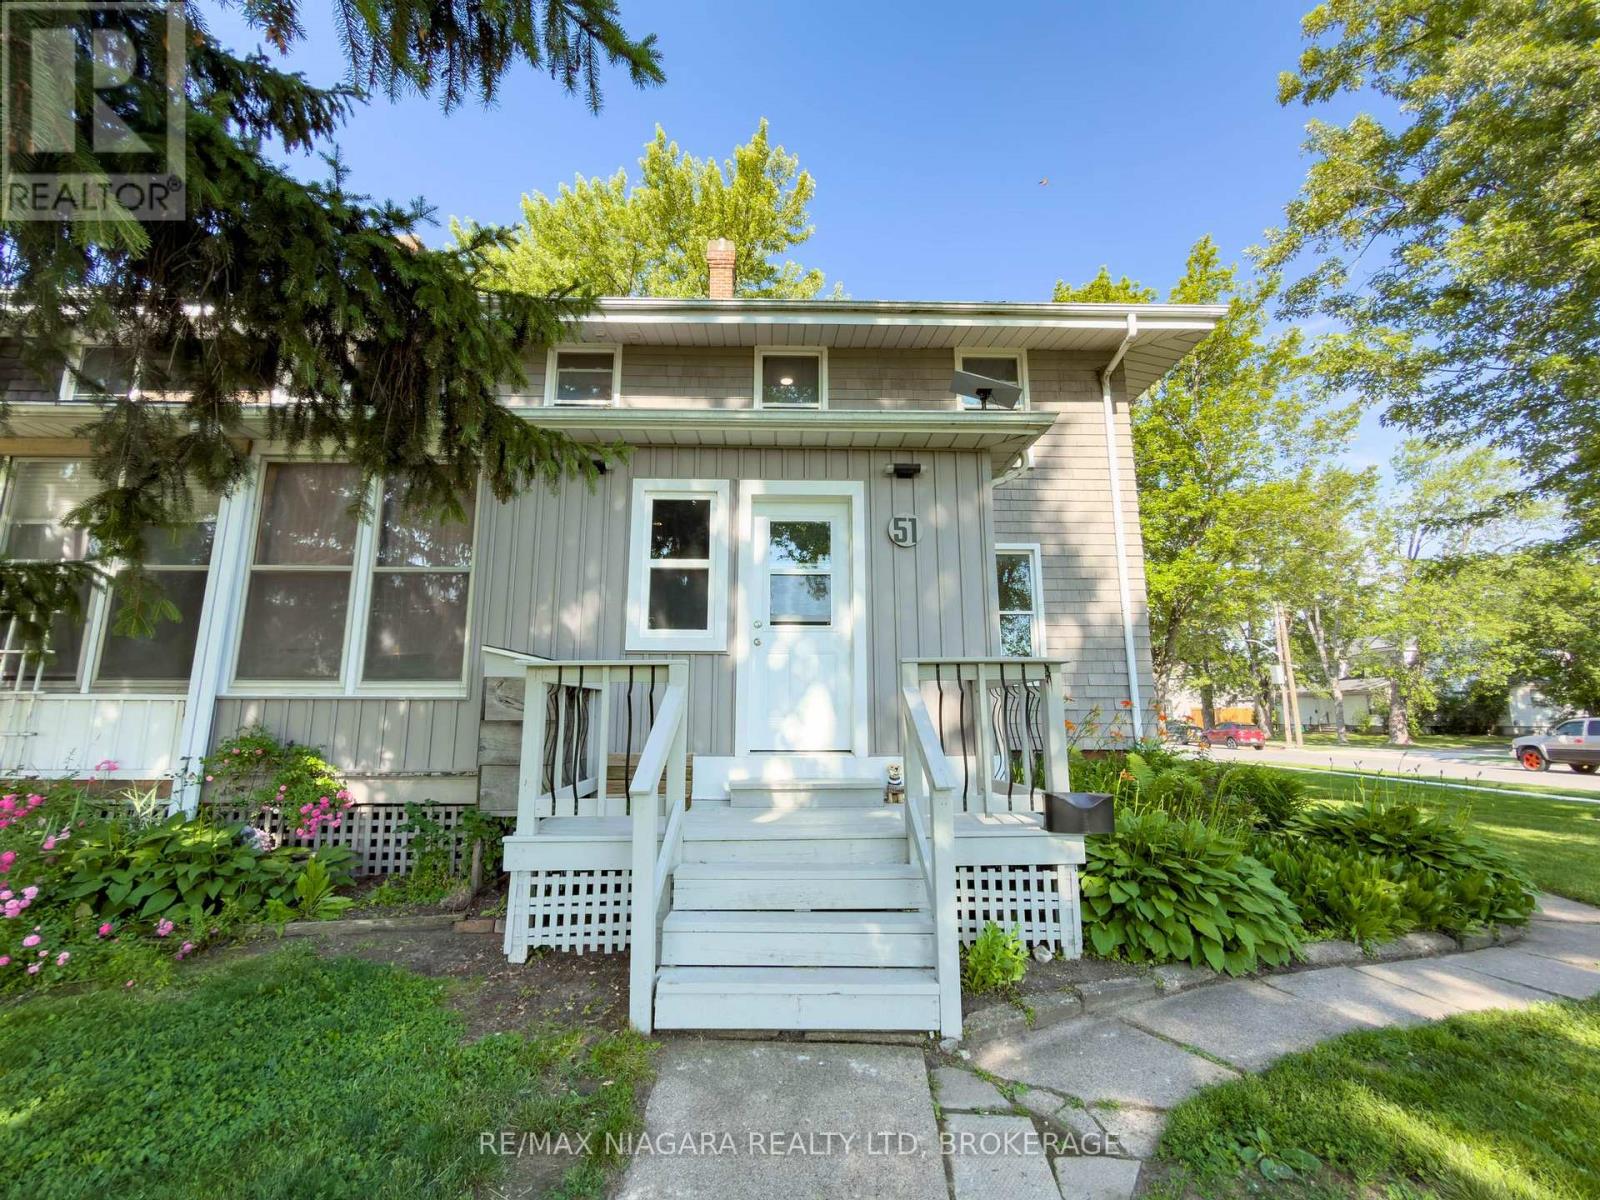
Welcome to 51 Plymouth Road in the heart of Welland! This well-maintained semi-detached home offers a fantastic opportunity for homeowners looking to offset their mortgage by living in one unit while renting out the other. Featuring two self-contained two-bedroom units with separate hydro meters, this property provides flexibility for owner-occupancy, investment income, or multi-generational living. Both units offer functional living spaces, generous storage, ample parking, and a spacious yard for outdoor enjoyment. Recent updates include leveling and insulating the front room with new doors, flooring, and roofing, new shingles on the lower roof (main roof approximately 10 years old), fresh paint throughout, hydro added to the backyard shed and refrigerated storage unit, a new fridge and dishwasher in the upper unit, and a newer stove in the lower unit. The refrigerated storage unit also includes custom-built shelving for exceptional storage solutions. Conveniently located close to schools, parks, shopping, transit, and major routes, this property is perfect for buyers seeking a smart homeownership opportunity with built-in rental income in a growing community. (id:60588)
Welland, Ontario
Welcome to 51 Plymouth Road in the heart of Welland, an excellent investment opportunity with strong income potential and multiple value-add features. This versatile property offers two self-contained two-bedroom units with separate hydro meters, making it ideal for investors seeking a turnkey duplex, house-hackers looking to offset living expenses, or buyers wanting a flexible multi-unit setup. Both units feature bright, functional layouts with ample parking, generous storage, and a spacious yard that adds tenant appeal. Recent updates help minimize immediate capital expenses and include leveling and insulating the front room with new doors, flooring, and roofing, fresh paint throughout, new shingles on the lower roof (main roof approximately 10 years old), hydro added to the backyard shed and refrigerated storage unit, a new fridge and dishwasher in the upper unit, and a newer stove in the lower unit. The refrigerated storage unit also includes custom-built shelving, providing added utility and storage options. Located close to schools, parks, shopping, public transit, and major commuter routes, this property is positioned in a desirable rental market within the growing community of Welland. Whether you're expanding your portfolio or entering the investment market, offers flexibility, rental income potential, and long-term upside in an increasingly sought-after area. (id:60588)
Lincoln, Ontario
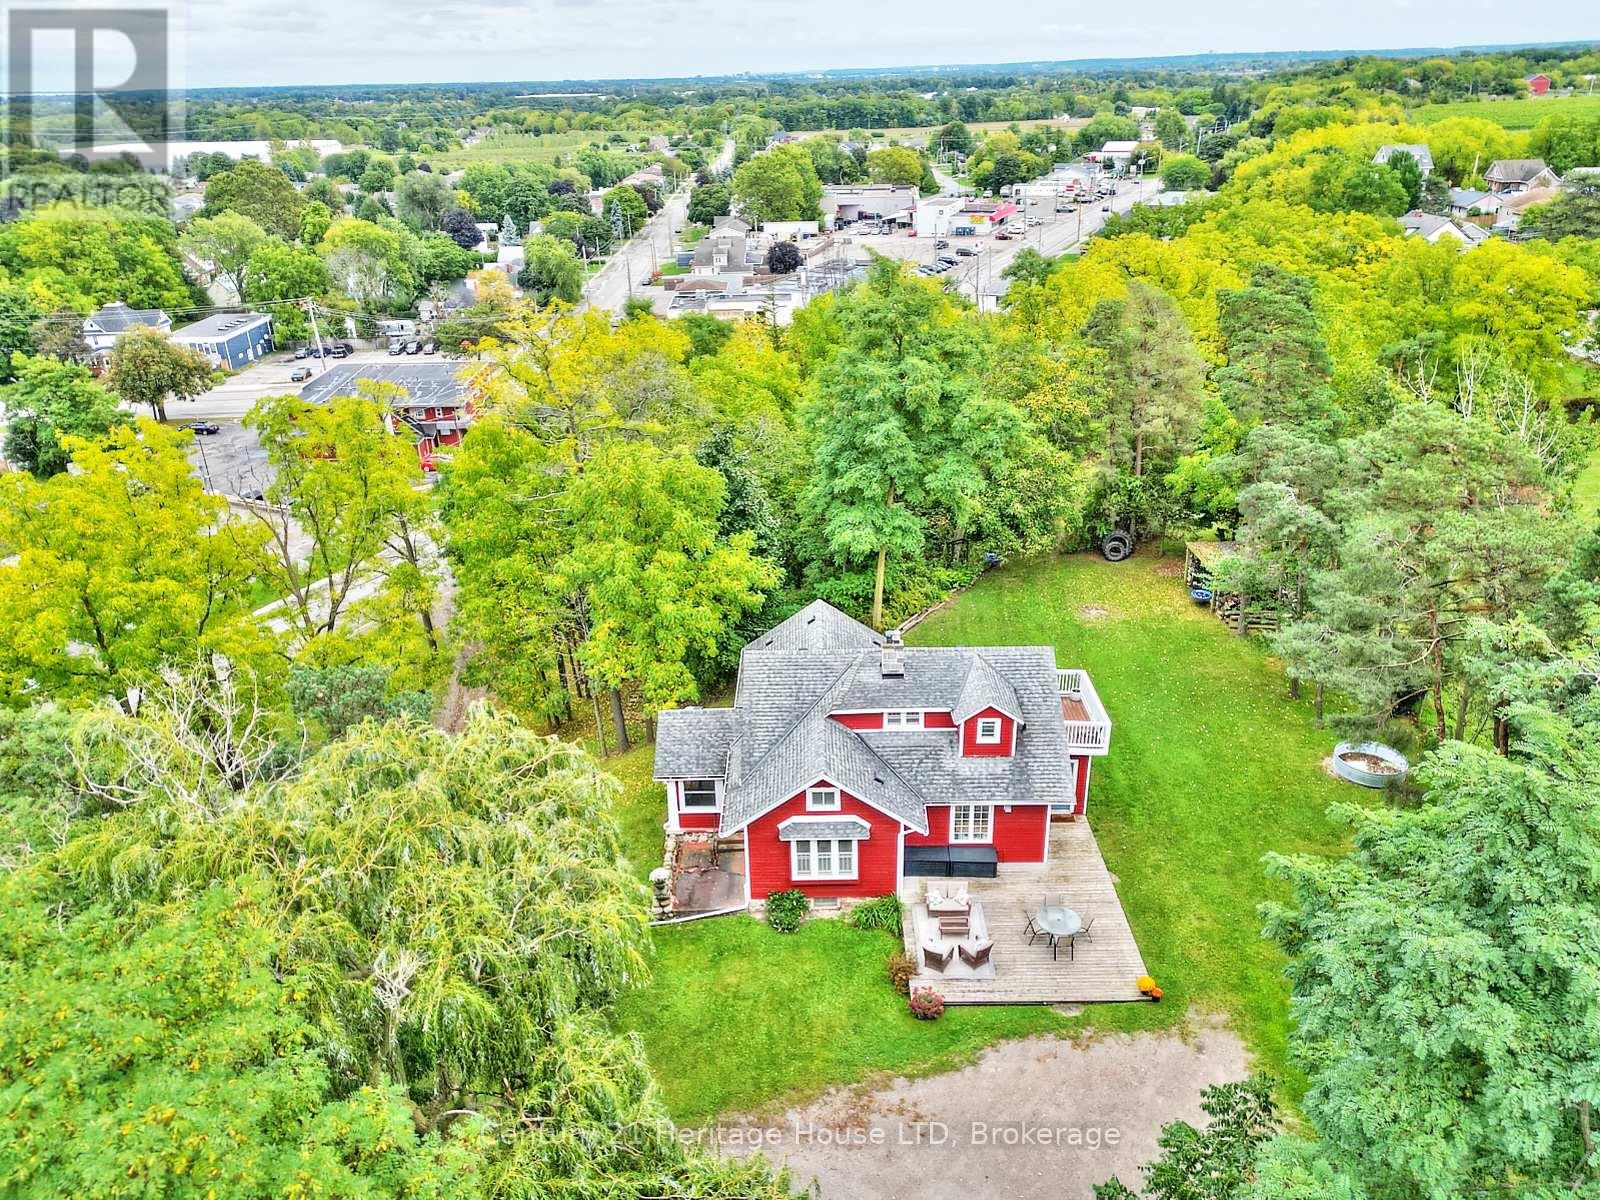
One of a kind 3 Bedroom, 1.5 Bath home on a gorgeous 1 acre country property on city services. This gorgeous home offers modern day updates while maintaining stunning historical features/character. The main level features a fully updated kitchen with stone and butcher block counters, an oversized farmhouse style sink, tile backsplash, pantry and stainless steel appliances. You'll love the large formal dining room with wood fireplace with beautiful original woodwork. Additional main floor features include refinished hardwood floors throughout, extra tall baseboards providing plenty of character, an abundance of large windows overlooking the beautiful property, a large living room with gas fireplace, an updated 2pc bath, main floor bedroom, a convenient mud room with storage, and a bonus fully finished sunroom/enclosed porch. The 2nd level features a spacious primary bedroom with two walk in closets, a 3rd bedroom, a stunning 4pc bathroom with clawfoot tub/shower, and a 2nd level balcony with impressive views of nearby vineyards. Roof shingles replaced in 2020. The breathtaking 1 acre grounds provide a spacious country feel, while being located next to all amenities including wineries, restaurants, groceries, and more! (id:60588)
Pelham, Ontario
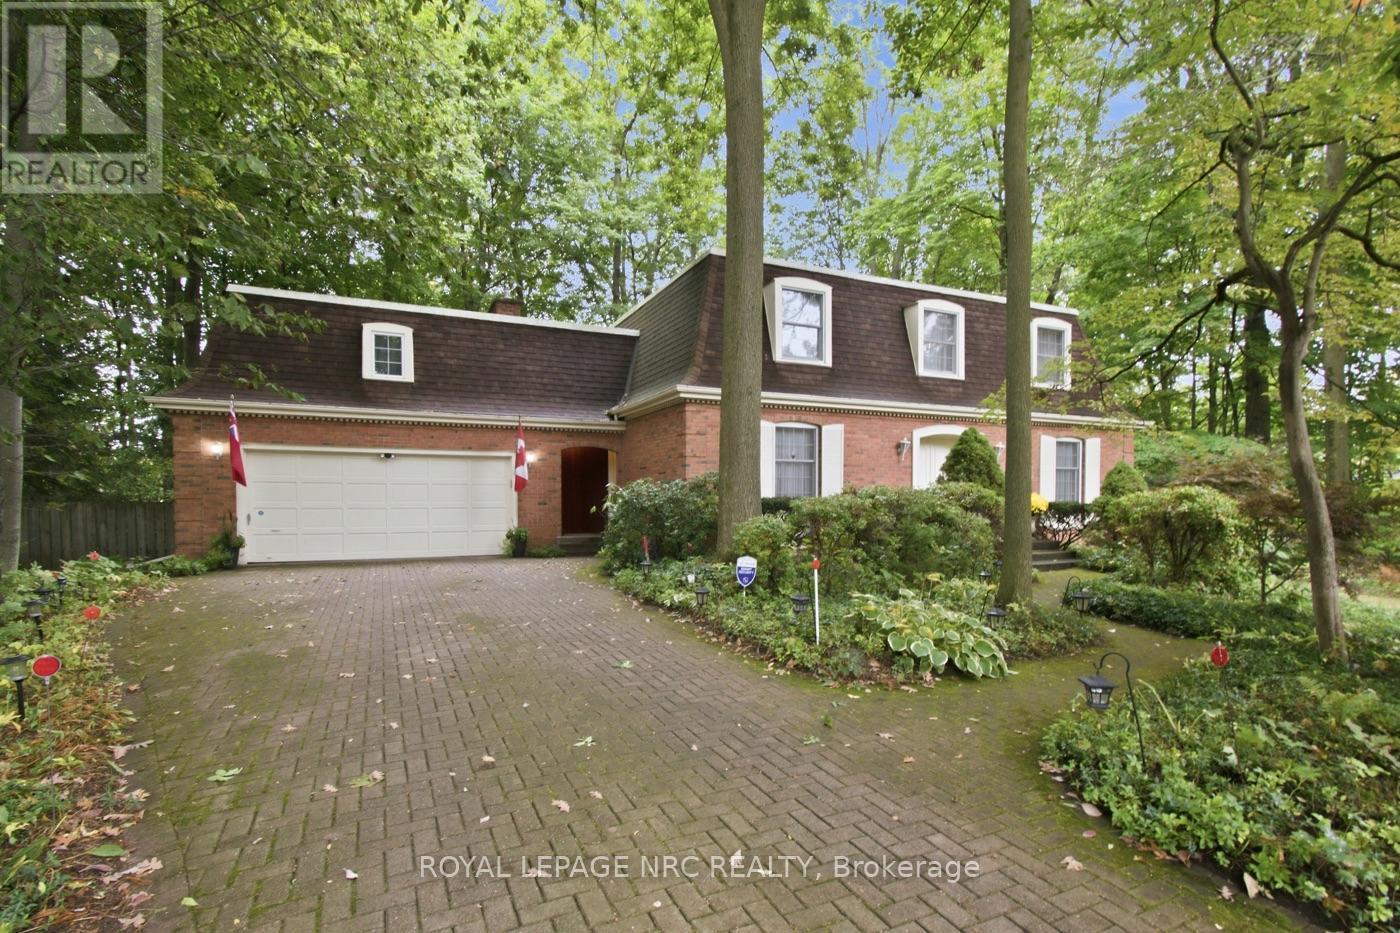
Let's go back to a time when Fonthill was a small village and grand homes were built on generous, beautifully treed properties. Set on one of the area's long-established prestigious addresses, this wonderful Grande Dame offers a rare combination of elegance, warmth and privacy. The exceptionally large, mature lot creates a wonderful sense of seclusion, with towering trees and lush surroundings that make it feel like your own private retreat.Inside, there is an abundance of living space across two floors, enhanced by an incredible four-season sunroom where walls of windows bring the outdoors in. Settle in with your morning coffee, curl up with a book or simply sit amongst the trees and enjoy the serenity of this very special property.The main floor offers a layout with wonderful character and versatility. In addition to the gracious formal living room, there is a spacious den with a gas fireplace-a cozy gathering place for family and friends. The generous eat-in kitchen provides plenty of room for everyday family meals, while the separate formal dining room is ready for holidays and special occasions. Just off the front hall, a spacious office provides an ideal work-from-home setting or could easily serve another purpose to suit your lifestyle.Upstairs, you'll find four well-sized bedrooms, including a lovely primary suite complete with its own ensuite. Storage is plentiful throughout the home, and the expansive basement offers even more space to make your own-imagine a recreation room, exercise area, games room or hobby space, with a dedicated workshop already waiting for your projects.Homes with this combination of history, presence, space and privacy are becoming increasingly difficult to find in Fonthill. A grand home, an established neighbourhood and a premium mature lot-this is the kind of property that has been special for generations and is ready to begin its next chapter. (id:60588)
Welland, Ontario
Welcome to 51 Plymouth Road in the heart of Welland! This versatile property features two self-contained two-bedroom units with separate hydro meters, offering the flexibility to be used as one spacious four-bedroom, two-bath home or as two separate units with excellent income potential. Both units offer bright, functional living spaces, ample parking, generous storage, and a spacious yard. Recent updates include leveling and insulating the front room with new doors, flooring, and roofing, new shingles on the lower roof (main roof approximately 10 years old), fresh paint throughout, hydro added to the backyard shed and refrigerated storage unit, a new fridge and dishwasher in the upper unit, and a newer stove in the lower unit. The refrigerated storage unit also features custom-built shelving for exceptional storage. Conveniently located close to schools, parks, shopping, transit, and major routes, this property is ideal for homeowners, investors, or multi-generational families. A rare opportunity to own a flexible, income-producing property in a growing community! (id:60588)