
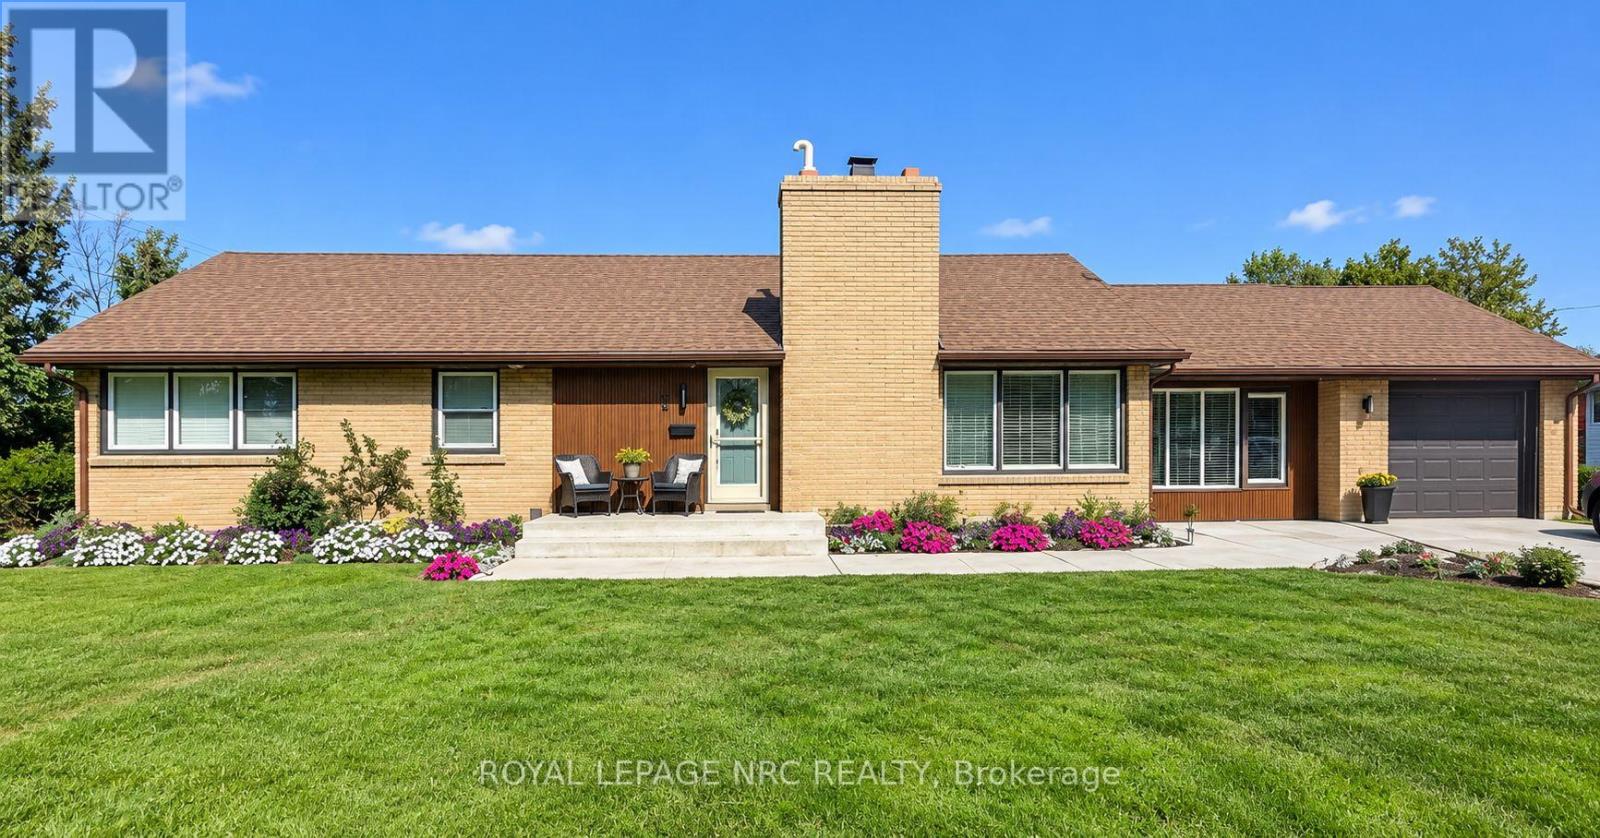
Thorold, Ontario
A unique mid-century modern bungalow with character, comfort and future potential. DISTINCTIVE DESIGN: Beautifully maintained brick exterior, hardwood flooring and a spacious layout give this home a special feel. Accessible main-floor living: The entire main floor is wheelchair accessible, with wide hallways, generous doorways and a custom accessible shower. Whether you need these features or simply love the extra space, the thoughtful design adds everyday comfort. Two spacious bedrooms and two bathrooms: Including a private primary ensuite with specialized soft flooring. Flexible front bonus room: A bright space overlooking the street-ideal for a home office, sitting room or potential third bedroom. Attached garage and mudroom: A practical connection to the home with room to keep everyday essentials organized. Full unfinished basement with a separate entrance: Bathroom rough-ins are already in place, offering potential for additional living space, multigenerational living or a future income suite for Brock students, subject to required permits and approvals. Convenient Thorold location: Set in an established, family-friendly neighbourhood near parks, schools and amenities, and on a Brock University bus route. Pride of ownership: Updates include windows in 2025/2026, a concrete walkway, blown-in insulation and regular furnace servicing. A bungalow with personality, room to grow and thoughtful features that make it stand out. (id:60588)
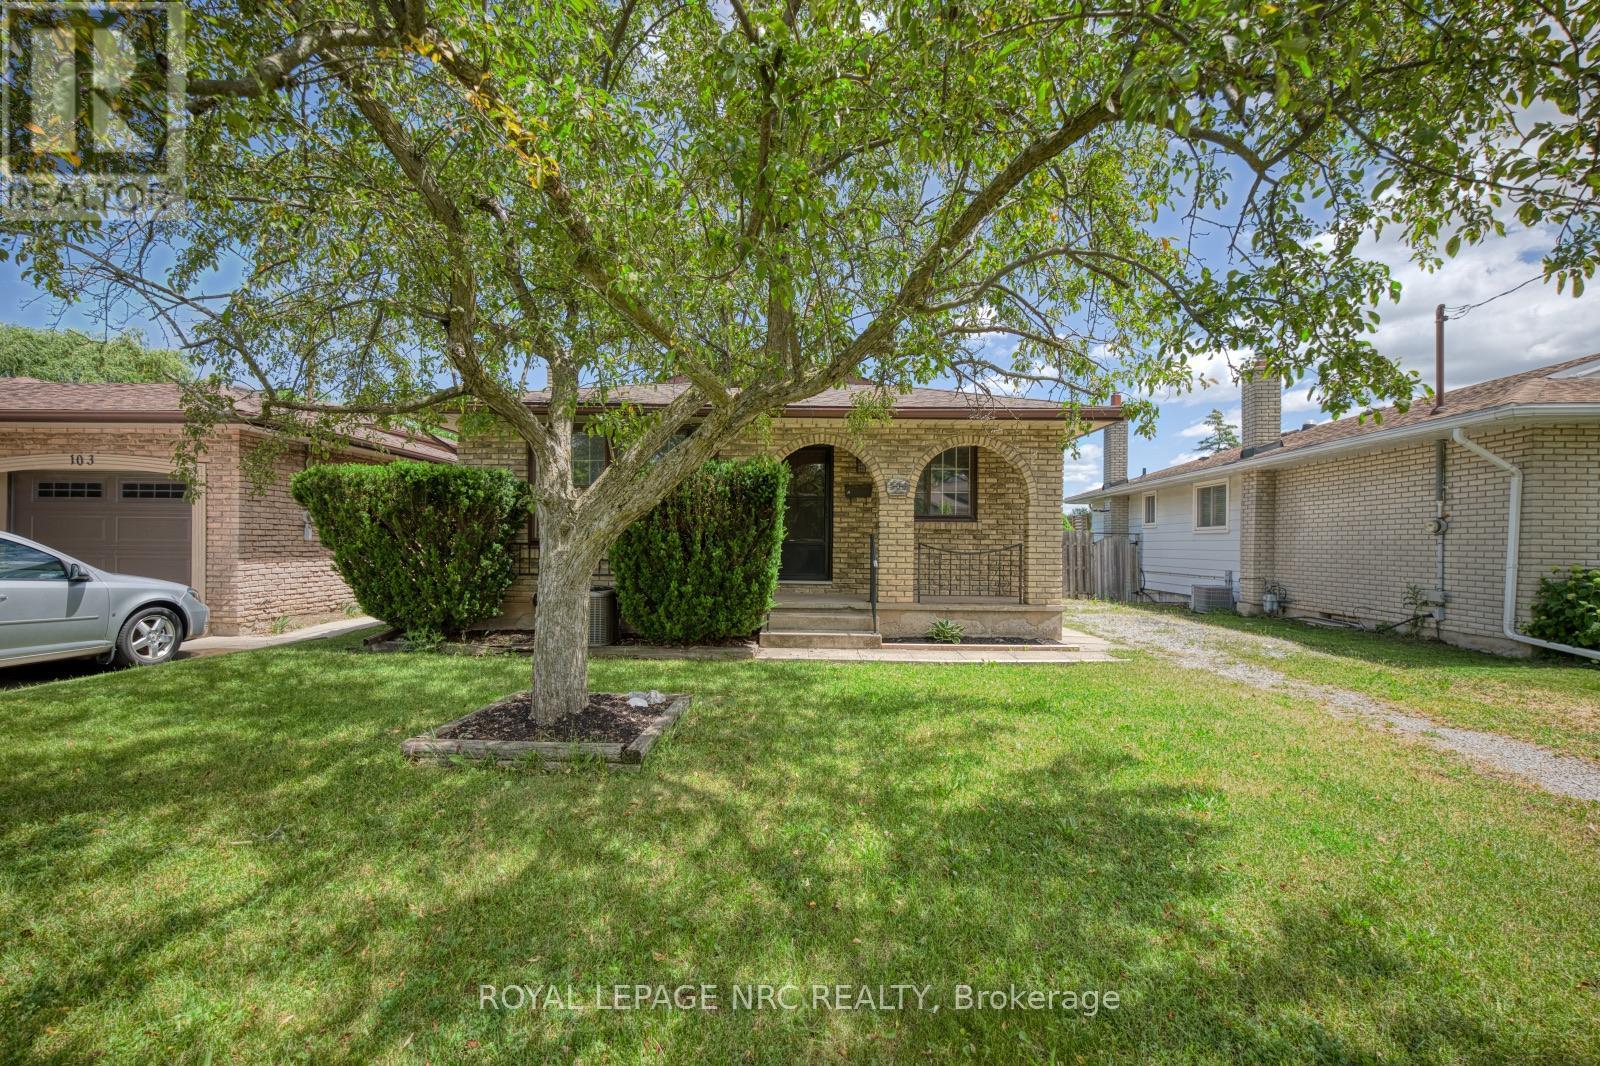
St. Catharines, Ontario
105 Hillview Road presents a well-built bungalow on a deep ravine lot, well suited for immediate use with future possibilities. Backing onto a tranquil ravine and set on a 41 x 149 ft lot, this nearly 1,000 sq ft home features a functional layout with living and dining areas, a kitchen, three bedrooms, and a 4-piece bathroom. A separate entrance provides added flexibility for those considering extended family living or long-term potential. The walkout basement is a practical and valuable feature, highlighted by a newly finished rec room, additional living space, a 3-piece bathroom, and direct access to the backyard. The outdoor setting is enhanced by an on-ground swimming pool, shed, and the natural privacy of the ravine backdrop, creating a peaceful space ideal for relaxing or hosting family and friends. Conveniently located near shopping, schools, and amenities, this is a solid opportunity in a well-established area. (id:60588)
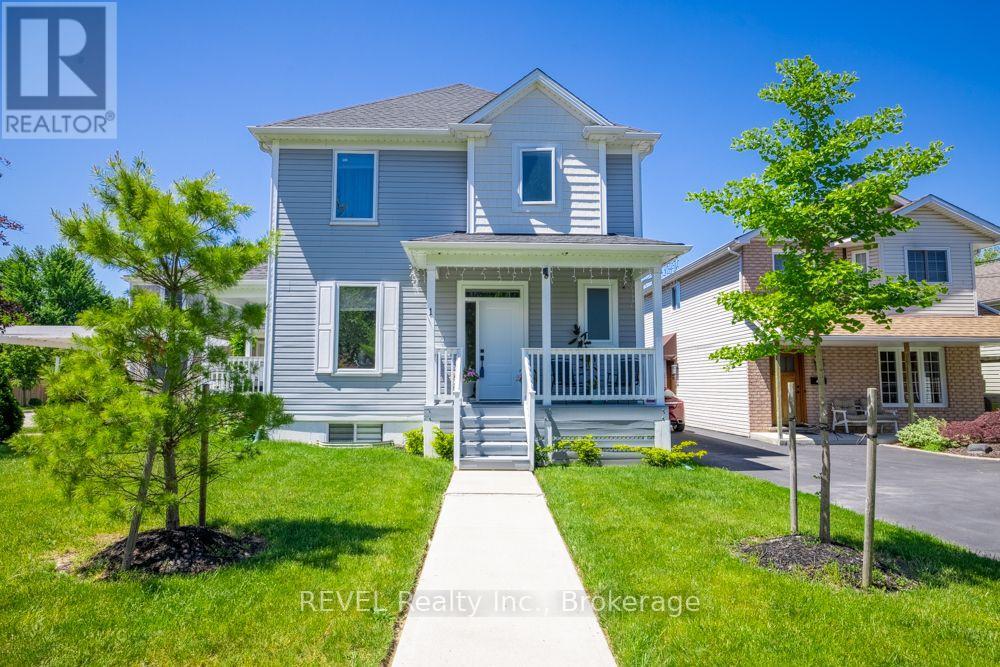
St. Catharines, Ontario
This stunning 2-storey detached home was built in 2020! The quality of the build, layout & finishes are impressive! It is a vacant land condo detached home, so you are not responsible for any grass cutting or snow removal. This impressive home offers 3 bedrooms plus a main floor den. Entering the home, you are greeted by the stylish open-concept living space, which is great for entertaining. The kitchen has a large island, beautiful quartz countertops, and plenty of cupboards, but the pièce de résistance is the walk-in pantry! For family & guest convenience, there is also a main floor 2-pc bathroom. The den is tucked away at the front of the house, a great versatile space that would make a perfect home office, dining room, or guest room, depending on your lifestyle. The spacious upper level offers a private primary suite with an ensuite bathroom and a walk-in closet, two additional bedrooms, the family 4-pc bathroom, and laundry. The unfinished basement has a rough-in to add an additional bathroom. This unspoiled area can be developed to add more living space and equity to the home! Outside, the home features a front covered porch, a very spacious side covered porch, and a fully fenced backyard space with a deck. So there are lots of options for enjoying the outdoors at different times of the day! The great central location of this home means you are conveniently located to schools, shopping, and the highway! This property is a perfect place to call home! (id:60588)
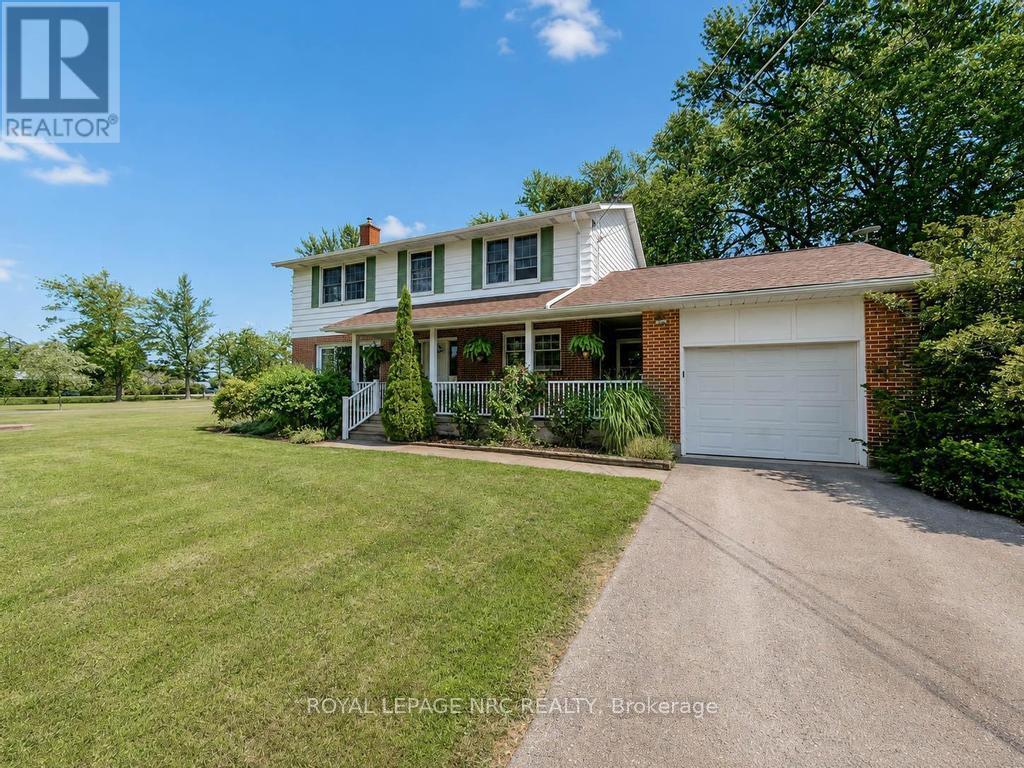
Wainfleet, Ontario
This pristine 4 bedroom two-storey home is located on a generous half acre lot (150'x150') minutes from the lake. The perfect family home for those who like space, privacy and tranquility away from the hustle and bustle of everyday life. This charming and spotless home is tastefully decorated throughout and includes over 2550 sqft of finished living space. The main floor boasts a large living room with an attached dining space, bright kitchen with breakfast bar plenty of cabinets, an office, laundry room and 3 piece bathroom. Travel upstairs to discover the 2nd floor featuring 4 spacious bedrooms including the master bedroom with his and hers closets and a 4 piece bathroom. The partially finished basement includes a large family room with gas fireplace and lots of room to entertain. Other features of the home include a large basement storage space, cold cellar, peaceful front porch and back deck sitting areas, attached single car garage, huge driveway and a storage shed. This serene and well maintained home is truly in move-in condition. Book your private viewing today! (id:60588)
Niagara Falls, Ontario
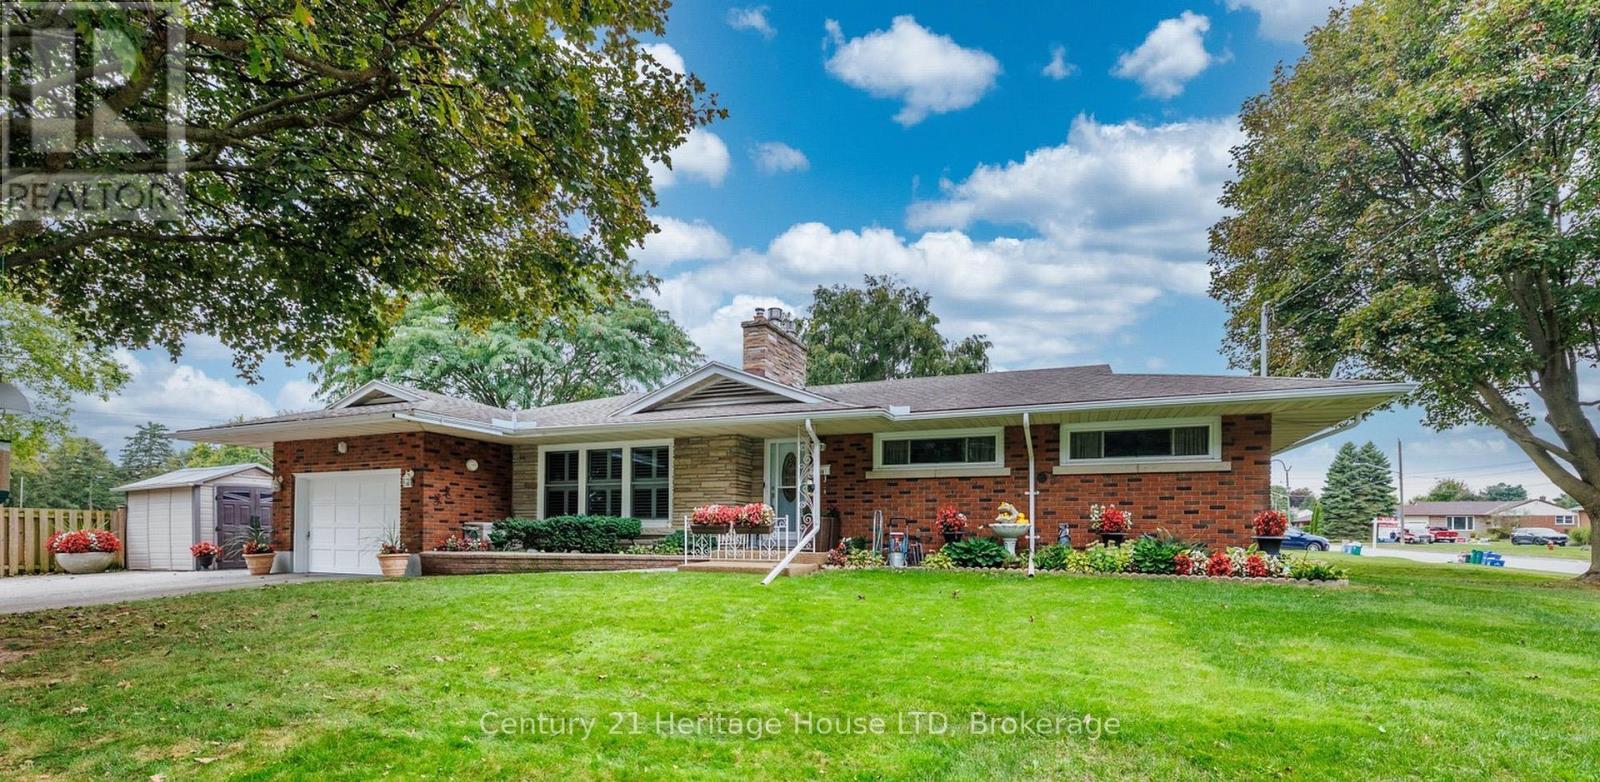
Privacy, Space, & Pride-of-Ownership... Tucked away on a quiet corner in Niagara Falls' private Northend, this sprawling brick bungalow is the kind of home buyers hope to find-but rarely do. Peaceful, private and beautifully cared for, it offers the space to live comfortably, entertain effortlessly and create memories for years to come. Imagine pulling into your driveway, parking for 6+, without worrying about side neighbours. Discover beautiful, pristine hardwood floors, inviting living spaces plus LR gas fireplace framed in angel brick, creating warmth and character throughout the home. The kitchen is both practical and thoughtfully equipped, with a built-in cooktop, dishwasher, water purifier, gas rough-in, 2025 frige and dinette area. The dining room, with California shutters, provides the perfect setting, from casual family dinners to holiday gatherings. Then the feature that may quickly become your favourite - the L-shaped three-season sunroom. With 2 sets of sliding glass doors and access to the interlock BBQ patio, it creates a wonderful connection between the home and outdoors. Picture morning coffee, afternoon conversations and summer evenings with friends. Finished downstairs, the home surprises you with even more space. A huge 25-foot tiled laundry room, 4th bedroom, and a huge family room with its own gas fireplace provide room for hobbies, recreation, family time. Best of all, many of the big-ticket updates have been taken care of: 2025 furnace and A/C, 2025 water softener, 2026 chlorine removal tank and an owned 2024 hot water tank. This isn't simply a house that's been maintained, it's a home that's been loved. Every detail reflects genuine pride of ownership. If you've been waiting for a home that offers privacy without isolation, space without compromise, and character with modern updates, your search may have just ended. Discover the hidden gem that is 5159 Shirley Ave. You may walk in as a Buyer and walk out imagining yourself living there! (id:60588)
St. Catharines, Ontario
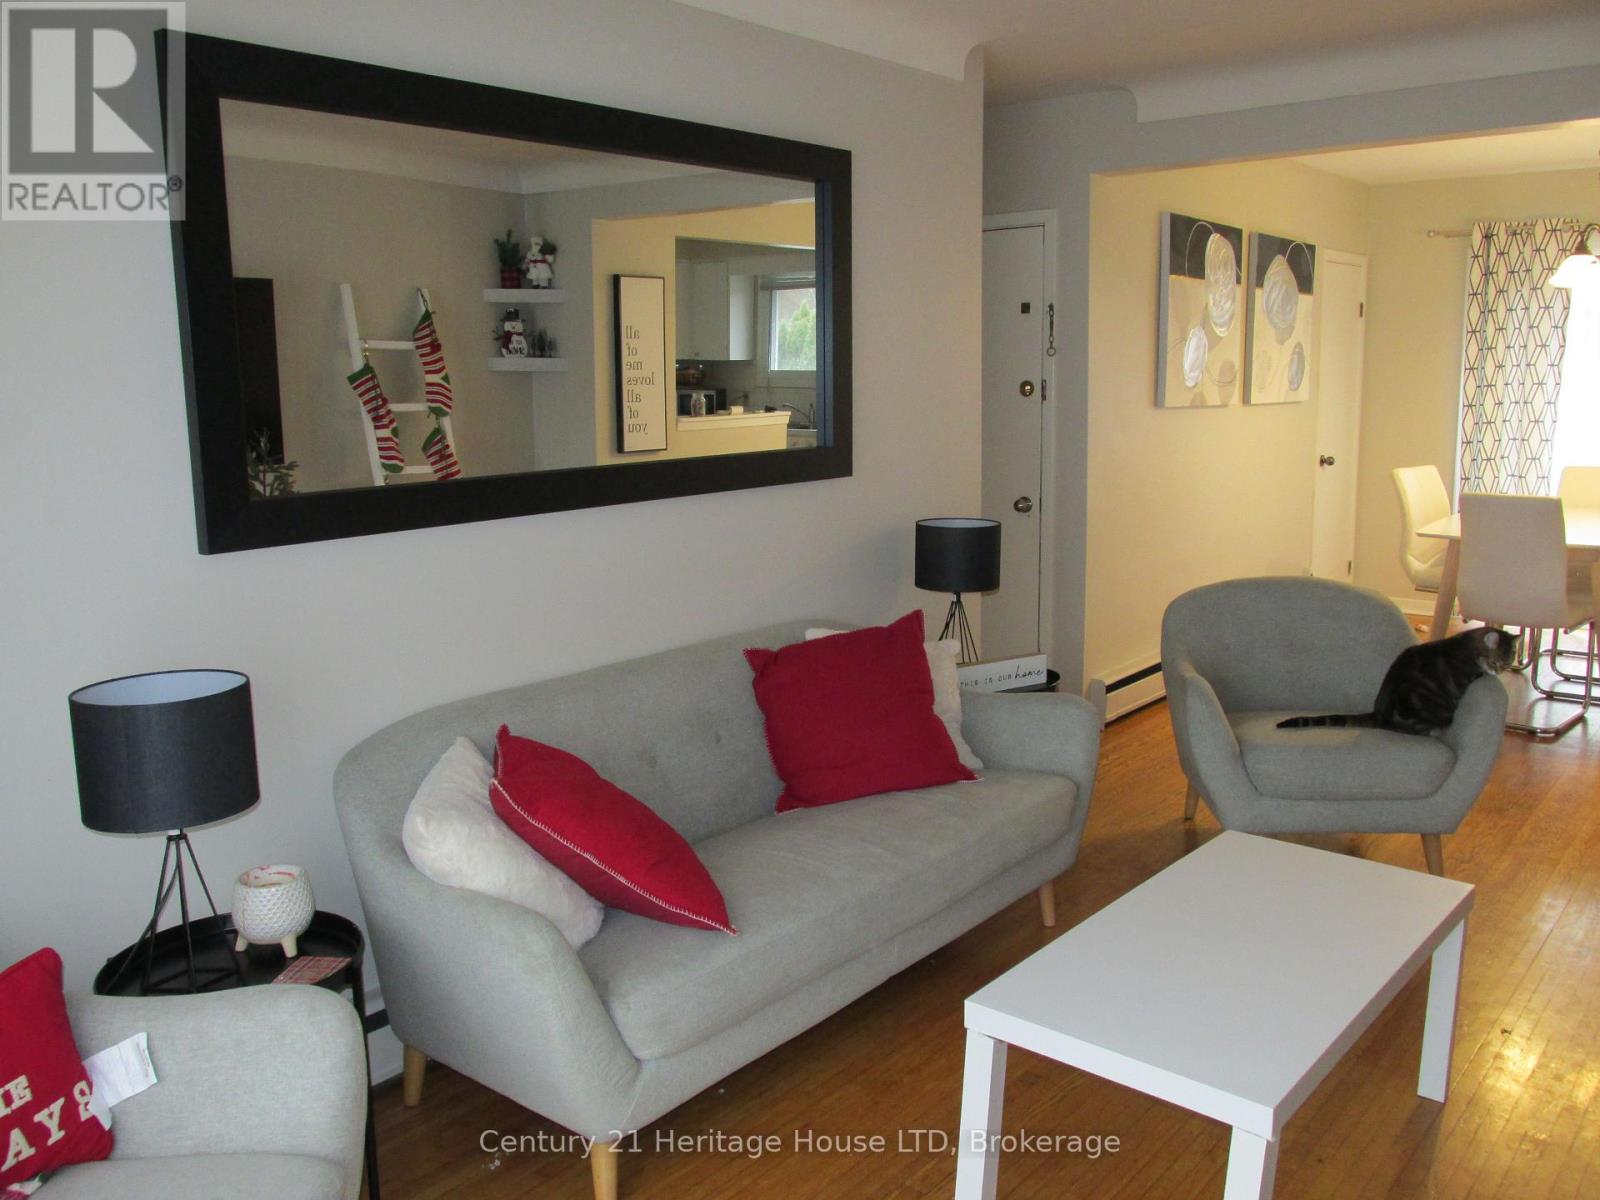
Fantastic bright location at 377 Glenridge Avenue! Wonderful second floor residence featuring beautiful hardwood floors throughout. The spacious living and dining area boasts an open concept layout, with sliding glass doors leading from the dining room to a balcony. The apartment offers three large bedrooms and one well-appointed bathroom. Enjoy a magnificent view of the escarpment. Coin-operated laundry facilities are available. You'll have the convenience of one complimentary parking space, and there's a bus stop right in front of the building. This APT building is the closest one to the Niagara Region Building, Brock University, Hotel Dieu, and Shaver Hospital. Additionally, it's situated near the Pen Centre Mall, downtown area, Highway 406, and the QEW. It is Rent + electricity. (id:60588)
St. Catharines, Ontario
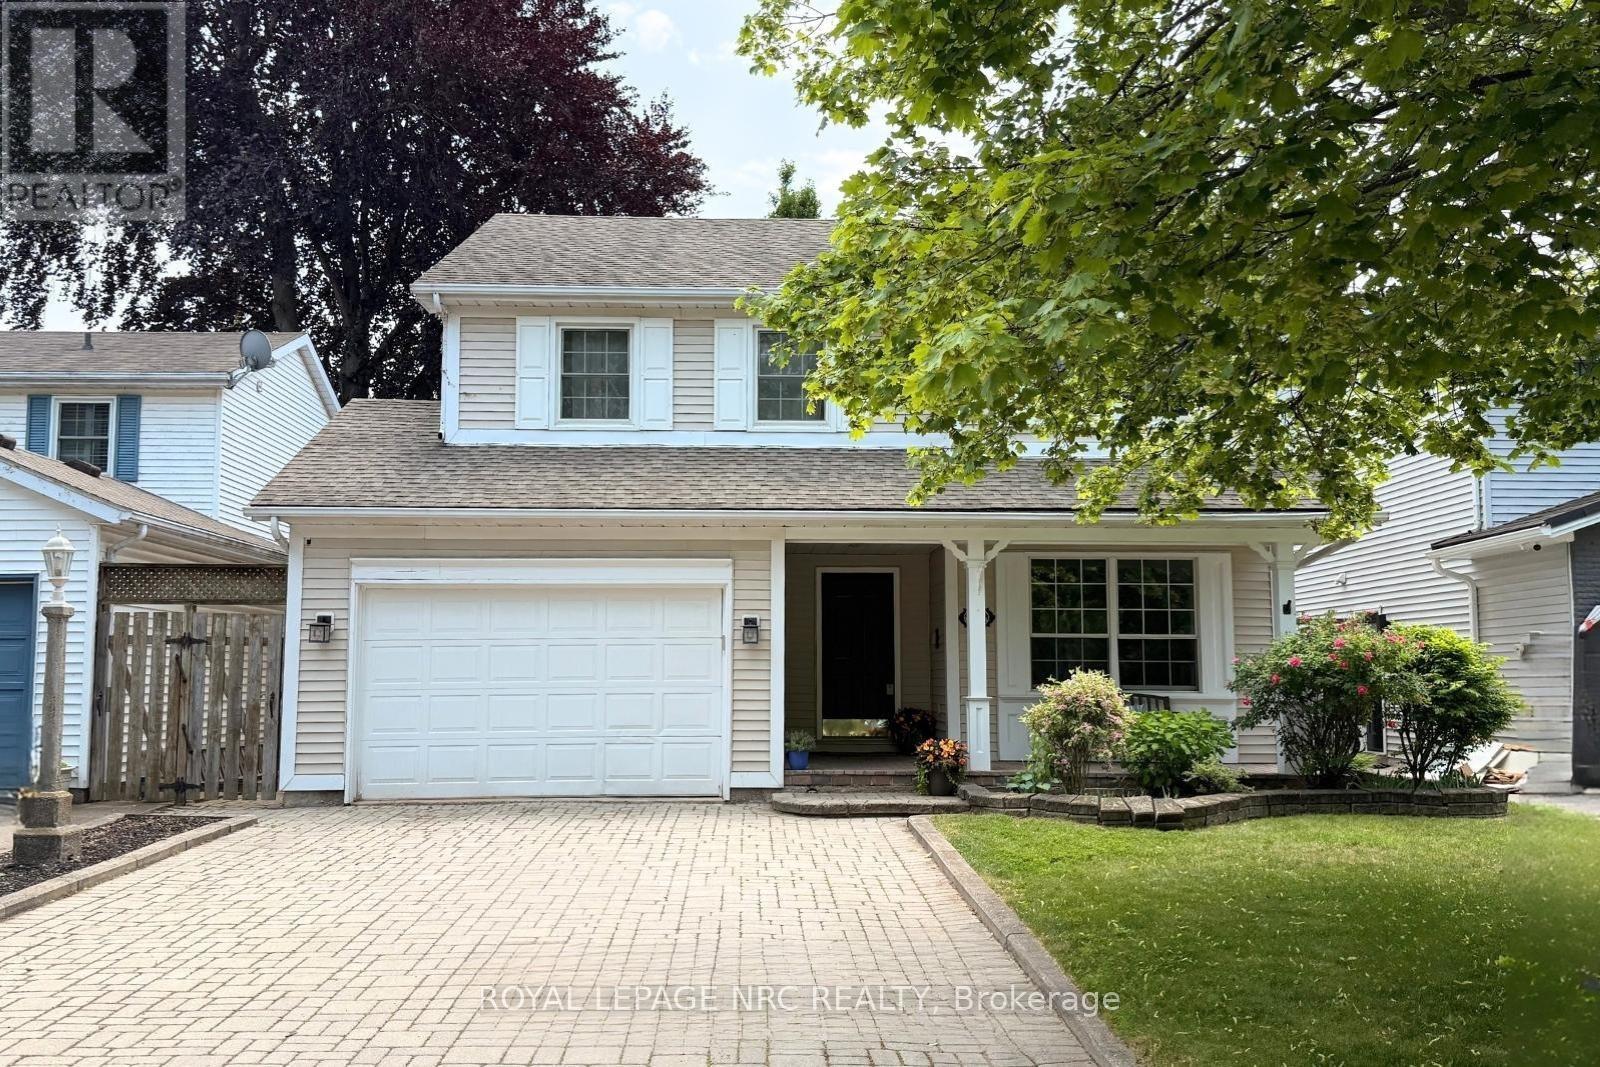
Welcome to 12 Brigantine! A charming two-story home on a peaceful circle, just moments from Lake Ontario, St. Catharines Marina, and Jones Beach. With its inviting curb appeal and double-wide interlock driveway, this home is as practical as it is beautiful. Step inside to a well-appointed formal dining room, perfect for hosting. Connected to it is a dedicated office space, ideal for work or study. The main level features a blend of hardwood and high end laminate flooring, adding both style and durability. Down the hallway, the living area impresses with soaring ceilings and three skylights, filling the space with natural light. The open-concept kitchen boasts a large island with a built-in sink and outlets, plus a convenient pot filler at the counter sink. Stainless steel appliances and ample cabinetry complete this chefs dream space. Adjacent to the kitchen, the cozy living area opens to a fully fenced backyard a safe, private retreat for children and pets. A two-piece bathroom and main-floor laundry add convenience. Upstairs, the spacious primary bedroom features cherry hardwood flooring, a double closet, and an ensuite privy. Two additional bedrooms, each with double closets, provide ample space and cherrywood flooring. A four-piece bathroom with a separate shower and jacuzzi tub completes this level. The basement offers a fantastic recreation room with a pool table and stylish lighting. A media room, workout space, cold cellar, and storage/furnace room with a workbench. A two-piece bathroom rounds out this level. The furnace was installed in February 2025. With its prime location and exceptional features, 12 Brigantine is more than a house; it's a place to call home! Minutes away from Jones Beach, the St. Catharines Marina, Parks, Walking trails and a short drive away from Old Town NOTL, wine routes and minutes to the QEW access for either Toronto and or the US border. ##Visit the REALTOR website for further information about this Listing.## (id:60588)
Welland, Ontario
Approx 4,044 Sq Feet 2 Storey Legal Rooming House. 19 Rooms, 1st Floor 8 Bdrms, 1X4, 1X 2 Shower Stalls, 1X2, 1 Kitchen, 1X3 + 2nd Floor 11 Rooms, 1X2, 1 Kitchen, 1X4. Great Set Up For Student Housing Or Long Term Lodging By The Bus Route. 2019 (Windows, Doors, Many Newer Renovation / Improvement Thru Out), Gross Income About $16,000 / Month Or $192,000/Year. Total Expenses are available upon request. Unit #17, 18, 19 is a self contained three bedrooms + Balcony with 1 X 4 Piece washroom, 1 kitchen, Excellent for Owner family private suite. Up To 65 percent VTB 1st mortgage can be available. Welland Is A Growing Town Over 52,000 People Population With Welland Canal, Niagara College, Seaway Mall, Conservation Area, Merritt Island, 3 Golf Courses Etc. 20 Minutes To Niagara Falls, St Catharines And Port Colborne. (id:60588)
Niagara Falls, Ontario
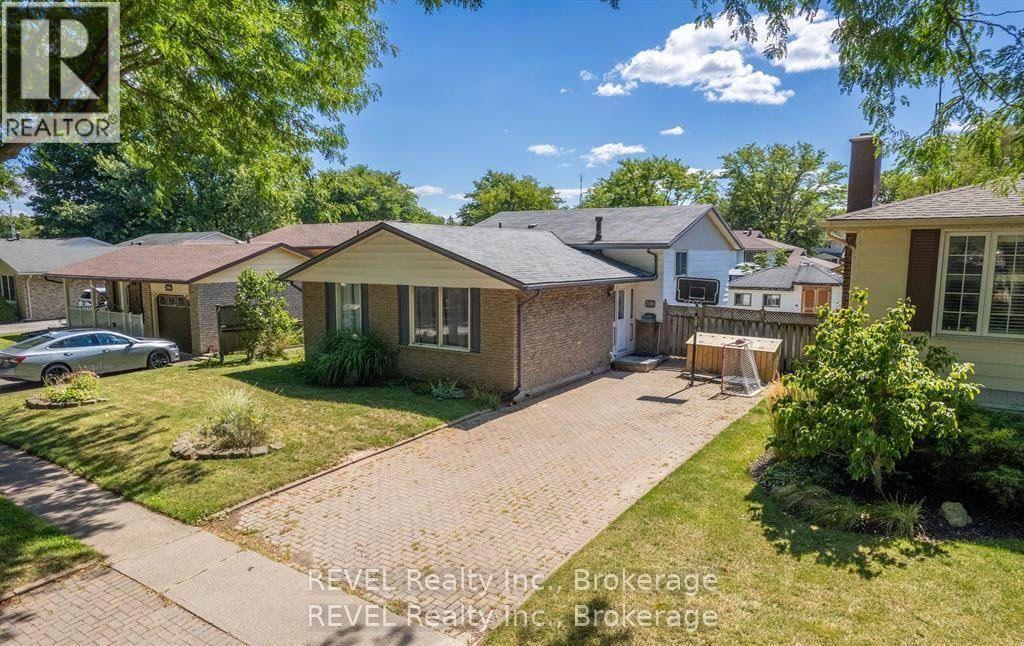
WELCOME TO 7116 HARRIMAN STREET - A HOME FILLED WITH POTENTIAL IN ONE OF NIAGARA FALLS' MOST DESIRABLE NEIGHBORHOODS! Nestled in a highly sought-after, family-friendly community, this charming 3+1 bedroom, 2 bathroom home offers an incredible opportunity to create something truly special! With its spacious layout, generous room sizes, and endless possibilities, this home is just waiting for your personal touch to restore it to its full potential. The inviting main living spaces feature a generously sized kitchen, living room, and dining room, providing plenty of space for everyday living and memorable family gatherings. Upstairs, you'll appreciate the exceptionally spacious bedrooms, offering comfort and versatility for the entire family. The lower level is bursting with possibilities! Whether you envision additional bedrooms, a cozy family retreat, a home office, or a recreation space, there is ample room to bring your ideas to life while still enjoying dedicated laundry and storage areas. Step outside to your own private, fully fenced backyard, perfect for children, pets, entertaining, or simply relaxing. An added bonus is the detached shed/workshop complete with hydro, ideal for hobbyists, DIY enthusiasts, or extra storage. Situated in a fantastic neighborhood, this property offers the perfect combination of location, space, and opportunity. With a little vision and creativity, you can transform this charming house into the home you've always dreamed of! (id:60588)
St. Catharines, Ontario
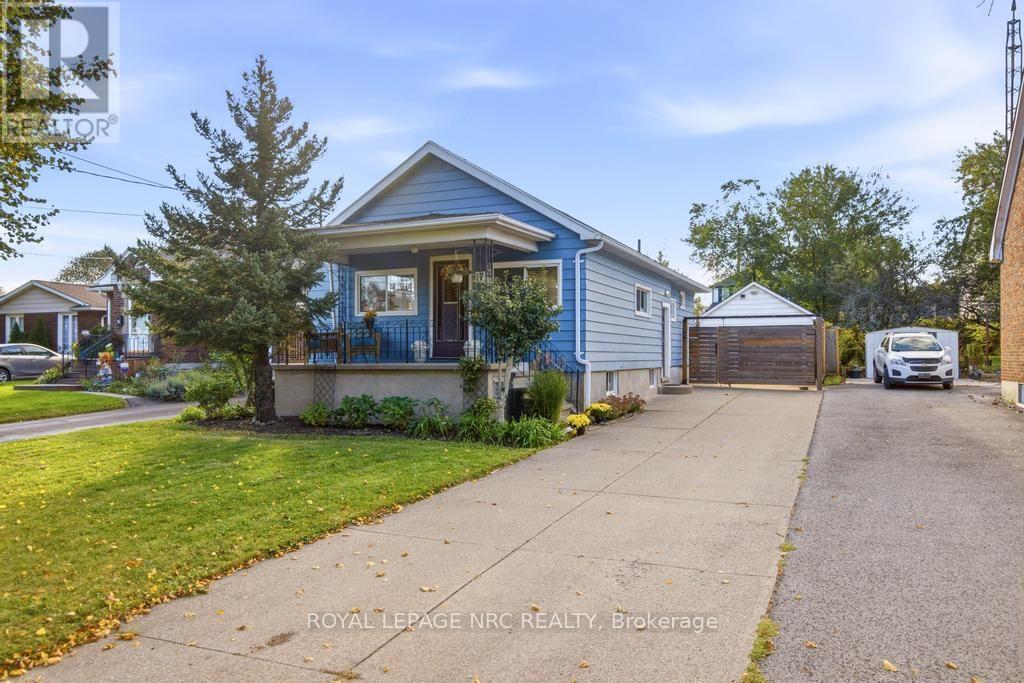
Welcome to 17 Wanda Road, a bright and inviting bungalow offering the flexibility and ease that make a house feel like home. Step inside to a welcoming main floor where the living room, dining area, and kitchen flow naturally together, creating a connected feel while still giving each space its own purpose. Large windows fill the living room with natural light, while soft blues and whites add to the calm and airy atmosphere. With plenty of room for multiple seating areas, a play space, or whatever configuration suits your family, this is a versatile area designed to grow with you. Three bright bedrooms offer warm and comfortable retreats, each with convenient closet storage. One bedroom also features direct sliding door access to the backyard. A bright 4-piece bathroom completes the main level. Downstairs, the basement extends the home with a generous rec room that can adapt to your family's needs, a fourth bedroom, laundry room, and a 2-piece bathroom with a shower. Two large storage areas provide plenty of room for seasonal belongings, hobbies, or a workshop, while a cold room offers additional storage for household goods. Outside, the backyard is where this home really opens up. A spacious deck creates an inviting spot for summer dinners and morning coffee, while the expansive green space leaves plenty of room for kids to play, pets to roam, gardens to grow, or simply enjoy the outdoors. A detached garage adds valuable storage and workspace, while the front porch offers a welcoming spot to sit and enjoy the neighbourhood. Located in a family-friendly St. Catharines neighbourhood close to parks, schools, and everyday amenities, with easy access to the Pen Centre, Brock University, and neighbouring Thorold, this home provides a wonderful setting for everyday life. With its flexible layout, peaceful palette, generous yard, and abundance of useful space, 17 Wanda Road is ready to welcome you home. (id:60588)
Welland, Ontario
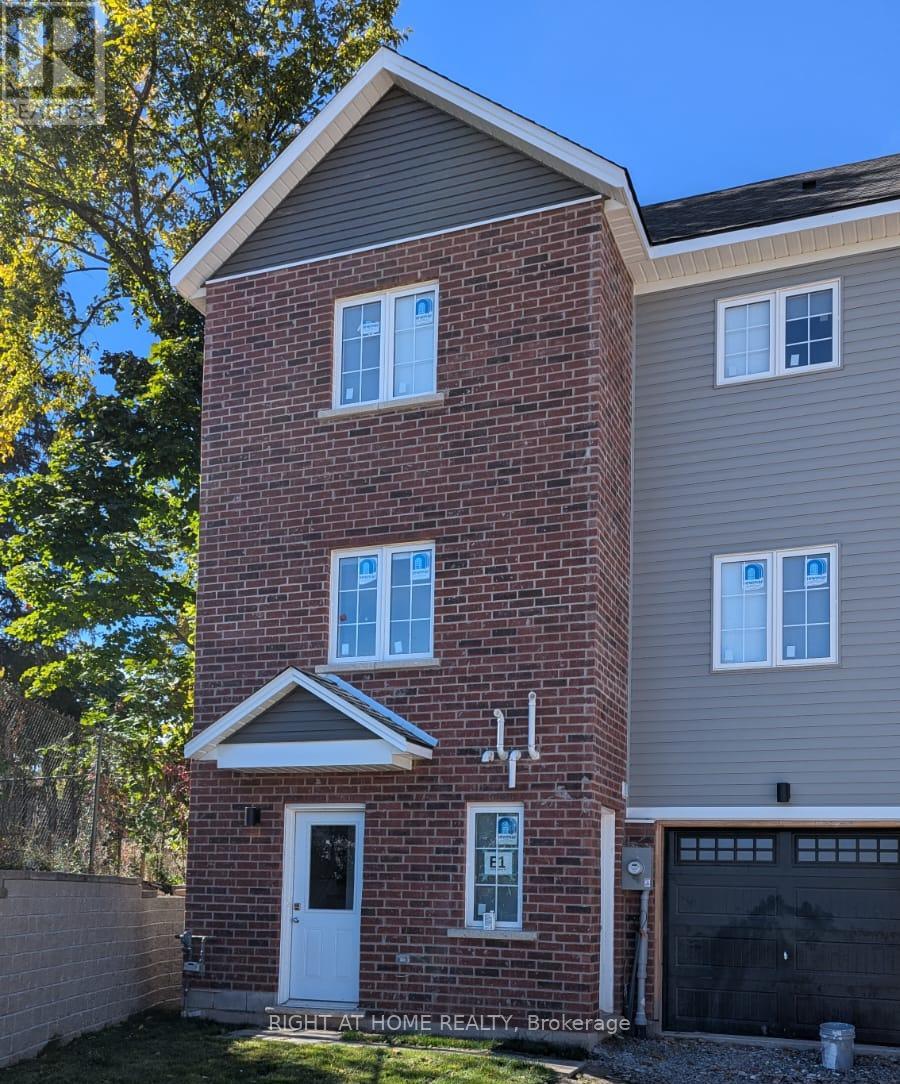
Enjoy the space and flexibility of an entire townhouse at 139 Highriver Trail! The main living area features 4 spacious bedrooms, 3 full bathrooms, a functional kitchen, and a bright combined living and dining space. The lower level offers additional open-concept living space-ideal for a family room, recreation area, or home office-along with a second kitchen equipped with a stove and refrigerator. A washer and dryer are conveniently located on the lower level. The tenant is responsible for all utilities. A spacious and versatile home offering plenty of room for comfortable everyday living! (id:60588)

St. Catharines, Ontario
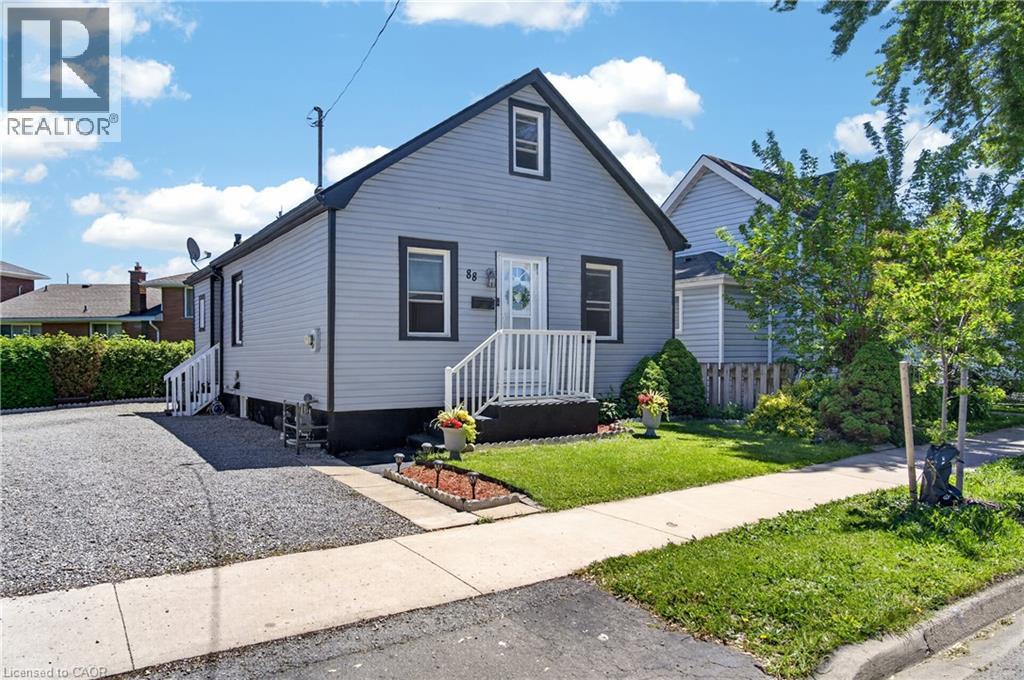
Welcome to 88 Page Street in St. Catharines - a beautifully updated residence blending modern style with everyday comfort in one of Niagara's most convenient locations. Perfectly suited for first-time buyers, investors, or those looking to downsize without compromise, this charming home offers 3 spacious bedrooms and 2 updated bathrooms across a thoughtfully designed layout.Stylish new flooring, fresh designer paint tones, and upgraded appliances elevate the home, creating a move-in-ready experience. Bright and inviting living spaces flow effortlessly throughout, offering both functionality and warmth for everyday living and entertaining alike.Ideally situated close to shopping, restaurants, parks, schools, and recreational amenities, this property also offers quick access to major highways, making commuting throughout Niagara and the GTA seamless. Whether you're searching for a family home or a strong investment opportunity, 88 Page Street delivers exceptional value, modern updates, and unbeatable convenience.Don't miss your chance to own this beautifully refreshed home in the heart of St. Catharines. Shared driveway with one dedicated parking space included. Additional street parking is available for residents and guests. (id:60588)
Niagara-On-The-Lake, Ontario
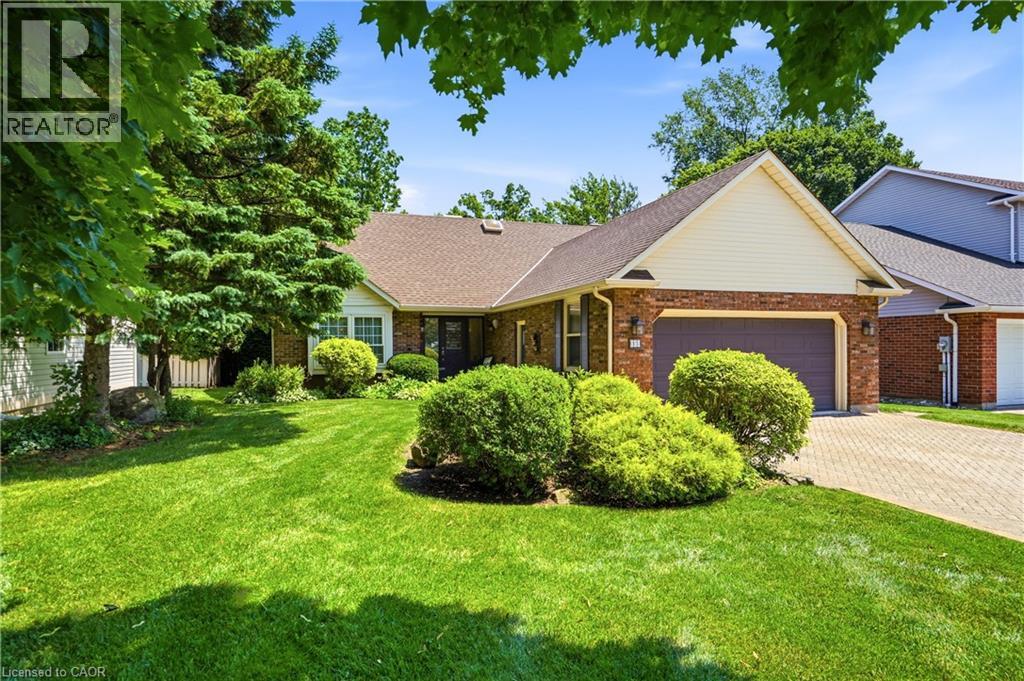
Exceptional custom-built home on one of NOTL's most sought-after streets! Welcome to 15 The Promenade. This elegant 3 bedroom, 4 bathroom custom home offers the pinnacle of the Niagara-on-the-Lake lifestyle. The thoughtful floorplan features a formal front living and dining room. An open-concept kitchen with island flowing seamlessly to the family room with a recently serviced, cozy fireplace. Enjoy the convenience of a main-floor bedroom with full bathroom and main-floor laundry, while the second level boasts two additional spacious bedroom suites. The basement features a separate entrance with a walk-out to the backyard, offering the opportunity for an in-law suite if so desired. Meticulously maintained, this home offers total peace of mind with major updates already complete: newer windows (3-6 yrs), appliances (2-3 yrs), brand new furnace with connected dehumidifier (2026), A/C (5 yrs), new HWT (2026) and roof (7 yrs). A back water valve was recently installed. Lower level has new drywall and is freshly painted. Complete with a large double garage. The rear yard has a generous sized deck right off the kitchen, one of the largest yards backing onto the Heritage Trail lined with lush gardens and mature trees. Located just an easy walk to Old Town's vibrant Queen Street, you are mere steps from world-class wineries, the theatre, coffee shops, and boutique shopping. Unparalleled location and value! (id:60588)
Wainfleet, Ontario
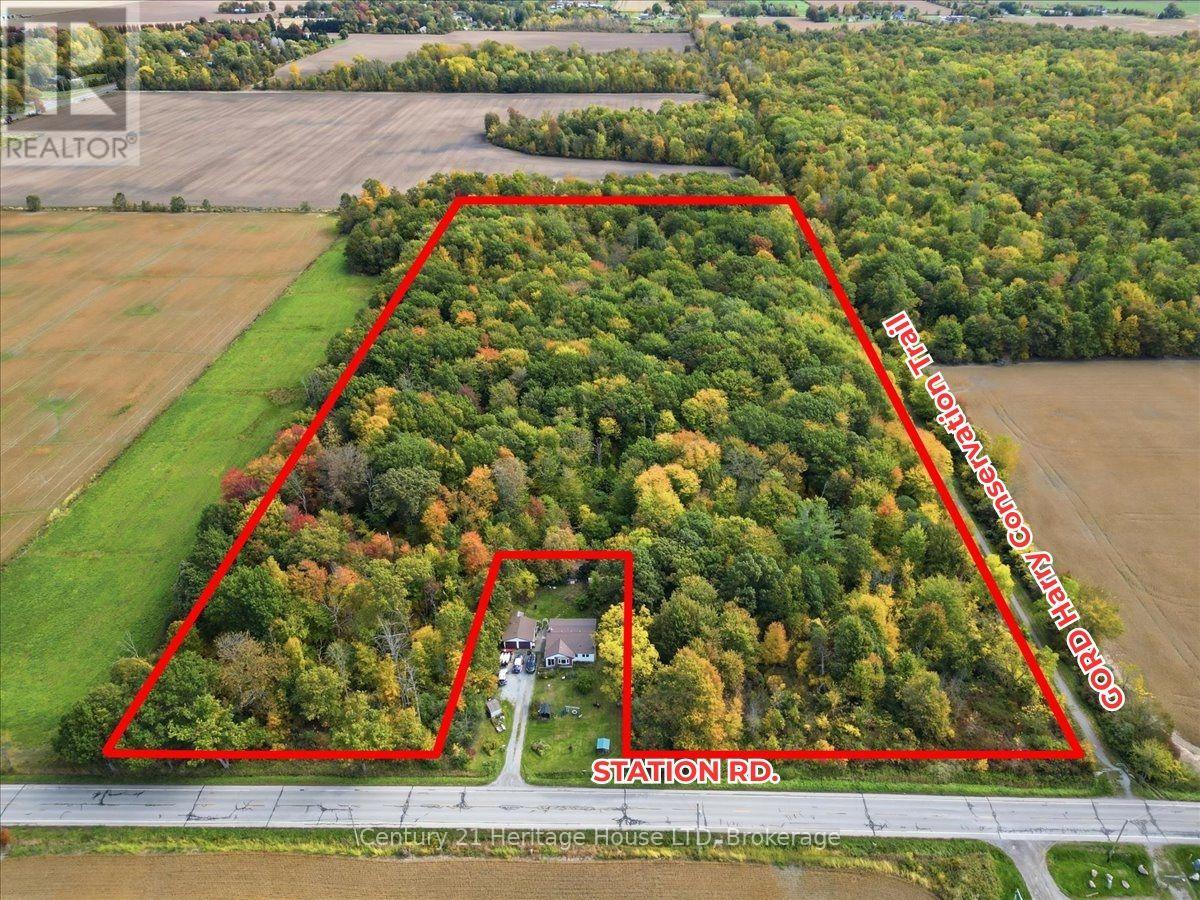
This 16.54-acre (+/-) parcel on Station Road is the ultimate private retreat, which is mostly covered with mature trees, siding onto the Gord Harry Conservation Trail, between HWY 3 and Lakeshore Rd. This property is located within minutes of the lake and is zoned A1. This creates a phenomenal building opportunity for those looking for space and privacy. The majority of this parcel is NPCA regulated, with approximately 3/4 of an acre fronting onto Station Rd being buildable. Buyers are to do their own due diligence in all aspects including but not limited to: building permits, survey, septic, zoning etc. (id:60588)
St. Catharines, Ontario
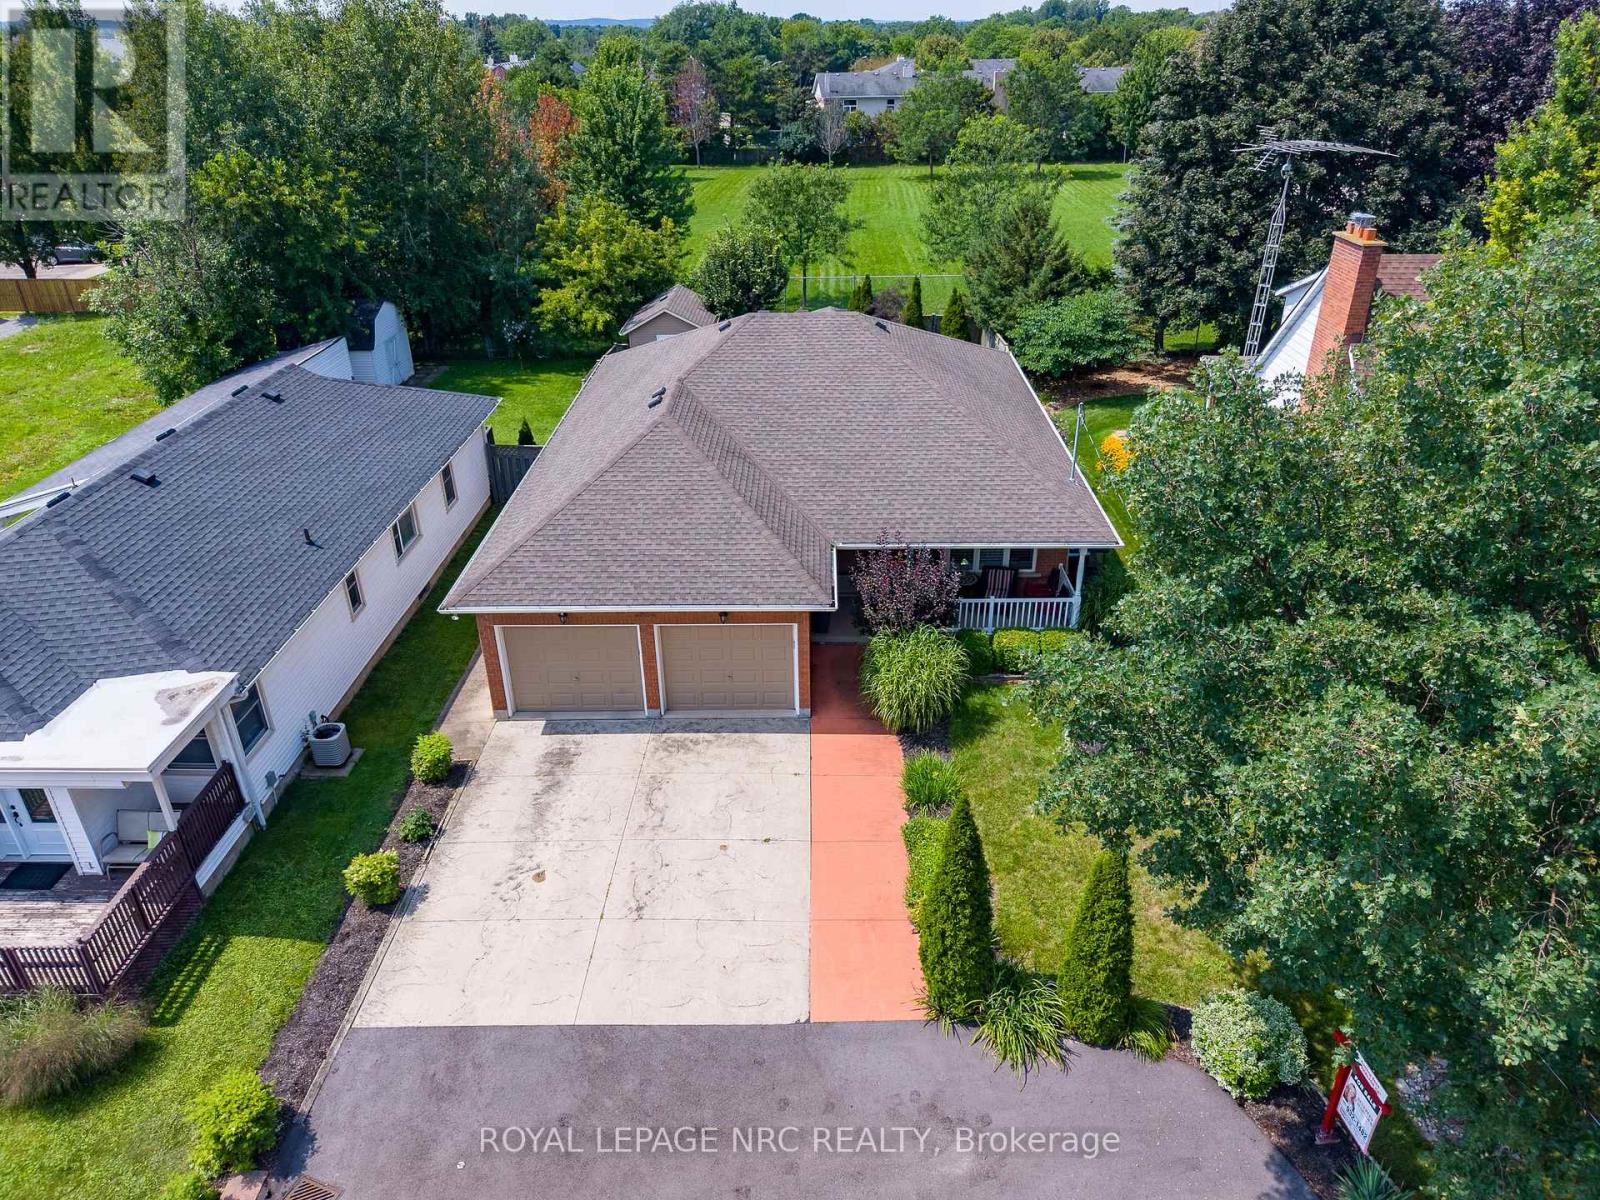
Welcome to this beautifully updated bungalow in the desirable Grapeview area. Offering a spacious open-concept layout, three bedrooms, and three bathrooms, this home is ideal for families, downsizers, or buyers looking for an in-law suite option. The main level features two large bedrooms, including a generous primary bedroom with a fully renovated three-piece en-suite bathroom with glass shower. The bright, open-concept living and dining areas welcome guests as they flow into the large updated kitchen, complete with quartz countertops, GE black appliances, a gas range, and plenty of cabinetry and a large Island. The kitchen, furnace, and central air conditioning were all updated in 2020. Additional updates include new pot lights, light fixtures, Series 800 doors, and beautifully maintained cherry hardwood flooring. Main Floor Laundry completes the main level. The lower level offers exceptional flexibility, functioning as a complete in-law suite with its own kitchen, bedroom, full bathroom, and separate access from the garage. Alternatively, it can be fully integrated into the main home and used as additional living space as a large recreation room and extra bedroom, with the kitchen easily converted into a stylish bar area with tons of storage options. This versatile layout is ideal for extended family, guests, entertaining, or a growing household. Outside you will enjoy a large backyard backing onto peaceful green space, a spacious deck with a covered roof with gas bbq hookup, and a large storage shed. With No Rear Neighbours this is tranquility at its finest. The property also offers a double garage with electric car charger outlet and driveway with parking for up to five vehicles. This well-maintained and extensively updated bungalow combines comfort, functionality, and excellent outdoor space in a desirable location. Don't miss the opportunity to make it your own! (id:60588)

Pelham, Ontario
Welcome to 79 Cherry Ridge Blvd, nestled in the charming and highly sought-after community of Fenwick, Ontario. This stunning custom-built bungalow is situated on a premium lot backing onto a beautiful wooded ravine, offering exceptional privacy, peaceful surroundings, and no rear neighbours.Featuring 4 spacious bedrooms and 3 beautifully appointed bathrooms, this thoughtfully designed home offers an ideal combination of luxury, comfort, and functionality.At the heart of the home is a spectacular designer kitchen featuring custom cabinetry, granite countertops, premium appliances, and hardwood flooring. The open-concept design flows seamlessly into the formal dining area and living room, where a gas fireplace creates a warm welcoming atmosphere and French Doors lead to a spacious wood patio overlooking the natural beauty of the woods and ravine. The main floor features a spacious primary bedroom retreat overlooking the ravine, complete with a large walk-in closet and 5-piece ensuite bathroom. Large windows provide beautiful views of the surrounding natural landscape.Two additional main-floor bedrooms provide flexibility for family, guests, or a home office, one is currently being used as an office.The fully finished lower level is designed for entertaining and extended family living. It features a large family room with a gas fireplace, a bar area, space for a gaming table, 4th bedroom, a 4-piece bathroom, and a kitchenette with appliances. Separate stairway access to the garage provides potential for an in-law suite or multi-generational living arrangement, with endless possibilities to suit your needs.The lower level includes a large workshop and ample storage space, providing plenty of room for hobbies and projects..Located in one of Niagara's desirable communities, this exceptional Fenwick home offers privacy, space, quality craftsmanship, and versatility in a ravine setting. 79 Cherry Ridge Blvd - a home where luxury, comfort, and natural beauty come together. (id:60588)

Niagara-On-The-Lake, Ontario
First time ever offered for sale! Nestled in the highly sought-after Cannery community in St. David's, this beautifully maintained raised bungalow offers the feel and functionality of a two-story home, with no living space below ground and offering over 2000 sq feet. Step inside to a bright, welcoming foyer where soaring windows fill the home with natural light, creating an inviting first impression. The open-concept main level features a spacious kitchen with abundant cabinetry overlooking the dining and living areas, making it ideal for both everyday living and entertaining. Step out from the dining area onto the charming private balcony, perfect for morning coffee or evening relaxation. The bedroom wing offers a unique bonus-a generously sized hallway ideal for a home office, reading nook, or additional sitting area. Main floor laundry adds everyday convenience, while the spacious primary suite features a walk-in closet and private ensuite. A second bedroom and an additional full bathroom complete the main level. The fully finished walkout lower level continues to impress with a versatile flex space at the foot of the stairs, perfect for a second home office, study area, or cozy sitting nook. The level also features a spacious family room, full bathroom, ample storage, interior garage access, rough-in capability for a second laundry area, and the potential to create a third bedroom, providing exceptional flexibility for guests, multi-generational living, or a growing family. Rarely does an opportunity like this become available in one of Niagara-on-the-Lake's most desirable communities. Just minutes from world-class wineries, breweries, golf courses, scenic hiking and cycling trails, boutique shopping, exceptional dining, historic Old Town, and convenient access to the U.S. border, this home offers the perfect blend of comfort, versatility, and lifestyle. (id:60588)
Niagara Falls, Ontario
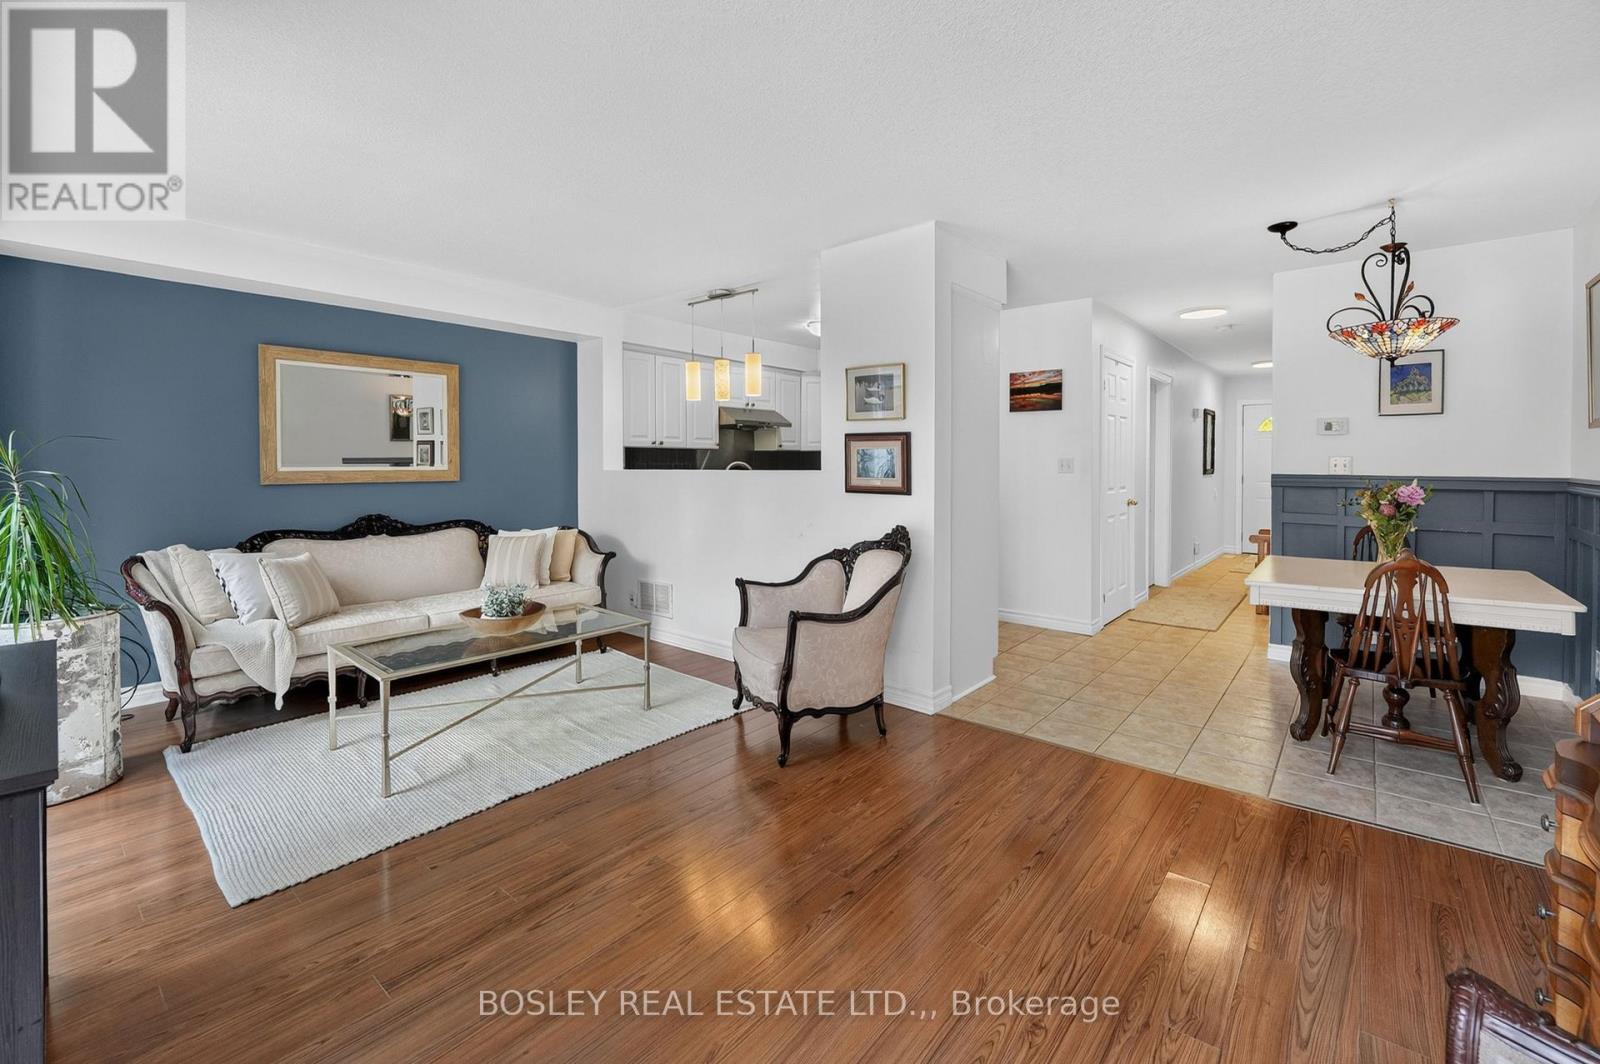
We are honoured to present 6263 Valley Way, Unit #10 to the market. This beautifully maintained townhouse is tucked away in an exclusive enclave of just 11 townhomes. Offering the perfect combination of privacy, convenience, and low-maintenance living, this is an incredible opportunity to own in one of Niagara Falls' most accessible locations. Imagine living just minutes from world-class wineries, golf courses, waterfront trails, restaurants, entertainment, and the iconic Falls themselves. Whether you're enjoying a day exploring Niagara's attractions or hosting friends for a backyard BBQ, this home places you at the centre of it all while still providing a peaceful place to unwind. Inside, the bright and inviting main floor features an open-concept layout designed for modern living. The kitchen, dining, and living areas flow seamlessly together, creating an ideal space for entertaining or relaxing at the end of the day. Sliding patio doors lead to a private rear deck where you can enjoy your morning coffee, soak up the sunshine, or spend warm summer evenings outdoors. Upstairs, you'll find three spacious bedrooms, including a generous primary retreat complete with two closets and a private 3-piece ensuite. A second full bathroom offers added convenience for family and guests. The finished lower level provides valuable bonus space that can easily serve as a rec room, home office, gym, or playroom to suit your lifestyle. An added bonus? Laundry hookups are already available on the second floor, eliminating the need to carry loads up and down the stairs. With low monthly maintenance fees, professional management, an attached garage, and a move-in-ready interior, this home is perfectly suited for first-time buyers, growing families, downsizers, or investors looking to capitalize on Niagara's continued growth. Opportunities like this don't come around often - discover why life is better when everything Niagara has to offer is right at your doorstep. (id:60588)
St. Catharines, Ontario
Welcome to 88 Page Street in St. Catharines - a beautifully updated residence blending modern style with everyday comfort in one of Niagara's most convenient locations. Perfectly suited for first-time buyers, investors, or those looking to downsize without compromise, this charming home offers 3 spacious bedrooms and 2 updated bathrooms across a thoughtfully designed layout.Stylish new flooring, fresh designer paint tones, and upgraded appliances elevate the home, creating a move-in-ready experience. Bright and inviting living spaces flow effortlessly throughout, offering both functionality and warmth for everyday living and entertaining alike.Ideally situated close to shopping, restaurants, parks, schools, and recreational amenities, this property also offers quick access to major highways, making commuting throughout Niagara and the GTA seamless. Whether you're searching for a family home or a strong investment opportunity, 88 Page Street delivers exceptional value, modern updates, and unbeatable convenience.Don't miss your chance to own this beautifully refreshed home in the heart of St. Catharines. Shared driveway with one dedicated parking space included. Additional street parking is available for residents and guests. (id:60588)
West Lincoln, Ontario
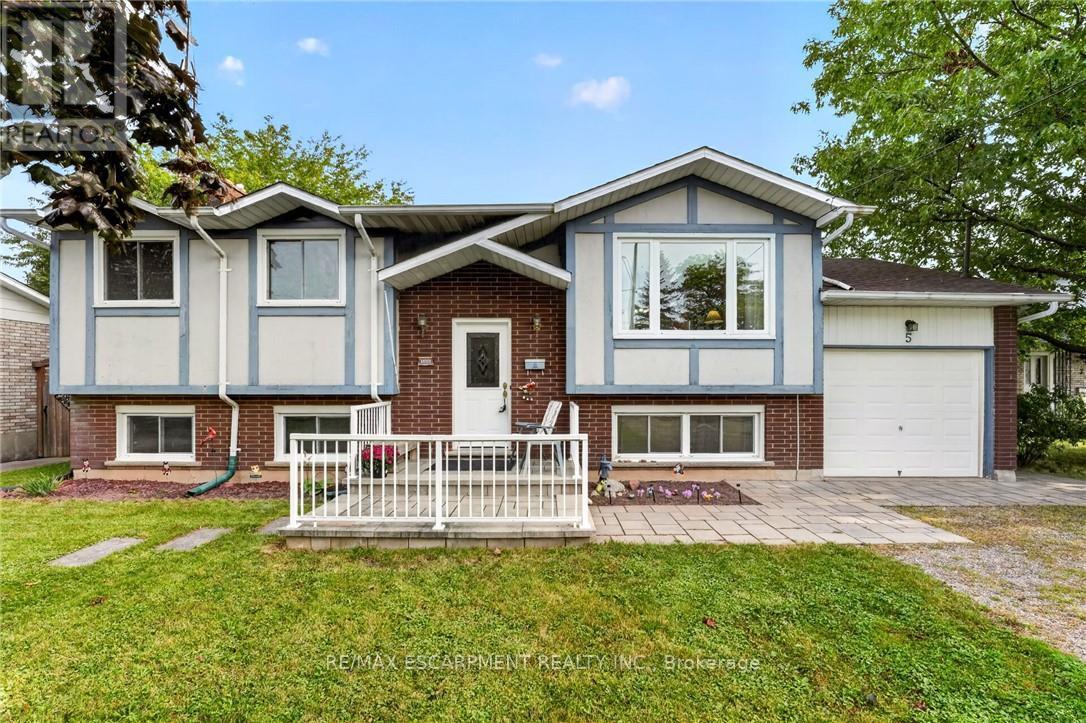
Discover this beautifully presented 2+1 bedroom raised ranch (1060 sf + bsmt) nestled on a quiet cul-de-sac location in the heart of Smithville! Set on a generous 63x144' lot, this house is ready for your personal touch! Step inside & ascend a few stairs to get to an inviting main floor living space featuring warm acacia hardwood flooring. The spacious living area, bathed in natural light from a large south-facing window, flows seamlessly into a defined dining space with a patio door opening onto a sunny rear deck (225 sf). The stunningly revamped kitchen showcases maple cabinetry, clean vinyl flooring, newer countertops, & a 'convenient' granite peninsula island that makes meal prep a pleasure. The opposite of the home has two large carpeted bedrooms serviced by a tidy 4pc bath. The basement has an expansive rec-room with a f/p & bright oversized windows - 'ultimate' family retreat, a large bedroom, a 3pc shower, utility/laundry room, versatile hobby room or 4th bedroom, and a walk-up to the rear yard. Additional highlights: attached single garage, 8x12 shed w/ concrete, 7x9 metal shed, mature trees, newer furnace/AC, vinyl windows, 100AMP breakers, owned HWT, poured concrete foundation, +++! Steps to schools, parks, and town amenities - and a commuter's dream with stress-free drive to the QEW. With your personal touch, make this your 'home' and reap the benefits of 'small town' living! (id:60588)
Niagara Falls, Ontario
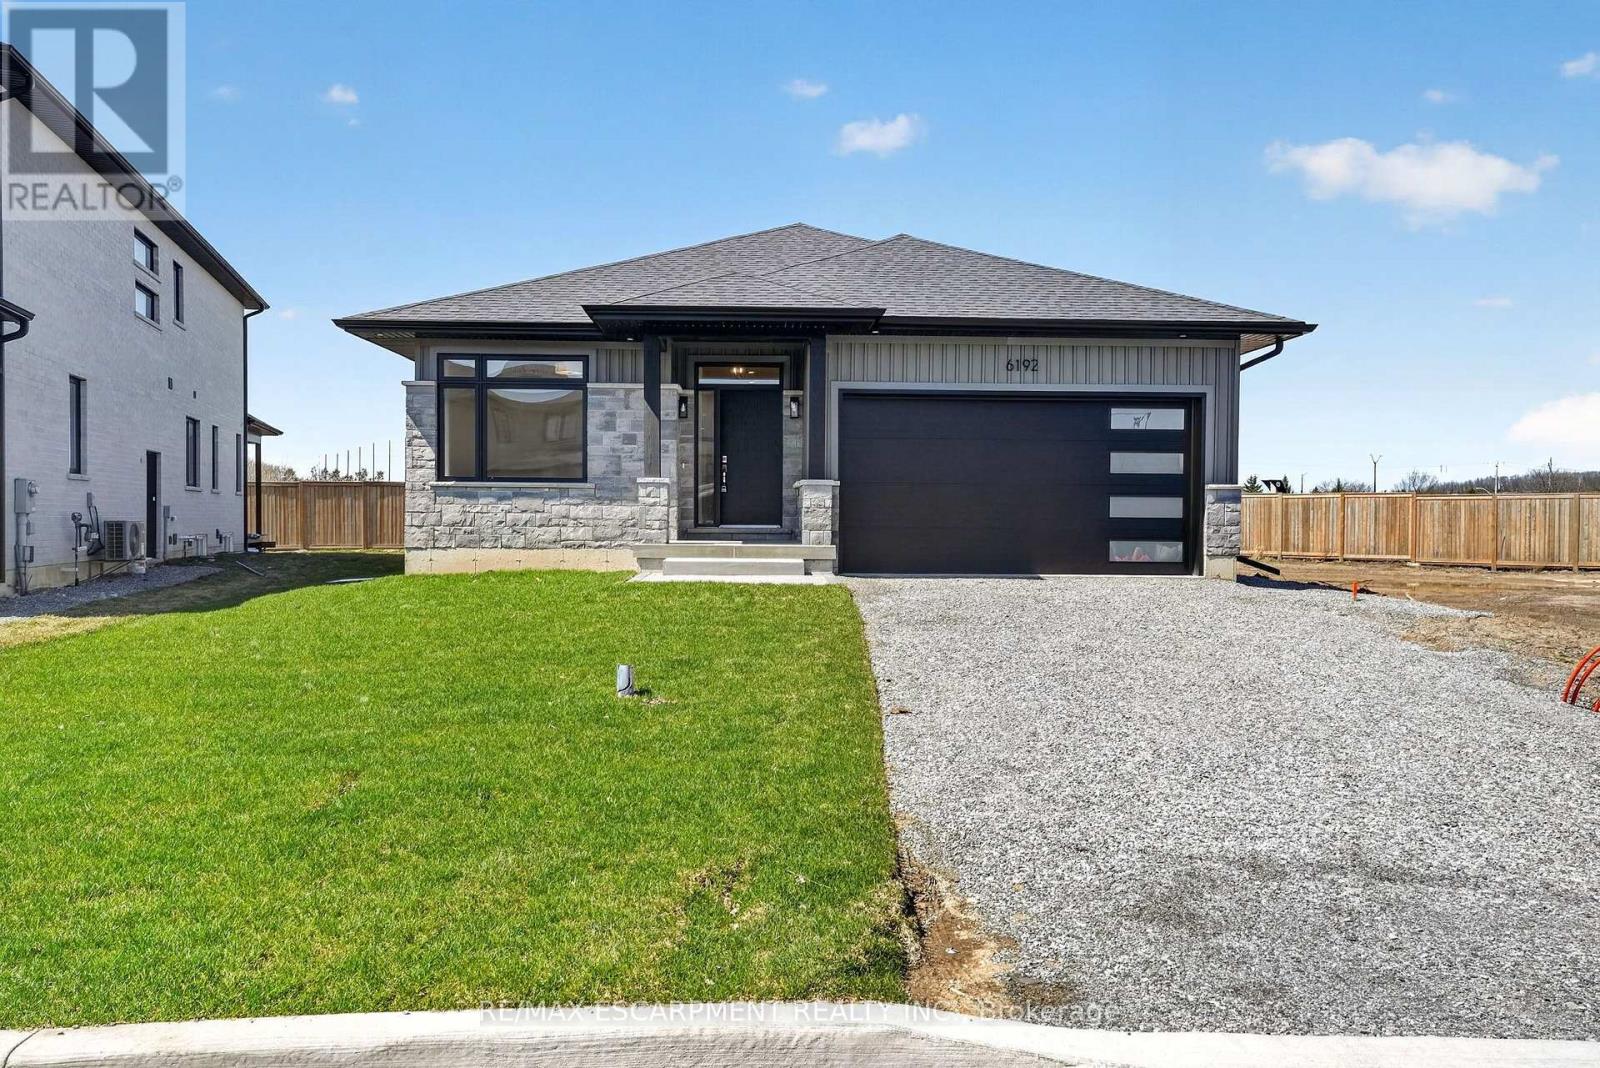
Welcome to this sleek, modern bungalow in the sought-after Forestview Estates neighbourhood, where thoughtful design and elevated finishes define every space. The main floor features soaring 9-foot ceilings and engineered hardwood throughout, creating a bright, seamless flow from room to room. An open-concept kitchen, living, and dining area forms the heart of the home, complete with a modern electric fireplace, a walk-in pantry, and a generous island with seating for four. Large windows frame views of the covered patio out back, extending your living space outdoors. The main floor offers two well-appointed bedrooms and two full bathrooms, including a serene primary suite with a luxurious 5-piece ensuite featuring a deep soaker tub and double-sink vanity. Practicality meets convenience with indoor access from the two-car garage into a combined mudroom and laundry room, all located on the main level. The finished basement expands your lifestyle possibilities with two additional rooms, two full bathrooms, and a spacious recreation area enhanced by a wet bar-perfect for entertaining or extended family living. Impressively high ceilings in the lower level add to the open, inviting feel. Ideally situated close to highway access, shopping, golf, and Niagara's renowned attractions, this home blends modern comfort with exceptional convenience in one of the region's most desirable communities. (id:60588)
Port Colborne, Ontario
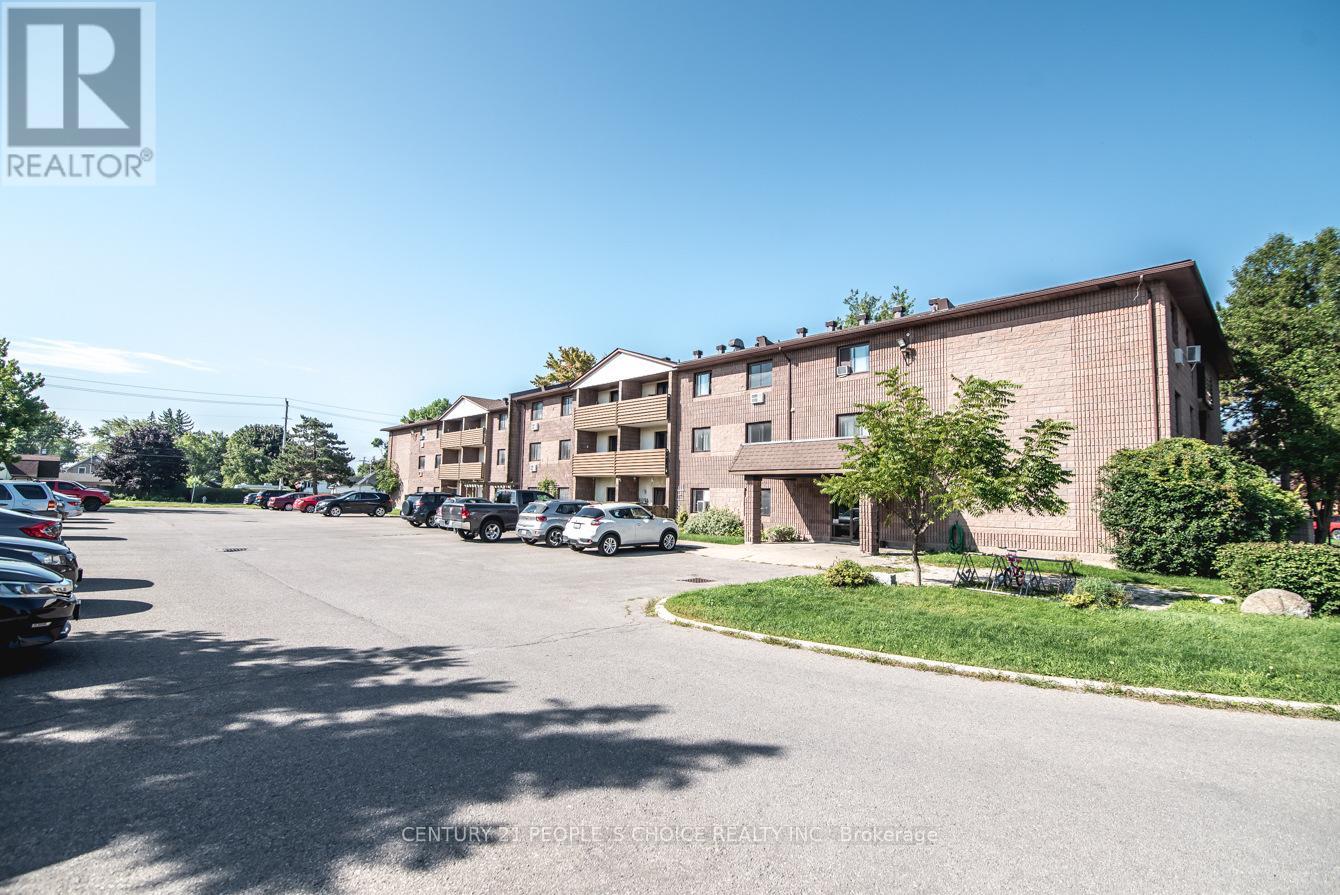
Priced to sell!! Bonus! Tenant paying for a great investment! 2 bed 1 bath condo currently tenant by a family that has lived in the building for a long time. This condo is bright and cozy with a galley kitchen and huge combined dining room and living room with a walk out to a North facing balcony to watch sunsets. The building is quaint with owners who have pride of ownership. Walk to shops on Main Street across the Welland Canal, walk to Vale Recreation center with ice rink and gym facilities. Enjoy coffees on your private balcony facing the Welland Canal and enjoy the ships going by on the locks and the festivities of living in a small town not far from the tourist shopping, restaurants and wineries. Surfacing parking with unassigned parking for upto 2 cars. Bike storage room available. The building has no elevator and the condo is on the second floor. Agents note commission bonus! Bring your offer! (id:60588)
St. Catharines, Ontario
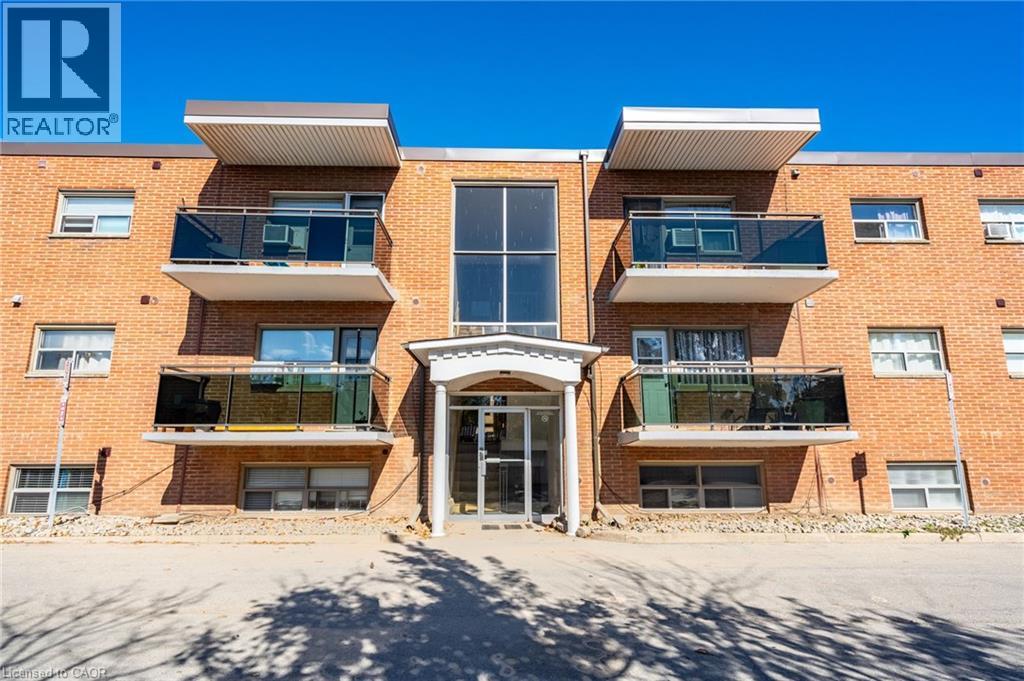
Welcome to 264 Oakdale Avenue, Unit 102, an affordable 2 bedroom condo offering a practical layout and a great opportunity for first timebuyers looking to enter the market. With just under 900 sq ft of living space, this unit features a spacious living room, a functional kitchen withample cabinetry, two comfortable bedrooms, a 4 piece bathroom, and the convenience of in suite laundry. The layout is straightforward and easyto maintain, making it a solid option for buyers wanting to build equity over time. One of the standout features is the inclusion of two parkingspaces, a rare and valuable bonus at this price point. Whether you have two vehicles or need extra flexibility for guests, having two ownedspaces is a major advantage. Condo fees include heat, water, building maintenance, and parking, helping keep monthly expenses predictable.Located close to highways, hospital, public transit, schools, and everyday amenities, this is a smart and affordable step into home ownership. (id:60588)

West Lincoln, Ontario
Welcome to 3294 South Grimsby Road 7, where your family can enjoy the space and serenity of country living without sacrificing everyday convenience. Set on five beautiful acres along a quiet, dead-end side road, the property is surrounded by farmers' fields and forest, with deer regularly grazing in the backyard. You're just minutes from Smithville and only a 10-minute drive from Grimsby and the QEW. The fully finished bungalow offers over 3,000 square feet of finished living space with 3+2 bedrooms, two full bathrooms and a basement in-law suite-ideal for extended family or multi-generational living. An insulated, attached double-car garage provides year-round comfort and practical storage. Outside, the detached workshop features concrete floors and hydro and connects to a substantial greenhouse area, creating exciting possibilities for a hobby, home-based business or side hustle. This is more than a home-it's a place where your family can slow down, spread out and build the country lifestyle you've been dreaming about. (id:60588)
West Lincoln, Ontario
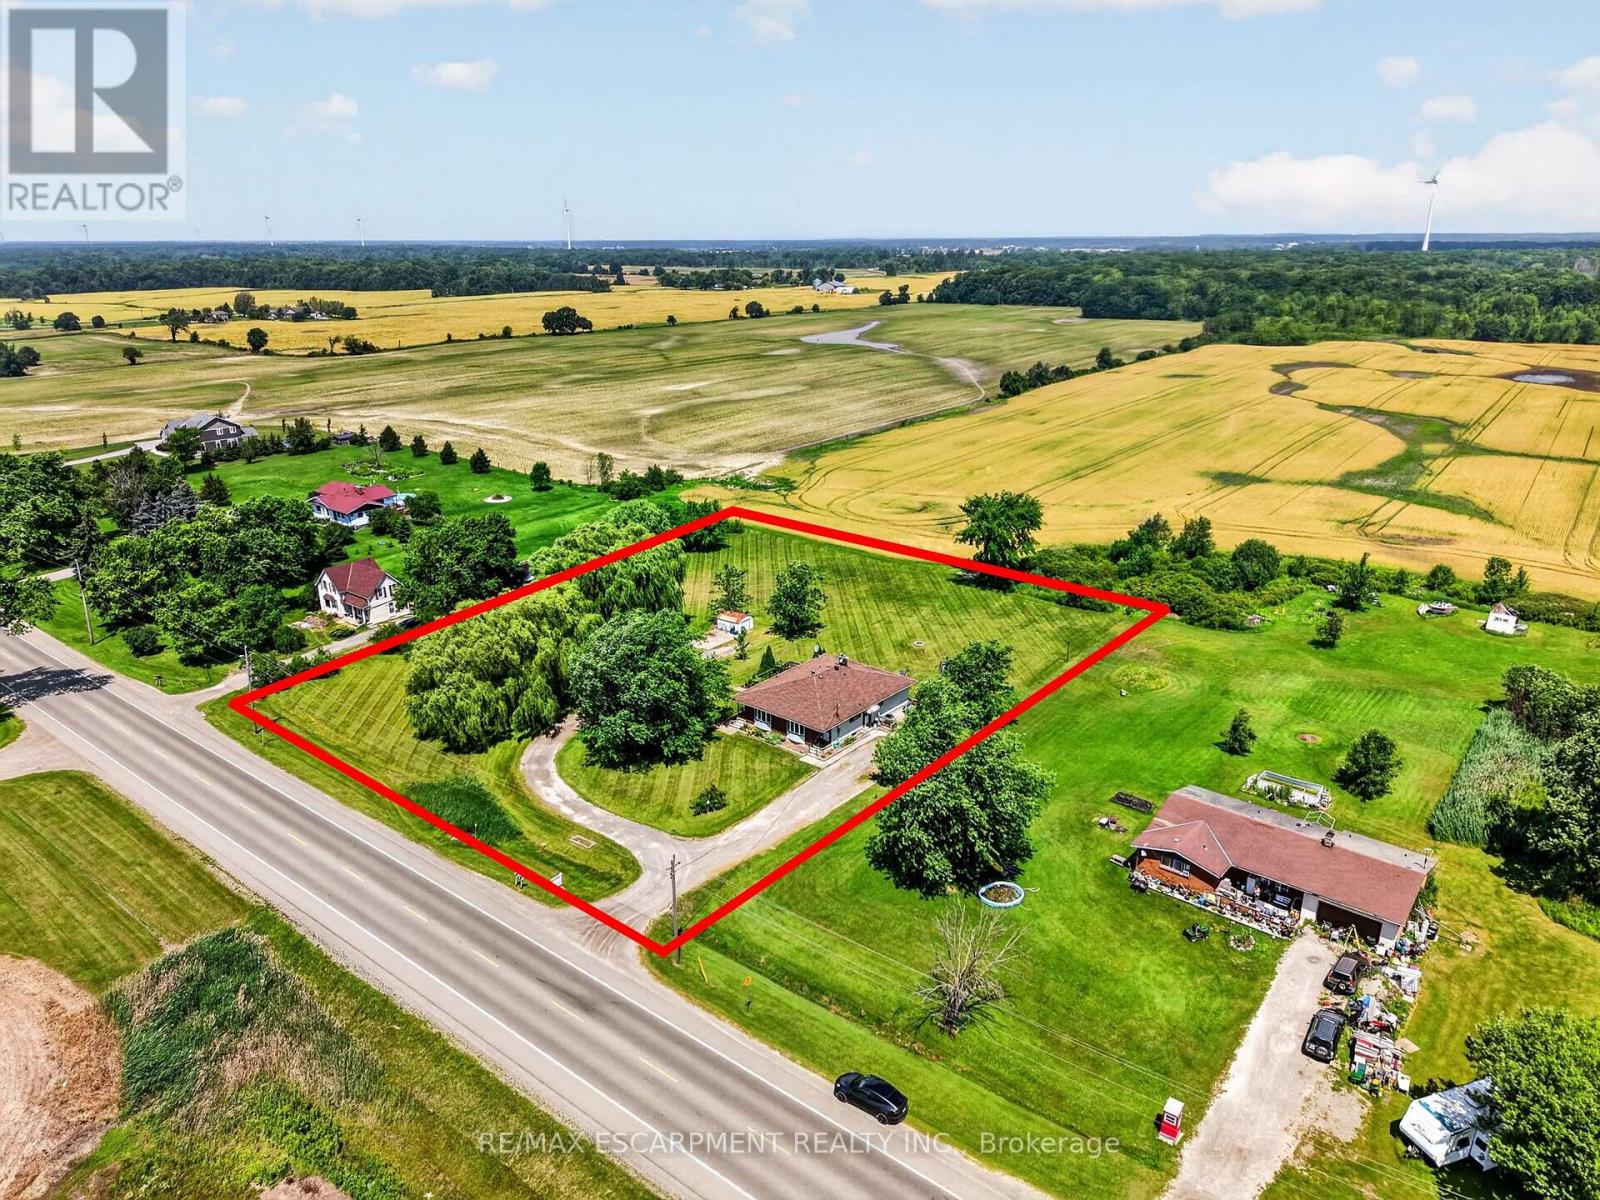
Welcome to this rare duplex situated on a picturesque 1.69-acre country property in West Lincoln, backing directly onto peaceful farmer's fields with beautiful rural views. Whether you're searching for a multigenerational home, an income-generating investment, or a smart way to offset your mortgage with rental income, opportunities like this are few and far between. Built in 1973 on a poured concrete foundation, this well-maintained property offers 7 total bedrooms, 3 full bathrooms, and two self-contained and separately metered units.. The east unit features an updated kitchen (2015), modern flooring, spacious living and dining areas, three bedrooms, a 4-piece bathroom, walkout access to a 324 sq. ft. interlock patio, and a full unfinished basement with laundry. It is serviced by a propane furnace with central air conditioning and a 100-amp electrical panel. The west unit offers a freshly painted main floor (2025), new vinyl flooring (2025), an updated kitchen (2015), bright living and dining areas, three bedrooms, a 4-piece bathroom, and a walkout to a 320 sq. ft. interlock patio. The partially finished basement adds valuable living space with a family room, fourth bedroom, 3-piece bathroom, laundry area, and additional unfinished storage space. This west unit is heated by an oil furnace with central air conditioning and also features 100-amp electrical service. Outside, the expansive lot provides parking for approximately 20 vehicles and offers more than enough space to construct a detached garage or workshop. The home has updated vinyl/thermal windows throughout and a new Waterloo Biofilter septic system (2023). The entire home is serviced by a drilled well, providing dependable country living in a peaceful setting just minutes from the amenities of Smithville and surrounding communities. (id:60588)
Grimsby, Ontario
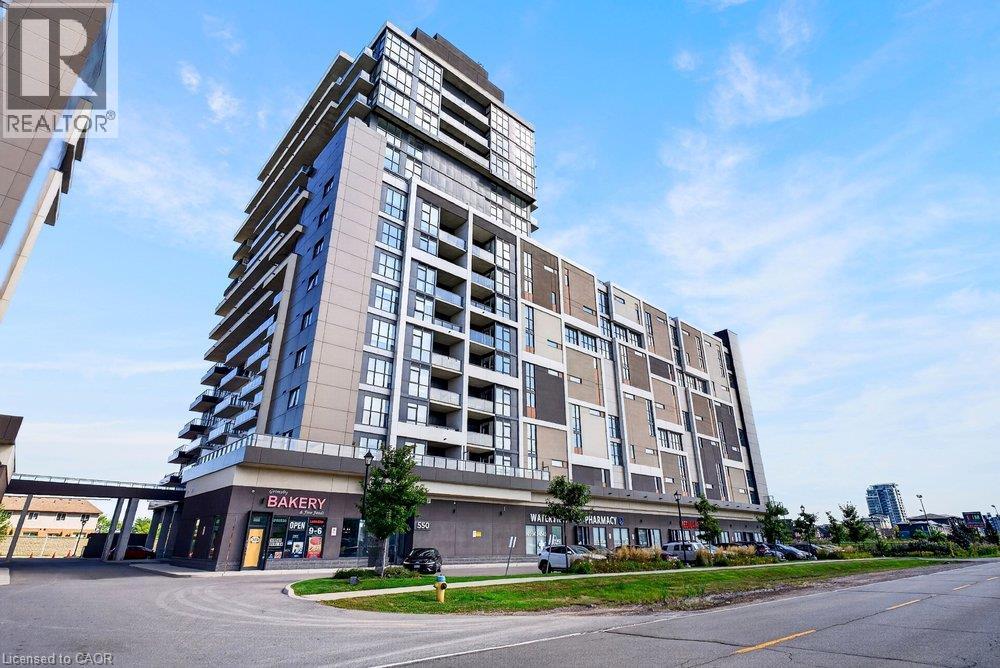
Experience elevated lakeside living in this beautifully finished 1 bedroom + den residence in the sought-after Grimsby on the Lake community. Designed with both style and functionality in mind, the open-concept layout showcases a sophisticated kitchen featuring stone countertops, stainless steel appliances, and a generous island overlooking the bright living space. Floor-to-ceiling windows capture stunning natural light while framing views of Lake Ontario. Step onto the private balcony to unwind and take in the scenery. The spacious primary bedroom offers a walk-in closet and convenient ensuite privilege, while the versatile den provides the perfect space for a home office, reading nook, or guest accommodation. Complete with in-suite laundry and an unbeatable location just steps from the waterfront, dining, and local amenities, this is condo living at its finest. *Some photos have been virtually staged.* (id:60588)
St. Catharines, Ontario
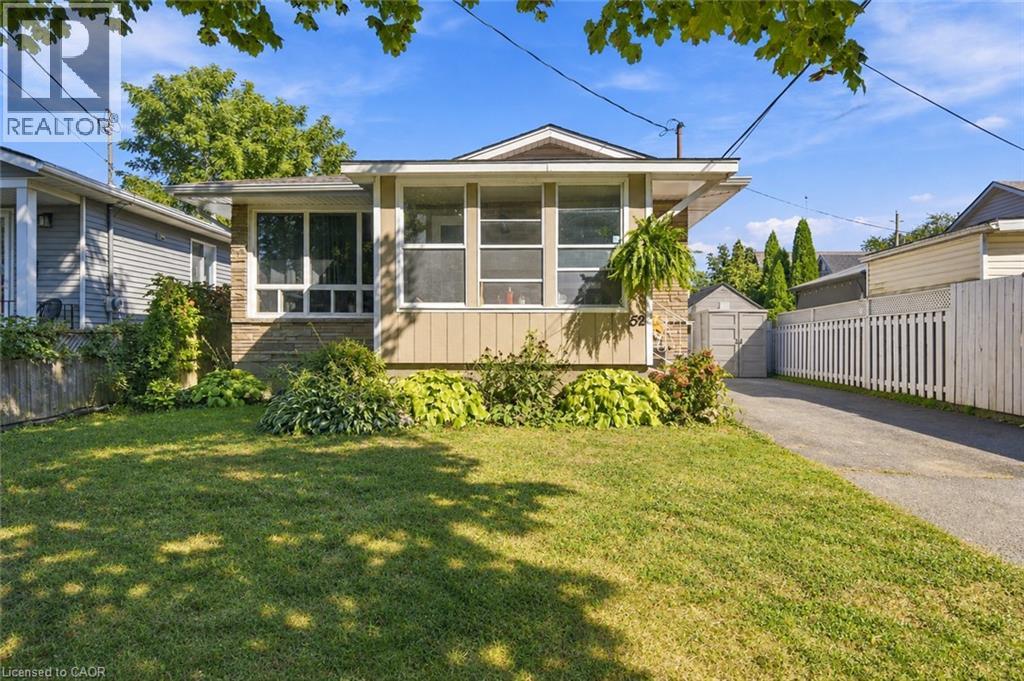
STEPS FROM THE BEACH! NEWLY RENOVATED & SPACIOUS TWO-BEDROOM APARTMENT. Be the first to enjoy this freshly updated lower-level apartment in a quiet, established north-end neighbourhood. Featuring a brand-new kitchen, flooring and doors, plus a new stove and dishwasher, this spacious unit offers a welcoming place to call home. A cozy gas fireplace adds warmth and charm. Just steps away, Sunset Beach offers golden sand, a wonderful children’s playground and some of Niagara’s most spectacular sunsets. Nearby Malcolmson Eco Park offers beautiful natural surroundings and trails for peaceful walks. Enjoy the relaxed lifestyle of this sought-after north-end community. Unit includes shared laundry onsite and ample street parking. Backyard access is not included. (id:60588)
Thorold, Ontario
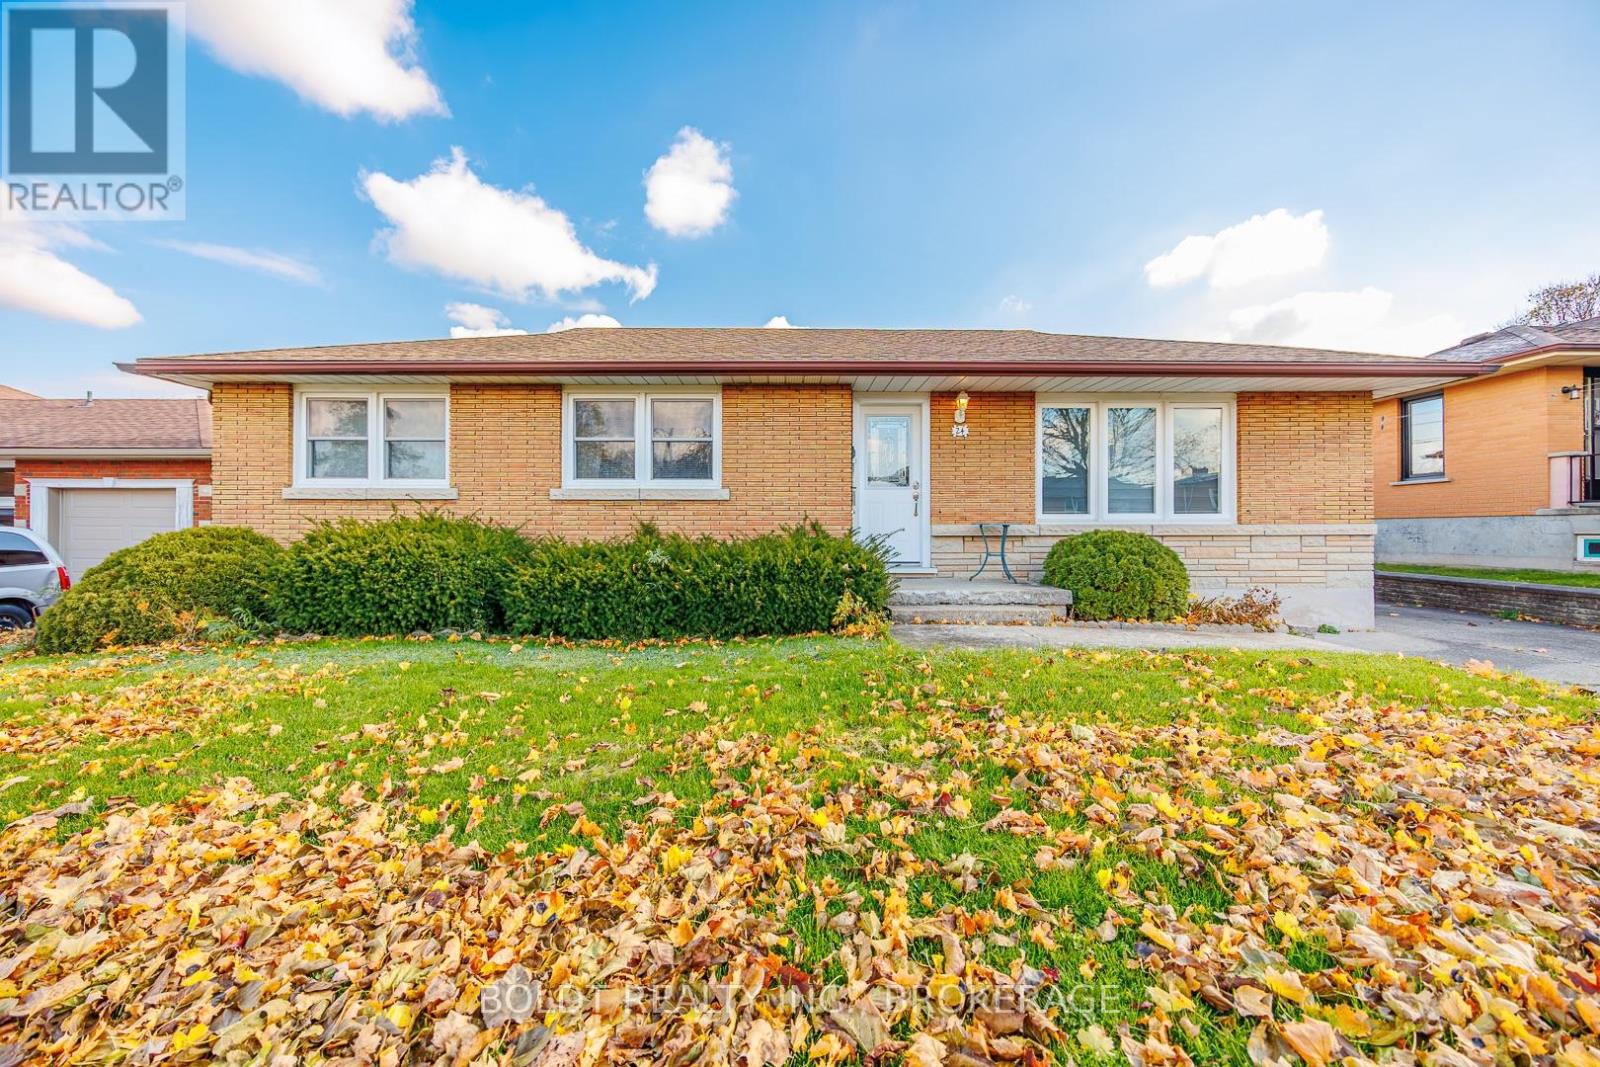
Solid 3+ bedroom bungalow in central neighbourhood, close to schools and walkable to downtown. Oversized rooms,hardwood on main floor, updated 4 piece bath on main floor. Downstairs features second kitchen, 3 piece bath, rec room endless possibilities. Large fenced yard with concrete patio, garden and green house. Double concrete drive plus oversized block garage. Home has been well maintained with recent roof shingles, updated windows and furnace . (id:60588)
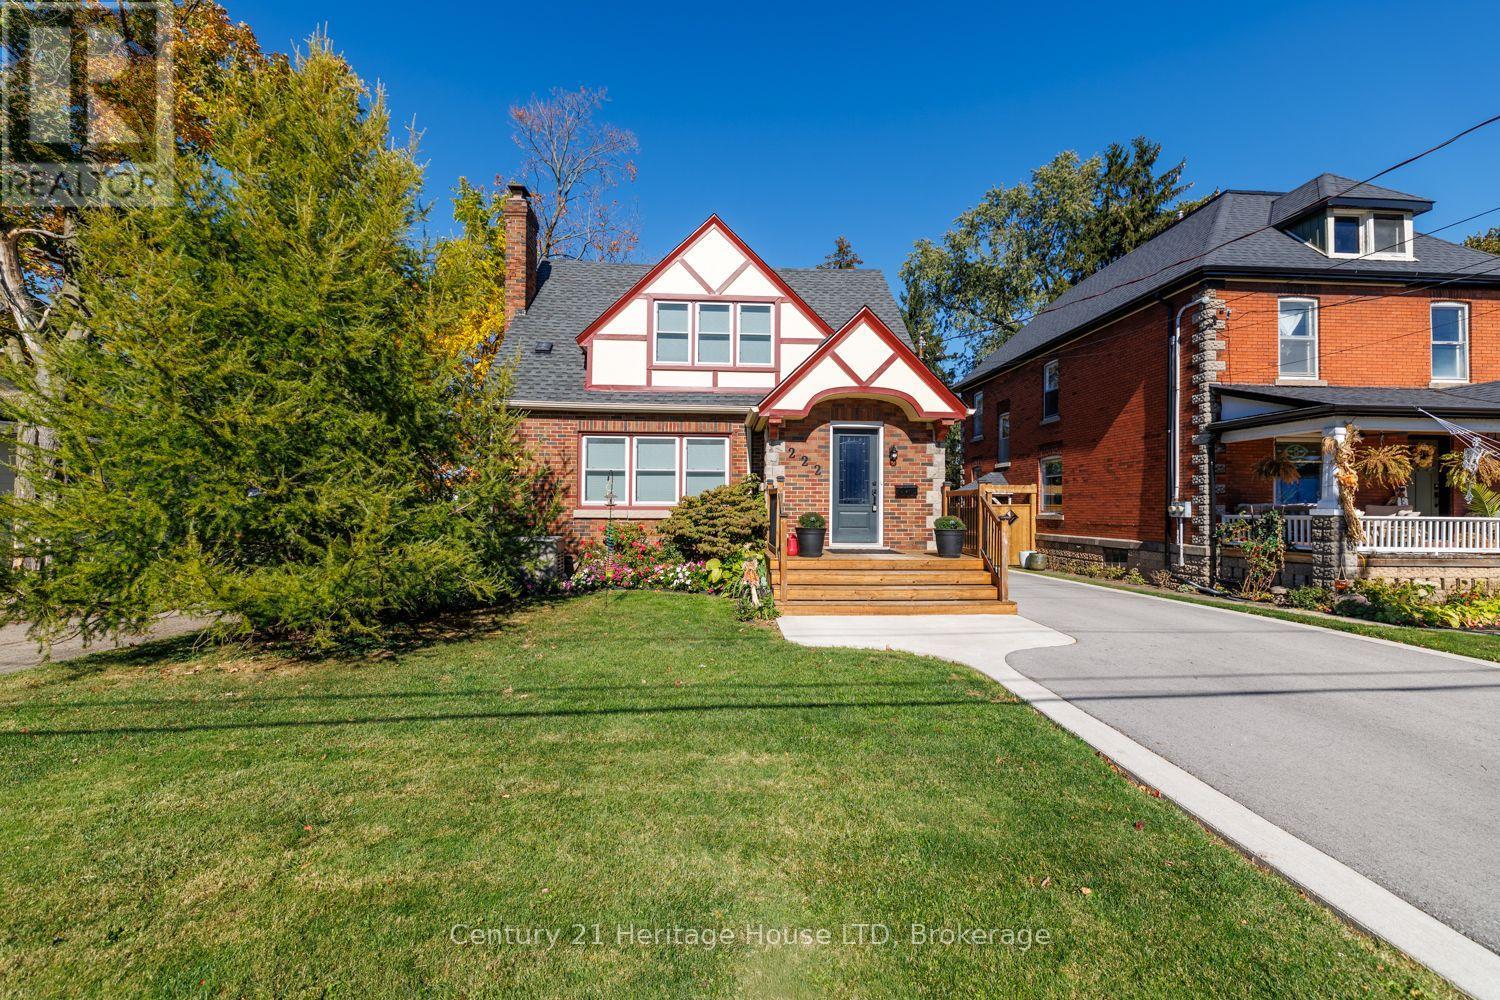
Fort Erie, Ontario
TIMELESS CHARACTER, CHARM & AN UNBEATABLE FORT ERIE LOCATION! Fall in love with this charming Tudor-style, two-storey brick home, ideally situated within walking distance of the beautiful Niagara River and Downtown Fort Erie! Offering 3 bedrooms, 2 bathrooms, hardwood flooring, and a warm, inviting atmosphere, this home perfectly blends classic character with everyday comfort. The spacious living room features a wood-burning fireplace, while the separate dining room is perfect for family gatherings and entertaining. The newer kitchen showcases Quartz countertops, and the lower-level recreation room provides additional space to relax and unwind. Recent updates include Paved driveway with concrete curbs, Backup generator for added peace of mind, Large concrete patio overlooking a deep rear yard, Kitchen with quartz counters, most interior doors, Upstairs carpet, Refinished hardwood floors, Boiler for radiant heat, Electrical panel, Mini split (AC/HEAT) and Roof 2017. Enjoy a fantastic location close to shopping, major highways, the Peace Bridge, and all the amenities Fort Erie has to offer. A wonderful opportunity to own a home full of timeless charm in a desirable location! (id:60588)
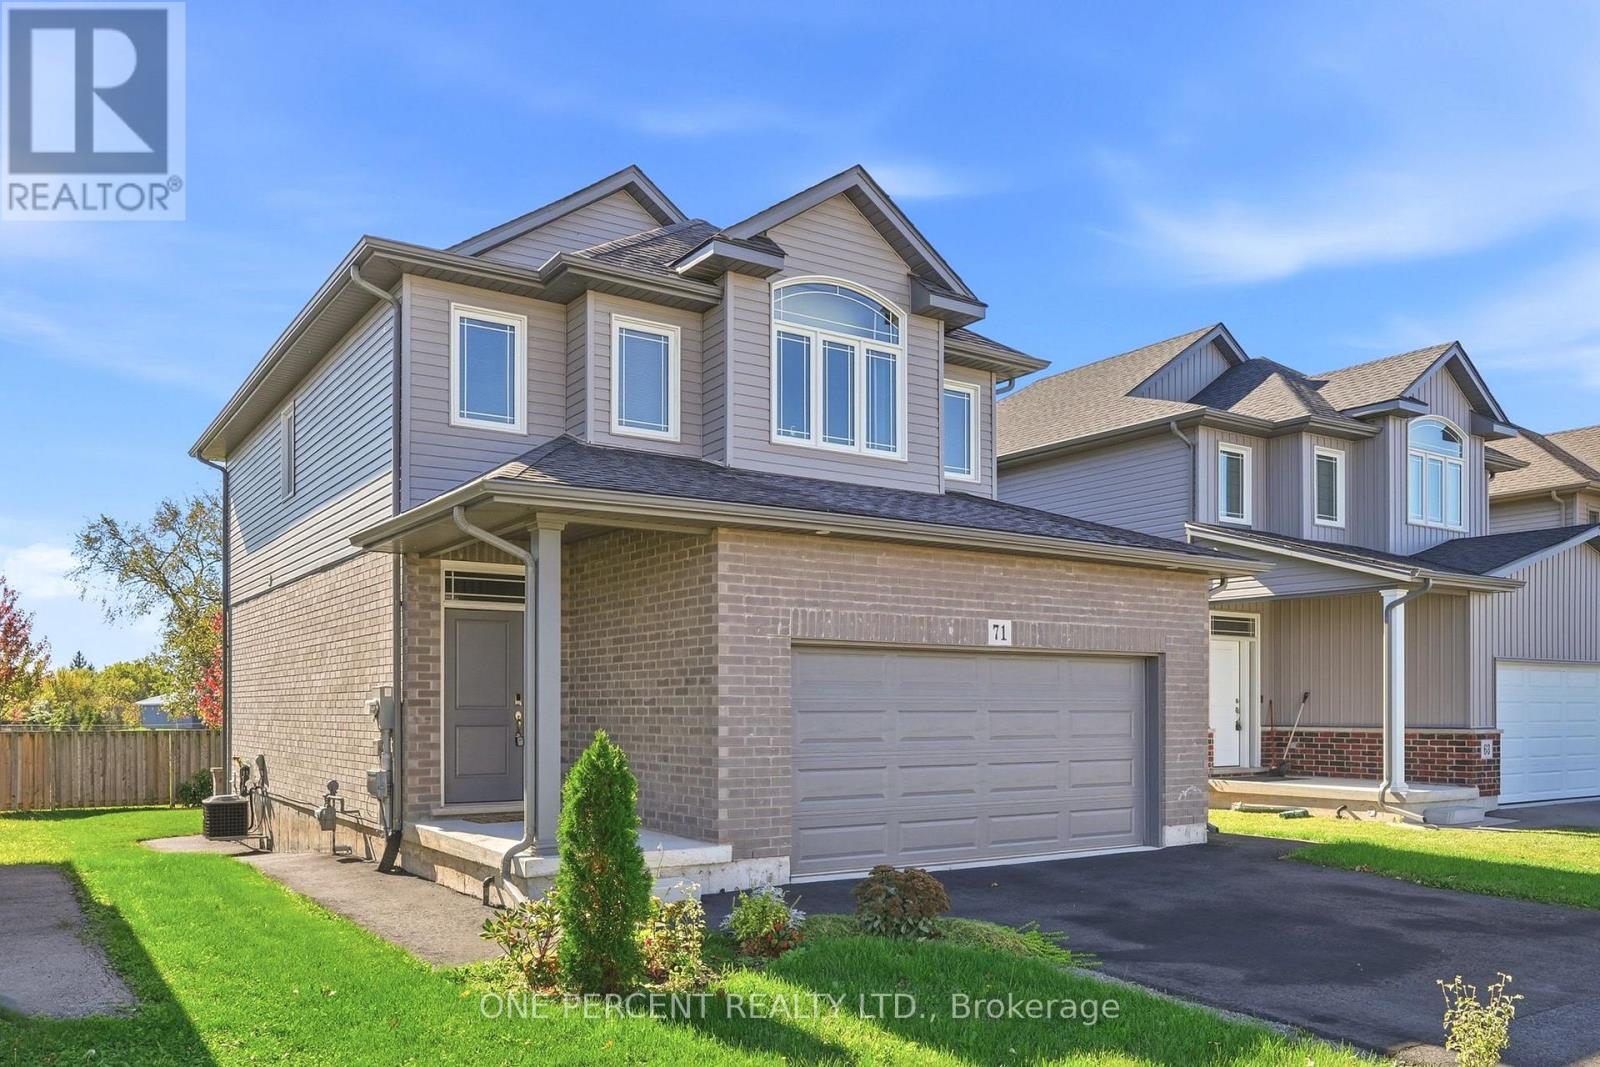
Welland, Ontario
Welcome to this fantastic family home on a premium lot backing on to Memorial Park! This sun filled home is less than 6 years old and is completely finished with over $20,000 in upgrades. The kitchen with island, granite counters, pendant and under cabinet lighting, stainless steel appliances leads to a north facing sunny backyard with deck overlooking Memorial Park. Three good size bedrooms with primary ensuite and walk in closet with built in cabinetry. The builder finished basement with separate entrance offers two bedrooms, full bathroom and kitchenette and is perfect for an in-law set up. 9 foot ceilings on the main and basement levels. Double garage with parking for 4 cars in driveway. Situated in a picturesque neighbourhood bordering on the Welland Canal, this family home backs onto Memorial park pool and splash pad, baseball diamonds, picnic area. Watch the ships go by! Close to shopping and schools and minutes from Hwy 406. Easy commute to Brock University, Niagara wine country and Niagara Falls. (id:60588)
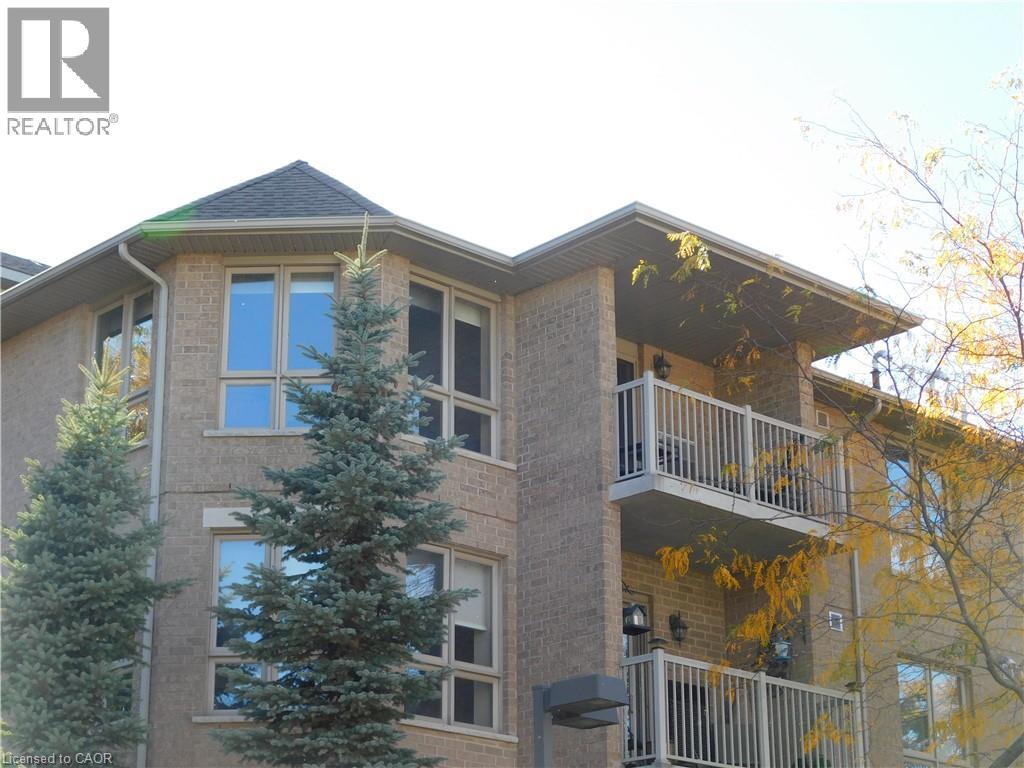
Grimsby, Ontario
Looking for a condo apartment with space? Check out this spacious, sunny and exceptionally maintained 2 Bed, 2 FULL bath top floor, end unit suite. 1125 sq.ft. Bing model has be updated and upgraded - nothing to do but move right in! Gorgeous kitchen with Granite Counters, plentiful cupboard space, pull-out pan drawers, glass fronted accent cabinets, Cosy Breakfast area, Pantry and updated appliances, Large Living/Dining Room combination with hardwood floors, walk-out to balcony and TONS of windows with for plenty of natural light. Primary Bedroom also with hardwood floors, can accommodate King size bedroom suite and has private 4 pc bath, 2nd Bedroom (presently used as office/den) with large east facing window and 3 pc bath right beside - perfect for guests! Note: Bedrooms are at opposite ends of the unit for the utmost privacy. Convenient In Suite Laundry w/Stacking Washer/Dryer. Ceramic Floors in Hallway, Kitchen and Baths. *** Updated Furnace & A/C (cost of approx $15K) with roughly 8 years remaining on warranty!! Secure underground parking and storage locker is included. This 2 Building complex is set in a mature residential area, surrounded by trees and is quiet, well managed and beautifully maintained. Absolutely amazing location - Walk to almost everything! Within 4 blocks - Groceries, Banks, Restaurants, Seniors/Rec Centre, Parks, Canadian Tire, Shoppers Drug Mart, Schools & just a few blocks more to Downtown Grimsby. Just 2 min drive to QEW access and the future GO station. (id:60588)
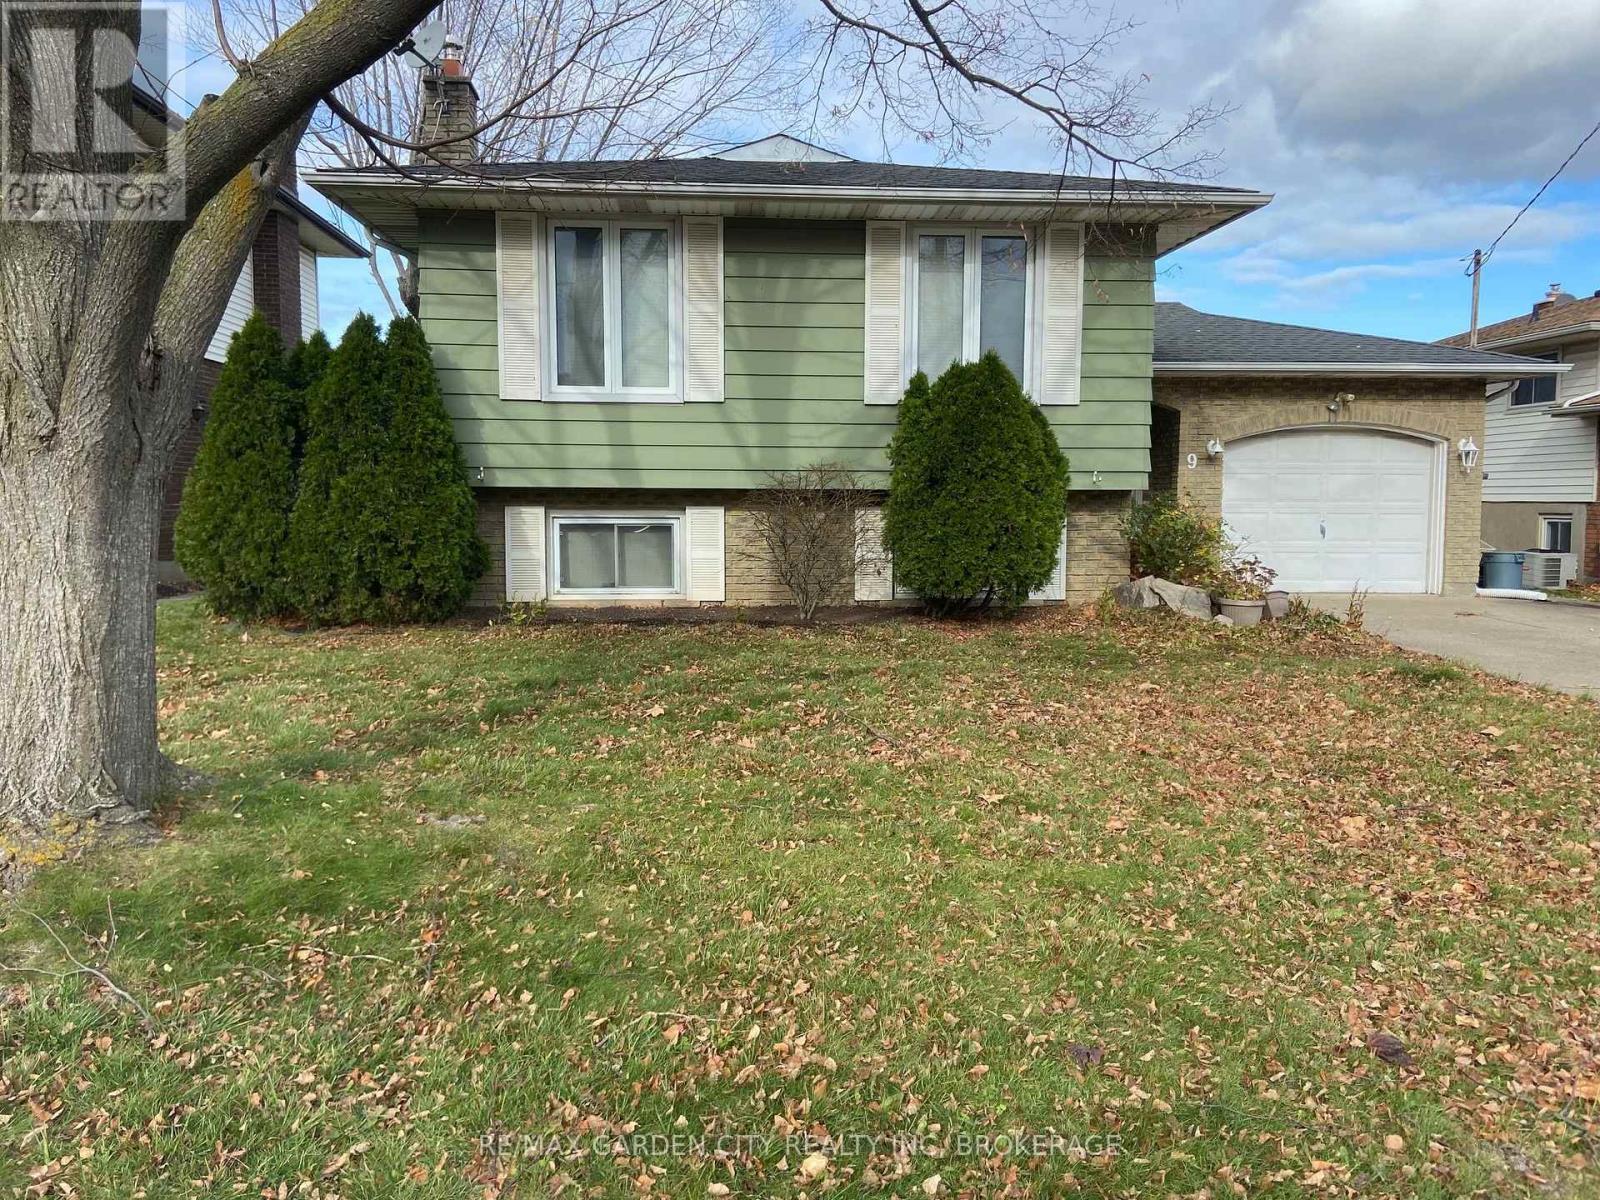
St. Catharines, Ontario
FOR RENT | MAIN FLOOR + GARAGE | $2,200/MONTH+. Welcome to this spacious 3-bedroom, 1-bathroom main-floor suite of a raised bungalow in the sought-after Secord Woods neighbourhood, new flooring & freshly painted. The welcoming foyer offers generous space and direct interior access to the exclusive single-car garage. Large windows throughout provide an abundance of natural light. The spacious living room flows into the well appointed dining room, creating an inviting layout for everyday living and entertaining. The well-appointed kitchen features custom oak cabinetry, tiled backsplash, over-range microwave, dishwasher and ample storage. Three well-proportioned bedrooms are complemented by a spacious 4-piece bath with generous counter space and storage. Enjoy the convenience of an exclusive in-suite washer & dryer. The private garage provides direct access to the shared fully fenced shared backyard. Two additional outdoor tandem parking spaces provide parking for up to 3 vehicles total. Ideally located close to excellent schools, parks, shopping, nature trails and the Welland Canal, with easy access to the 406 & QEW. Enjoy nearby canal walks and watch the Lakers pass through. Utilities are split with the lower unit (hydro/gas/water/rwh), further Tenant to maintain valid tenant insurance. Schedule your private viewing today before this opportunity is gone! **Home has been freshly painted with new flooring** (id:60588)
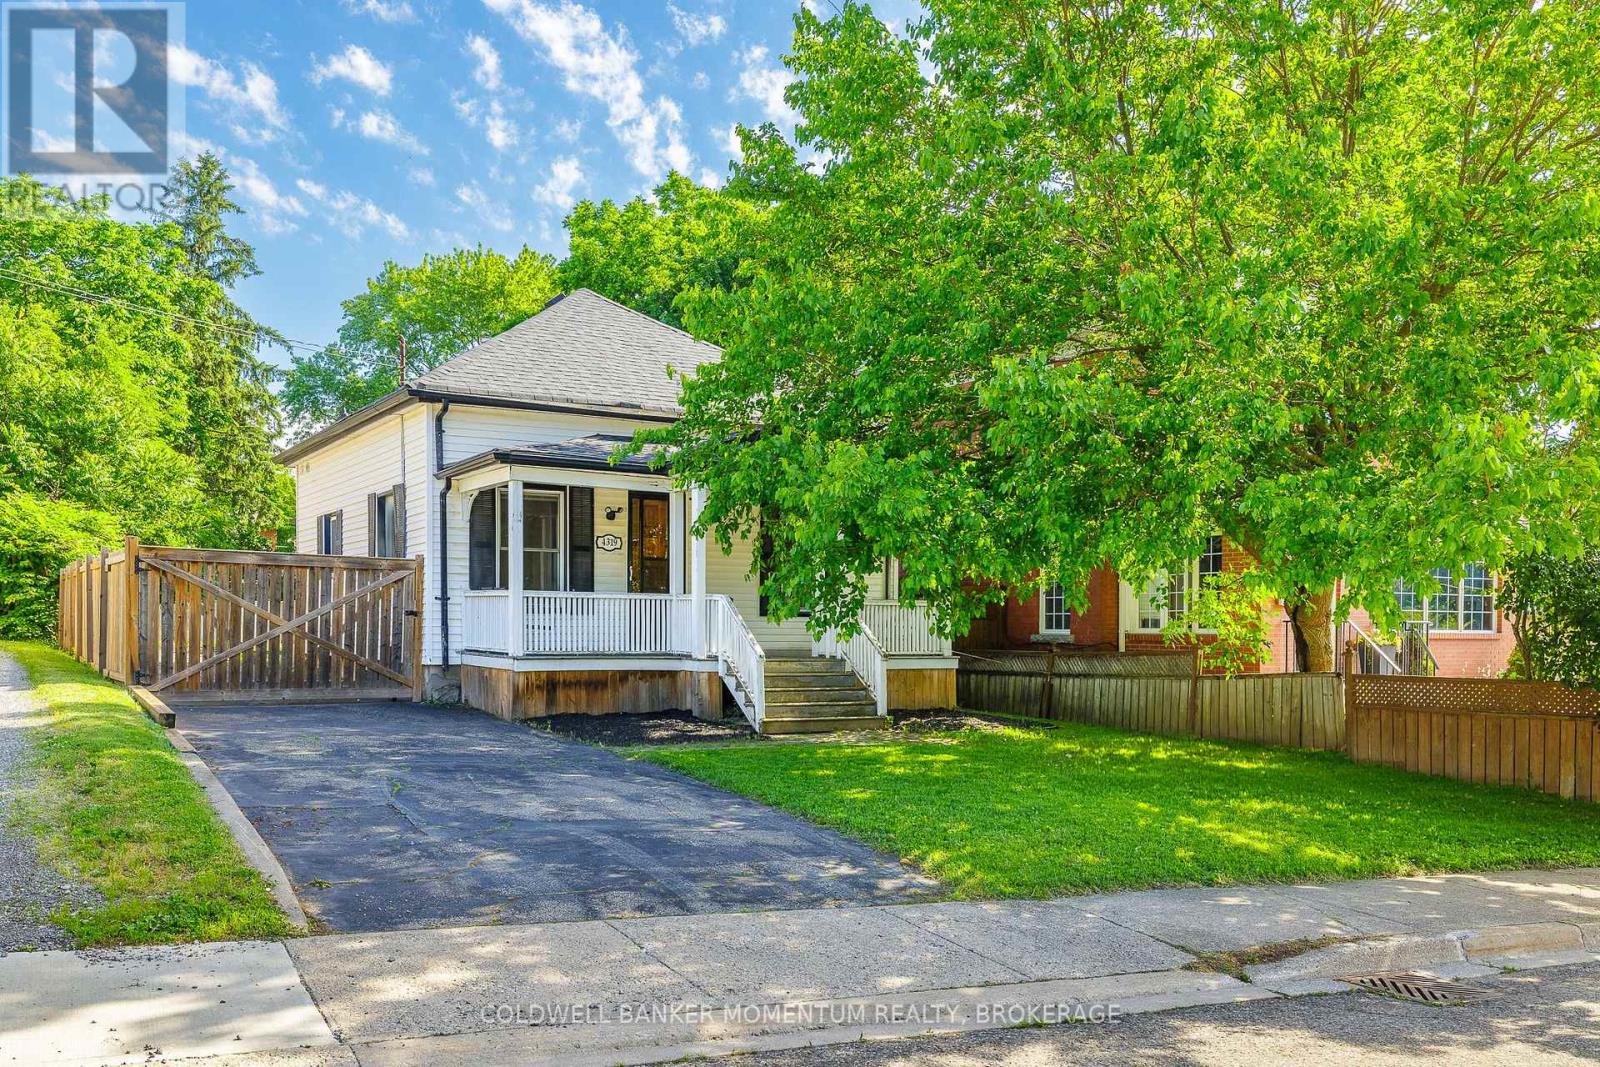
Niagara Falls, Ontario
Welcome to 4319 Seneca St, a detached 3-bedroom, 1-bath bungalow for lease just steps from the Niagara River! It has over 1,000 sq ft of main-floor living, laundry on the main floor and a full unfinished basement for extra storage. The home sits on a rare 40 x 160 ft lot with a huge backyard and a private double driveway that parks four. Stay comfortable all year with a newer furnace (2023) and central air (2020). You're minutes to world-famous Niagara Falls, Clifton Hill, downtown shops and restaurants, parks, schools, transit and quick highway access. The home is vacant and ready for flexible occupancy. $1,999/month plus utilities. (id:60588)
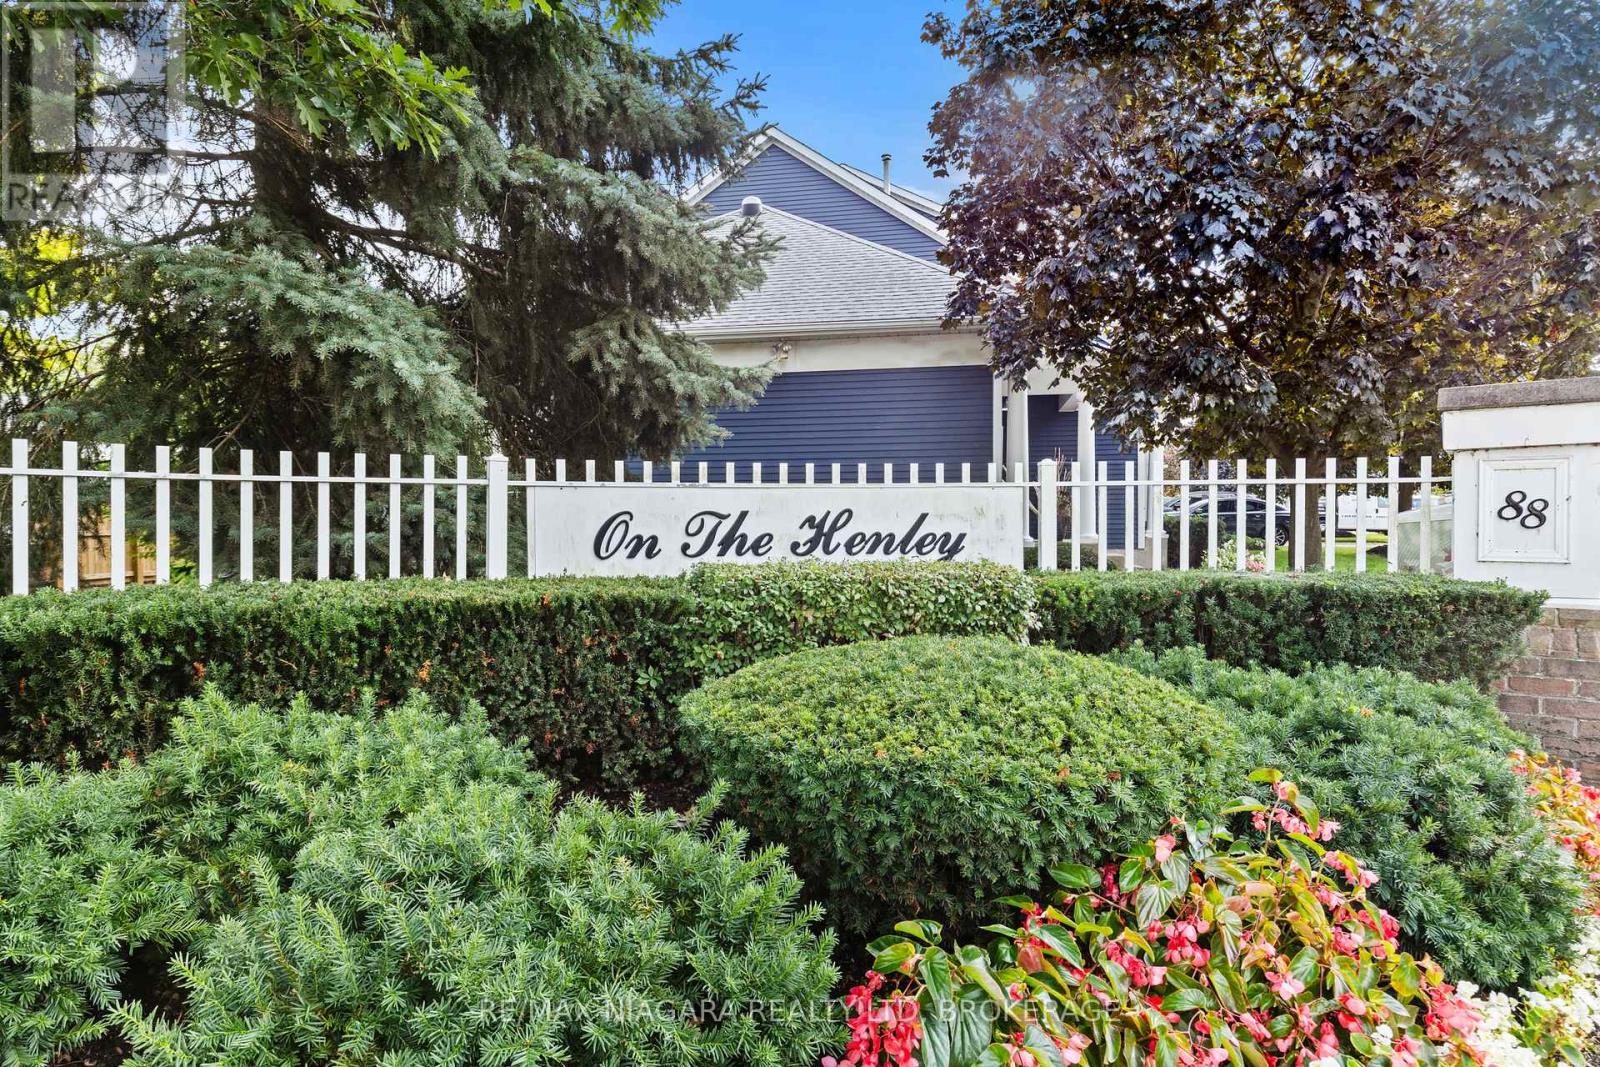
St. Catharines, Ontario
This exceptional 2-bedroom, 3-bathroom townhouse offers almost 1700 square feet of sophisticated living space in the prestigious "On The Henley" enclave. The home showcases soaring ceilings in the living room, creating an impressive sense of openness and grandeur throughout the main level. Every detail reflects pristine condition and thoughtful maintenance, making this property truly move-in ready.The tranquil primary bedroom suite provides a peaceful retreat, while the fully finished basement adds valuable living space for recreation or home office needs. Step outside to the composite deck accessible through the dining room patio door, where you can enjoy partial views of Martindale Pond, the historic venue for the renowned Henley Regatta.This remarkable neighborhood location places you within walking distance of the beautiful lakefront beach and the famous carousel, offering endless recreational opportunities. Take leisurely strolls along the pier while watching spectacular sunsets over Lake Ontario. The nearby Port Dalhousie Pier Marina provides additional waterfront attractions and activities.The Royal Canadian Henley Rowing Course sits just minutes away, making this an ideal location for rowing enthusiasts or those who appreciate world-class sporting venues. The area's proximity to acclaimed wineries and brewhouses positions residents perfectly to explore the region's celebrated culinary and beverage scene.This townhouse combines comfortable living with an unbeatable location, offering residents the perfect balance of tranquil waterfront living and convenient access to recreational amenities. The combination of quality construction, pristine condition, and exceptional neighborhood features makes this property an outstanding opportunity for discerning buyers seeking this incredible lifestyle living. (id:60588)
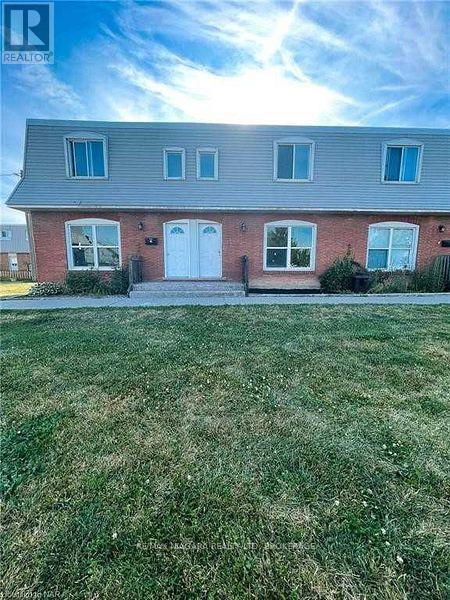
Fort Erie, Ontario
Enter the market in style! Great value in the heart of Fort Erie - Fully Renovated 3 bedroom, 2 bathroom townhome in one of Niagara's most affordable complexes makes this the perfect family home or turn key investment property. Minutes drive to the border, downtown core and Fort Erie Race Track. Close to schools, amenities and QEW access. (id:60588)
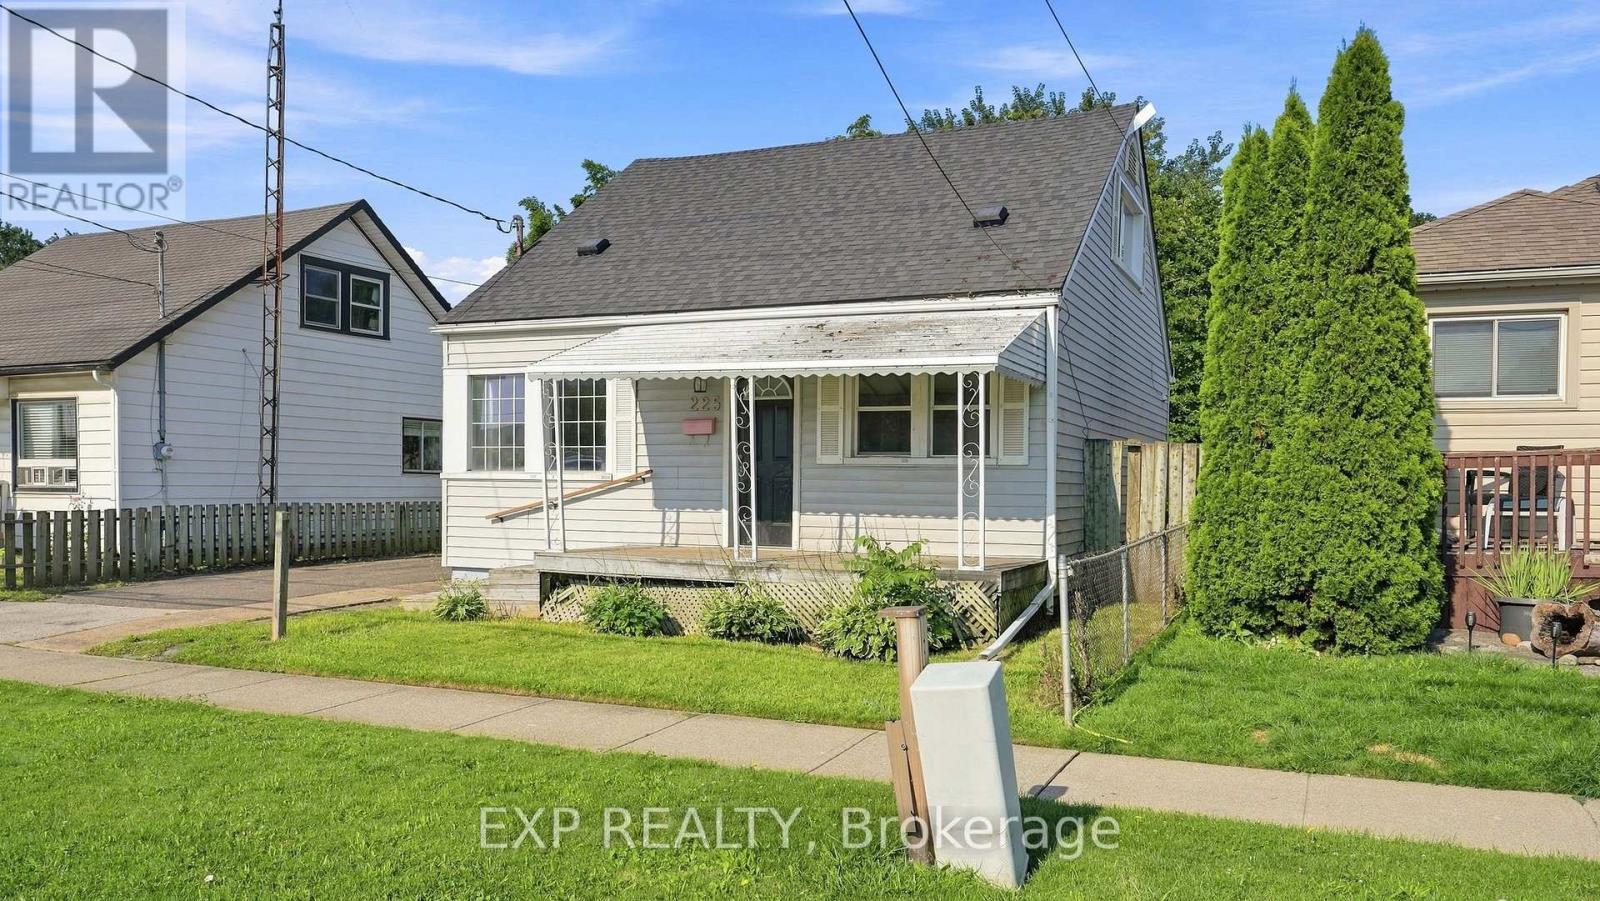
St. Catharines, Ontario
NEW PRICE!! Welcome to 225 Grantham Avenue, an affordable opportunity in a convenient St. Catharines location that's perfect for first-time buyers, investors, or anyone looking to simplify without giving up living space. Just minutes from shopping, restaurants, schools, parks, public transit, and with quick access to the QEW, this home makes everyday living easy. With 1,208 square feet above grade and no basement, this 1.5-storey home offers lower maintenance without sacrificing functionality. The main floor features a bright, open-concept layout with large windows, updated vinyl plank flooring, a modern kitchen with clean white cabinetry, tiled backsplash, eat-in dining area, a spacious living room, one bedroom, a full 4-piece bathroom, and a convenient laundry/mechanical room. Upstairs, you'll find two additional bedrooms and an updated 2-piece bathroom, a rare and valuable feature for a home of this style. The 45' x 80' lot offers a generous yet low-maintenance backyard, plus a welcoming covered front porch for morning coffee or evening unwinding. Recent updates include the kitchen, bathrooms, flooring, and finishes, so you can move in with confidence. Complete with forced-air gas heating, central air conditioning, and 100-amp electrical service, this is an excellent opportunity to stop renting, start building equity, and take advantage of today's buyer-friendly market. (id:60588)
Wainfleet, Ontario
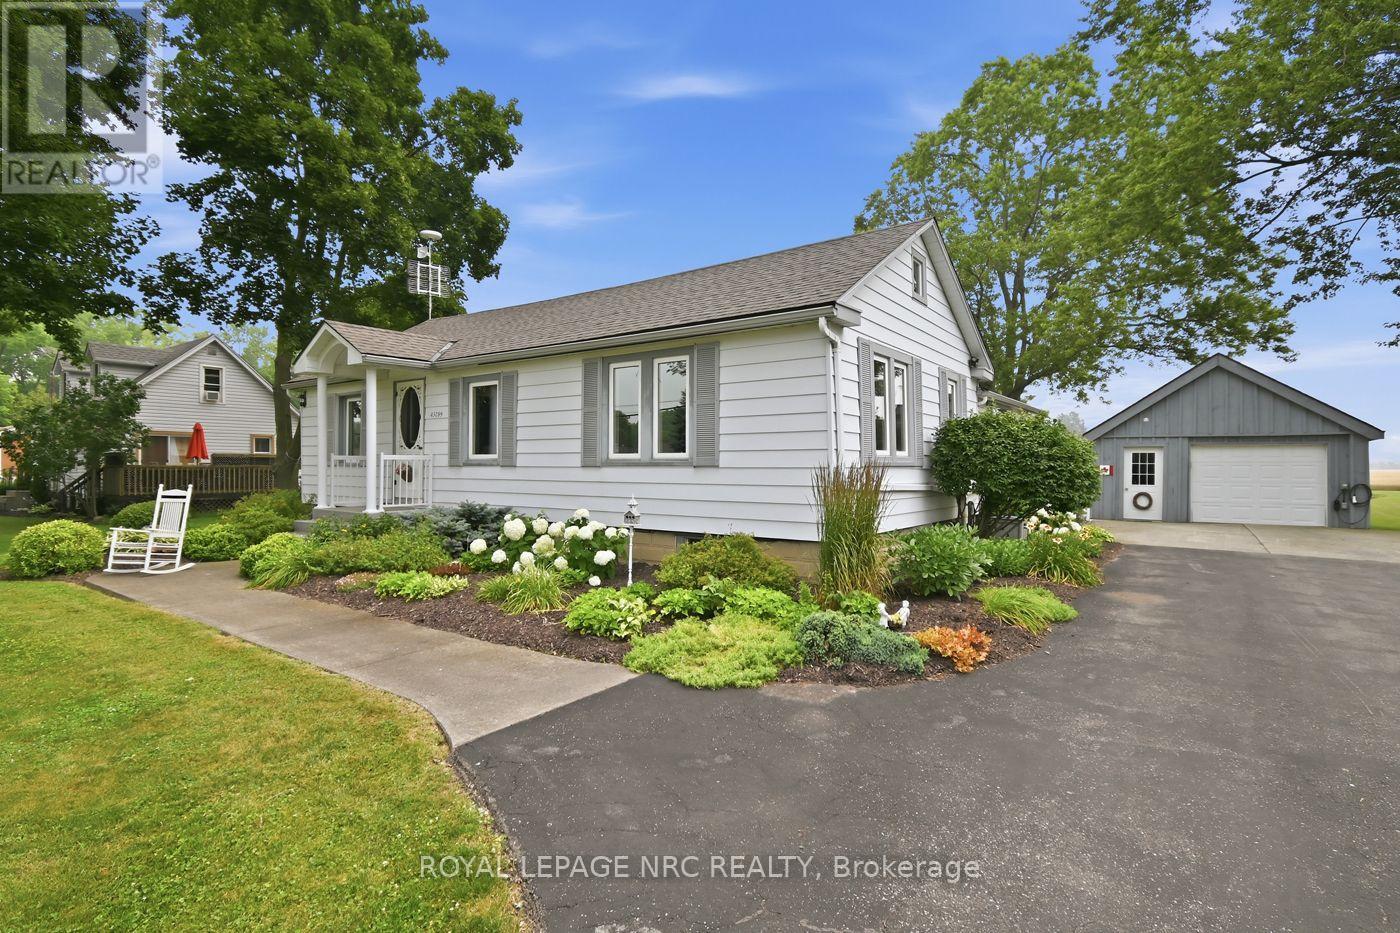
Properties like this are what draw buyers to the country. This 1.13-acre lot is one you won't want to miss. Plenty of space to spread out, room for hobbies, and a detached 1.5-car garage that's perfect for parking, a workshop, or extra storage. Surrounded by open farm fields with no rear neighbours, you'll love the peaceful setting, wide-open views, and spectacular sunrises enjoyed from the screened-in sunroom.Inside, the home offers two bedrooms and two full bathrooms, including a private ensuite off the primary bedroom, creating a comfortable and functional layout. Major updates have already been taken care of, including a new furnace and central air conditioning (2022), a new 200-amp electrical service with a dedicated 60-amp feed to the garage (2024), and a recently completed R-50 attic insulation upgrade for added comfort and efficiency. If you're looking for a place where mornings start with a sunrise, evenings end in peace and quiet, and the pace of life feels just a little slower, this Wainfleet property is ready to welcome you home. (id:60588)

Port Colborne, Ontario
Some homes simply check the boxes, but 29 Rose creates the lifestyle you've been waiting for. Located in one of Port Colborne's most sought-after neighborhoods, this beautifully maintained 3+1 bedroom, 2-storey home has been thoughtfully cared for by the same owners for the past decade and is completely move-in ready. Offering the perfect balance of city convenience and a little extra room to breathe, this is the kind of home where memories are made. From the moment you step inside, you'll appreciate the bright, welcoming spaces made for everyday living. With a family room filled with natural light, a formal dining room ready to host holiday dinners, two full bathrooms, and your very own private sauna, its the perfect place to relax at the end of the day. Then step outside and get ready to fall in love. The backyard is nothing short of your own private resort. Beautifully landscaped and fully fenced, it's centered around a kidney-shaped inground pool that invites endless summer fun. Picture summer heat waves by the water, backyard barbecues with friends, evening swims under the stars, and weekends that feel like a vacation without ever leaving home. With a 3-year-new liner and a 1-year-new pump, it's ready for years of enjoyment. The updates continue with windows, and exterior doors replaced approximately five years ago, and the roof redone in 2016, giving you confidence that the major work has already been done. Beautifully maintained and offering the kind of backyard that buyers dream about, 29 Rose Avenue isn't just a place to live, it's where your next chapter begins. Come experience it for yourself. Once you do, you won't want to leave. (id:60588)
Welland, Ontario
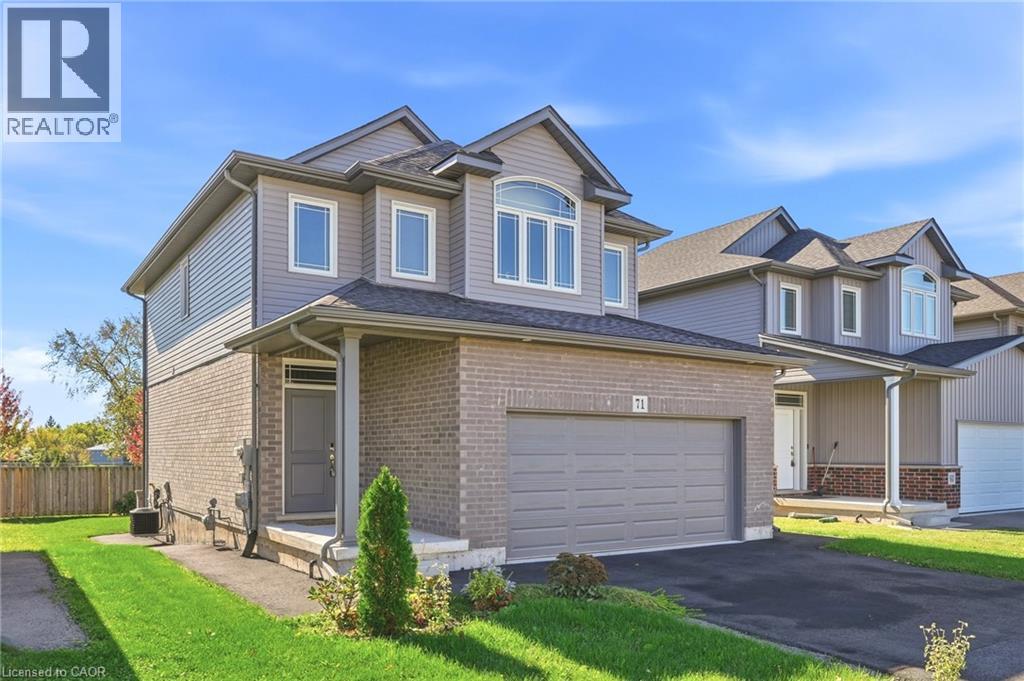
Welcome to this fantastic family home on a premium lot backing on to Memorial Park! This sun filled home is less than 6 years old and is completely finished with over $20,000 in upgrades. The kitchen with island, granite counters, pendant and under cabinet lighting, stainless steel appliances leads to a north facing sunny backyard with deck overlooking Memorial Park. Three good size bedrooms with primary ensuite and walk in closet with built in cabinetry. The builder finished basement with separate entrance offers two bedrooms, full bathroom and kitchenette and is perfect for an in-law set up. 9 foot ceilings on the main and basement levels. Double garage with parking for 4 cars in driveway. Situated in a picturesque neighbourhood bordering on the Welland Canal, this family home backs onto Memorial park pool and splash pad, baseball diamonds, picnic area. Watch the ships go by! Close to shopping and schools and minutes from Hwy 406. Easy commute to Brock University, Niagara wine country and Niagara Falls. (id:60588)
Niagara Falls, Ontario
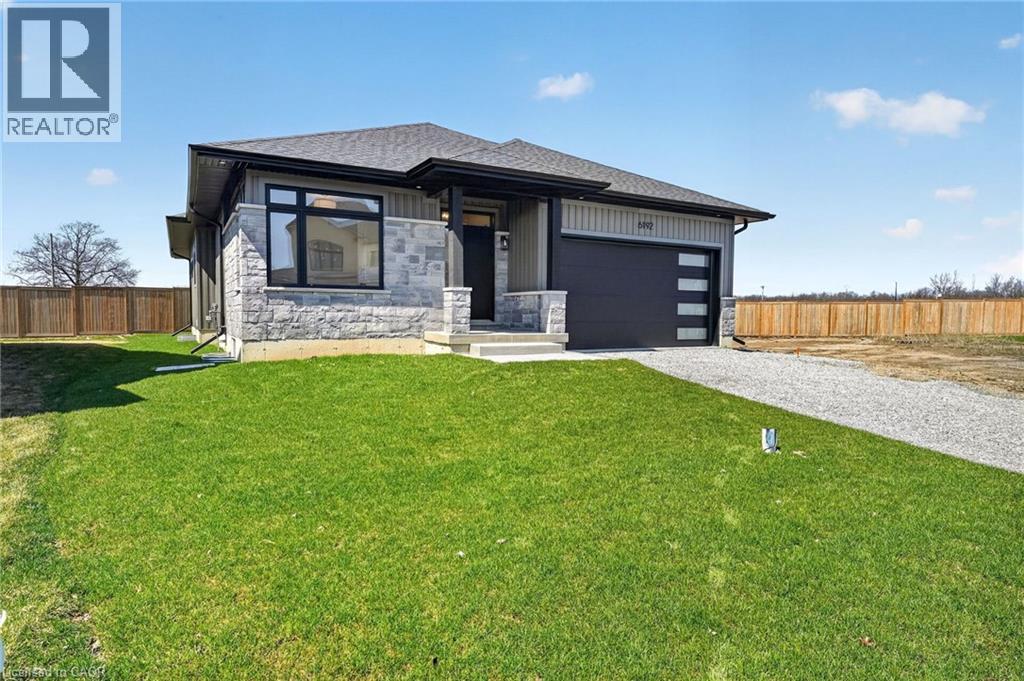
Experience modern, move-in-ready living in Forestview Estates. This sleek bungalow blends elevated finishes with a functional four-bedroom layout designed for everyday comfort. Bright, open spaces flow effortlessly from the kitchen to the living and dining areas, with 9-foot ceilings, engineered hardwood, and a walk-in pantry adding both style and practicality. Large windows open to a covered patio, extending your living space outdoors. The main floor offers two spacious bedrooms and two full bathrooms, including a serene primary suite with a spa-inspired 5-piece ensuite. A convenient mudroom and laundry area connect directly to the two-car garage. Downstairs, the finished basement transforms the home into a true lifestyle property — featuring two additional rooms, two full bathrooms, high ceilings, and a generous recreation area with a wet bar. Perfect for entertaining, hosting family, or creating flexible work-from-home space. Set in a quiet, established neighbourhood close to shopping, golf, highway access, and Niagara’s best amenities, this home offers the ease of a fully completed, turnkey property. Taxes not yet assessed. (id:60588)
St. Catharines, Ontario
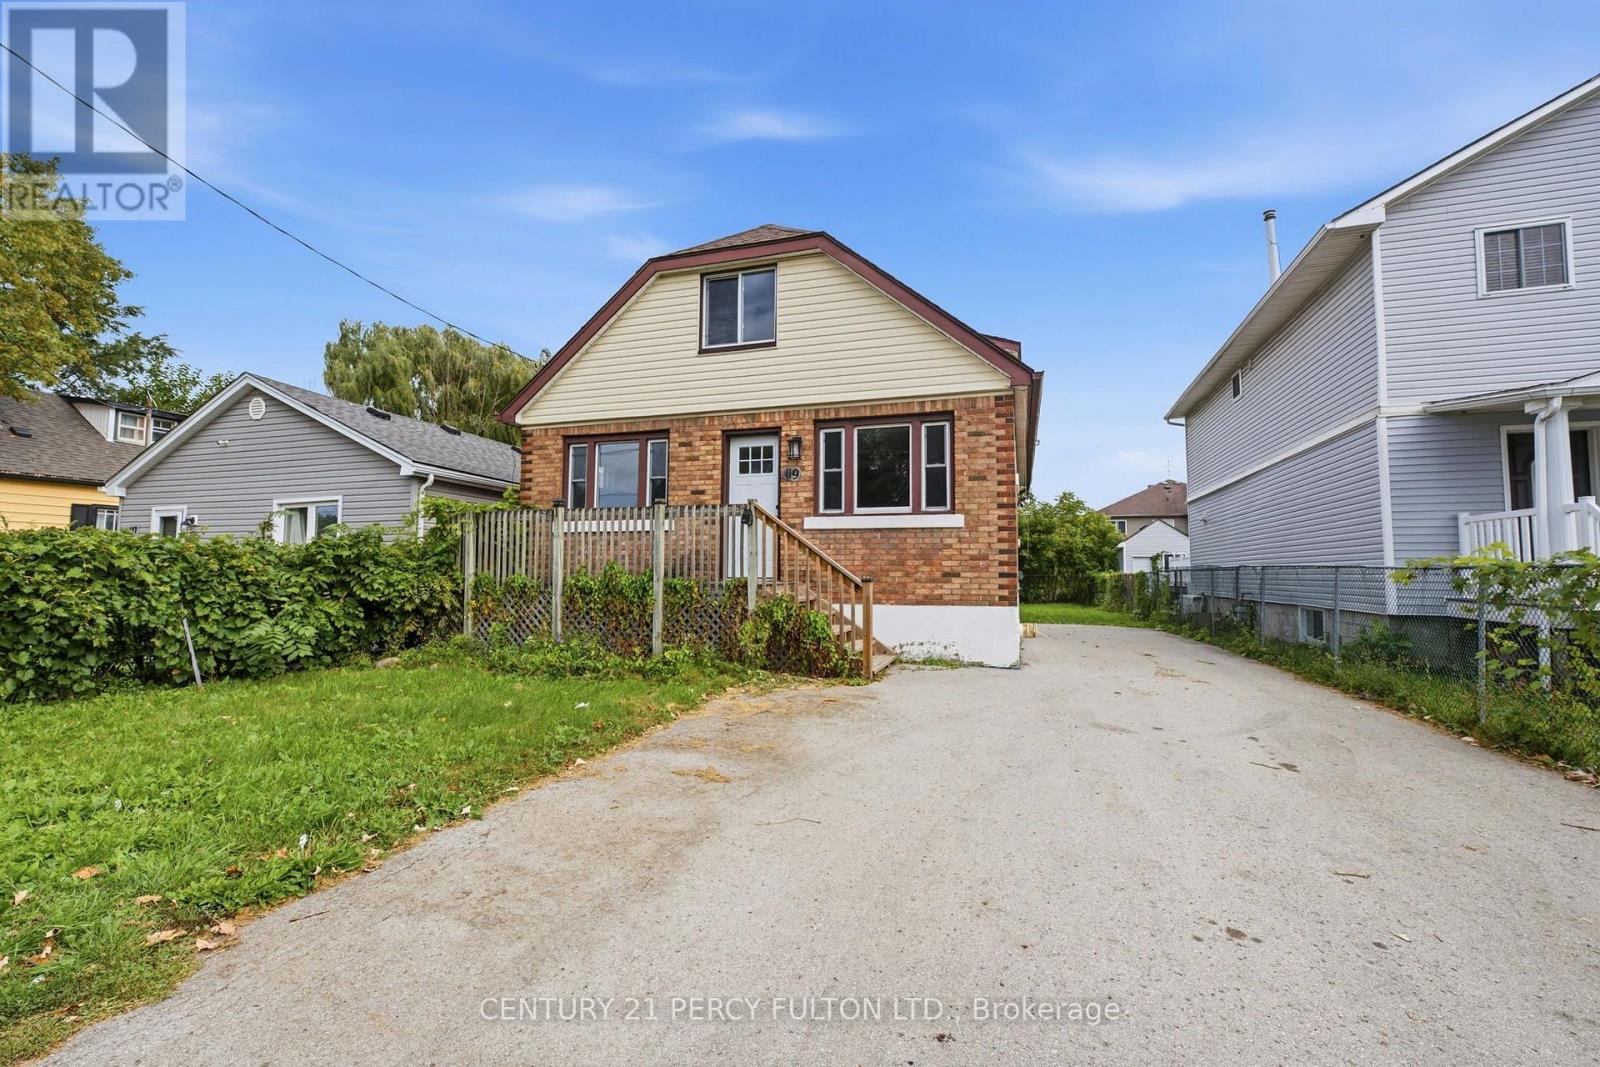
Welcome to 119 Pelham Rd! This charming brick 1.5-storey detached home is situated in the desirable Western Hill community of St. Catharines and offers a versatile layout with 3+1 bedrooms and 2 full bathrooms. A standout feature is the finished basement with its own separate entrance, kitchenette, bedroom and 3-piece bathroom, offering excellent in-law suite potential or additional living space for extended family.Freshly painted and featuring new carpet throughout the second level, updated light fixtures, and a new railing on the existing back deck, this home is ready for its next owners. The main level offers a bright living room, dining area, kitchen, bedroom and 4-piece bathroom, while the second level features two generously sized bedrooms.Situated on a 40' x 105' lot, the property also features a private double-wide driveway with parking for up to 4 vehicles and a garden shed. Conveniently located close to the hospital, GO Station, Brock University, Ridley College, schools, shopping, restaurants, recreation and public transit, with the Participark Trail and scenic Twelve Mile Creek just steps away. A fantastic opportunity for families, first-time buyers, investors, or those looking for a home with flexible multi-generational living potential! (id:60588)
Thorold, Ontario
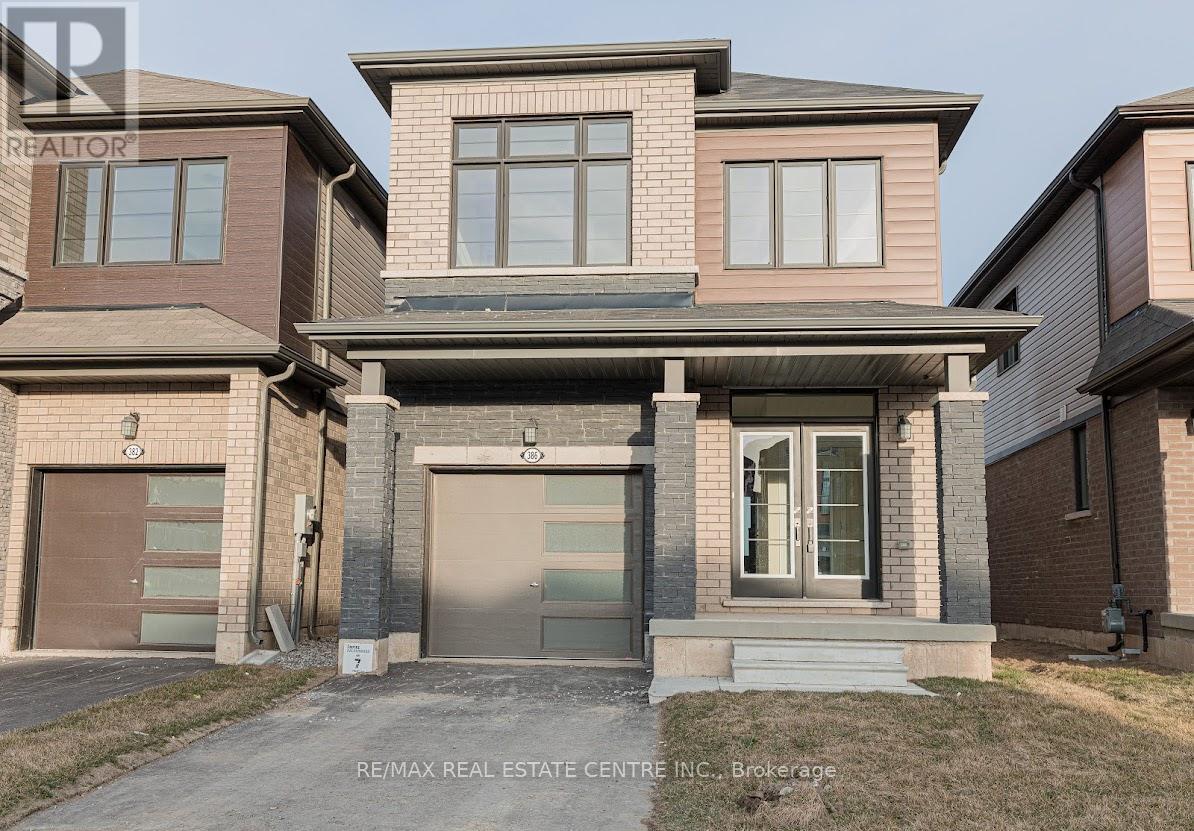
Gorgeous Detached Home For Lease In Thorold. This 3 Bed 3 Bath Property Features, StainedCredit Report W/ Score Refundable Key Deposit $200. Att Sch B W/ Offer. Tenant Responsible ToNiagara Wine Country. No Smoking Inside. No Pets Please.Hardwood Floor On Main Floor, Stained Stair Case, Open Concept. Laundry On 2nd Floor. FewPay Utilities Hwt/ Hrv Rental.Submit Offer W/ Rental Application, Employment Letter, Photo Ids, Last 3 Pay Stubs, EquifaxMinutes To Brock University. Close To School, Parks, Outdoor Rec Facilities, Golf Clubs And (id:60588)
Niagara Falls, Ontario
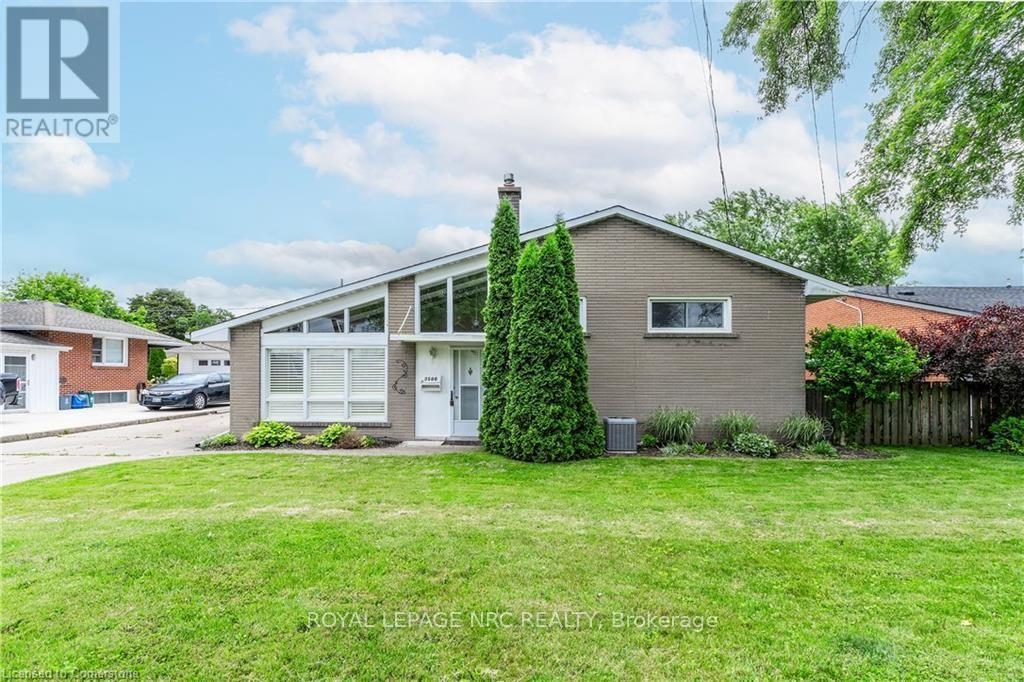
Amazing home in desirable 10+ neighborhood.Close to golf courses, the site of the new hospital, Chippawa Creek, Niagara River, biking and walking paths of course all conveniences and just minutes to the QEW. Concrete drive & walkway. 3 bed, 2 bath side split The main floor has a partial open concept perfect for entertaining family & friends. Kitchen with plenty of cupboards and a buffet counter w/even more storage. The main flr also offers a fantastic 4 season sunrm with plenty of windows and sun screens if it is just a little too hot. This is a perfect tranquil place to enjoy your morning coffee or evening wine. Upstairs are the 3 good sized bedrooms and a 3 pce bath. Finished lower level w/large family Rm w/gas FP and another 3 pce bath plus storage . This home offers a large back yard , it offers a lg concrete patio off the sun rm. There is a large shed for storage with power and best of all a 10 x 10 heated man cave,workshop. Never be cold with two furnaces one for the home and one for the garage and sun room.Tenant provides credit report, employment letter,references and rental application.Immediate possession. Current tenant leaving end of november. Pics are done 2 years ago (id:60588)
Wainfleet, Ontario
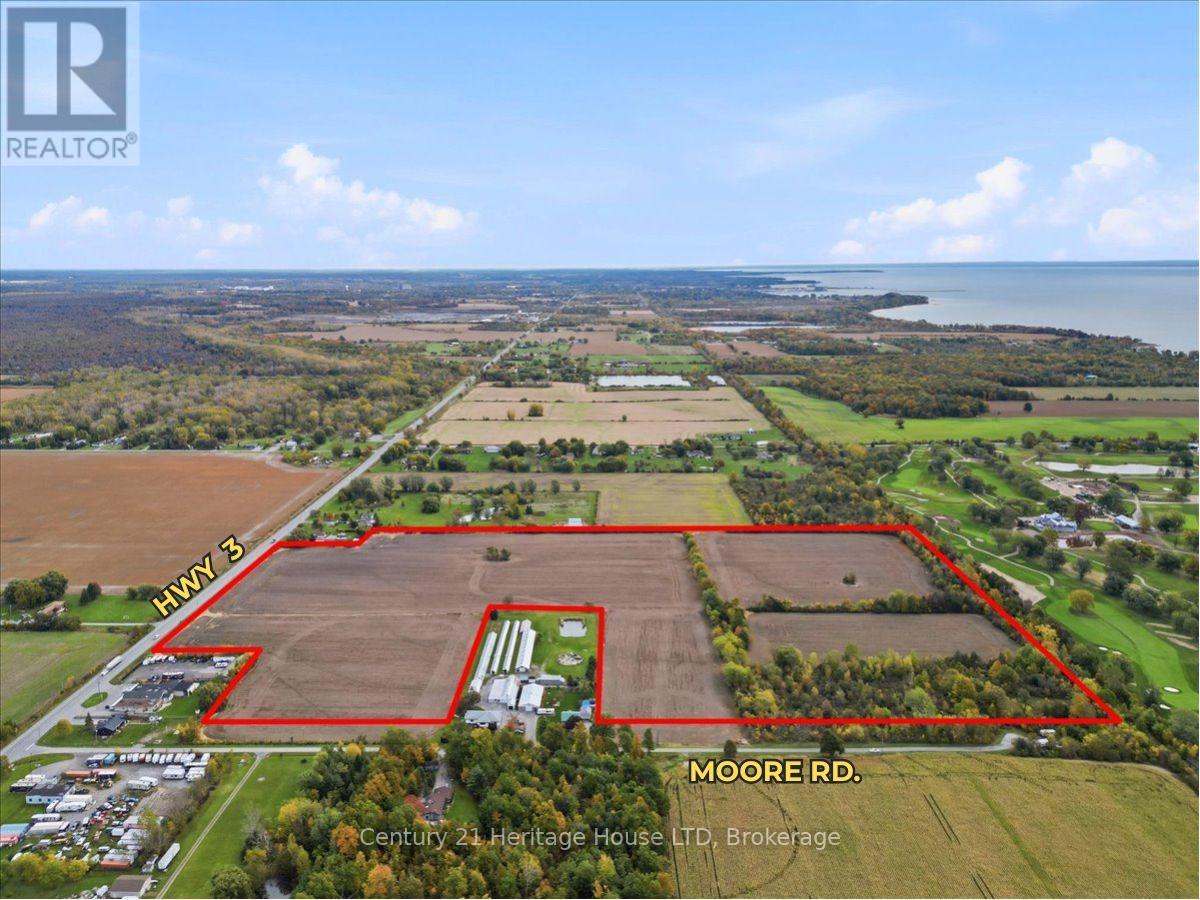
Opportunity is calling!! Welcome to 11473 Moore Road, offering 48.4 (+/-) acres, minutes to the lake and is fronting onto two roads - including HWY 3, which gives you unbeatable access and exposure. This property is zoned A1 and is currently being farmed by a local farmer for soybean and backs onto The Port Colborne Golf and Country Club. This zoning allows you to build your dream estate, build your dream farm and work from home, use for agricultural, operate a kennel business and more. Approximately 5 acres are treed, the remaining land is cleared. Buyer to do their own due dilegence in all aspects (permits, zoning, use, taxes etc). (id:60588)
Thorold, Ontario
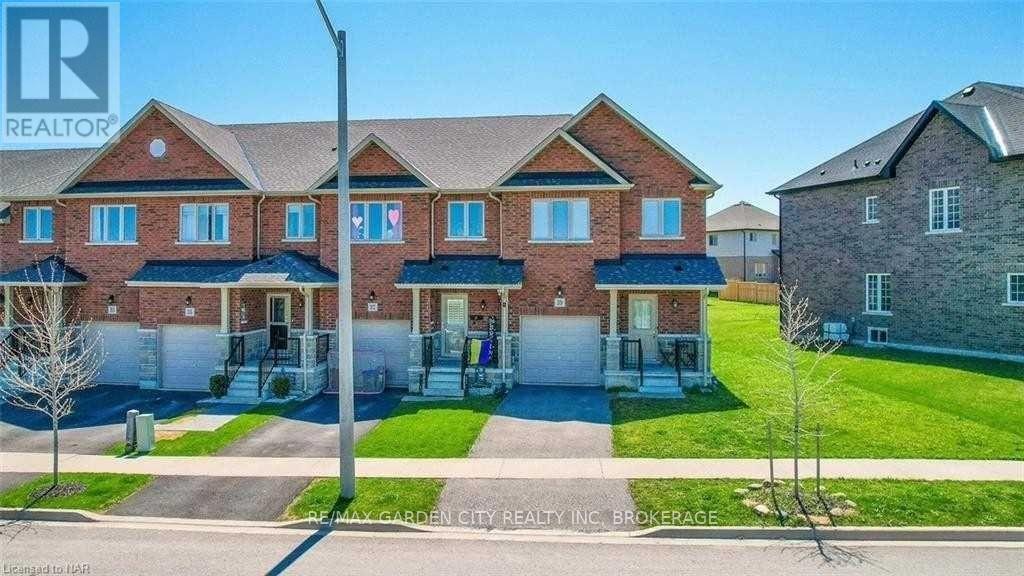
Welcome Home to 39 SUNSET Way...Embrace urban convenience and tranquil living, situated in the sought-after Rolling Meadows community of Thorold. Gorgeous newer construction 3 bedroom, 3 bathroom 2 storey townhome. The home boasts a harmonious blend of comfort, convenience, and contemporary design, with a striking open concept floor plans that seamlessly connect living, dining, and kitchen areas, having a large kitchen island, creating a peaceful, inviting atmosphere. The gorgeous kitchen will be a joy for the Chef in the family, preparing family meals, while staying connected to family & guests. The home has 3 large bedrooms, the large Primary has plenty of storage with 2 walk-in closets, complete with primary ensuite. A large laundry is conveniently located on the second floor - so convenient! The full unfinished basement is a perfect for storage , 2 parking spaces for this unit (single garage space w/garage door opener, & 1 outdoor driveway space) & large fully fenced private backyard. The Central location, close to the greatest amenities the area has to offer; the convenience of restaurants, wineries, shopping, golf courses, hiking/cycling trails, Lake Gibson, Welland Canal, local transit, 406 & QEW. Whether you're commuting to work or exploring your new neighborhood, everything you need is just minutes away. FULL Townhome; $2400.00+ utilities(hydro/gas/water/rwh), further Tenant to maintain valid tenant insurance. Unit is available December 1st. This home offers a rare combination of comfort, modern amenities, & outdoor leisure, if you're seeking a family home this property is sure to impress. Don't miss out on this unique property your perfect retreat awaits! An excellent opportunity for a quality-focused tenant seeking a well-maintained home in a highly convenient location. Schedule your private viewing today before this opportunity is gone! (id:60588)
Welland, Ontario
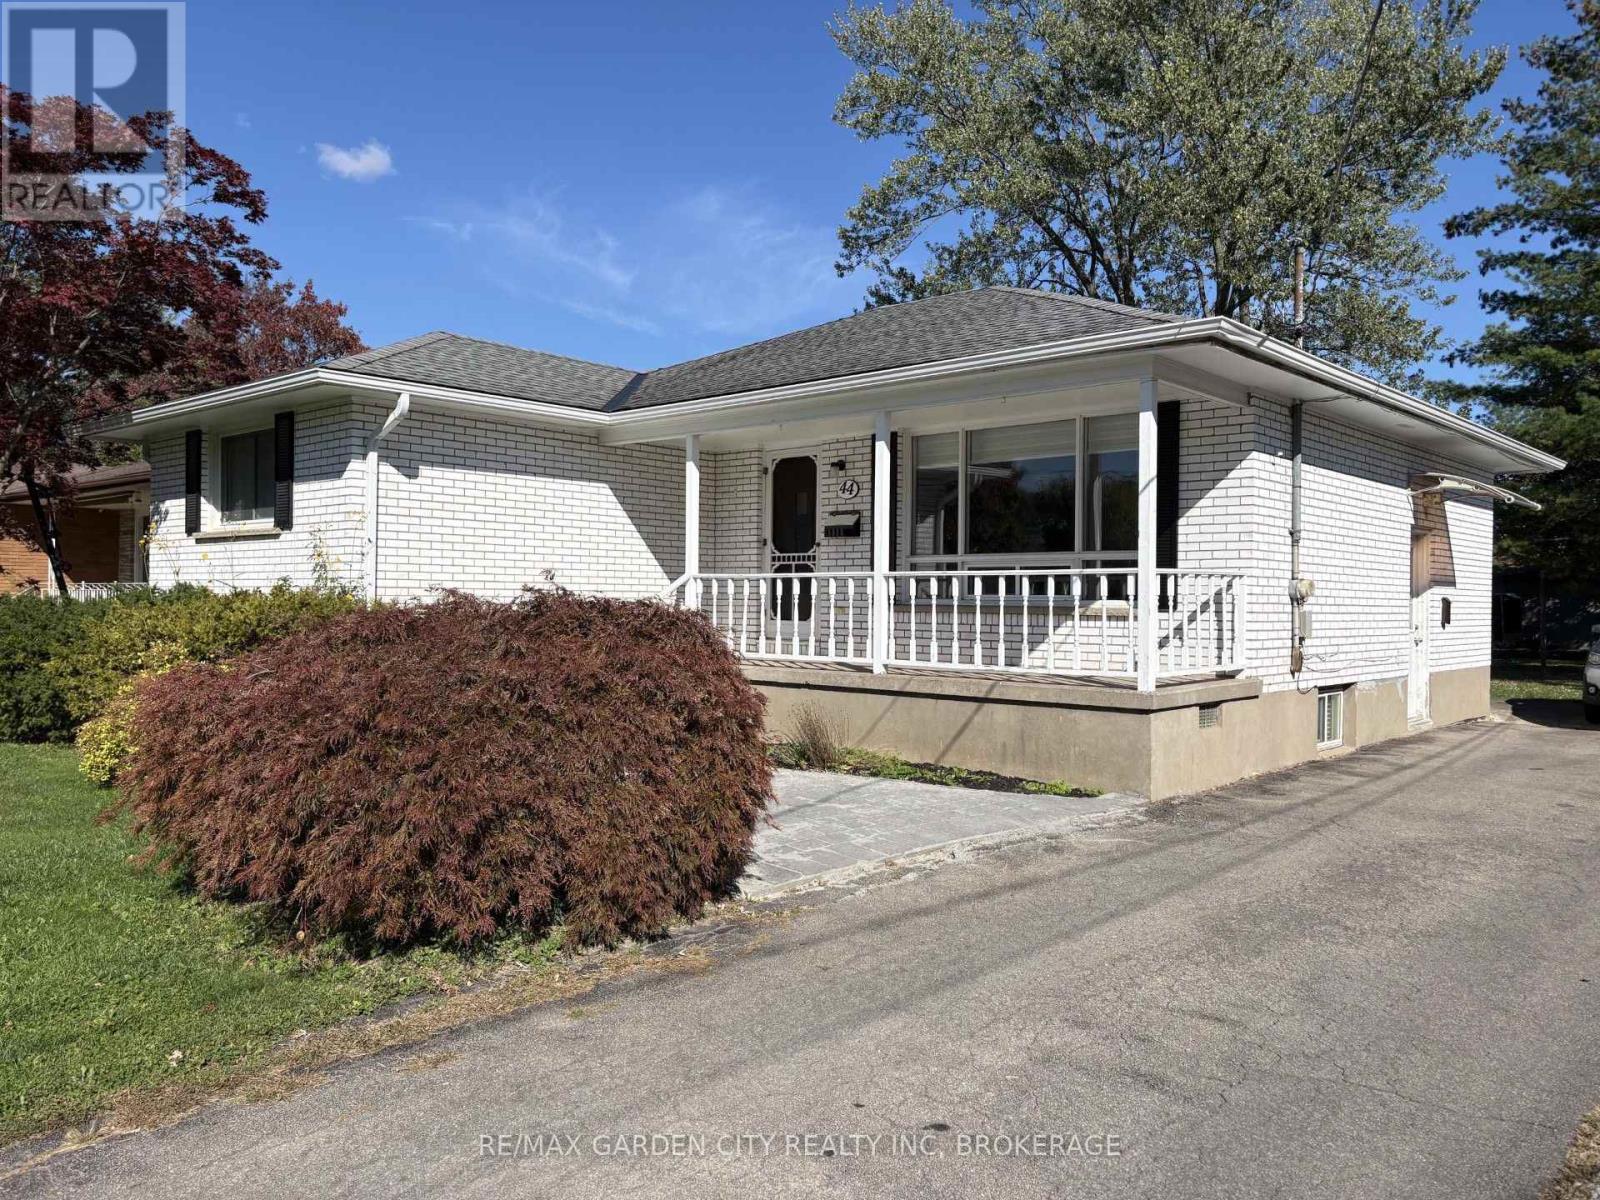
FOR RENT | FULLY RENOVATED | NORTH WELLAND... Opportunities like this don't stay available for long-act quickly on this beautifully renovated North Welland rental! Set in a quiet residential neighbourhood, this bright lower-level residence combines modern updates, comfortable living and everyday convenience, just minutes from shopping, restaurants, schools, Niagara College, parks and public transit, with **Highway 406 approximately 4 minutes away. A private entrance welcomes you into this inviting 1-bedroom, 1-bathroom home, freshly painted and updated throughout with new flooring, an updated kitchen and renovated bathroom. The carpet-free finish adds to its clean, polished appeal and easy-care lifestyle. The bright and cheerful living area offers comfortable everyday living, complemented by a large bedroom complete with a wall to wall closet, and contemporary bathroom. Step outside to the shared backyard, offering a peaceful retreat to enjoy your morning coffee within this quiet neighbourhood. Additional conveniences include a shared laundry room and shared driveway parking for up to 2 vehicles. An excellent opportunity for a quality-focused tenant seeking a stylish, well-maintained home in a highly convenient location. Unit is available immediately. Utilities are split with the upper unit (hydro/gas/water/rwh), further Tenant to maintain valid tenant insurance. Schedule your private viewing today before this opportunity is gone! (id:60588)
Niagara Falls, Ontario
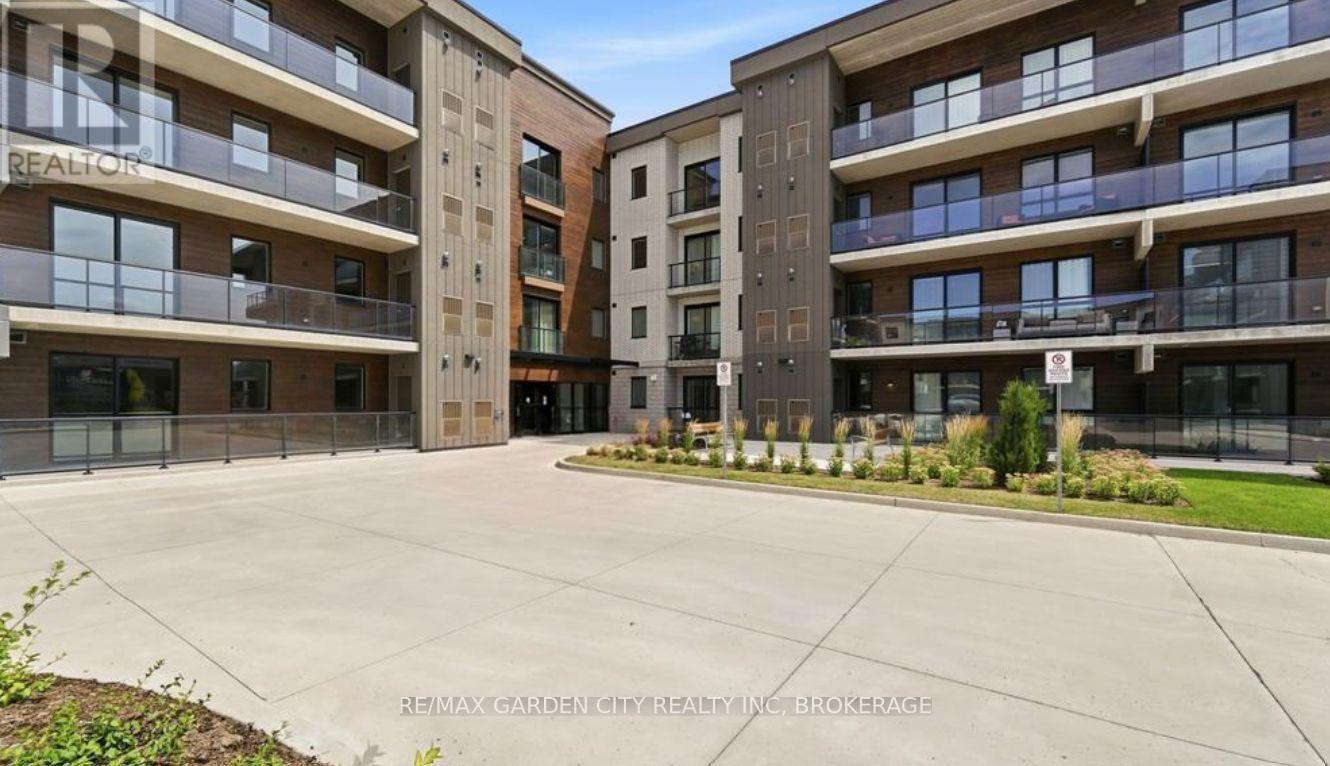
Welcome to 7549 Kalar Road #213 Niagara Falls, $2500+utilities...If you love the energy & vibrancy of a new condominium, then be the FIRST to call the MarBella Condominiums HOME!! Experience life on your terms in this open concept condo, boasting 10' ceilings 2 bedrooms, 2 bathroom luxury condominium. The suite boasts huge windows, upgraded SS appliances, modern finishes & high quality vinyl plank flooring throughout. But that's not all, step out onto your own private balcony, stretch out & enjoy your morning coffee or dining alfresco. This unit comes with 1 assigned underground parking, assigned storage locker & in-suite laundry. Each suite is set up with state-of-the-art smart technology, using INTECH building features, with remote management tech; control pad, digital door lock, mobile app., manage everything in your condo remotely for ultimate convenience. Experience luxury living at its finest, the residents of MarBella Condominiums enjoy access to a plethora of amenities designed to enrich every aspect of life. Such as; INTERNET, a party room with a full kitchen, social/games room, outdoor bbq , exercise room making it easy to stay active and connect with friends. This vibrant location offers the perfect balance of urban living, convenience, and accessibility, everything you need is just minutes away. Close to greatest amenities the area has to offer; the convenience of backing on to the neighbouring Golf Courses, hiking/cycling trails, fishing, restaurants, wineries, shopping, hospital, Lake Ontario, Niagara River, Niagara on the Lake, Marina, local transit, Go Train & QEW Whether you're commuting to work or exploring the hip local scene, everything you need is just moments away. Available November 15th, 2026, Tenant pays hydro/water/gas/tenant insurance. **if you require a furnished unit, LL can accommodate for $3000+ per month. Don't miss your chance to experience luxury living at its finest. Book a private showing today! (id:60588)

St. Catharines, Ontario
Welcome to Villa Serena, an exclusive 55+ adult life lease community of only 52 residences, built in 2020. The beautifully designed Caboto model offers 1,135 sq. ft. of stylish living with an impressive array of amenities. The open-concept layout features high ceilings, quartz countertops with breakfast bar, white cabinetry, tile backsplash and four kitchen appliances. Walk out from the living area to a private ground floor patio. Two spacious bedrooms plus a primary ensuite & a full second bathroom. A dedicated in-suite laundry room with sink, washer & dryer adds every day convenience. Villa Serena offers an exceptional lifestyle with underground heated parking and a private storage cage, plus a large, well-lit storage locker conveniently located on the main floor close to the unit. The expansive main-floor party room includes a kitchen, fireplace, piano, billiards and ping pong, with garden doors opening to a substantial outdoor patio. Multiple gazebos, two barbecues, wrought-iron fencing and mature oak trees create a wonderful setting for relaxing and entertaining. Additional amenities include community sunrooms with large balconies on every floor, a well-equipped gym with Universal machine, craft/sewing room, bicycle storage and an underground garage with carwash. Secure keyless entry provides added peace of mind. Residents may have one small pet under 25 lbs., such as a cat, bird or small dog. The affordable monthly maintenance fee includes property taxes, and there are no land transfer taxes upon closing, making moving day more economical. Villa Serena's quality, design and sense of community are best appreciated in person. Conveniently located close to Club Roma, hospital, shopping, dining, a variety store and Short Hills Provincial Park. Come experience the exceptional lifestyle this unique life lease residence has to offer. (id:60588)