
Pelham, Ontario
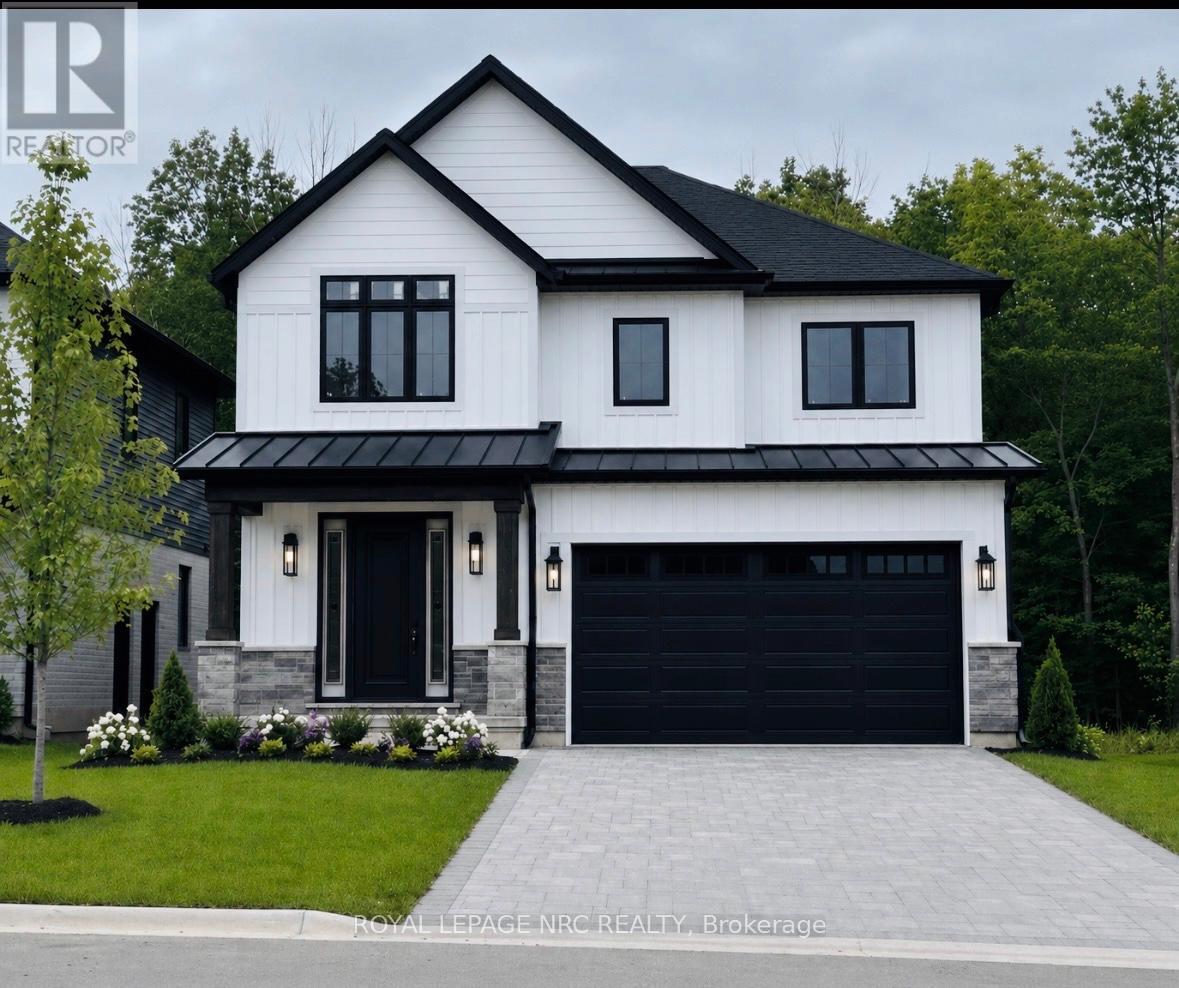
**Take HST REBATE benefit** Welcome to 17 Samuel Ave, an extraordinary and rare opportunity to secure a brand-new, customized masterpiece right in the heart of one of Fonthill's most prestigious and highly sought-after executive communities. Skip the exhaustive search for the perfect pre-existing house and embrace the luxury of a blank canvas, as this premium 40' x 104' buildable lot comes complete with fully approved plans for a spectacular two-story detached home. To ensure the highest standard of craftsmanship, this magnificent property will be expertly constructed by the renowned Accent Homes Niagara, a builder celebrated for meticulous attention to detail and premium quality. Designed to epitomize contemporary sophistication, the home will feature high-end, luxury modern finishes from top to bottom, boasting a grand double-car garage, 4 exceptionally spacious bedrooms, and 3 pristine bathrooms that perfectly balance vibrant entertainment spaces with private family sanctuaries. Beyond the flawless design of the home itself, the location offers an unparalleled elite lifestyle of effortless convenience; you are within true walking distance to Fonthill's vibrant downtown core filled with boutique shopping and local dining, top-rated schools, beautiful neighbourhood parks, and scenic nature trails perfect for outdoor enthusiasts. This is your chance to avoid the typical cookie-cutter layouts and invest in a home that offers its own distinct, undeniable architectural charm in an unbeatable location. The plans are approved and ready to roll. Come and discuss today!! (id:60588)
Thorold, Ontario
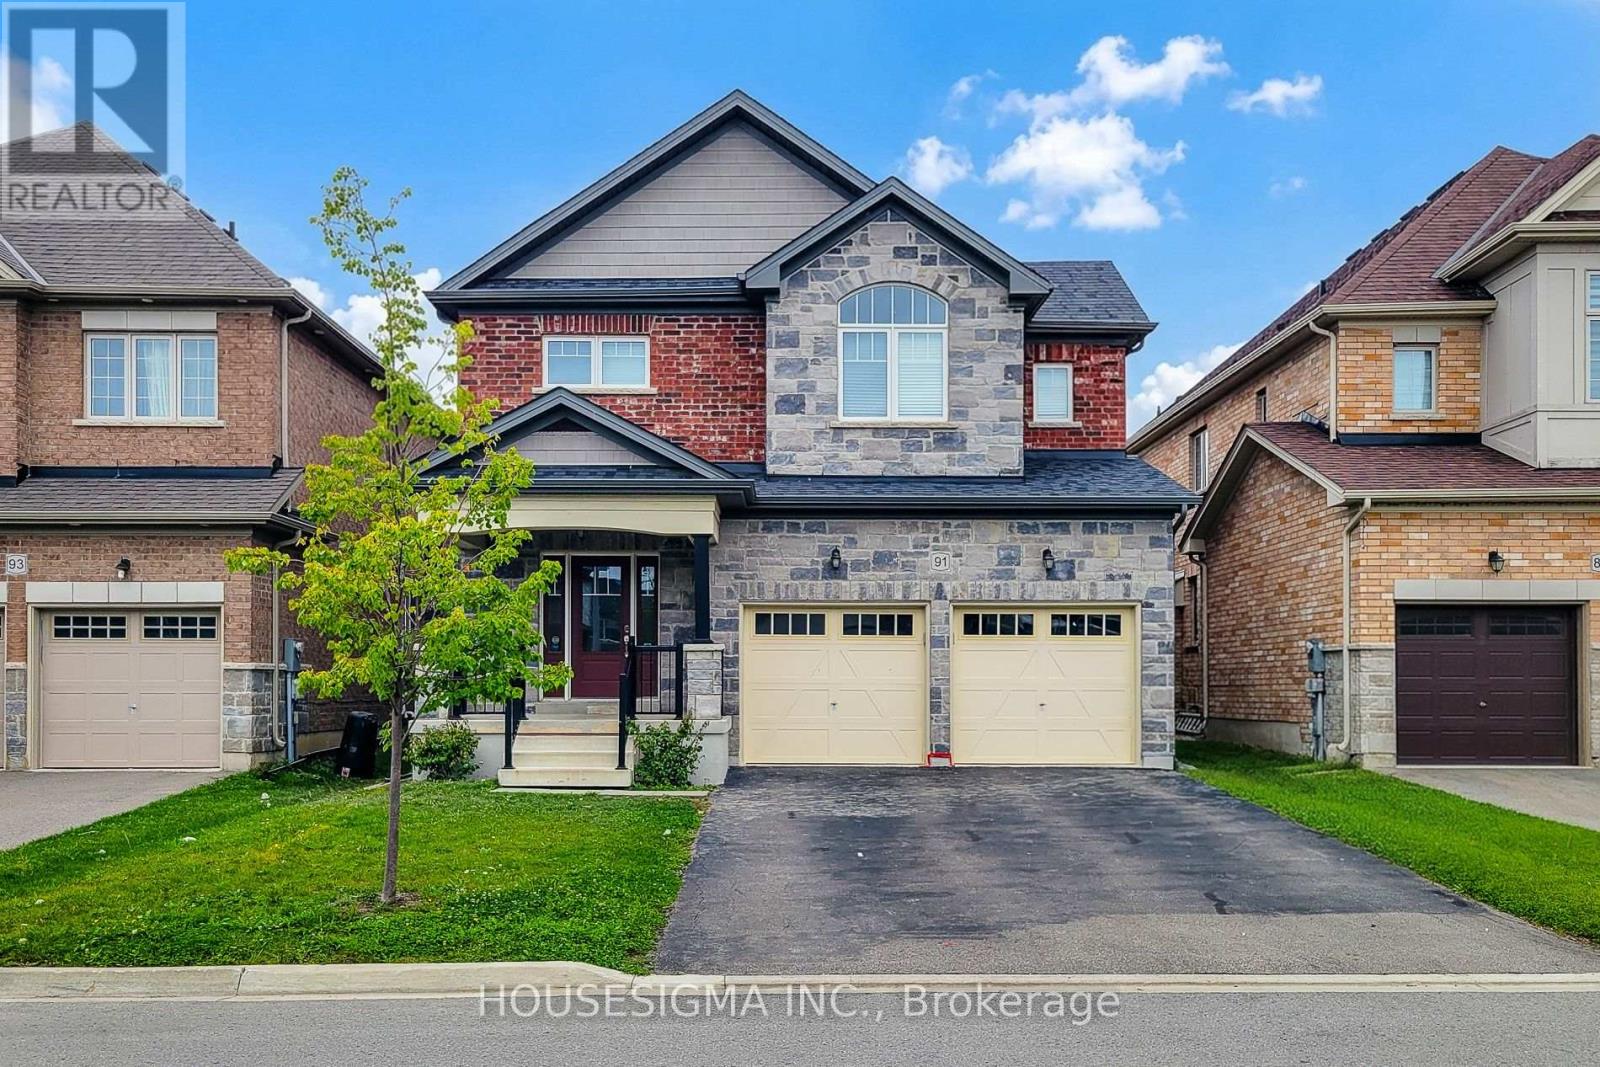
Welcome to 91 Homestead Way, a spacious and beautifully maintained 2,790 sq. ft. home situated in a family-friendly Thorold neighbourhood with convenient access to Highway 406, schools, parks, shopping and everyday amenities. This impressive two-storey home offers 4 spacious bedrooms and 4.5 bathrooms with a bright, functional layout designed for comfortable family living. The main floor features generous living and dining spaces, a welcoming family room with a gas fireplace, and a spacious eat-in kitchen complete with stainless steel appliances, ample cabinetry and plenty of counter space. Upstairs, every bedroom features its own private ensuite bathroom, offering exceptional comfort and privacy, while two bedrooms also include walk-in closets. A convenient second-floor laundry room adds to the home's everyday functionality. Additional features include a double attached garage, double-wide driveway and an unfinished basement providing plenty of additional storage space. Professionally cleaned, vacant and ready for immediate occupancy. An excellent opportunity to lease a spacious, move-in-ready family home in a convenient Thorold location. (id:60588)
Grimsby, Ontario
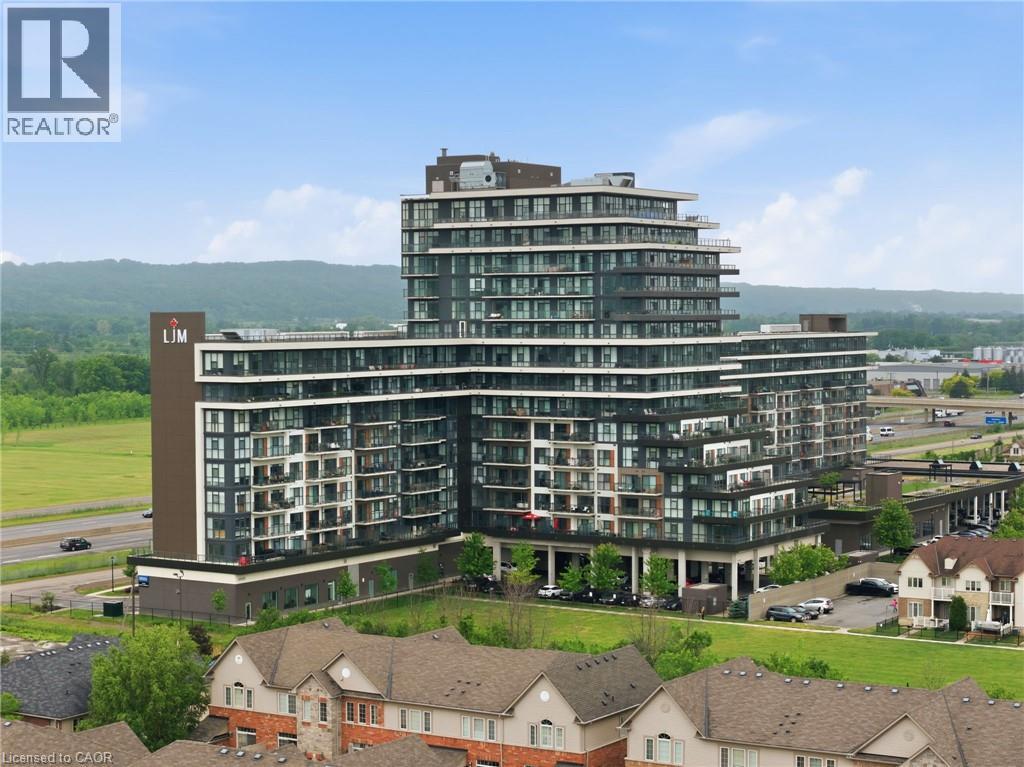
Welcome to modern condo living at its finest. This stunning two-bedroom, one-bathroom corner suite offers over 800 square feet of bright, thoughtfully designed living space, enhanced by expansive wrap-around windows that flood the home with natural light. The contemporary kitchen is both stylish and functional, featuring white shaker cabinetry, stainless steel appliances, quartz countertops and a spacious island perfect for casual dining and entertaining. The open-concept living area seamlessly extends to a private balcony where breathtaking views of the Niagara Escarpment and Lake Ontario create the perfect backdrop for morning coffee or evening relaxation. Convenient in-suite laundry adds everyday practicality, while the elegant four-piece bathroom is finished with a sleek quartz vanity. Both bedrooms are generously sized and feature floor-to-ceiling windows, offering abundant natural light and impressive views. The primary bedroom also includes a walk-in closet. This unit comes with one underground parking space and one storage locker. Residents enjoy an exceptional array of amenities, including concierge and security services, a fully equipped fitness centre, party room, dedicated workspace, and a beautifully designed elevated terrace. Ideally located with quick access to the QEW, as well as nearby shopping, dining, and everyday conveniences, this exceptional condo offers the perfect combination of comfort, style, and convenience. Don’t be TOO LATE*! *REG TM. RSA. (id:60588)
Port Colborne, Ontario
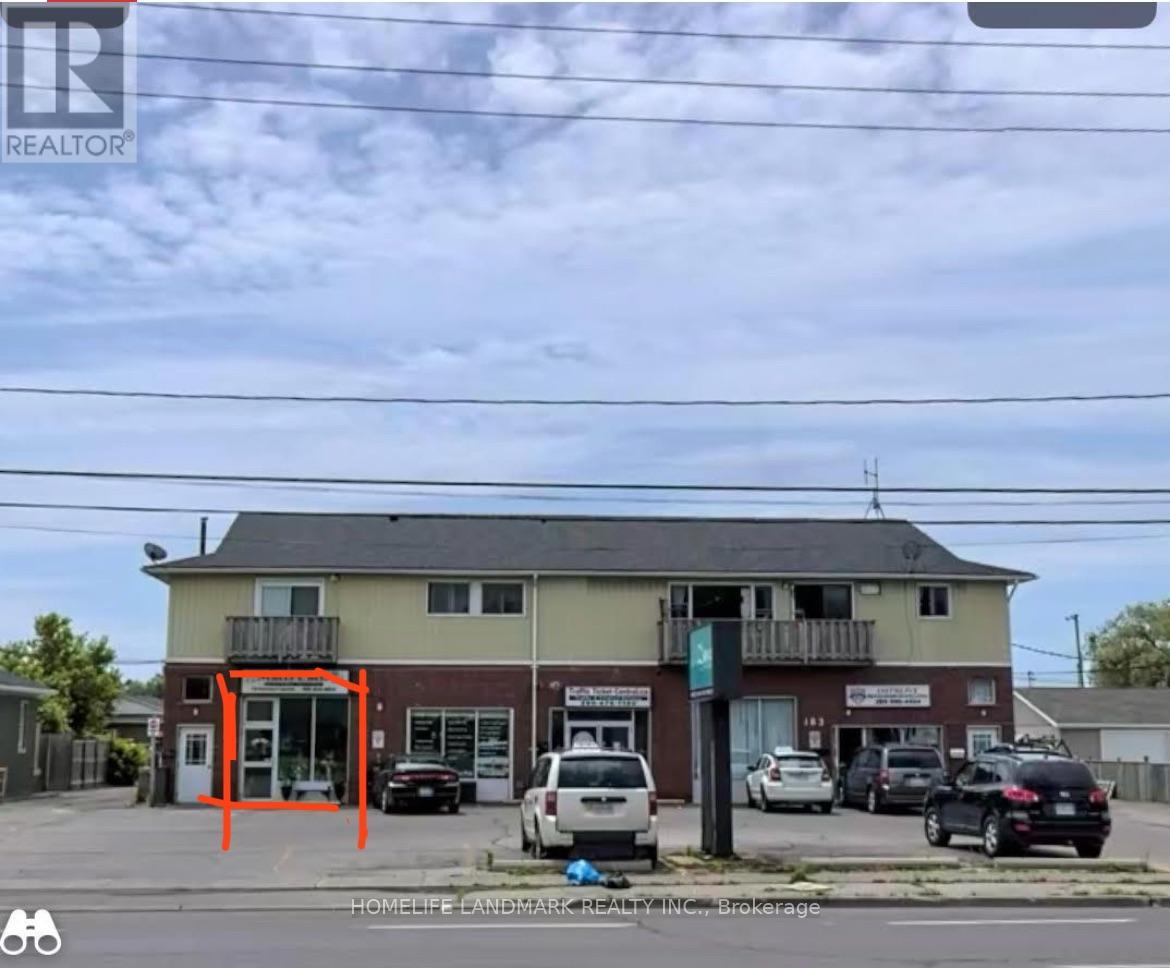
Excellent opportunity to establish or expand your business in port Colborne! Approximately 665 sq ft of versatile commercial space featuring a storefront area, separated rear workspace, office and storage. Flexible layout offers potential for retail, showroom or office use, subject to zoning approval. conveniently located near highway 140. Fully air-conditioned with natural gas forced-air heating. bring your vision and make this space your own! An additional approximately 5000 sq ft of space at the rear is also available and can be divided into smaller units to accommodate different space requirements (id:60588)
Grimsby, Ontario
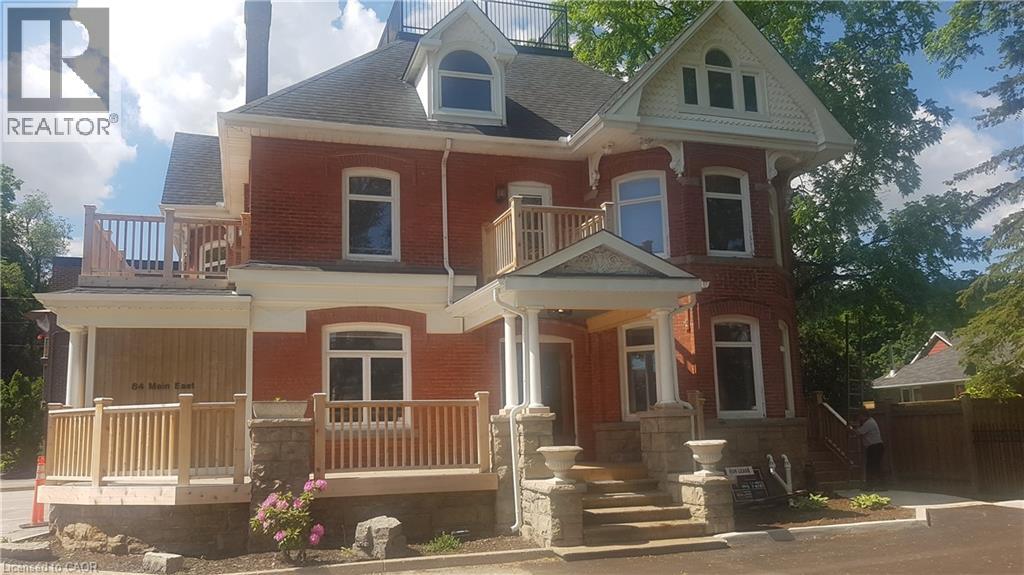
Amazing Character Building! Executive 2 bedroom apartment 1155 sqft, 3rd floor walkup(30 stairs) located in downtown Grimsby. Heat, Hydro Water, and Parking included(all utilities included). Walking distance to everything in Grimsby! (id:60588)
Port Colborne, Ontario
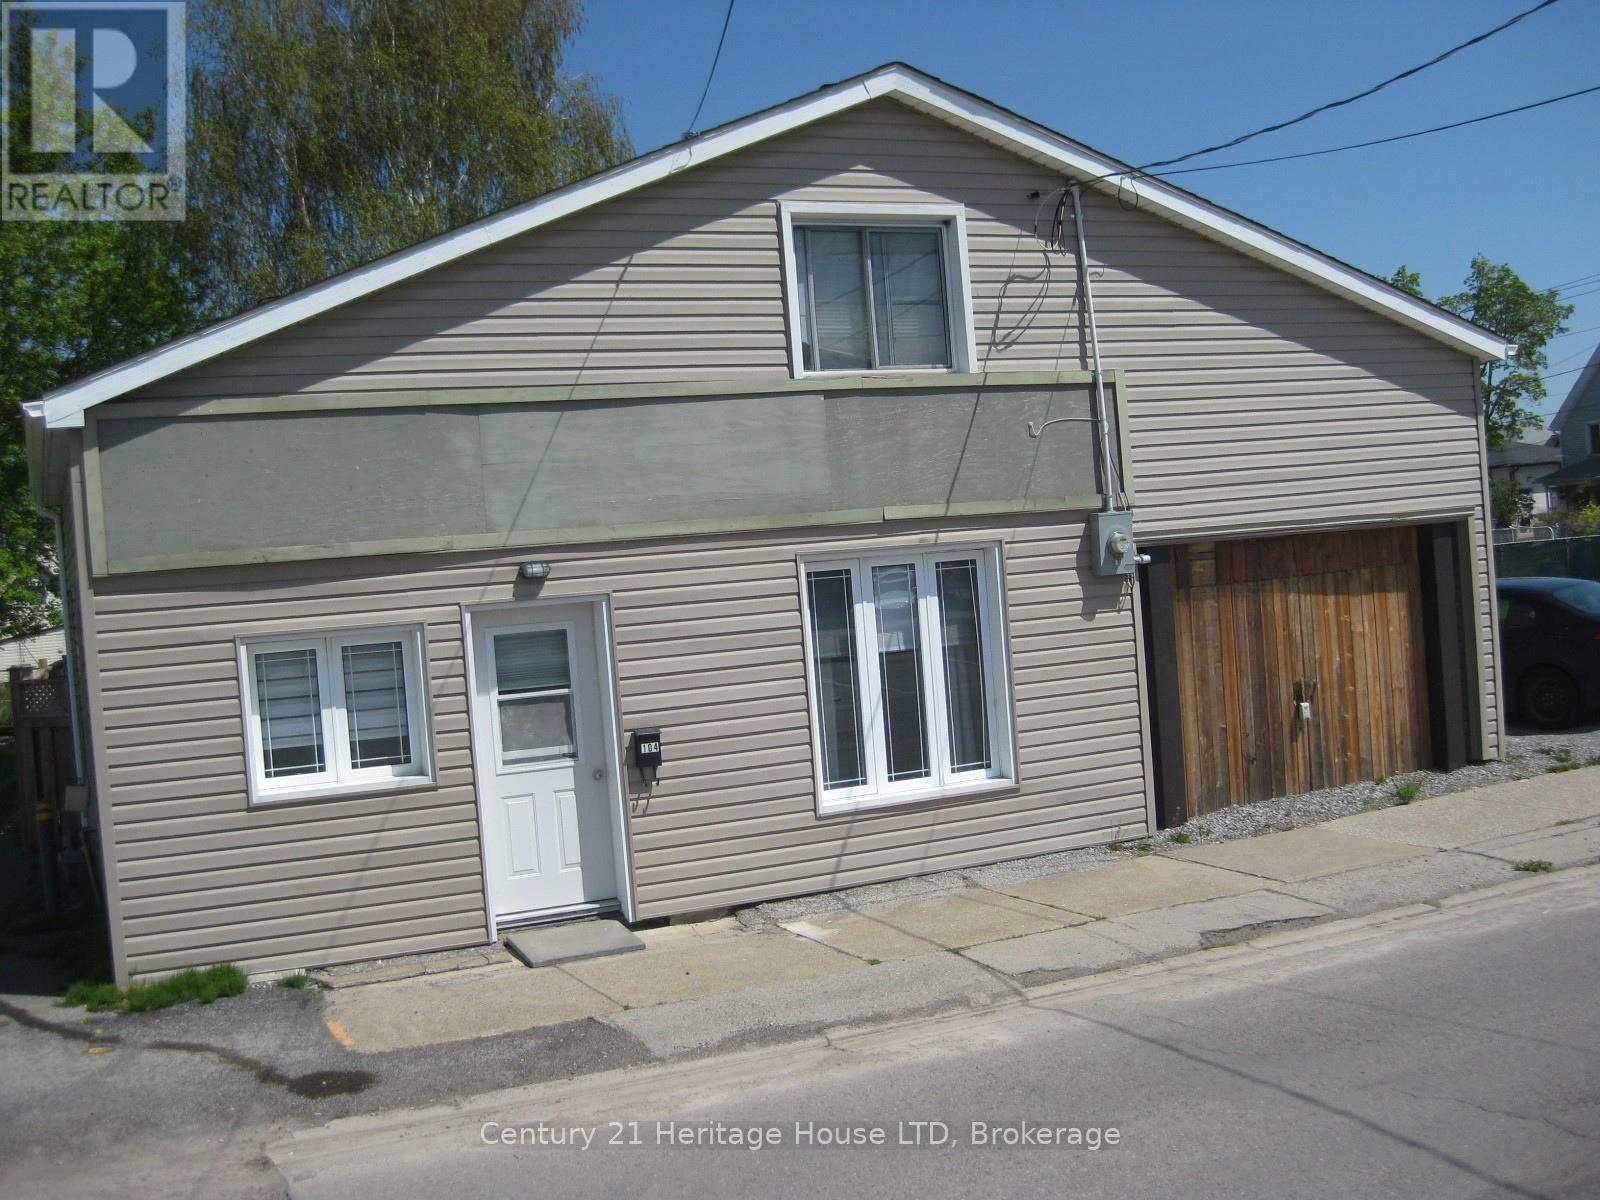
LOCATION, LOCATION, LOCATION! Well-located property situated directly across from the Friendship Trail, just minutes from the marina and a short walk to the downtown area. This location offers excellent visibility, convenience, and easy access to nearby amenities. An overflow parking area is conveniently located across the street. The owner is offering the upper bachelor apartment for $1,200 per month, including utilities. This completely separate upper-level unit features: Open-concept layout Large windows providing plenty of natural light Small kitchen Vaulted ceiling Private entrance 4pc bathroom Skylight above the tub A great opportunity for someone looking for a convenient location close to the trail, marina, and downtown. (id:60588)
Fort Erie, Ontario
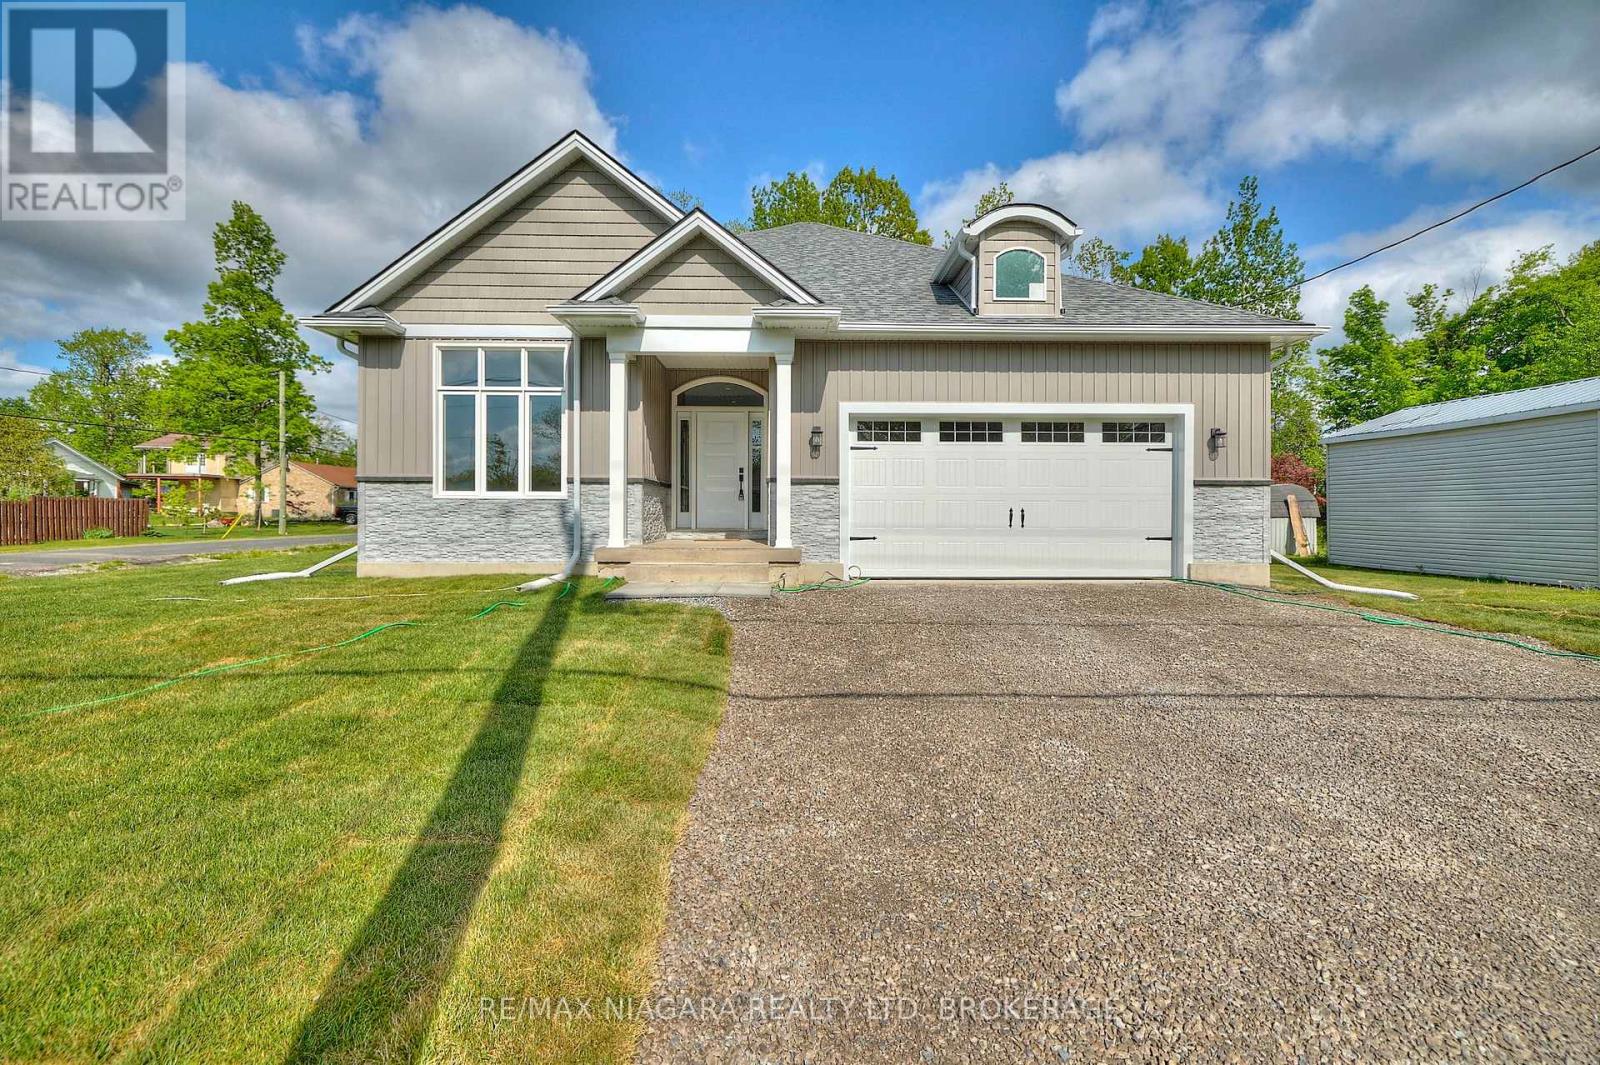
Located in Ridgeway's sought-after Thunder Bay neighbourhood, this beautifully finished three-year old, 3-bedroom bungalow sits on an expansive corner lot just a short walk from the shores of Lake Erie and the Friendship Trail. The bright, open-concept main living area is filled with natural light and features 9-ft ceilings and a welcoming great room anchored by a striking stone gas fireplace. The spacious kitchen offers quartz countertops, stainless steel appliances and plenty of room for everyday living and entertaining, while a convenient built-in desk area provides a dedicated spot for working from home or keeping the household organized. Sliding doors extend the living space outdoors to a covered back deck overlooking the yard and mature trees. The primary bedroom offers a relaxing retreat with a spa-like 4pc ensuite bathroom, while two additional bedrooms and a 4pc bathroom provide comfortable space for family or guests. Direct access from the garage leads into a practical mudroom and laundry area, adding everyday convenience to the main-floor layout. Downstairs, the large unfinished basement offers plenty of additional possibilities, with a bathroom rough-in and potential for an in-law setup, additional bedrooms, recreation space or home gym. Basement floorplans are available. Enjoy the relaxed Lake Erie lifestyle with the shoreline just a short walk away and the 26-km Friendship Trail nearby for walking, running and cycling. Follow the trail into historic Downtown Ridgeway to enjoy local shops, restaurants, cafés and community events, while the sandy beaches and vibrant village of Crystal Beach are only a few minutes away. Convenient access to the QEW and Peace Bridge makes Niagara Falls, the rest of Niagara and Buffalo easily accessible. (id:60588)
Fort Erie, Ontario
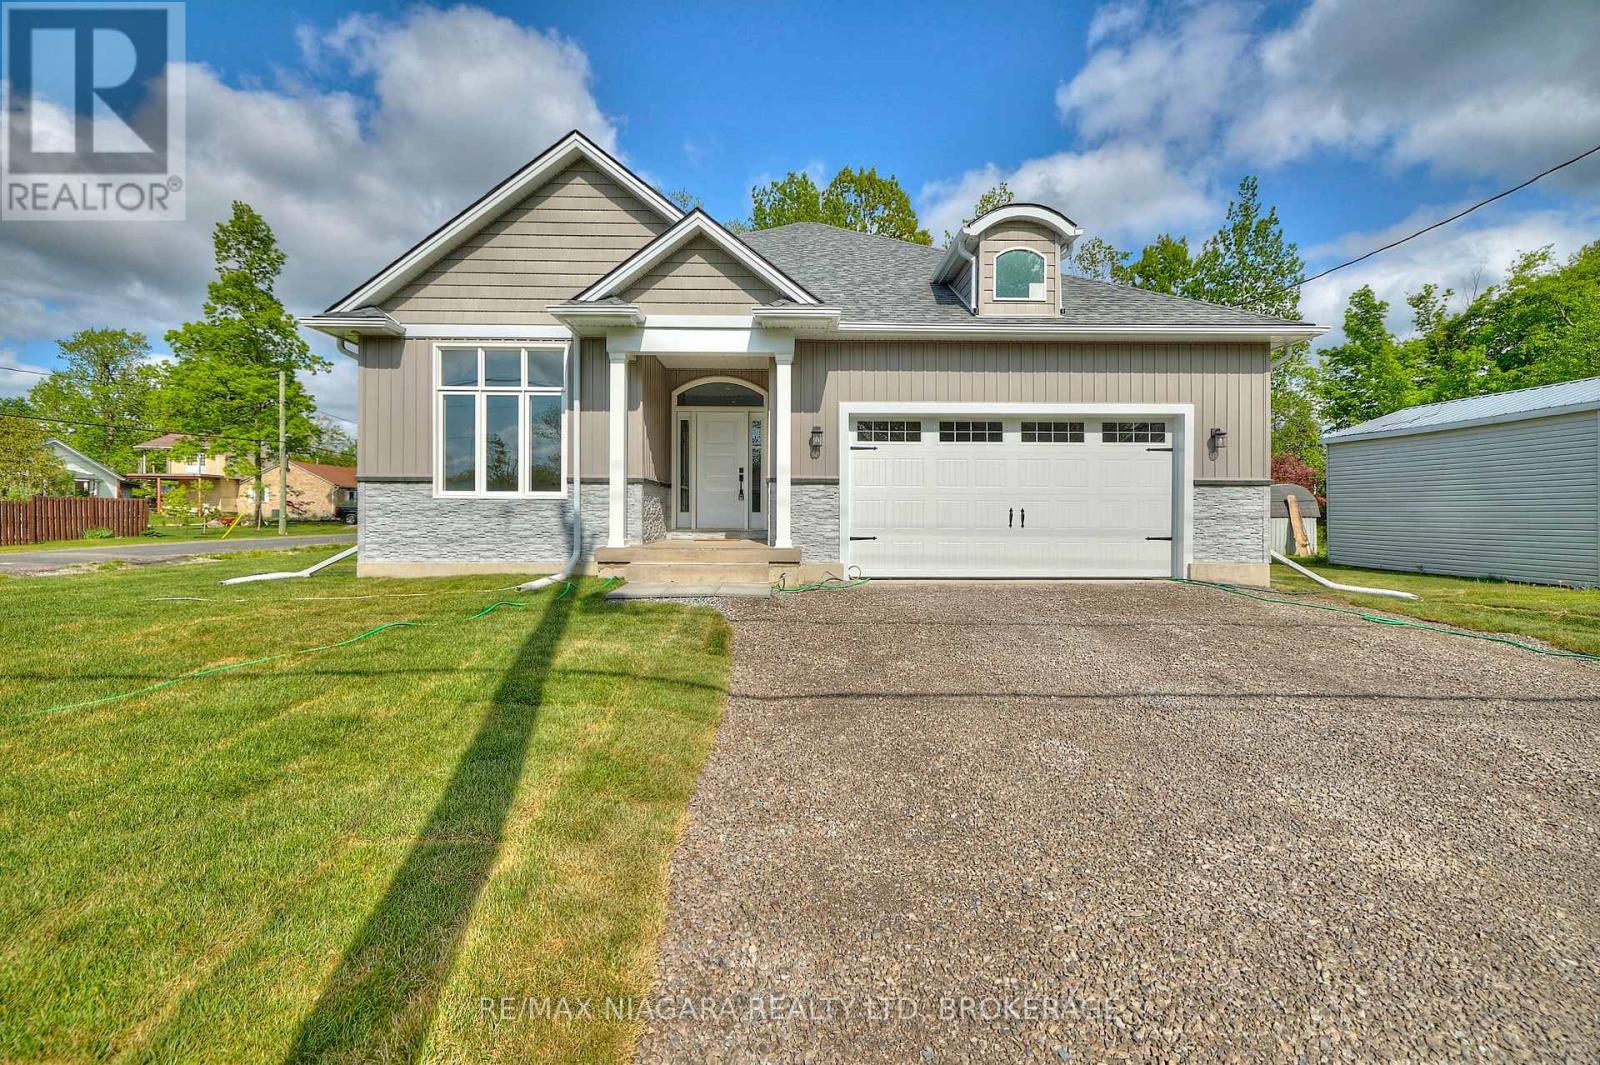
Located in Ridgeway's sought-after Thunder Bay neighbourhood, this beautifully finished three-year old, 3-bedroom bungalow sits on an expansive corner lot just a short walk from the shores of Lake Erie and the Friendship Trail. The bright, open-concept main living area is filled with natural light and features 9-ft ceilings and a welcoming great room anchored by a striking stone gas fireplace. The spacious kitchen offers quartz countertops, stainless steel appliances and plenty of room for everyday living and entertaining, while a convenient built-in desk area provides a dedicated spot for working from home or keeping the household organized. Sliding doors extend the living space outdoors to a covered back deck overlooking the yard and mature trees. The primary bedroom offers a relaxing retreat with a spa-like 4pc ensuite bathroom, while two additional bedrooms and a 4pc bathroom provide comfortable space for family or guests. Direct access from the garage leads into a practical mudroom and laundry area, adding everyday convenience to the main-floor layout. Downstairs, the large unfinished basement offers plenty of additional possibilities, with a bathroom rough-in and potential for an in-law setup, additional bedrooms, recreation space or home gym. Basement floorplans are available. Tenant pays hot water heater, hydro, gas and water utility bills and is responsible for snow removal and grass cutting. Enjoy the relaxed Lake Erie lifestyle with the shoreline just a short walk away and the 26-km Friendship Trail nearby for walking, running and cycling. Follow the trail into historic Downtown Ridgeway to enjoy local shops, restaurants, cafes and community events, while the sandy beaches and vibrant village of Crystal Beach are only a few minutes away. Convenient access to the QEW and Peace Bridge makes Niagara Falls, the rest of Niagara and Buffalo easily accessible. (id:60588)
St. Catharines, Ontario
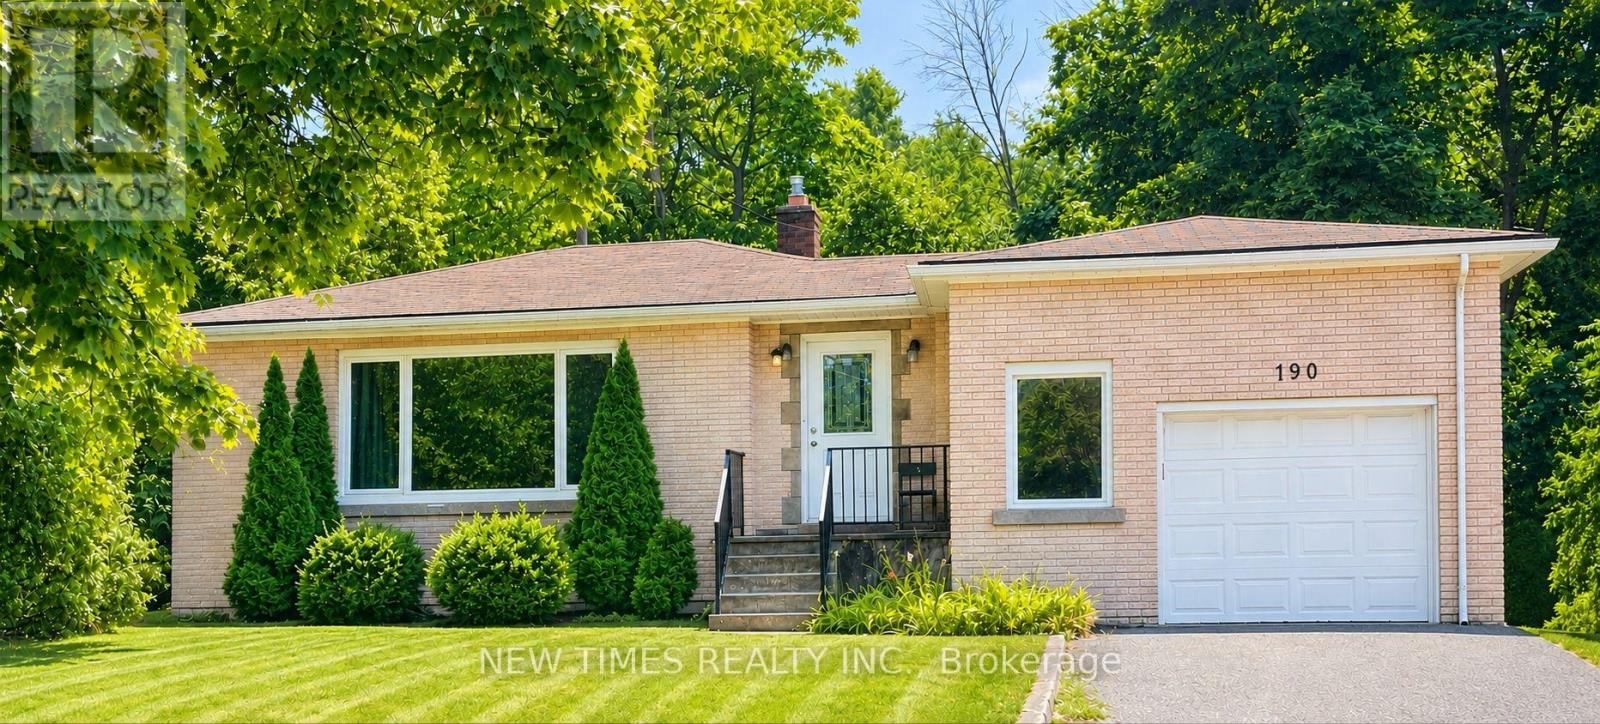
This bright and well-maintained home offers over 1,500 sq ft of functional living space on a rare 88 x 125 ft lot, perfect for gardening, outdoor living, or future expansion. It features 3 bedrooms upstairs and 3 additional bedrooms in the finished basement, along with 2 full bathrooms. The basements separate entrance makes it ideal for rental income or an in-law suite. A spacious garage and plenty of driveway parking add extra convenience. Located just minutes from Brock University, the Pen Centre Shopping Mall, Walmart, Canadian Tire, public transit, parks, and schools, this property is an excellent choice for both investors and families. (id:60588)
St. Catharines, Ontario
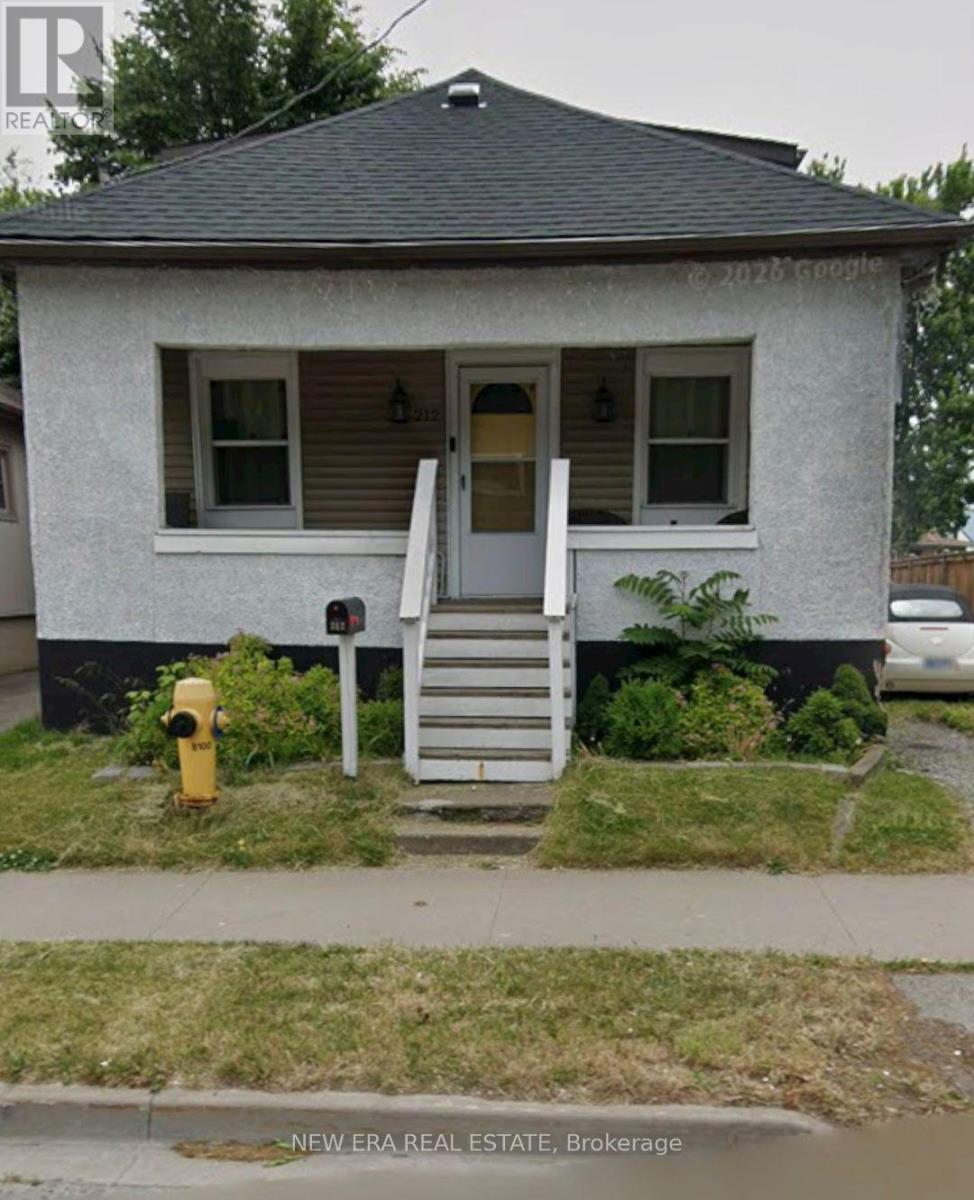
Welcome to this charming 1.5-storey home offering a warm, inviting layout, thoughtful updates and plenty of potential for growing families, first-time buyers or downsizers alike. Carpet-free throughout, the main floor features a cozy living room highlighted by an electric fireplace and stylish feature wall, creating the perfect space to relax and unwind. The updated eat-in kitchen combines functionality with modern appeal, showcasing a tiled backsplash, stainless steel stove and a moveable kitchen island that provides additional workspace and casual seating. The main floor also offers a spacious primary bedroom, along with a well-appointed 4-piece main bathroom. Upstairs, you'll find two additional good-sized bedrooms, providing comfortable accommodations for family members, guests or a home office. The full unfinished basement adds valuable storage space and excellent future potential, with laundry facilities and an owned tankless hot water heater already in place. Outside, enjoy a partially fenced backyard featuring a wooden deck and gazebo-an inviting setting for morning coffee, outdoor dining or entertaining friends and family. A detached single-car garage provides convenient parking and additional storage. Ideally located close to schools, parks, public transit, highway access and all major amenities, this home offers the perfect combination of comfort, convenience and opportunity. Move-in ready with room to make it your own, this is a wonderful place to call home! (id:60588)
St. Catharines, Ontario
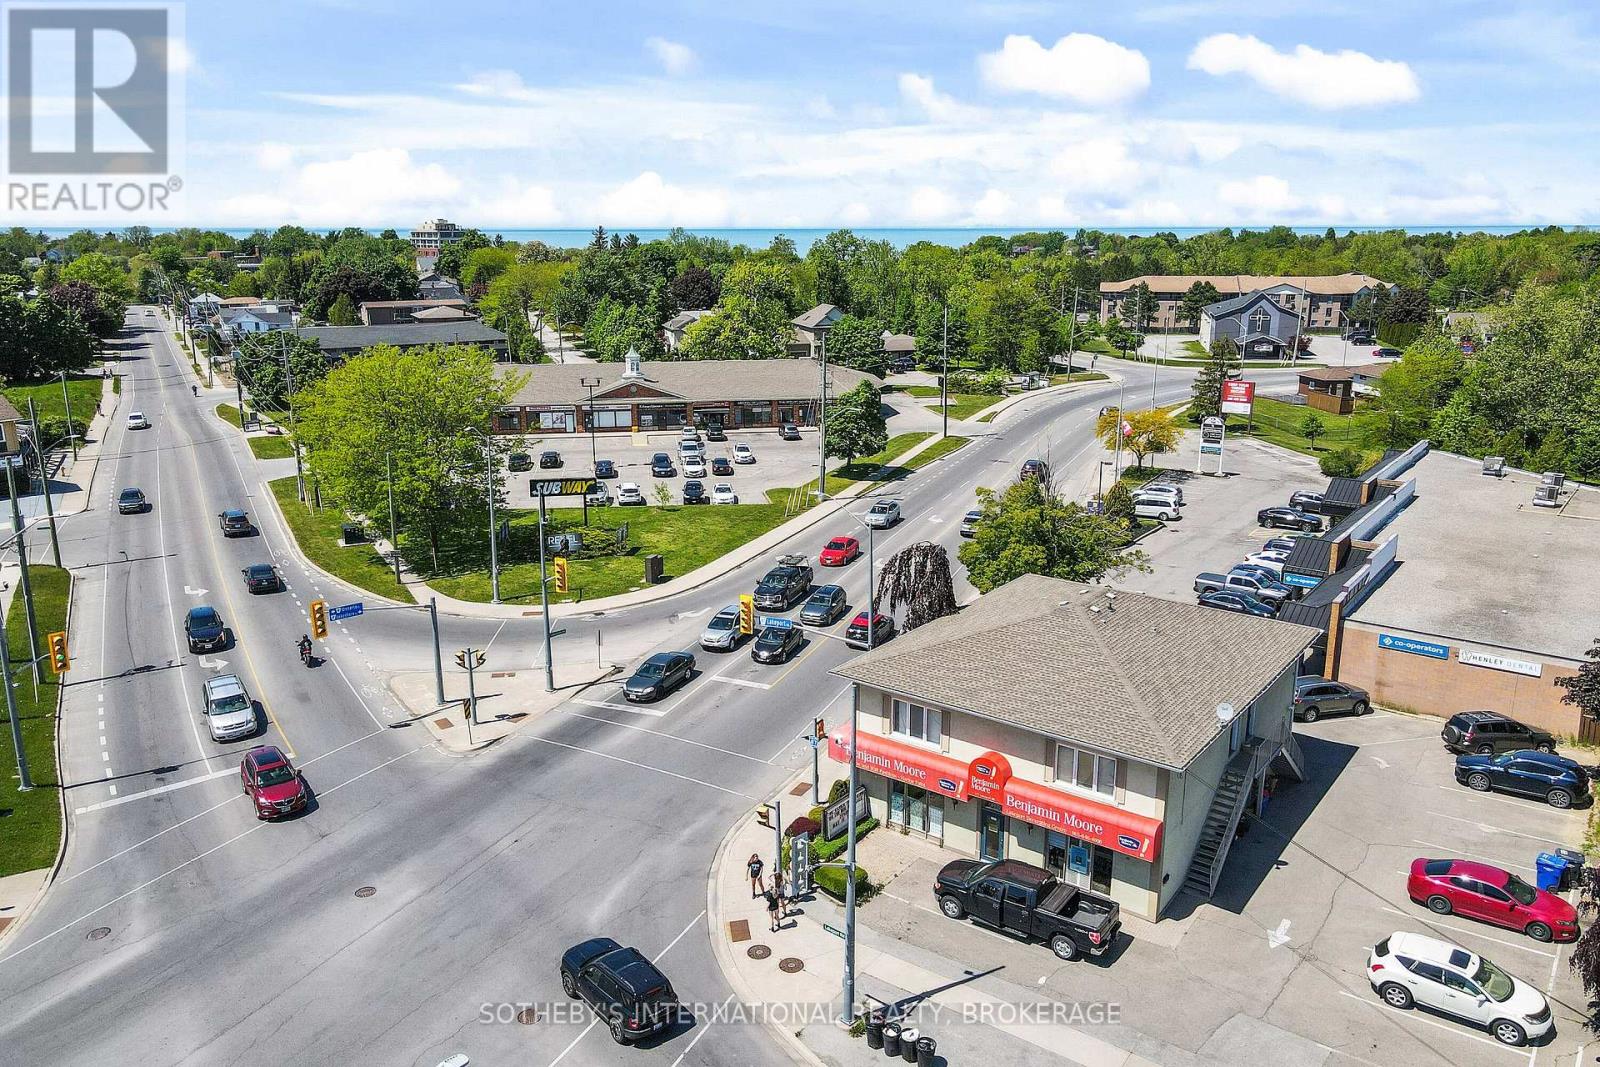
Position your business at this distinctly visible corner in north St. Catharines. Unparalleled, high-traffic location within walking distance to the Port Dalhousie core. Building and Land for sale. Main floor commercial unit approx. 2,005 square feet. Upper level contains two spacious (2 bedrooms/1 bath/in-suite laundry) renovated apartments approximately 1,000 square feet each (currently leased). 17 owned parking spaces. Zoned C2. Display sign by front door is grandfathered in and will remain with the property. Zoning allowances attached in supplements. Benjamin Moore store has relocated to 28 Nihan. (id:60588)
Niagara-On-The-Lake, Ontario
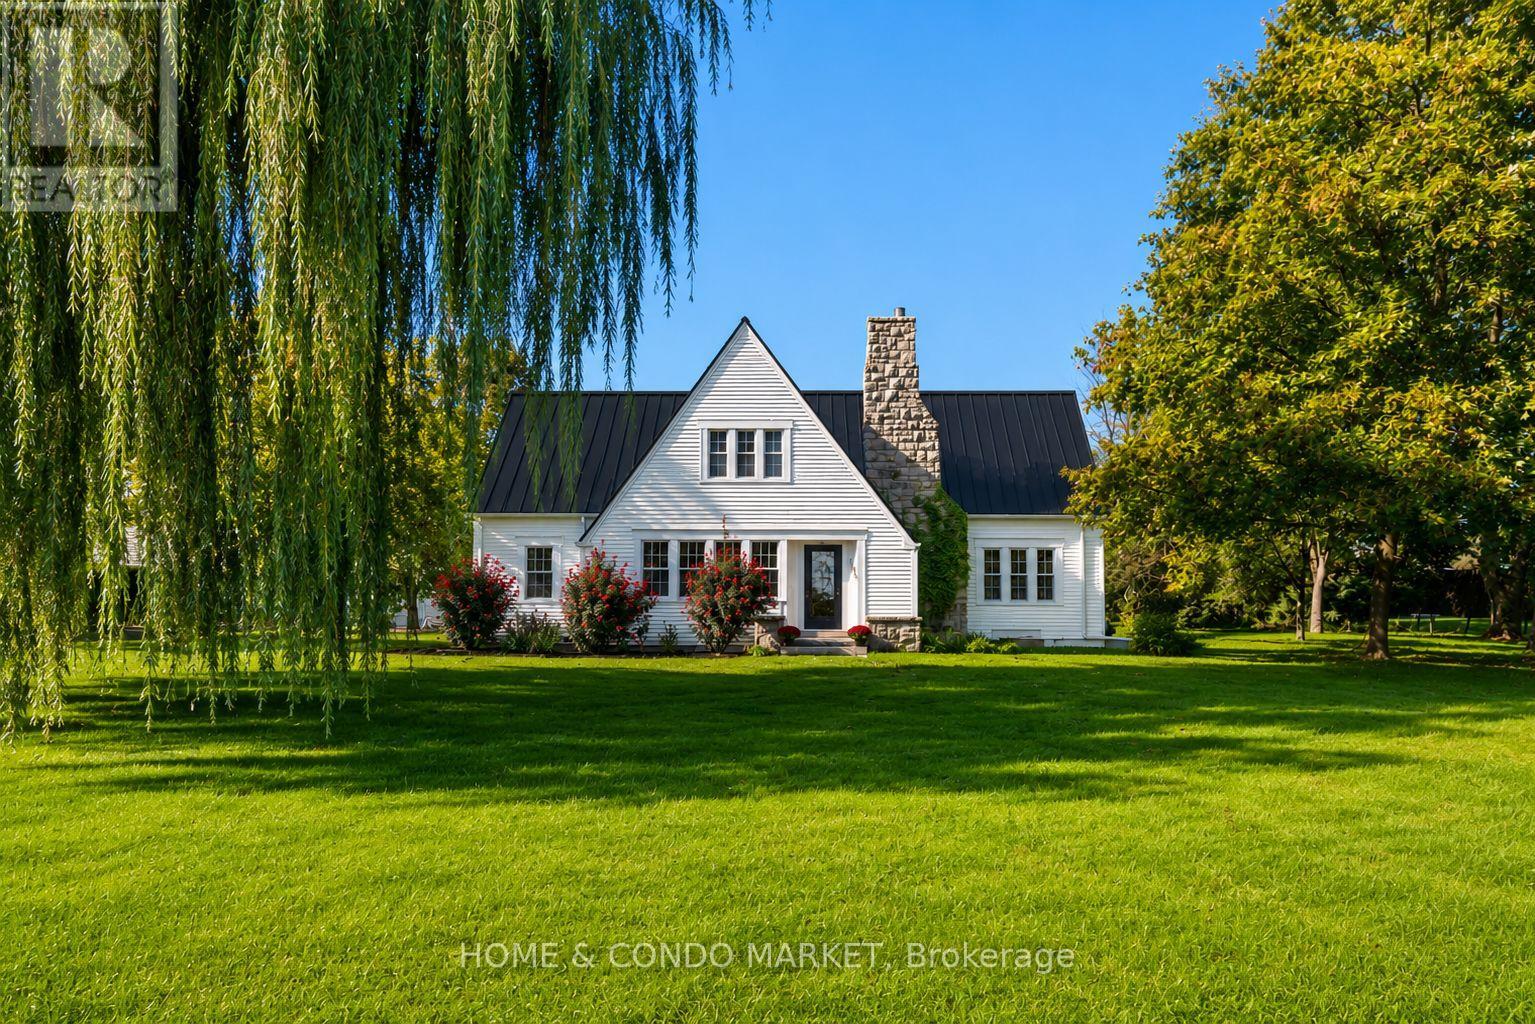
Welcome to Willow Farmhouse, an exceptional property set on more than one acre in Niagara-on-the-Lake, with vineyard views to the rear and views of the Niagara River and the United States from the front. Popular with short-term rental guests and featured on Instagram, the home offers a memorable setting at both sunrise and sunset. The expansive main floor features an open-concept kitchen, dining area, and living room, enhanced by large windows and sweeping views. Upstairs are three spacious bedrooms, including two with large balconies overlooking the vineyards, as well as two full bathrooms. The unfinished lower level offers high ceilings and excellent potential for future customization. The property also includes a detached double-car garage measuring 20' 22' and a beautifully maintained two-storey barn measuring 20' 30', complete with exposed beams. Ideally located just minutes from historic Old Town Niagara-on-the-Lake, numerous wineries, the Lewiston-Queenston Bridge, and Highway 405 with convenient access to the QEW, the property is also steps from fresh farm stands, with walking and cycling trails directly across the road. Willow Farmhouse presents a rare opportunity to create a distinctive estate residence or embrace a permaculture lifestyle in one of Niagara's most sought-after settings. (id:60588)