
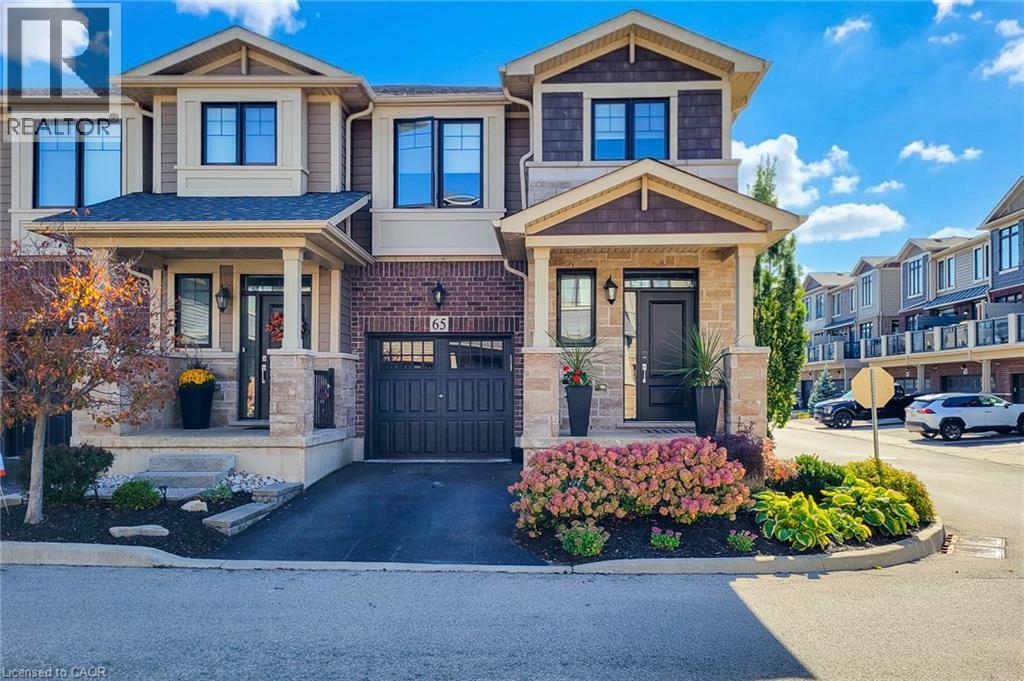
Grimsby, Ontario
Stunning corner- unit Townhome in Grimsby By The Lake! This bright and beautifully maintained 3 bedroom 2.5 bath home features an open concept main floor with large windows, quartz counter tops, stainless steel appliances, stylish kitchen with coffee/bar area for extra cabinet space and counter top space.The private backyard is an entertainers dream, with two tier aggregate patio, decorative privacy fencing and hot tub- the perfect space to relax and entertain. conveniently located to the QEW, shopping, restaurants, parks and other amenities. Move in Ready with style, space and outdoor living! (id:60588)
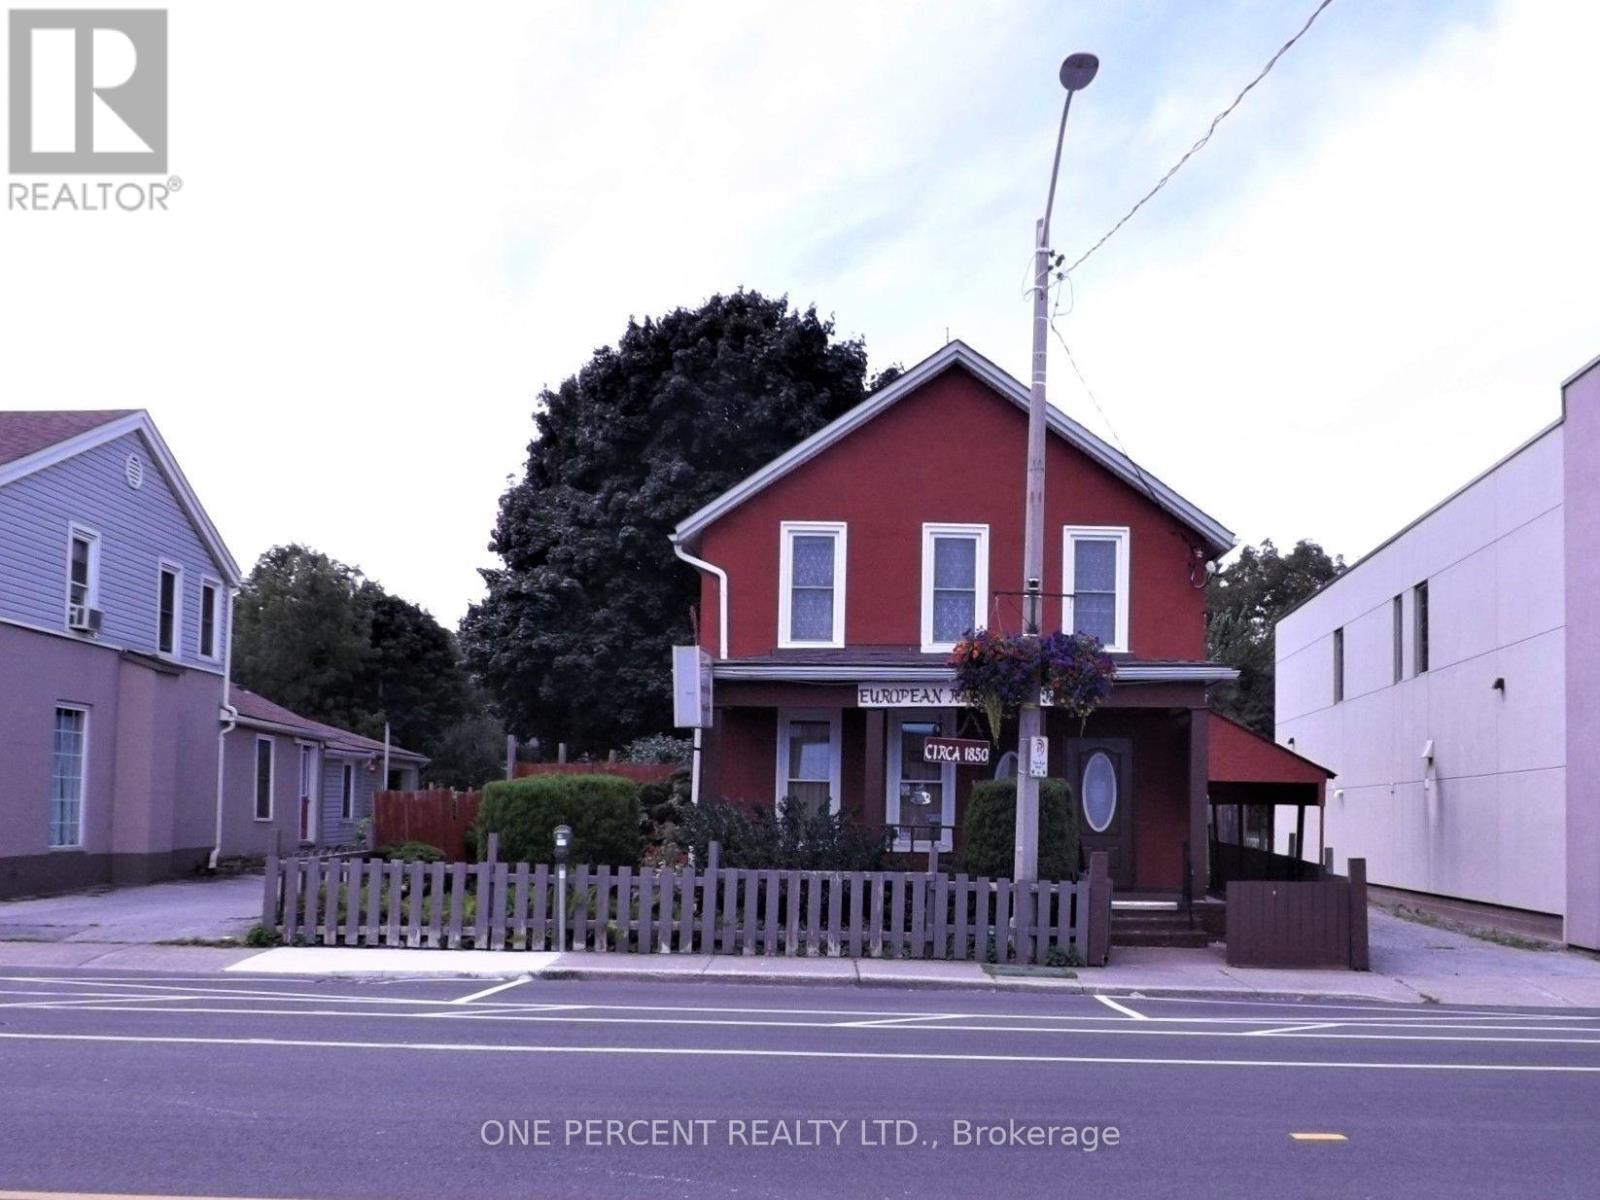
Niagara Falls, Ontario
Remarkable location! Sale including: Land, Building, and active European Restaurant. Having the opportunity to work and live under one roof is awaiting. The well-established restaurant is a turn-key operation which includes 30 dining room seats and 15 outdoor seats on a fenced patio. Both are liquor licensed. Separate entrance, formerly a bake shop, suggests a business addition for take out or mini-shop of any kind to cater tourists and locals. Plenty of parking in the area and the city parking at the steps of the restaurant. The second floor consists of a residential one-bedroom apartment with an office and a kitchen; brand new kitchen cupboards and the engineered wood flooring. The prime location in Niagara Falls. Close proximity to the Falls, major entertainment centre, casino district, attractions and much more. As Niagara Falls is a world destination and proposed development will make that even more attractive, this property is a gem for a great investment. An extra-large backyard 200 feet deep with a two-car garage. Until now the fenced backyard is used for gardening, however it is general commercial zoned so the opportunities are endless. Plenty of space for your new adventure and hobby. This unique property is great for someone who is looking for independence. (id:60588)
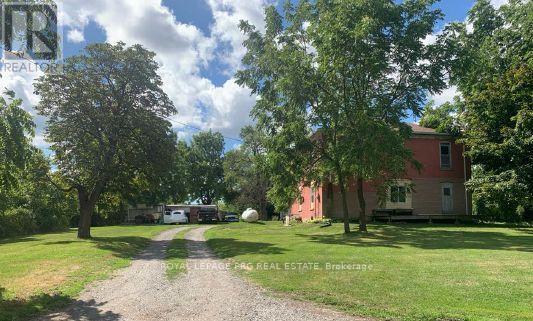
Niagara Falls, Ontario
Prime Land 113.8-acre development opportunity ideally located near the Niagara Falls Golf Club and surrounded by established and growing residential communities. Excellent investment potential with convenient access to major highways, schools, shopping, and amenities. A rare opportunity for developers, builders, and investors for potential residential / commercial development such as new homes / plaza / industrial / data center. 5 mins from Niagara Falls bordering Niagara / Thorold town, one of Niagara Region's fastest-growing areas. (id:60588)
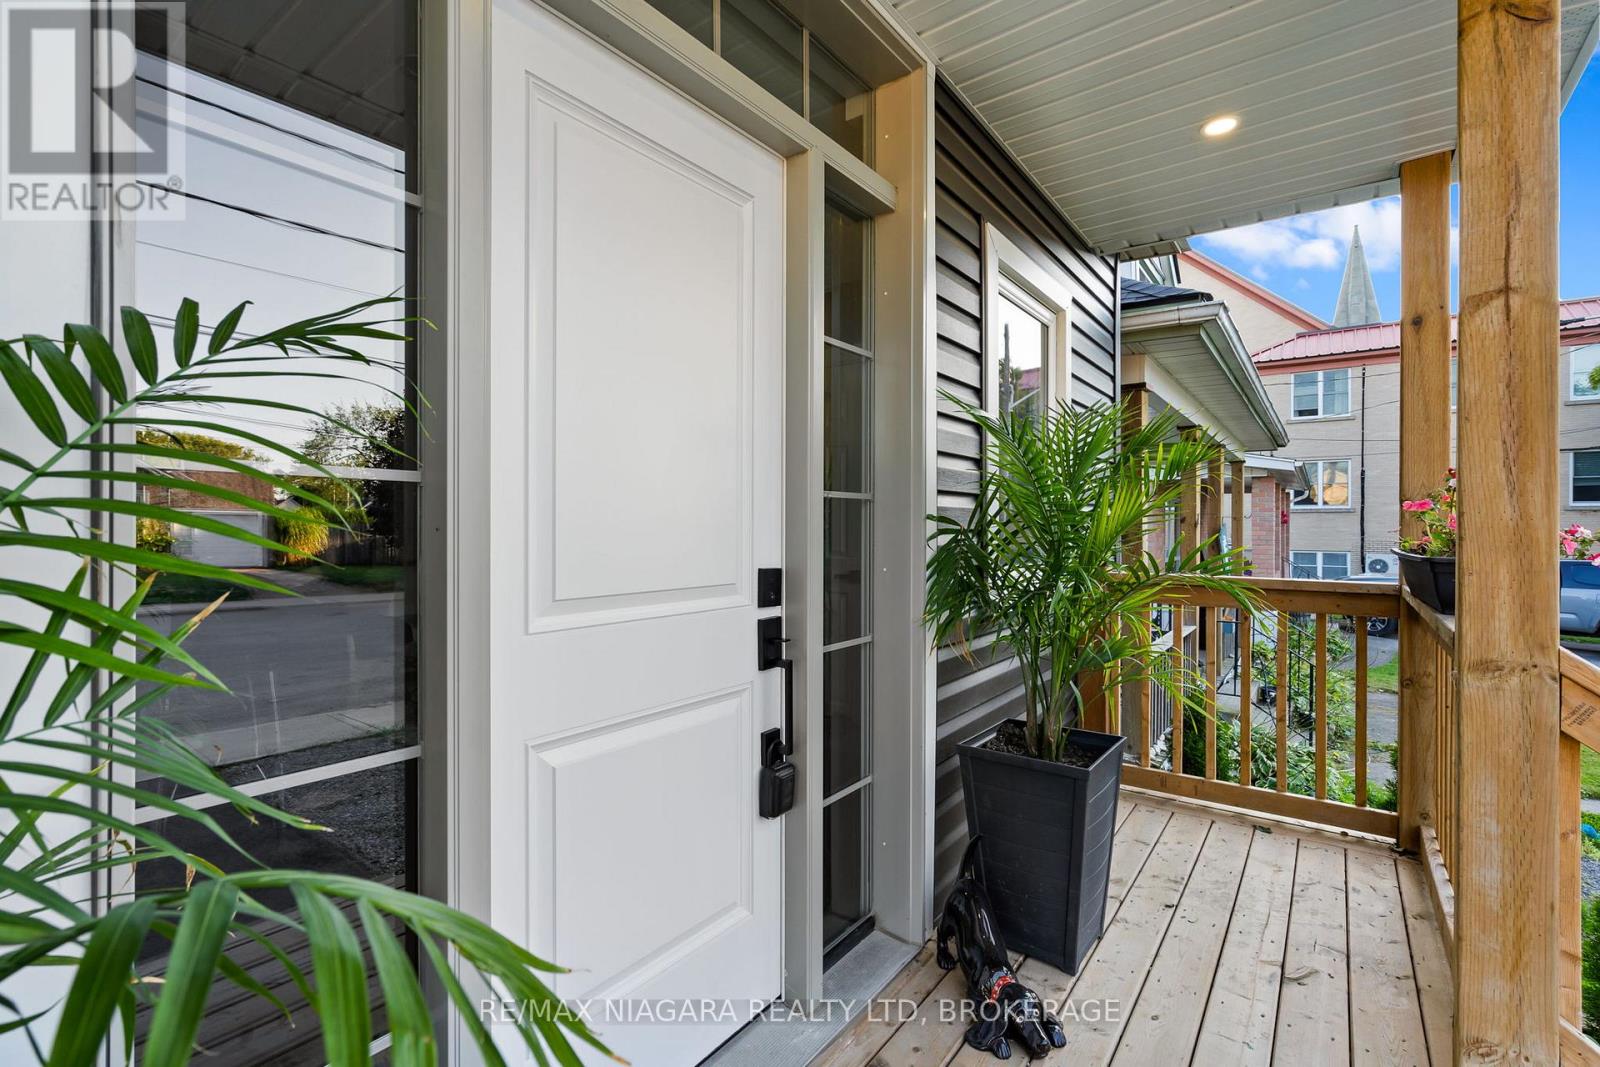
Welland, Ontario
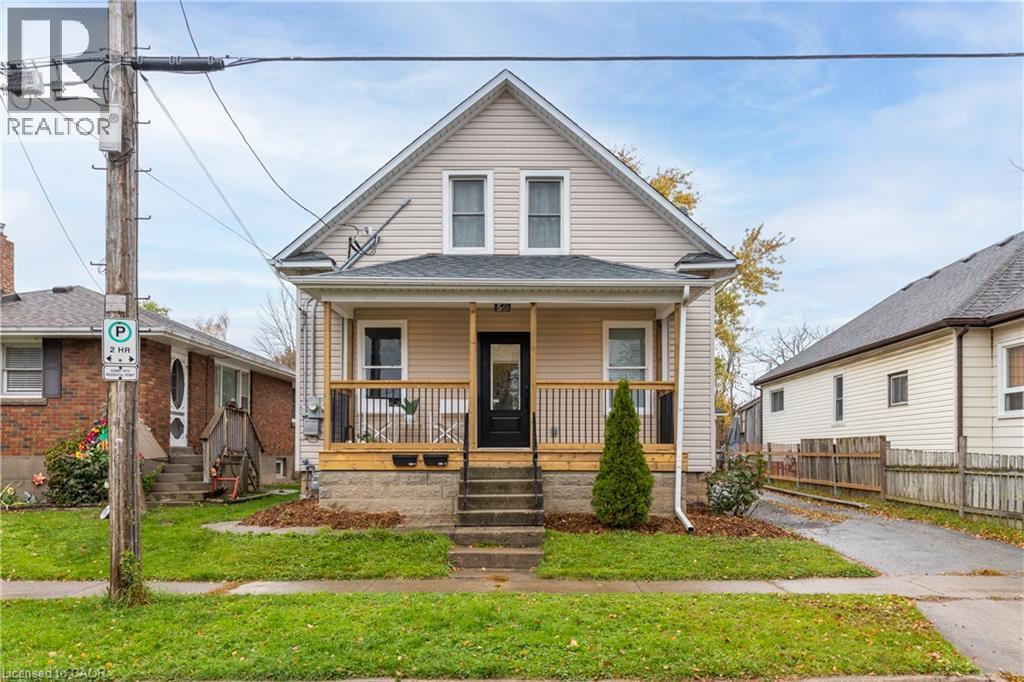
Tucked onto a quiet dead-end street with no through traffic, 5 Cady Street offers far more flexibility than its footprint might suggest. Set on a deep 27 x 132-foot lot, this extensively renovated 1.5-storey home combines a bright three-bedroom main residence with approximately 700 square feet of additional lower-level living space-each with its own kitchen and laundry.The main level is welcoming and modern, with a fresh kitchen, comfortable living space, convenient laundry and a stylish four-piece bathroom. A separate entrance leads to the finished lower level, complete with its own kitchen and appliances, bedroom, bathroom and laundry-an ideal arrangement for extended family, an older child, frequent guests or buyers exploring supplementary income potential.The improvements extend well beyond the finishes. Significant work includes new electrical wiring and breakers, updated copper and PEX water lines, new ABS plumbing and a dedicated sewer connection, along with new framing, insulation, vapour barrier and drywall. The furnace and ductwork were replaced and repositioned, while new windows, exterior doors and vinyl siding complete the transformation.Outside, enjoy a welcoming front porch, rear deck, fenced yard, expanded parking and a newly paved driveway and side access. The deep backyard also features a powered shed with a bar area, plus a dedicated crushed-stone firepit and seating space.With two kitchens, two laundry areas, nearly new appliances, no rental equipment and select transferable warranties, this is not simply a cosmetic renovation-it is a home where much of the expensive work has already been completed. Move in, settle in and discover just how much possibility 5 Cady Street has to offer. (id:60588)
Welland, Ontario
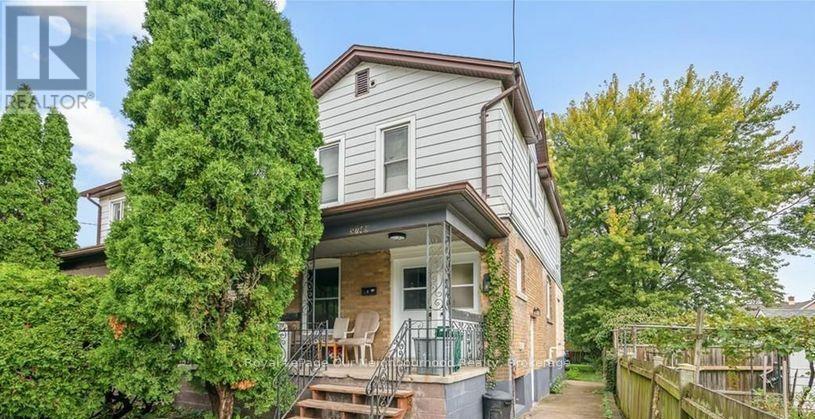
Excellent duplex opportunity in the heart of Welland! Whether you're an investor looking for steady cash flow or a first-time buyer hoping to offset your mortgage, this updated duplex checks all the boxes. Both units offer modern updates, including refreshed kitchens, bathrooms, flooring, paint, and contemporary finishes throughout. Situated on a deep lot in a convenient location close to Welland County General Hospital, schools, parks, shopping, and everyday amenities. Photos were taken prior to the current tenants moving in. A fantastic opportunity to step into the market with an income-producing property in a growing Niagara community. Zoning allows short-term rentals. Main level unit is vacant. Upper Unit = $1450 plus hydro (id:60588)
Niagara Falls, Ontario
All Inclusive!! Fully Renovated 2-Bedroom Unit for Lease! Beautifully renovated unit featuring modern finishes and noise insulation. This bright and spacious 2-bedroom, 1-bathroom unit is move-in ready and offered at $1,830/month all-inclusive - tenants only pay for their own Wi-Fi and cable. Located in a prime Niagara Falls location, just minutes from downtown, Lundy's Lane shopping district, schools, the hospital, and both the bus and GO stations. Quick access to Highway 420 and QEW makes commuting a breeze. Enjoy one included parking space, with additional parking available for a fee. A brand-new coin-operated laundry room (2024) is conveniently located on the basement level. Don't miss this opportunity to live in a freshly renovated home steps from all major amenities! (id:60588)
Grimsby, Ontario
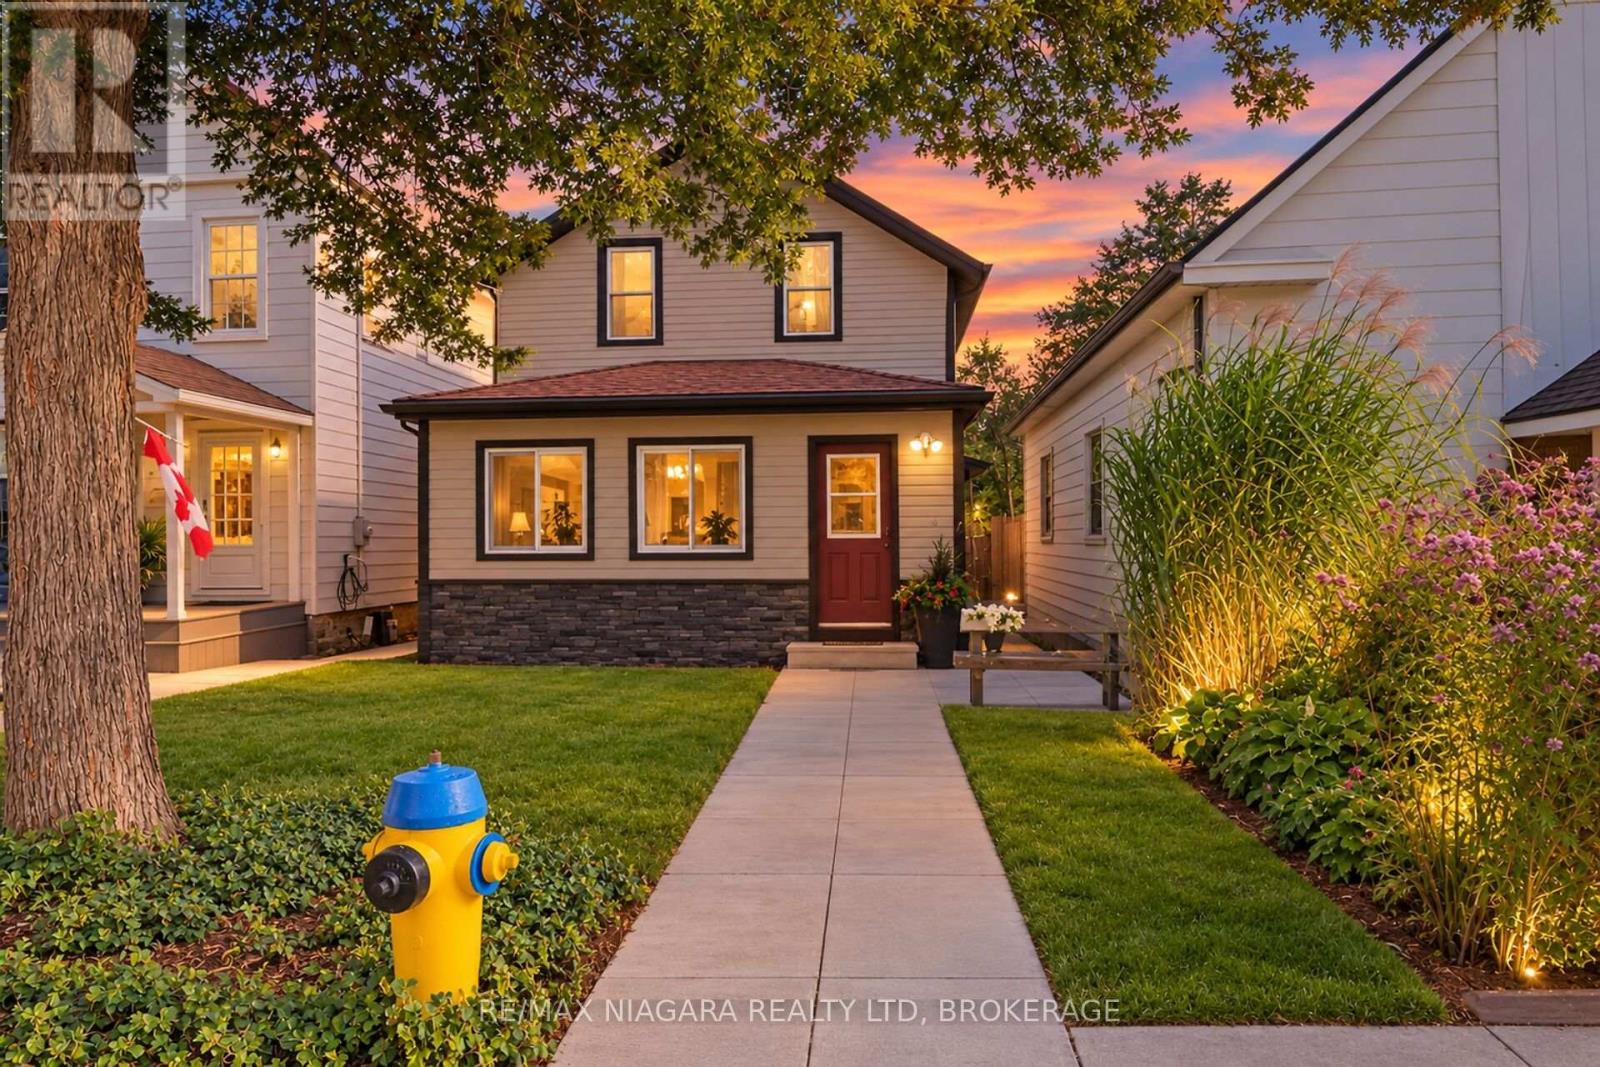
Welcome home to 15 Adelaide Street Grimsby. This property is a unique opportunity in the heart of downtown Grimsby. Discover the possibilities of this charming two-storey home / legal nonconforming duplex in the vibrant core of downtown Grimsby. Whether you're a first-time homebuyer, a young couple looking to offset mortgage costs, or an investor seeking a solid income property, this well-maintained home has flexibility, character and excellent potential. This home features two separate self contained units or open it up as a two storey home. Live in one unit and rent the other and make homeownership work for you . Lower level is spacious and inviting, featuring three bedrooms, a welcoming living room, and an eat-in kitchen and 4-piece bath. The upper unit has a comfortable and functional layout with one bedroom, a bright living room, eat in kitchen and a 4 piece bath. As a bonus this property boasts a detached heated shop for all the mechanical toys. Don't miss out on this fantastic opportunity to own a versatile property in one of Grimsby's most eclectic downtown communities steps away from shops ,restaurants, parks, community amendments and enjoy the easy access to QEW. Some pictures are virtually staged. (id:60588)
Welland, Ontario
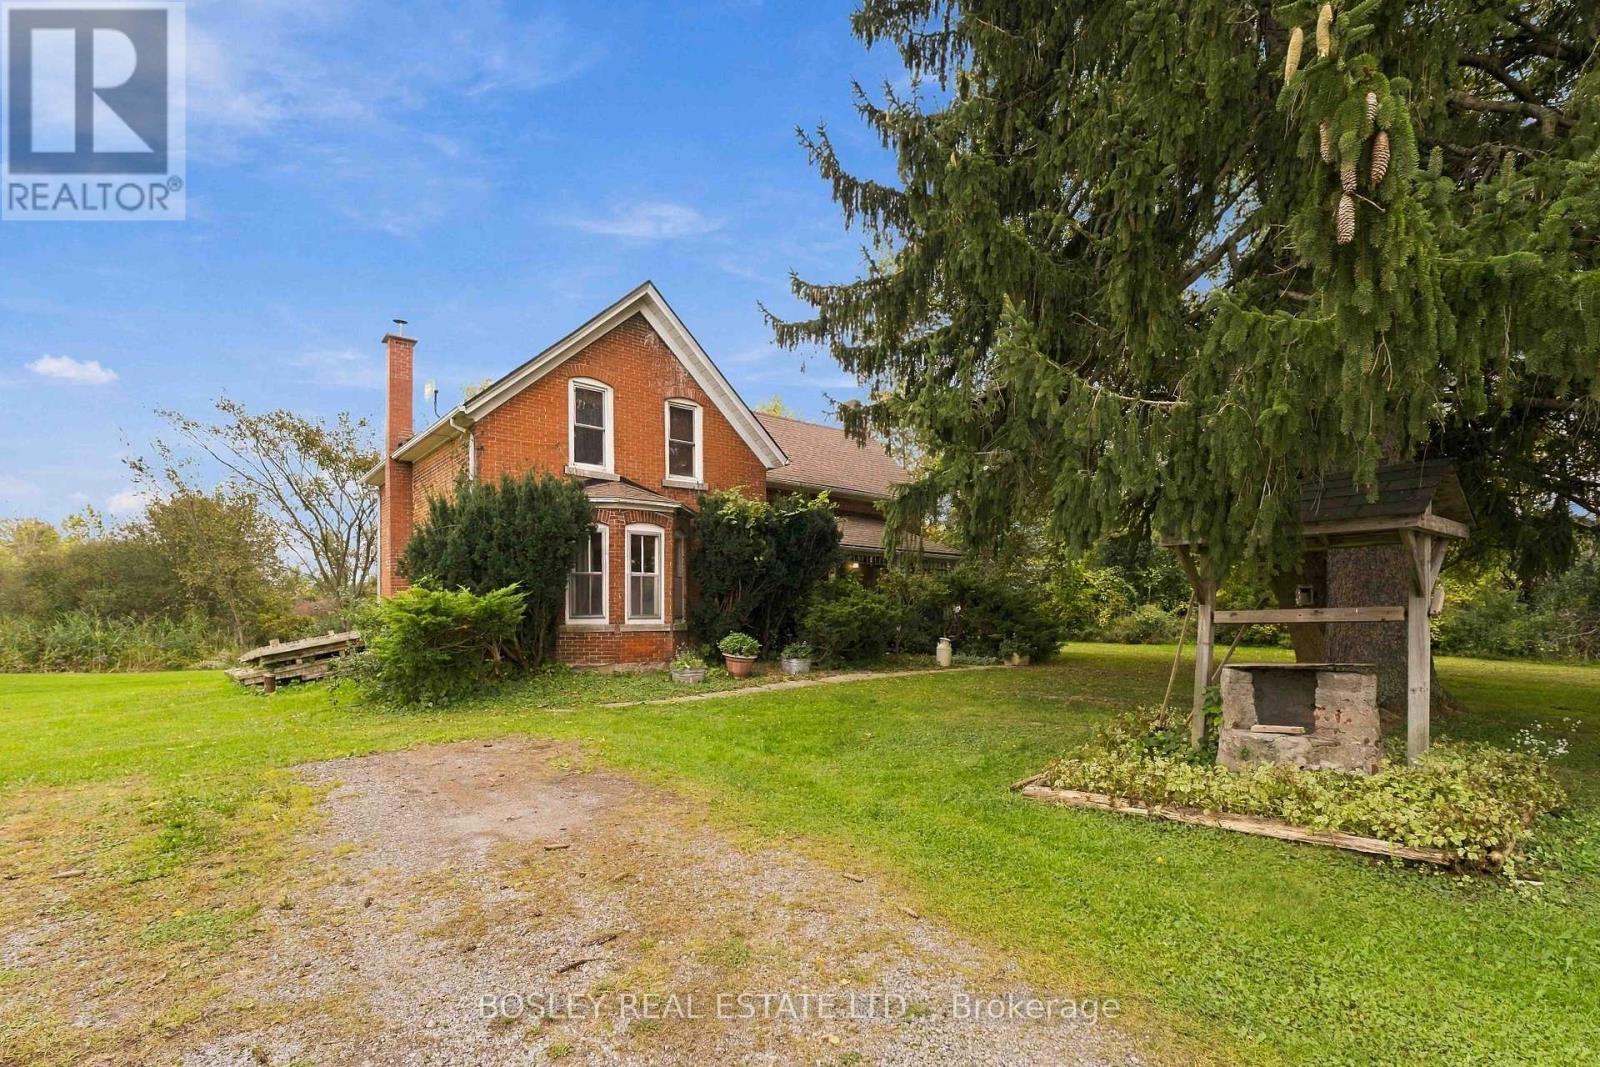
This century farm home sits on 3 acres in the sought-after Cook's Mills area, where open space and a rural setting come with the convenience of being just minutes from Niagara Falls, Welland, and Fonthill. The two-storey home has 3 bedrooms, 1.5 bathrooms and a warm, comfortable feel throughout. The kitchen and dining area are especially inviting, with wood accents that add character and create a great space for gathering around the table, whether it's a regular family dinner or a house full of people over the holidays. Main floor powder room and laundry, too! Outside, there's plenty of room to enjoy the property, with 3 acres, including a pond, giving you space, privacy, and the freedom that comes with a country setting. And if golf is your thing, the location is hard to beat. Grassy Brook Golf Course is right behind the property, while Grand Niagara, Willowdell, and Rolling Meadows are all within a 7-minute drive. Cook's Mills is one of those small communities that gives you the best of both worlds: a quiet rural setting when you're home, and the restaurants, shopping, schools, and amenities of nearby towns just a short drive away. (id:60588)
Niagara Falls, Ontario
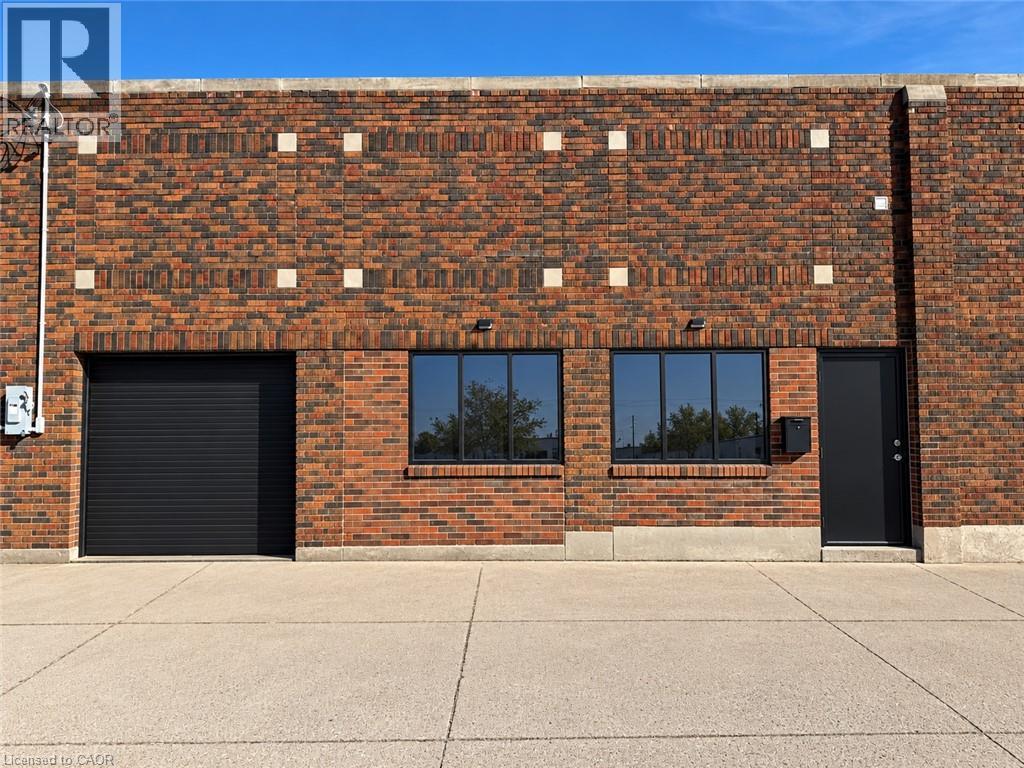
Bring your vision to life at 4949 Victoria Ave! A unique and versatile commercial space offering approximately 2,610 sq. ft. of total usable area in a prime Niagara Falls location, just minutes from the Falls, Clifton Hill, hotels, major attractions and highway access. The space offers a 667 sq. ft. storefront, 377 sq. ft. garage/loading area and an impressive 1,566 sq. ft. finished lower level, giving businesses the flexibility to create something truly their own. Imagine a boutique retail concept, café or specialty food shop, wellness or beauty studio, professional office, creative studio, showroom, service business or entertainment concept. With GC zoning allowing a broad range of permitted uses, the possibilities are extensive. The unit already features a washroom, HVAC, updated electrical and lighting, plus the valuable convenience of a private garage/loading area. Whether you're launching your first location, expanding an established brand or looking for a creative space that combines customer-facing storefront with substantial additional space, this property offers an exciting canvas. $2,800/month + utilities. Bring your ideas and make this space your own! (id:60588)
Grimsby, Ontario
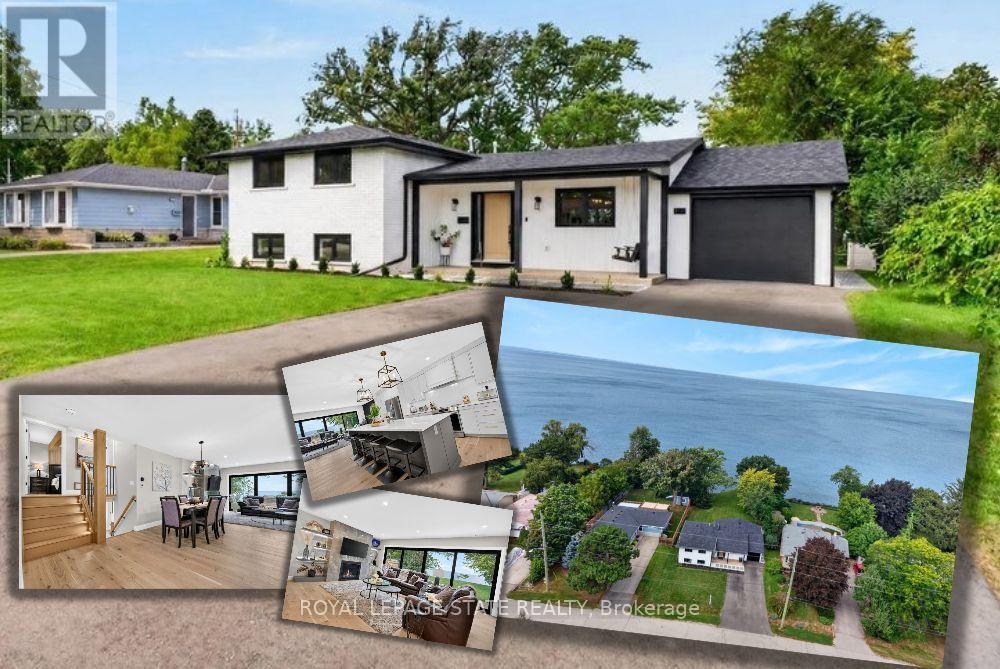
Welcome to an extraordinary lakefront residence in Grimsby, perfectly positioned beside a park and along the shores of Lake Ontario at the gateway to Niagara. Set on an impressive 60-foot-wide lot that opens to approximately 71 feet of direct waters edge frontage, this exceptional property combines a beautiful lakeside setting with sophisticated design and extensive modern upgrades. Completely transformed with exceptional attention to detail, this stunning home pairs breathtaking waterfront vistas with virtually all-new major components. Enjoy captivating lake views from the open-concept great room, luxurious primary suite, private home office and expansive rear patio. The impressive interior features 4 bedrooms, each with its own ensuite, beautiful white oak flooring and stairs, and an abundance of windows that bring the waterfront setting indoors. At the heart of the home is a spectacular designer kitchen showcasing two-tone shaker cabinetry, a 10' island, quartz counters and backsplash, custom range hood, crown moulding, premium stainless-steel appliances and thoughtful details including a robotic vacuum cubby, garburator and reverse-osmosis water system. The great room is anchored by a gas fireplace with custom built-ins, while a cleverly concealed main-floor office provides a private workspace overlooking the lake. Extensive improvements include new electrical, plumbing, HVAC with ceiling air supplies, roof, windows, exterior doors, and garage door. Additional features include a smart water valve, digital primary shower controls, Alexa-enabled smart-home technology, EV charger rough-in, BBQ gas connection and new backwater valve. A charming covered front porch with swing adds to the home's appeal, while the lakefront patio creates an unforgettable setting for entertaining or simply enjoying the view. A remarkable turnkey transformation where luxury, technology and waterfront living come together in one exceptional Grimsby home. (id:60588)
St. Catharines, Ontario
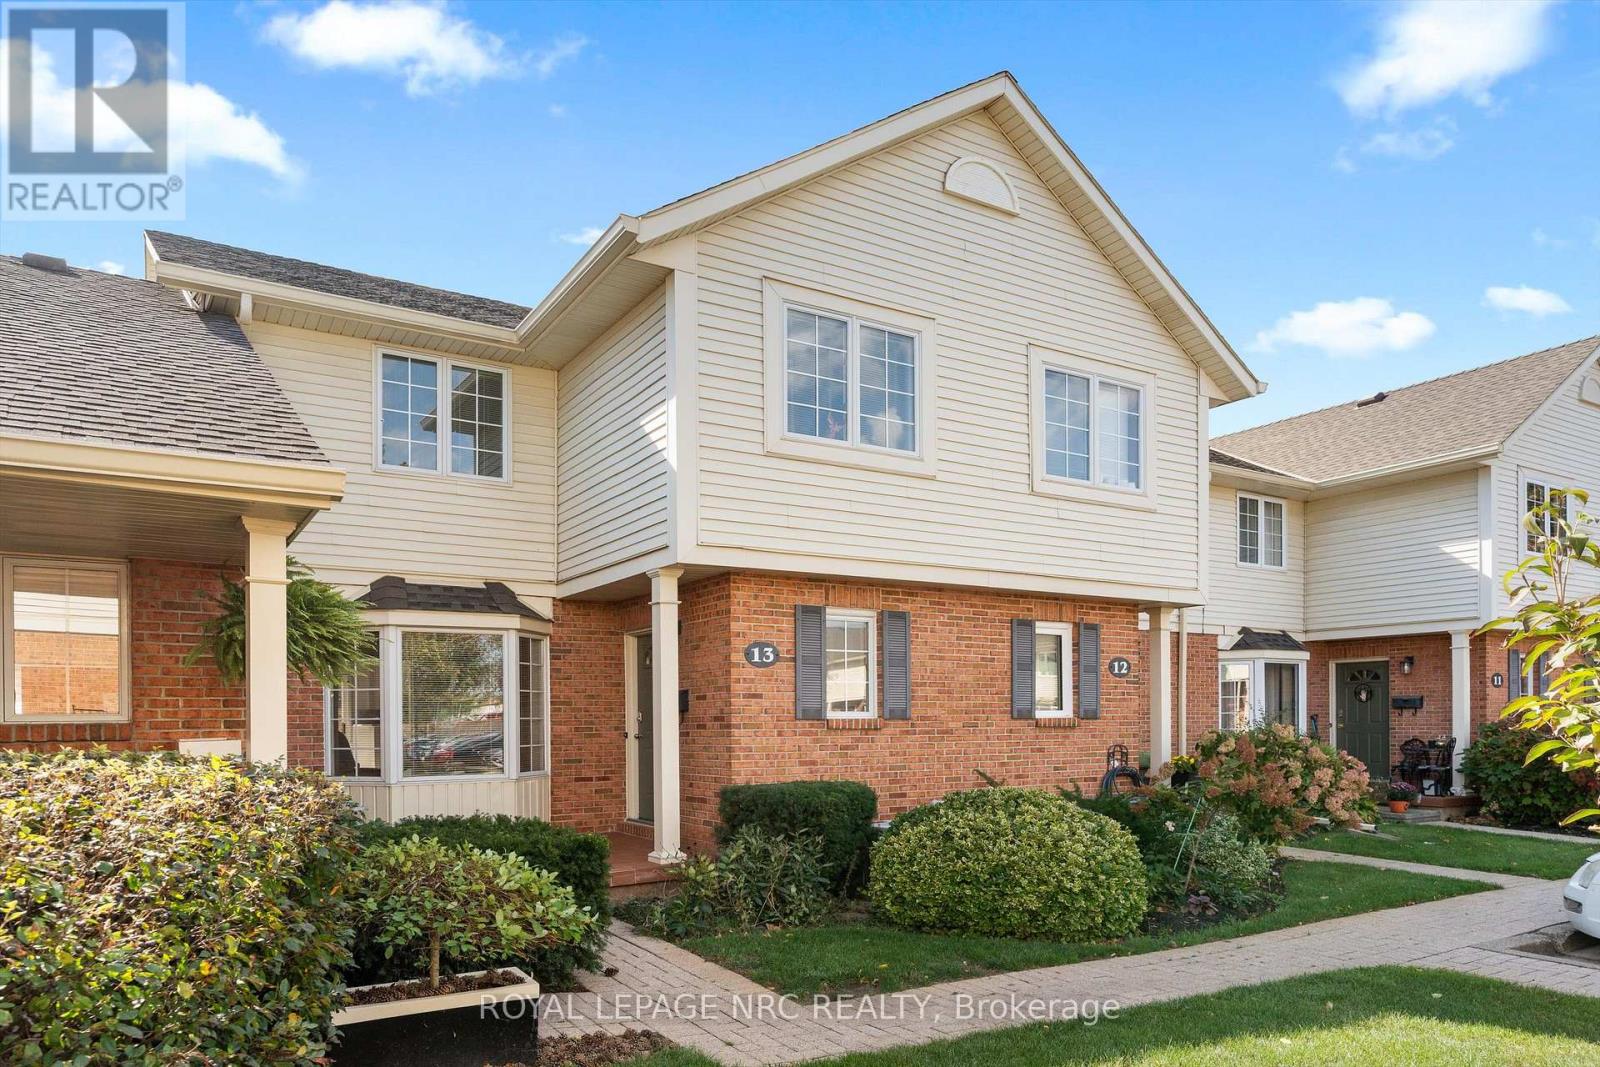
Welcome to 275 Pelham Road, Unit 13 - a spacious and functional 3 bedroom, 1.5 bathroom two-storey condo townhouse offering a great layout for everyday living. The main floor has a natural flow between the kitchen, dining and living areas, while still giving each space its own identity. Sliding doors off the dining room lead directly to a private outdoor area, making it easy to extend your living space outside for summer dinners, entertaining or simply relaxing. Upstairs, the three bedrooms are surprisingly spacious, providing plenty of room for a family, guests or a home office. The primary is quite large and enjoys ensuite privilege and double closets for comfort and convenience. The full-size basement is unfinished and currently provides excellent storage and exercise space, with plenty of potential to create additional finished living space in the future. One dedicated parking space is conveniently located directly in front of the unit. A practical, comfortable home with a layout that makes excellent use of its space and offers room to grow. (id:60588)

Welland, Ontario
Welcome to 49 Randolph Street, Welland! This charming and well-maintained home offers comfort, functionality, and numerous updates throughout. Situated in a convenient central location, this property features a bright and spacious enclosed front porch/sunroom, the perfect place to enjoy your morning coffee or unwind at the end of the day. The main floor offers two bedrooms, an updated kitchen with granite countertops, a renovated 4-piece bathroom, and updated flooring throughout. The living space has been enhanced with fresh paint, new carpeting, and the addition of a decorative separation column between the kitchen and living room, creating a warm and inviting atmosphere. Downstairs, the finished basement features a separate entrance, laundry area, a spacious recreation room, and a utility room, providing additional living space and flexibility for a variety of uses. The exterior offers a partially fenced backyard complete with a covered patio, garden shed, and a newly added gate for improved accessibility and privacy. A large driveway provides ample parking for multiple vehicles. Since ownership, the home has benefited from numerous improvements, including updated electrical work completed to code, attic renovations, the installation of a new attic AC/heating unit for enhanced year-round comfort, new handrails, fresh paint, new carpeting, and newer appliances including the refrigerator, stove, and dishwasher. The seller also advises that the main HVAC system is approximately 10 years old, while the roof is believed to have been replaced within the last 5-10 years. This move-in-ready property presents an excellent opportunity for first-time buyers, downsizers, or investors alike. (id:60588)