
Fort Erie, Ontario
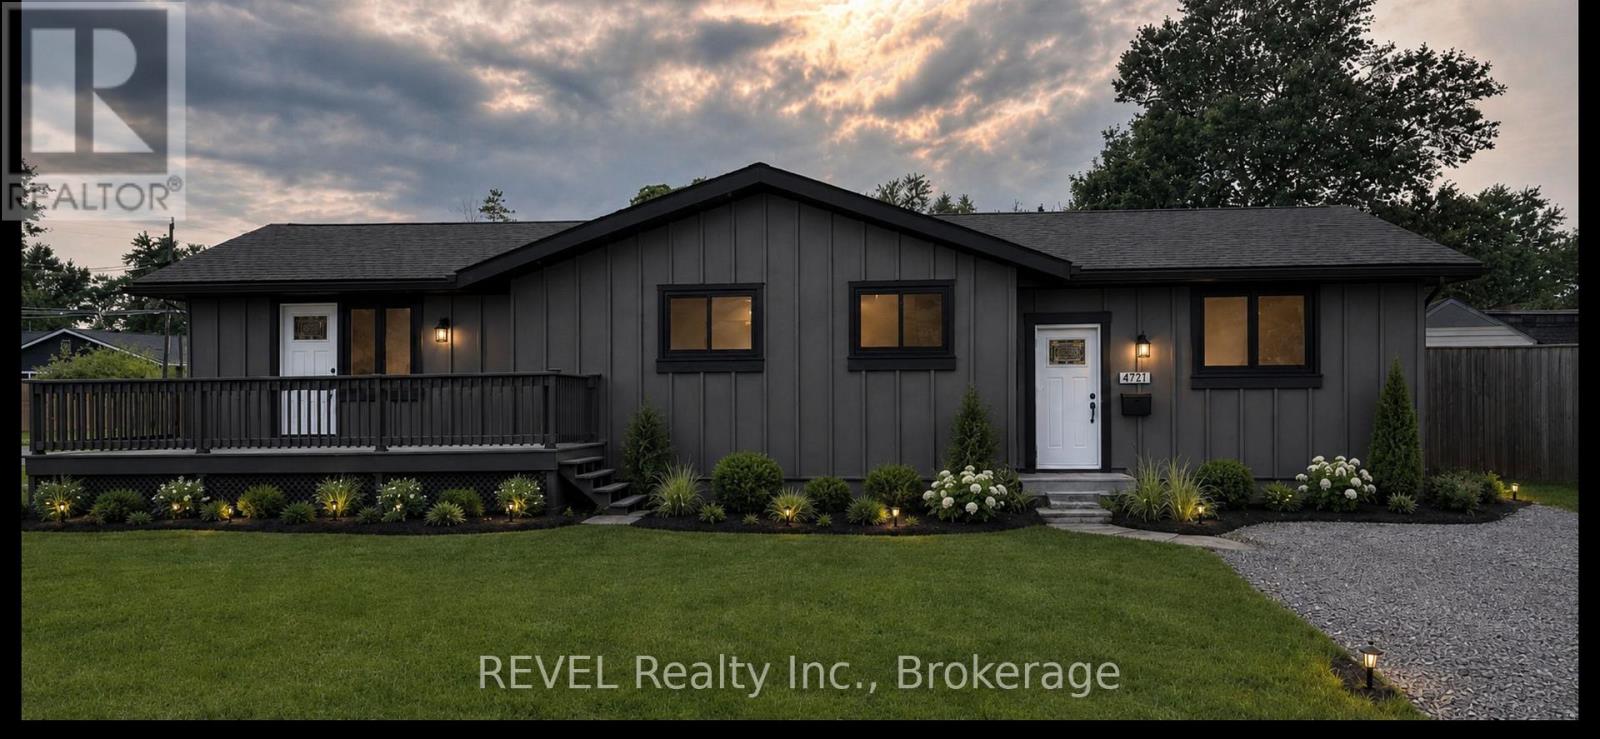
STUNNING FULLY RENOVATED RENTAL - 477 LAKESIDE, FORT ERIE! Welcome to this beautifully renovated 2-bedroom, 1-bathroom home, where modern elegance meets exceptional quality! No detail has been overlooked in this impressive transformation, featuring high-end materials, exquisite finishes, and premium appliances throughout. Step inside and enjoy a fresh, sophisticated living space designed with both style and comfort in mind. The beautifully landscaped exterior adds to the home's exceptional curb appeal, creating an inviting atmosphere you'll be proud to call home. Enjoy the added convenience of your own private driveway, private laundry facilities, and basement storage, offering the privacy and functionality you've been looking for. This exceptional rental offers the perfect combination of upscale living, modern convenience, and low-maintenance comfort in Fort Erie. Perfect for those transitioning from homeownership or looking to simplify without compromising on quality, this exceptional Fort Erie rental offers the comfort of a beautifully finished home with less maintenance and fewer responsibilities. Beautifully finished, thoughtfully designed, and completely move-in ready. This is not your average rental property! ** This is a linked property.** (id:60588)
Fort Erie, Ontario
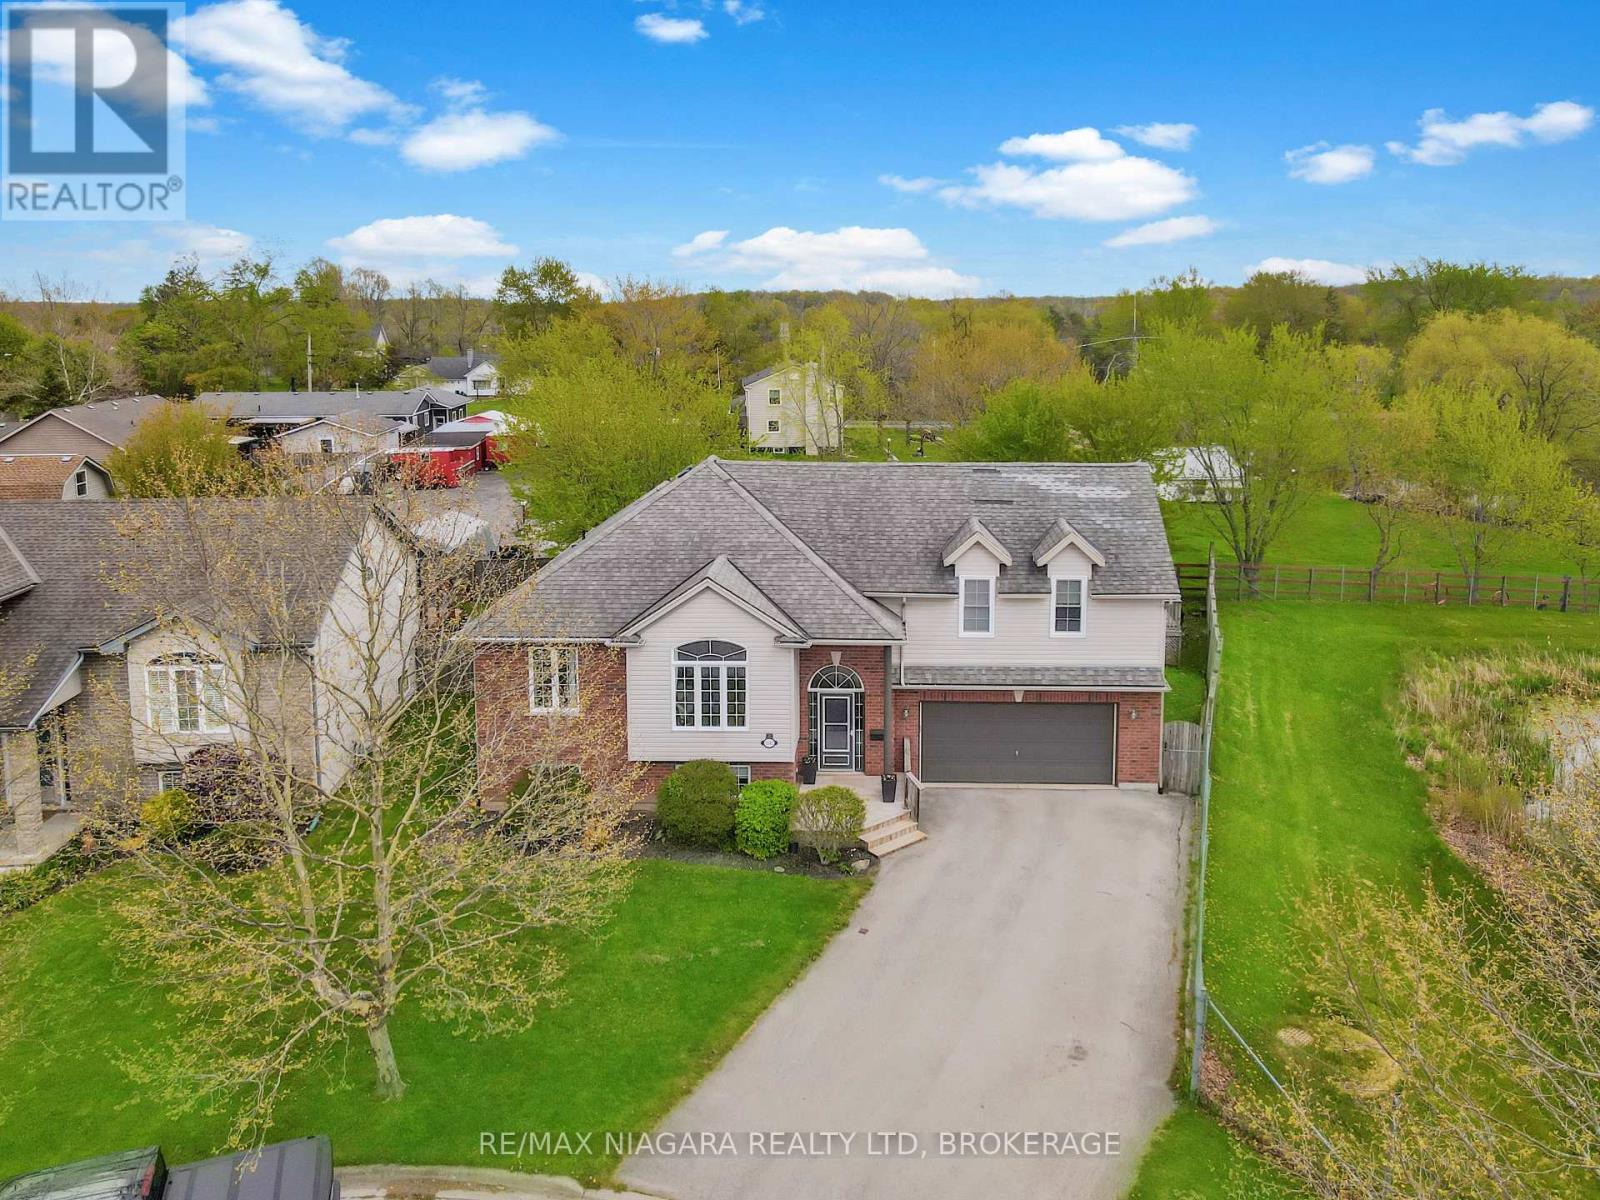
Welcome to 3561 Carver Street in the charming community of Stevensville! If you've been looking for a home with plenty of space, comfortable living areas, and a beautiful natural setting, this one is definitely worth a look! With 5 bedrooms and 3 bathrooms, this inviting home offers room for everyone to spread out and enjoy. Step inside to a bright, welcoming living room, a functional kitchen with a cozy dinette area, and convenient walkout access to a partially covered deck overlooking the backyard. The main floor also features three bedrooms, including one with beautiful cathedral ceilings that give the space a little extra character. One of the real highlights of this home is the private second-floor primary suite. This wonderful retreat offers a spacious walk-in closet, a cozy gas fireplace, comfortable in-floor heating, and a lovely 4-piece ensuite with a separate shower and relaxing soaker tub. There's even your own private balcony. The fully finished basement has you covered with a generous recreation room, a second gas fireplace, a fifth bedroom, a 3-piece bathroom, and plenty of storage. Step outside and you'll find even more to love! Situated on a spacious pie-shaped lot, the backyard offers plenty of room to relax, entertain, and make lasting memories. Enjoy summer days around the above-ground pool, evenings on the deck, and the convenience of a double garage. What makes this property even more special is its beautiful natural backdrop. The neighbouring Town-owned property features a picturesque pond and lovely natural surroundings, giving you peaceful views and a sense of privacy that's not always easy to find in a neighbourhood setting. (id:60588)
St. Catharines, Ontario
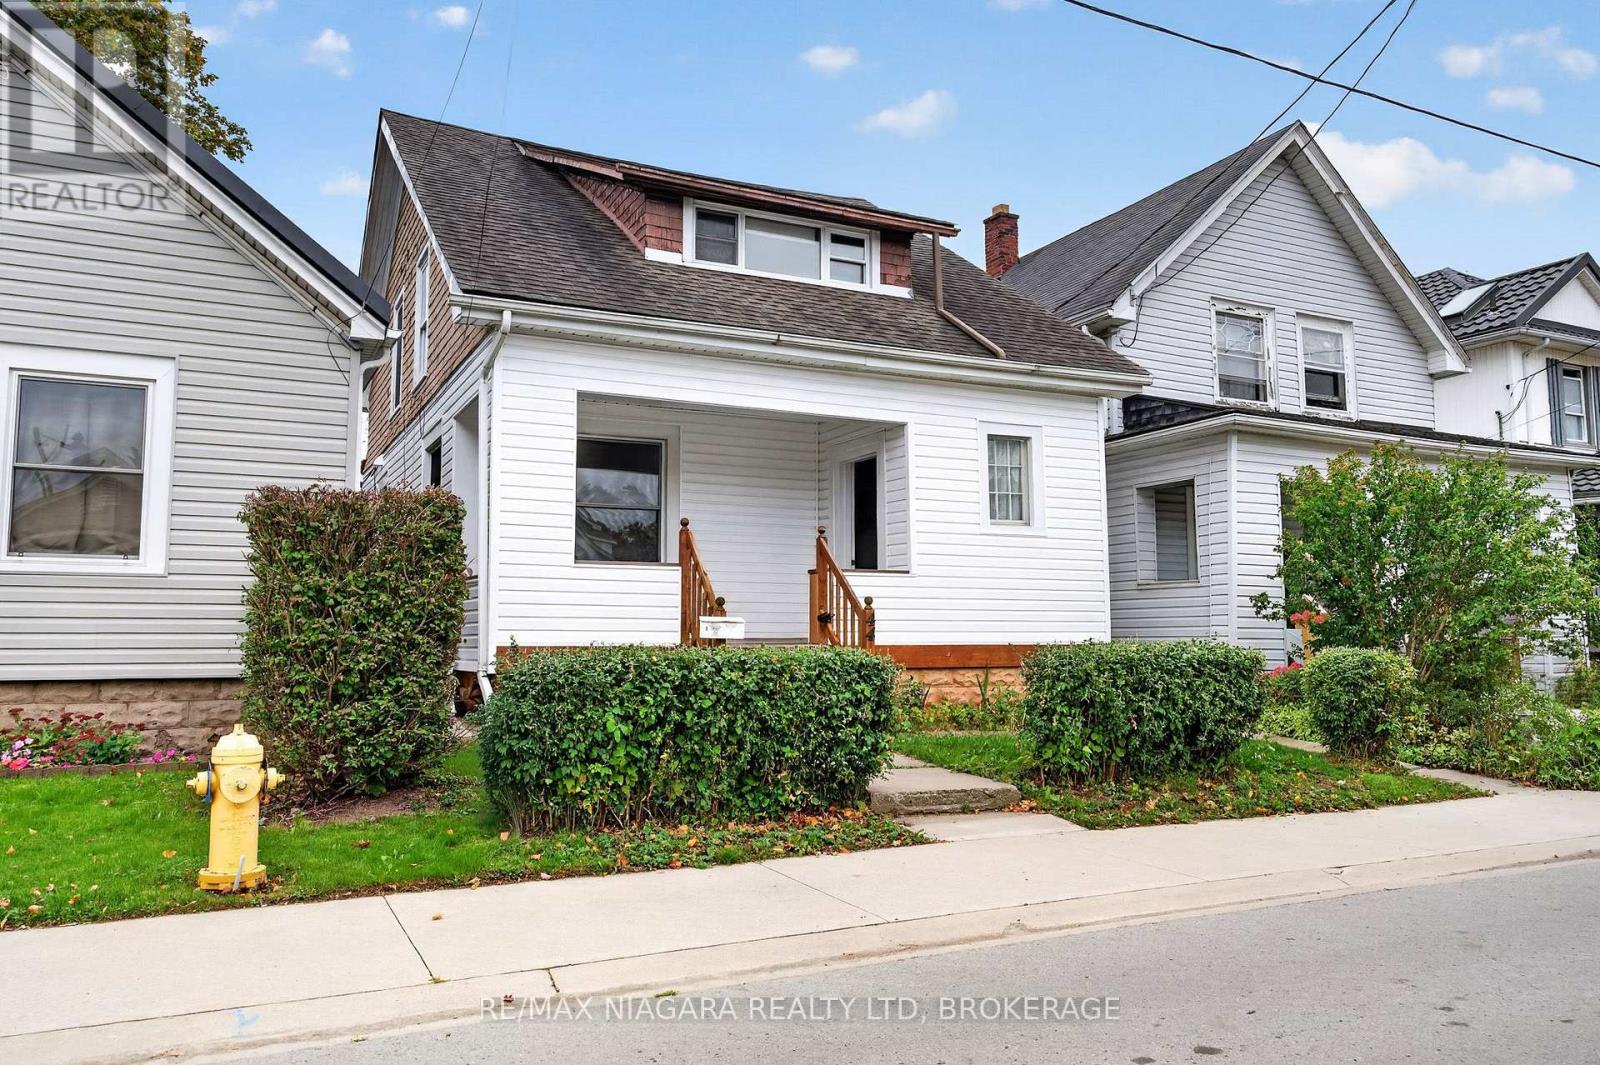
CHARM, SPACE & VERSATILITY IN THIS ST. CATHARINES DUPLEX! Whether you're looking for a smart investment, an owner-occupied opportunity or the perfect multigenerational living arrangement, this charming 2-unit duplex offers plenty of possibilities!The extra-spacious main floor unit is filled with character, featuring beautiful hardwood flooring throughout, 2 generous bedrooms, a 4-piece bathroom, a functional kitchen and a bright, open-concept living and dining area with plenty of room to entertain. Enjoy direct access to the quaint, fully fenced backyard, along with convenient basement access for laundry and storage.The second-floor unit offers a bright and inviting 2-bedroom layout with a practical kitchen and comfortable living space. With estimated monthly rental potential of approximately $1,950 for the main floor and $1,700 for the upper unit, this property offers excellent income potential. Listing agents are happy to assist in securing tenants prior to closing!Outside, enjoy a charming, fully fenced backyard, perfect for relaxing, gardening or entertaining. The seller is also willing to add a single front-yard parking space if desired. Location is another standout feature! Conveniently situated close to schools, parks, public transit, shopping and everyday amenities, with quick access to both the QEW and Highway 406. Just minutes from the vibrant downtown St. Catharines hub, with its fantastic restaurants, shops and entertainment!Notable updates include a new sewer line (2025), roof improvements including a newer portion of the rear roof replaced in 2026 and the remaining 8-10 years old, an owned hot water tank (approx. 5 years), removal of all knob-and-tube wiring, two 100-amp breaker panels and a high-efficiency furnace (approx. 5 years).Live in 1, rent the other, or add a versatile income property to your portfolio! The two estimated rents total $3,650/month or $43,800/year in potential gross rental income, which is a nice selling feature for investors. (id:60588)
St. Catharines, Ontario
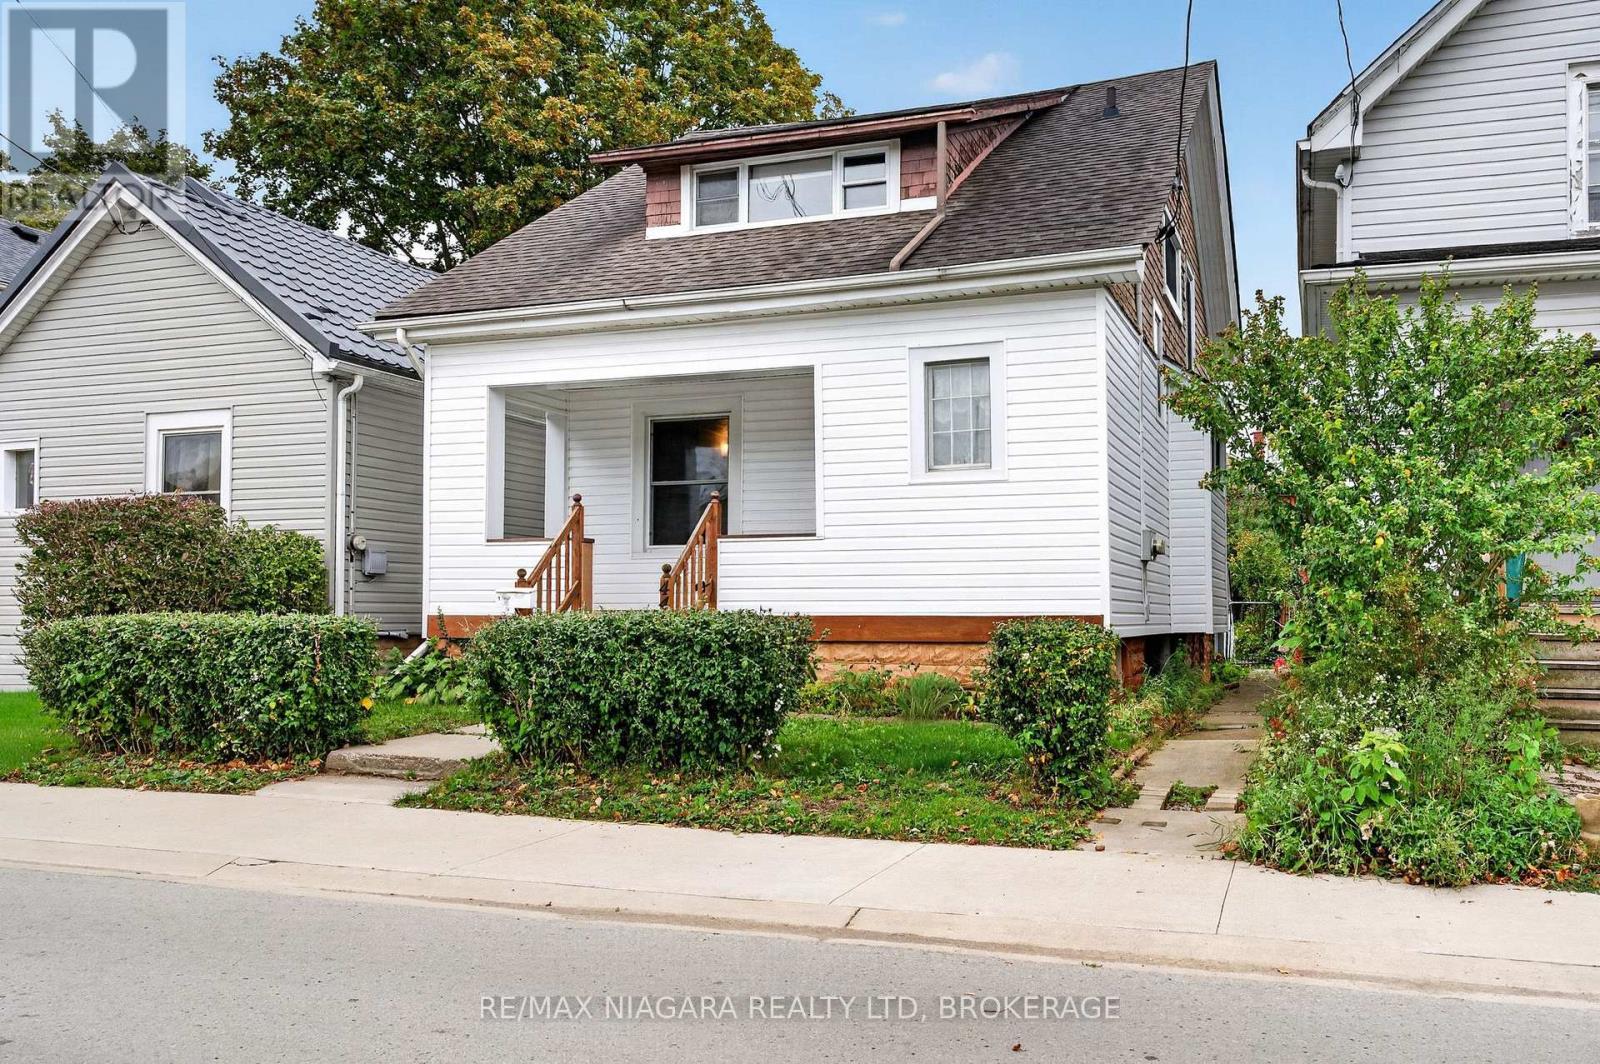
CHARM, SPACE & VERSATILITY IN THIS ST. CATHARINES DUPLEX! Whether you're looking for a smart investment, an owner-occupied opportunity or the perfect multigenerational living arrangement, this charming 2-unit duplex offers plenty of possibilities. The extra-spacious main floor unit is filled with character, featuring beautiful hardwood flooring throughout, 2 generous bedrooms, a 4-piece bathroom, a functional kitchen and a bright, open-concept living and dining area with plenty of room to entertain. Enjoy direct access to the quaint, fully fenced backyard, along with convenient basement access for laundry and storage.The second-floor unit offers a bright and inviting 2-bedroom layout with a practical kitchen and comfortable living space. With estimated monthly rental potential of approximately $1,950 for the main floor and $1,700 for the upper unit, this property offers excellent income potential. Listing agents are happy to assist in securing tenants prior to closing!Outside, enjoy a charming, fully fenced backyard, perfect for relaxing, gardening or entertaining. The seller is also willing to add a single front-yard parking space if desired.Location is another standout feature! Conveniently situated close to schools, parks, public transit, shopping and everyday amenities, with quick access to both the QEW and Highway 406. Just minutes from the vibrant downtown St. Catharines hub, with its fantastic restaurants, shops and entertainment! Notable updates include a new sewer line (2025), roof improvements including a newer portion of the rear roof replaced in 2026 and the remaining 8-10 years old, an owned hot water tank (approx. 5 years), removal of all knob-and-tube wiring, two 100-amp breaker panels & a high-efficiency furnace (approx. 5 years). Live in 1, rent the other, or add a versatile income property to your portfolio! The 2 estimated rents total $3,650/month or $43,800/year in potential gross rental income, which is a nice selling feature for investors. (id:60588)
Niagara Falls, Ontario
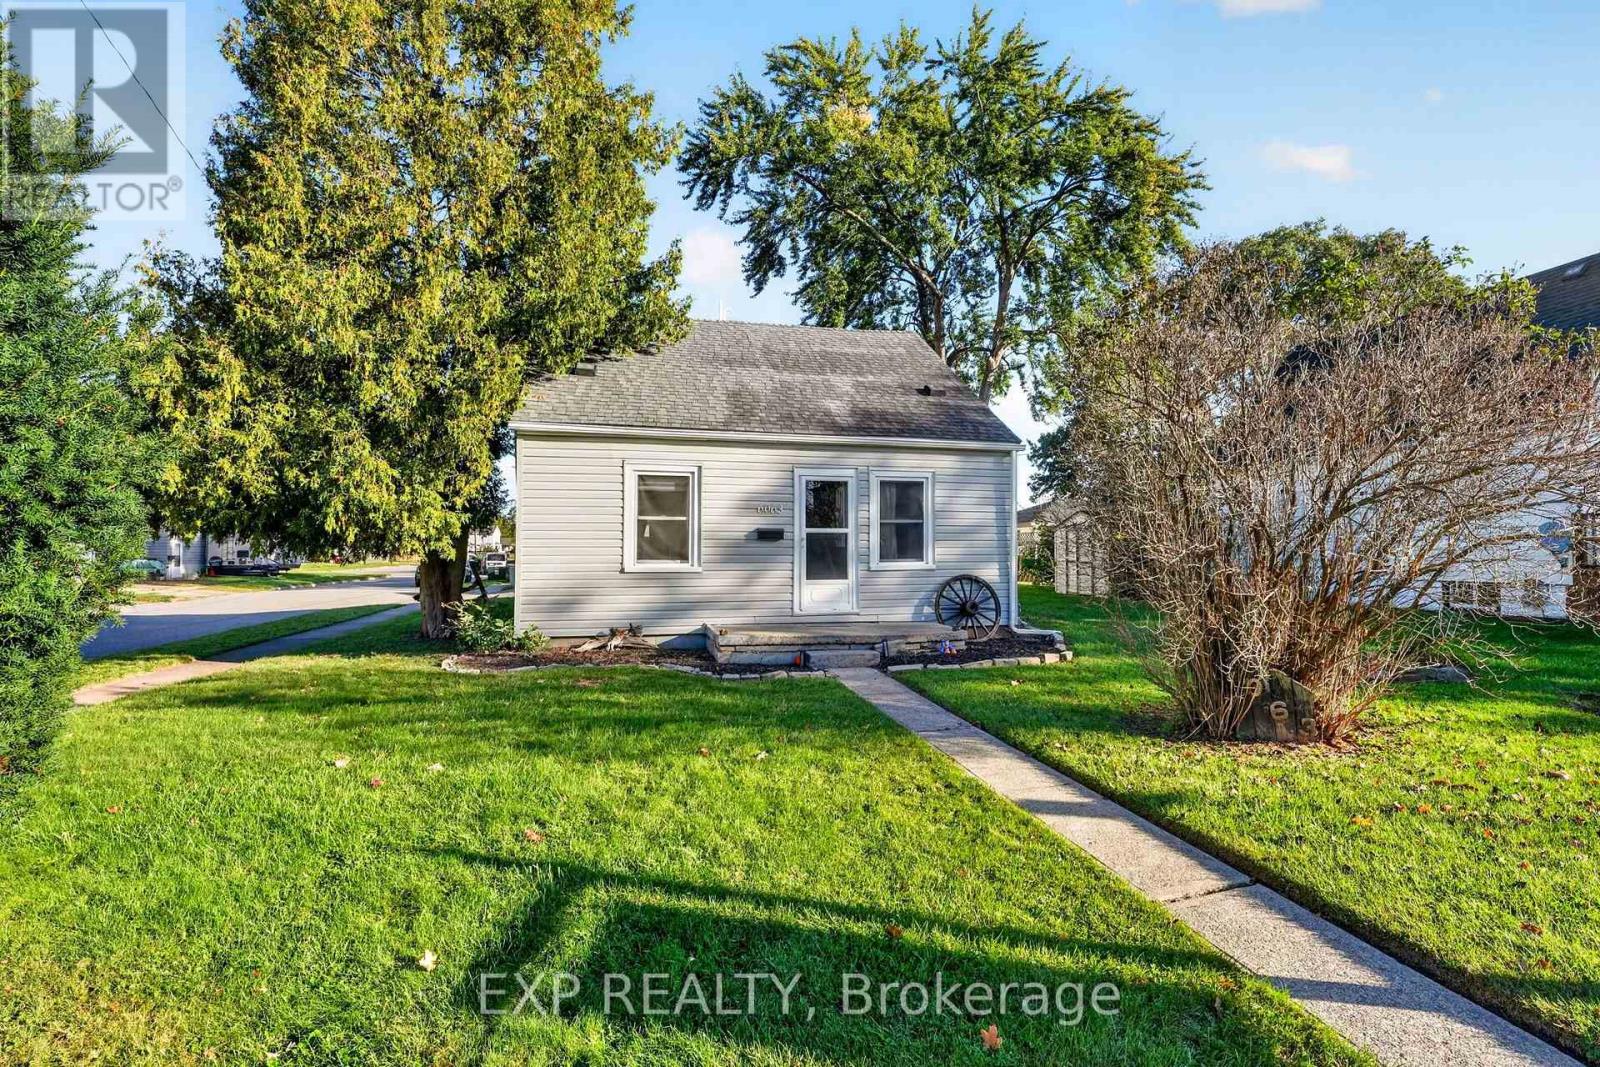
Welcome to 6063 Cadham Street, a charming 1 1/2 storey home offering the flexibility, comfort and convenience that make everyday living easy. Whether you're looking for a first home, space to grow, room to work from home or a property with a garage that can keep up with your hobbies, this one offers plenty of possibilities. The main floor is bright and welcoming, with a comfortable living room that flows naturally into the eat-in kitchen and dining area. White cabinetry, stainless steel appliances, a tiled backsplash and breakfast bar give the kitchen a clean, practical feel while keeping the space connected for everyday meals, entertaining and family time. Two main-floor bedrooms, including the primary, provide flexibility for family, guests or a home office, while the updated 3-piece bathroom adds a polished modern touch with its glass-enclosed walk-in shower, contemporary finishes and black fixtures. Main floor laundry adds everyday convenience. Upstairs, a spacious flex space with vaulted ceilings and plenty of natural light creates an ideal second living area, media room, kids' hangout or work-from-home retreat. A third bedroom completes the upper level, offering added separation and privacy. Outside, enjoy a generous yard with mature trees, green space, a storage shed and room for gardening, pets or simply relaxing. The detached double garage/workshop is a major bonus for vehicles, tools, projects, storage or weekend hobbies, while the wide driveway provides additional parking. This premium corner lot is set on a quiet residential street in Niagara Falls, located close to schools, parks, shopping, restaurants and everyday amenities, with easy access to the QEW and the Fallsview area. Offering comfort, flexibility and a convenient Niagara Falls location, 6063 Cadham Street is ready to fit your lifestyle. Book your showing today! (id:60588)
Niagara Falls, Ontario
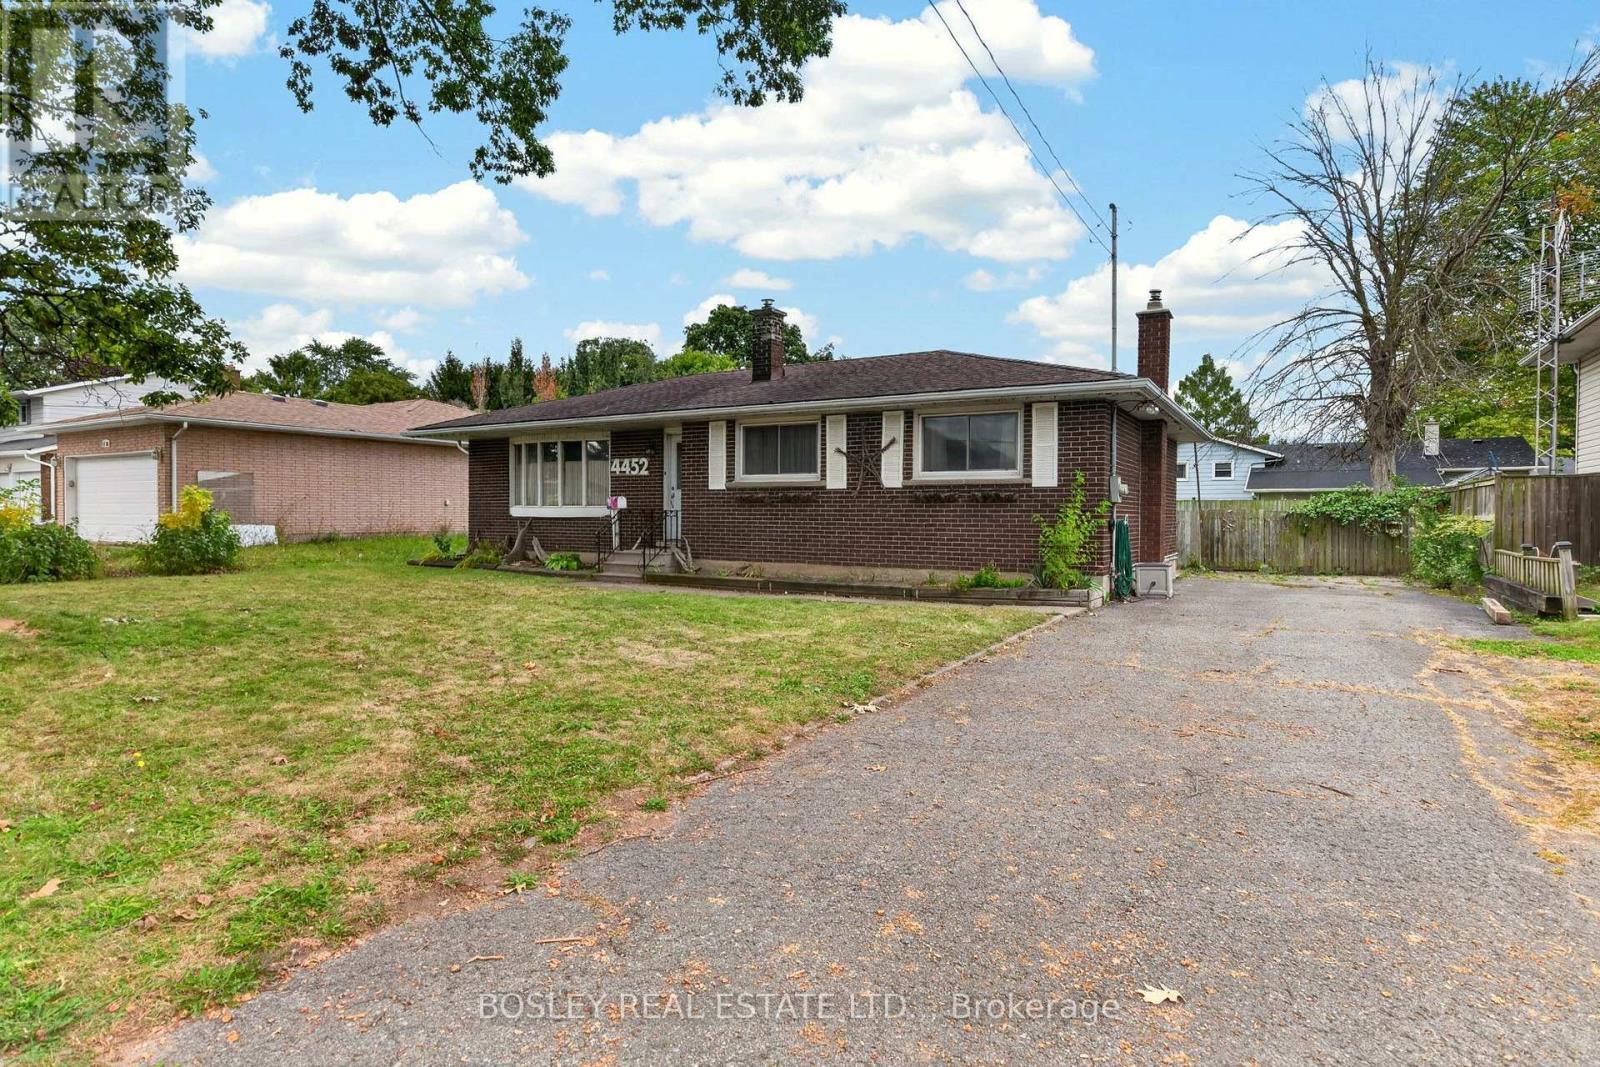
4452 Dorchester Road is a brick bungalow with original character and a layout that has stood the test of time. A bright and inviting living room flows through to the dining room, which connects to the kitchen. There are three bedrooms on the main floor and a 4-piece bathroom. Original hardwood floors run through the living room, dining room, hallway, and bedrooms. At the back, a 20-foot-wide three-season sunroom adds extra living space and opens onto the patio and backyard. The yard is fully fenced, with room to play, a patio for summer evenings, and a storage shed. The finished basement has a large recreation room with a gas stove and plenty of flexibility for however you choose to use the space. You'll also find a 3-piece bathroom and a laundry room with storage. The location is convenient, close to everyday shopping, parks, restaurants, walking trails, and schools. It's a practical home with good-sized living spaces and plenty of potential for someone who wants to add their own flair. (id:60588)
Niagara Falls, Ontario
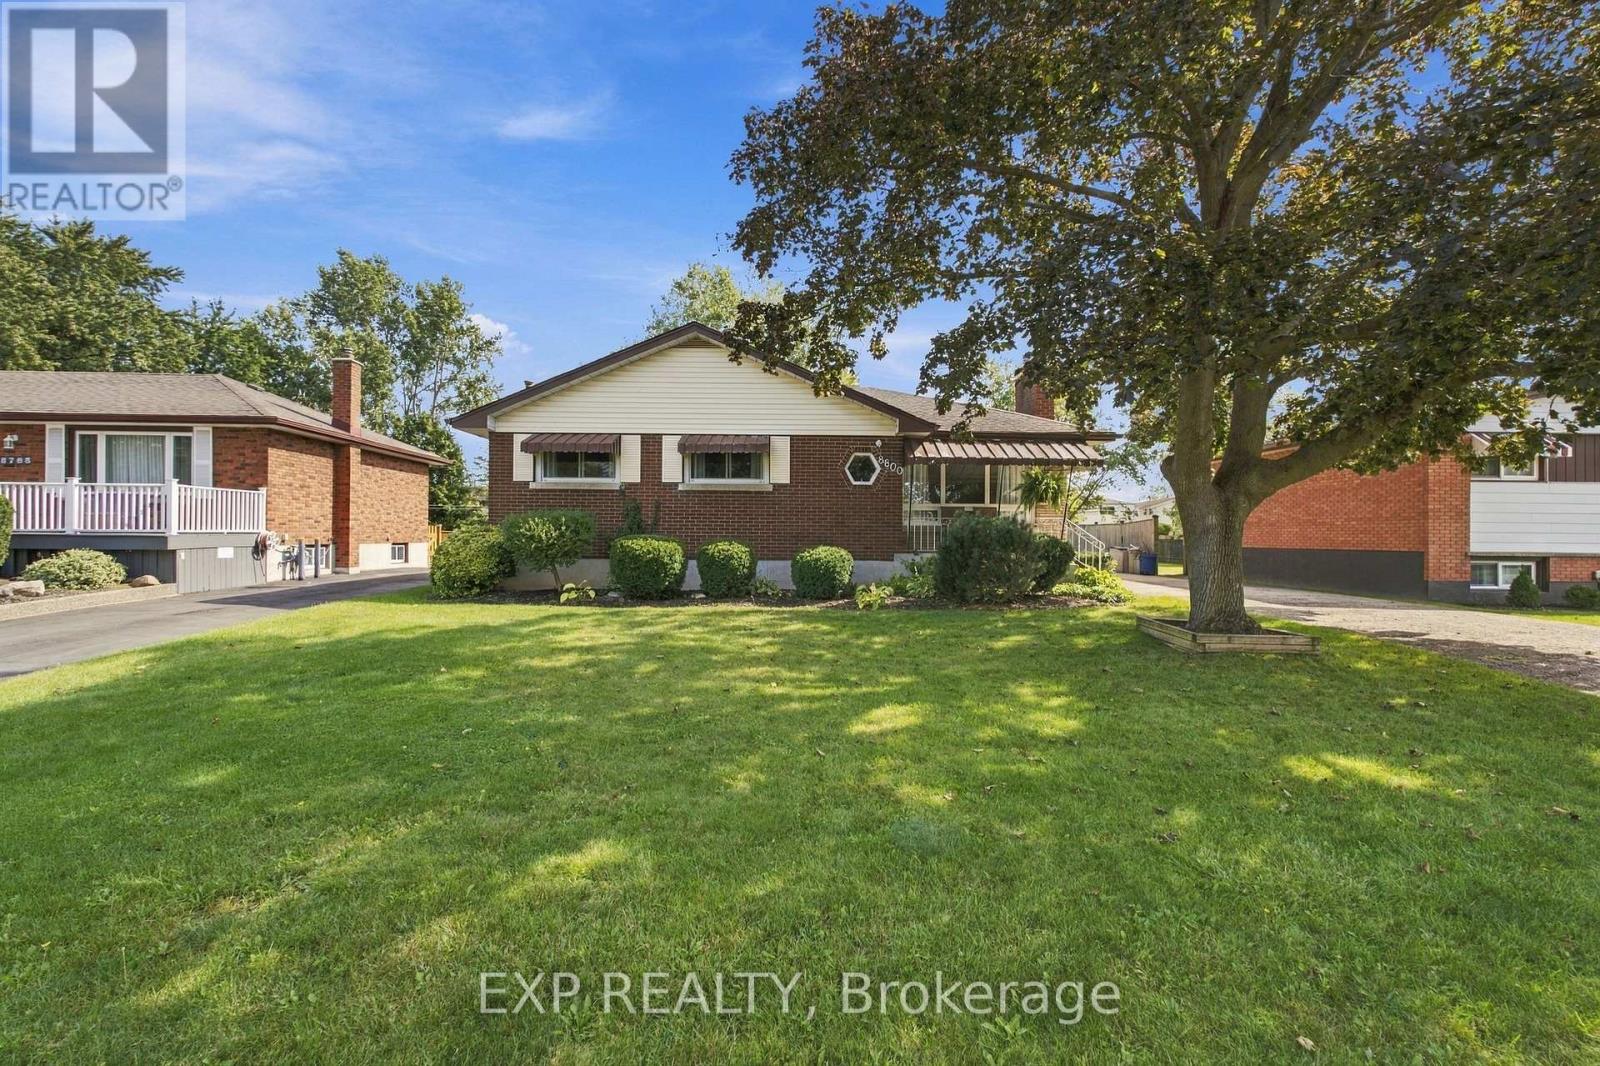
Set on a beautifully maintained property in the sought-after village of Chippawa, this solid brick bungalow offers generous living space, timeless character and a wonderful opportunity to create a home that truly reflects your style. From the moment you arrive, the covered front porch, mature greenery and welcoming exterior create a warm first impression. Inside, the bright and spacious living room is filled with natural light from an oversized picture window and features elegant crown moulding and a charming stone fireplace. The kitchen offers abundant cabinetry and counter space, flowing naturally into the dining area. Hardwood flooring is believed to be beneath the main-floor carpet, offering added potential. One of the home's most inviting features is the impressive sunroom, where large windows showcase peaceful views of the backyard and fill the space with sunlight. Whether enjoyed as a cozy sitting area, reading room or relaxing space for morning coffee, it is a beautiful place to unwind. The finished lower level adds even more room to enjoy, with an expansive recreation room ideal for movie nights, games, entertaining or creating a comfortable family retreat. An additional bedroom offers valuable extra space for larger families, overnight guests or a private home office, while a second bathroom, laundry area and ample storage add everyday convenience. Outside, the private backyard is surrounded by mature greenery, with a spacious deck perfect for summer barbecues or relaxing at the end of the day. Located in a quiet, established Chippawa community close to schools, parks, playgrounds, local shops, restaurants and everyday amenities, this home is also just minutes from the Welland River, Niagara Parkway and scenic walking trails. Enjoy the charm of village living while remaining a short drive from the Falls, golf courses, major attractions and highway access. Filled with warmth, character and potential, this well-loved home is ready for its next chapter. (id:60588)
Port Colborne, Ontario
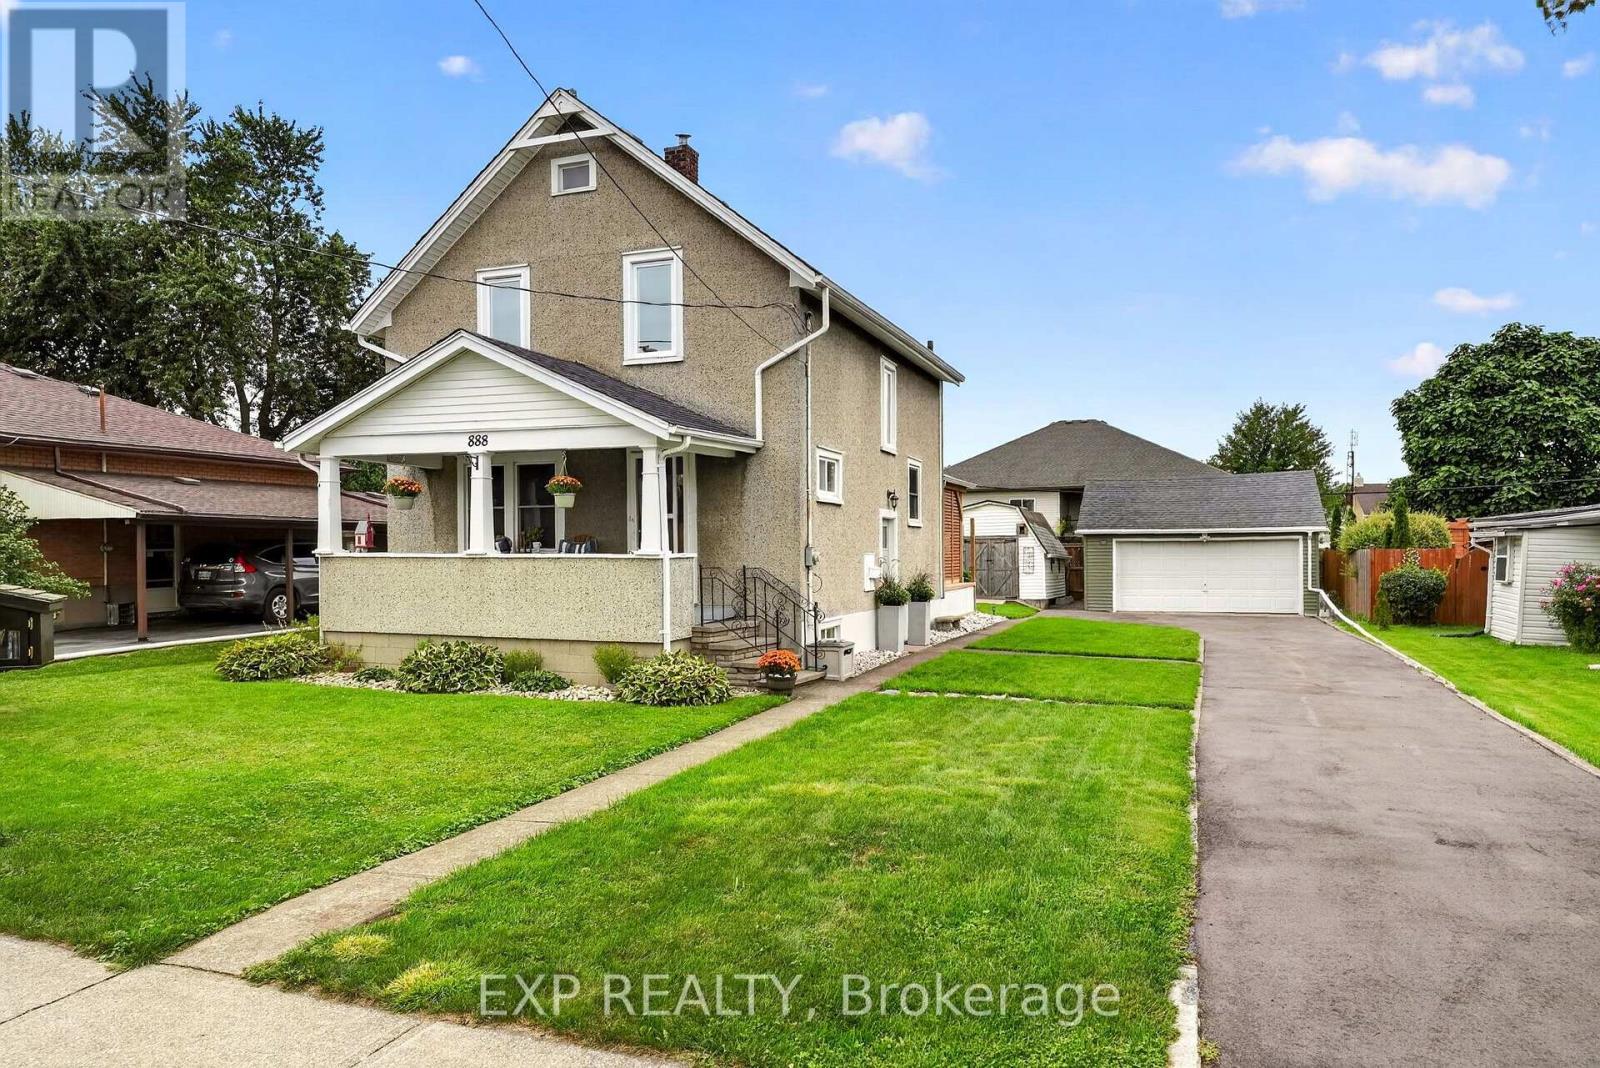
Welcome to 888 Steele Street, a warm and welcoming home where thoughtful updates, comfortable living spaces and a backyard made for enjoying life come together in a great Port Colborne location. From the moment you step inside, the home has an easy, inviting feel. The bright living room offers a cozy place to unwind, highlighted by a professionally installed wood-burning stove that adds warmth and character. The updated kitchen features refreshed cabinetry and newer appliances, while the dedicated dining room is perfectly suited for family dinners, hosting friends or simply enjoying everyday meals together. Patio doors off the dining room open directly to the deck and covered gazebo, creating an effortless connection between indoor and outdoor living. Upstairs, the home offers comfortable bedroom space along with a beautifully updated bathroom featuring a quartz vanity, modern finishes and glass shower doors. The lower level adds even more flexibility with additional usable space and a convenient 2-piece bathroom. Over the past several years, the home has benefited from a number of meaningful improvements, including updated windows and patio doors, upgraded attic insulation, a newer boiler with on-demand hot water, refreshed flooring and carpeting, and exterior improvements that add both comfort and peace of mind. Step outside and it's easy to picture summer evenings spent under the covered gazebo, dinners on the deck or gathering around the fire pit as the sun goes down. The spacious backyard offers plenty of room to relax, play and entertain, while multiple storage areas and a detached garage add everyday practicality. Ideally located close to schools, parks, shopping and everyday amenities, with Downtown Port Colborne, the Welland Canal and Sugarloaf Harbour Marina all just a short drive away, 888 Steele Street offers a wonderful combination of comfort, thoughtful updates and an easy Port Colborne lifestyle. Book your showing today! (id:60588)
Welland, Ontario
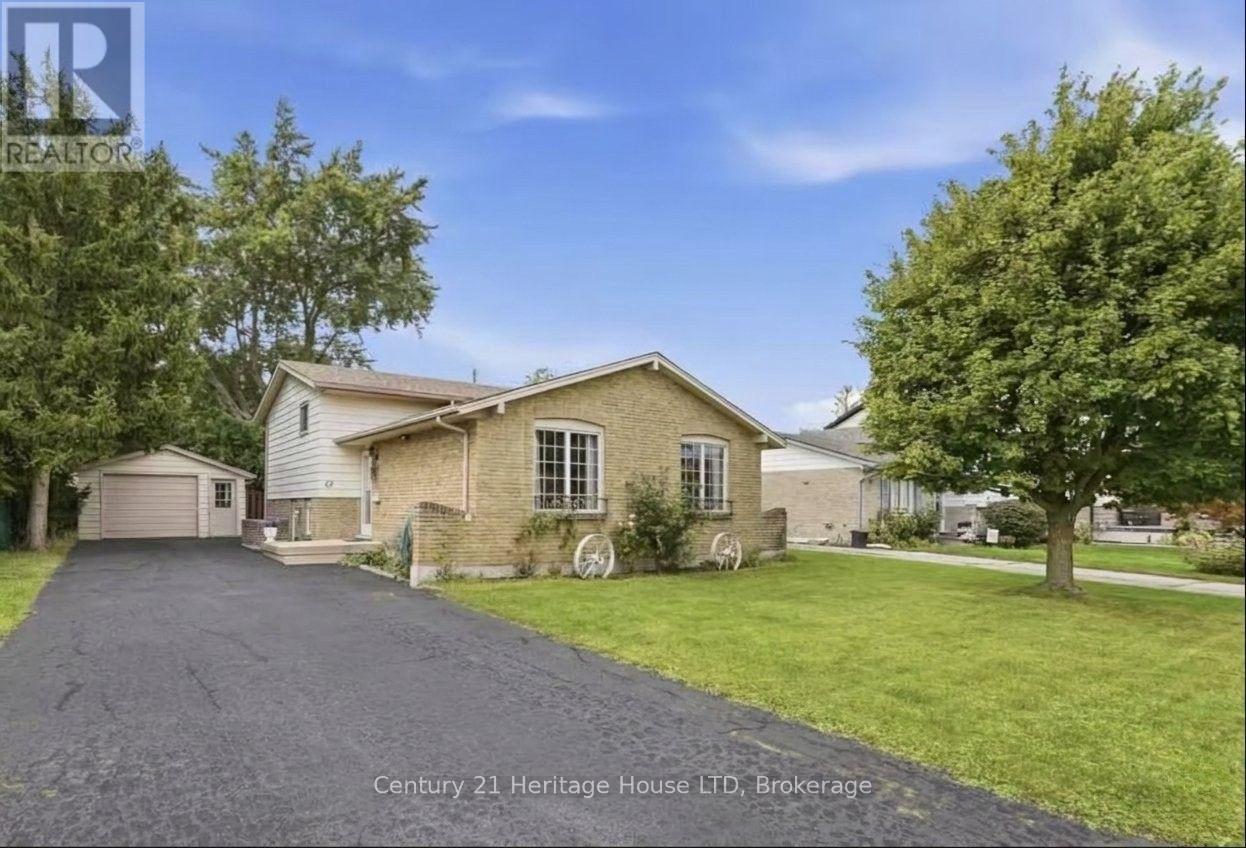
Welcome to 62 Northgate Drive in North Welland! This home has been lovingly cared for by the same family for the past 40 years. Located in a fantastic, family-friendly neighbourhood, it sits within walking distance of Niagara College. This prime location makes it an excellent option for anyone looking to participate in Niagara College's International Homestay Program, which can generate an additional $1,100 per student, per month (subject to homestay program approval).This property is ideal for first-time homebuyers, growing families, or investors. The main floor features large, bright windows and a highly functional layout that flows seamlessly between the living room, dining room, and kitchen. Upstairs, you will find three comfortably sized bedrooms and a full 4-piece bathroom.The lower level offers excellent in-law potential, complete with a 3-piece bathroom, a fourth bedroom, and a spacious recreation room featuring a convenient walk-out. The basement adds even more functional space with a large furnace room/workshop, a spacious cold cellar, and an additional large den.You will also enjoy peace of mind with a newer roof (2025) with a 10-year transferable warranty, a newer furnace, and some updated windows. The property is complete with ample parking and a detached 1.5-car garage. Come see all the incredible potential this home has to offer! (id:60588)
Fort Erie, Ontario
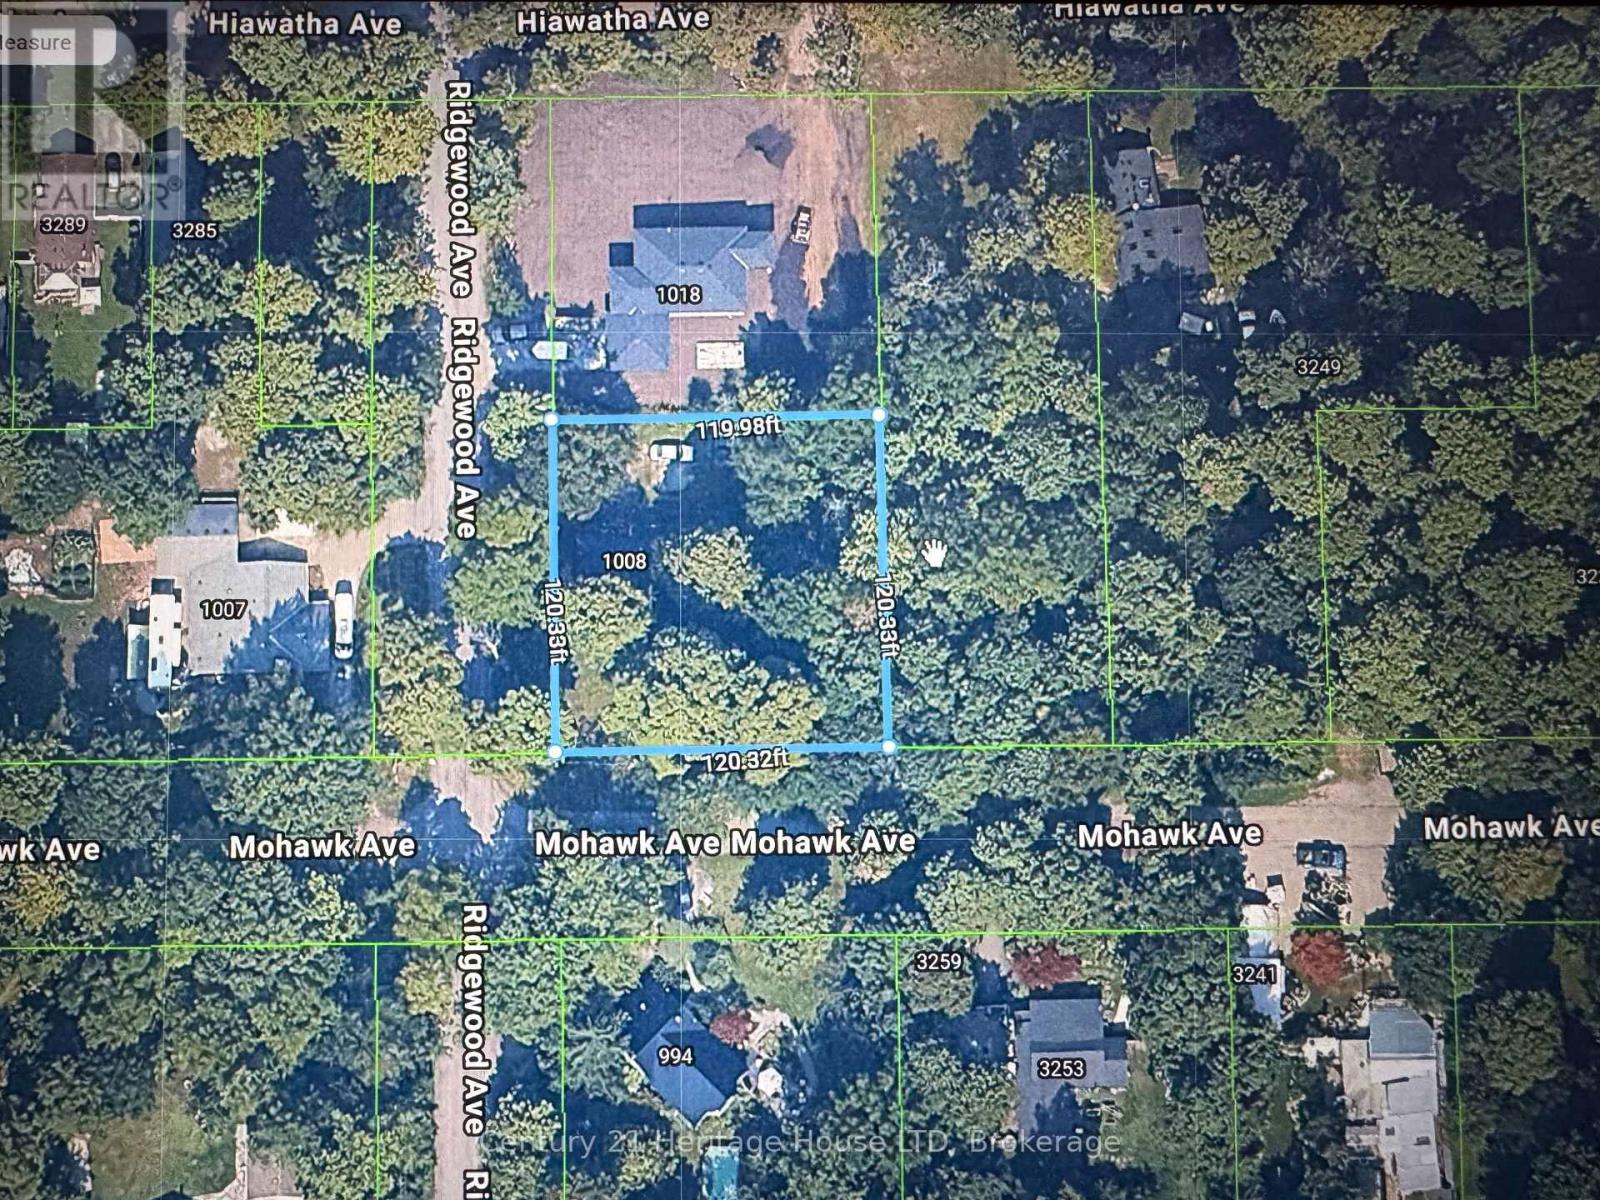
Great Ridgeway location, nice treed rural corner lot 120' x 120' surrounded by nature, on city water and septic for sewer, existing house needs major work and is being sold "AS IS". It's all about location---mins to downtown Ridgeway & Fort Erie amenities with easy access to QEW and USA border. There are NPCA environmental overlays on the property which will need NPCA approvals prior to building. (id:60588)
Port Colborne, Ontario
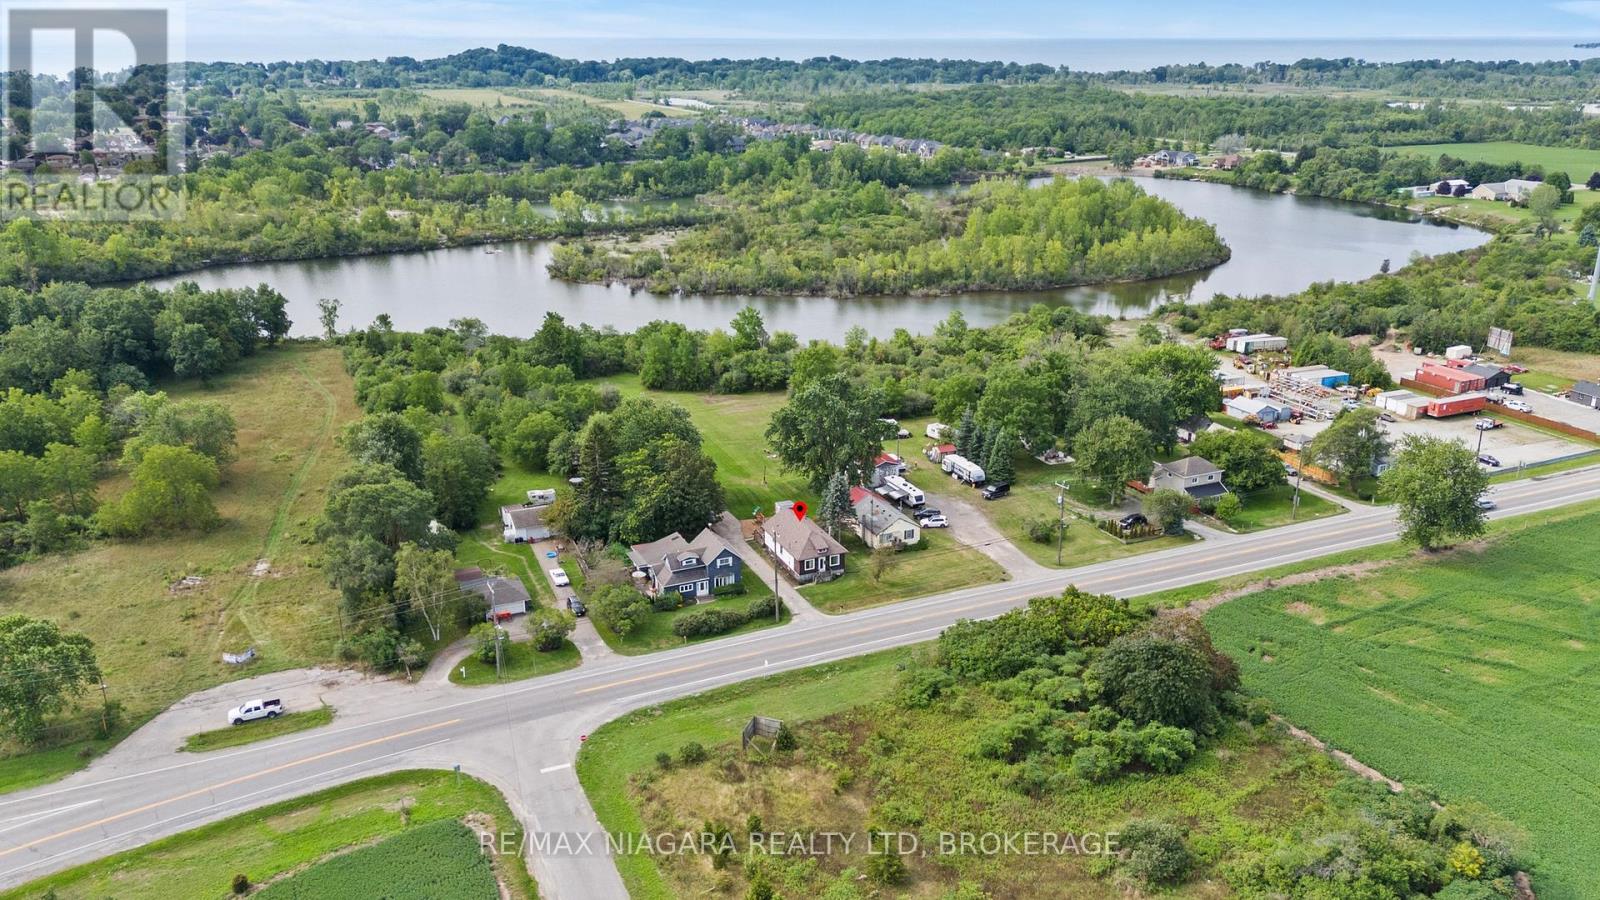
NO REAR NEIGHBOURS backing onto the Quarry! Enjoy evening strolls around the quarry or try some fishing from the luxury of your backyard. Located on the outskirts of town, this 1.5 story home has lots to offer. Walk into a bright foyer leading to a cute kitchen, open concept dining room living room with gas fireplace. 3 main floor bedrooms and 4 piece bathroom. Second floor has a 4th bedroom and/or bonus room. Partially finished basement with large rec room, laundry room and extra storage space. Detached single car garage, lots of parking and more. (id:60588)
Welland, Ontario
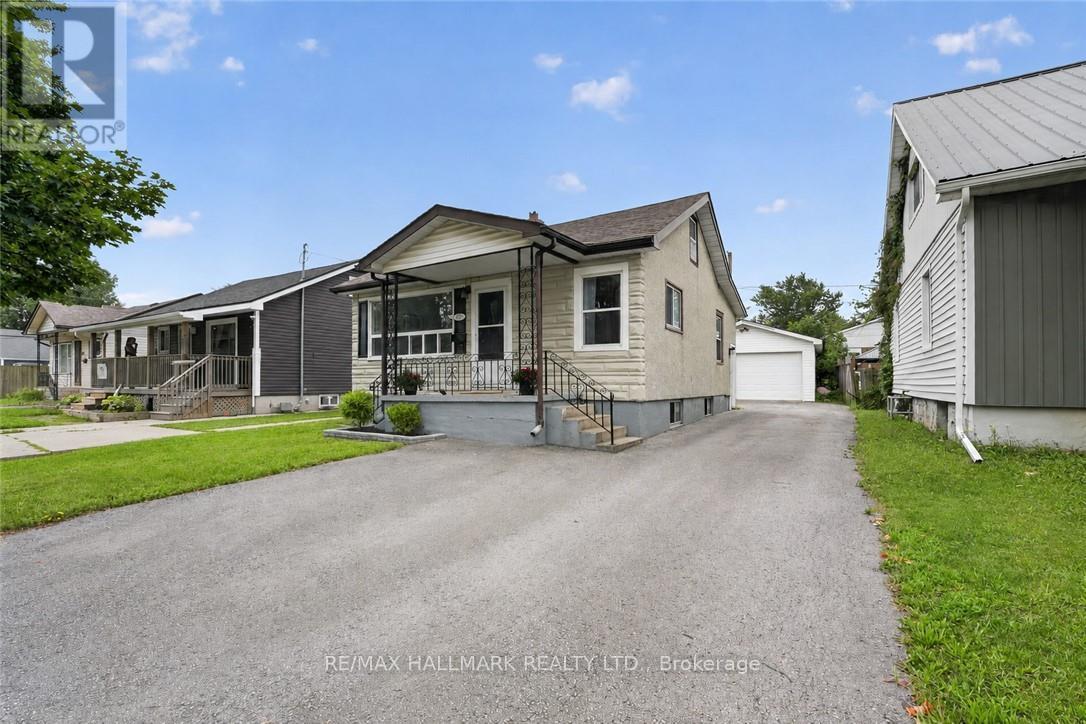
Welcome Home to 333 Simpson Avenue in Welland! Move-in ready, beautifully maintained, and packed with potential, this charming bungalow offers the perfect blend of comfort, functionality, and value. From the moment you arrive, the impressive curb appeal and generous paved parking immediately make a great first impression, with space for up to 6 vehicles and a convenient double-wide driveway. One of the property's true standout features is the fully insulated detached garage, complete with hydro, concrete flooring, and an automatic garage door. Step inside and discover a bright, inviting open-concept main floor where the kitchen, dining, and living areas flow seamlessly together - ideal for entertaining and everyday living. An abundance of natural light fills the home with loads of windows throughout. The main floor also features two comfortable bedrooms and a beautifully renovated full bathroom (2026). Downstairs, the full basement with a side entrance provides even more possibilities. You'll find a laundry area, utility room with a new furnace (2023), an additional full bathroom, and plenty of space to create an extra bedroom or recreation room. Located close to schools, amenities, shopping, and public transit, this home is ideally situated for convenience while offering the space and flexibility you've been looking for. (id:60588)
Grimsby, Ontario
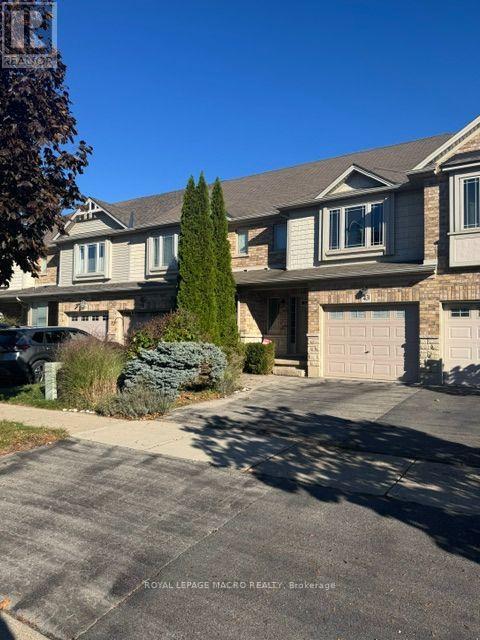
Lovely 3 bedroom townhouse located in Grimsby. Features include open concept layout, kitchen island, hardwood on the main floor, walk in closet, and upstairs laundry room. Enjoy the professionally landscaped front and back yard complete with pergola and fence. Conveniently located close to schools & QEW. Visit today!!! (id:60588)
Niagara Falls, Ontario
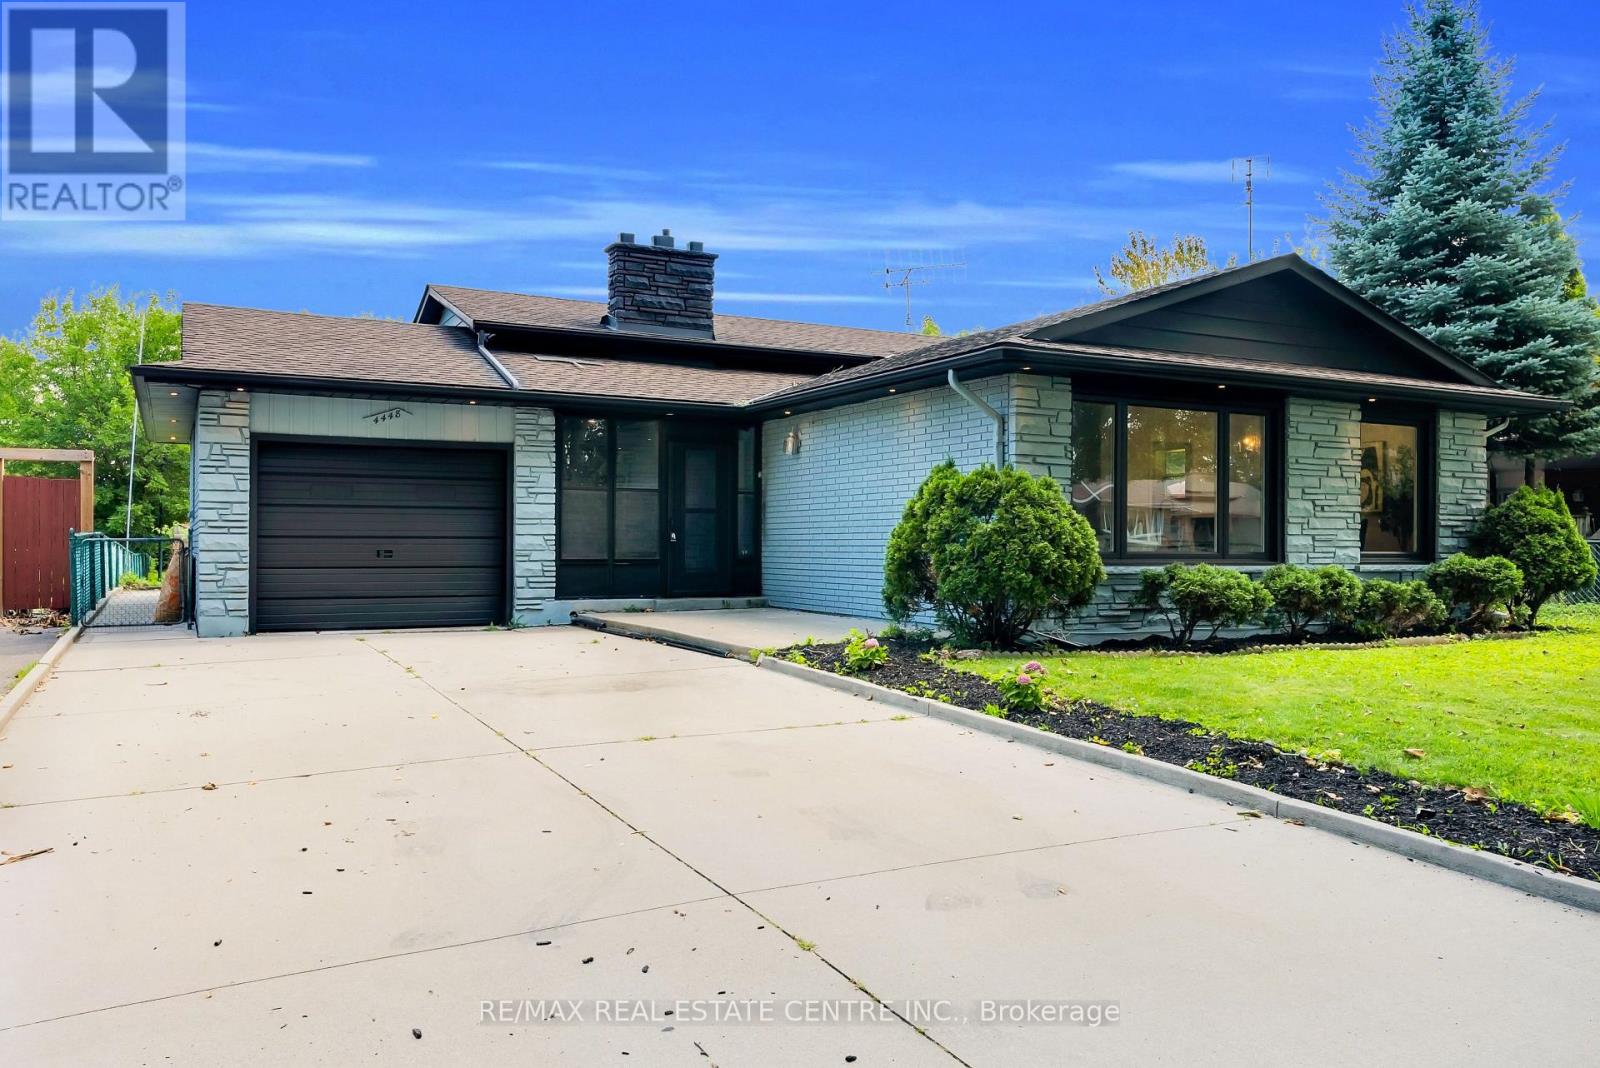
Welcome to this beautifully updated 3-bedroom backsplit bungalow situated on an impressive 206-ft deep lot-a rare opportunity offering exceptional outdoor space and plenty of possibilities! The bright and spacious upper level has been freshly painted and features numerous pot lights throughout, a newly renovated kitchen and washroom, and a functional layout perfect for family living. The home also offers a two-level basement apartment complete with a separate kitchen and separate laundry, providing excellent additional living space. Enjoy a huge backyard ideal for entertaining, gardening, or family gatherings, along with plenty of driveway parking. Additional pot lights around the exterior enhance the home's curb appeal and evening ambiance. A fantastic property combining an oversized lot, updated interiors, flexible living space, and ample parking-an opportunity you don't want to miss! (id:60588)
Lincoln, Ontario
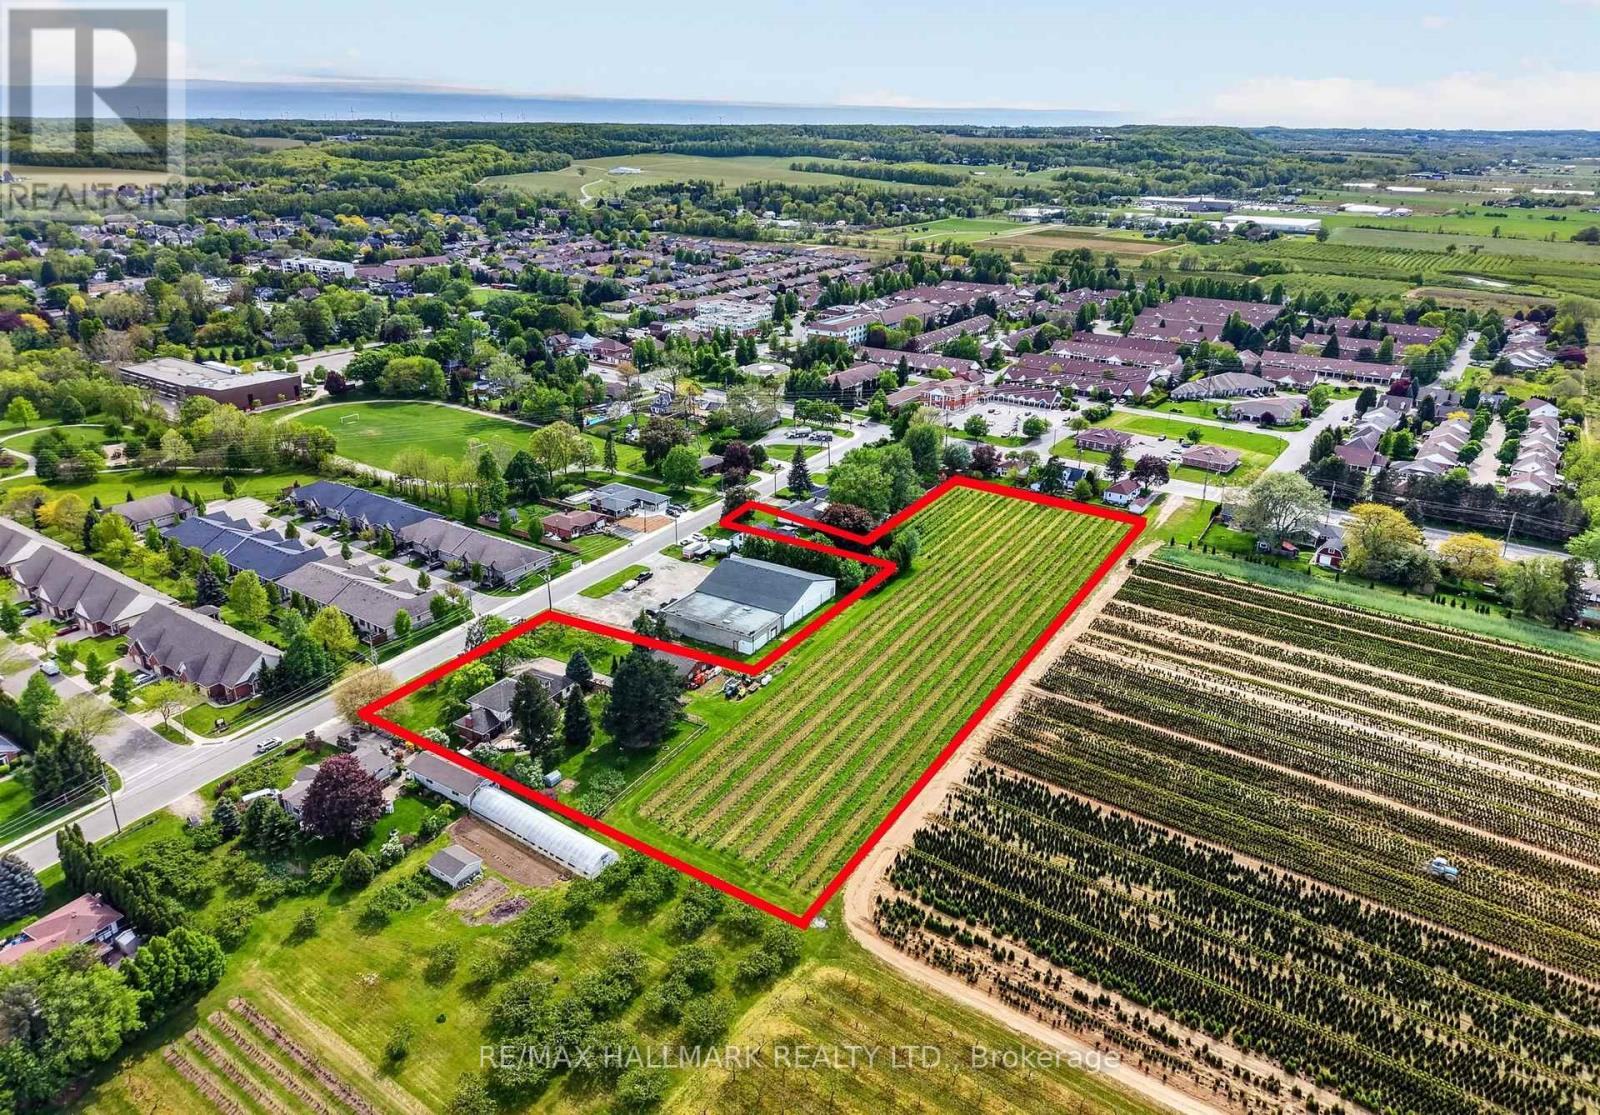
Set on 3.53 acres in the heart of Vineland, this substantial two-storey home offers the rare combination of municipal water and sewer services, income potential, and a working vineyard - all just minutes from QEW access. The main residence features 4 bedrooms, 2.5 bathrooms, a finished basement, and an attached double garage, while a fully self-contained 1-bedroom, 1 bathroom in-law suite with its own private entrance provides flexible options for extended family or rental income. A detached 38' x 26' workshop with concrete floor, hydro, and a 12' x 8' roll door adds tremendous utility. Approximately 3 acres of established Cabernet Franc grape vines complete this exceptional property. The main floor impresses with a welcoming foyer, an eat-in kitchen with custom maple cabinetry and hardwood flooring, a living room with crown moulding, and a sunken family room showcasing a wood-burning fireplace, exposed beam ceiling, hardwood floors, and a large bay window. Sliding doors from the kitchen lead to a 34' x 24' rear deck - ideal for outdoor entertaining. Main floor laundry and a 2-piece bath complete this level. Upstairs, four generously sized bedrooms are complemented by a bonus room and a 4-piece bath. The fully finished walk-up basement adds a rec room with wet bar, games room, office/den, a 3-piece bath with walk-in shower, and plenty of storage. The self-contained in-law suite features a kitchen, living room, bedroom, and 4-piece bath. A fenced backyard, concrete triple-wide driveway, brick and stucco exterior, and a double attached garage with two openers round out a property that truly has no comparison in the area. (id:60588)
Lincoln, Ontario
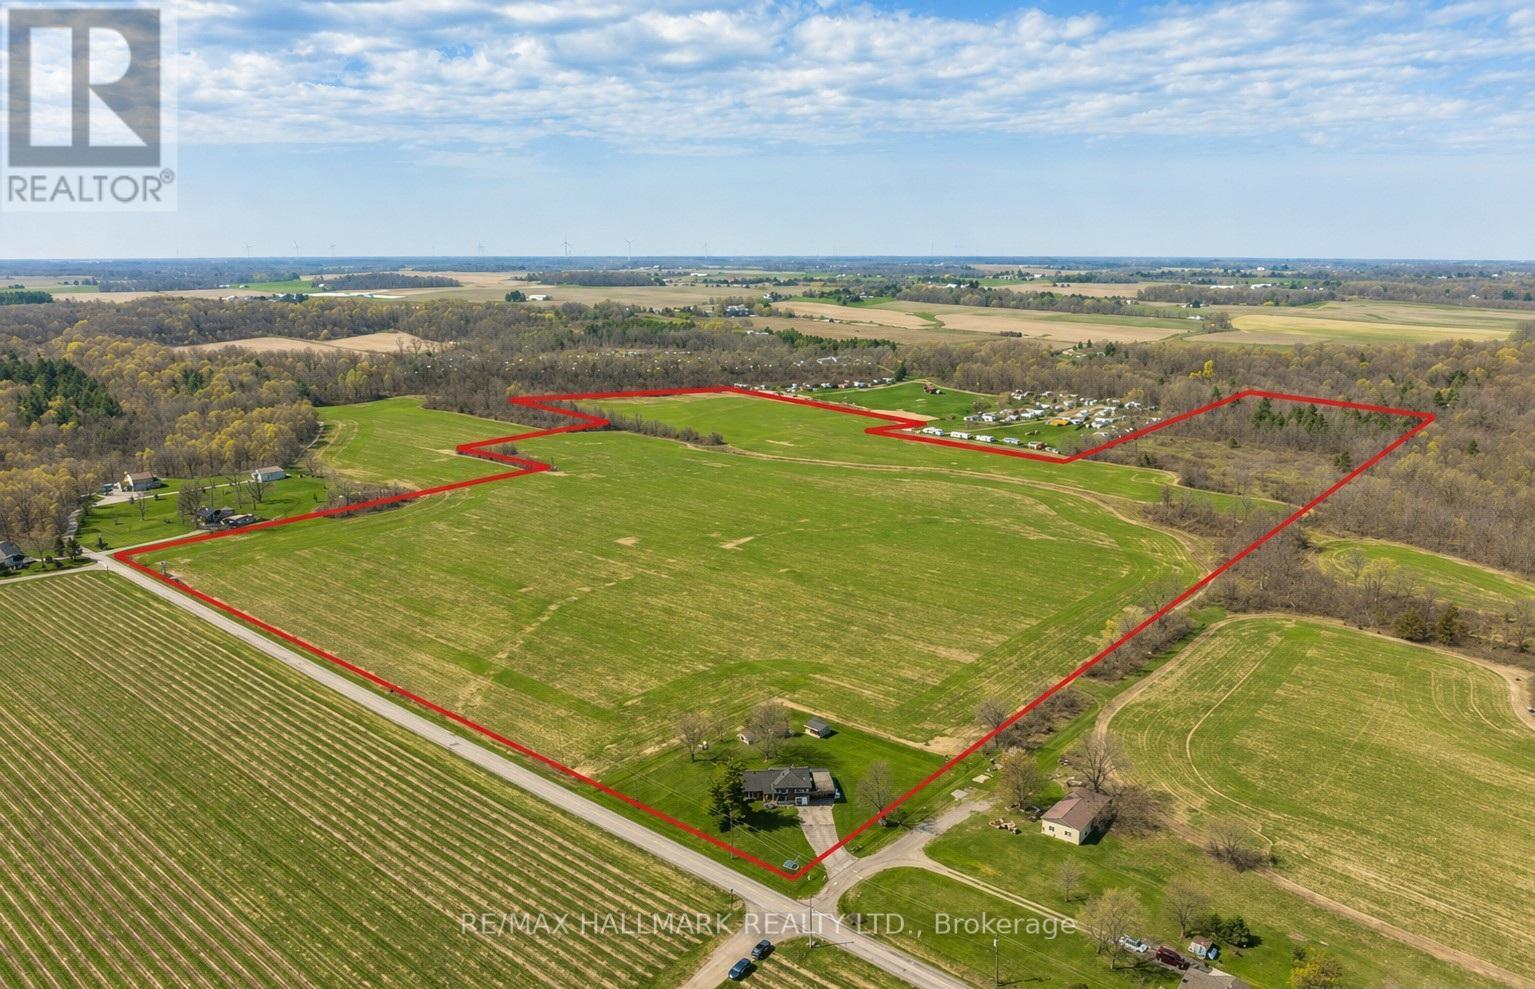
A rare opportunity to own prime real estate on the Lincoln Bench! Privacy & peaceful living are available at this picturesque 56 acre property. Located on a dead end road with views of farmer's fields everywhere you look. The property includes 38 workable acres & 13.5 acres of bush. 3 road frontages (Fifteenth Street, Seventeenth Street and Bigger Avenue). Well maintained 3 bedroom side split with a partially finished basement. Foyer has ceramic tile flooring and a double entry way closet. Kitchen includes a ceramic tile backsplash and ceiling fan. The formal dining room features laminate flooring and a patio door that leads to the rear deck overlooking the fields. Living room has a large north facing window and laminate flooring. The 4-piece bathroom offers a bath fitter tub/shower. Cozy main floor family room brings the country feel to life with a wood stove, laminate flooring and a double closet. Conveniently located mud room off the carport with two closets. Large sunroom off the back of the carport has new flooring (2022) and offers another space for you to enjoy that country lifestyle. The basement offers a rec room with wood wainscoting and pot lights. Garden shed in rear yard. Tar and gravel roof over the car port; asphalt shingles over the rest of the home (replaced in 2017). All windows were replaced within the past 5 years. Bell Expressvu TV available at the house, not currently in use. NWIC is current internet provider. (id:60588)
St. Catharines, Ontario
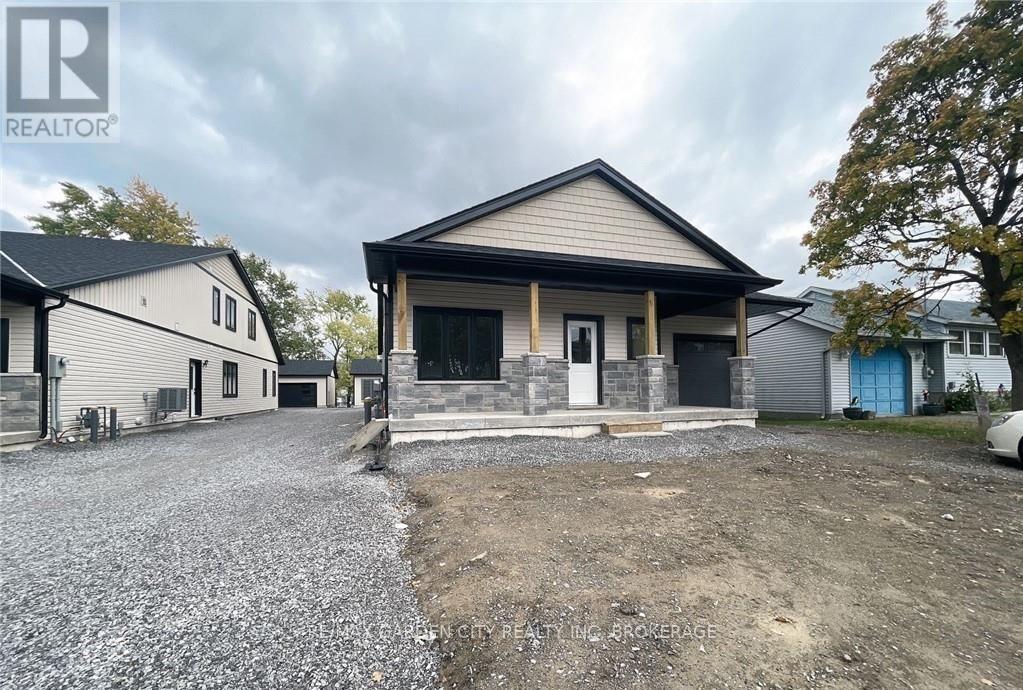
Welcome to family friendly Neighbourhood. This house is in close proximity to Brock University, schools, shopping and within walking distance to West park. Meticulously maintained 1 Bedrooms 1 Bathrooms. Tenant pays for ALL phone, cable, and Internet, PLUS 40% utilities. AAA tenants need only apply. Please include credit check, rental app. This is a non-smoking property. References required, letter of employment, first and last months rent. (id:60588)
Fort Erie, Ontario
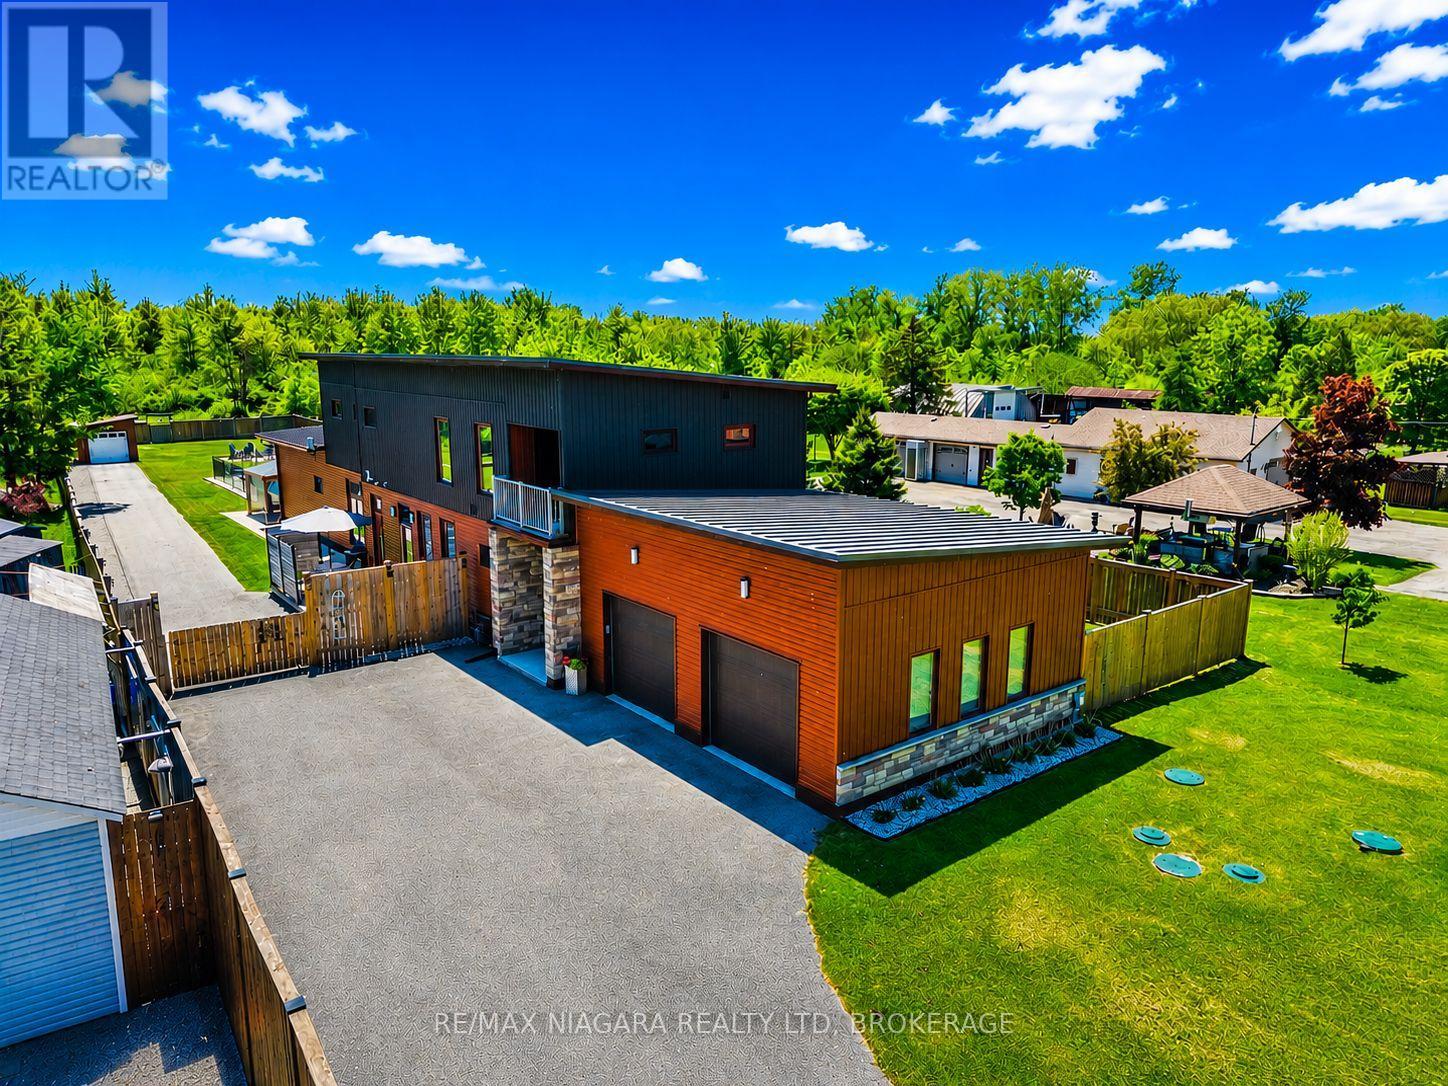
You'll never need to go to Muskoka or Florida again with a backyard like this. Featuring a 3-year-old inground heated pool, complete privacy backing onto forest, this is one of those rare, one-in-a-million properties that just doesn't come along often.Custom built in 2021, Scandinavian-inspired 2-storey offering just over 3,200 sq ft on just under an acre, and located steps from the Friendship Trail, a short walk to Lake Erie, and minutes to beaches, schools, and shopping.The layout is super functional, especially with a main floor bedroom that has its own full ensuite - perfect for guests, in-laws, or anyone who wants to avoid stairs.The main floor is bright and open with 10 ft ceilings, oversized Euro windows, and 8 ft custom doors throughout. The kitchen is loaded with black stainless appliances, induction cooktop, dual ovens, walk-in pantry, pot filler, apron sink, and a large quartz island that flows right into a dining space built for big family gatherings. There's also a great room with a gas fireplace and walkout to the backyard, plus laundry, a powder room, and inside access to the garage.Upstairs offers three additional bedrooms, two with balconies, along with a large landing and a primary suite with a spa-style ensuite featuring a double shower.Heating is handled by a Viessmann in-floor system running throughout the entire home and garage, with forced air as a backup option.Outside, the yard is fully fenced, there's a newer concrete patio, and the oversized asphalt driveway runs deep into the property giving you tons of space.If you're looking for something cookie-cutter, this isn't it - this is privacy, lifestyle, and a setup that actually delivers. (id:60588)
St. Catharines, Ontario
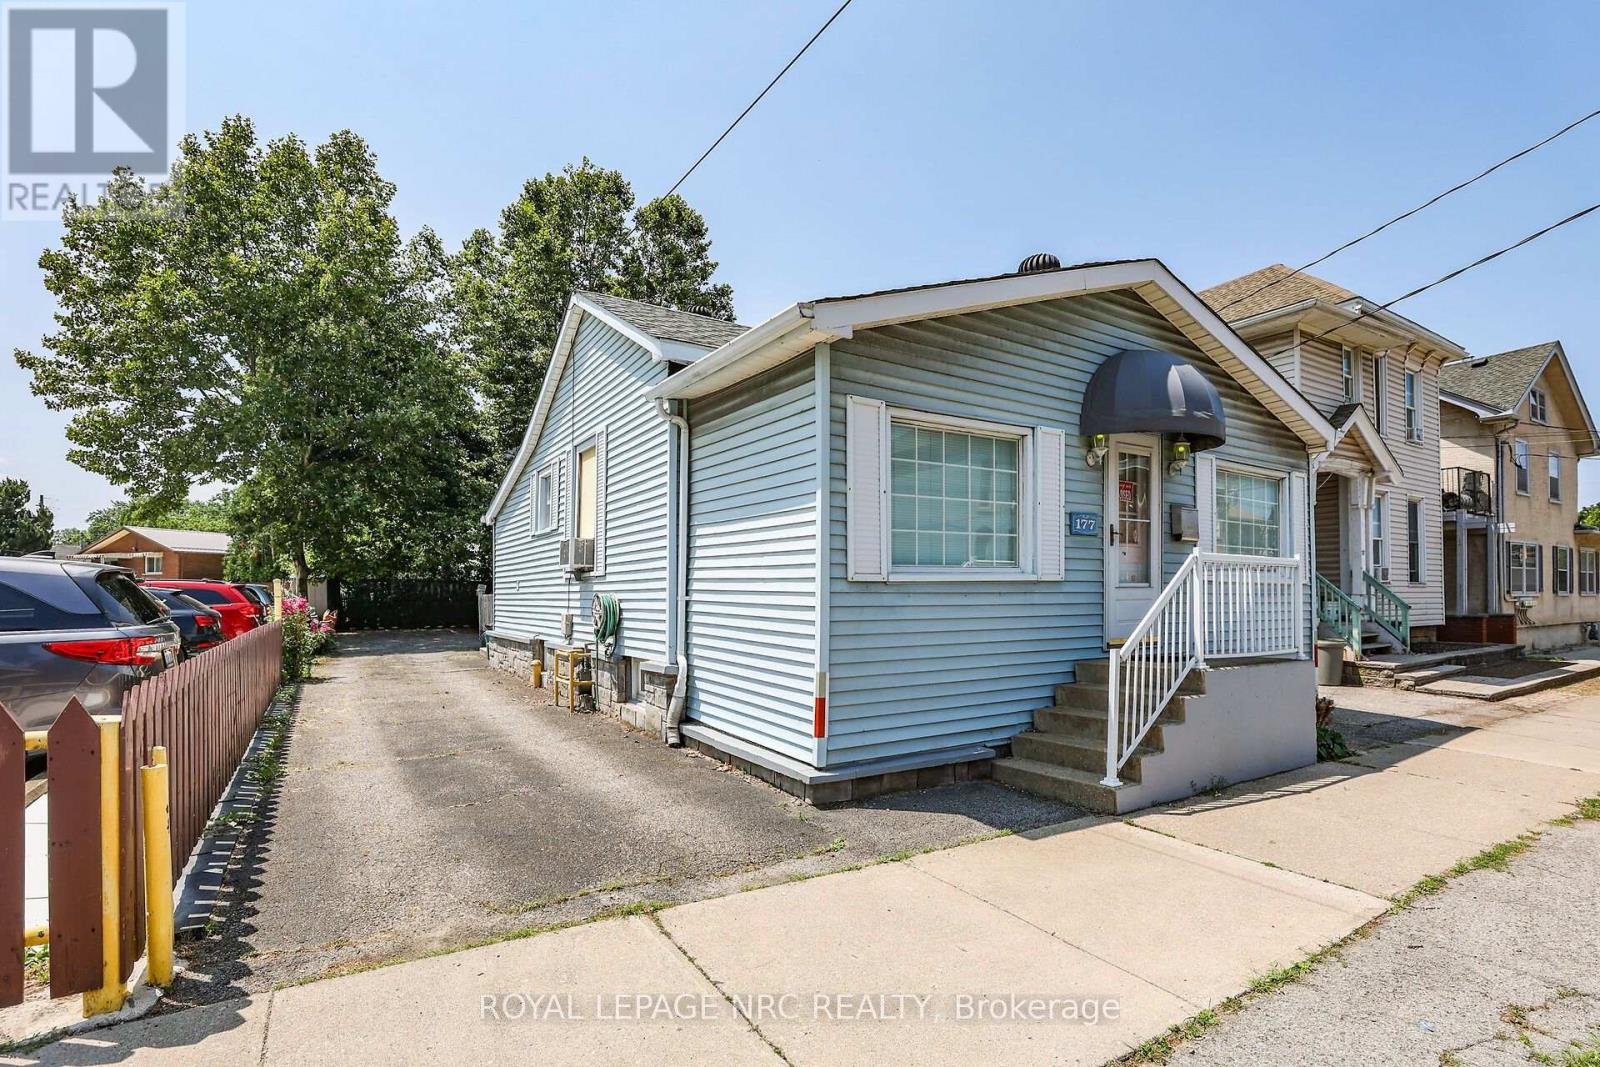
Prime Downtown Opportunity With Flexible C1 Zoning & Private Rear Parking For 3-4 Vehicles (W/Potential For More Parking Space). Highly Visible 1144sf Detached Bungalow On A 37 X 100 Ft Lot In The Heart Of Downtown St. Catharines. Previously Used As An Office, The Property Offers Excellent Exposure For Your Business And Potential For A Variety Of Other Permitted Commercial, Service, Office, And Retail Uses, Subject To Applicable Zoning Requirements. Originally A 2-Bedroom Single-Family Home And Later Converted To A Commercial Office Use, The Property Offers A Welcoming Atmosphere And A Functional Residential-Style Layout. The Main Level Features A Large Open Office/Reception Area, A Kitchen, A Full 4-Piece Bathroom, 2 Private Offices, An Additional Open Workspace, And A Convenient Rear-Entry Laundry/Mudroom Area. Situated In A Prominent Downtown Location With Private Parking At The Rear Of The Property, This Is An Excellent Opportunity For Business Owners, Investors, Or Professionals Seeking A Stand-Alone Commercial Building With Exceptional Visibility And Accessibility. Why Lease When You Can Own Your Own Commercial Space And Invest In Your Own Equity? A Rare Opportunity To Secure An Affordable Well-Located Commercial Property In One Of St. Catharines' Most Established Business Districts. *Some Photos Have Been Virtually Staged. (id:60588)
St. Catharines, Ontario
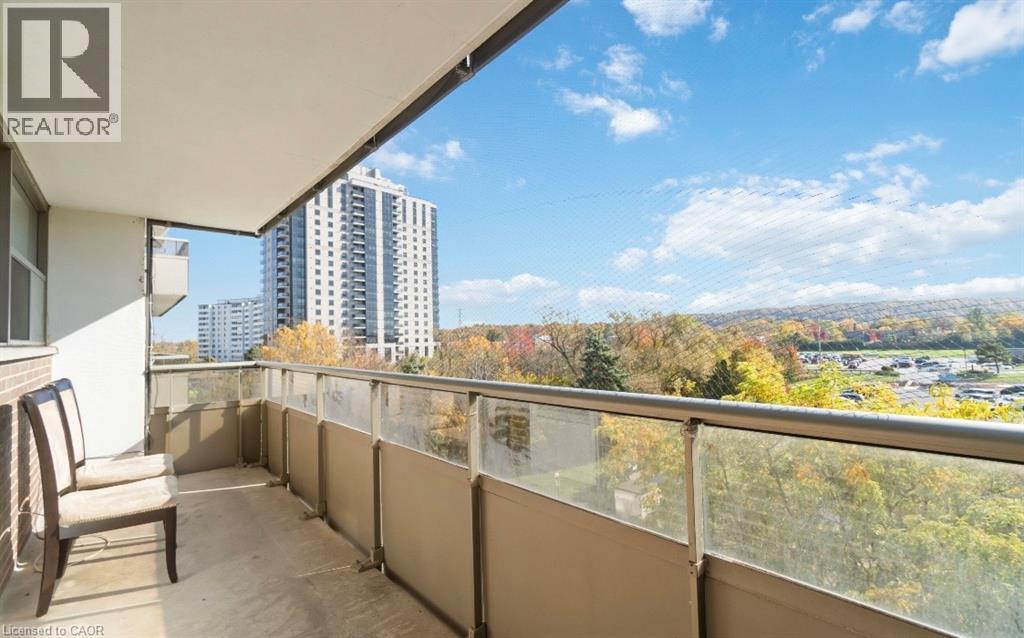
Bright and beautifully updated, this 4th-floor, 2-bedroom unit features stunning south-facing Niagara Escarpment views from a private balcony, an updated open-concept living and dining area, a renovated 4-piece bath, and access to premium building amenities—all just 5 minutes from Brock University, Pen Centre, Highway 406, and Downtown St. Catharines. Parking available for an extra fee. (id:60588)
Grimsby, Ontario
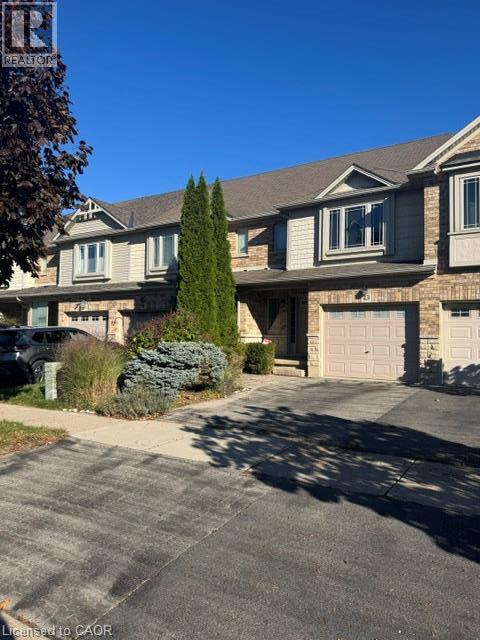
Lovely 3 bedroom townhouse located in Grimsby. Features include open concept layout, kitchen island, hardwood on the main floor, walk in closet, and upstairs laundry room. Enjoy the professionally landscaped front and back yard complete with pergola and fence. Conveniently located close to schools & QEW. Visit today!!! (id:60588)
St. Catharines, Ontario
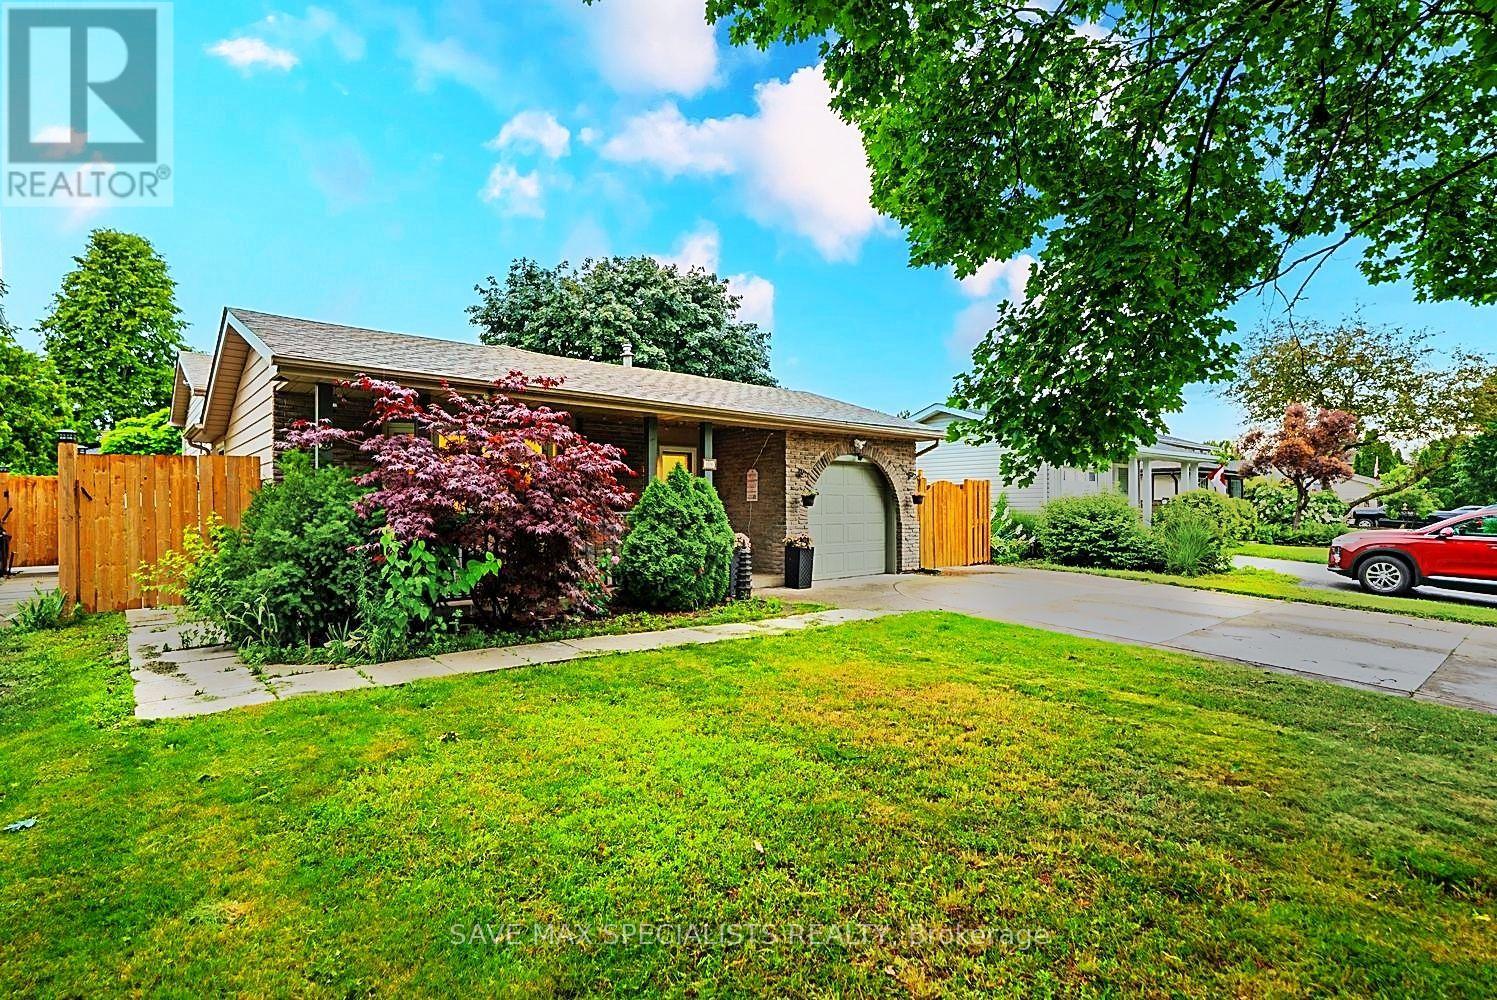
A beautifully modernized North End backsplit showcasing 4 spacious bedrooms, 3 full washrooms, and a fully finished in-law apartment - perfectly positioned in one of St. Catharines' most established and convenient neighborhoods. Just moments from Port Dalhousie, the marina, waterfront trails, parks, schools, shopping, and quick QEW access, this home blends comfort with exceptional lifestyle value. Inside, the layout is bright and fluid, highlighted by an upgraded kitchen, skylights, and generous natural light throughout. The lower-level in-law suite offers versatility for multi-generational living or income potential, while the backyard serves as a private escape complete with a hot tub and ample space for entertaining or operating a small pet-care setup. Thoughtful updates and a well-designed floor plan make this property an outstanding opportunity for families seeking space, convenience, and long-term flexibility. (id:60588)
St. Catharines, Ontario
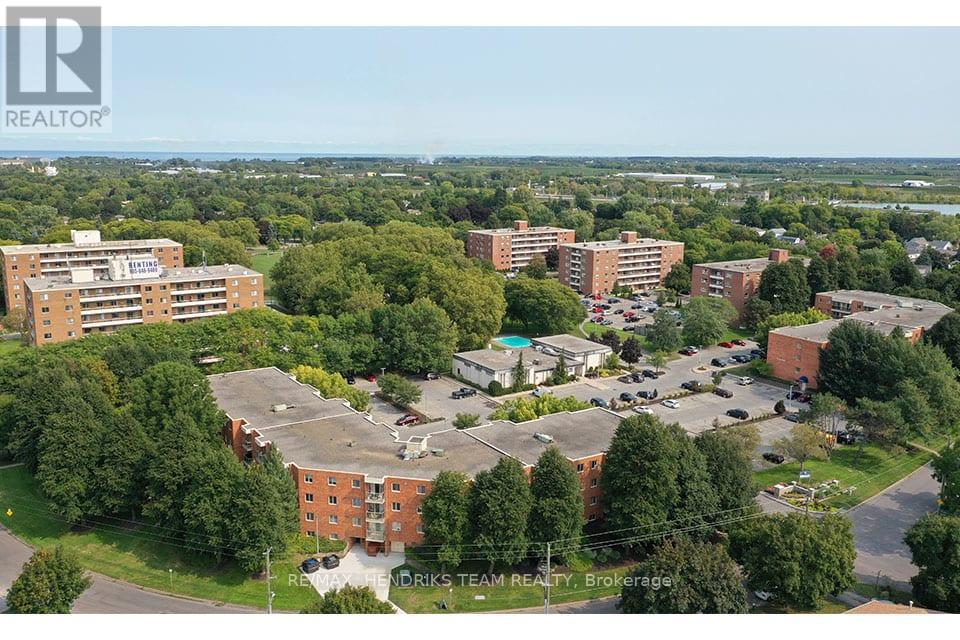
St. Lawrence Village is a premium rental community comprised of low-rise and high-rise rental buildings located in the heart of St. Catharines. Packed with amenities there is something for everyone. From the seasonal indoor and outdoor pool, saunas and tennis court to the BBQ patio, community garden or residents event at the community centre. From the friendly on-site staff to the underground or above ground parking you'll find convenience and comfort in this community. This is a beautiful 3 bedroom unit offering a great living space, functional, fresh, white kitchen, complete with a 4-piece bath and good-sized bedrooms with a closets as well as a 2 piece bath off the primary bedroom. Whether you're looking for a nice walk on the canal, a meal or a quick shopping trip, this location is extremely convenient and close to all major amenities including schools, doctor's offices, public transportation and everything else you can think of. St. Lawrence Village offers it all! (id:60588)
St. Catharines, Ontario
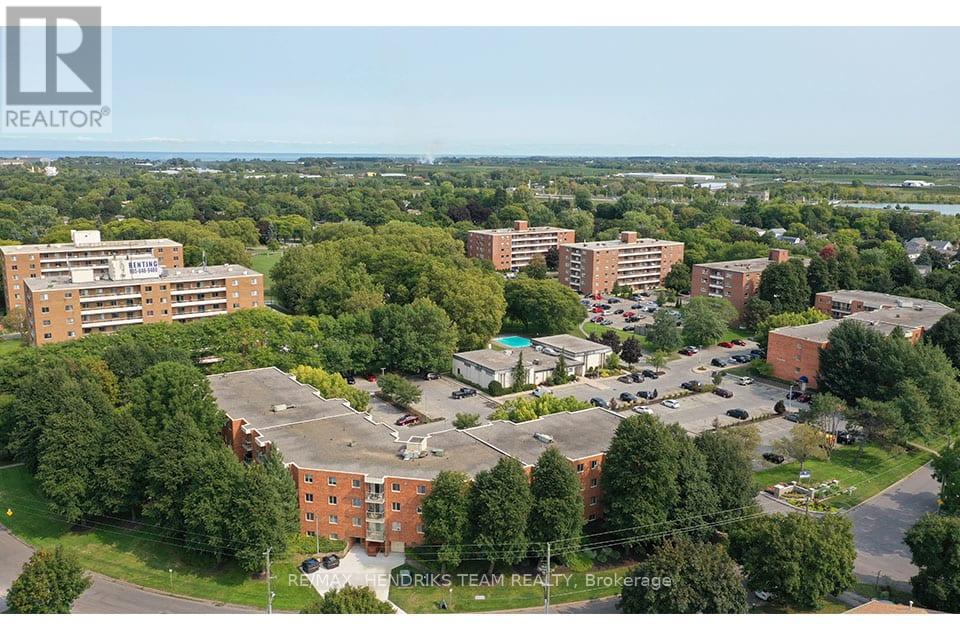
St. Lawrence Village is a premium rental community comprised of low-rise and high-rise rental buildings located in the heart of St. Catharines. Packed with amenities there is something for everyone. From the seasonal indoor and outdoor pool, saunas and tennis court to the BBQ patio, community garden or residents event at the community centre. From the friendly on-site staff to the underground or above ground parking you'll find convenience and comfort in this community. This is a beautiful one-bedroom unit located on the 6th floor, overlooking Bermuda Park. this unit offers a great living space, functional, fresh, white kitchen, complete with a 4-piece bath and 2 good-sized bedrooms with closets. Whether you're looking for a nice walk on the canal, a meal or a quick shopping trip, this location is extremely convenient and close to all major amenities including schools, doctor's offices, public transportation and everything else you can think of. St. Lawrence Village offers it all! (id:60588)
Fort Erie, Ontario
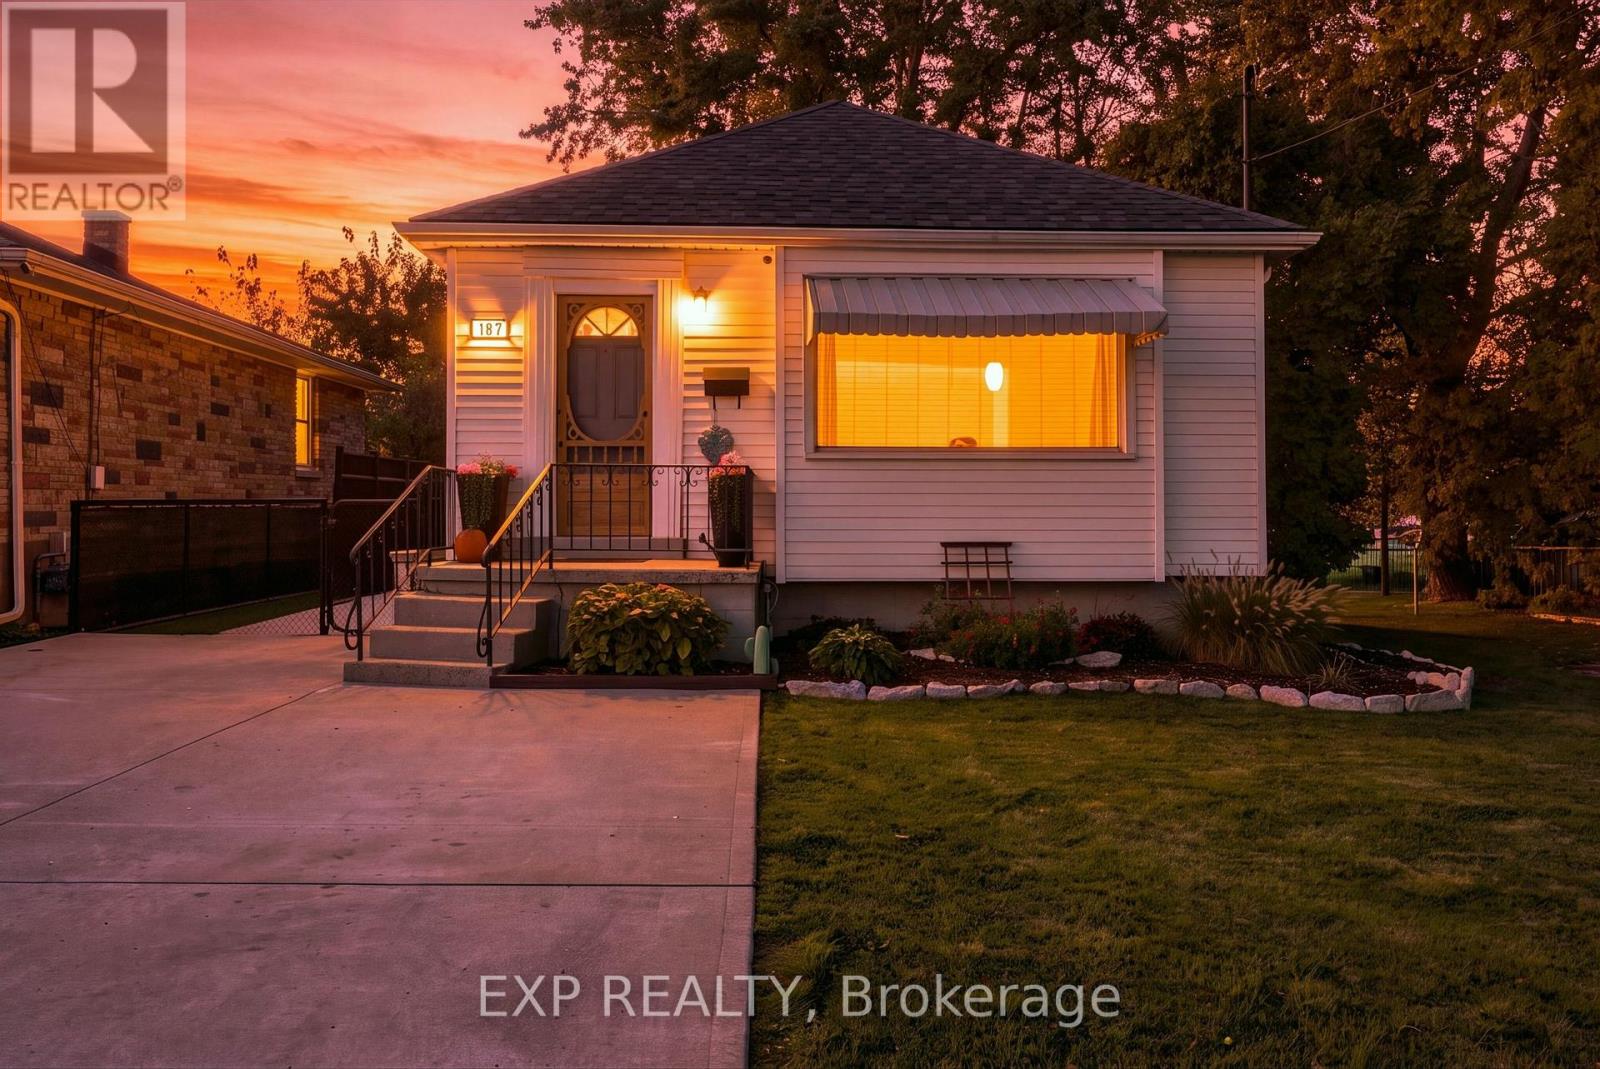
Welcome to 187 Bertie St, a charming and well-maintained 2-bedroom, 2-bathroom bungalow situated on a 42x125ft lot, offering comfortable living, versatile space and a backyard that's sure to impress! With attractive curb appeal, beautifully maintained gardens and a spacious concrete driveway with ample parking, this inviting home offers an excellent opportunity for first-time buyers, downsizers or anyone seeking a home with character, comfort and plenty of room to entertain. Step inside to a bright and welcoming living room featuring a large front window that fills the space with natural light. The adjoining dining area offers built-in shelving and cabinetry, while the kitchen features ample cabinetry, generous counter space, a convenient breakfast bar and easy access to the backyard. Two comfortable bedrooms and an updated 4-piece bathroom complete the main level. Downstairs, the finished basement offers additional living space, currently set up as an impressive home gym but easily adaptable to suit your needs, along with a convenient 2-piece bathroom, utility area, storage and a separate exterior entrance. Outside is where this property truly shines! The beautifully landscaped backyard has been thoughtfully designed to create an incredible setting for entertaining, relaxing and enjoying the outdoors. A spacious screened-in porch overlooks the backyard, while the covered outdoor bar area is perfect for summer gatherings. Enjoy evenings around the firepit, practice your putting skills on your very own putting green or relax beneath the shade of mature trees. Attractive walkways connect the outdoor spaces, creating your own personal backyard getaway. Conveniently located near parks, schools, shopping, restaurants, the Niagara River, Peace Bridge and highway access, this property offers the perfect balance of everyday convenience and outdoor enjoyment. A wonderful place to call home, with inviting living spaces and an outdoor setting that truly sets it apart. (id:60588)
St. Catharines, Ontario
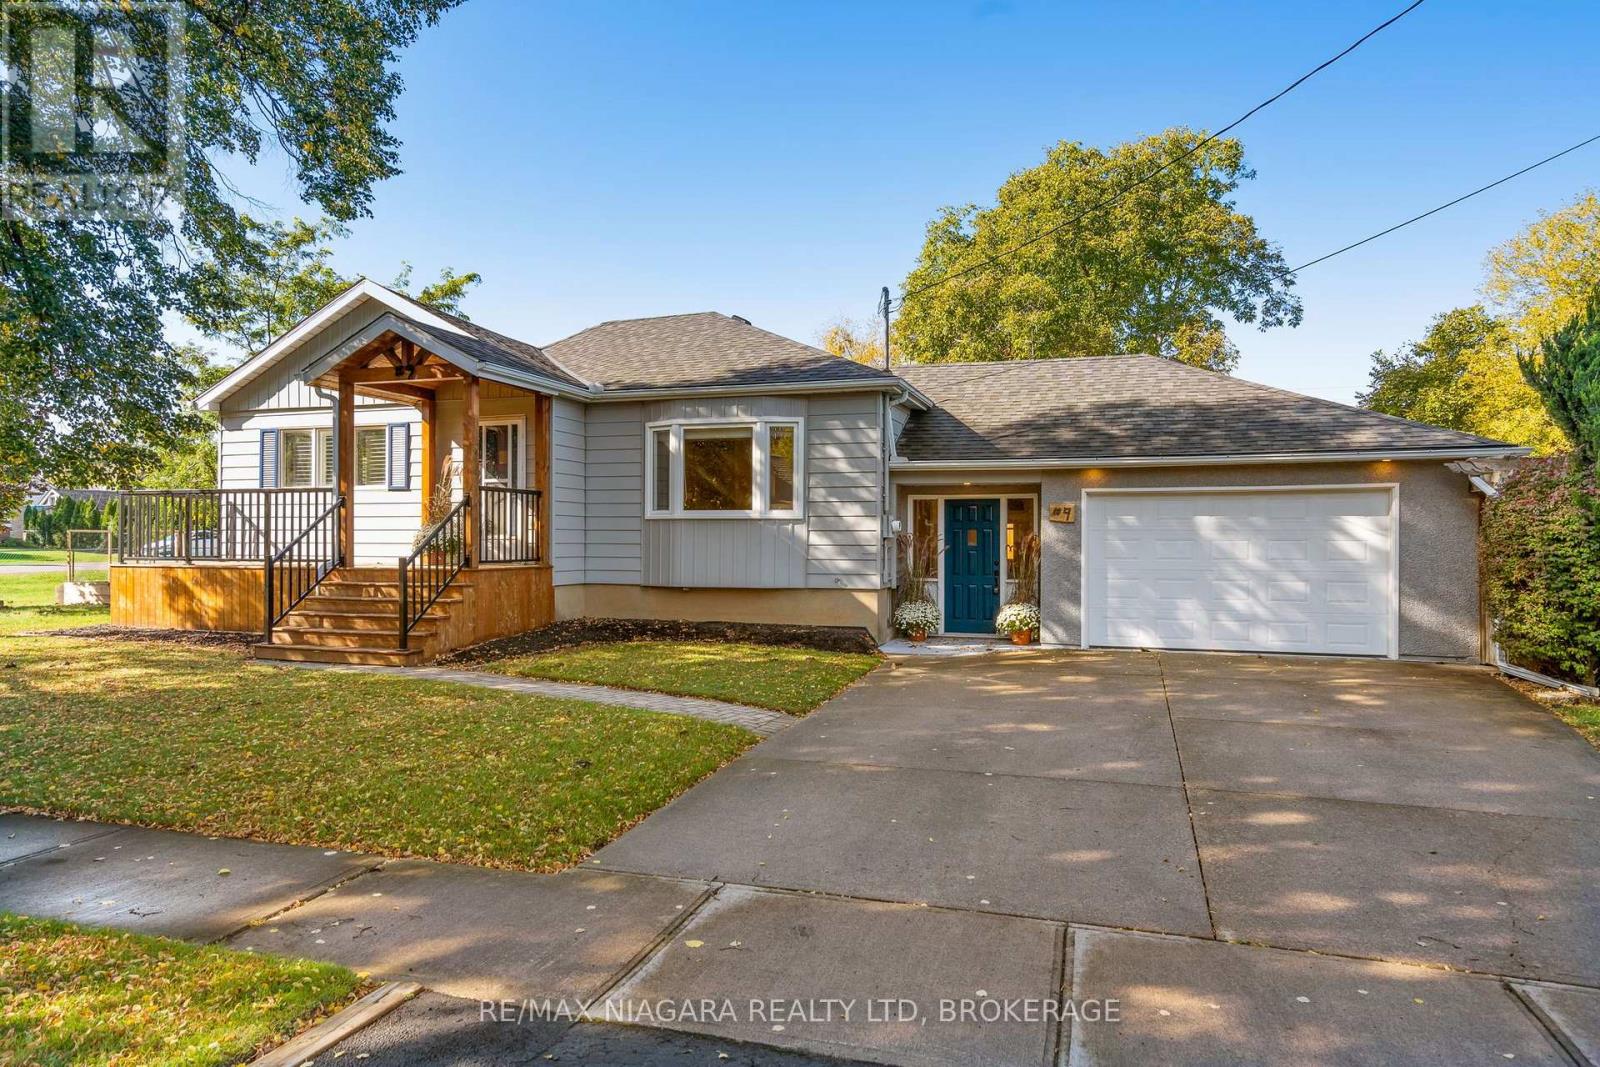
Welcome to 9 Ghent Street, ideally located in St. Catharines' sought-after north end, close to shopping, schools, parks, restaurants, everyday amenities and with quick highway access. This beautifully updated home blends warmth, character and functionality, featuring a four-car concrete driveway, inviting front porch with powder-coated aluminum railing, striking red pine bump-out, insulated double garage with lighting and automatic door, and a spacious breezeway with access to the garage, home and fenced yard with private side garden. Inside, the renovated main level showcases beautiful attention to detail including custom Tudor-style trim, rich walnut accents, pot lighting and a custom walnut display cabinet. The kitchen offers custom cabinetry with wood inserts, soft-close doors, crown moulding, undermount double farmhouse sink, black soapstone countertops, porcelain subway tile, under-cabinet lighting and stainless steel appliances. Three generous bedrooms feature California shutters, great closet space and newer windows. The updated 4-piece bath includes a custom walnut vanity, shelving and mirror, glass shower enclosure, porcelain flooring and ceramic tiled walls. Walnut railings and oak stairs lead to the fully finished lower-level in-law suite with separate laundry and storage, 2026 vinyl flooring with DRICORE subfloor system, full kitchen with stainless steel appliances and a 2-inch live-edge maple countertop. The living room comes equipped with a Napoleon electric fireplace, spacious bedroom and beautifully finished bath. Major updates include roof and windows (2020), redone electrical, clay pipe under basement floor replaced with PVC, basement fully insulated with Roxul Safe'n'Sound (2024), owned hot water tank, furnace, AC and basement waterproofing with Delta wrap for added peace of mind. A truly move-in-ready home offering quality finishes, thoughtful updates and exceptional flexibility for families or multi-generational living! (id:60588)
St. Catharines, Ontario
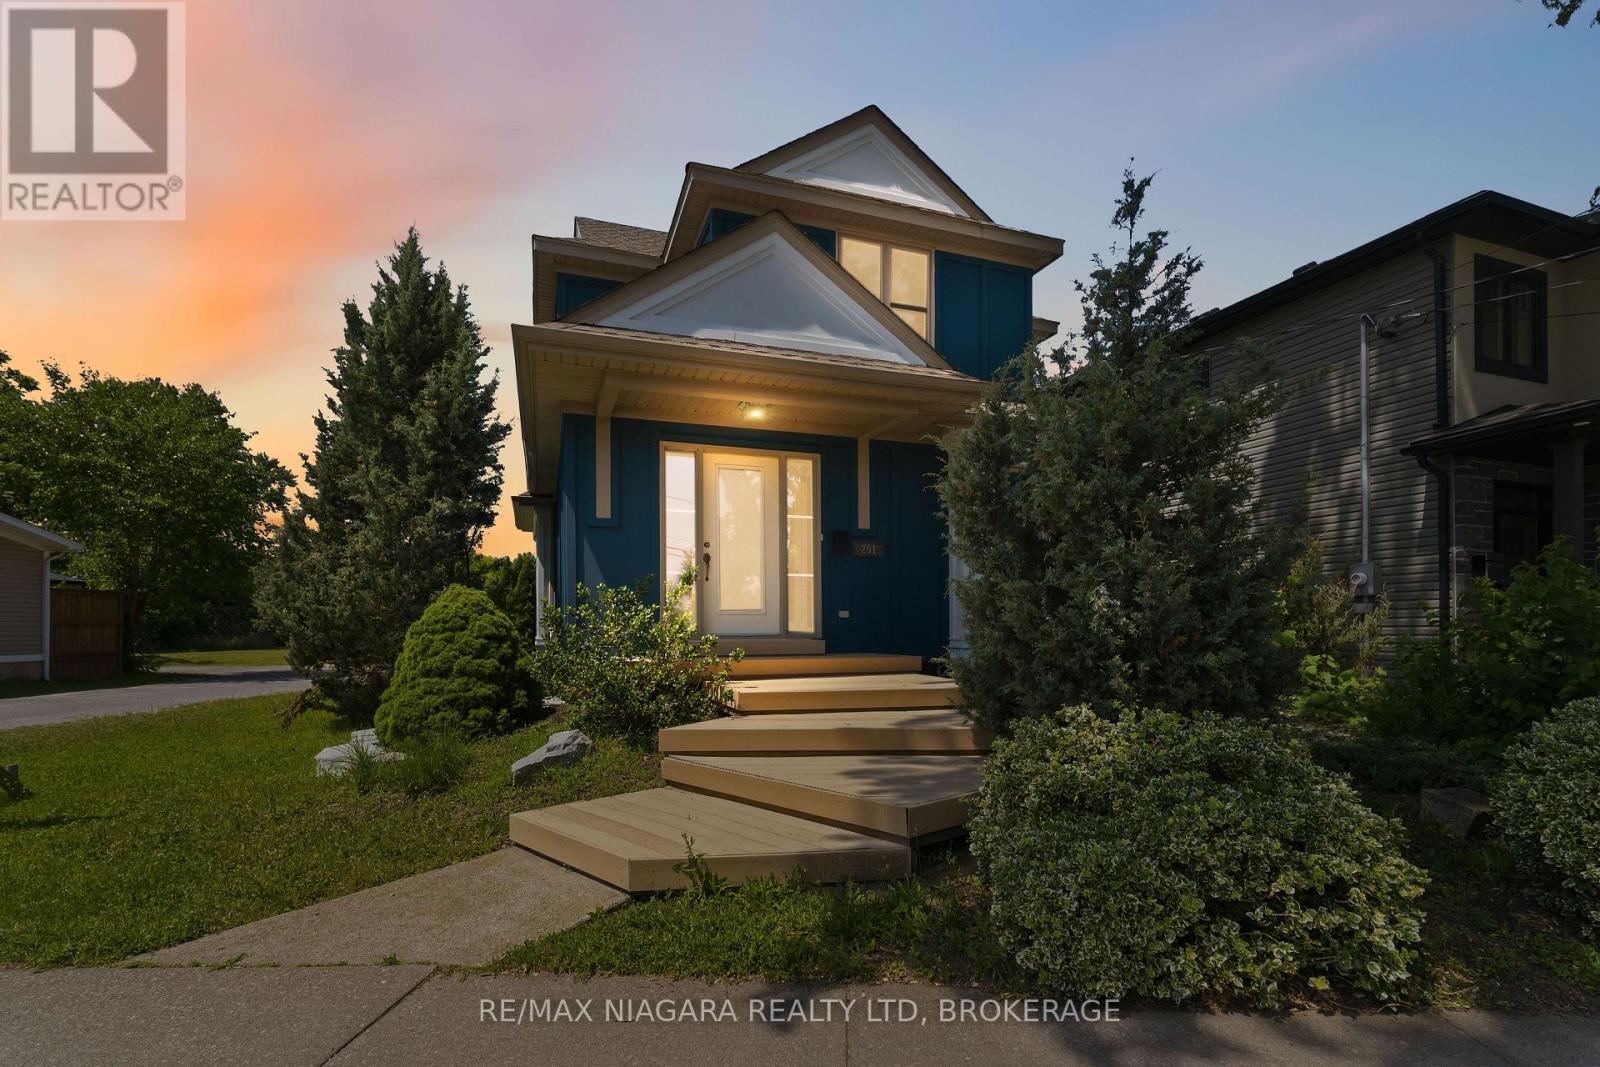
Opportunity to own a truly unique, architecturally inspired home completely redesigned and expanded by Arbek & Associates. This 1549sqft custom home showcases soaring vaulted ceilings, expansive windows, a dramatic floor-to-ceiling gas fireplace & open concept living. The kitchen features stainless steel appliances, a wine fridge, walk-in pantry, and island. A main-floor bedroom/office, 3-piece bath, and laundry offer added convenience. The expansive loft-style primary suite with coffered ceilings overlooks the great room and features his & hers closets and a spacious ensuite with separate shower & soaker tub. Outside, enjoy a wrap-around Dura Deck, multi-tier decking, fenced yard, detached garage, and additional parking. The partially finished basement offers flexible bonus space for a rec room, office, or gym. Roof replaced in 2017. A truly one-of-a-kind home offering modern design & quality craftsmanship. (id:60588)
St. Catharines, Ontario
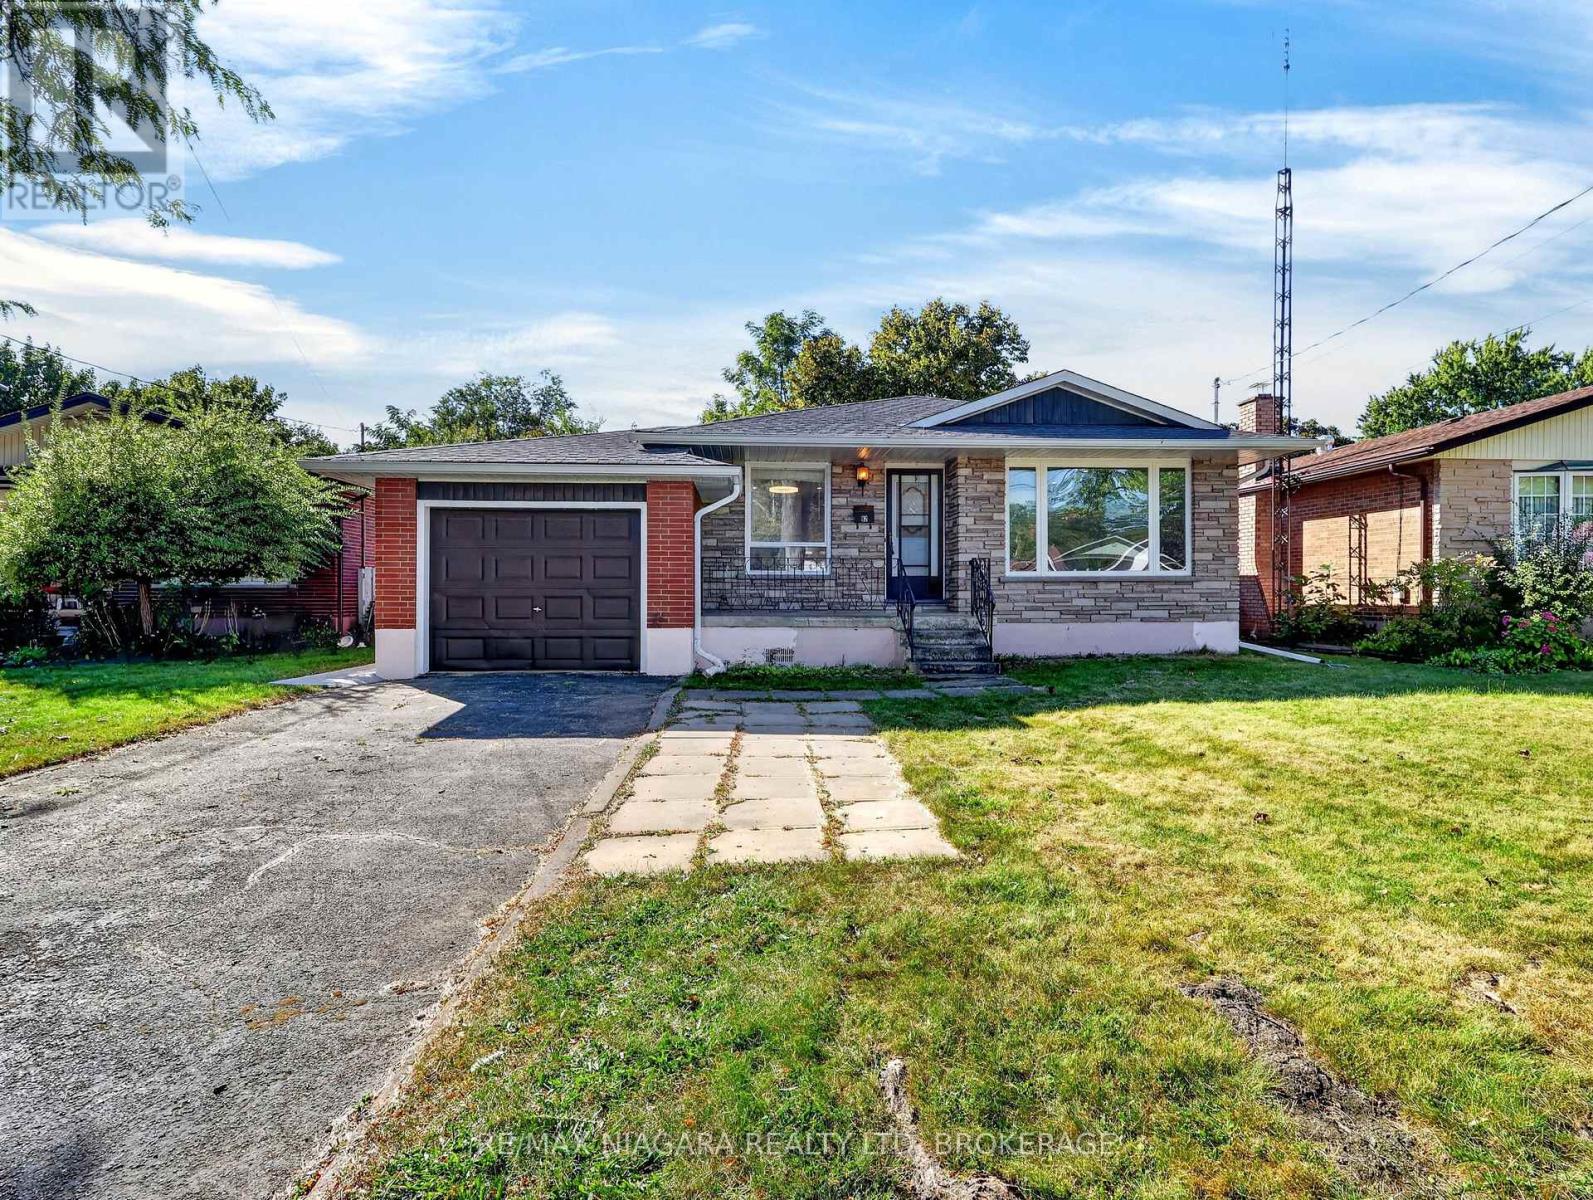
NEWLY updated home on a quiet, peaceful, tree-lined street in the family-friendly Vine / Linwell neighbourhood.The upper level has been completely refreshed and is move-in ready: a brand-new kitchen with new fridge, stove and dishwasher, all-new carpet-free flooring, fresh paint throughout, three bright bedrooms upstairs and a recently updated main bathroom.Downstairs, the partially finished basement includes a three-piece washroom and offers excellent potential, easily finished as an in-law suite with a separate entrance .Perfect for multi-generational living, a home office, or extra income.Peace of mind comes standard: a brand-new electrical panel professionally installed by a licensed electrician and passed ESA inspection(2026), newer roof and soffits (2025), furnace and central air (~10 years),and all appliances included.The oversized lot sits on an established residential street, yet you're only minutes to nearby schools, parks, everyday shopping, The Pen Centre, the QEW and downtown St. Catharines.Ideal for first-time buyers, growing families, or anyone who sees the in-law-suite opportunity. (id:60588)
St. Catharines, Ontario
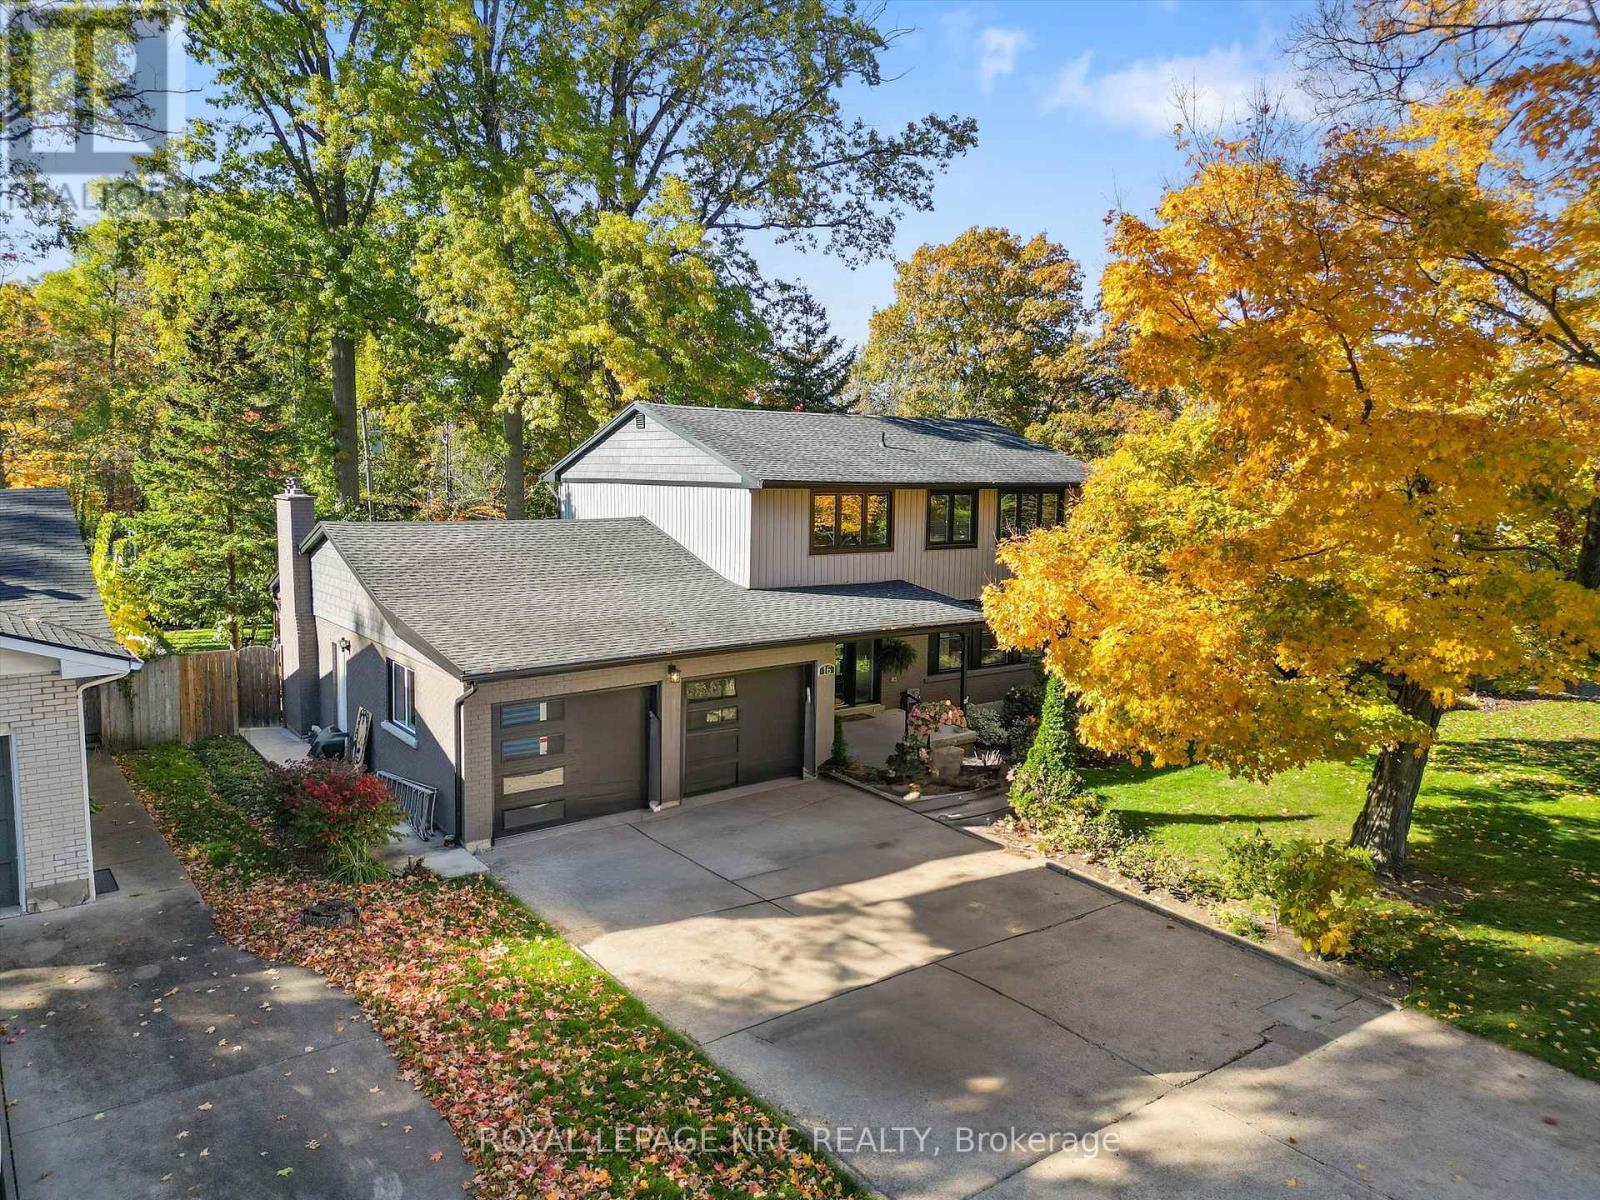
Welcome to 16 Briarfield Crescent. A place where luxury meets comfort in one of St. Catharines most sought-after neighbourhoods. This stunning two-story home has been completely remodeled from top to bottom, with every detail carefully considered. Step inside to discover spacious rooms with incredible natural light that offer plenty of space for both everyday living and entertaining. The custom-designed kitchen is a chef's dream, featuring premium Dacor appliances, double island, double oven, a six-burner gas range with griddle, and a built-in wine fridge. The sunken living room exudes warmth and elegance, complete with a gas fireplace and custom ceiling detail. From the kitchen, sliding glass doors open to a large, fenced backyard with a 15' x 32' deck-perfect for outdoor gatherings, playtime, or simply relaxing in privacy. There is also a 'table sized' covered area so you can enjoy regardless of the weather. Upstairs, you'll find four generously sized bedrooms, including a primary suite with a spa-inspired ensuite featuring a soaker tub, walk-in shower, double-sink vanity, and quartz countertops. A second full bathroom serves the remaining bedrooms with equal style and comfort. The fully finished basement offers even more living space with a large recreation room, bathroom, laundry area, and ample storage. It would also be simple to add additional bedroom(s). Further updates include updated electrical, A/C, windows and doors (including garage doors), ensuring modern comfort and efficiency throughout. Perfectly located on a quiet, tree-lined street, just steps from the Niagara Escarpment and Bruce Trail, this home combines tranquility with convenience-close to top-rated schools, major highways, and local amenities. Don't miss this rare opportunity to own a truly move-in ready home in one of St. Catharines most desirable locations. (id:60588)
Fort Erie, Ontario
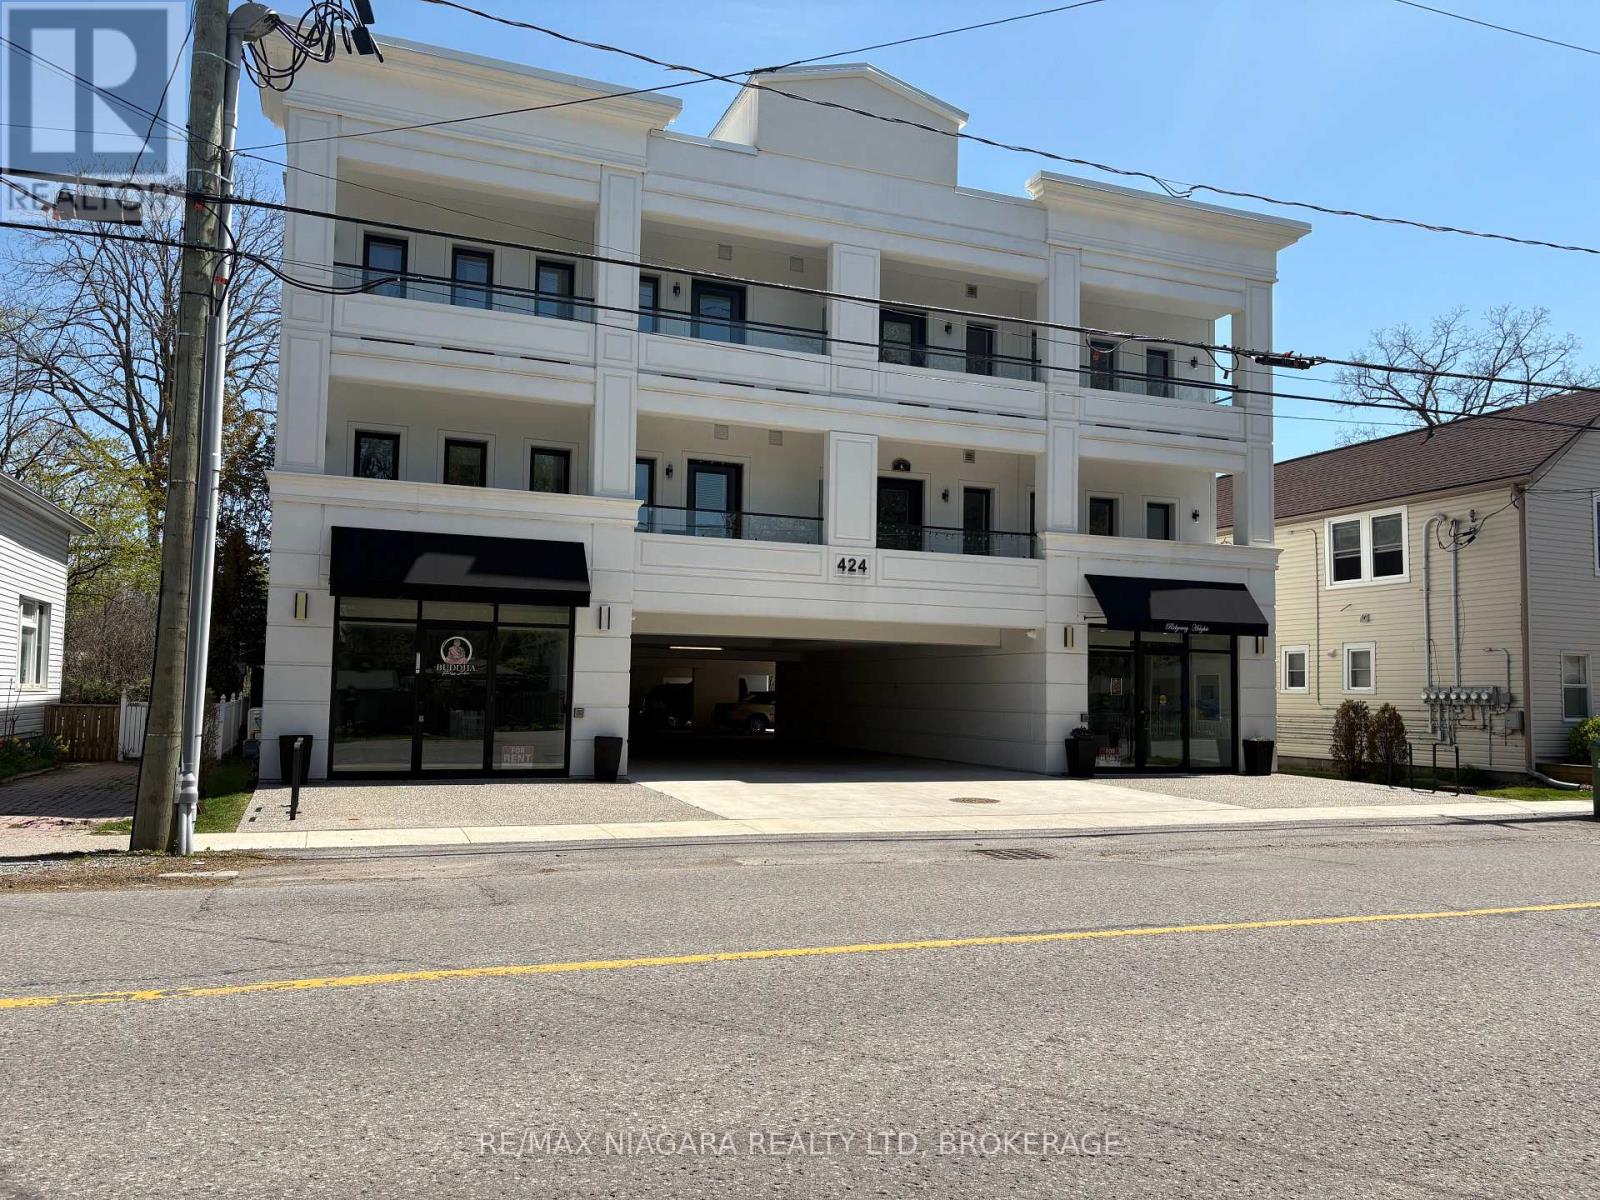
RESIDENTIAL LEASE in a Beautiful New Downtown Apartment Building! This second floor unit which features 2 bedrooms, a 3-piece bathroom, ensuite washer and dryer, kitchen and open living space with a door to a covered 10ft by 10ft patio. Common spaces include the main floor lobby entrance off Ridge Rd N, an elevator and two staircases. Enjoy being able to jump in your car in the winter instead of brushing off the snow! Each unit has one reserved/assigned parking space in the street-level covered parking area. Water included in monthly rent, tenant pays hydro and tenant insurance. Great location, steps away from downtown shops, restaurants and services as well as the summer farmer's market and the 26km Friendship Trail. It's only a 2 minute drive to Crystal Beach's sand and surf! (id:60588)

Niagara Falls, Ontario
Extensively renovated, expanded and transformed from top to bottom, this impressive 3bdrm, 2bath home offers the look, feel and peace of mind of a newer home, all set on a beautiful 1-acre property in one of Niagara Falls' fastest-growing areas. A substantial recent addition has enhanced the home's living space and functionality, while extensive renovations throughout have created a bright, modern interior designed for today's lifestyle. Major updates include a new roof, furnace, windows and central air conditioning, all completed in 2026. A new septic system installed in 2025 adds even more value and peace of mind for the next owner. Inside, the transformation continues with a bright and spacious open-concept layout filled with natural light and quality contemporary finishes. The heart of the home is the beautifully renovated kitchen featuring quartz countertops, top-of-the-line appliances, a large centre island and plenty of cabinetry, creating a space that's equally suited for everyday family life and entertaining. The thoughtfully redesigned layout offers three spacious bedrooms and two beautifully updated bathrooms, while the addition provides even more comfortable and functional living space. Nearly every aspect of this home has been refreshed, allowing you to simply move in and enjoy. Outside, the full 1-acre lot provides the space and privacy that's becoming increasingly difficult to find. An expansive covered deck extends the living space outdoors and offers the perfect setting for summer dinners, entertaining, morning coffee or simply enjoying the peaceful surroundings. The unfinished basement offers additional potential for a recreation room, home gym, workshop, storage or future living space. Located just minutes from the QEW, shopping, schools, restaurants and everyday amenities, the property is also conveniently close to the new South Niagara Hospital and the significant growth taking place throughout this area of Niagara Falls. (id:60588)
Welland, Ontario
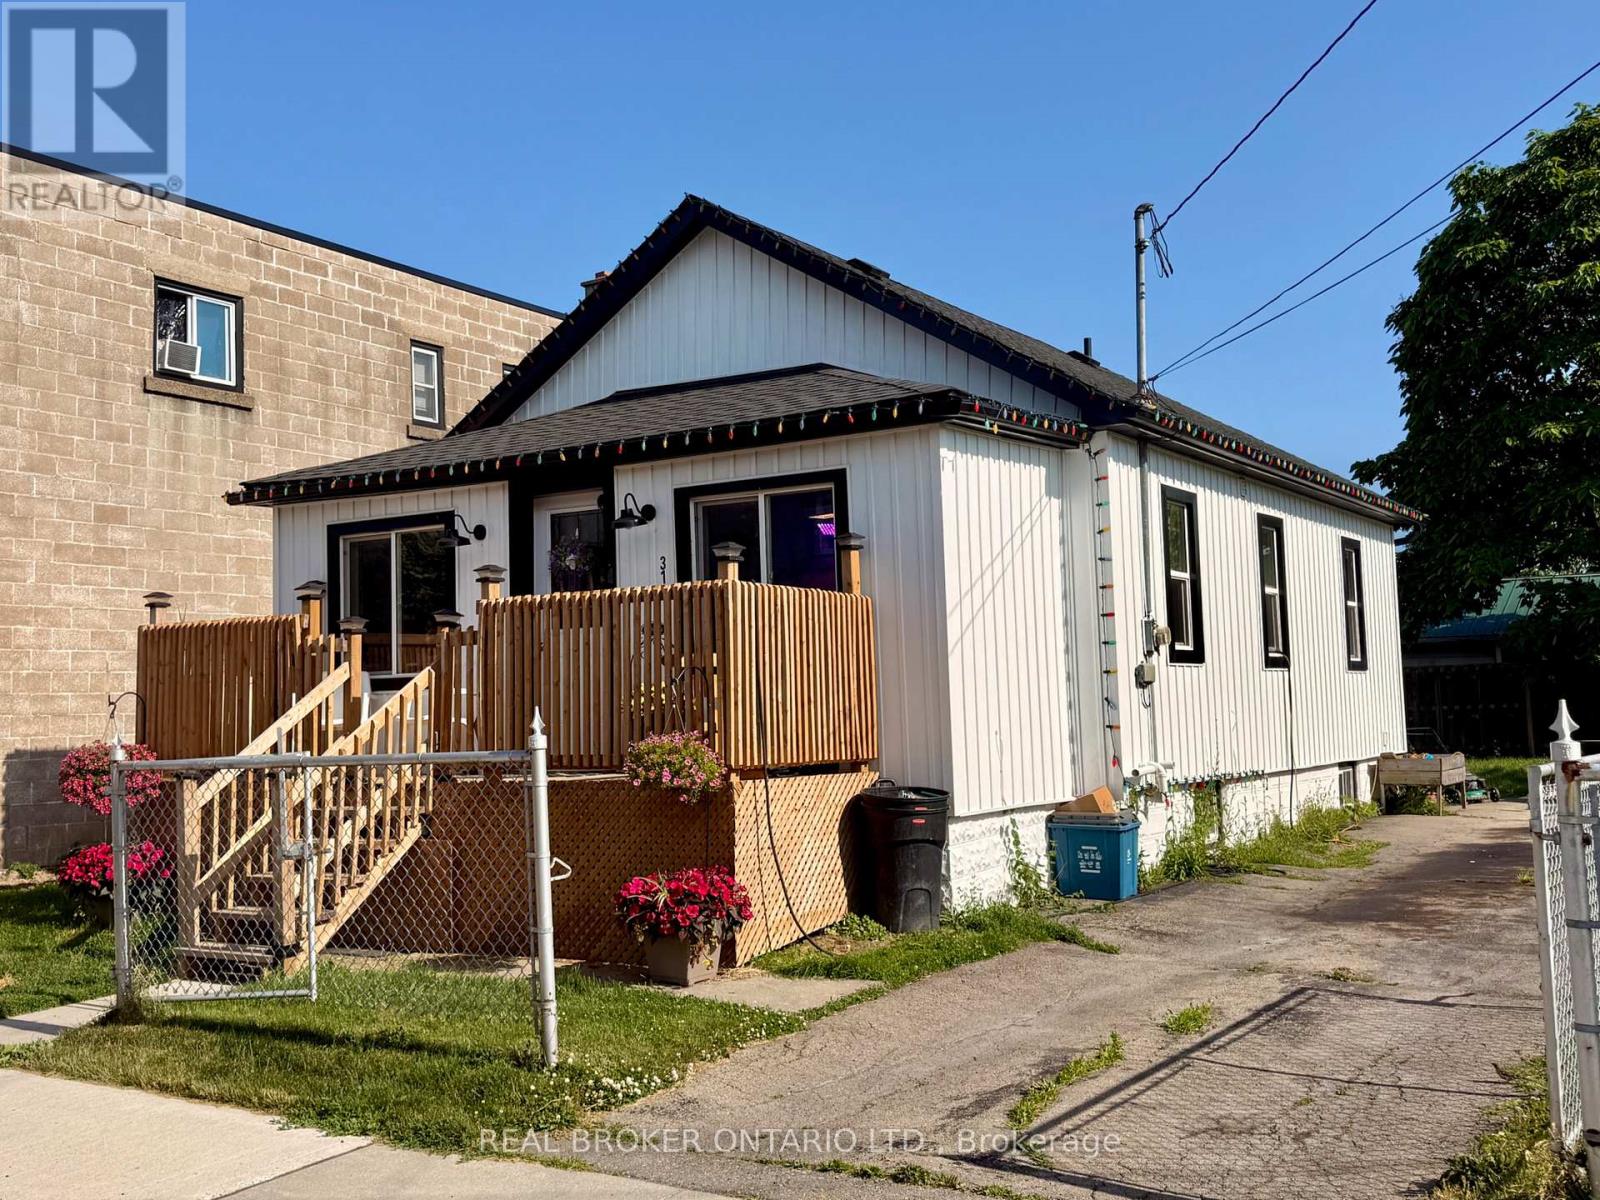
Two Opportunities Here! Home Ownership May Have Just Got More Affordable.. OPTION ONE. Live in one, rent the other. Not just for investors, this is an ideal first home or house-hack opportunity. Live on the main floor and let the lower unit's rent help pay your mortgage. As an owner-occupant, you may also qualify for a lower down payment than a pure investment purchase. When you're ready to move on, keep it as a fully rented income property.Steps from local amenities, the dog park and the Welland Recreational Canal trail system, it's a prime, high-demand rental location that tenants and owners will love. OPTION TWOTurn-Key Duplex in the Heart of Welland! This extensively renovated duplex at 314 Broadway Avenue is a completely hands-off, high-yield addition to any portfolio. It offers a strong 5.8% cap rate and needs zero capital expenditure, so you can simply start collecting.The main floor unit has a bright, spacious 2-bedroom layout with a potential 3rd bedroom. The lower level is a fully finished 1-bedroom unit. Both units have been modernized from top to bottom, with contemporary finishes, updated kitchens and pristine baths. (id:60588)
Welland, Ontario
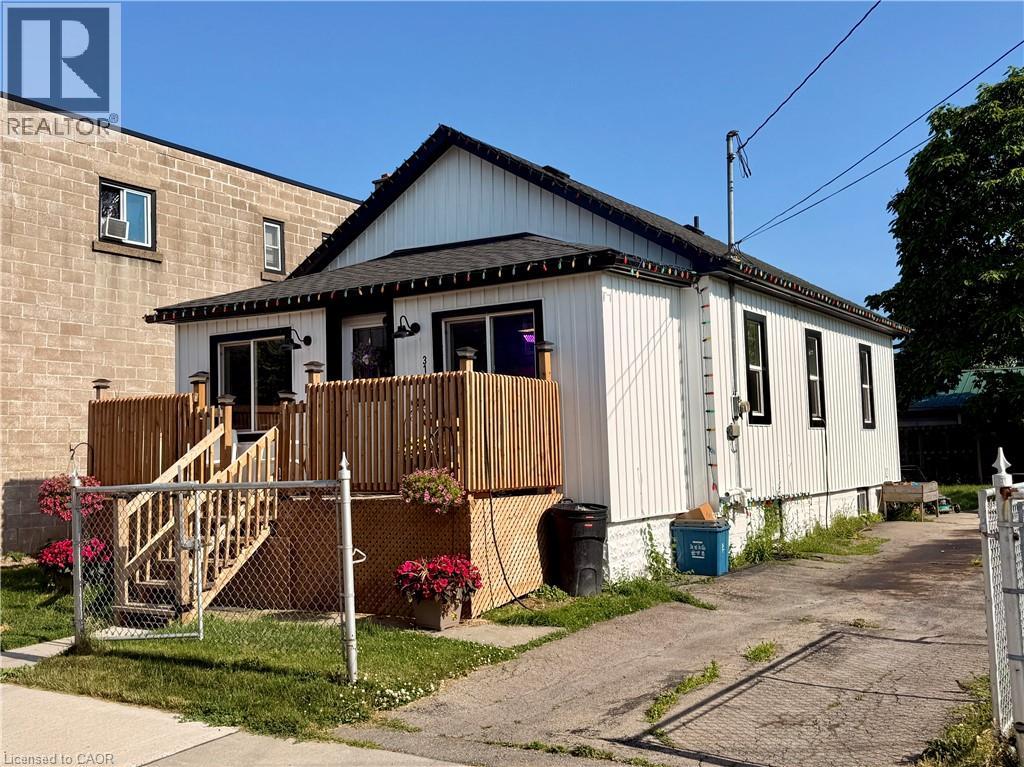
Two Opportunities Here! Home Ownership May Have Just Got More Affordable... OPTION ONE. Live in one, rent the other. Not just for investors, this is an ideal first home or house-hack opportunity. Live on the main floor and let the lower unit's rent help pay your mortgage. As an owner-occupant, you may also qualify for a lower down payment than a pure investment purchase. When you're ready to move on, keep it as a fully rented income property.Steps from local amenities, the dog park and the Welland Recreational Canal trail system, it's a prime, high-demand rental location that tenants and owners will love. OPTION TWO. Turn-Key Duplex in the Heart of Welland! This extensively renovated duplex at 314 Broadway Avenue is a completely hands-off, high-yield addition to any portfolio. It offers a strong 5.8% cap rate and needs zero capital expenditure, so you can simply start collecting.The main floor unit has a bright, spacious 2-bedroom layout with a potential 3rd bedroom. The lower level is a fully finished 1-bedroom unit. Both units have been modernized from top to bottom, with contemporary finishes, updated kitchens and pristine baths. (id:60588)
Pelham, Ontario
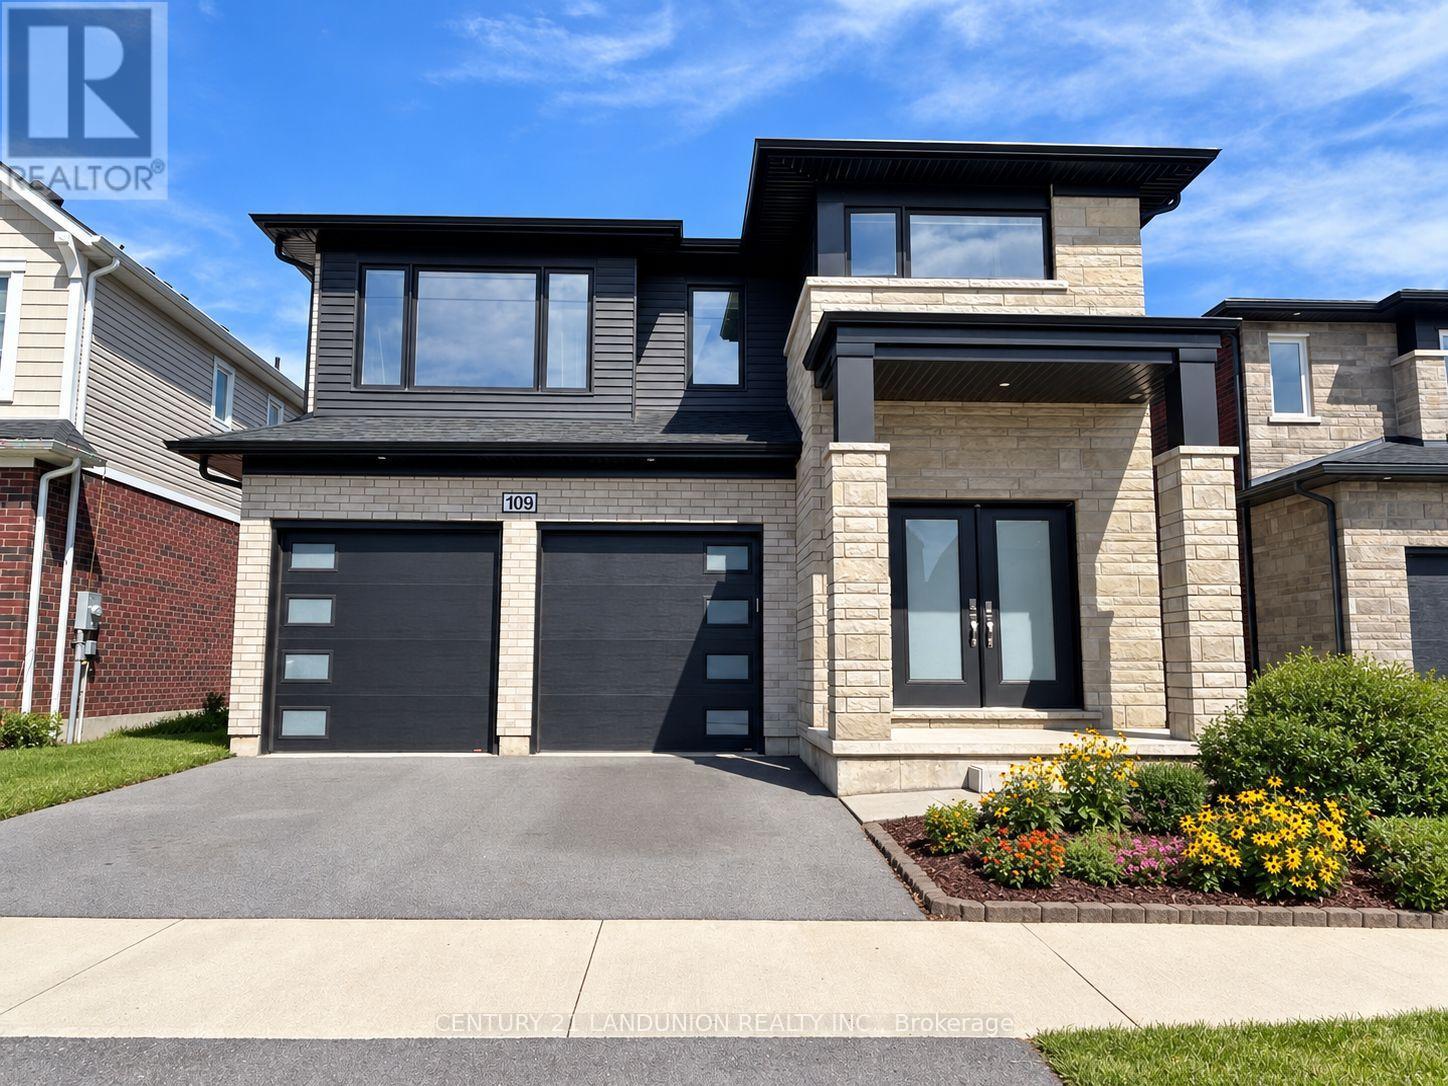
An exceptional opportunity to lease a highly upgraded, south-facing 5+1-bedroom, 6-bath detached home in one of Fonthill's growing communities. Set against the peaceful backdrop of a city park, this impressive residence offers generous living space, refined finishes and a versatile layout ideal for modern family living. The bright and welcoming main floor features an elegant foyer and formal dining area, flowing into a sun-filled, open-concept great room and modern kitchen. The kitchen features a centre island with an upgraded quartz countertop and connects seamlessly to a spacious breakfast area with a walkout to the backyard. Large rear windows bring in abundant natural light while offering beautiful views of the city park. A powder room, main-floor laundry and direct access to the double garage add everyday convenience.Upstairs, the spacious primary retreat features a walk-in closet and a luxurious 5-piece ensuite. Two additional bedrooms each enjoy their own private 3-piece ensuite, while Bedrooms 2 and 4 share a full 3-piece Jack-and-Jill bathroom. The builder-finished basement provides valuable additional living space, complete with a separate entrance, sixth bedroom, generous recreation room, 3-piece bathroom and kitchen rough-in. The flexible layout provides plenty of room for family, guests, a home office and recreation.Ideally located near the Meridian Community Centre, schools, parks, shopping and everyday amenities, with convenient access to Highway 406 and the QEW, Niagara College, Brock University and nearby hospitals. A distinctive, move-in-ready rental home offering exceptional space, comfort and an enviable park-side setting. (id:60588)
Niagara Falls, Ontario
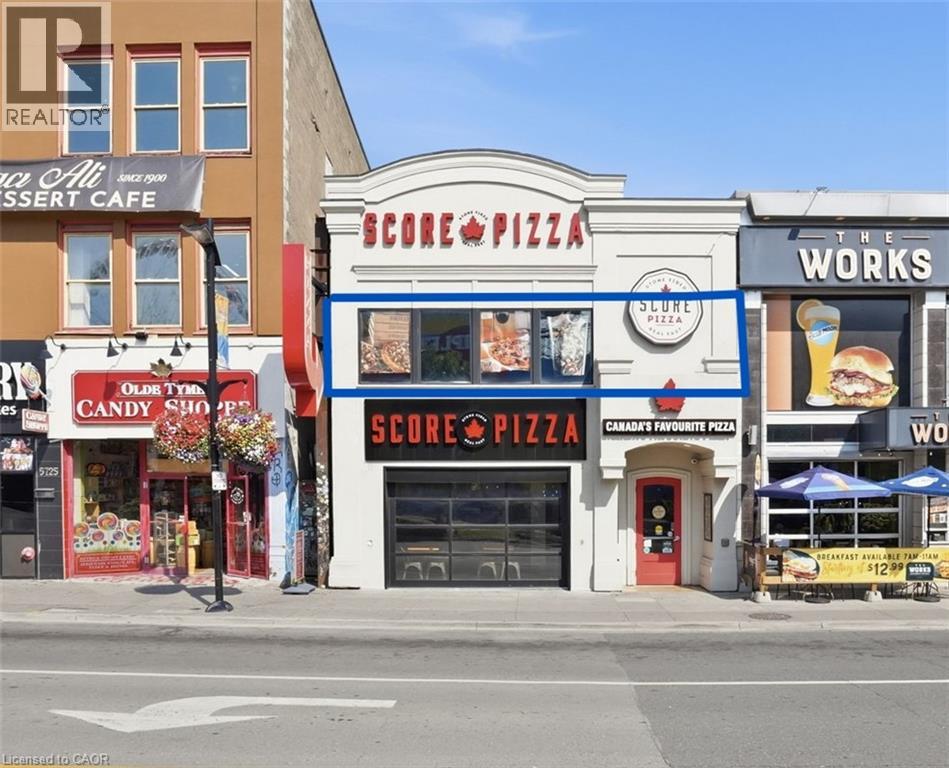
Prime upper-level commercial space steps from Clifton Hill! Rare leasing opportunity in the heart of Niagara Falls' vibrant tourist district. Open concept layout offers a versatile blank canvas for a restaurant, bar, café, retail, entertainment concept, or other business use. Tenant to build-to-suit to bring your vision to life. Gross lease includes TMI, property taxes, HST and partial utilities extra, providing tenants with predictable occupancy costs. Exceptional location surrounded by major tourist attractions and significant visitor traffic, offering outstanding exposure for your business. A rare opportunity to establish your brand in one of Canada's premier tourist destinations. (id:60588)
Port Colborne, Ontario
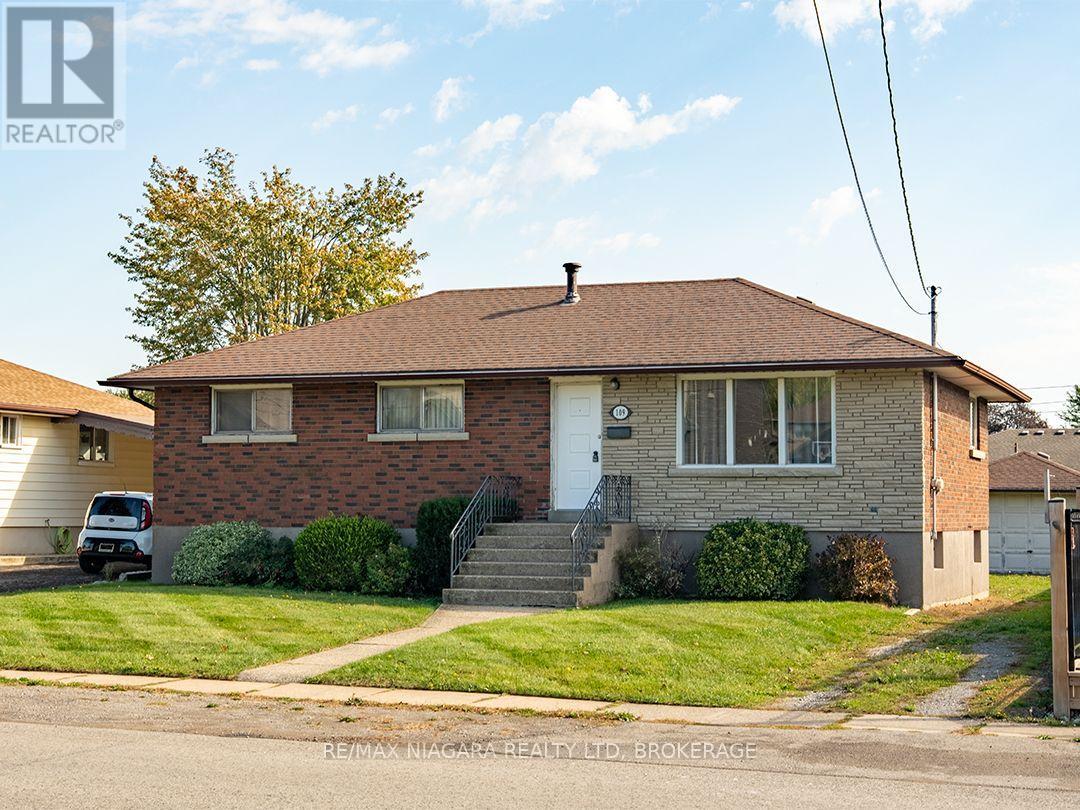
A solid, well-kept brick bungalow in a sought-after south west Port Colborne neighbourhood, close to parks and Lake Erie. Sitting right around the corner from Sugarloaf Street that leads to HH Knoll Park, 109 Hampton is also just two blocks away from beautiful Sunset Park & playground. This 1,111 sq. ft. home has three bedrooms, an eat-in kitchen and a bright living room with large windows. Original wood floors add warmth to the living room and bedrooms. The full basement offers a recroom space and lots of potential for additional rooms. There is lots of room to make this home work for your family and for anyone looking for the ease of main-floor living.The generous 58' x 135' lot offers a deep backyard that is partially fenced and a detached single garage. Immediate possession is available. (id:60588)

Welland, Ontario
Move-in Ready! Spotless, well maintained and truly move-in ready, 406 Dieppe Street offers comfortable one-level living at an affordable price.The main floor features two bedrooms, a bright living room, a nice kitchen with a convenient adjacent laundry room and a walkout to the backyard.Outside, enjoy a large front deck, a fully fenced backyard with another spacious deck, a covered sitting area and gazebo, plus a storage shed.A paved driveway and gate provide easy access to the yard.Immediate possession is available. (id:60588)
Thorold, Ontario
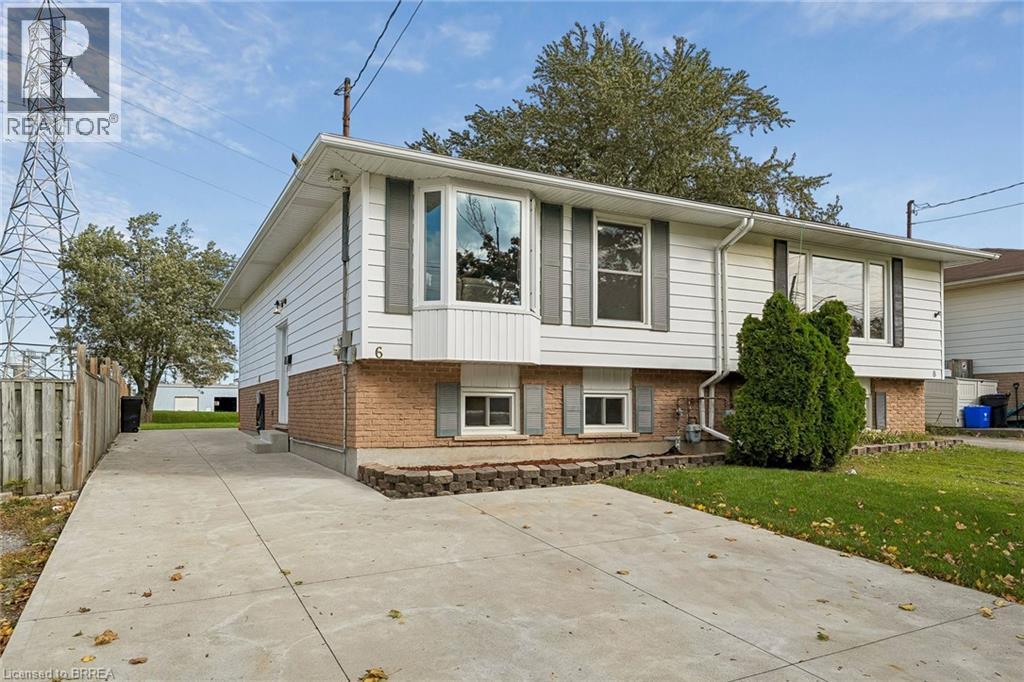
Looking for value, flexibility and major updates already taken care of? This well-laid-out 2+1 bedroom, 1.5 bathroom semi-detached home offers versatile living space and a deep lot with room to garden, entertain or simply enjoy the outdoors. The main floor features a combined living and dining area, a functional kitchen, two bedrooms and a full bathroom. Downstairs, a spacious, bright recreation room provides additional living space alongside a third bedroom, a bonus room with potential for a fourth bedroom, a convenient laundry area and a 2-piece bathroom. Whether you need extra room for guests, hobbies, a home office or changing household needs, the flexible lower level offers plenty of possibilities. Outside, enjoy the partially fenced yard, concrete driveway and rear patio, both completed in 2020. Major updates include the roof in 2023 and electrical panel in 2026. With a practical layout, adaptable living space and several significant improvements already completed, this is an excellent opportunity for buyers seeking functionality and value in Thorold. (id:60588)
Grimsby, Ontario
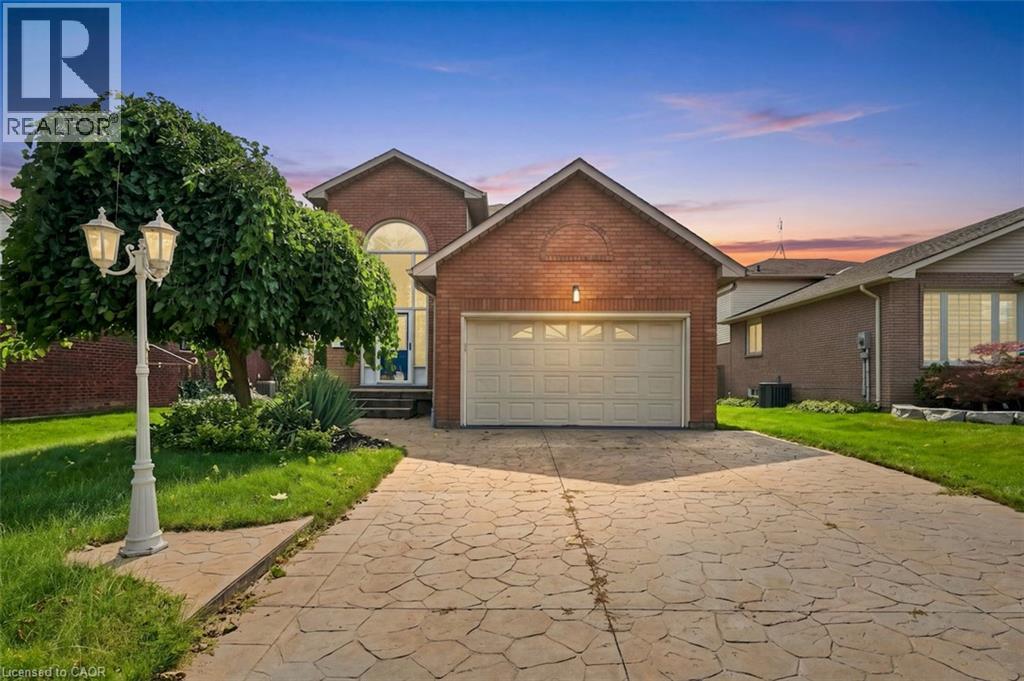
Welcome to 12 Sumner Crescent, a detached home tucked away on a quiet crescent just steps from Lake Ontario. Offering over 2,300 sq. ft. of above-grade living space, plus a fully finished basement, this home combines comfort, space and lifestyle in one of Grimsby’s sought-after lakeside neighbourhoods. Freshly refinished for a modern feel, the home features a spacious kitchen with quartz countertops and backsplash, wood cabinetry, and a large island with breakfast bar overlooking the family room with gas fireplace. A walkout leads to a bonus sunroom overlooking the landscaped yard, creating the perfect setting to relax or entertain. An open-concept living and dining area offers plenty of room for gatherings, and you have a formal dining and living room on the main floor as well as laundry, inside garage access and a convenient powder room to add everyday ease. Upstairs, three generously sized bedrooms include a spacious primary retreat with walk-in closet and 5-piece ensuite. The two additional bedrooms share a 4-piece bathroom, also featuring quartz countertops. The fully finished lower level offers versatile space for a recreation room, home office, gym or family hangout, with new flooring added in 2026. Additional updates include interior painting (2026), heat pump (2023), gas washer and dryer (2020), and roof shingles (2019). Enjoy the lakeside lifestyle with easy access to waterfront parks, scenic trails, the GO Station, marina, beach, schools and everyday amenities, plus convenient QEW access for commuters. Discover the best of Grimsby living and book your private showing today! You can live by the lake with all the conveniences of home. It’s the best of both worlds! (id:60588)
Niagara Falls, Ontario
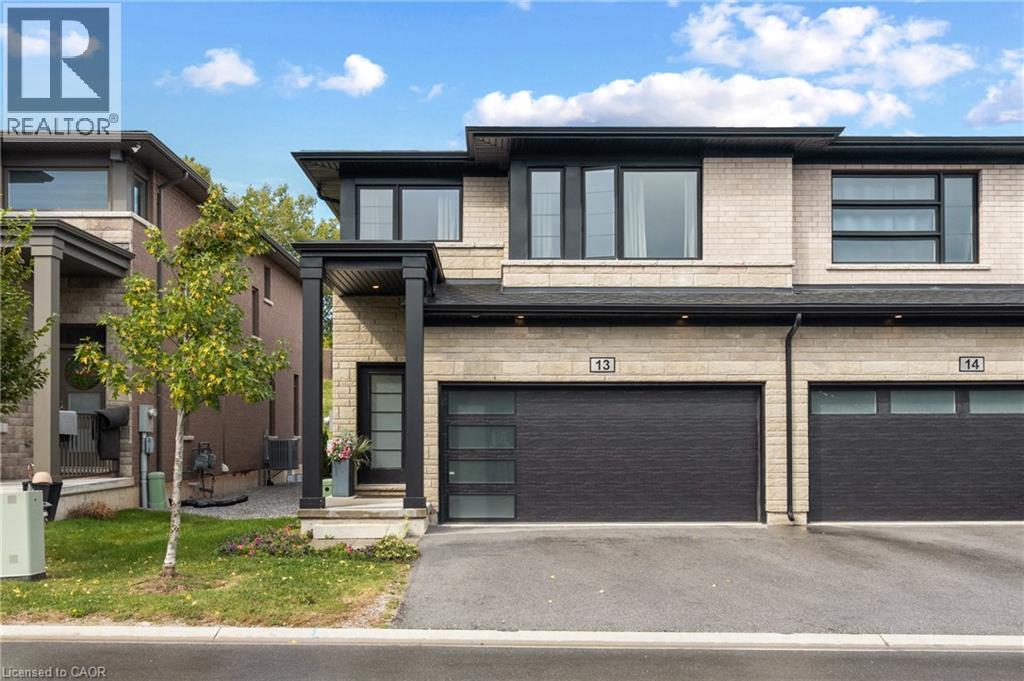
Welcome to this modern 4 bedroom end-unit freehold townhome, built in 2022 by Mountainview Building Group and featuring over $26,000 in upgrades and a double-car driveway and garage. Bright, spacious and thoughtfully designed, the main level offers an open-concept living space filled with natural light, ideal for everyday living and entertaining. The upgraded kitchen features quartz countertops, stainless steel appliances, ample cabinetry and a large centre island, while the carpet-free main floor, oak staircase spindles and convenient mudroom with direct access to the double-car garage add both style and function. Step outside to a private backyard with plenty of space to relax or entertain. Upstairs, you’ll find four spacious bedrooms, including a generous primary suite with a walk-in closet and ensuite featuring a quartz countertop, along with the convenience of upper-level laundry. The unfinished basement offers additional potential with a bathroom rough-in already in place. Finished in a neutral, modern palette and located in a quiet, desirable neighbourhood close to schools, shopping, restaurants, public transit and all that Niagara Falls has to offer, this move-in-ready home is a must-see. (id:60588)
Niagara Falls, Ontario
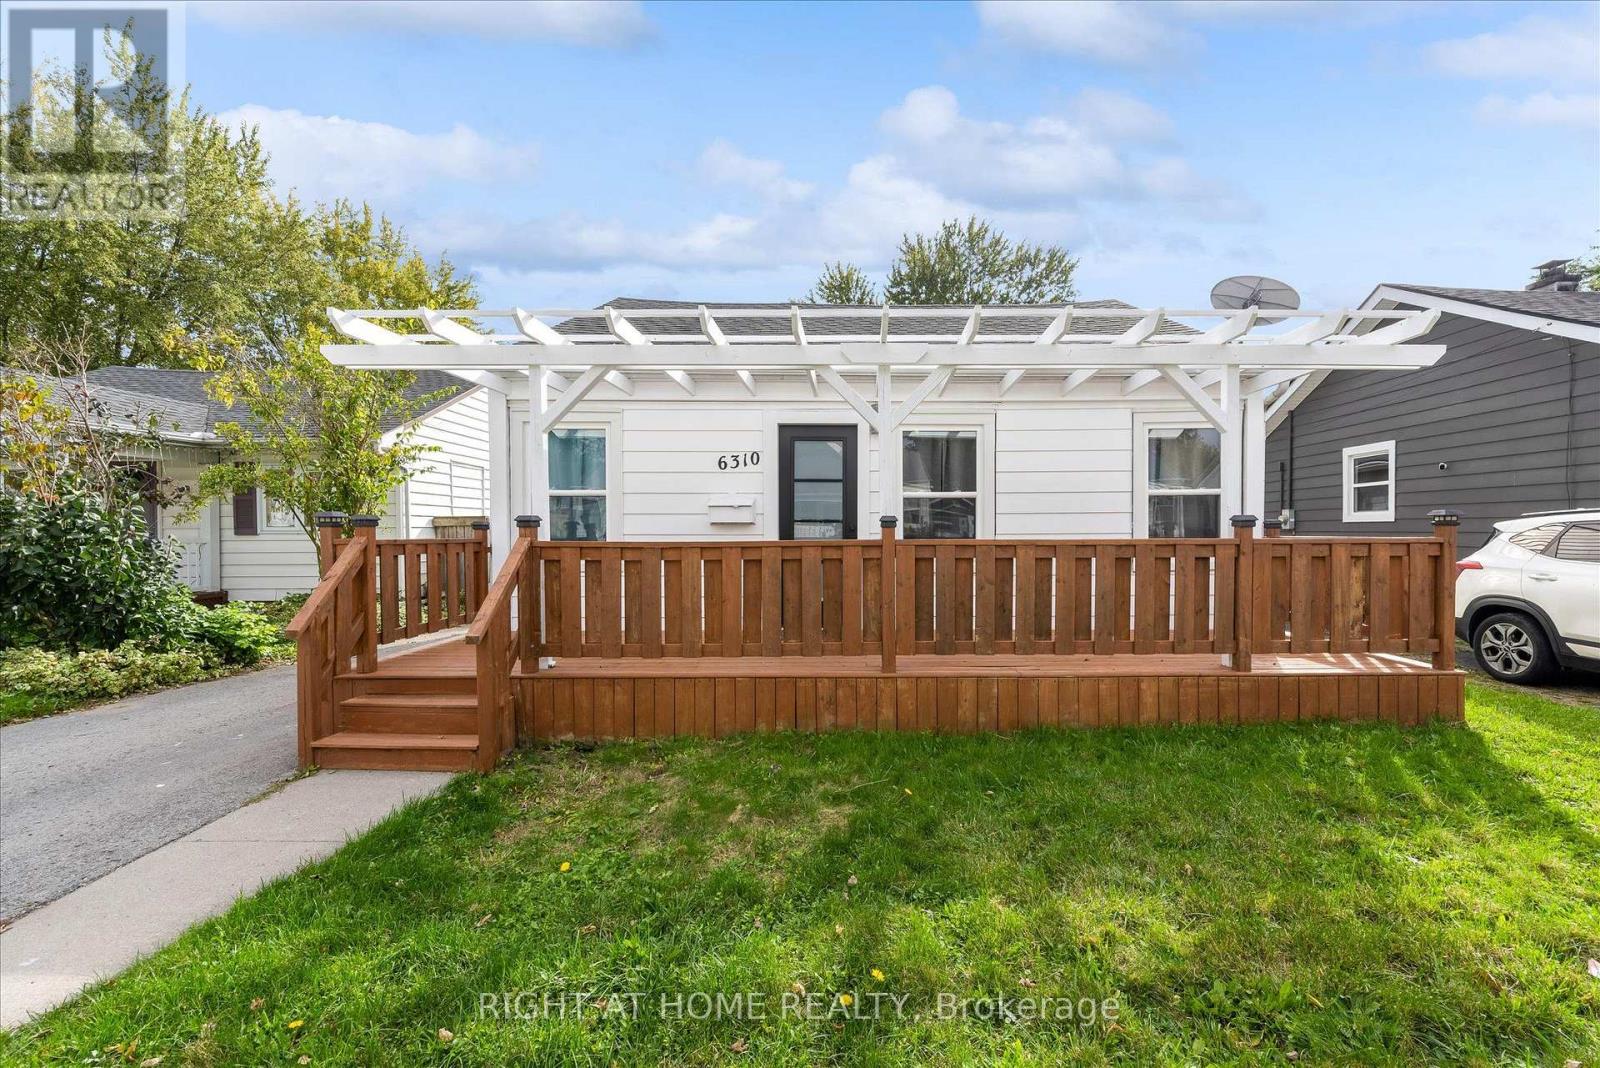
Welcome to 6310 Skinner Street, a beautifully updated detached bungalow offering two self-contained living spaces. The front unit features two bedrooms, a bright and spacious living room, modern kitchen with stainless steel appliances, a full bathroom and laundry. The rear unit offers its own one-bedroom layout, complete with an eat-in kitchen, living area, full bathroom and laundry. With separate entrances and two kitchens, this versatile property offers plenty of possibilities. Ideal for investors, multi-generational living, or buyers looking to live in one unit while renting out the other. Enjoy a charming front porch, spacious backyard with deck, and private driveway. Conveniently located close to shopping, amenities and the attractions of Niagara Falls. (id:60588)
Niagara-On-The-Lake, Ontario
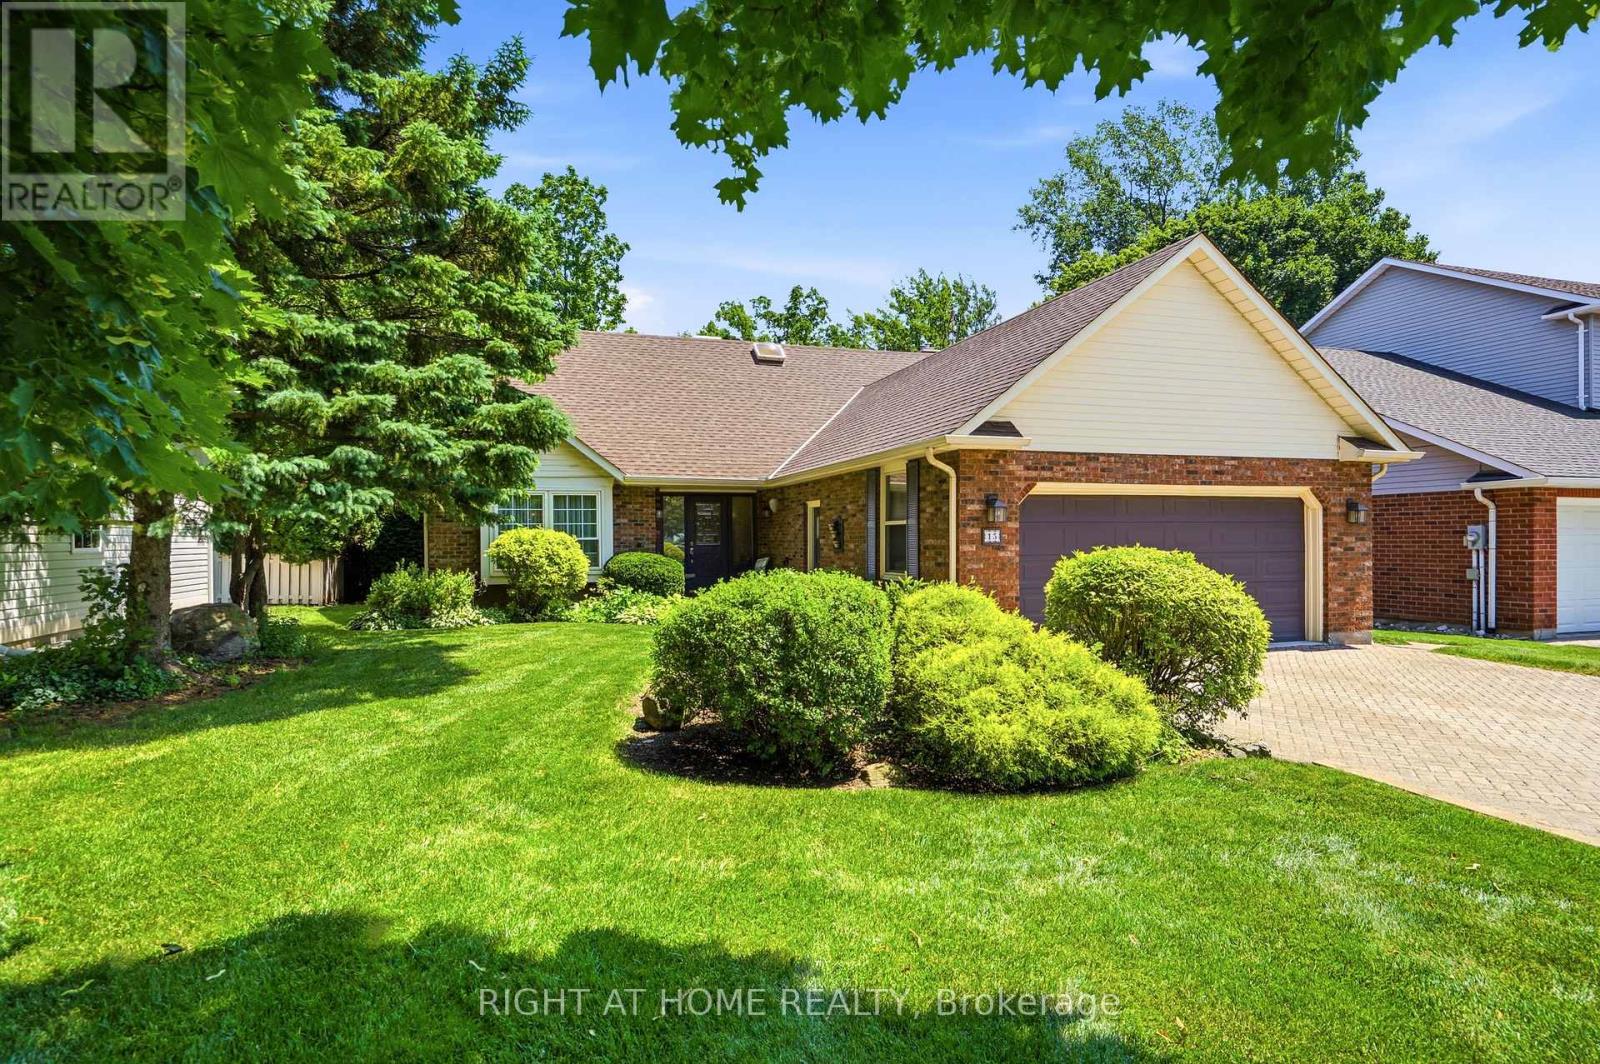
Exceptional custom-built home on one of NOTL's most sought-after streets! Welcome to 15 The Promenade. This elegant 3 bedroom, 4 bathroom custom home offers the pinnacle of the Niagara-on-the-Lake lifestyle. The thoughtful floorplan features a formal front living and dining room. An open-concept kitchen with island flowing seamlessly to the family room with a recently serviced, cozy fireplace. Enjoy the convenience of a main-floor bedroom with full bathroom and main-floor laundry, while the second level boasts two additional spacious bedroom suites. The basement features a separate entrance with a walk-out to the backyard, offering the opportunity for an in-law suite if so desired. Meticulously maintained, this home offers total peace of mind with major updates already complete: newer windows (3-6 yrs), appliances (2-3 yrs), brand new furnace with connected dehumidifier (2026), A/C (5 yrs), new HWT (2026) and roof (7 yrs). A back water valve was recently installed. Lower level has new drywall and is freshly painted. Complete with a large double garage. The rear yard has a generous sized deck right off the kitchen, one of the largest yards backing onto the Heritage Trail lined with lush gardens and mature trees. Located just an easy walk to Old Town's vibrant Queen Street, you are mere steps from world-class wineries, the theatre, coffee shops, and boutique shopping. Unparalleled location and value! (id:60588)
Fort Erie, Ontario
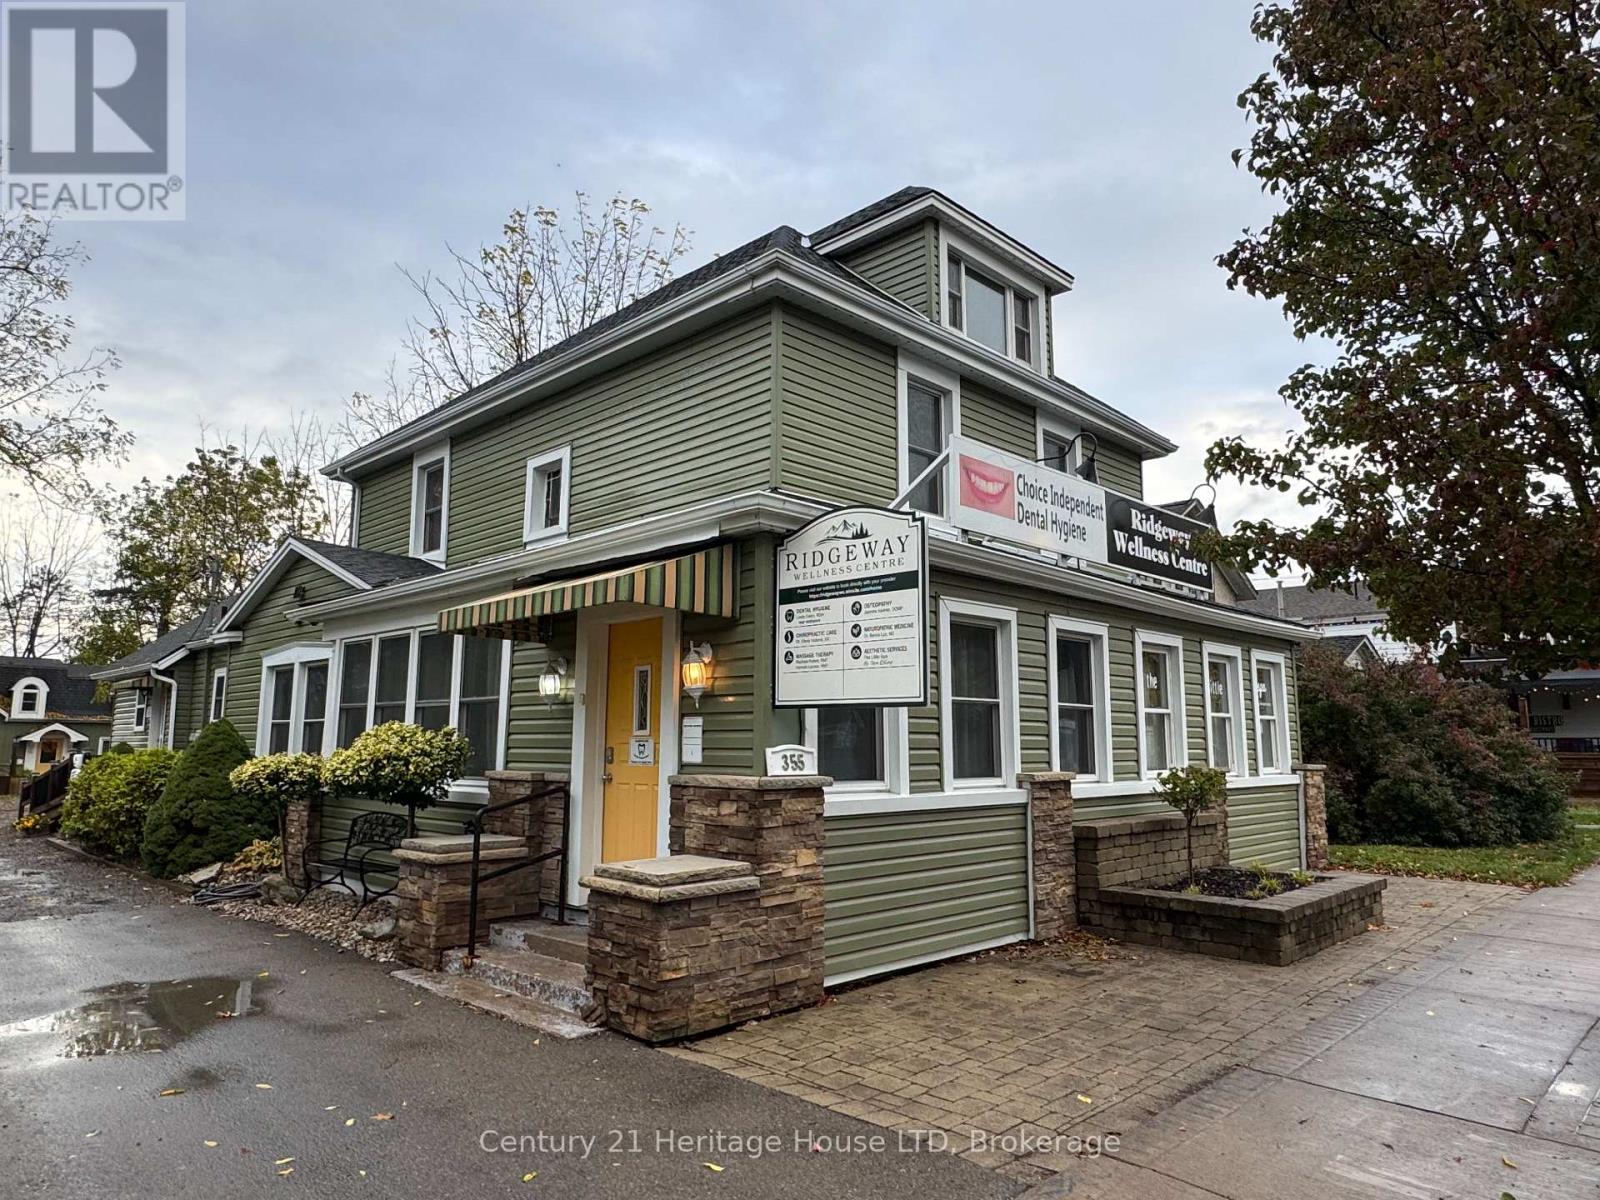
Attention all health and wellness business owners and aesthetic services. The Ridgeway Wellness Centre is looking to acquire 2-3 more services in the building. The Wellness center is located in the heart of downtown Ridgeway. This building currently offers services ranging from teeth whiting, Dental Hygienist (RMT) massage therapist, acupuncturist, chiropractic and Breast screening. The owners of this building are looking for other professionals to fill a few more rooms with services, such as osteopaths, natural path, acupuncturists, or chiropractors, that would complement this health and wellness environment. If you offer a service in health and wellness and are looking for a room in a clinical setting to practice your business and service the public then this location is for you. The Ridgeway Wellness Centre has been serving the community for many years offering quality assistance to to public. Rents are all-inclusive. (id:60588)
Fort Erie, Ontario
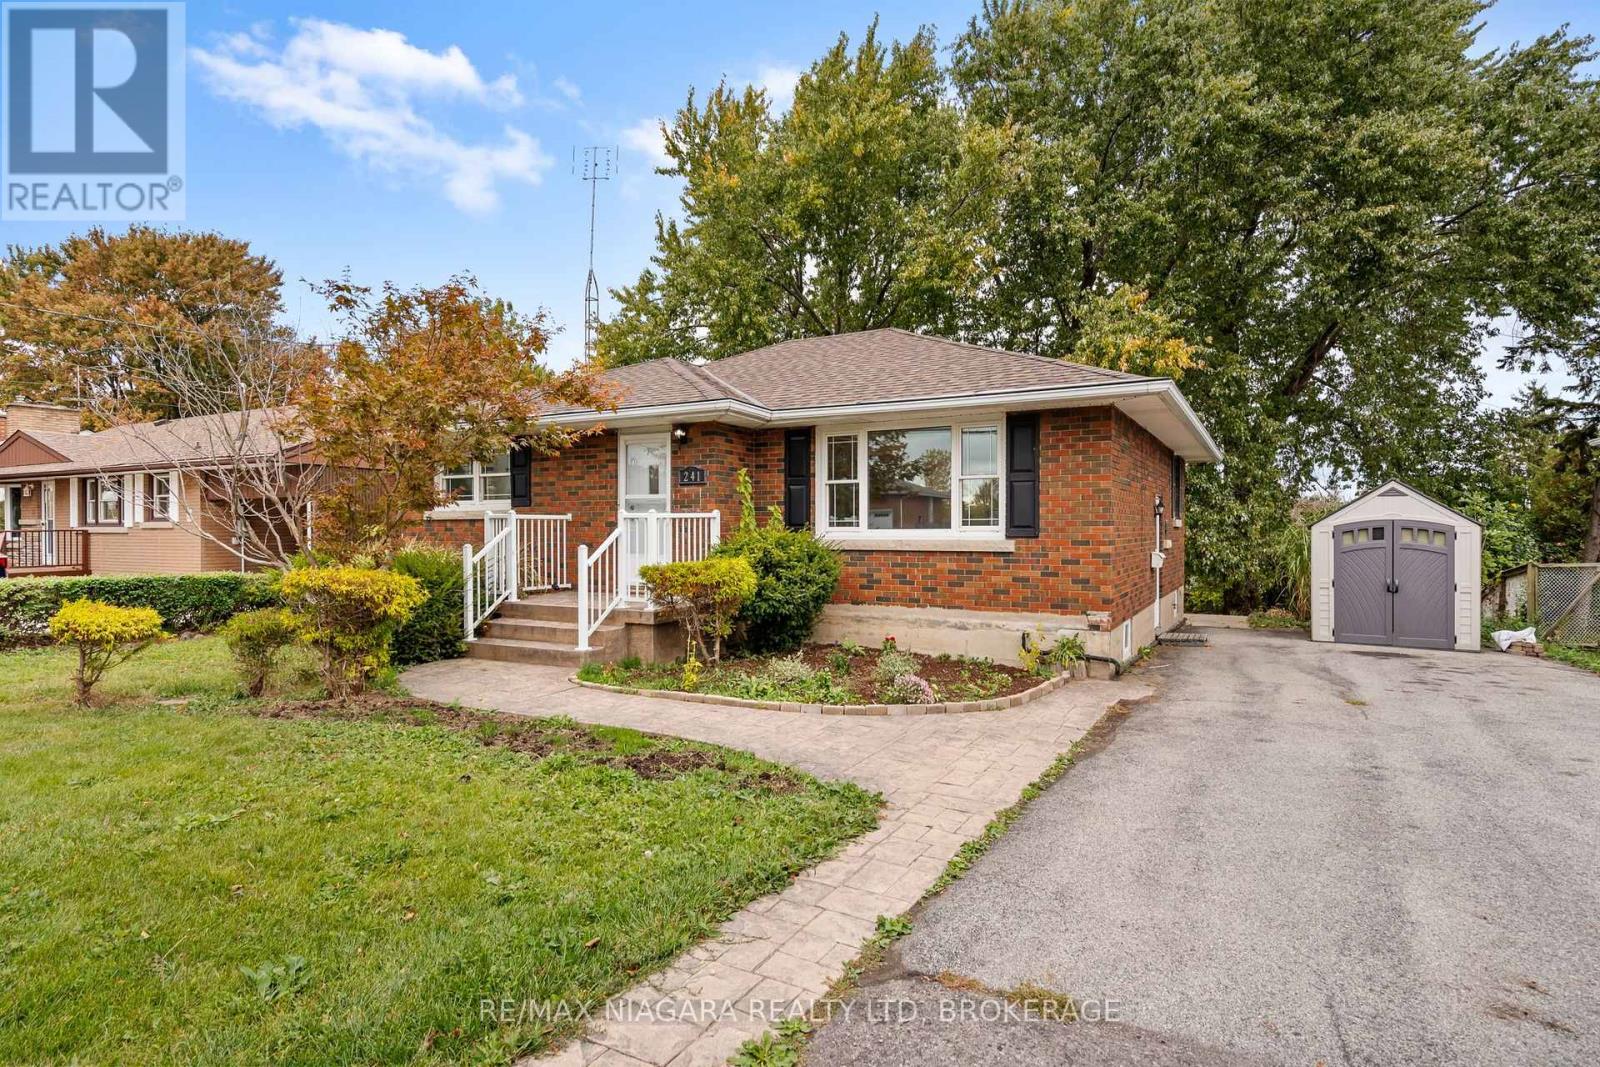
Welcome to 241 Bertie Street, a solid brick bungalow in a very convenient part of Fort Erie, close to all amenities with easy highway access. This home offers 3 bedrooms and 2 bathrooms, and the main floor has been freshly painted throughout. The main floor features a mix of hardwood and vinyl flooring and a full kitchen with plenty of space for everyday cooking and family meals. One of the bedrooms has sliding doors that lead right out to a deck overlooking the spacious backyard, perfect for morning coffee or summer evenings. Outside, the home sits on a very spacious lot with mature trees, giving you plenty of room to relax, garden or entertain. The partially finished basement offers additional living space, a 3 piece bathroom and with a side entrance, it has excellent in-law suite potential! Whether you're downsizing, buying your first home or looking for an investment, this is a great opportunity to get into the market! (id:60588)
Thorold, Ontario
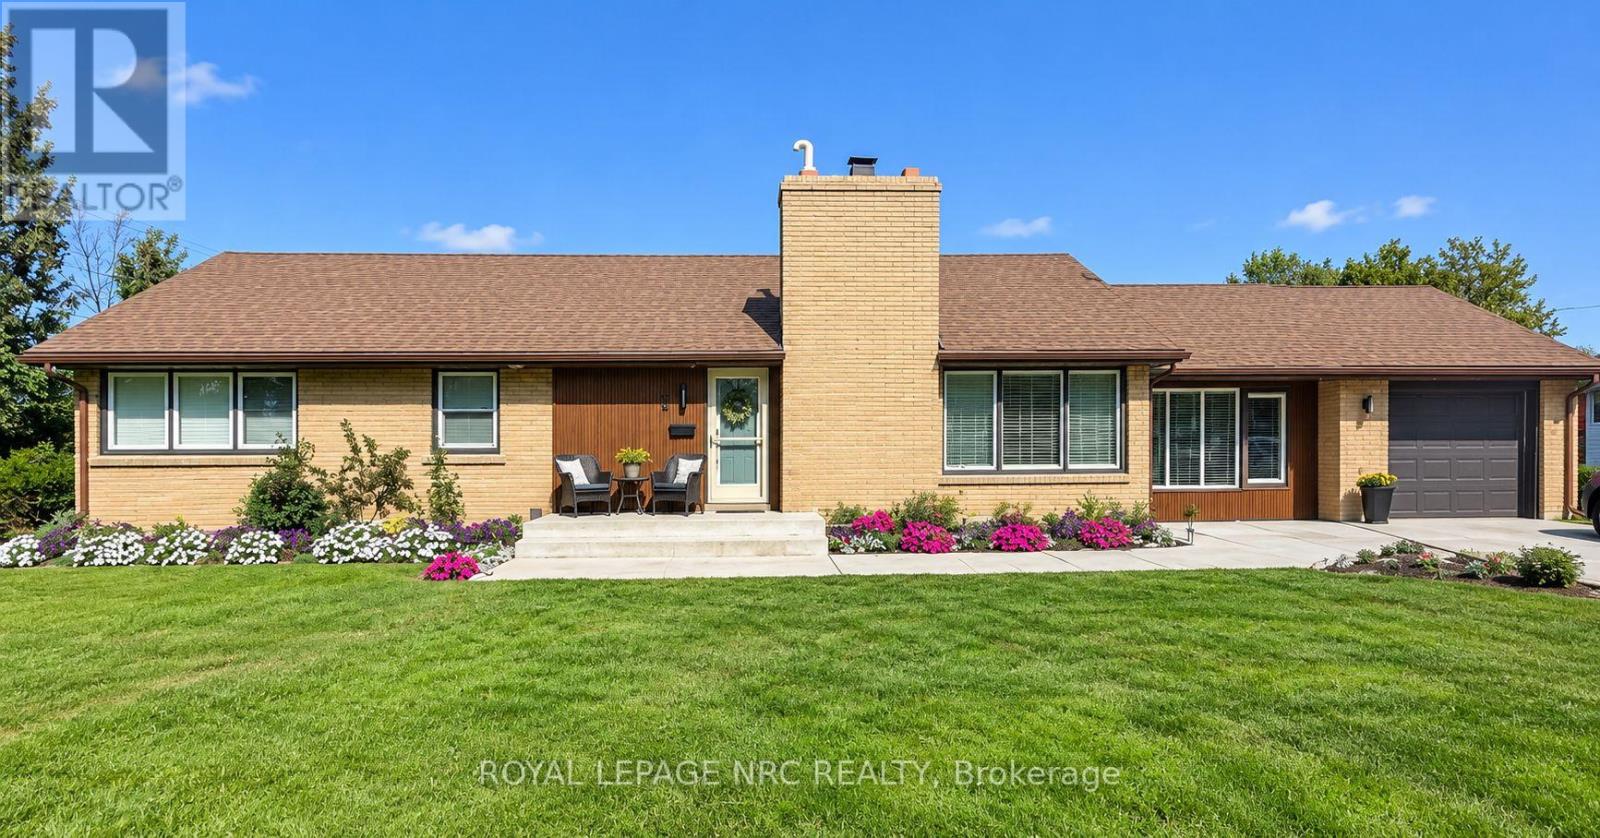
A unique mid-century modern bungalow with character, comfort and future potential. DISTINCTIVE DESIGN: Beautifully maintained brick exterior, hardwood flooring and a spacious layout give this home a special feel. Accessible main-floor living: The entire main floor is wheelchair accessible, with wide hallways, generous doorways and a custom accessible shower. Whether you need these features or simply love the extra space, the thoughtful design adds everyday comfort. Two spacious bedrooms and two bathrooms: Including a private primary ensuite with specialized soft flooring. Flexible front bonus room: A bright space overlooking the street-ideal for a home office, sitting room or potential third bedroom. Attached garage and mudroom: A practical connection to the home with room to keep everyday essentials organized. Full unfinished basement with a separate entrance: Bathroom rough-ins are already in place, offering potential for additional living space, multigenerational living or a future income suite for Brock students, subject to required permits and approvals. Convenient Thorold location: Set in an established, family-friendly neighbourhood near parks, schools and amenities, and on a Brock University bus route. Pride of ownership: Updates include windows in 2025/2026, a concrete walkway, blown-in insulation and regular furnace servicing. A bungalow with personality, room to grow and thoughtful features that make it stand out. (id:60588)
St. Catharines, Ontario
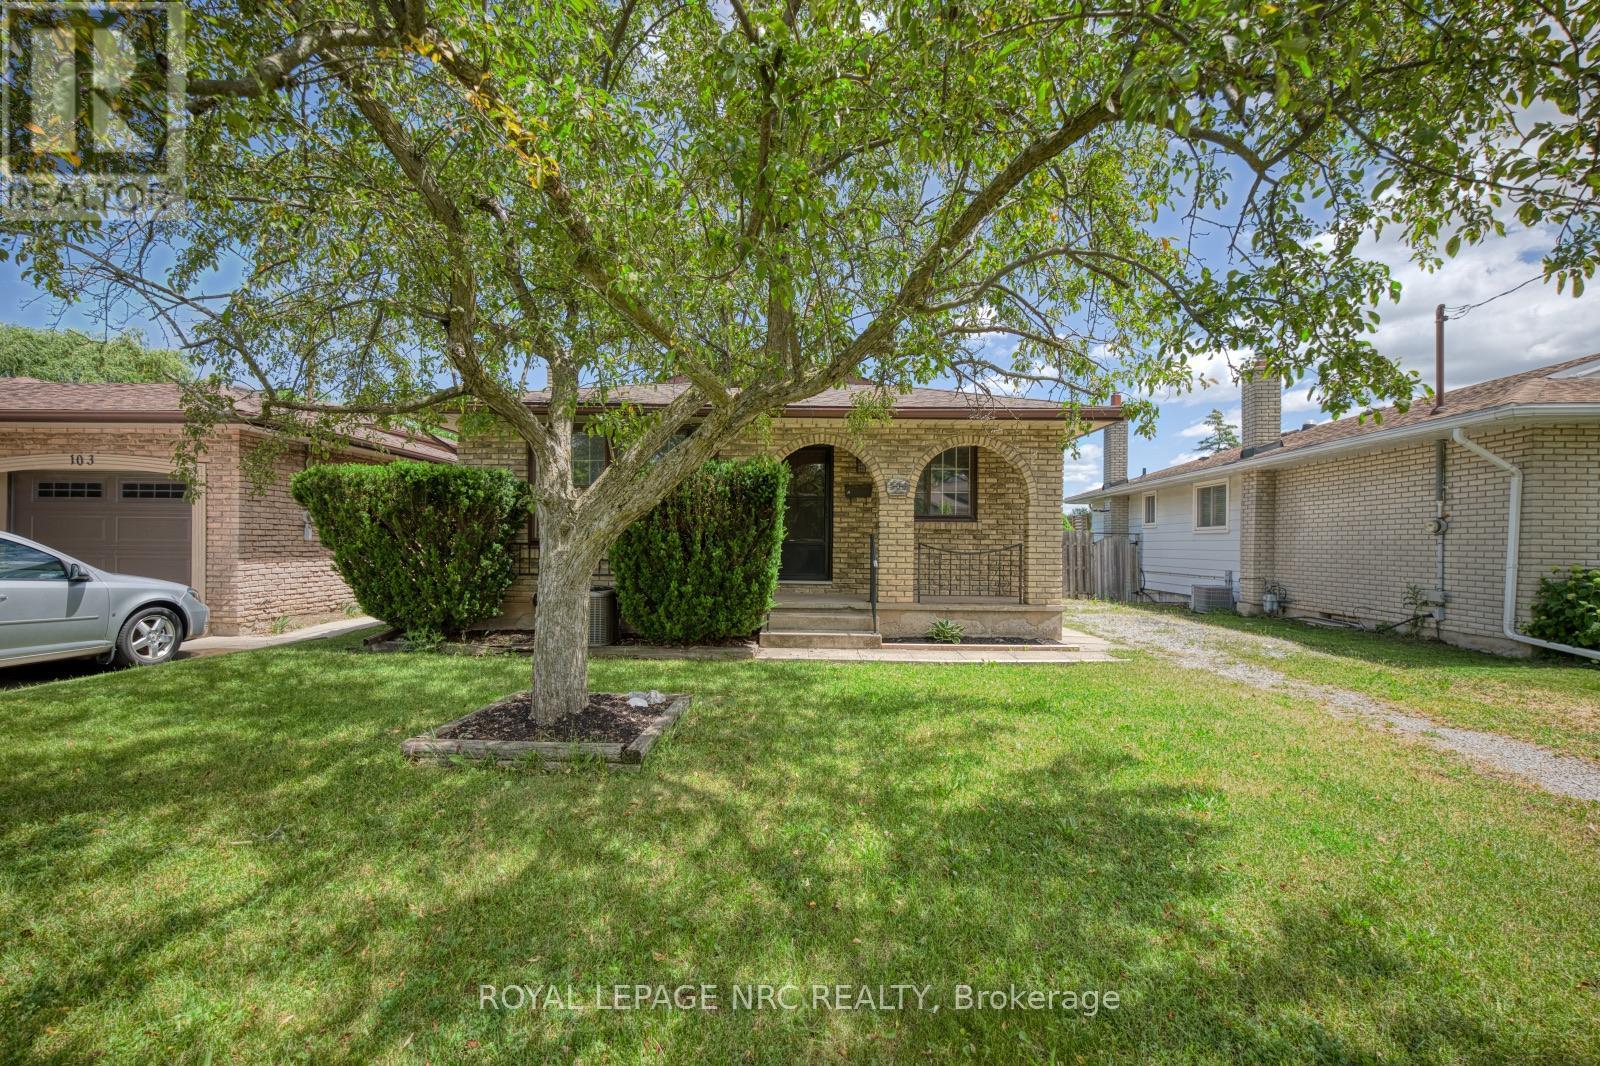
105 Hillview Road presents a well-built bungalow on a deep ravine lot, well suited for immediate use with future possibilities. Backing onto a tranquil ravine and set on a 41 x 149 ft lot, this nearly 1,000 sq ft home features a functional layout with living and dining areas, a kitchen, three bedrooms, and a 4-piece bathroom. A separate entrance provides added flexibility for those considering extended family living or long-term potential. The walkout basement is a practical and valuable feature, highlighted by a newly finished rec room, additional living space, a 3-piece bathroom, and direct access to the backyard. The outdoor setting is enhanced by an on-ground swimming pool, shed, and the natural privacy of the ravine backdrop, creating a peaceful space ideal for relaxing or hosting family and friends. Conveniently located near shopping, schools, and amenities, this is a solid opportunity in a well-established area. (id:60588)
St. Catharines, Ontario
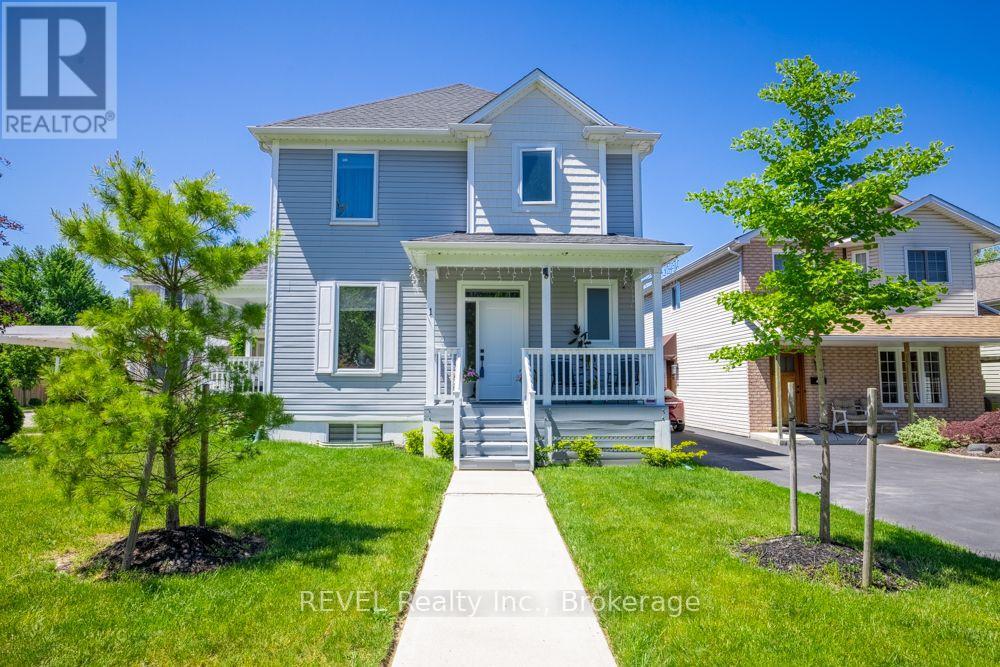
This stunning 2-storey detached home was built in 2020! The quality of the build, layout & finishes are impressive! It is a vacant land condo detached home, so you are not responsible for any grass cutting or snow removal. This impressive home offers 3 bedrooms plus a main floor den. Entering the home, you are greeted by the stylish open-concept living space, which is great for entertaining. The kitchen has a large island, beautiful quartz countertops, and plenty of cupboards, but the pièce de résistance is the walk-in pantry! For family & guest convenience, there is also a main floor 2-pc bathroom. The den is tucked away at the front of the house, a great versatile space that would make a perfect home office, dining room, or guest room, depending on your lifestyle. The spacious upper level offers a private primary suite with an ensuite bathroom and a walk-in closet, two additional bedrooms, the family 4-pc bathroom, and laundry. The unfinished basement has a rough-in to add an additional bathroom. This unspoiled area can be developed to add more living space and equity to the home! Outside, the home features a front covered porch, a very spacious side covered porch, and a fully fenced backyard space with a deck. So there are lots of options for enjoying the outdoors at different times of the day! The great central location of this home means you are conveniently located to schools, shopping, and the highway! This property is a perfect place to call home! (id:60588)
Wainfleet, Ontario
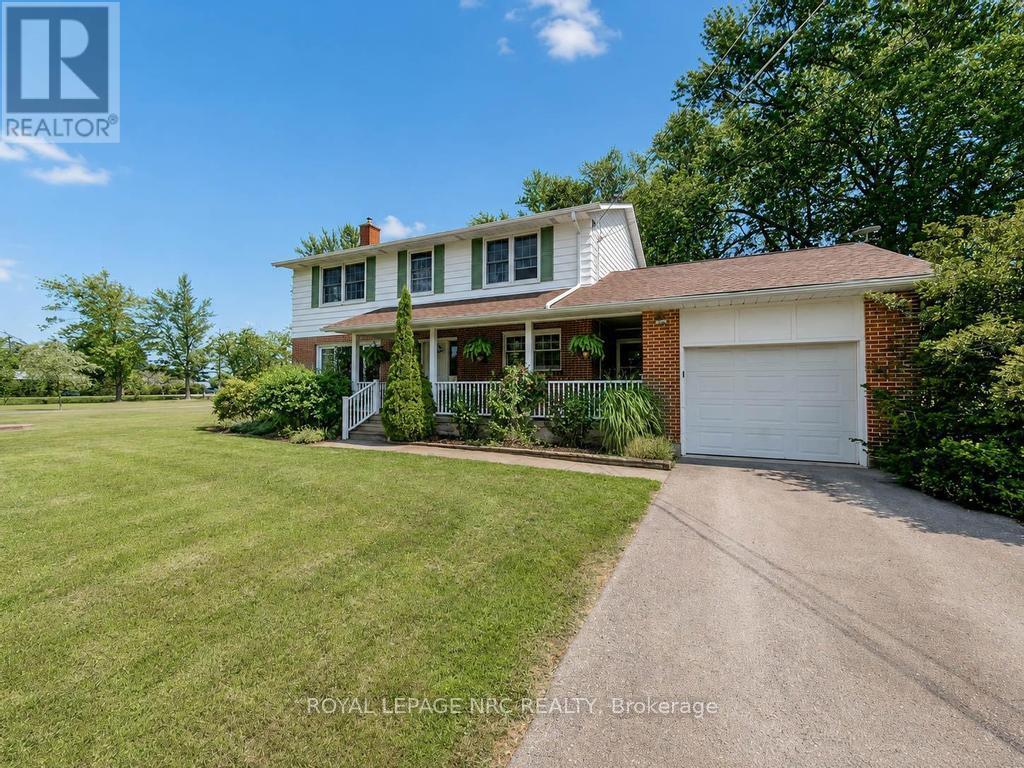
This pristine 4 bedroom two-storey home is located on a generous half acre lot (150'x150') minutes from the lake. The perfect family home for those who like space, privacy and tranquility away from the hustle and bustle of everyday life. This charming and spotless home is tastefully decorated throughout and includes over 2550 sqft of finished living space. The main floor boasts a large living room with an attached dining space, bright kitchen with breakfast bar plenty of cabinets, an office, laundry room and 3 piece bathroom. Travel upstairs to discover the 2nd floor featuring 4 spacious bedrooms including the master bedroom with his and hers closets and a 4 piece bathroom. The partially finished basement includes a large family room with gas fireplace and lots of room to entertain. Other features of the home include a large basement storage space, cold cellar, peaceful front porch and back deck sitting areas, attached single car garage, huge driveway and a storage shed. This serene and well maintained home is truly in move-in condition. Book your private viewing today! (id:60588)