2 Bedroom
1 Bathroom
900 sqft
Other
Outdoor Pool
Central Air Conditioning
Baseboard Heaters
$1,900 MonthlyInsurance, Heat, Electricity, Water
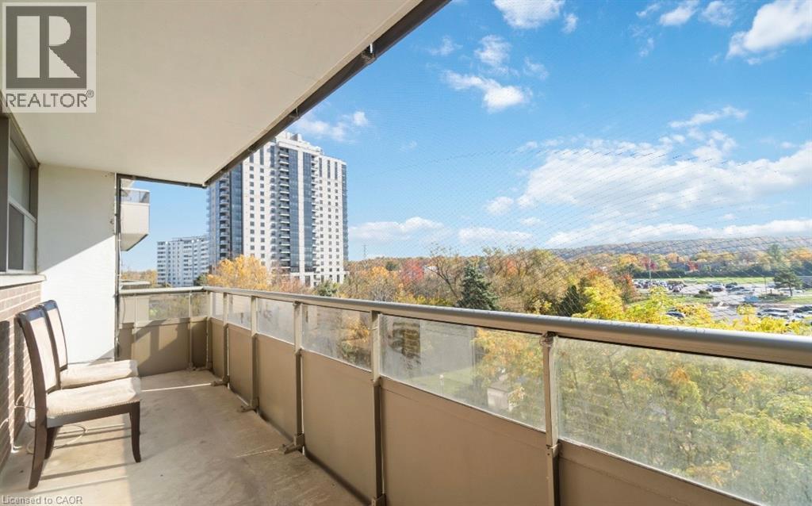
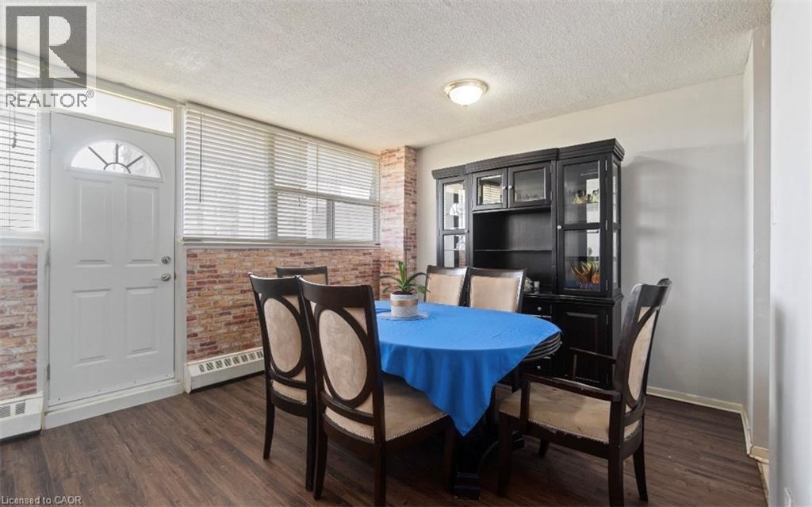
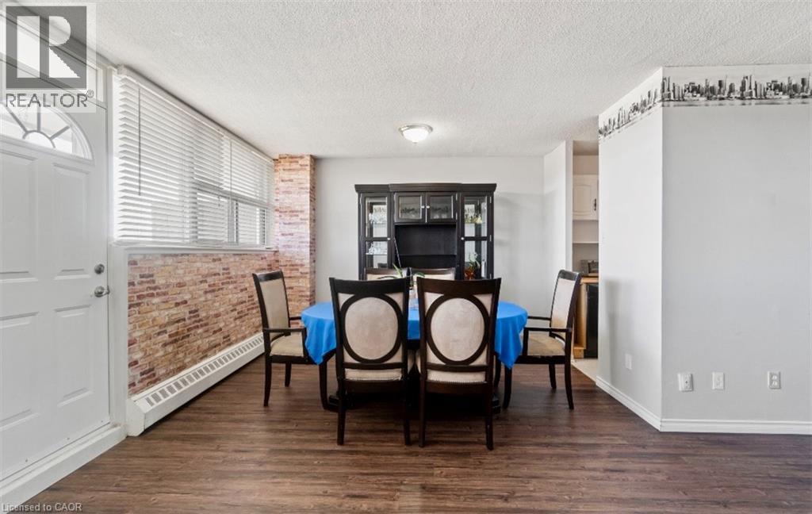
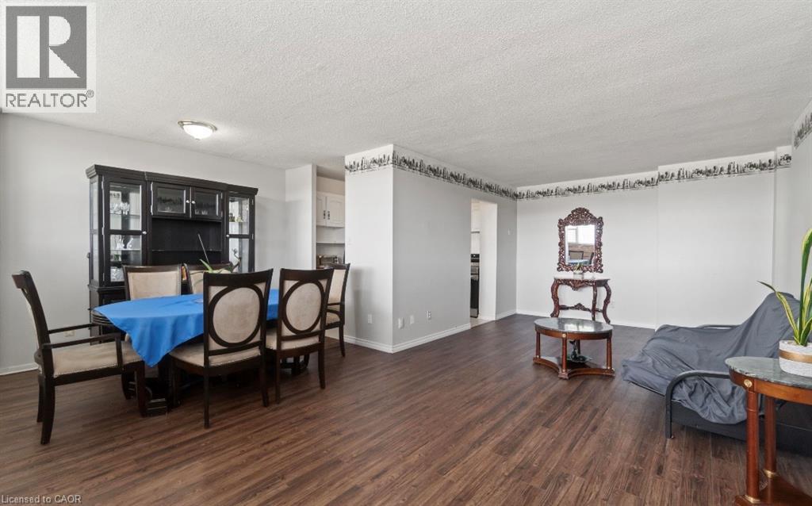
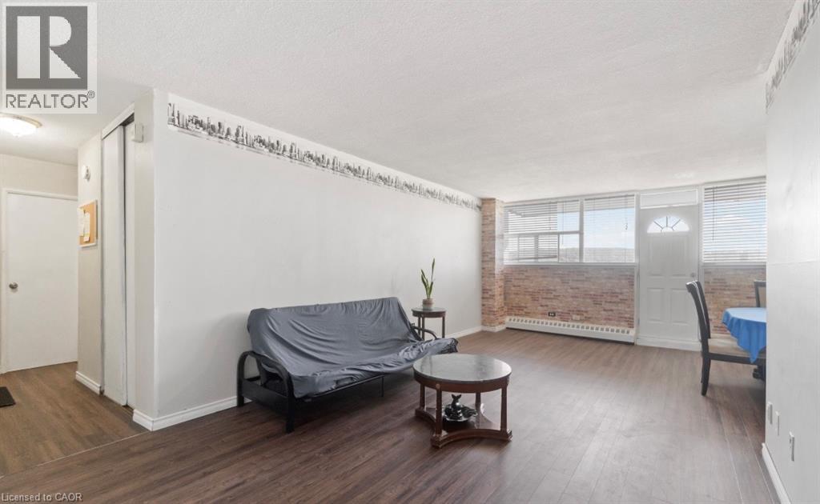
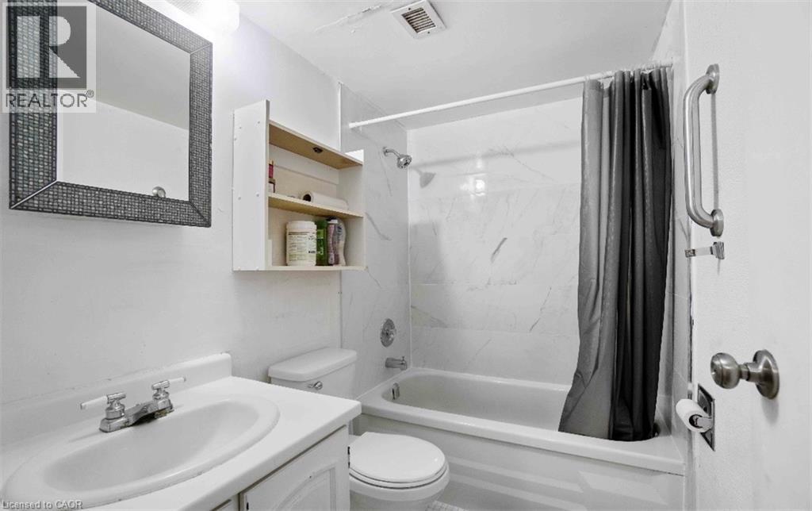
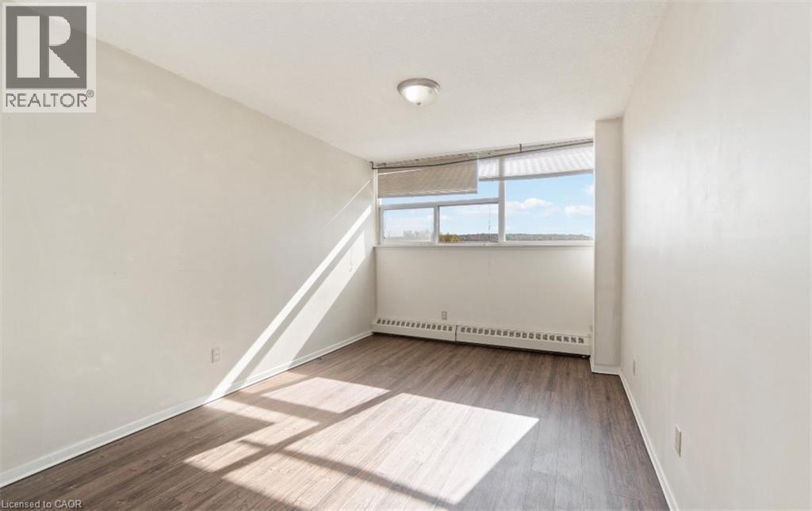
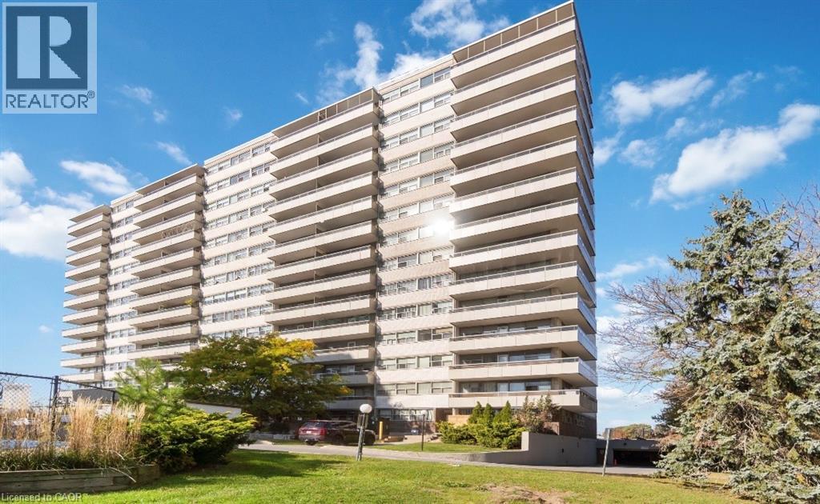
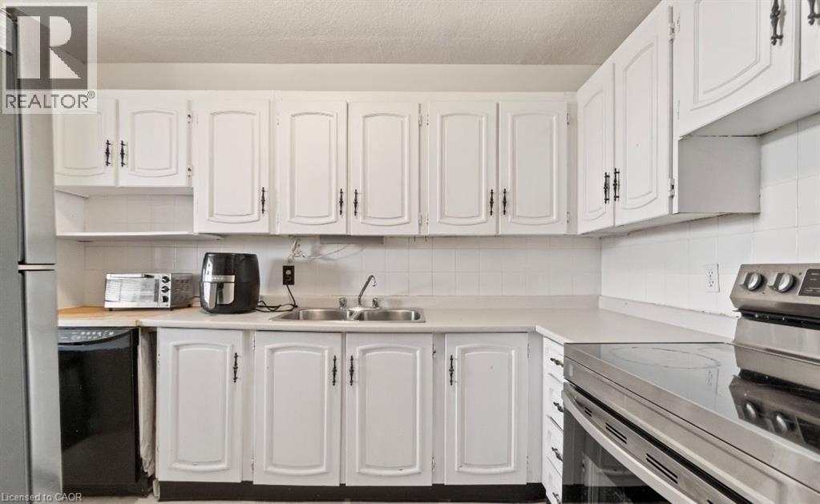
Bright and beautifully updated, this 4th-floor, 2-bedroom unit features stunning south-facing Niagara Escarpment views from a private balcony, an updated open-concept living and dining area, a renovated 4-piece bath, and access to premium building amenities—all just 5 minutes from Brock University, Pen Centre, Highway 406, and Downtown St. Catharines. Parking available for an extra fee. (id:60588)
Property Details
|
MLS® Number
|
40872803 |
|
Property Type
|
Single Family |
|
Amenities Near By
|
Hospital, Park, Place Of Worship, Playground, Public Transit, Schools, Shopping |
|
Features
|
Balcony, No Pet Home |
|
Pool Type
|
Outdoor Pool |
Building
|
Bathroom Total
|
1 |
|
Bedrooms Above Ground
|
2 |
|
Bedrooms Total
|
2 |
|
Appliances
|
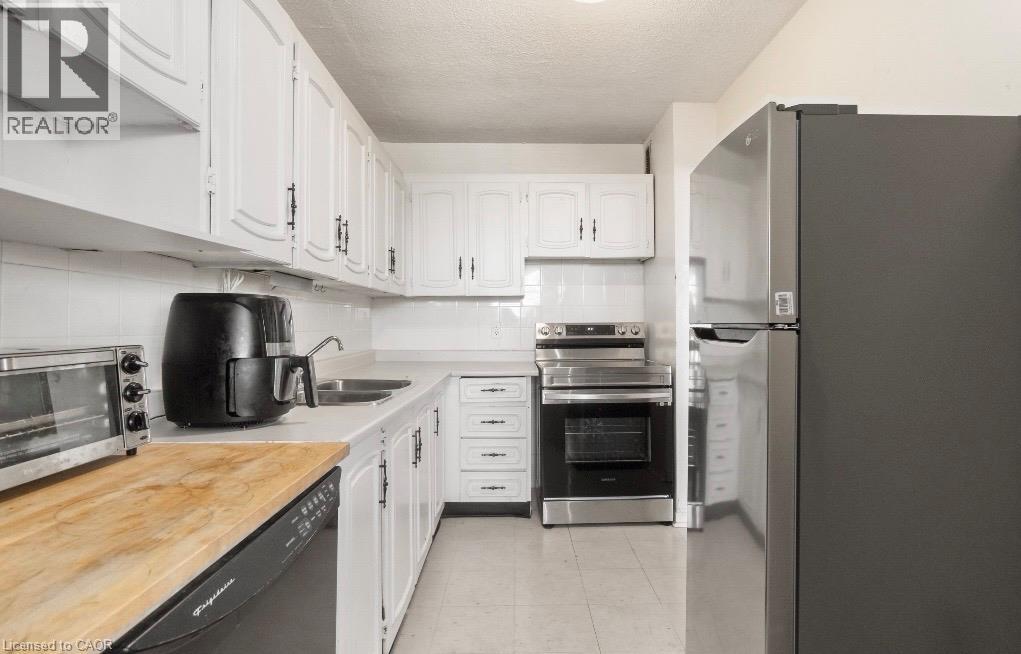
Dishwasher, Refrigerator, Stove |
|
Architectural Style
|
Other |
|
Basement Type
|
None |
|
Construction Style Attachment
|
Attached |
|
Cooling Type
|
Central Air Conditioning |
|
Exterior Finish
|
Concrete |
|
Fire Protection
|
Smoke Detectors, Alarm System |
|
Foundation Type
|
Brick |
|
Heating Type
|
Baseboard Heaters |
|
Stories Total
|
14 |
|
Size Interior
|
900 Sqft |
|
Type
|
Apartment |
|
Utility Water
|
Municipal Water |
Parking
Land
|
Access Type
|
Road Access, Highway Access |
|
Acreage
|
No |
|
Land Amenities
|
Hospital, Park, Place Of Worship, Playground, Public Transit, Schools, Shopping |
|
Sewer
|
Municipal Sewage System |
|
Size Total Text
|
Unknown |
|
Zoning Description
|
R4 |
Rooms
| Level |
Type |
Length |
Width |
Dimensions |
|
Main Level |
Bedroom |
|
|
14'5'' x 9'0'' |
|
Main Level |
Primary Bedroom |
|
|
16'3'' x 11'8'' |
|
Main Level |
4pc Bathroom |
|
|
Measurements not available |
|
Main Level |
Living Room |
|
|
23'6'' x 11'7'' |
|
Main Level |
Dining Room |
|
|
11'0'' x 7'4'' |
|
Main Level |
Kitchen |
|
|
11'0'' x 7'0'' |