
Thorold, Ontario
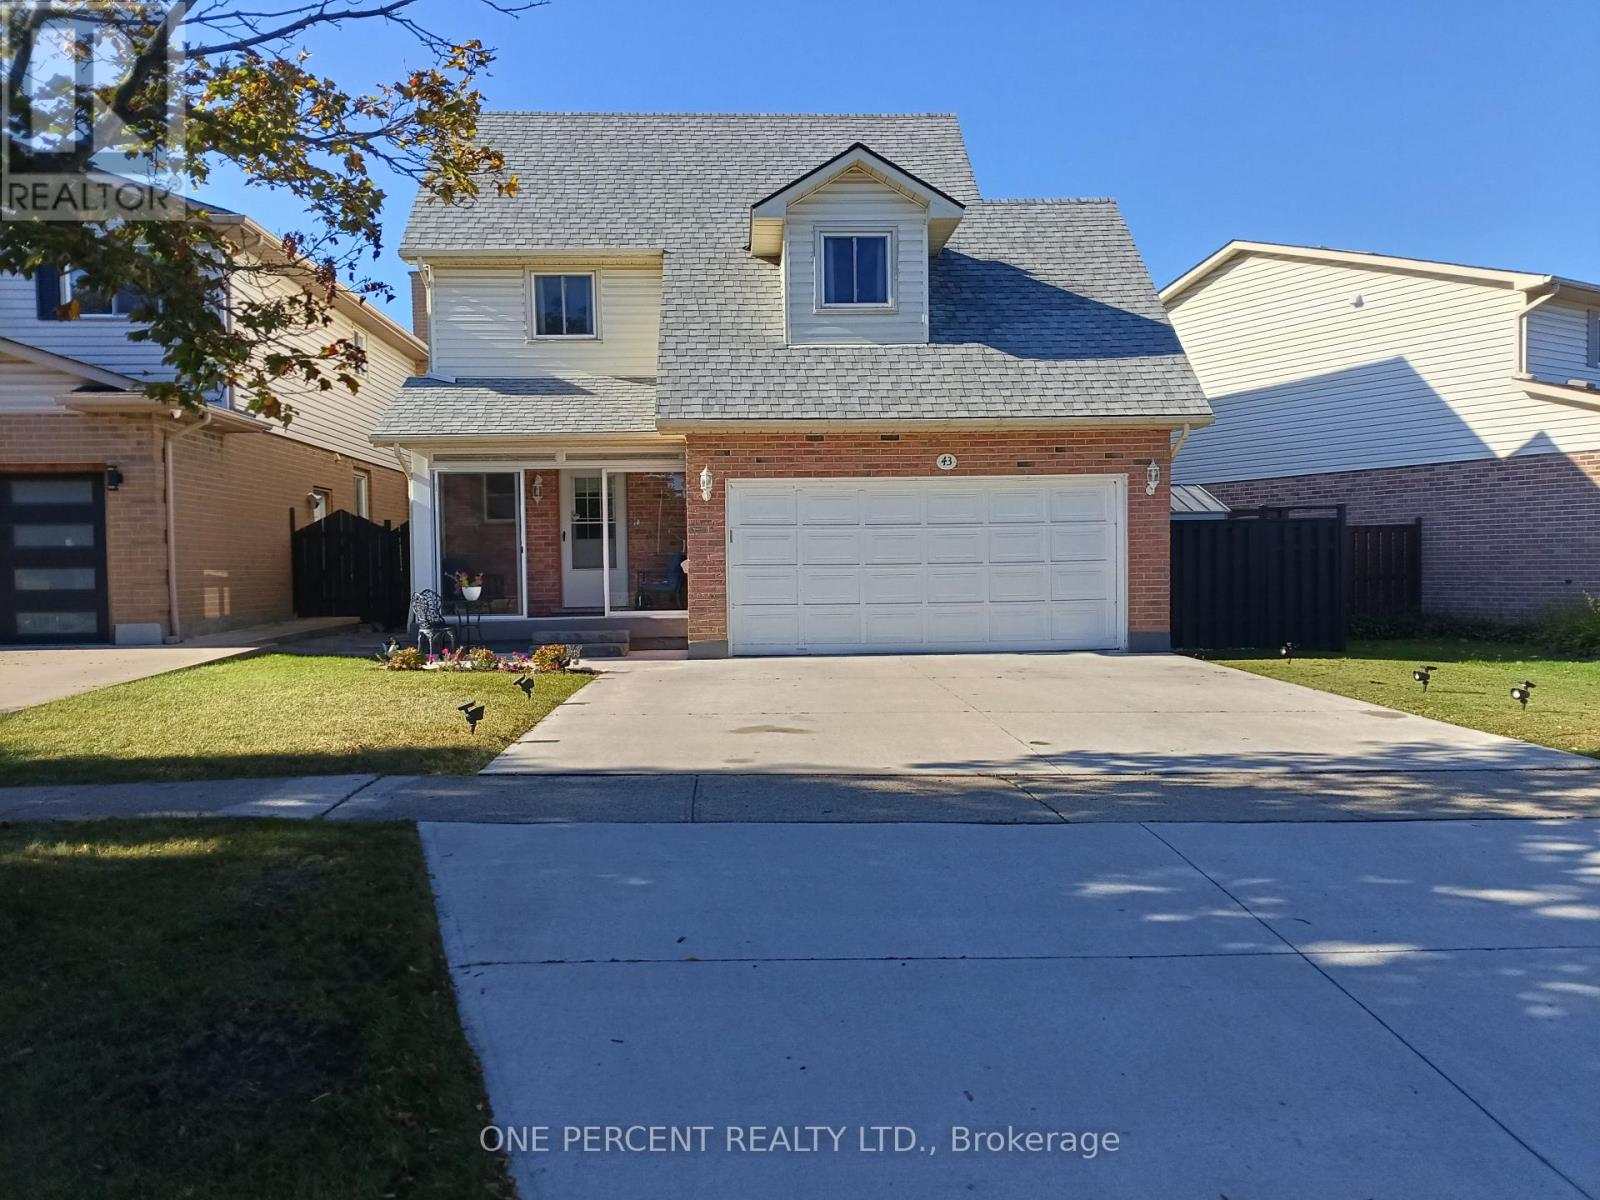
Welcome to 43 Commerford Street home. Great community with easy access to hwy 406, Brook University, local schools, shopping malls and much more. In a close proximity to Short Hills provincial park. This home is well taken care of. Beautifully landscaped, new concrete driveway, recent entrance glass enclosure added. Open concept layout,new remodeled kitchen in year 2025. Nice size dinning room with lot of natural light leading to covered porch and wonderfully landscaped backyard. The three bedrooms on the second floor are extra large, each suitable for king bed. Brand new flooring throughout the house. Roof redone in 2025 with, updated and upgraded bathroom amenities throughout. In the two car garage is installed electric vehicle charger. Basement features wood fireplace, large family room and three piece bathroom. The charming home is ideal for growing family. (id:60588)
Niagara Falls, Ontario
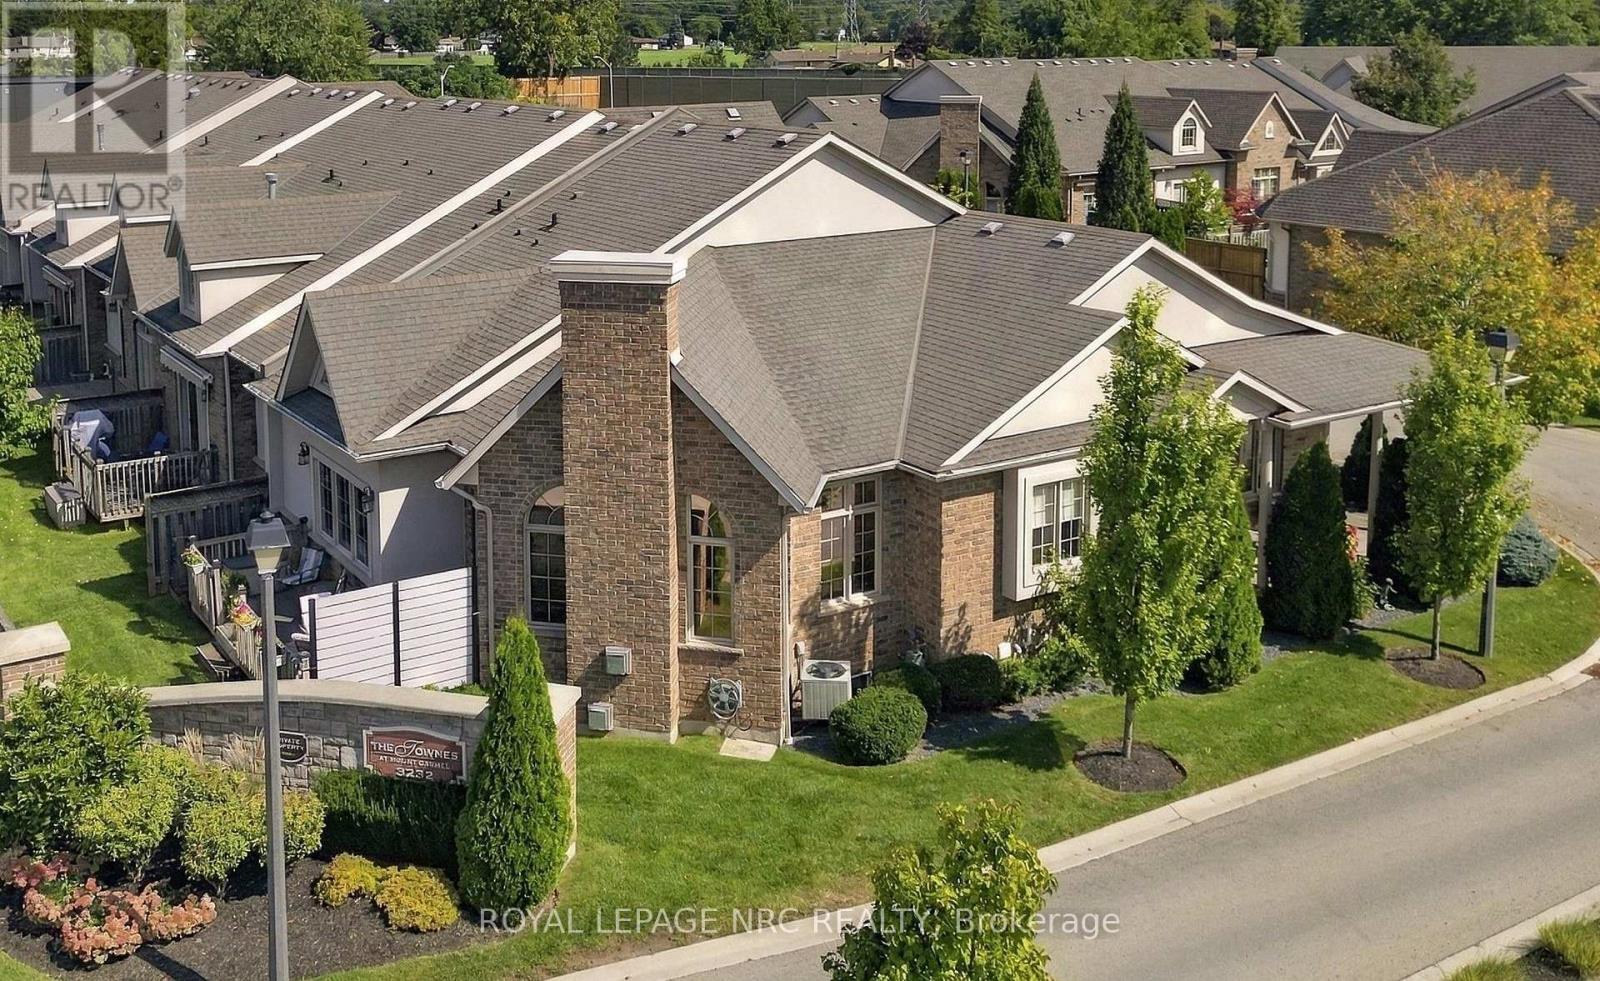
Welcome to the Townes at Mount Carmel, and this absolutely immaculate former model home! Majestically appointed with beautiful curb appeal, this Radcliff model bungalow features brick and stucco, double garage with professionally coated floor, exposed aggregate drive, and wraparound covered porch, perfect for starting or ending your day! The classic door and foyer set the tone for this home that features an open concept main floor with 10ft ceilings throughout, chef's dream kitchen with island, granite, built in dishwasher and microwave, gas stove, rich hardwood floors, awesome dining and living area with expansive windows, gas fireplace, door to sizeable deck, large primary bedroom with walk-thru closet and spa-like ensuite bath, 2nd bedroom or office, 2nd full bath, and main floor laundry! Head down to the huge recroom with gas fireplace, 3rd bedroom and bath, and 2 more huge rooms! Incredible upgrades include surround sound wired in with speakers, and so much more! This sought after location is close to many amenities! You've worked hard, you deserve to be spoiled! (id:60588)
Niagara-On-The-Lake, Ontario
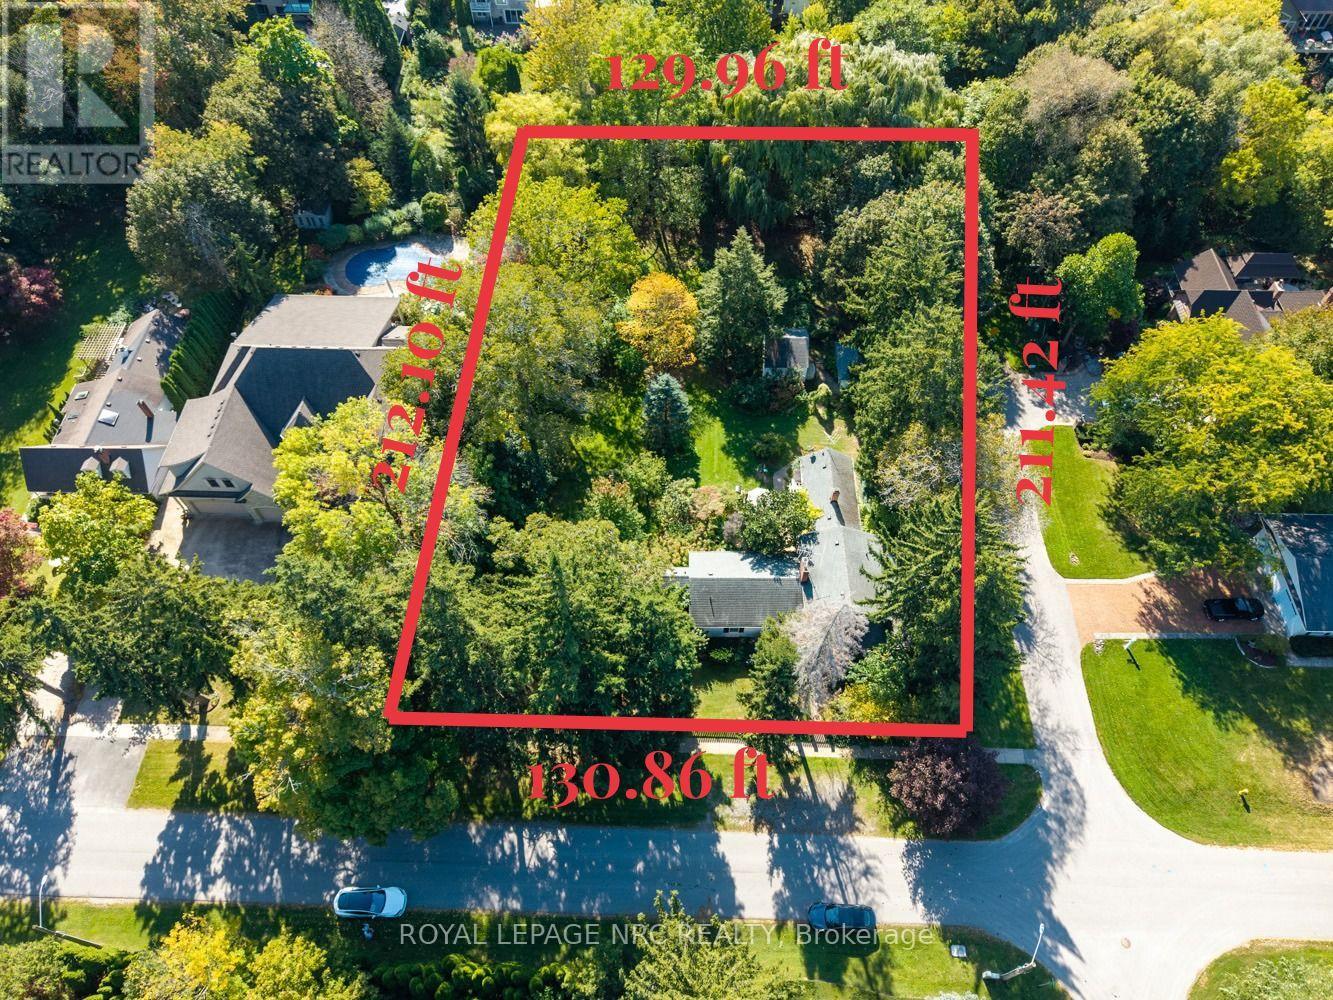
RARE & IRREPLACEABLE OPPORTUNITY IN PRIME OLD TOWN! Exceptional 0.63-acre dead-end corner lot bounded by One Mile Creek along the rear, offering unmatched natural privacy and endless potential. Features a commanding 130.86 FT frontage by 211.42 FT depth. Unbeatable location-walk 4 mins to Lake Ontario and 5 mins to historic downtown shops, fine dining, golf course, and the Shaw Festival Theatre. Build your dream luxury mansion, explore severance/subdivision potential for two upscale residences, or renovate the existing dwelling. Opportunities of this scale and position in Old Town are seldom available! Property sold in "as is, where is" condition with no representations or warranties made by the Seller or Listing Brokerage. Buyer to satisfy themselves regarding zoning, building permissions, and severance feasibility. (id:60588)
St. Catharines, Ontario
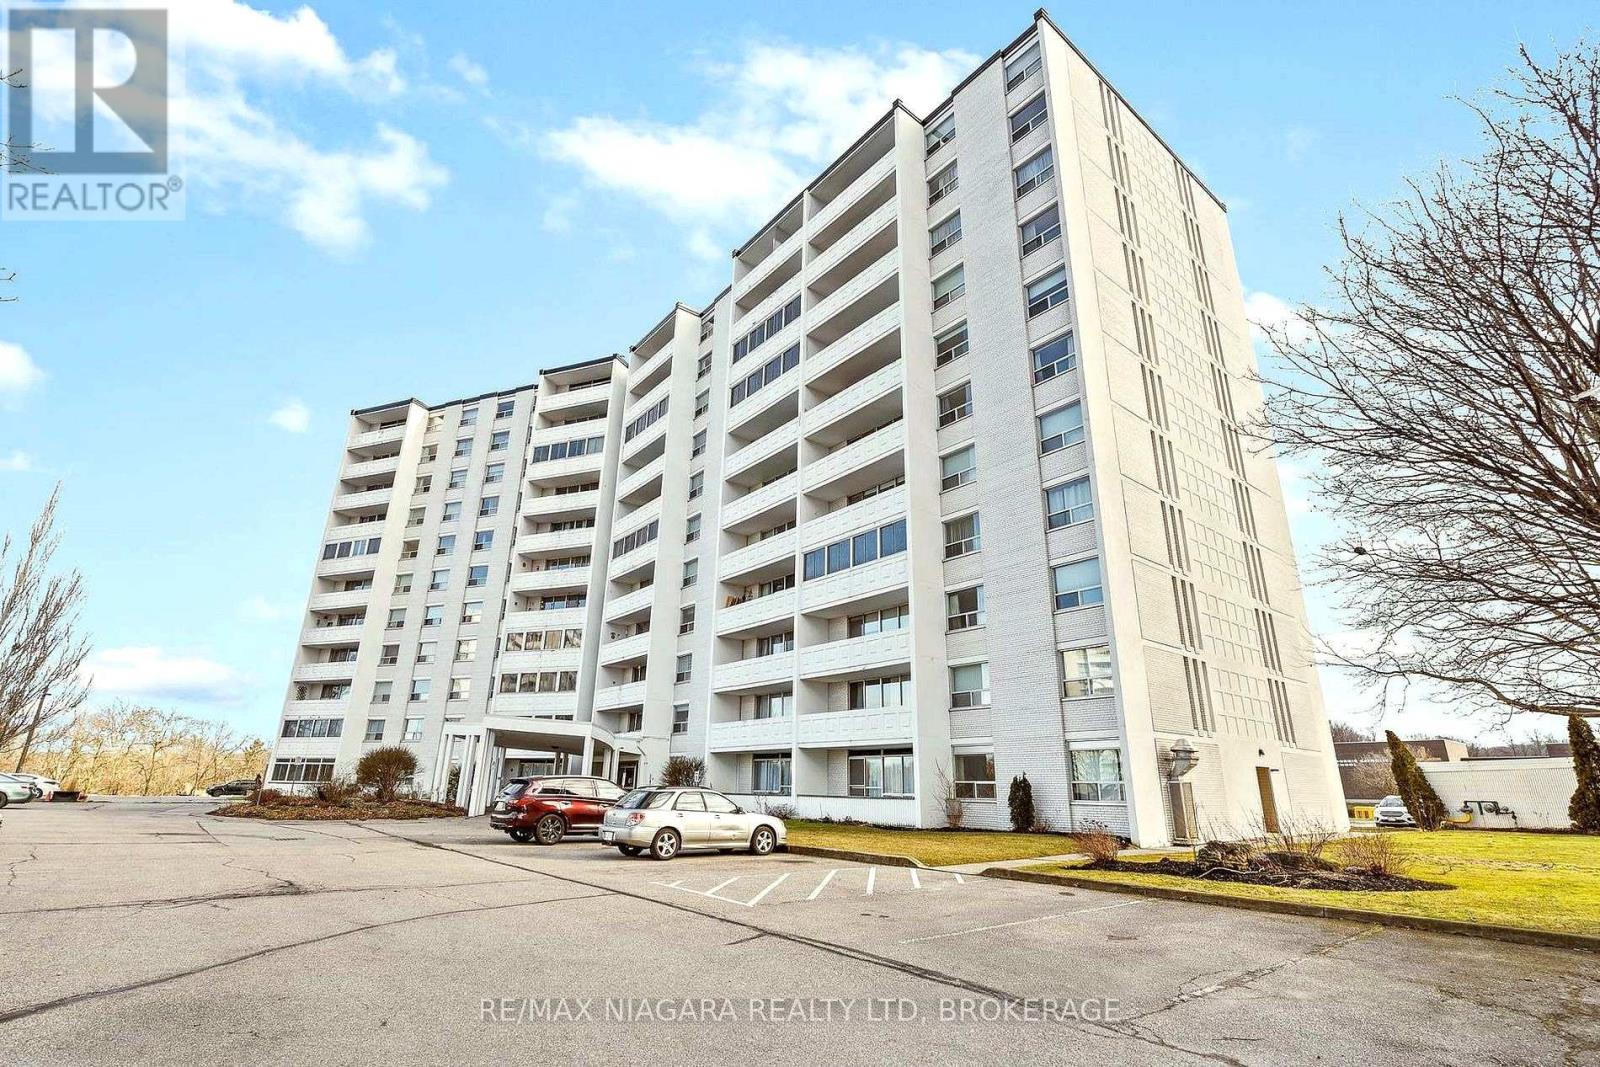
PRICED TO SELL! Amongst the lowest $/sqft for a 3-bedroom condo in St. Catharines! This unit would benefit from some TLC, and that's exactly where the value is. Bring your vision and your paintbrush, and build equity from day one. The bones are here: a bright, oversized living/dining area with walls of windows overlooking city views, a rare windowed kitchen, a primary bedroom with a 2-pc ensuite, two more generous bedrooms, a 4-pc main bath with tiled tub surround, and parquet flooring throughout. Condo fees include heat, hydro, water and building insurance, so there are no surprise utility bills. Building amenities include an indoor pool, sauna, fitness room, party room, library, game room, workshop, BBQ area, onsite laundry and a storage locker. One surface parking spot ($20/mo). Pets permitted with restrictions. Steps to Burgoyne Woods, minutes to Brock University, local secondary schools, the Pen Centre, transit and downtown. A strong fit for investors, first-time buyers ready to put in some sweat equity, or downsizers wanting space without the house. Opportunities at this price point don't last. Some images have been AI enhanced/virtually staged. (id:60588)
St. Catharines, Ontario
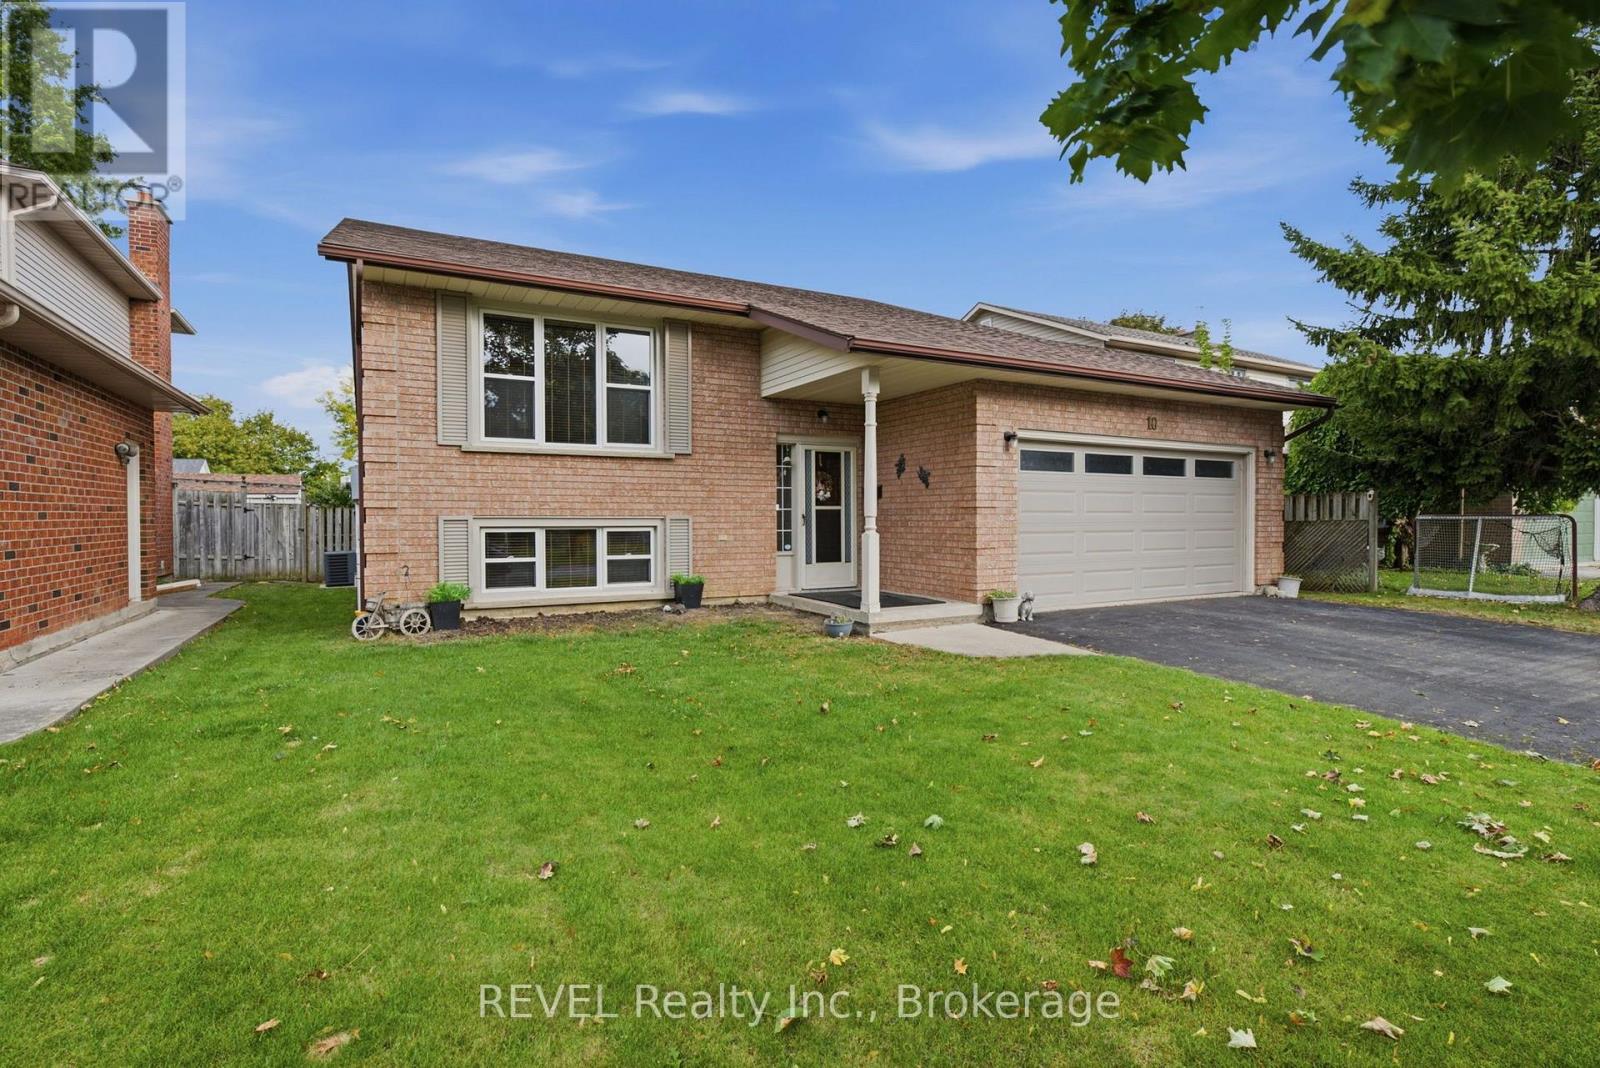
Welcome to this spacious 3+1 bedroom, 2 bathroom raised bungalow tucked into a great St. Catharines neighbourhood, where schools, parks, shopping, restaurants and everyday amenities are all just minutes away.Offering a functional layout and plenty of room to spread out, this fully finished home is a fantastic option for those looking for comfortable everyday living with the flexibility to accommodate changing needs.The bright main floor features beautiful hardwood flooring, generous living spaces and plenty of natural light. The kitchen offers timeless oak cabinetry and granite countertops, combining warmth, character and practicality. Three main-floor bedrooms provide comfortable space for family, guests or a home office, while brand-new windows throughout are a valuable update.The fully finished lower level adds even more living space, featuring a spacious recreation area, an additional bedroom and a second bathroom. Whether you need room for entertaining, teenagers, overnight guests or extended family, this versatile layout offers plenty of possibilities, including excellent potential for a future in-law suite.A double-car garage adds everyday convenience, while the location puts you close to schools, neighbourhood parks, shopping, transit and everything you need. With four bedrooms in total, two bathrooms, finished living space on both levels and a sought-after combination of location and versatility, this is a wonderful opportunity to make your move in St. Catharines. Come see everything this home has to offer! (id:60588)
Lincoln, Ontario
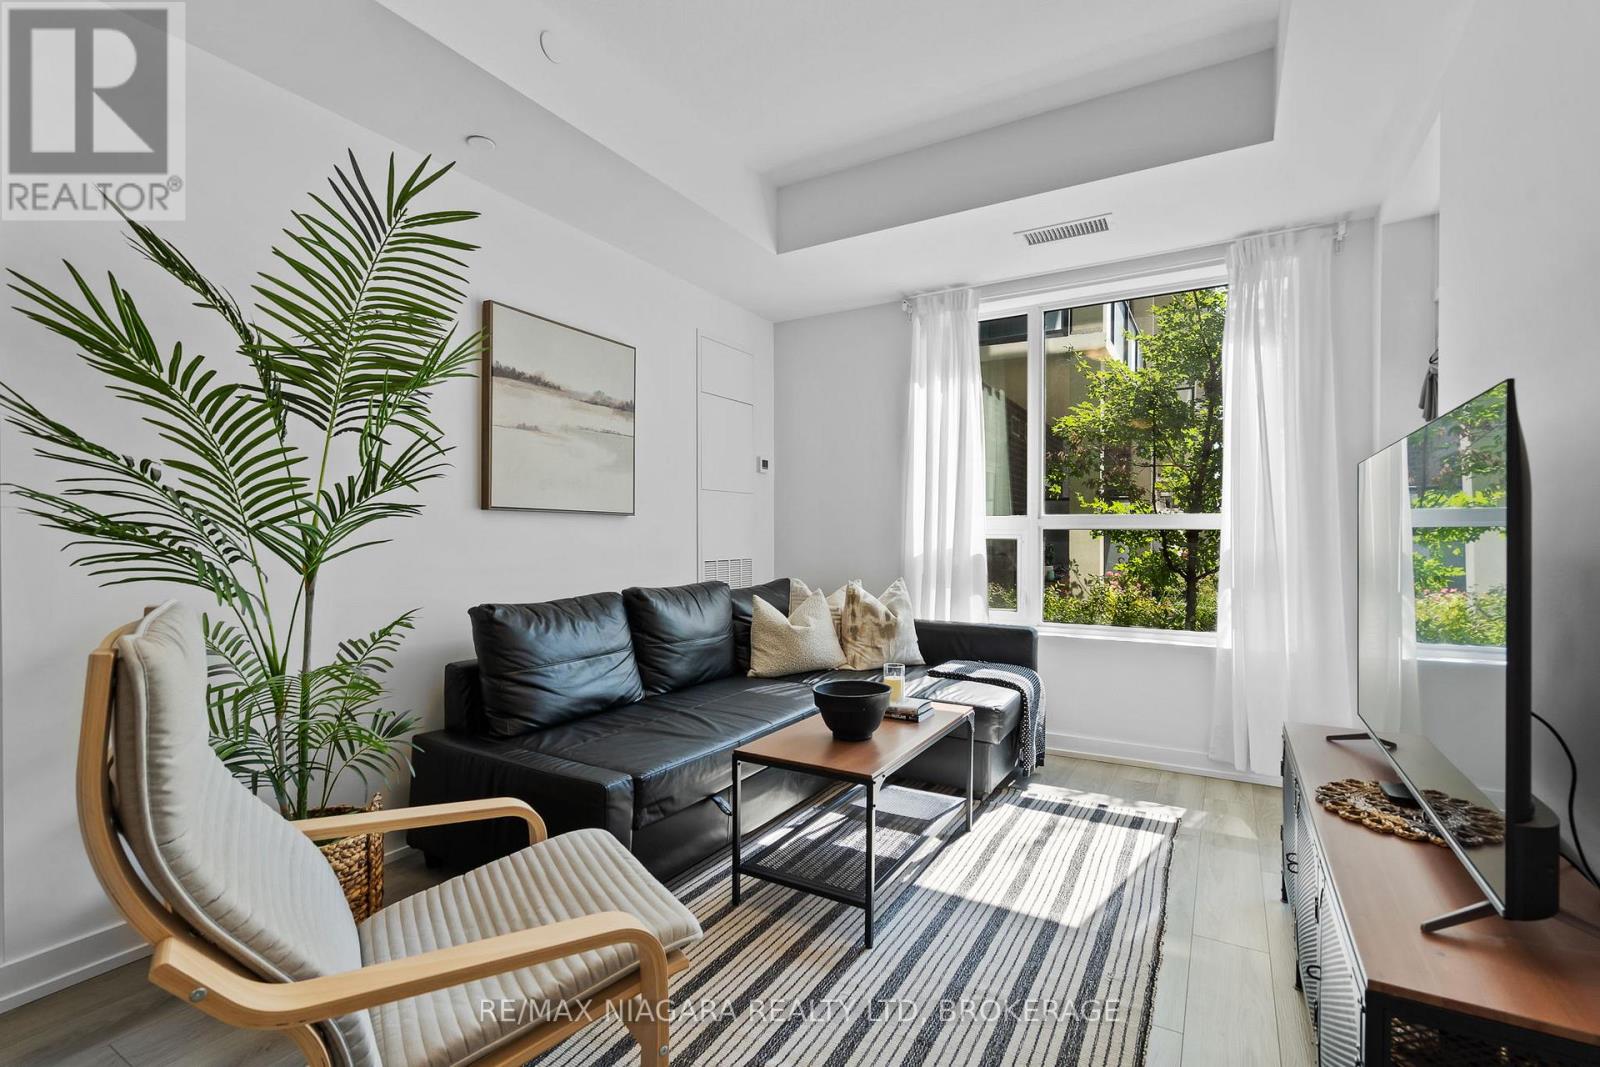
Enjoy the ease of condo living with outdoor space right at your doorstep. This bright ground-floor corner suite at Utopia Condos offers 690 sq. ft. of thoughtfully designed living space, featuring 1 bedroom plus an enclosed den, 2 full bathrooms, and a private patio with direct courtyard access.Natural light fills the inviting living area, while the modern kitchen offers ample storage and a practical layout for everyday living and entertaining. The primary bedroom overlooks the courtyard and features its own ensuite, while the enclosed den provides valuable flexibility for a home office, guest space, or quiet retreat. In-suite laundry, an oversized locker conveniently located directly beside the unit, and one underground parking space complete the package.Residents enjoy access to a fitness room, rooftop patio, party room, and bike storage. With Sobeys, Dollarama, parks, schools, and everyday essentials just steps away, plus quick QEW access, this location makes it easy to stay connected while enjoying a community surrounded by vineyards. An excellent opportunity for first-time buyers, professionals, downsizers, or investors seeking comfort, convenience, and exceptional value. (id:60588)
St. Catharines, Ontario
OVER 30 YEARS IN BUSINESS WITH LOW MONTHLY RENT! Rare opportunity to own a well-established,turnkey LLBO-licensed restaurant, Maestro's Pizzeria, in the heart of St. Catharines! Locatedat 144 Lake Street, this popular pizza and sub restaurant offers excellent exposure on a busymain road, surrounded by established residential neighbourhoods and local businesses, withconvenient access to downtown, public transit and the QEW. Enjoy the added convenience ofon-site parking for owners and customers! Offering seating for 24 guests along with takeout anddelivery services, the restaurant features delicious family recipes, top-rated pizzas, subs andlighter menu options, supported by a loyal customer base and an impressive 4.4-star Googlerating with 415 reviews! The current owners have invested $16,000 in recent upgrades. Anattractive lease is in place with low monthly rent of $2,100 including HST. The seller iswilling to provide one month of training to ensure a smooth transition for the new owner. Listof chattels and equipment will be provided with an offer. Financial statements available uponsigning a Confidentiality Agreement. An excellent opportunity to step into an establishedrestaurant business in a desirable St. Catharines location! PLEASE DO NOT GO DIRECT OR SPEAK TOEMPLOYEES. (id:60588)
St. Catharines, Ontario
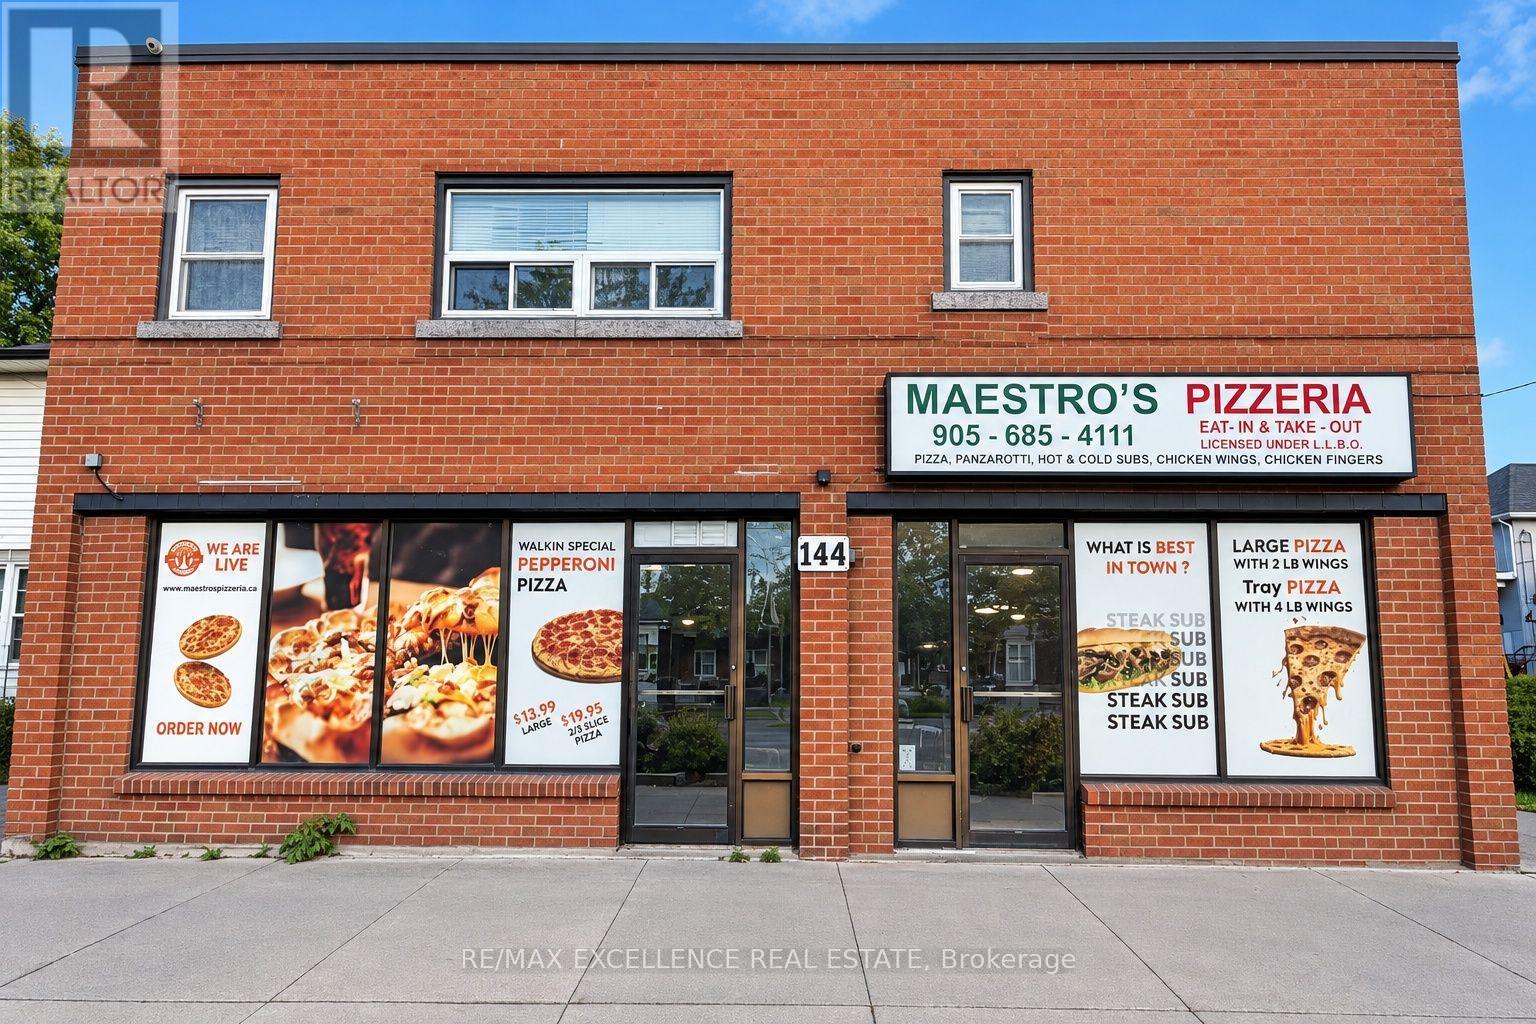
OVER 30 YEARS IN BUSINESS WITH LOW MONTHLY RENT! Rare opportunity to own a well-established, turnkey LLBO-licensed restaurant, Maestro's Pizzeria, in the heart of St. Catharines! Located at 144 Lake Street, this popular pizza and sub restaurant offers excellent exposure on a busy main road, surrounded by established residential neighbourhoods and local businesses, with convenient access to downtown, public transit and the QEW. Enjoy the added convenience of on-site parking for owners and customers! Offering seating for 24 guests along with takeout and delivery services, the restaurant features delicious family recipes, top-rated pizzas, subs and lighter menu options, supported by a loyal customer base and an impressive 4.4-star Google rating with 415 reviews! The current owners have invested $16,000 in recent upgrades. An attractive lease is in place with low monthly rent of $2,100 including HST. The seller is willing to provide one month of training to ensure a smooth transition for the new owner. List of chattels and equipment will be provided with an offer. Financial statements available upon signing a Confidentiality Agreement. An excellent opportunity to step into an established restaurant business in a desirable St. Catharines location! PLEASE DO NOT GO DIRECT OR SPEAK TO EMPLOYEES. (id:60588)
Niagara-On-The-Lake, Ontario
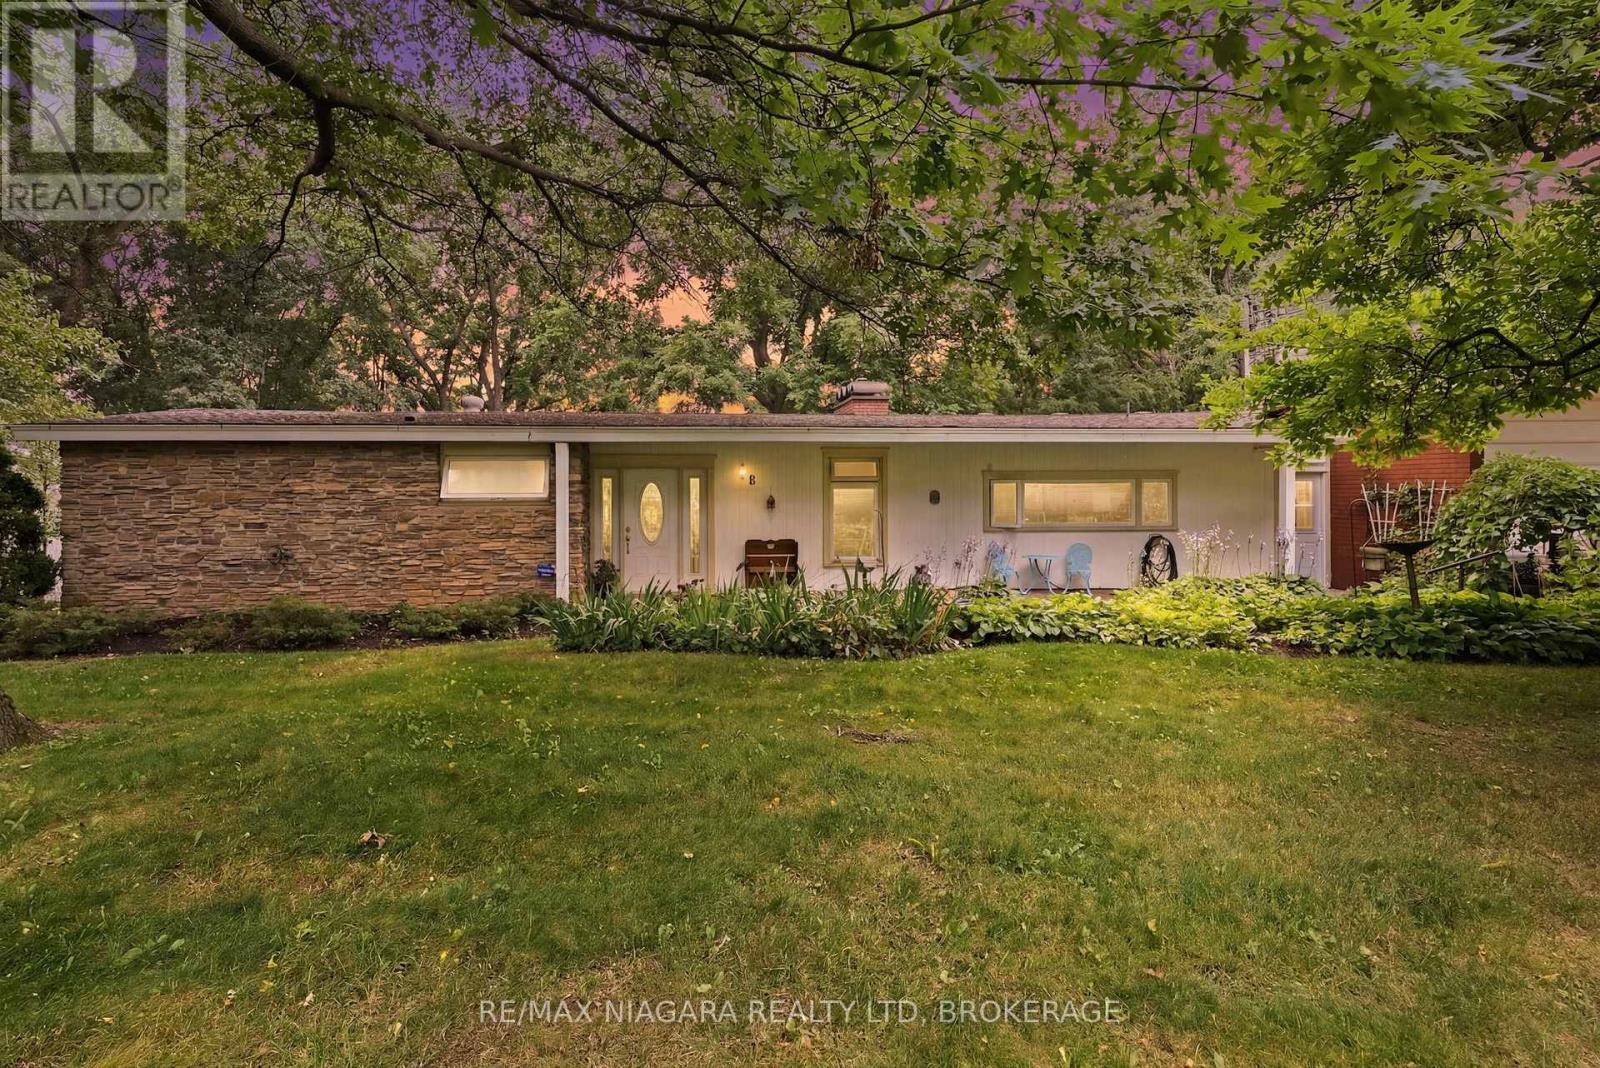
An exceptional Bevan Heights bungalow with an impressive 103 x 220 ft lot, offered at $995,000, 46 Melrose Drive presents an outstanding opportunity to secure a beautifully maintained home in one of Niagara's most sought-after neighbourhoods. Surrounded by executive homes, mature trees, and natural beauty, this property offers the space and privacy to enjoy today, with room to bring your vision to life over time. Offering over 2,200 sq. ft. on the main floor, the home features two spacious bedrooms, 1.5 bathrooms, generous principal rooms, and large windows that frame the surrounding greenery. Enjoy its comfortable, inviting layout as it is, introduce your own updates, or reimagine the spaces to suit your lifestyle. A fully finished lower-level in-law suite with an additional bedroom and bathroom adds flexibility for extended family, guests, or multi-generational living. The setting is what makes this opportunity truly special. A private walking trail winds through the tree-lined property, while the expansive backyard offers space to garden, entertain, and create your own outdoor retreat. Whether your vision includes relaxed bungalow living, bringing family together, or thoughtfully transforming a home in an established neighbourhood, there is an exceptional foundation at 46 Melrose Drive. (id:60588)
Niagara Falls, Ontario
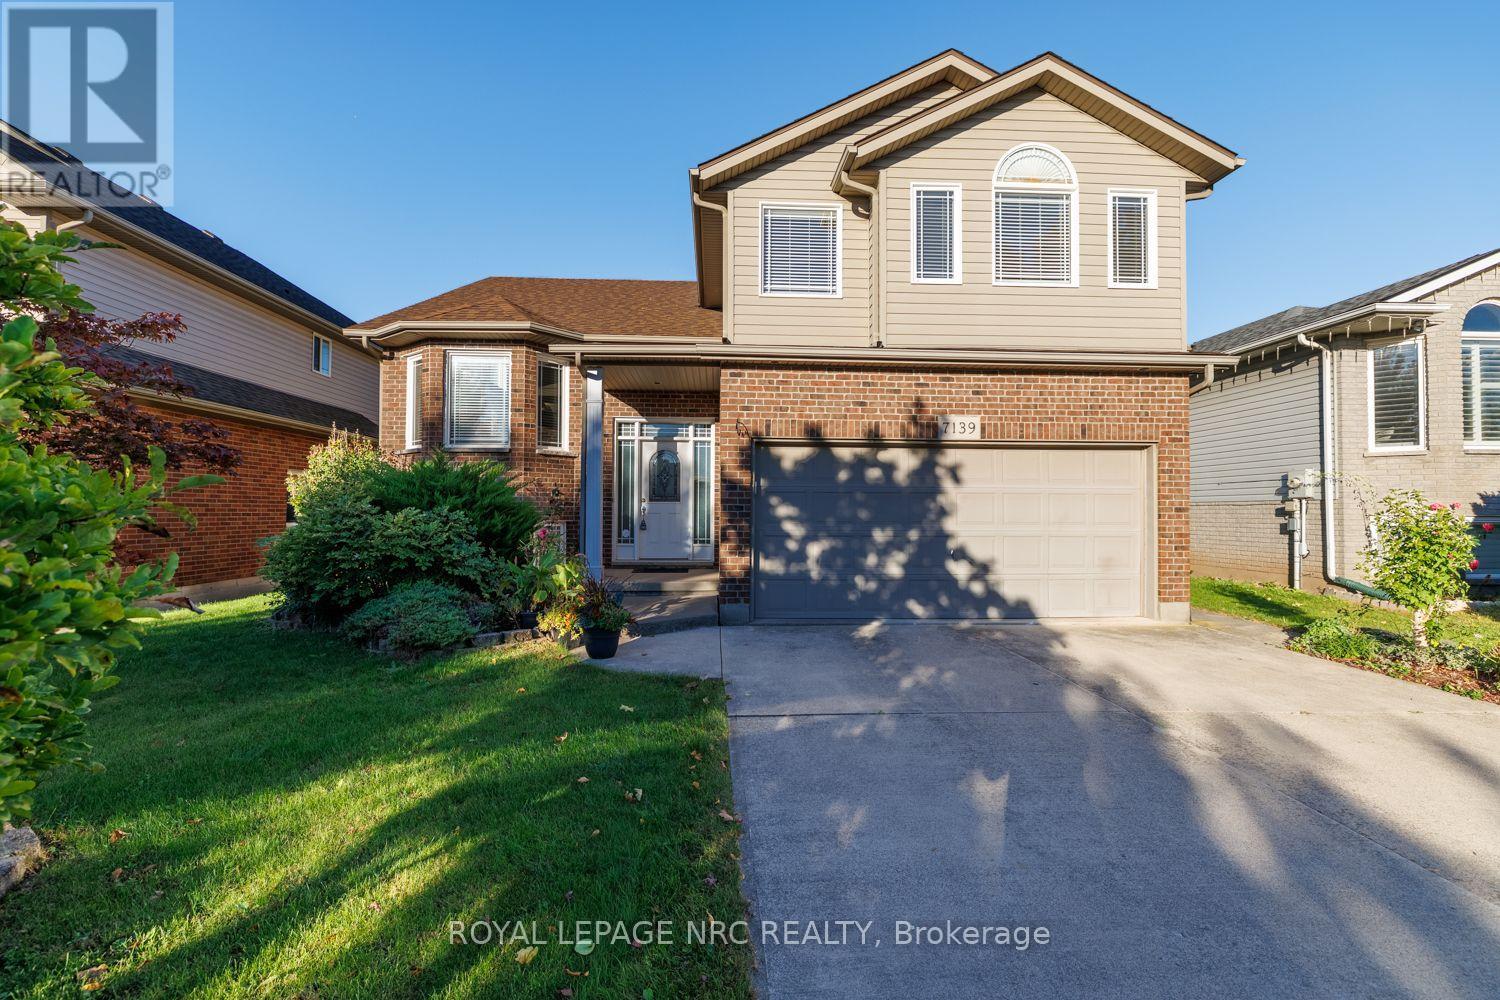
Welcome to 7139 Parkside Road - situated on a premium lot with no rear neighbors, this exceptional home backs directly onto protected municipal green space and a naturalized water buffer. Outdoor living is elevated with a large finished deck featuring modern glass panels, a spacious concrete back patio, and a stately concrete driveway. Inside, architectural elegance greets you with a beveled glass front door, custom pillars, archways, Palladian windows, and soaring vaulted ceilings. The main floor features non-slip tile and warm hardwood flooring, leading to an open-concept kitchen with Millbrook Cherry cabinetry and a cozy family room with a gas fireplace. French doors open to the primary suite retreat, featuring a walk-in closet, 4-piece ensuite with a glass shower and Jacuzzi tub, plus extra garage-roof insulation to keep your bedroom floor warm year-round. A generous second main-floor bedroom sits adjacent to a second full 4-piece bath, offering ultimate privacy for guests or family. Enjoy main-floor laundry, central air, and an automatic garage opener. The fully finished lower level boasts 9+ ft ceilings, clean maintainable carpet, a second gas fireplace, a 4th bedroom (ideal for a home office), and a 3-piece bath with a space-saving pocket door. Minutes to top schools like Forestview Public and St. Michael Catholic High School, Costco, Walmart, Metro, MacBain Community Centre, and medical facilities. A rare offering of pride of ownership, scenic privacy, and everyday convenience! (id:60588)
Thorold, Ontario
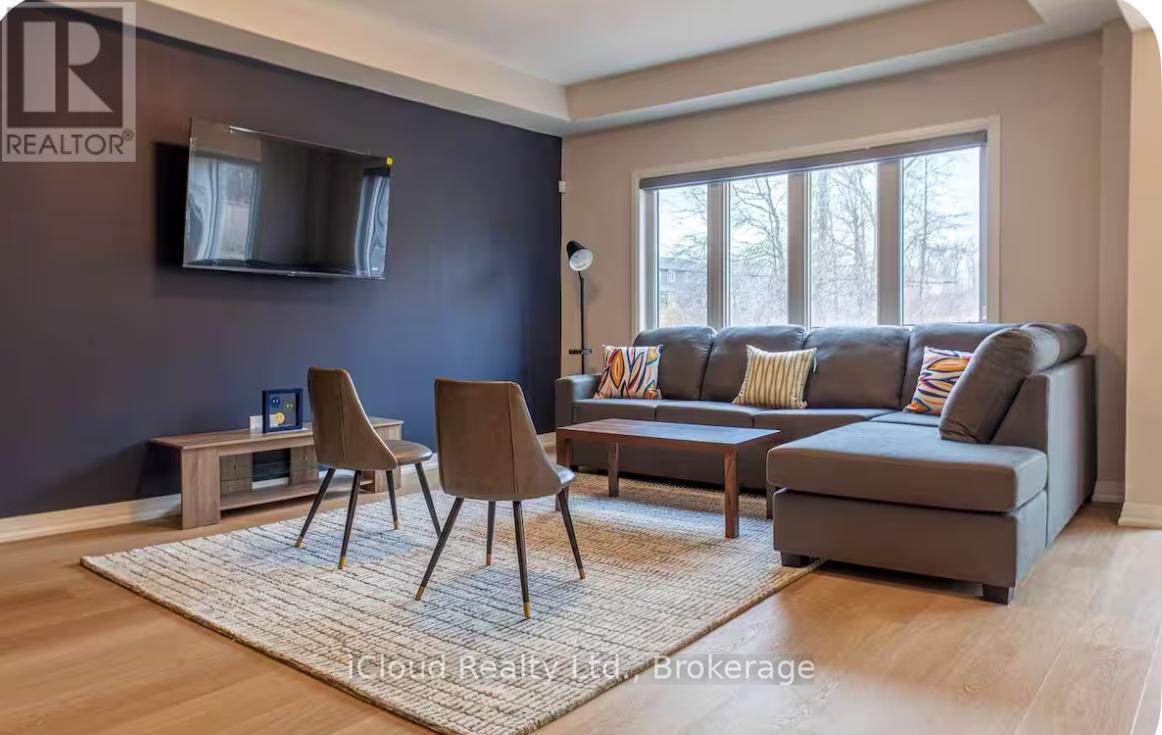
Available for Lease Immediate is this Beautifully Designed and Move In Ready, this Impressive 4 Bedroom, 2.5 Bathroom Home with a Double Car Garage is Available for Lease in the Highly Sought After Towpath Estates Community. The Main Floor offers a Bright and Spacious Open Concept Layout featuring Soaring Ceilings, Elegant Hardwood Flooring, a Welcoming Foyer, Formal Dining Area and a Modern Kitchen equipped with Stainless Steel Appliances, a Large Centre Island, Ample Cabinetry and a Breakfast Area with Walk-Out to the Backyard. A Convenient Mudroom with Direct Access to the Garage completes the Main Level. The Upper Floor Features 4 Generously Sized Bedrooms including a Luxurious Primary Suite with a Walk-In Closet and Spa Inspired Ensuite complete with Double Sinks, A Soaker Tub and a Separate Glass Shower. 3 Additional Bedrooms, a Full Bathroom, a Versatile Lofe Area ideal for a Home office or Family Lounge and a Convenient Laundry Room completes the 2nd Level. The Unfinished Basement provides abundant Storage Space. Backing onto Tranquil Green Space with No Rear Neighbours, this Home offers Exceptional Privacy and Peaceful Setting. Conveniently located close to Schools, Brock University, Shopping, Restaurants, Parks and Major Amenities. This Outstanding Lease Opportunity combines Comfort, Style and Convenience in one of Niagara's Most Desirable Communities. Ideal for Families seeing a spacious and well established home in a Prime Location. (id:60588)
Welland, Ontario
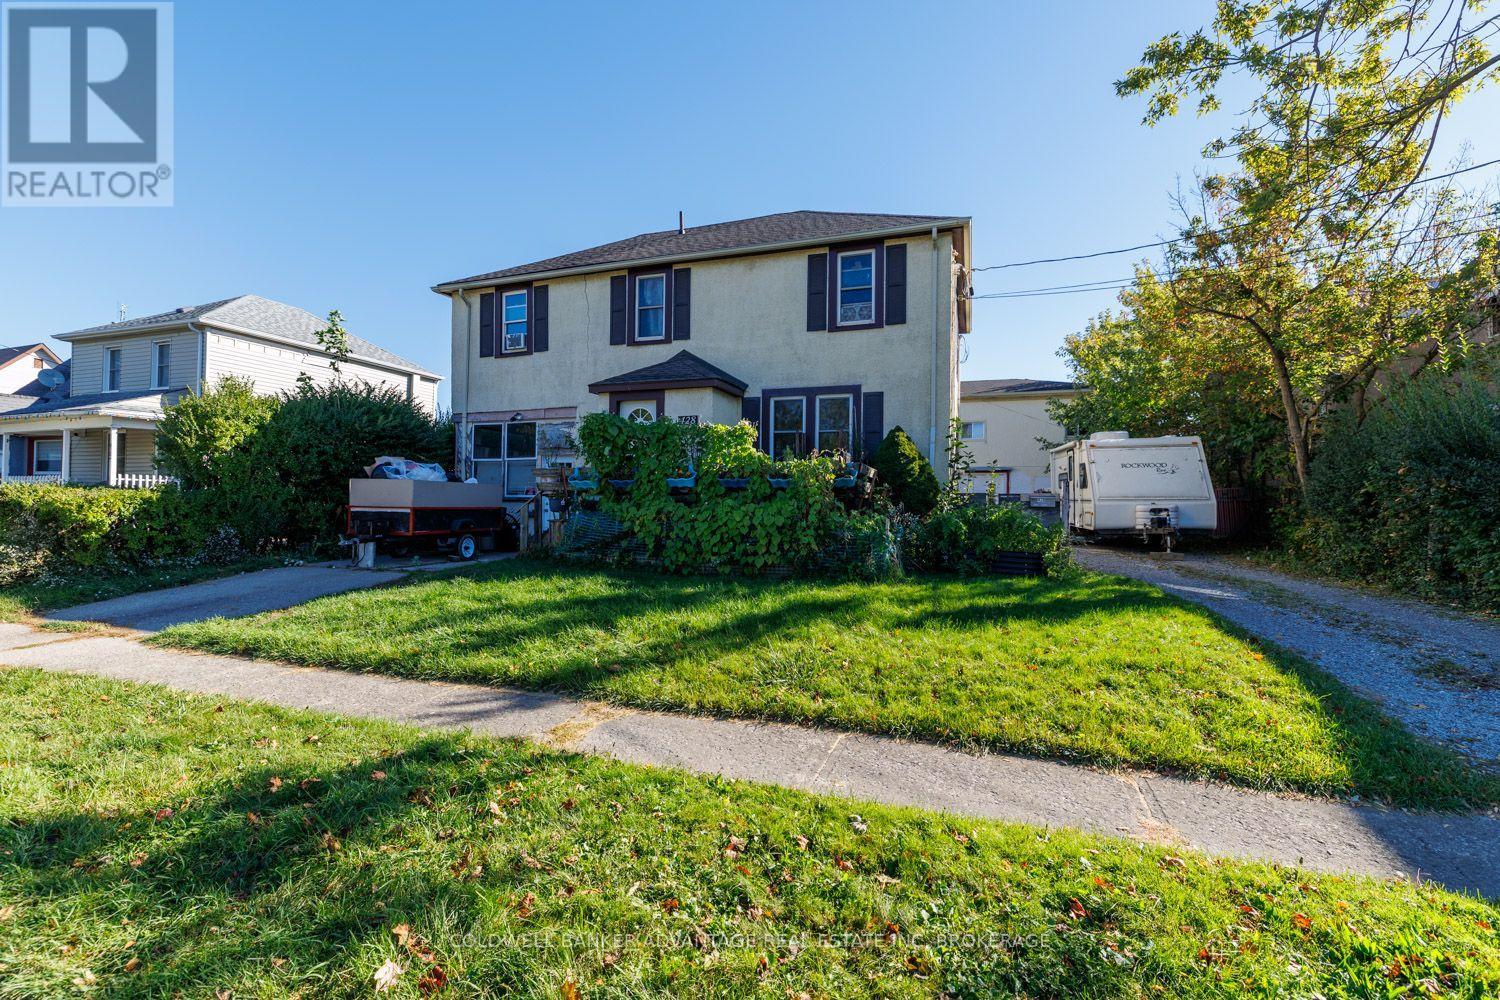
RARE OPPORTUNITY WITH ENDLESS POSSIBILITIES! Welcome to 428 Wallace Avenue North in Welland, a unique property offering residential rental income along with a substantial commercial-style shop space. Featuring approximately 4,500 sq. ft. of combined space, the property includes a detached home of approximately 1,400 sq. ft. and a separate building offering approximately 2,926 sq. ft. across the main-floor shop and upper-level residential apartment. Both the home and apartment are currently tenanted, providing existing rental income, while the shop is owner-occupied and offers excellent space for a business, workshop, storage or personal use. Whether you're an investor looking to expand your portfolio, a business owner wanting to operate from your own property while collecting rental income, or someone exploring future redevelopment or additional residential units, this property offers plenty of potential. A unique opportunity with multiple income streams and possibilities, all in one location! (id:60588)