
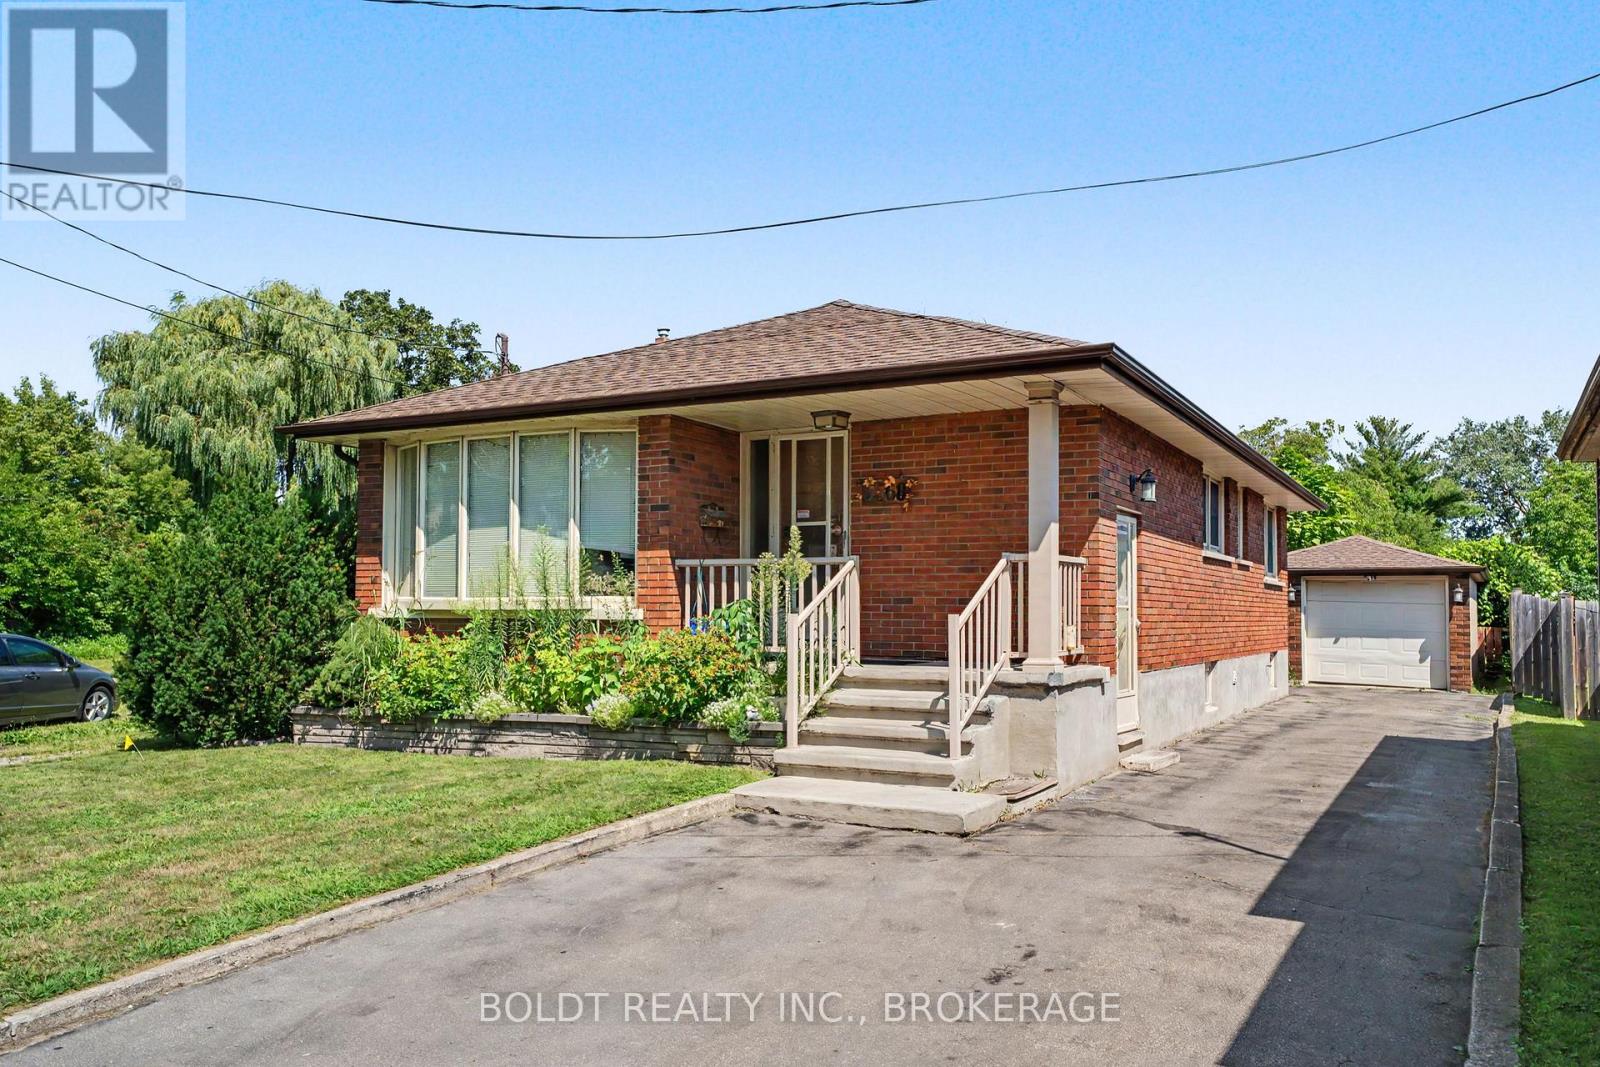
Niagara Falls, Ontario
Welcome to this inviting main-level lease in the heart of Niagara Falls! Offering 3 bedrooms and 1 bathroom, this home provides comfortable living with a functional layout and the added convenience of a single-car garage and 2 driveway parking spaces. Enjoy an excellent location approximately 5 minutes from Niagara Falls attractions, with easy access to the QEW, schools, shopping, transit, and everyday amenities. All-inclusive rent adds convenience and makes budgeting simple. An excellent opportunity to enjoy comfortable living in a convenient, central location. Don't miss out! (id:60588)
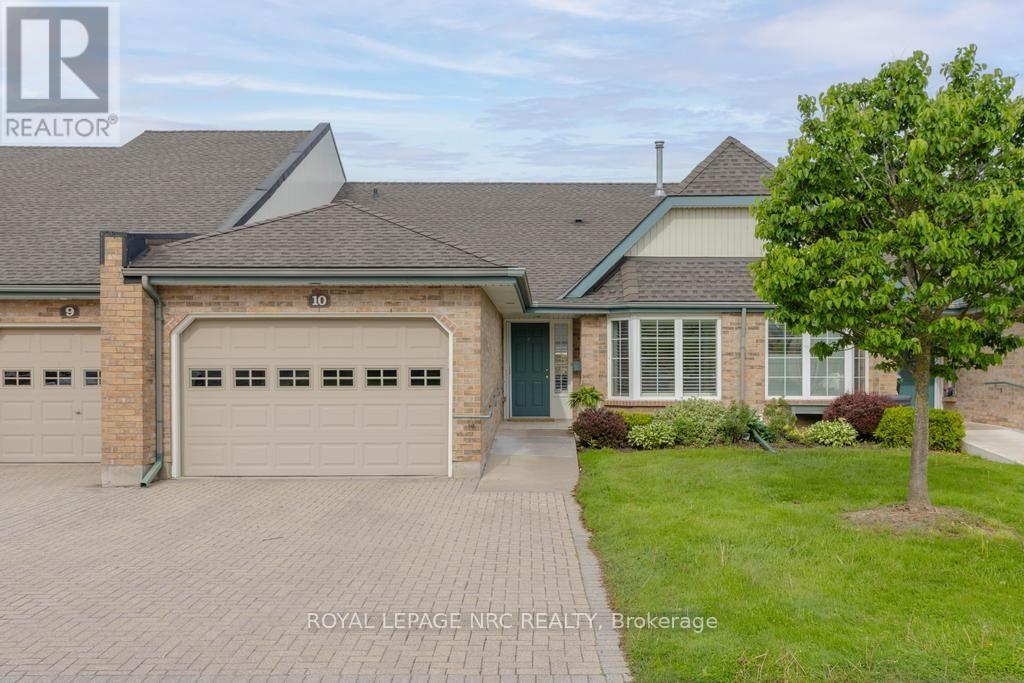
St. Catharines, Ontario
Beautifully renovated South End bungalow townhouse condo offering stylish, carefree living in a highly sought-after community. Completely updated from top to bottom, this exceptional home features a stunning kitchen with granite countertops, stainless steel appliances, and quality finishes throughout. Elegant hardwood flooring spans the main level, while the bright and spacious living room showcases custom built-in shelving, a cozy gas fireplace, and walkout access to the upper deck with awning - perfect for relaxing or entertaining. The spacious primary suite features a beautifully renovated en-suite with a ceramic glass shower. A versatile second room on the main floor, complete with French doors, is currently used as a dining room but would also make an ideal den or home office. An updated 2-piece powder room and convenient main floor laundry add to the functionality of the main floor. The fully finished lower level offers an expansive rec room with garden doors leading to a covered outdoor deck, creating additional living and entertaining space. A huge second bedroom with double closets, a beautifully renovated 4-piece bath with subway tile shower, and a large storage room with built-in shelving complete the lower level. California shutters and blinds with remotes throughout. Set within a well-maintained condo complex & quality neighbourhood, this move-in ready home is the perfect blend of comfort, style, and low-maintenance condo living. (id:60588)
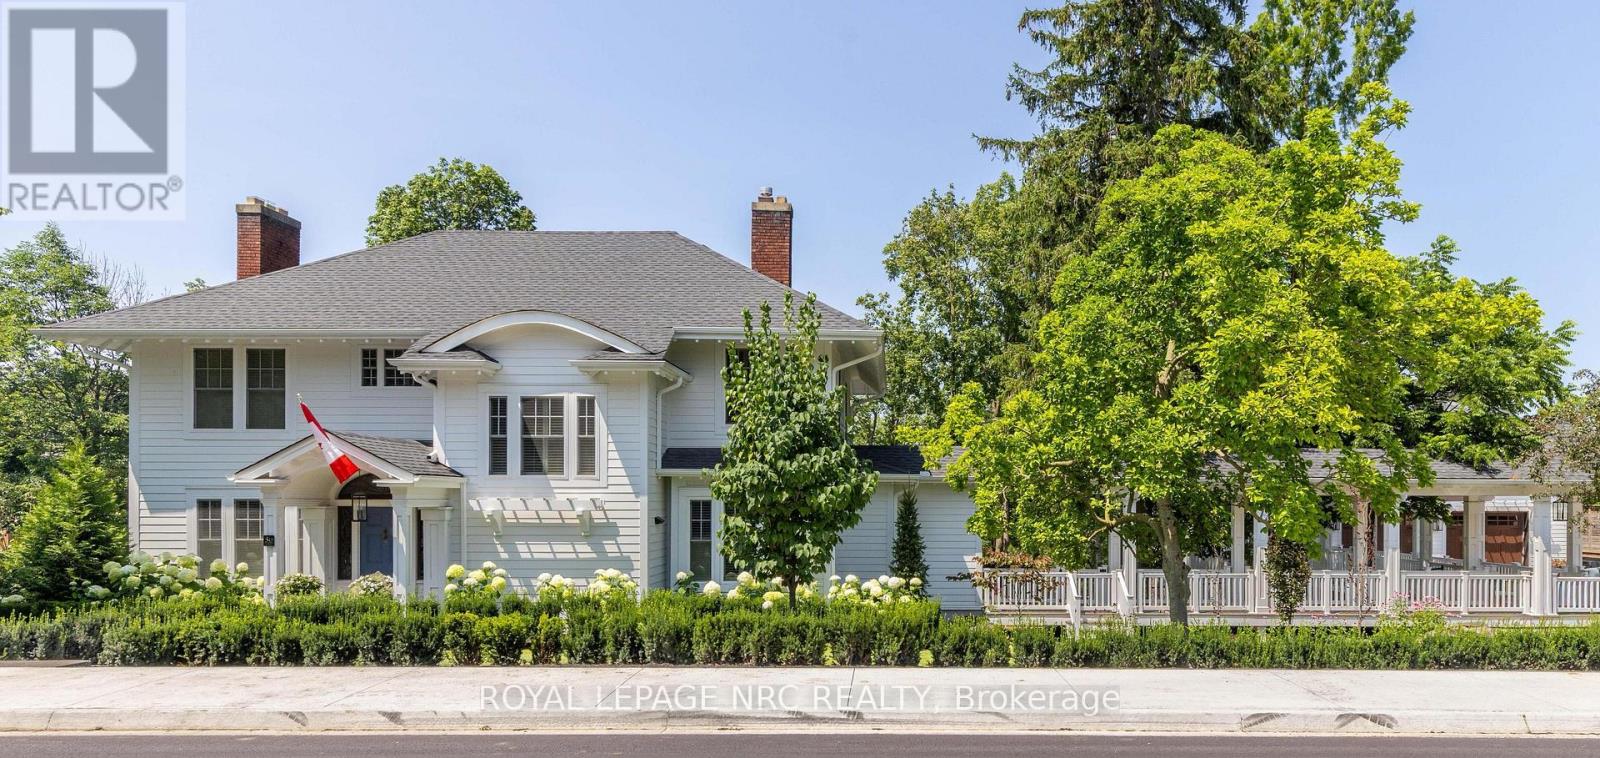
St. Catharines, Ontario
Beyond a discreet tree-lined street in the heart of prestigious Old Glenridge lies one of Niagara's most extraordinary private estates - a rare offering where timeless elegance, architectural character, and breathtaking natural surroundings exist in perfect harmony. Set on 2 acres overlooking the serene 12 Mile Creek ravine, this landmark residence presents an exceptional lifestyle defined by privacy, sophistication, and understated luxury. Moments from Ridley College, vibrant downtown, fine dining, golf, vineyards, and the Niagara Escarpment, the estate offers the rare privilege of secluded resort-style living within the city. The home, beautifully updated throughout, masterfully balances character with refined contemporary design and an uncompromising attention to detail - from new rich white oak flooring and bespoke millwork to designer lighting, elegant fireplaces, and expansive windows framing tranquil ravine vistas. Principal rooms are both grand and intimate, designed for entertaining as well as family living. Chef's kitchen at the heart of the home, seamlessly connects to elegant gathering spaces and outdoor terraces, creating a natural flow between indoor and outdoor living. The grounds are nothing short of spectacular -an enchanting private sanctuary w/mature canopy trees, manicured gardens, winding pathways, and panoramic WATER and nature views over protected natural landscape. A heated inground pool and multiple outdoor entertaining areas evoke the atmosphere of an exclusive countryside retreat. Adding to the estate's remarkable versatility is a beautifully appointed NEWLY BUILT Carriage House, with large apartment above the heated 4 car garage, ideal for guests, multigenerational living, executive office space, wellness studio, or private retreat. Rarely is a property of this calibre available in Niagara, where architectural significance, substantial land, luxury amenities, and an irreplaceable ravine setting converge so effortlessly. Make it yours! (id:60588)
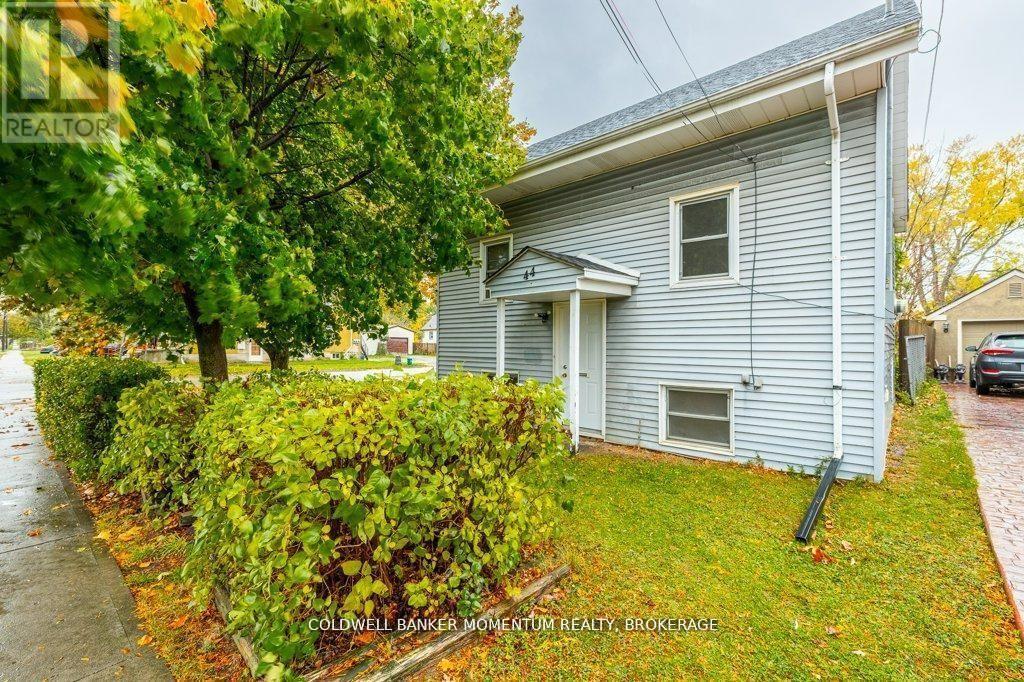
St. Catharines, Ontario
Attention Investors and or First Time Buyers,! Welcome To 44 Rykert Street in St. Catharines. This property offers R2 Zoning and with a Large Fenced Rear Yard sitting on a Large Corner Lot it offers tons of possibilities of either a Detached Accessory Unit (ADU) being built in the rear yard or there is a possibility of potentially severing the property which could allow 2 separate detached buildings with potentially 2 ADU units in each building . You can also just add on to the existing building and have potentially 4 units on the property. This Priced to Sell Current One Bedroom, One Floor Living is Clean and Move-In Ready and it offers a Professionally Waterproofed Full Basement With a Separate Entrance which can potentially also be finished off into a separate interior basement ADU. This Property is Better Than A Condo as you have your own private backyard and it is priced to Sell and it is priced cheaper than most Condos. (id:60588)
Niagara Falls, Ontario
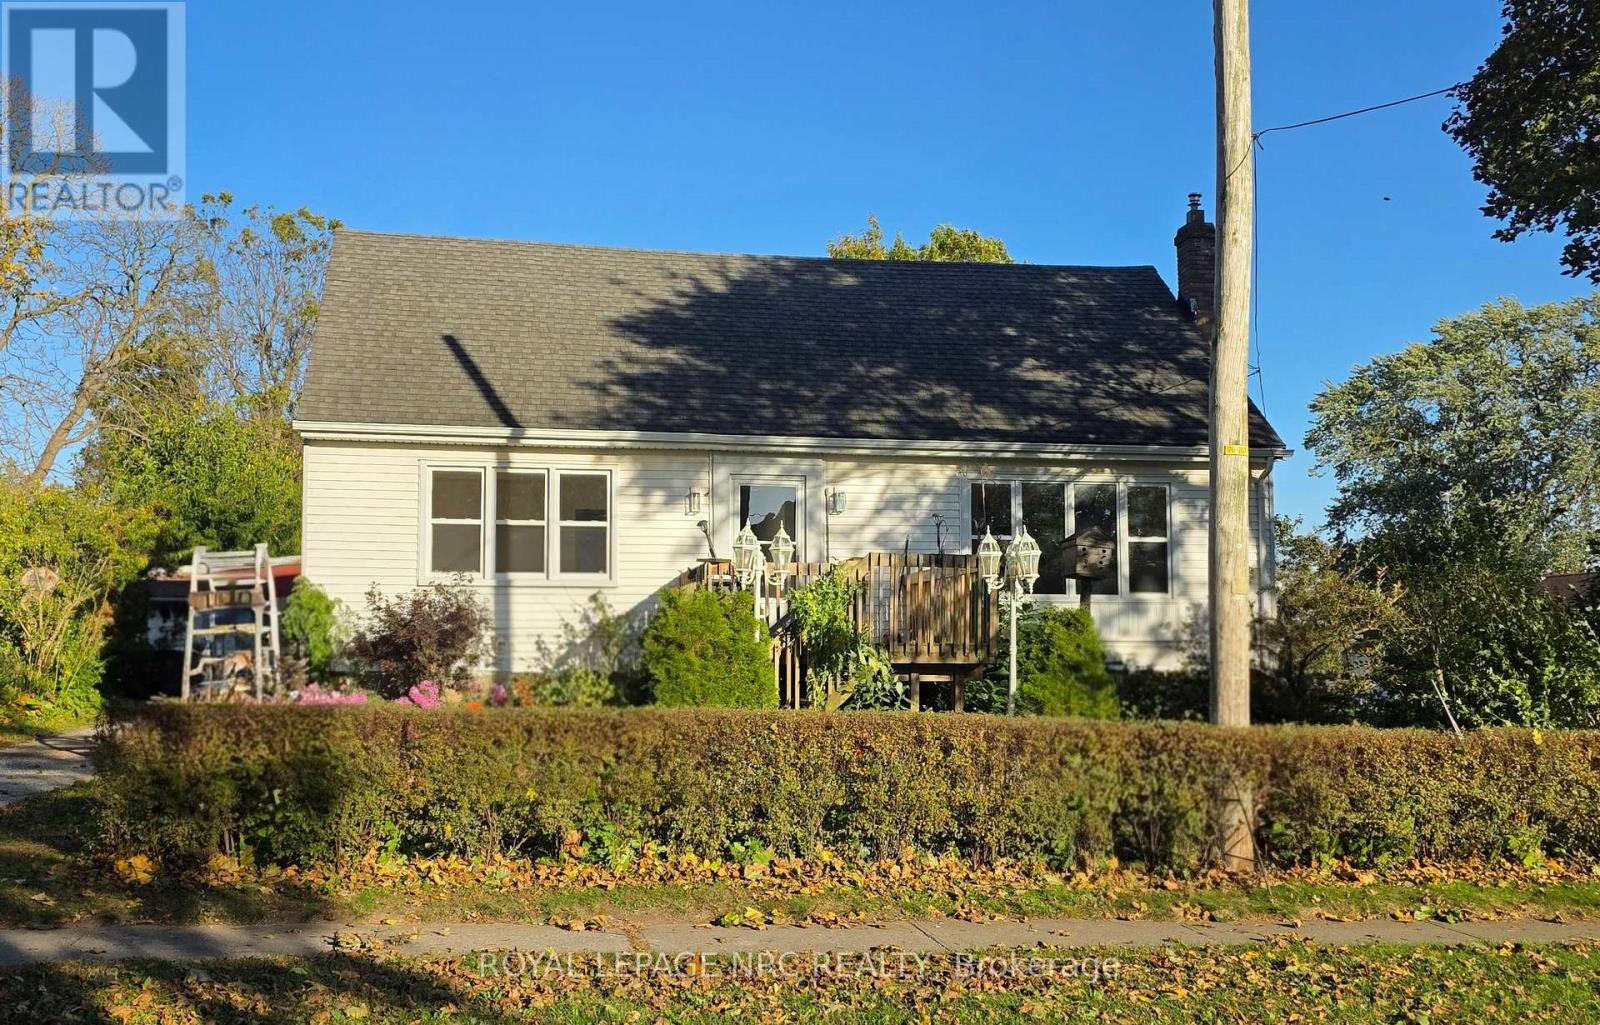
Welcome to easy living in a location that truly has it all! This spacious 3-bedroom, 2 bath home offers over 1,500 sq ft of clean, comfortable living space with endless potential to make it your own. Step outside and enjoy your own private garden retreat featuring beautiful perennials, mature fruit trees, a welcoming front porch, and a large back deck perfect for relaxing or entertaining. Inside, you'll find generously sized bedrooms and a bright, functional layout ready for you to move right in. Need another bedroom? Easy to convert upper space. The tall unfinished basement offers incredible potential for future living space, a workshop, gym, or additional storage. Located in a highly walkable area, you can leave the car parked and enjoy easy access to shopping, restaurants, parks, and everyday amenities - all while being just minutes to the QEW for convenient commuting. A wonderful opportunity for first-time buyers, a growing family, or anyone looking for space, charm, and lifestyle in one great package. (id:60588)
Niagara Falls, Ontario
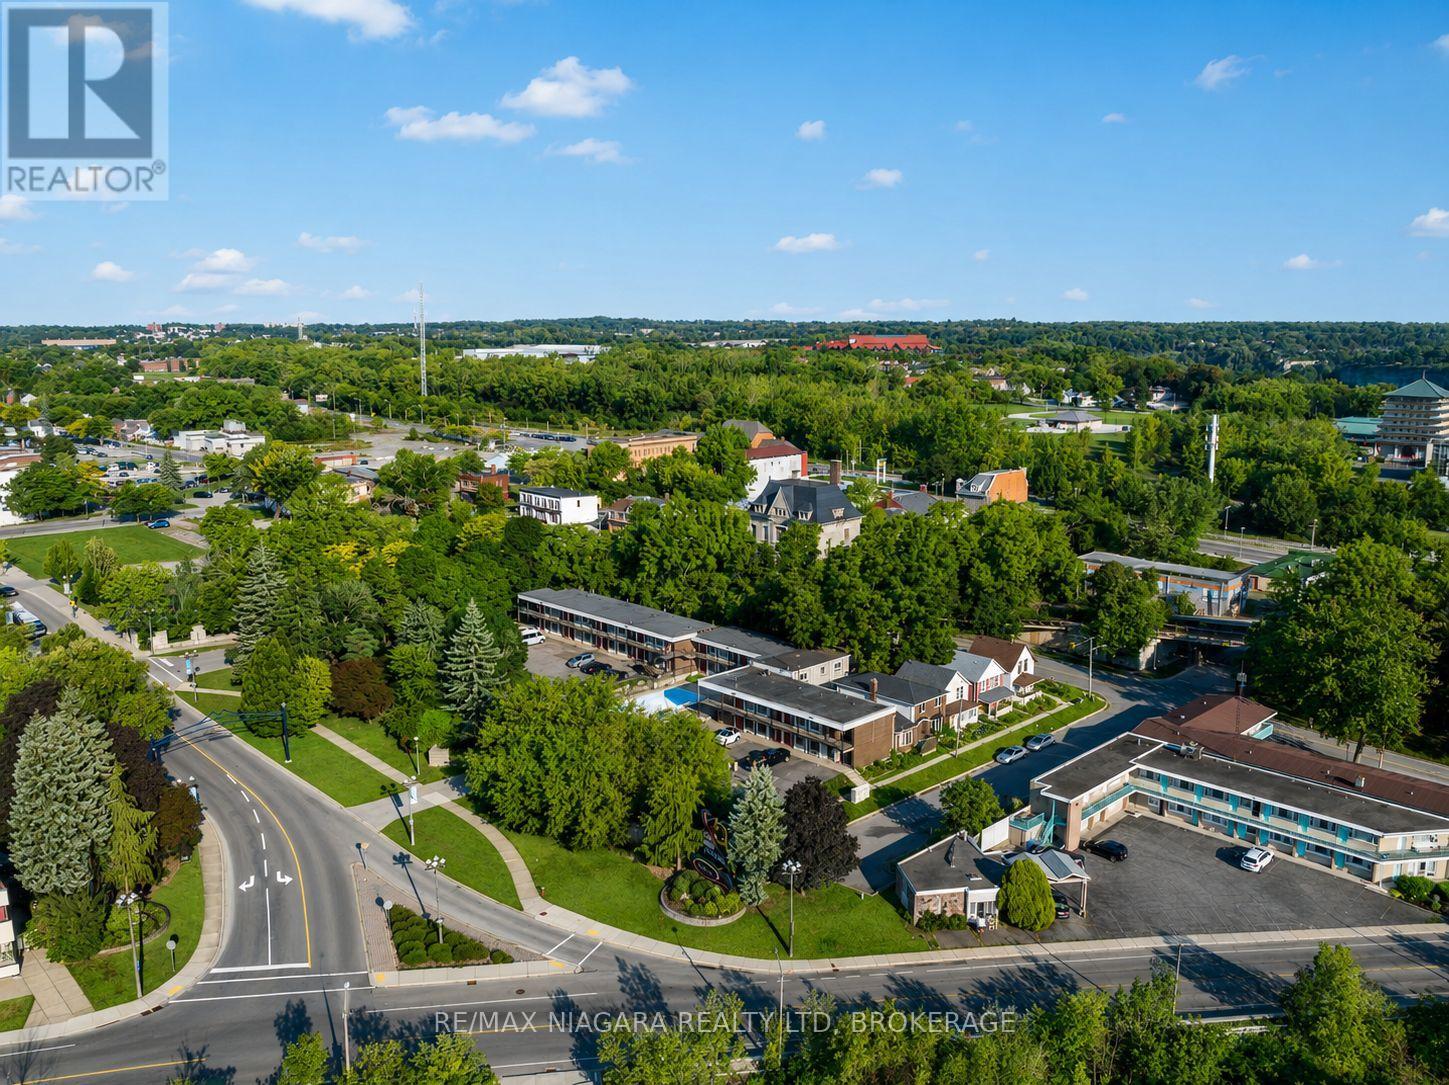
SELLER FINANCING AVAILABLE. ($3M DOWN & OWNER WILL FINANCE $3M OVER TWO YEARS) - CITY GRANTS AVAILABLE! Development happening all around this property! CLICK MORE PHOTOS & BROCHURE below to view the INTEREST FREE CITY LOAN INCENTIVES INFO. Proposed 20 storey building across the street! This property has been used for movies/TV show filming locations, providing income to the owner! Additionally, its prime QUEEN ST location offers unparalleled visibility and potential for a 30+storey building. This exceptional offering includes not just the hotel but also a separate 5 bed, 4 bath home on the same lot, perfect for an owners residence, a property manager, or added value as an Airbnb. It also has the potential to be subdivided. This is a rare opportunity to develop a versatile property in one of the most renowned destinations, just steps from Niagara Falls. Situated on 0.93acres of prime land (40,762 sqft),this property boasts stunning river views and proximity to key regional landmarks, making it an ideal location for commercial ventures.The existing infrastructure includes 33 operational hotel rooms and an attached 5-bedroom, 4-bathroom house, with functional systems. The property also features an inground pool and full laundry facility. With potential for expansion, there is an opportunity to construct a hotel with 33-37 FLOORS in this high-traffic tourist area. Located just a 30-second walk to the GO station and Whirlpool Bridge, the property ensures prime access for tourists and visitors. Additionally, it is zoned for a wide variety of uses, including art galleries, assembly halls, restaurants, retail stores, hotels, motels, parking lots, recreational uses, and much more, making it a prime candidate for development. With its flexible zoning and prime location, attracting millions of visitors each year, this property presents an unparalleled opportunity to capitalize on Niagara Falls thriving tourism industry. More info in Supplements (70655495) (id:60588)
Niagara Falls, Ontario
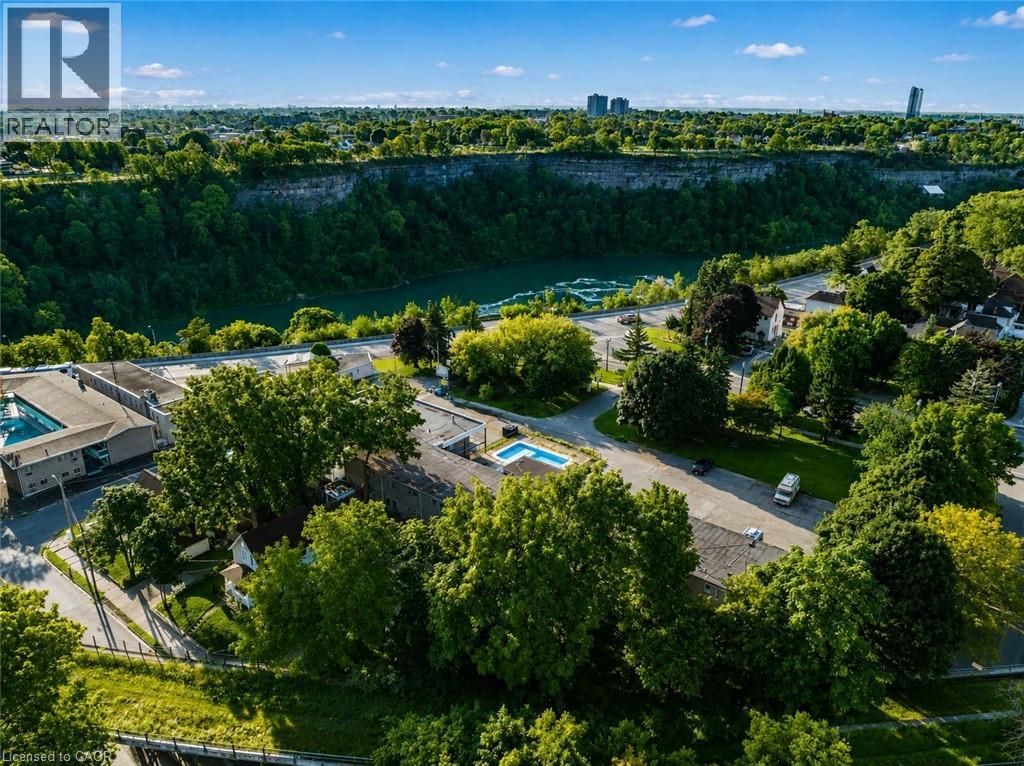
SELLER FINANCING AVAILABLE. ($3M DOWN & OWNER WILL FINANCE $3M OVER TWO YEARS) - CITY GRANTS AVAILABLE! Development happening all around this property! CLICK MORE PHOTOS & BROCHURE below to view the INTEREST FREE CITY LOAN INCENTIVES INFO. Proposed 20 storey building across the street! This property has been used for movies/TV show filming locations, providing income to the owner! Additionally, its prime QUEEN ST location offers unparalleled visibility and potential for a 30+storey building. This exceptional offering includes not just the hotel but also a separate 5 bed, 4 bath home on the same lot, perfect for an owners residence, a property manager, or added value as an Airbnb. It also has the potential to be subdivided. This is a rare opportunity to develop a versatile property in one of the most renowned destinations, just steps from Niagara Falls. Situated on 0.93acres of prime land (40,762 sqft),this property boasts stunning river views and proximity to key regional landmarks, making it an ideal location for commercial ventures.The existing infrastructure includes 33 operational hotel rooms and an attached 5-bedroom, 4-bathroom house, with functional systems. The property also features an inground pool and full laundry facility. With potential for expansion, there is an opportunity to construct a hotel with 33-37 FLOORS in this high-traffic tourist area. Located just a 30-second walk to the GO station and Whirlpool Bridge, the property ensures prime access for tourists and visitors. Additionally, it is zoned for a wide variety of uses, including art galleries, assembly halls, restaurants, retail stores, hotels, motels, parking lots, recreational uses, and much more, making it a prime candidate for development. With its flexible zoning and prime location, attracting millions of visitors each year, this property presents an unparalleled opportunity to capitalize on Niagara Falls thriving tourism industry. More info in Supplements (70655495 (id:60588)
Niagara Falls, Ontario
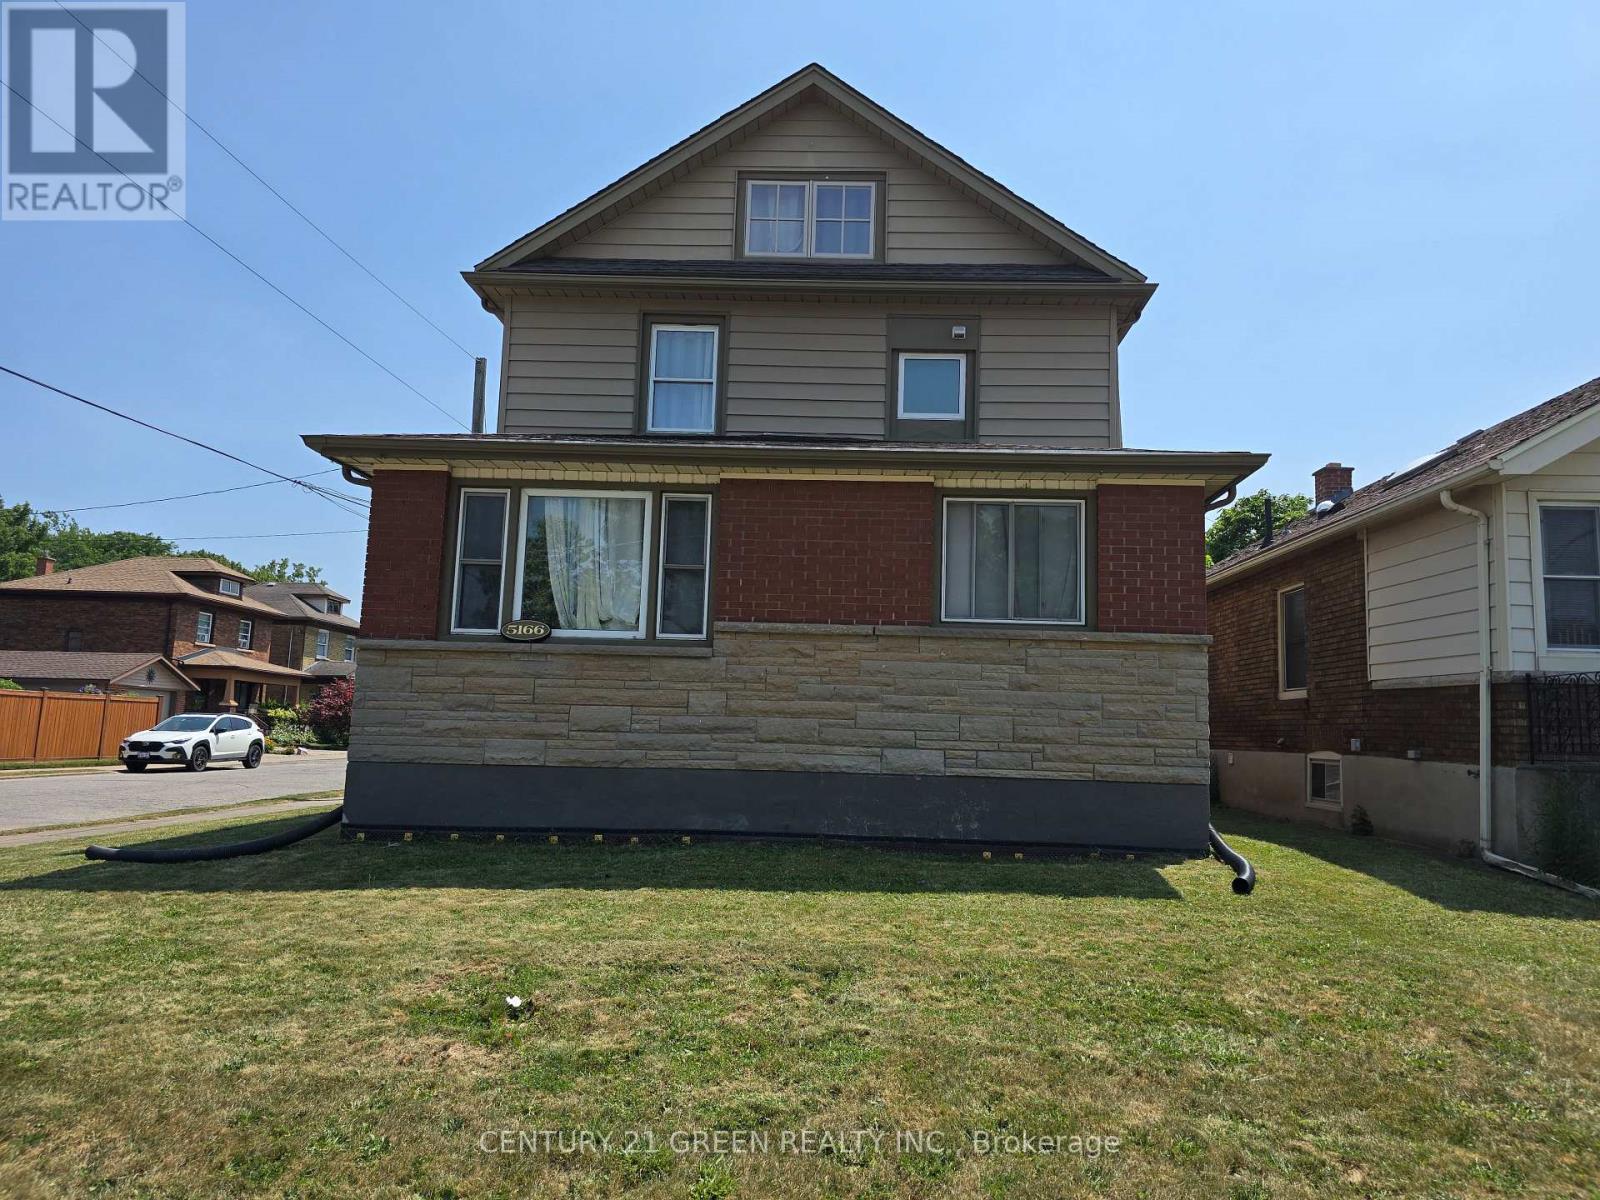
Great Investment property is waiting for you, Live your own or rent it. Legal Duplex five bedrooms home with additional two-Bedrooms Basement, located in a prime central Niagara Falls location close to shopping, schools, parks, tourist attractions, and all amenities. Featuring three bedrooms on the main floor, a spacious living room, and a large size family room. The upper level has 2 bedrooms, one of the bedrooms, which is a full height of attic space, you will love it. The finished basement includes a family room, kitchen, bathroom, and laundry room with two Bed rooms offering excellent in-law suite or income potential. This property could truly shine perfect for investors, renovators, or buyers looking to customize their dream home. Gross Rental Income is $4120/month, Tenants Would Like To Stay. (id:60588)
Niagara Falls, Ontario
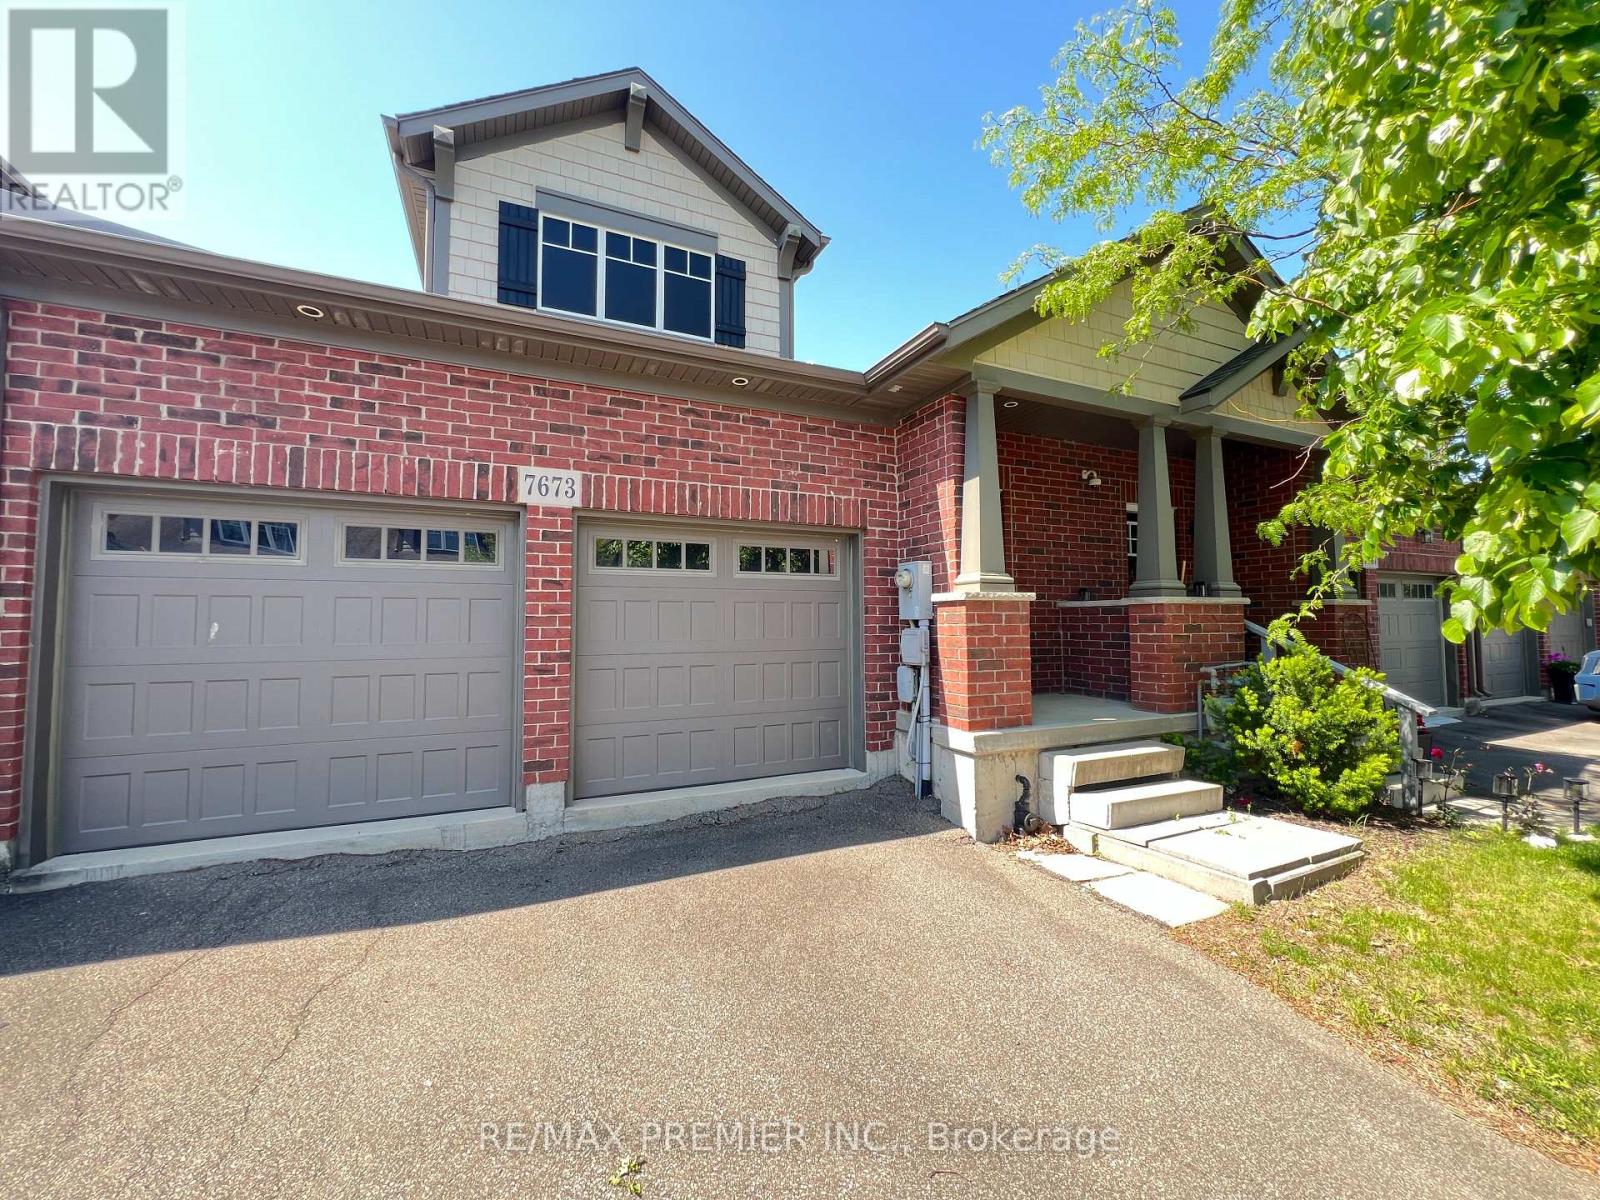
Don't miss this rare opportunity to own a beautifully designed freehold townhouse nestled within the prestigious Thundering Waters Golf Club in Niagara Falls. This home offers a bright, open-concept layout with a refined cottage aesthetic. The spacious interior features dramatic cathedral ceilings, 2 large bedrooms (1 on main floor + 1 in lower level), and 2.5 bathrooms. Parking is a breeze with a 2-car garage and 2 additional driveway spaces. Boasting a walkout basement and premium golf course backing, this property delivers the perfect blend of luxury lifestyle and excellent investment potential! (id:60588)
Grimsby, Ontario
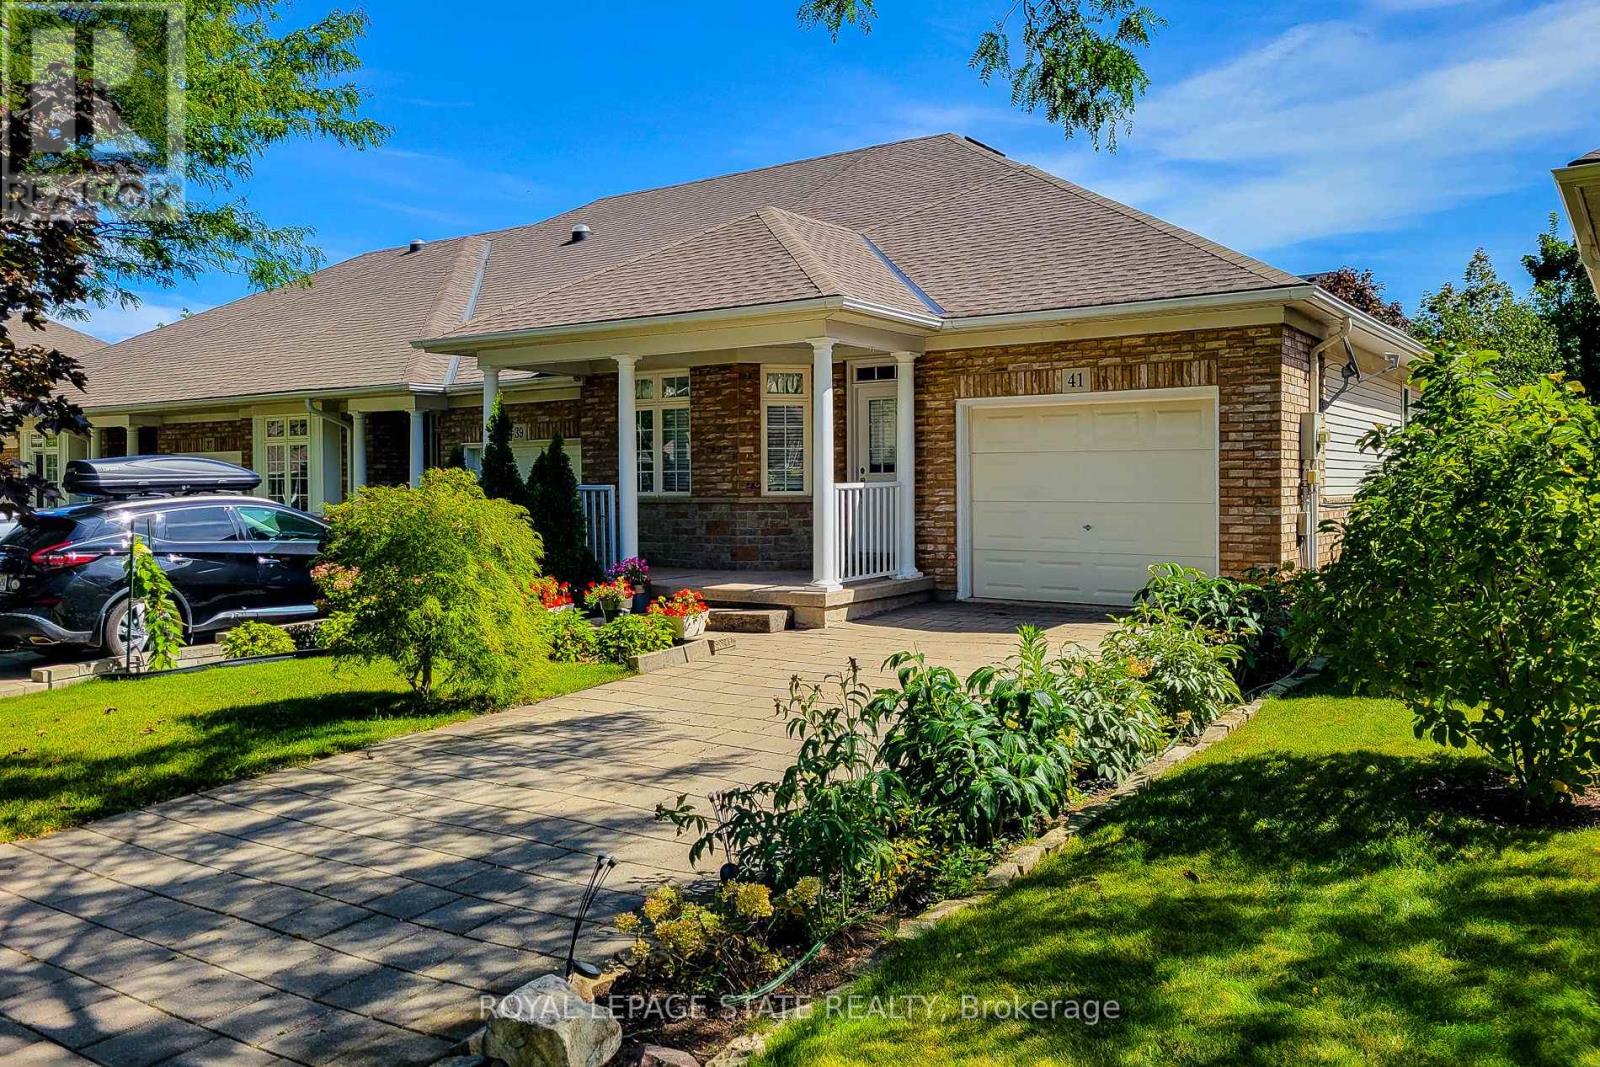
RARELY OFFERED! Lovely freehold, end-unit bungalow townhome, peacefully nestled in a quiet cul-de-sac at thebase of the Escarpment. This highly sought-after home offers a tranquil setting while being conveniently locatedclose to shopping, amenities, parks, the hospital, and easy QEW access. The bright, open-concept layout,complemented by 9-foot ceilings, creates a spacious and welcoming atmosphere. The main level features 2bedrooms, 1.5 bathrooms, a generous living room with fireplace, and beautiful laminate floors. The unspoiled lowerlevel offers excellent potential to create additional living, recreation, hobby, or storage space to suit your personalneeds. Enjoy the convenience of an attached single-car garage, covered front porch, and attractive surroundinggreen space. Recent updates include a new furnace and ductwork (September 2026), new stainless-steelrefrigerator (September 2026), s/s stove and s/s dishwasher (2022) and a new roof (2022). Beautiful Escarpmentviews and a nearby park add to the appeal of this wonderful home and community, making it an ideal choice foractive empty nesters seeking a peaceful yet convenient lifestyle. A fantastic opportunity in a great location-take thetime to see this one for yourself! (id:60588)
Welland, Ontario
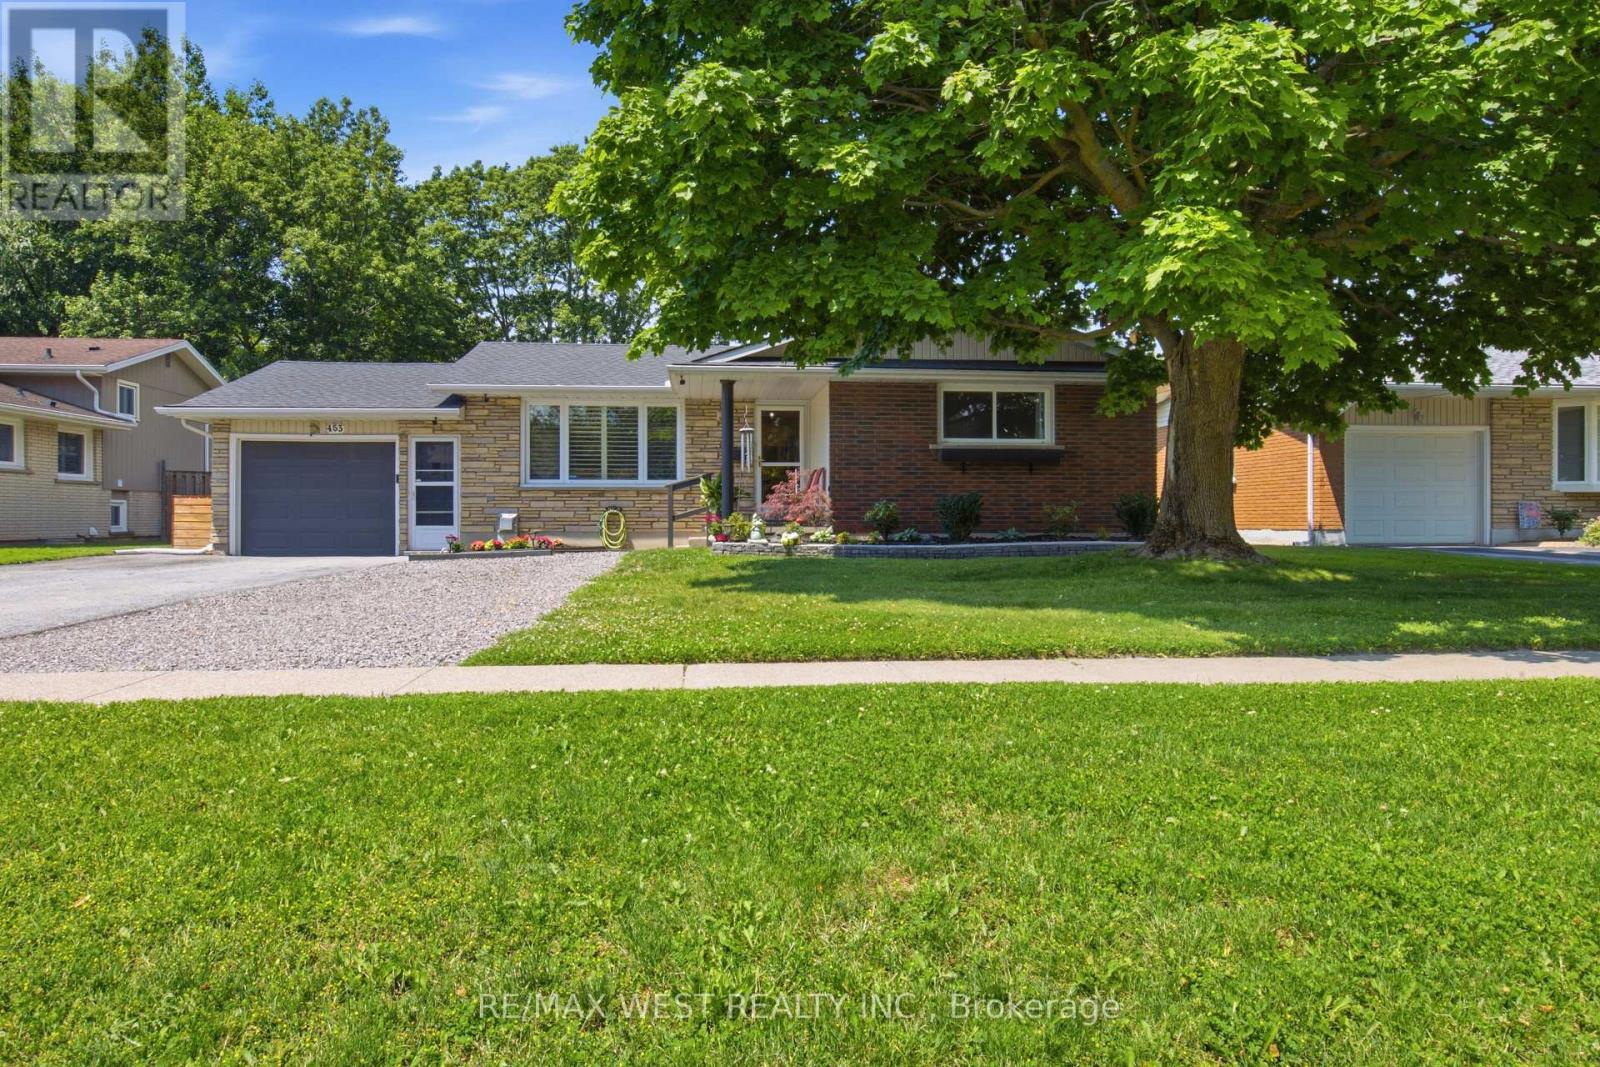
A Beautifully Updated Bungalow Set On A Generous Lot In A Mature, Family-Friendly Neighbourhood. This Bright And Inviting Home Offers A Functional Layout, Spacious Bedrooms And A Stunning Renovated Kitchen (2025) Featuring Updated Cabinetry, Granite Countertops And Modern Finishes. Both Bathrooms Were Updated In 2018, While The Finished Basement (2020), Complete With A Separate Entrance, Offers Flexible Additional Living Space With Excellent Potential For Extended Family, An In-Law Setup Or Future Investment Use. Step Outside To A Private Backyard With Plenty Of Space To Relax, Entertain And Enjoy Summer Gatherings. Major Improvements Include Roof (2020), Electrical (2020), New Air Conditioner (2025) And An Owned Hot Water Tank (2025) - No Monthly Rental Fee. Conveniently Located Near Schools, Parks, Shopping, Public Transit And Everyday Amenities. A Move-In Ready Opportunity Offering Space, Updates And Versatility - Ideal For First-Time Buyers, Growing Families Or Investors. (id:60588)
St. Catharines, Ontario
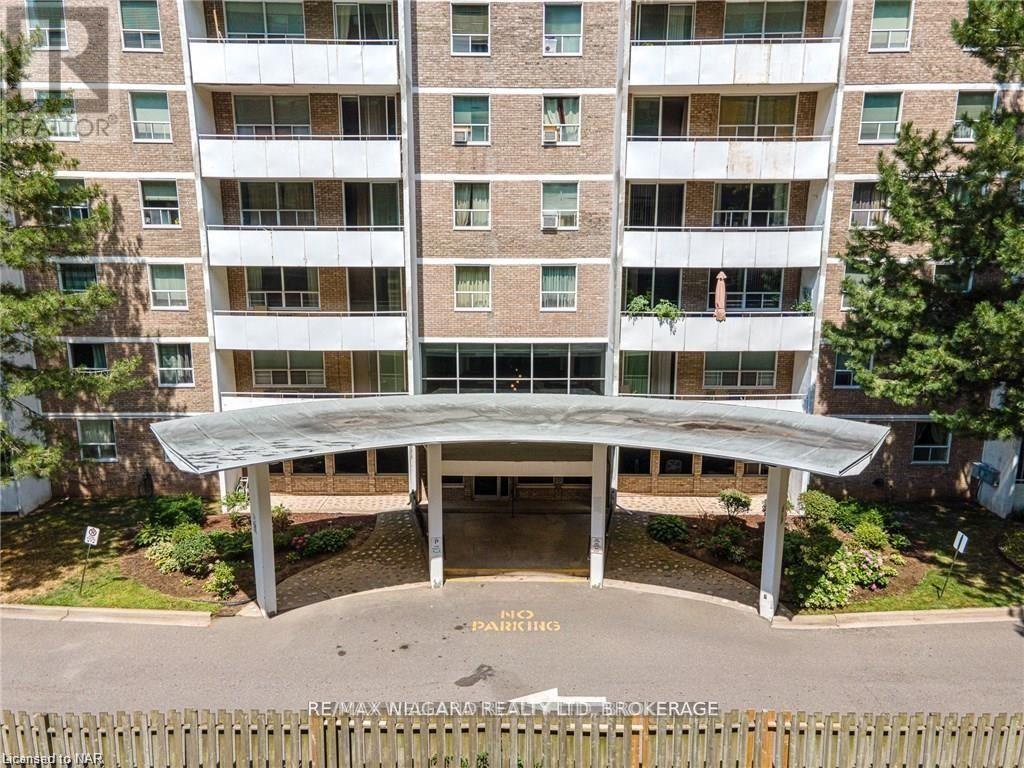
Welcome to this bright and spacious 4th-floor, 2-bedroom, 1-bathroom condo, ideally located in the desirable north end of St. Catharines. Enjoy a convenient lifestyle with shopping, grocery stores, Costco, LCBO, Chapters, YMCA, restaurants, and everyday amenities all within walking distance. Situated along a major bus route and just minutes from highway access, this location offers easy commuting and exceptional convenience. Don't miss this fantastic rental opportunity! (id:60588)