
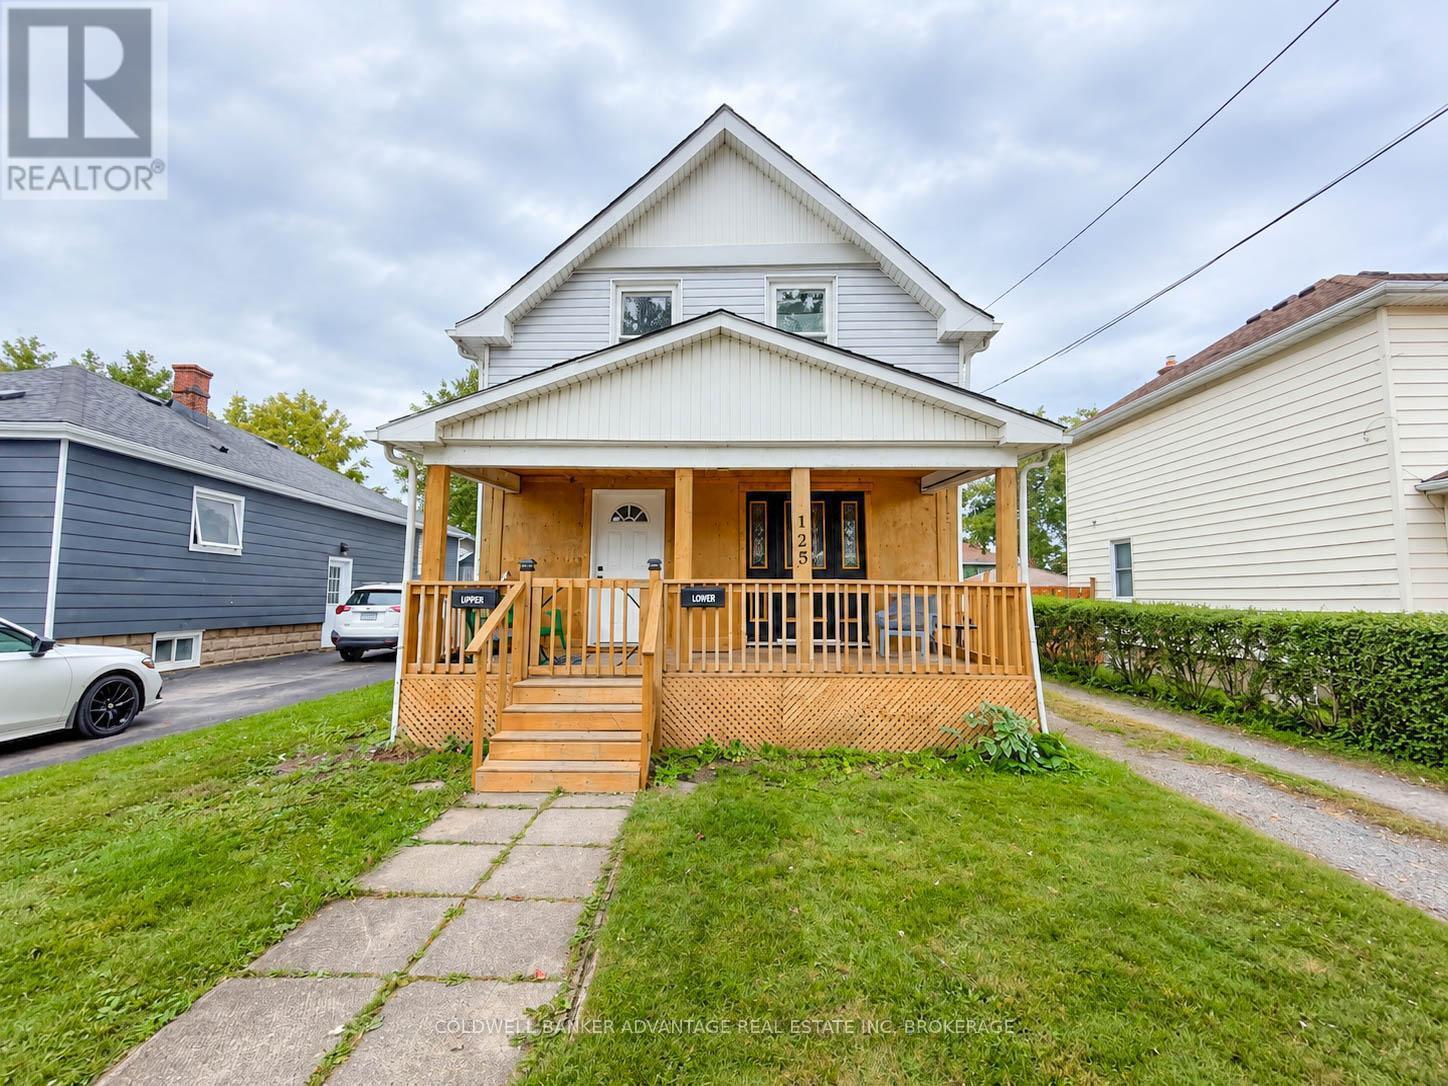
Port Colborne, Ontario
Welcome to 125 Omer Avenue, a lovely duplex offering two 2-bedroom, 1-bathroom units in Port Colborne. The main-floor unit features a functional layout with living and dining space, private laundry and access to the unfinished basement and backyard, while the upper unit is currently rented for $1,500/month inclusive, providing existing rental income. Recent updates include bathrooms, flooring throughout, new front and rear decks, and a new fence. Outside, the property offers a large yard and detached garage with additional space for storage, hobbies or a workshop. With two self-contained units and the main floor currently owner occupied, this property offers flexibility for investors, buyers looking to live in one unit while collecting rent from the other, or those looking for separate living spaces under one roof. (id:60588)
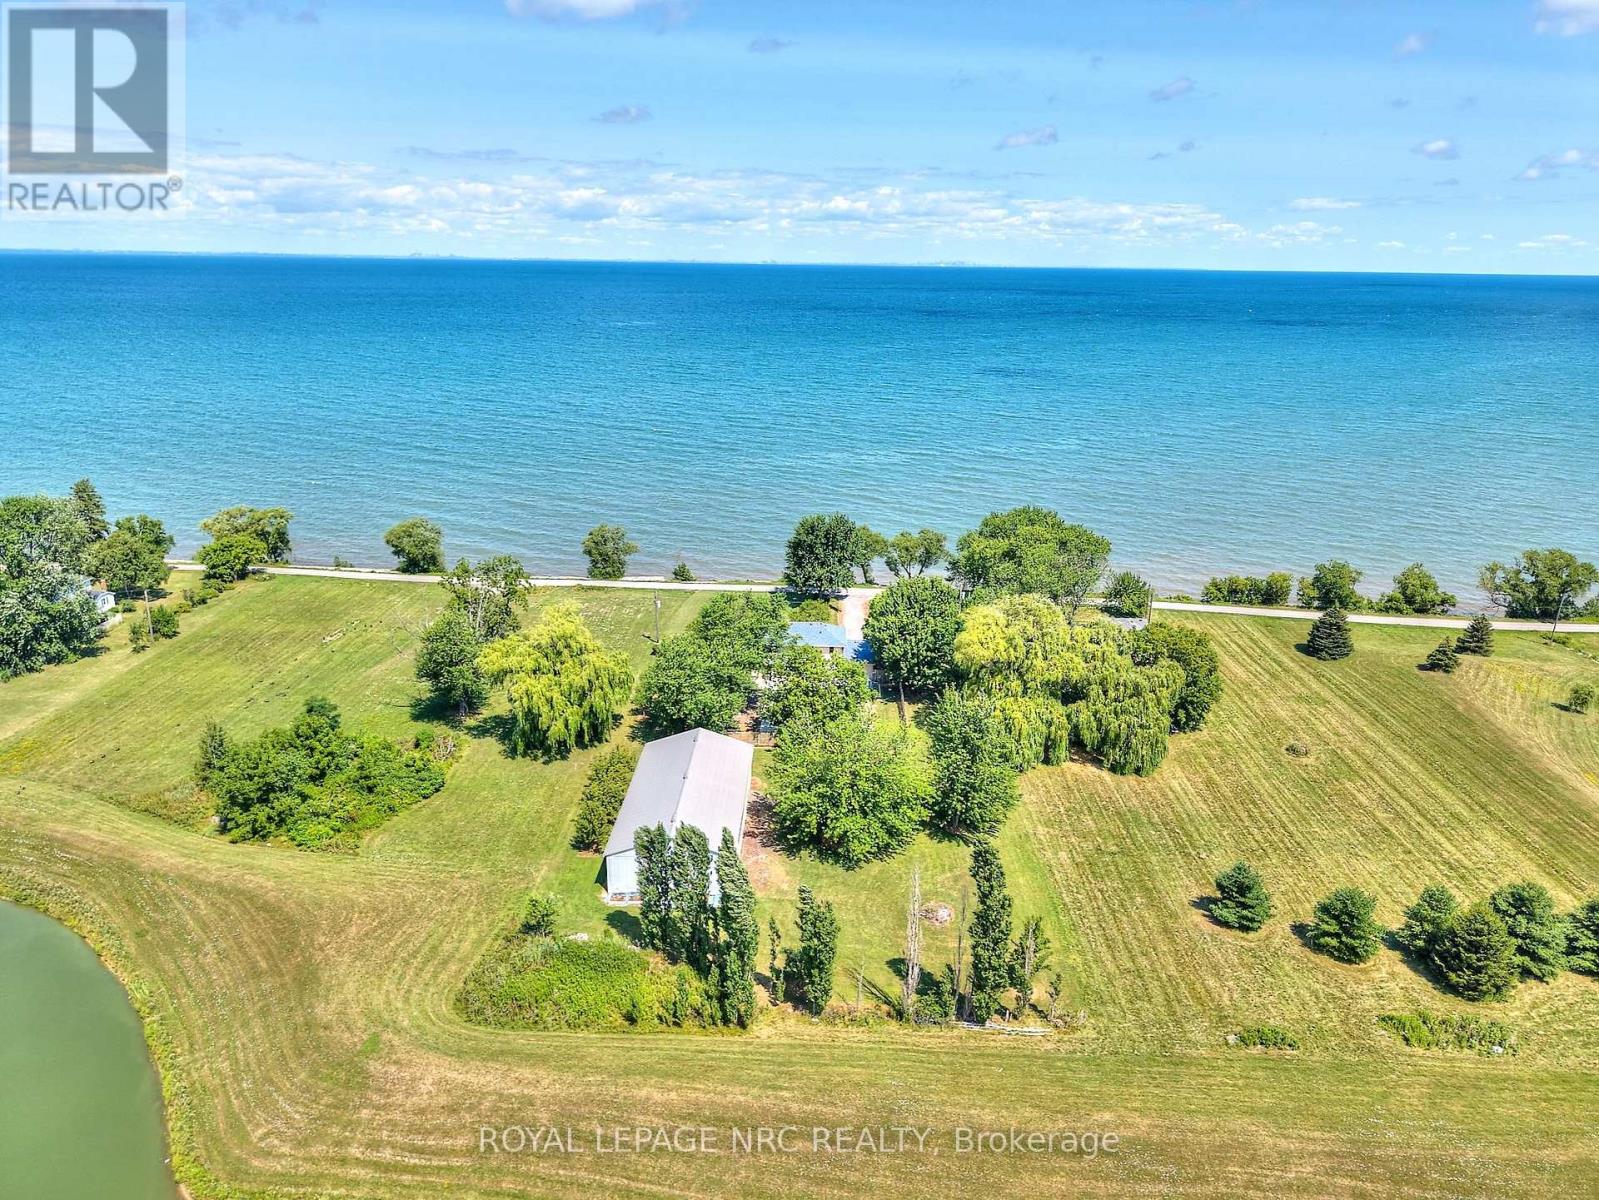
Lincoln, Ontario
Welcome to 4040 Lakeshore Road, a rare opportunity to enjoy peaceful country living with beautiful views of Lake Ontario. Situated on 1.46 acres along Lincoln's scenic shoreline, this well-maintained 2-storey home offers over 2,600 sq ft of living space, privacy, beautiful sunsets, and views of the Toronto skyline. The main floor features a bright living room with a bay window, fireplace, and lake views, a formal dining room, spacious kitchen, family room with walkout to the backyard, a dedicated office, and a versatile bonus room currently used as a main-floor primary bedroom. A convenient 2-piece powder room completes the main level. Upstairs offers four generously sized bedrooms and a 3-piece bathroom, while the unfinished basement provides additional space with plenty of potential to suit your needs. Outside, enjoy the expansive grounds with mature pear trees, gardens, ample parking, and a large backyard. A 3,000+ sq ft barn offers exceptional space for storage, equipment, boats, or hobbies, along with an additional garden shed. Conveniently located minutes from Charles Daley Park, Ball's Falls, local wineries, and the QEW, with St. Catharines just a short drive away. A unique property offering space, privacy, and beautiful lake views in a desirable Lincoln location. (id:60588)
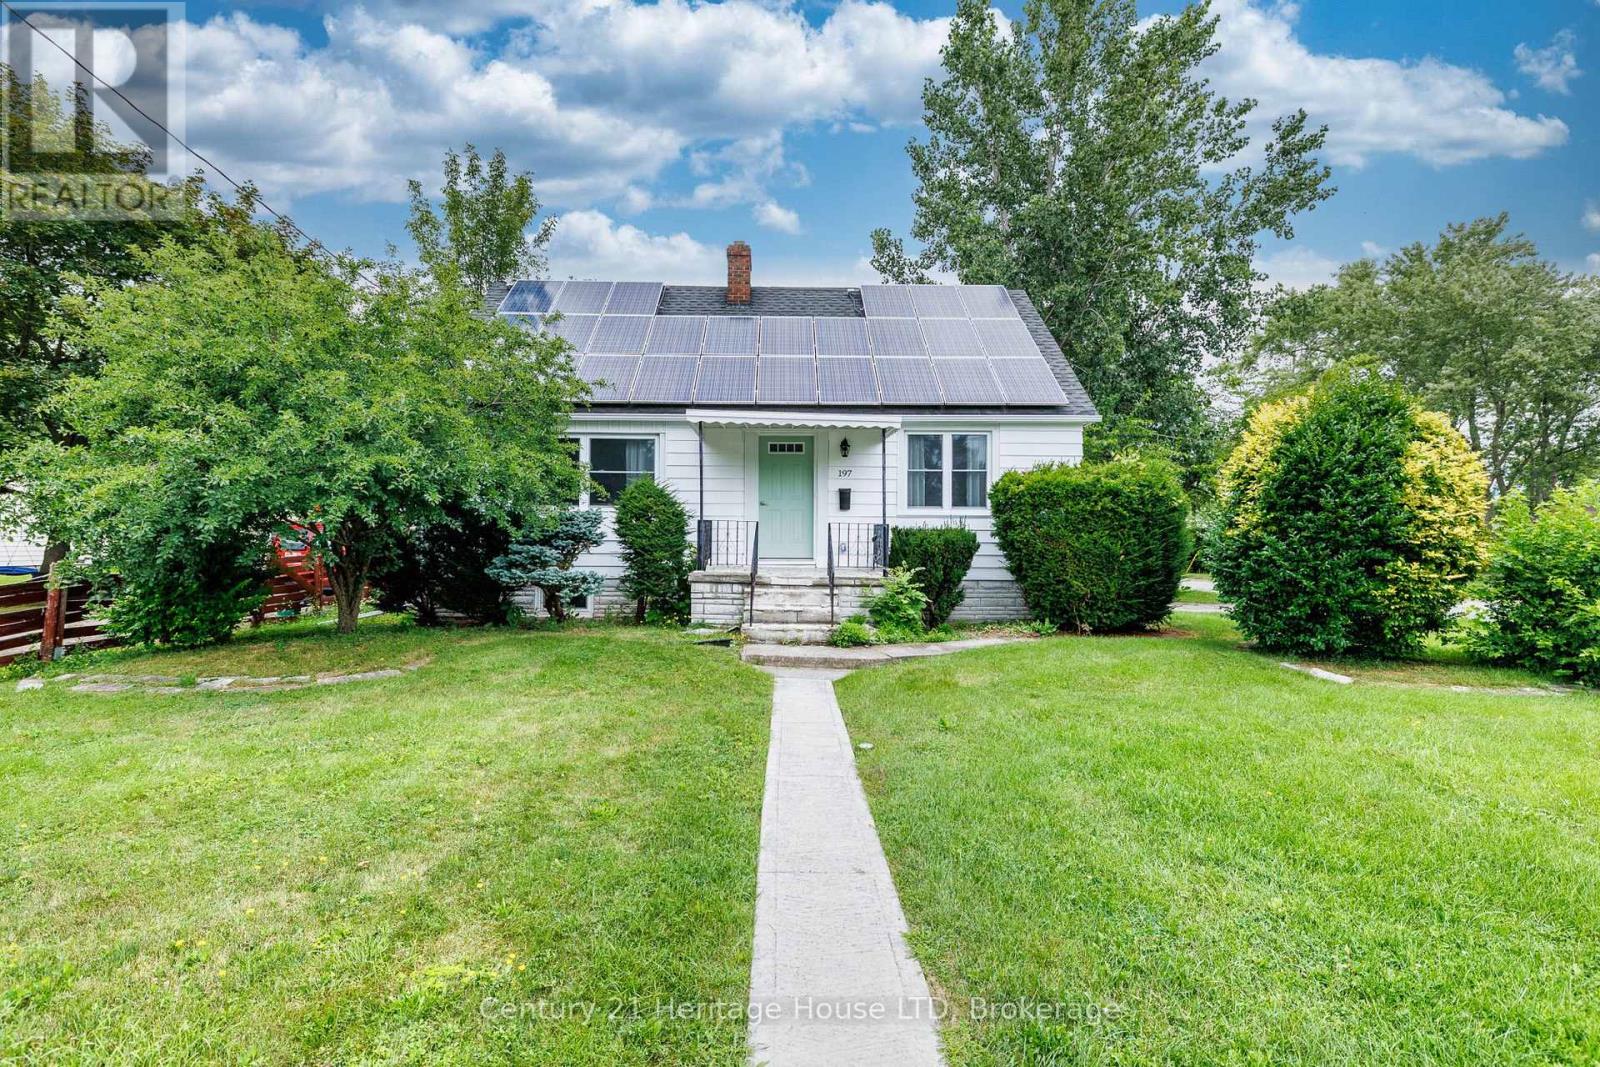
Fort Erie, Ontario
Imagine having your Hydro gas and taxes covered from a monthly income stream as well as a fully renovated house. This solid, recently renovated 1.5-storey home offering revenue generating solar panels between $5,500 and $6,500. 4 bedrooms and a generous corner lot in a desirable neighbourhood. This property is ideal for those needing ample parking space (2 separate driveways) a deep lot and a garage. Thoughtfully designed this turnkey family home features updated kitchen, bathroom, flooring, new windows, doors, painted inside and out. The lower level is set for further finishing and offer a walkup which is ideal for in-law setup. Owned solar panels is an added bonus generating income to cover your monthly overhead. The main floor includes an eat-in kitchen, living room, two bedrooms, and a 3-piece bathroom along with a cozy den with a fireplace overlooking at the back yard. Additional features include central air, a detached garage with 2 driveways for parking, and owned solar panels to support energy efficiency and reduce operating costs. Conveniently located close to schools, parks, shopping, and local amenities, with quick access to the QEW and the Peace Bridge for an easy commute to Buffalo. (id:60588)
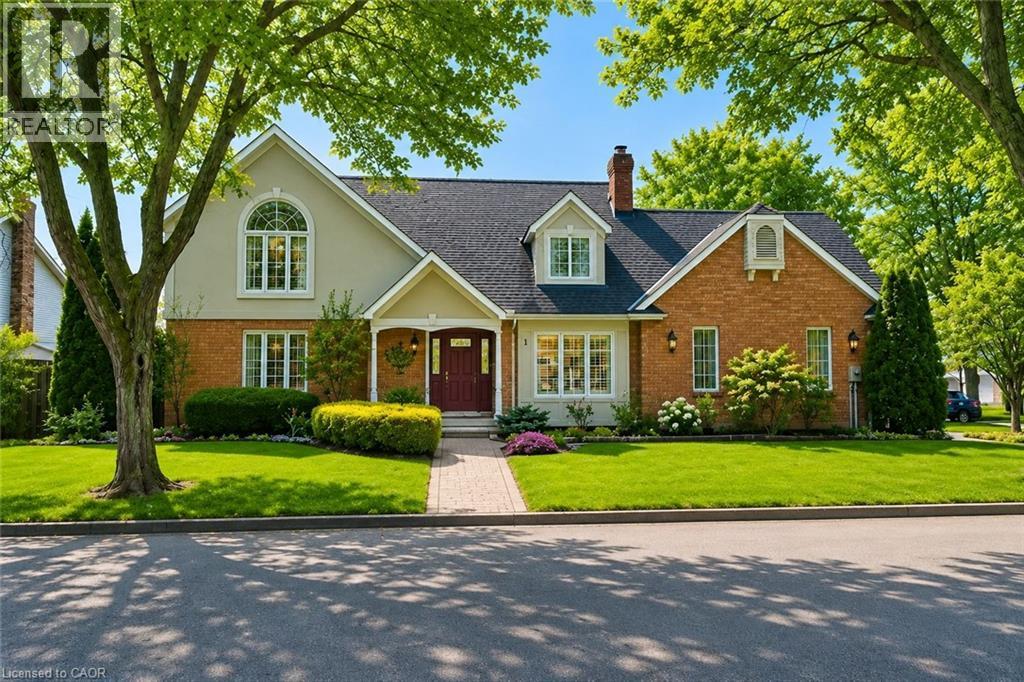
St. Catharines, Ontario
Welcome to this beautifully maintained executive home, where timeless style, thoughtful design & exceptional functionality come together in a sought-after family-friendly neighbourhood. Surrounded by lush landscaped gardens & ideally located near parks, schools, highways & everyday amenities, this impressive home offers over 3,300 sq ft of finished living space. The inviting main level features elegant formal living & dining rooms, convenient main-floor laundry & a stunning family room with soaring vaulted ceilings & dramatic two-storey windows filling the space with natural light. The spacious eat-in kitchen is designed for both everyday living & entertaining, featuring abundant cabinetry, built-in cooktop, custom tile backsplash & a generous granite-topped centre island. Upstairs offers 3 spacious bedrooms, including an oversized primary retreat with walk-in closet & private ensuite, plus a beautifully appointed main bathroom with soaker tub & separate walk-in shower. The fully finished lower level provides exceptional versatility with a large rec room, additional bedroom space, office, den, bathroom & plenty of storage, all finished with impressive attention to detail including rounded wall corners. Complete with a double-car garage with inside entry, beautiful landscaping & wonderful curb appeal, this move-in-ready home offers the space, quality & location today’s families are looking for! (id:60588)
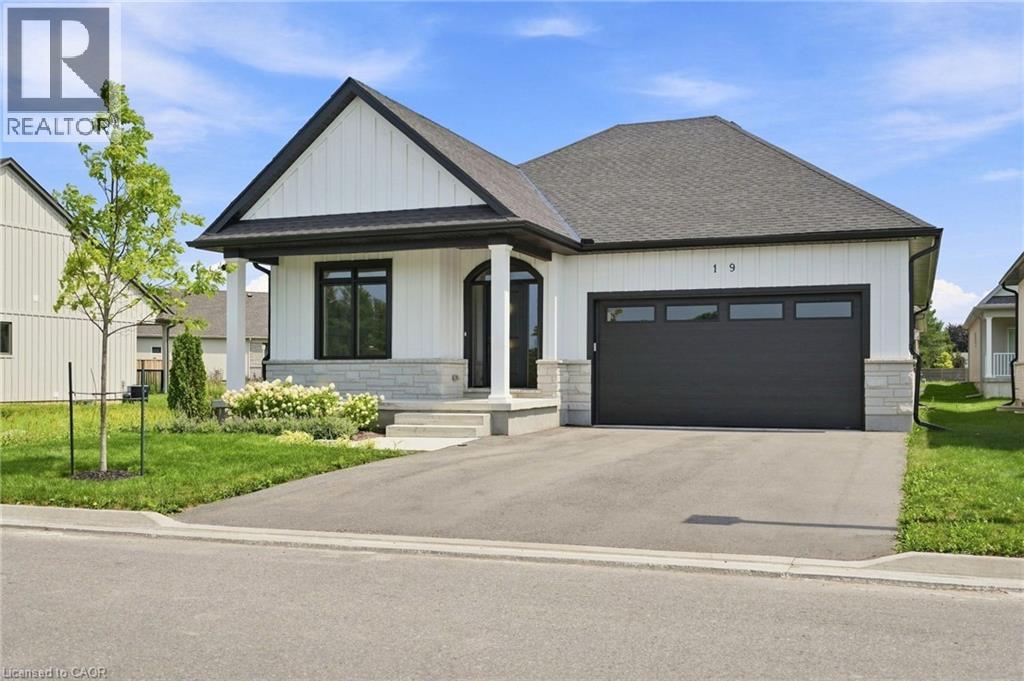
Niagara-On-The-Lake, Ontario
Welcome to wine country! This brand new bungalow built by award winning, Parkside Custom Homes, is the perfect home for any style of family, large or small. Enjoy an open concept floor plan, luxurious ensuite and large walk in tiled and glass shower; 9 ft ceilings through out with 10 ft coffered ceiling in great room, walk out to a covered deck, & separate entrance to basement; deeper double car garage, covered front porch, oak stairs to basement, modern kitchen with pantry. Exterior includes stone, brick and Hardie Board siding. Engineered hardwood throughout and tiled baths. The full sized basement is fully finished with a 3 piece bath. This location can not be beat, as you are minutes away from Gretzky Winery and many other wineries and restaurants, easy access to all major roads, highways, and shopping! Builder has two additional lots in the subdivision to choose from. (id:60588)
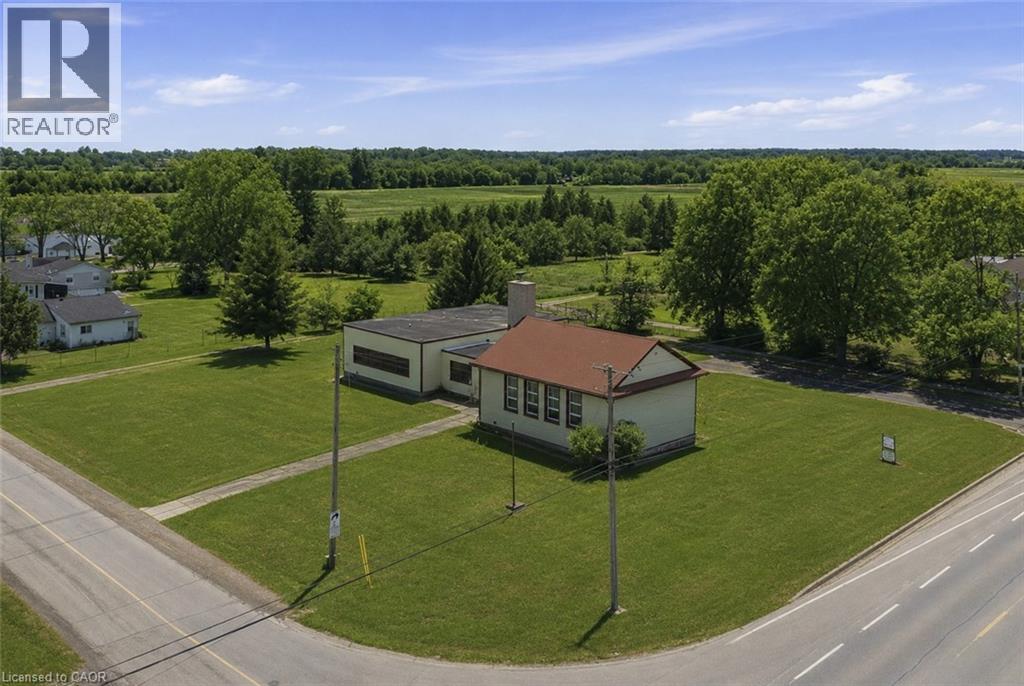
Wainfleet, Ontario
Prime 2.9 acre commercial parcel on Highway 3 featuring a 4,400 sq ft building on I-1 zoned land plus nearly 2 additional acres zoned A4 for future expansion. Excellent opportunity for investors, developers, daycare, medical, institutional or religious use. Ample parking and strong highway exposure. Recent upgrades include new boilers, radiators, water system and LED lighting. Minutes to Port Colborne, Welland and Wainfleet and close to Lake Erie amenities. Exceptional community hub potential with long term appreciation and redevelopment upside. (id:60588)
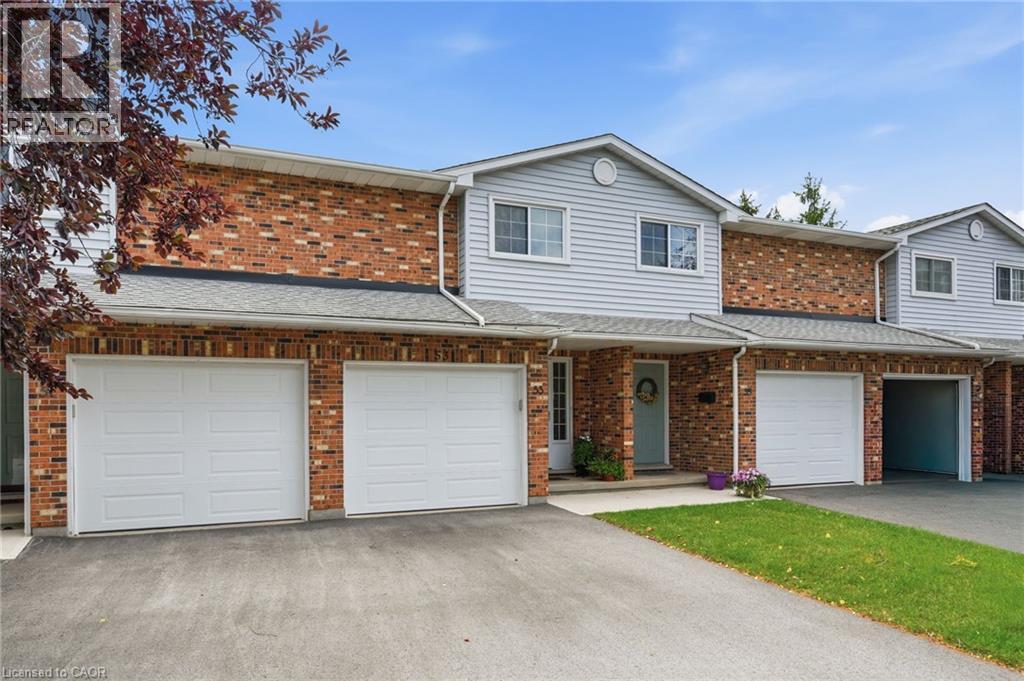
St. Catharines, Ontario
Beautifully maintained condo townhome tucked away in a quiet cul-de-sac, offering the perfect blend of comfort, convenience, and low-maintenance living. Move in with confidence knowing many of the major updates have already been completed, including updated windows (2-3 years), a new patio door (2023), and a new garage door (2025), along with newer sidewalks, driveways, and decks throughout the complex. The bright, inviting main floor features a functional layout with a spacious dining area and a practical kitchen designed for everyday living and effortless entertaining. Upstairs, you'll find generously sized bedrooms, including a primary retreat with double closets and a private 4-piece ensuite. The finished basement provides valuable additional living space with a versatile recreation room, workshop, and cold cellar—perfect for hobbies, storage, or family enjoyment. Condo fees offer exceptional value by including building insurance, water, snow removal, and ground maintenance, allowing you to enjoy a truly carefree lifestyle. Ideally located close to shopping, schools, parks, public transit, and convenient highway access, this is an outstanding opportunity for first-time buyers, families, downsizers, or anyone seeking a well-cared-for home in a desirable location. (id:60588)
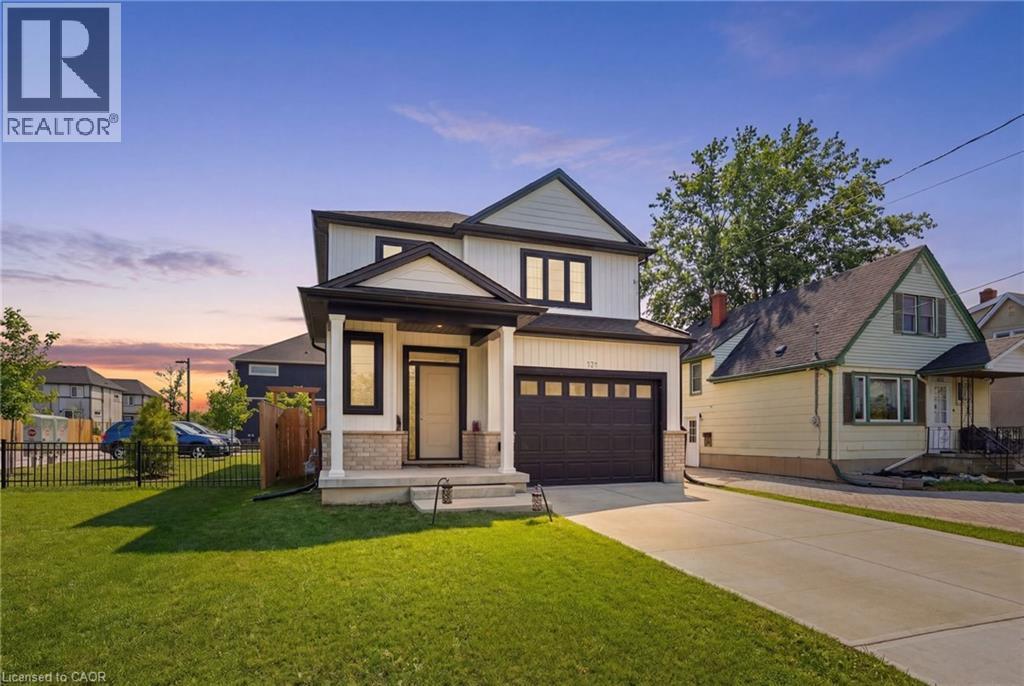
St. Catharines, Ontario
Welcome to this stunning newly built detached home in the heart of St. Catharines, offering the perfect blend of modern design and family friendly living. Featuring 3 spacious bedrooms and 3 bathrooms, this home is ideal for growing families or savvy investors alike. Step inside to a bright open concept main floor with stylish finishes, wide plank flooring, and a sleek contemporary kitchen complete with quartz countertops, stainless steel appliances, perfect for gathering. The living and dining areas flow seamlessly, creating a warm and inviting space for everyday living and entertaining. Upstairs, you will find generously sized bedrooms including a primary retreat with walk in closet and private ensuite. The convenient second floor laundry adds everyday ease. The full unfinished basement with separate entrance offers incredible in law potential. Outside, enjoy a fully fenced backyard with plenty of space for kids, pets, or future outdoor entertaining. Centrally located close to schools, parks, shopping, and major highways, this move in ready home checks all the boxes. (id:60588)
Welland, Ontario
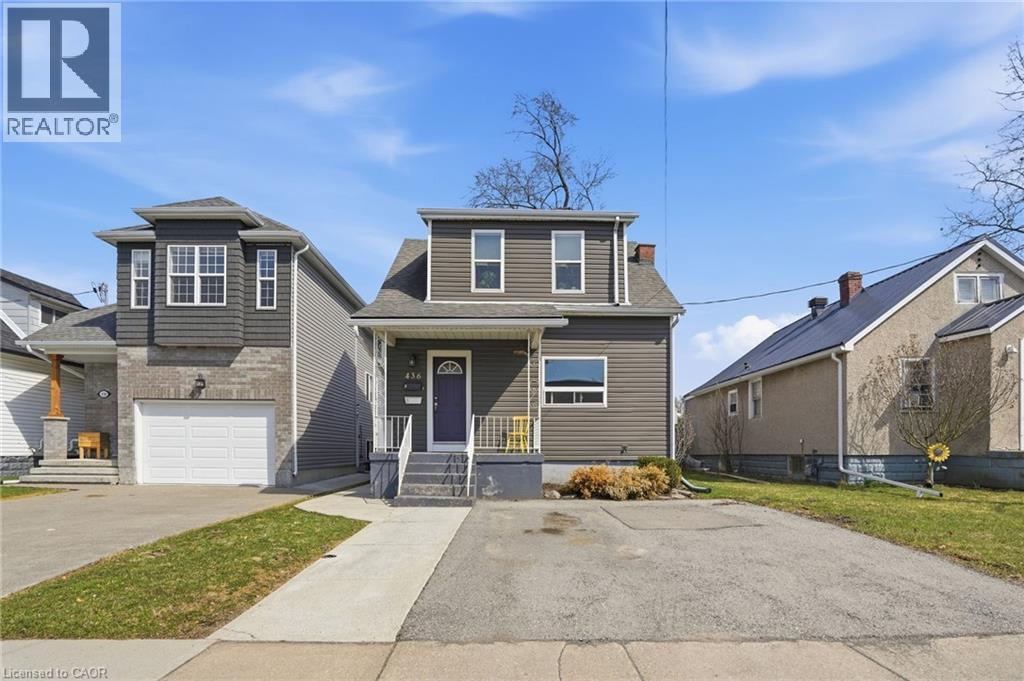
First-time buyers — this is the one you've been waiting for. This legal Welland duplex offers something that rarely comes up in this market: a real home, with real flexibility, and a built-in strategy for making ownership genuinely affordable from day one. Three ways to make it yours — you choose. Option 1 — Live in the main floor, rent the upper unit. Move into a bright, open-concept two-bedroom unit with a generous kitchen, full 4-piece bath, and spacious living and dining area. The self-contained one-bedroom upper unit — with its own kitchen, living space, and full bath — generates rental income that works against your mortgage every single month. Tenants are currently in place and happy to stay. Income starts immediately. No vacancy period, no guesswork. Option 2 — Live upstairs, rent the main floor. Prefer your own quiet one-bedroom space while maximizing rental return? Move into the upper unit and lease out the larger two-bedroom main floor below. Own the building, let the bigger unit carry the costs, and build equity quietly while your tenant does the heavy lifting. Option 3 — Convert back and own something truly special. Here's the detail that stops buyers in their tracks: this home was originally built as a single-family residence — 5 bedrooms and 2 bathrooms under one roof. The duplex conversion is straightforward to reverse, and when you do, you end up with one of the most spacious updated homes available in Niagara at this price. Five bedrooms. Two full baths. Over 1,600 sq ft above grade. A full basement with separate exterior access. Updated throughout. At this size, at this price, in this location — it won't last. Separate hydro meters. Two-car private drive. Central air and gas forced-air heat. Minutes to Hwy 406, schools, hospital, shopping, transit, and parks. Flexible possession. Three paths in. One remarkable opportunity. This is what smart first-time buying looks like. (id:60588)
Niagara Falls, Ontario
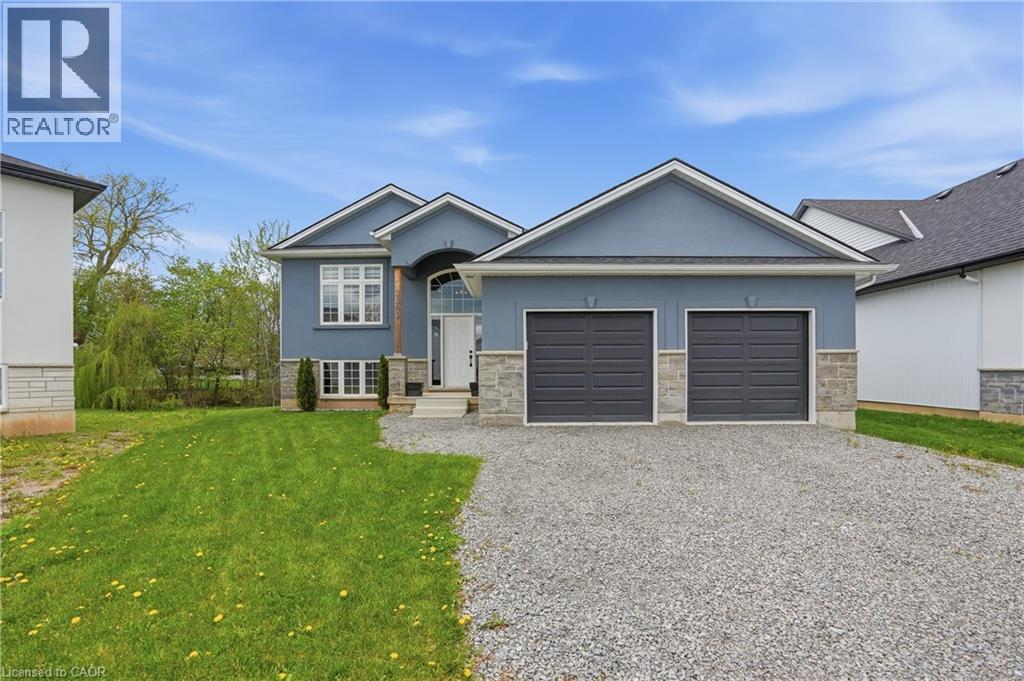
Welcome to this spacious raised bungalow tucked away on a quiet court in the beautiful town of Chippawa! Offering over 2400 sq. ft. of total finished living space, this home features a functional layout ideal for families, downsizers or multi-generational living. Main flr offers a bright living rm, kitchen/dining area, large primary bdrm with walk-in closet & ensuite, plus an additional bdrm and full bath ensuite privlege. The finished walk-out bsmt adds excellent living space with a large rec rm, 2 additional bdrms, full bath, laundry, storage & rough-in for future kitchen, offering great in-law suite potential. Attached double garage, great curb appeal & a private rear yard backing onto a creek complete the package. Walk to town and nearby amenities incl. Patrick Cummings Memorial Sports Complex, Chippawa Lions Park, schools, restaurants, Niagara Community Child Care, Chippawa Boat Ramp & Legends on the Niagara Golf Course. Mins to Niagara Falls tourist district, easy hwy access, approx. 10 mins to the new South Niagara Hospital site & approx. 20 mins to the Peace Bridge. A fantastic opportunity in a convenient Chippawa location! (id:60588)
Port Colborne, Ontario
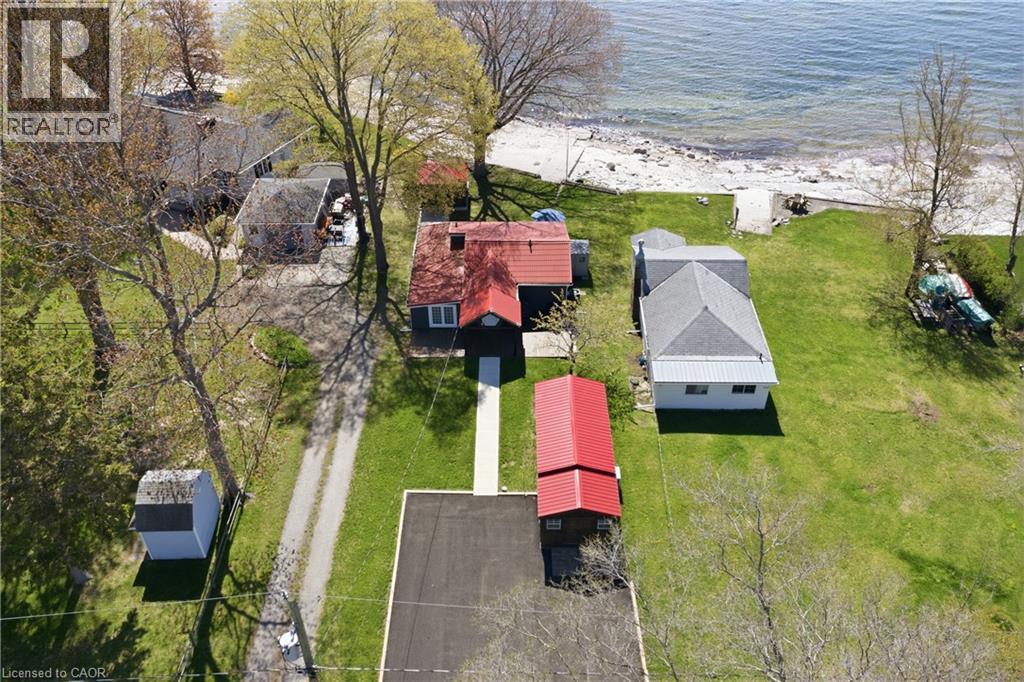
Welcome to your own private waterfront escape at 11349 Neff Street in beautiful Morgan’s Point near Port Colborne! This charming FULLY WINTERIZED year-round lakefront home offers the perfect blend of relaxation, comfort, and waterfront lifestyle living. Situated in a quieter and more protected section of Morgan’s Point, enjoy peaceful shoreline living without the harsher winter storm exposure found in other areas. Take in breathtaking waterfront views while watching ships pass through the nearby Welland Canal from your stunning waterfront bunkie featuring a newer screened-in gazebo with a newer roof, updated shelving, fresh exterior stain, hydro, and fridge—creating the ultimate entertaining space for cards, cocktails, or relaxing evenings by the water. The professionally inspected seawall is rock solid with no repairs required, offering peace of mind for years to come. Inside the home, 2 Bedrooms + loft sleeps 7, 1.5 Baths including a Spa Like main bath with glass enclosed shower and a relaxing Soaker tub! You will also enjoy an updated kitchen, with newer appliances, a cozy living room with gas fireplace for comfortable year-round living. The fully renovated rear bunkie is insulated and equipped with heating and A/C, making it ideal for guests, a home office, or additional sleeping quarters. The property has seen numerous recent upgrades including a newly paved driveway, fresh stained front decks, new walkway to the property, upgraded water purification systems, newer hot water tank, pumped septic system, and fiber optic internet throughout the property for fast and reliable connectivity. Located just minutes from parks, walking trails, wineries, grocery stores, and downtown Port Colborne, this incredible waterfront property offers the perfect opportunity for year-round living, weekend escapes, or investment potential. Don’t miss your opportunity to own this exceptional waterfront retreat! (id:60588)
Welland, Ontario
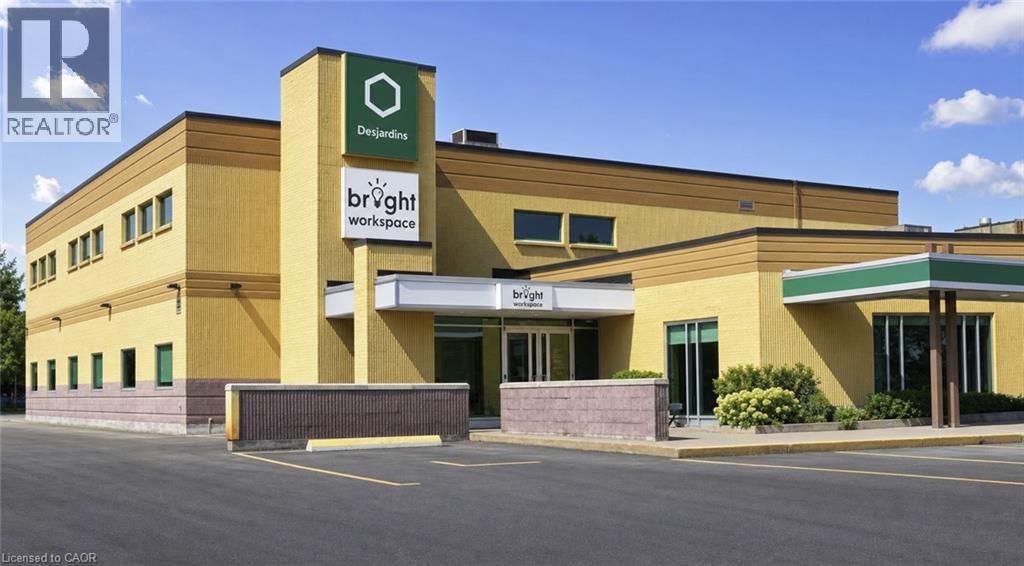
Turnkey private office spaces now available offering flexible, move-in ready solutions for independent professionals, small teams, and growing businesses. Ideally situated with quick access to Highway 406 and close to Seaway Mall, restaurants, and everyday amenities. Each membership includes fully furnished offices, high-speed internet, shared amenities, premium coffee, and 24/7 secure entry — plus a professional business address and mail handling services. On-site parking available. An excellent fit for Allied Health, Para Health, and other business professionals seeking a dedicated, client-ready workspace without the overhead of a traditional office lease. (id:60588)