
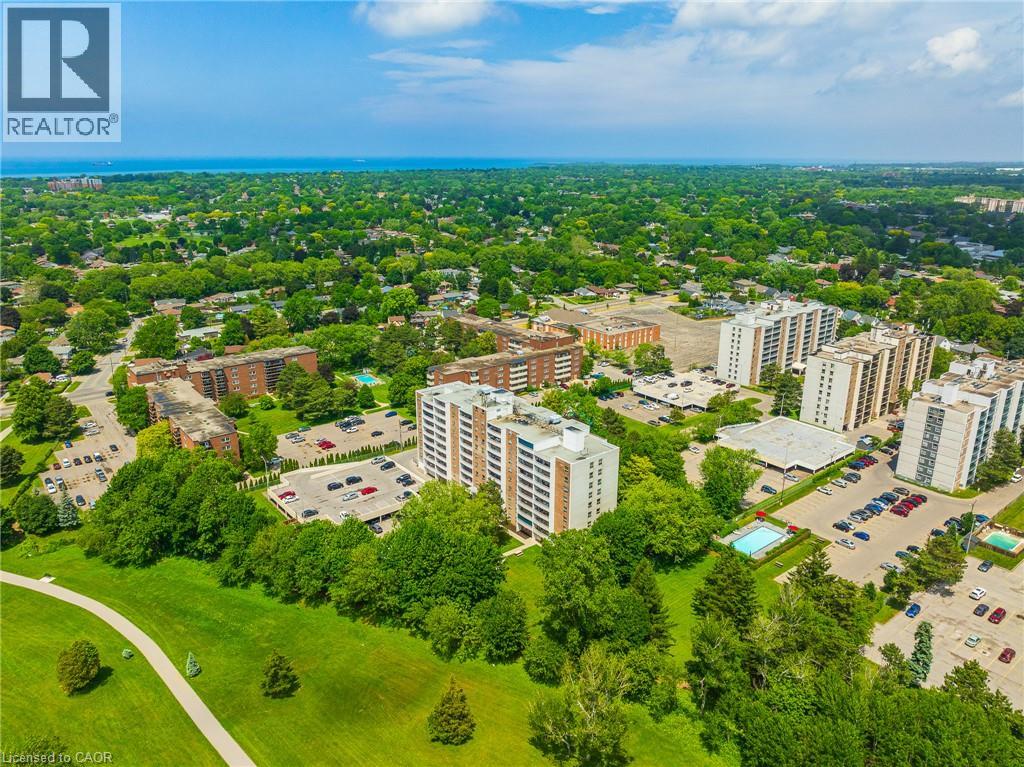
St. Catharines, Ontario
Welcome to effortless condo living at Parklands, where comfort, convenience, and low maintenance living come together in one of St. Catharines' most desirable locations.Perched on the 10th floor, this beautifully maintained, move in ready suite offers sweeping treetop views, abundant natural light, and spectacular west facing sunsets from your private balcony. Thoughtfully updated throughout, you'll appreciate the bright open concept layout featuring luxury vinyl plank flooring, fresh paint, and a spacious living and dining area designed for both relaxing and entertaining.The kitchen features ample workspace, and the 4 piece bathroom has been renovated. The oversized bedroom provides exceptional comfort with closet space, plus the added convenience of an in suite storage room. Additional closets throughout the unit ensure there's a place for everything.Enjoy the carefree lifestyle you've been looking for with one assigned parking space and exceptional building amenities including a fitness centre, party room, laundry facilities, beautifully landscaped grounds, community gardens, visitor parking, and even a convenient car wash area.Perfectly located just steps to Fairview Mall, grocery stores, restaurants, banks, public transit, and everyday amenities, with quick access to the QEW, downtown St. Catharines, parks, and walking trails.Whether you're a first time buyer, professional, downsizer looking to simplify, or an investor seeking a turnkey opportunity, this exceptional condo offers outstanding value and peace of mind. Even better, the condominium fees include heat, water, and one assigned parking space, making budgeting simple and homeownership even more affordable.Move in, relax, and enjoy the freedom of maintenance free living. Welcome home. (id:60588)
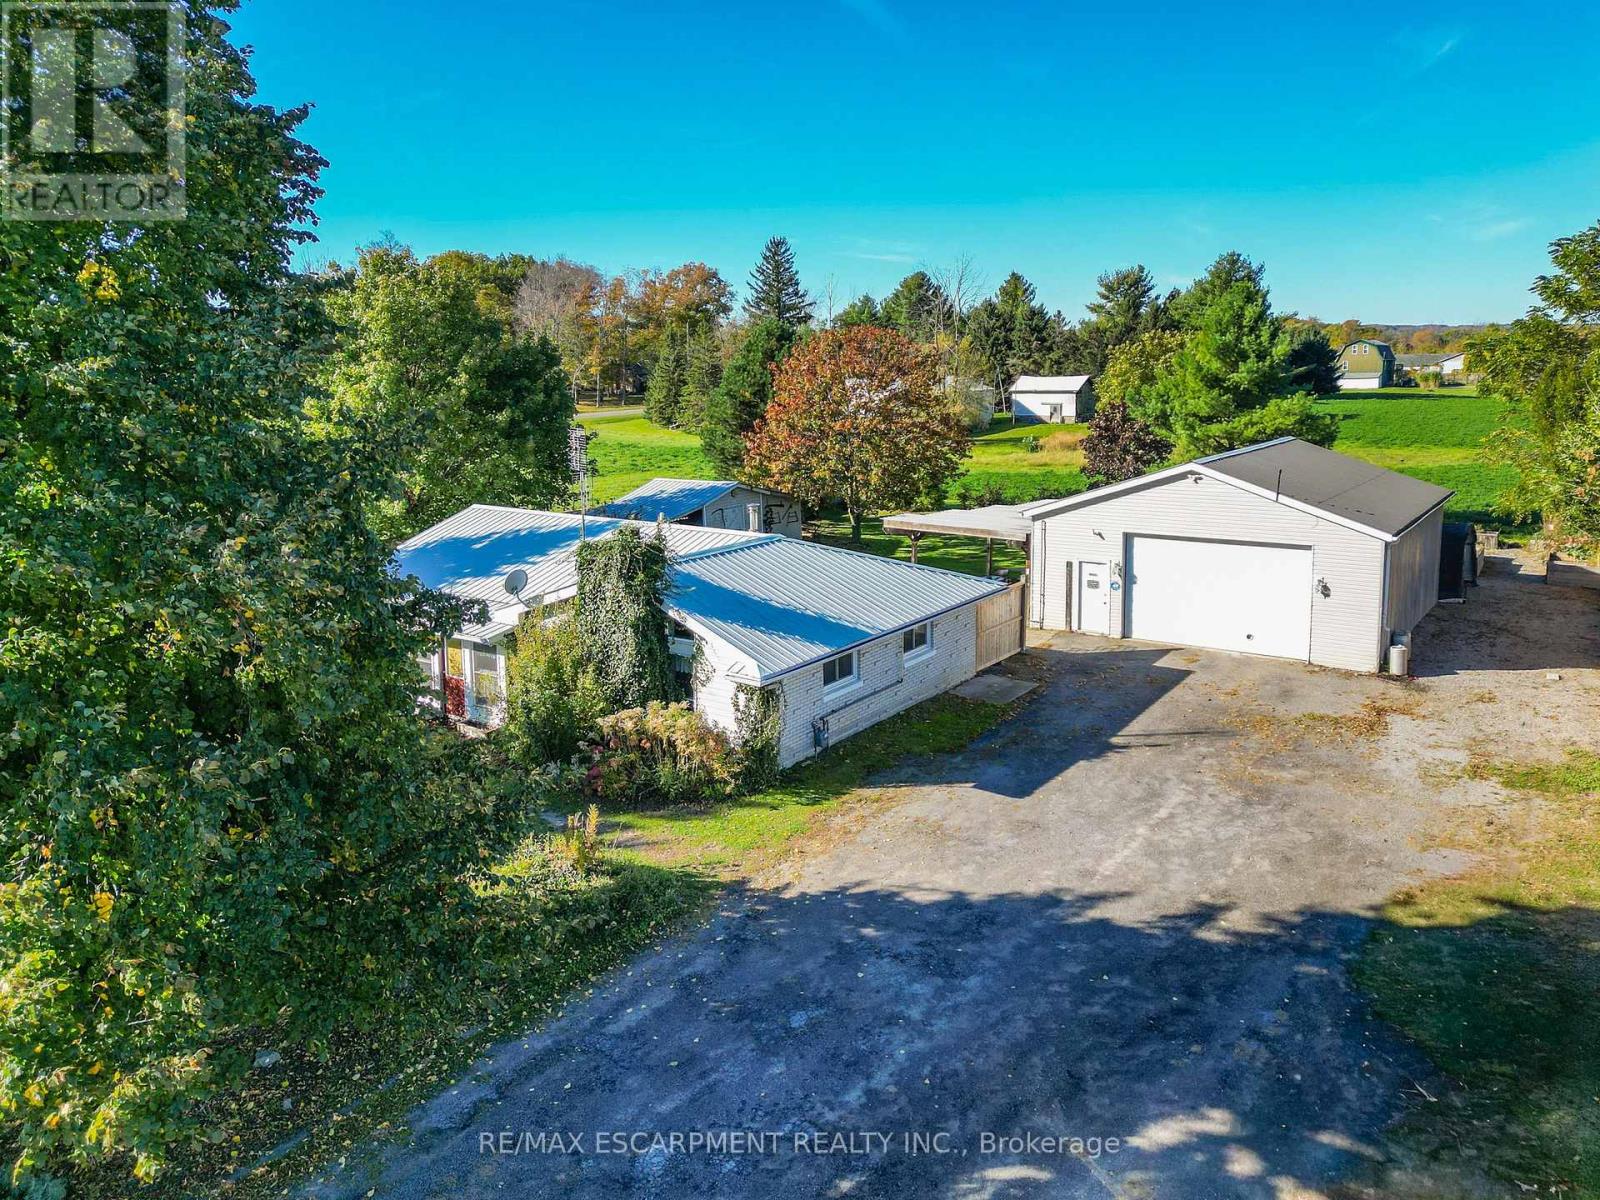
Lincoln, Ontario
BUNGALOW WITH HOBBYIST DREAM GARAGE... A little breathing room, a place to unwind and a detached 32' x 30' GARAGE/WORKSHOP ready for your next project - a real standout for hobbyists, car enthusiasts or anyone needing room for projects! 4418 Tufford Road in Beamsville brings possibilities together on a generous 115' x 175.5' property. Enjoy the quieter pace of country living while staying just minutes from town, local vineyards, restaurants, parks, shopping and QEW access. Inside, this 3-bedroom bungalow has a practical, easy-to-navigate layout. The living room features a VAULTED ceiling, wood-burning fireplace and ceramic tile, opening to the EAT-IN kitchen with a movable island, bedrooms with laminate flooring, and a 4-piece bathroom. Step outside to the covered patio, looking out over the private and serene yard with mature trees - a comfortable spot for morning coffee, casual meals or simply enjoying the fresh air. Triple wide driveway provides abundant parking and leads up to the GARAGE/WORKSHOP - fully insulated, with 11' ceilings, natural gas heat, window A/C, hydro and gas, it's a space with flexibility beyond everyday parking. An XL 10' x 20' (approx.) shed adds even more storage. Updates include an OWNED HOT WATER TANK (2025), boiler and fence (approx. 2023), along with a metal roof and some windows. And when life takes you farther afield, Grimsby GO Station is approx. 10 minutes away, Niagara Falls and the U.S. border approx. 30 minutes away, and Toronto about an hour. Bring your ideas and make this setting your own. Some images have been virtually staged. CLICK ON MULTIMEDIA for virtual tour, drone photos and more. (id:60588)
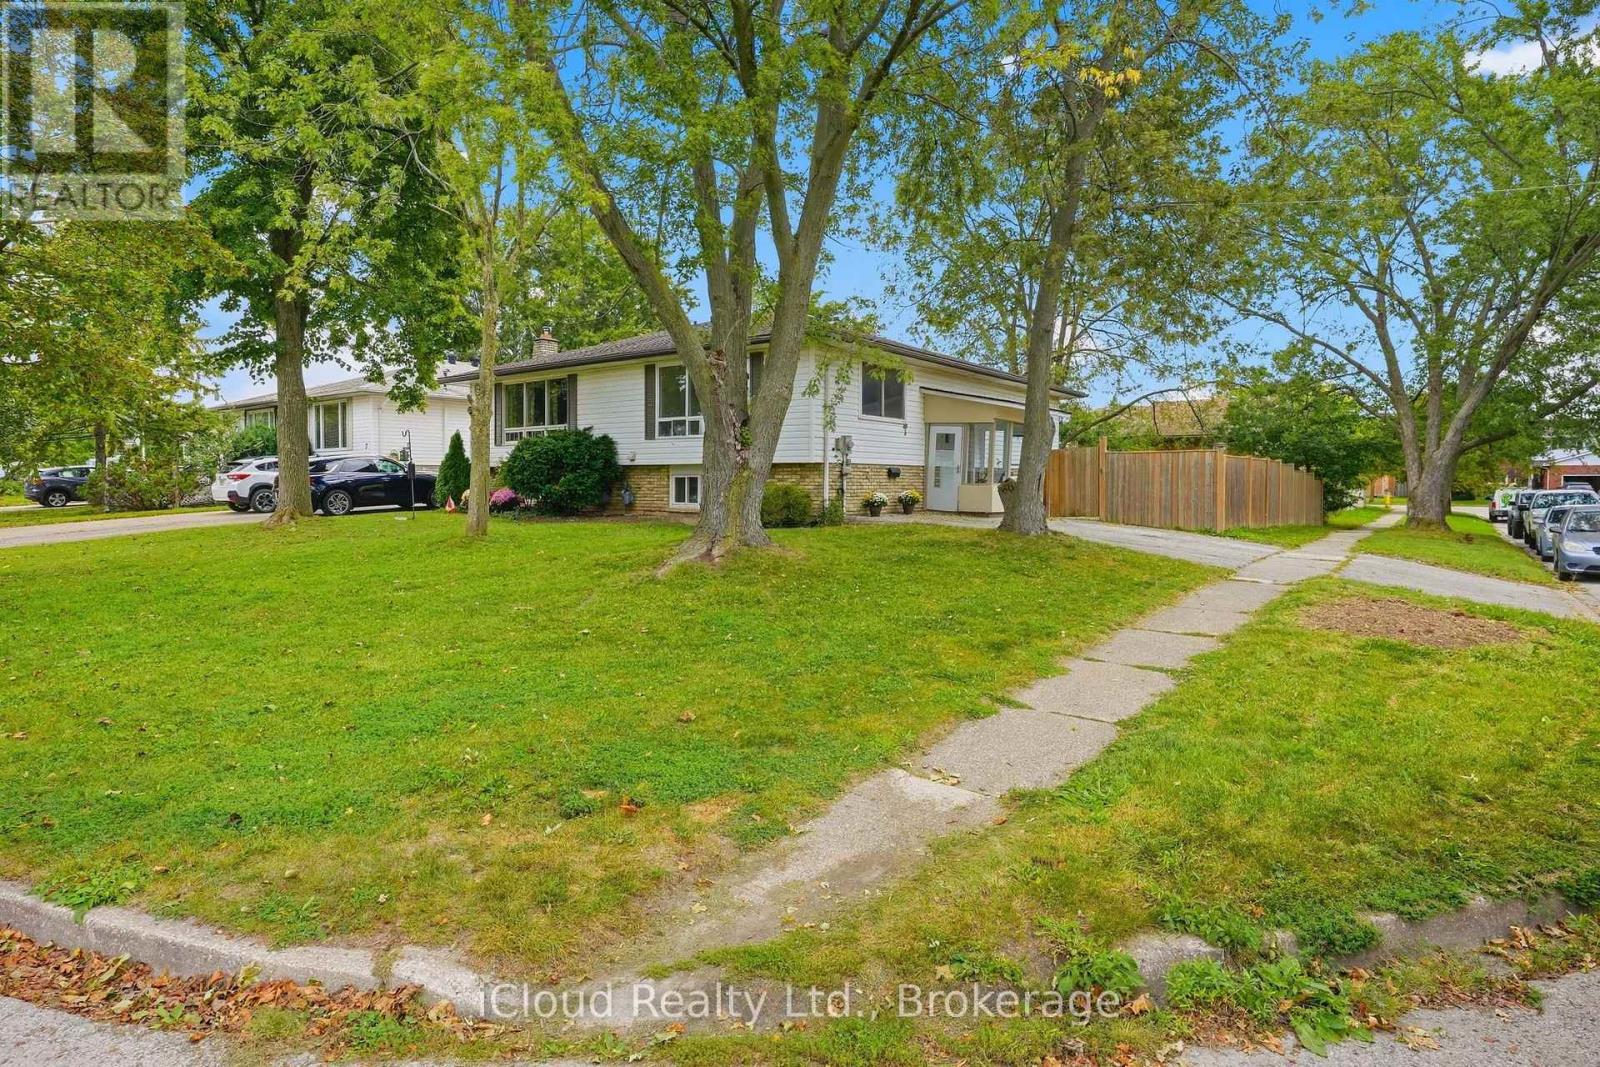
Thorold, Ontario
This is a home that truly gives you options! A great home to live in, invest in, or share with extended family, with 2 kitchens, 2 full bathrooms, 2 separate laundry areas and a private entrance to the second apartment. The lower level is mostly above grade, with large, bright windows, spacious rooms and plenty of extra storage. Prefer one larger single-family home? Simply remove one wall and open it all back up to be 4 bedrooms and a fabulous entertaining space! Fresh, stylish updates in 2026 include brand-new vinyl flooring & baseboards throughout, 2 new bathrooms, new main-floor kitchen cabinets and counters, a beautiful wood serving counter and exterior pot lights. Set on a lovely, fully fenced corner lot with mature trees and parking for 3 cars. Modern, flexible and move-in ready, this is a property that can adapt to your needs now and well into the future. Located in a quiet, family-friendly neighbourhood close to schools, parks, shopping, restaurants, transit and everyday amenities, with quick access to Brock University, Niagara College and the highway. Lower unit Tenants are moving out Nov 1st. 24 hour notice required. (id:60588)
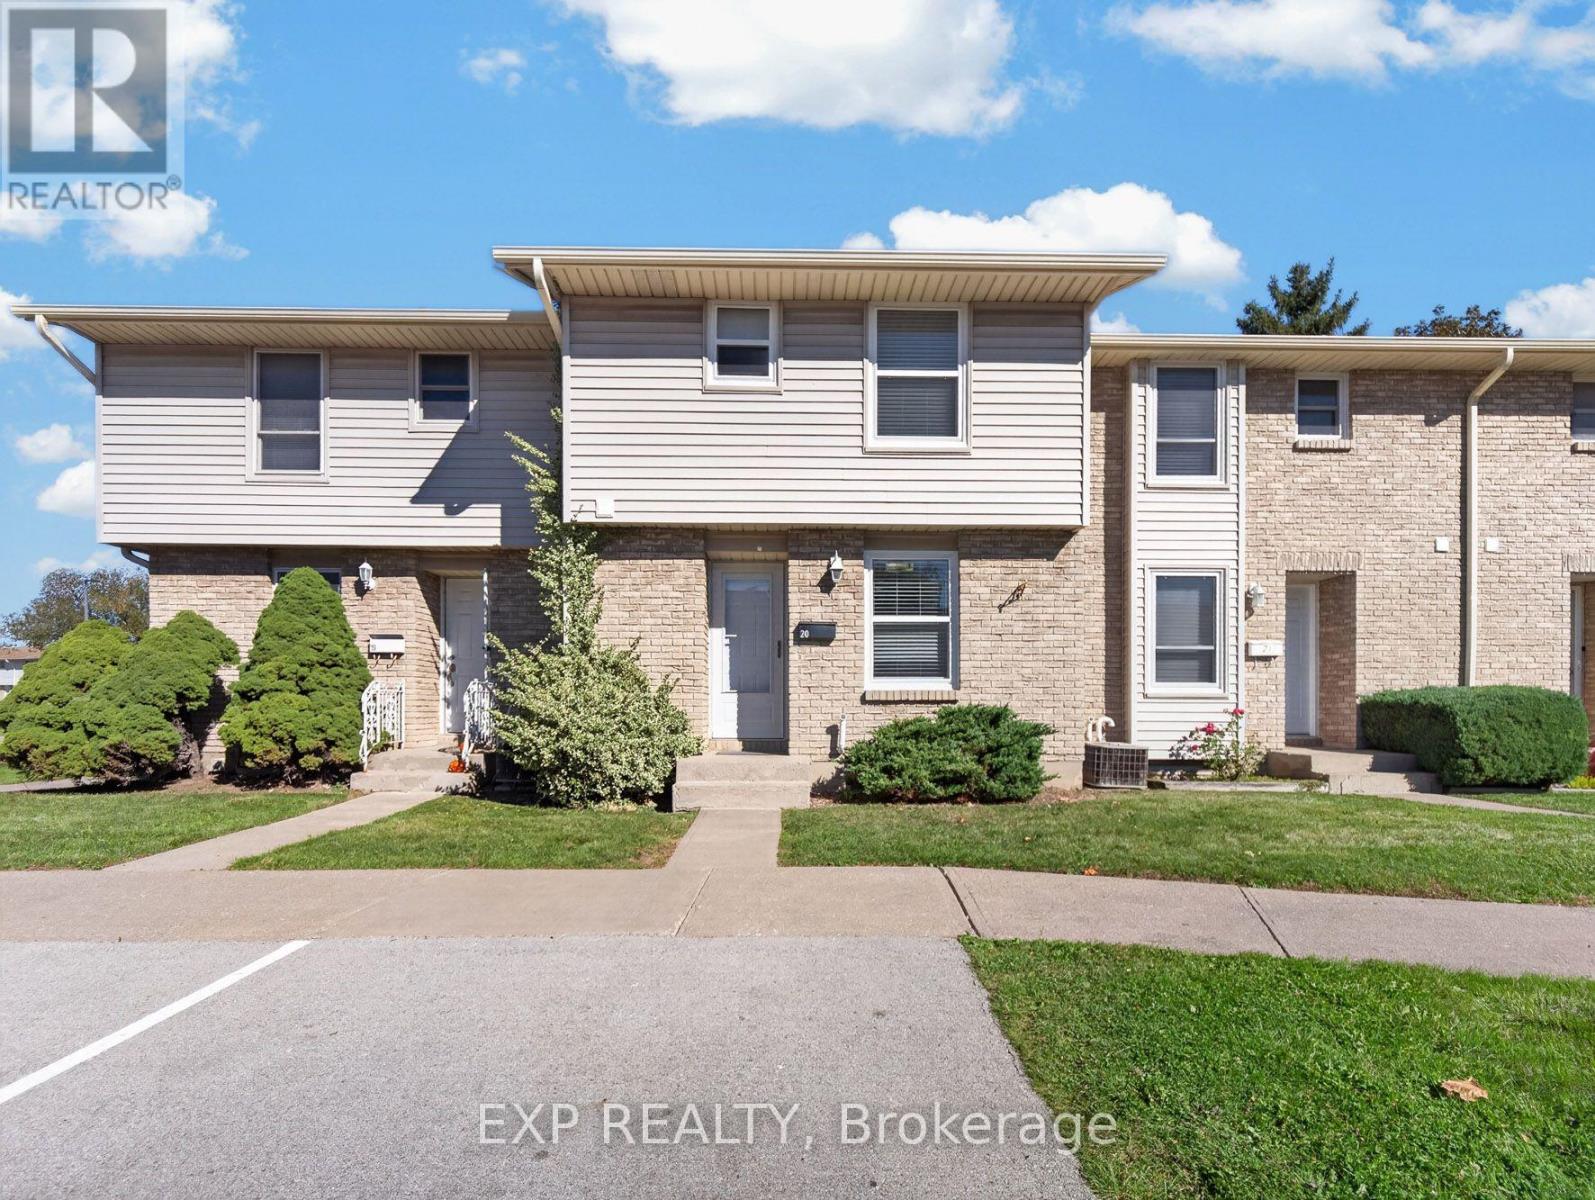
St. Catharines, Ontario
UPDATED FROM TOP TO BOTTOM! Welcome to 242 Lakeport Road, Unit 20, a beautifully updated three bedroom, two bathroom condo townhouse offering the perfect blend of style, comfort and convenience in a desirable St. Catharines location. Step inside to discover a bright, inviting interior featuring neutral tones, updated flooring and modern finishes throughout. The beautifully updated kitchen features crisp white cabinetry, subway tile backsplash, sleek black hardware, stainless steel appliances and plenty of cabinet and counter space. A convenient pass through to the dining area creates an open, connected feel, while the step down living room offers a welcoming space to relax or entertain, complete with patio doors leading to a spacious outdoor patio. A stylishly updated two piece bathroom completes the main level. Upstairs, you'll find three generously sized bedrooms with large windows and newer carpeting, along with an updated four piece bathroom featuring a newer tub and shower insert, vanity and modern fixtures. The finished lower level adds even more living space and versatility, perfect for a family room, home office, playroom or whatever suits your needs. A separate utility and laundry area offers additional storage and newer laundry appliances. Thoughtful improvements throughout the home include updated windows and exterior doors, modern light fixtures, custom blinds, updated flooring, a furnace replaced in 2019 and an upgraded 100 amp electrical panel. Complete with an assigned parking space and conveniently located close to parks, schools, shopping, public transit and everyday amenities, this move in ready townhouse offers an incredible opportunity to enjoy stylish, low maintenance living in an established neighbourhood! (id:60588)
Fort Erie, Ontario
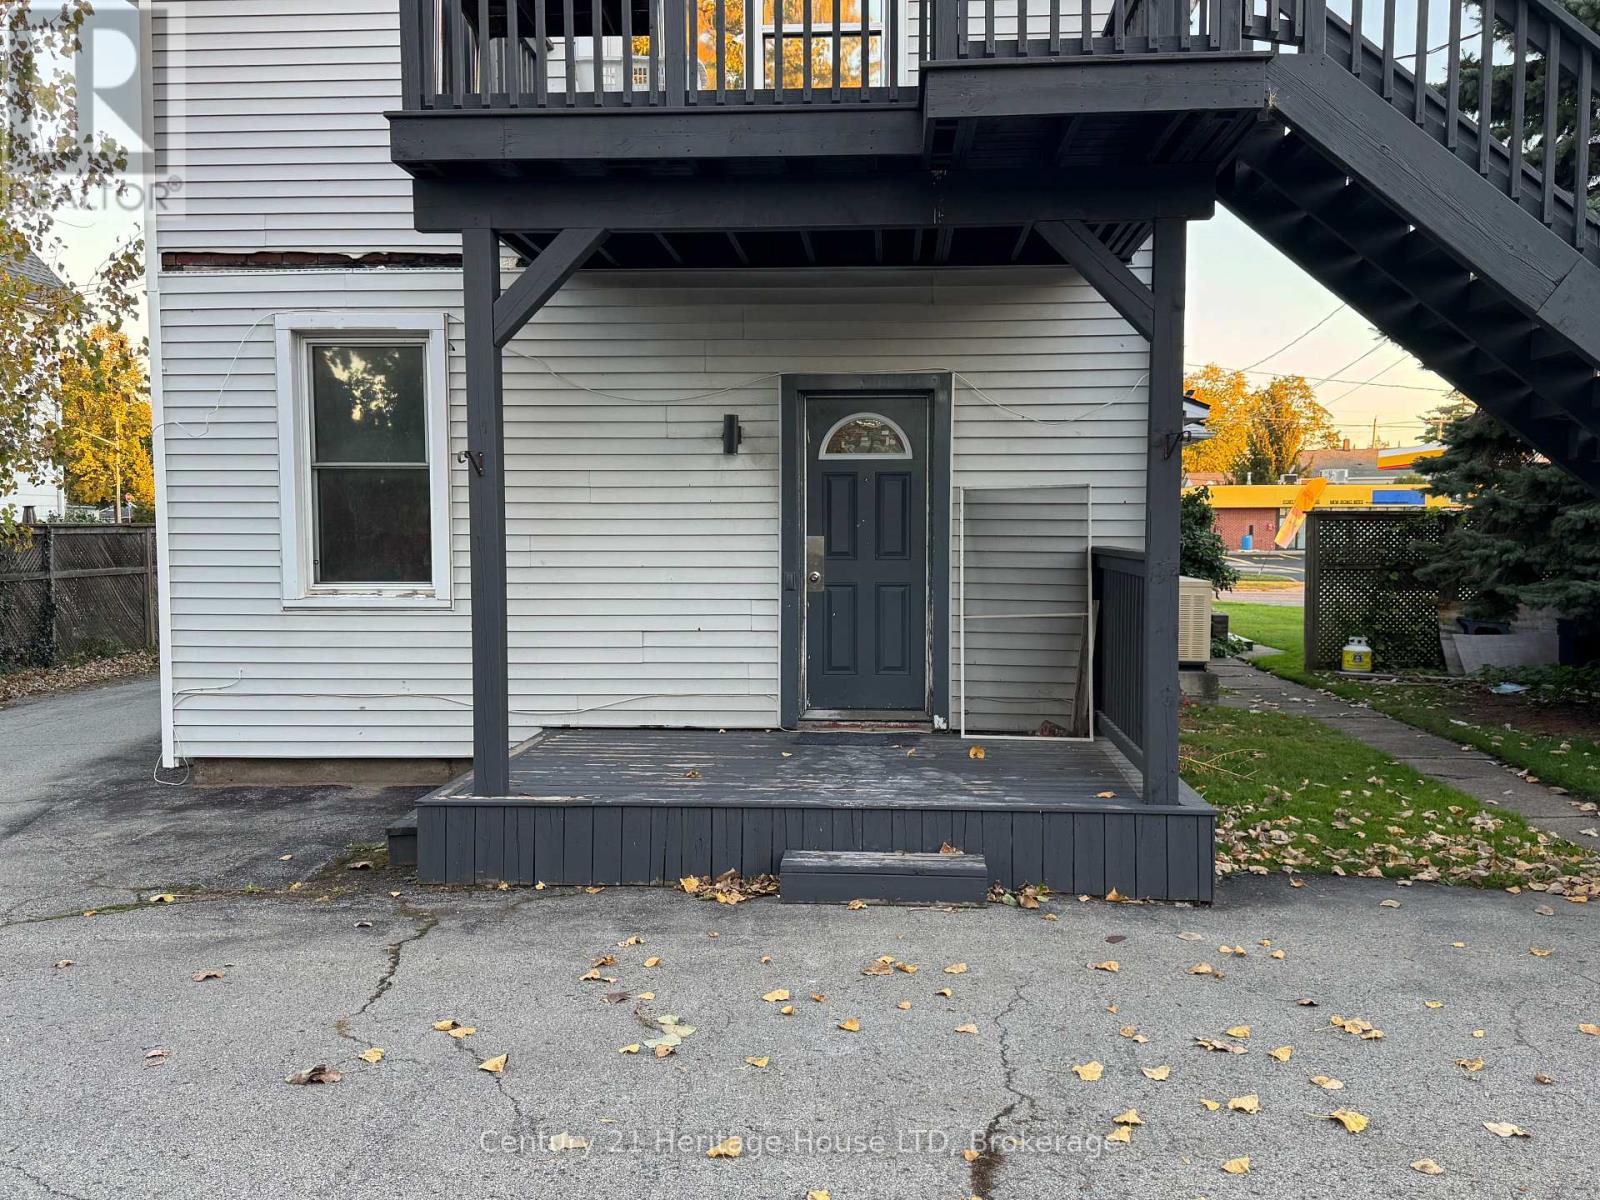
Recently renovated 600 sq. ft. one-bedroom unit located on the upper level of a 2 storey home in downtown Fort Erie. This well-maintained unit offers a comfortable living space with the convenience of an in-suite washer and dryer. Enjoy a location close to the waterfront, trails and uptown amenities, including shopping, restaurants and everyday services. A convenient option for those looking to enjoy Fort Erie while staying close to everything. Tenant pays hydro plus $25/month for water. (id:60588)
Fort Erie, Ontario
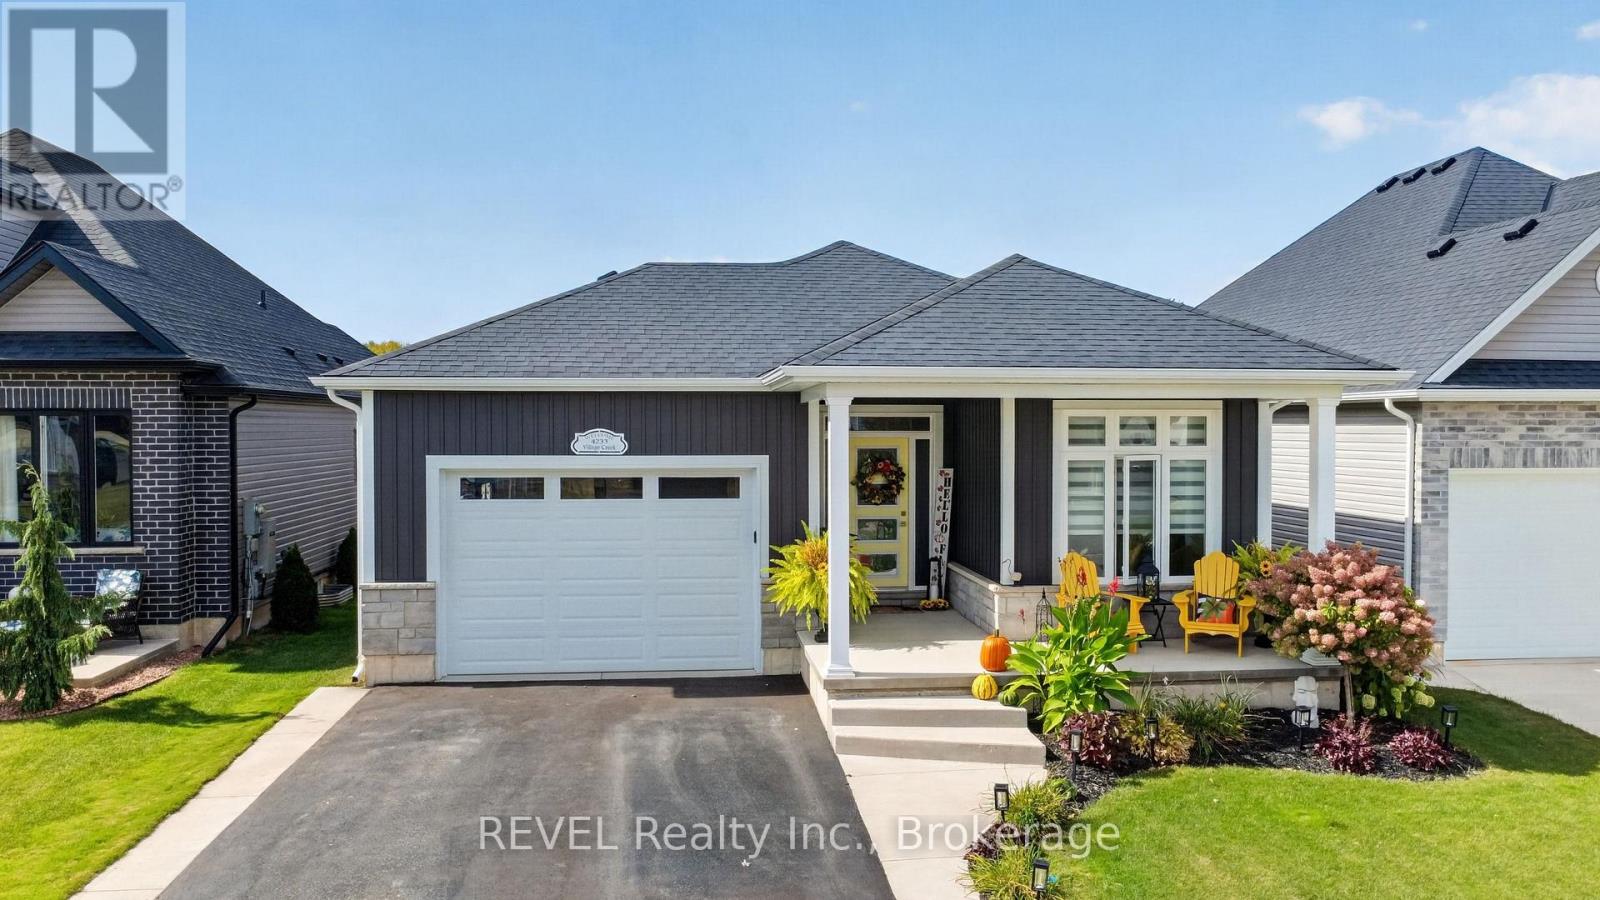
Welcome to your dream home, a meticulously maintained bungalow that truly has it all! This charming property boasts 2+2 spacious bedrooms and 3 full baths, with a layout that effortlessly combines functionality and style, you'll feel right at home. The heart of the home is undoubtedly the gorgeous kitchen, featuring sleek quartz countertops that will make meal prep a joy. The open concept design allows for seamless interaction between the kitchen, dining, and living room that is complete with a cozy gas fireplace-perfect for those chilly evenings. The lower level has a very comfy family room, 2 bedrooms and a full bathroom. Step outside through the sliding glass doors and find a covered patio that overlooks your fenced yard. Whether it's a summer BBQ or just a quiet morning coffee, this outdoor space is a gem. The 1.5 car garage offers ample storage, so you won't have to worry about clutter, there's also a Generac generator for your peace of mind and comfort. Located in a great neighborhood and close enough to the QEW for commuters. (id:60588)
St. Catharines, Ontario
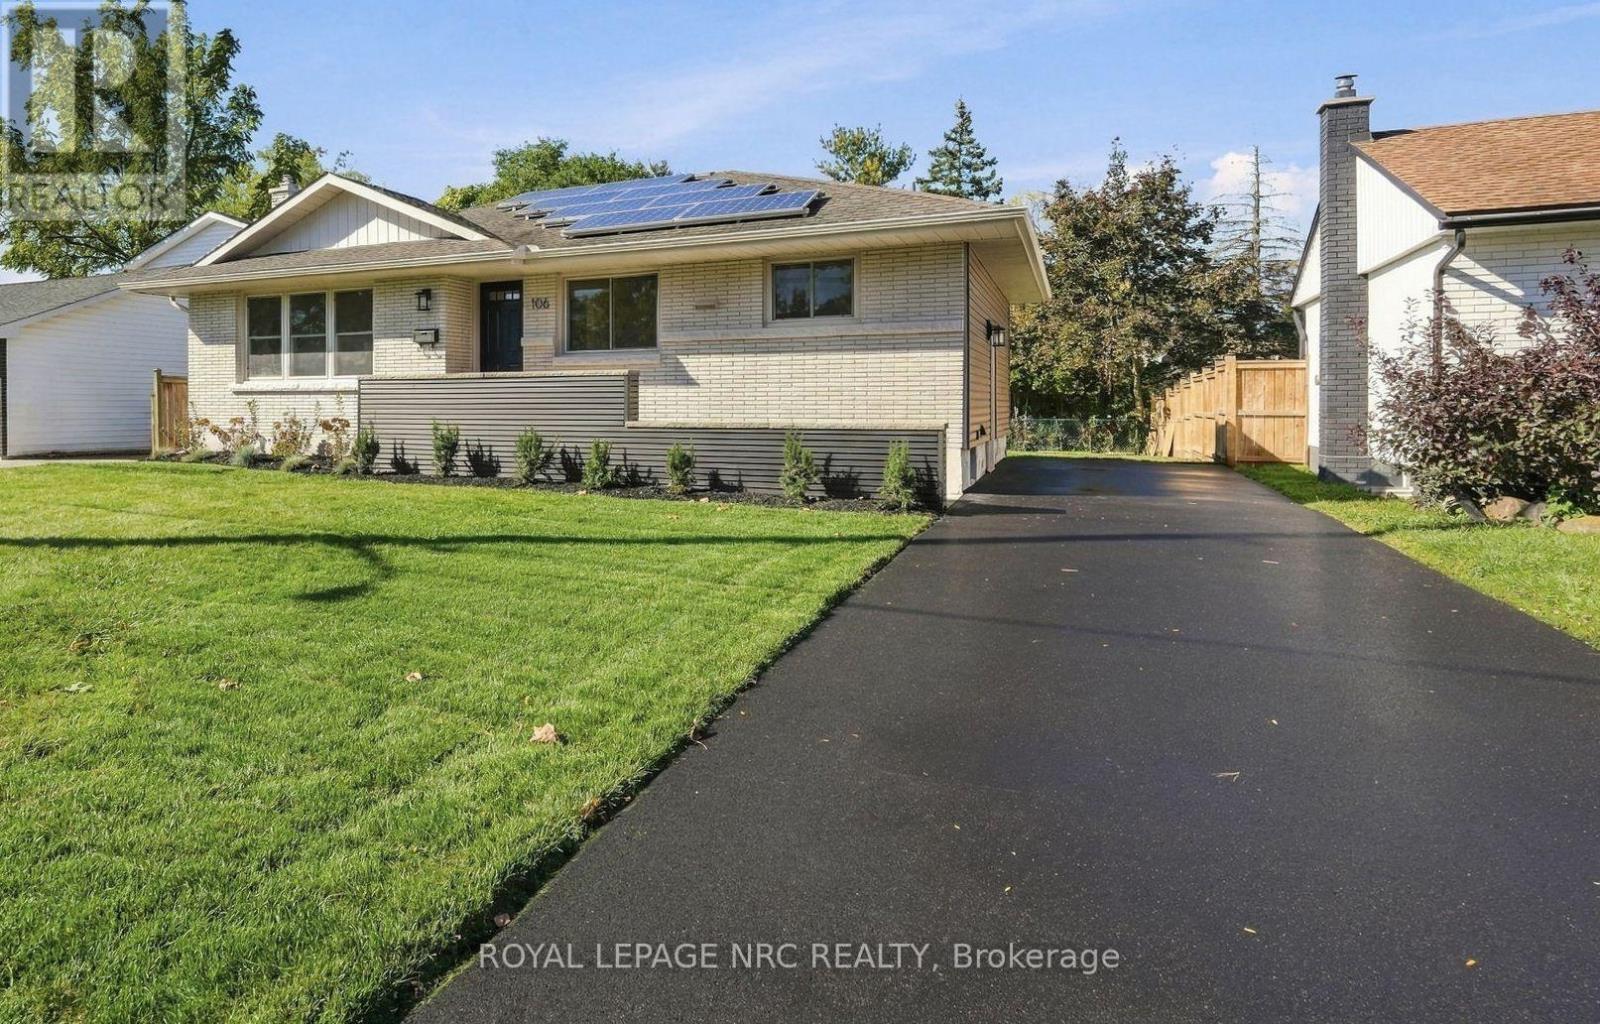
BEAUTIFULLY UPDATED BUNGALOW located in desirable south end of St. Catharines. Newly updated top to bottom in 2026 with tasteful decor and designer features, this lovely home has huge curb appeal! Features 1858 sq. ft. of beautifully finished living space, luxury vinyl plank flooring throughout, freshly painted interior and exterior in neutral designer colours. Updated kitchen with white cupboards, quartz counters, pot lights, new s/s appliances. New main floor 4 pc bathroom. Separate entry to basement which features large Recroom with fireplace (never in use by current owner), bedroom, new 3 pc bathroom, games room, office and large laundry/storage room, new sump pump. Enjoy additional income ($3440.73 in 2025) from solar roof panels, approx. 6 years remaining on the contract. Driveway fits 4 vehicles, fully fenced large yard. Ideally located close to the Pen Centre shopping centre, excellent schools, major highways 406 and QEW, public transit, parks, Brock University, and downtown Meridian Arena, PAC, shopping and wonderful restaurants. Perfect turn-key home for first time buyers, or great downsize or investment opportunity. Make it yours! (id:60588)
St. Catharines, Ontario
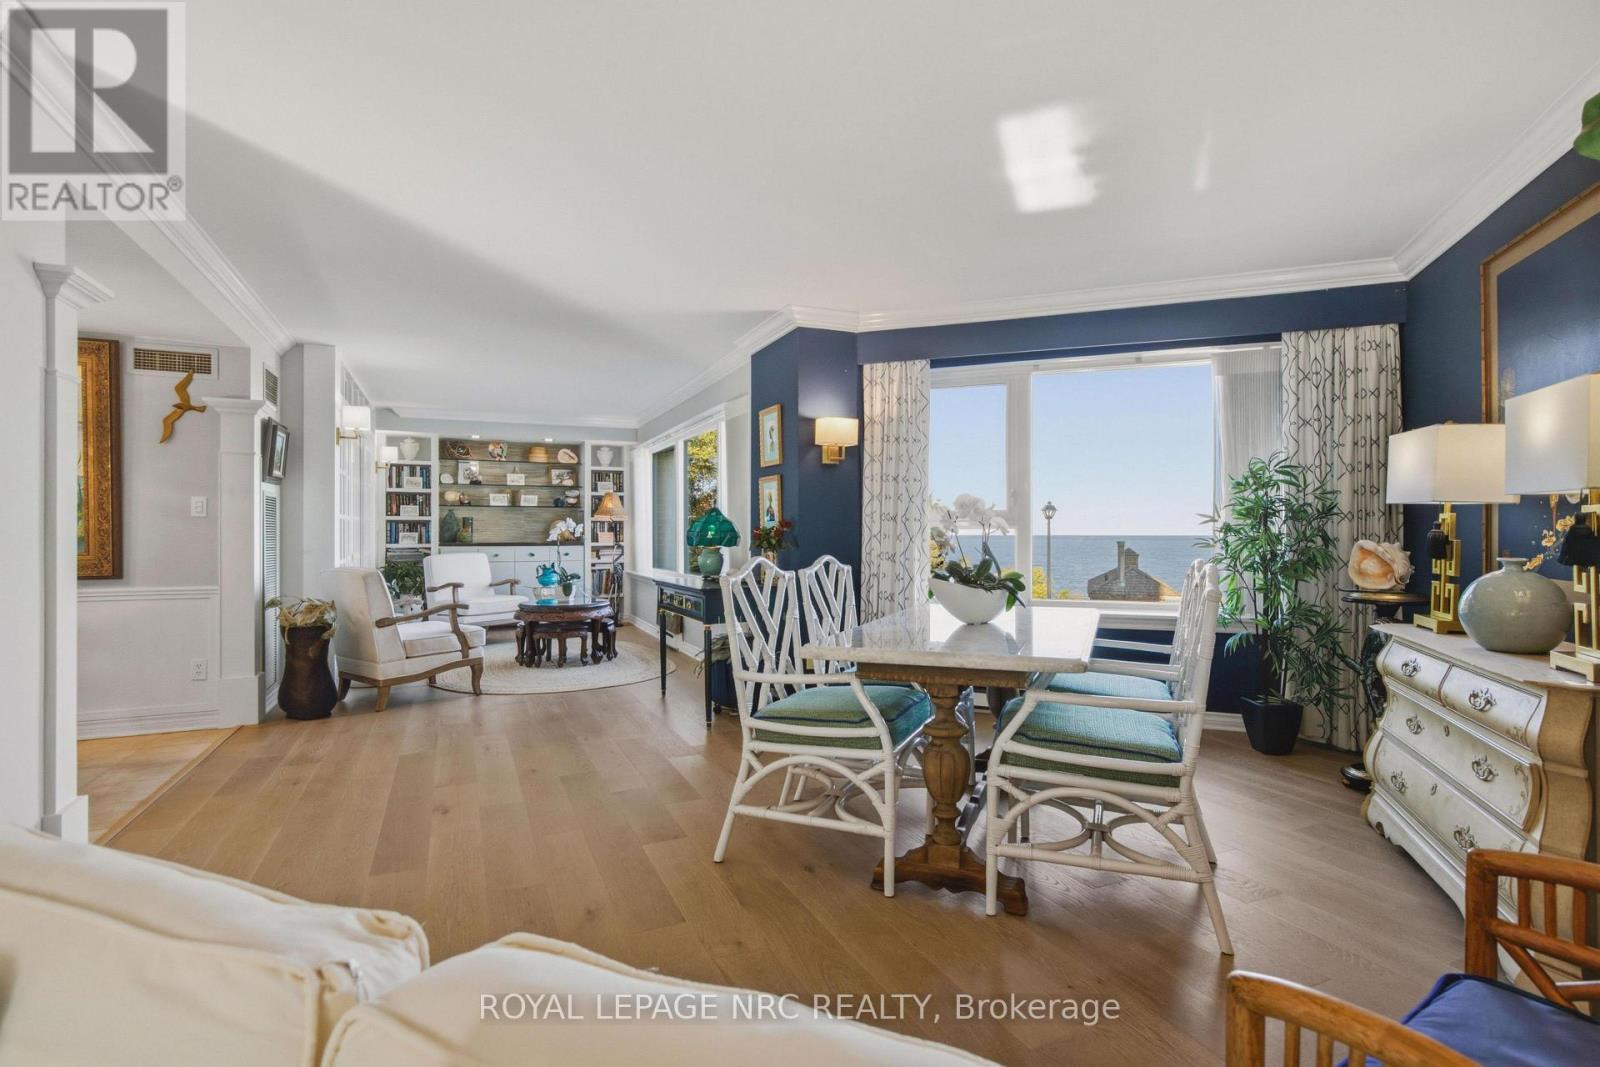
Experience exceptional waterfront living in this rare corner residence at prestigious Beachview Place. Offering 2,128 sq. ft. of beautifully redesigned living space plus an impressive 875 sq. ft. private terrace, this one-of-a-kind suite showcases breathtaking panoramic views of Lake Ontario from nearly every room. Priced to sell, this outstanding residence offers exceptional value in one of Niagara's most sought-after waterfront condominium communities. Completely renovated in 2024 with more than $200,000 in premium upgrades, the home blends timeless elegance with modern comfort. The chef-inspired kitchen features quartz countertops, premium stainless steel appliances, a spacious walk-in pantry/laundry room, and a casual dining area. The expansive open-concept living and dining room is anchored by a sleek contemporary electric fireplace and surrounded by large windows that fill the home with natural light while framing spectacular lake views. A bright den with custom built-in cabinetry provides the ideal space for a home office, library, or quiet retreat. The luxurious primary suite features French doors, stunning lake views, a newly enclosed sunroom, and a spa-inspired ensuite with a triple quartz vanity and oversized glass shower. A generous second bedroom and beautifully renovated marble bathroom provide comfortable accommodations for family and guests. Additional highlights include engineered hardwood flooring throughout, new windows, designer lighting, underground parking, and a large private storage locker. Beachview Place offers an exceptional collection of resort-style amenities, including a heated outdoor pool, sauna, fitness centre, BBQ terrace, elegant atrium lobby, and abundant guest parking. Best of all, the all-inclusive condominium fees cover heat, hydro, air conditioning, water, cable, internet, and common area maintenance, providing a truly carefree lifestyle. (id:60588)
Welland, Ontario
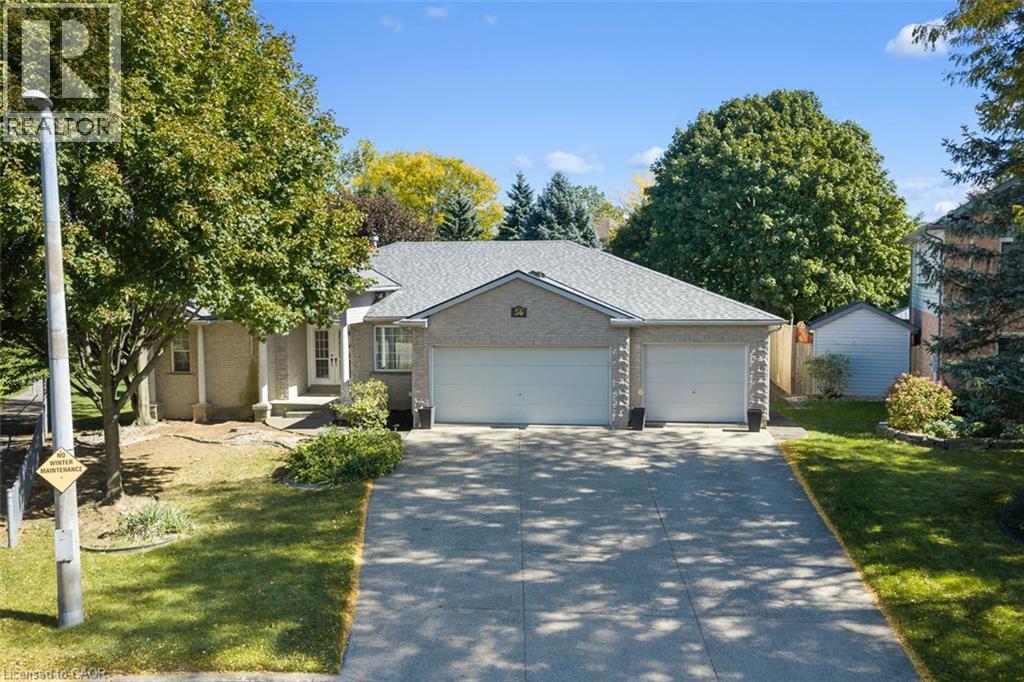
A triple car garage, dedicated office space, spacious primary with ensuite and walk-in closet, split floor plan, gas fireplace, open concept, unfinished walk-out basement and a quiet setting near walking trails make this home one you'll want to see. Freshly painted throughout, the home also features brand new carpeting in the bedrooms and a new roof completed in 2026. Downstairs, the unfinished walk-out basement gives you an impressive amount of additional space with approximately 8-foot ceilings, a three-piece bathroom, and patio doors leading to your own private space. Finish it to suit your needs with room for a family room, games area, home gym, workshop, guest space, or a combination of them all. With space where you want it, potential where you need it, and some hard-to-find features already checked off the list, this one is worth a closer look (id:60588)

Welland, Ontario
The well sized family home you have been looking for! This detached home, 5 years new, is on a family friendly cul-de-sac with basketball nets and children riding on their bikes, and backs onto open space providing a scenic setting, as well as no rear neighbours! Step into the welcoming foyer that leads you to the bright and spacious living and dining rooms flowing seamlessly into the refreshing white eat-in kitchen with a walk-out to the backyard. Very functional layout for entertaining, as well as accommodating big and growing families. Direct entry into the home from the oversized 2 car garage and main floor powder room complete the main floor. On the second floor, you have 4 generously sized bedrooms so there is enough space for the whole family. The master bedroom has a walk-in closet as well as a luxurious 5 piece ensuite bathroom with double sinks, stand up shower and a soaker tub. Another bedroom also has a walk in closet for your pampered one. Convenient second floor laundry room makes daily chores so much easier! Another full bathroom completes the second floor. The basement is fully unfinished and gives you endless possibilities to do whatever you please. Quite street, private backyard and no rear neighbours make this great value home a must-have! Make it yours today! (id:60588)
Niagara Falls, Ontario
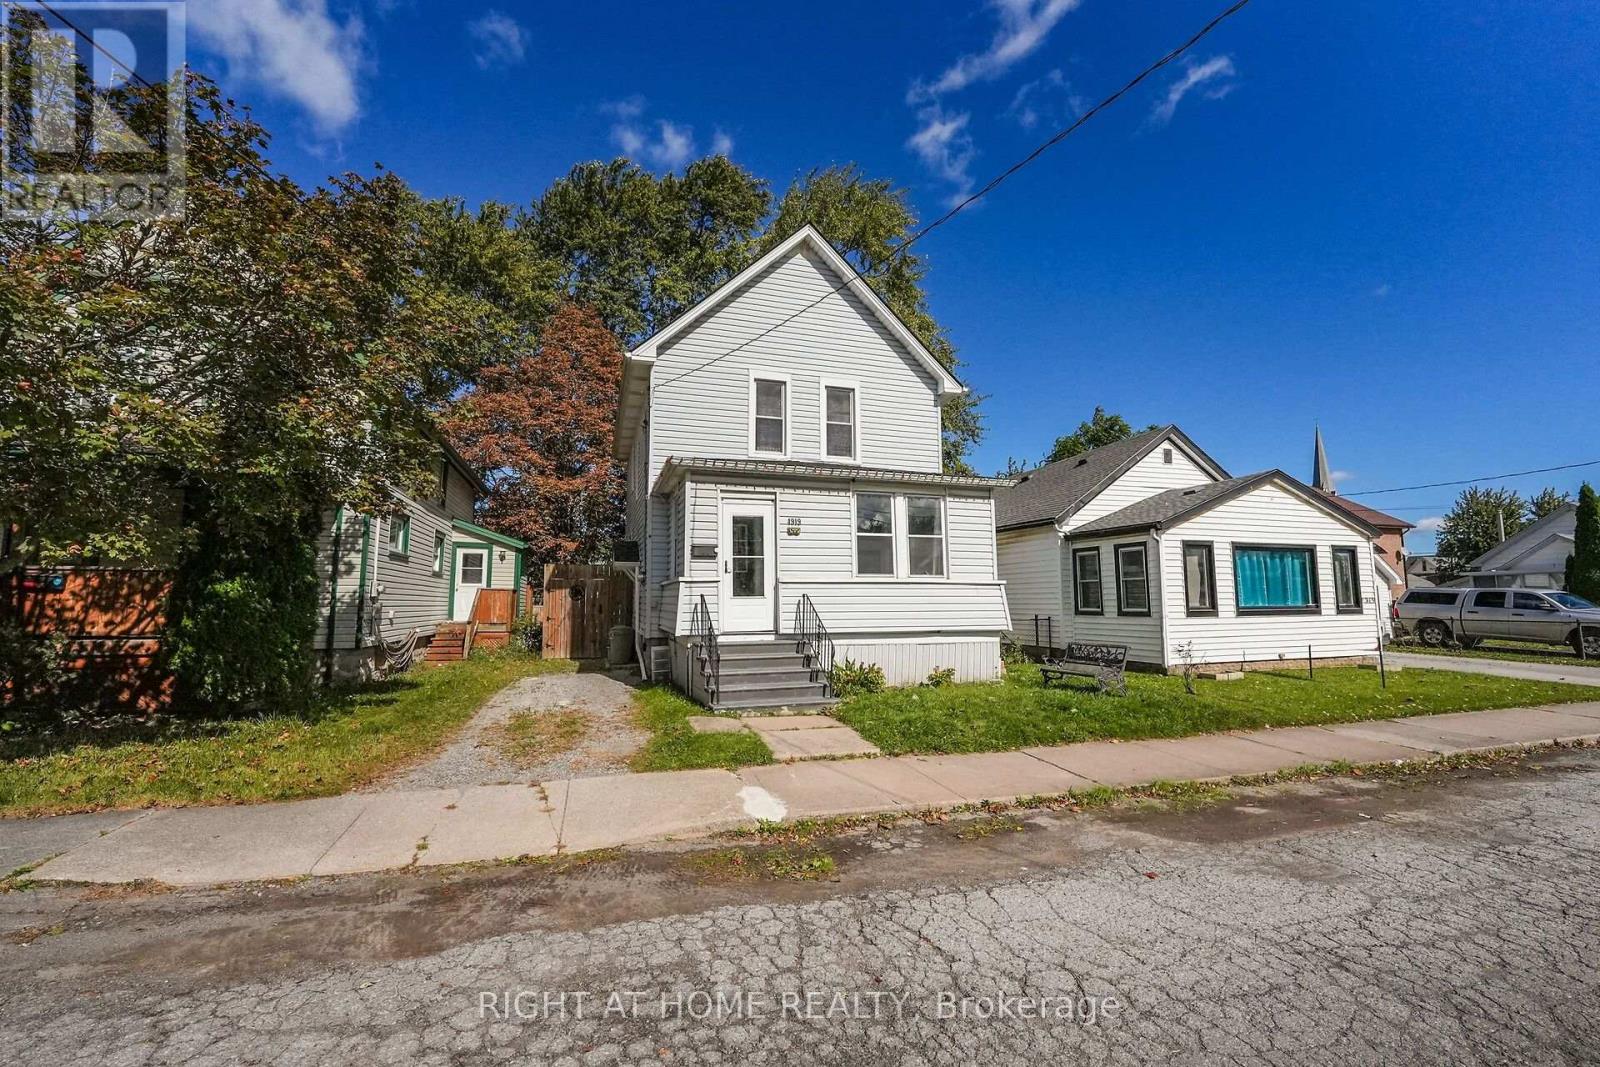
Room to gather, a shaded backyard to enjoy, and historic downtown nearby. Welcome to 4919 Huron Street, a three-bedroom detached century home offering approximately 1,346 sq. ft. above grade on an approximately 33 x 120 ft. lot in Niagara Falls.An enclosed front sunroom makes a welcoming spot for morning coffee. Inside, separate living and family rooms give you flexibility for entertaining, movie nights or a home office, while a dedicated dining room brings everyone together. The generous eat-in kitchen offers plenty of counter and cupboard space, with room for everyday meals and weekend get-togethers.Upstairs, the primary bedroom enjoys three windows and two closets, including a walk-in. Two additional bedrooms offer space for family, guests or a dedicated workspace. The updated four-piece bathroom features a jetted tub.Step outside to a fenced backyard shaded by mature trees: a place to enjoy summer afternoons, host a barbecue or create your own garden retreat. A storage shed and private driveway add everyday practicality, while a separate rear entrance provides access to the basement for storage.Improvements during the seller's ownership include replacement windows and doors, roofing, central air conditioning, an updated 100-amp electrical panel, basement waterproofing and a sump pump.Explore Queen Street's restaurants, shops and entertainment, with the University of Niagara Falls Canada and GO/VIA rail station within walking distance. Victoria Avenue Library is nearby, as is A.J. McKinley Park with its playground, sports fields and tennis/pickleball courts. The Niagara River Recreation Trail offers scenic walking and cycling along the river. The Falls and Clifton Hill add world-famous experiences close to home.Come see the space, setting and possibilities for yourself. (id:60588)
Welland, Ontario
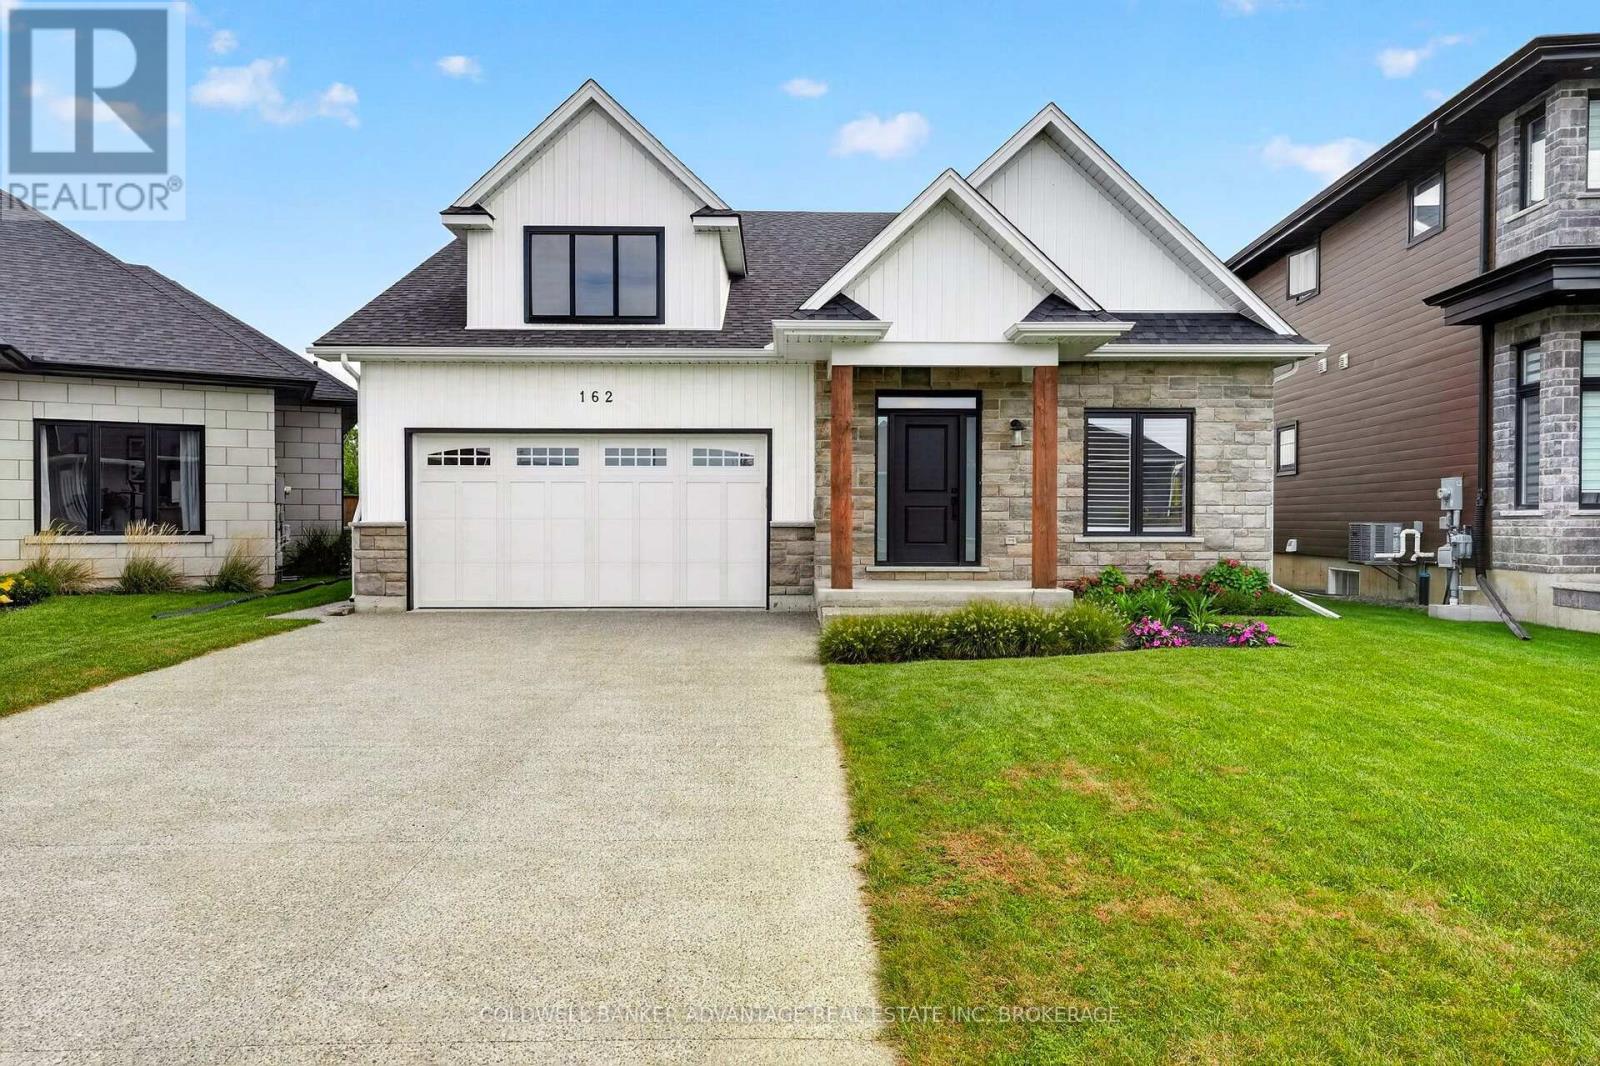
This is luxury lifestyle living! Backing onto the Welland Canal, this custom built, 1,978sqft bungalow (2022) is complete with all the newest upgrades and quality modern finishings. Nearly 2,000sqft on the main floor, plus over 1,000sqft in the finished basement basement. Walk in through the front door greeted by a wide open and welcoming foyer. Bright front office room, and full 4pc bathroom. GRAND Kitchen/Dining/Living room with 22ft vaulted ceilings, A-Frame style windows facing east, overlooking the Welland Canal - watch ships pass by and enjoy beautiful sunrises every morning as the sun brightens and warms the entire room. Incredible chef's kitchen - built-in, high-end appliances; quartz countertops; pantry; and optimal lighting. Living room complete with gas fireplace and built-in surround sound audio system. 2 bedrooms on the main floor. Primary bedroom with deep walk-in closet and 4-pc bathroom with a walk-in rainfall shower. Main floor laundry & mud room with direct garage access. Attached 1.5 car garage. Fully finished basement - massive recreation/family room with built-in audio. Additional bedroom, huge 5pc bathroom, bonus den, and an unfinished room - potential 4th bedroom, office, studio, or workshop/storage. Fully fenced rear yard with great privacy - no rear neighbours. Back deck, glass railings, pergola, and hot-tub roughed in. 200AMP breakers. Sump pump w back-up. Everything is in pristine shape, as it was just built. Perfectly tucked in on the corner of a quiet drive, enjoy peaceful living and extra privacy. Prime south Welland location: Down the road from Memorial Park - new city pool, baseball diamonds, and walking trails. Close to HWY406 for easy commuting. Close to schools and all local amenities. Don't hesitate on this opportunity to own your dream home! (id:60588)
Lincoln, Ontario
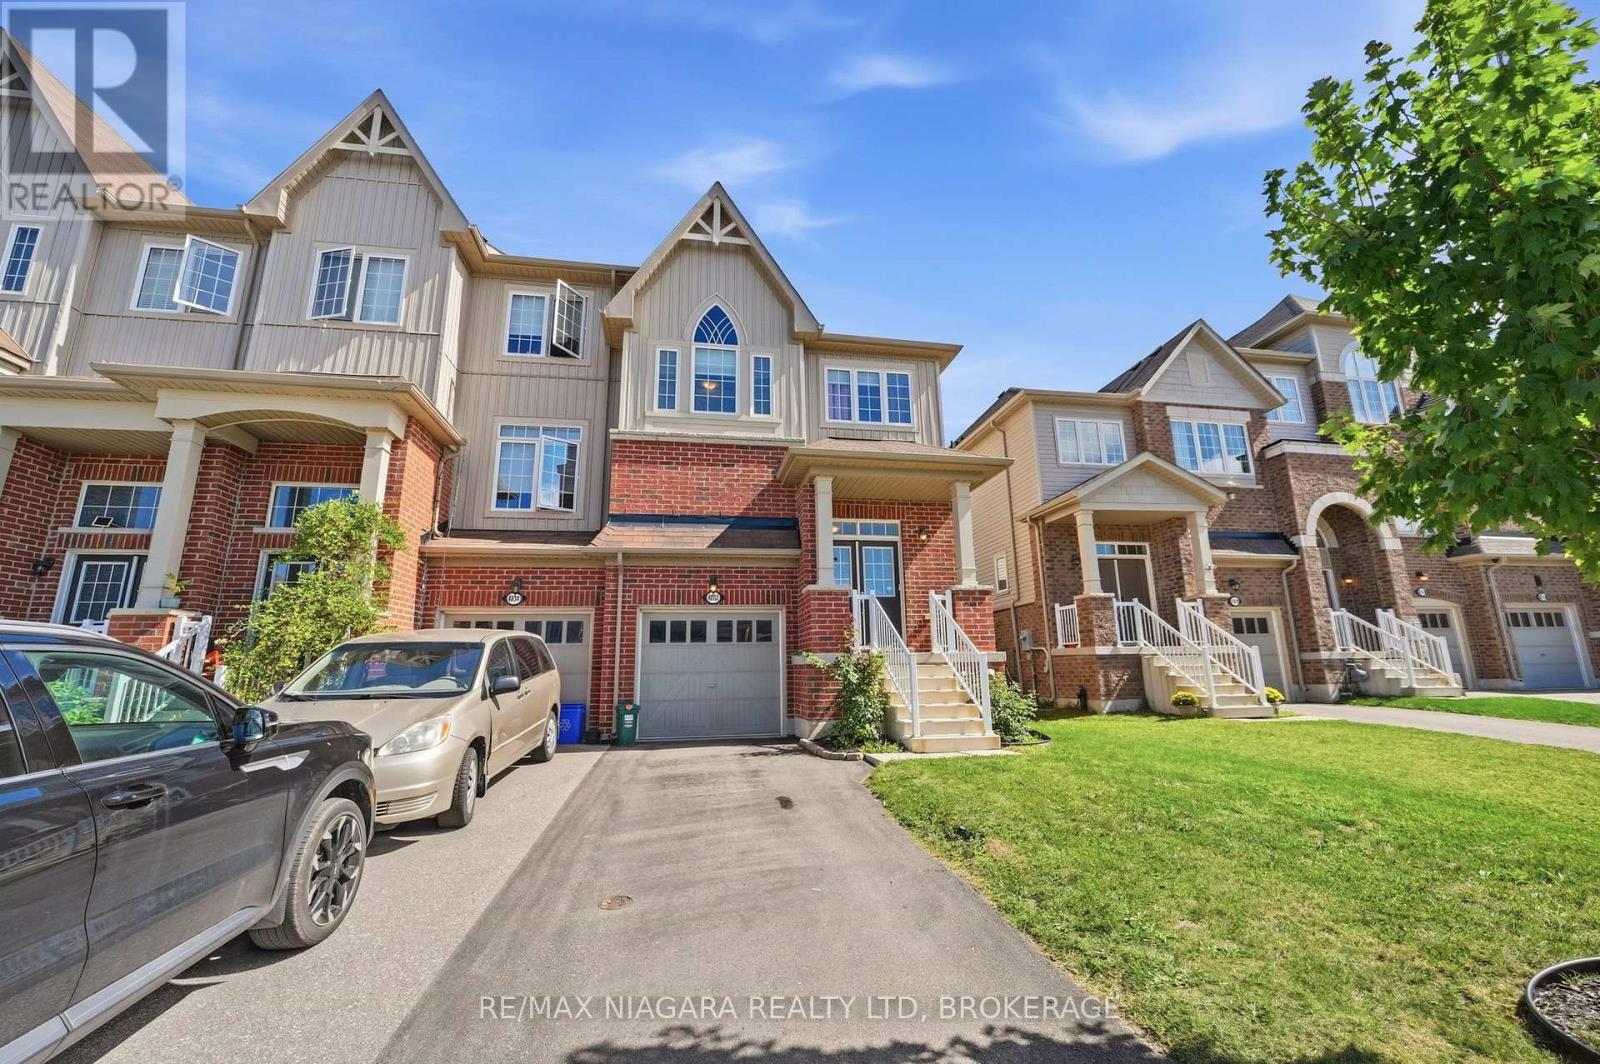
Welcome to 4032 Fracchioni Drive, a beautifully maintained 3+1 bedroom end-unit townhome located in one of Beamsville's most desirable neighbourhoods. Freshly painted and move-in ready, this spacious home offers the extra privacy and natural light that comes with an end unit, along with a functional layout designed for everyday family living.The second storey offers spacious bedrooms with plenty of room for the whole family. Downstairs, the finished basement adds even more living space with a comfortable rec room, ample storage, a fourth bedroom and a full bathroom - perfect for overnight guests, a home office, older children, or additional family space.Step outside and enjoy one of this home's best features - a backyard that backs directly onto a walking trail and peaceful green space, creating a beautiful natural setting with no immediate rear neighbours. Whether you're enjoying your morning coffee, entertaining friends, or heading out for an evening walk, you'll love having this right at your doorstep.With 3+1 bedrooms, multiple living spaces, fresh neutral paint throughout and a fantastic location in sought-after Beamsville, 4032 Fracchioni Drive offers the space, setting and versatility today's families are looking for. (id:60588)
Fort Erie, Ontario
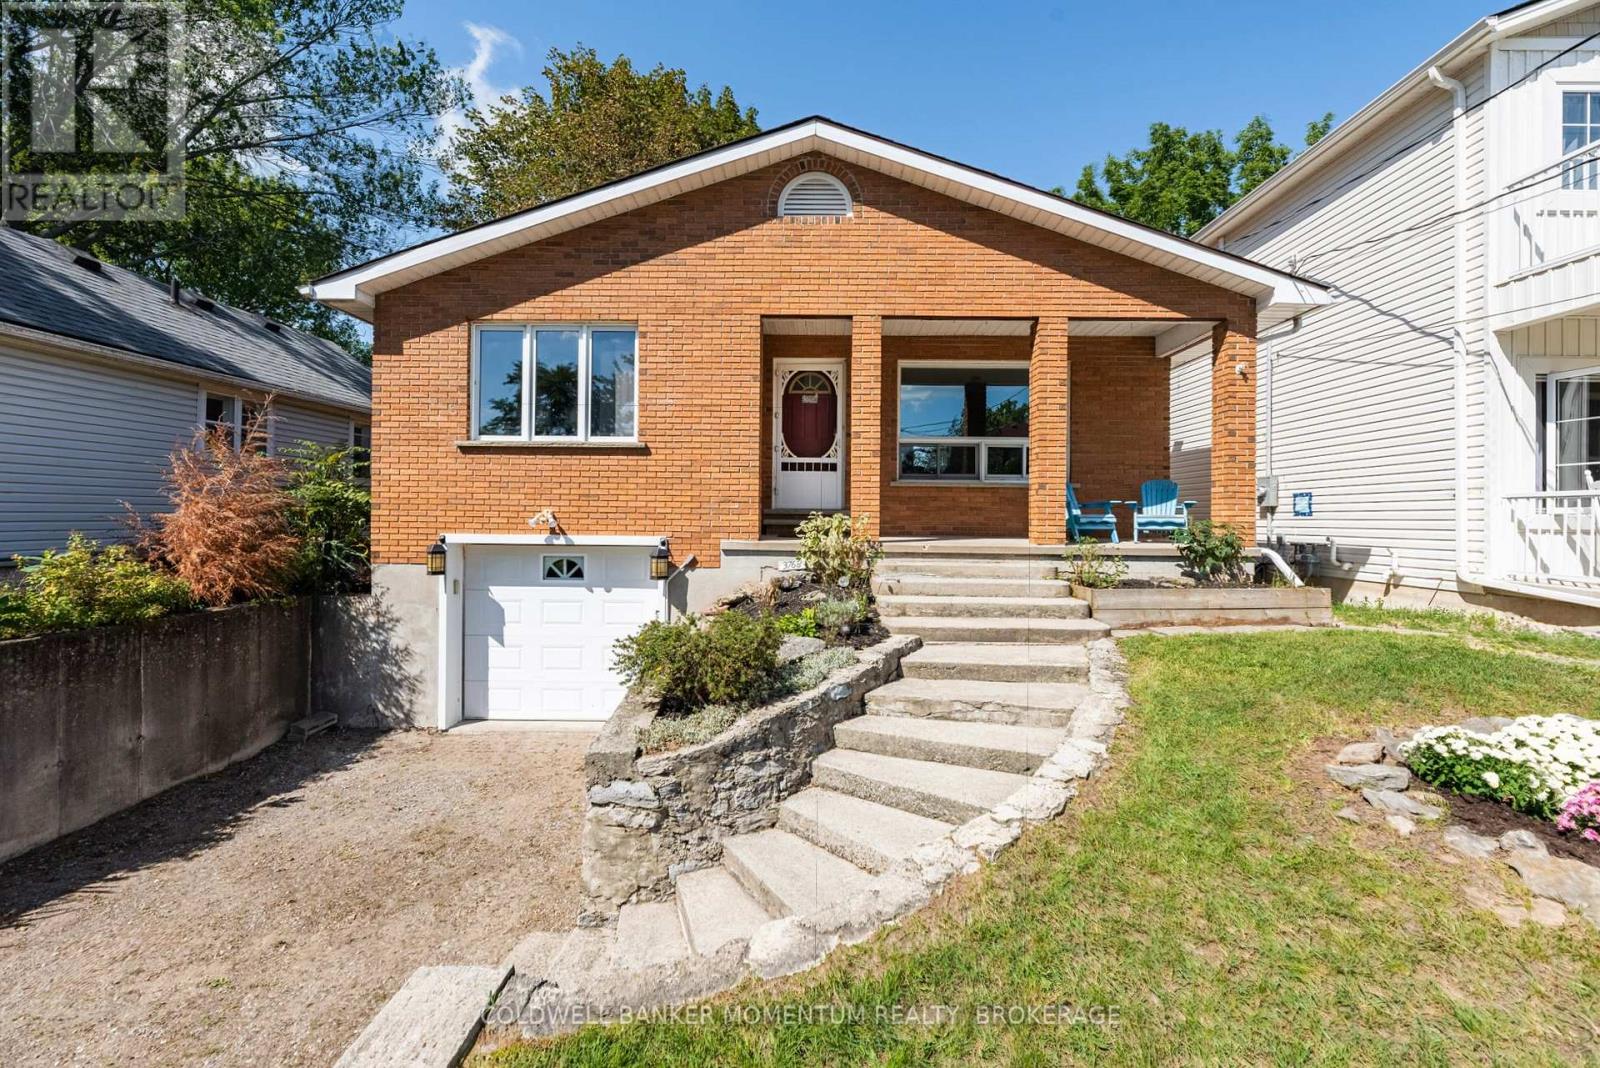
BEACH BREEZES and a short stroll along the lake brings you to the crystal clear waters of Crystal Beach. An easy walking route takes you to a sandy beach, the local authentic gelato shop, cafes and dining, or the waterfront park and boat launch to view gorgeous sunsets. Ideally located as your year round escape from city living, this solidly built bungalow with a fully finished walkout basement has a cottage vibe with all the amenities of a year round home. Enjoy glimpses of the lake across the street and an elevated feeling from the large picture windows in the open concept living space. A gas forced air heating system, central air and municipal services add to your comfort. A wood burning fireplace in the living room adds a nice touch for cooler evenings. Featuring two bedrooms and a full bath on the main level, and a third bedroom with a second full bath, recreation room and a kitchenette on the lower level, your guests will appreciate their own space during their stay. Create a backyard oasis enhanced by an elevated deck perfect as a BBQ spot. A deep backyard at walkout level provides room for a private sitting area. Make this your all season retreat or new year round home among the lakefront homes that line the shoreline. Close proximity to nearby sailing and boating clubs will appeal to those who love to be on or near the water in the summertime. Embrace a relaxed lifestyle, white sand beaches and an opportunity to connect with family and friends in this vibrant beach community! (id:60588)
Fort Erie, Ontario
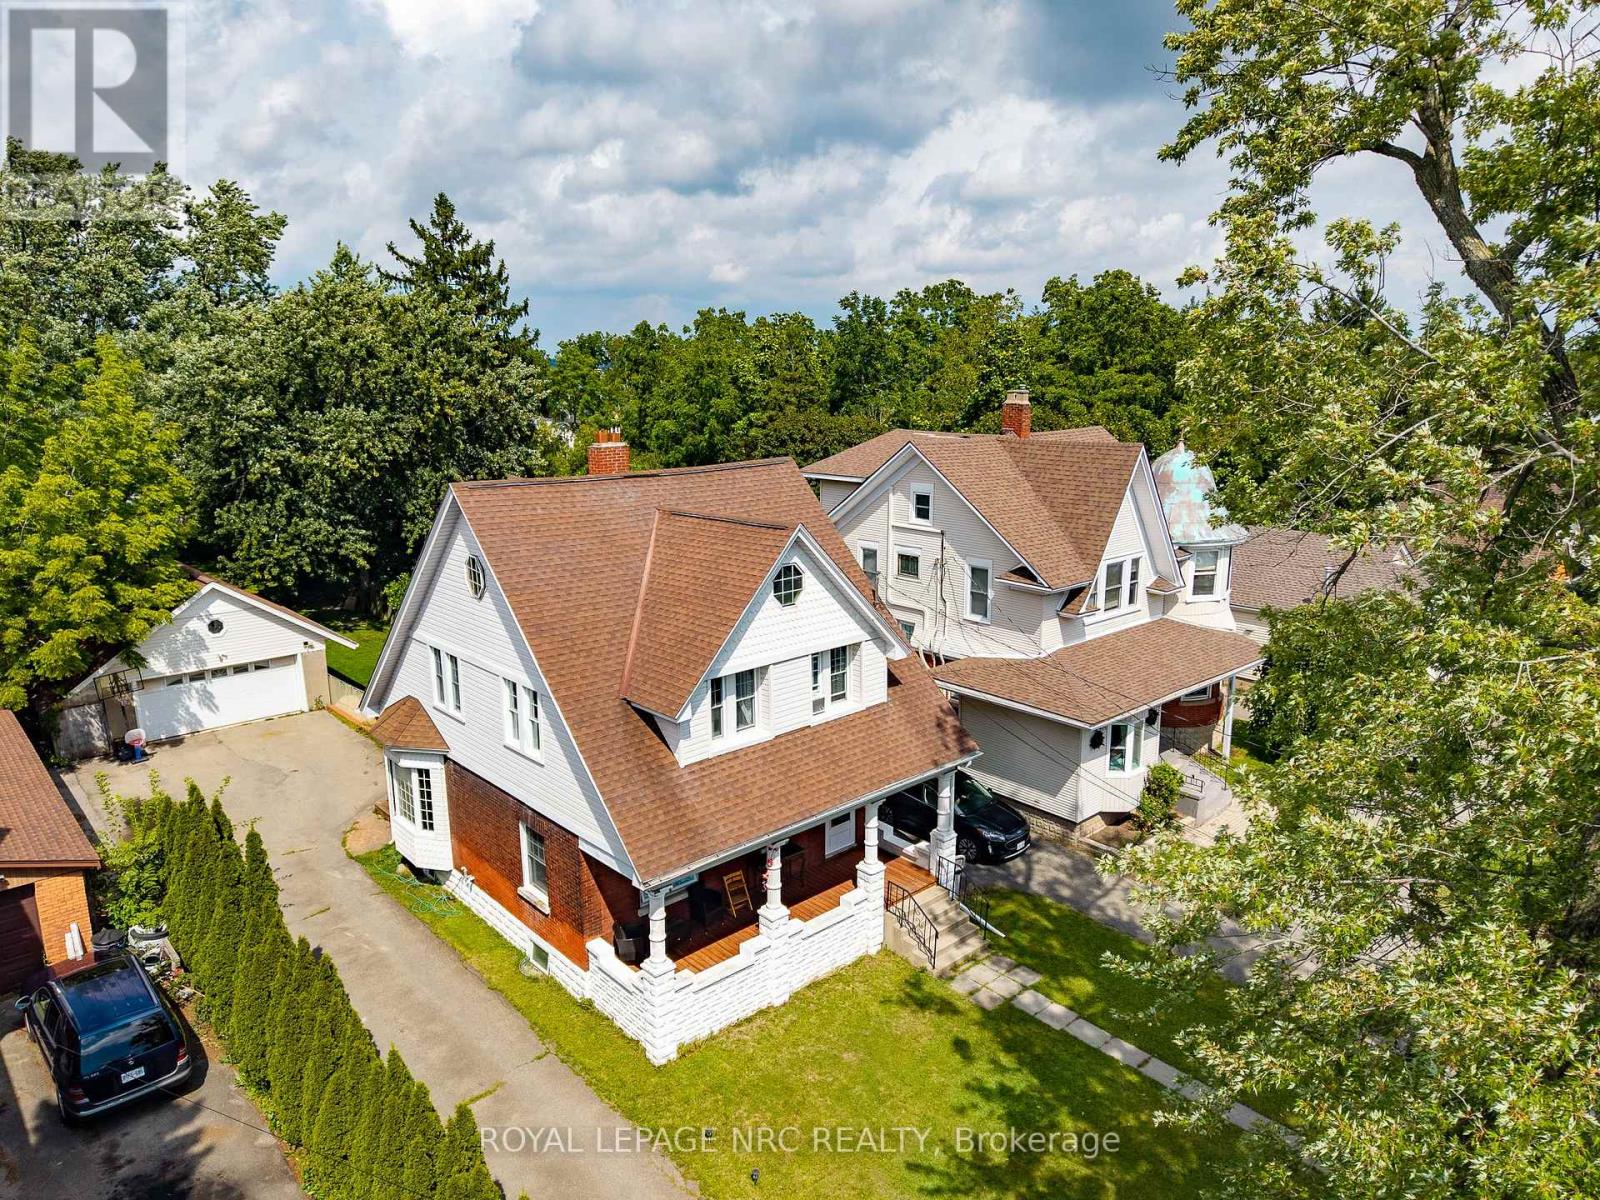
Welcome to this spacious 1,750 sq. ft. 2-storey character home, ideally situated on an incredible 50 x 240 ft fully fenced lot in a quiet neighbourhood, just one block from the Niagara River! Enjoy morning or evening strolls along the river, explore the scenic trails of the Niagara Parkway and embrace nature just steps from your front door. Brimming with original character and charm, this inviting home features 9 ft ceilings, original hardwood flooring and a large welcoming foyer. The spacious living room showcases historic French doors, while the generous kitchen opens to the dining area, creating a wonderful space for everyday living and entertaining. A large mudroom with sliding doors leads to the expansive 16 x 20 ft rear deck and impressive backyard. Upstairs offers 3 bedrooms and a large 4-piece bathroom, while the third-level loft provides valuable additional living space-ideal for a home office, family room, studio or potential 4th bedroom. Enjoy your morning coffee on the sprawling 24 ft wide covered front porch. The exceptional 240 ft deep property offers endless possibilities with plenty of room for a pool, gardens, play area and more. A detached heated double garage provides excellent workshop or hobby space, while the oversized driveway accommodates at least 8 vehicles. Additional features include a rental boiler installed in 2022 and ductless A/C. Ideally located just minutes from the QEW and approximately 2 minutes from the bridge to the USA, offering exceptional convenience for commuters and cross-border travel. A rare opportunity combining character, space, an incredible lot and the Niagara River lifestyle! (id:60588)
Fort Erie, Ontario
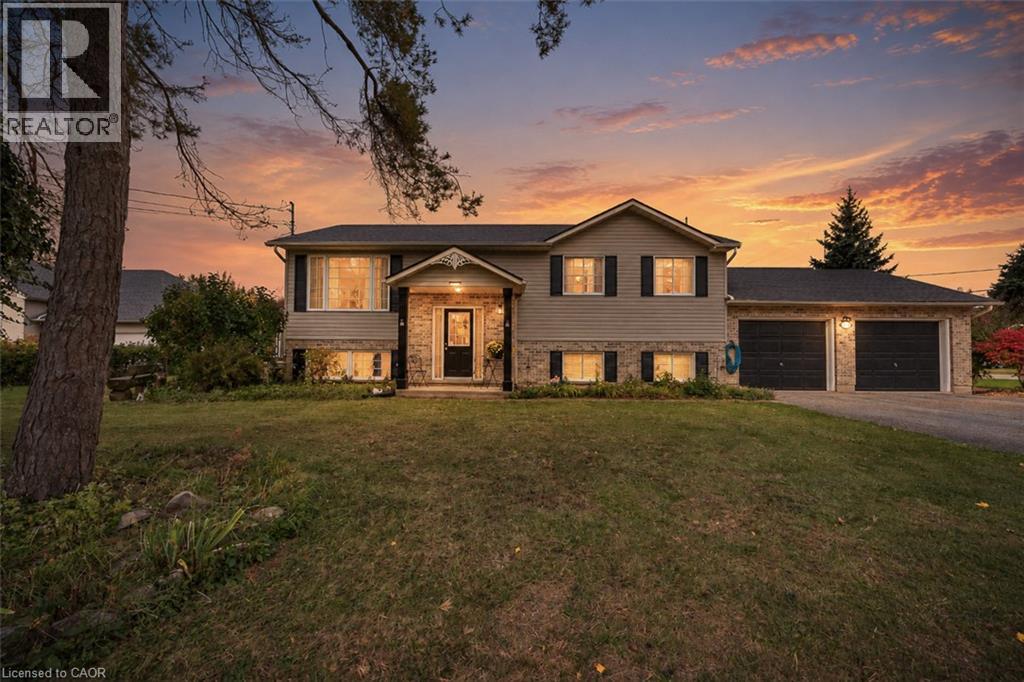
Welcome to 1490 Nigh Road, a well maintained raised bungalow located in Fort Erie's established Crescent Park neighbourhood. Offering 3+1 bedrooms, 2 full bathrooms, and a versatile layout, this home combines comfortable living with significant recent improvements. Step inside to discover a bright, welcoming interior featuring hardwood and tile flooring, fresh paint throughout, and a kitchen complete with new stainless steel appliances. The main level offers three bedrooms and a full bathroom, while the finished lower level provides additional living space with a spacious family room, fourth bedroom, and 3-piece bathroom. With a walk up providing direct access from the lower level to the attached double-car garage, this layout offers added convenience and flexibility for everyday living. One of the home's standout features is the extensive list of recent upgrades, including a new furnace, central air conditioning, hot water heater, and Generac generator, all installed in 2024. Step outside and enjoy the beautiful deck and patio, creating inviting spaces for outdoor dining, entertaining, or simply relaxing in your own backyard. Situated in an established residential neighbourhood, 1490 Nigh Road offers the space, location, and important updates today's buyers appreciate. With so much already taken care of, this is a home you'll want to see for yourself! (id:60588)
Welland, Ontario
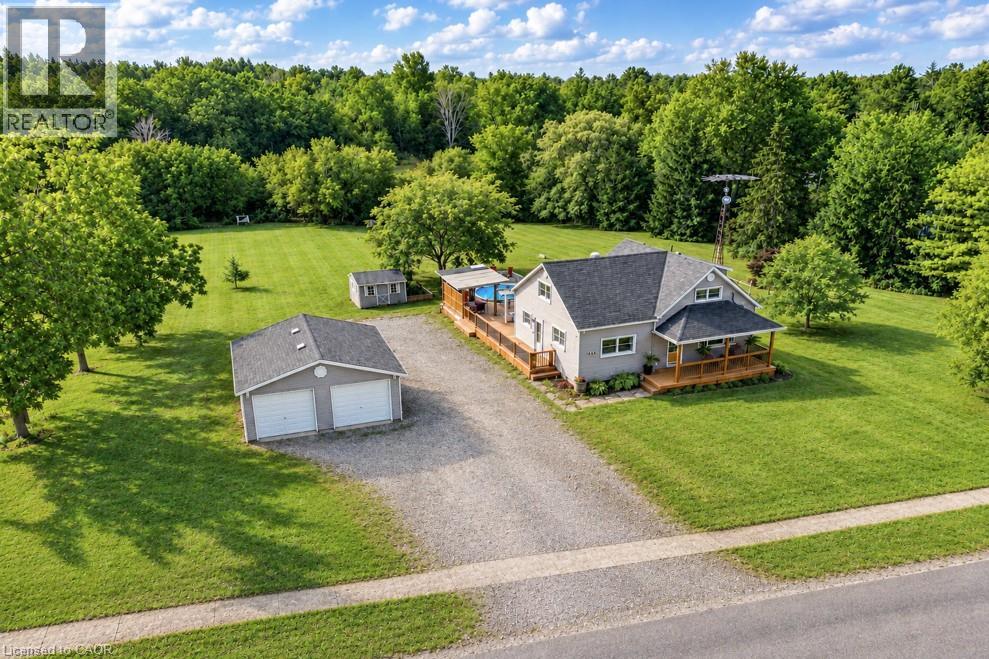
Nestled amongst a beautiful grove of mature trees, this three-bedroom home offers a rare opportunity to enjoy privacy and peaceful surroundings on a 1.482-acre ravine lot backing onto Lyons Creek. The covered front porch with wood decking is the perfect spot to enjoy your morning coffee. The main floor features a welcoming living room, a updated eat-in kitchen with beautiful wood cabinetry, ample storage, and a custom breakfast bar with a live-edge wood countertop. A bright main-floor laundry room, 4-piece bathroom with a soaker tub and uniquely designed walk-in shower, one bedroom, and a convenient mudroom complete this level. The upper level includes a 3-piece bathroom, spacious primary bedroom, third bedroom and den offering the perfect space for a home office, reading area, or guest room. The backyard is made for entertaining, featuring a covered BBQ area, wood deck, and covered pergola surrounding the above-ground pool. Relax under the stars around the cozy campfire pit and patio area. A storage shed provides additional outdoor storage. Conveniently located just minutes from Niagara Falls, Fort Erie, and the QEW. (id:60588)
Welland, Ontario
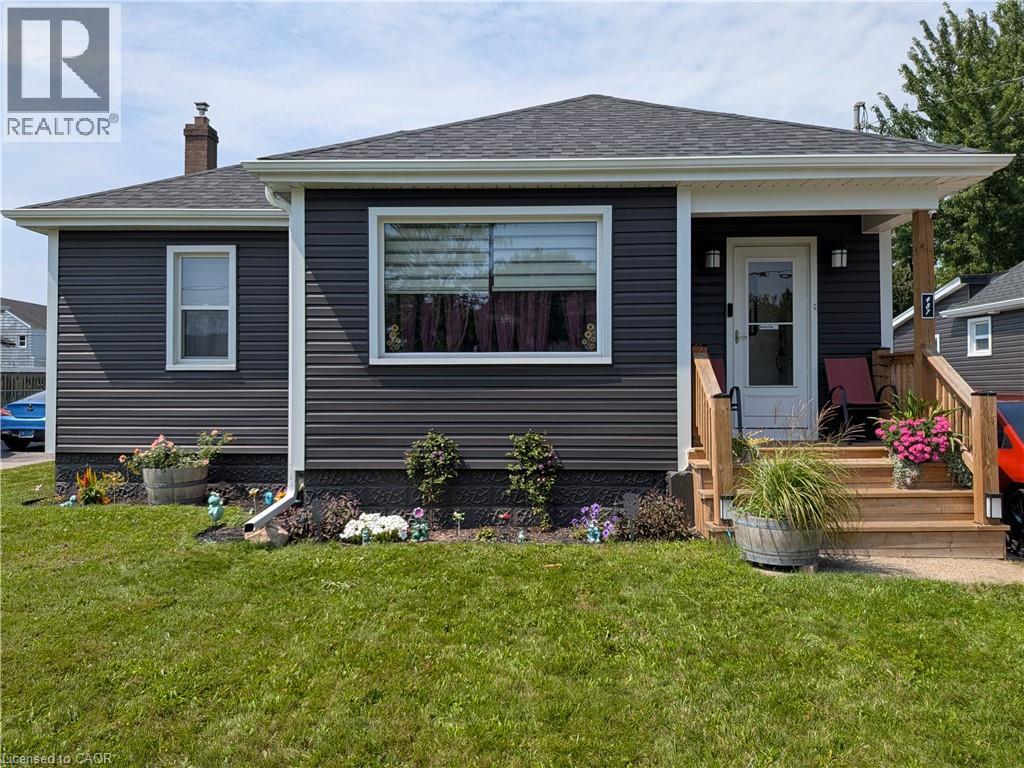
This wonderful, exceptionally well-maintained bungalow is an ideal opportunity for a retiree, first-time buyer, or anyone looking for a comfortable, move-in-ready home. Perfectly located close to bus routes, shopping, and Highway 406, this home offers both convenience and functionality. The partially finished basement features new carpeting, a bedroom, living area, and convenient rear entrance, providing additional flexible living space. Numerous updates have been completed, including new flooring on the main floor, an updated electrical breaker panel serving both the home and garage, hot water tank, gas furnace, heat pump, bathroom and kitchen taps, rear-yard shed and fencing. The main floor has also been freshly repainted, and the kitchen features a new range hood and dishwasher. With thoughtful updates throughout and an inviting layout, this home is ready for you to move in and enjoy. Easy to show and ready for your viewing! (id:60588)
Welland, Ontario
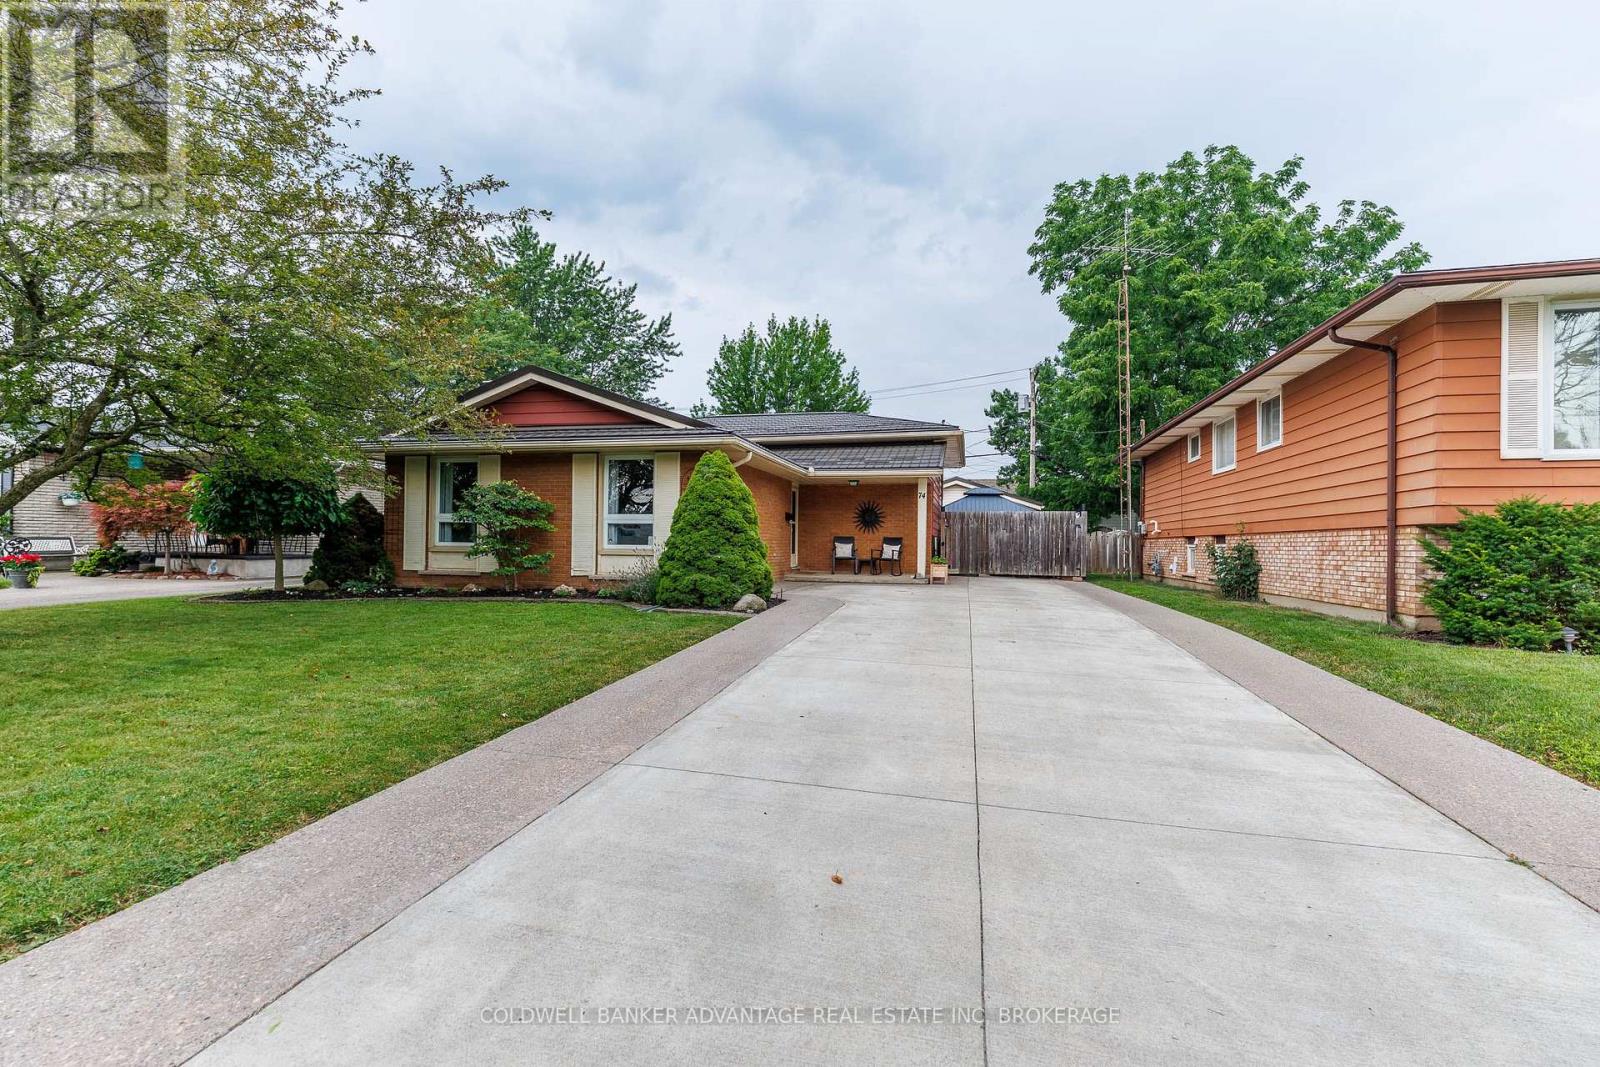
Welcome to 74 Pinehurst Dr in Welland, a well-maintained 3 bedroom, 2 bathroom home offering comfort, functionality, and peace of mind with numerous recent upgrades throughout. Step inside to find a bright and inviting layout, making it the perfect fit for families or first-time buyers. The home has been thoughtfully updated with a 2 year old durable metal roof, an owned hot water on demand system (2 years old), and an owned high efficiency furnace and central air conditioner ( less than 4 years old). The electrical panel was updated 5 years ago, providing added confidence for years to come. Outside, enjoy the low-maintenance appeal of a concrete driveway with EV charger. A concrete patio with hot tub, creating the perfect space for entertaining, relaxing, or enjoying summer evenings. A standout feature of this property is the 18' x 24' detached heated garage, designed with hobbyists, mechanics, or DIY enthusiasts in mind. Complete with built-in workbench, cabinetry, an air compressor, and a 220V electrical outlet, it's a dream workspace ready for your next project. Ideally located, this home is close to all amenities, including schools, shopping, parks, restaurants, and public transit, making everyday living both convenient and accessible. With it's long list of quality upgrades, practical features, exceptional garage space, and prime location, 74 Pinehurst Dr is truly move-in ready and waiting for it's new owners. Don't miss your opportunity to make this fantastic property your new home-schedule your private showing today! (id:60588)
Lincoln, Ontario
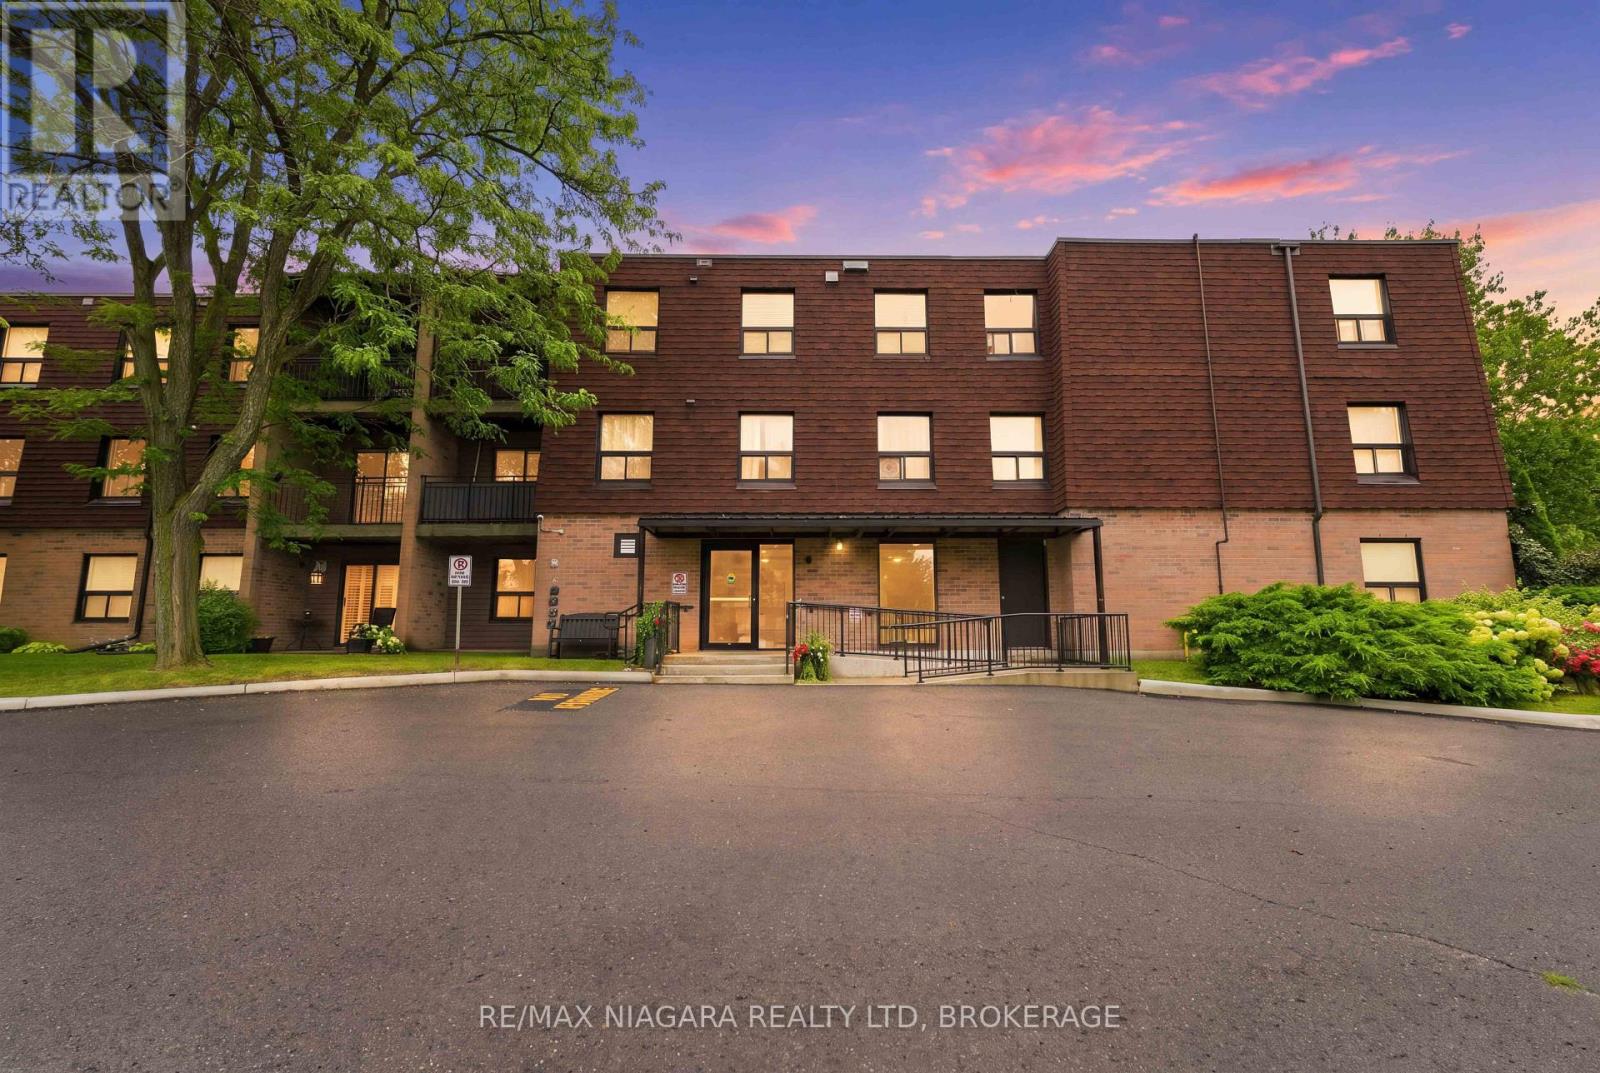
Welcome to 4209 Hixon Street, Unit 313, a bright & spacious 2-bedroom, 1-bathroom corner unit offering over 1,000 sq. ft. of comfortable living space in the heart of Beamsville. Located in a well-maintained & quiet building, this inviting condo offers a generous open-concept living & dining area with warm flooring, neutral décor & plenty of natural light-perfect for everyday living. Step outside to your private covered balcony & enjoy peaceful views surrounded by mature trees. The functional kitchen leads to a formal dining area and living space. Both bedrooms are well-sized with large windows allowing for an abundance of natural light. A 3-piece bathroom with walk in shower completes the main living space, along with the added convenience of an in-suite storage room. The building offers a number of desirable amenities, including a party room, laundry facilities & a tucked-away shared outdoor common space where residents can relax & enjoy the surroundings. The unit also offers wheelchair accessibility, with convenient access to a stairlift located just outside the unit door. Enjoy the convenience of one assigned parking space plus plenty of visitor parking for family & guests. Condo fees are $515/month & include water, common elements, building insurance & parking, helping make monthly expenses easy to manage. Ideally situated just steps from Beamsville's main street amenities, with shopping, restaurants, parks & everyday conveniences close by, plus easy access to local wineries & the QEW for commuters. Whether you're a first-time buyer, down-sizer or simply looking for low-maintenance living, this spacious corner unit offers comfort, convenience & a wonderful opportunity to enjoy everything Niagara's wine country has to offer. (id:60588)
Thorold, Ontario
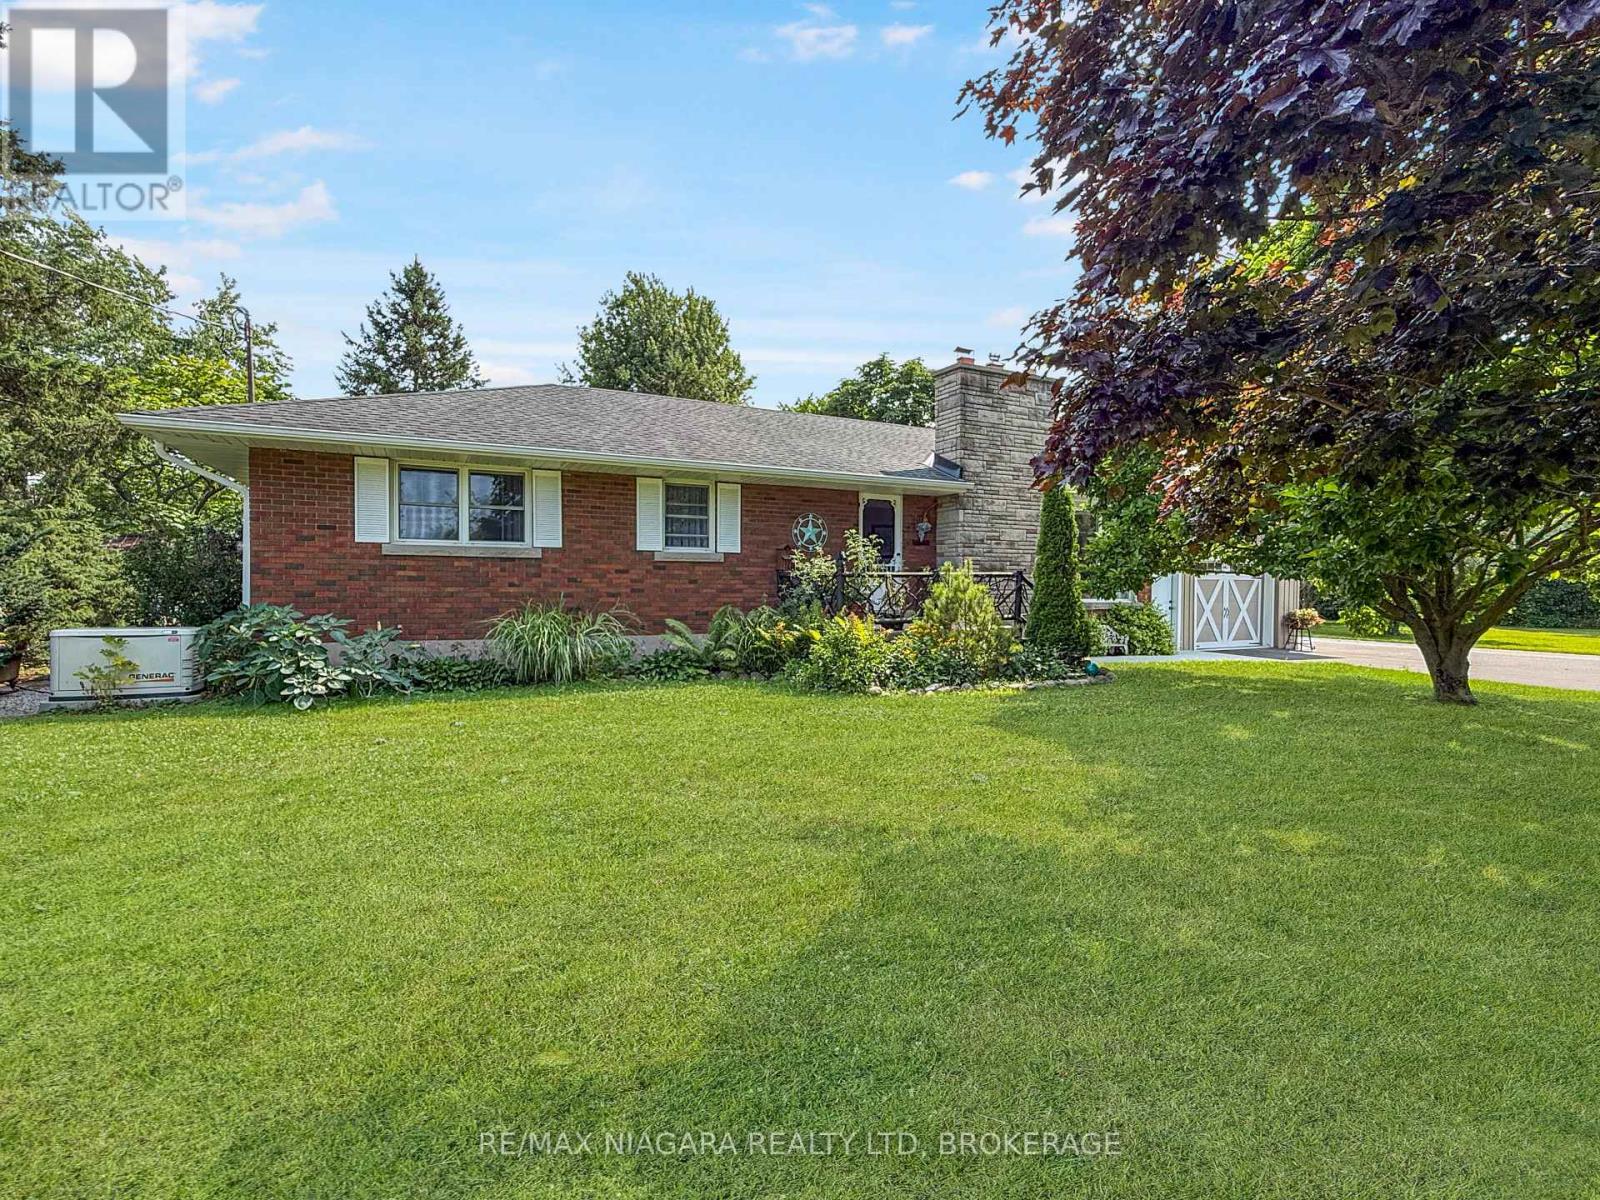
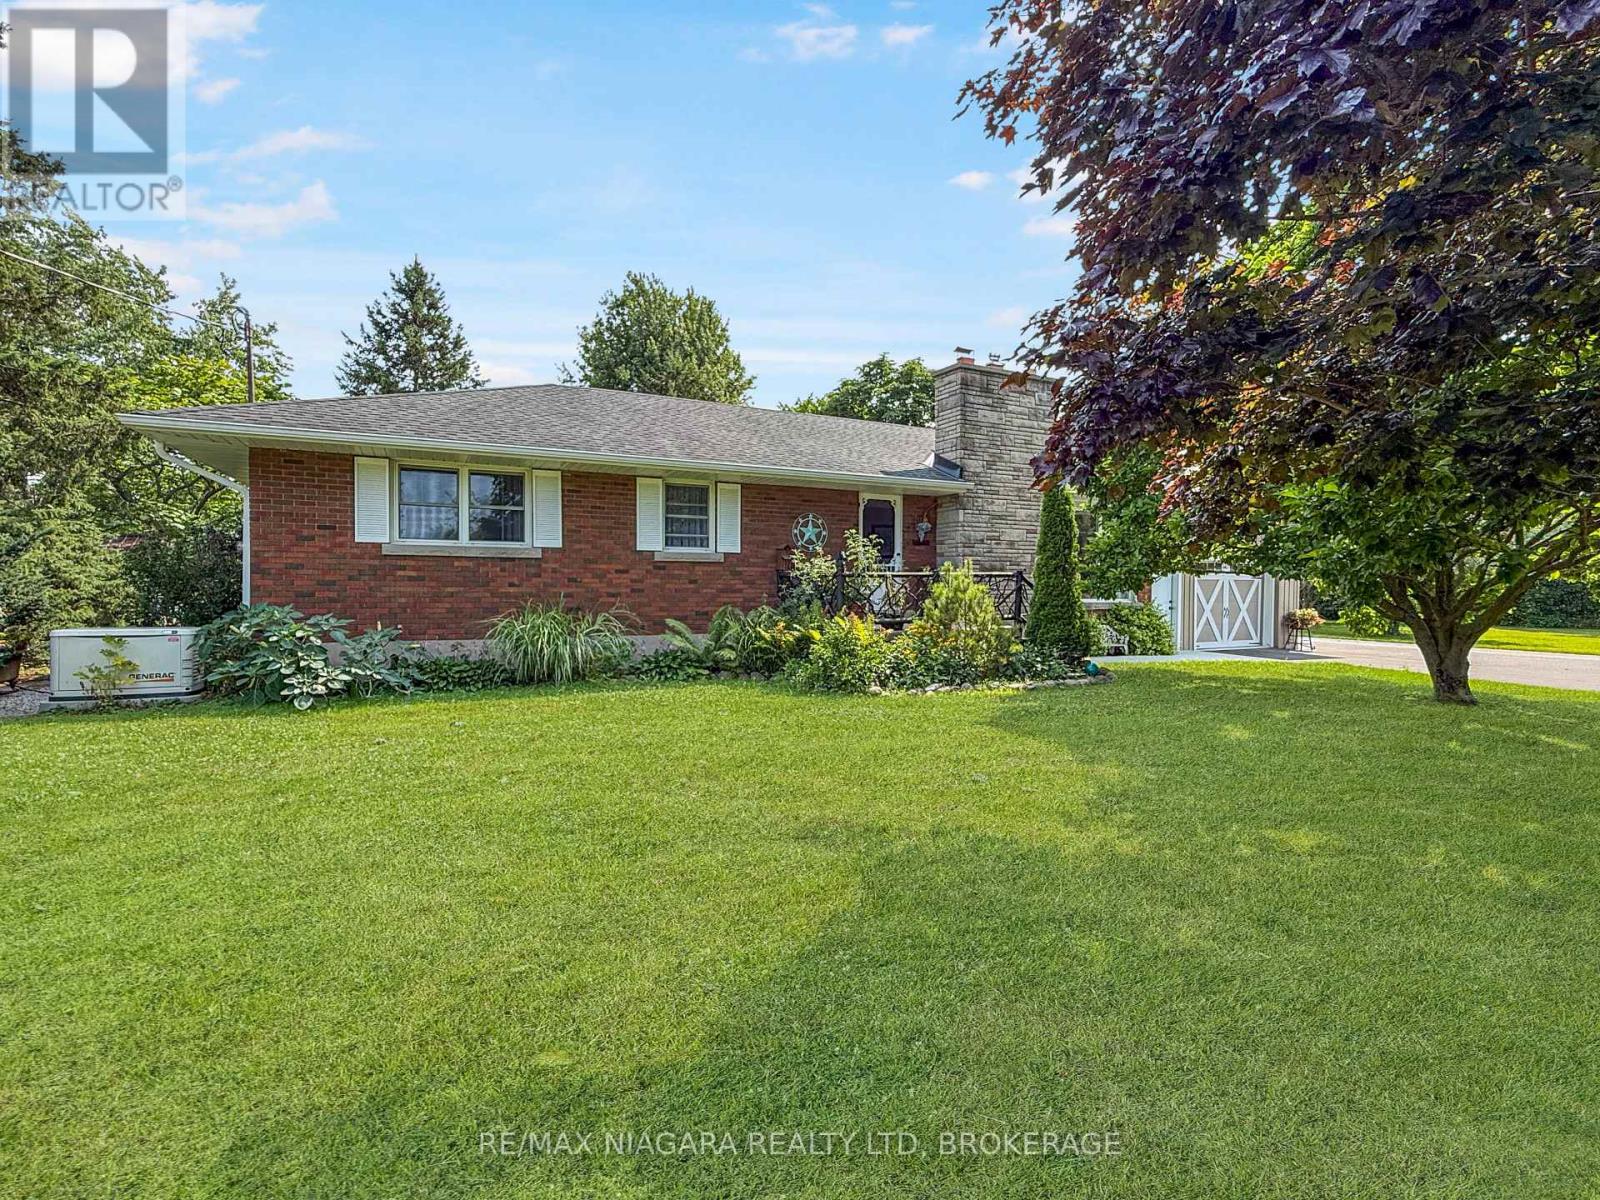
Welcome to 2223 Turner Road in Thorold, Ontario, a versatile 13-acre country property located just five minutes from the many amenities of Fonthill, Thorold, Welland, and surrounding communities. The property features a three-bedroom bungalow with a full unfinished basement and an attached 1.5-car garage, offering comfortable living space with room for future expansion. Equestrian enthusiasts will appreciate the newer five-stall barn and impressive 60-by-80-foot indoor riding arena. The barn includes a tack room, a wash stall with hot water, concrete floors throughout most areas, and a spacious loft for hay storage. Multiple paddocks provide plenty of room for horses, while the covered rear patio offers the perfect place to relax and enjoy the peaceful views. The property is serviced by both a well and cistern, along with an advanced filtration system designed to purify the water and remove rust. The main driveway has recently been repaved, and a separate driveway provides convenient access and ample parking for the barn. For buyers seeking additional storage, the riding arena offers excellent potential for RVs, boats, equipment, or other uses. The original barn provides further storage for tractors and lawn equipment, as well as a shaded area for horses. A charming "she shed" with hydro completes this unique rural offering. With space, privacy, and countless possibilities, this exceptional property is ready to suit a variety of lifestyles. (id:60588)
Thorold, Ontario
Welcome to 2223 Turner Road in Thorold, Ontario, a versatile 13-acre country property located just five minutes from the many amenities of Fonthill, Thorold, Welland, and surrounding communities. The property features a three-bedroom bungalow with a full unfinished basement and an attached 1.5-car garage, offering comfortable living space with room for future expansion. Equestrian enthusiasts will appreciate the newer five-stall barn and impressive 60-by-80-foot indoor riding arena. The barn includes a tack room, a wash stall with hot water, concrete floors throughout most areas, and a spacious loft for hay storage. Multiple paddocks provide plenty of room for horses, while the covered rear patio offers the perfect place to relax and enjoy the peaceful views. The property is serviced by both a well and cistern, along with an advanced filtration system designed to purify the water and remove rust. The main driveway has recently been repaved, and a separate driveway provides convenient access and ample parking for the barn. For buyers seeking additional storage, the riding arena offers excellent potential for RVs, boats, equipment, or other uses. The original barn provides further storage for tractors and lawn equipment, as well as a shaded area for horses. A charming "she shed" with hydro completes this unique rural offering. With space, privacy, and countless possibilities, this exceptional property is ready to suit a variety of lifestyles. (id:60588)
Niagara-On-The-Lake, Ontario
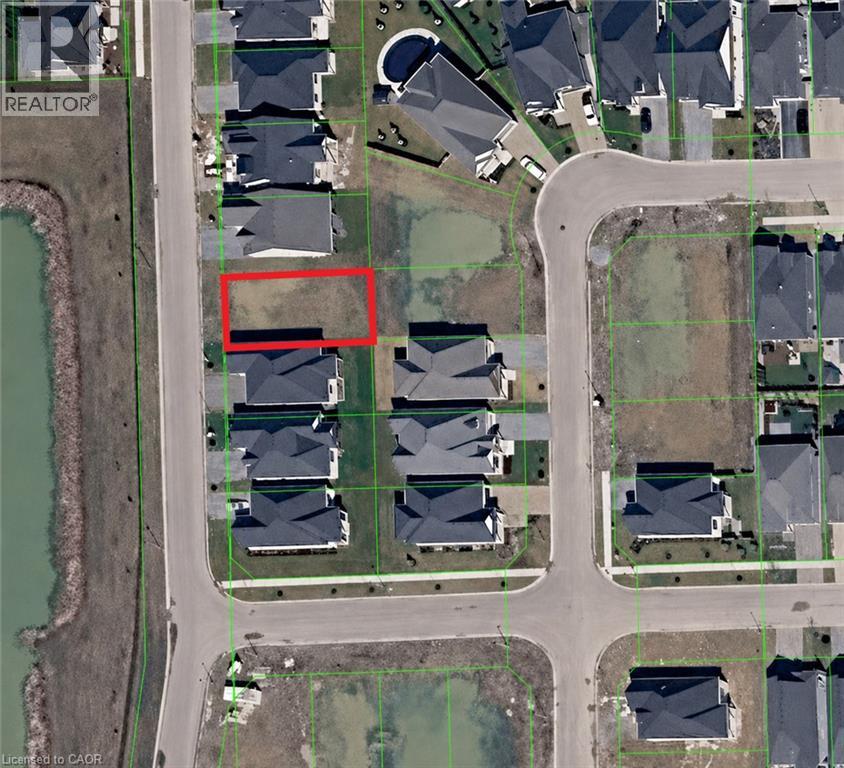
Prime residential building lot located in the highly sought-after community of Virgil in Niagara-on-the-Lake. An exceptional opportunity to build a custom home in one of Niagara's most desirable neighbourhoods, surrounded by quality homes and just minutes from wineries, golf courses, Old Town Niagara-on-the-Lake, shopping, schools, parks and everyday amenities. The Seller may consider constructing a custom home for a qualified Buyer, with the cost of construction to be negotiated separately from the purchase price of the lot. (id:60588)

Niagara-On-The-Lake, Ontario
RARE CORNER Semi- Detached HOME | 2 INDEPENDENT LIVING SPACES | 4+2 BEDROOMS | 4 FULL BATHS | 2 KITCHENS | 2 PRIVATE ENTRANCES | APPROX. 1,800 SQ. FT. Above Ground! One of the largest townhomes in Niagara-on-the-Green, this impressive all-brick corner home offers total over 2500 sq. ft. living space, directly beside the neighbourhood park. Above ground has 4 bedrooms, 3 full bathrooms, kitchen with brand new quartz countertops. The formal dining room is very easy to converting to the 5th bedroom with ensuite. Giving you flexibility for personal use, extended family living or potential rental accommodation. Enjoy 2 patios, 1 on main entrance, facing to the park, another is on the second floor, private walk-out from the primary bedroom. The large deck extents your living space from main floor kitchen. Stone-finished side and rear yards provide attractive, low-maintenance outdoor space. FULLY FINISHED 2-BEDROOM BASEMENT With a separate private entrance and large windows, the bright lower level features 2 bedrooms, a living room, a full kitchen with quartz countertops and a full bathroom with a walk-in glass shower. This versatile space offers excellent potential for extended family living or rental accommodation. Conveniently located within walking distance to Niagara College and Outlet Collection at Niagara, with quick access to the QEW, and close to White Oaks Resort & Spa, Royal Niagara Golf Club and the neighbourhood park. (id:60588)
Thorold, Ontario
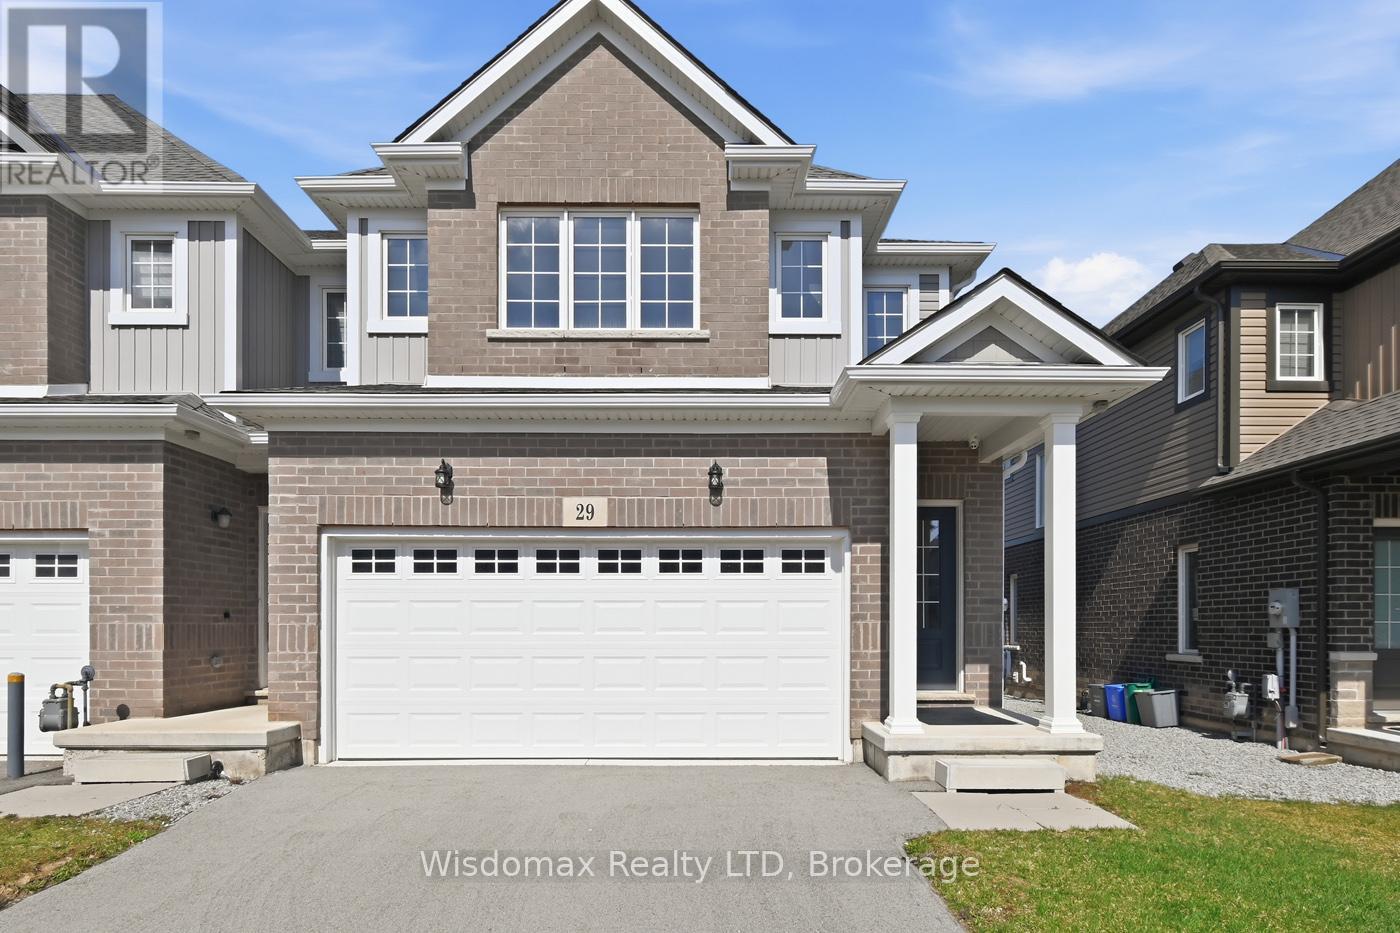
Welcome to this bright and spacious end-unit townhome, ideally located in a desirable Thorold neighbourhood. Offering comfort, functionality, and convenience, this home is perfect for a variety of lifestyles.The main floor features an inviting open-concept layout, highlighted by a generous great room and a sun-filled dining area with large windows that bring in an abundance of natural light. This airy and functional space is perfect for everyday living as well as entertaining guests.Upstairs, you'll find unique 4 well-proportioned bedrooms, including a primary bedroom complete with its own private ensuite bathroom-providing a comfortable retreat for homeowners. Second floor laundry room is so convenient. Situated just minutes from Brock University, PEN Center shopping Mall, Schools, Parks, and with easy access to major highways, this property offers exceptional convenience for students, young professionals, and families alike. The Home Owner upgraded the whole house to Bricks, Added the 4th bedroom with the Builder. Don't miss this fantastic opportunity to own a well-located and thoughtfully designed home in the heart of Thorold! (id:60588)

Thorold, Ontario
Welcome to 110 Queen Street S., Thorold! This fully renovated detached duplex is a fantastic turnkey investment or ideal opportunity for owner-occupants seeking rental income. Featuring two self-contained units, Main floor offering 2 bedrooms, 1 full bathroom, a bright living area, and a modern kitchen. Second Floor has 2 bedrooms, 1 bathroom, new kitchen, and a sunroom at front entrance. Two rough in Laundry Back to Back on the main floor, each unit can have its own laundry, or have the choice to set up one for the whole house. Completely updated from top to bottom with quality finishes throughout, including a new roof, new windows, new flooring, new kitchens, new bathrooms, fresh paint, updated fixtures, and more. The basement is dry and spaceful, not finished, but has a lot potential! Detached single-car garage plus private parking. Conveniently located close to schools, parks, shopping, public transit, Brock University, and easy access to Hwy 406. Move-in ready with excellent income potential-don't miss this exceptional opportunity! (id:60588)

Niagara Falls, Ontario
Welcome to this charming two-storey home offering immediate possession in a highly desirable Niagara Falls neighbourhood. Conveniently located close to schools, shopping, public transit, parks, and everyday amenities, this property is ideal for families, first-time buyers, or investors alike.The spacious main floor features a bright and inviting living room, a generous dining area, and patio doors leading to a large two-tier deck-perfect for outdoor entertaining and summer gatherings. Upstairs, you'll find three well-sized bedrooms, all with hardwood flooring, along with an updated four-piece bathroom.The finished basement provides additional living space with a comfortable recreation room, creating the perfect setting for family movie nights or relaxation. Outside, the fully fenced backyard offers privacy and security, complete with a custom dog run for pet owners and a spacious two-tier deck for enjoying the outdoors.Additional features include a detached single-car garage and ample outdoor space. A fantastic opportunity to own a move-in-ready home in a great location! (id:60588)

Niagara Falls, Ontario
Welcome to this spacious all-brick Empire-built home located in one of Niagara Falls' newer family-friendly subdivisions. It is offering 4 bedrooms, 2.5 bathrooms, and an oversized open-concept layout, this home is designed for comfortable modern living.The bright main floor features 9-foot ceilings, a stylish kitchen and a large centre island perfect for entertaining. The open dining and living areas provide an inviting atmosphere, highlighted by the large windows full of sunshine. Upstairs, the generous primary retreat offers a walk-in closet and private ensuite, while three additional bedrooms, a full bathroom, and convenient upper-level laundry complete the second floor.The full unfinished basement gives endless future possibilities . Ideally located close to parks, schools, Costco, Walmart, shopping, dining, and quick QEW access for commuters.A perfect opportunity for growing families seeking space, comfort, and convenience in a desirable Niagara Falls neighbourhood! (id:60588)
Welland, Ontario
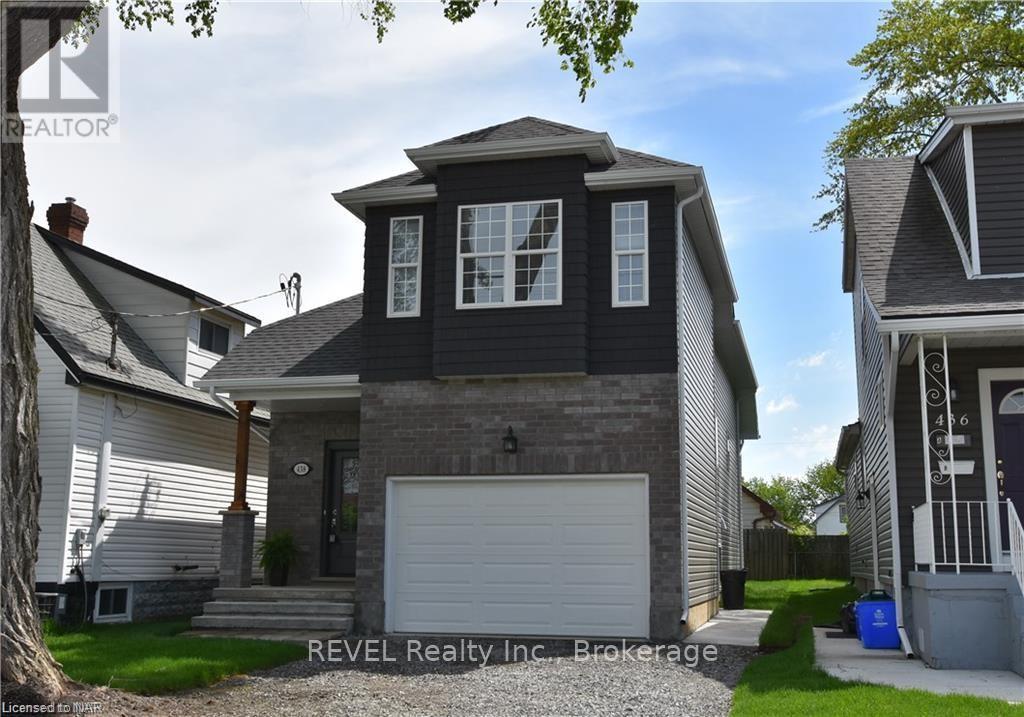
Welcome to this well-maintained two-bedroom, one-bathroom lower-level suite offering a rare combination of space, privacy, and thoughtful updates. A separate entrance and fully self-contained layout make this an ideal home for professionals, students, or a small family.The open-concept living and kitchen area is anchored by rich wide-plank flooring that carries seamlessly throughout the suite. The kitchen features crisp white shaker cabinetry, generous counter space, a full-size range with hood fan, full-size refrigerator, and a deep double sink set beneath an oversized above-grade window. A built-in counter nook offers the perfect spot for casual dining or a home workstation, while the adjacent living area provides comfortable room for a full furniture set.In-suite laundry is a standout feature - a full-size stacked front-load washer and dryer, tucked neatly into its own alcove and exclusive to this unit.Both bedrooms are generously proportioned and, unlike most lower-level suites, each enjoys its own large above-grade window filling the rooms with natural light. The second bedroom includes a double-door closet with built-in organization, offering flexibility as a bedroom, nursery, or dedicated home office.The four-piece bathroom has been tastefully finished with large-format stone-look porcelain tile running floor to ceiling around the soaker tub, a matching tiled floor, a contemporary vanity with stone-look countertop, framed mirror, and modern black fixtures throughout.Additional highlights include a wide pot-lit hallway, smooth neutral paint throughout, ample closet and storage space, and independent climate control.Move-in ready and immediately available. A comfortable, private, and genuinely livable space - book your showing today. (id:60588)
Pelham, Ontario
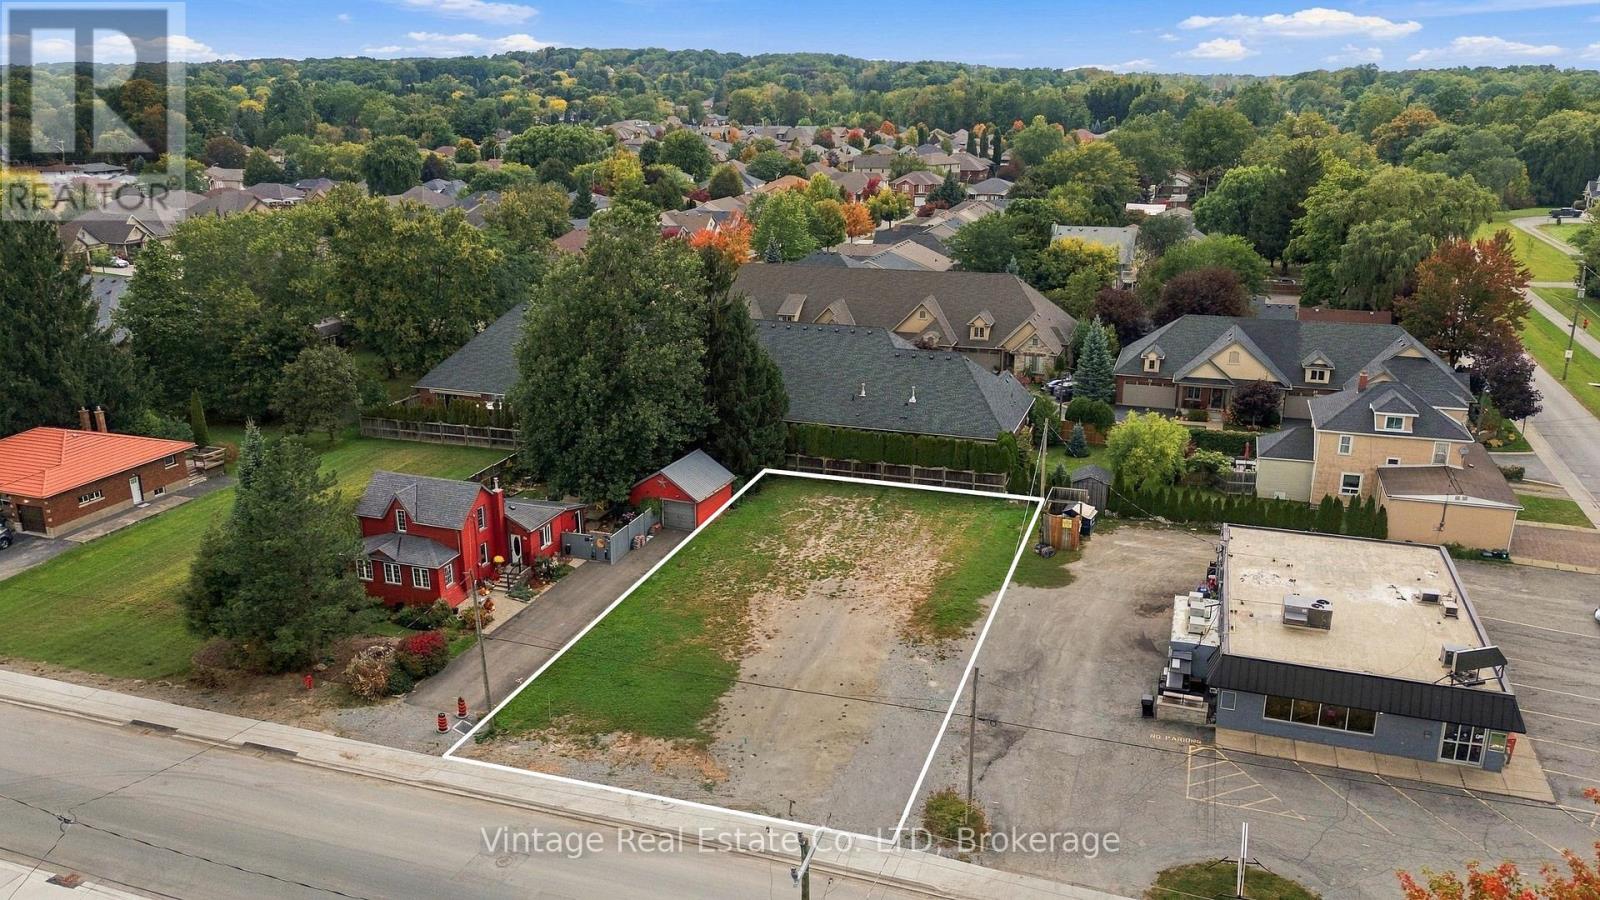
Attention builders, investors, and developers! An excellent development opportunity at 690 Quaker Road in Fonthill. This vacant building lot is fully serviced and ready for the construction of 3 townhouse units, offering a streamlined path toward development.Additional architectural drawings are available for a proposed semi-detached development, including Additional Dwelling Unit (ADU) configurations providing for up to 8 total residential units.With servicing already in place and multiple development concepts available, much of the preliminary work has been completed. An ideal opportunity for builders looking to move forward with the 3-townhouse project or explore the semi-detached/ADU configuration. (id:60588)
St. Catharines, Ontario
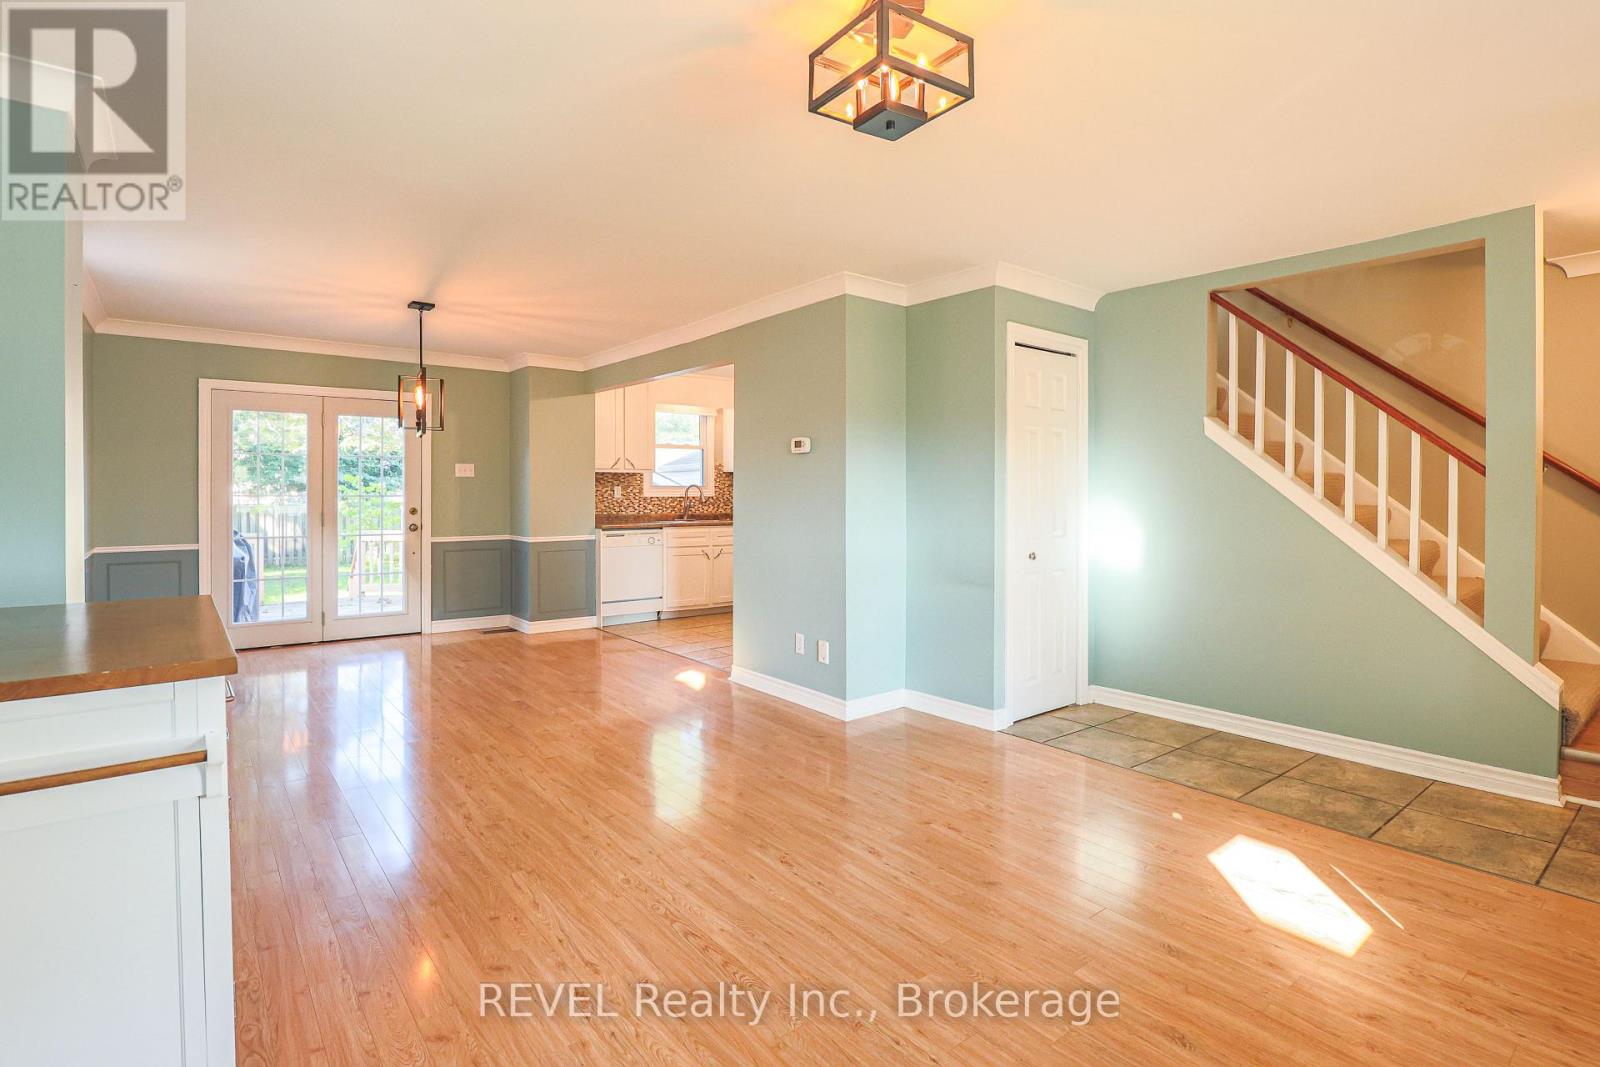
Welcome to 3 Victoria Street located in the beautiful Ridley area of St. Catharines. Featuring three bedrooms and two baths, this open concept home is ready for your finishing touches. Well-maintained, bright and airy, this character home is centrally located, close to the Downtown core, Ridley College and the GO station. Around the corner is the popular Martindale and Fourth Avenue area which boasts numerous restaurants and shopping options. The home also features a bonus fully finished third floor attic space perfect for another bedroom, flex space, office, playroom and more. DRY partially finished basement offers a two piece bathroom and laundry area. Added space should you wish to finish it! Step out back and enjoy the fully fenced yard and cozy deck area. The detached garage has hydro and could also be used as an office space or workshop for the handyman enthusiast. Opportunities are endless in this beautiful home. Perfect for first time buyers, commuters or anyone looking to purchase a move-in ready home for a great price! (id:60588)
St. Catharines, Ontario
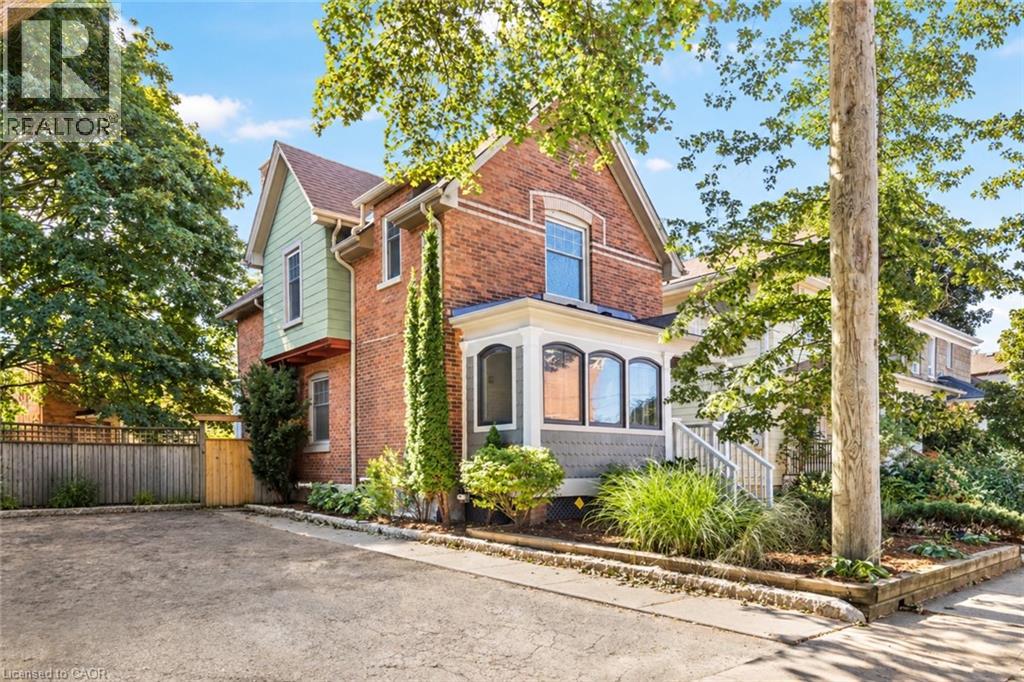
A rare find in the downtown core, this solid double brick home sits on a quiet street with a wide lot, parking for up to three vehicles and Montebello Park just minutes away. Inside, hardwood flooring runs through the main and upper levels, complemented by a bright open kitchen, two bedrooms plus a separate office, and 1.5 bathrooms. The upper level also features convenient second floor laundry and a bathroom with a separate tub and shower.The full height, fully finished basement provides excellent additional living space, while the low maintenance backyard is perfect for relaxing or entertaining. Enjoy the best of downtown living with shops, restaurants, parks and everyday amenities all close by. (id:60588)
Niagara-On-The-Lake, Ontario
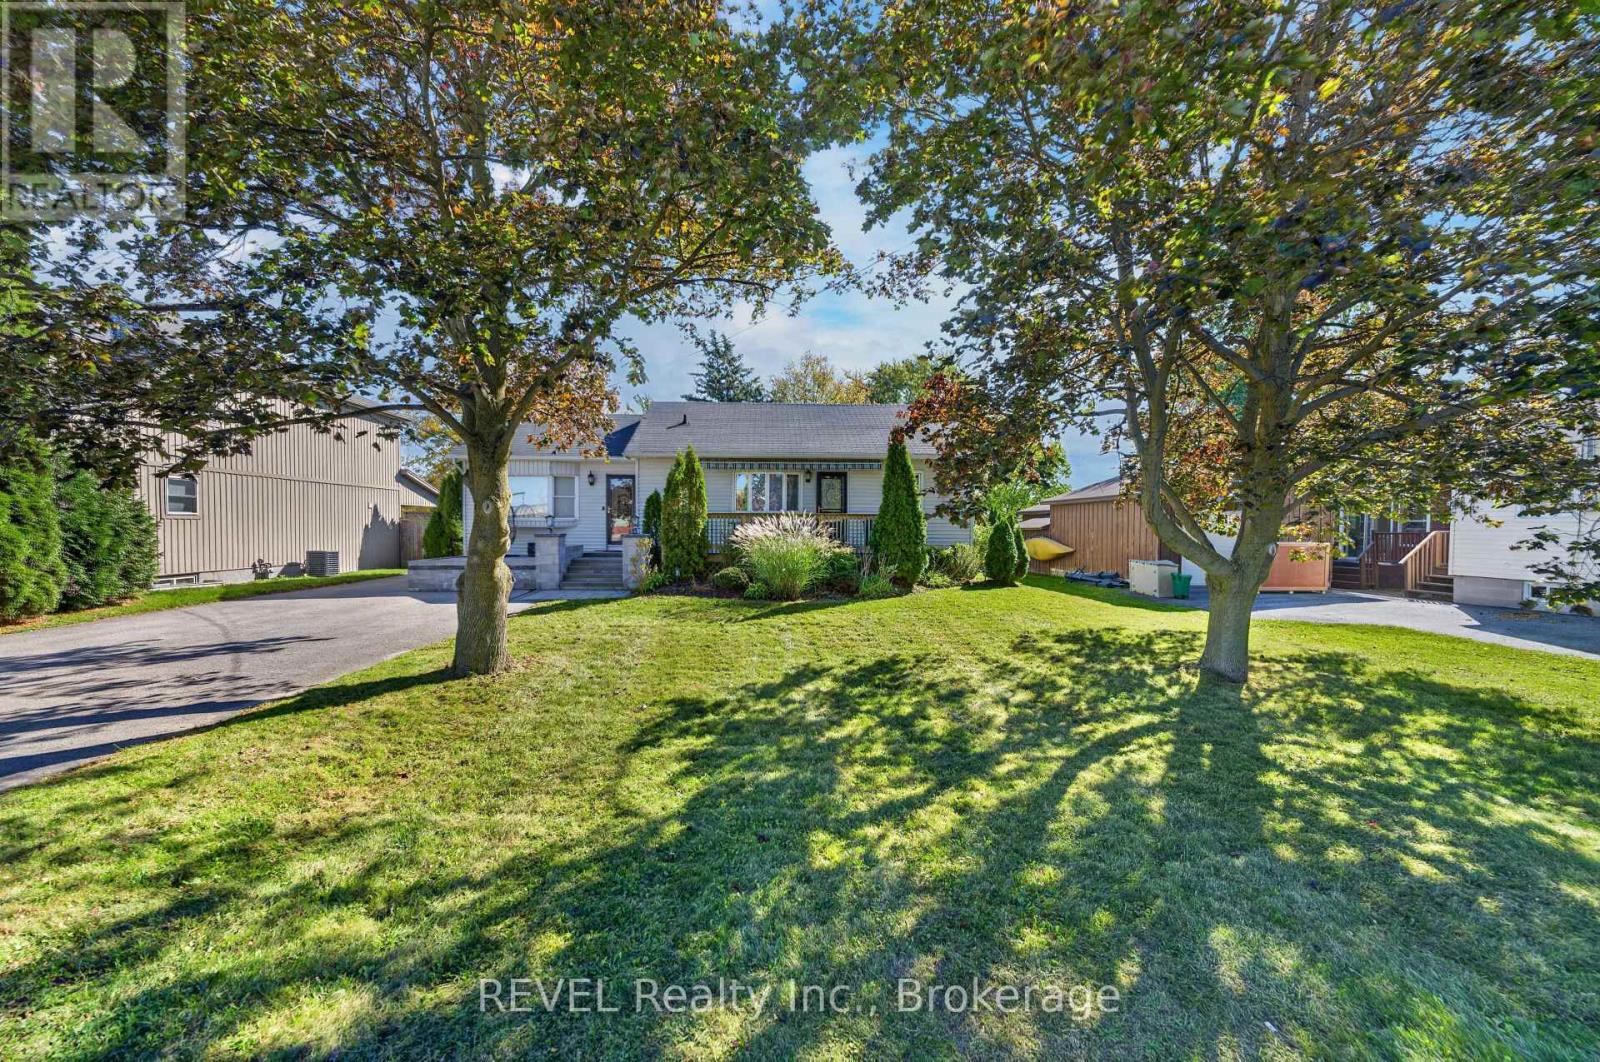
This beautifully renovated home offers income from day one as a currently licensed short-term rental, with the flexibility to live in it as a single-family home, accommodate multi-generational living, or the potential to run a home-based business. Two outbuildings offer significant additional income potential with minor renovations. The 3+1 bedrooms, two full kitchens, and separate entrances let the layout adapt to your needs. Set on an expansive 250' x 72' lot, the private backyard offers exceptional space for entertaining, gardening, or relaxing outdoors, with room for future enhancements. Right on the bike path and minutes from Wayne Gretzky Estates, Trius Winery & Restaurant, schools, shopping, and the community center, with easy highway access to Niagara Falls and Old Town, it's a perfect short-term rental location. The bright open-concept main living area features modern finishes and an inviting sense of space. The lower level offers a separate entrance and flexible finished space, including the potential for an additional bedroom with Jack-and-Jill bathroom featuring a steam sauna adds a luxurious touch. Additional highlights include a spacious laundry area, large pantry, and upgraded 200-amp electrical service. A refined home offering comfort, flexibility, and an exceptional Niagara-on-the-Lake setting. (id:60588)
Lincoln, Ontario
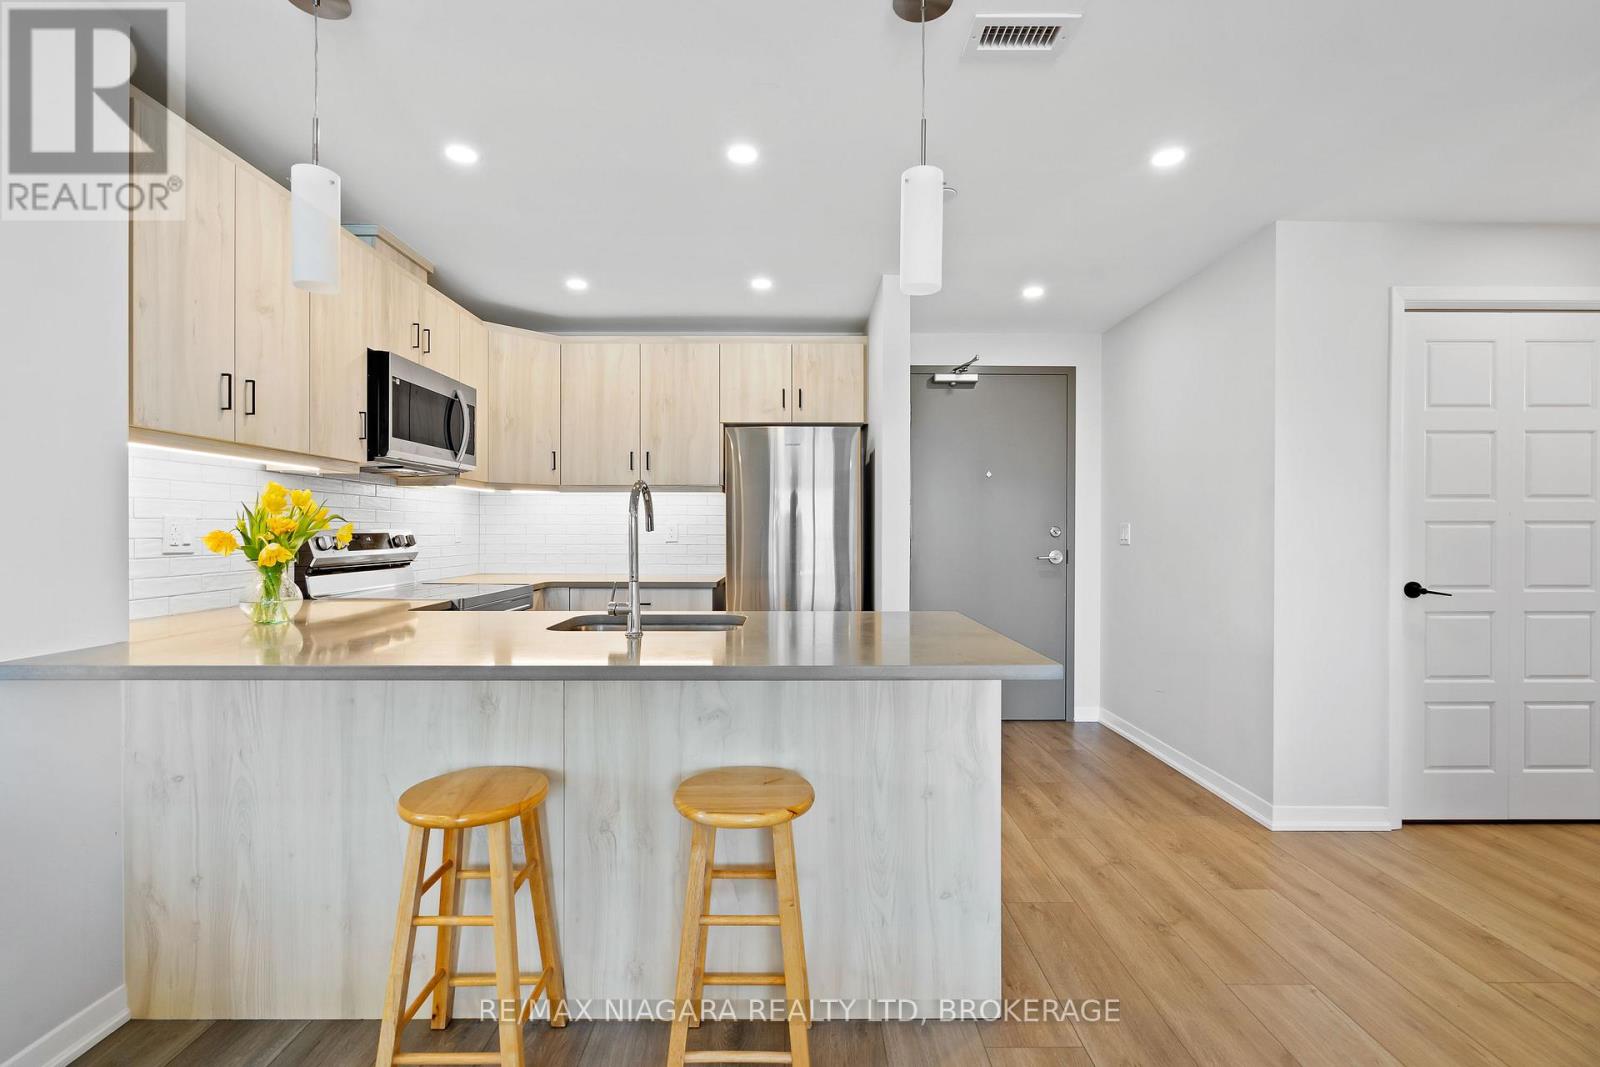
Welcome to unit 302 in Adelaar, a fantastic 4-storey luxury condominium built by Lincoln Construction in 2022. Nestled in the heart of Vineland with Lake Ontario to your North, this condo is conveniently located near many wineries and fruit farms. This 2 bedroom and 1 bath corner unit condo offers a nice, open layout of 990 sq. ft. with a spacious private balcony. It also has a great sized den, which could also be used as a home office, or converted into a third bedroom if necessary. Bonus features include luxury vinyl plank flooring throughout, beautiful hard surface countertops, upgraded light fixtures/pot lights, window coverings and appliances installed in your suite. This condo also offers upscale amenities such as the multi-purpose family room/lounge with kitchenette and large harvest table to host gatherings with family and friends. There is a great fitness room exclusively for Adelaar residents, and a gorgeous lobby/sitting area with high ceilings and tons of natural light. One small dog or cat permitted per unit. Tenant is responsible for water and hydro fees. Recent credit check and references required. This is a beautiful unit in a wonderful small town, conveniently located only a few minutes from the QEW for an easy commute. Short term rental opportunity, up to a one year lease available. (id:60588)
St. Catharines, Ontario
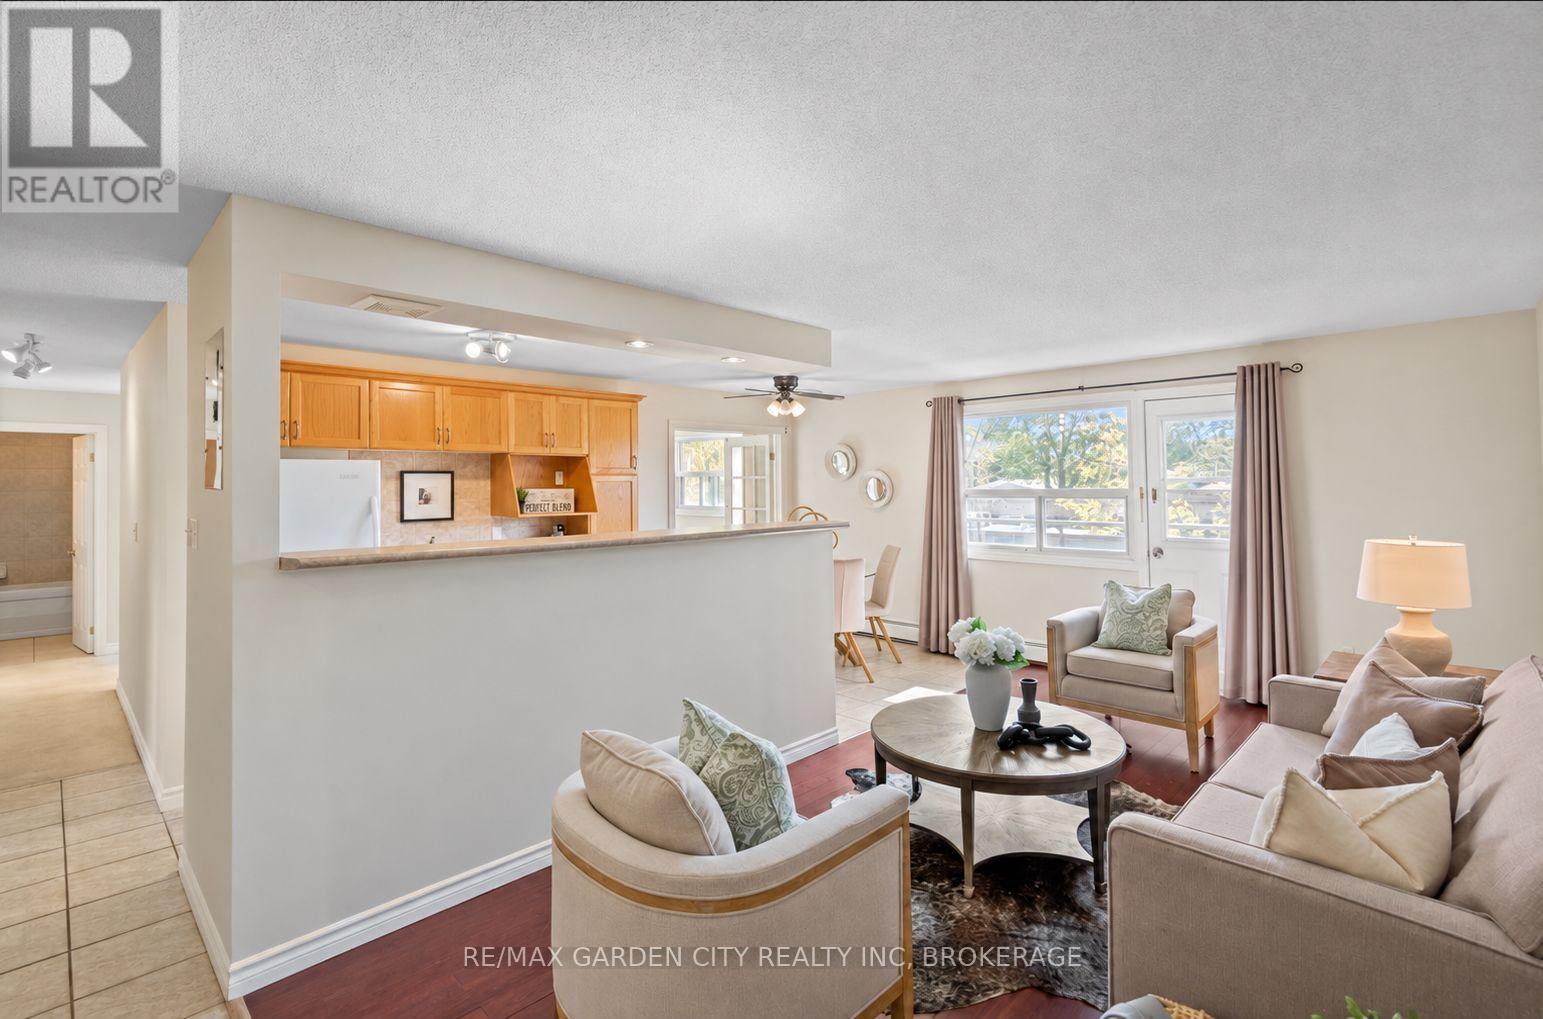
Freshly painted from top to bottom, this bright, south-facing second-floor condo offers 859 sq. ft. of move-in-ready living space, with 2 bedrooms and plenty of natural light.The open-concept living and dining area feels spacious and inviting, with the kitchen tucked neatly alongside, offering plenty of cabinetry, a breakfast bar and an easy connection to the main living space. From the living room, step out to your private south-facing balcony- a perfect little spot for morning coffee or some fresh air. The primary bedroom is generously sized, while the second bedroom, with glass French doors, is currently styled as a bright home office, giving you a great work-from-home space while keeping the flexibility of a second bedroom. A 4-piece bathroom and the convenience of the option of in-suite laundry round out the space. Whether you're buying your first home, simplifying your lifestyle, looking for a great student setup or adding to your investment portfolio, this is an affordable opportunity to own in St. Catharines. Close to shopping, restaurants, downtown, public transit and everyday amenities, with easy access to Highway 406, the QEW and Brock University. (id:60588)
Wainfleet, Ontario
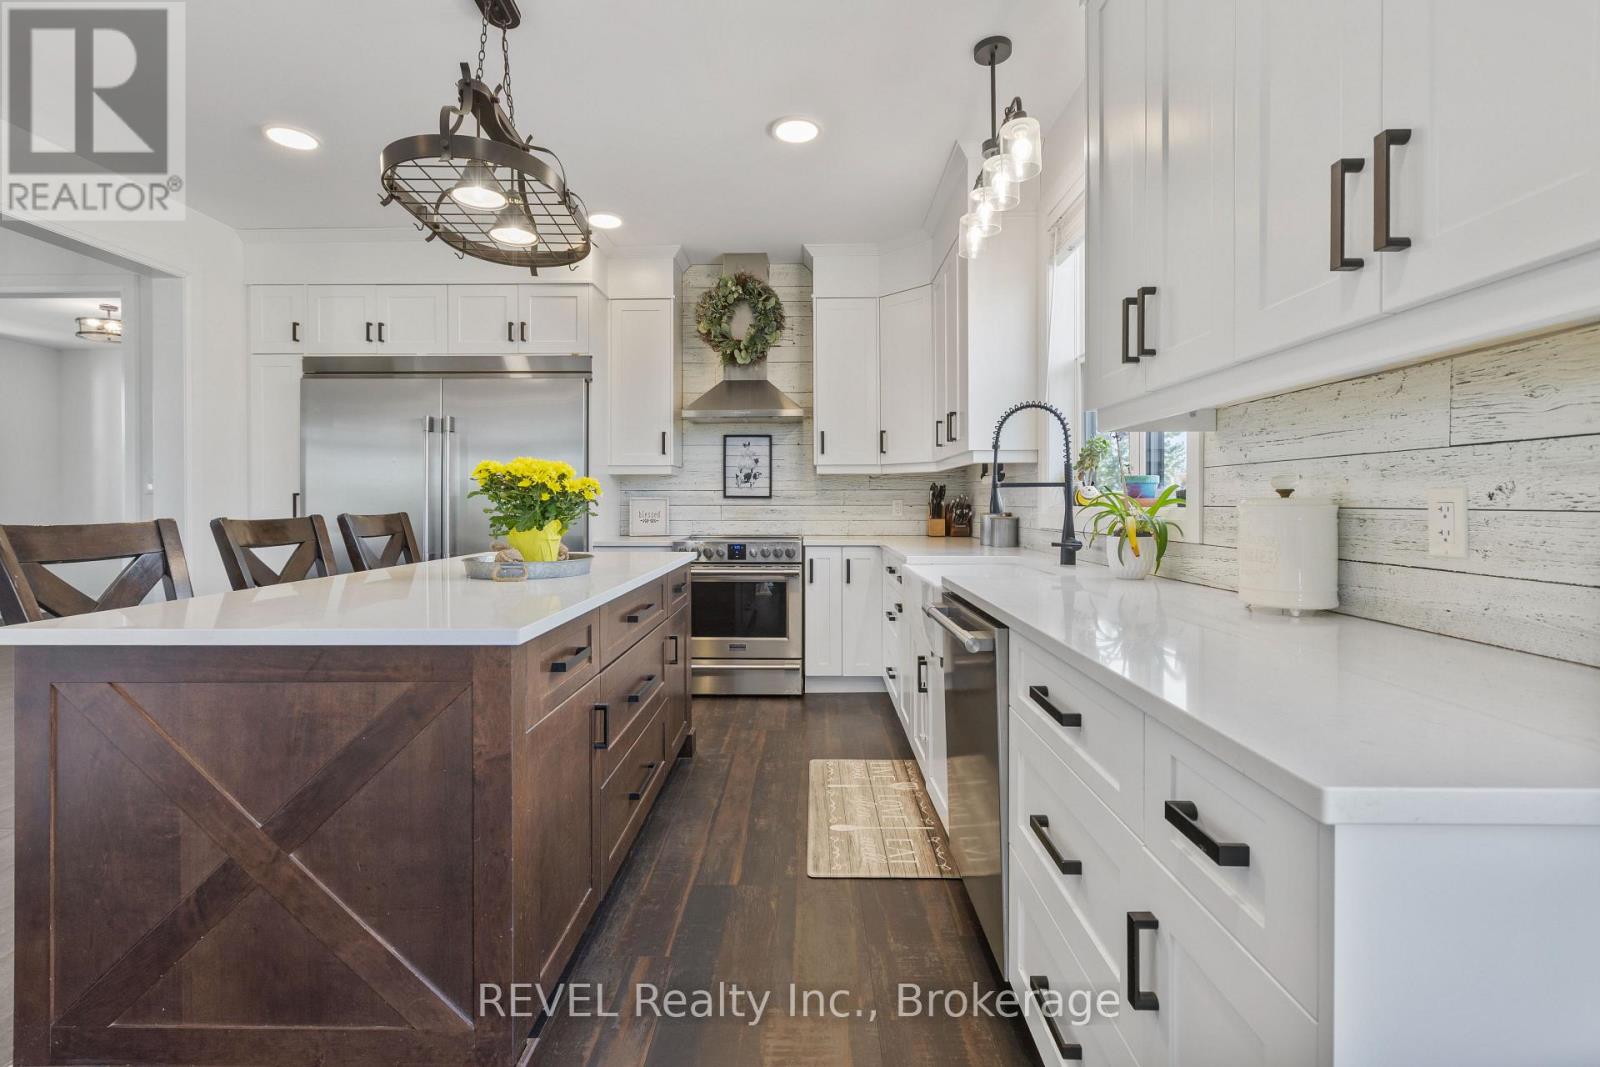
Welcome to an exceptional custom-built residence where luxury, space and lifestyle come together on just under 2.5 acres. Only five years new, this impressive home offers approximately 3,400 sq. ft. of beautifully designed living space, plus an additional 1,400 sq. ft. in the expansive unfinished basement-providing endless possibilities for future living and entertaining space. Thoughtfully designed for today's family, the home features six generously sized bedrooms and an incredible open-concept layout. At the heart of the home is a stunning kitchen that flows seamlessly into the spacious living area, creating the perfect setting for both everyday family life and effortless entertaining. Large patio doors fill the space with natural light and open onto an expansive back deck, beautifully connecting indoor and outdoor living. Step outside to your own private backyard retreat. The fenced-in inground pool is surrounded by an impressive yard with plenty of room to relax, play and entertain-all while enjoying the privacy and tranquility that nearly 2.5 acres provides. From summer afternoons by the pool to memorable gatherings with family and friends, this exceptional property offers the space, style and setting to truly have it all. A rare opportunity to own a newer custom home with room to grow, entertain and create lasting memories. (id:60588)
Niagara Falls, Ontario
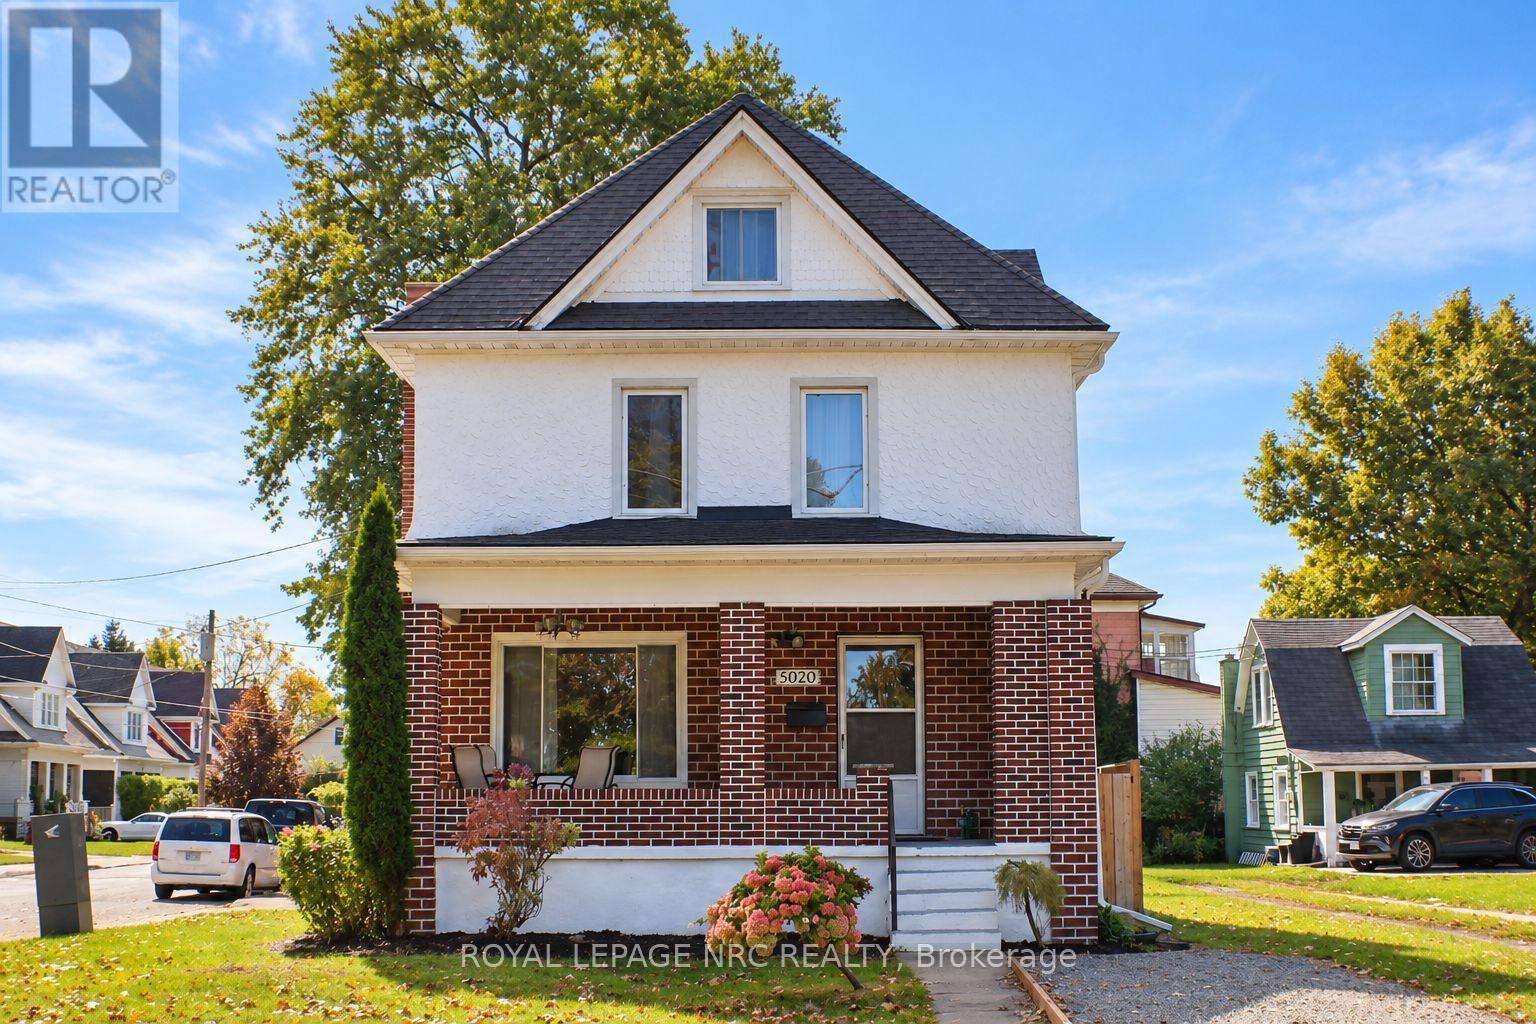
Welcome to 5020 McRae Street, a character-filled single-family detached home offering approx. 1,780 sq. ft. above grade plus approx. 500 sq. ft. of finished basement space. The bright main floor features an inviting living room with a beautiful wood-burning fireplace and classic brick surround. The spacious kitchen offers white cabinetry, gas range, stainless steel dishwasher, built in microwave, ceramic tile backsplash, generous counter space, additional pantry cabinetry and a freestanding storage station. A 2-piece bath and main-floor laundry add everyday convenience, while updated light fixtures throughout give the home a fresh, modern feel. Upstairs are 3 bedrooms, a 4-piece bath and charming solarium. Continue up to the impressive fully finished loft, currently used as the primary bedroom. At approx. 400 sq. ft., it features a walk-in closet, additional hidden storage, space for a desk/work area and cozy reading nook, with plenty of room for a king-size bed and additional furnishings. Portable A/C included. The fully finished basement adds approx. 500 sq. ft. and features a family room, kitchen, bedroom, 3-piece bath with stand-up shower, laundry, LED pot lights, an operable awning-style window and separate exterior entrance-providing plenty of additional space for the household to enjoy. Outside, enjoy a fully fenced yard, 2-car garage, private double driveway and additional gravel parking. Pedestrian gates on both sides plus an exceptionally wide gated opening provide convenient backyard access for an RV, boat, trailer or larger equipment. TURNKEY OPTION: Sellers are open to selling the home fully furnished, including existing furniture and additional appliances, by separate negotiation. Furnishings are not included in the asking price. (id:60588)
Niagara Falls, Ontario
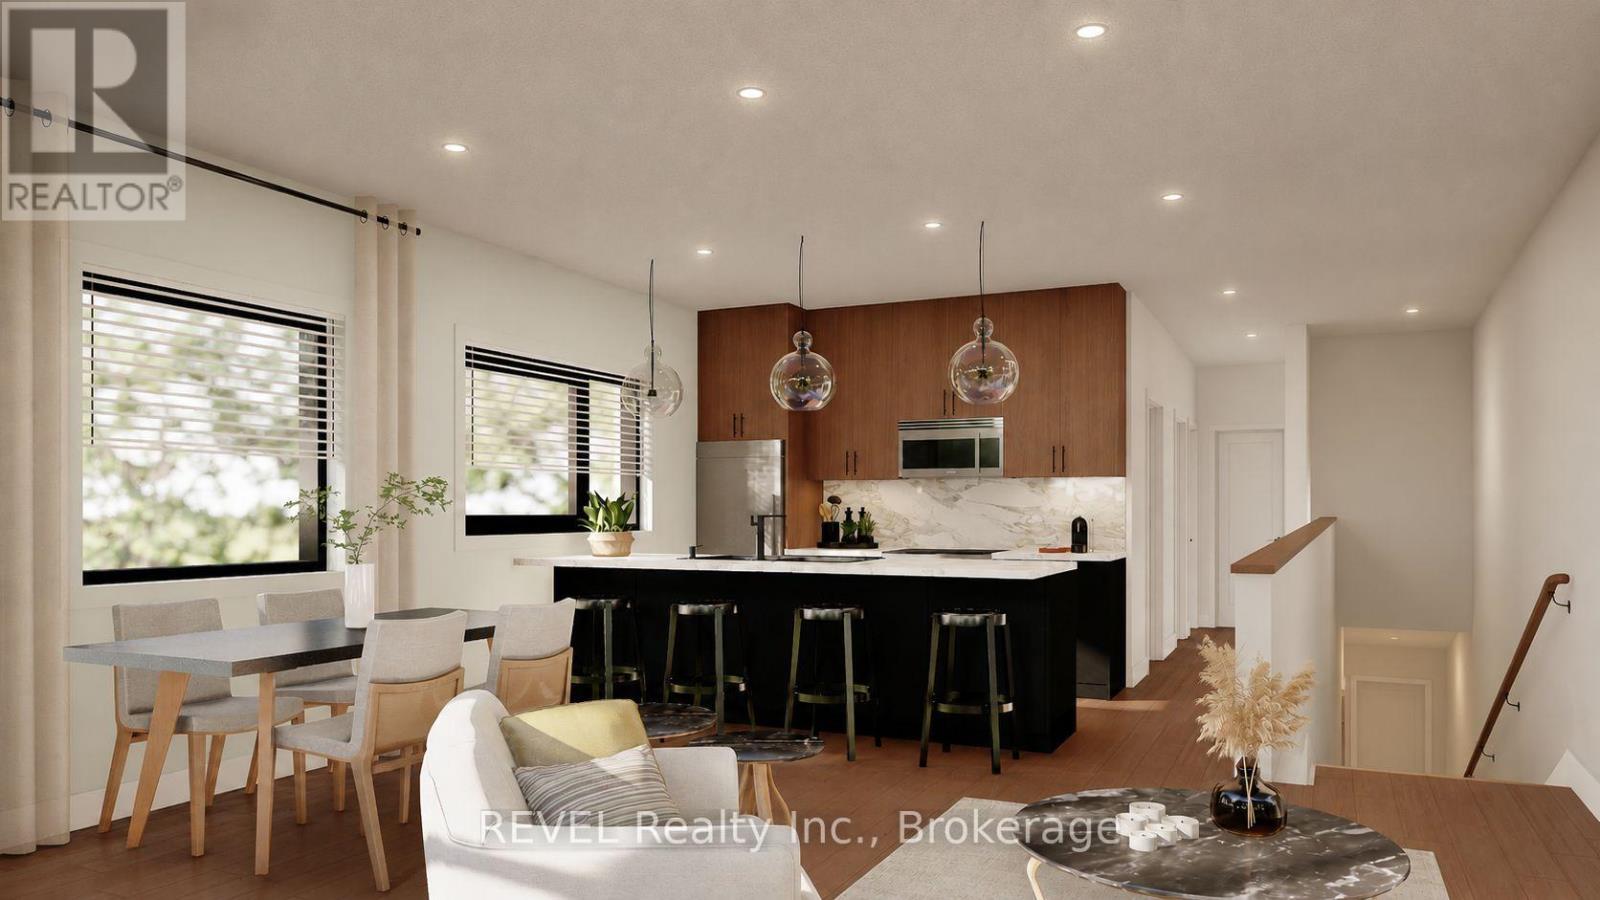
Welcome to Parkside39, a brand-new collection of 39 purpose-built rental apartments located in the Stamford neighbourhood of Niagara Falls. Unit 7 is an end-unit Magnolia model (below-grade) offering 2 bedrooms, 1 bathroom, 824 sq. ft. of finished living space, plus 126 sq. ft. of private patio space. Designed with modern living in mind, each unit features an open-concept layout, private balcony or terrace, central air conditioning, modern fixtures, quartz countertops, vinyl plank flooring, in-suite laundry, dedicated parking, and more. Monthly rent conveniently includes one parking space, grounds maintenance, and snow removal. Hydro, water, and internet are not included in the monthly rent. Daily essentials, dining, fitness, and recreation are all within walking distance, plus you're just steps from Stamford Lions Park. With only 14 two-bedroom units remaining, don't miss your opportunity to call Parkside39 home. Occupancy anticipated for April 2027 - mark those calendars! **OPEN HOUSE hosted at 3659 Stanley Ave Unit 1, Niagara Falls (Niacon office) (id:60588)
Niagara Falls, Ontario
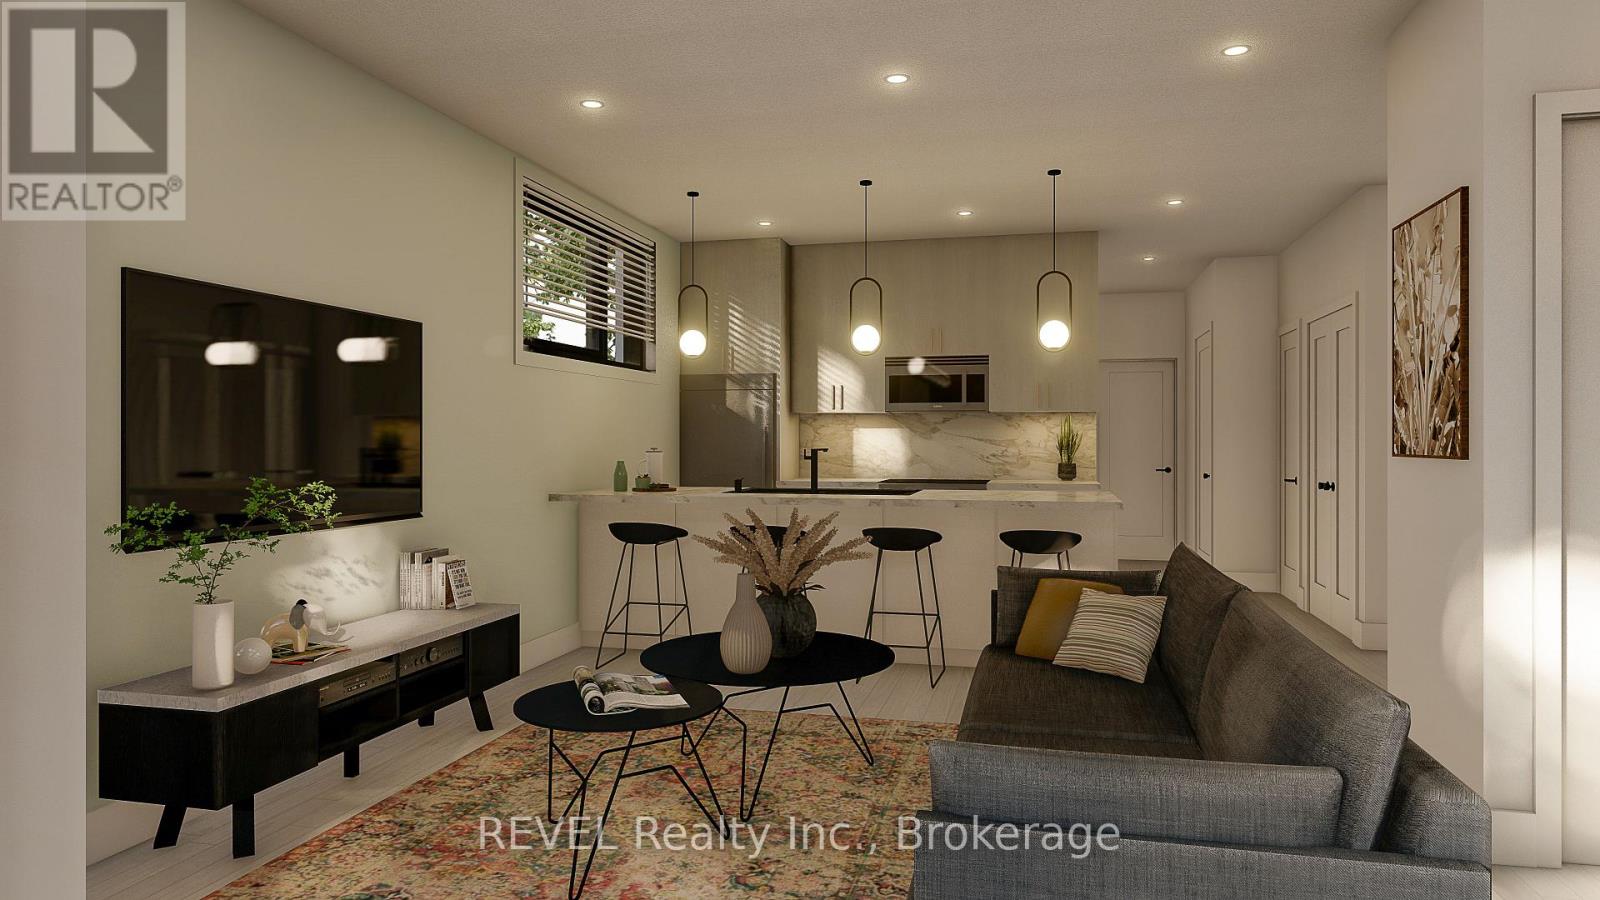
Welcome to Parkside39, a brand-new collection of 39 purpose-built rental apartments located in the Stamford neighbourhood of Niagara Falls. Unit 22 is an end-unit Cherry model (below-grade) offering 1 bedroom, 1 bathroom, 601 sq. ft. of finished living space, plus 52 sq. ft. of private patio space. Designed with modern living in mind, each unit features an open-concept layout, private balcony or terrace, central air conditioning, modern fixtures, quartz countertops, vinyl plank flooring, in-suite laundry, dedicated parking, and more. Monthly rent conveniently includes one parking space, grounds maintenance, and snow removal. Hydro, water, and internet are not included in the monthly rent. Daily essentials, dining, fitness, and recreation are all within walking distance, plus you're just steps from Stamford Lions Park. With only 10 one-bedroom units remaining, don't miss your opportunity to call Parkside39 home. Occupancy anticipated for April 2027 - mark those calendars! **OPEN HOUSE hosted at 3659 Stanley Ave Unit 1, Niagara Falls (Niacon office)** (id:60588)
St. Catharines, Ontario
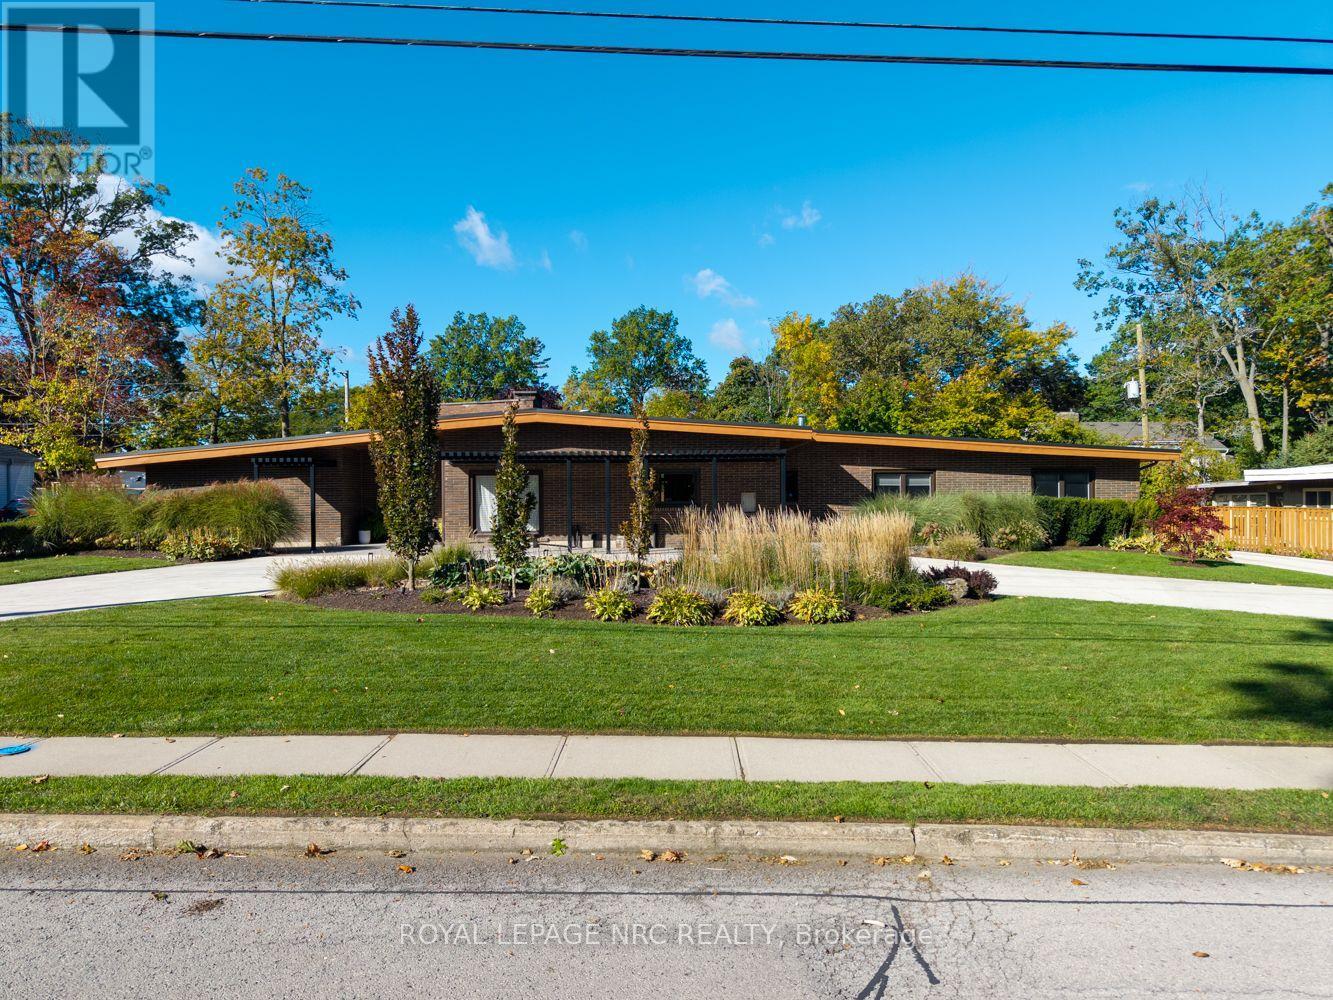
Exceptional Glenridge bungalow offering 3,770 sq. ft. of main-floor living plus 1,500 sq. ft. of finished lower-level space on an approximately 120x120 ft. lot. Frank Lloyd Wright-inspired architecture, steel-frame construction and concrete walls blend with extensive contemporary renovations. A circular concrete driveway and professional landscaping create a striking arrival.Five bedrooms, four full bathrooms and a powder room include two ensuites. The private primary wing features a fireplace, smart blinds, integrated speakers and a custom California Closets dressing room with quartz island and makeup station. Its five-piece ensuite offers heated floors, a Kohler digitally controlled shower, Neptune two-person jetted tub with chromotherapy and heated towel bar.The showpiece kitchen features 12-ft. ceilings, custom cabinetry, quartz counters, black backsplash, six-burner Wolf gas cooktop with pot filler, KitchenAid microwave/convection oven, warming drawer, built-in coffee maker and beverage centre. Living areas offer ceilings approaching 12 ft., marble flooring, a gas fireplace with quartz feature wall and concealed wine closet. The fifth bedroom serves as an office with built-in shelving.The finished lower level includes recreation and TV areas, gym, quartz wet bar, six-person sauna and bathroom with steam shower. Updated laundry and breezeway connect to a spacious two-car garage with ample storage.Highlights include a new metal roof (2026), two furnaces, spray foam insulation, two A/C units(2023), smart controls, central vacuum, whole-home water filtration, 200-amp panel, security system and sump pump with battery backup. The enclosed backyard features a heated concrete inground pool with updated equipment, aluminum pergola, smart irrigation and landscape lighting. Recent foundation waterproofing and drainage improvements. Walking distance to Brock University, 5 minutes to the Pen Centre and Ridley College, and 10 minutes to the outlet mall and hospital. (id:60588)

West Lincoln, Ontario
This rarely offered corner lot with a spectacular wrap-around entertainer's yard is nestled within a highly sought-after, family-friendly enclave. This stunning one-of-a-kind ranch-style side-split has been fully renovated top to bottom with exceptional quality finishes and thoughtful design throughout. Generous living spaces are enhanced by high-end custom cabinetry, custom wall mouldings, and stylish details for the discerning buyer.The fully remodelled kitchen spares no detail, featuring solid wood cabinetry, a vaulted shiplap ceiling, quartz backsplash/countertops, a large servery with built-in wine-rack and bar fridge, custom-built coffee nook, upgraded stainless appliances and integrated dishwasher.The showstopper backyard is an entertainer's dream, centred around an oversized 18'x 32' pool and surrounded by beautifully landscaped grounds, interlocked patio, separate pergola retreat and generous storage with 3 sheds. Exterior upgrades include a new fence, custom wood pool deck and paved driveway(2024), new garage door(2025), and integrated year-round string lights, creating the perfect ambiance for entertaining on summer evenings.The primary bedroom offers a convenient semi-ensuite with built-in storage and laundry. The second bedroom features wall-to-wall closets for exceptional storage, while the versatile third bedroom includes a fold-up Murphy bed with built-in cabinetry on either side.Ideal for guests, a home office or flexible family living.The beautifully finished lower level offers a versatile in-law suite with its own private gate, separate back entrance and dedicated yard space. An ideal setup for multi-family living while maintaining privacy and independence. The suite features two bright bedrooms, an open-concept office, large custom kitchen, separate laundry area and 3pc bath.A truly exceptional opportunity offering turnkey living, incredible indoor/outdoor spaces, extensive upgrades, and a rare combination of style and functionality! (id:60588)
St. Catharines, Ontario
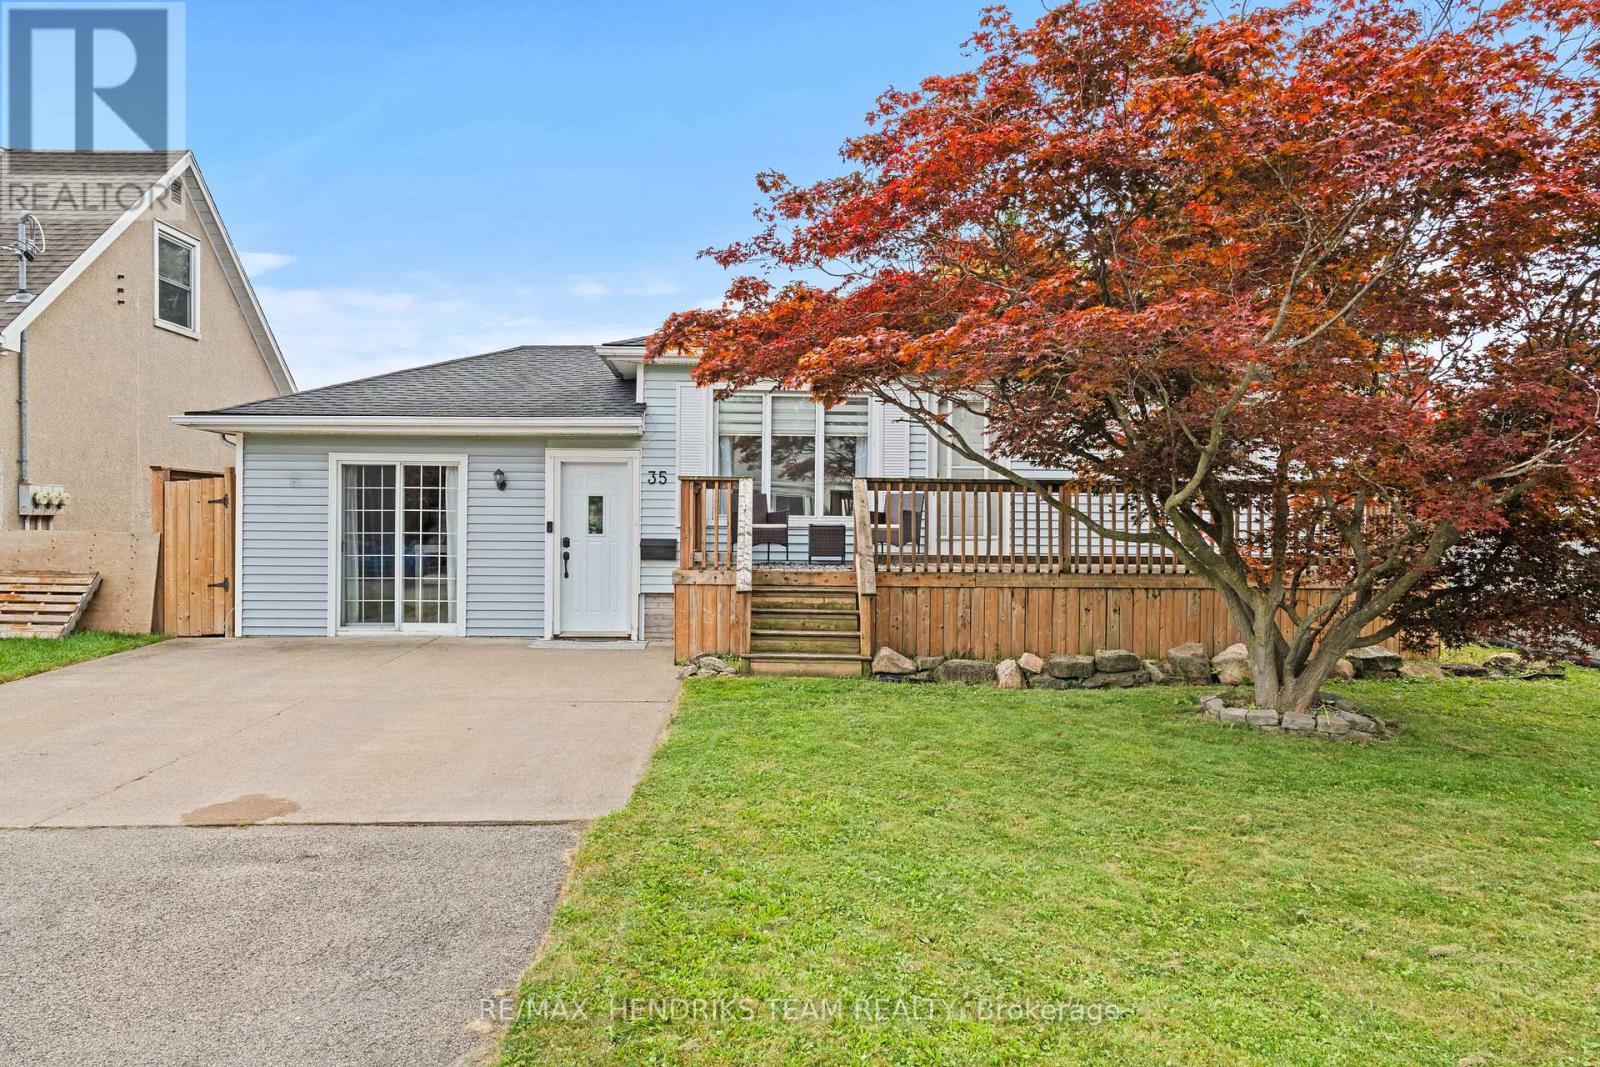
Now this is a lot of value packed into one house! This well-maintained and renovated detached bungalow is located in a convenient St. Catharines neighbourhood close to parks, schools, public transit and everyday amenities. Offering over 1,300 sq. ft. plus a fully finished basement, this home features 4 bedrooms, 2 full bathrooms and a separate bonus room currently being used as an office. Step inside to an oversized family room offering plenty of space for entertaining with two separate dining areas, a custom built-in TV unit with fireplace and sliding patio doors leading directly to the backyard. Just off the family room is the separate room currently being used as an office. A few steps up is the kitchen overlooking the main living space with an abundance of cabinetry and stainless steel appliances. Down the hall are 3 generously sized bedrooms. The primary was originally the home's living room which gives it considerably more space than you would typically find in a bungalow of this size as well as having access to your own outdoor space. Two additional bedrooms and a 4-piece bathroom complete the main floor. The fully finished lower level adds even more living space with a large open rec room featuring plenty of pot lighting. You will also find a 4th bedroom currently being used as an office, a 3-piece bathroom with an oversized custom tiled walk-in shower and a laundry room. Just when you thought this home couldn't offer any more, step outside! The oversized backyard is fully fenced with new fencing and features a large heated inground pool, spacious patio with gazebo, oversized storage shed, fire pit area and an outdoor TV mounted along the fence. There is plenty of space to entertain, relax and make the most of the summer months. With this much finished living space, 4 bedrooms, a renovated interior and a heated inground pool, this is a lot of house for the money. Come see it for yourself before someone else does! (id:60588)
Welland, Ontario
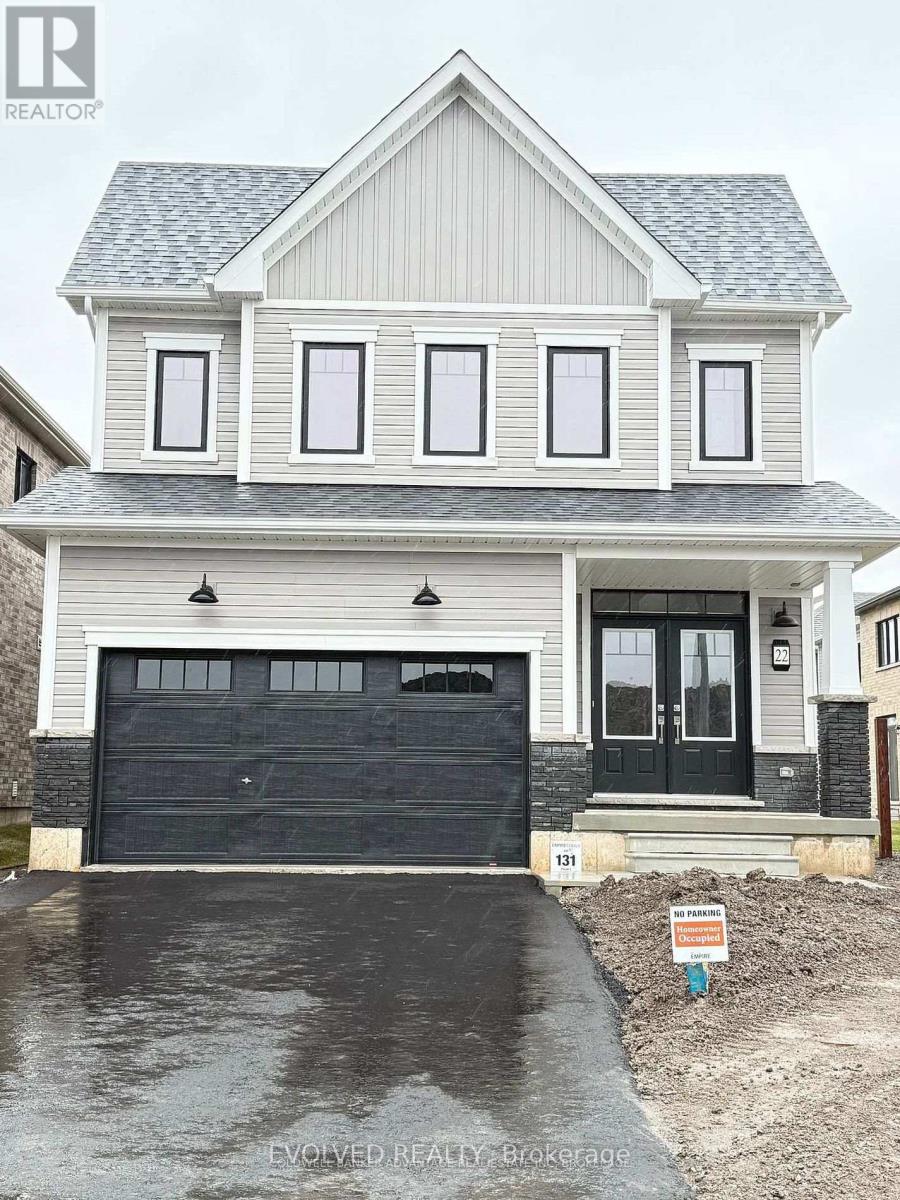
Welcome to 22 Varsity Drive in Welland! This modern detached home offers bright, inviting spaces and a convenient location close to the Welland Canal, dining, schools and public transit. The main floor features an open-concept kitchen and a spacious living room filled with natural light, creating a welcoming setting for everyday living and entertaining. Upstairs, four generously sized bedrooms, two bathrooms and a convenient laundry room provide comfort and functionality. Step outside to enjoy your private patio, perfect for relaxing or gathering with guests. Discover a wonderful opportunity to make this beautiful home your own. Book your showing today! (id:60588)
Niagara Falls, Ontario
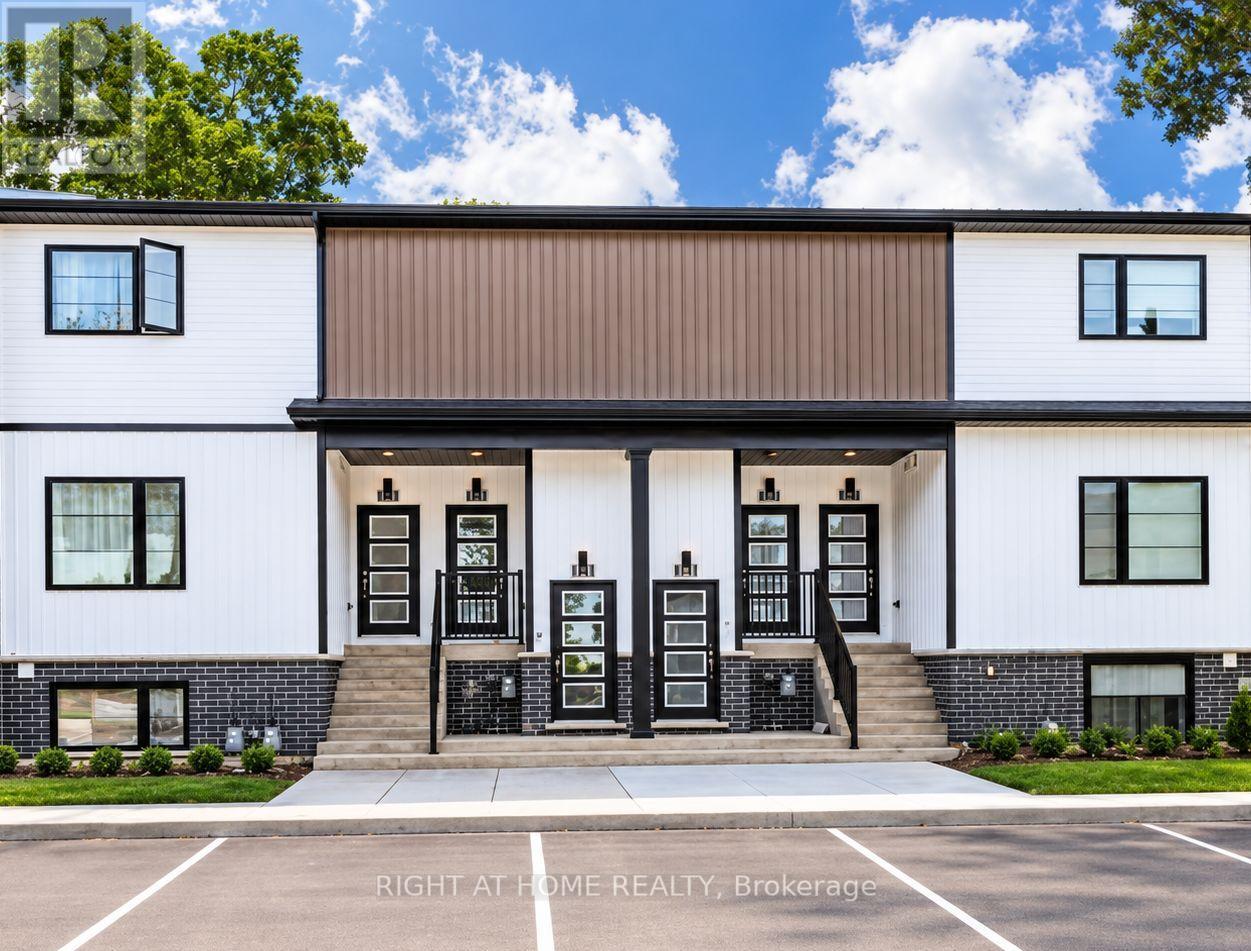
One Address. So Many Possibilities.A home for your family. A place to stay while pursuing your degree. Your next rental investment. Discover a property that speaks to more than one kind of buyer at Clifton Modern Towns in Niagara Falls. With three bedrooms, two full bathrooms, and a separate powder room, this contemporary townhouse offers space to live, study, work and welcome guests. For families, nearby schools mean a convenient daily routine, while Niagara's parks, recreation and attractions bring weekends to life. For those attending the University of Niagara Falls or Niagara College, the nearby campus adds another reason to call this location home. For investors, consider the possibilities: housing for university students, a long-term family rental, or accommodation to explore Niagara. Shopping, restaurants, the world-famous Falls, QEW access and the nearby GO Station complete the picture - a location with appeal for residents, students, and visitors alike. Think beyond your next property. Picture what this address could do for you. Book your private showing today. Some listing photos have been digitally enhanced and/or virtually staged using artificial intelligence. (id:60588)
Lincoln, Ontario
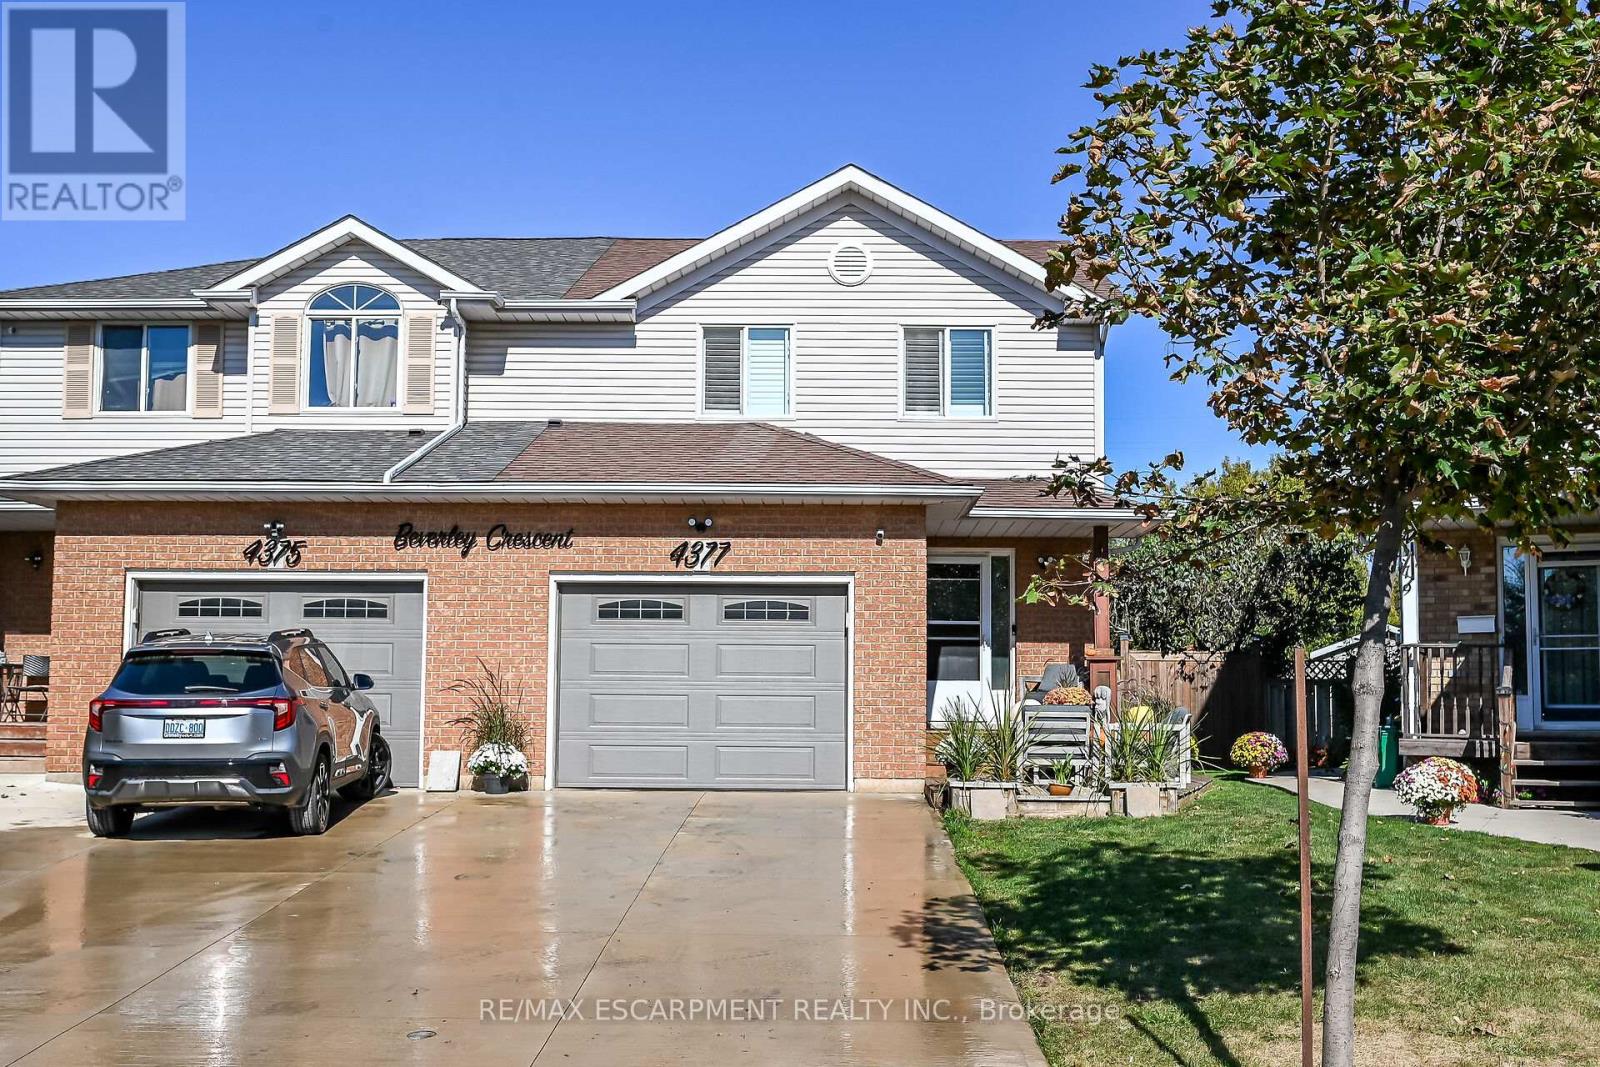
Beautiful semi detached 2 story home totally renovated from top to bottom, just move! Pride of ownership evident. Open layout featuring newer kitchen with stainless steel appliances, newer windows, primary bed with feature wall with fireplace, newer flooring, family feature wall with fireplace, Heating and AC 2024, remote controlled tiger blinds, Glass partial wall on landing, Covered patio pergola, Pizza oven, Hot tub,new concrete path, shed, fire pit and so much more. (id:60588)
St. Catharines, Ontario
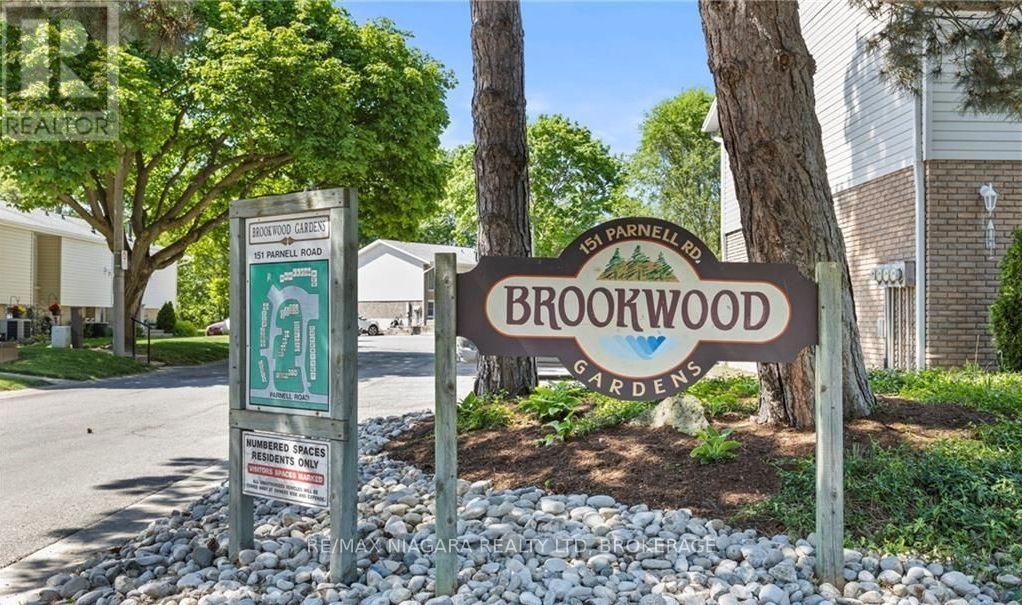
**Beautiful Townhouse Condo for Lease in St. Catharines' Desirable North End!**Located on a quiet, tree-lined street in the sought-after North End of St. Catharines, this move-in-ready townhouse condo offers a wonderful blend of modern updates, everyday comfort, and a peaceful natural setting. The second floor features three spacious bedrooms and a modern 4-piece bathroom. The bright and inviting main living and dining area provides a comfortable space to relax or entertain, while the renovated kitchen (2022) showcases stylish finishes and modern appliances. A convenient powder room and in-suite laundry add to the home's functionality. Step outside to the private terrace overlooking Walker's Creek, with a scenic walking trail leading toward the lake-perfect for enjoying nature and outdoor activities. Conveniently located near parks, walking trails, shopping, and everyday amenities, this home is an excellent opportunity for tenants seeking a comfortable lifestyle in a desirable neighbourhood. **Don't miss this fantastic leasing opportunity!** (id:60588)
Fort Erie, Ontario
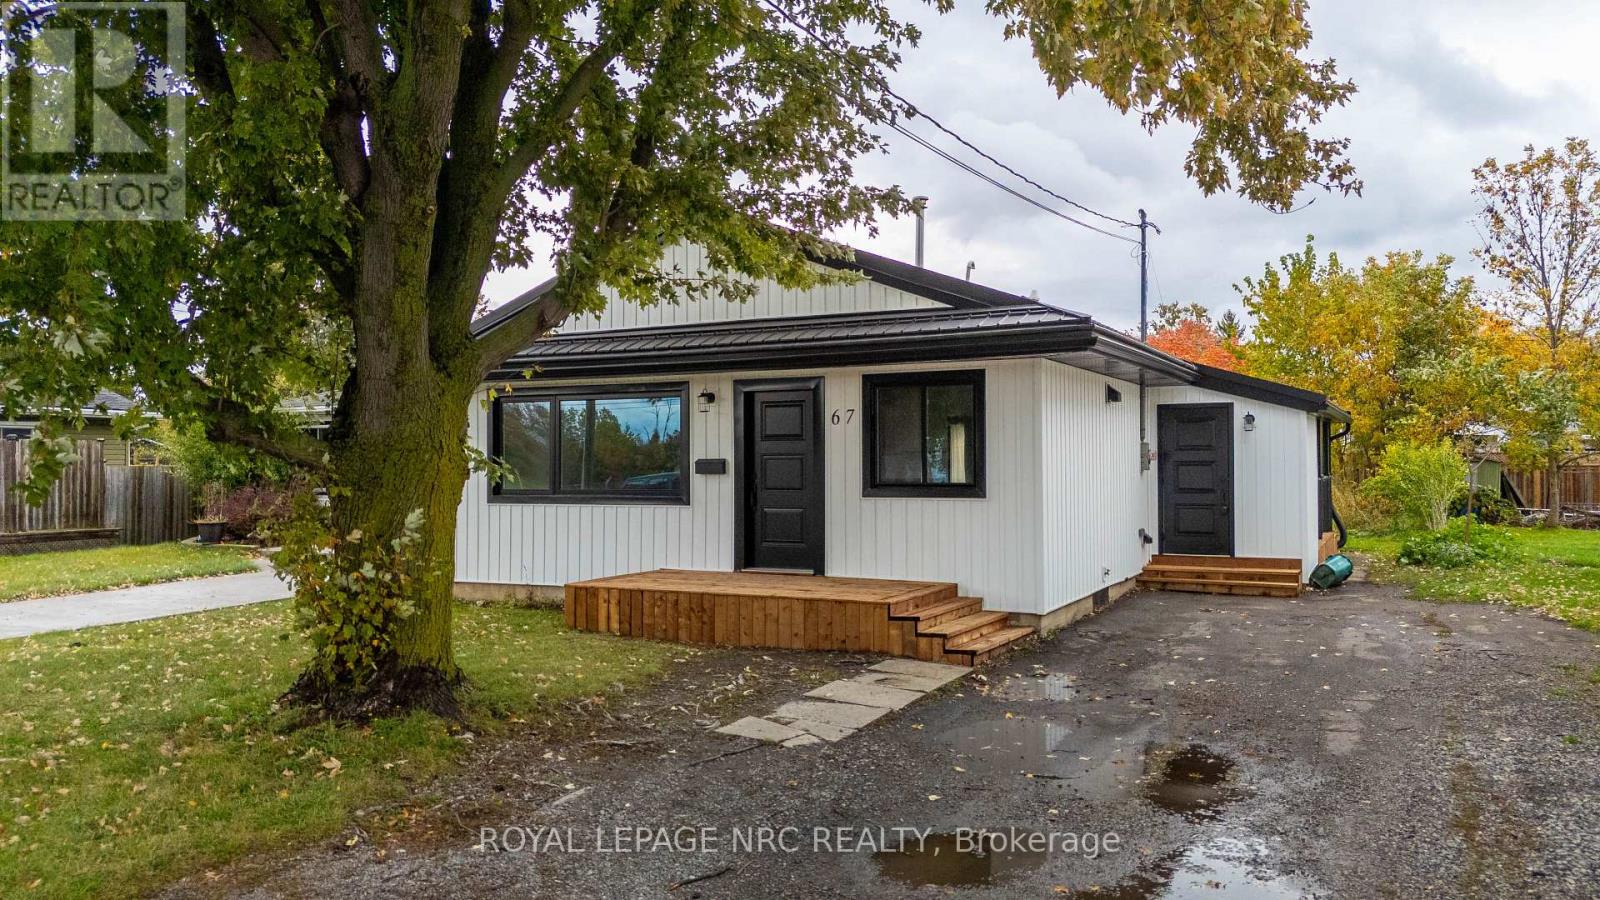
Welcome home to 67 Concession rd in Fort Erie! This beautifully renovated 4-bedroom, 2-bathroom bungalow offers over 1500 sqft of living space and has been completely transformed from top to bottom, inside and out! Taken back to the studs and thoughtfully rebuilt with quality craftsmanship, this home features extensive upgrades completed with proper permits, inspections, and approvals! Major improvements include furnace, central a/c, tankless hot water heater, updated electrical and plumbing, new windows, siding, fascia, soffit, eavestroughs and a durable metal roof! Step inside through the convenient side entrance to the mudroom, then into the laundry and utility room, leading to a stunning new kitchen featuring granite countertops, stainless steel appliances, a bar, and a beautiful exposed wood beam that adds warmth and character! Just off the kitchen, the spacious living room is filled with natural light from its oversized window, creating the perfect space to relax or entertain! Down the hallway, youll find three bedrooms and a beautifully updated 4 pc bathroom! A couple steps down, the inviting recroom impresses with its soaring cathedral ceilings, large windows, and sliding doors providing direct access to the backyard! Tucked away from the main living areas is the primary suite, complete with high ceilings, closet, a 3 piece ensuite, and additional overhead storage! With virtually every component of the home updated, this property offers comfort and peace of mind for years to come! Conveniently located near QEW access and all amenities, this truly turnkey, move-in-ready home is one you wont want to miss! (id:60588)
Fort Erie, Ontario
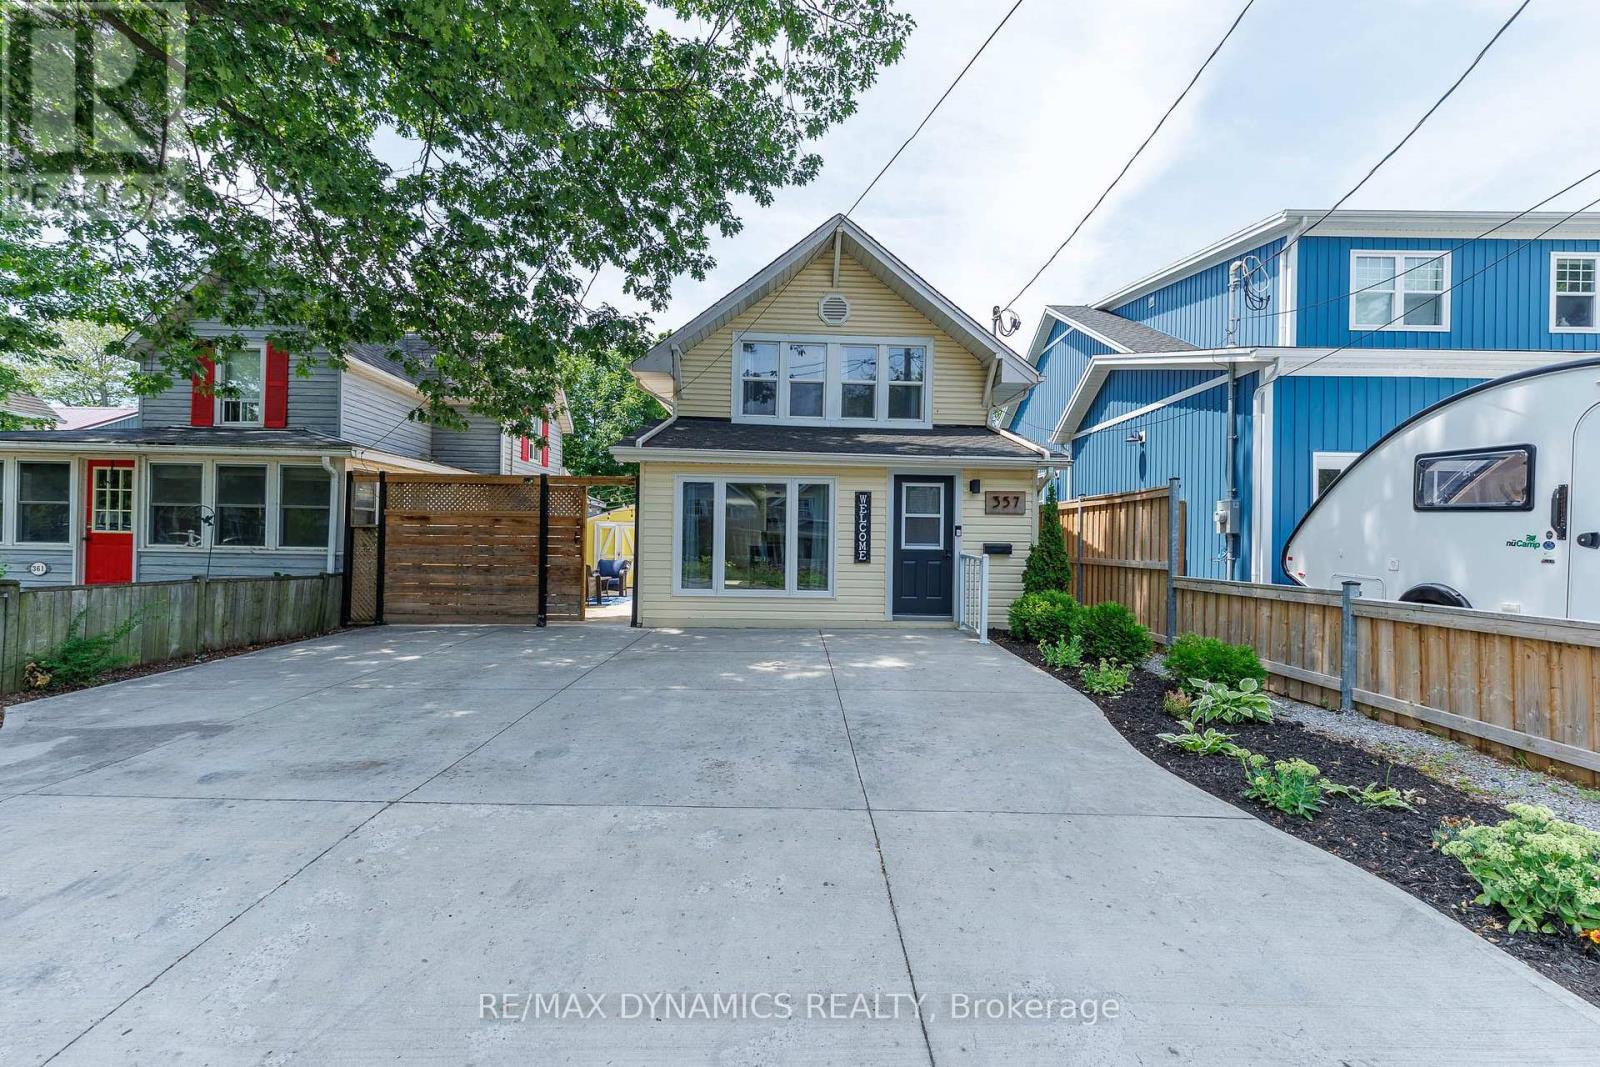
Discover this rare opportunity to own two fully detached homes on one property in the heart of Crystal Beach - perfect for homeowner, investors or multi-generational families. The main residence offers comfortable year-round living with bright, inviting spaces while the bunkie can be used as a private guest house, an in-law suite or a long-term rental - the choice is yours. Just minutes from the beautiful sandy shores of Crystal Beach, this unique property offers the ideal blend of lifestyle and investment potential. Ample parking and private outdoor spaces. Close to Bay Beach, restaurants, shops, marinas, golf and the Friendship Trail. A short drive to Niagara Falls, wineries and the U.S. border. Enjoy the Crystal Beach lifestyle while your investment works for you. Opportunities like this are rare - don't miss your chance to own one of Crystal Beach's most unique and profitable properties. (id:60588)