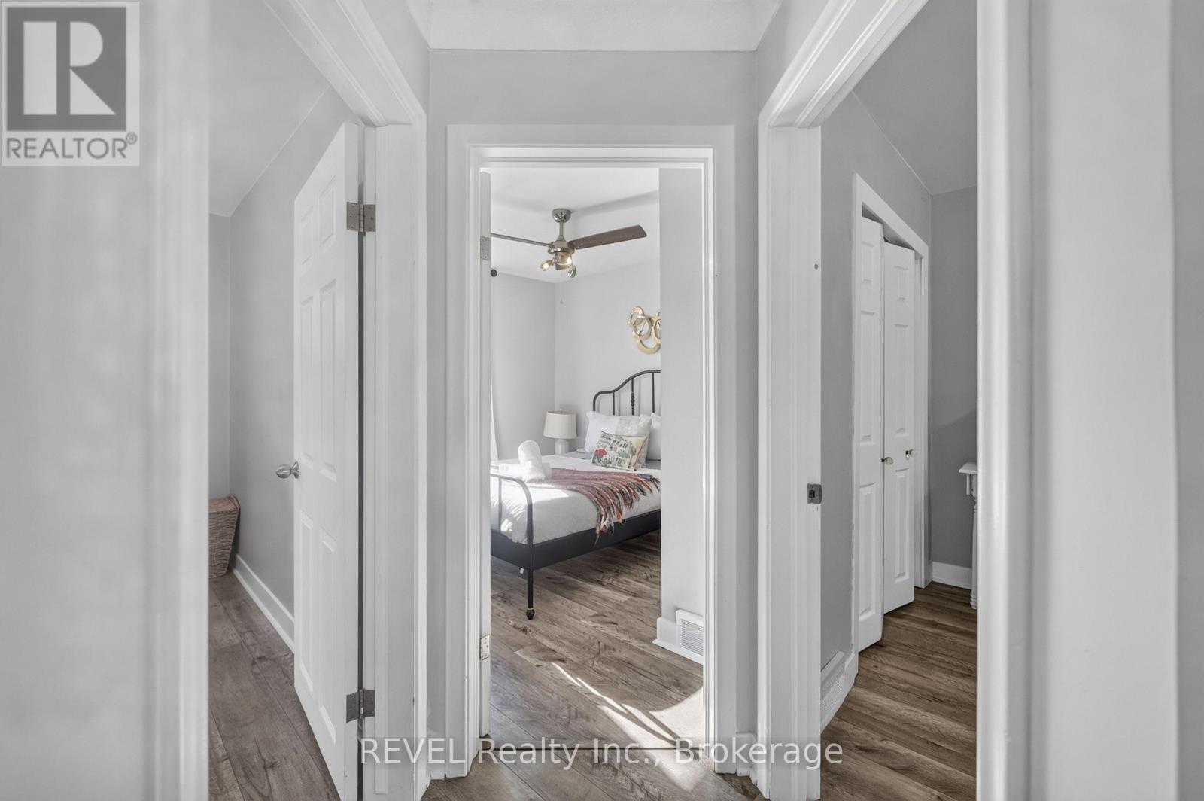
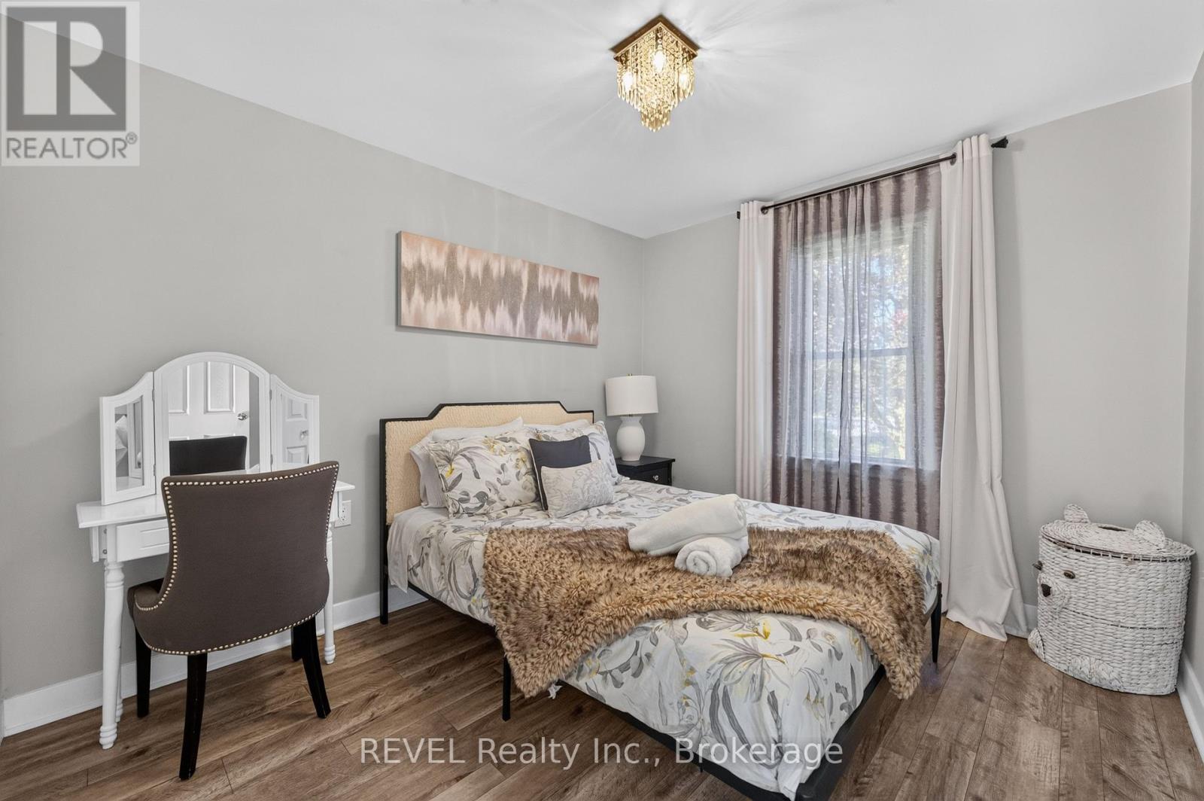
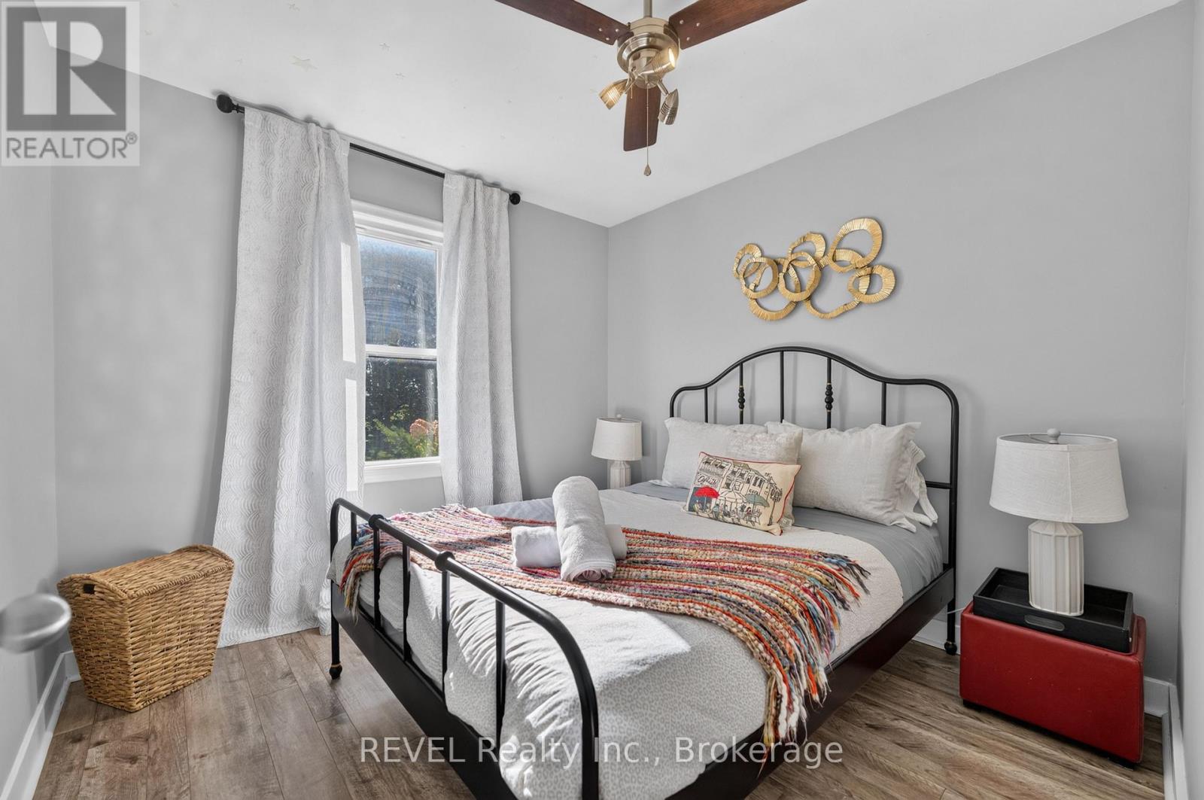
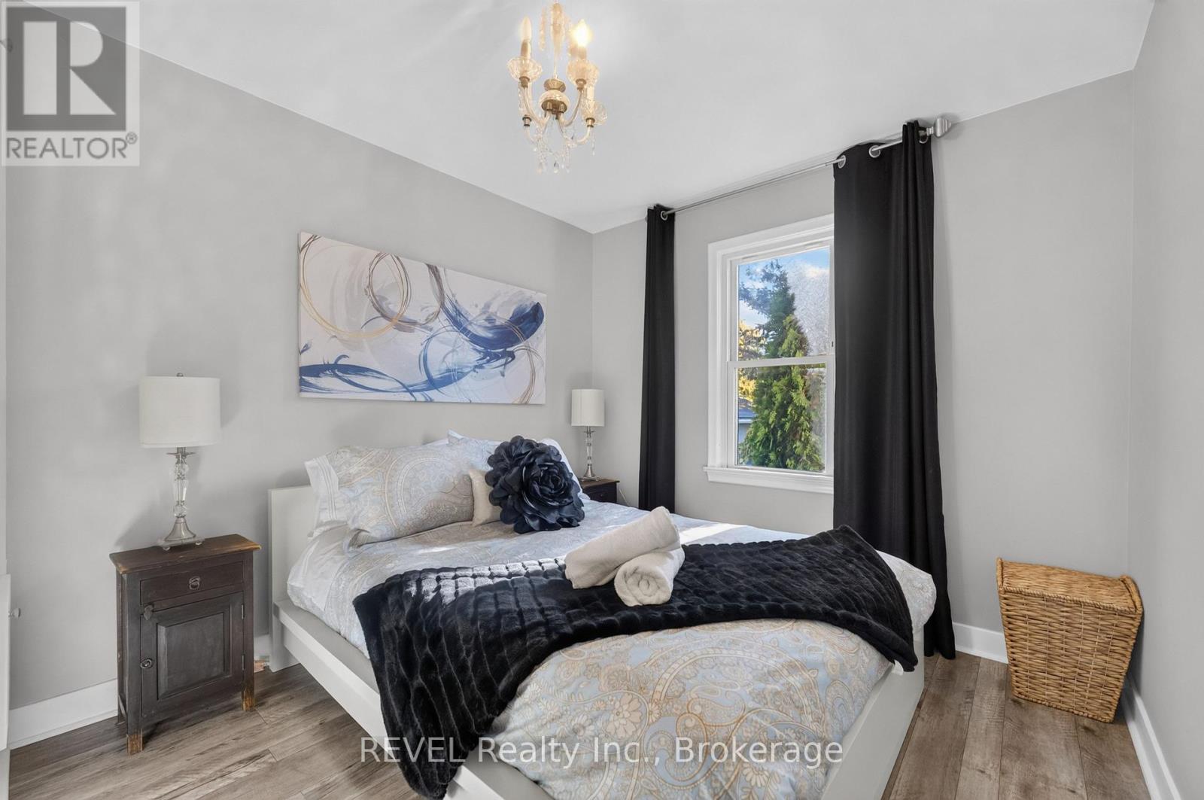
4 Bedroom
2 Bathroom
700 - 1,100 sqft
Bungalow
Fireplace
Central Air Conditioning
Forced Air
$849,000
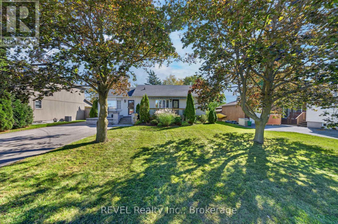
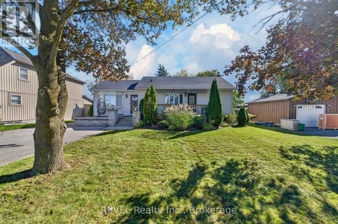
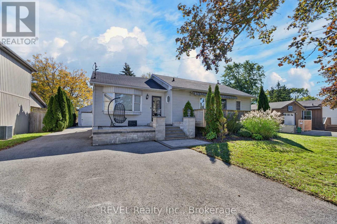
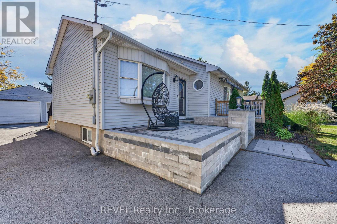
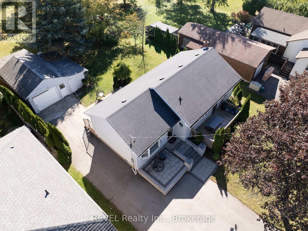
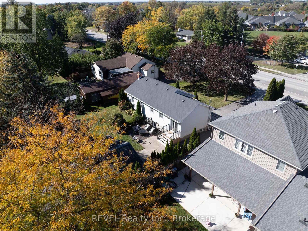
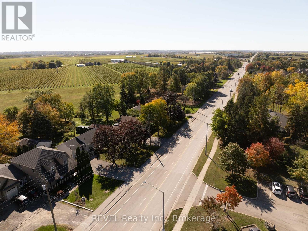
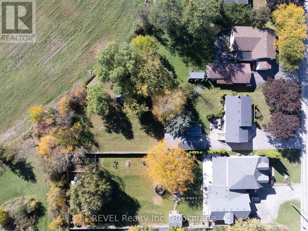
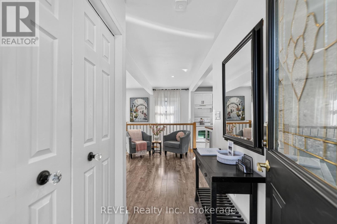
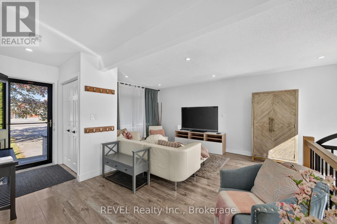
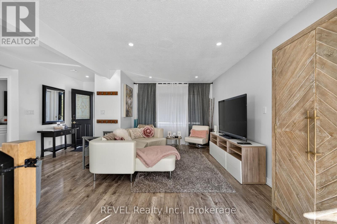
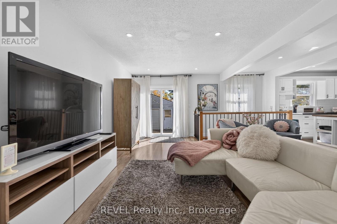
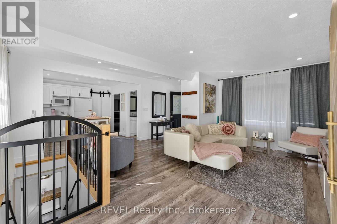
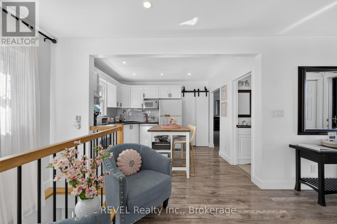
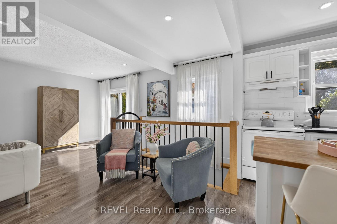
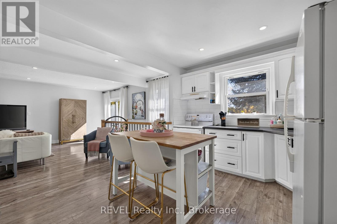
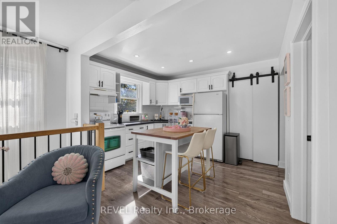
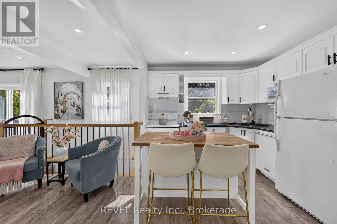
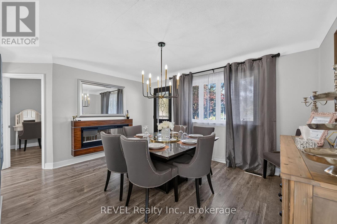
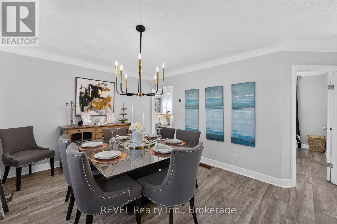
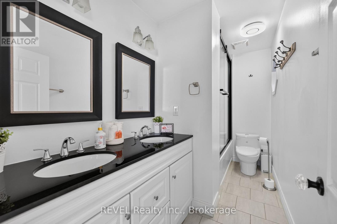
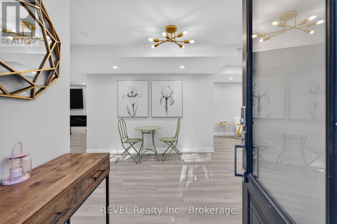
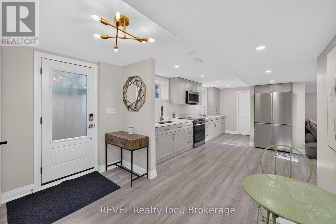
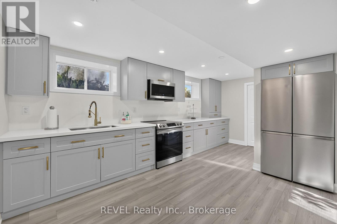
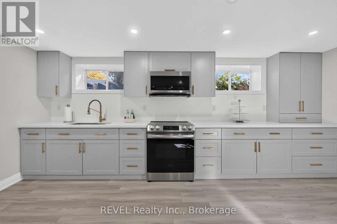
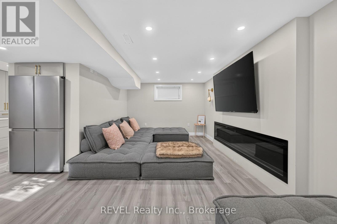
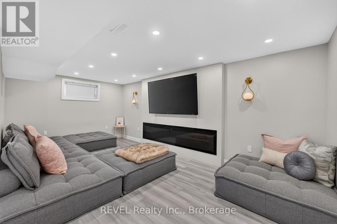
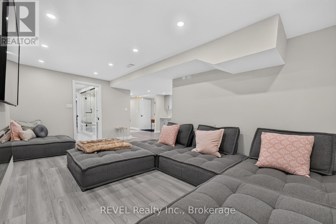
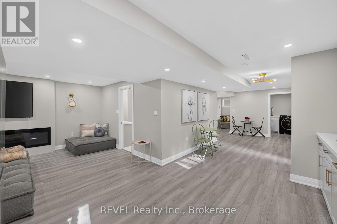
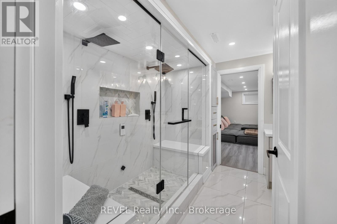
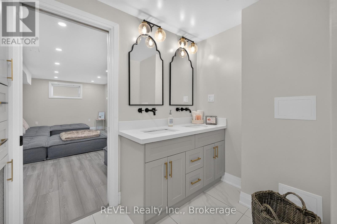
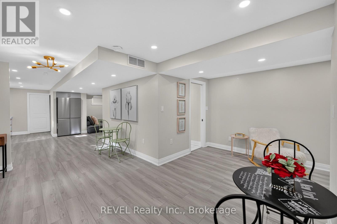
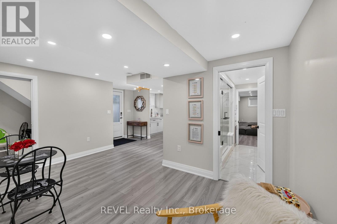
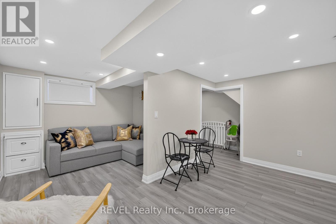
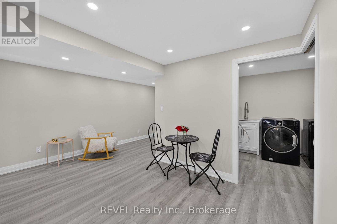
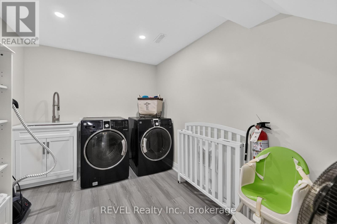
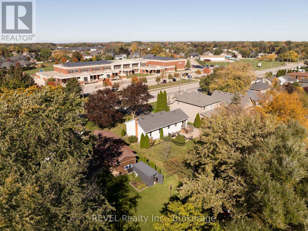
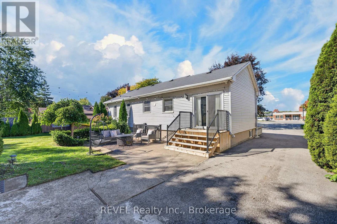
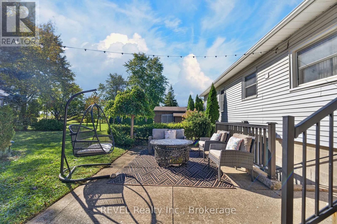
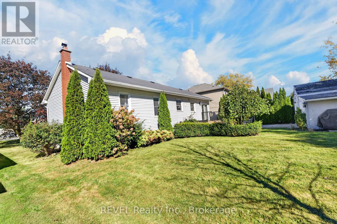
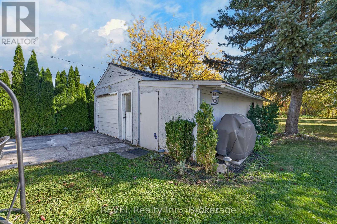
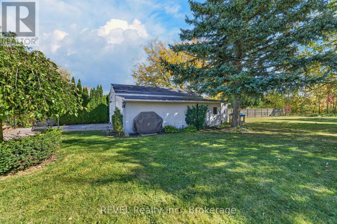
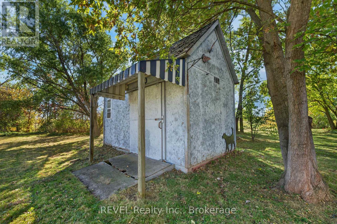
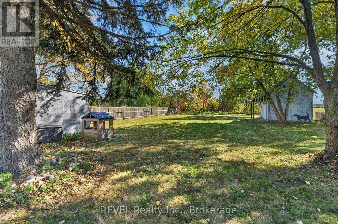
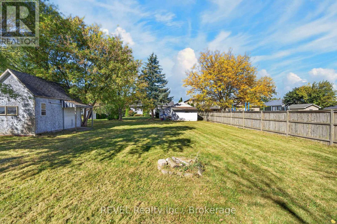
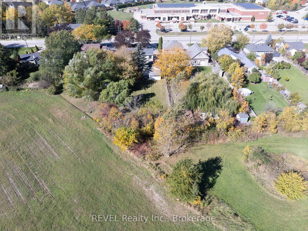
This beautifully renovated home offers income from day one as a currently licensed short-term rental, with the flexibility to live in it as a single-family home, accommodate multi-generational living, or the potential to run a home-based business. Two outbuildings offer significant additional income potential with minor renovations. The 3+1 bedrooms, two full kitchens, and separate entrances let the layout adapt to your needs. Set on an expansive 250' x 72' lot, the private backyard offers exceptional space for entertaining, gardening, or relaxing outdoors, with room for future enhancements. Right on the bike path and minutes from Wayne Gretzky Estates, Trius Winery & Restaurant, schools, shopping, and the community center, with easy highway access to Niagara Falls and Old Town, it's a perfect short-term rental location. The bright open-concept main living area features modern finishes and an inviting sense of space. The lower level offers a separate entrance and flexible finished space, including the potential for an additional bedroom with Jack-and-Jill bathroom featuring a steam sauna adds a luxurious touch. Additional highlights include a spacious laundry area, large pantry, and upgraded 200-amp electrical service. A refined home offering comfort, flexibility, and an exceptional Niagara-on-the-Lake setting. (id:60588)
Property Details
|
MLS® Number
|
X14105350 |
|
Property Type
|
Single Family |
|
Community Name
|
108 - Virgil |
|
Amenities Near By
|
Golf Nearby |
|
Equipment Type
|
Water Heater, Furnace |
|
Features
|
Sump Pump |
|
Parking Space Total
|
8 |
|
Rental Equipment Type
|
Water Heater, Furnace |
|
Structure
|
Deck |
Building
|
Bathroom Total
|
2 |
|
Bedrooms Above Ground
|
3 |
|
Bedrooms Below Ground
|
1 |
|
Bedrooms Total
|
4 |
|
Age
|
51 To 99 Years |
|
Amenities
|
Fireplace(s) |
|
Architectural Style
|
Bungalow |
|
Basement Development
|
Finished |
|
Basement Features
|
Separate Entrance |
|
Basement Type
|
N/a, N/a (finished) |
|
Construction Style Attachment
|
Detached |
|
Cooling Type
|
Central Air Conditioning |
|
Exterior Finish
|
Aluminum Siding |
|
Fire Protection
|
Security System |
|
Fireplace Present
|
Yes |
|
Fireplace Total
|
2 |
|
Foundation Type
|
Block |
|
Heating Fuel
|
Natural Gas |
|
Heating Type
|
Forced Air |
|
Stories Total
|
1 |
|
Size Interior
|
700 - 1,100 Sqft |
|
Type
|
House |
|
Utility Water
|
Municipal Water |
Parking
Land
|
Acreage
|
No |
|
Land Amenities
|
Golf Nearby |
|
Sewer
|
Sanitary Sewer |
|
Size Depth
|
250 Ft |
|
Size Frontage
|
72 Ft |
|
Size Irregular
|
72 X 250 Ft |
|
Size Total Text
|
72 X 250 Ft|1/2 - 1.99 Acres |
|
Zoning Description
|
Rs |
Rooms
| Level |
Type |
Length |
Width |
Dimensions |
|
Basement |
Kitchen |
5.28 m |
3.63 m |
5.28 m x 3.63 m |
|
Basement |
Recreational, Games Room |
5.97 m |
3.43 m |
5.97 m x 3.43 m |
|
Basement |
Bathroom |
3.05 m |
3.4 m |
3.05 m x 3.4 m |
|
Basement |
Utility Room |
5.97 m |
3.43 m |
5.97 m x 3.43 m |
|
Basement |
Bedroom |
4.93 m |
4.6 m |
4.93 m x 4.6 m |
|
Basement |
Laundry Room |
5.26 m |
2.49 m |
5.26 m x 2.49 m |
|
Main Level |
Living Room |
5.16 m |
5.84 m |
5.16 m x 5.84 m |
|
Main Level |
Kitchen |
3.02 m |
3.43 m |
3.02 m x 3.43 m |
|
Main Level |
Bathroom |
1.52 m |
3.53 m |
1.52 m x 3.53 m |
|
Main Level |
Bedroom |
2.87 m |
3.45 m |
2.87 m x 3.45 m |
|
Main Level |
Bedroom |
2.9 m |
3.45 m |
2.9 m x 3.45 m |
|
Main Level |
Bedroom |
2.9 m |
3.51 m |
2.9 m x 3.51 m |
|
Main Level |
Dining Room |
5 m |
4.29 m |
5 m x 4.29 m |
Utilities
|
Cable
|
Available |
|
Wireless
|
Available |