1 Bedroom
1 Bathroom
2,000 - 2,500 sqft
Central Air Conditioning
Forced Air
$1,850 Monthly
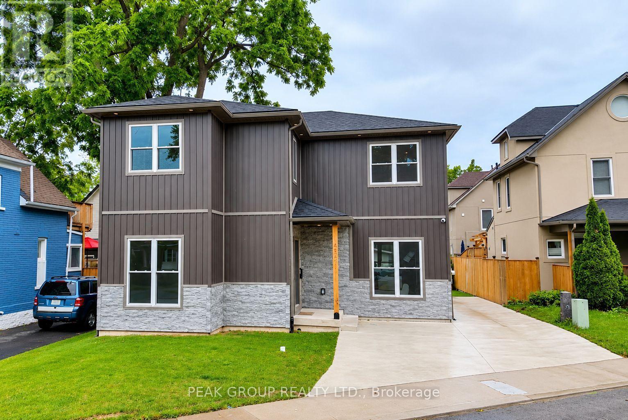
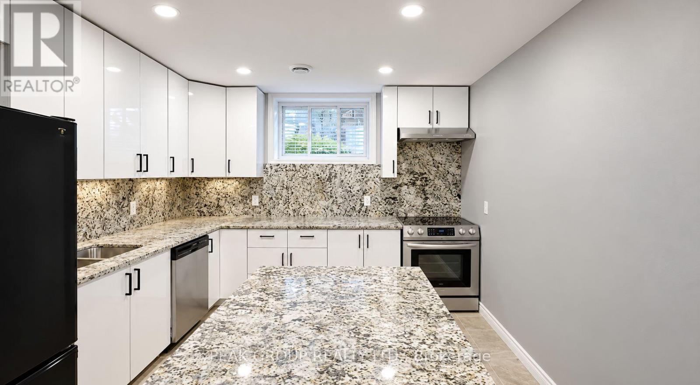
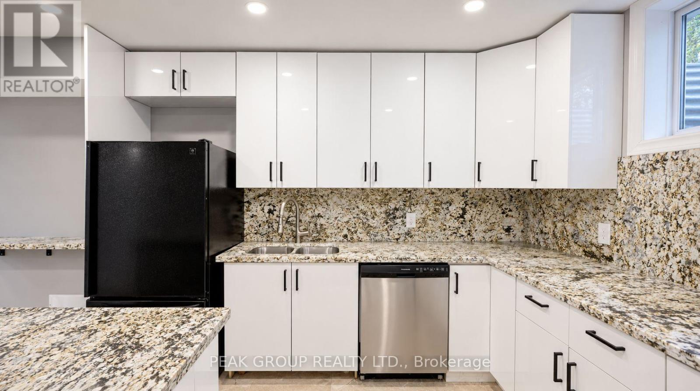
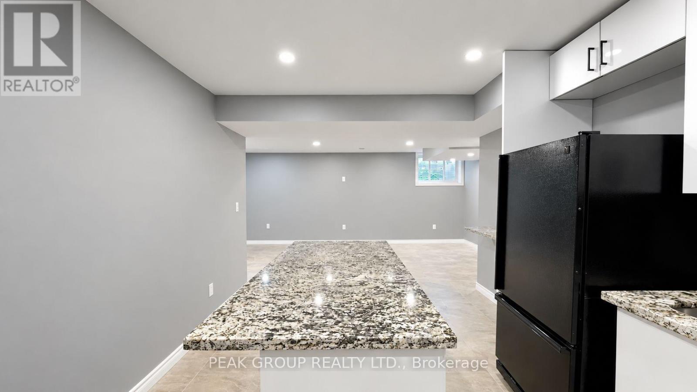
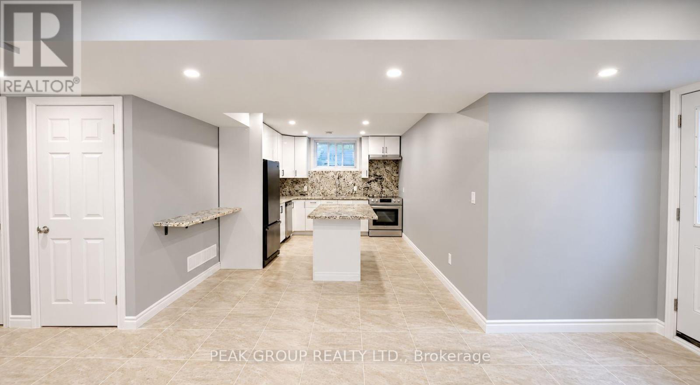
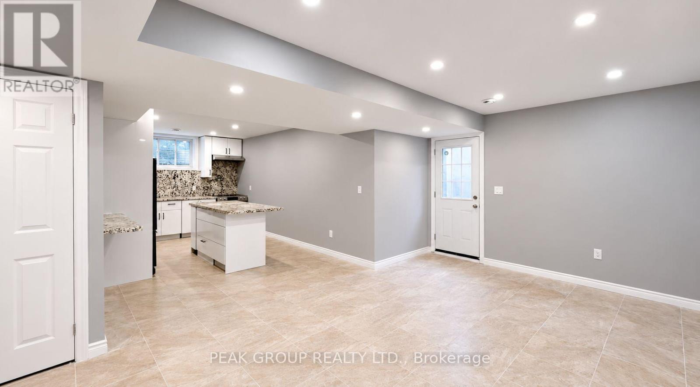
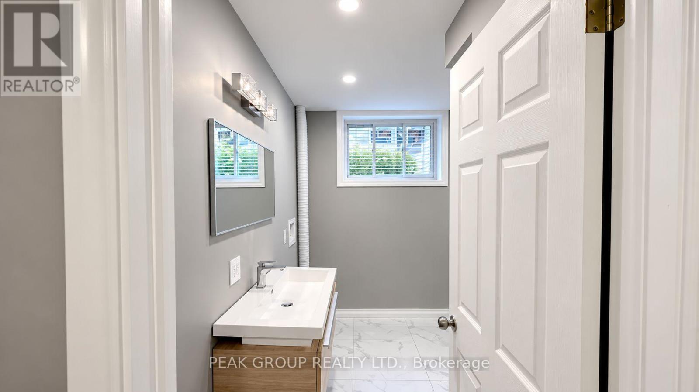
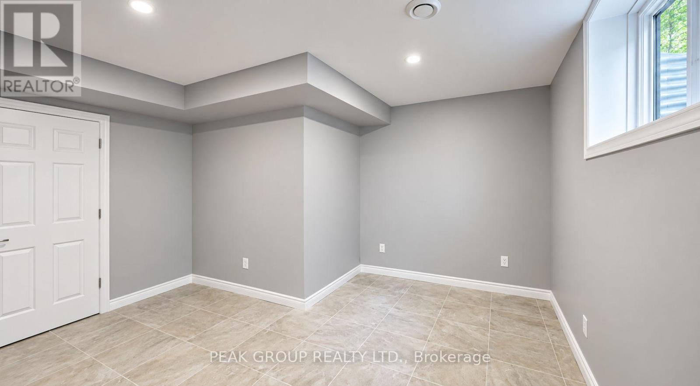
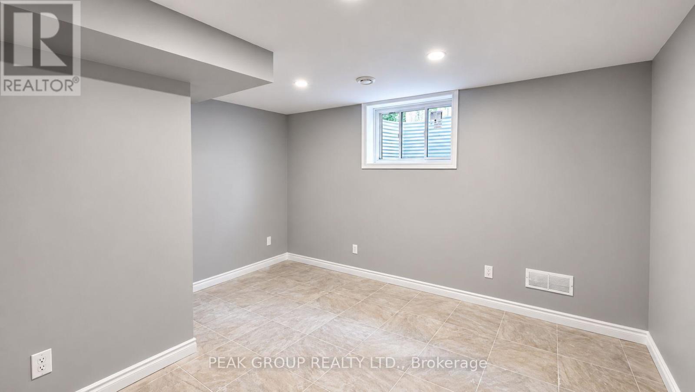
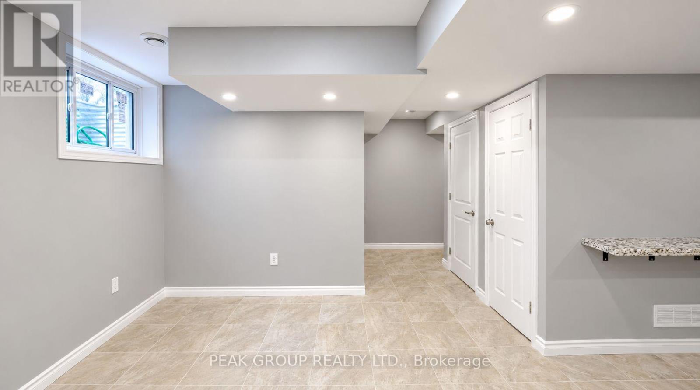
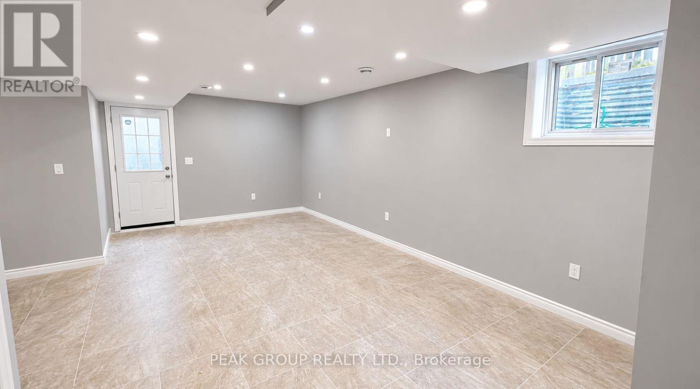
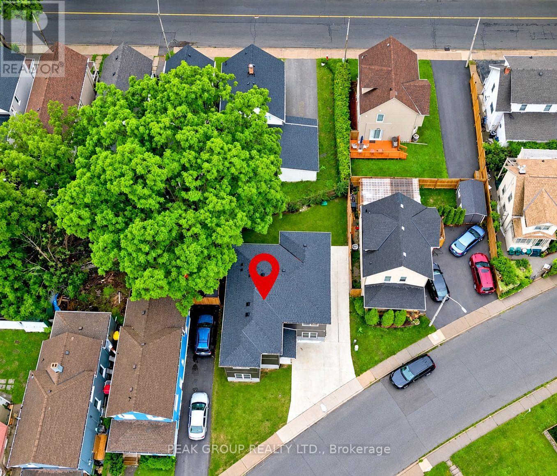
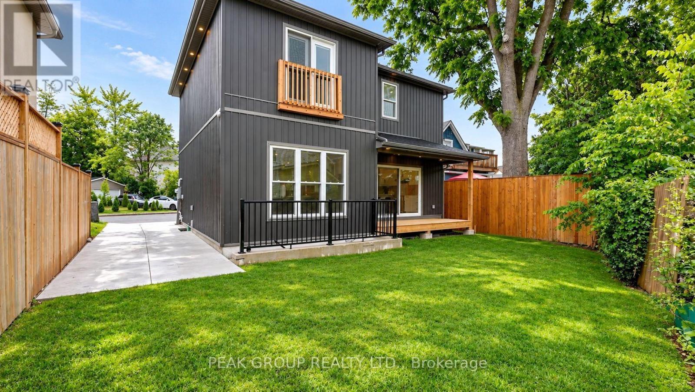
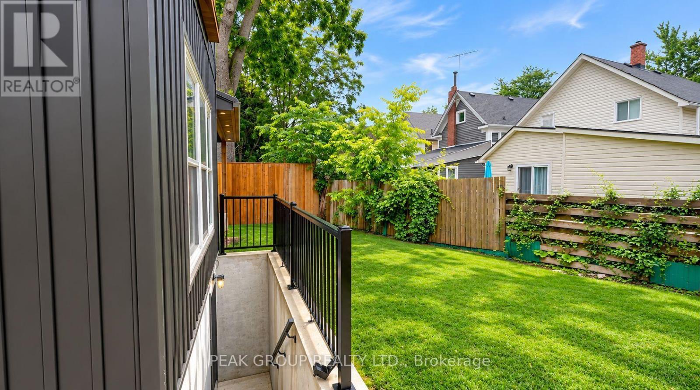
Experience modern comfort in this beautifully finished one-bedroom, one-bathroom lower-level suite, featuring stylish finishes and a thoughtfully designed open-concept layout. Recessed lighting, neutral tones, and tile flooring throughout create a bright, inviting atmosphere. The kitchen showcases sleek white cabinetry, granite countertops and backsplash, a centre island, and a dishwasher, flowing seamlessly into the spacious living area. A comfortable bedroom, private entrance, and convenient in-suite laundry complete this welcoming space. Offered at $1,850 per month, all-inclusive, with two driveway parking spaces. A beautiful place to call home! (id:60588)
Property Details
|
MLS® Number
|
X14117834 |
|
Property Type
|
Single Family |
|
Community Name
|
210 - Downtown |
|
Parking Space Total
|
2 |
Building
|
Bathroom Total
|
1 |
|
Bedrooms Above Ground
|
1 |
|
Bedrooms Total
|
1 |
|
Age
|
0 To 5 Years |
|
Appliances
|
Dishwasher, Dryer, Stove, Washer, Refrigerator |
|
Basement Features
|
Apartment In Basement |
|
Basement Type
|
N/a |
|
Construction Style Attachment
|
Detached |
|
Cooling Type
|
Central Air Conditioning |
|
Exterior Finish
|
Vinyl Siding |
|
Foundation Type
|
Poured Concrete |
|
Heating Fuel
|
Natural Gas |
|
Heating Type
|
Forced Air |
|
Stories Total
|
2 |
|
Size Interior
|
2,000 - 2,500 Sqft |
|
Type
|
House |
|
Utility Water
|
Municipal Water |
Parking
Land
|
Acreage
|
No |
|
Sewer
|
Sanitary Sewer |
|
Size Frontage
|
64 Ft ,10 In |
|
Size Irregular
|
64.9 Ft |
|
Size Total Text
|
64.9 Ft |
Rooms
| Level |
Type |
Length |
Width |
Dimensions |
|
Basement |
Bedroom |
4.17 m |
4.27 m |
4.17 m x 4.27 m |
|
Basement |
Family Room |
6.07 m |
3.66 m |
6.07 m x 3.66 m |
|
Basement |
Kitchen |
5.11 m |
3.25 m |
5.11 m x 3.25 m |
|
Basement |
Bathroom |
1.55 m |
1.55 m |
1.55 m x 1.55 m |