4 Bedroom
1 Bathroom
1,470 sqft
Other
Fireplace
Central Air Conditioning
Forced Air
Acreage
$799,900
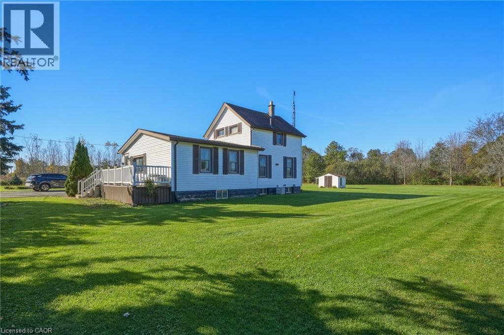
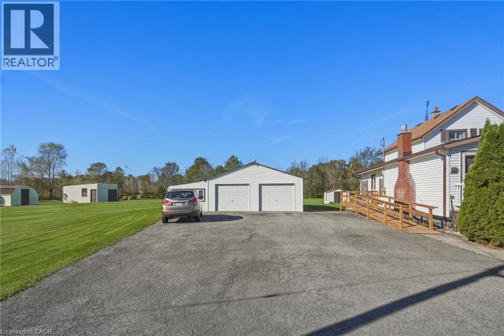
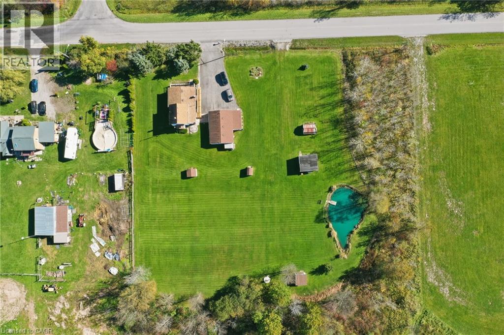
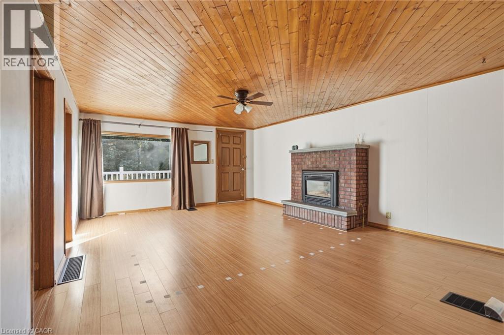
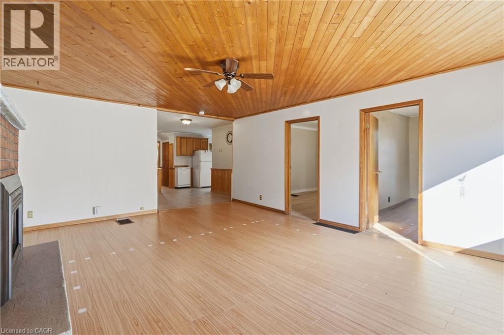
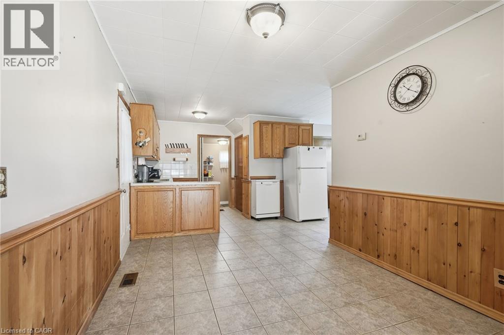
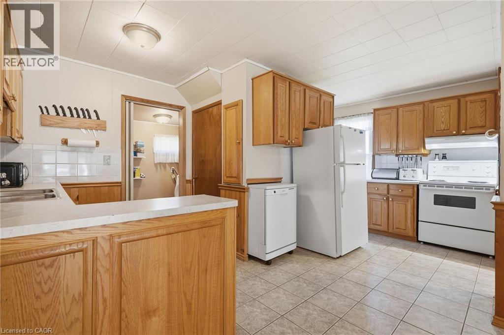
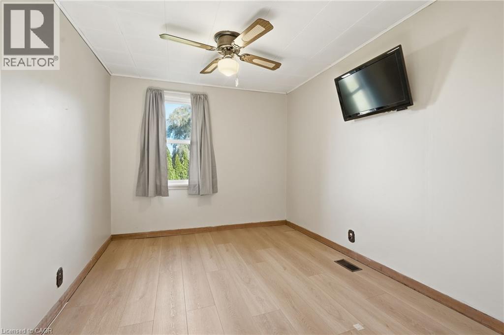
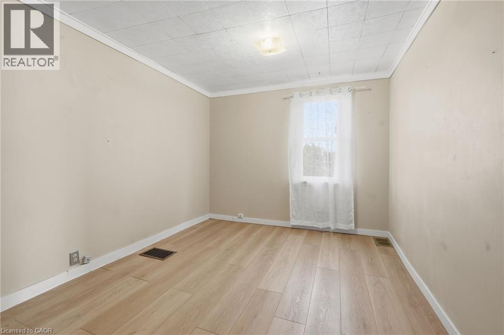
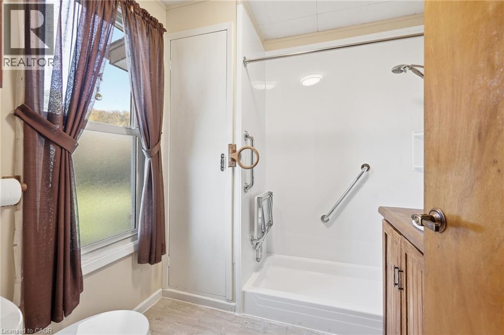
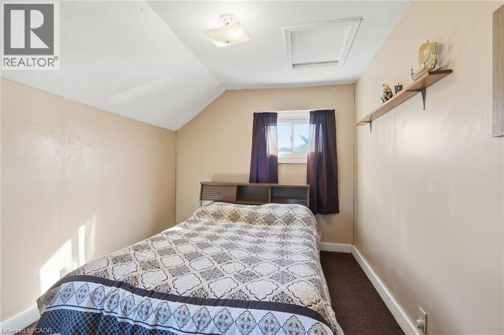
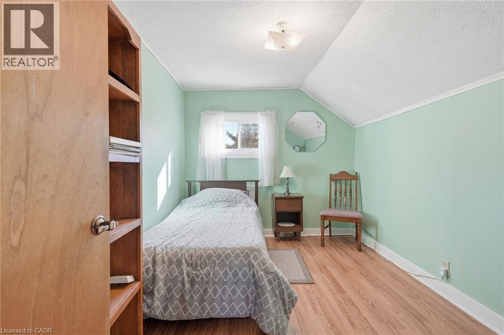
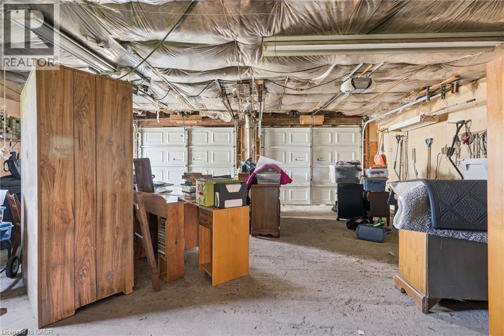
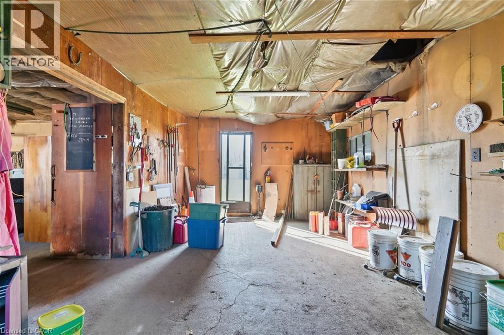
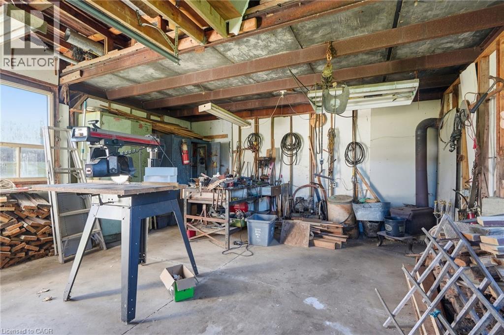
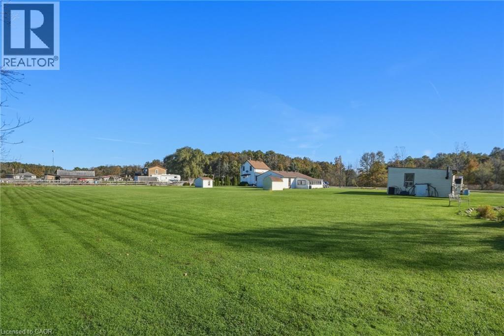
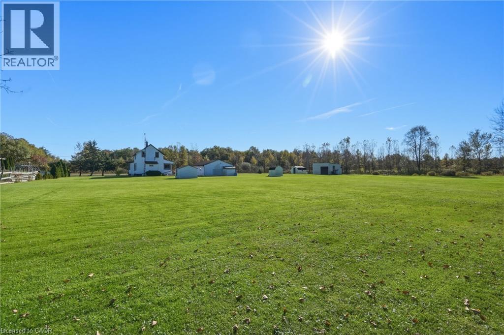
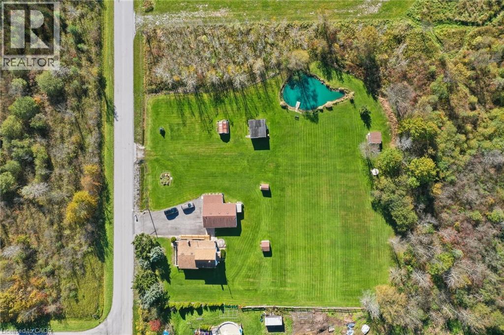
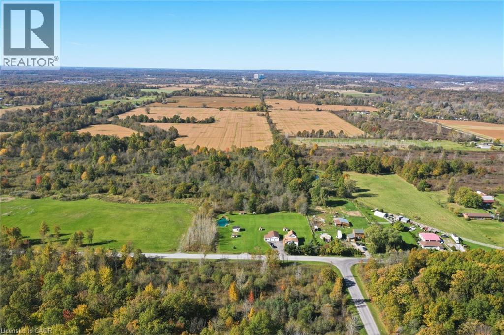
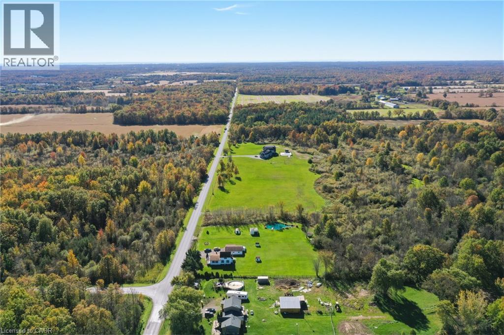
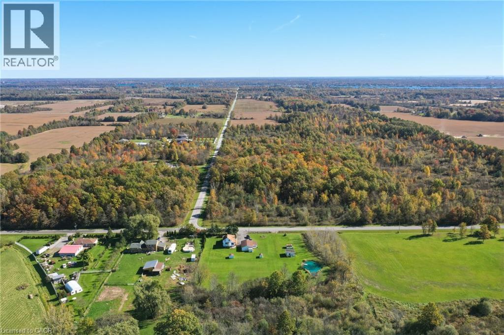
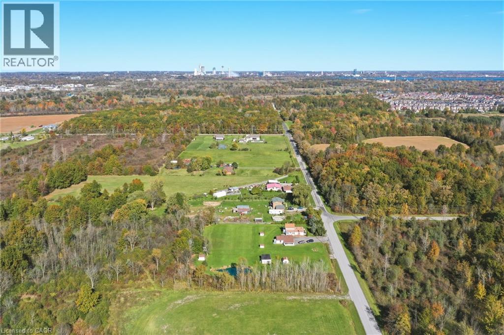
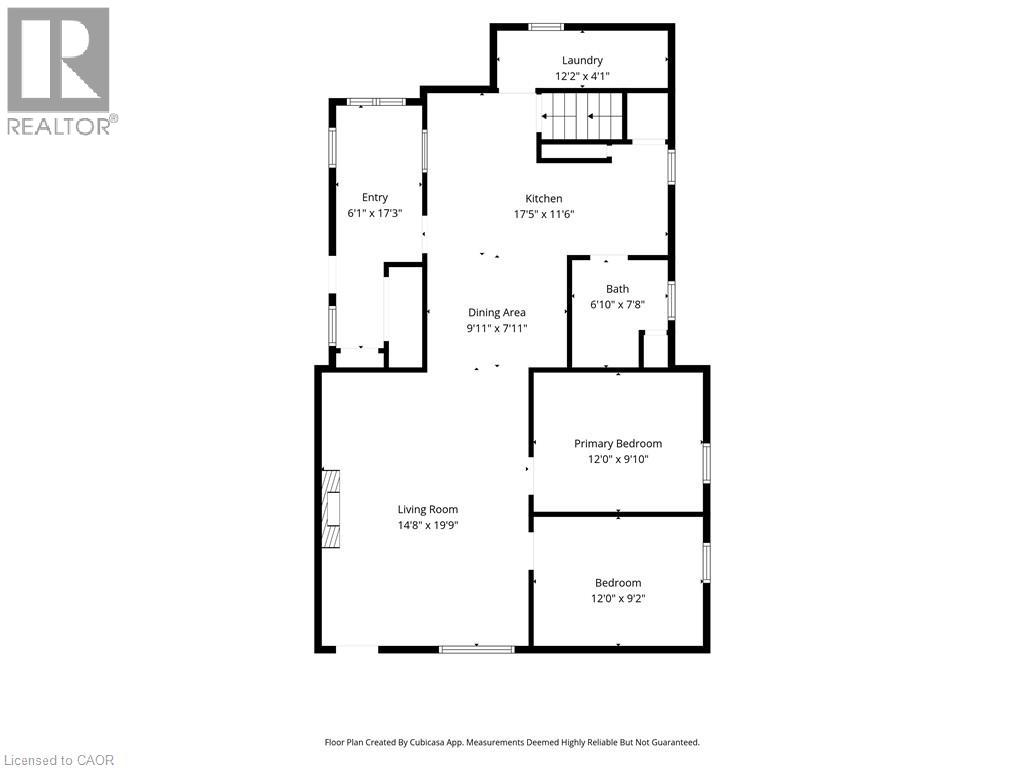
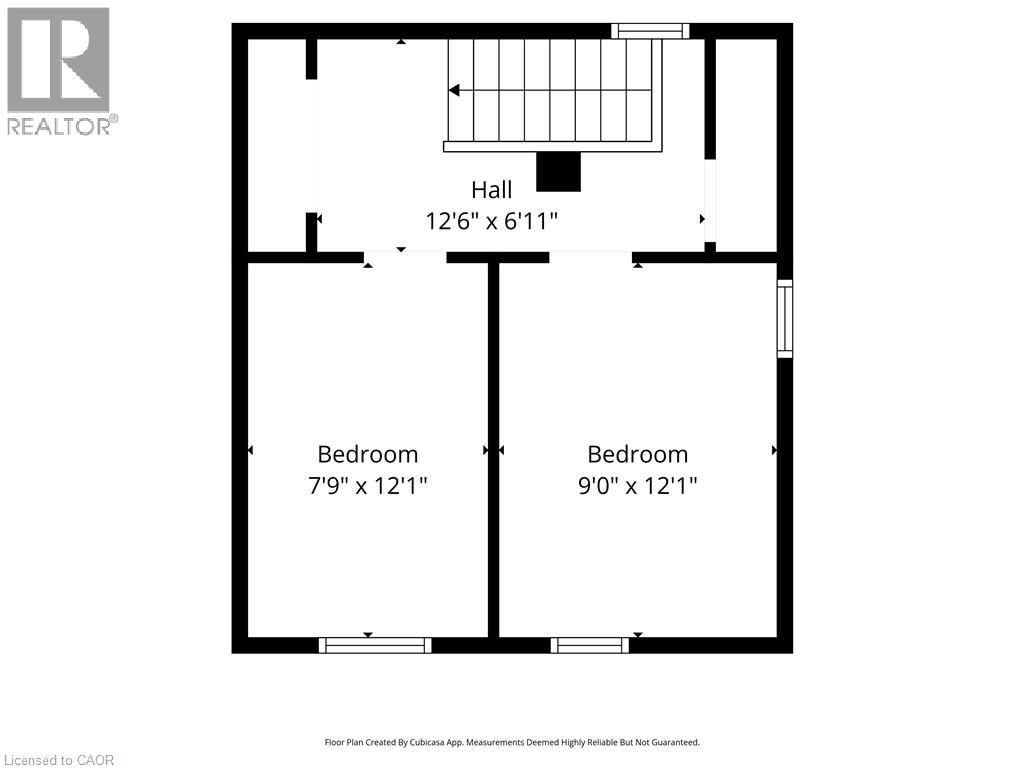
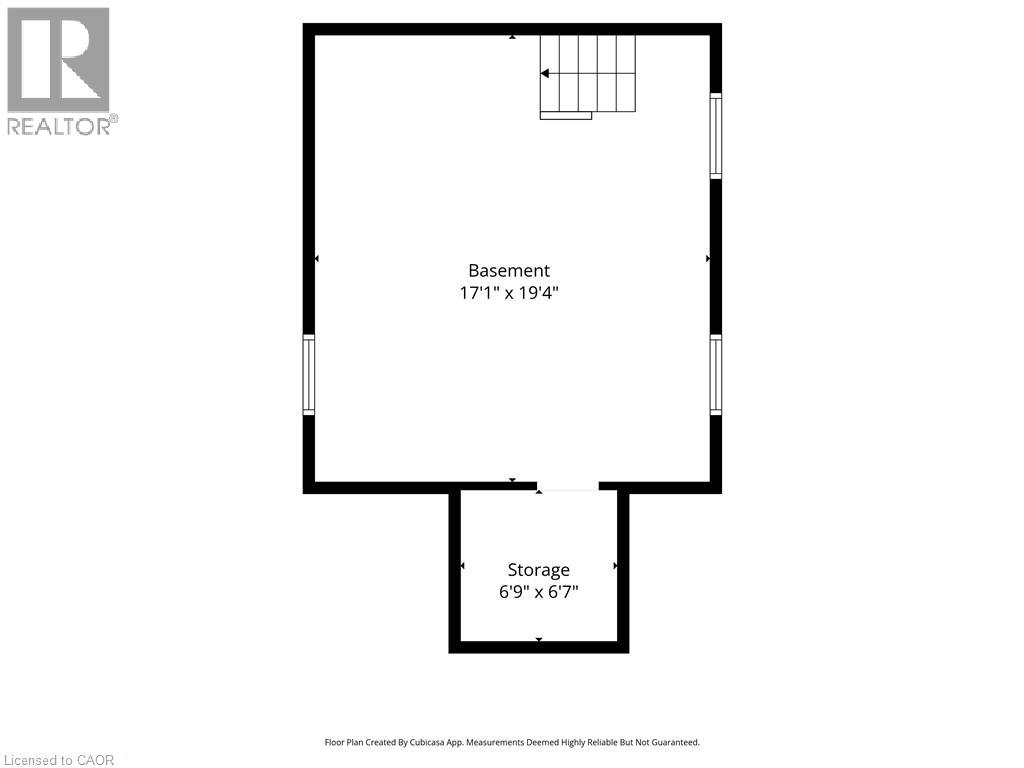
Room to spread out on 1.72 acres in rural Niagara Falls! This 2-storey, 4-bedroom home sits on a 250 x 300 ft lot and offers a main floor with a mud room entry, kitchen, separate dining room, a spacious living room with gas fireplace, two bedrooms, a 3-piece bath and main-floor laundry. Two more bedrooms are upstairs. The partial unfinished basement provides utility and storage space. Outside is where this property shines: a detached double garage (24' x 36') with hydro, a separate workshop with hydro, three sheds, a pond, a gas BBQ hookup and a triple-wide asphalt driveway with parking for 9. Ideal for hobbyists, tradespeople or anyone wanting space and privacy with city conveniences nearby. Immediate possession available. (id:60588)
Property Details
|
MLS® Number
|
40870856 |
|
Property Type
|
Single Family |
|
Equipment Type
|
Water Heater |
|
Features
|
Country Residential, Sump Pump |
|
Parking Space Total
|
11 |
|
Rental Equipment Type
|
Water Heater |
Building
|
Bathroom Total
|
1 |
|
Bedrooms Above Ground
|
4 |
|
Bedrooms Total
|
4 |
|
Appliances
|
Dishwasher, Dryer, Refrigerator, Stove, Washer |
|
Architectural Style
|
Other |
|
Basement Development
|
Unfinished |
|
Basement Type
|
Partial (unfinished) |
|
Constructed Date
|
1900 |
|
Construction Style Attachment
|
Detached |
|
Cooling Type
|
Central Air Conditioning |
|
Exterior Finish
|
Vinyl Siding |
|
Fireplace Present
|
Yes |
|
Fireplace Total
|
1 |
|
Heating Fuel
|
Natural Gas |
|
Heating Type
|
Forced Air |
|
Stories Total
|
2 |
|
Size Interior
|
1,470 Sqft |
|
Type
|
House |
|
Utility Water
|
Cistern |
Parking
Land
|
Acreage
|
Yes |
|
Sewer
|
Septic System |
|
Size Depth
|
300 Ft |
|
Size Frontage
|
250 Ft |
|
Size Irregular
|
1.72 |
|
Size Total
|
1.72 Ac|1/2 - 1.99 Acres |
|
Size Total Text
|
1.72 Ac|1/2 - 1.99 Acres |
|
Zoning Description
|
Rural |
Rooms
| Level |
Type |
Length |
Width |
Dimensions |
|
Second Level |
Bedroom |
|
|
11'7'' x 8'6'' |
|
Second Level |
Bedroom |
|
|
11'7'' x 8'5'' |
|
Basement |
Storage |
|
|
7'1'' x 5'8'' |
|
Basement |
Utility Room |
|
|
19'1'' x 16'3'' |
|
Main Level |
3pc Bathroom |
|
|
Measurements not available |
|
Main Level |
Laundry Room |
|
|
3'8'' x 7'4'' |
|
Main Level |
Bedroom |
|
|
12'0'' x 9'3'' |
|
Main Level |
Bedroom |
|
|
12'2'' x 9'7'' |
|
Main Level |
Living Room |
|
|
19'4'' x 14'10'' |
|
Main Level |
Kitchen |
|
|
17'2'' x 8'0'' |
|
Main Level |
Dining Room |
|
|
9'7'' x 7'11'' |
|
Main Level |
Mud Room |
|
|
16'11'' x 6'1'' |
Utilities
|
Electricity
|
Available |
|
Natural Gas
|
Available |