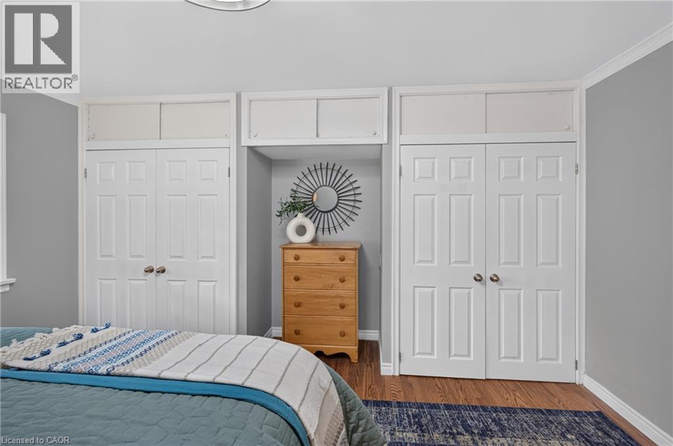
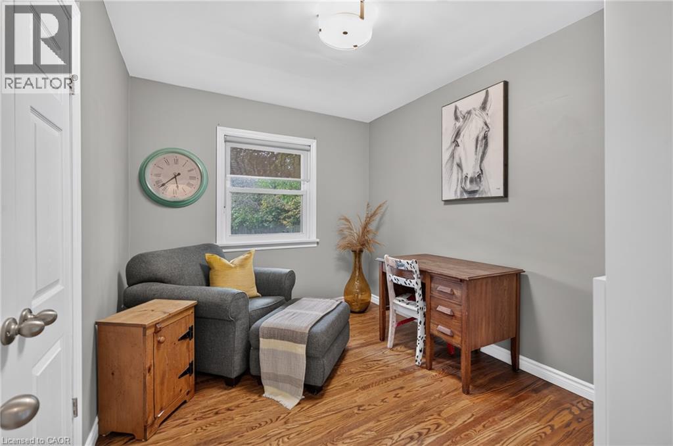
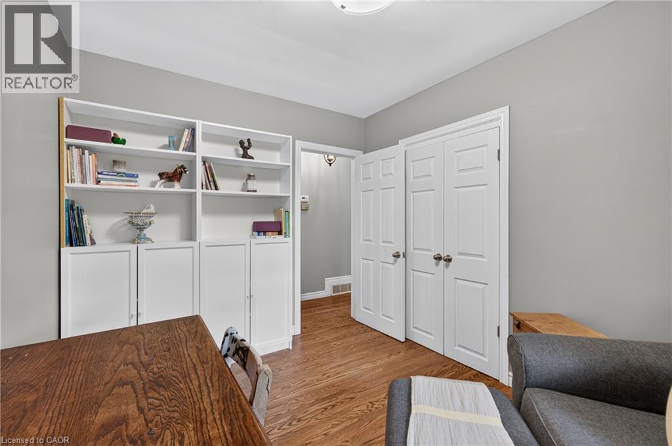
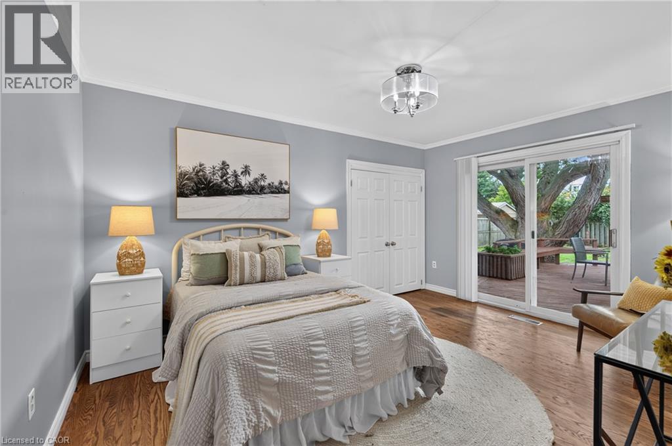
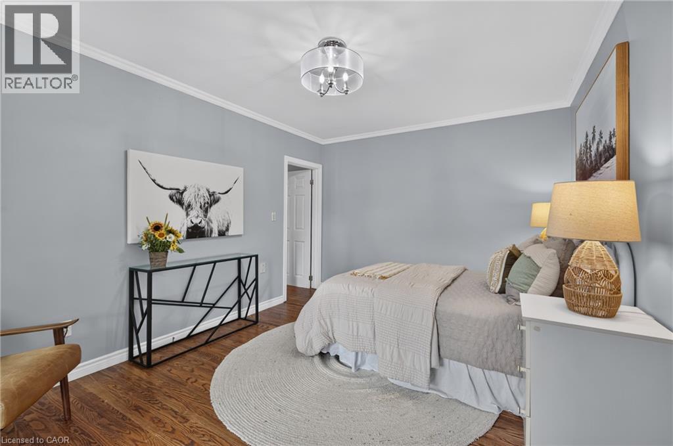
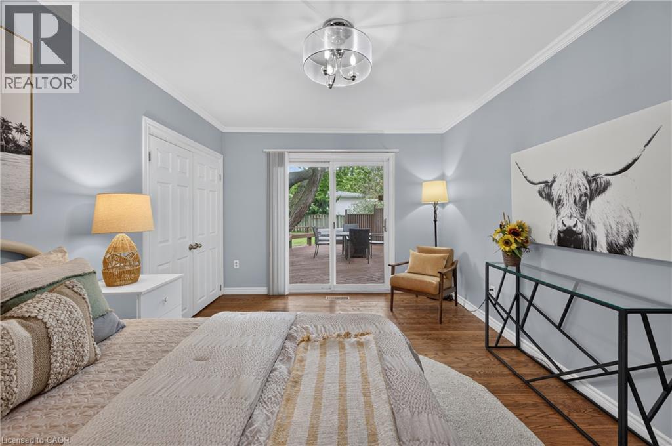
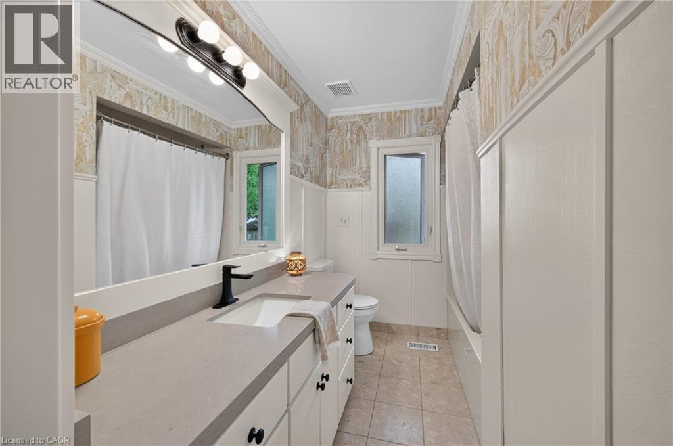
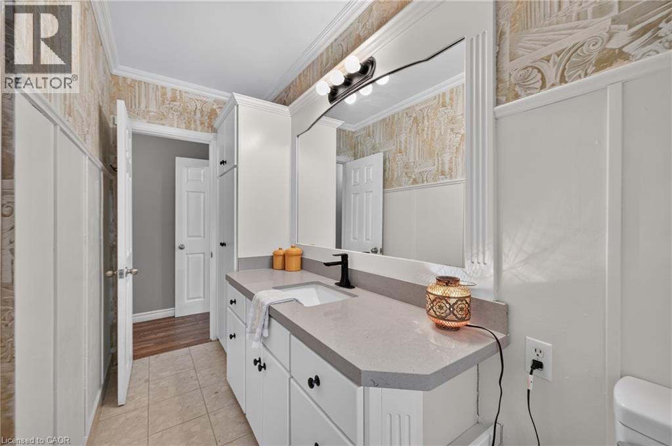
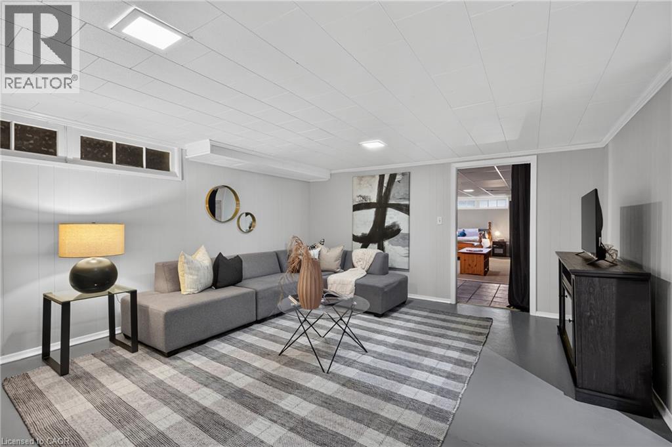
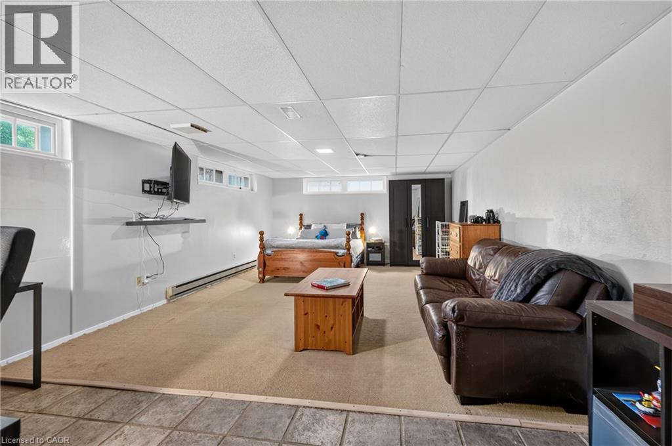
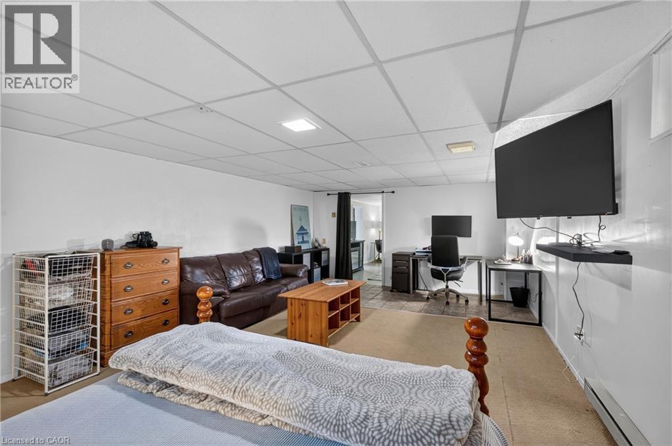
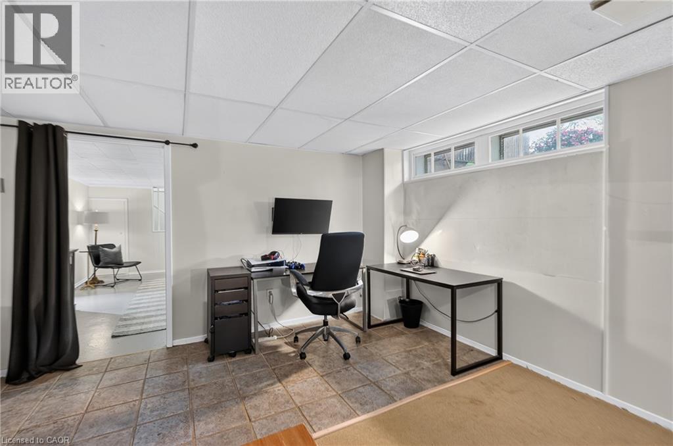
4 Bedroom
2 Bathroom
1,728 sqft
Bungalow
Fireplace
Central Air Conditioning
Forced Air
$819,900
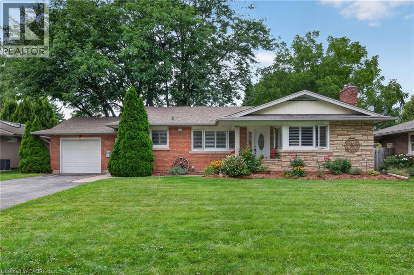
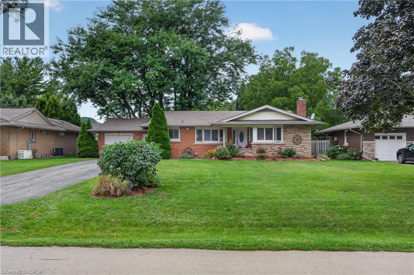
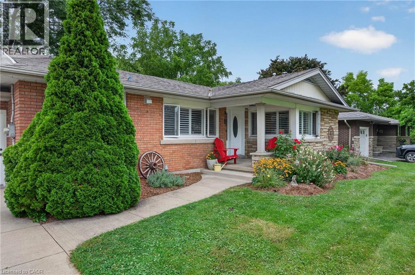
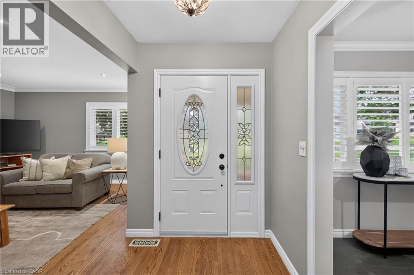
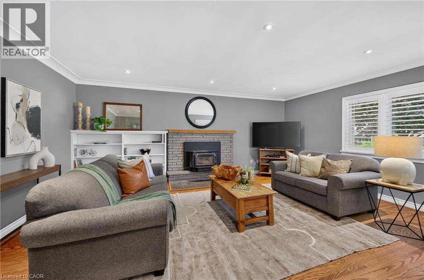
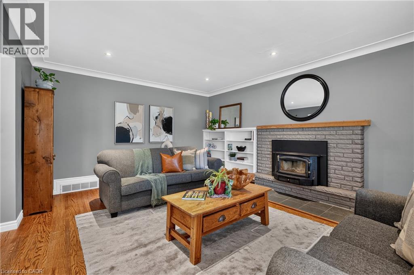
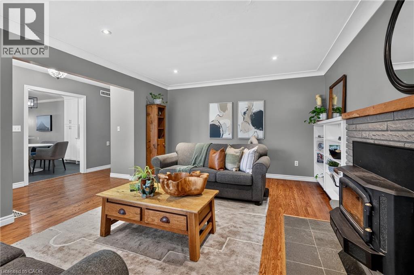
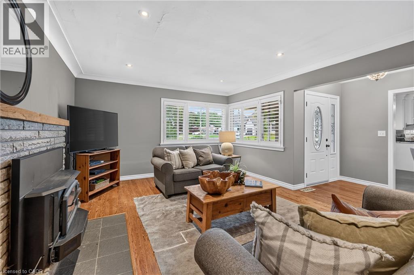
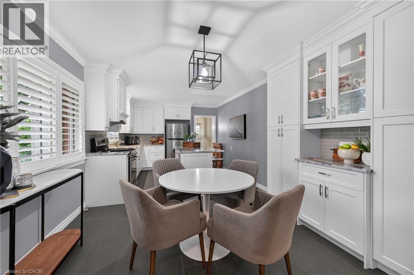
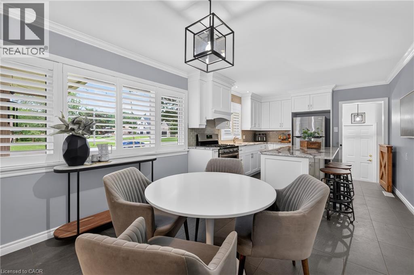
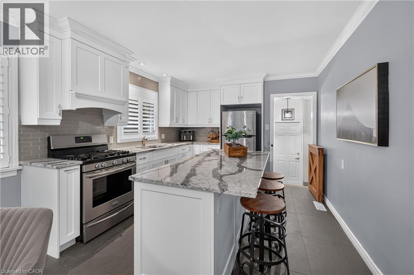
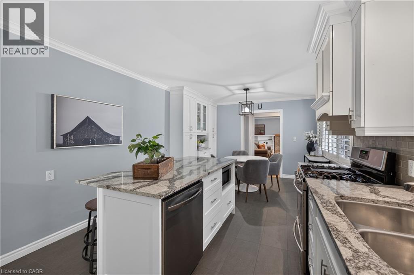
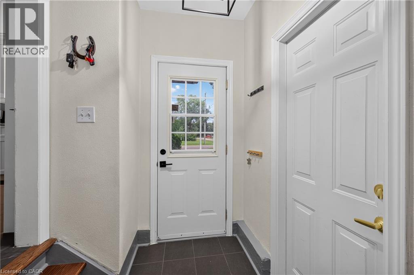
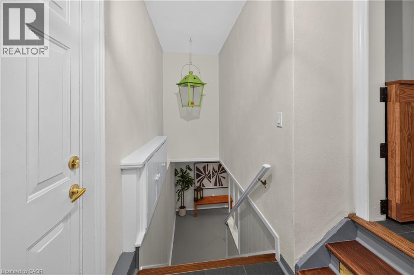
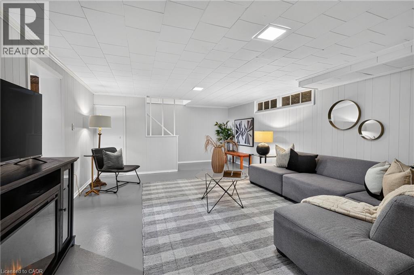
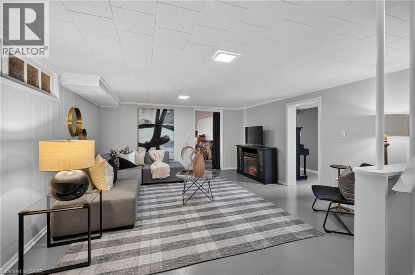
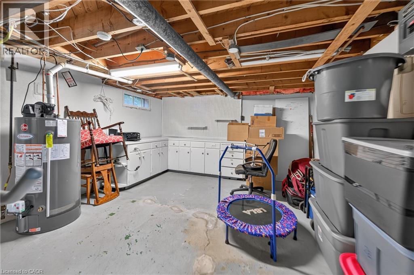
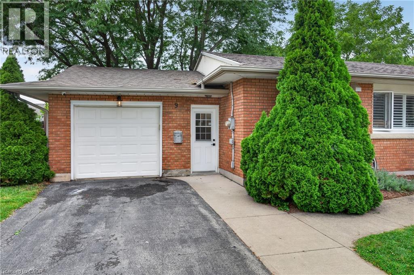
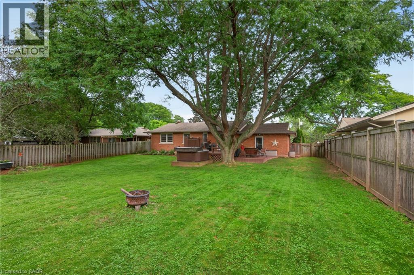
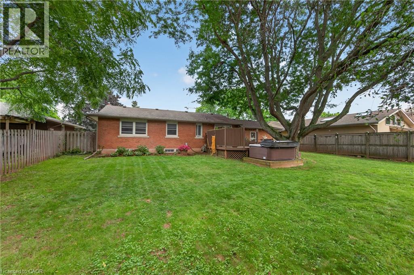
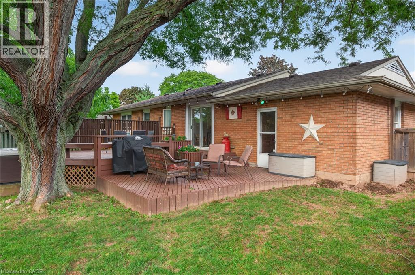
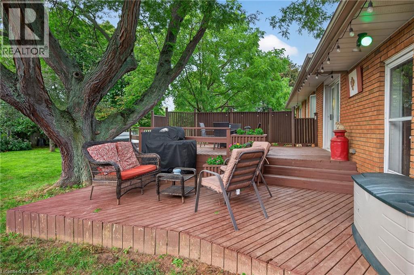
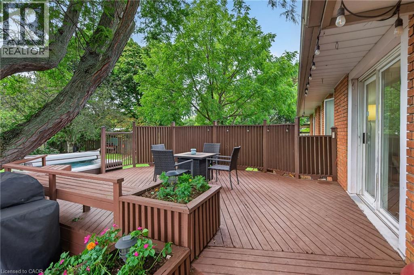
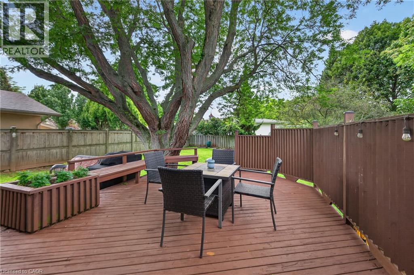
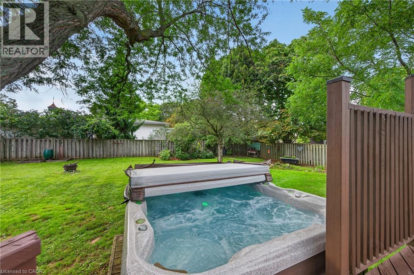
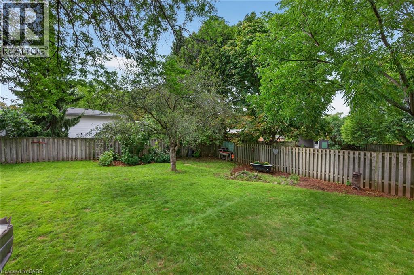
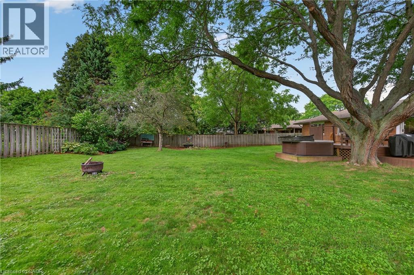
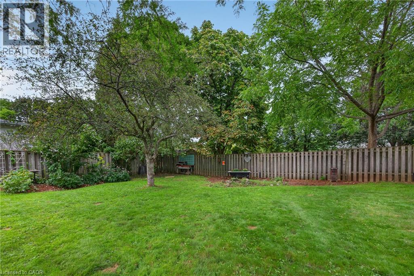
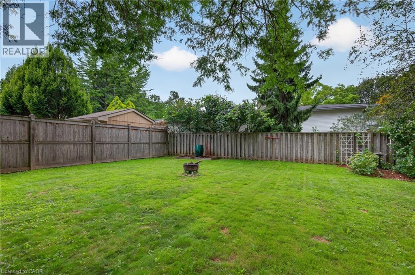
Welcome to this charming, uodated bungalow nestled on a quiet street in one of Grimsby's most sought-after neighbourhoods. Set on an impressive 76 x 162' lot, this move-in-ready home offers a rare combination of space, comfort and location. Enjoy easy access to schools, the hospital, the lake and the escarpment, with the QEW just minutes away. Ideally positioned between Hamilton/GTA and Niagara's renowned wine country, this is an exceptional opportunity to enjoy all that Grimsby has to offer. (id:60588)
Property Details
|
MLS® Number
|
40858214 |
|
Property Type
|
Single Family |
|
Amenities Near By
|
Hospital, Marina, Park, Place Of Worship, Schools |
|
Community Features
|
Quiet Area, Community Centre |
|
Equipment Type
|
Water Heater |
|
Features
|
Automatic Garage Door Opener |
|
Parking Space Total
|
5 |
|
Rental Equipment Type
|
Water Heater |
Building
|
Bathroom Total
|
2 |
|
Bedrooms Above Ground
|
3 |
|
Bedrooms Below Ground
|
1 |
|
Bedrooms Total
|
4 |
|
Appliances
|
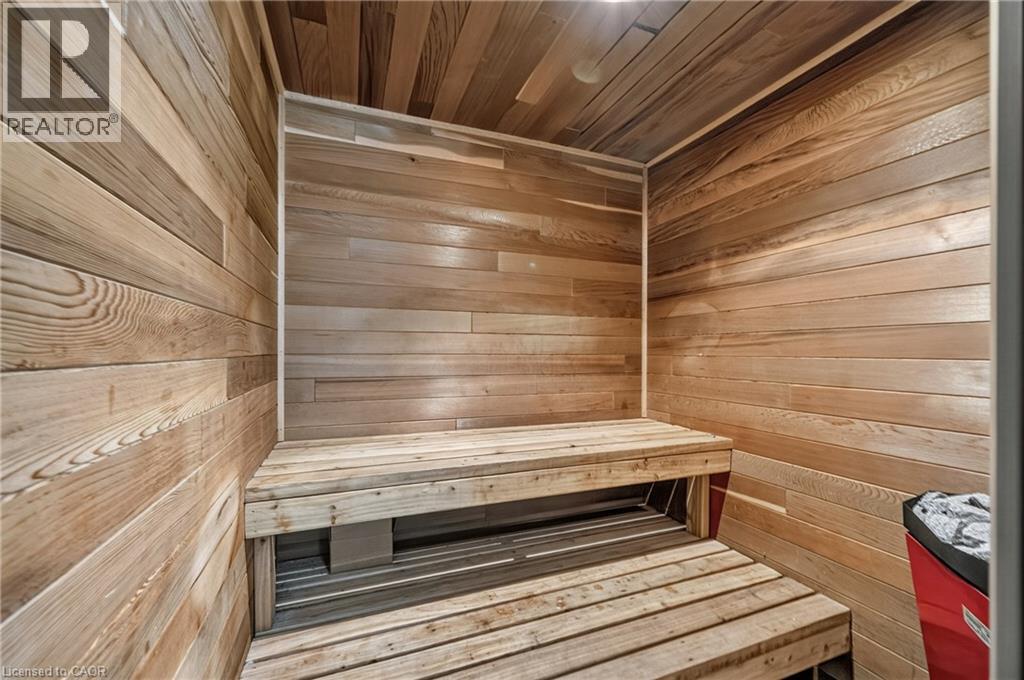
Dishwasher, Dryer, Refrigerator, Sauna, Stove, Hot Tub |
|
Architectural Style
|
Bungalow |
|
Basement Development
|
Partially Finished |
|
Basement Type
|
Full (partially Finished) |
|
Construction Style Attachment
|
Detached |
|
Cooling Type
|
Central Air Conditioning |
|
Exterior Finish
|
Brick |
|
Fireplace Present
|
Yes |
|
Fireplace Total
|
1 |
|
Heating Type
|
Forced Air |
|
Stories Total
|
1 |
|
Size Interior
|
1,728 Sqft |
|
Type
|
House |
|
Utility Water
|
Municipal Water |
Parking
Land
|
Access Type
|
Highway Access |
|
Acreage
|
No |
|
Land Amenities
|
Hospital, Marina, Park, Place Of Worship, Schools |
|
Sewer
|
Municipal Sewage System |
|
Size Depth
|
162 Ft |
|
Size Frontage
|
76 Ft |
|
Size Total Text
|
Under 1/2 Acre |
|
Zoning Description
|
R2 |
Rooms
| Level |
Type |
Length |
Width |
Dimensions |
|
Basement |
Utility Room |
|
|
13'5'' x 19'5'' |
|
Basement |
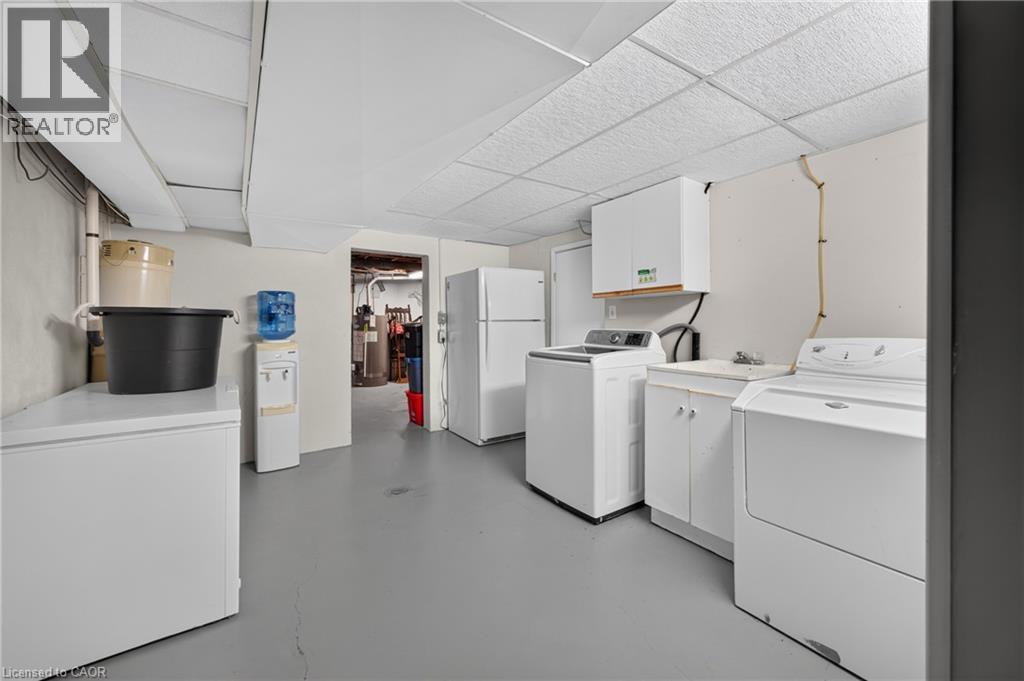
Laundry Room |
|
|
13'1'' x 11'3'' |
|
Basement |
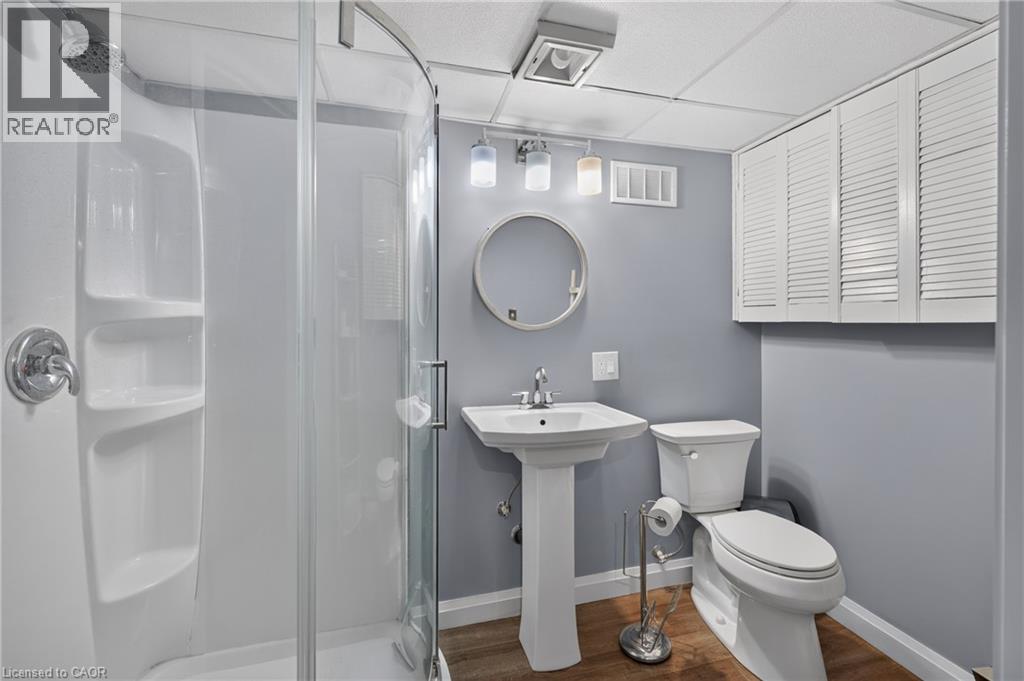
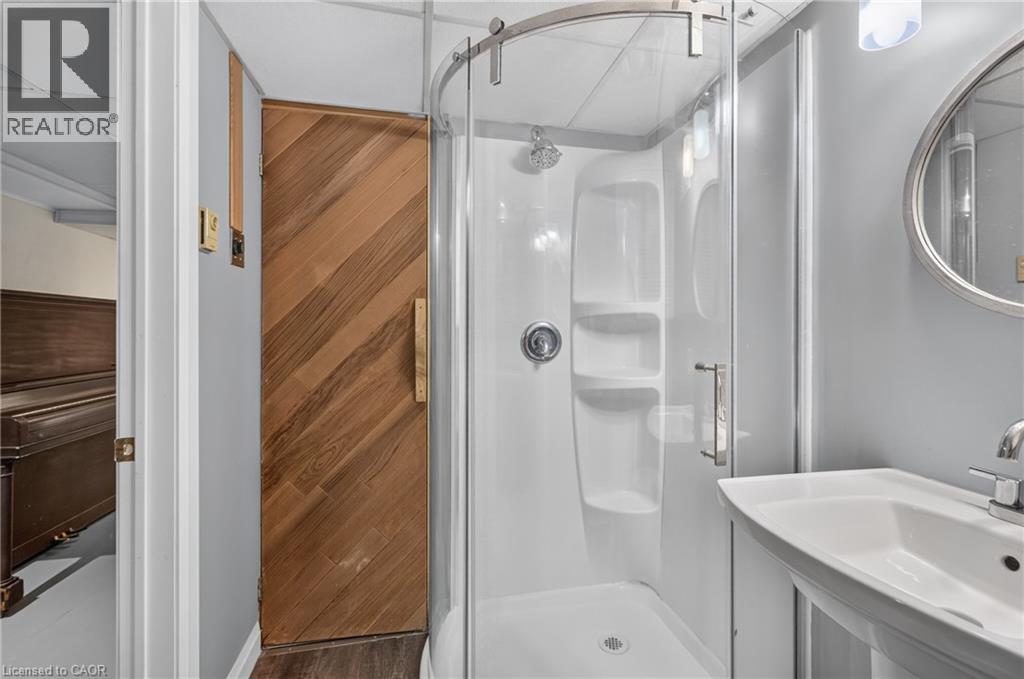
3pc Bathroom |
|
|
8'8'' x 5'3'' |
|
Basement |
Bedroom |
|
|
23'11'' x 14'1'' |
|
Basement |
Recreation Room |
|
|
20'11'' x 14'1'' |
|
Main Level |
4pc Bathroom |
|
|
6'11'' x 11'2'' |
|
Main Level |
Bedroom |
|
|
10'11'' x 14'9'' |
|
Main Level |
Bedroom |
|
|
8'11'' x 11'2'' |
|
Main Level |
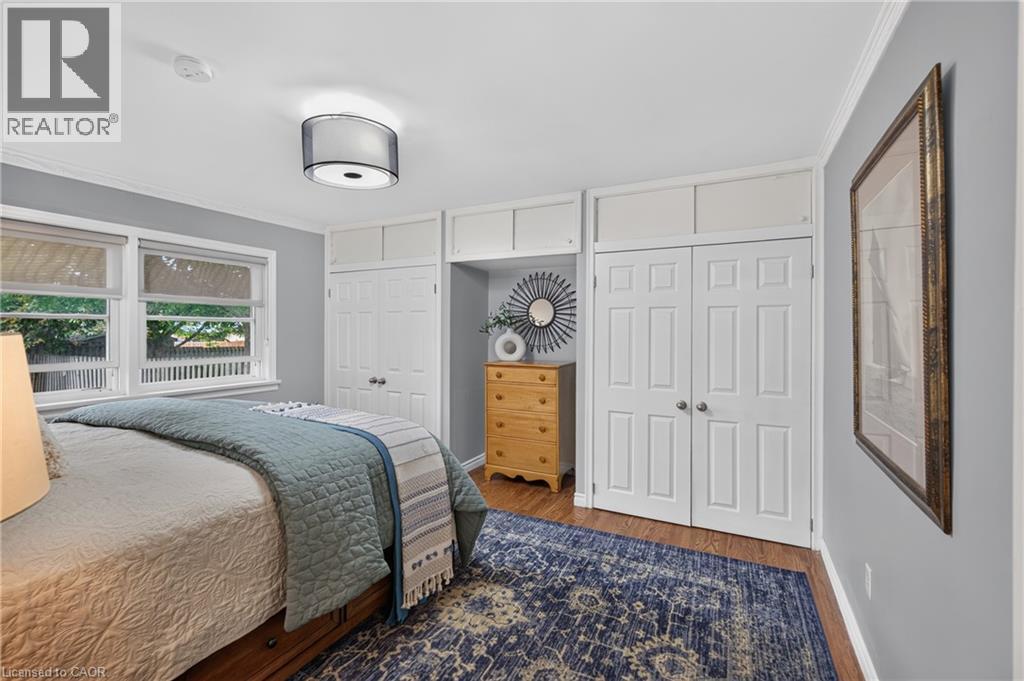
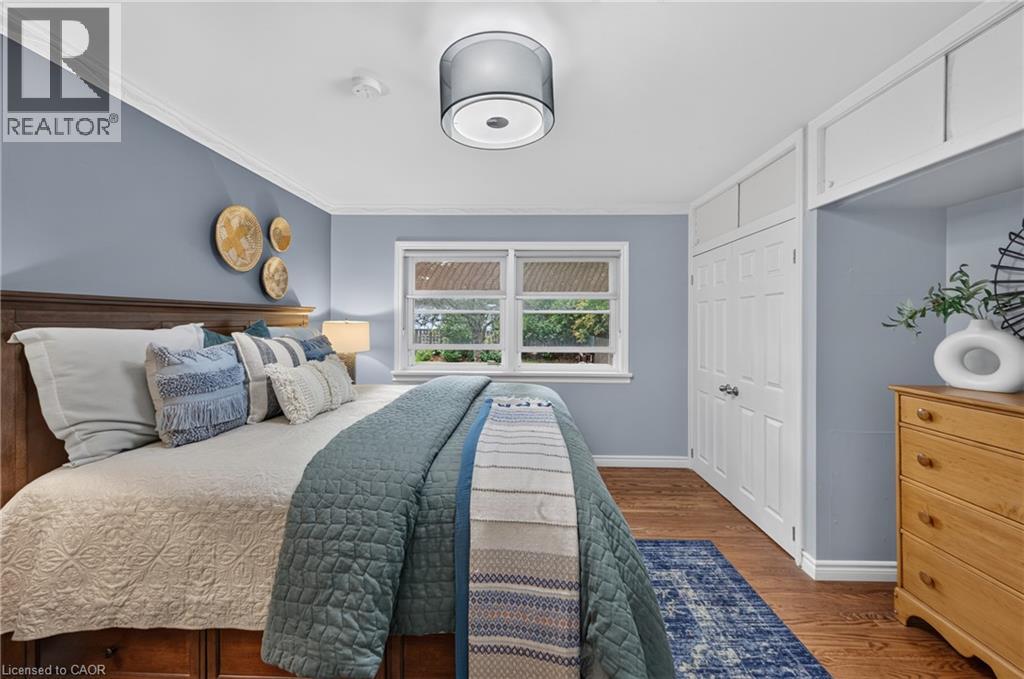
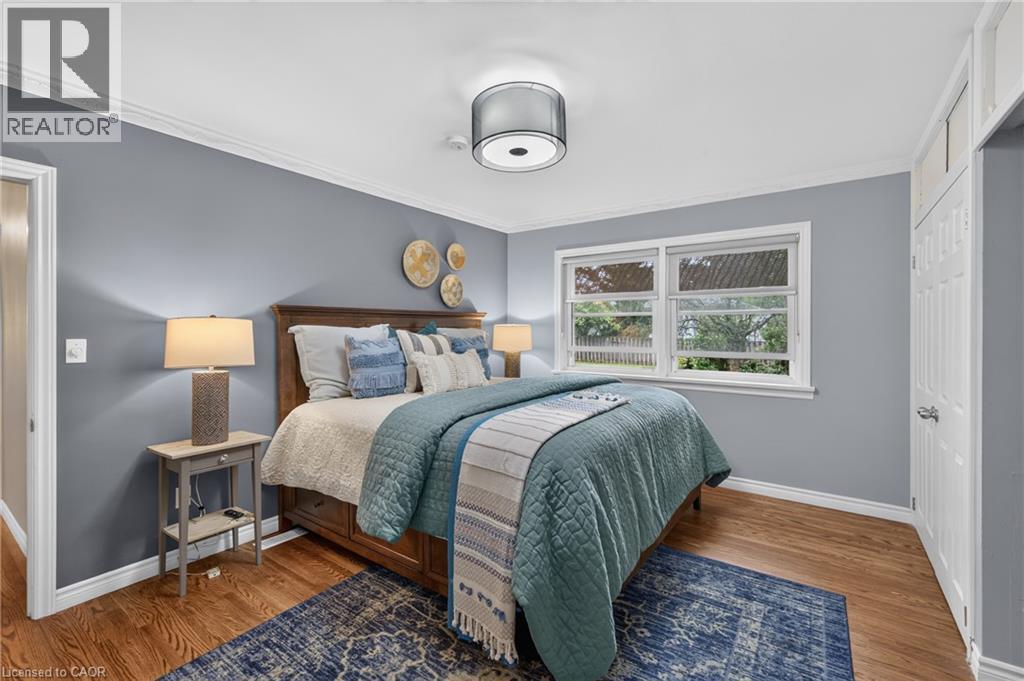
Primary Bedroom |
|
|
13'7'' x 14'10'' |
|
Main Level |
Living Room |
|
|
13'7'' x 19'5'' |
|
Main Level |
Dining Room |
|
|
7'8'' x 11'5'' |
|
Main Level |
Eat In Kitchen |
|
|
13'10'' x 11'4'' |