3 Bedroom
5 Bathroom
3,000 - 3,500 sqft
Fireplace
Inground Pool
Central Air Conditioning
Forced Air
Landscaped
$1,399,999
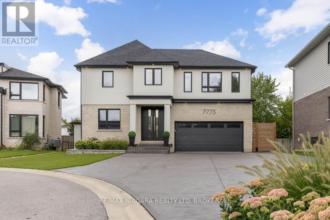
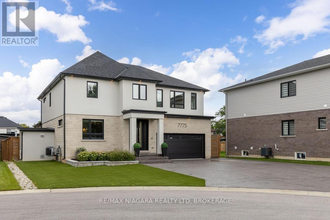
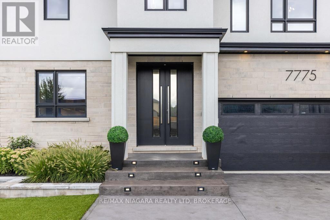
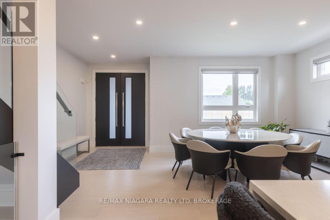
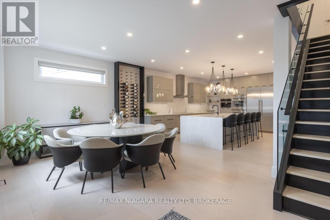
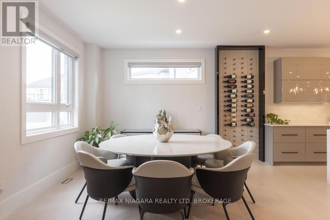
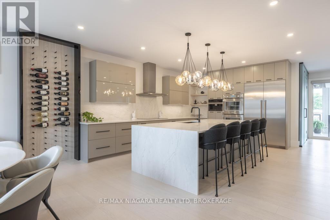
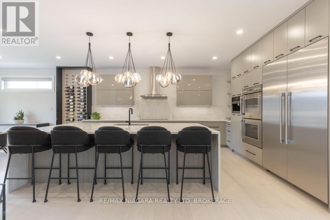
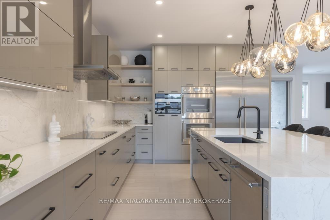
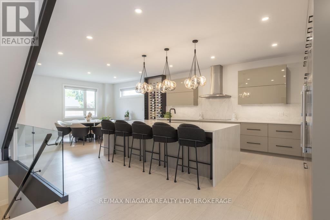
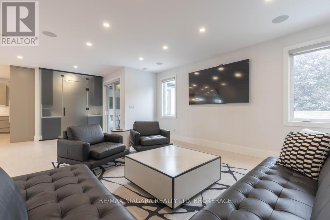
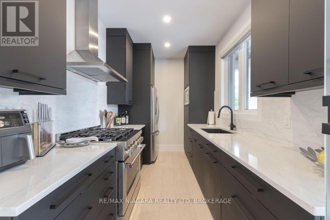
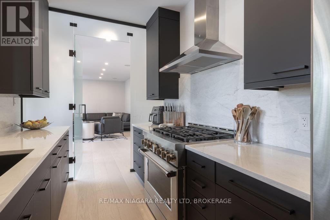
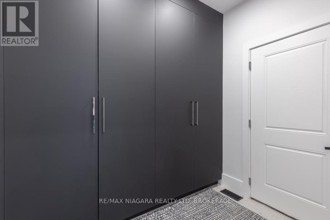
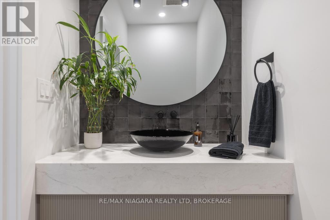
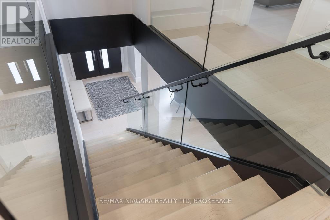
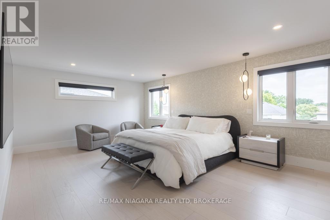
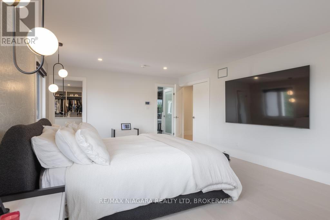
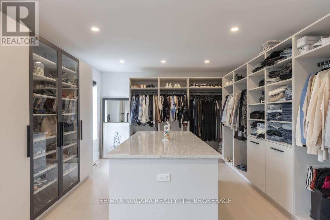
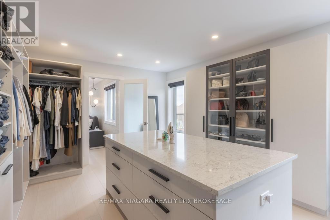
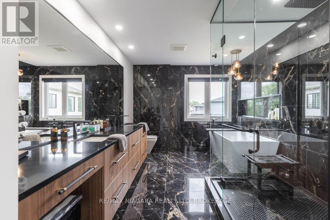
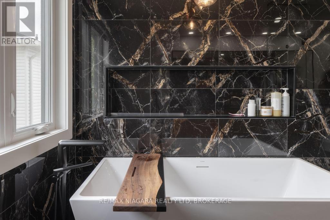
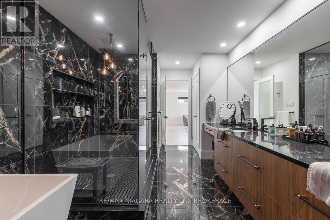
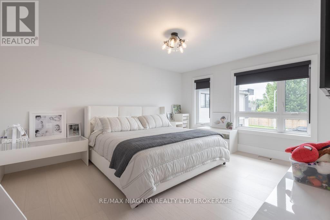
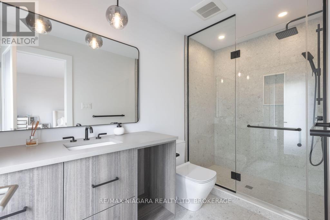
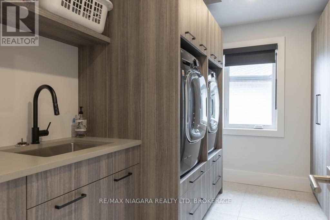
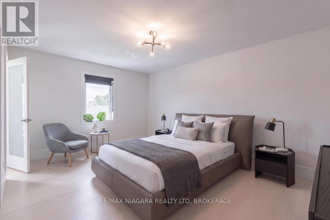
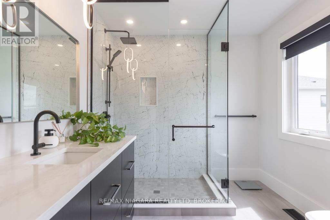
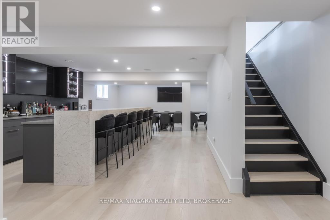
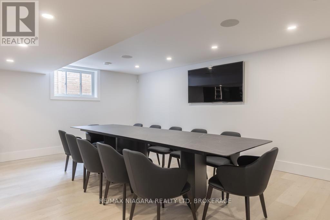
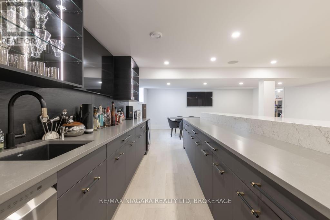
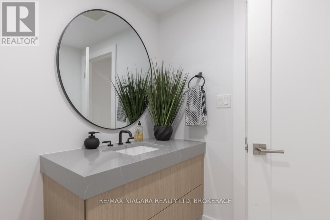
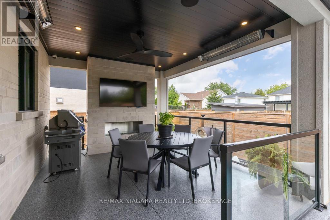
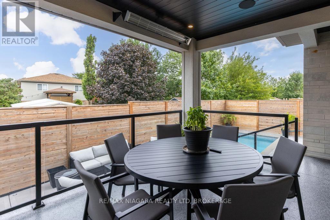
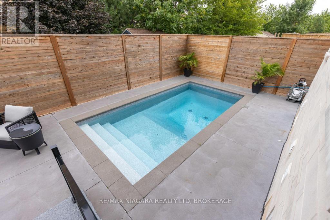
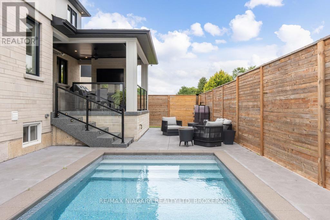
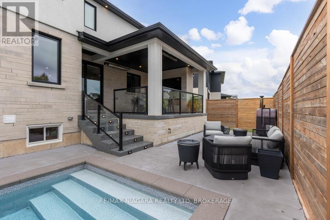
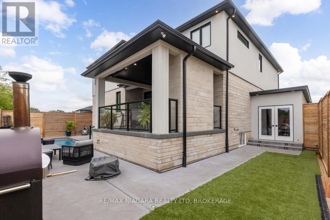
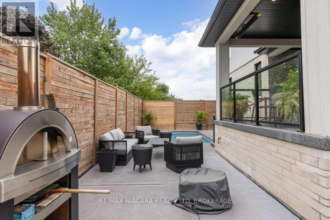
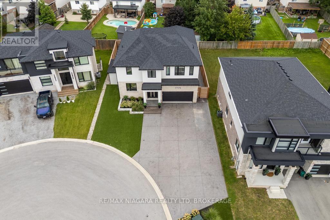
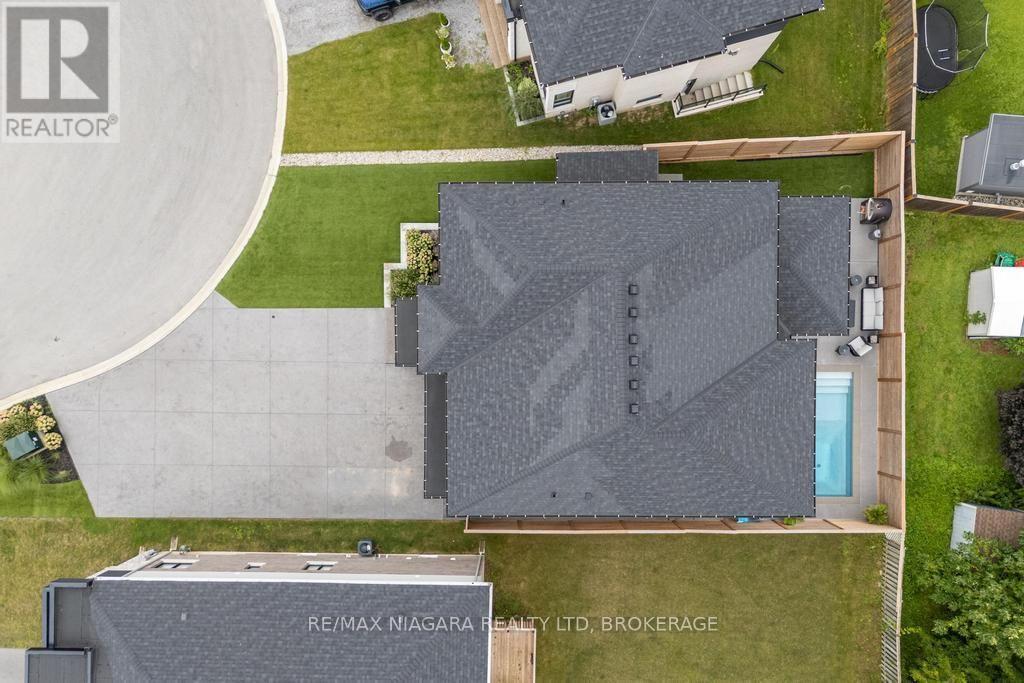
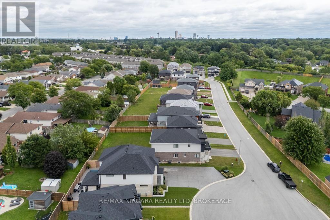
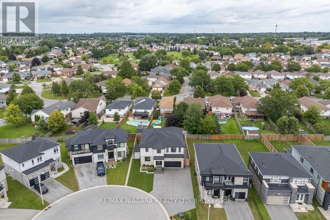
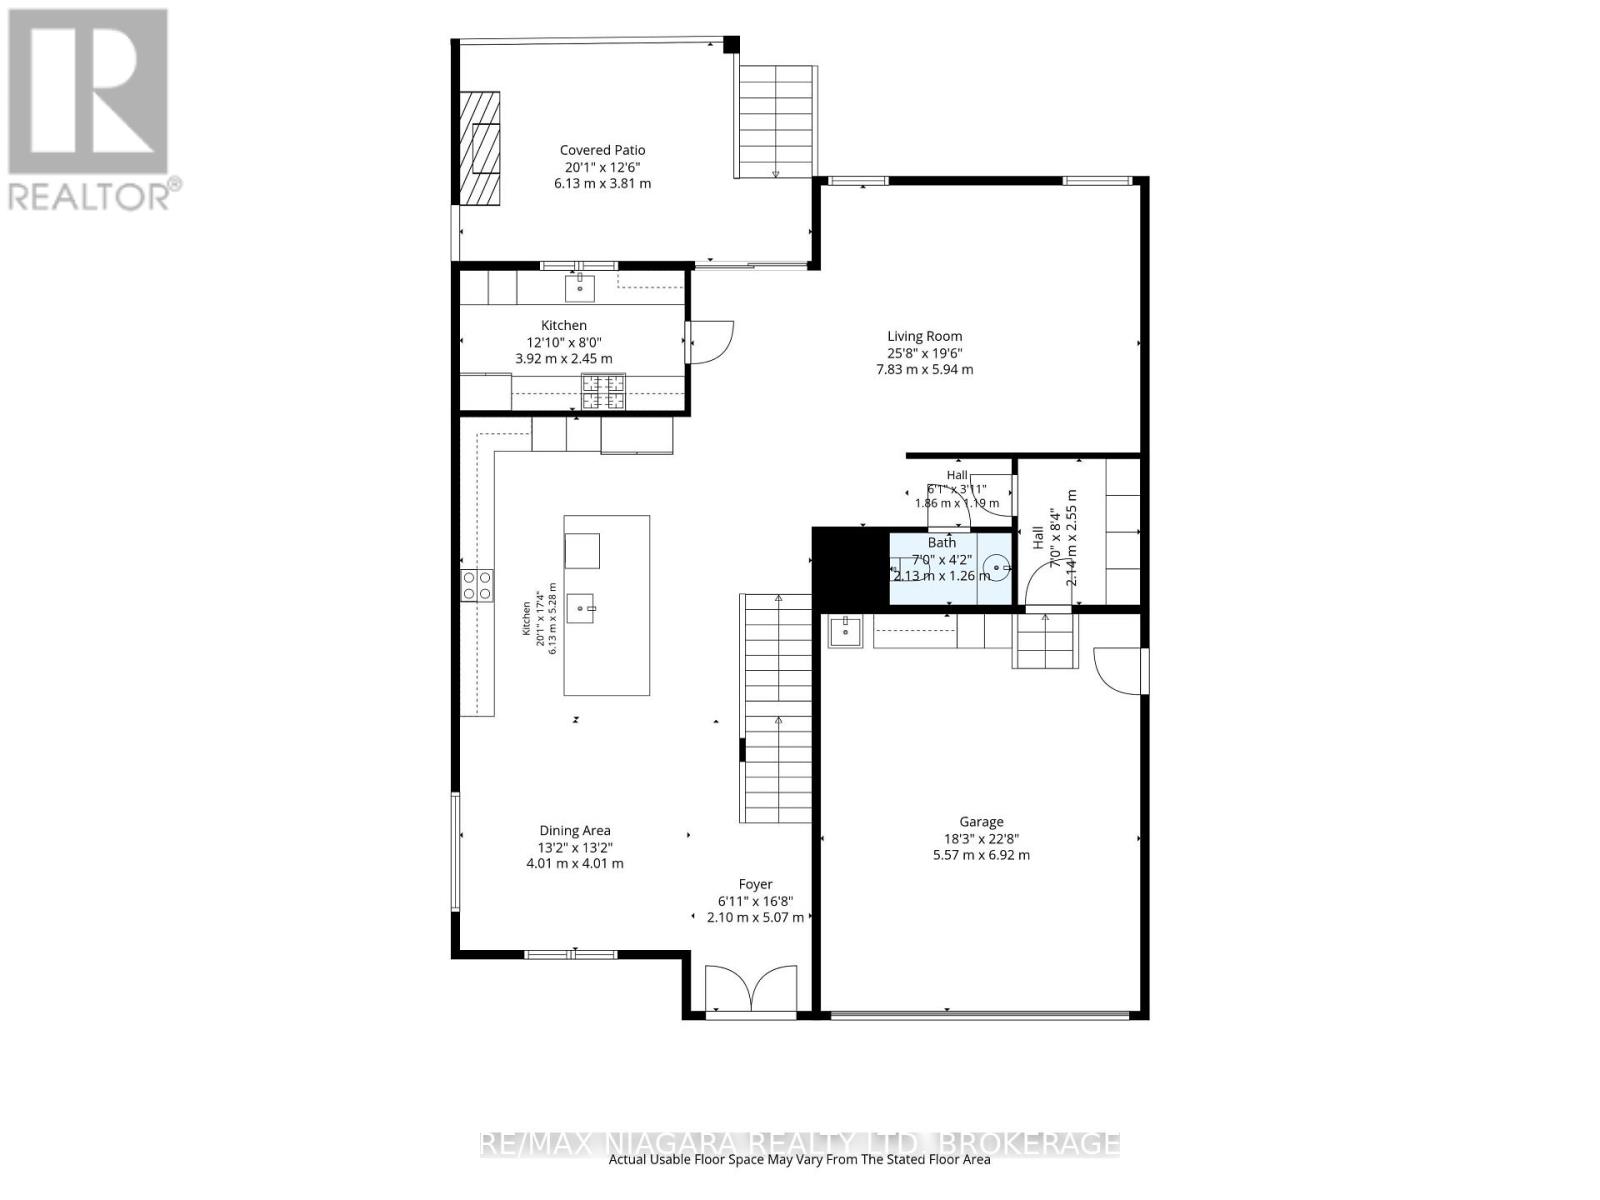
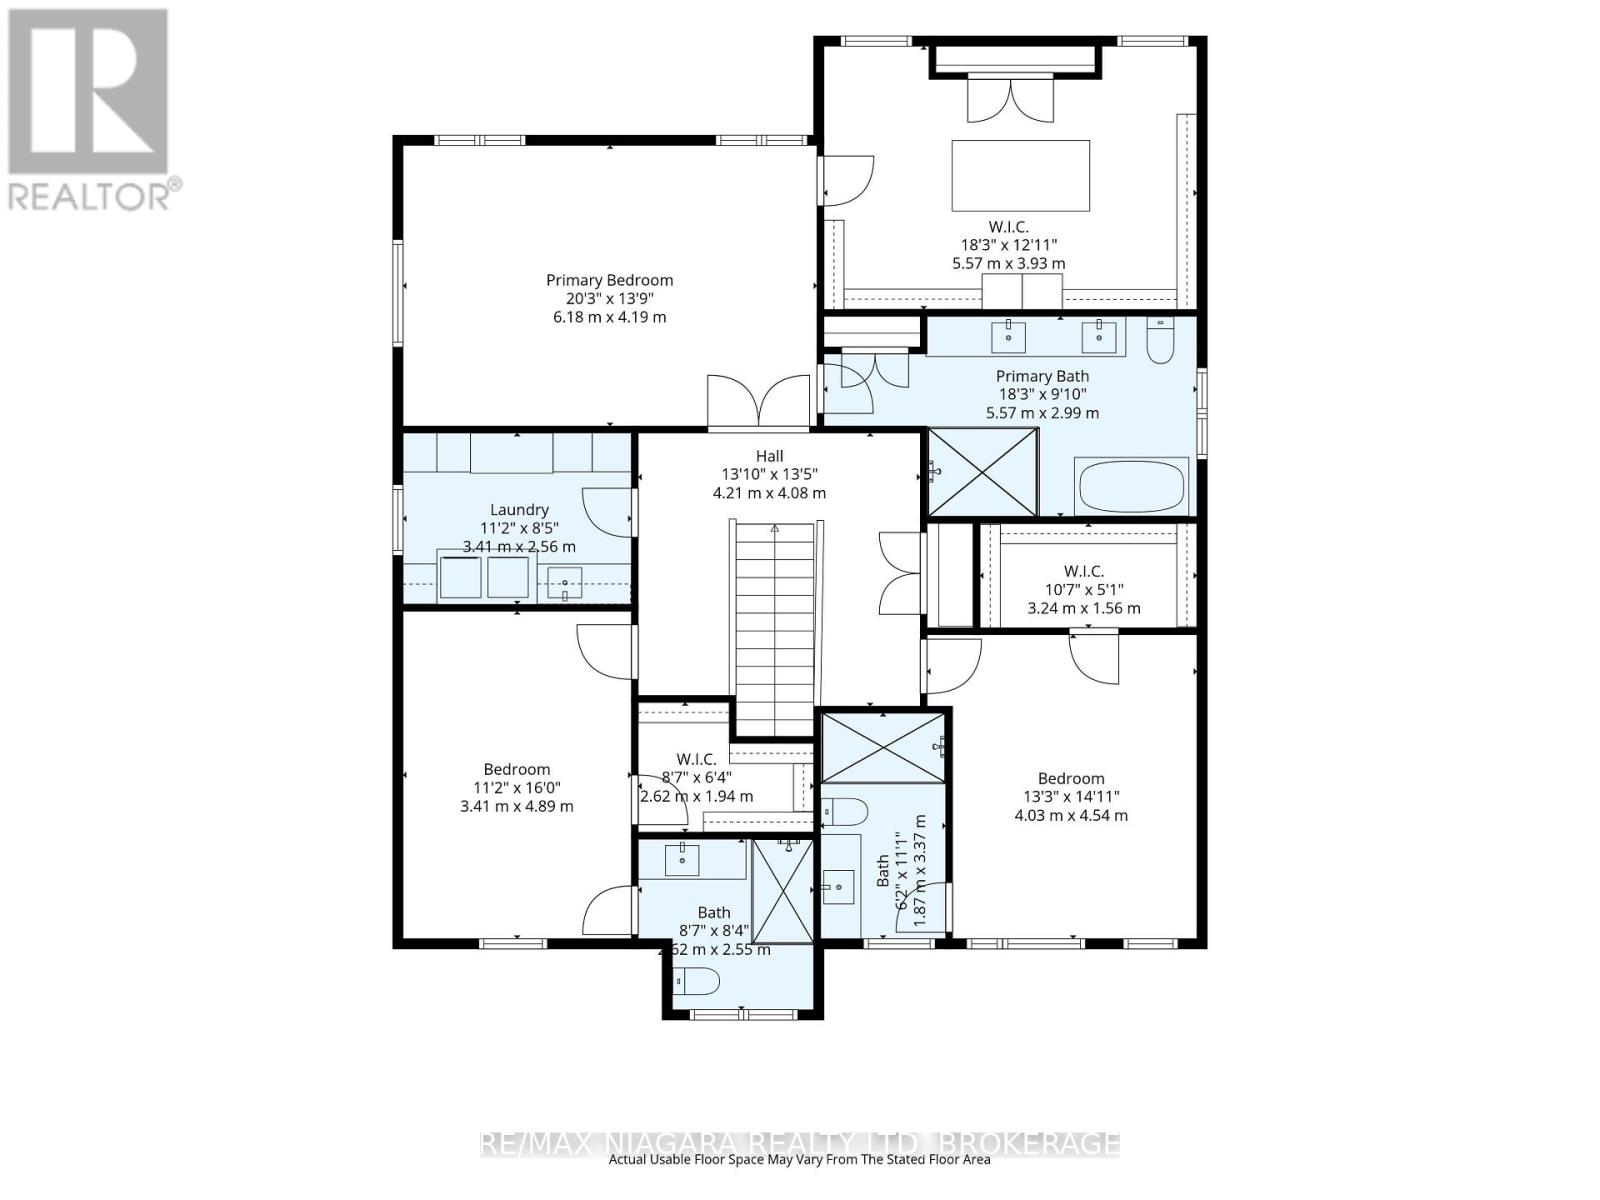
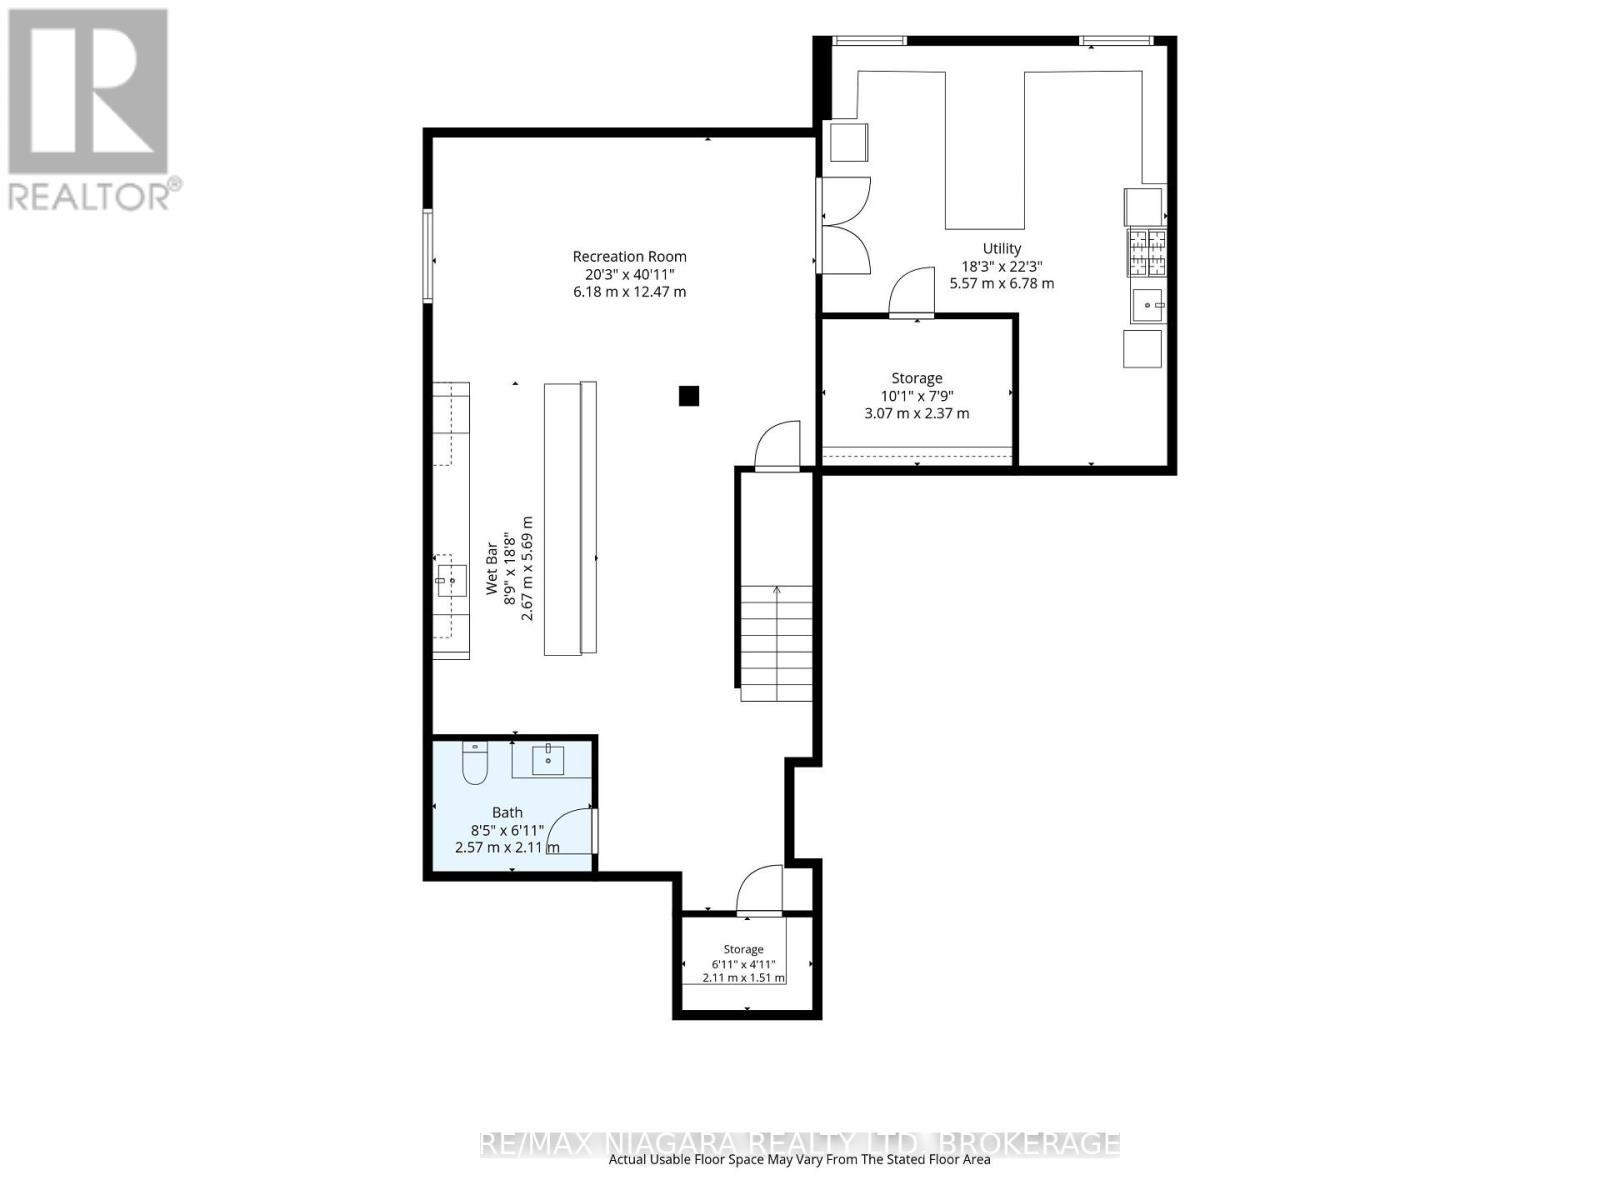
Welcome to 7775 Secretariat Court, an impressive custom-built home tucked away on a quiet, family-friendly court. Offering 3 spacious bedrooms, 5 bathrooms, a fully finished basement, finished driveway, and a stunning heated saltwater pool, this exceptional property blends refined design, modern technology, and low-maintenance luxury living with artificial turf and extensive hardscaping throughout. The main level features a bright, thoughtfully designed layout with an open-concept dining area flowing seamlessly into the kitchen and oversized living space. The kitchen showcases quartz countertops, extensive cabinetry, an oversized island, and premium Thermador and Miele appliances. A full butler's kitchen provides additional preparation space and storage. Thoughtfully designed mudroom adds everyday functionality with custom built-in storage for coats, shoes, and other essentials. Upstairs, each generously sized bedroom features a walk-in closet and its own private ensuite bathroom. The impressive primary suite is highlighted by an extensively upgraded ensuite and a beautifully designed walk-in closet with a centre island and an abundance of custom storage. A second-floor laundry room with built-in cabinetry. The fully finished basement provides an exceptional extension of the home's living and entertaining space, featuring a gorgeous custom bar, spacious living area, and convenient 2-piece bathroom. Outside, the property has been designed for effortless, low-maintenance luxury with hardscape and artificial turf. The private backyard features a heated saltwater pool and a covered deck complete with built-in heaters, a gas fireplace, and integrated speakers. From the fully finished interior and epoxy-finished garage to the resort-inspired backyard, finished driveway, turf, and hardscaping, everything has been thoughtfully completed. All that's left to do is move in and enjoy. (id:60588)
Property Details
|
MLS® Number
|
X13712940 |
|
Property Type
|
Single Family |
|
Community Name
|
213 - Ascot |
|
Amenities Near By
|
Hospital, Golf Nearby, Schools |
|
Community Features
|
Community Centre |
|
Features
|
Carpet Free |
|
Parking Space Total
|
8 |
|
Pool Features
|
Salt Water Pool |
|
Pool Type
|
Inground Pool |
|
Structure
|
Deck |
Building
|
Bathroom Total
|
5 |
|
Bedrooms Above Ground
|
3 |
|
Bedrooms Total
|
3 |
|
Age
|
0 To 5 Years |
|
Amenities
|
Fireplace(s) |
|
Appliances
|
Central Vacuum, Garage Door Opener Remote(s), Dryer, Stove, Washer, Refrigerator |
|
Basement Development
|
Finished |
|
Basement Type
|
Full (finished) |
|
Construction Style Attachment
|
Detached |
|
Cooling Type
|
Central Air Conditioning |
|
Exterior Finish
|
Stone, Stucco |
|
Fire Protection
|
Monitored Alarm, Security System |
|
Fireplace Present
|
Yes |
|
Fireplace Total
|
1 |
|
Foundation Type
|
Poured Concrete |
|
Half Bath Total
|
2 |
|
Heating Fuel
|
Natural Gas |
|
Heating Type
|
Forced Air |
|
Stories Total
|
2 |
|
Size Interior
|
3,000 - 3,500 Sqft |
|
Type
|
House |
|
Utility Water
|
Municipal Water |
Parking
Land
|
Acreage
|
No |
|
Fence Type
|
Fenced Yard |
|
Land Amenities
|
Hospital, Golf Nearby, Schools |
|
Landscape Features
|
Landscaped |
|
Sewer
|
Sanitary Sewer |
|
Size Depth
|
140 Ft ,6 In |
|
Size Frontage
|
84 Ft ,3 In |
|
Size Irregular
|
84.3 X 140.5 Ft ; See Realtor Remarks |
|
Size Total Text
|
84.3 X 140.5 Ft ; See Realtor Remarks |
Rooms
| Level |
Type |
Length |
Width |
Dimensions |
|
Second Level |
Bedroom |
4.03 m |
4.54 m |
4.03 m x 4.54 m |
|
Second Level |
Bathroom |
1.87 m |
3.37 m |
1.87 m x 3.37 m |
|
Second Level |
Bedroom |
3.41 m |
4.89 m |
3.41 m x 4.89 m |
|
Second Level |
Bathroom |
2.62 m |
2.55 m |
2.62 m x 2.55 m |
|
Second Level |
Laundry Room |
3.41 m |
2.56 m |
3.41 m x 2.56 m |
|
Second Level |
Primary Bedroom |
6.18 m |
4.19 m |
6.18 m x 4.19 m |
|
Second Level |
Bathroom |
5.57 m |
2.99 m |
5.57 m x 2.99 m |
|
Basement |
Bathroom |
2.57 m |
2.11 m |
2.57 m x 2.11 m |
|
Basement |
Recreational, Games Room |
6.18 m |
12.47 m |
6.18 m x 12.47 m |
|
Basement |
Other |
2.67 m |
5.69 m |
2.67 m x 5.69 m |
|
Basement |
Other |
3.07 m |
2.37 m |
3.07 m x 2.37 m |
|
Basement |
Utility Room |
5.57 m |
6.78 m |
5.57 m x 6.78 m |
|
Main Level |
Foyer |
2.1 m |
5 m |
2.1 m x 5 m |
|
Main Level |
Dining Room |
4.01 m |
4.01 m |
4.01 m x 4.01 m |
|
Main Level |
Kitchen |
6.13 m |
5.28 m |
6.13 m x 5.28 m |
|
Main Level |
Living Room |
7.83 m |
5.94 m |
7.83 m x 5.94 m |
|
Main Level |
Bathroom |
2.13 m |
1.26 m |
2.13 m x 1.26 m |