2 Bedroom
1 Bathroom
700 - 1,100 sqft
Bungalow
Window Air Conditioner
Forced Air
$2,500 Monthly
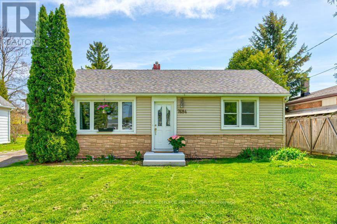
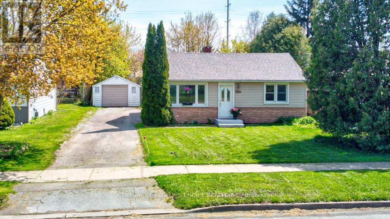
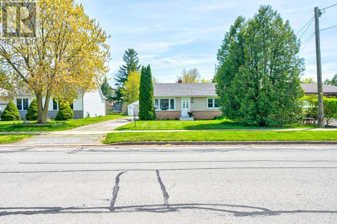
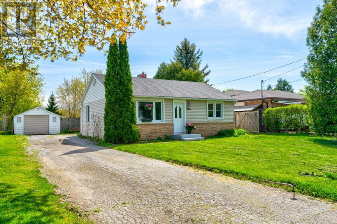
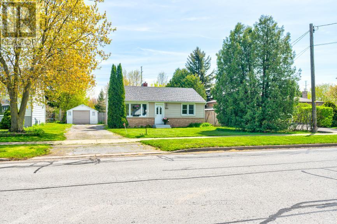
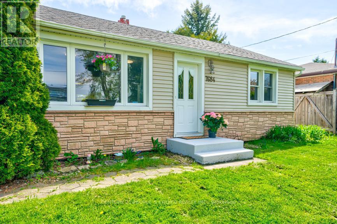
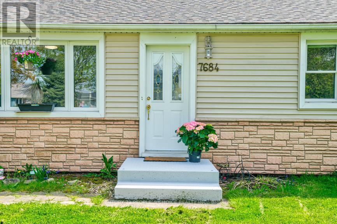
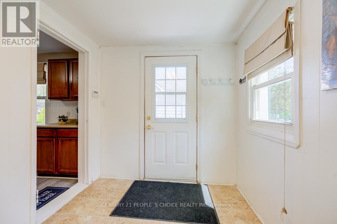
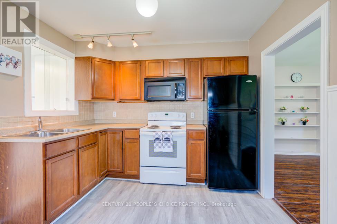
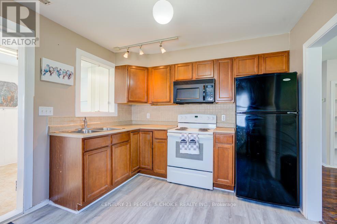
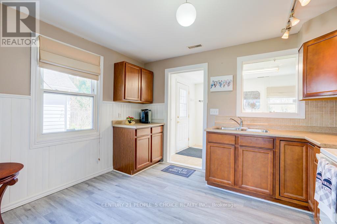
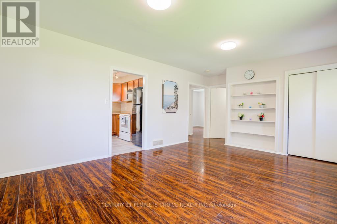
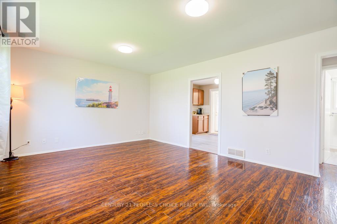
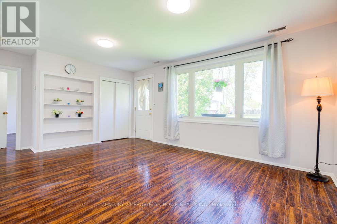
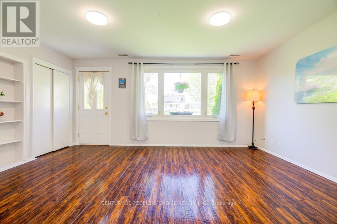
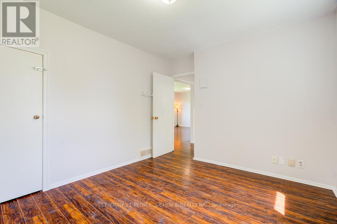
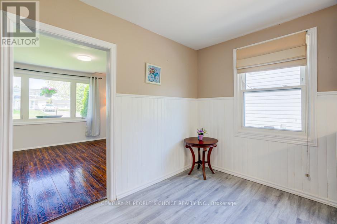
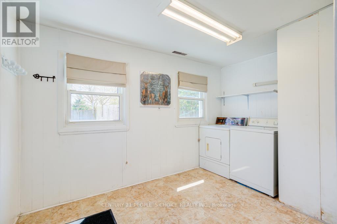
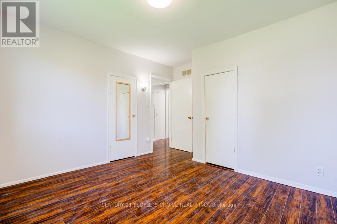
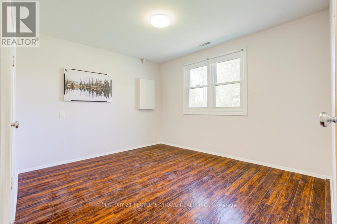
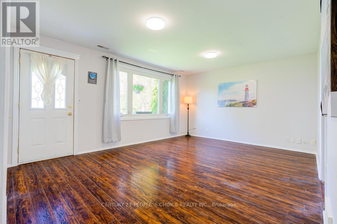
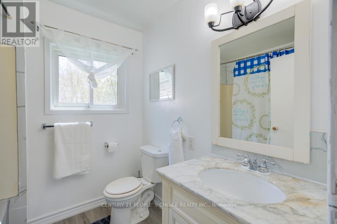
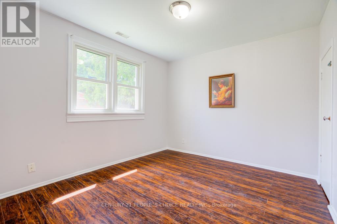
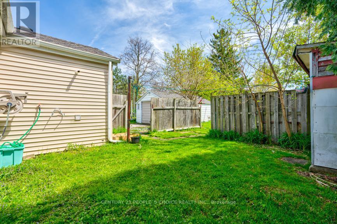
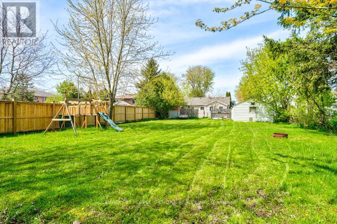
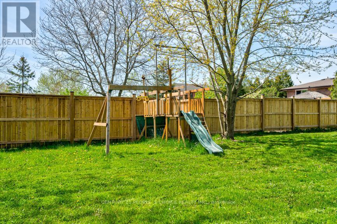
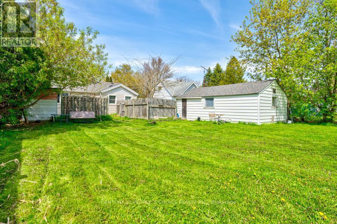
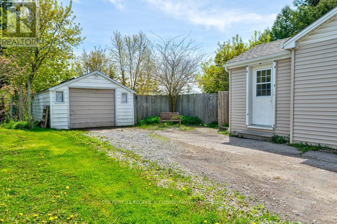
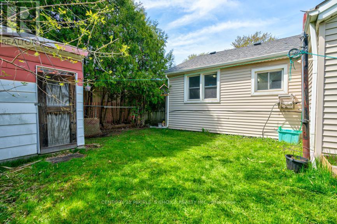
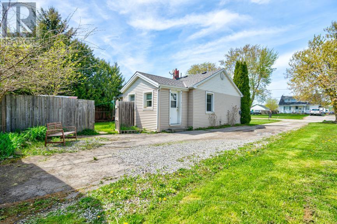
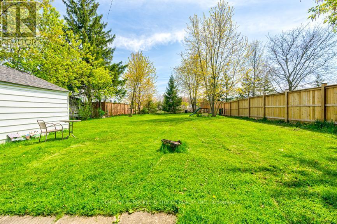
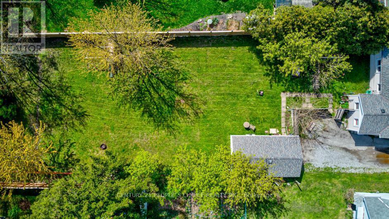
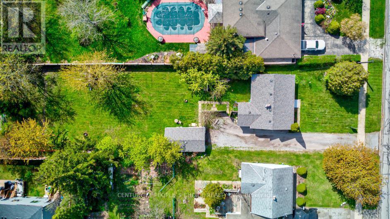
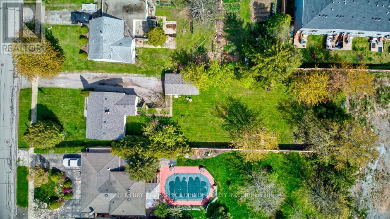
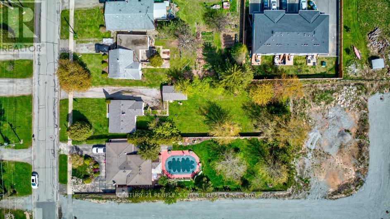
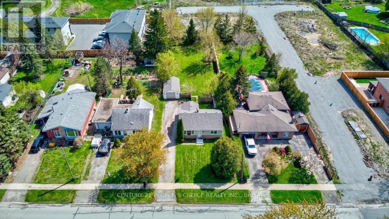
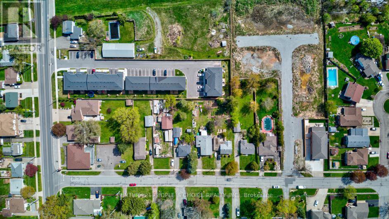
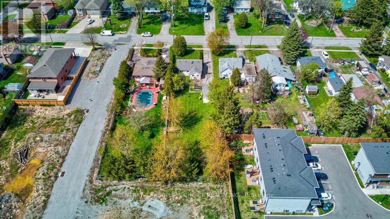
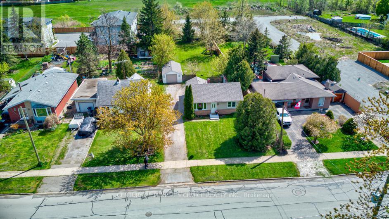
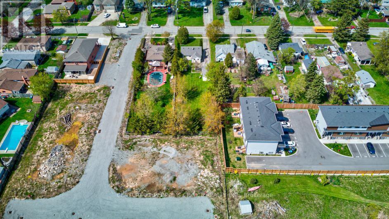
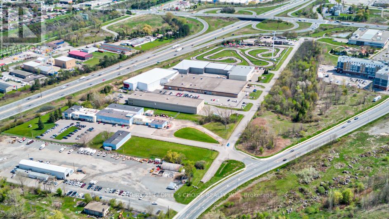
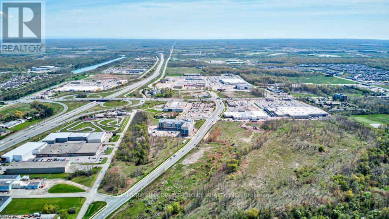
2 spacious Bedrooms, 1 Full Washroom, Large Living /Dining Room, Convenient Large Laundry Room, Separate Garage , Long Driveway that can accommodate up to 8 cars and trucks. Beautiful backyard with Play Area. Proximity to Schools, shopping centres including Costco and Walmart), hotels, hospitals, and highways. Minutes away from the tourist area and Falls View. Ideal for families looking to live in one of the best areas of Niagara Falls (id:60588)
Property Details
|
MLS® Number
|
X13713832 |
|
Property Type
|
Single Family |
|
Community Name
|
218 - West Wood |
|
Equipment Type
|
Water Heater |
|
Parking Space Total
|
8 |
|
Rental Equipment Type
|
Water Heater |
Building
|
Bathroom Total
|
1 |
|
Bedrooms Above Ground
|
2 |
|
Bedrooms Total
|
2 |
|
Appliances
|
Dryer, Microwave, Stove, Washer, Refrigerator |
|
Architectural Style
|
Bungalow |
|
Basement Type
|
Crawl Space |
|
Construction Style Attachment
|
Detached |
|
Cooling Type
|
Window Air Conditioner |
|
Exterior Finish
|
Vinyl Siding |
|
Flooring Type
|
Hardwood, Vinyl |
|
Heating Fuel
|
Natural Gas |
|
Heating Type
|
Forced Air |
|
Stories Total
|
1 |
|
Size Interior
|
700 - 1,100 Sqft |
|
Type
|
House |
|
Utility Water
|
Municipal Water |
Parking
Land
|
Acreage
|
No |
|
Sewer
|
Sanitary Sewer |
Rooms
| Level |
Type |
Length |
Width |
Dimensions |
|
Main Level |
Bedroom 2 |
3 m |
3.56 m |
3 m x 3.56 m |
|
Main Level |
Kitchen |
3.56 m |
3.1 m |
3.56 m x 3.1 m |
|
Main Level |
Eating Area |
3.56 m |
3.1 m |
3.56 m x 3.1 m |
|
Main Level |
Laundry Room |
2.37 m |
3.72 m |
2.37 m x 3.72 m |
|
Main Level |
Bathroom |
2.07 m |
2.2 m |
2.07 m x 2.2 m |
|
Main Level |
Bedroom |
3.53 m |
3.81 m |
3.53 m x 3.81 m |
|
Main Level |
Living Room |
5.66 m |
3.76 m |
5.66 m x 3.76 m |