5 Bedroom
2 Bathroom
700 - 1,100 sqft
Bungalow
Central Air Conditioning
Forced Air
$599,000
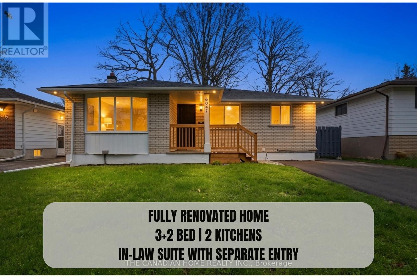
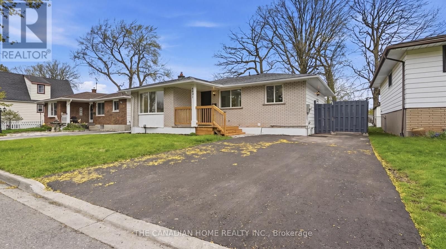
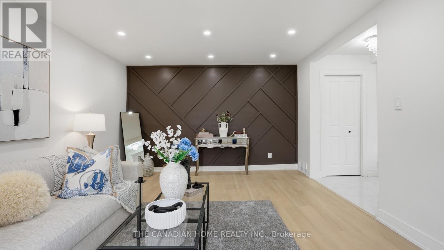
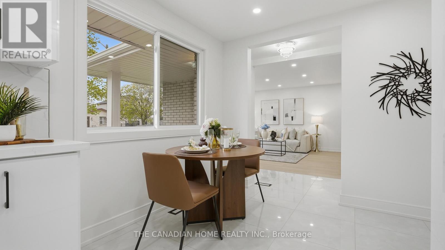
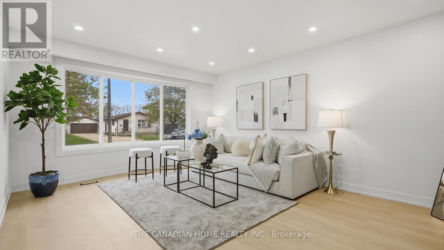
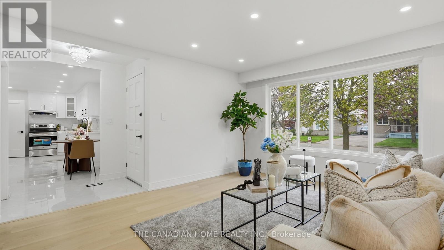
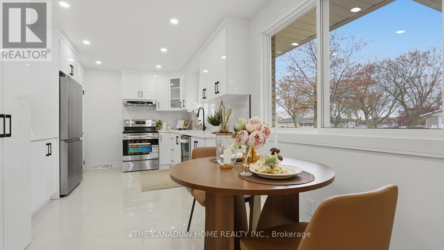
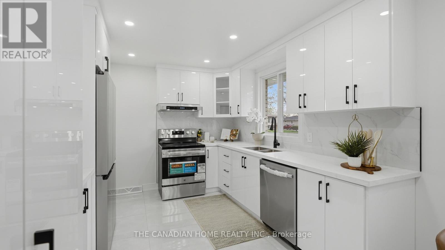
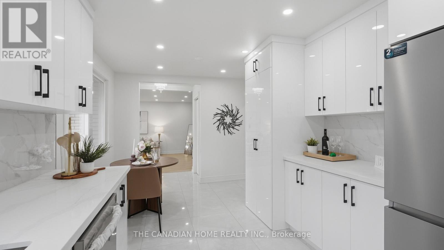
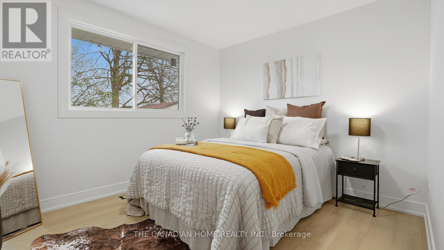
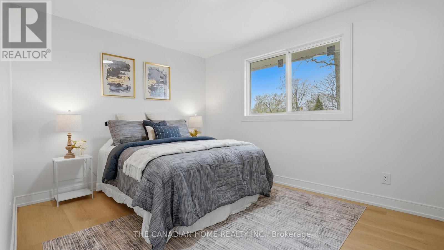
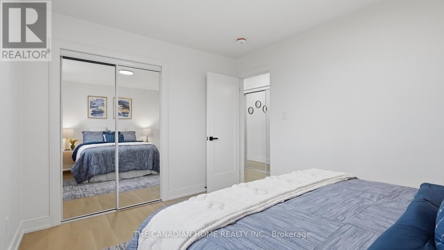
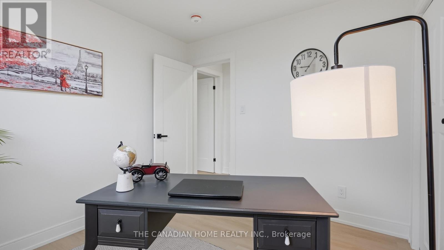
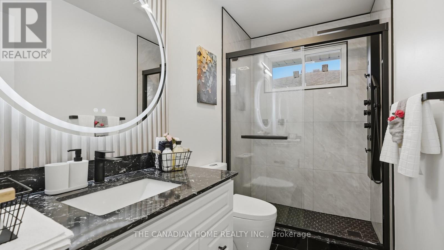
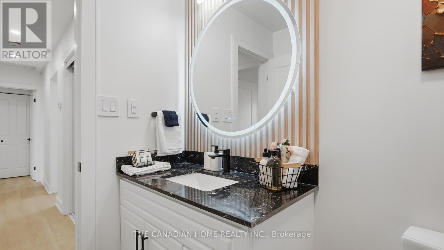
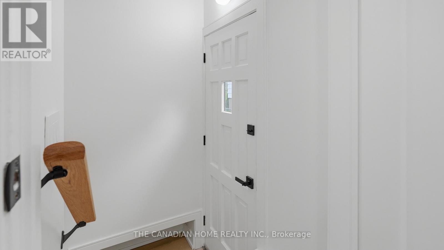
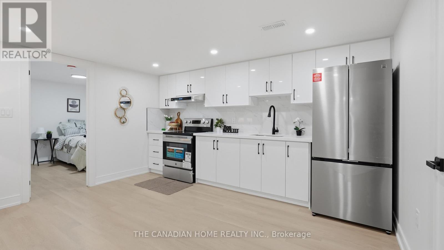
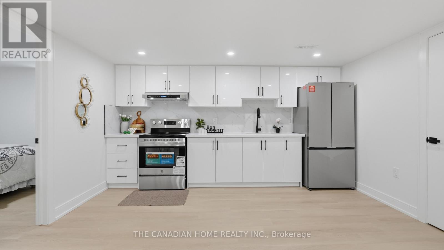
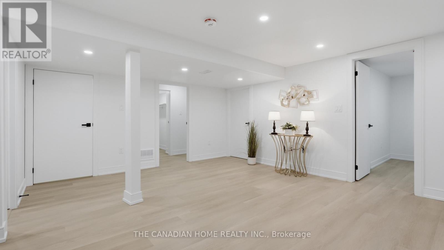
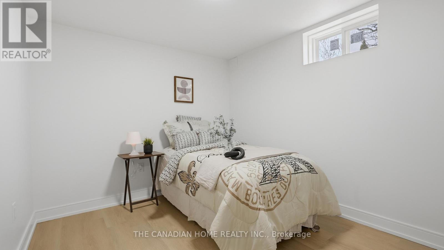
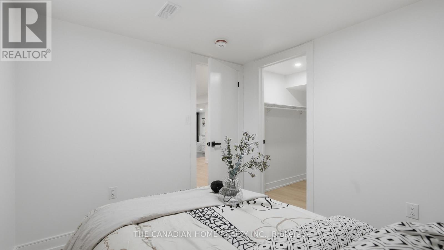
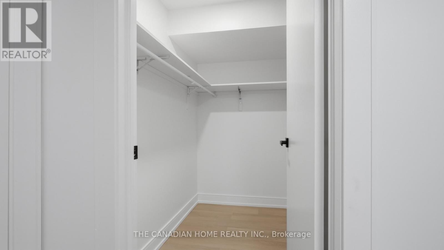
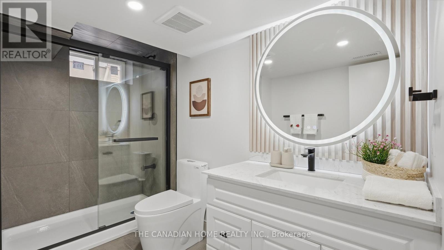
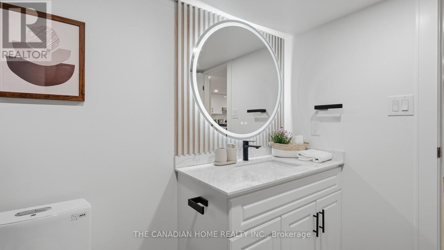
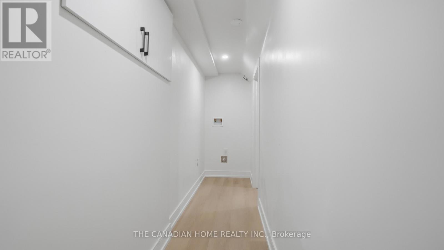
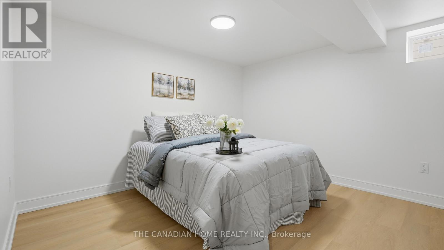
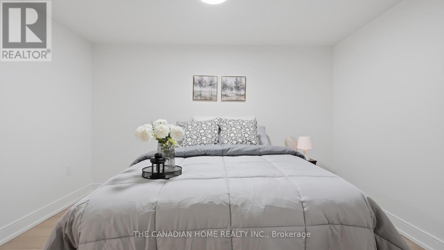
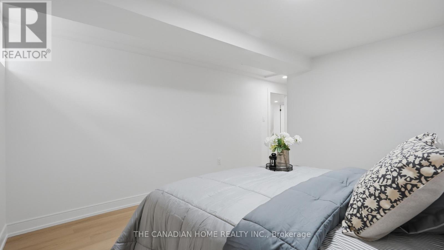
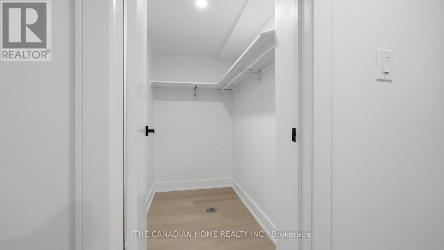
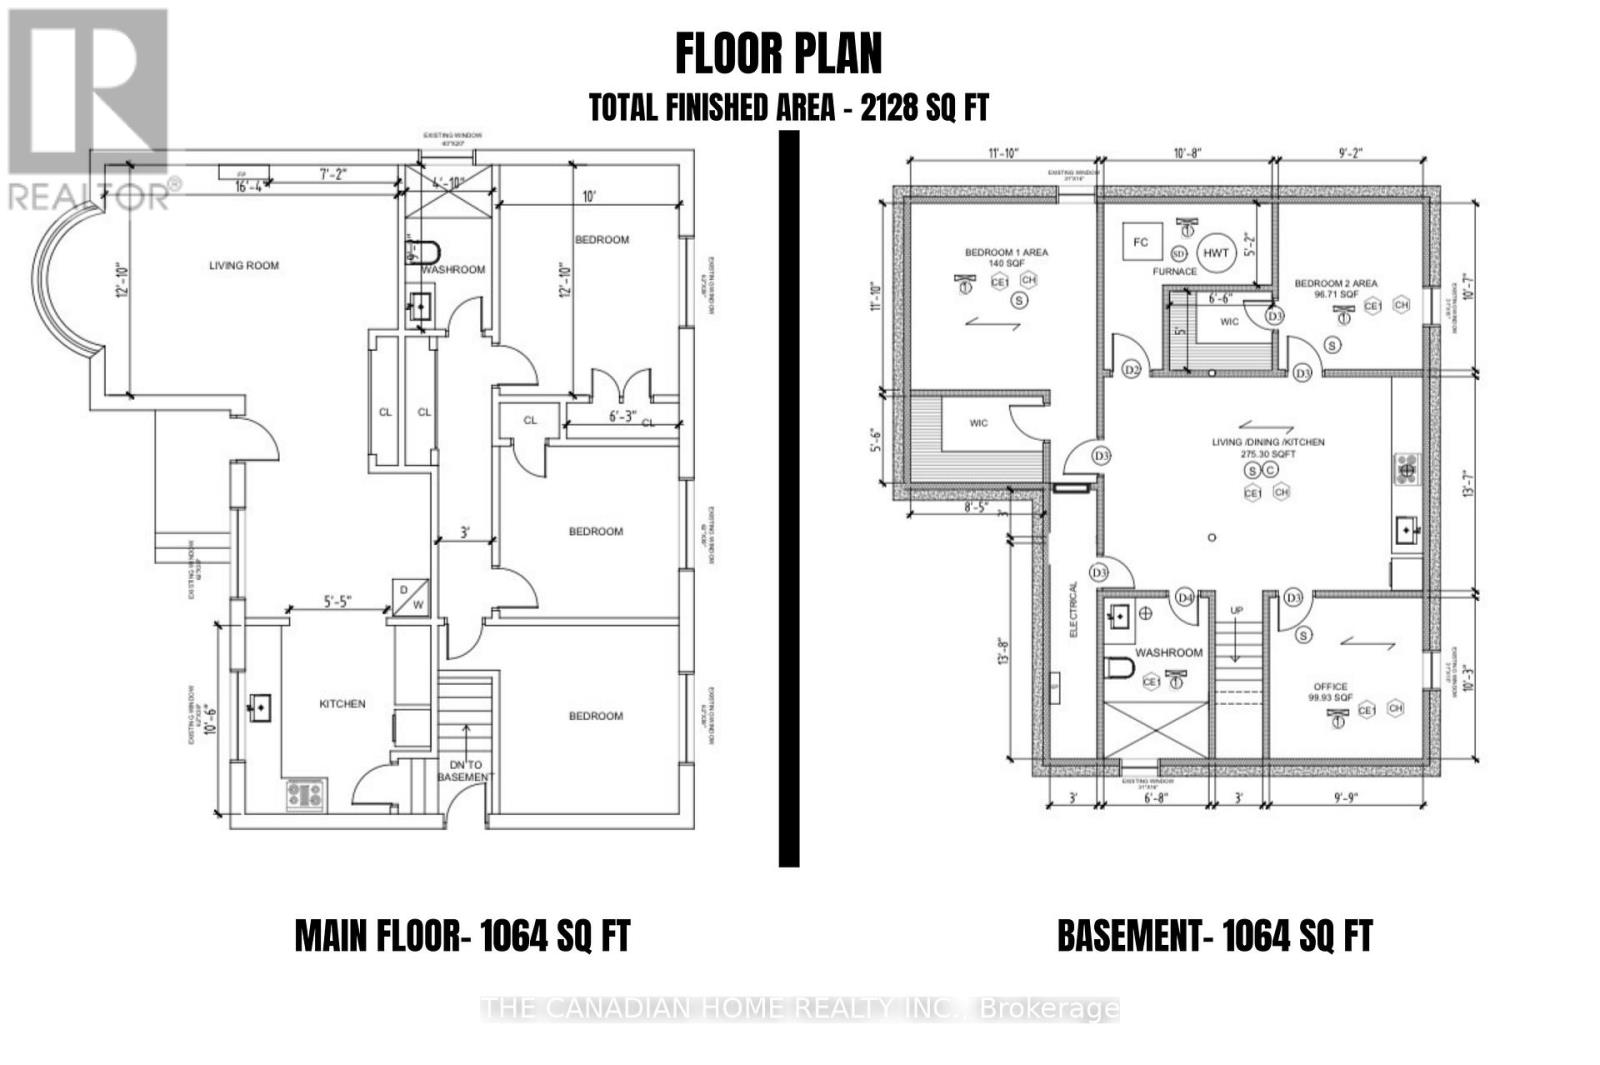
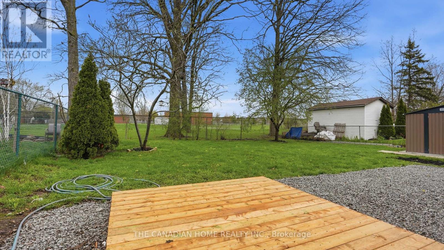
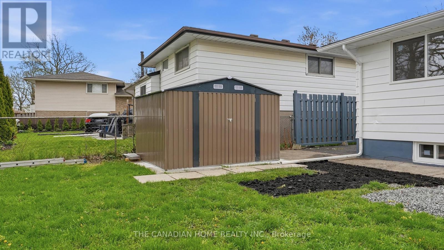
Welcome to 6041 Cadham St!! 3 + 2 bedrooms, 2 full bathrooms, & 2 Kitchens, detached bungalow in the highlydesirable neighbourhood of Niagara Falls. Situated on a quiet street and set on a generous 50 x 110 ft lot,this turn-key home is ideal for first-time buyers and investors alike. The property has been extensivelyupdated with MODERN, HIGH-END LUXURY FINISHES, featuring new flooring, a modern kitchen with quartzcountertops and stainless steel appliances, and fully renovated bathrooms with contemporary finishes.Additional upgrades include new windows (2026), roof (2023), updated electrical panel (2026), newerfurnace, fresh paint (2026), updated lighting (2026), and a newly paved driveway (2026). The finishedbasement includes 2 additional bedrooms and office, bathroom, and kitchen, along with a separate sideentrance-offering excellent potential for an in-law suite. Enjoy added privacy with no rear neighbours andbeautiful views of the Niagara Falls skyline. Conveniently located near the QEW, schools, shopping, and allamenities. A perfect blend of modern living and investment potential (id:60588)
Property Details
|
MLS® Number
|
X13714326 |
|
Property Type
|
Single Family |
|
Community Name
|
217 - Arad/Fallsview |
|
Amenities Near By
|
Hospital, Park, Public Transit, Schools |
|
Community Features
|
School Bus |
|
Equipment Type
|
Water Heater |
|
Features
|
Carpet Free, In-law Suite |
|
Parking Space Total
|
4 |
|
Rental Equipment Type
|
Water Heater |
|
Structure
|
Deck, Porch |
|
View Type
|
View |
Building
|
Bathroom Total
|
2 |
|
Bedrooms Above Ground
|
3 |
|
Bedrooms Below Ground
|
2 |
|
Bedrooms Total
|
5 |
|
Appliances
|
Dishwasher, Dryer, Stove, Washer, Refrigerator |
|
Architectural Style
|
Bungalow |
|
Basement Development
|
Finished |
|
Basement Features
|
Separate Entrance |
|
Basement Type
|
N/a (finished), Full, N/a |
|
Construction Style Attachment
|
Detached |
|
Cooling Type
|
Central Air Conditioning |
|
Exterior Finish
|
Brick, Vinyl Siding |
|
Fire Protection
|
Smoke Detectors |
|
Foundation Type
|
Poured Concrete |
|
Heating Fuel
|
Natural Gas |
|
Heating Type
|
Forced Air |
|
Stories Total
|
1 |
|
Size Interior
|
700 - 1,100 Sqft |
|
Type
|
House |
|
Utility Water
|
Municipal Water |
Parking
Land
|
Acreage
|
No |
|
Land Amenities
|
Hospital, Park, Public Transit, Schools |
|
Sewer
|
Sanitary Sewer |
|
Size Depth
|
110 Ft |
|
Size Frontage
|
50 Ft |
|
Size Irregular
|
50 X 110 Ft |
|
Size Total Text
|
50 X 110 Ft |
|
Zoning Description
|
R1e |
Rooms
| Level |
Type |
Length |
Width |
Dimensions |
|
Basement |
Bedroom 5 |
3.26 m |
2.8 m |
3.26 m x 2.8 m |
|
Basement |
Office |
3.14 m |
3.02 m |
3.14 m x 3.02 m |
|
Basement |
Living Room |
4.18 m |
3.39 m |
4.18 m x 3.39 m |
|
Basement |
Bedroom 4 |
3.38 m |
3.38 m |
3.38 m x 3.38 m |
|
Basement |
Kitchen |
4.18 m |
2.8 m |
4.18 m x 2.8 m |
|
Main Level |
Dining Room |
2.16 m |
2.19 m |
2.16 m x 2.19 m |
|
Main Level |
Kitchen |
5.1 m |
2.19 m |
5.1 m x 2.19 m |
|
Main Level |
Living Room |
4.8 m |
4.16 m |
4.8 m x 4.16 m |
|
Main Level |
Bedroom |
3.69 m |
3.05 m |
3.69 m x 3.05 m |
|
Main Level |
Bedroom 2 |
3.05 m |
3.1 m |
3.05 m x 3.1 m |
|
Main Level |
Foyer |
2.19 m |
1.1 m |
2.19 m x 1.1 m |
|
Main Level |
Bedroom 3 |
3.59 m |
3.05 m |
3.59 m x 3.05 m |