2 Bedroom
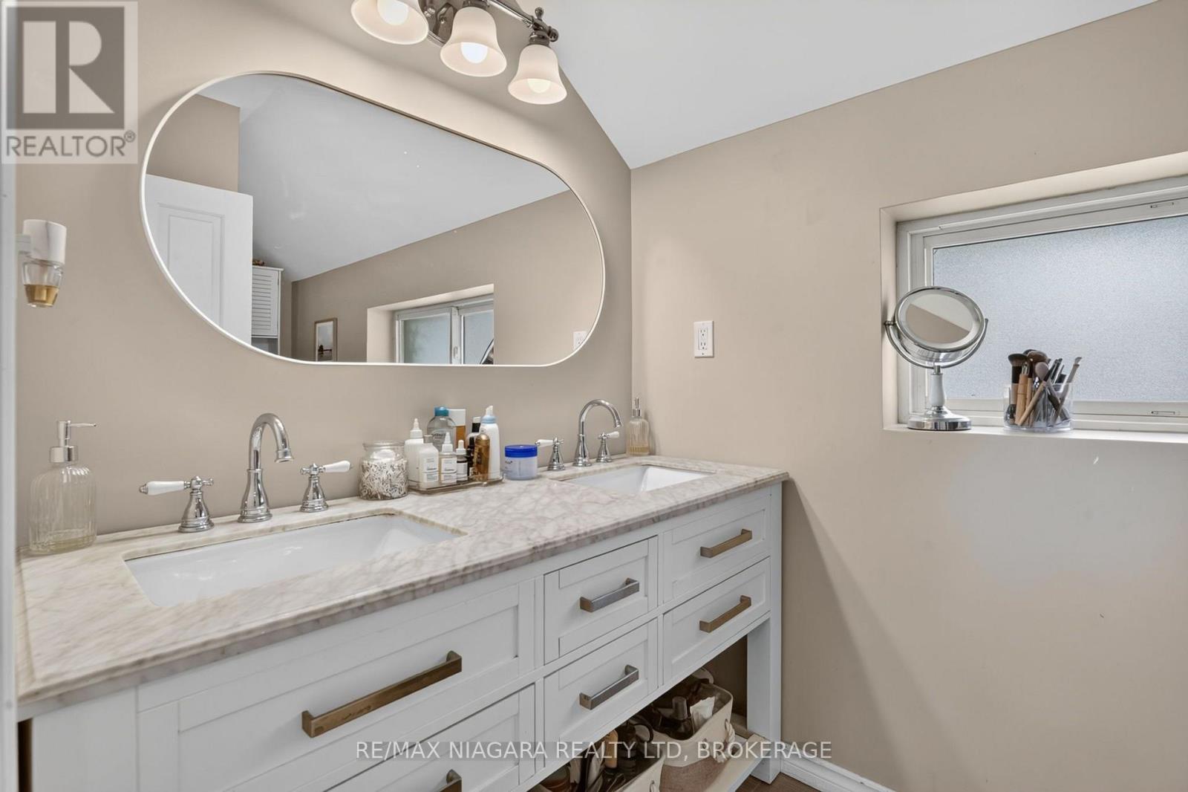
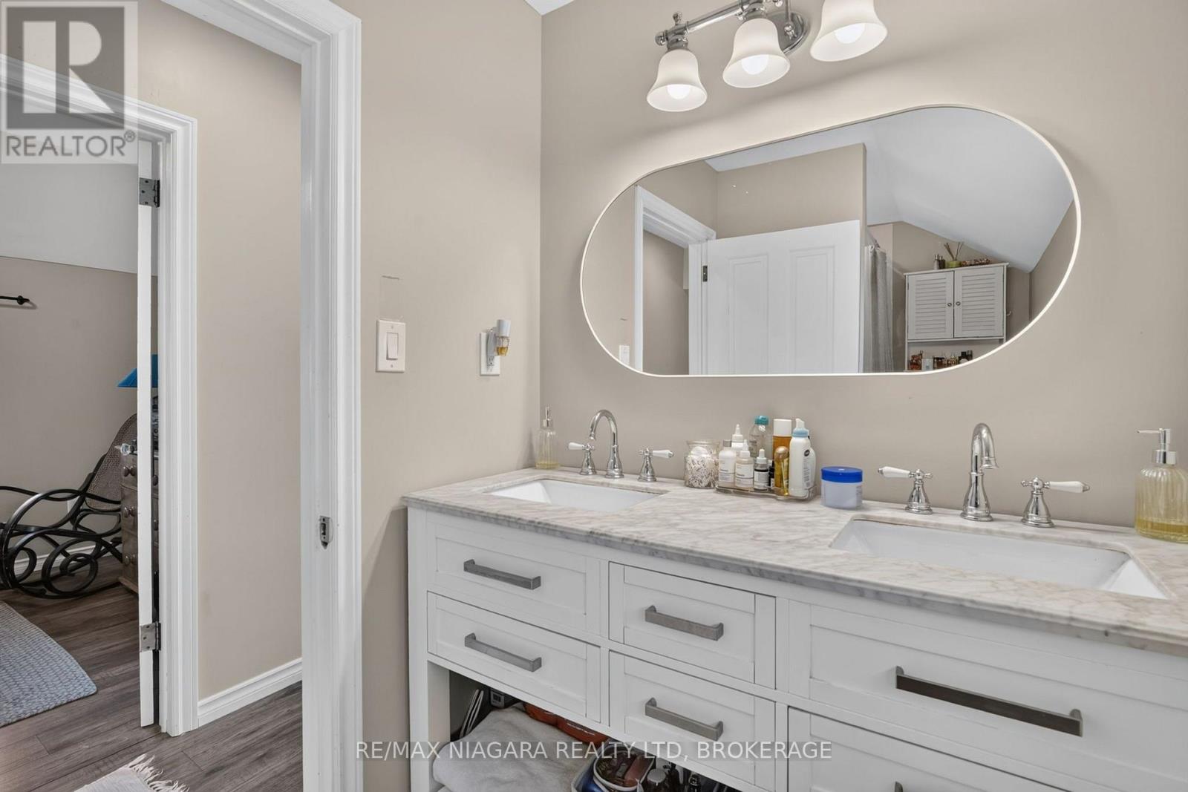
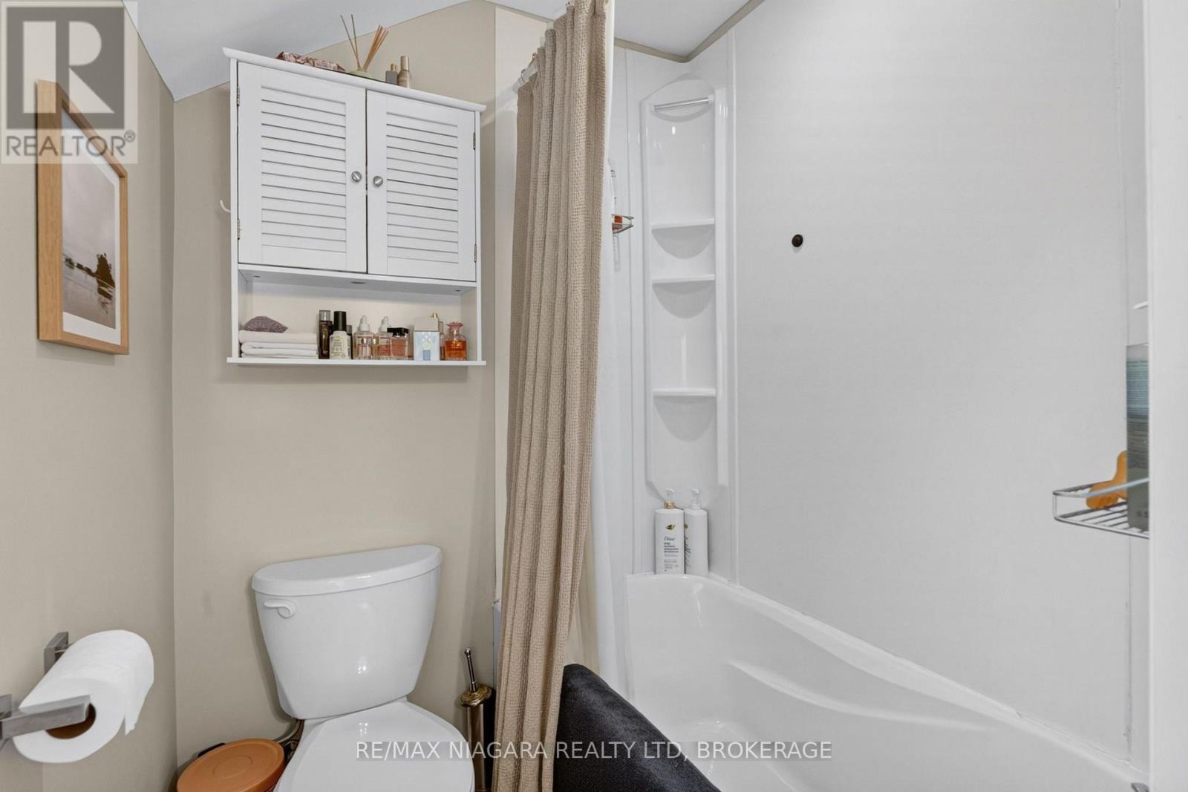
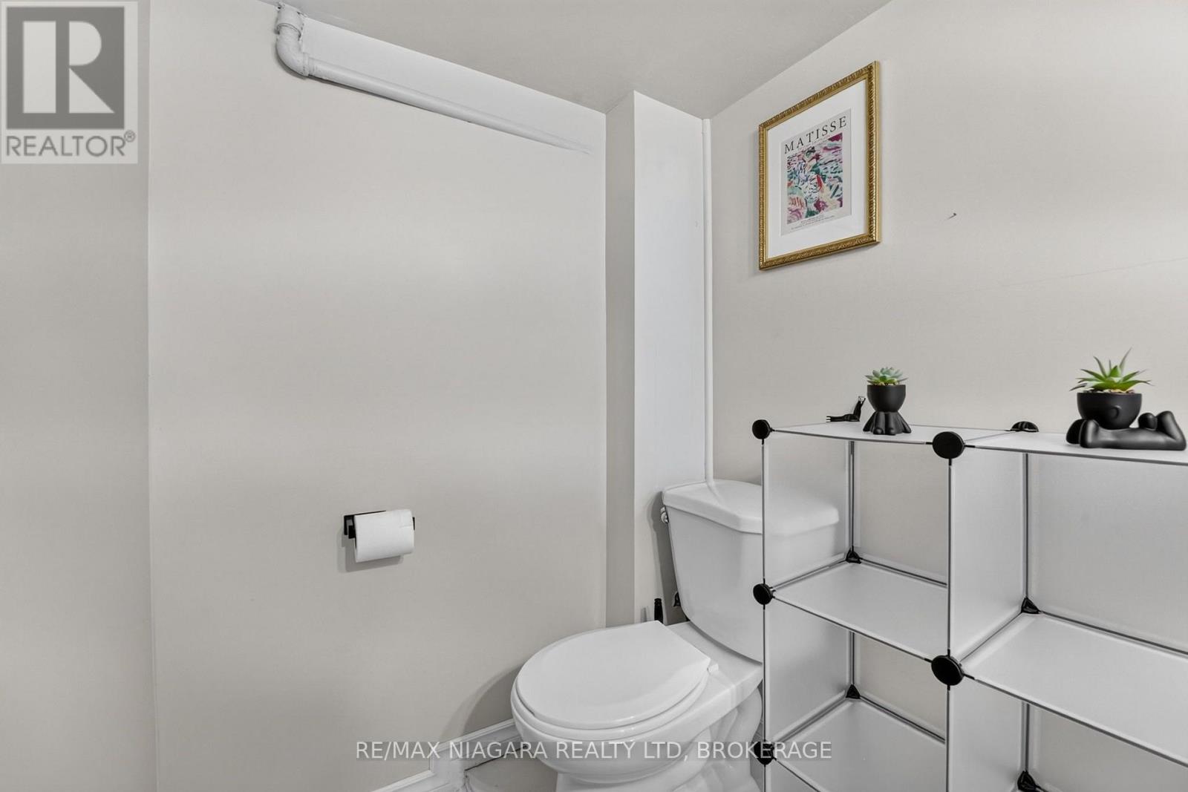
2 Bathroom
1,100 - 1,500 sqft
Fireplace
Central Air Conditioning
Forced Air
$2,350 Monthly
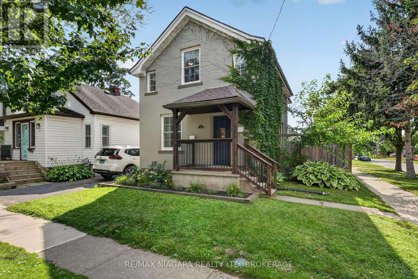
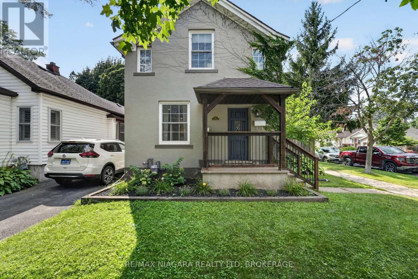
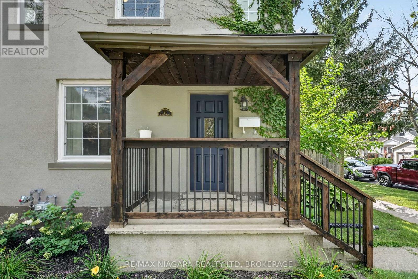
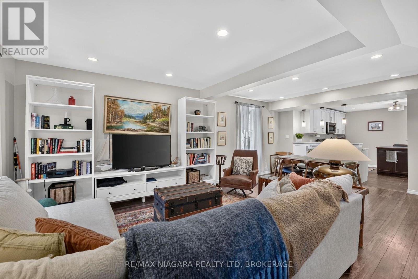
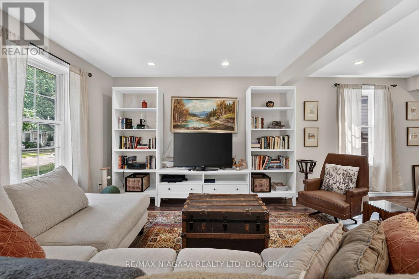
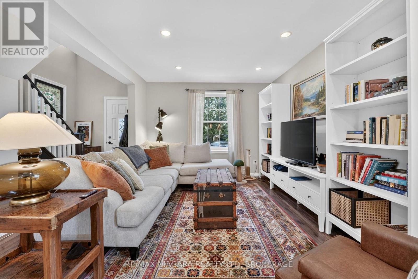
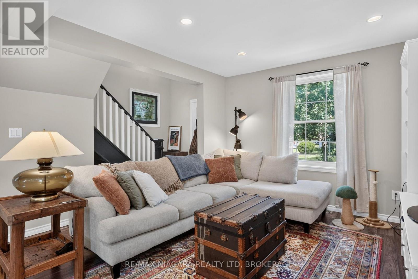
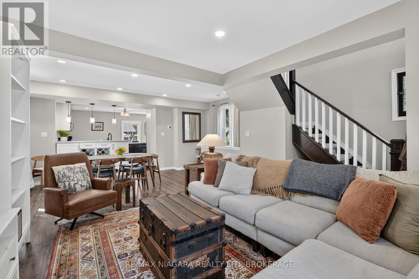
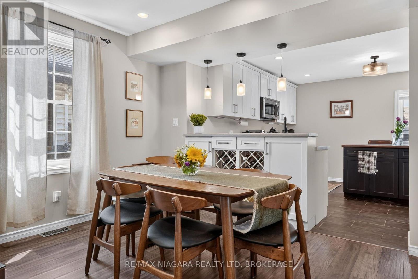
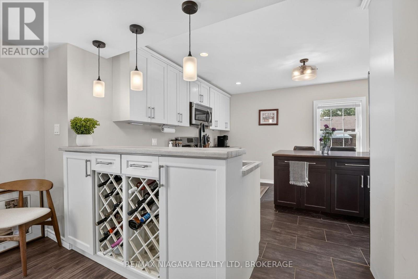
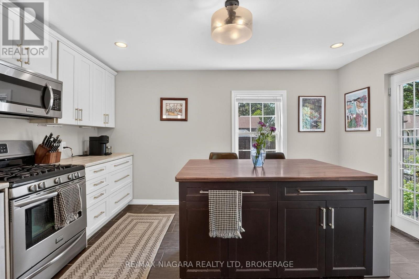
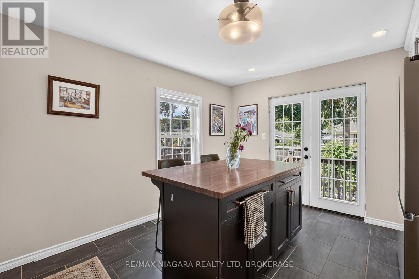
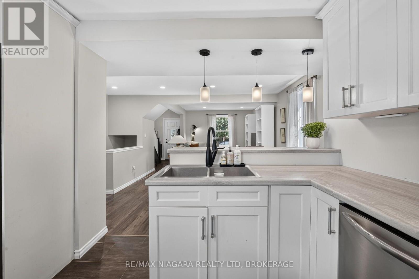
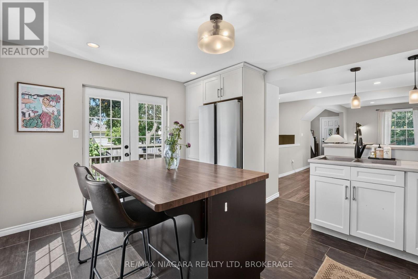
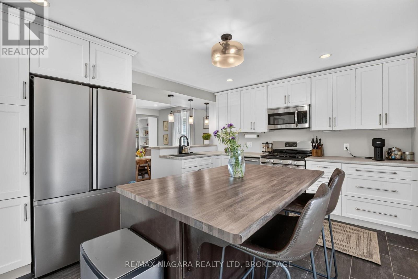
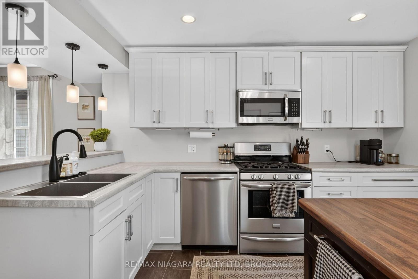
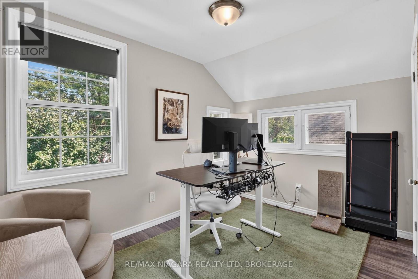
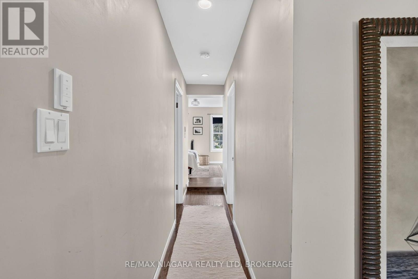
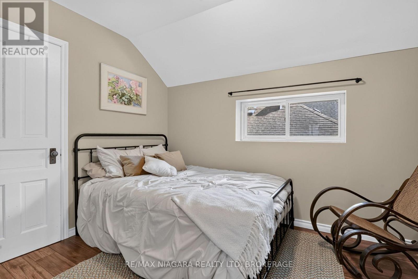
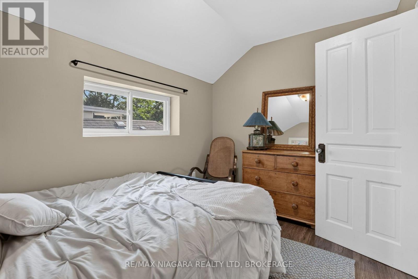
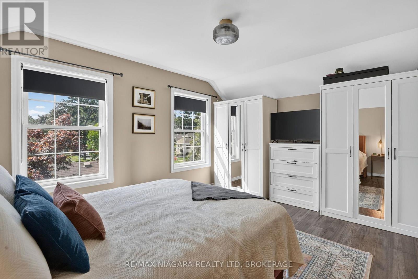
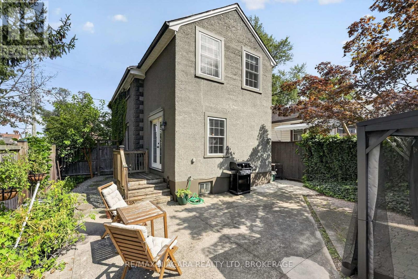
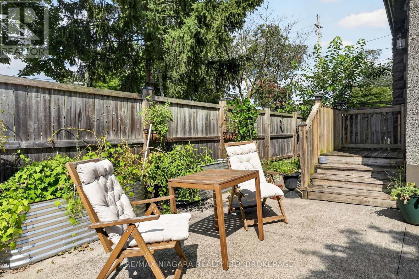
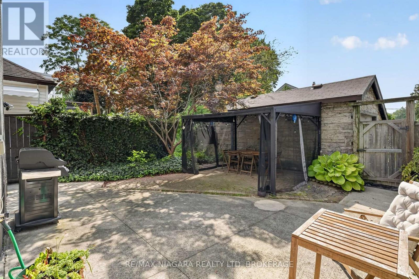
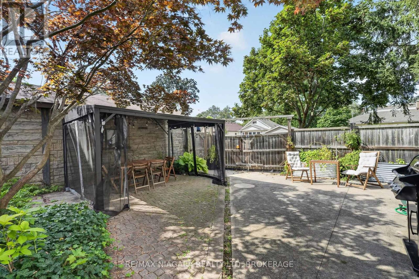
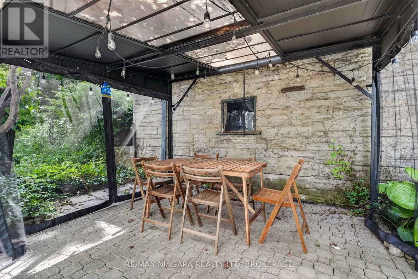
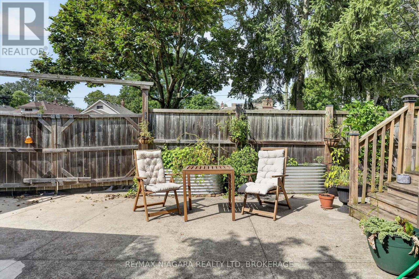
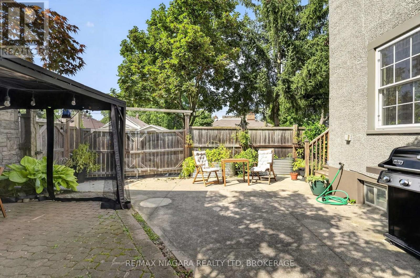
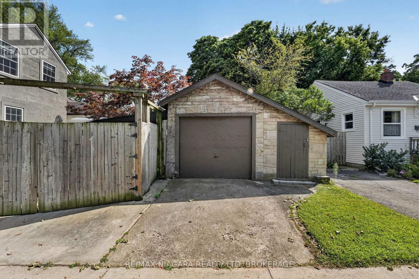
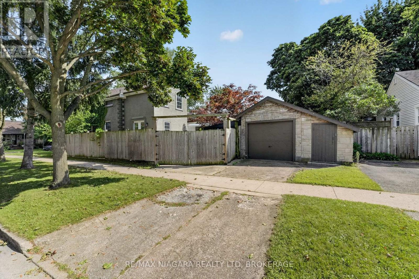
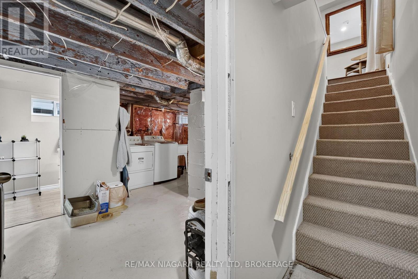
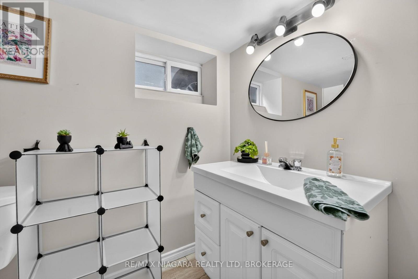
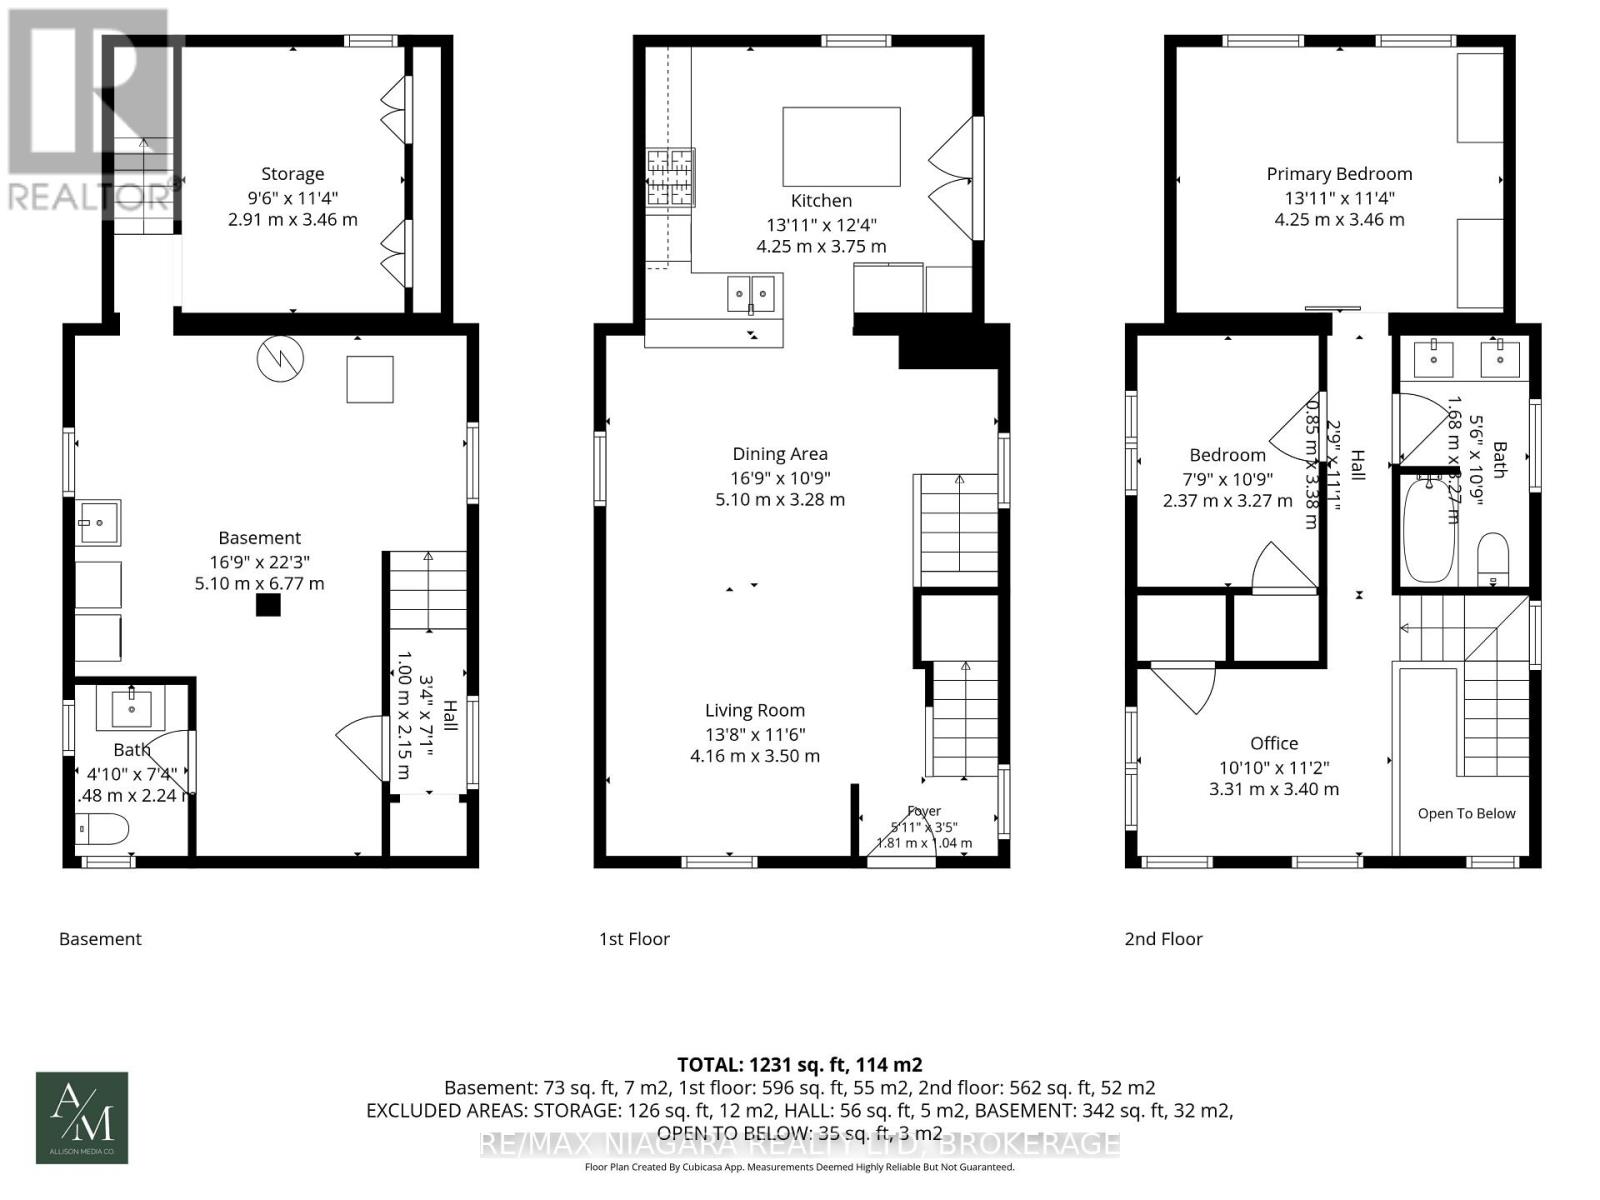
Lease this entire home in a great downtown St. Catharines location! Featuring 2 bedrooms plus a loft, 1.5 bathrooms, and a bright open-concept main floor with updated flooring, kitchen, dining and living areas. Private backyard with garage access from the side street. Available October 1st. Seeking A++ tenants. Tenants responsible for all utilities. (id:60588)
Property Details
|
MLS® Number
|
X13705782 |
|
Property Type
|
Single Family |
|
Community Name
|
451 - Downtown |
|
Amenities Near By
|
Schools, Public Transit, Park, Place Of Worship |
|
Community Features
|
School Bus |
|
Features
|
Carpet Free |
|
Parking Space Total
|
1 |
|
Structure
|
Patio(s) |
Building
|
Bathroom Total
|
2 |
|
Bedrooms Above Ground
|
2 |
|
Bedrooms Total
|
2 |
|
Appliances
|
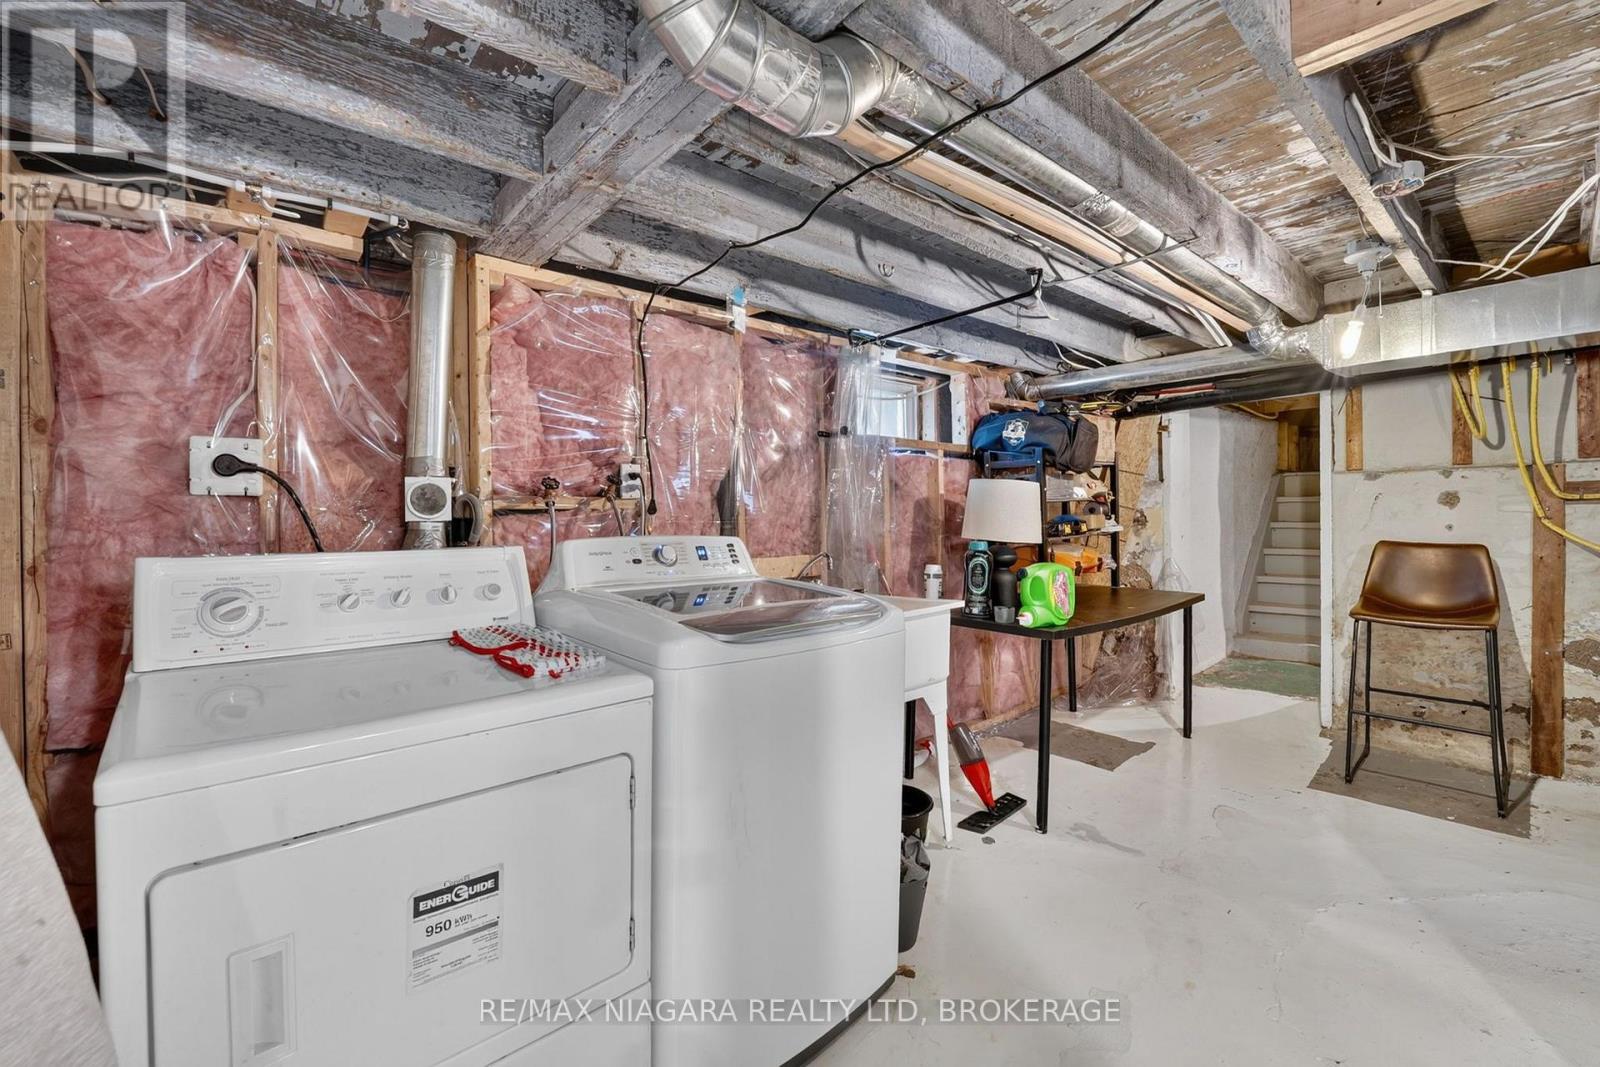
Dishwasher, Dryer, Stove, Washer, Refrigerator |
|
Basement Development
|
Partially Finished |
|
Basement Type
|
N/a (partially Finished) |
|
Construction Style Attachment
|
Detached |
|
Cooling Type
|
Central Air Conditioning |
|
Exterior Finish
|
Stucco |
|
Fireplace Present
|
Yes |
|
Foundation Type
|
Poured Concrete |
|
Half Bath Total
|
1 |
|
Heating Fuel
|
Natural Gas |
|
Heating Type
|
Forced Air |
|
Stories Total
|
2 |
|
Size Interior
|
1,100 - 1,500 Sqft |
|
Type
|
House |
|
Utility Water
|
Municipal Water |
Parking
Land
|
Acreage
|
No |
|
Land Amenities
|
Schools, Public Transit, Park, Place Of Worship |
|
Sewer
|
Sanitary Sewer |
|
Size Depth
|
95 Ft |
|
Size Frontage
|
33 Ft |
|
Size Irregular
|
33 X 95 Ft |
|
Size Total Text
|
33 X 95 Ft |
Rooms
| Level |
Type |
Length |
Width |
Dimensions |
|
Second Level |
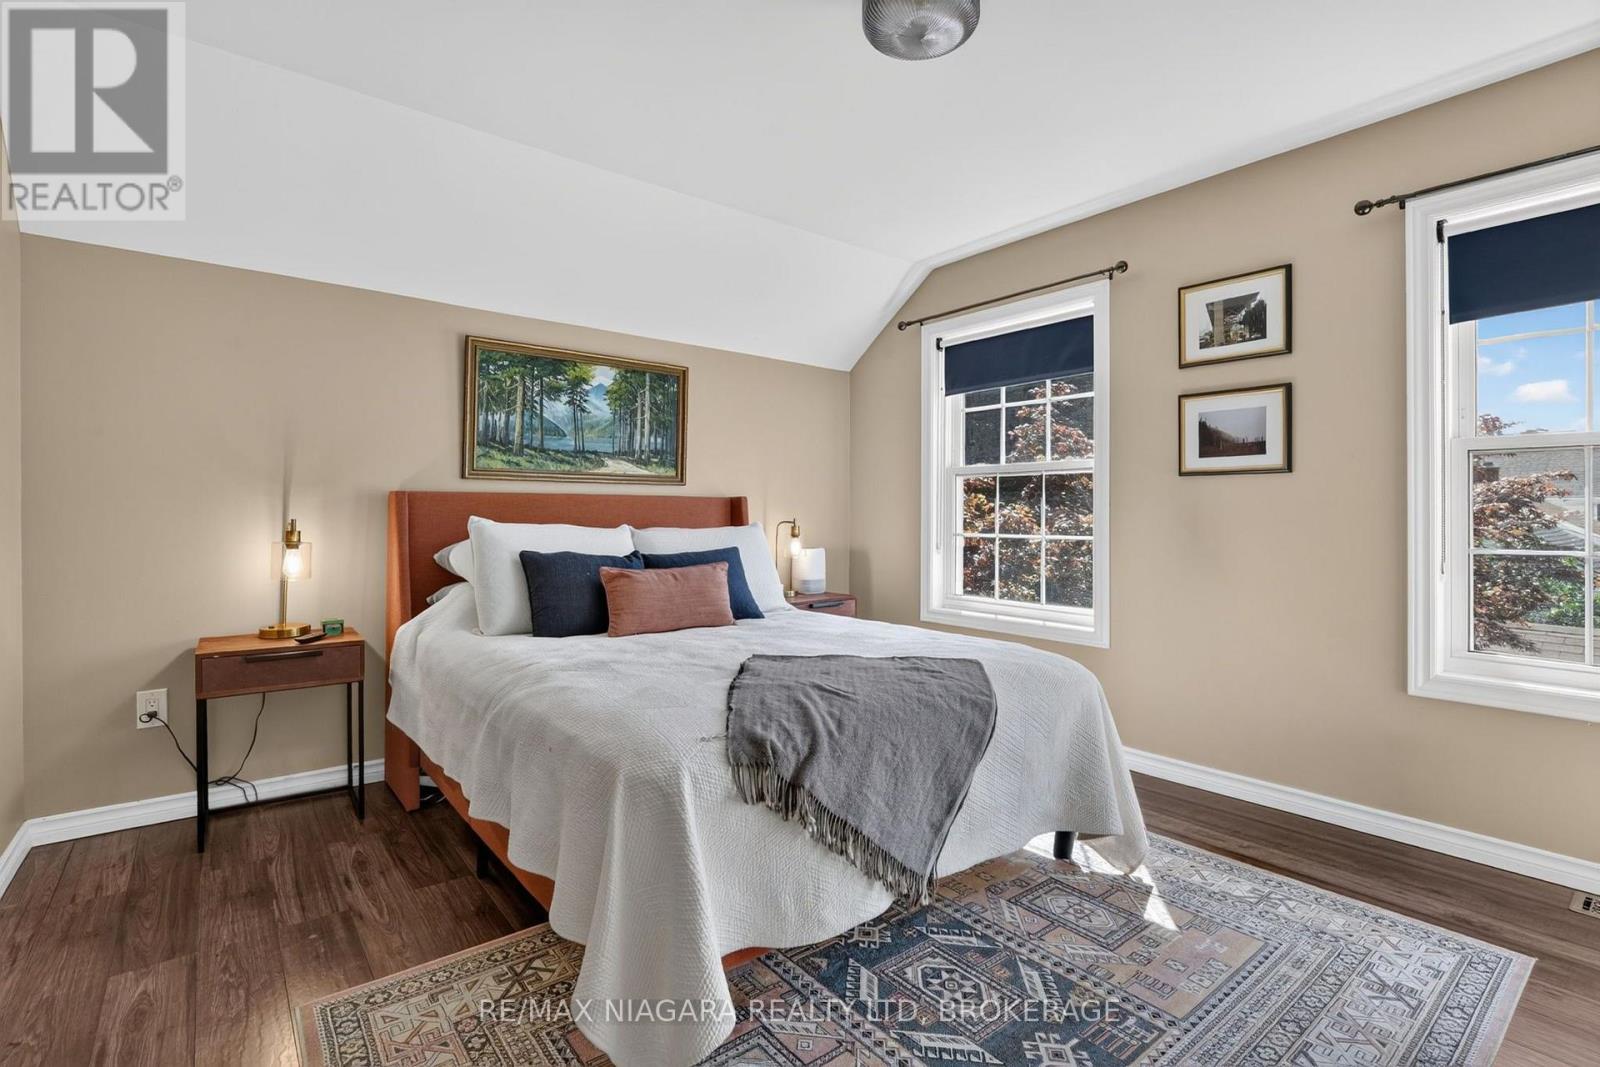
Primary Bedroom |
4.25 m |
3.46 m |
4.25 m x 3.46 m |
|
Second Level |
Bedroom |
2.37 m |
3.27 m |
2.37 m x 3.27 m |
|
Second Level |
Bathroom |
1.68 m |
3.27 m |
1.68 m x 3.27 m |
|
Second Level |
Office |
3.31 m |
3.4 m |
3.31 m x 3.4 m |
|
Basement |
Recreational, Games Room |
5.1 m |
6.77 m |
5.1 m x 6.77 m |
|
Basement |
Bathroom |
1.48 m |
2.24 m |
1.48 m x 2.24 m |
|
Basement |
Other |
2.91 m |
3.46 m |
2.91 m x 3.46 m |
|
Main Level |
Living Room |
4.16 m |
3.5 m |
4.16 m x 3.5 m |
|
Main Level |
Dining Room |
5.1 m |
3.28 m |
5.1 m x 3.28 m |
|
Main Level |
Kitchen |
4.25 m |
3.75 m |
4.25 m x 3.75 m |