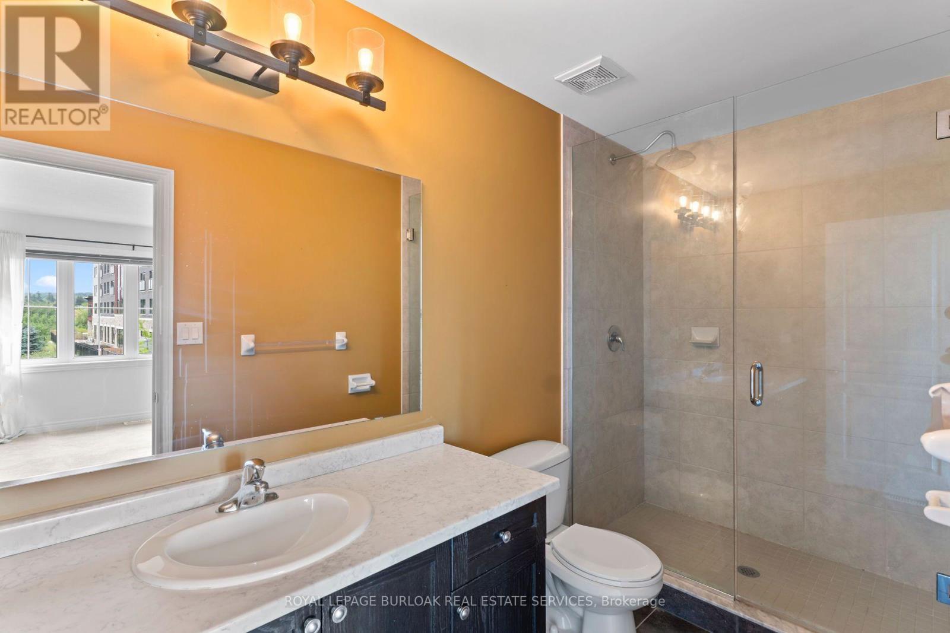
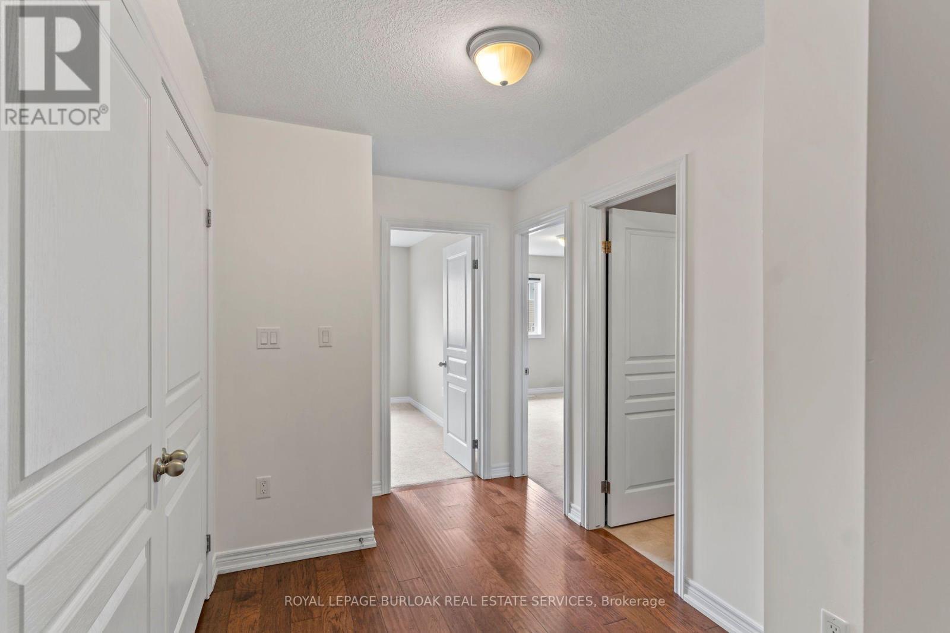
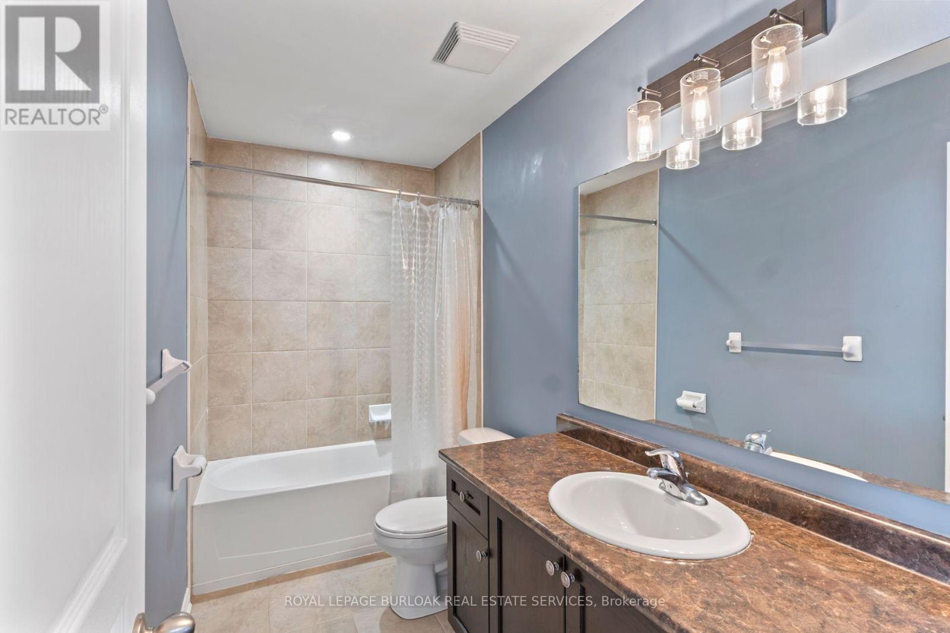
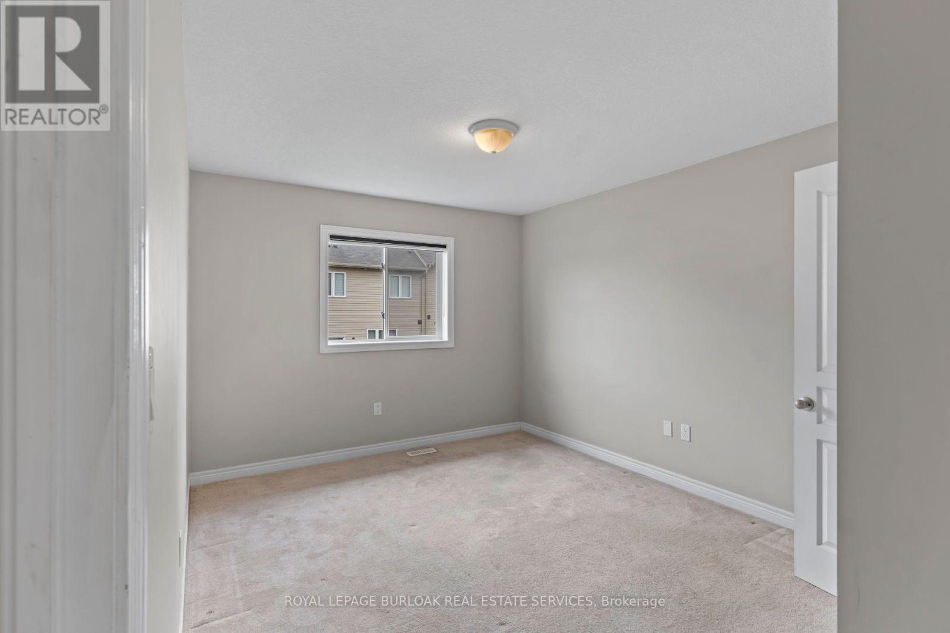
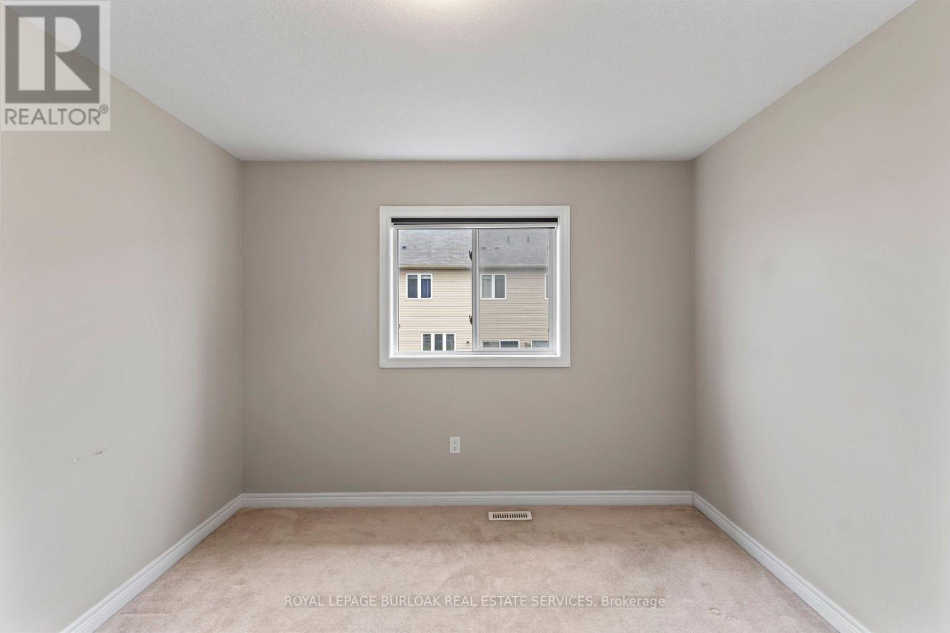
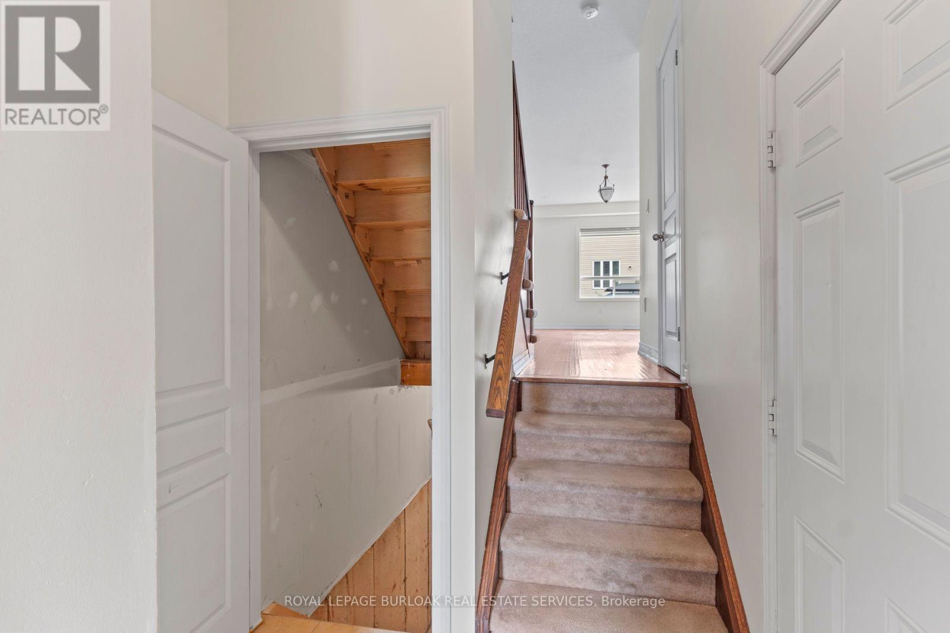
3 Bedroom
3 Bathroom
1,500 - 2,000 sqft
Central Air Conditioning
Forced Air
$2,850 Monthly
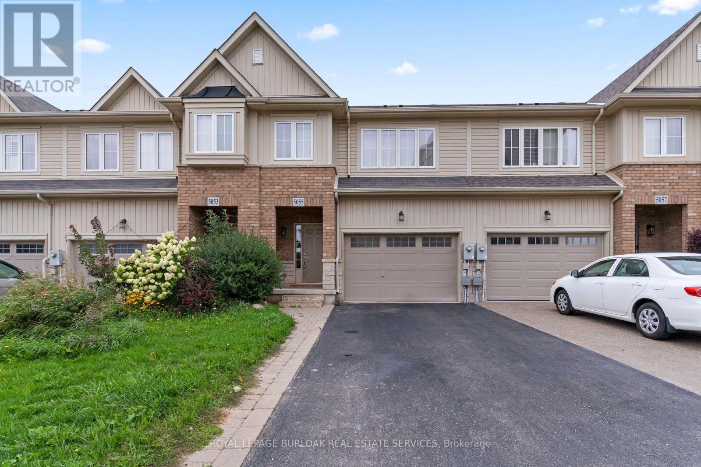
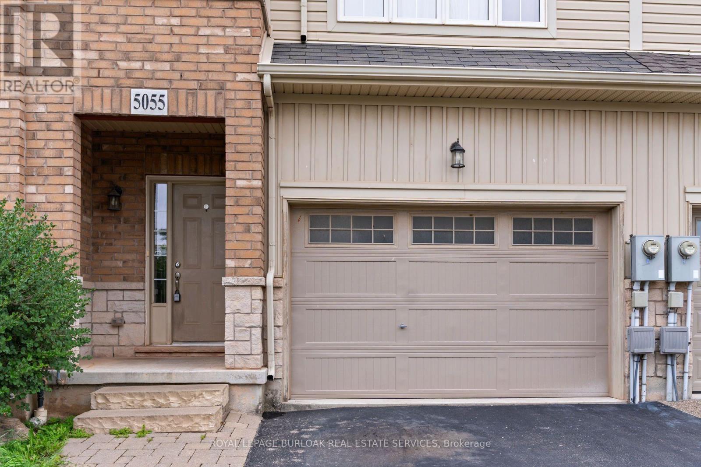
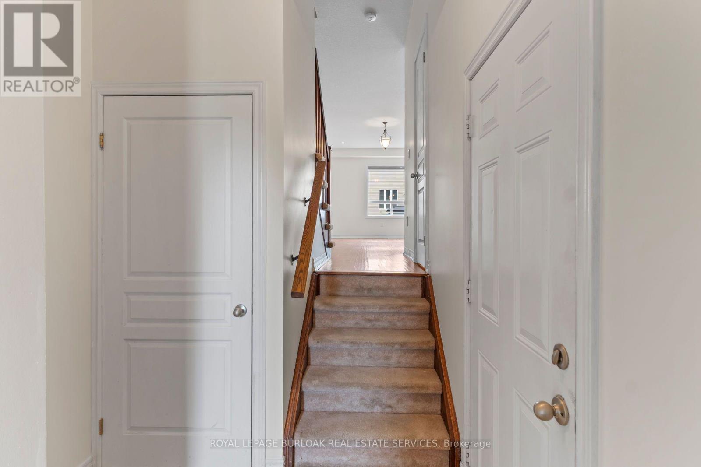
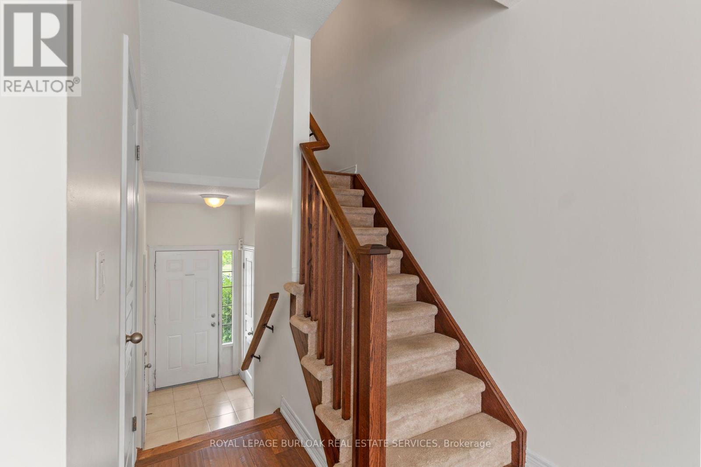
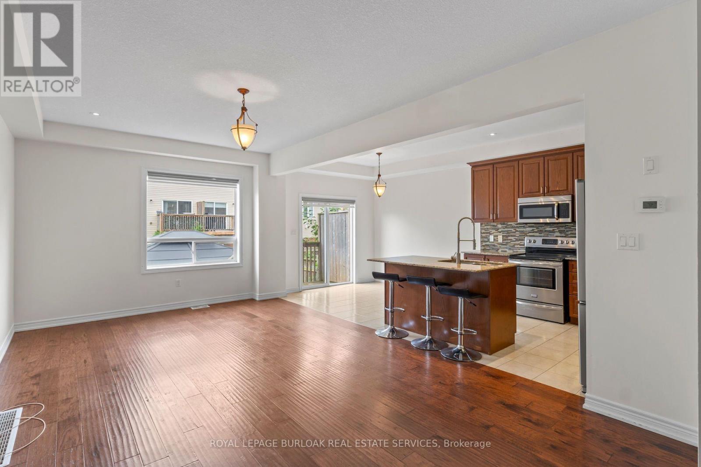
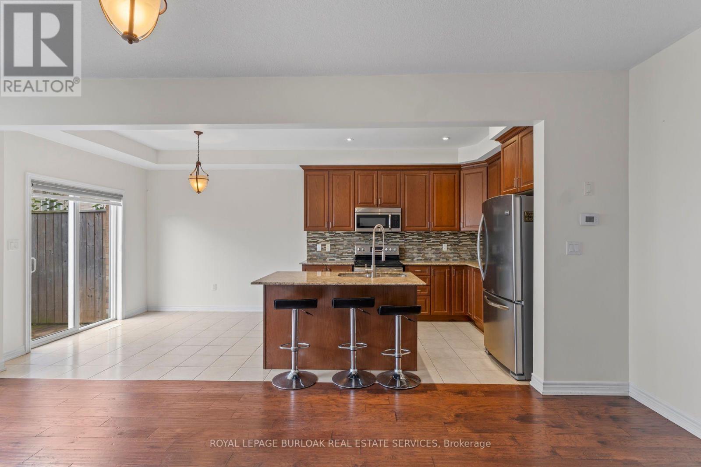
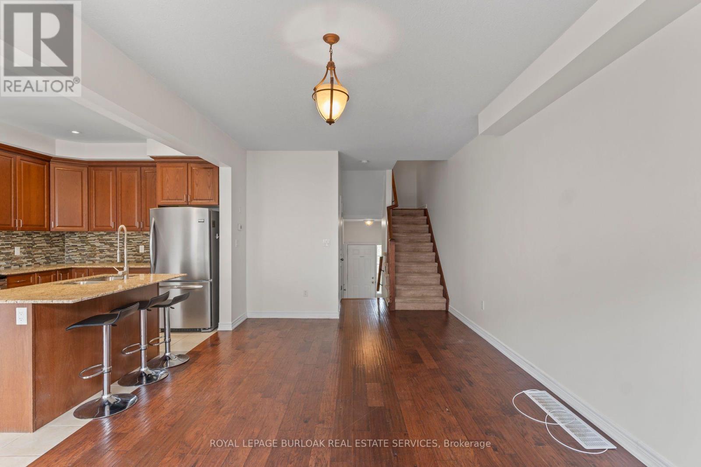
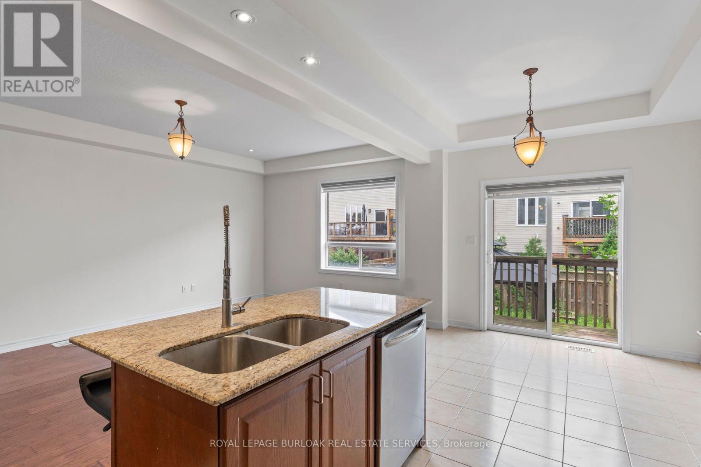
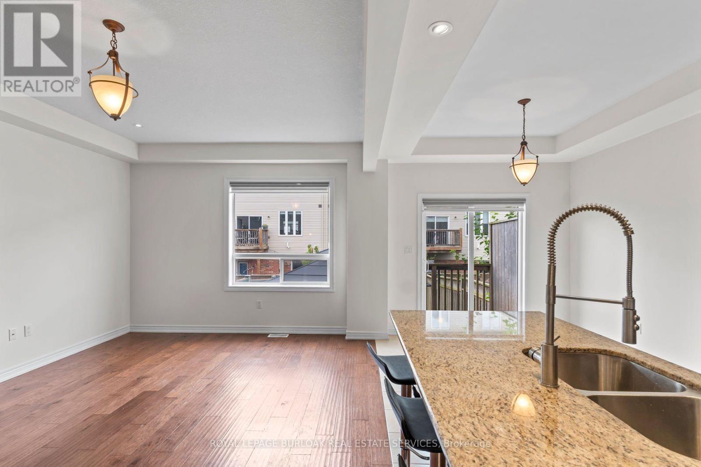
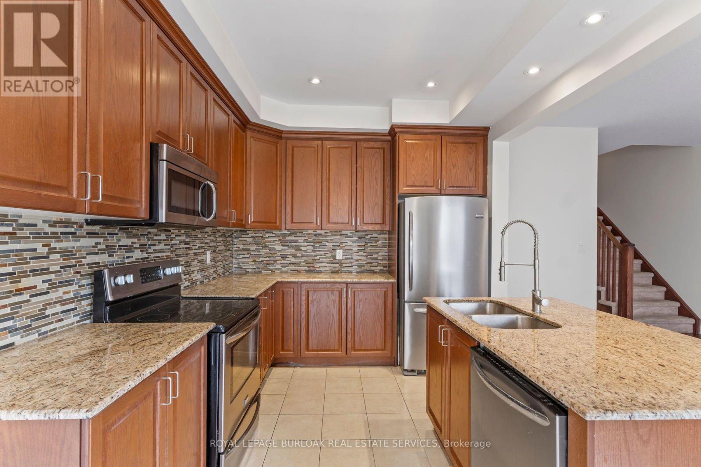
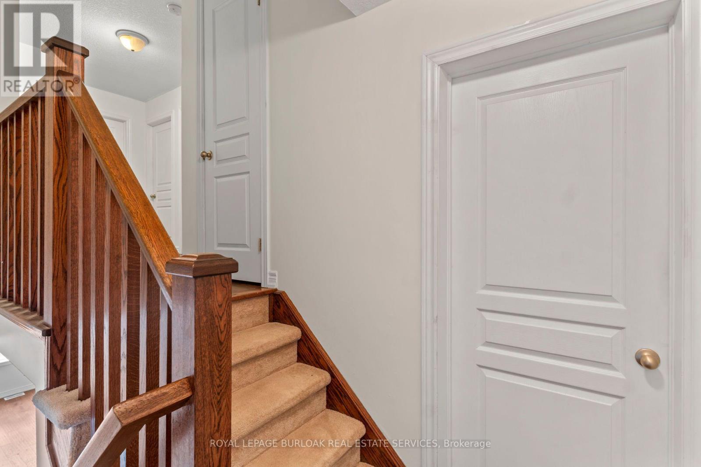
There's something especially nice about having green space right outside your front door. Aneighbourhood park and walking trails sit just across the street, giving you an easy place toget outside, walk the dog, let the kids play, or simply enjoy a little more breathing roomaround home. Inside, the layout offers the space and flexibility to suit everyday life, whetherthat means busy mornings, working from home, entertaining, or settling in for a quiet night.Located in an established Beamsville neighbourhood close to schools, shops, wineries, andeveryday amenities, this is a home that offers the comfort of a residential community withnature woven right into it. If you've been looking for a place that feels connected,convenient, and a little less boxed in, this one is worth a look. (id:60588)
Property Details
|
MLS® Number
|
X13711444 |
|
Property Type
|
Single Family |
|
Community Name
|
982 - Beamsville |
|
Amenities Near By
|
Park, Schools |
|
Community Features
|
Community Centre |
|
Equipment Type
|
Water Heater |
|
Features
|
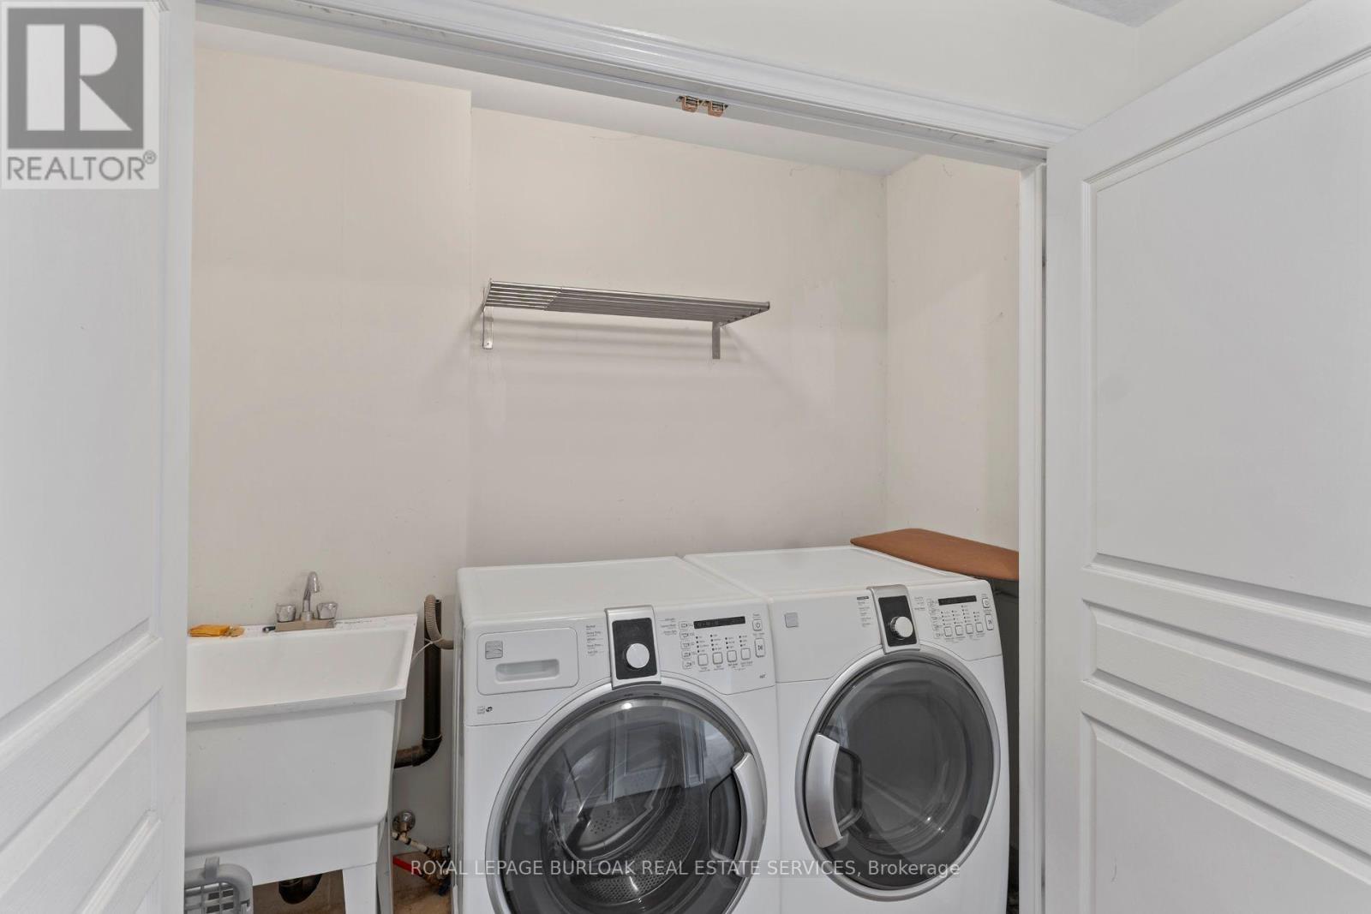
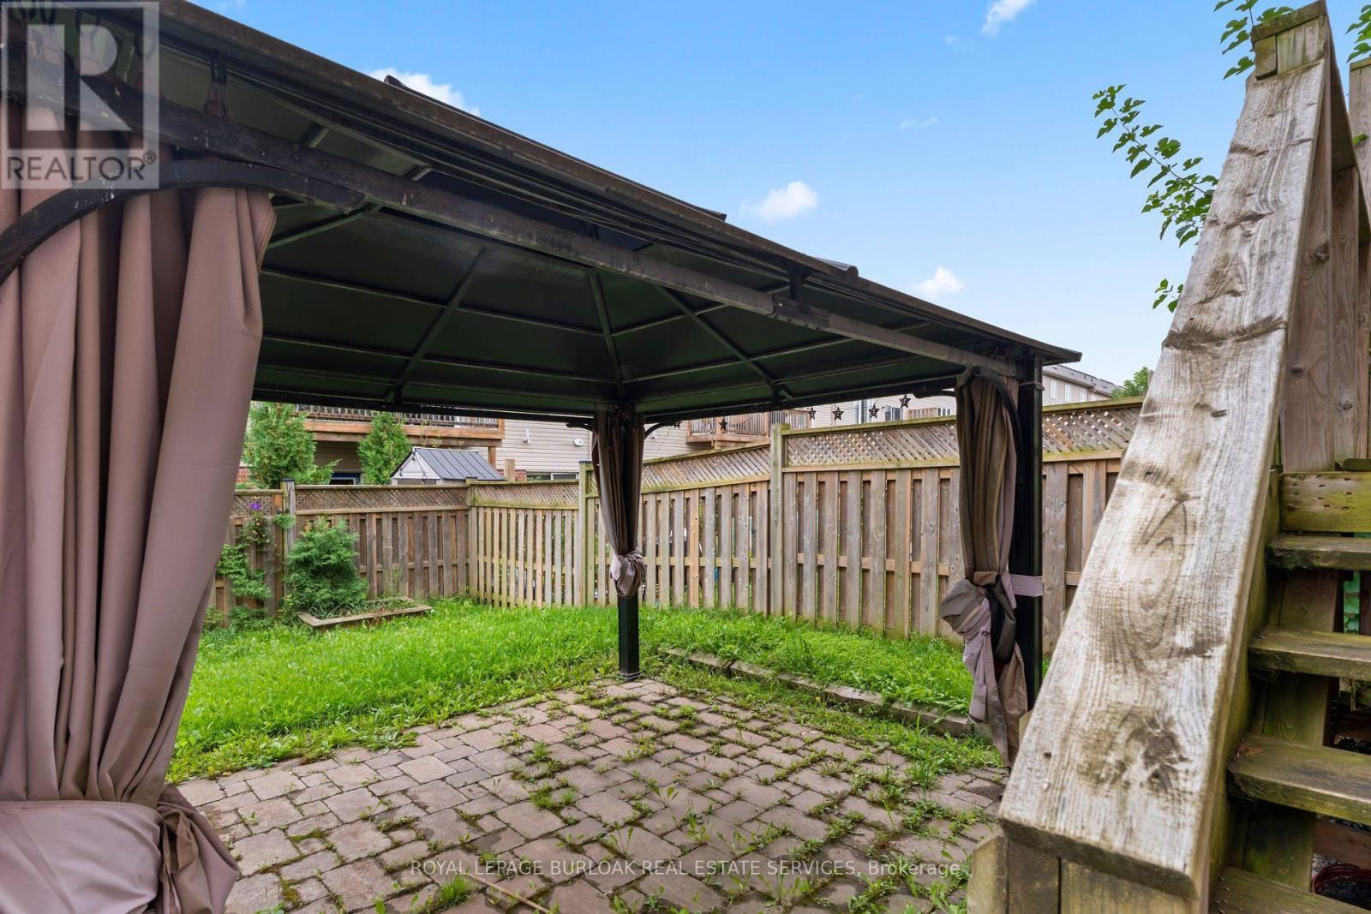
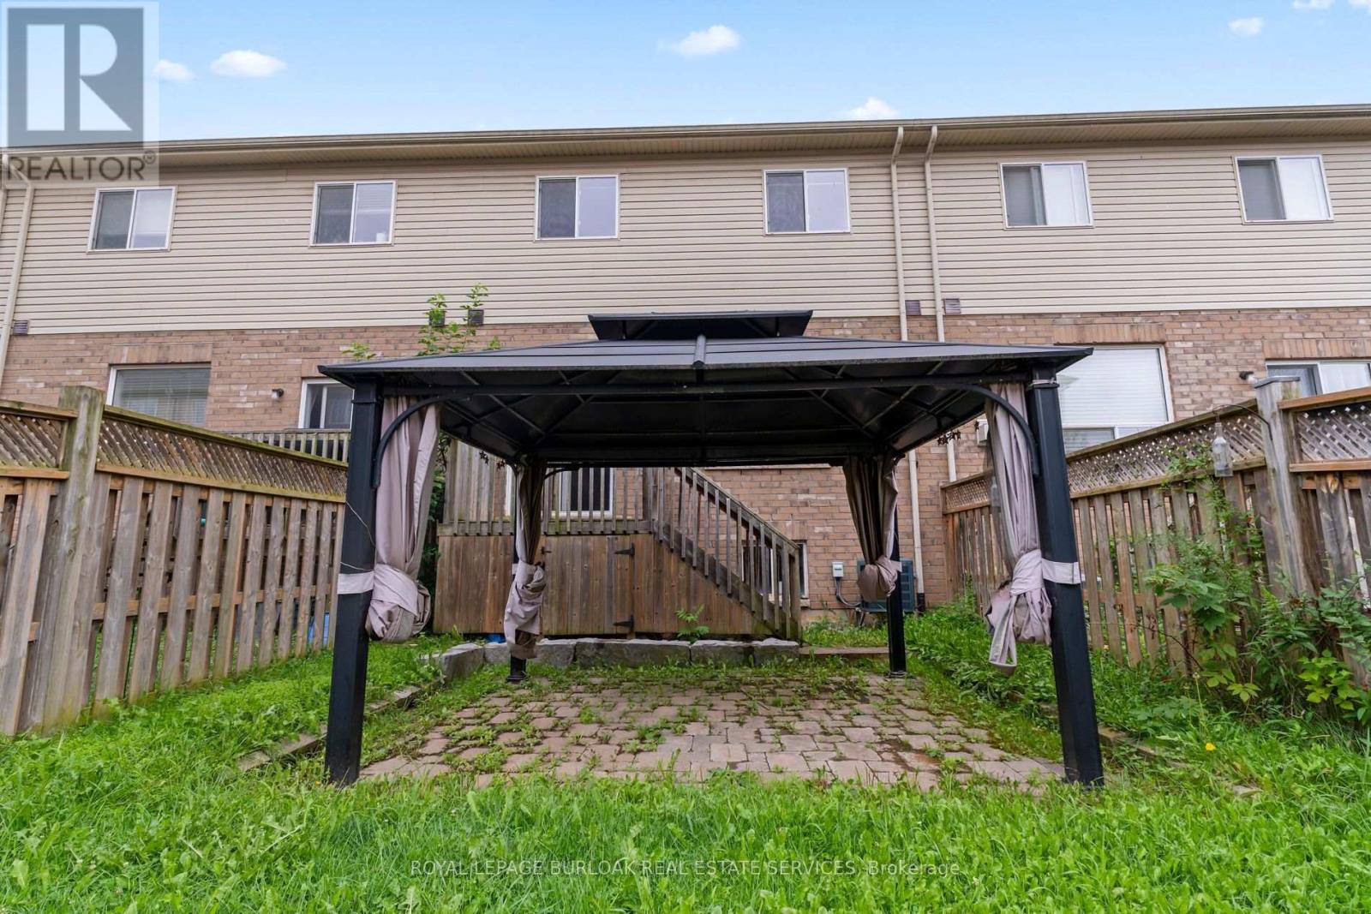
In Suite Laundry, Gazebo, Sump Pump |
|
Parking Space Total
|
5 |
|
Rental Equipment Type
|
Water Heater |
Building
|
Bathroom Total
|
3 |
|
Bedrooms Above Ground
|
3 |
|
Bedrooms Total
|
3 |
|
Age
|
6 To 15 Years |
|
Appliances
|
Dishwasher, Dryer, Microwave, Stove, Washer, Refrigerator |
|
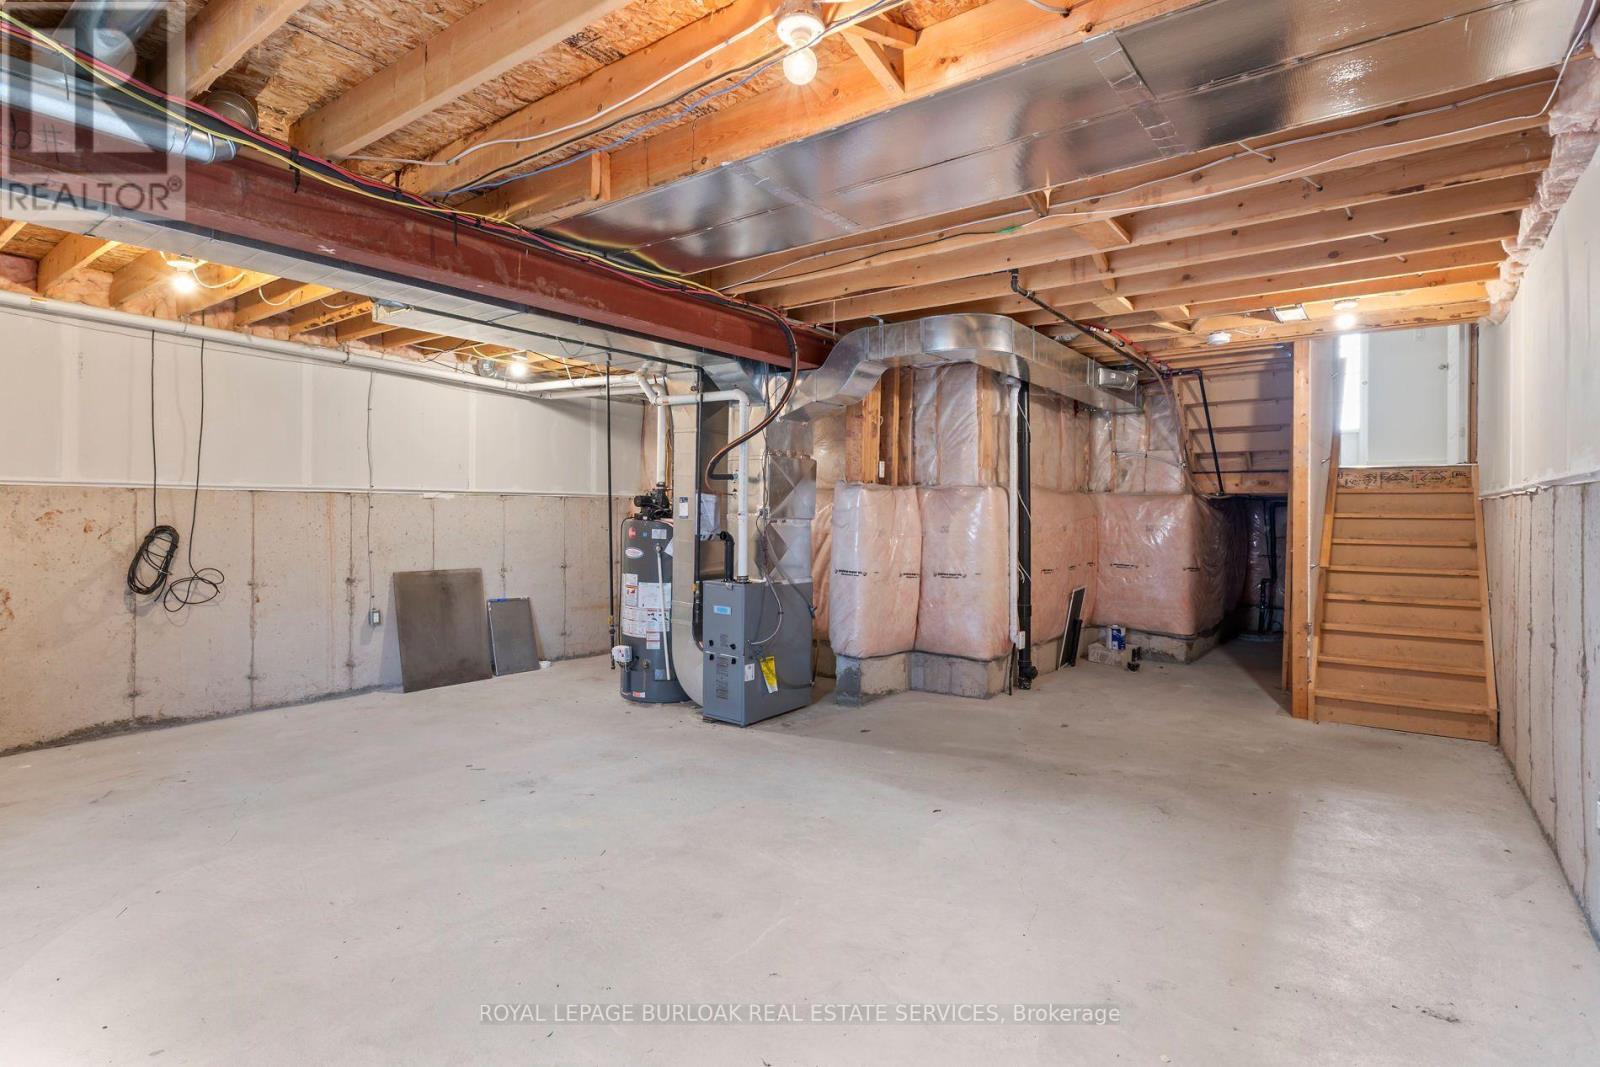
Basement Development
|
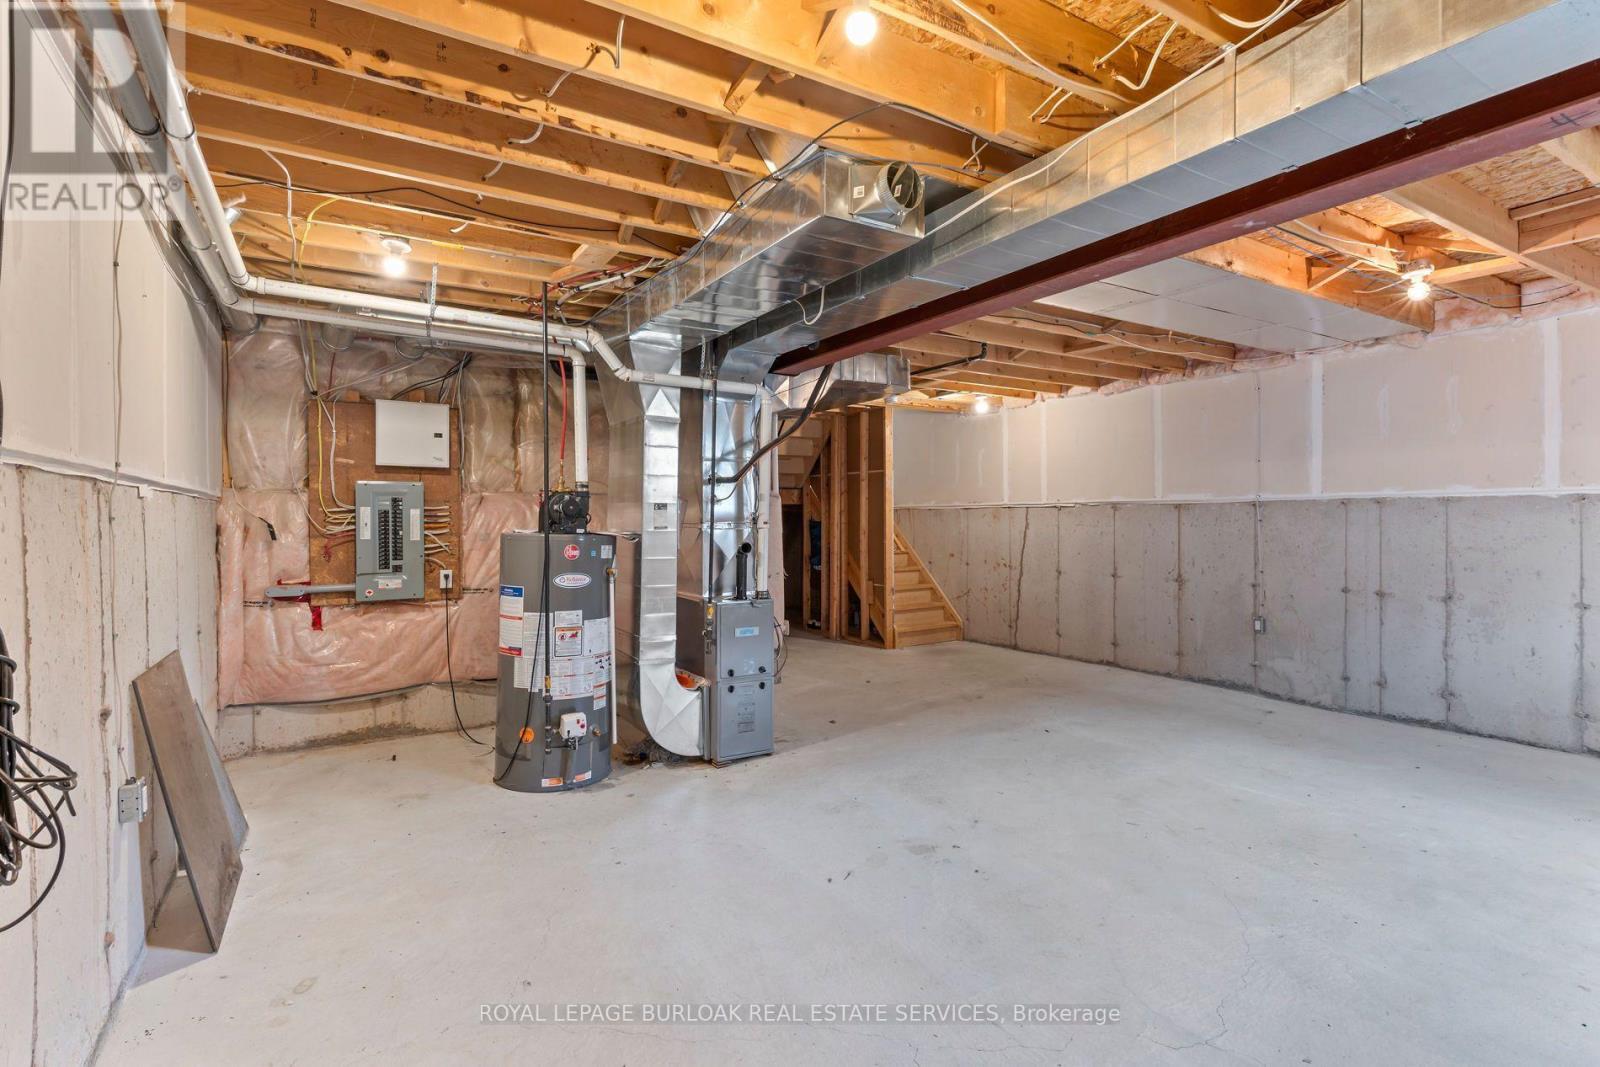
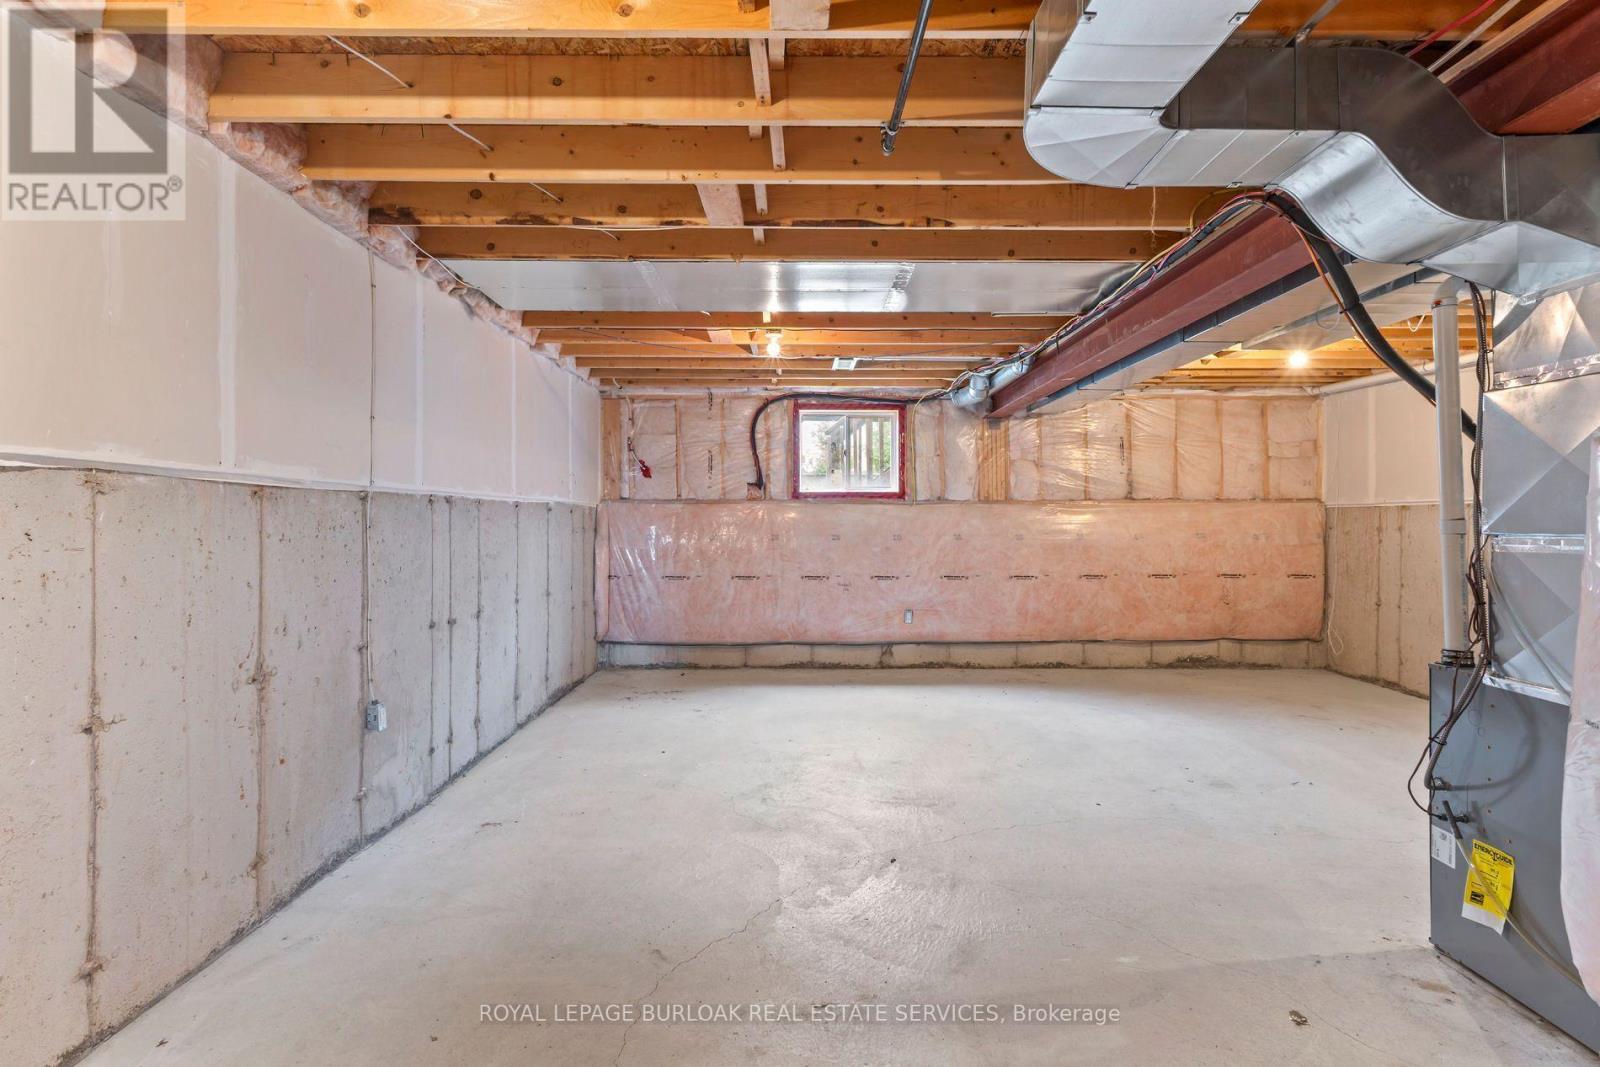
Unfinished |
|
Basement Type
|
N/a (unfinished) |
|
Construction Style Attachment
|
Attached |
|
Cooling Type
|
Central Air Conditioning |
|
Exterior Finish
|
Brick, Vinyl Siding |
|
Foundation Type
|
Poured Concrete |
|
Half Bath Total
|
1 |
|
Heating Fuel
|
Natural Gas |
|
Heating Type
|
Forced Air |
|
Stories Total
|
2 |
|
Size Interior
|
1,500 - 2,000 Sqft |
|
Type
|
Row / Townhouse |
|
Utility Water
|
Municipal Water |
Parking
Land
|
Acreage
|
No |
|
Fence Type
|
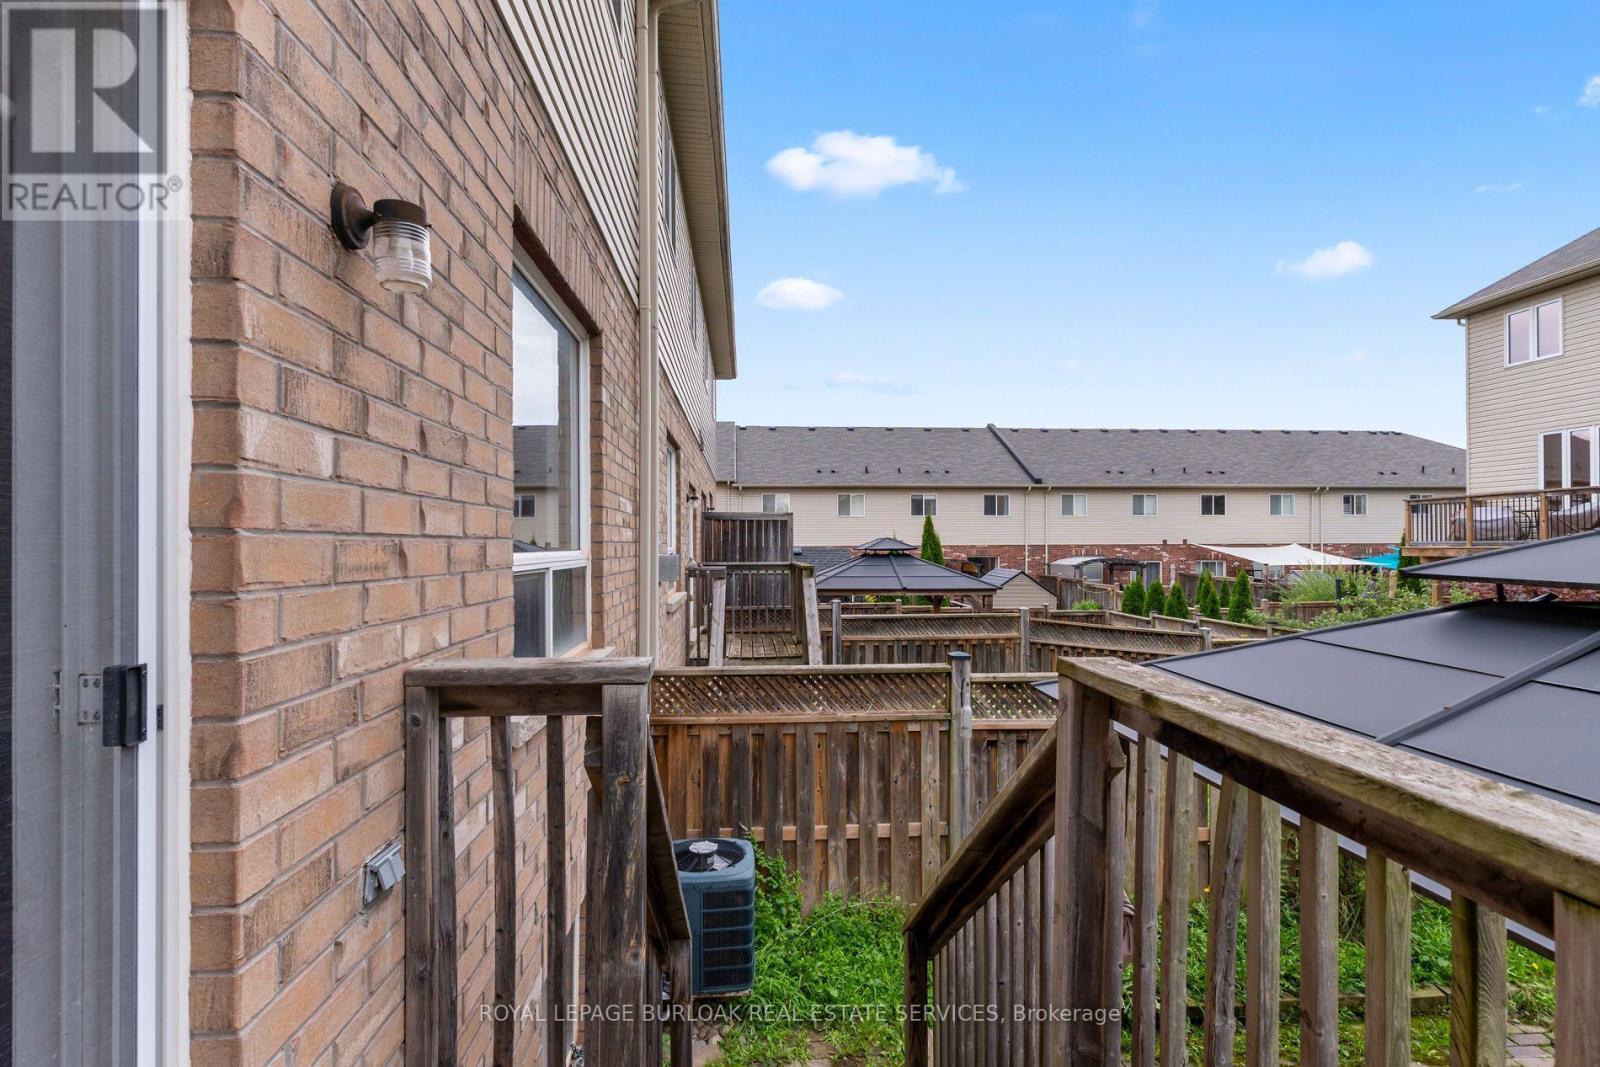
Fenced Yard |
|
Land Amenities
|
Park, Schools |
|
Sewer
|
Sanitary Sewer |
|
Size Depth
|
99 Ft ,4 In |
|
Size Frontage
|
22 Ft |
|
Size Irregular
|
22 X 99.4 Ft |
|
Size Total Text
|
22 X 99.4 Ft|under 1/2 Acre |
Rooms
| Level |
Type |
Length |
Width |
Dimensions |
|
Second Level |
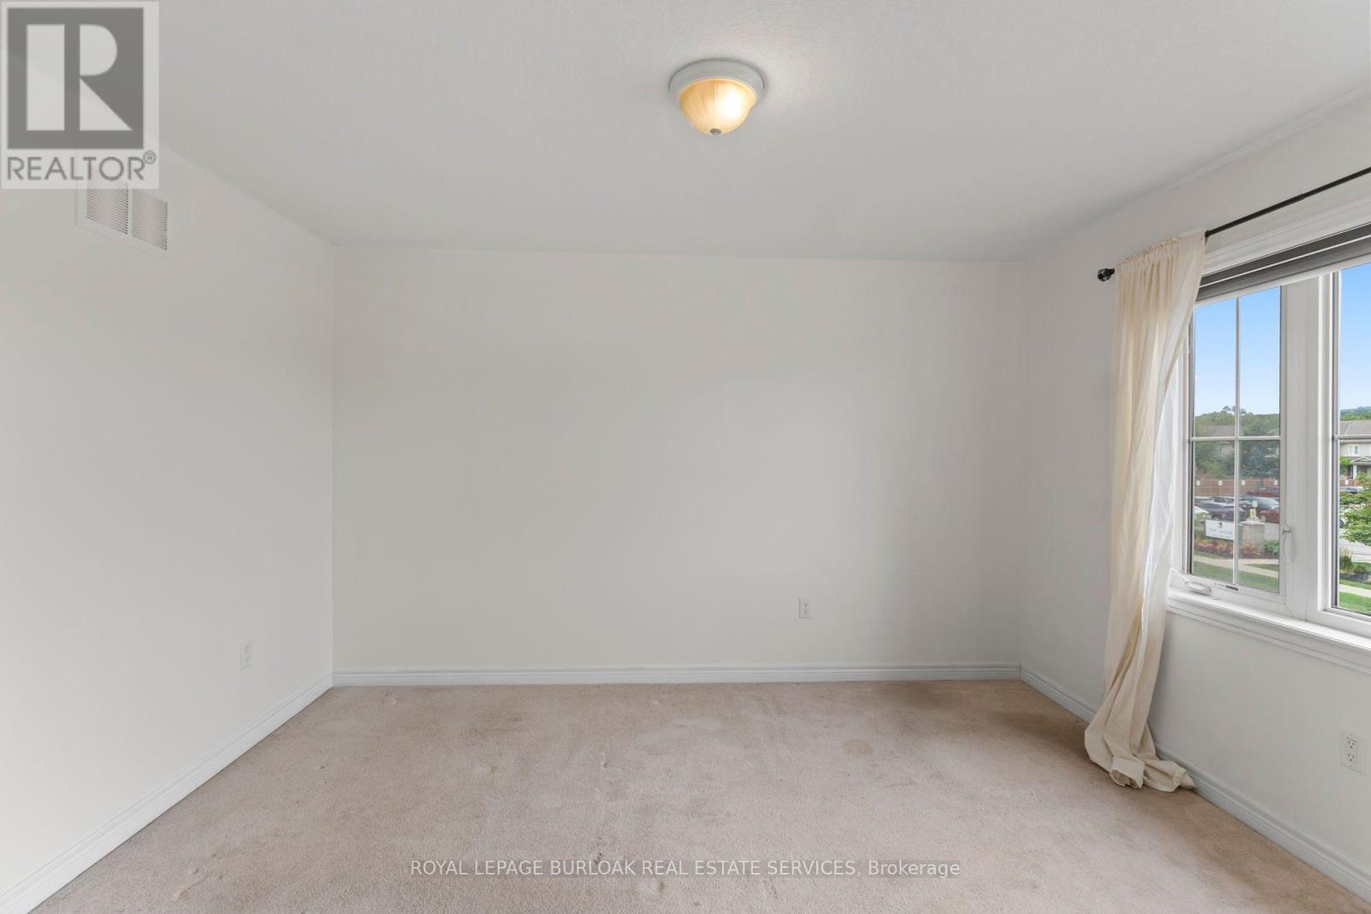
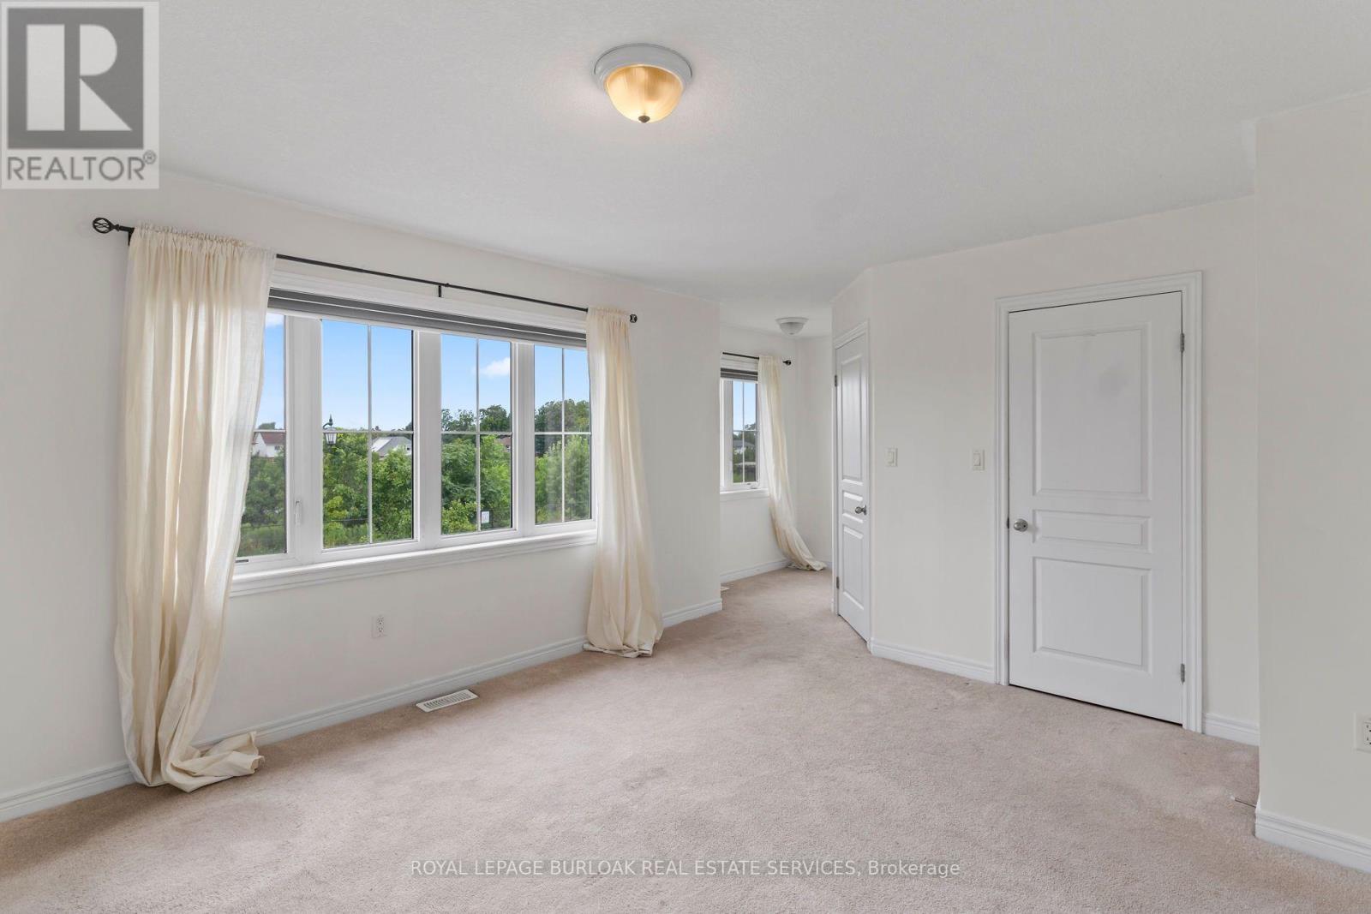
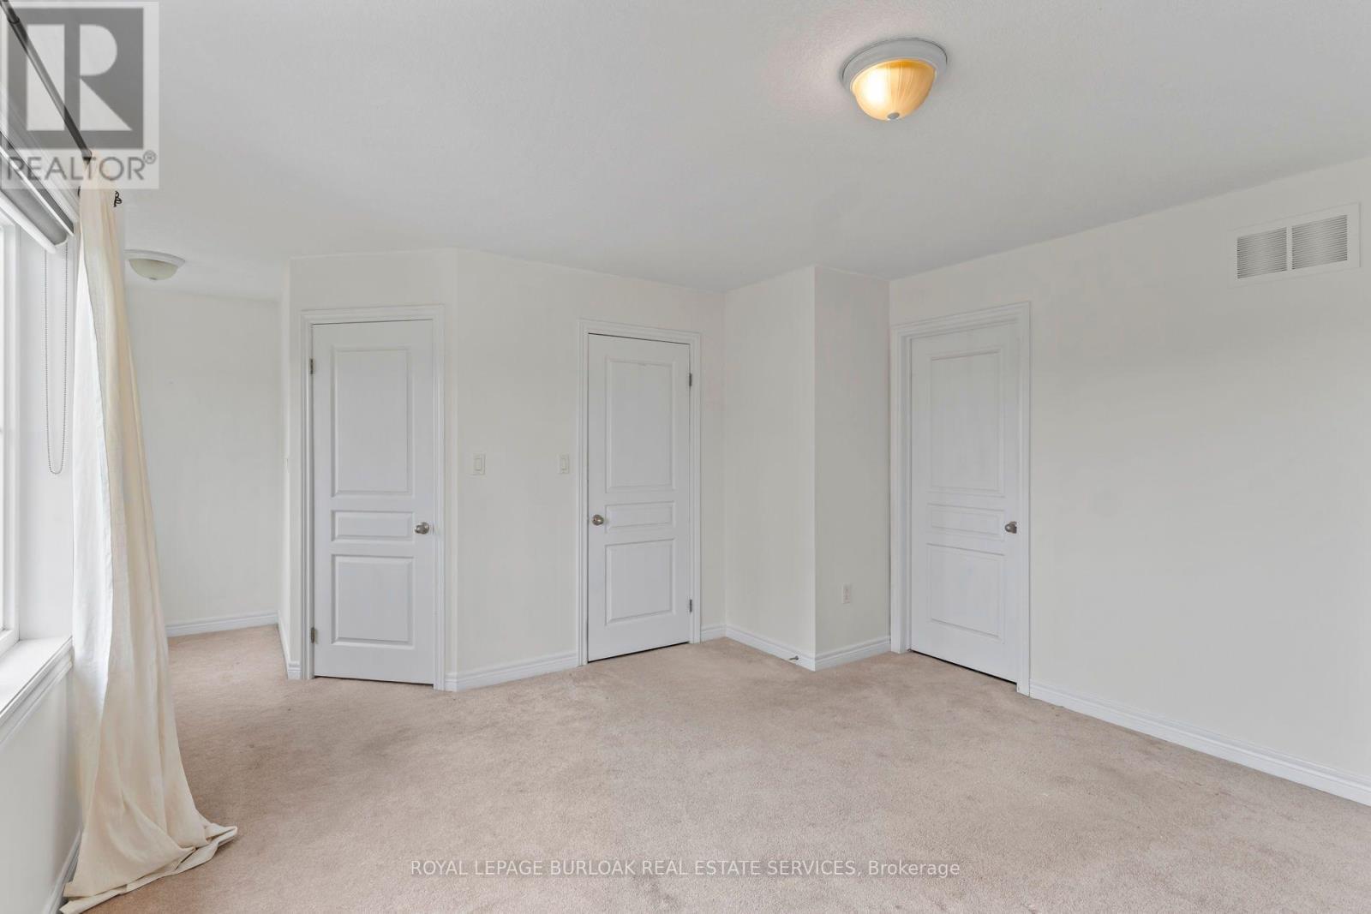
Primary Bedroom |
4.67 m |
4.06 m |
4.67 m x 4.06 m |
|
Second Level |
Bathroom |
|
|
Measurements not available |
|
Second Level |
Bedroom 2 |
3.73 m |
3.17 m |
3.73 m x 3.17 m |
|
Second Level |
Bedroom 3 |
3.48 m |
3.17 m |
3.48 m x 3.17 m |
|
Second Level |
Bathroom |
|
|
Measurements not available |
|
Main Level |
Kitchen |
6.1 m |
3.05 m |
6.1 m x 3.05 m |
|
Main Level |
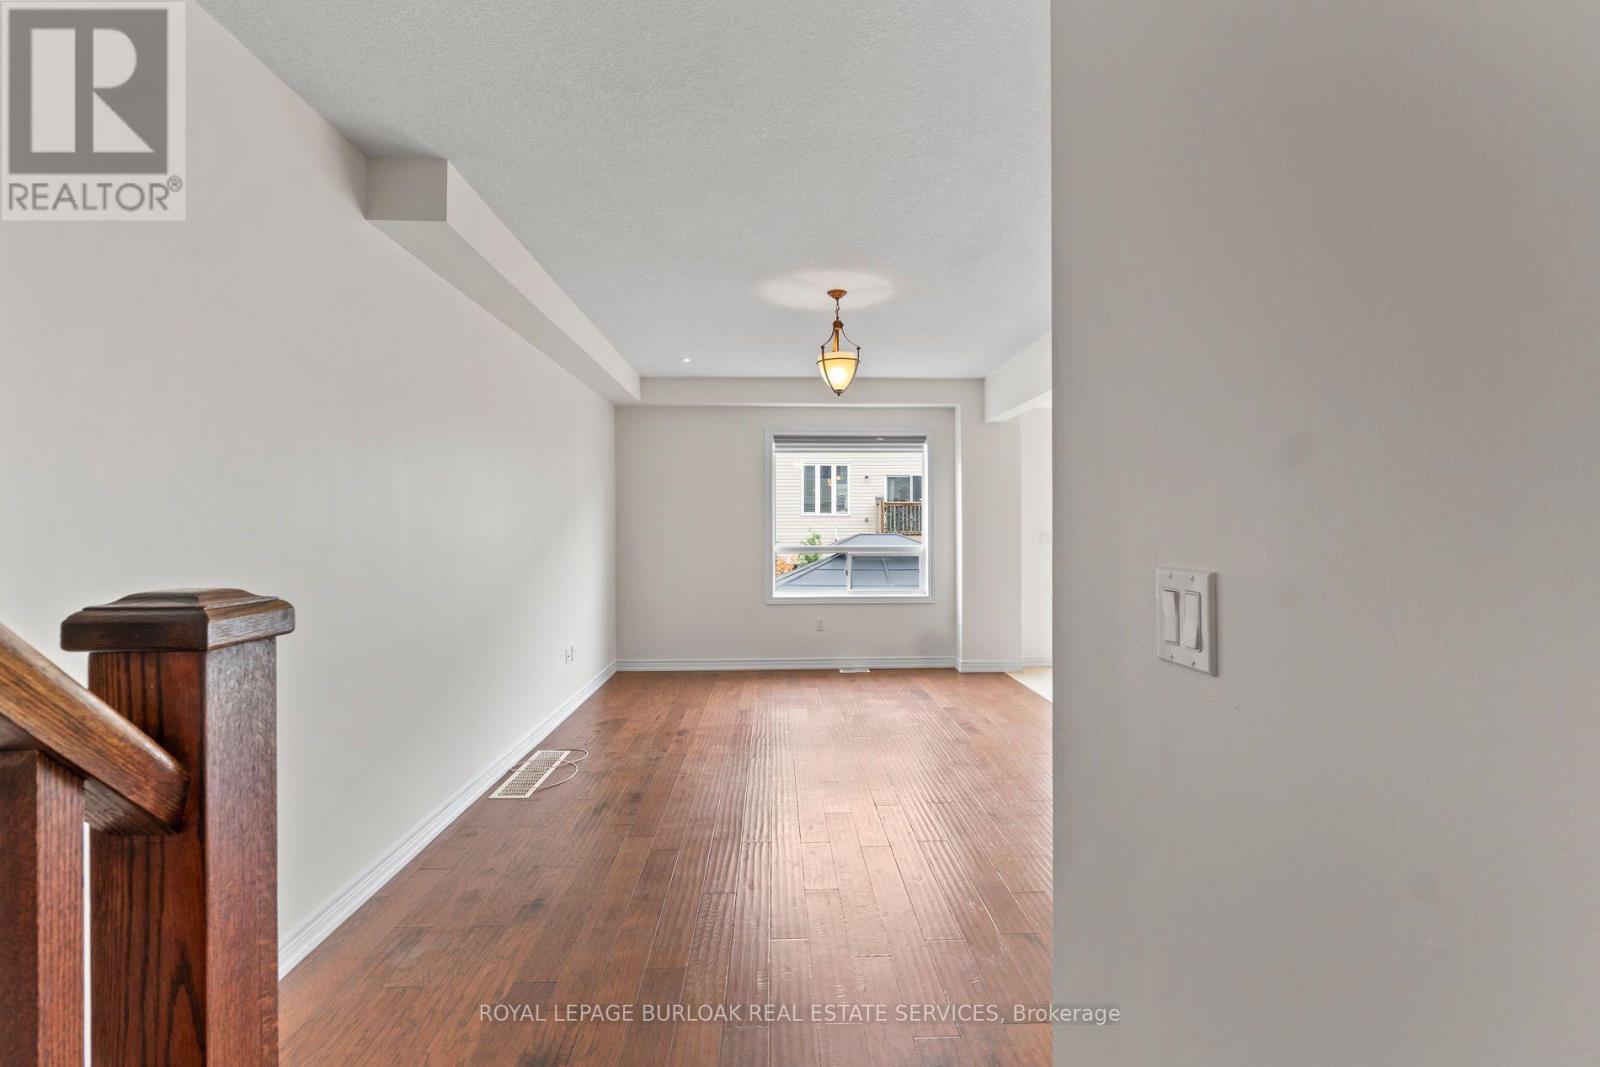
Living Room |
6.2 m |
3.51 m |
6.2 m x 3.51 m |
|
Main Level |
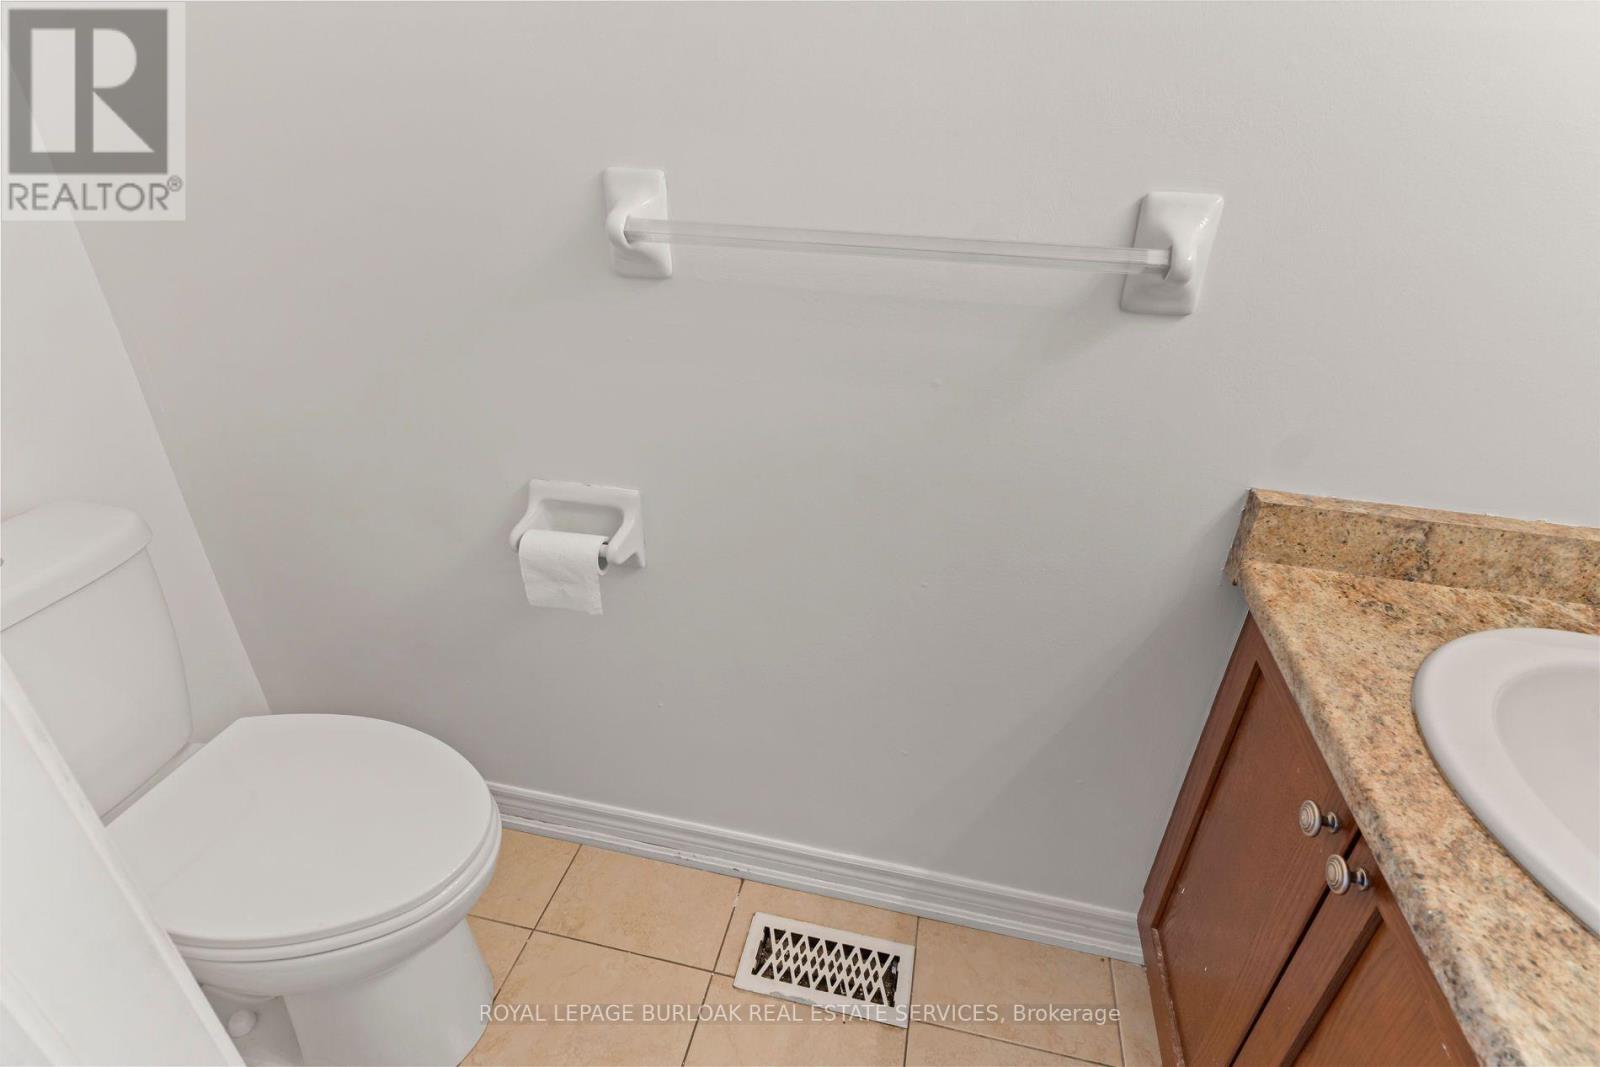
Bathroom |
|
|
Measurements not available |