3 Bedroom
3 Bathroom
1,500 - 2,000 sqft
Bungalow
Central Air Conditioning
Forced Air
Waterfront On Pond
$1,800,000
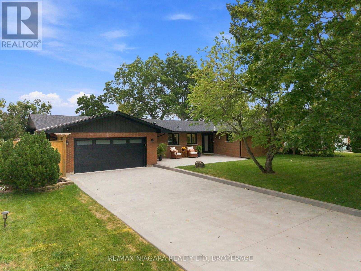
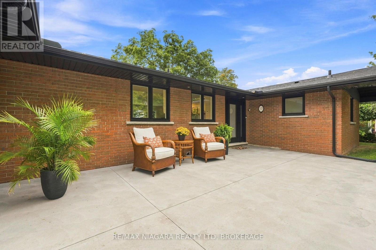
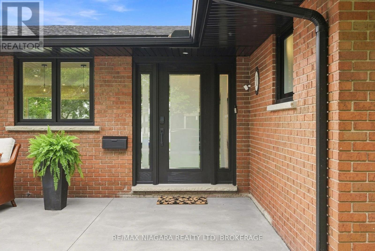
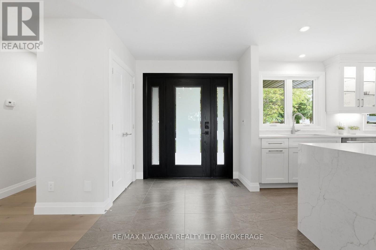
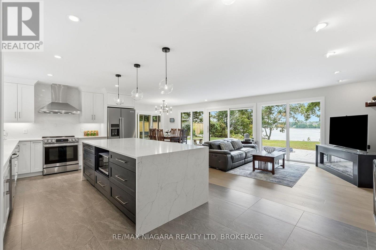
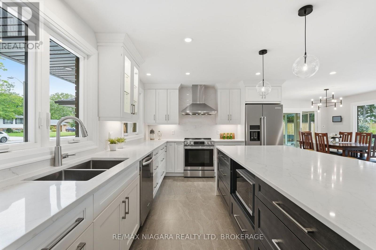
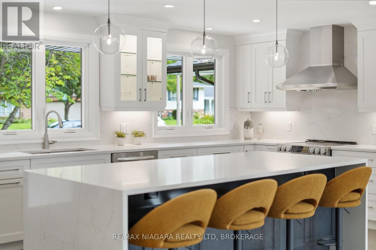
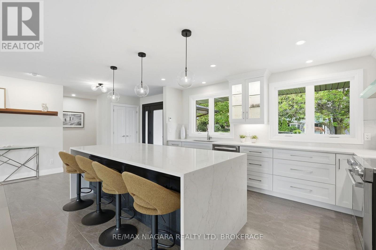
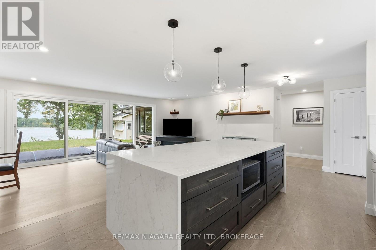
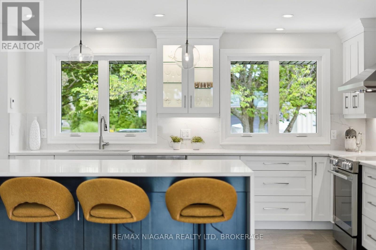
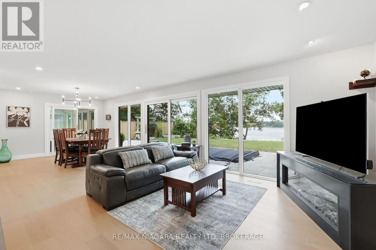
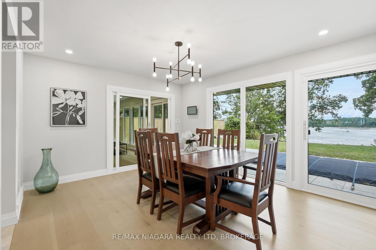
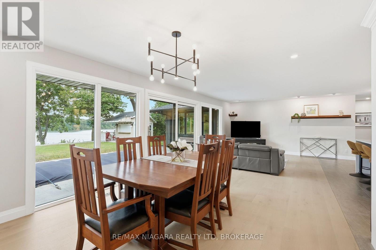
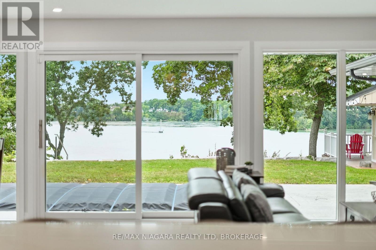
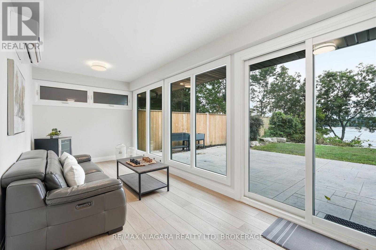
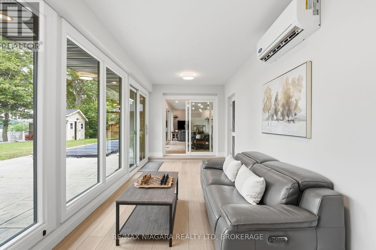
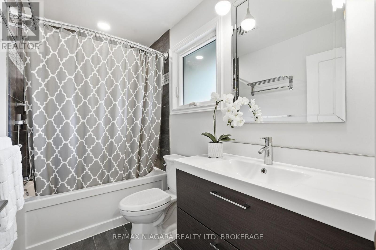
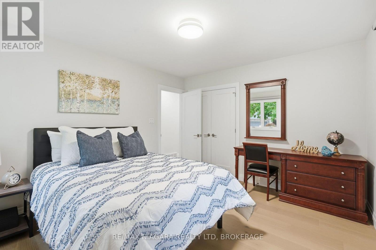
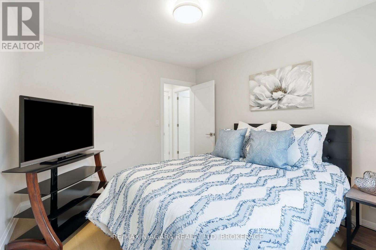
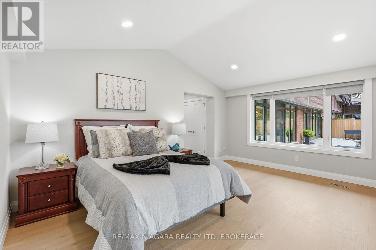
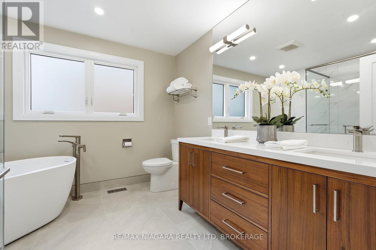
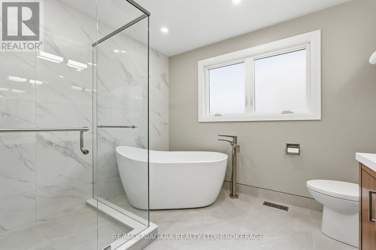
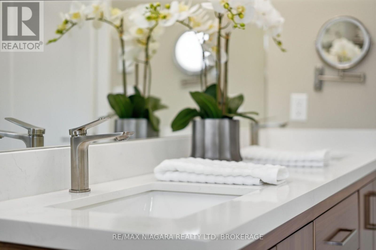
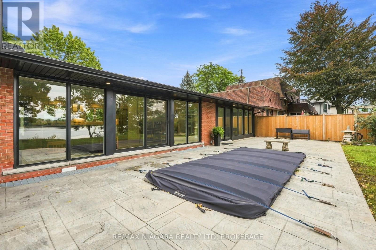
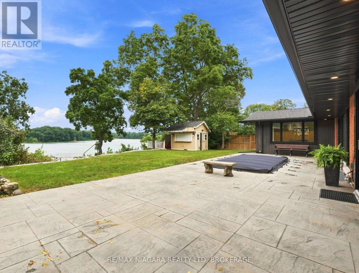
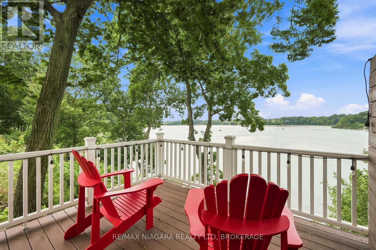
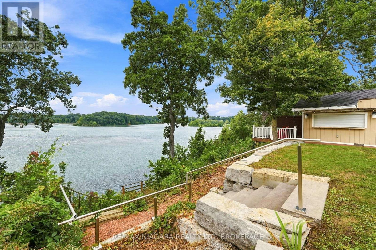
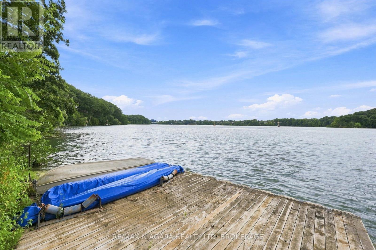
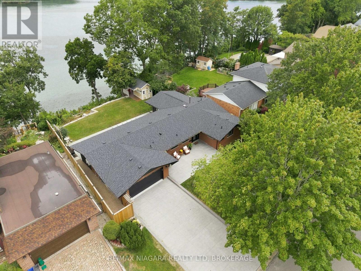
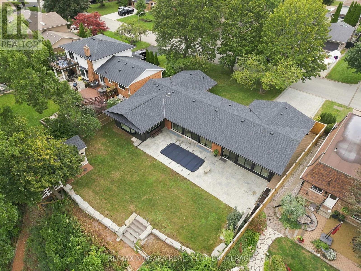
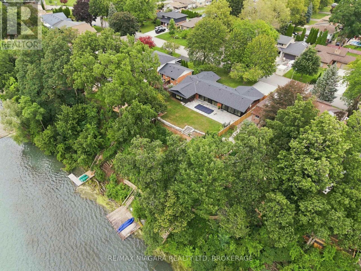
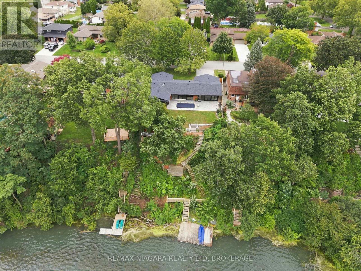
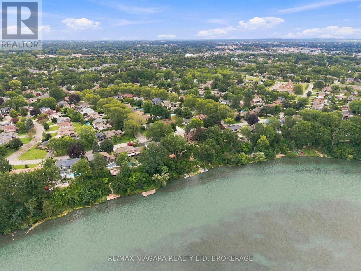
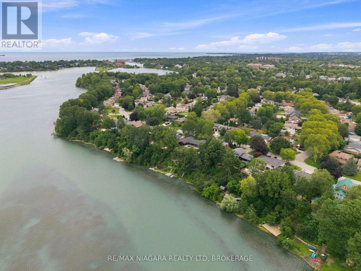
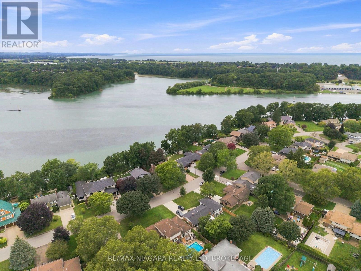
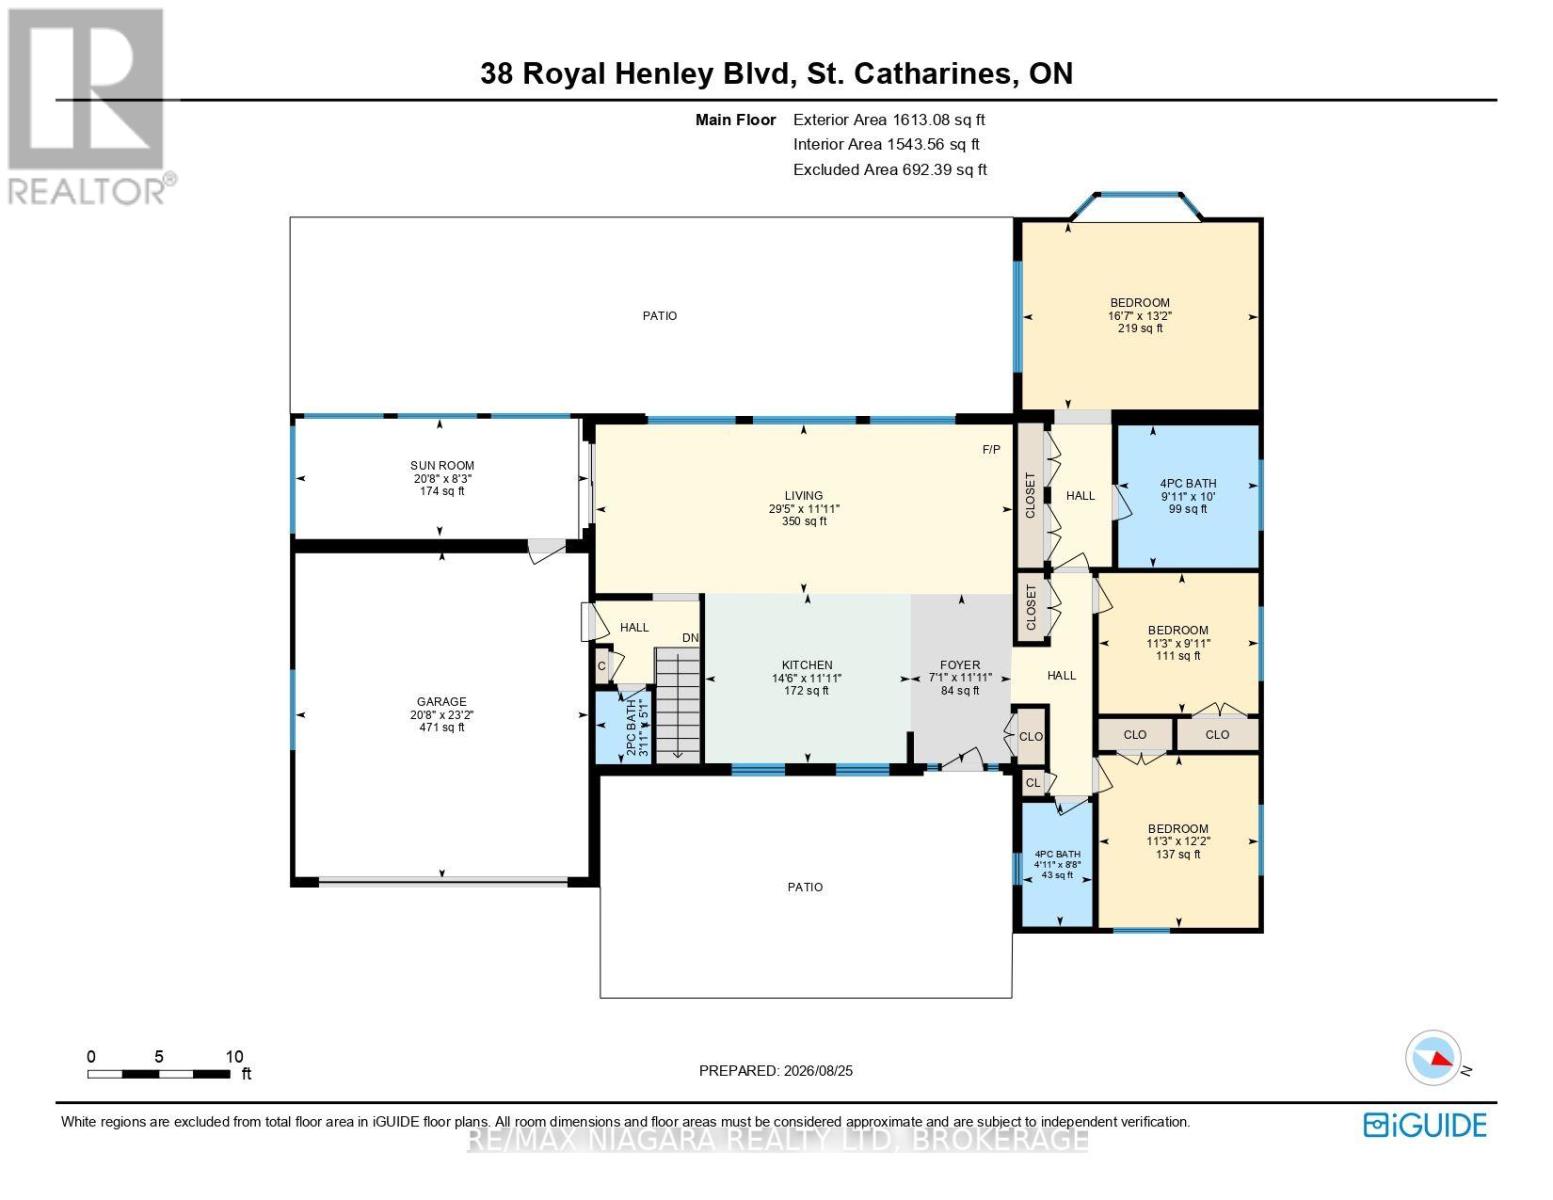
Introducing ultimate waterfront living in prestigious ROYAL HENLEY ESTATES!! A cottage setting in the city with decks and steps to a rare and highly sought-after water access. Wake up every morning & enjoy your coffee with the sun rising over the water. Take the kayaks out for a ride to explore the beautiful scenery and wildlife Martindale Pond has to offer. Walk over the Jaycee Park pedestrian bridge to enjoy beautiful Port Dalhousie & its marina, beach, shopping & wonderful restaurants. Enjoy breathtaking sunsets as you close out your day in your backyard oasis. Enjoy main-floor living in this fully renovated BUNGALOW offering stunning views from the open-concept kitchen, dining room & family room as well as from the primary bedroom. From the fabulous quartz-clad kitchen with top-end appliances and waterfall island, to the elegantly staged dining area, its bright sunroom and stone designed HOT TUB area, and the generous primary bedroom quarters with spa-like ensuite, this BUNGALOW is perfect for family life and entertaining. (id:60588)
Property Details
|
MLS® Number
|
X13713762 |
|
Property Type
|
Single Family |
|
Neigbourhood
|
Henley |
|
Community Name
|
439 - Martindale Pond |
|
Equipment Type
|
Water Heater |
|
Features
|
Carpet Free |
|
Parking Space Total
|
7 |
|
Rental Equipment Type
|
Water Heater |
|
View Type
|
View Of Water, Direct Water View |
|
Water Front Name
|
Martindale Pond |
|
Water Front Type
|
Waterfront On Pond |
Building
|
Bathroom Total
|
3 |
|
Bedrooms Above Ground
|
3 |
|
Bedrooms Total
|
3 |
|
Appliances
|
Garage Door Opener Remote(s), Central Vacuum, Dishwasher, Freezer, Garage Door Opener, Microwave, Hood Fan, Stove, Refrigerator |
|
Architectural Style
|
Bungalow |
|
Basement Development
|
Partially Finished |
|
Basement Type
|
N/a (partially Finished), Full |
|
Construction Style Attachment
|
Detached |
|
Cooling Type
|
Central Air Conditioning |
|
Exterior Finish
|
Brick |
|
Foundation Type
|
Poured Concrete |
|
Half Bath Total
|
1 |
|
Heating Fuel
|
Natural Gas |
|
Heating Type
|
Forced Air |
|
Stories Total
|
1 |
|
Size Interior
|
1,500 - 2,000 Sqft |
|
Type
|
House |
|
Utility Water
|
Municipal Water |
Parking
Land
|
Access Type
|
Public Road, Private Docking |
|
Acreage
|
No |
|
Sewer
|
Sanitary Sewer |
|
Size Depth
|
173 Ft |
|
Size Frontage
|
81 Ft ,6 In |
|
Size Irregular
|
81.5 X 173 Ft |
|
Size Total Text
|
81.5 X 173 Ft |
Rooms
| Level |
Type |
Length |
Width |
Dimensions |
|
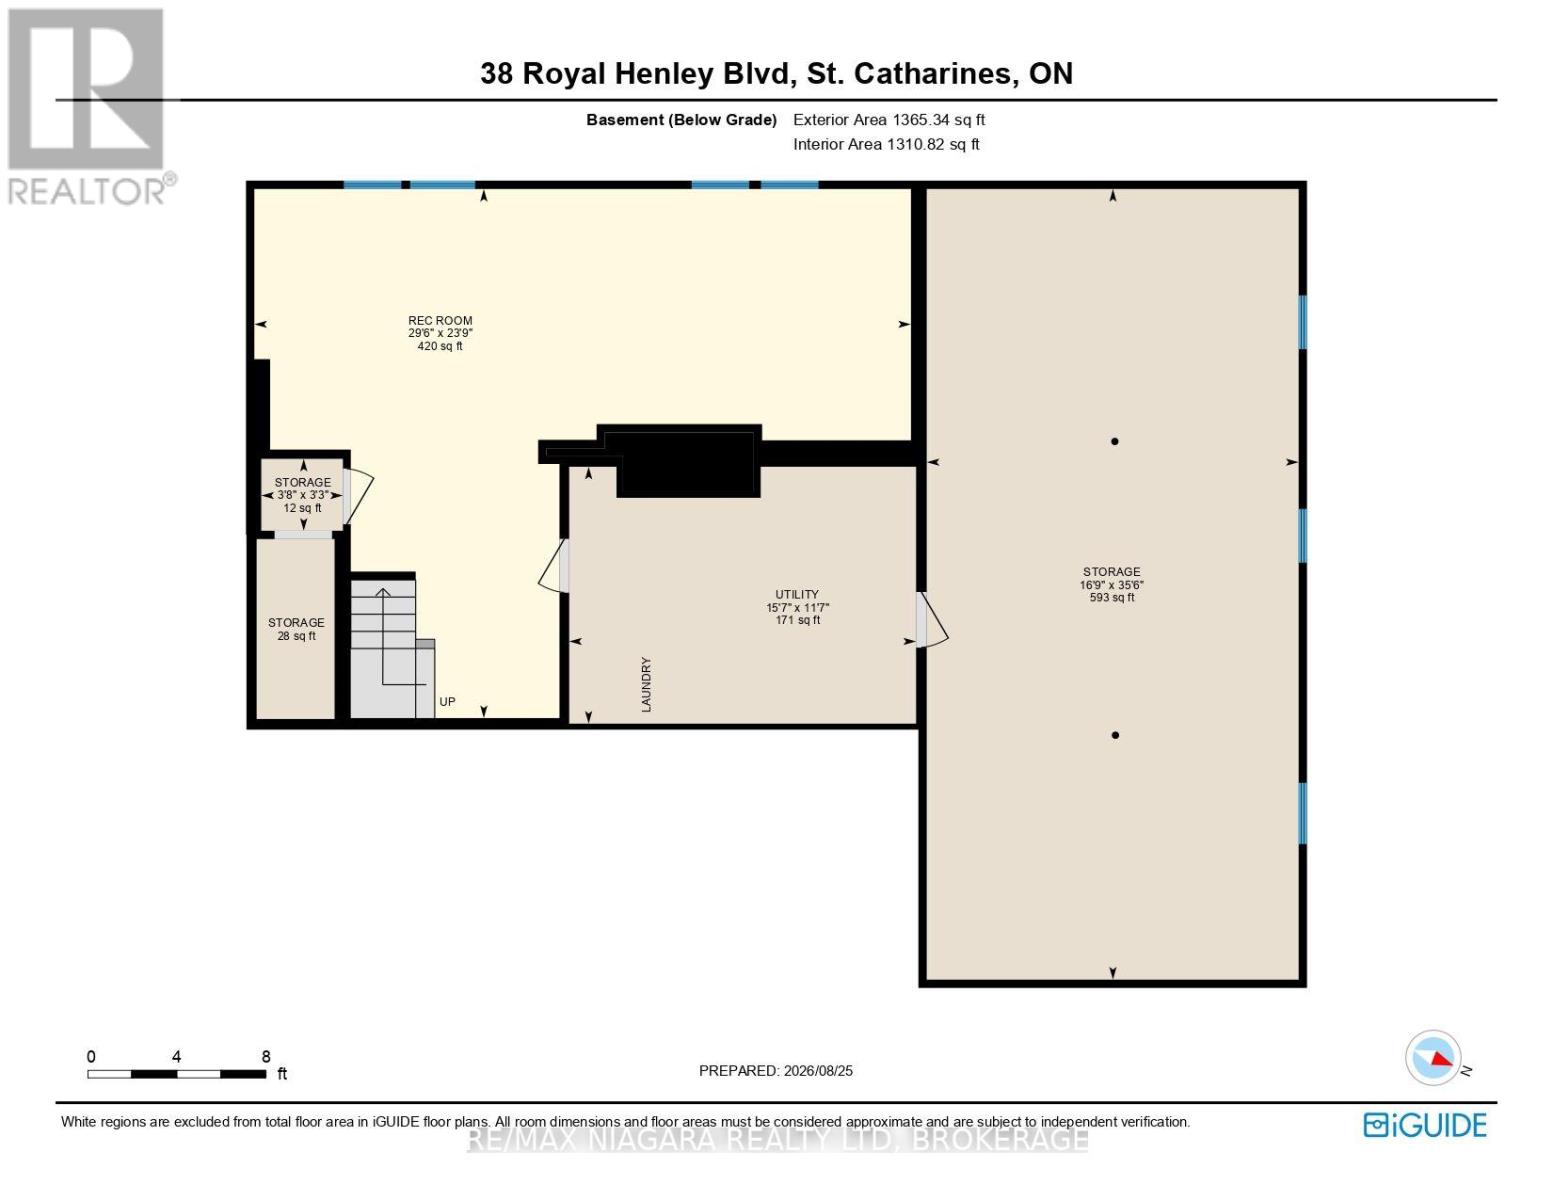
Lower Level |
Utility Room |
10.82 m |
5.11 m |
10.82 m x 5.11 m |
|
Lower Level |
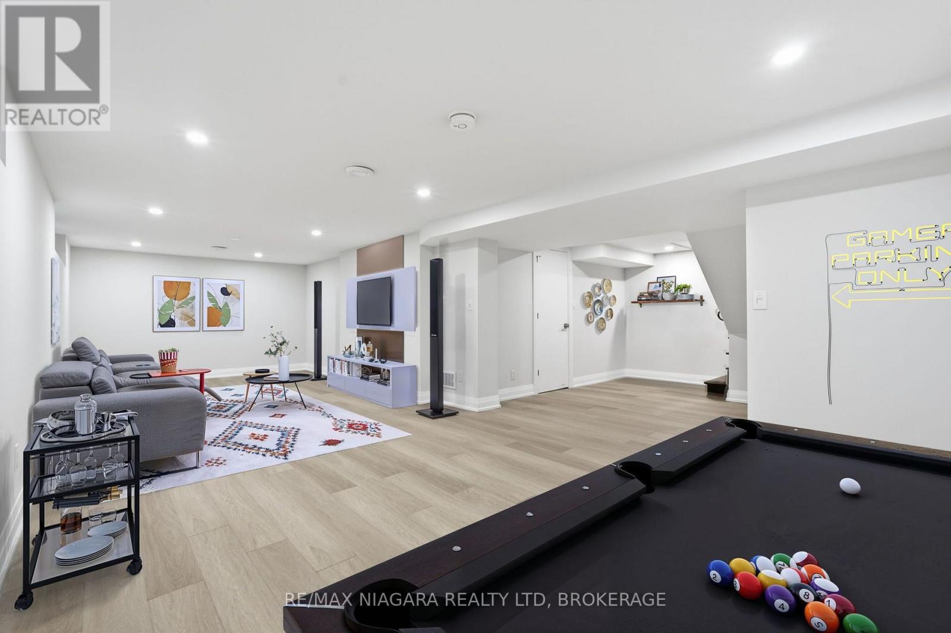
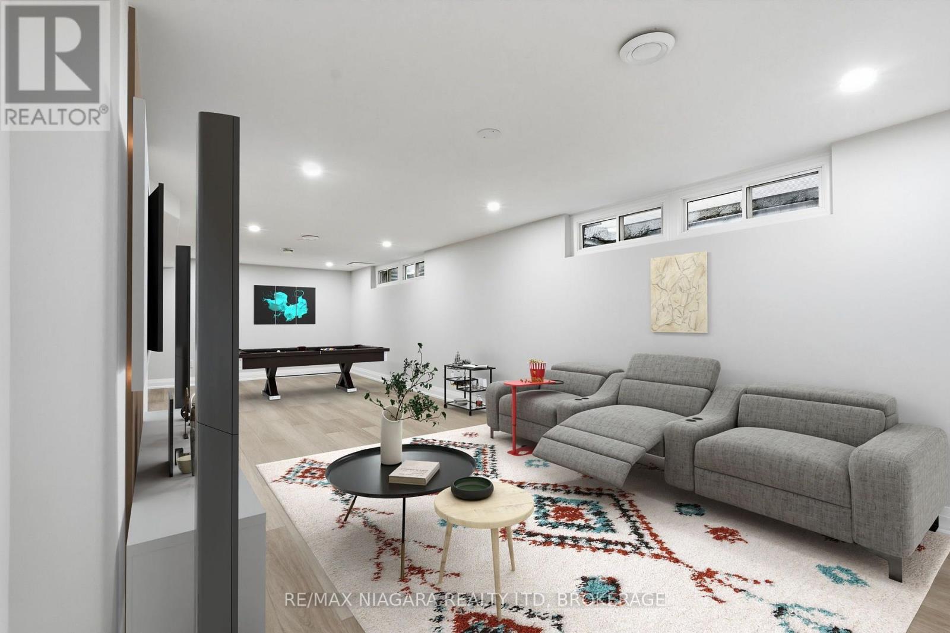
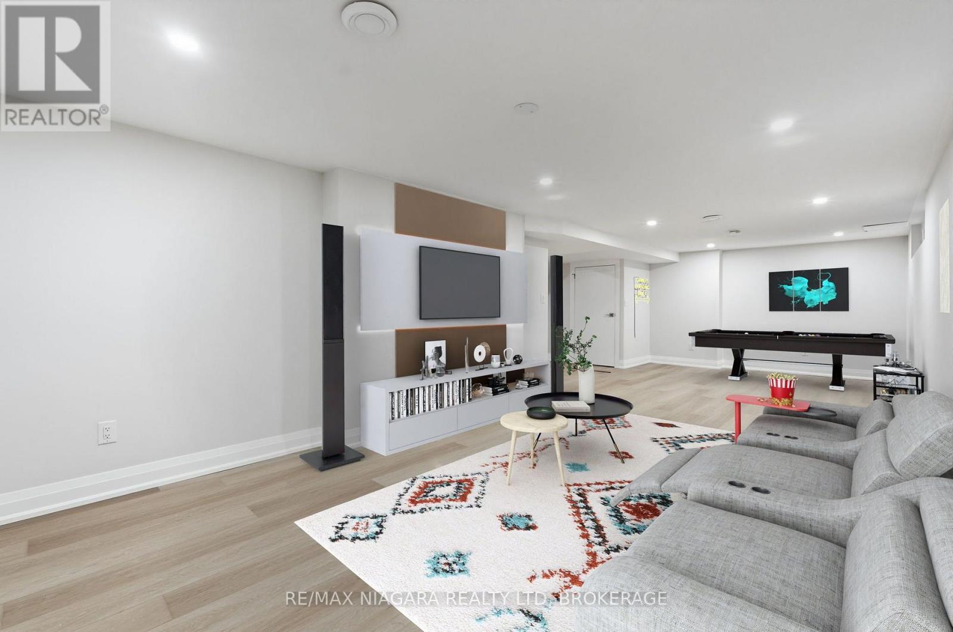
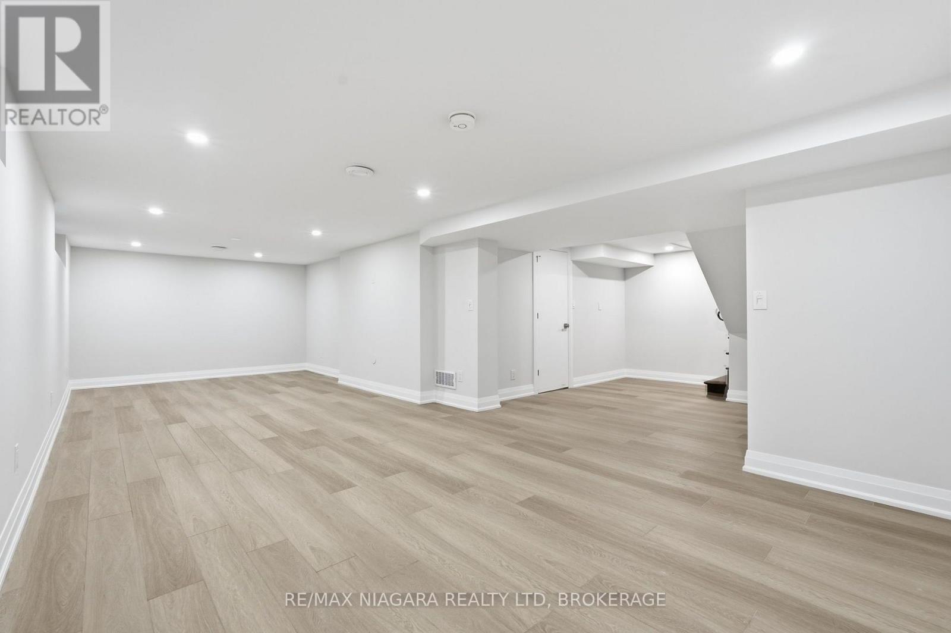
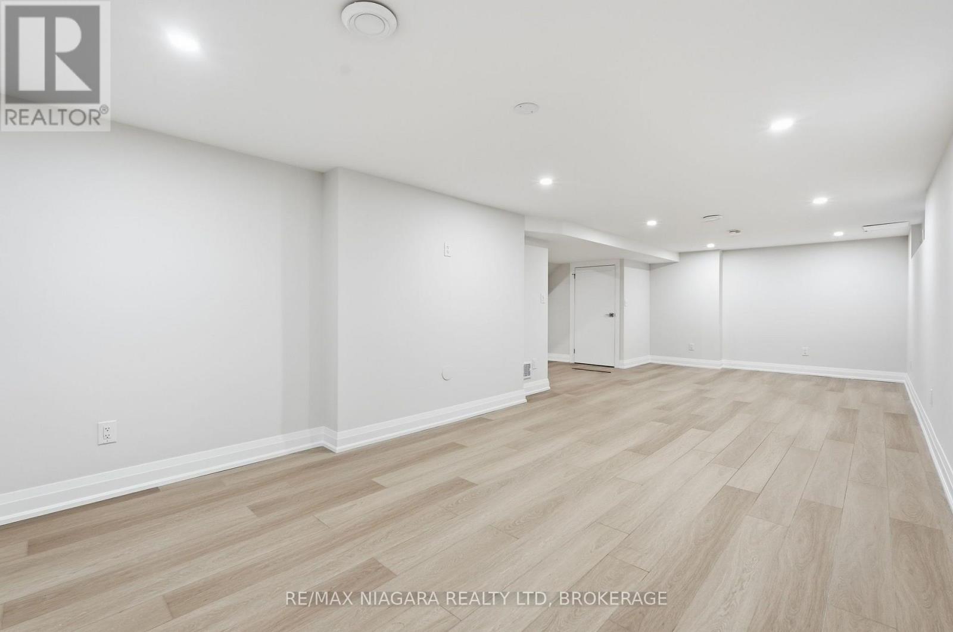
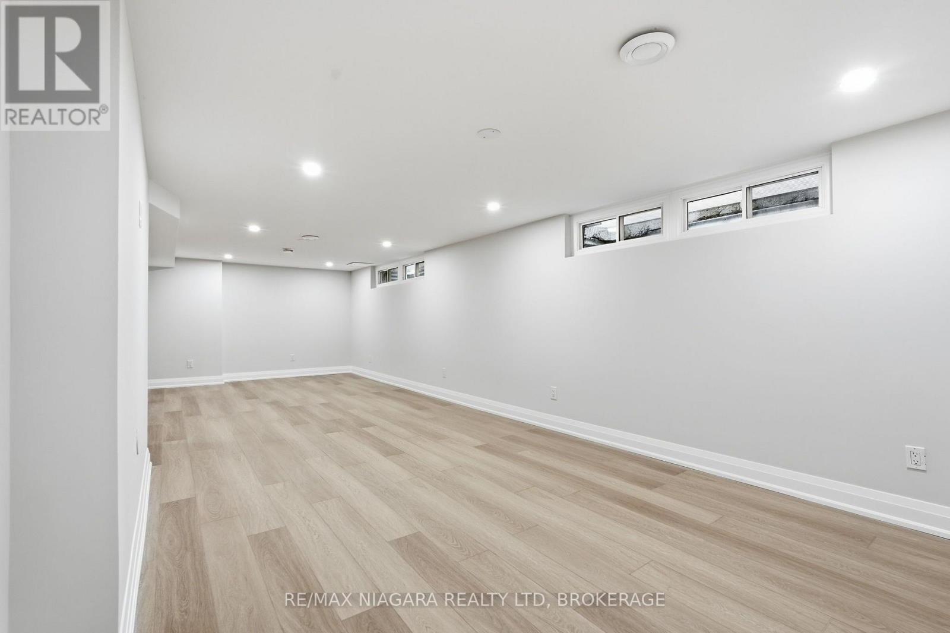
Recreational, Games Room |
8.99 m |
7.24 m |
8.99 m x 7.24 m |
|
Lower Level |
Laundry Room |
4.75 m |
3.53 m |
4.75 m x 3.53 m |
|
Main Level |
Kitchen |
4.42 m |
3.63 m |
4.42 m x 3.63 m |
|
Main Level |
Dining Room |
4.57 m |
3.63 m |
4.57 m x 3.63 m |
|
Main Level |
Living Room |
4.57 m |
3.63 m |
4.57 m x 3.63 m |
|
Main Level |
Sunroom |
6.3 m |
2.52 m |
6.3 m x 2.52 m |
|
Main Level |
Primary Bedroom |
5.06 m |
4.01 m |
5.06 m x 4.01 m |
|
Main Level |
Bedroom |
3.43 m |
3.02 m |
3.43 m x 3.02 m |
|
Main Level |
Bedroom |
3.71 m |
3.43 m |
3.71 m x 3.43 m |
|
Main Level |
Foyer |
3.63 m |
2.16 m |
3.63 m x 2.16 m |